
9 Ullswater Crescent
London (North A), ON N6G 4L4
- 4Bedrooms
- 4Bathrooms
- 2Garage
- 2500–3000Sq Ft
- $7,393Tax
- 66×110 ftLot Size
 Estimated Value:$761,354See Free Estimate Report

Sale & Price History for 9 Ullswater Crescent, London, North A
| Start Date | End Date | Price | Event | MLS# |
|---|---|---|---|---|
| No listing history available | ||||
Real estate boards require you to or to see the full details of this property.
*Sold prices and complete sale & price history are regulated data. Under the Trust in Real Estate Services Act, 2002 (TRESA) and the rules of the Real Estate Council of Ontario (RECO), and pursuant to the Multiple Listing Service® rules of the Canadian Real Estate Association (CREA) and the Toronto Regional Real Estate Board (TRREB), this information may be shown only to registered users who have agreed to the applicable terms of use (a Virtual Office Website, or "VOW," arrangement). HOMEH Inc., Brokerage therefore provides it to signed-in members only. Creating an account is free and takes under a minute.
About 9 Ullswater Crescent, London, North A
Summarized Description
- Located in a tight-knit community in Masonville.
- Move-in ready with extensive renovations completed.
- Custom features include a unique 6-piece ensuite.
- Spacious family-friendly layout with large bedrooms.
- New hardwood flooring and quartz kitchen counters.
- Close to schools, parks, and shopping amenities.
- Fully finished lower level with potential for wet bar.
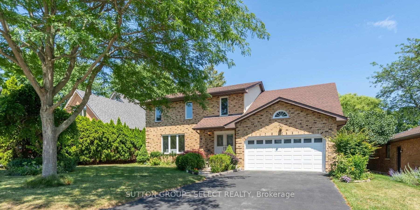
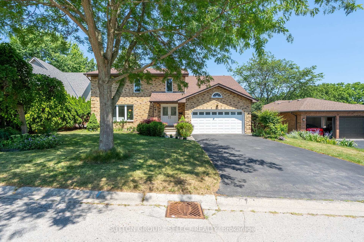
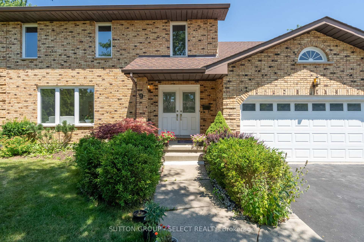
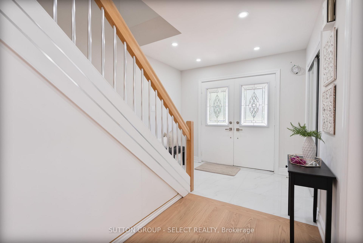
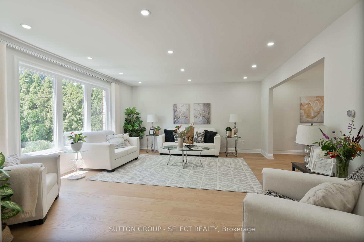
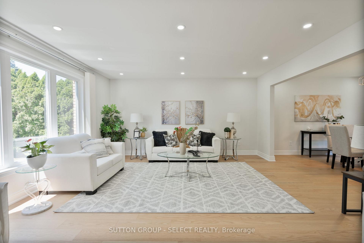
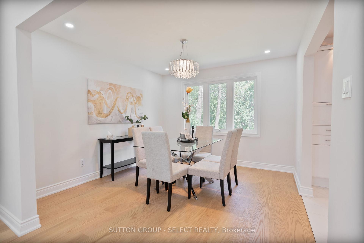
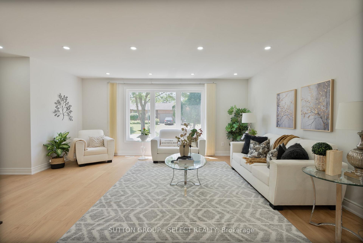
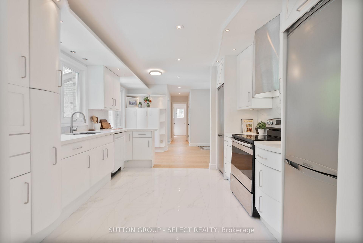
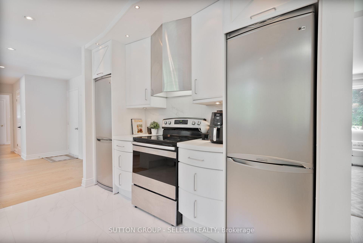
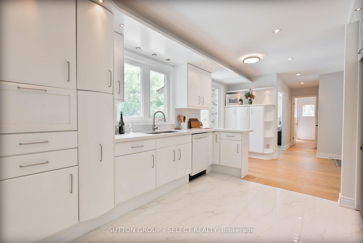
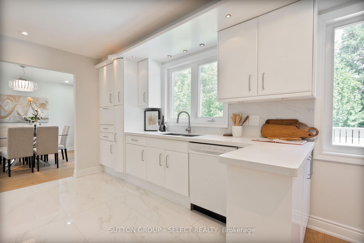
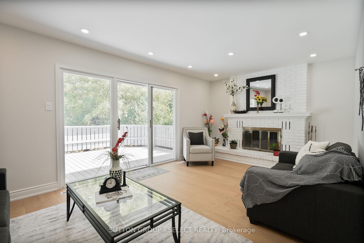
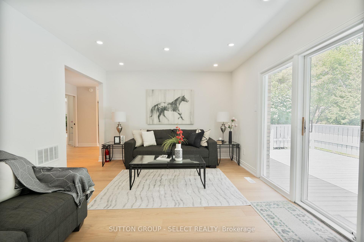
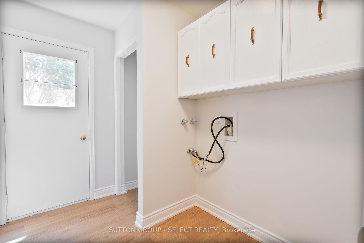
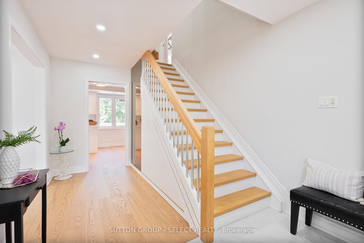
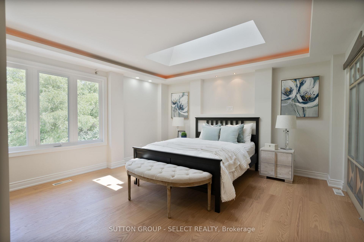
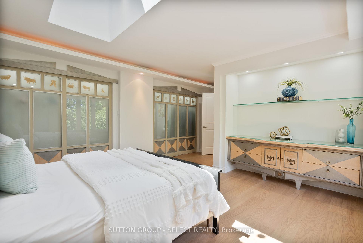
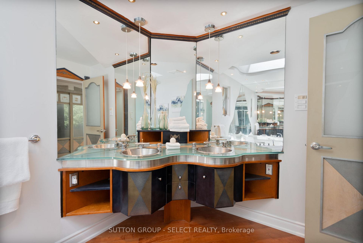
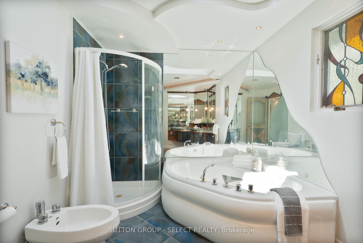
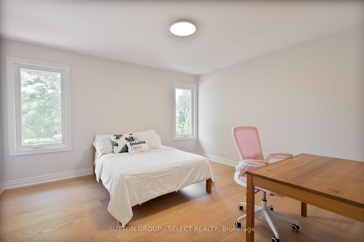
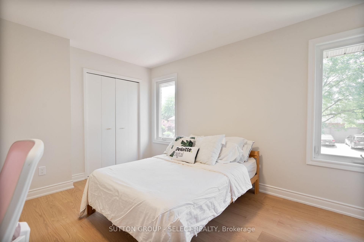
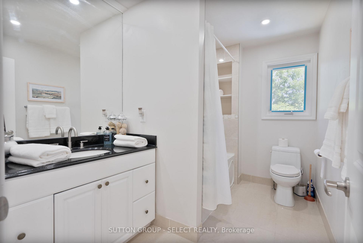
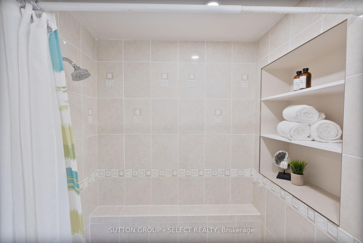
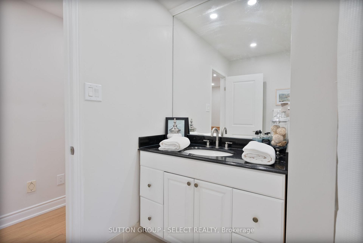
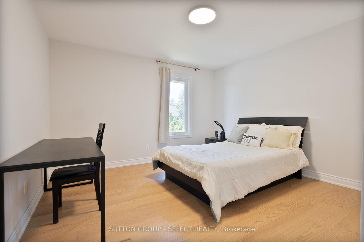
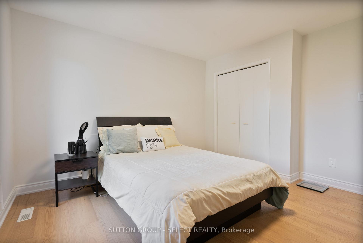
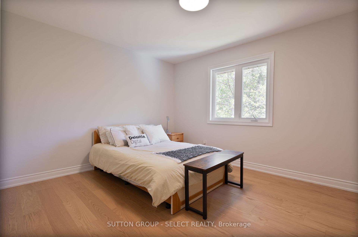
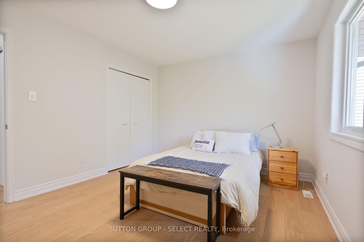
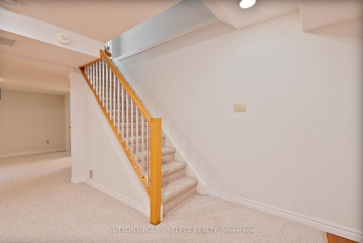
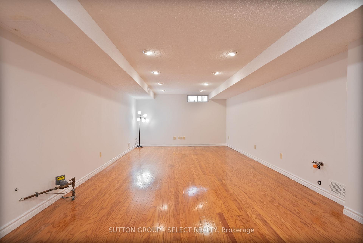
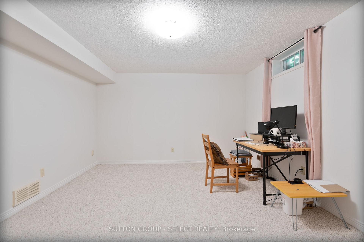
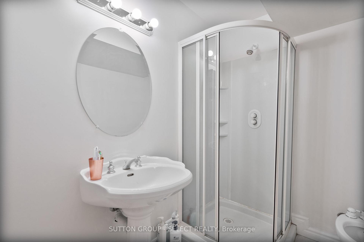
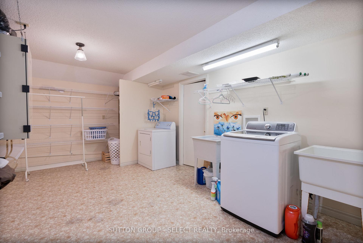
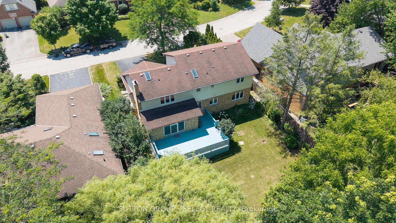
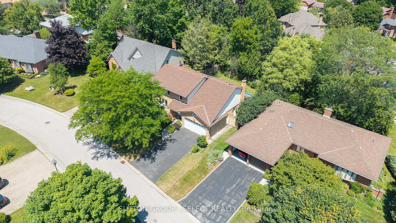
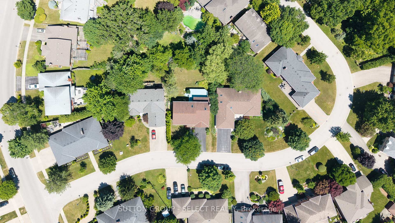
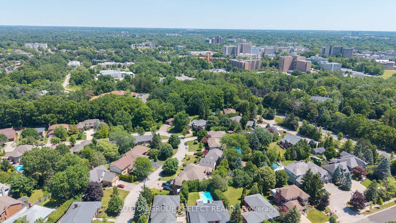
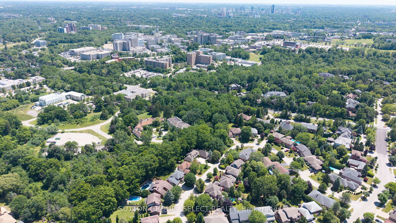
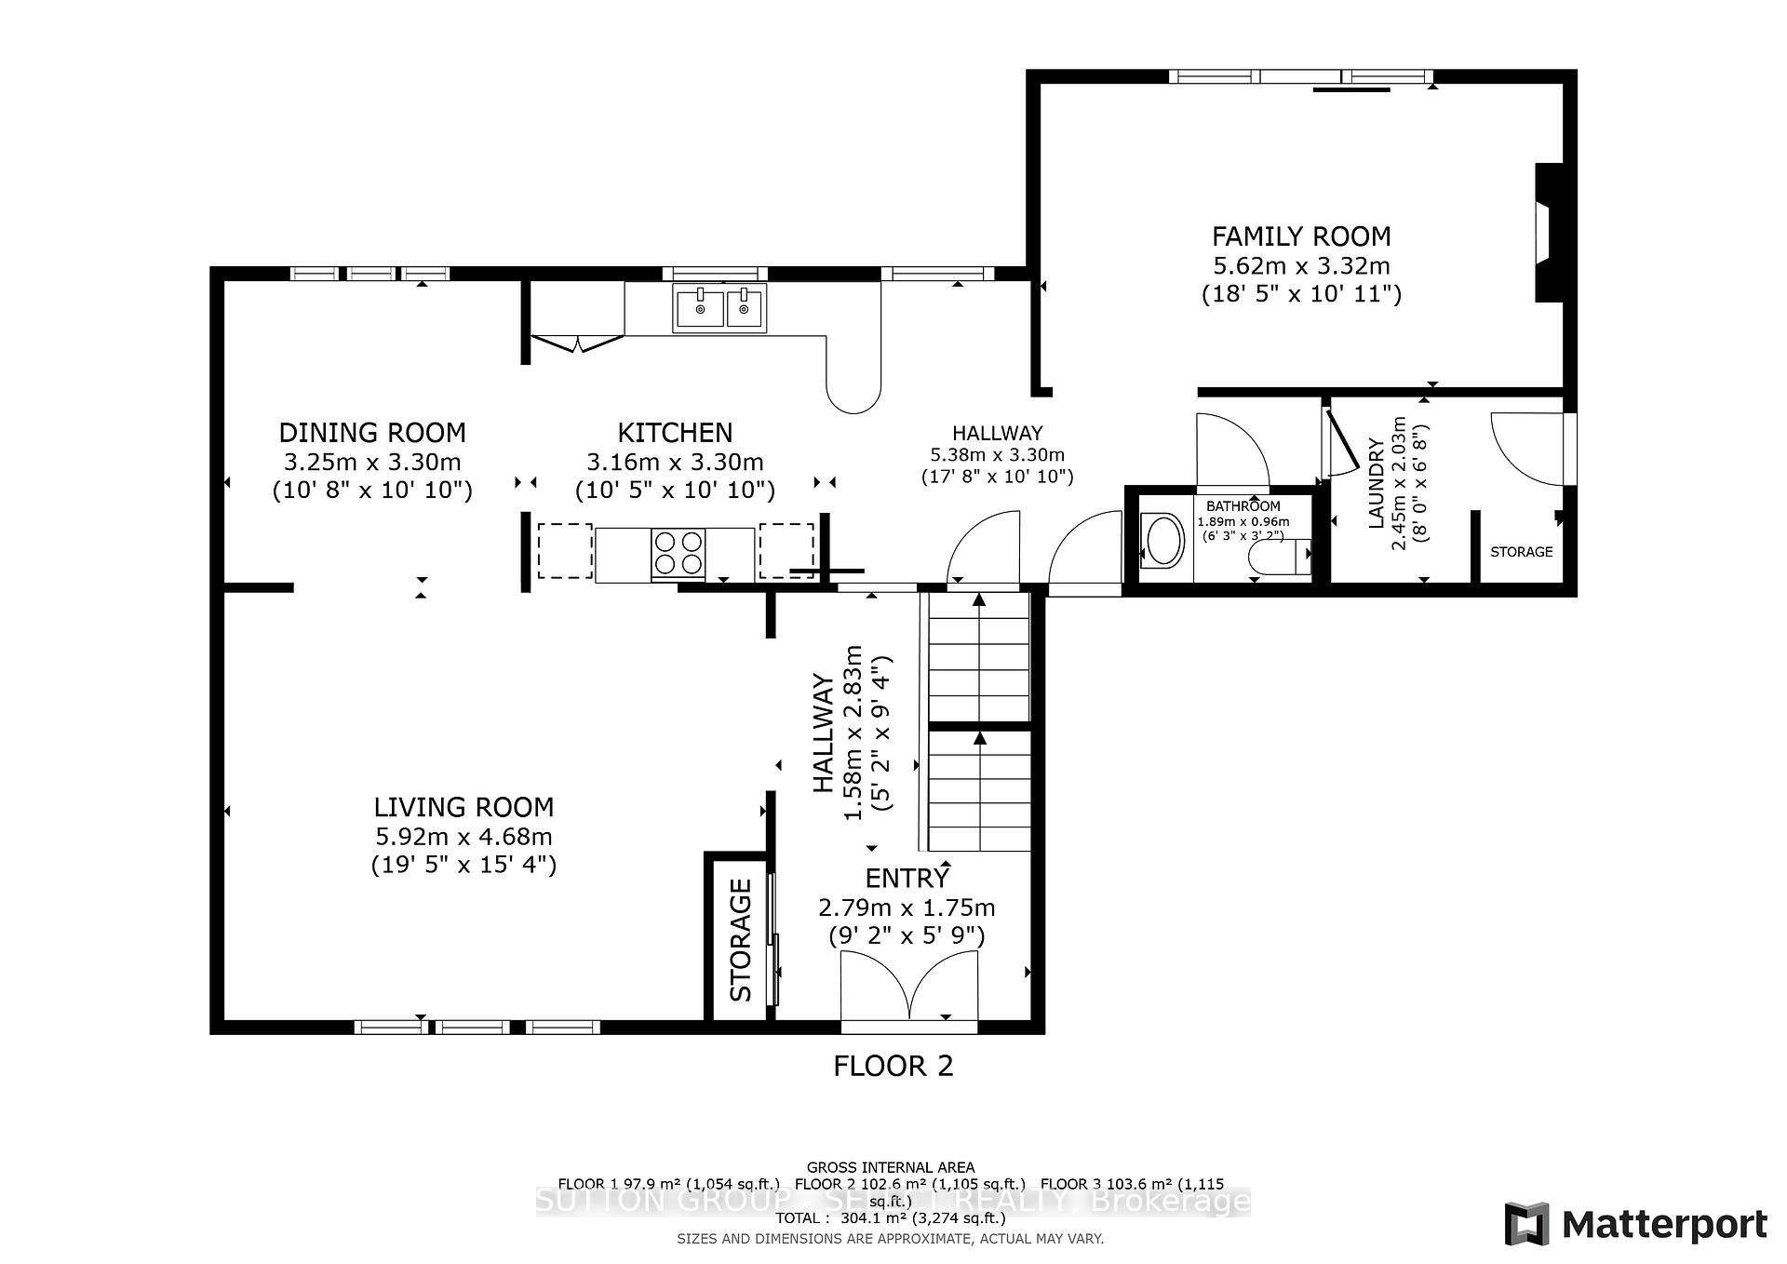
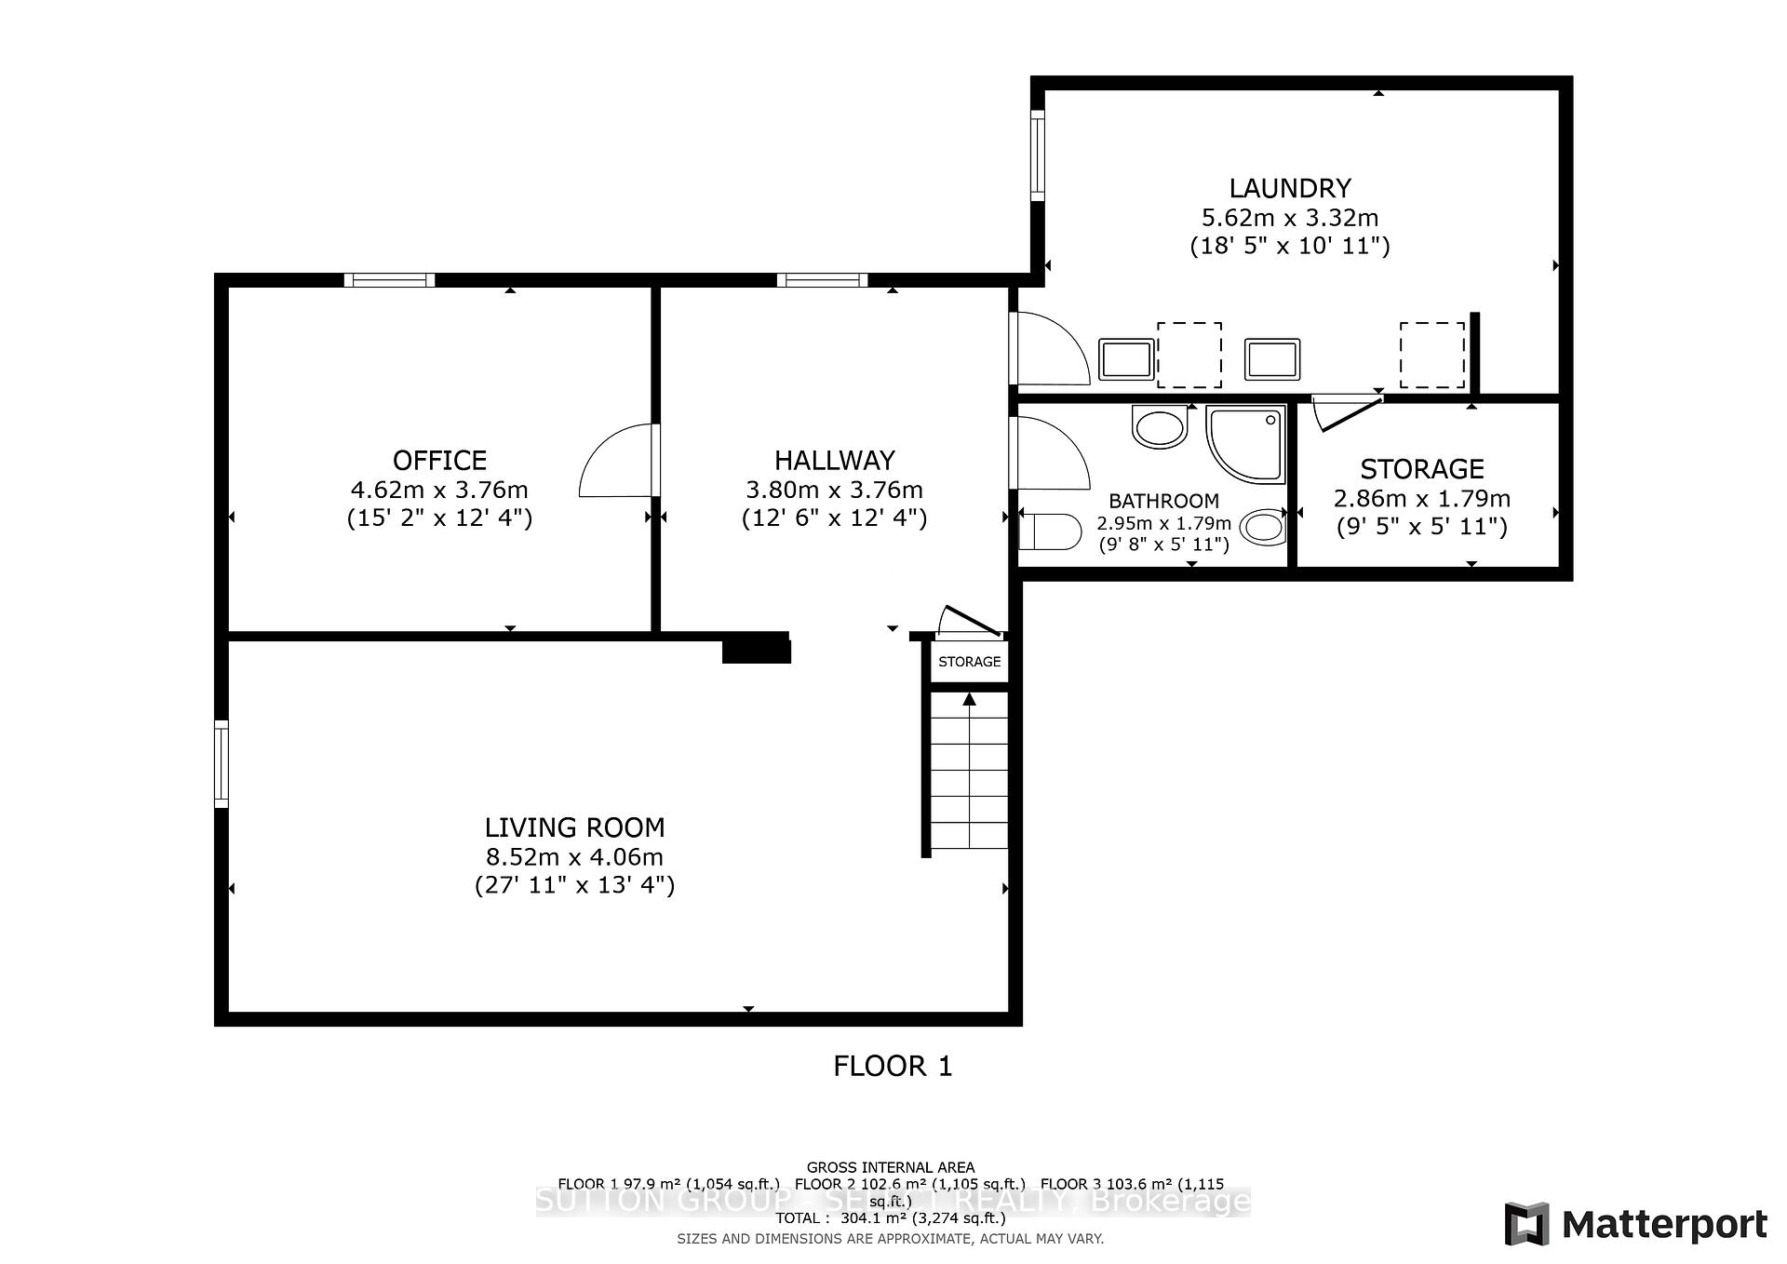
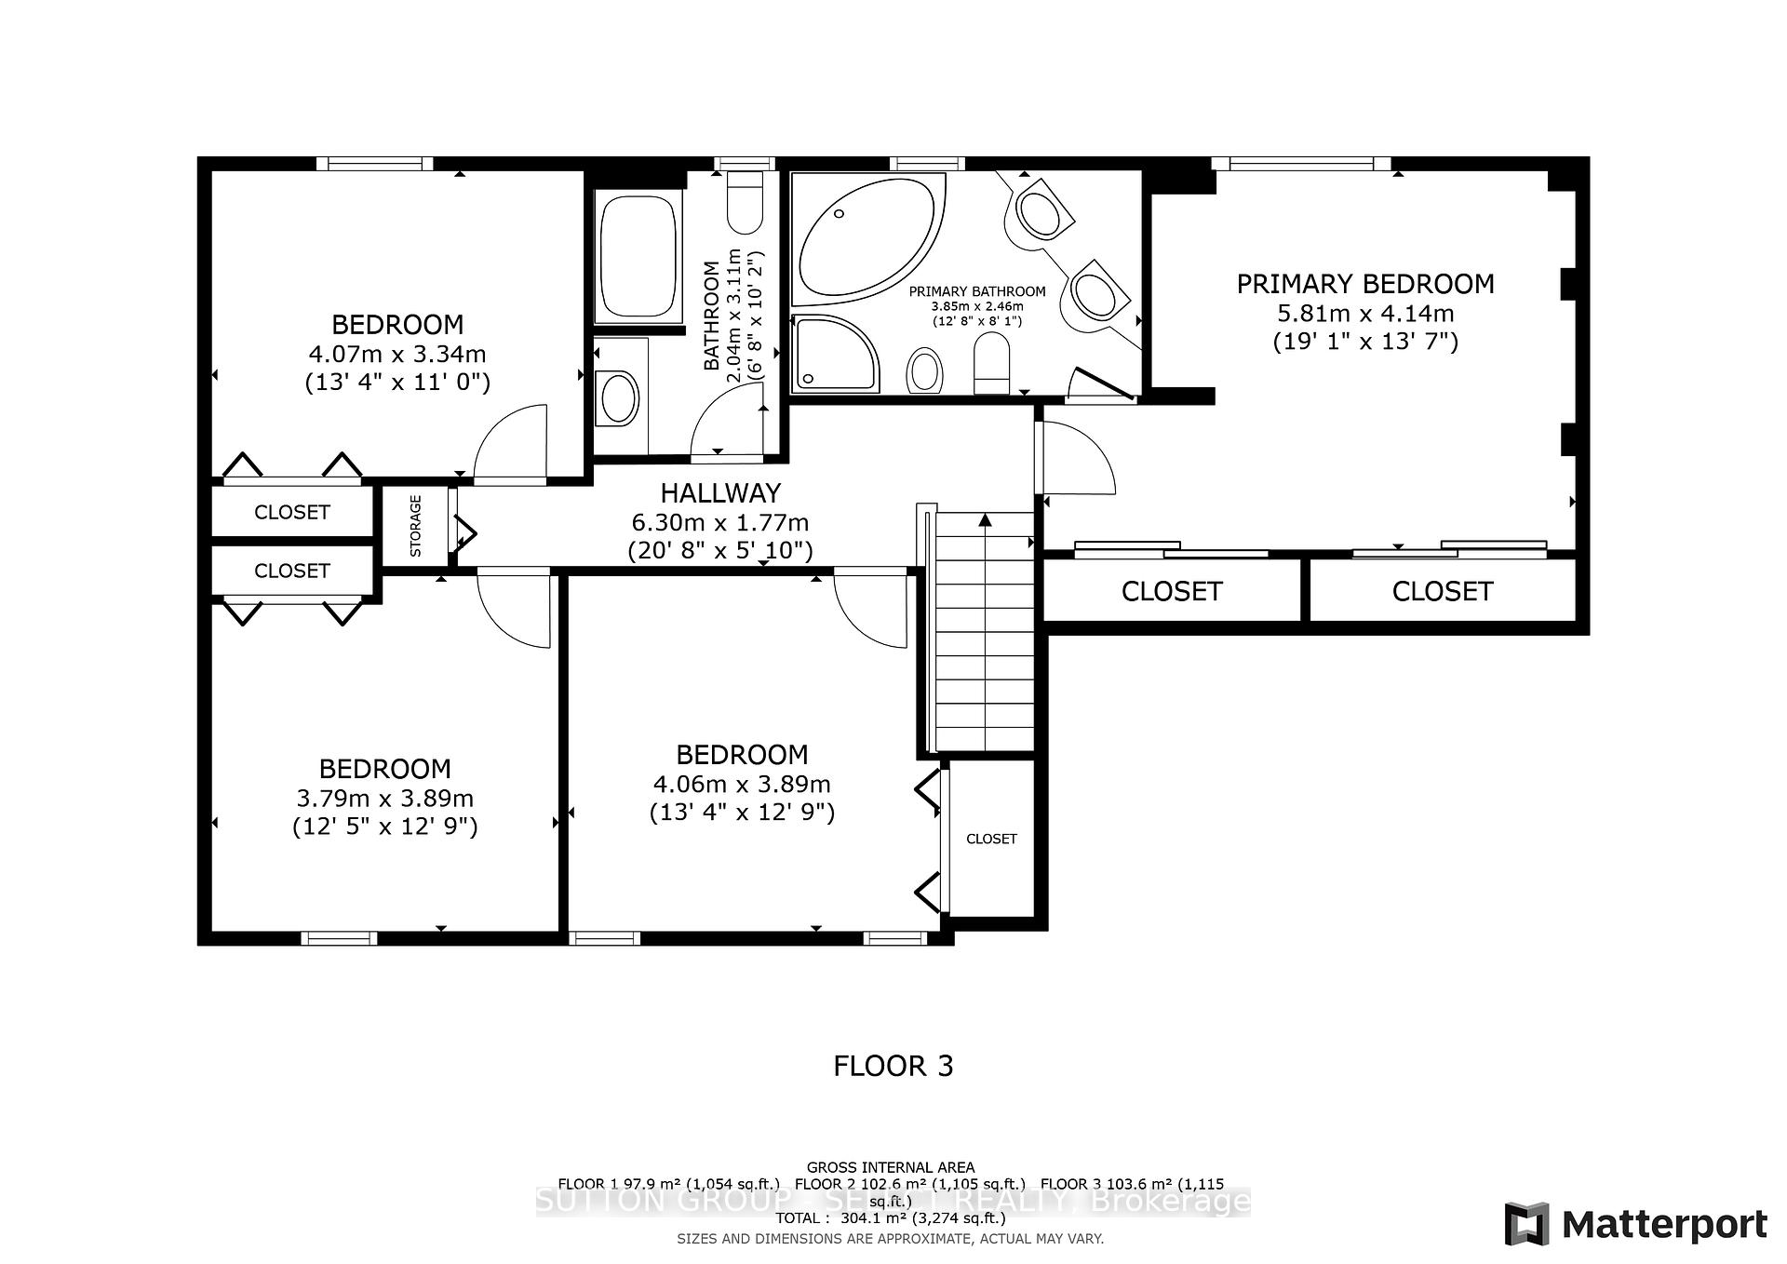
In a secluded pocket of Masonville, nestled between Corley Drive North and Windermere Manor, is where you'll find Ullswater Crescent, A tight-knit community where neighbours are on a first name basis and newcomers are always welcomed. Nine Ullswater Crescent is an amazing move-in-ready home with a family friendly layout on a sloped lot surrounded by mature trees. Step inside and you'll immediately feel like you're in a new home. Summer 2024 renovations include new light oak engineered hardwood on both levels, new windows, smooth finish ceilings with 50+ LED pot-lights, new interior doors & hardware, new tile flooring and quartz counters in the kitchen and fresh paint throughout. The white kitchen with clean lines has twin stainless steel premium fridges, new stove (22) and new dishwasher (23). Oversized living room windows bathe the main floor in natural light. The family room at the back of the home has a freshly painted brick mantle wood fireplace and overlooks the huge rear deck and views of the private rear yard. Updated staircase leads to 4 very good-sized bedrooms including a uniquely styled contemporary primary suite with custom doors to his and hers closets, custom lighting details and a one of a kind 6-piece ensuite bathroom. The fully finished lower level has a large rec room with hardwood floors and rough-in for future wet bar, a den or potential 5th bedroom, 4- piece bathroom and a large laundry room. Other updates include new furnace & A/C (20) and upgraded insulation (22). Located in the highly sought after Masonville PS/ AB Lucas SS/ Saint Catherine of Siena/ Saint Andre Bessette school district and about a 5-minute drive to University Hospital, Western University, Masonville Mall and Masonville Public School. Short walk to Medway Valley Heritage Forest and Ambleside Park. Don't miss your opportunity at this special move-in-ready home.
Key Facts & Features
Property Costs
- Annual Property Tax Amount
- $7,393
- Land Transfer Tax Fee
- $13,655
- Basement Type
- Finished
Interior Features
- Laundry Level
- Lower Level
- Interior Extras
- Air Exchanger, Auto Garage Door Remote, ERV/HRV, Floor Drain, Water Heater
- Security Features
- Carbon Monoxide Detectors, Smoke Detector
- Fireplace/Stove
- Yes
- Fireplace Features
- Family Room, Wood
- Elevator
- No
Exterior Features
- Exterior Extras
- Deck, Privacy
- Pool
- None
- Property Features
- Fenced Yard, School, School Bus Route, Public Transit, Greenbelt/Conservation, Hospital
- Other Structures
- Shed
Building
- Building Type
- Detached
- Building Style
- 2-Storey
- Approx Age
- 31-50
Construction
- Exterior Finish
- Brick, Vinyl Siding
- Roof
- Asphalt Shingle
- Foundation Details
- Poured Concrete
- Special Designation
- Unknown
Lot
- Lot Front
- 65.66 ft
- Lot Depth
- 110.00 ft
- Lot Size
- 7319.45
- Lot Shape
- Rectangular
Inclusions
- Inclusions
- Stove, Dishwasher, two Kitchen Fridges, Washer and Dryer
Parking & Garages
- Garage Type
- Attached
- Garage Spaces
- 2
- Parking Spaces
- 4
- Total Garage And Parking Spaces
- 6
Heating & Cooling
- Heat Source
- Gas
- Heat Type
- Forced Air
- Air Conditioning
- Central Air
- Water
- Municipal
- Sewers
- Sewer
- Bedrooms
- 4
- Washrooms
- 4
- Kitchens
- 1
- Family / bonus room
- Yes
Room sizes
- Dining Room—Main level, Hardwood Floor
- Bedroom 4—Second level, Hardwood Floor
- Kitchen—Main level, Tile Floor
- Recreation—Basement level, Hardwood Floor
- Den—Basement level
- Family Room—Main level, Hardwood Floor
- Primary Bedroom—Second level, Hardwood Floor, Skylight, Ensuite Bath
- Living Room—Main level, Hardwood Floor
- Bedroom 2—Second level, Hardwood Floor
- Bedroom 3—Second level, Hardwood Floor
Washrooms
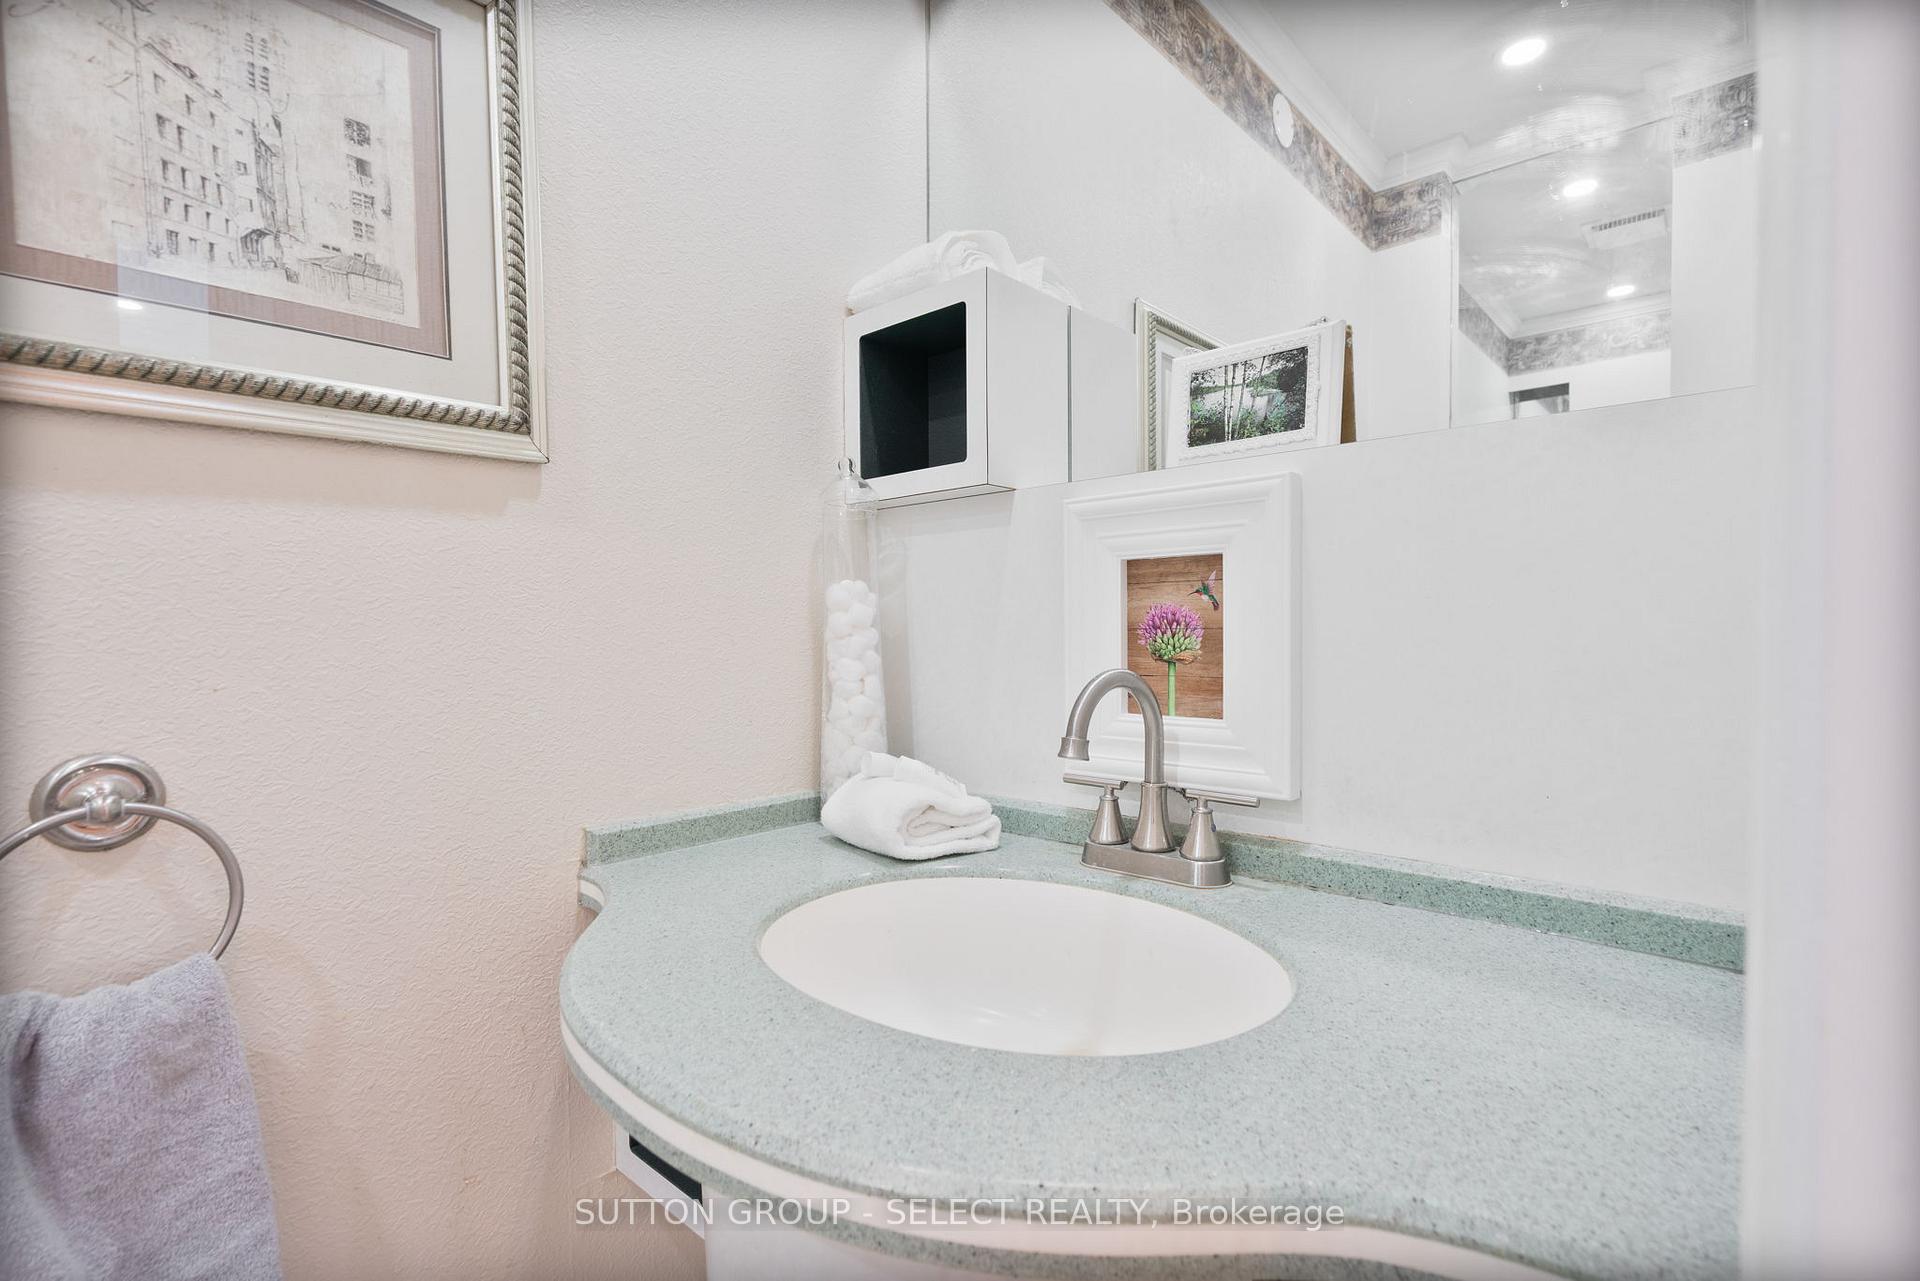
- 2-piece, Main
- 6-piece, Second
- 3-piece, Second
- 3-piece, Basement
- Municipality
- London
- Neighbourhood
- North A
- Main cross streets
- CORLEY DRIVE
- Zoning
- R1-10
- Directions
- FROM WINDERMERE DRIVE, HEAD NORTH ON CORLEY DRIVE AND TURN RIGHT ON ULLSWATER CRESCENT
- MLS® number
- X13825314
- Data source
- Toronto Regional Real Estate Board
- Listed on
- 2026-09-24
- Updated on
- 2026-10-15
- Days on market
- 21 days
- Possession type
- Immediate
- Co-op commission
- 2%
- Seller
- Listed by
- SUTTON GROUP - SELECT REALTY
Home Market Value
Current home valuation for 9 Ullswater Crescent, London, North A, London, ON. Listed for $859,000
HOMEH Estimate
$761,354
Estimated Sales Range
$669,992 - $852,716
HOMEH Estimate for 9 Ullswater Crescent, London, North A
Calculated with a real agent's CMA method — 45+ years of experience, codified. Not an AI guess.
Mortgage Payment Calculator
Compare up to 4 down payment scenarios
5% on first $500K + 10% on $359,000 over $500K
$60,900
| Scenario 1 | Scenario 2 | Scenario 3 | Scenario 4 | |
|---|---|---|---|---|
−Down payment | % $ | % $ | % $ | % $ |
+CMHC insurance | $31,920 | $23,966 | $20,444 | $0 |
=Total mortgage | $829,931 | $797,066 | $750,594 | $687,200 |
Amortization | ||||
Mortgage rate | % | % | % | % |
| Payment frequency | ||||
=Mortgage payment | $4,052monthly | $3,892monthly | $3,665monthly | $3,355monthly |
Land Transfer Tax
$13,655
$13,655
Around this home
Data provided by OpenStreetMap & Fraser Institute School Rankings
Ask HOMEH
New!Hi there!
👋Text or call (416) 301-9001
Recommended for you
Based on homes you've looked at.
No recommended properties found.
Nearby similar homes
No nearby properties found.
More real estate resources
Other homes nearby
Explore this area
Nearby neighbourhoods
No nearby listings available.