

91 Sunnyside Drive
London (North G), ON N5X 3M4
- 3+2Bedrooms
- 3Bathrooms
- 2Garage
- 2000–2500Sq Ft
- $7,789Tax
- 66×118 ftLot Size
 Estimated Value:$786,764See Free Estimate Report

Sale & Price History for 91 Sunnyside Drive, London, North G
| Start Date | End Date | Price | Event | MLS# |
|---|---|---|---|---|
| No listing history available | ||||
Real estate boards require you to or to see the full details of this property.
*Sold prices and complete sale & price history are regulated data. Under the Trust in Real Estate Services Act, 2002 (TRESA) and the rules of the Real Estate Council of Ontario (RECO), and pursuant to the Multiple Listing Service® rules of the Canadian Real Estate Association (CREA) and the Toronto Regional Real Estate Board (TRREB), this information may be shown only to registered users who have agreed to the applicable terms of use (a Virtual Office Website, or "VOW," arrangement). HOMEH Inc., Brokerage therefore provides it to signed-in members only. Creating an account is free and takes under a minute.
About 91 Sunnyside Drive, London, North G
Summarized Description
- Fully renovated with custom-built features.
- Open concept design for modern living.
- Move-in ready with no renovations needed.
- Private backyard ideal for outdoor activities.
- Spacious den for versatile use.
- Located on a desirable corner lot.
- Includes a nanny suite for added convenience.
- Historic charm combined with modern upgrades.
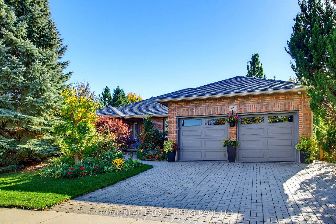
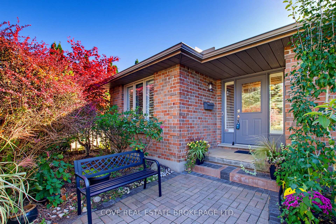
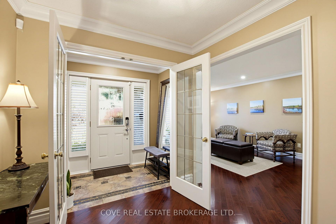
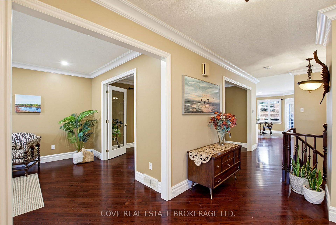
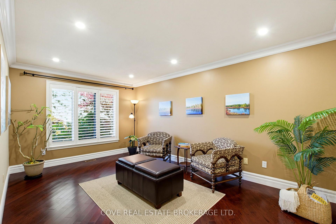
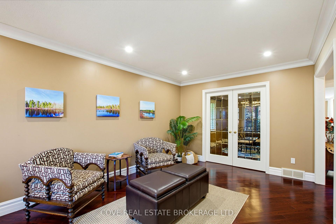
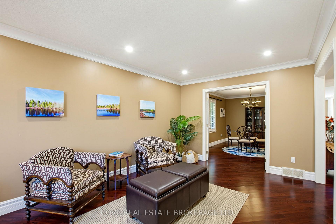
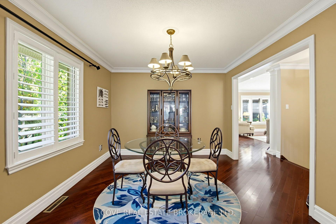
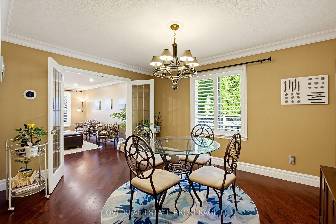
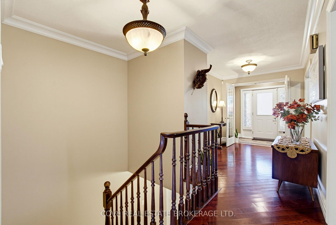
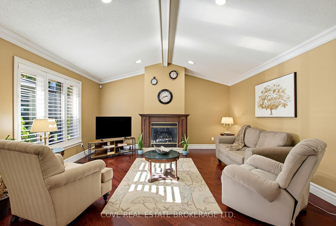
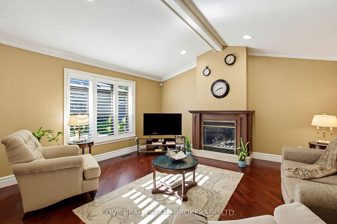
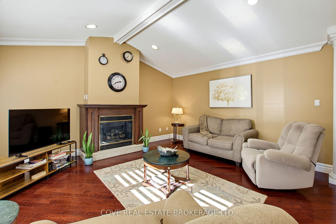
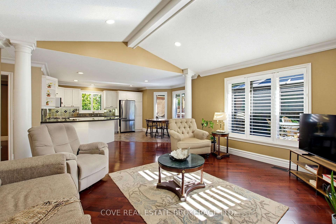
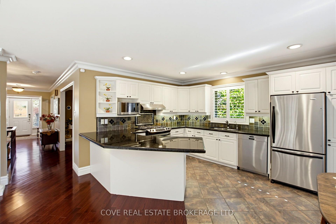
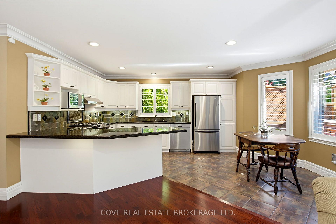
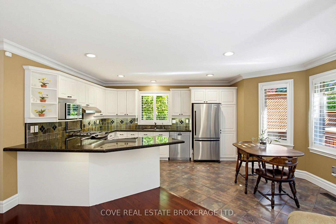
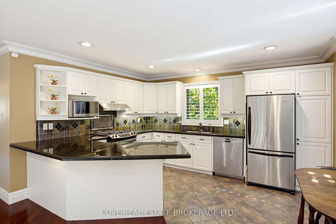
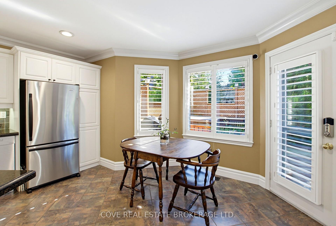
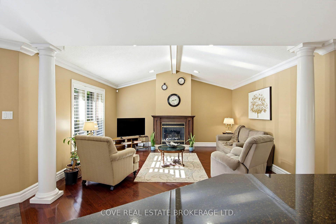
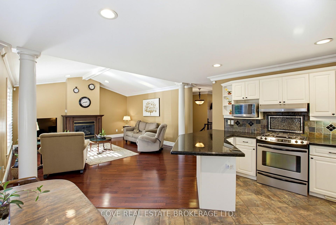
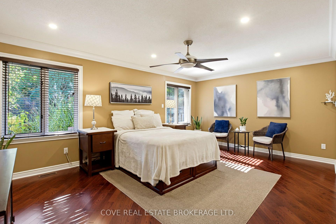
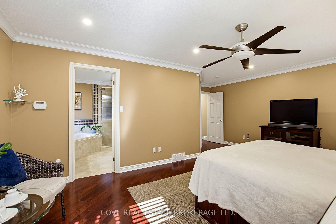
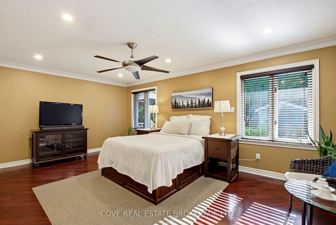
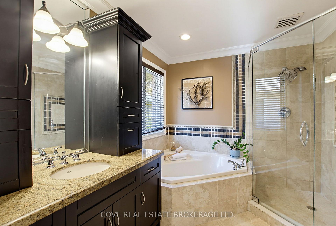
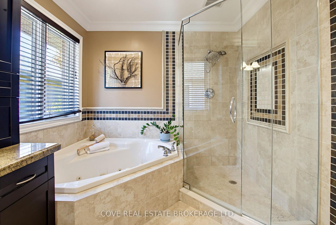
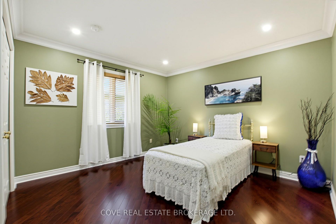
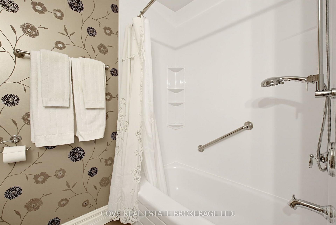
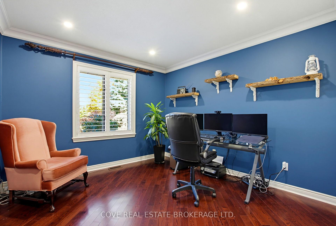
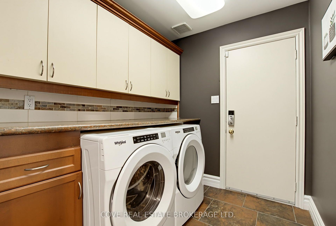
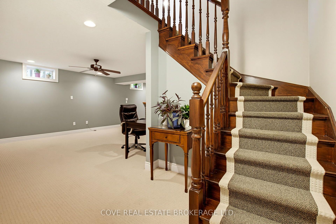
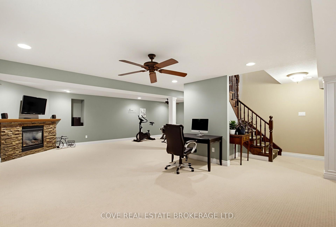
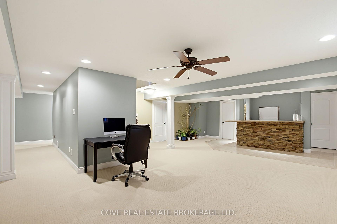
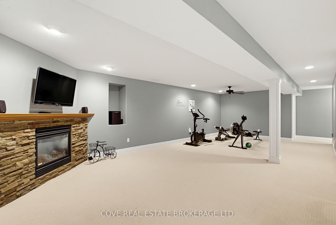
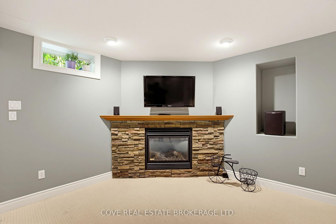
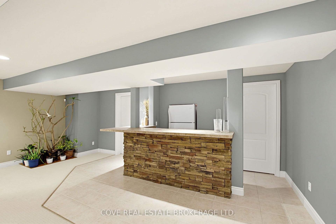
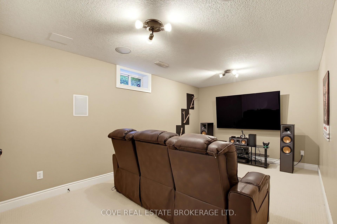
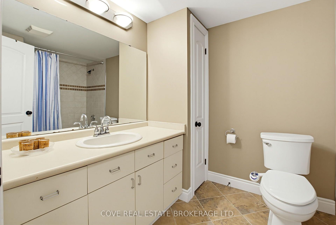
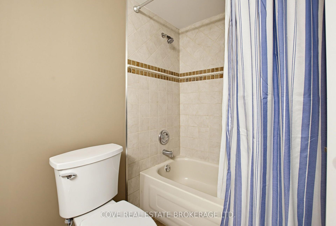
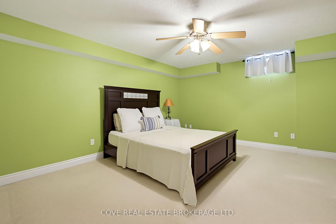
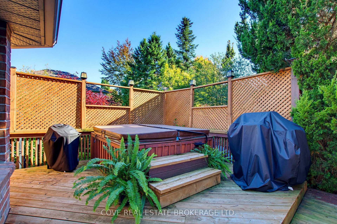
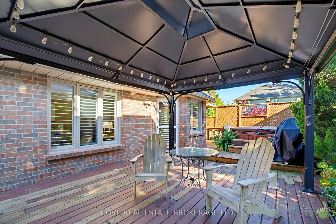
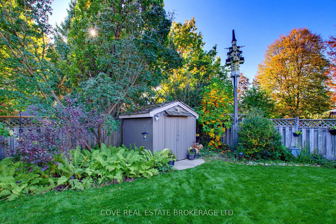
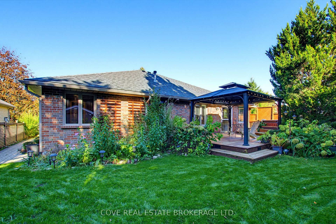
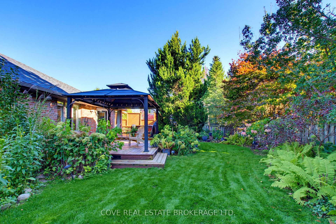
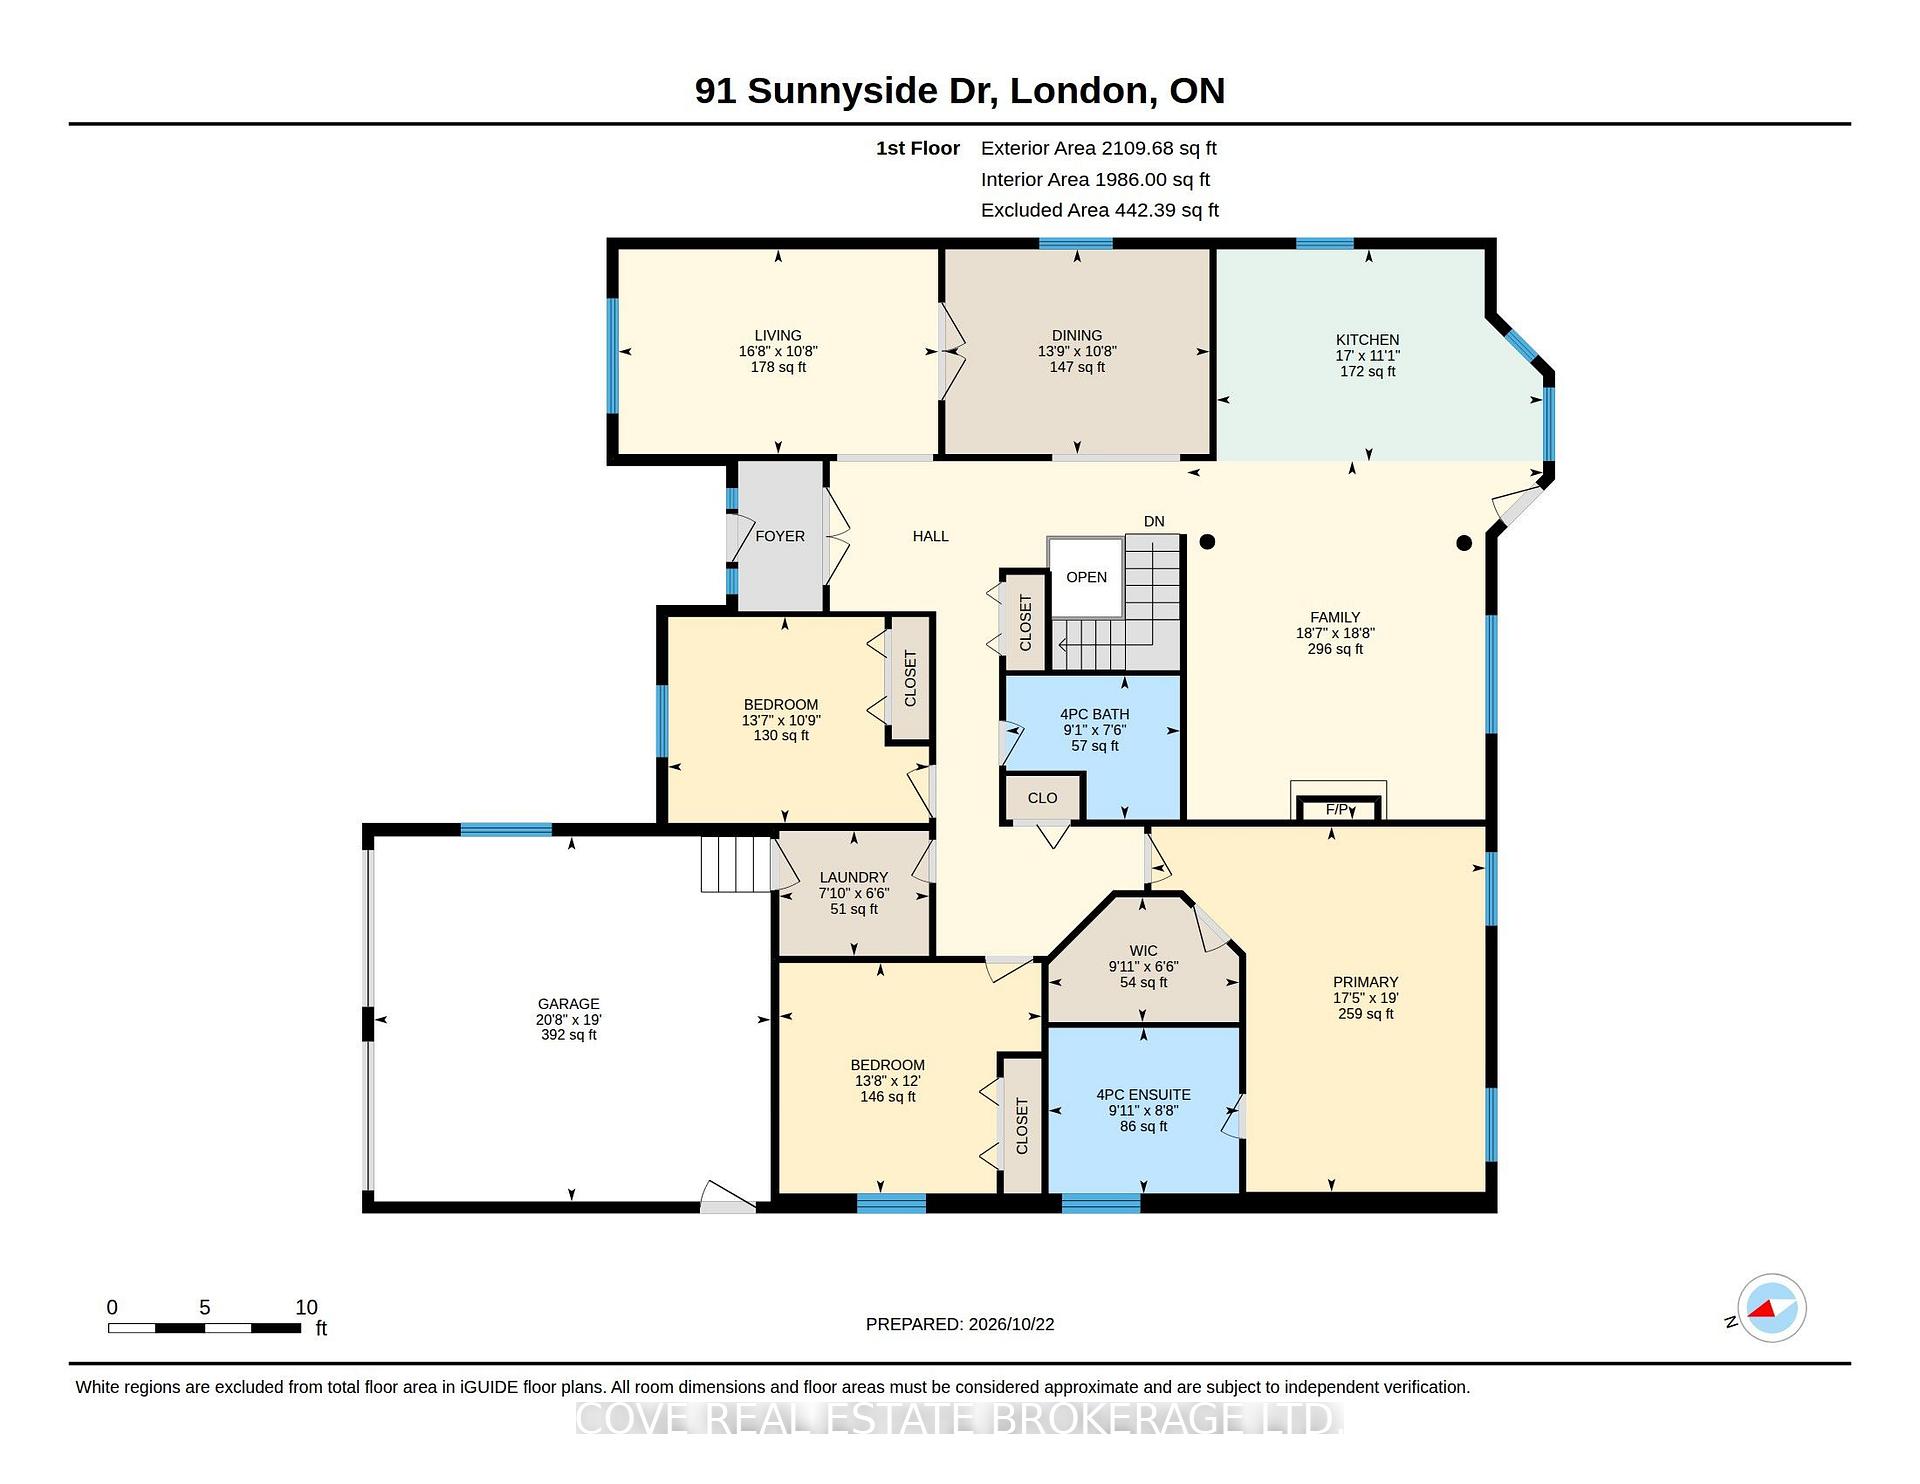
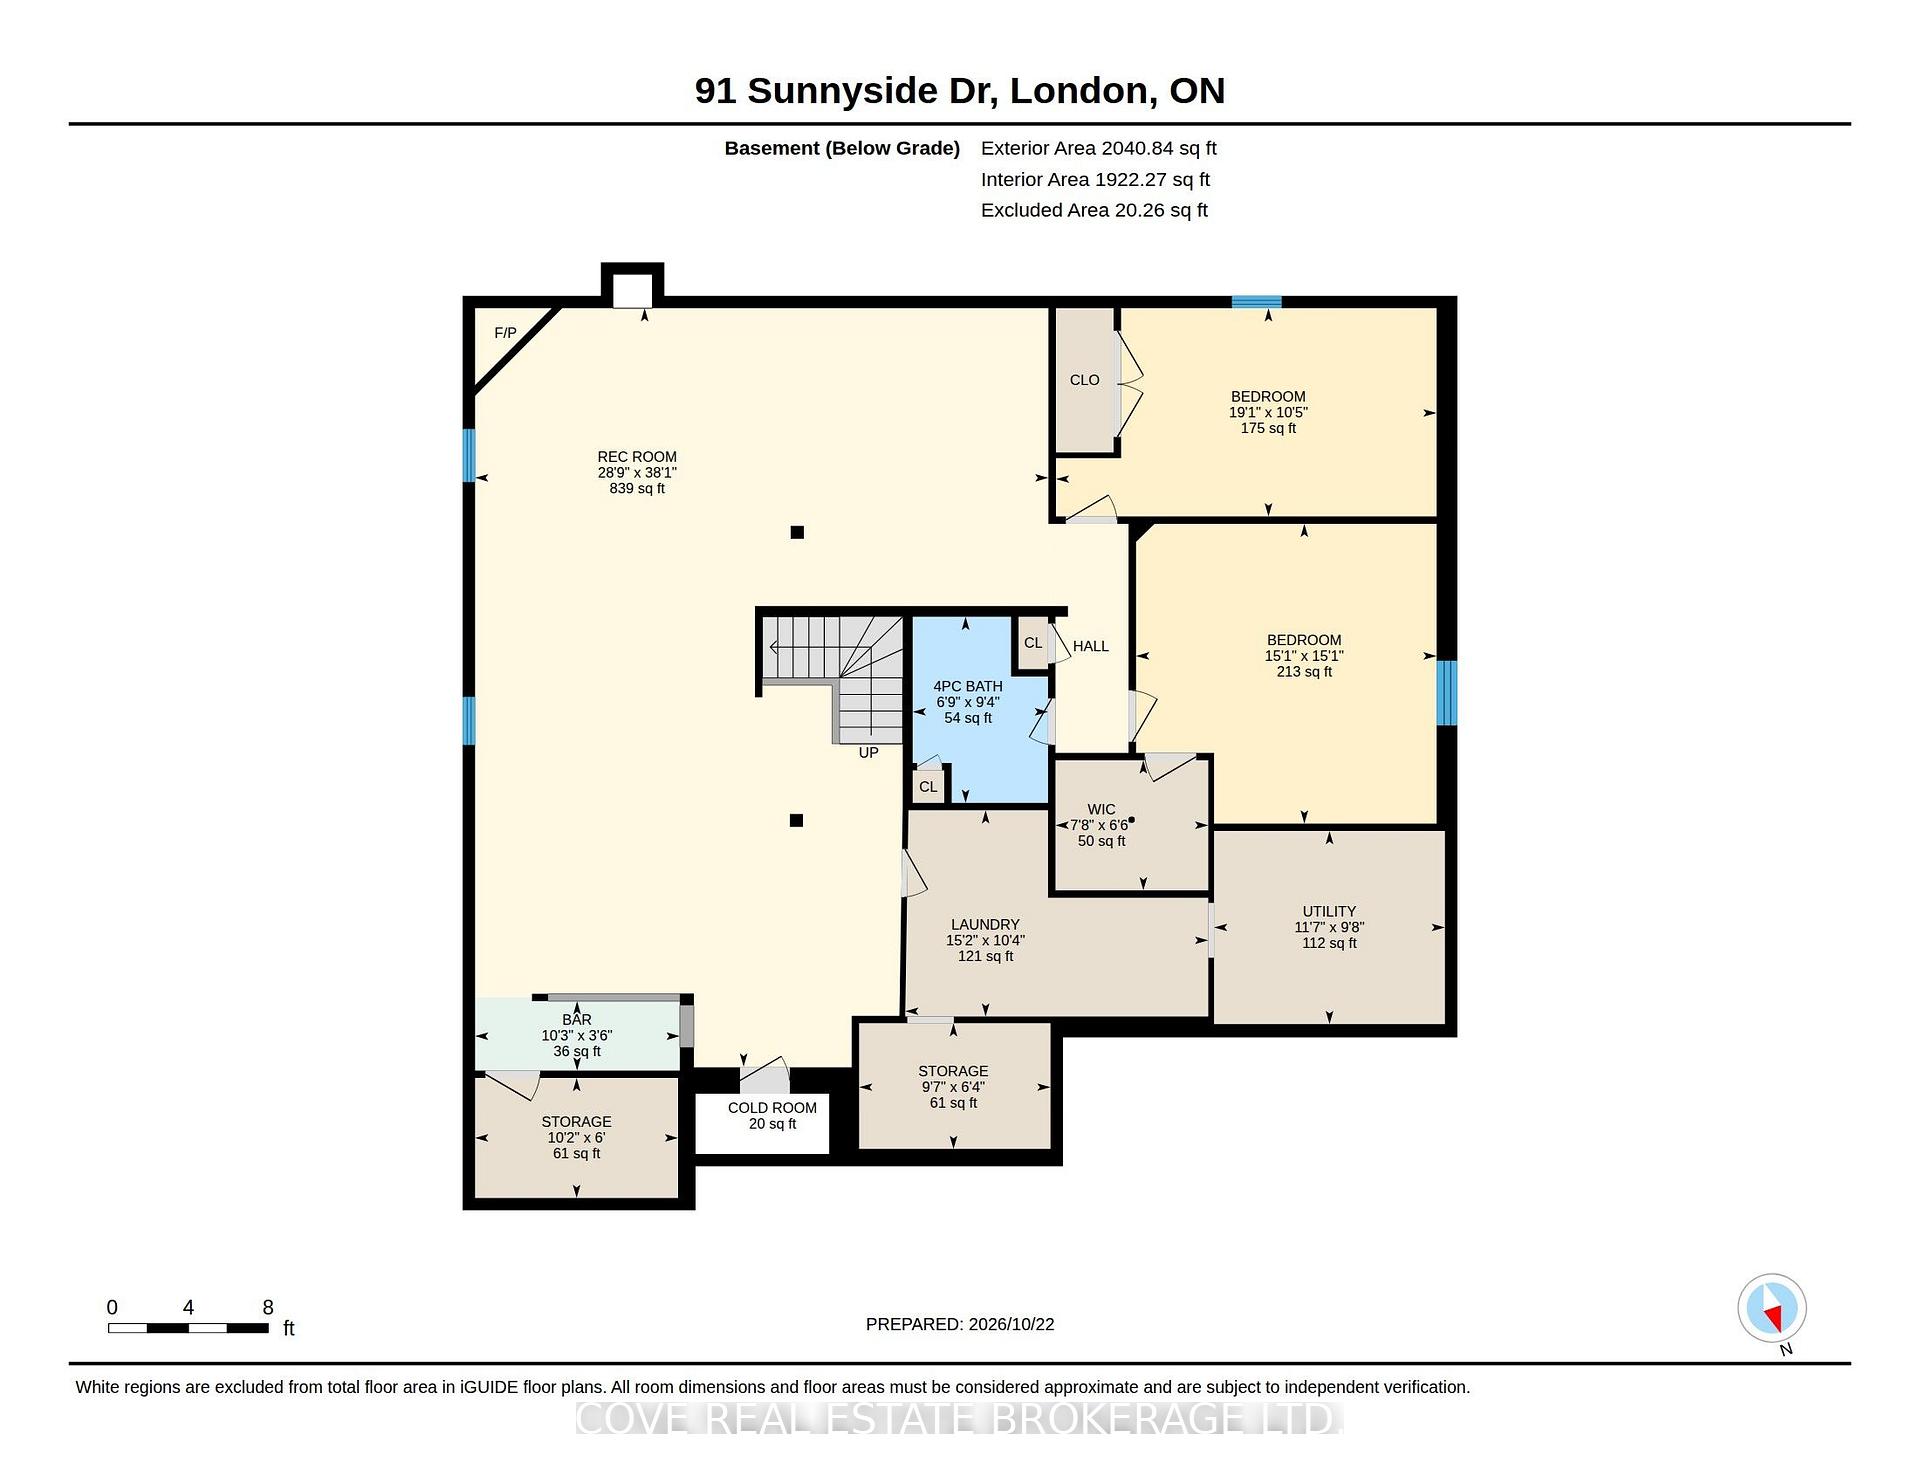
Stunning Bungalow with Double Car Garage and finished Basement located in Masonville. This 5 Bedroom, 3 Bathroom home is nearby UWO, University Hospital, Masonville Place, Loblaws, Stoneybrook P.S., A.B. Lucas S.S., shopping, top restaurants, transit and more! When approaching the front entrance, you can't help but notice the gorgeous interlocking brick walkway and striking gardens. Inside, you will enter into a vestibule which helps set the tone for the level of detail and sophistication that you are about to experience. The Main Level consists of a Kitchen with granite countertops, gas stove and Dinette which is open to the stunning Family Room with vaulted ceilings and gas fireplace. There is a formal Living Room, Dining Room and Laundry/Mud Room along with 3 Bedrooms and 2 Bathrooms. The Primary Bedroom is highlighted by an impressive 4-piece Ensuite complete with oversized glass shower, jacuzzi soaker tub and custom vanity. Dark cherry finished hardwood floors, crown moulding and California shutters are some of the elegant features that make this home stand out. The Basement is finished and includes two additional Bedrooms. a large Recreation Room with gas fireplace & bar, 4-piece Bathroom, secondary Laundry, plenty of Storage and a Cold Room. The 5th Bedroom is currently setup as a Media Room with 7.1 surround sound capability. The Back Yard is very private with treed grounds filled with lush perennials, ornamental grasses and a 7' custom bird house. A gardener's dream which includes a hot tub and gazebo to relax anytime of year. Recent updates include: furnace, on-demand water heater, water softener, reverse osmosis water purification (2021), eavestroughs, garage doors (2024) and roof shingles (2026). Includes 8 appliances (2x Washers & Dryers), reverse osmosis water purification, water softener, central vacuum, hot tub, gazebo and shed. On-demand hot water heater is owned. See multimedia link for 3D walkthrough tour and floor plans.
Key Facts & Features
Property Costs
- Annual Property Tax Amount
- $7,789
- Land Transfer Tax Fee
- $14,773
Rental Items
- Rental Equipment
- None
- Under Contract
- None
- Basement Type
- Full, Finished
Interior Features
- Laundry Level
- Main Level
- Interior Extras
- Central Vacuum, In-Law Capability, On Demand Water Heater, Primary Bedroom - Main Floor, Water Heater Owned, Water Purifier, Water Softener
- Fireplace/Stove
- Yes
- Fireplace Features
- Family Room, Rec Room, Natural Gas, Fireplace Insert
- Elevator
- No
Exterior Features
- Exterior Extras
- Deck, Hot Tub, Landscaped, Privacy, Porch, Year Round Living
- Pool
- None
- Property Features
- Fenced Yard, Park, Place Of Worship, Public Transit, School, Wooded/Treed
- Other Structures
- Fence - Full, Gazebo, Shed
Building
- Building Type
- Detached
- Building Style
- Bungalow
- Approx Age
- 31-50
Construction
- Exterior Finish
- Brick
- Roof
- Shingles
- Foundation Details
- Poured Concrete
- Special Designation
- Unknown
Lot
- Lot Front
- 65.62 ft
- Lot Depth
- 118.11 ft
- Lot Size
- 0.179
- Lot Shape
- Rectangular
Inclusions
- Inclusions
- Fridge, Stove, Dishwasher, Washer (2), Dryer (2), Window Coverings, Hot Tub, Gazebo, Shed, Reverse Osmosis Water Purification, Water Softener, Central Vacuum
Exclusions
- Exclusions
- TV Wall Mounts, Security System, Built-in speakers
Parking & Garages
- Garage Type
- Attached
- Garage Spaces
- 2
- Parking Spaces
- 2
- Total Garage And Parking Spaces
- 4
Heating & Cooling
- Heat Source
- Gas
- Heat Type
- Forced Air
- Air Conditioning
- Central Air
- Water
- Municipal
- Sewers
- Sewer
- Natural Gas
- Yes
- Hydro
- Yes
- Bedrooms
- 3 + 2
- Washrooms
- 3
- Kitchens
- 1
- Family / bonus room
- Yes
Room sizes
- Living Room—Main level, Hardwood Floor, Crown Moulding
- Dining Room—Main level, Hardwood Floor, Crown Moulding
- Bedroom 4—Basement level, Walk-In Closet(s)
- Laundry—Main level, Ceramic Floor, Backsplash
- Bedroom 5—Basement level, Built-in Speakers
- Bedroom 2—Main level, Hardwood Floor, Crown Moulding
- Primary Bedroom—Main level, Ensuite Bath, Walk-In Closet(s), Hardwood Floor
- Other—Basement level
- Bedroom 3—Main level, Hardwood Floor, Crown Moulding
- Recreation—Basement level, Gas Fireplace, B/I Bar
- Kitchen—Main level, Granite Counters, Backsplash, Ceramic Floor
- Room—Main level, Vaulted Ceiling(s), Gas Fireplace, Hardwood Floor
- Bathroom—Basement level, 4 Pc Bath, Ceramic Floor
- Utility Room—Basement level
- Cold Room/Cantina—Basement level
- Other—Basement level
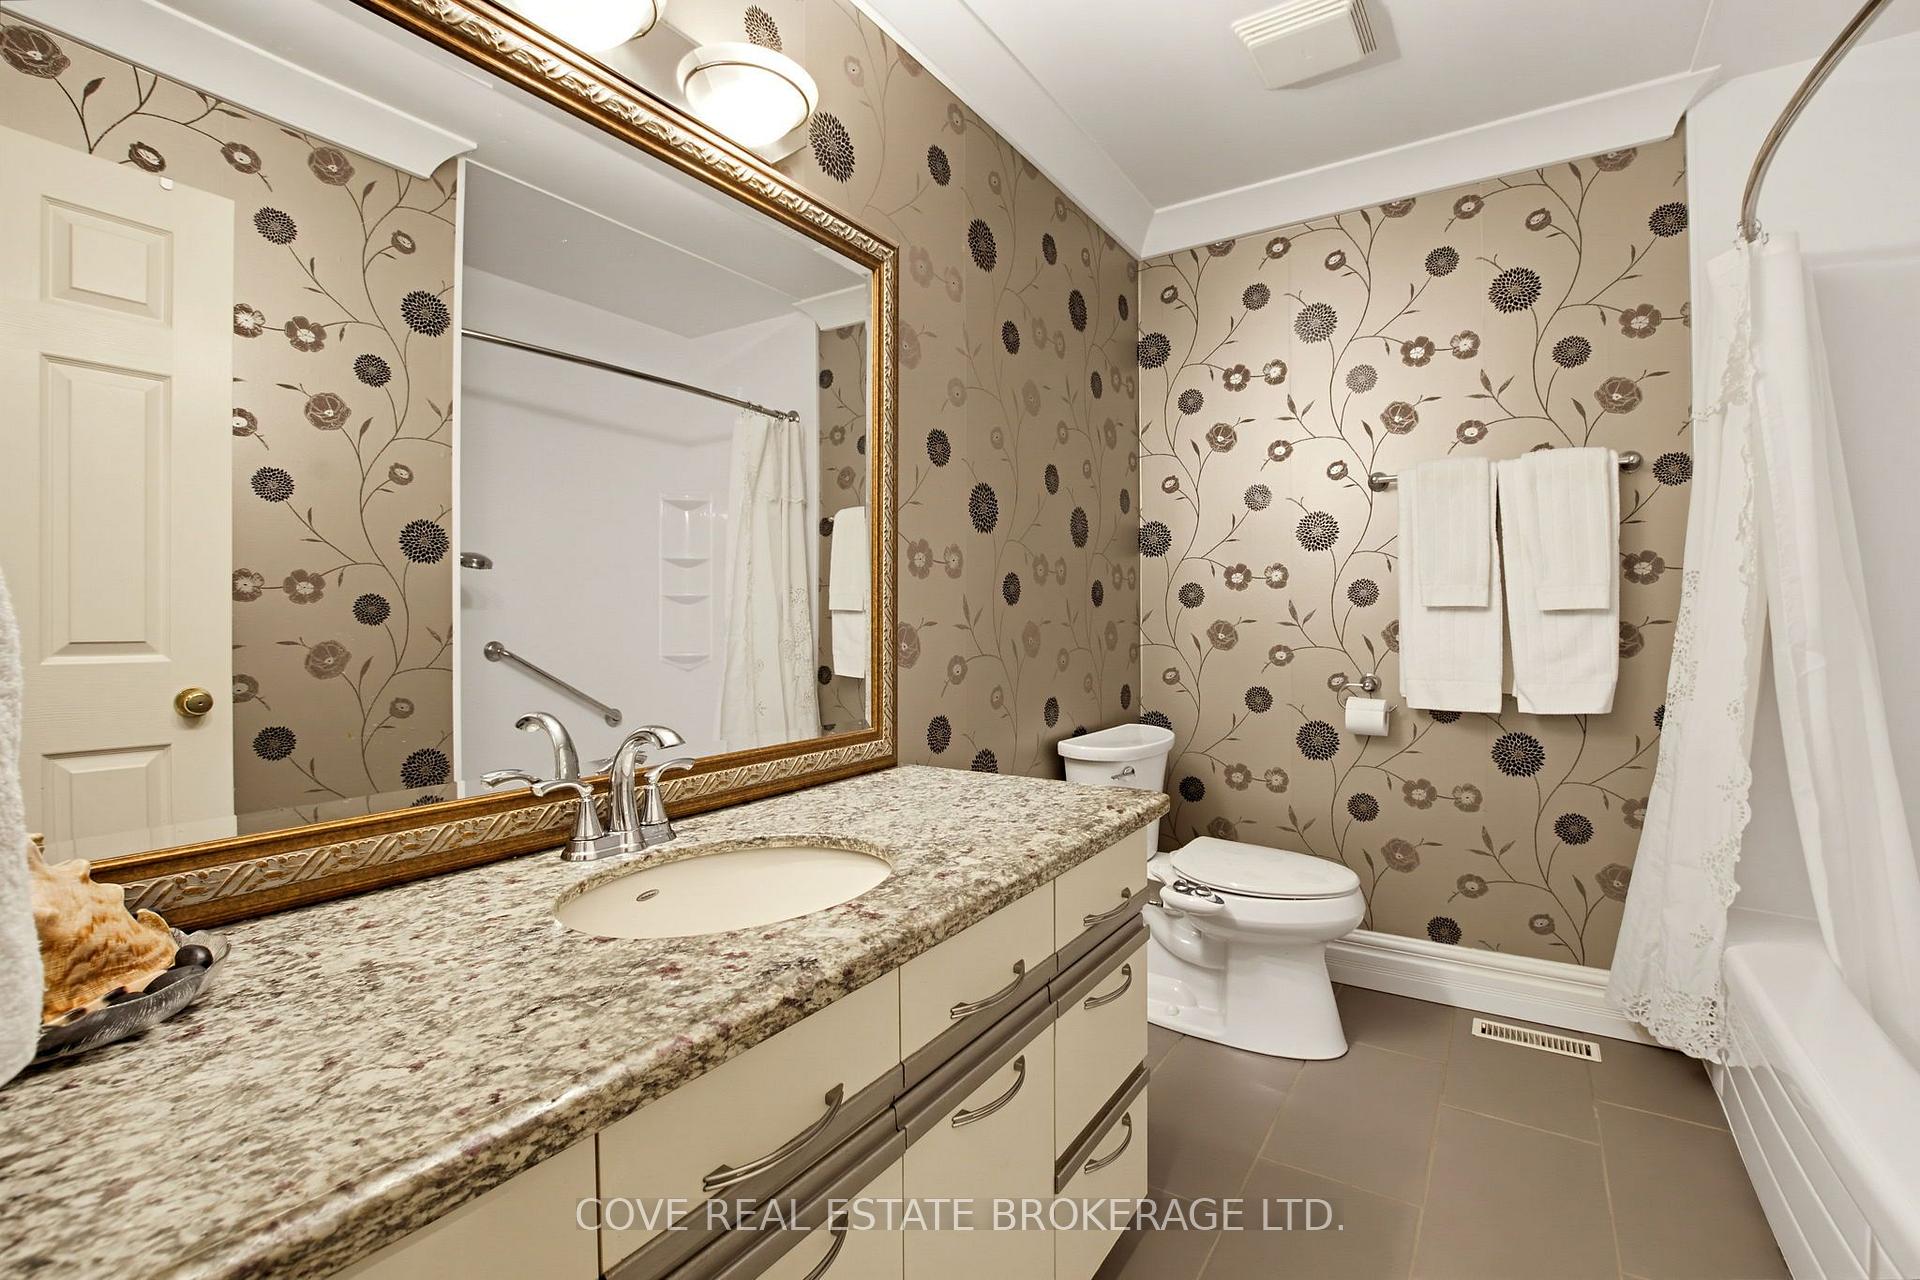
- Bathroom—Main level, 4 Pc Bath, Ceramic Floor, Crown Moulding
- Other—Basement level, Combined w/Laundry, Laundry Sink
- Other—Basement level
- Bathroom—Main level, 4 Pc Ensuite, Separate Shower, Ceramic Floor
Washrooms
- 4-piece, Main
- 4-piece, Main
- 4-piece, Basement
- Municipality
- London
- Neighbourhood
- North G
- Main cross streets
- Richmond/Sunnyside
- Zoning
- R1-4
- Directions
- Richmond St. N., East on Sunnyside Drive
- MLS® number
- X14107606
- Data source
- Toronto Regional Real Estate Board
- Listed on
- 2026-10-22
- Updated on
- 2026-10-26
- Days on market
- 4 days
- Possession date
- 2027-02-09
- Possession type
- 90+ days
- Co-op commission
- 2% +HST; See Schedule B in attachments
- Seller
- Listed by
- COVE REAL ESTATE BROKERAGE LTD.
Home Market Value
Current home valuation for 91 Sunnyside Drive, London, North G, London, ON. Listed for $914,900
HOMEH Estimate
$786,764
Estimated Sales Range
$621,544 - $951,984
HOMEH Estimate for 91 Sunnyside Drive, London, North G
Calculated with a real agent's CMA method — 45+ years of experience, codified. Not an AI guess.
For the owner
Is this your home? Track its value.
Get this home's HOMEH Estimate by email once a month, with how many homes are for sale around you.
Mortgage Payment Calculator
Compare up to 4 down payment scenarios
5% on first $500K + 10% on $414,900 over $500K
$66,490
| Scenario 1 | Scenario 2 | Scenario 3 | Scenario 4 | |
|---|---|---|---|---|
−Down payment | % $ | % $ | % $ | % $ |
+CMHC insurance | $33,924 | $25,526 | $21,775 | $0 |
=Total mortgage | $882,036 | $848,936 | $799,440 | $731,920 |
Amortization | ||||
Mortgage rate | % | % | % | % |
| Payment frequency | ||||
=Mortgage payment | $4,307monthly | $4,145monthly | $3,903monthly | $3,574monthly |
Land Transfer Tax
$14,773
$14,773
Around this home
Data provided by OpenStreetMap & Fraser Institute School Rankings
Ask HOMEH
New!Hi there!
👋Text or call (416) 301-9001
Recommended for you
Based on homes you've looked at.
No recommended properties found.
Nearby similar homes
No nearby properties found.
More real estate resources
Other homes nearby
Explore this area
Nearby neighbourhoods
No nearby listings available.