
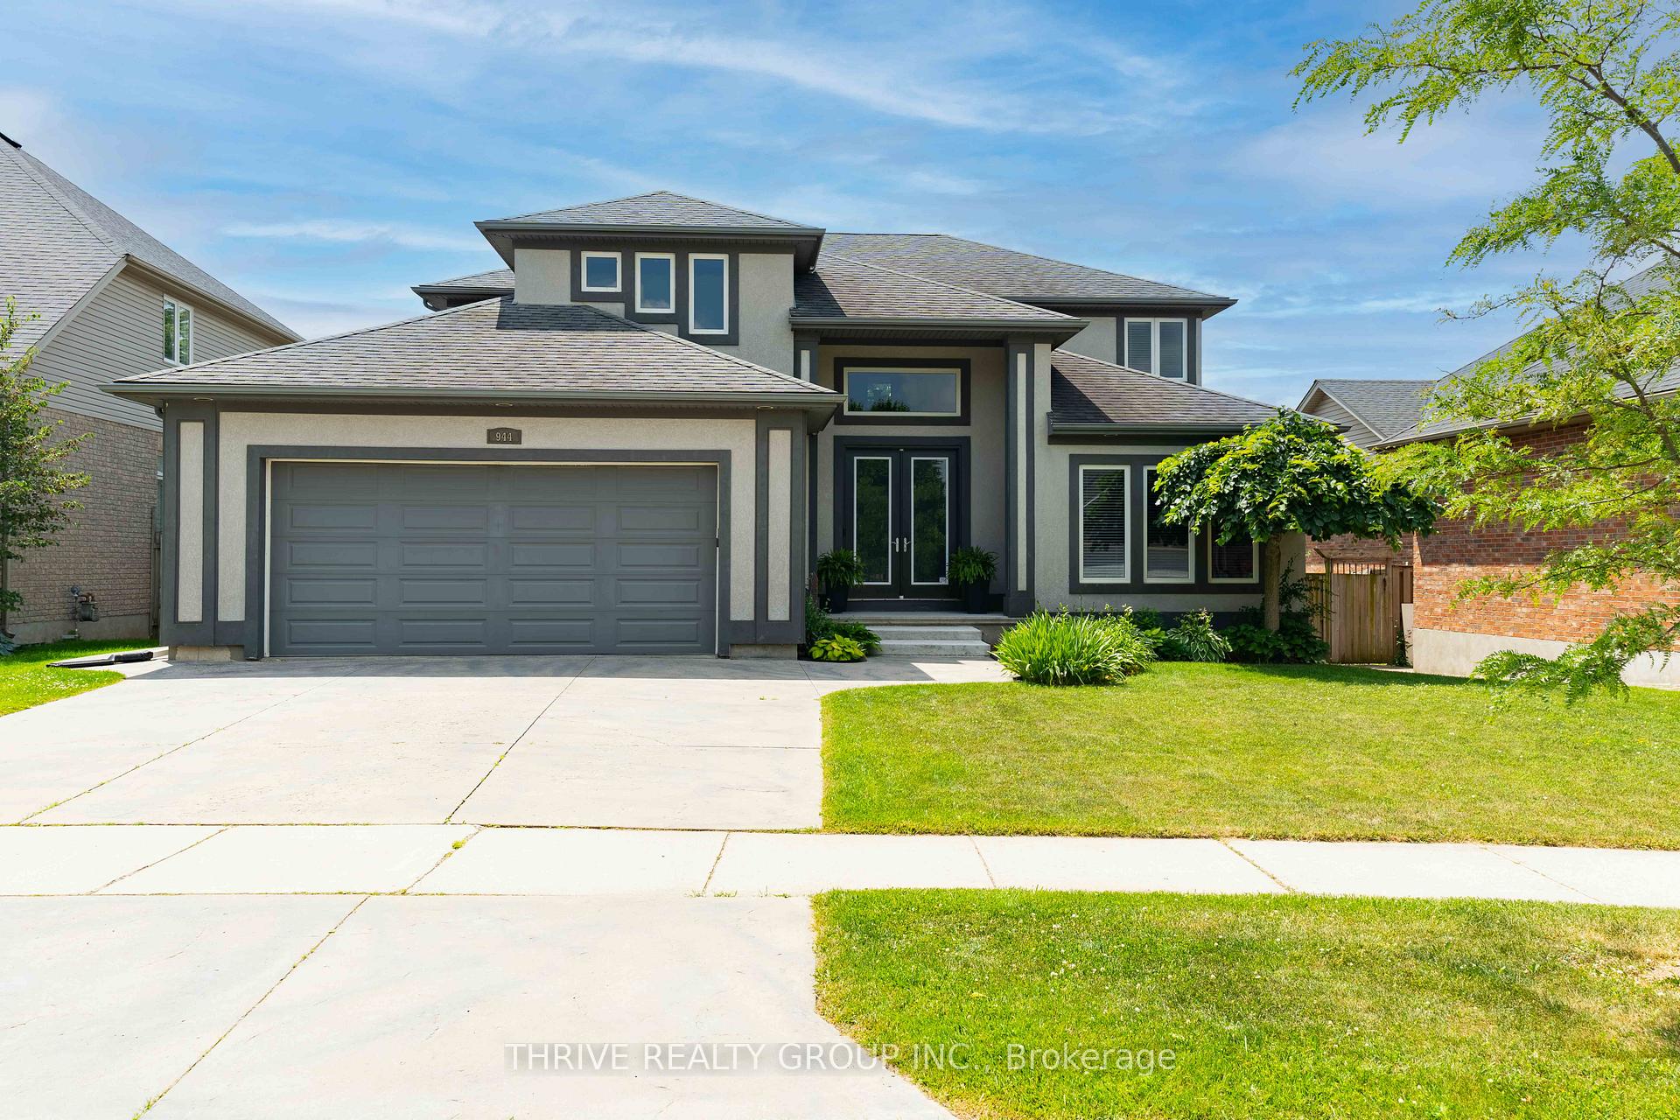
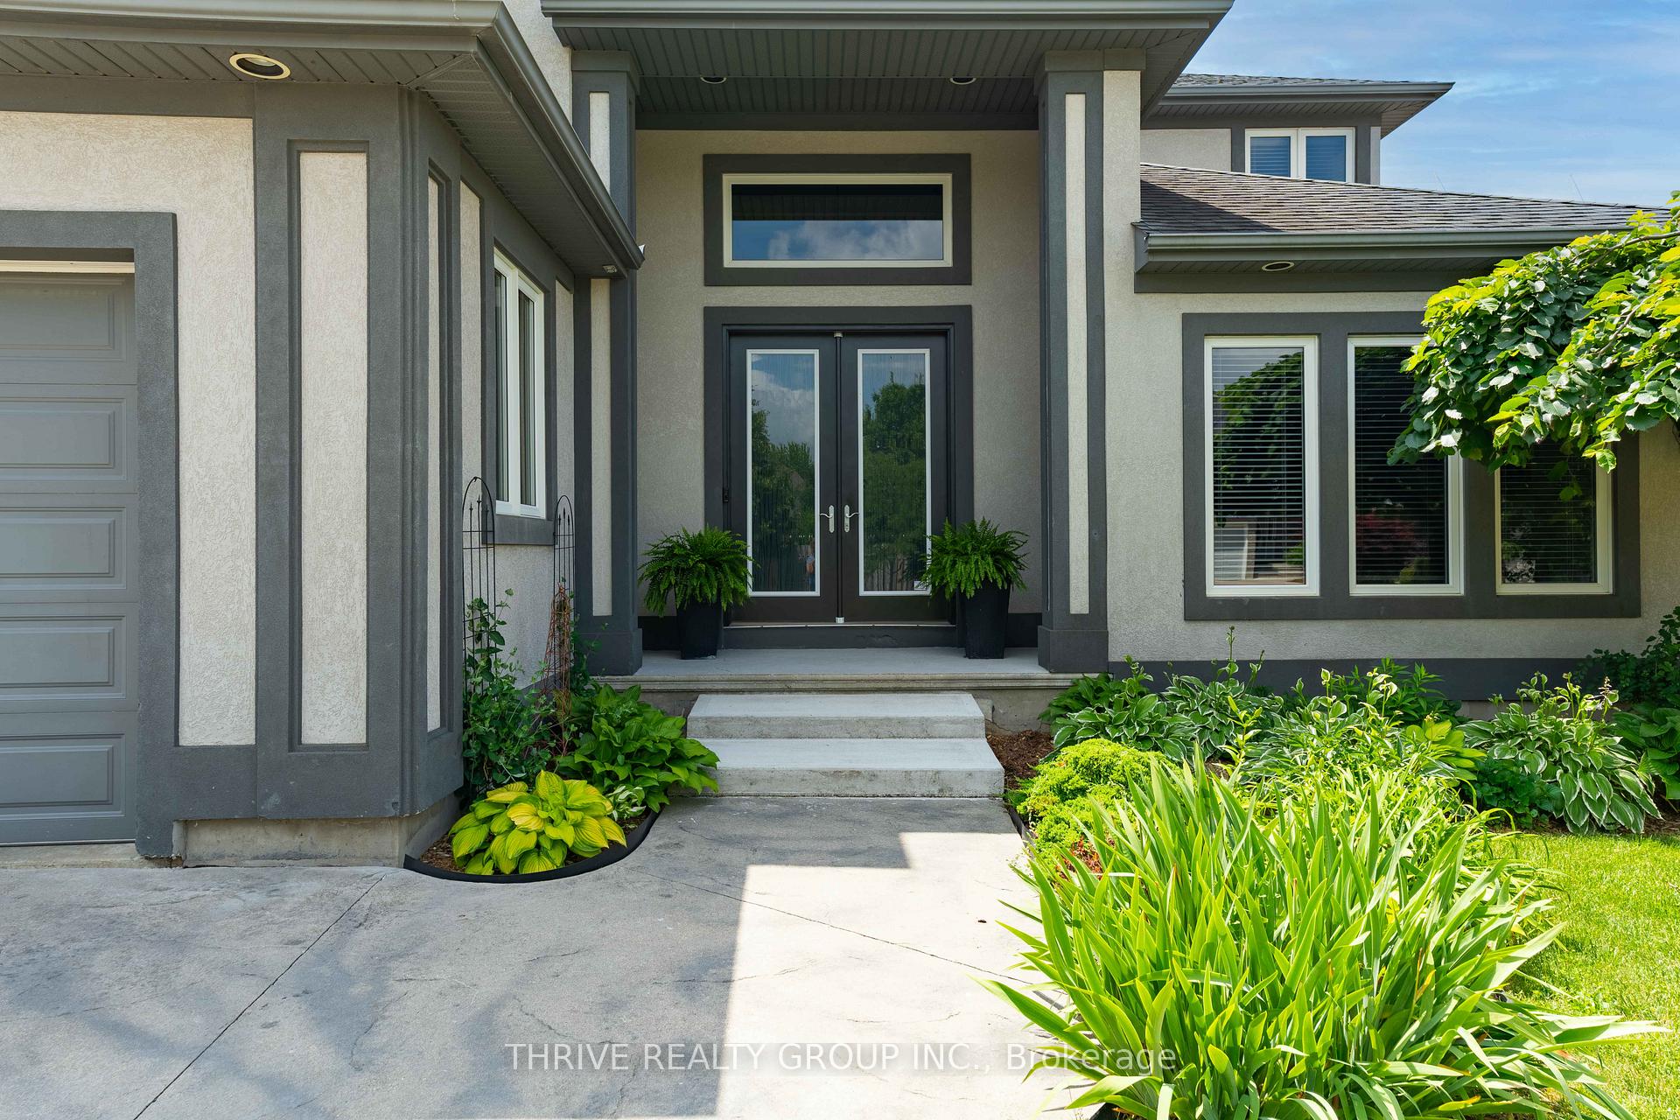
944 Collins Drive
London (South L), ON N6K 4X6
- 4Bedrooms
- 4Bathrooms
- 2Garage
- 2500–3000Sq Ft
- $8,514Tax
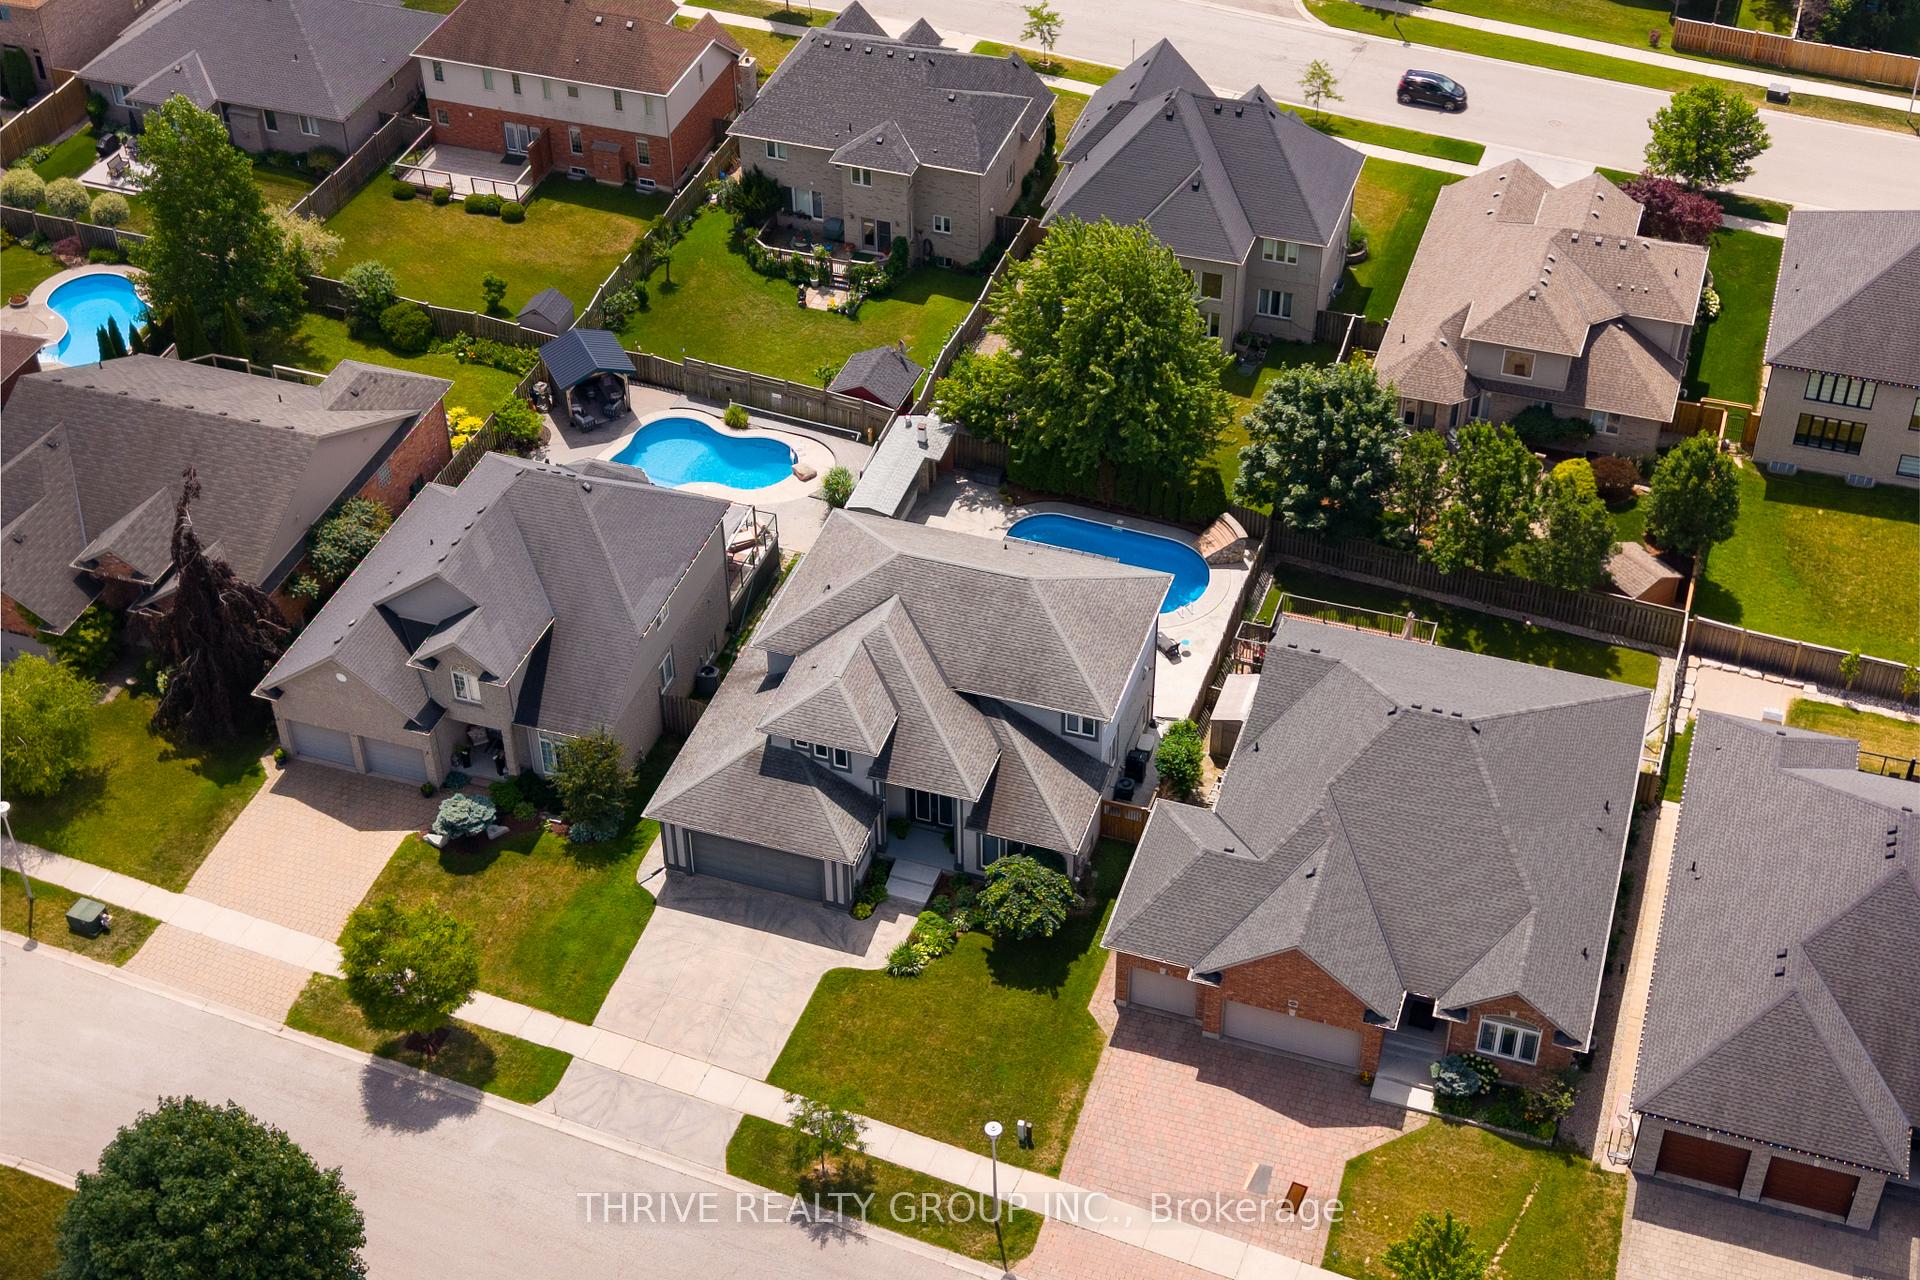
- 60×120 ftLot Size
 Estimated Value:$913,742See Free Estimate Report

Sale & Price History for 944 Collins Drive, London, South L
| Start Date | End Date | Price | Event | MLS# |
|---|---|---|---|---|
| No listing history available | ||||
Real estate boards require you to or to see the full details of this property.
*Sold prices and complete sale & price history are regulated data. Under the Trust in Real Estate Services Act, 2002 (TRESA) and the rules of the Real Estate Council of Ontario (RECO), and pursuant to the Multiple Listing Service® rules of the Canadian Real Estate Association (CREA) and the Toronto Regional Real Estate Board (TRREB), this information may be shown only to registered users who have agreed to the applicable terms of use (a Virtual Office Website, or "VOW," arrangement). HOMEH Inc., Brokerage therefore provides it to signed-in members only. Creating an account is free and takes under a minute.
About 944 Collins Drive, London, South L
Summarized Description
- Over 4,300 sq. ft. of living space
- Custom features throughout the home
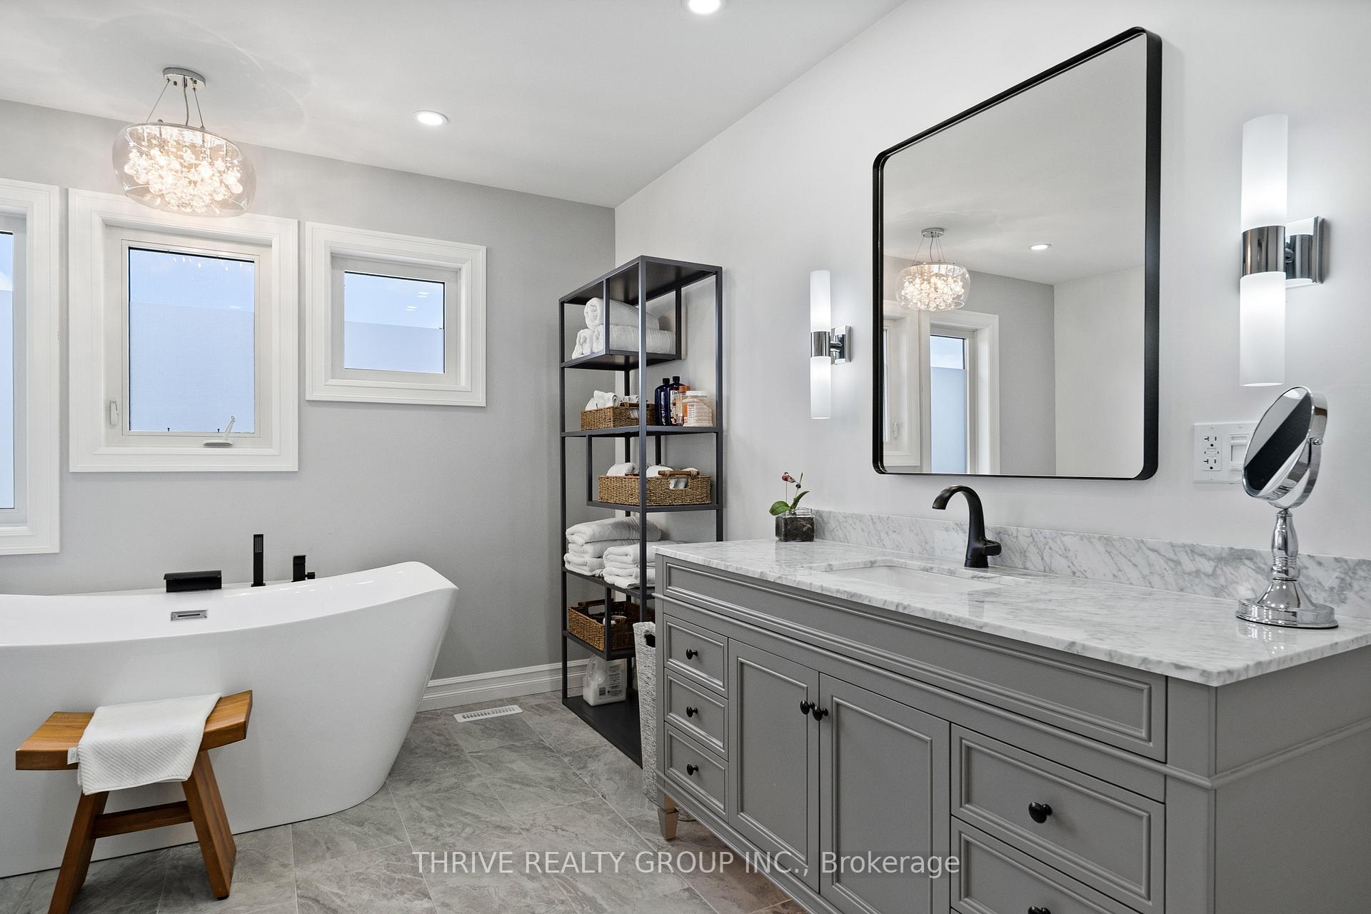
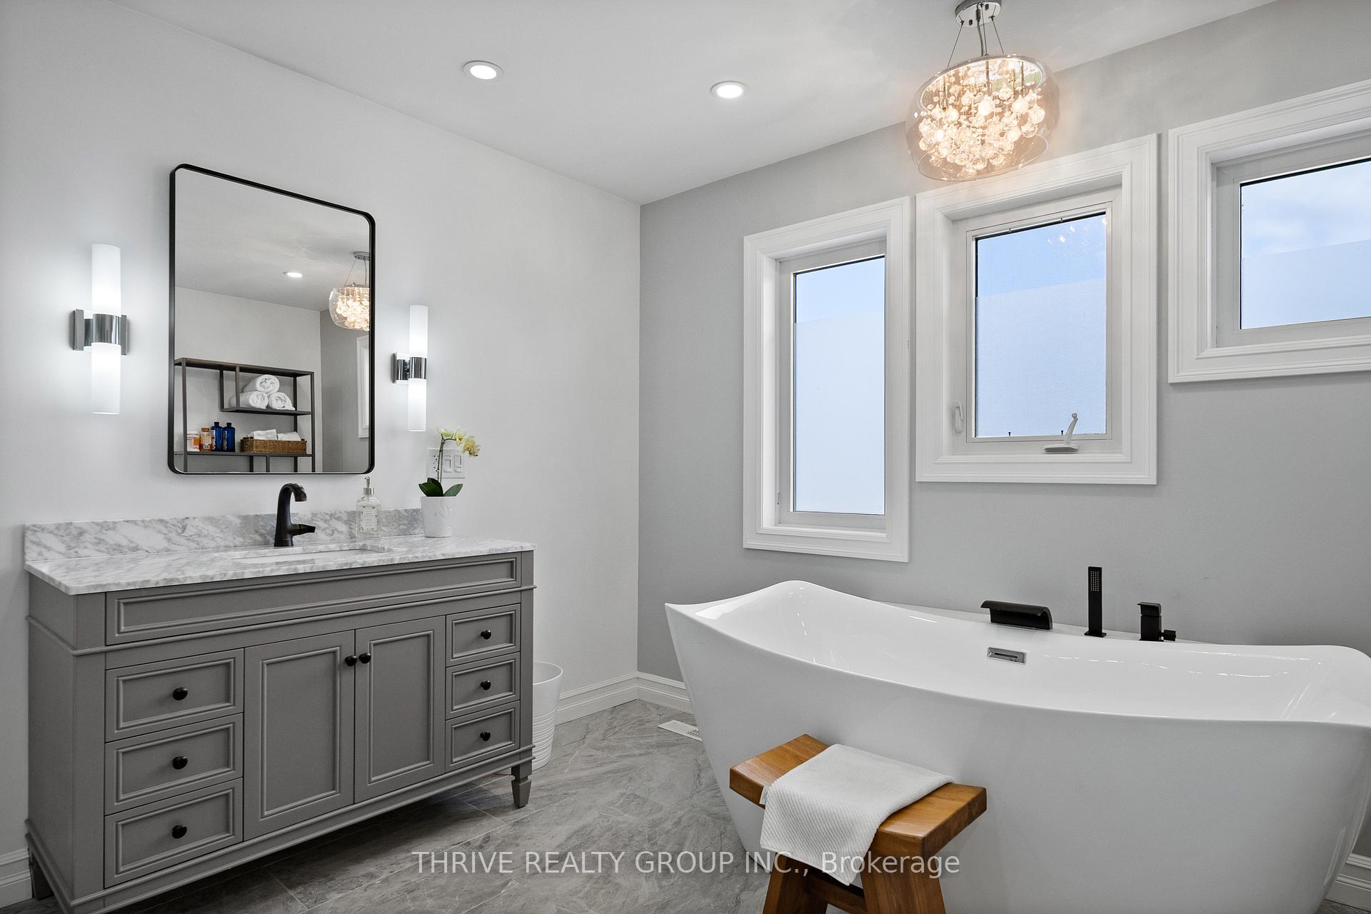
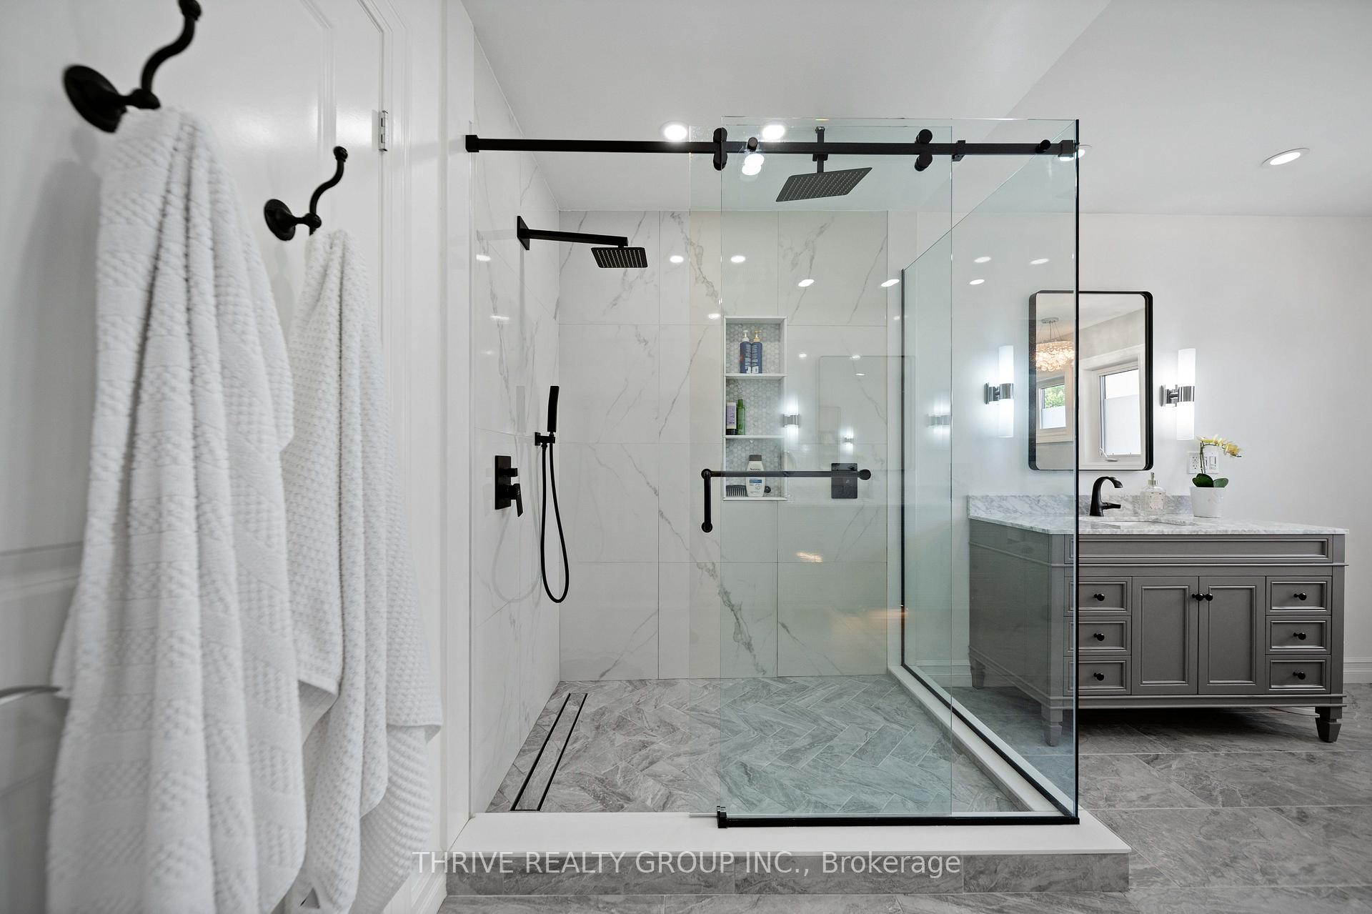
- Renovated spa-inspired ensuite with heated floors
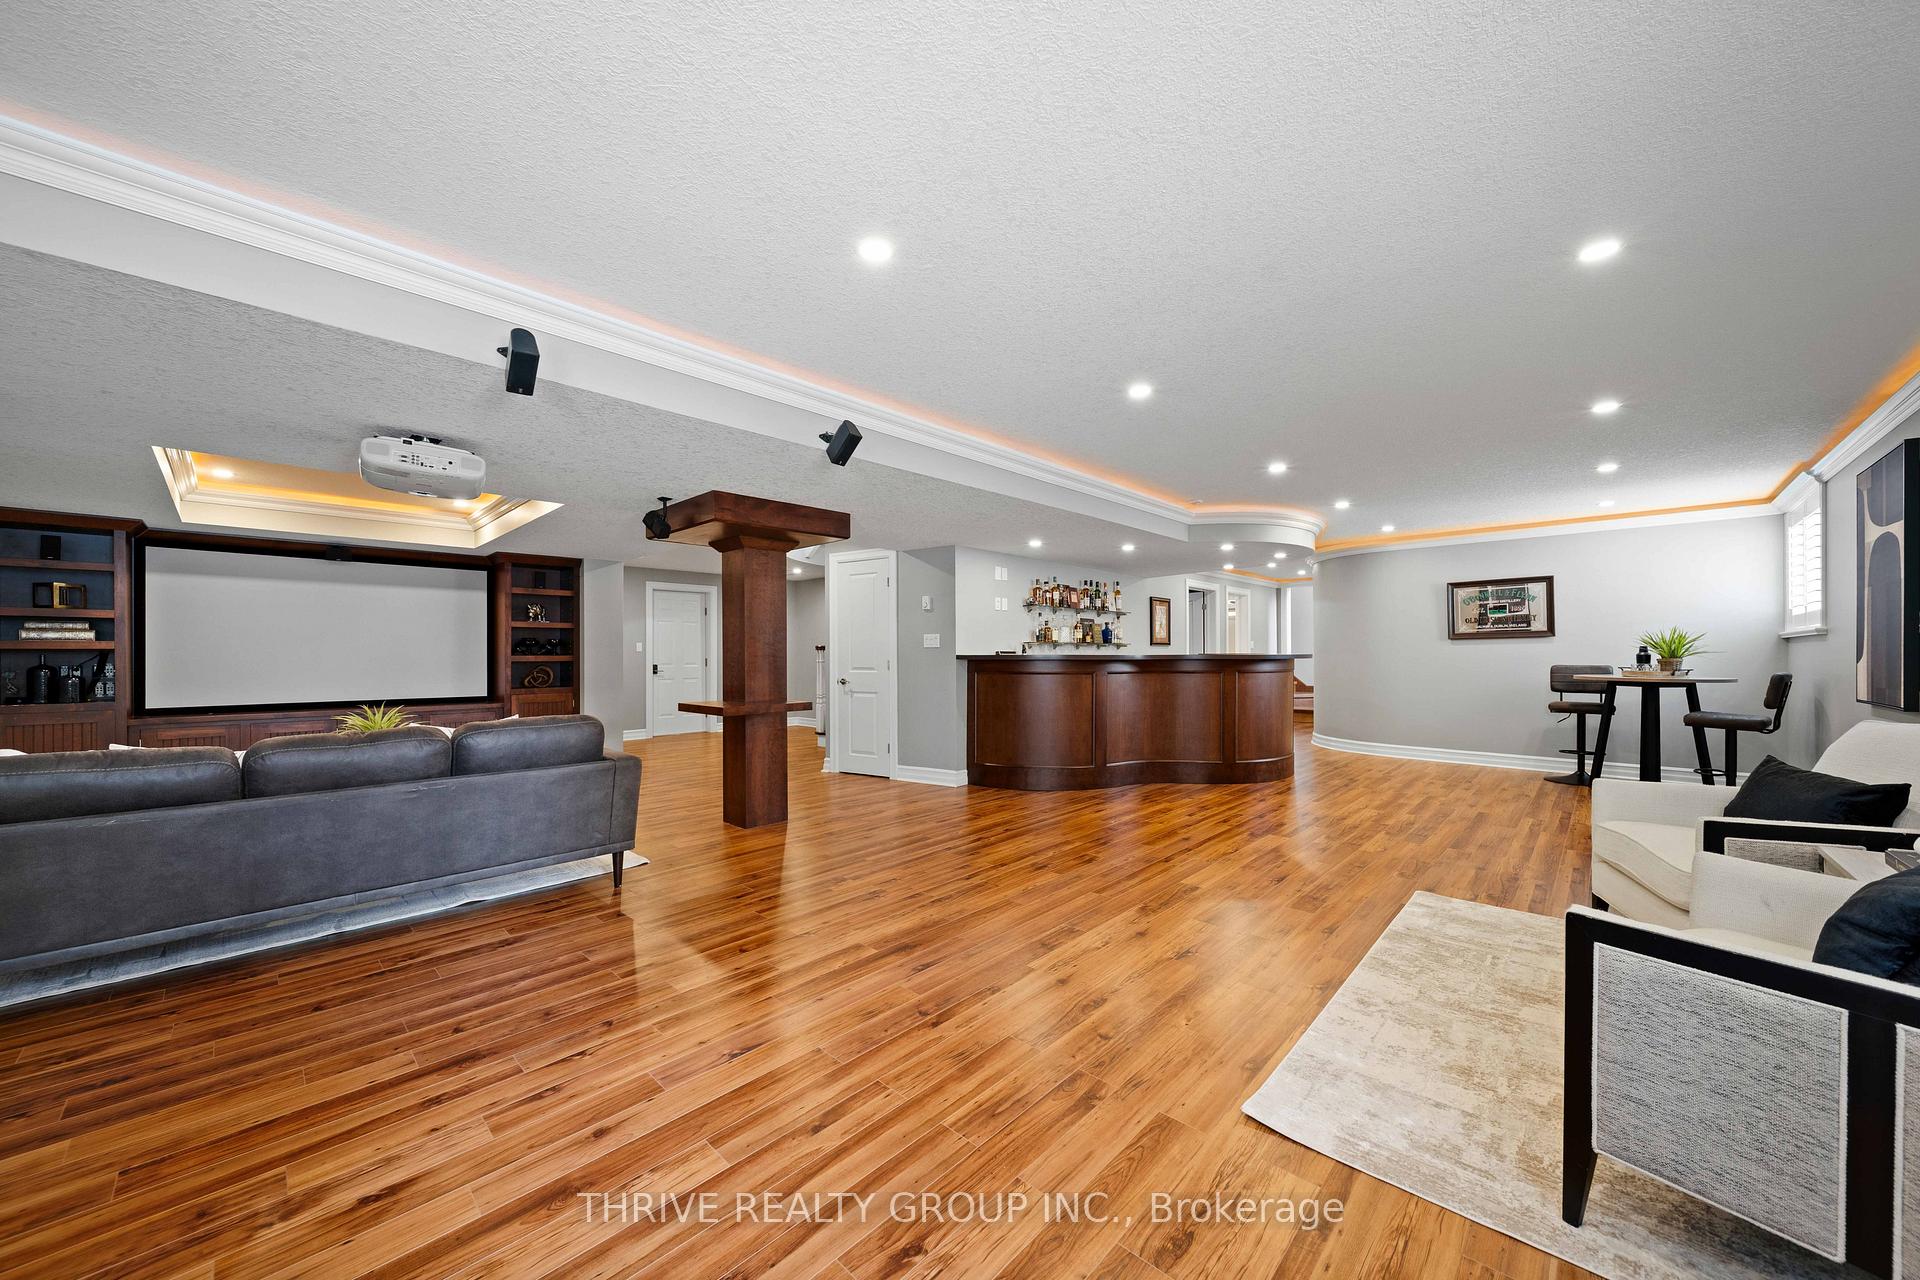
- Finished lower level with in-floor heating
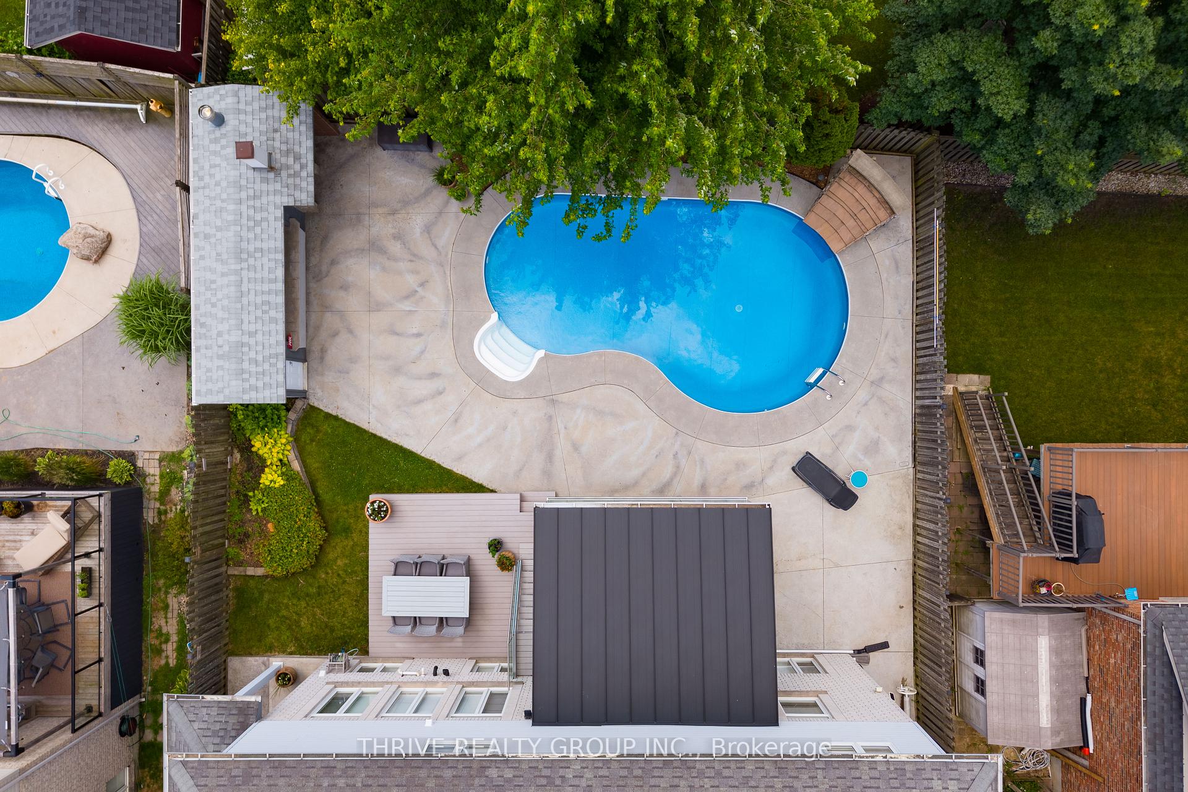
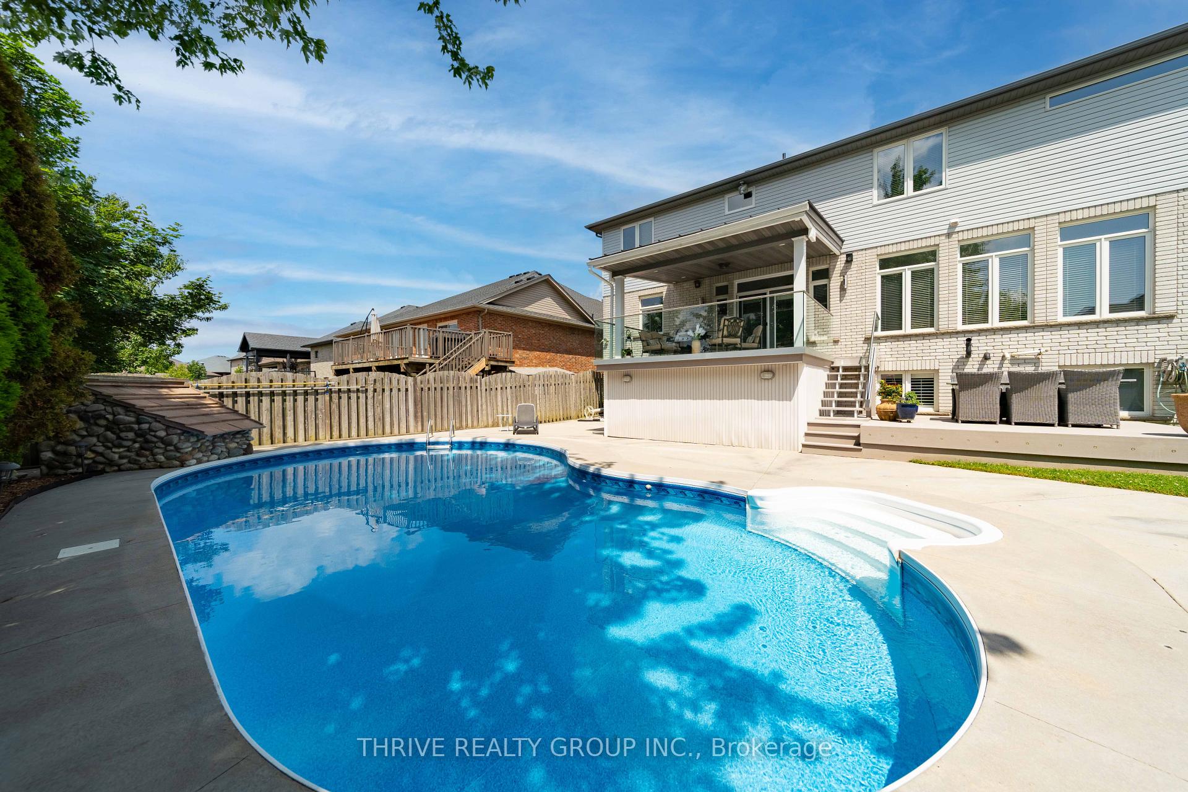
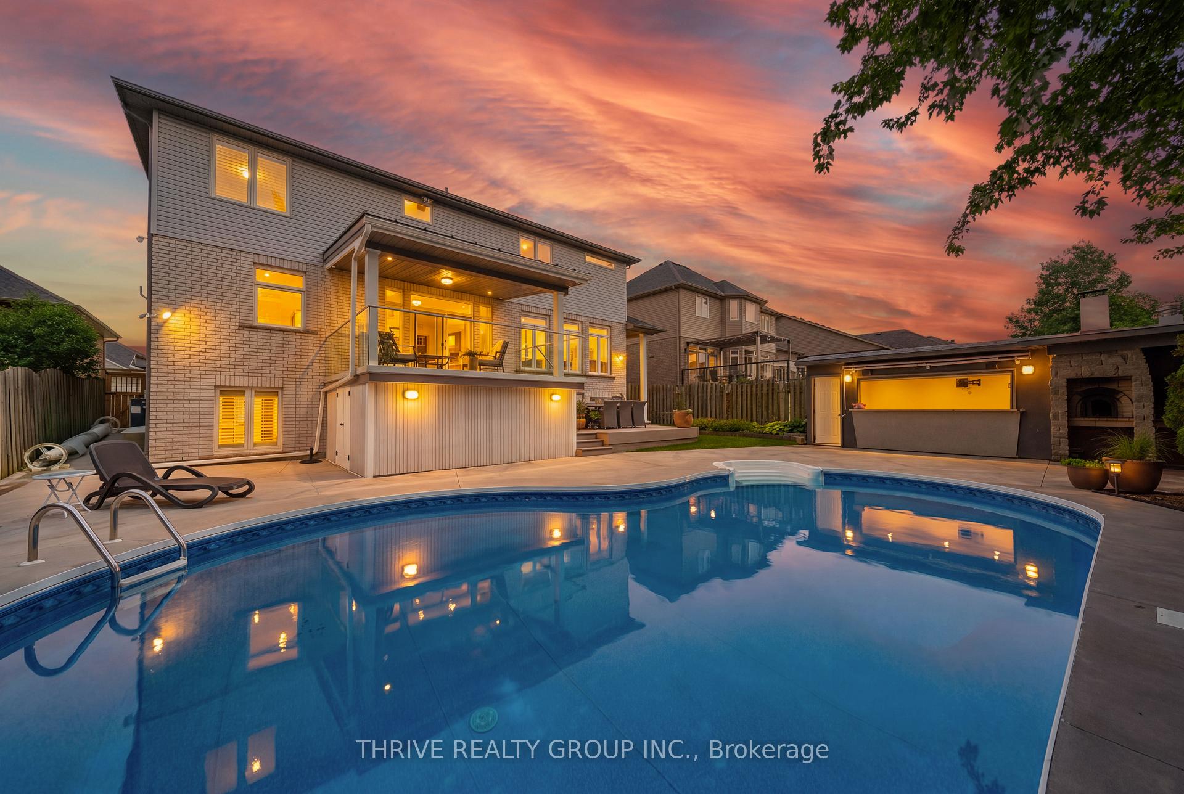
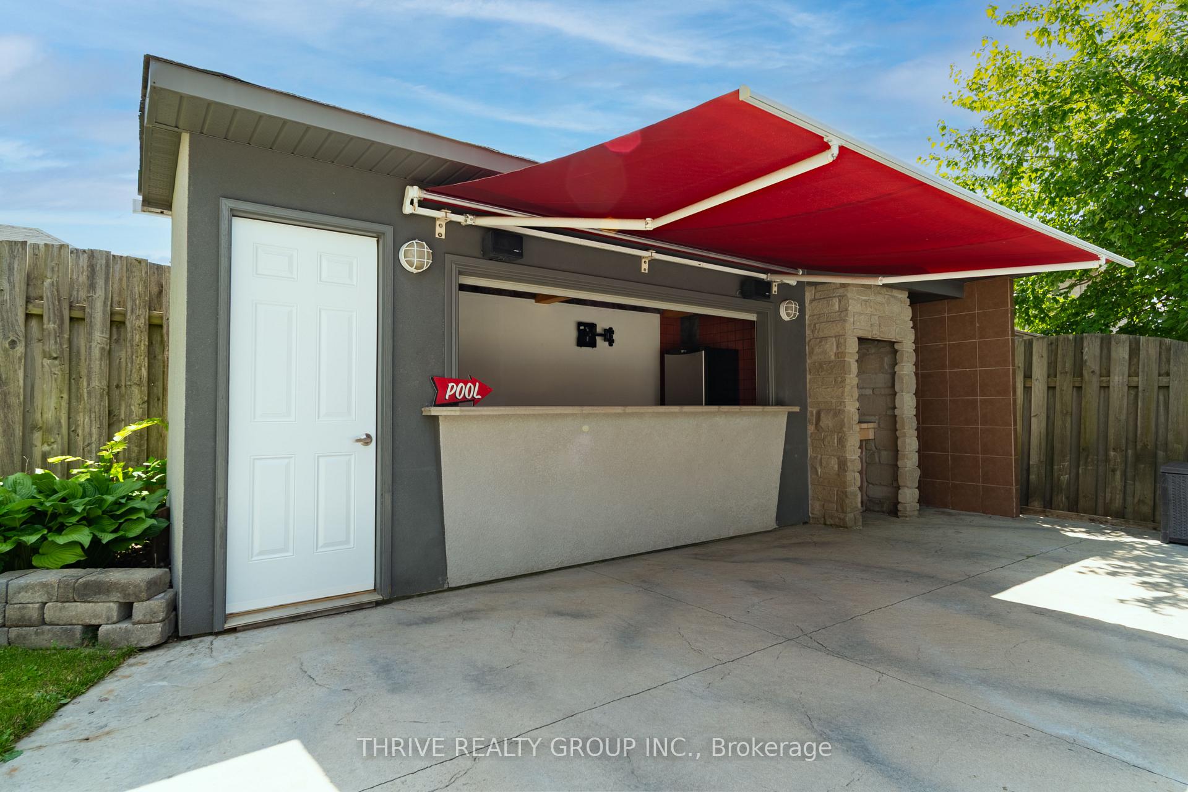
- Outdoor space includes saltwater pool and cabana bar
- Move-in ready with no construction delays
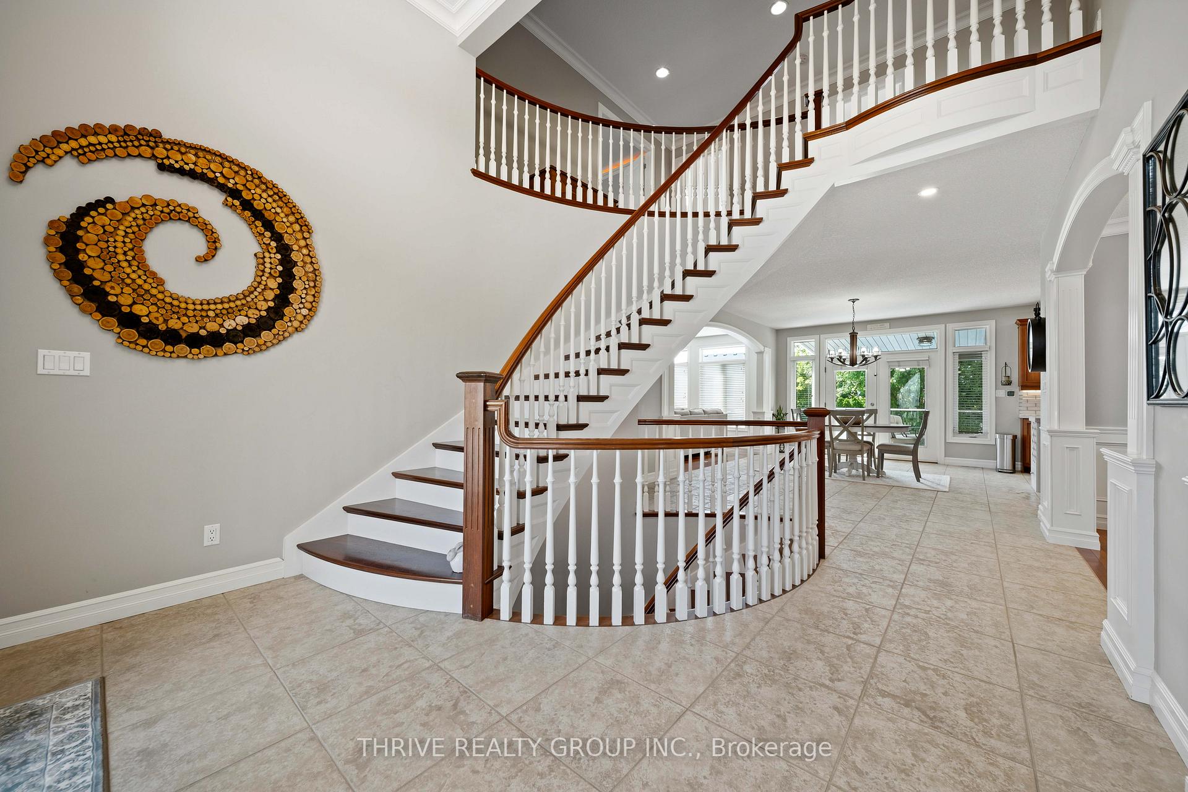
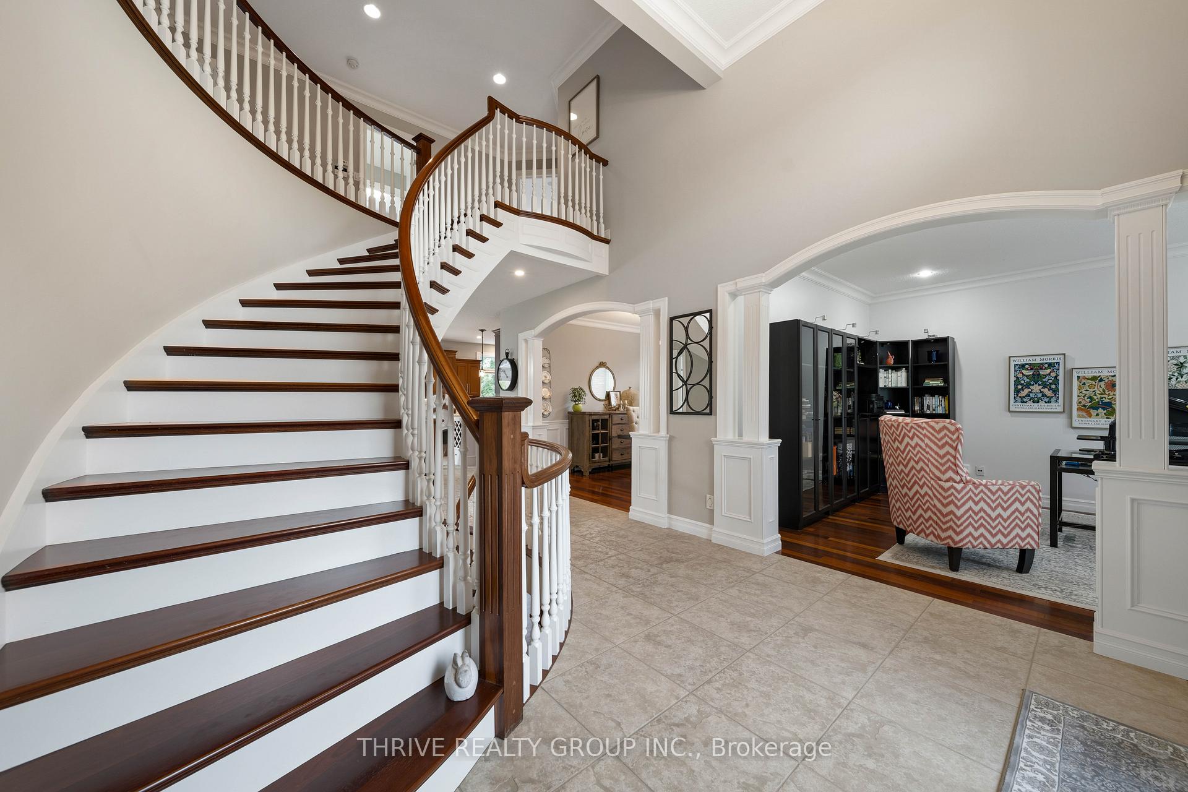
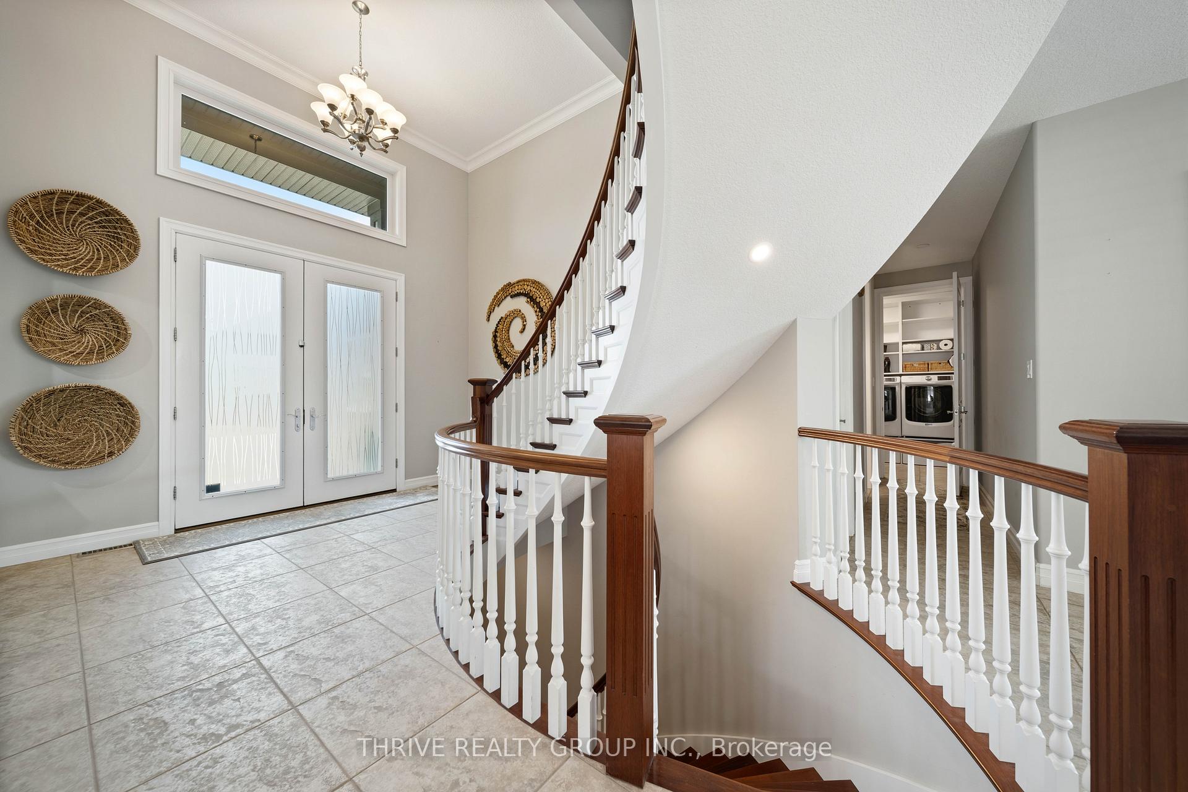
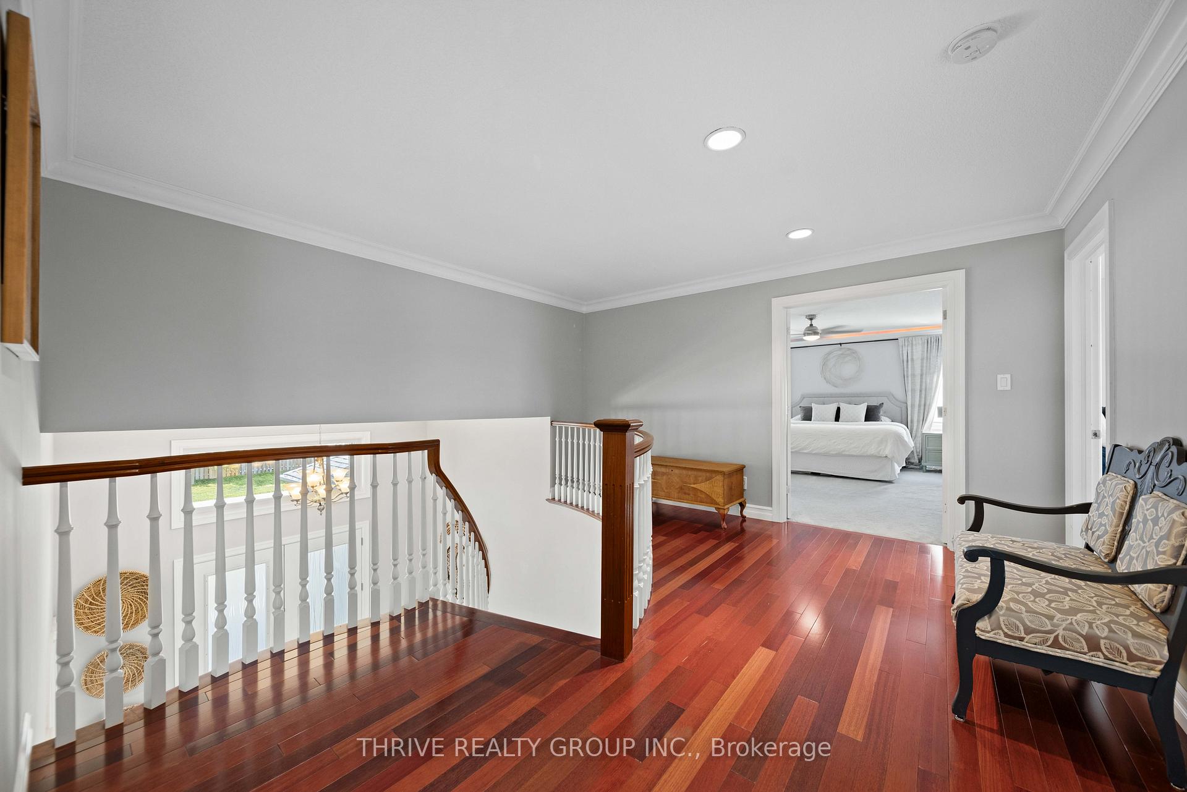
- Impressive Jatoba hardwood staircase
- Extensive hardscaping and mature landscaping
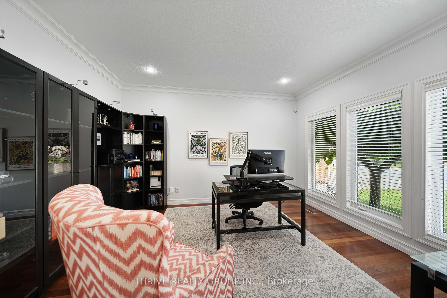
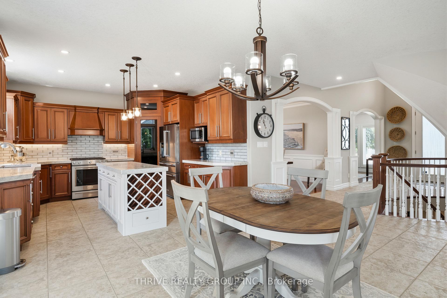
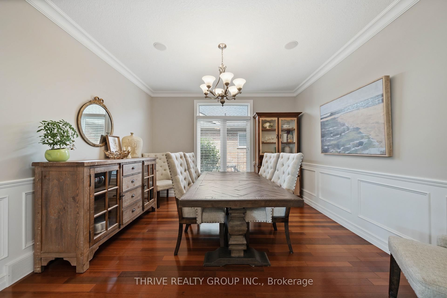
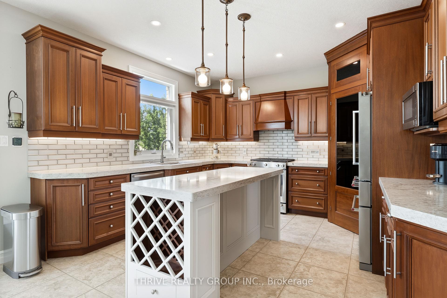
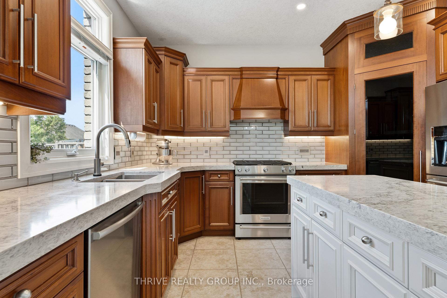
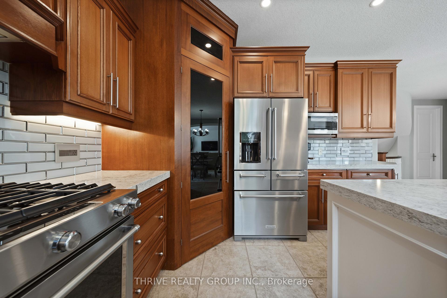
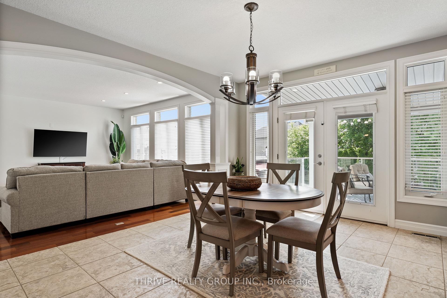
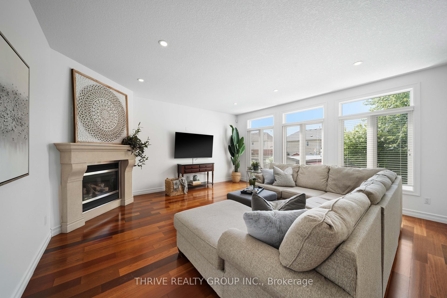
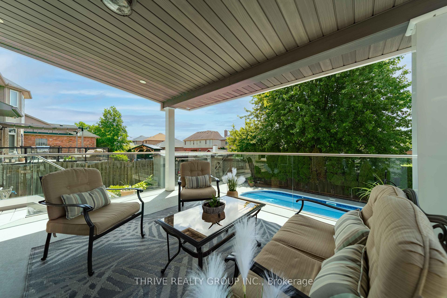
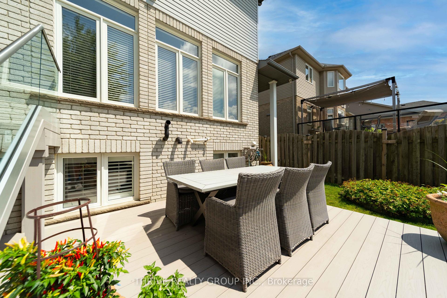
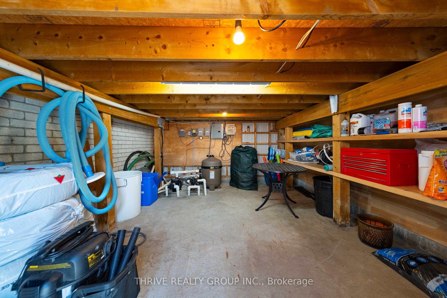
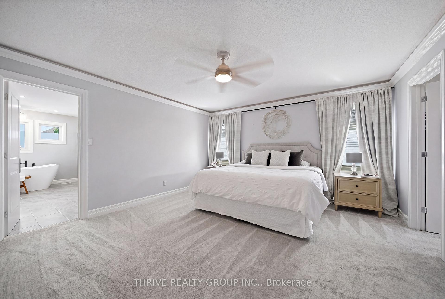
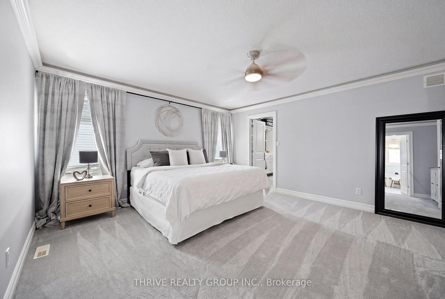
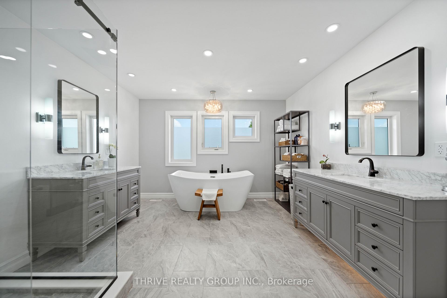
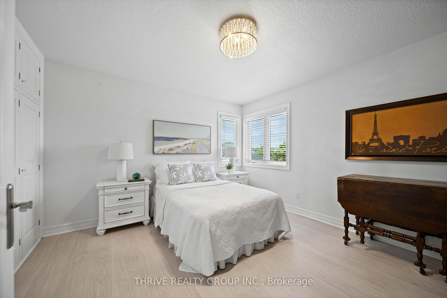
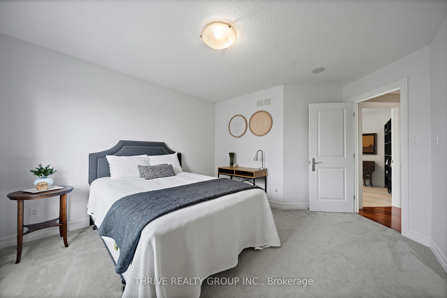
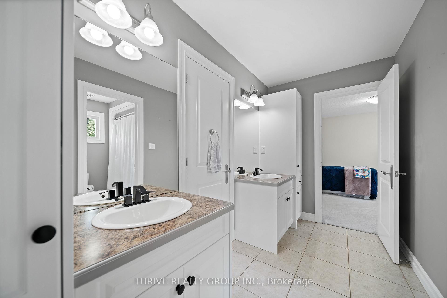
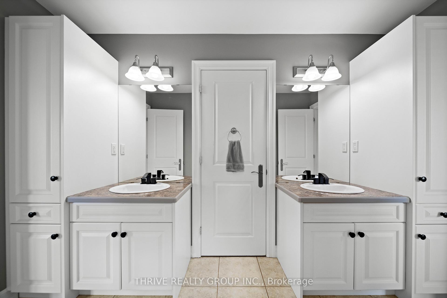
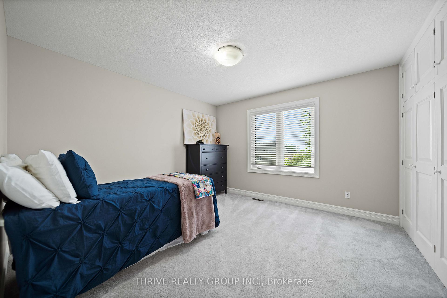
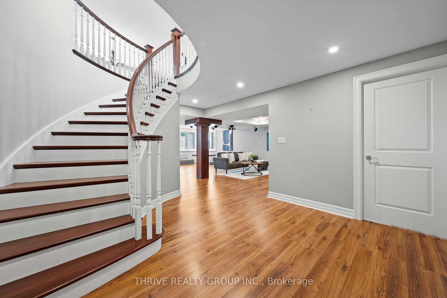
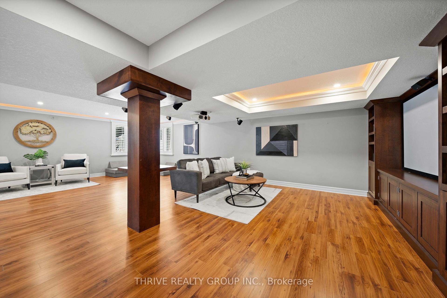
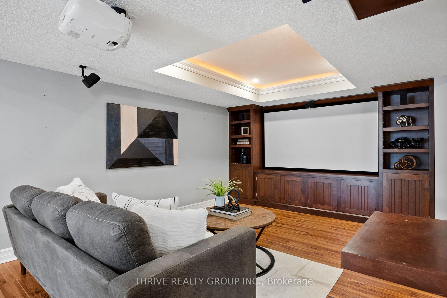
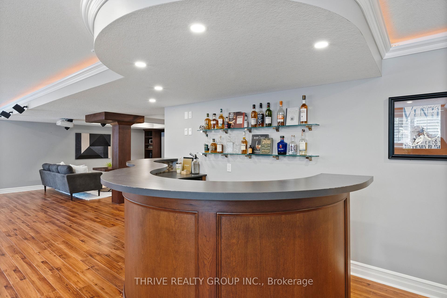
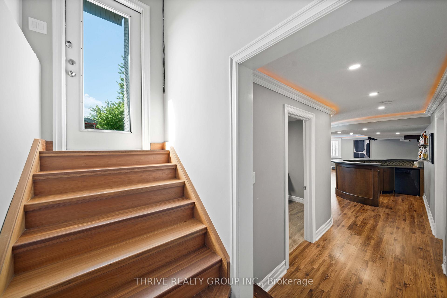
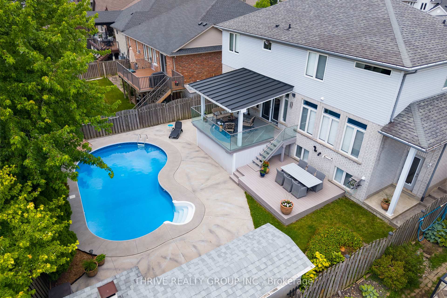
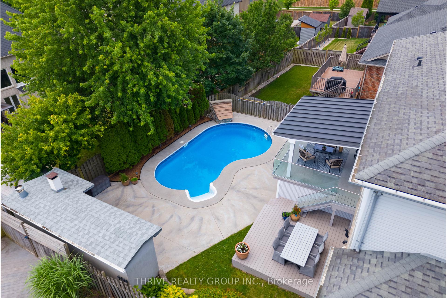
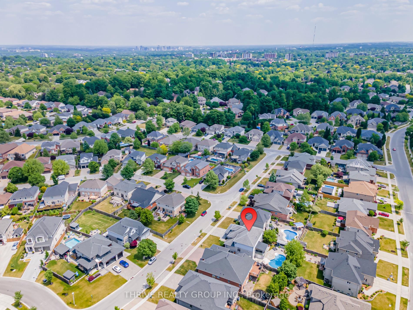
Some homes are priced by square footage. This one must be measured by what it would take to recreate it. 944 Collins Drive combines approximately 4,300 total sq. ft., an extensively finished walkout lower level and a level of custom indoor and outdoor investment rarely included with a builder's base price.Inside, a dramatic Jatoba hardwood staircase creates an impressive first impression. The open main floor offers generous living and entertaining areas, a dedicated office or library, Makore wood cabinetry in the kitchen, Caesarstone counters, and a kitchen overlooking the family room and backyard. Upstairs are four spacious bedrooms, including a completely renovated spa-inspired ensuite with heated floors, an oversized glass shower, dual shower heads, a freestanding tub, and illuminated furniture-style vanities.The finished lower level provides exceptional additional living space with in-floor heating, backyard access and room for recreation, guests, a gym or potential fifth bedroom.Outside, the investment continues with a saltwater pool, newer gas heater, covered raised deck, cabana bar, outdoor dining areas, built-in stone pizza oven, charcoal grill, extensive hardscaping and mature landscaping. Add 50-year shingles installed in 2020, upgraded mechanical components and numerous recent improvements, and the value becomes clear.No construction delays. No years of landscaping and upgrades. No unfinished backyard. Just a distinctive, move-in-ready home where the expensive work has already been completed.
Key Facts & Features
Property Costs
- Annual Property Tax Amount
- $8,514
- Land Transfer Tax Fee
- $20,235
Rental Items
- Rental Equipment
- none
- Under Contract
- None
- Basement Type
- Finished, Finished with Walk-Out, Separate Entrance
Interior Features
- Interior Extras
- Auto Garage Door Remote, Bar Fridge, Central Vacuum, On Demand Water Heater, Sump Pump
- Security Features
- Security System
- Fireplace/Stove
- Yes
- Fireplace Features
- Family Room, Natural Gas
- Elevator
- No
Exterior Features
- Exterior Extras
- Landscaped, Patio, Porch Enclosed, Deck
- Pool
- Inground
- Property Features
- Golf, Public Transit, Place Of Worship, Library, School Bus Route, Skiing
- Other Structures
- Fence - Full
Building
- Building Type
- Detached
- Building Style
- 2-Storey
- Approx Age
- 16-30
Construction
- Exterior Finish
- Stucco (Plaster), Brick
- Roof
- Asphalt Shingle
- Foundation Details
- Poured Concrete
- Special Designation
- Unknown
Lot
- Lot Front
- 60.18 ft
- Lot Depth
- 120.46 ft
Inclusions
- Inclusions
- Fridge, Stove, Dishwasher, Washer, Dryer, Central Vac, 2 mini- fridges, Bose sound system and built-in speakers, projector and screen, 2 tankless water heaters, garage door openers and two remotes, cabinets in front office, range hood, pool equipment
Exclusions
- Exclusions
- Glass chandelier in the primary ensuite
Parking & Garages
- Garage Type
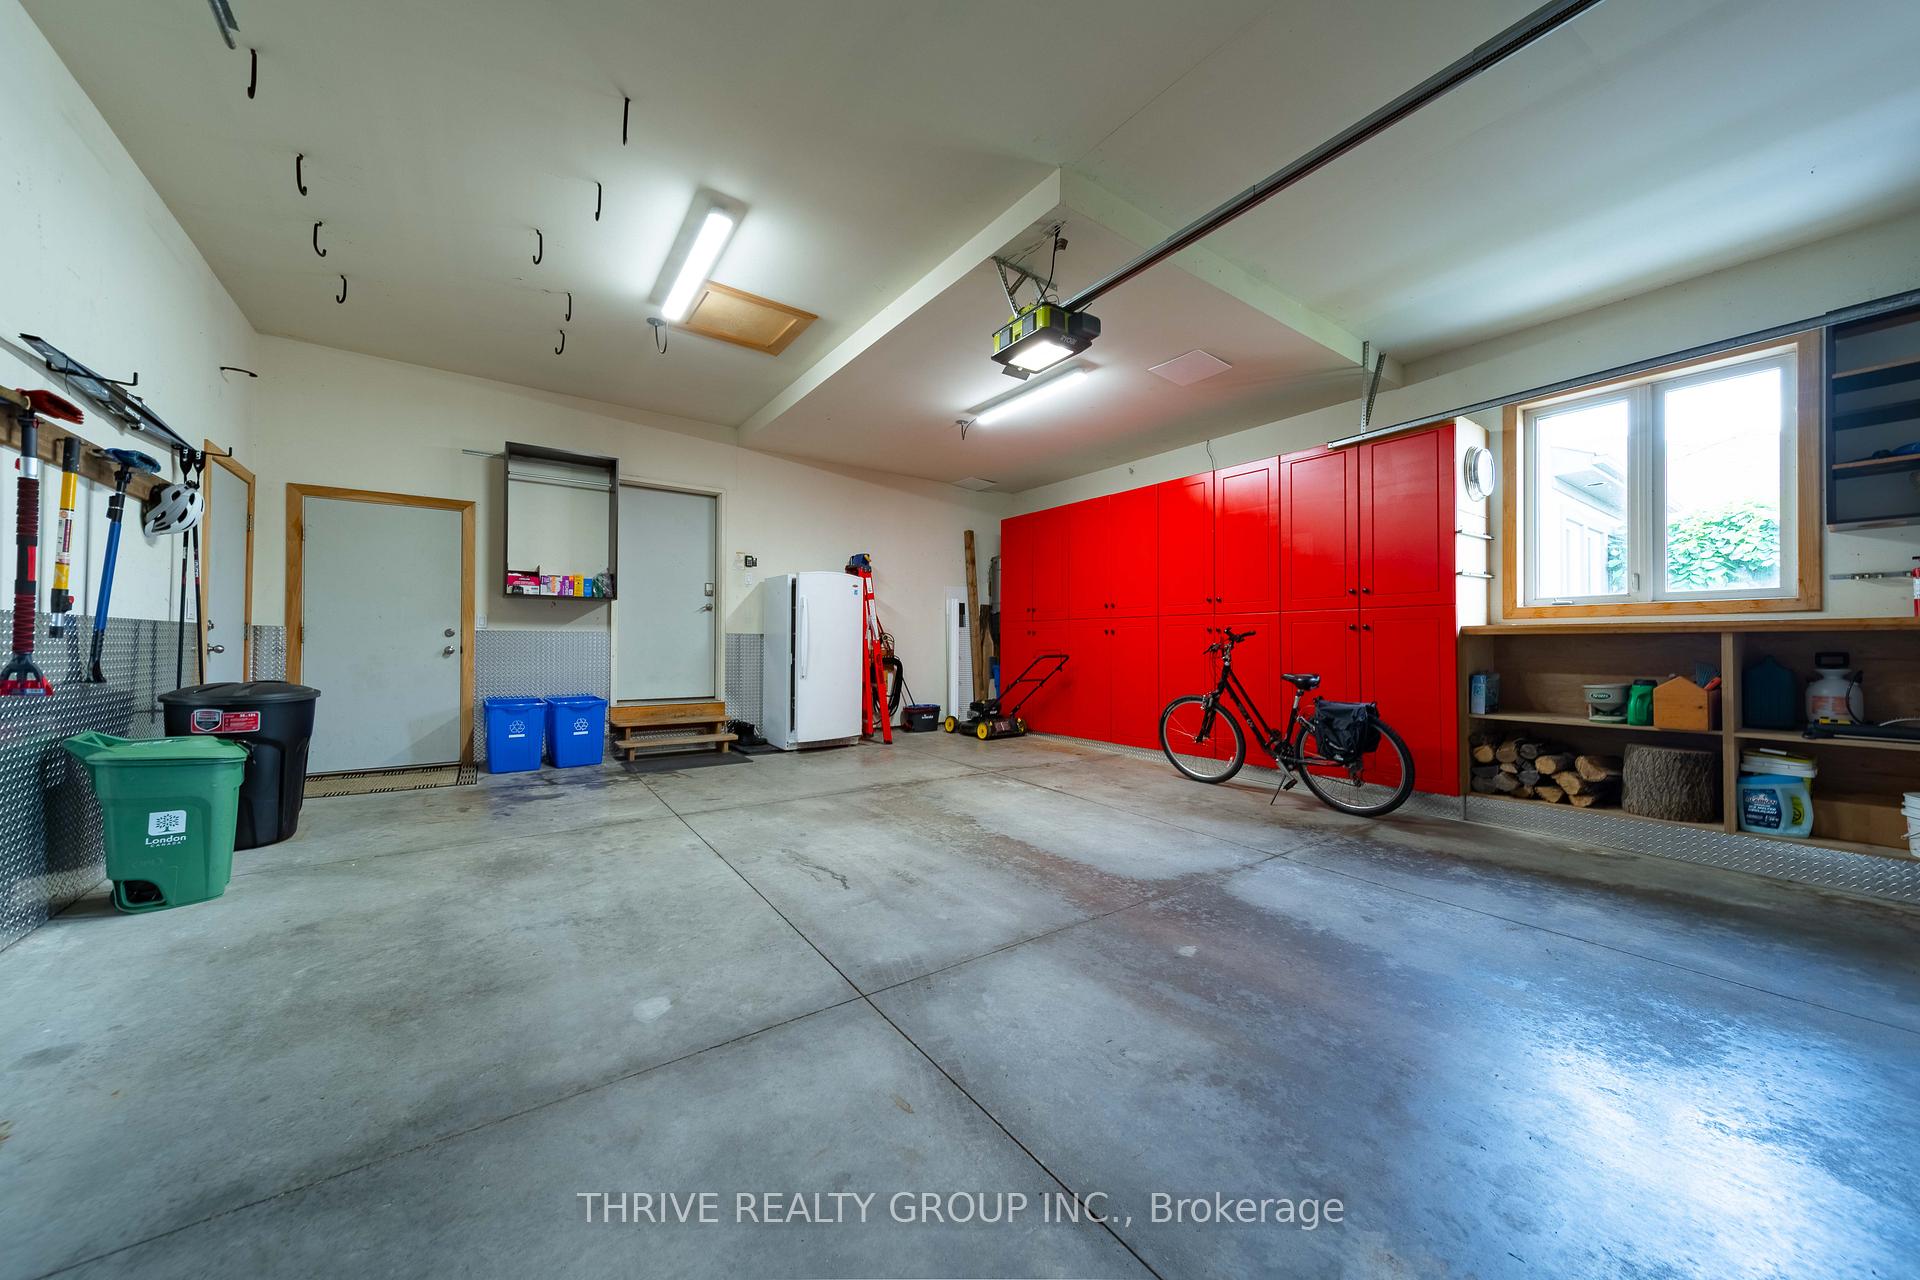
- Attached
- Garage Spaces
- 2
- Parking Spaces
- 2
- Total Garage And Parking Spaces
- 4
Heating & Cooling
- Heat Source
- Gas
- Heat Type
- Forced Air
- Air Conditioning
- Central Air
- Water
- Municipal
- Sewers
- Sewer
- Bedrooms
- 4
- Washrooms
- 4
- Kitchens
- 1
- Family / bonus room
- Yes
Room sizes
- Foyer—Main level
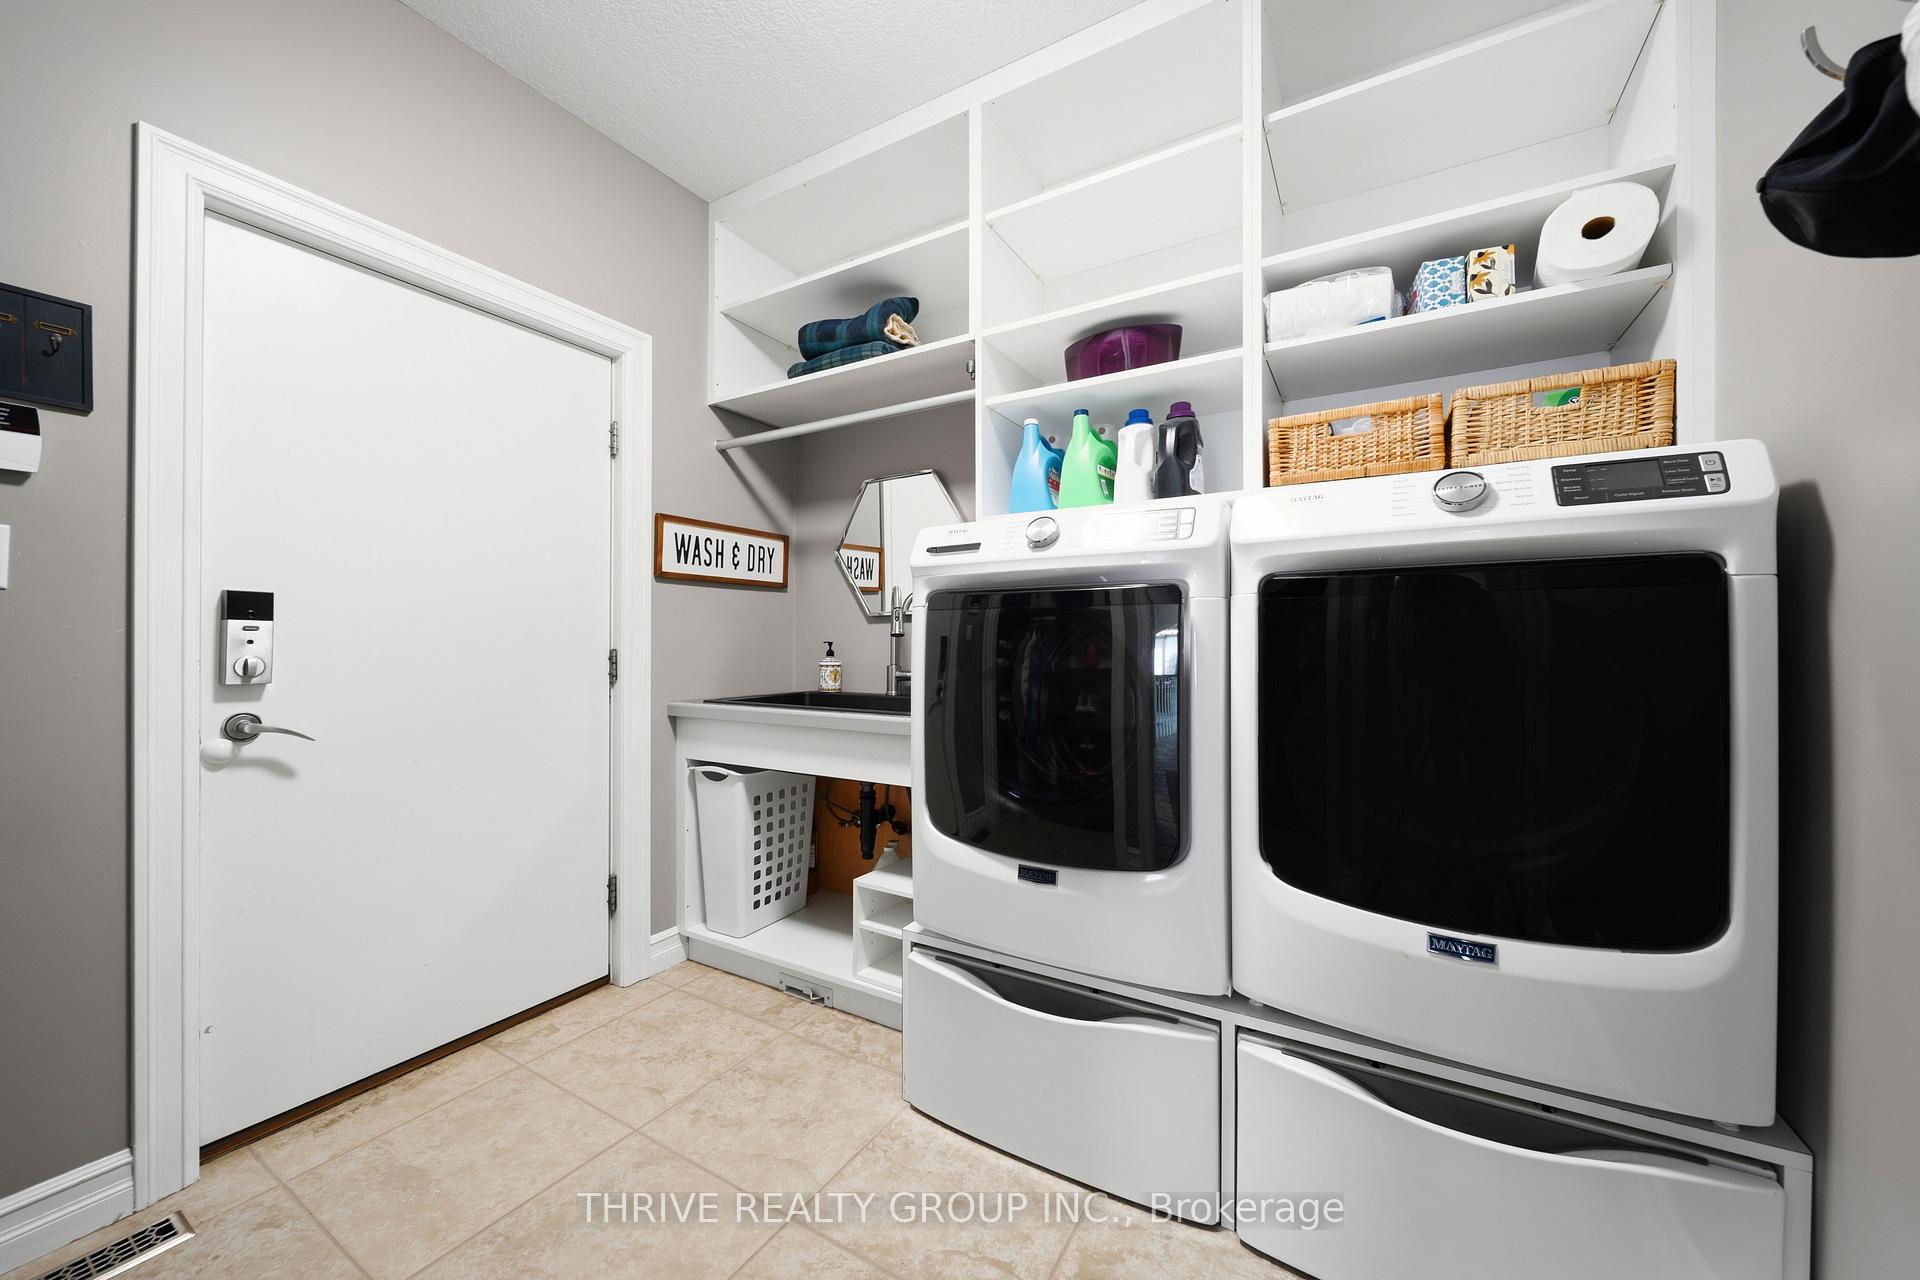
- Laundry—Main level
- Dining Room—Main level
- Dining Room—Main level
- Kitchen—Main level, Pantry
- Family Room—Main level
- Office—Main level
- Utility Room—Basement level
- Utility Room—Basement level
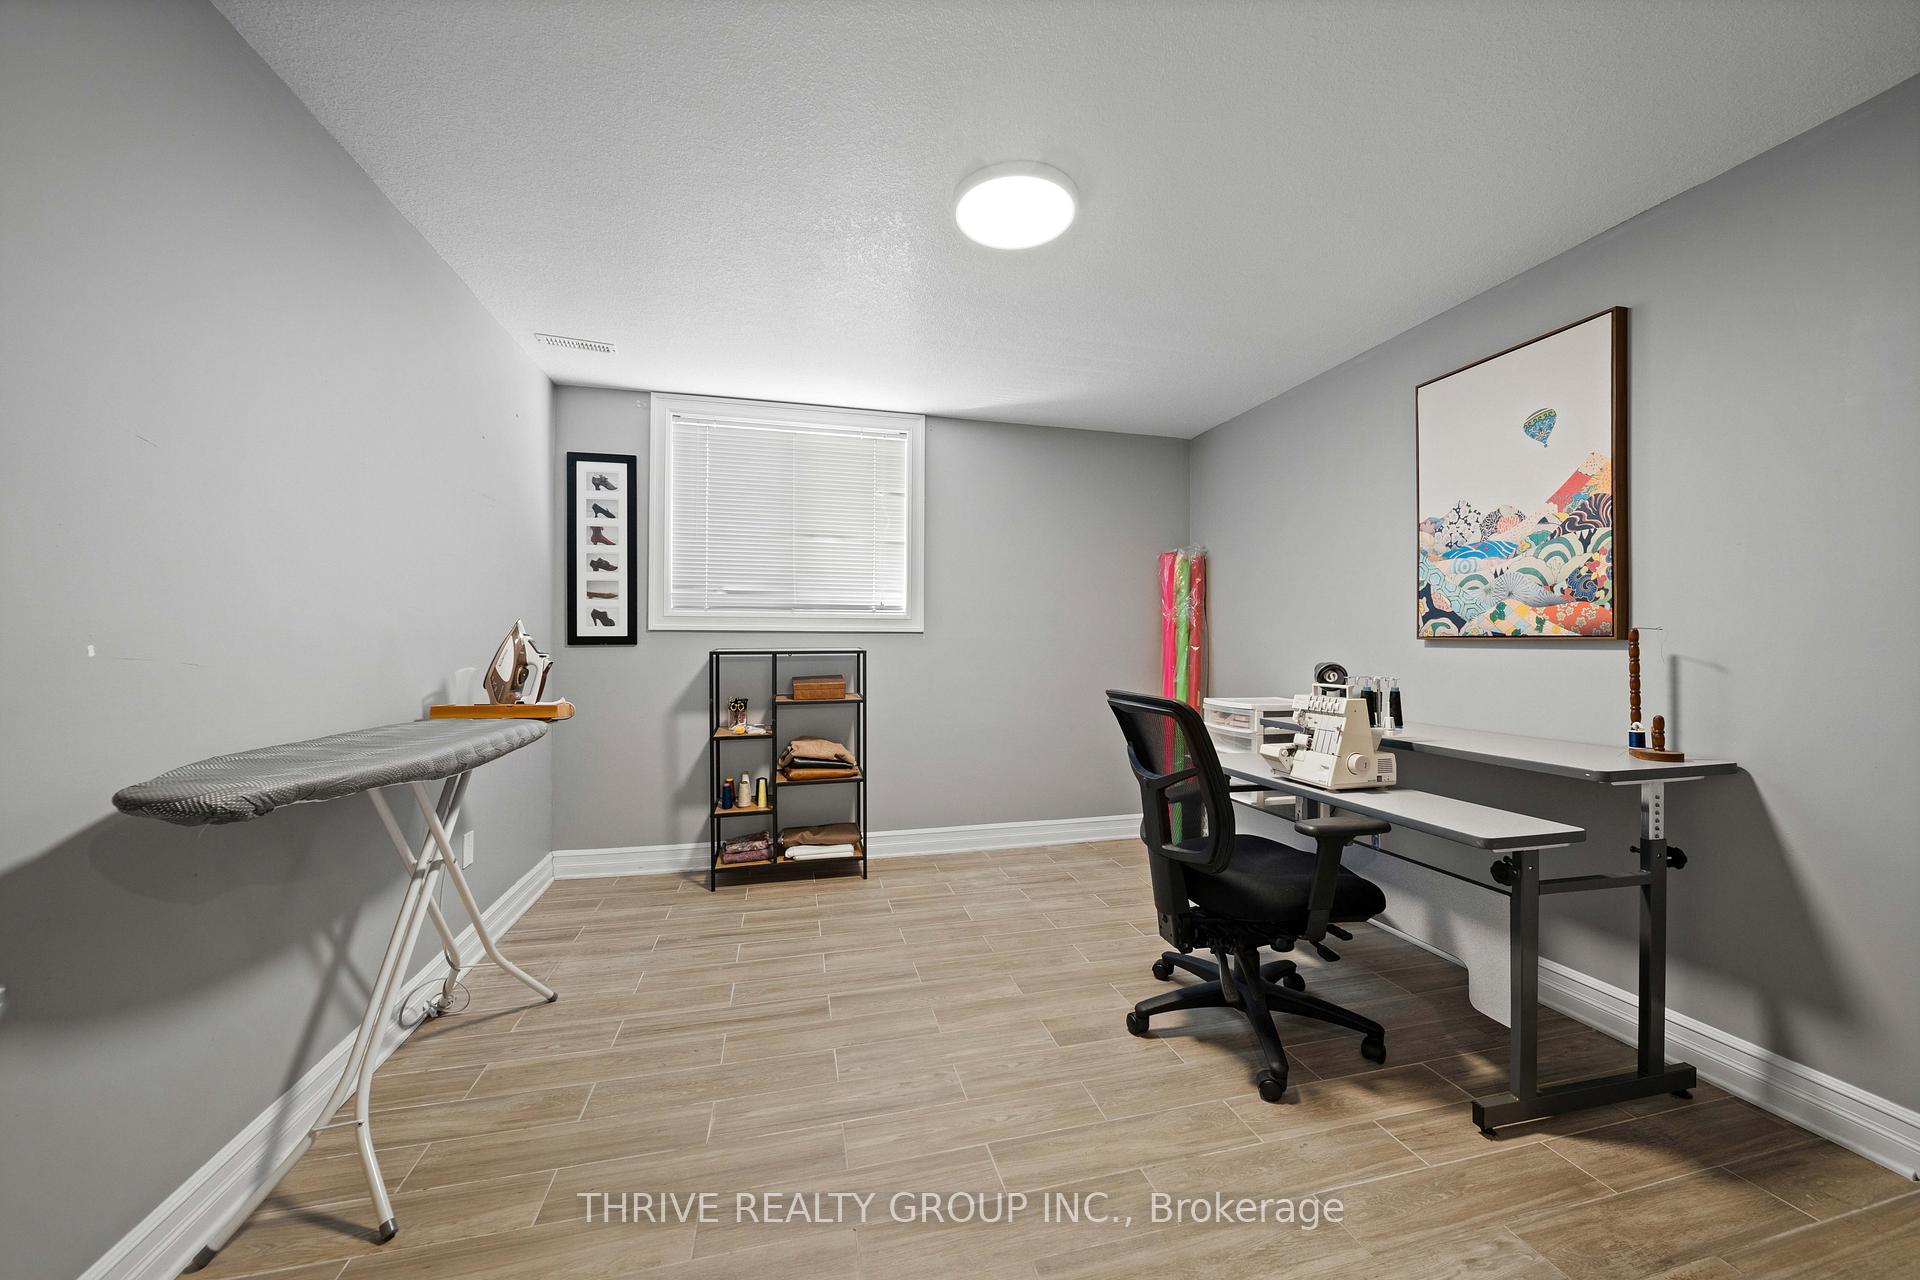
- Study—Basement level
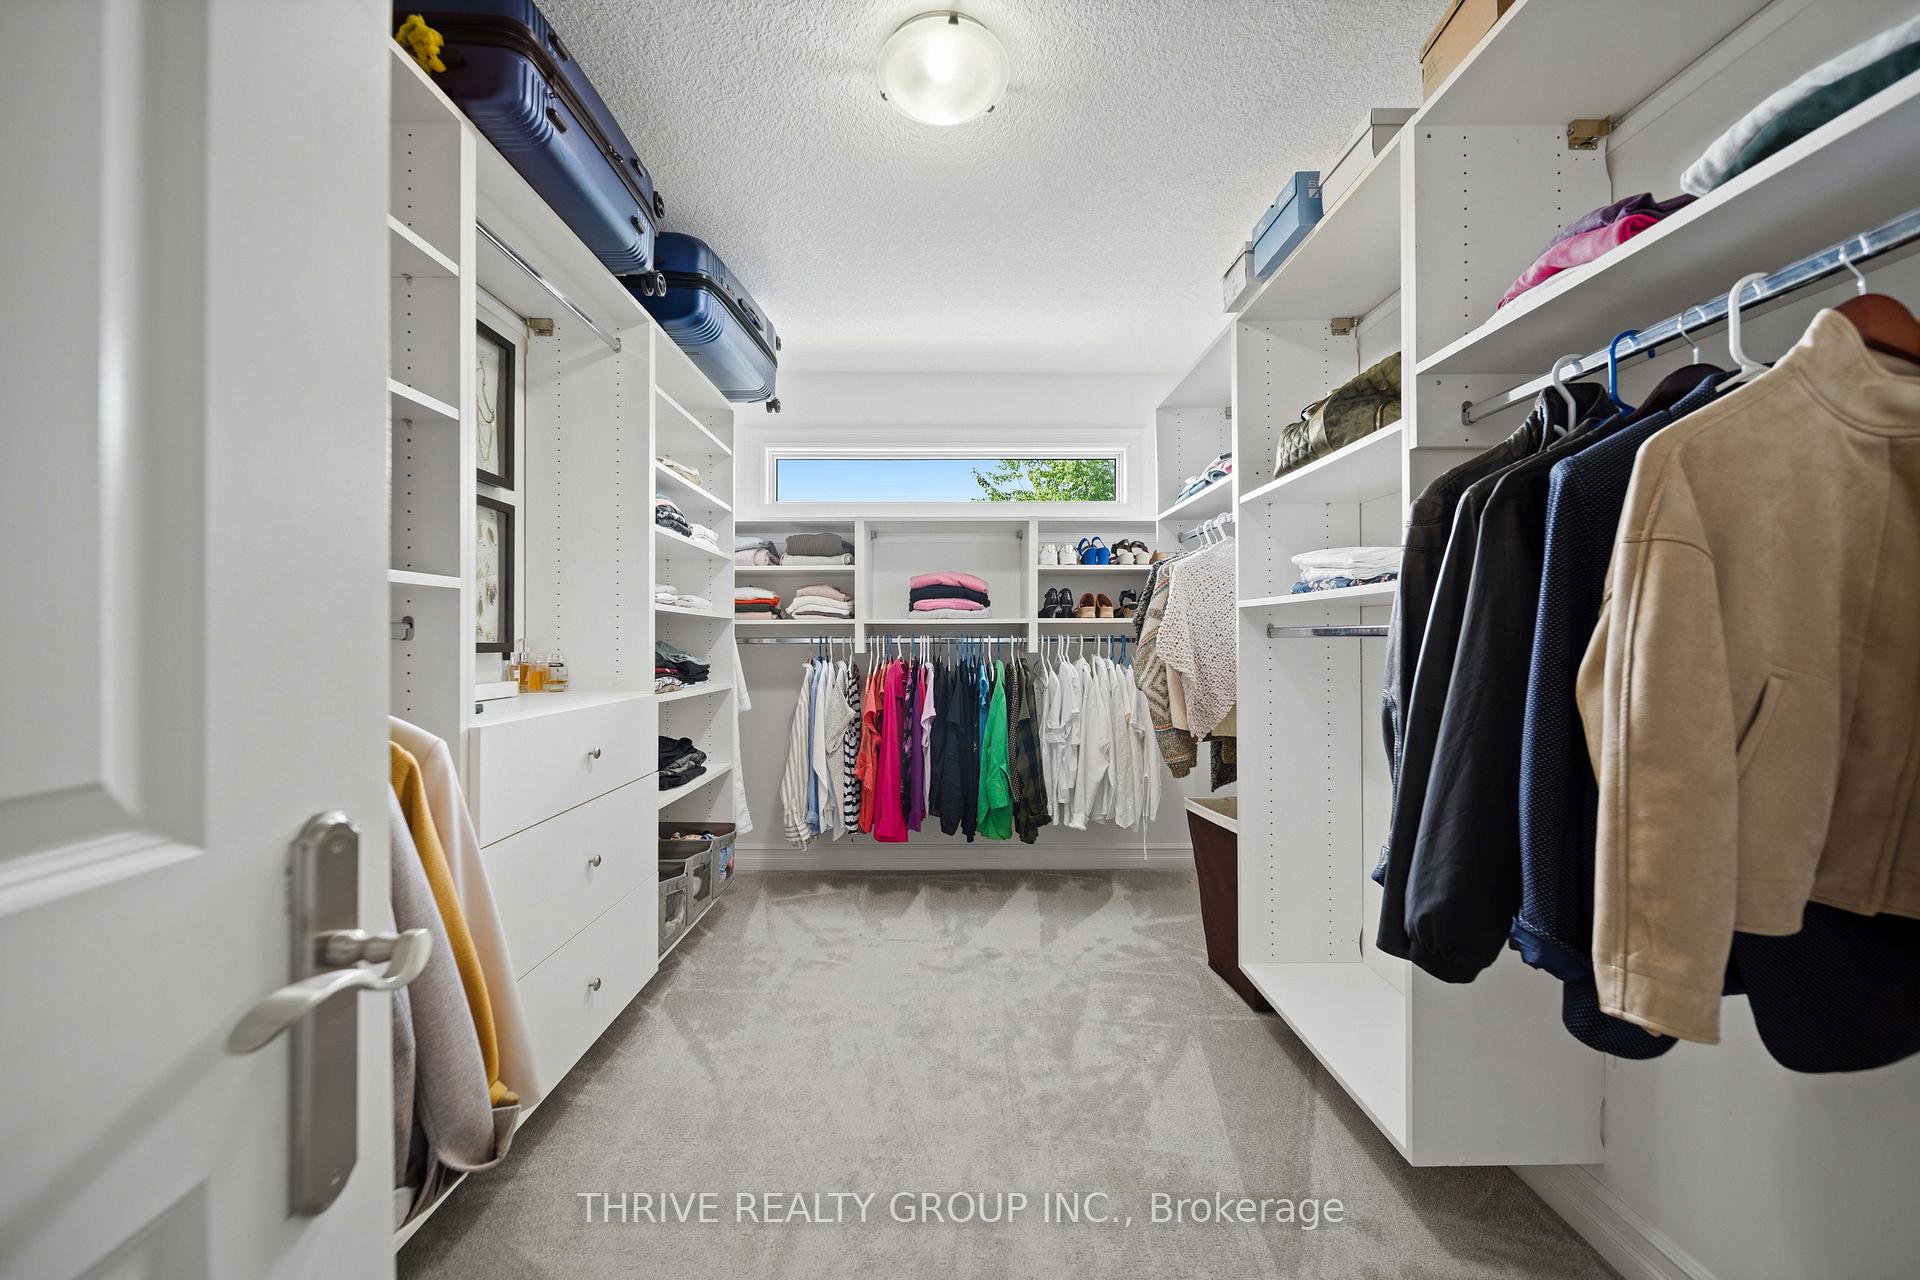
- Primary Bedroom—Second level, Ensuite Bath, Walk-In Closet(s)
- Bedroom 2—Second level
- Recreation—Basement level
- Bedroom 3—Second level, 5 Pc Bath
- Bedroom 4—Second level, 5 Pc Bath
Washrooms
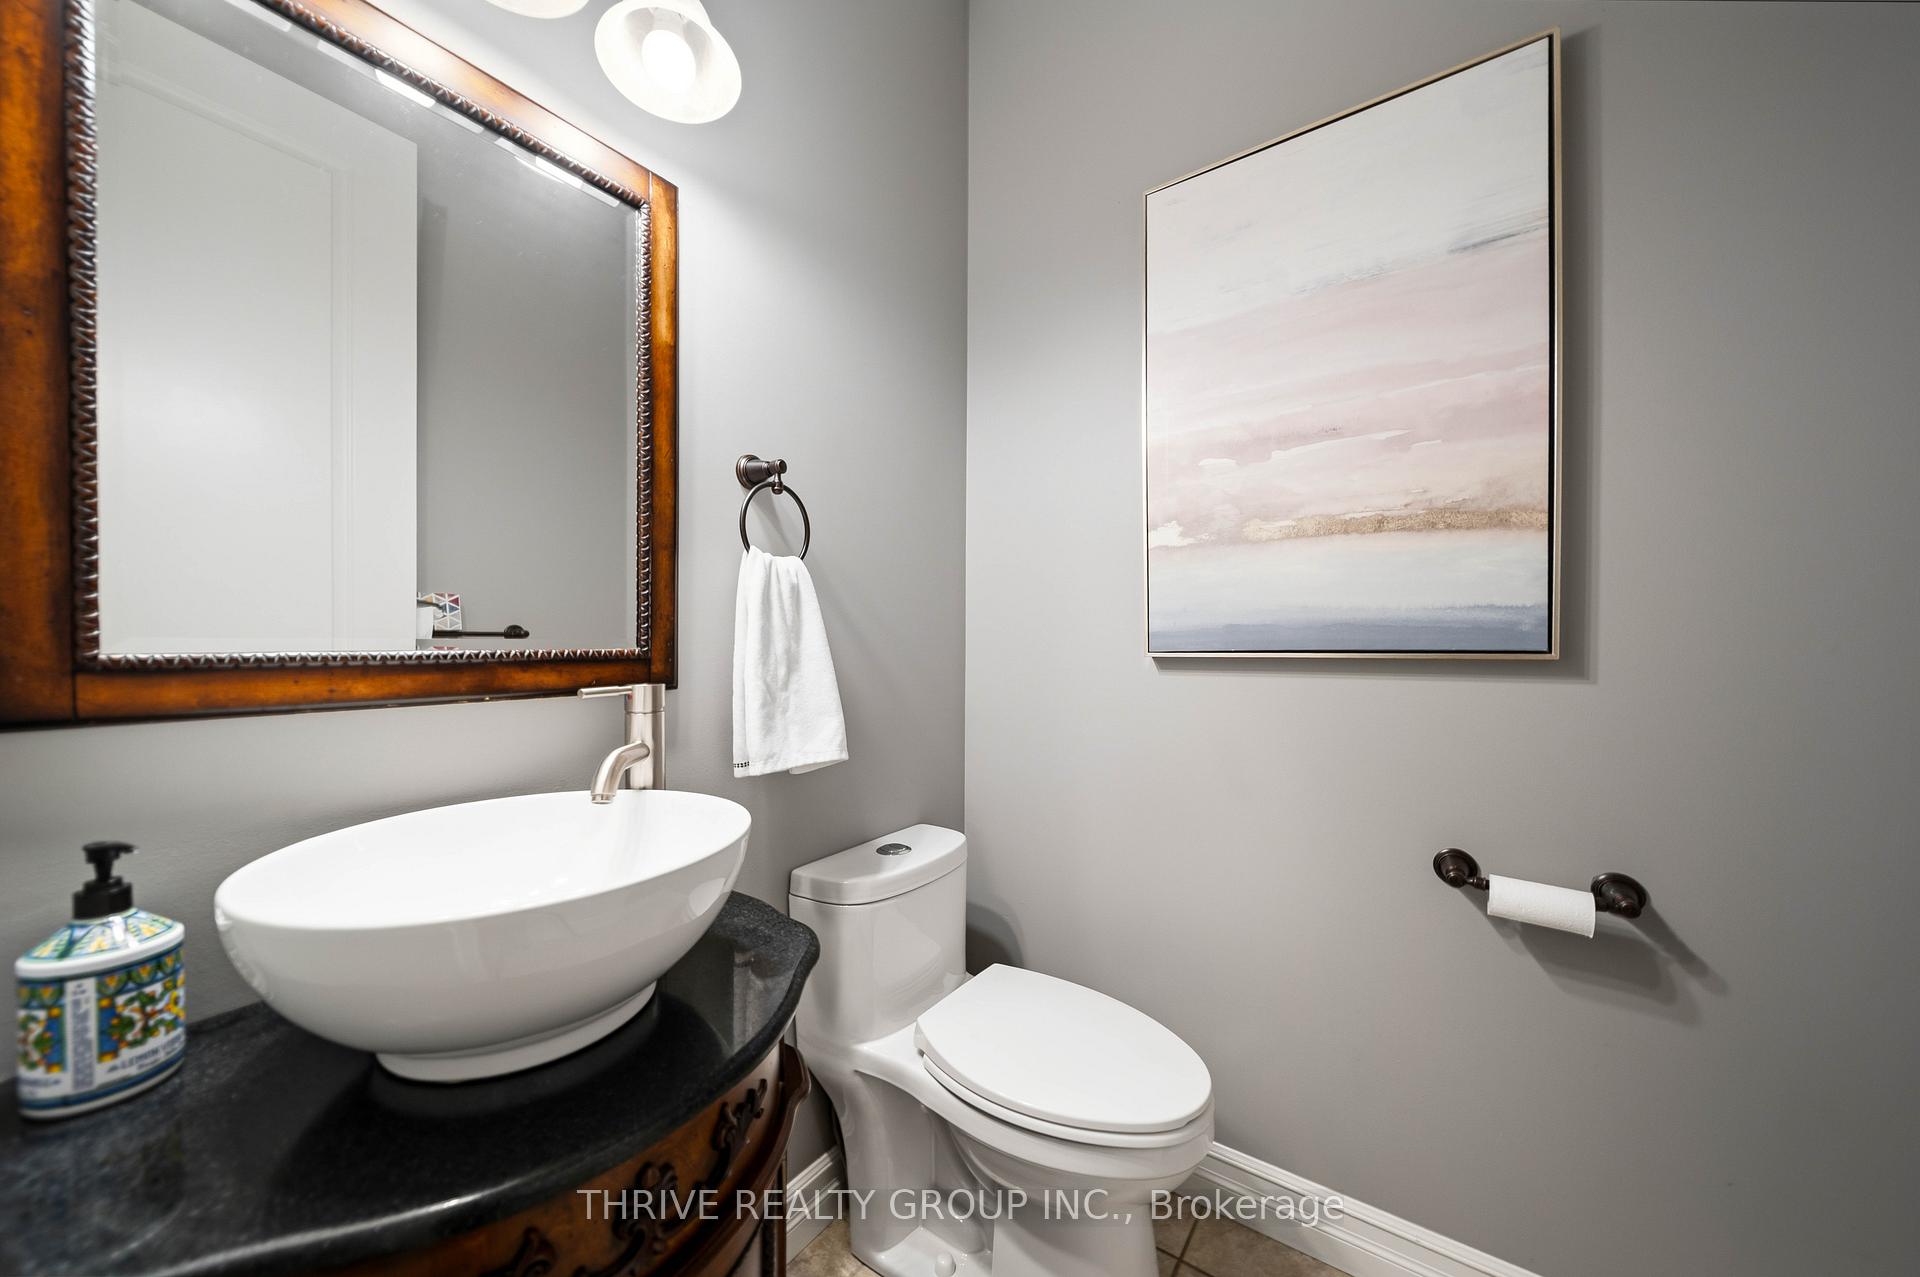
- 2-piece, Main
- 5-piece, Second
- 9-piece, Second
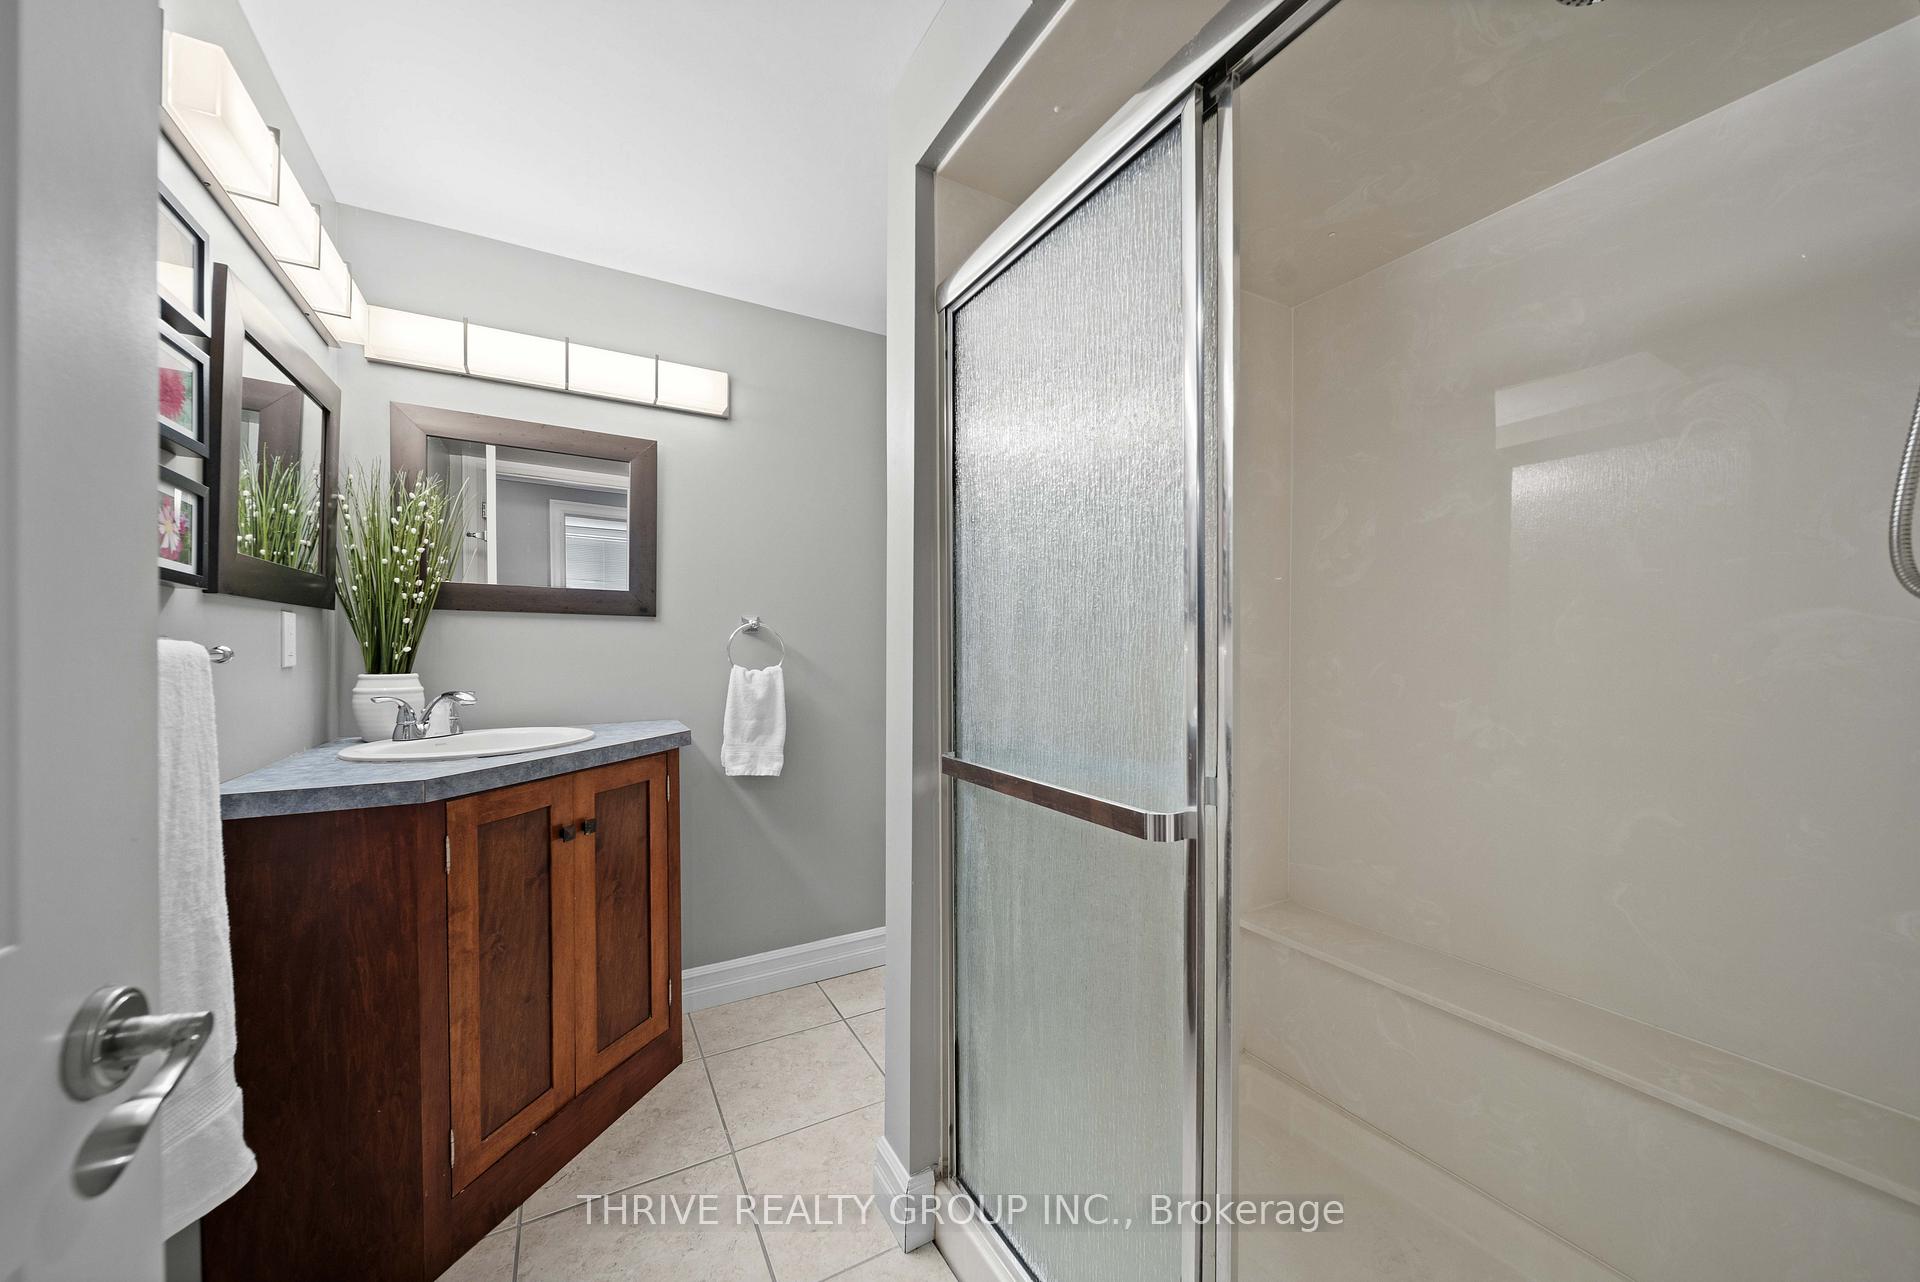
- 4-piece, Basement
- Municipality
- London
- Neighbourhood
- South L
- Main cross streets
- Schraeder St.
- Directions
- Heading North on Schraeder St. Turn left on Collins Dr.
- MLS® number
- X13716846
- Data source
- Toronto Regional Real Estate Board
- Listed on
- 2026-08-27
- Updated on
- 2026-08-28
- Days on market
- 49 days
- Possession type
- Flexible
- Co-op commission
- 2%
- Seller
- Listed by
- THRIVE REALTY GROUP INC.
Home Market Value
Current home valuation for 944 Collins Drive, London, South L, London, ON. Listed for $1,188,000
HOMEH Estimate
$913,742
Estimated Sales Range
$818,106 - $1,214,786
HOMEH Estimate for 944 Collins Drive, London, South L
Calculated with a real agent's CMA method — 45+ years of experience, codified. Not an AI guess.
Mortgage Payment Calculator
Compare up to 4 down payment scenarios
5% on first $500K + 10% on $688,000 over $500K
$93,800
| Scenario 1 | Scenario 2 | Scenario 3 | Scenario 4 | |
|---|---|---|---|---|
−Down payment | % $ | % $ | % $ | % $ |
+CMHC insurance | $43,766 | $33,145 | $28,274 | $0 |
=Total mortgage | $1,137,914 | $1,102,345 | $1,038,074 | $950,400 |
Amortization | ||||
Mortgage rate | % | % | % | % |
| Payment frequency | ||||
=Mortgage payment | $5,556monthly | $5,382monthly | $5,068monthly | $4,640monthly |
Land Transfer Tax
$20,235
$20,235
Around this home
Data provided by OpenStreetMap & Fraser Institute School Rankings
Ask HOMEH
New!Hi there!
👋Text or call (416) 301-9001
Recommended for you
Based on homes you've looked at.
No recommended properties found.
Nearby similar homes
No nearby properties found.
More real estate resources
Other homes nearby
Explore this area
Nearby neighbourhoods
No nearby listings available.