
120 Drumgoole Lane
Loyalist (Bath), ON K0H 2S0
- 4Bedrooms
- 2Bathrooms
- 2Garage
- 1500–2000Sq Ft
- $4,966Tax
- 163×218 ftLot Size
 Estimated Value:$804,079See Free Estimate Report

Sale & Price History for 120 Drumgoole Lane, Loyalist, Bath
| Start Date | End Date | Price | Event | MLS# |
|---|---|---|---|---|
| No listing history available | ||||
Real estate boards require you to or to see the full details of this property.
*Sold prices and complete sale & price history are regulated data. Under the Trust in Real Estate Services Act, 2002 (TRESA) and the rules of the Real Estate Council of Ontario (RECO), and pursuant to the Multiple Listing Service® rules of the Canadian Real Estate Association (CREA) and the Toronto Regional Real Estate Board (TRREB), this information may be shown only to registered users who have agreed to the applicable terms of use (a Virtual Office Website, or "VOW," arrangement). HOMEH Inc., Brokerage therefore provides it to signed-in members only. Creating an account is free and takes under a minute.
About 120 Drumgoole Lane, Loyalist, Bath
Summarized Description
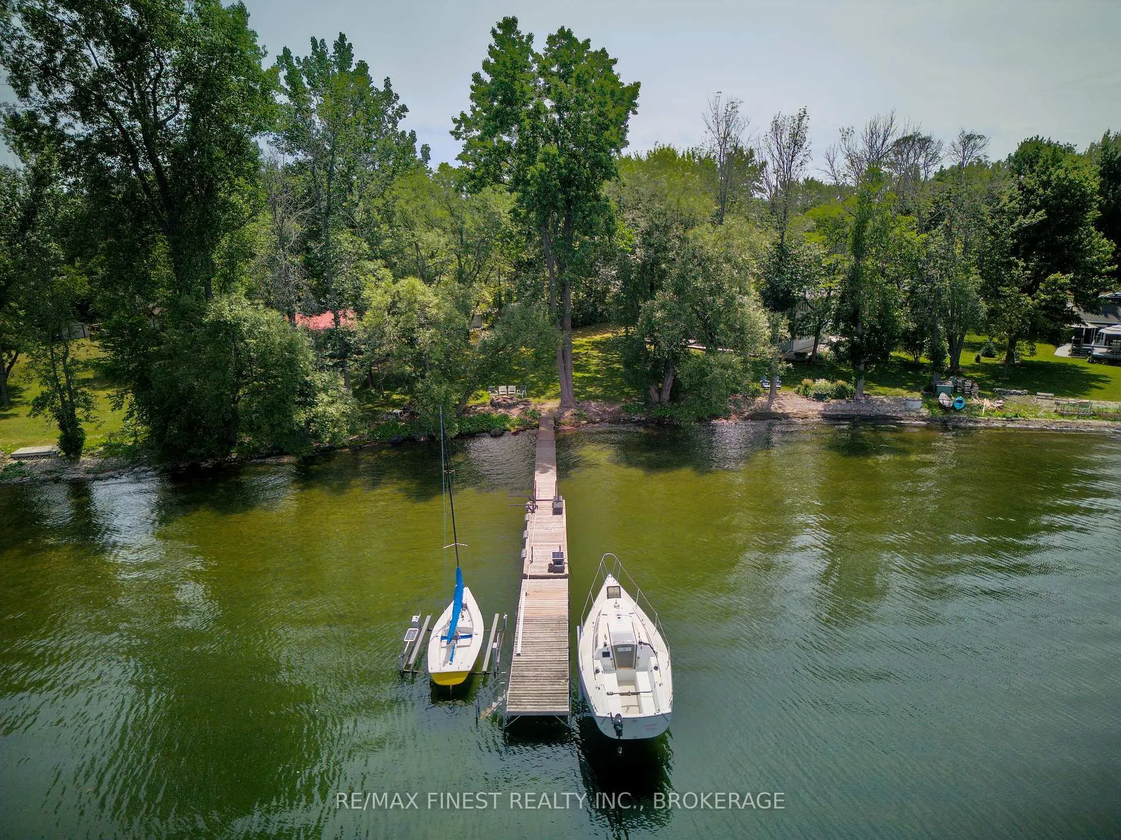
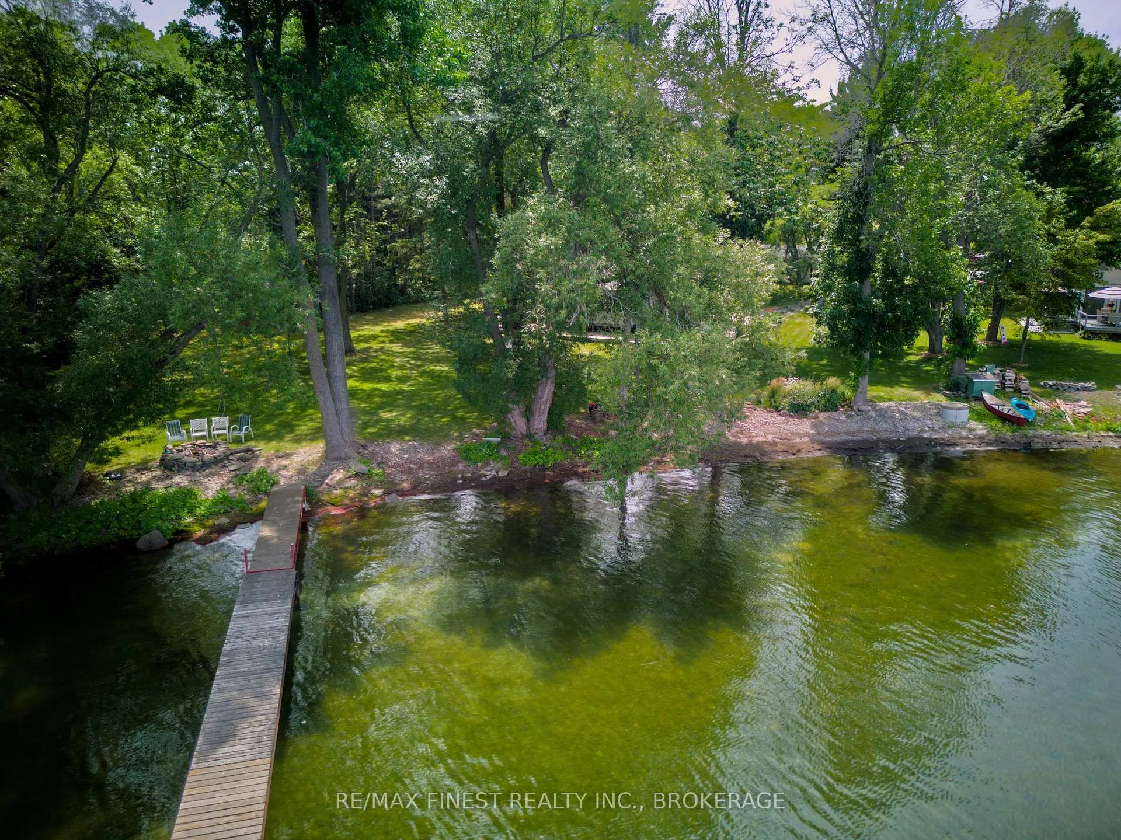
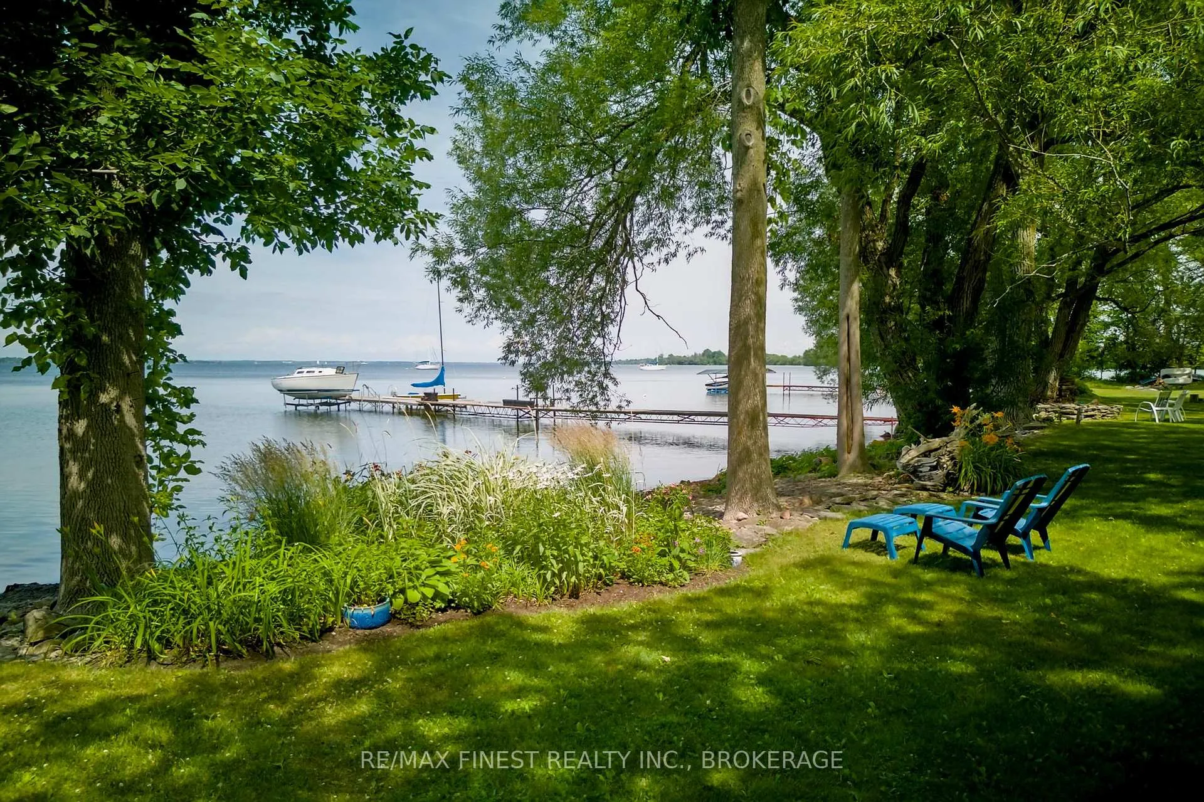
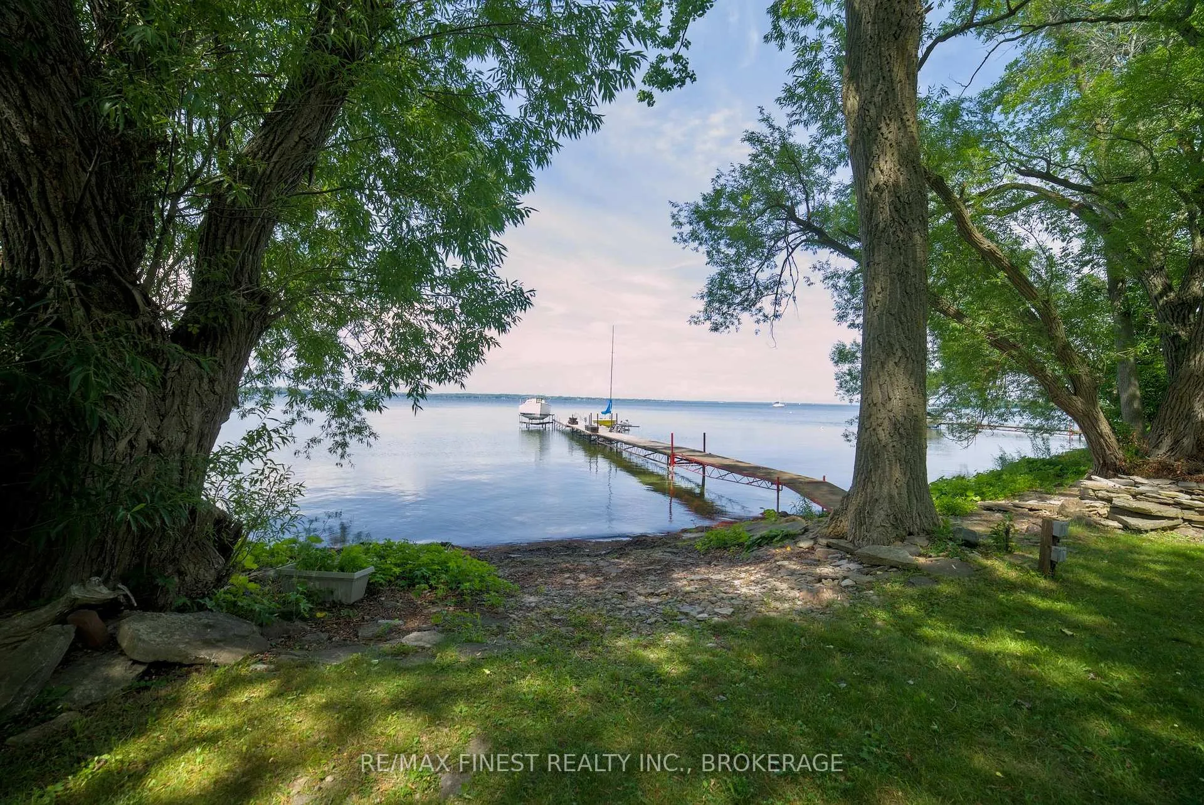
- Rare waterfront property with 163 feet of shoreline.
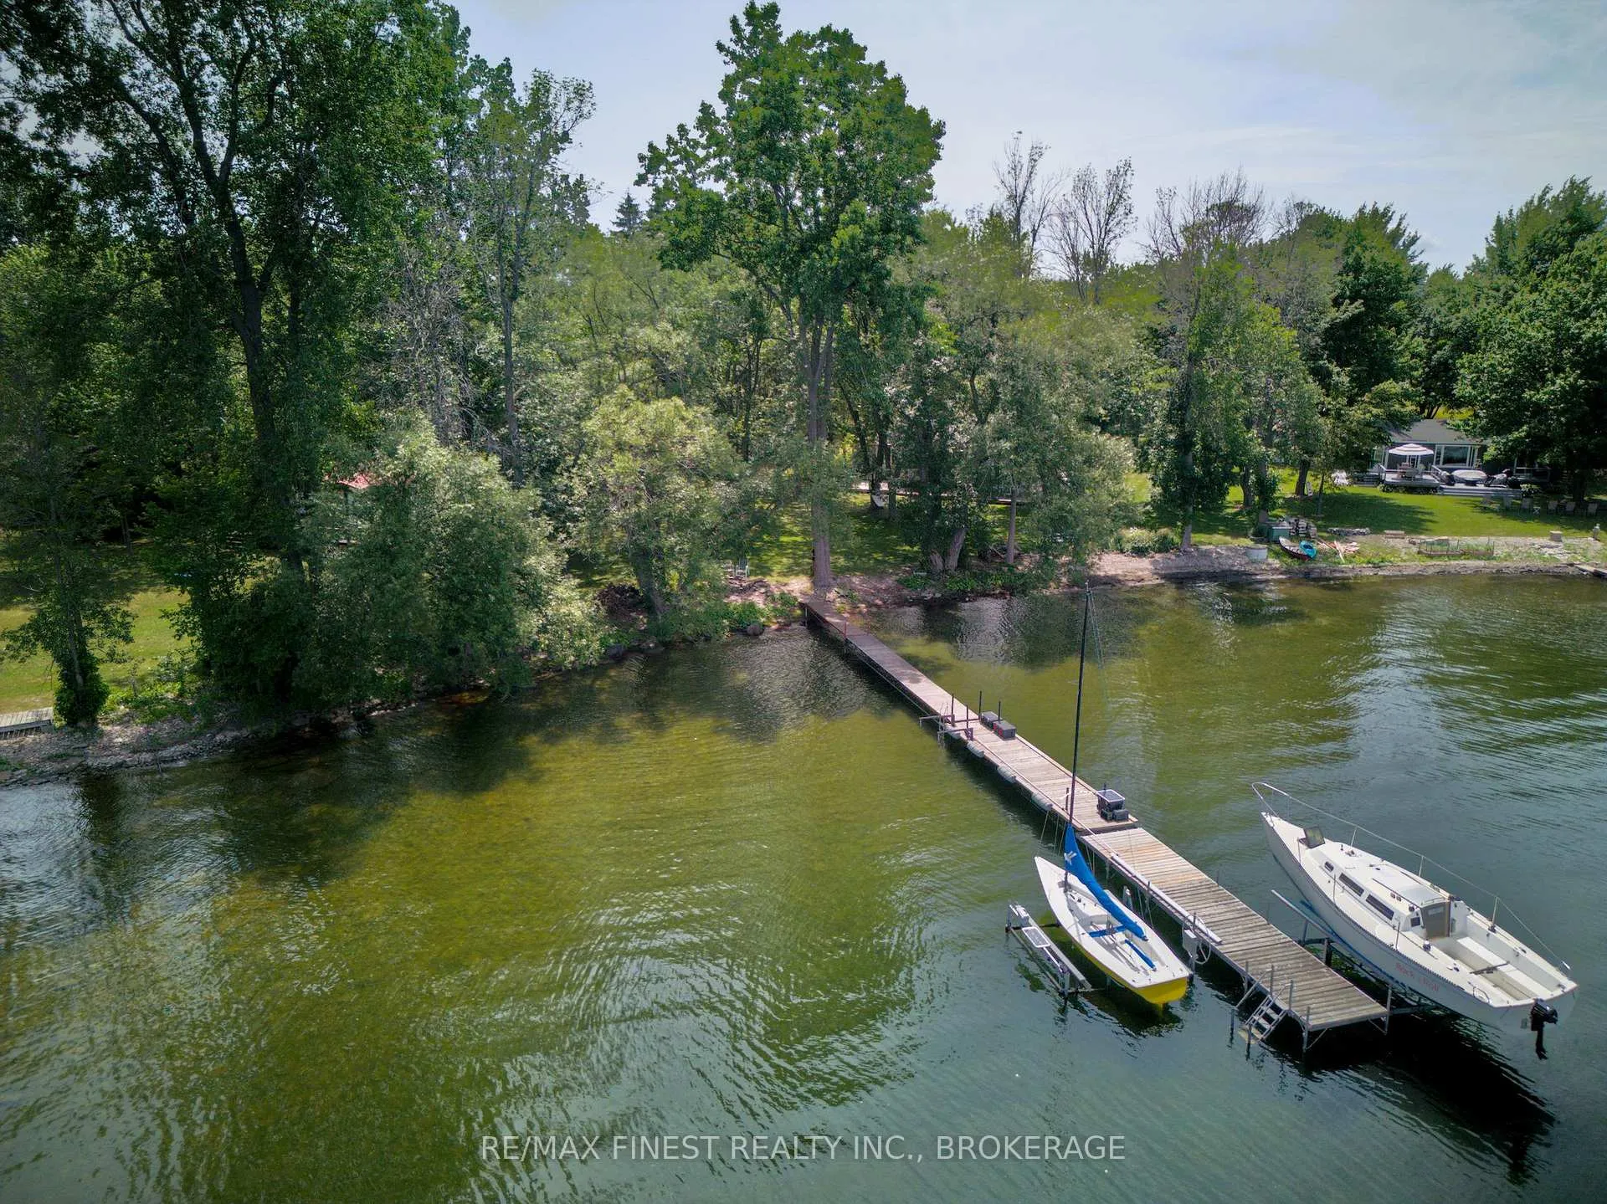
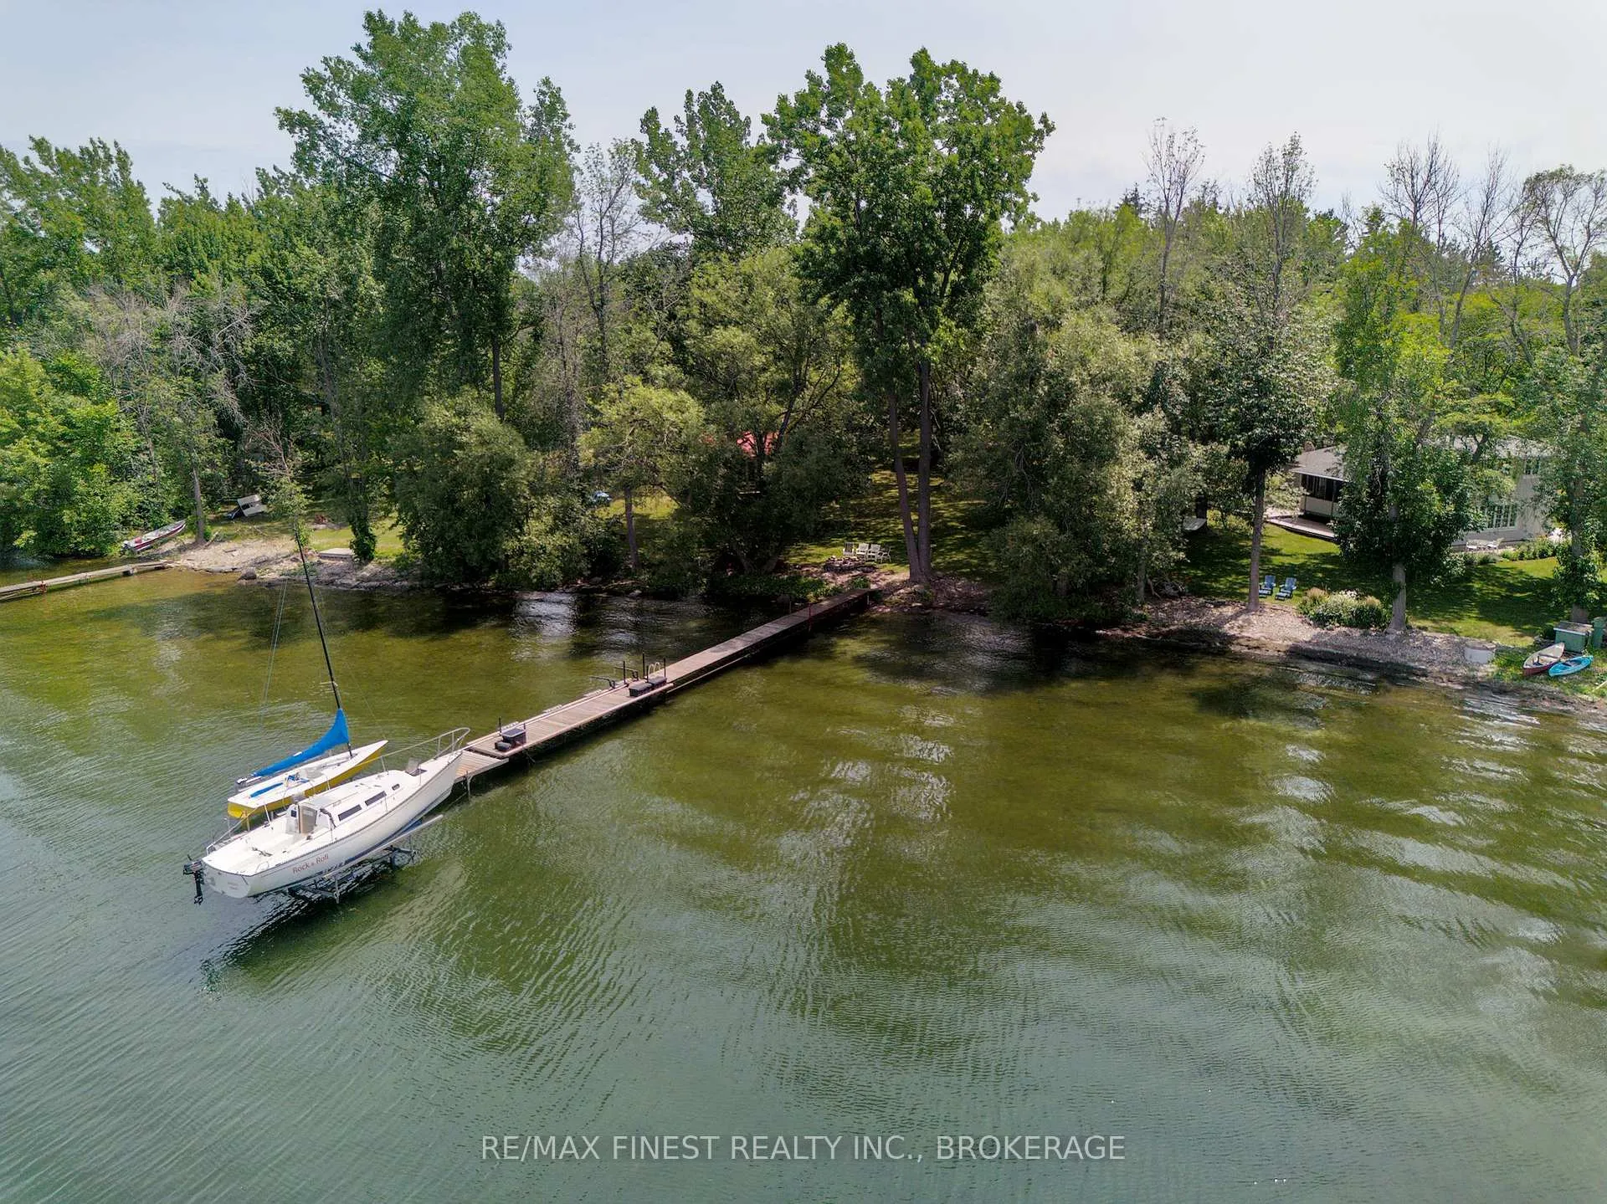
- 90-foot steel dock ideal for sailboats.
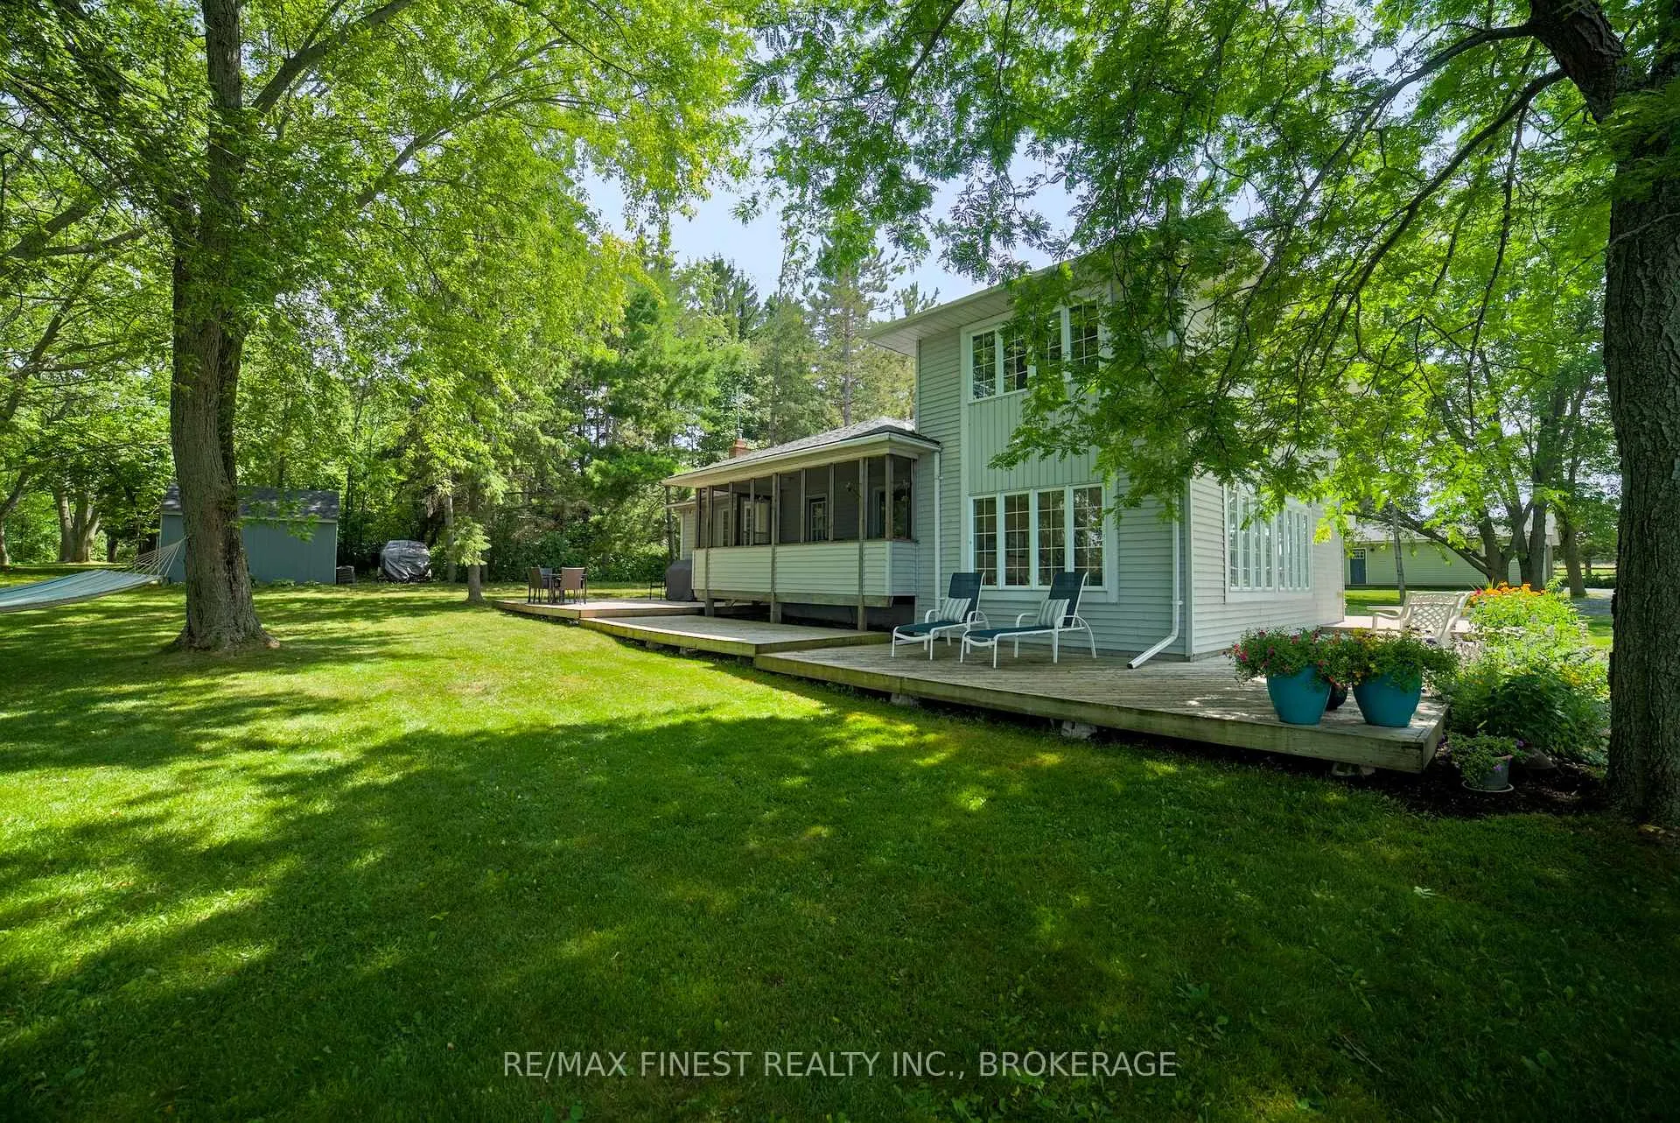
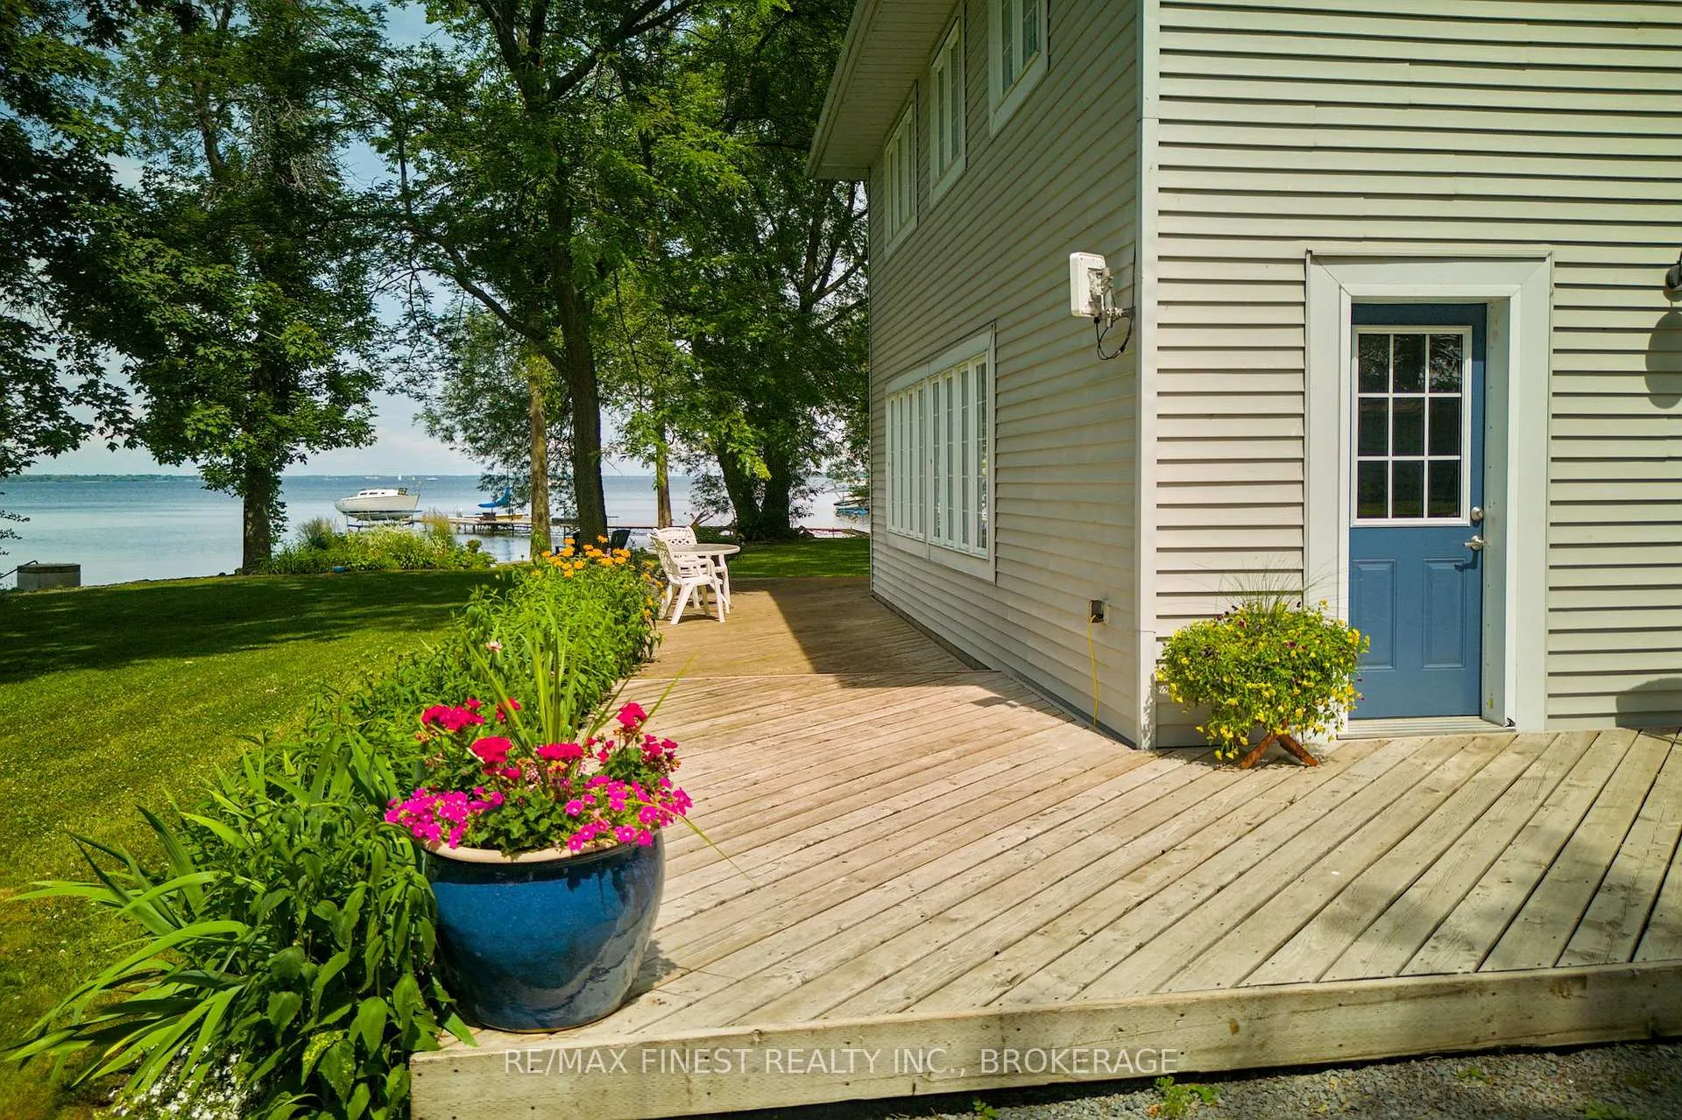
- Multiple outdoor spaces for nature enjoyment.
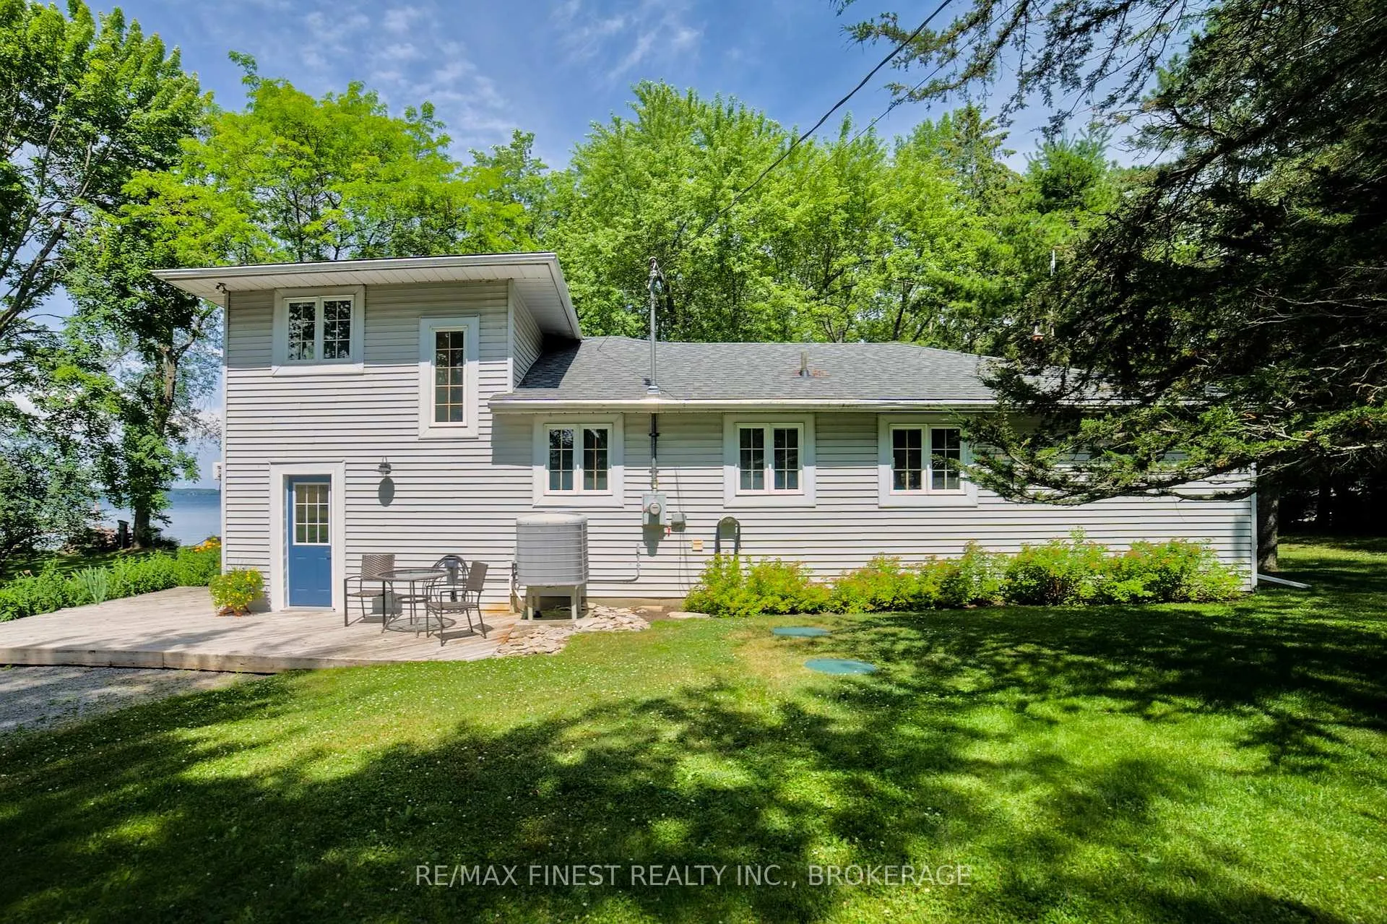
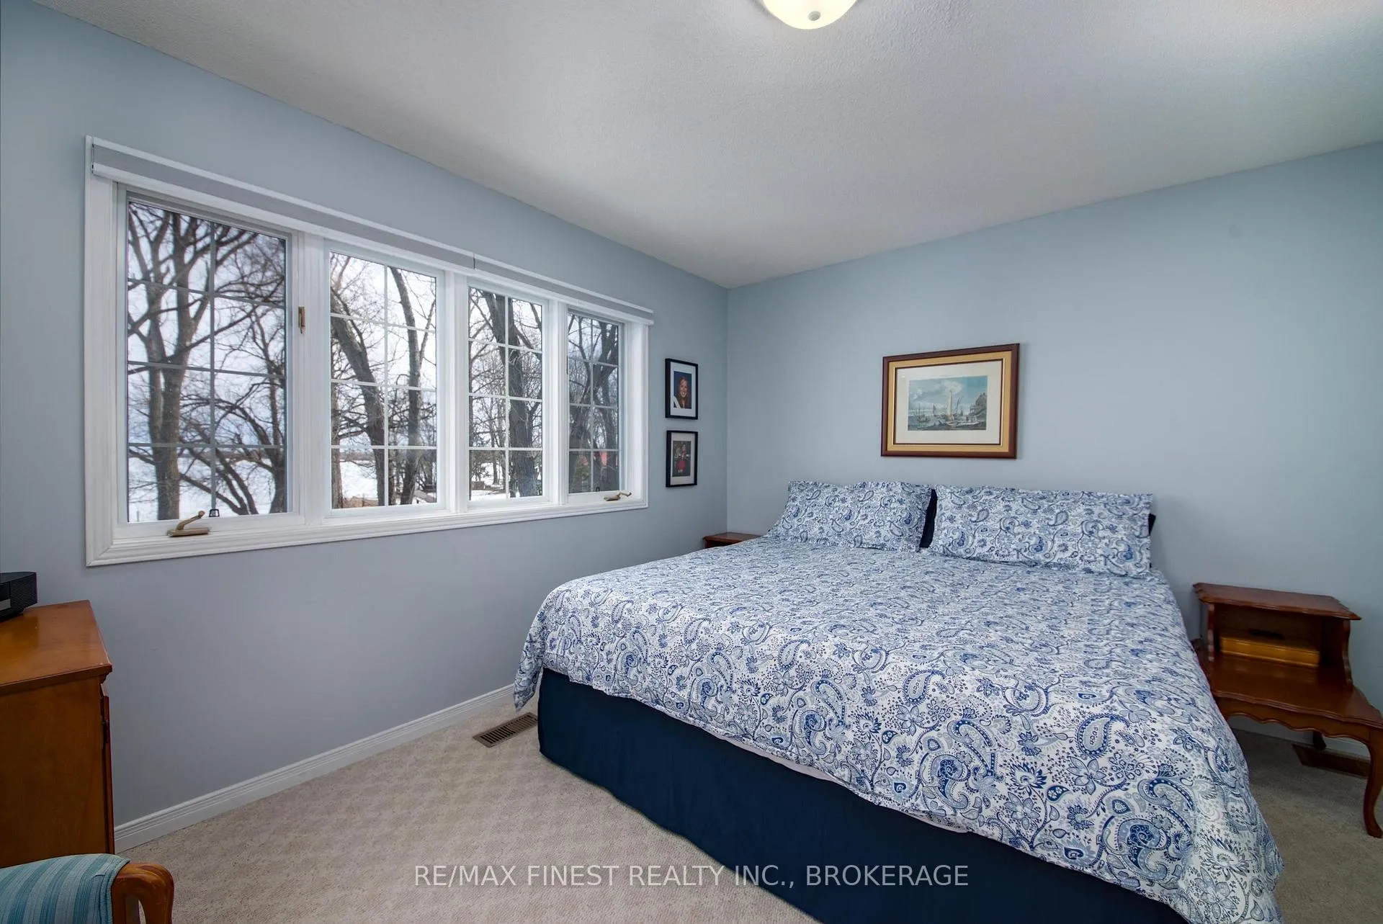
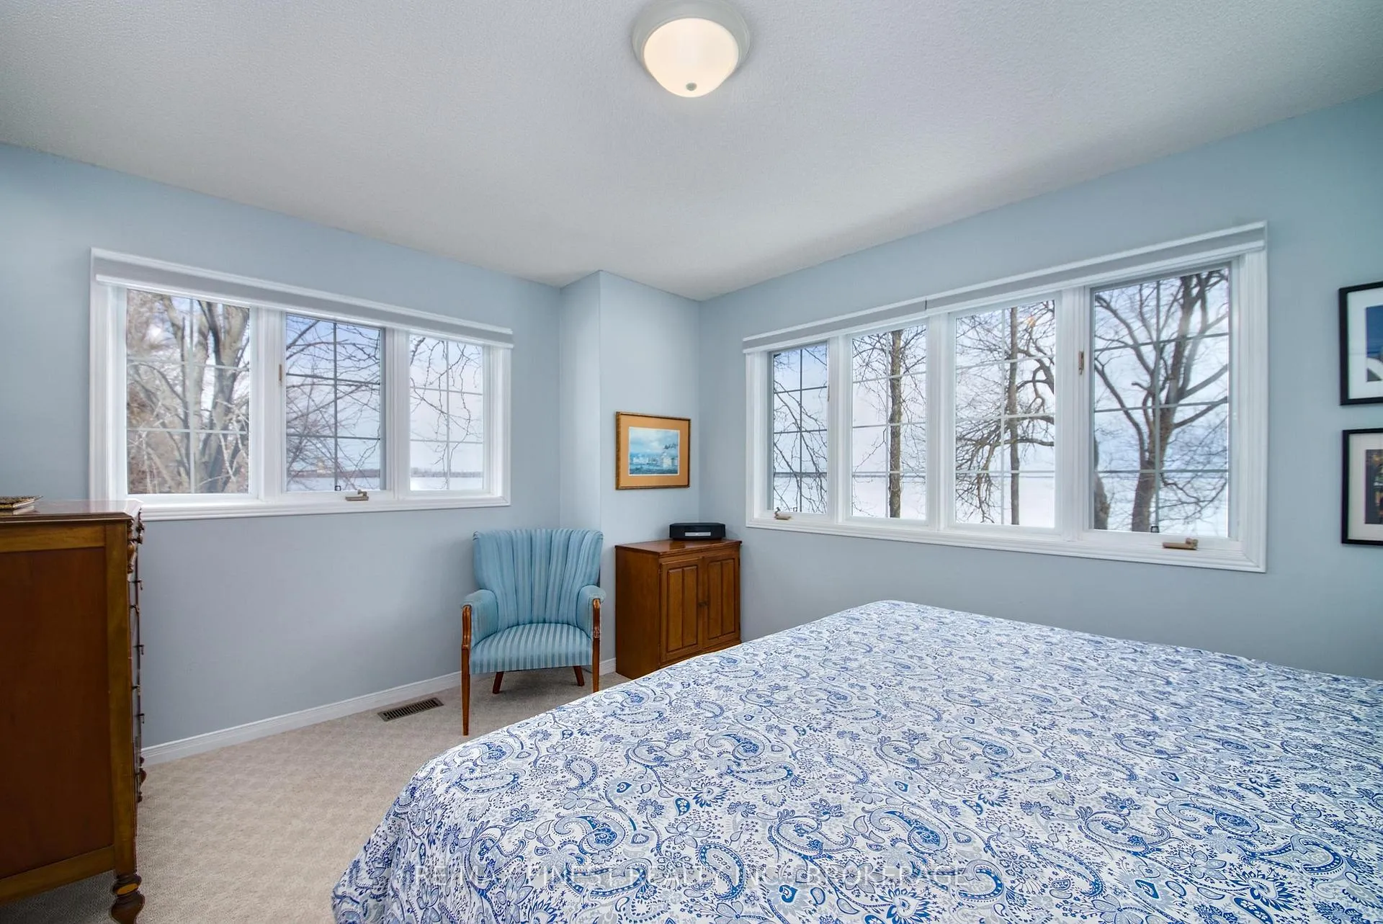
- Bright home with functional layout and lake views.
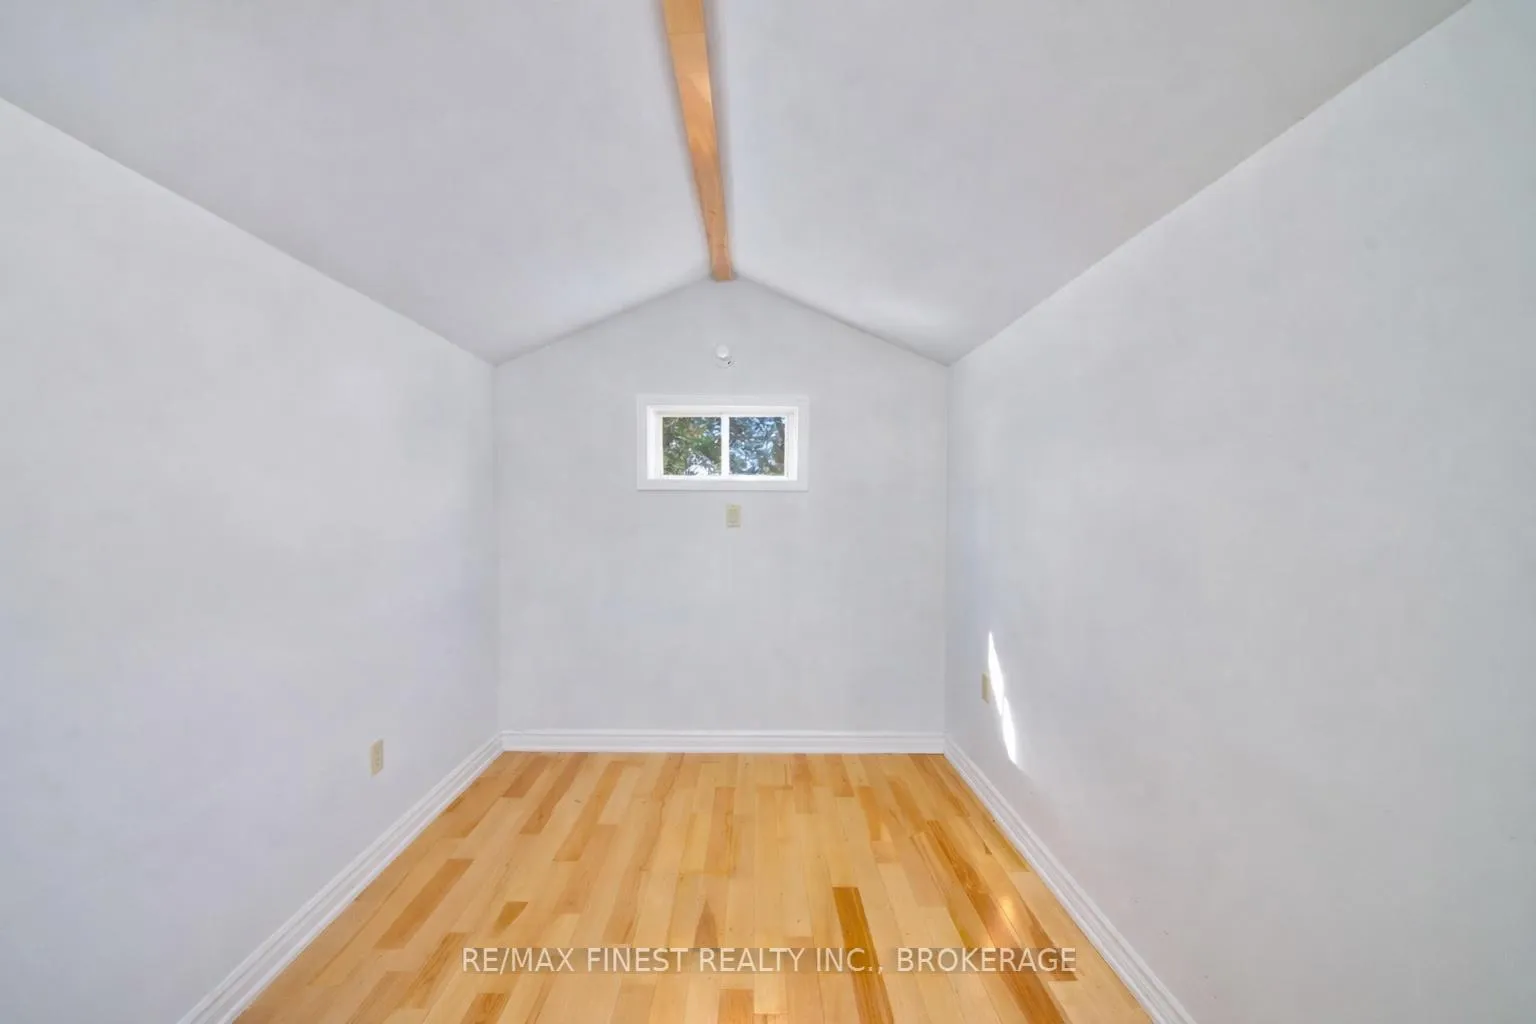
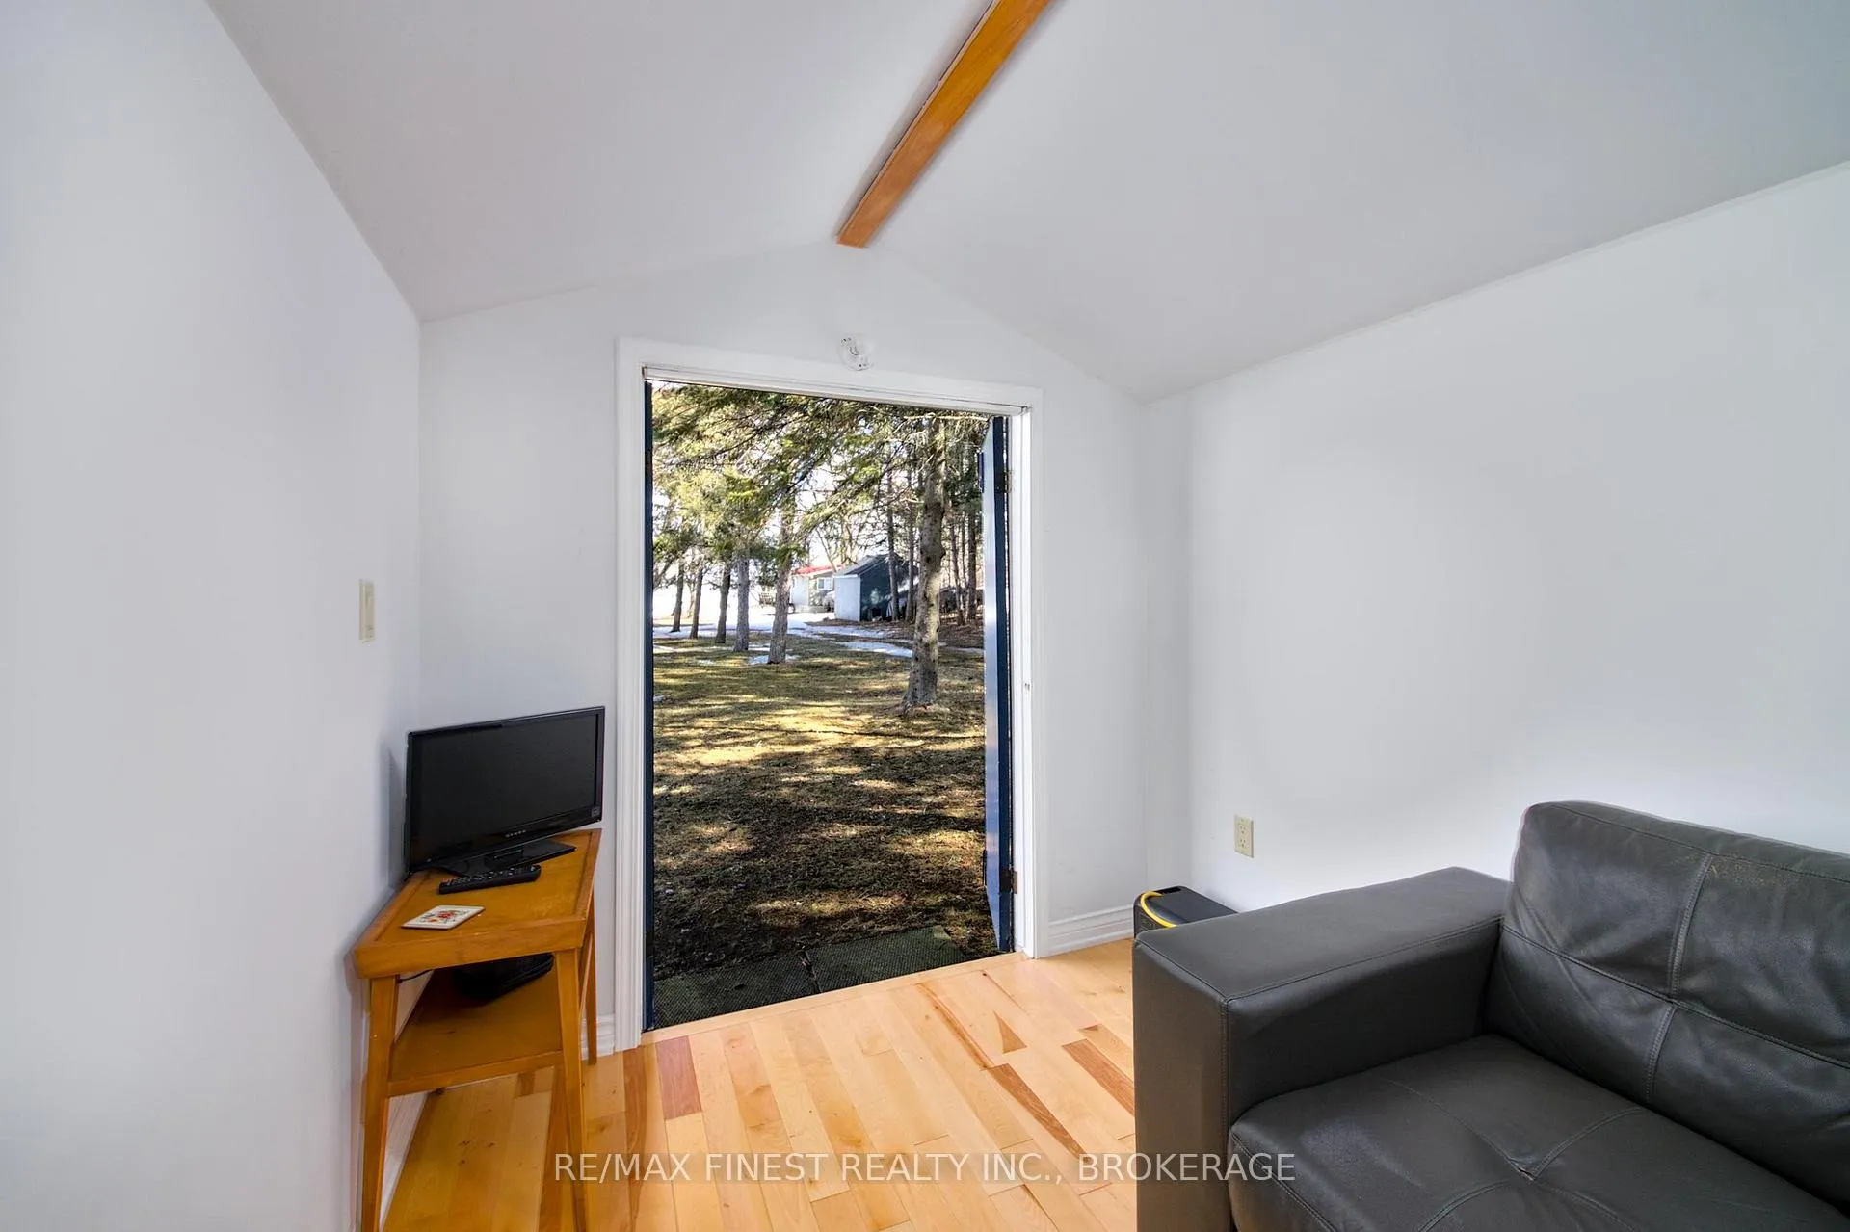
- Separate bunkie for guests or studio use.
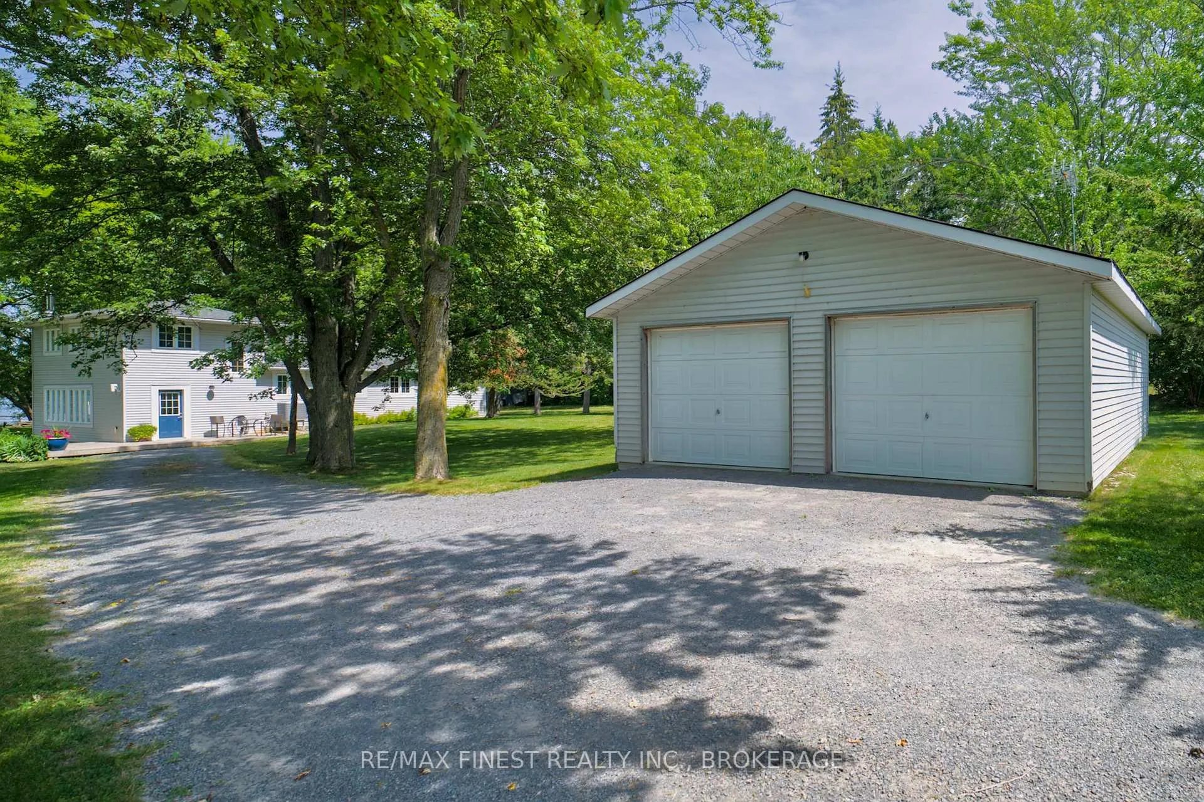
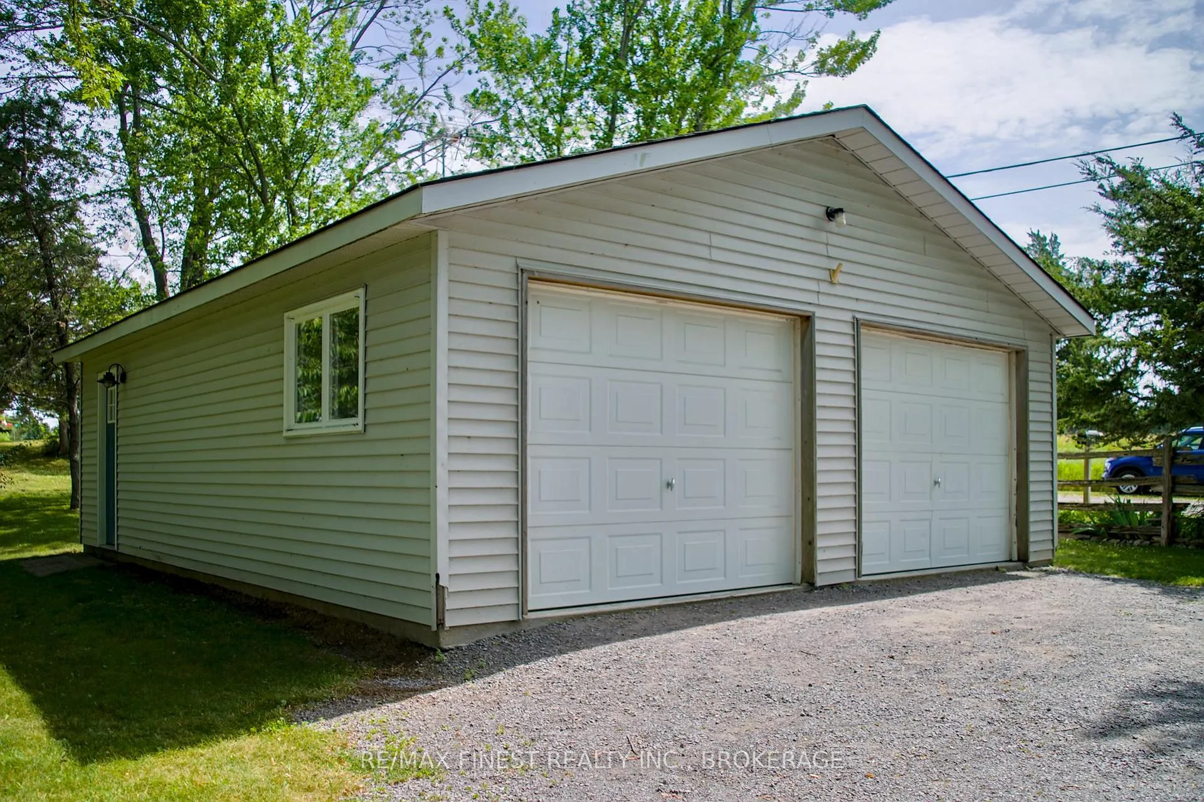
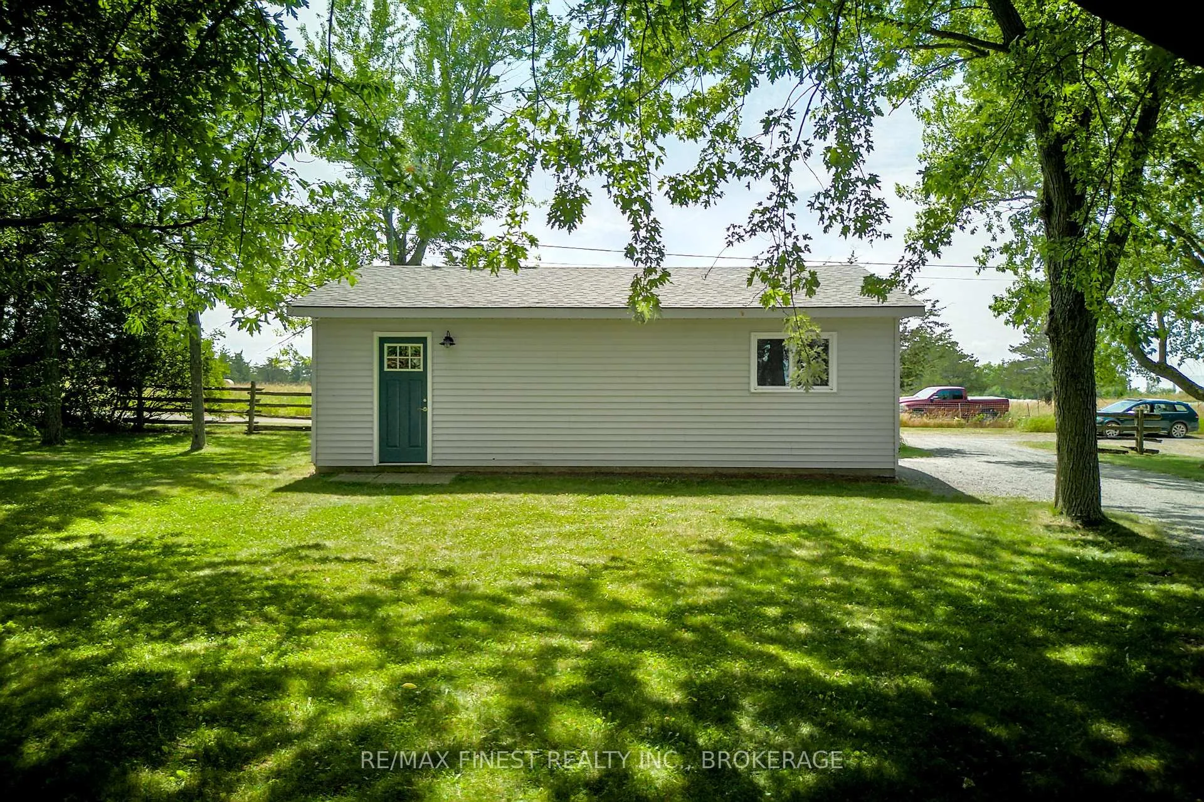
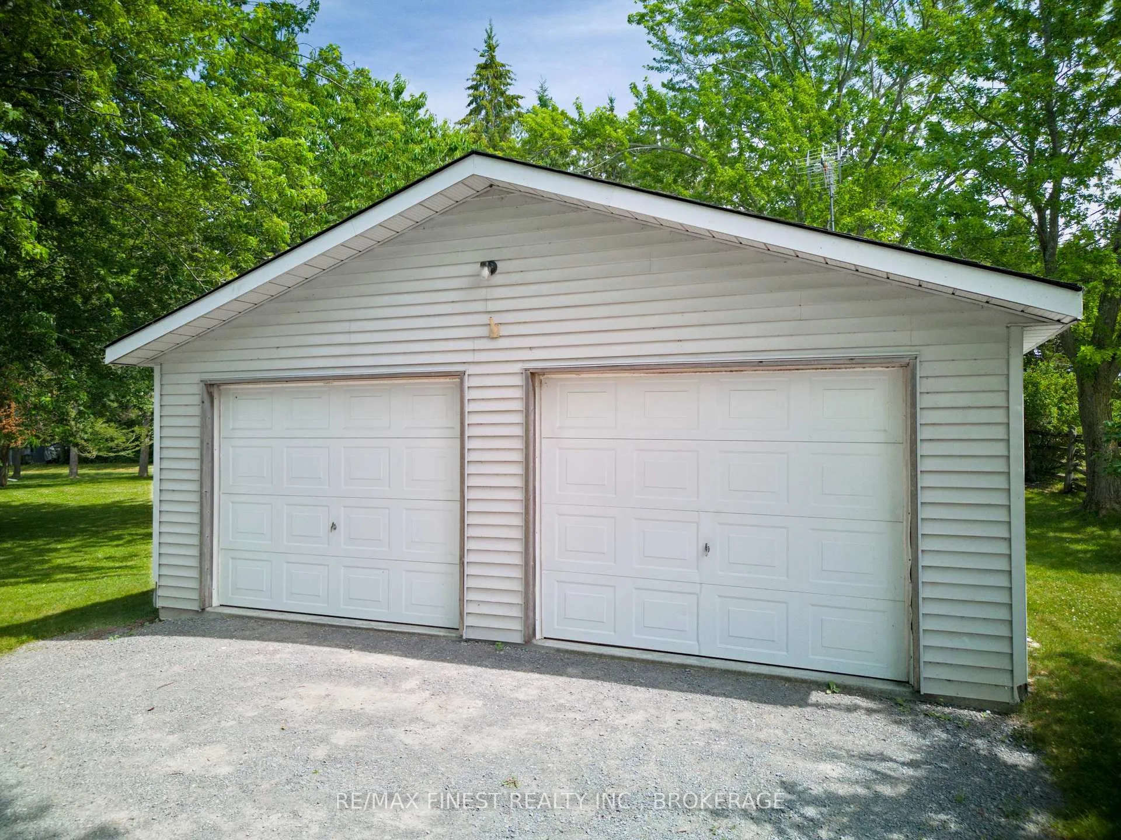
- Detached garage with workshop for projects.
- Whole-house generator ensures reliability.
- Located in a welcoming community on Amherst Island.
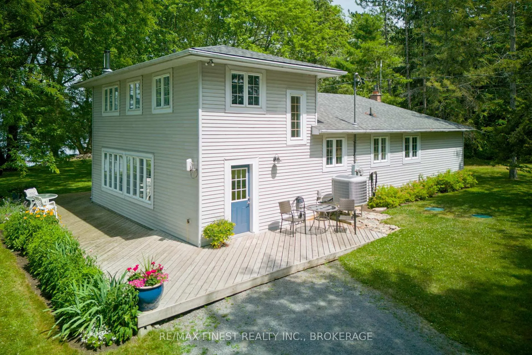
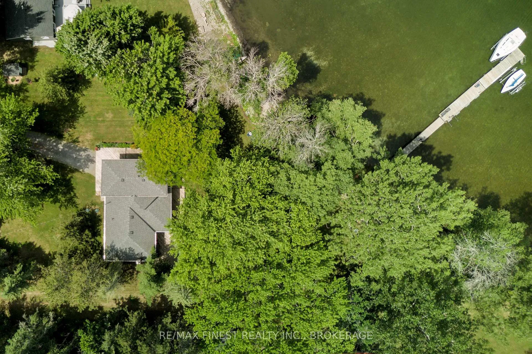
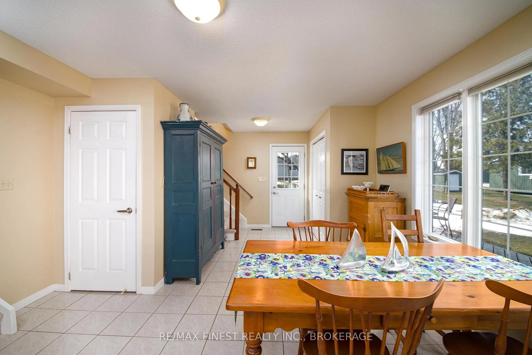
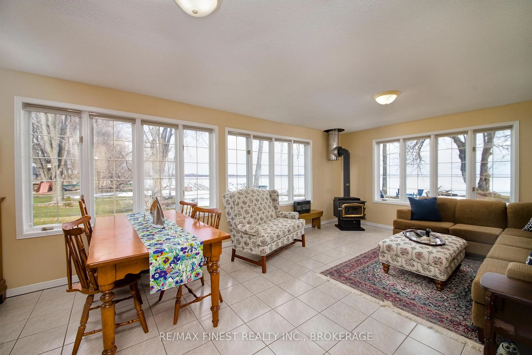
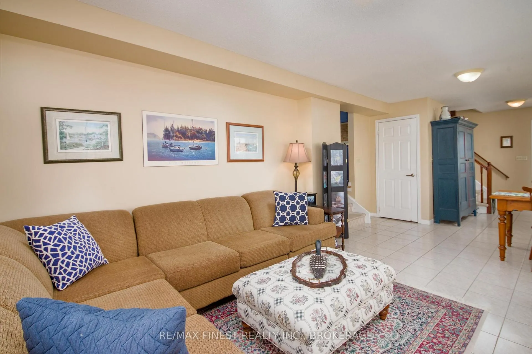
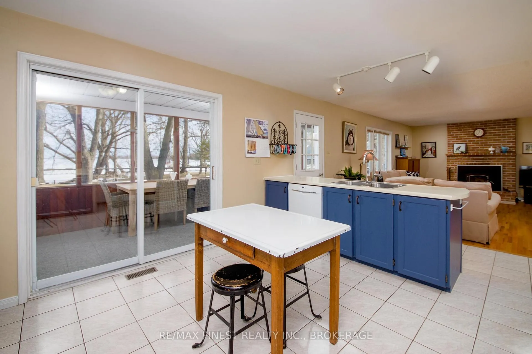
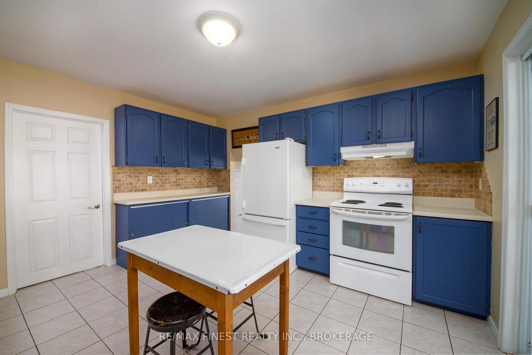
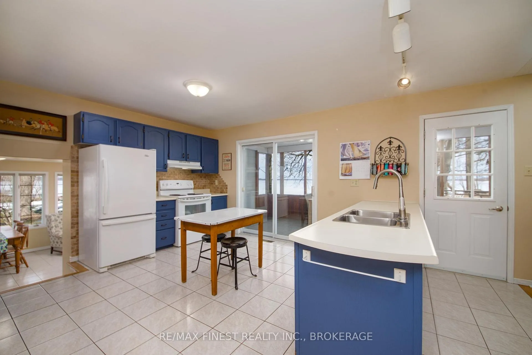
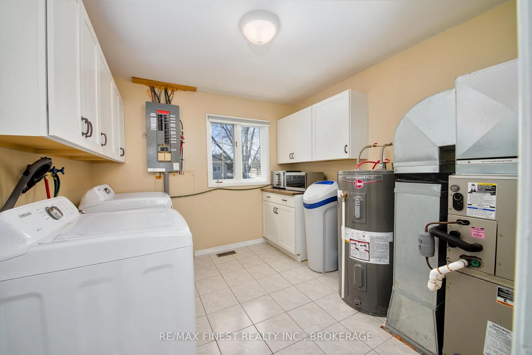
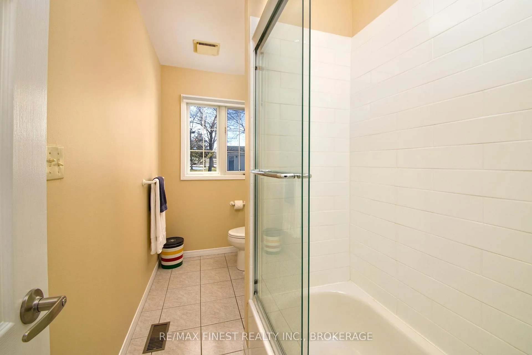
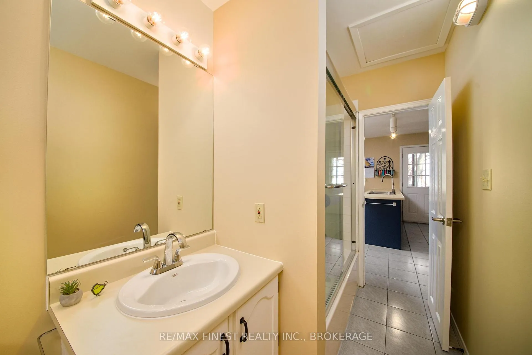
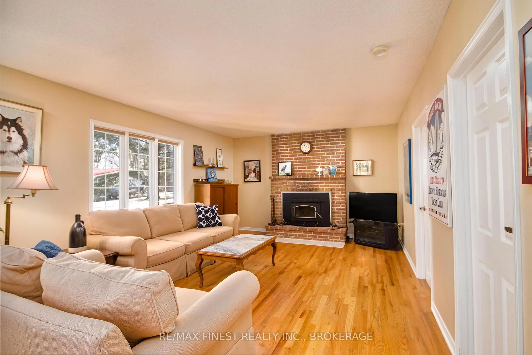
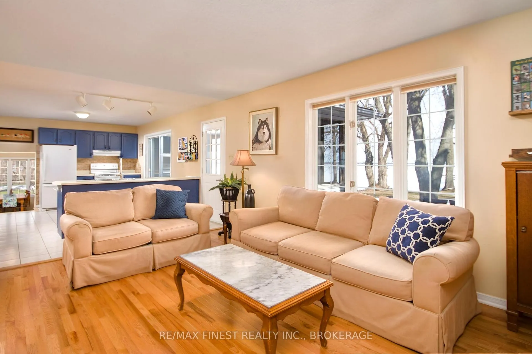
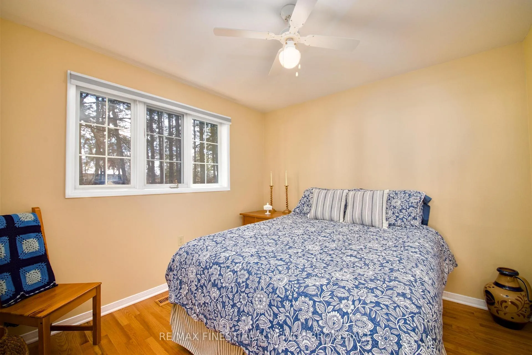
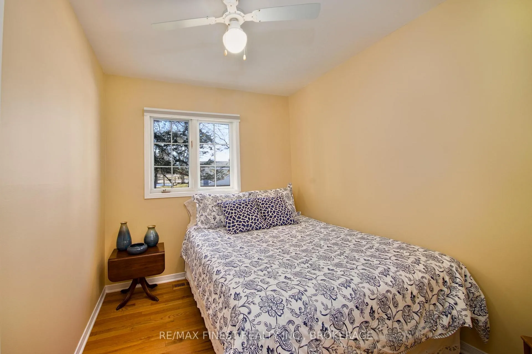
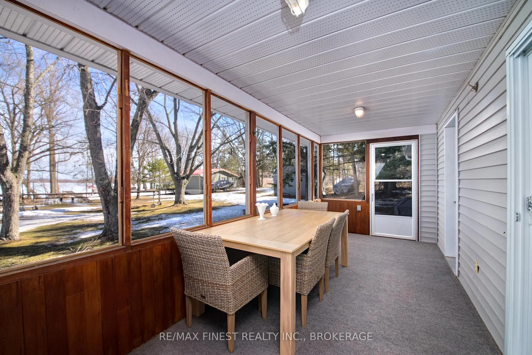
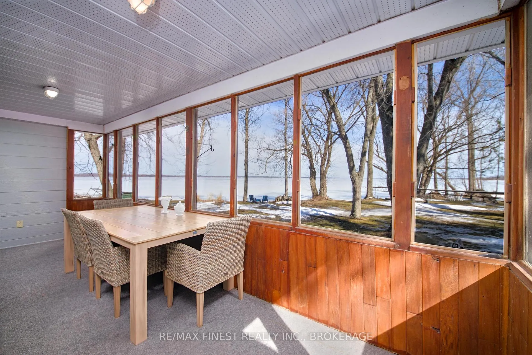
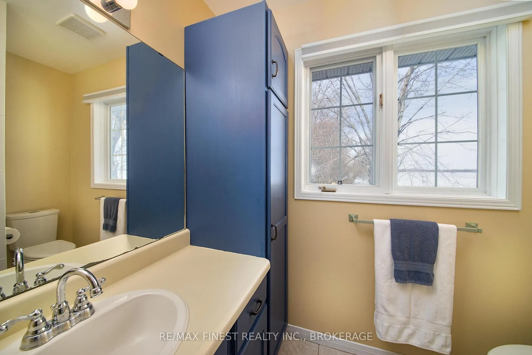
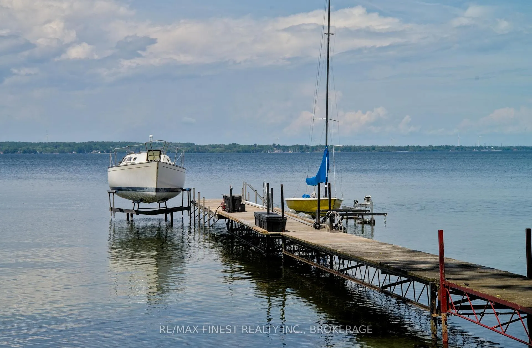
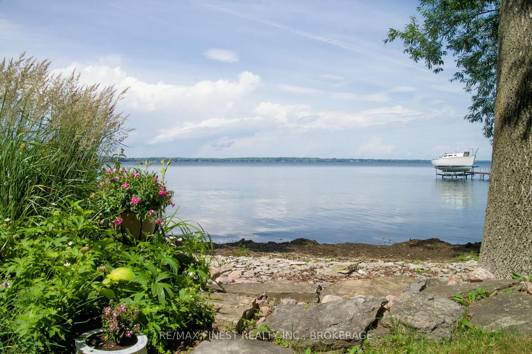
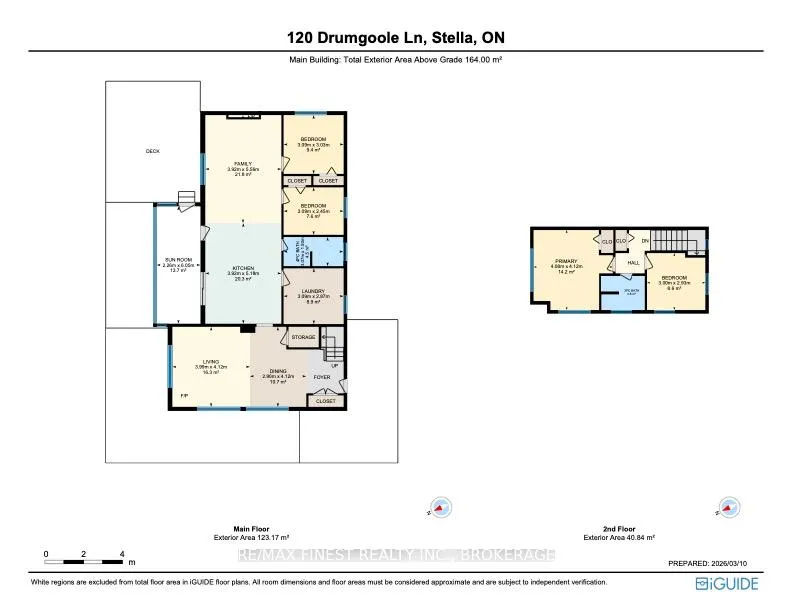
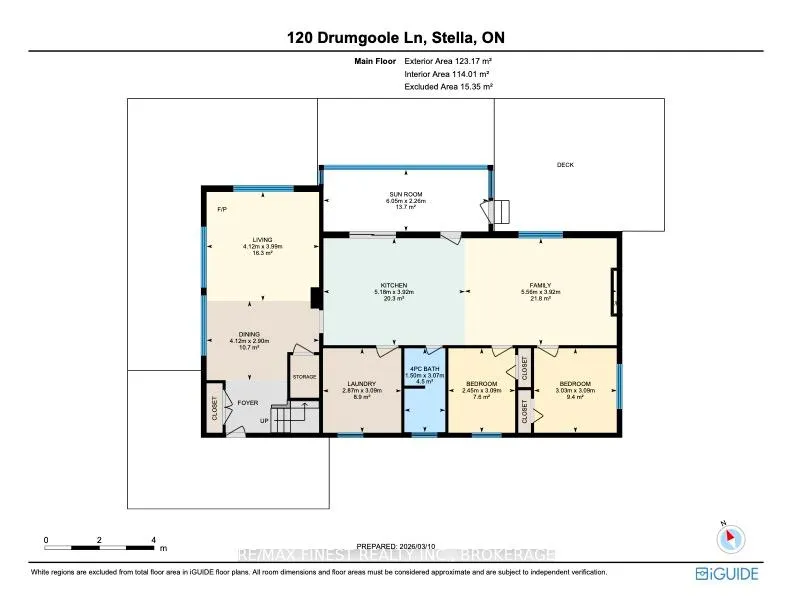
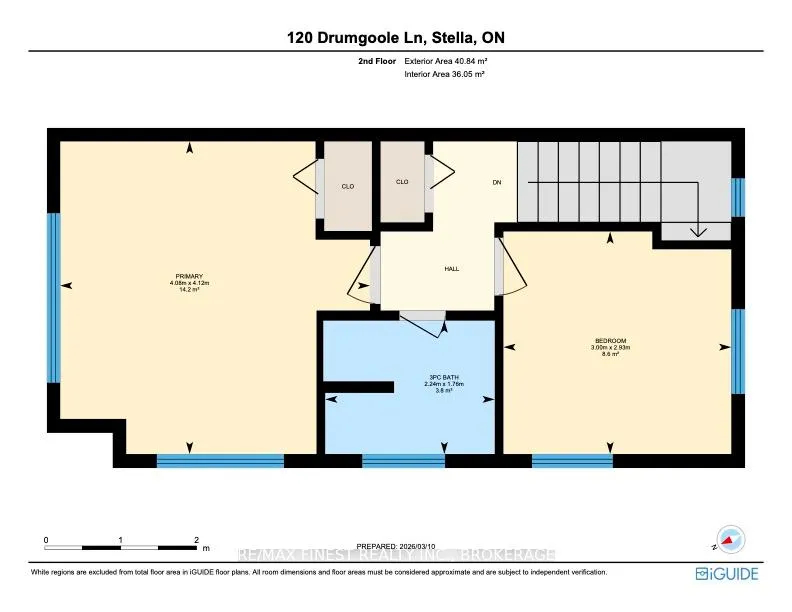
Set on just over 0.6 acres with more than 163 feet of clean Lake Ontario shoreline, this Amherst Island waterfront property offers a rare combination of privacy, usable shoreline, and excellent boating access with a north-east exposure sheltered from prevailing southerly and westerly winds. The 90-foot rolling steel dock extends into deeper water and is well-suited for sailboats. Launch, dock, lift (lift not included), and haul out directly from your own property. With open water and steady conditions along this shoreline, it's an ideal setting for sailors, as well as kayaking and canoeing around Amherst Island. There's also a mooring nearby. The lot is well-treed and gently landscaped, with multiple outdoor spaces to enjoy nature, including a large deck, a screened porch overlooking the lake, and a campfire area near the shoreline. Inside, the home is bright and functional. The main floor offers a large kitchen, family room, and a sunroom that serves as the summer living and dining space, bringing in lake views. Two bedrooms, a full bathroom, and main-floor laundry support easy one-level living. In the summer, the screen porch will be a popular place to relax. Upstairs are two additional bedrooms and a second full bathroom, providing space for family or guests. A separate bunkie offers flexible use as a guest space, studio, or quiet retreat. The detached two-car garage and workshop is ideal for projects, storage, or toys. This home features a 200-amp service, a whole-house generator, and a 50-amp EV charger outlet. Located just a short ferry ride from Millhaven, Amherst Island is one of Eastern Ontario's best-kept secrets. Known for its welcoming community, natural beauty, and quiet lifestyle, the island offers a rare opportunity to enjoy waterfront living just 25 minutes from Kingston.
Key Facts & Features
Property Costs
- Annual Property Tax Amount
- $4,966
- Land Transfer Tax Fee
- $13,975
Rental Items
- Rental Equipment
- NONE
- Basement Type
- Crawl Space, Unfinished
Interior Features
- Laundry Level
- Main Level
- Interior Extras
- Generator - Full, Water Heater Owned, Water Softener, Water Treatment
- View
- Bay, Lake, Panoramic, Water
- Security Features
- Carbon Monoxide Detectors, Smoke Detector
- Fireplace/Stove
- Yes
- Fireplace Features
- Family Room, Fireplace Insert, Living Room, Wood, Wood Stove
- Elevator
- No
Exterior Features
- Exterior Extras
- Deck, Fishing, Porch Enclosed, Recreational Area, TV Tower/Antenna, Year Round Living
- Pool
- None
- Property Features
- Lake/Pond, Rec./Commun.Centre, School, School Bus Route, Waterfront
- Other Structures
- Other
Building
- Building Type
- Detached
- Building Style
- 2-Storey
- Approx Age
- 51-99
Construction
- Exterior Finish
- Vinyl Siding
- Roof
- Asphalt Shingle
- Foundation Details
- Block
- Special Designation
- Unknown
Lot
- Lot Front
- 163.00 ft
- Lot Depth
- 218.00 ft
- Lot Size
- 0.63
- Lot Shape
- Irregular
Inclusions
- Inclusions
- FRIDGE, STOVE, DISHWASHER, WASHER, DRYER, GENERATOR, Freezer & Fridge (in garage), shelves and workbench in garage, TV bracket in garage
Exclusions
- Exclusions
- NONE
Parking & Garages
- Garage Type
- Detached
- Garage Spaces
- 2
- Parking Spaces
- 6
- Total Garage And Parking Spaces
- 8
Heating & Cooling
- Heat Source
- Electric
- Heat Type
- Forced Air
- Air Conditioning
- Central Air
- Water
- Well
- Sewers
- Septic
- Natural Gas
- No
- Hydro
- Yes
- Cable
- No
- Telephone
- Available
- Bedrooms
- 4
- Washrooms
- 2
- Kitchens
- 1
- Family / bonus room
- Yes
Room sizes
- Bathroom—Main level, 4 Pc Bath
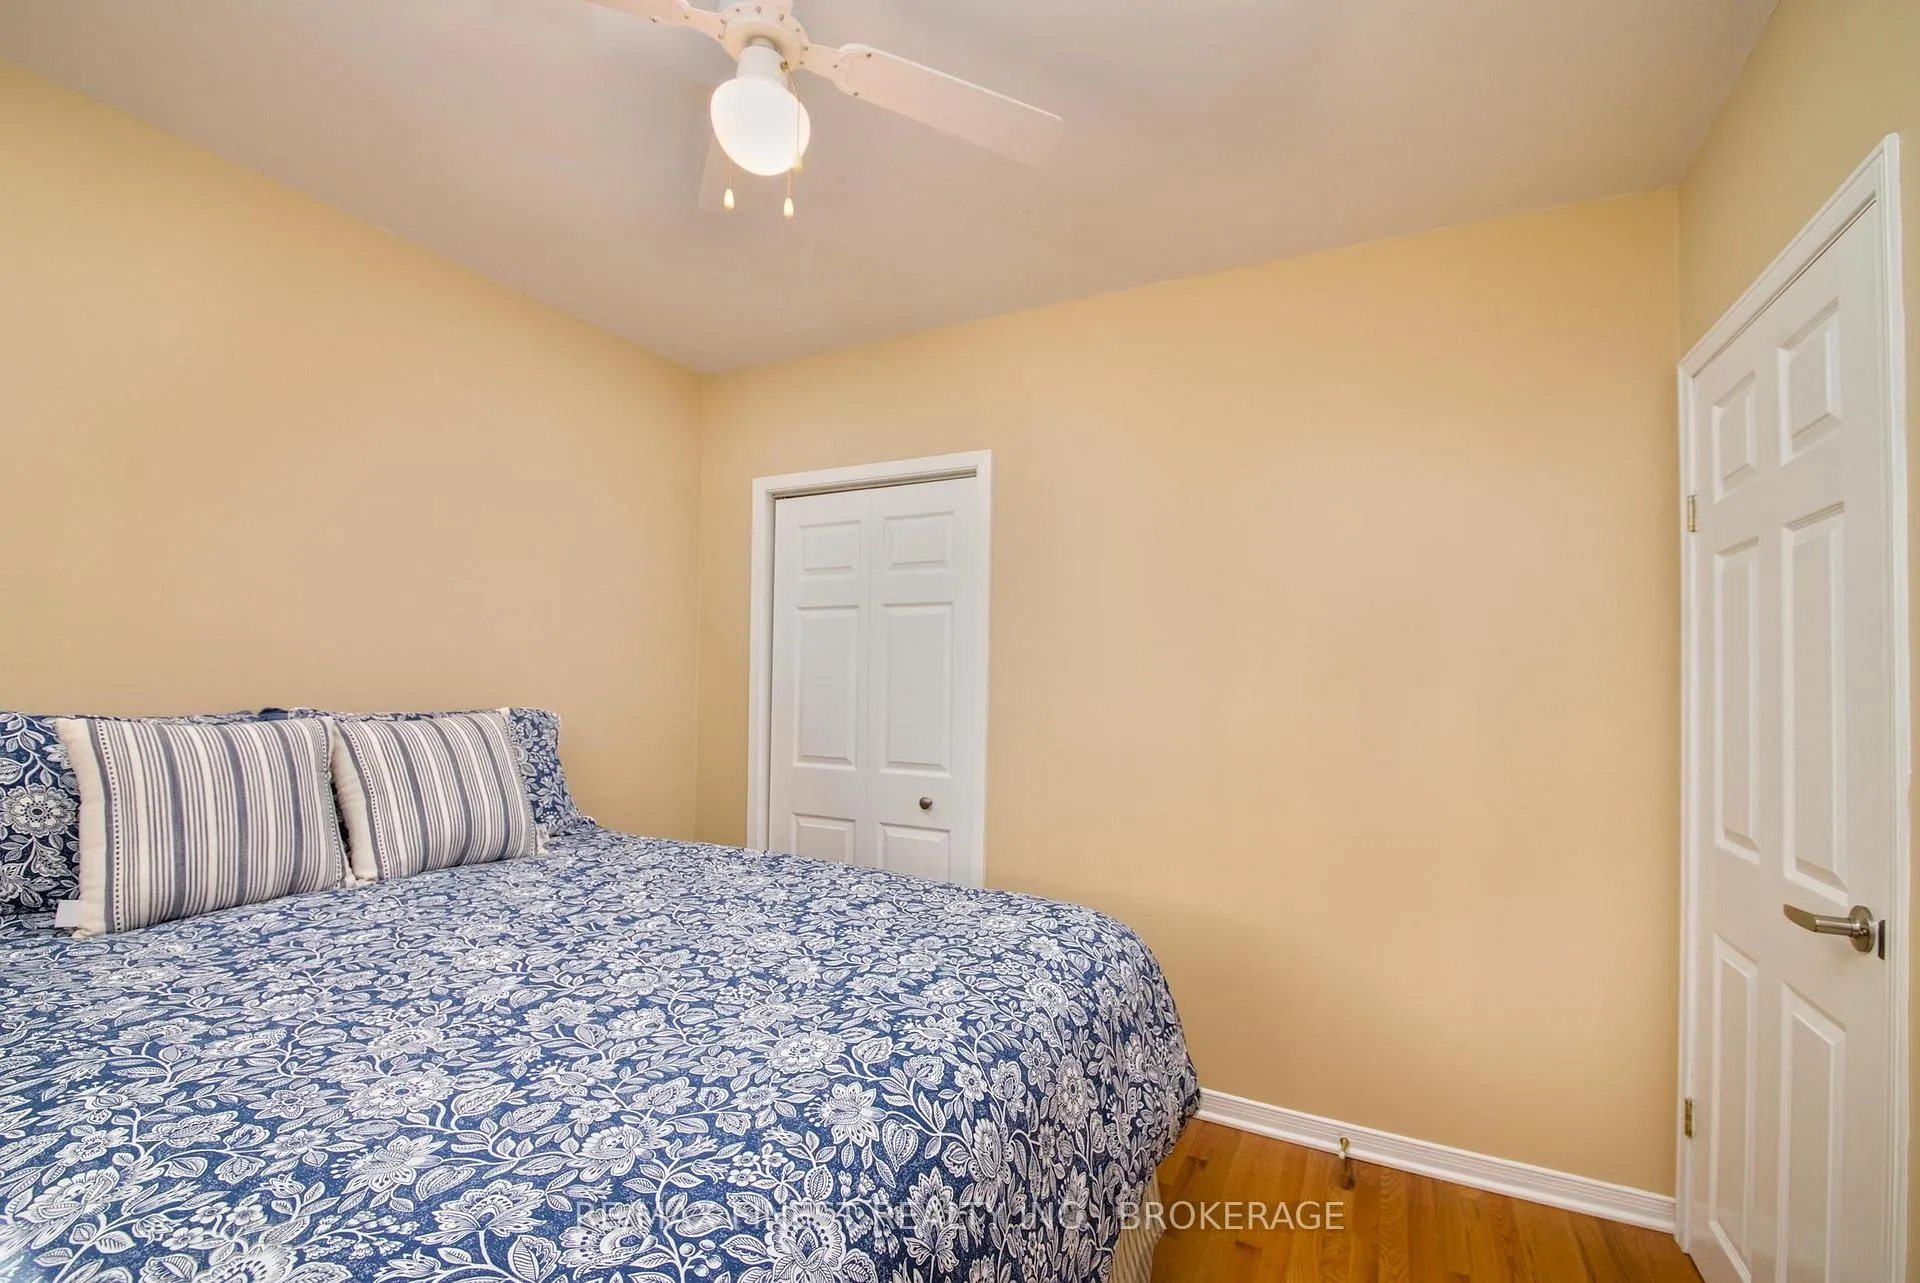
- Bedroom 3—Main level
- Bedroom 4—Main level
- Dining Room—Main level
- Family Room—Main level
- Kitchen—Main level
- Kitchen—Main level
- Laundry—Main level
- Sunroom—Main level
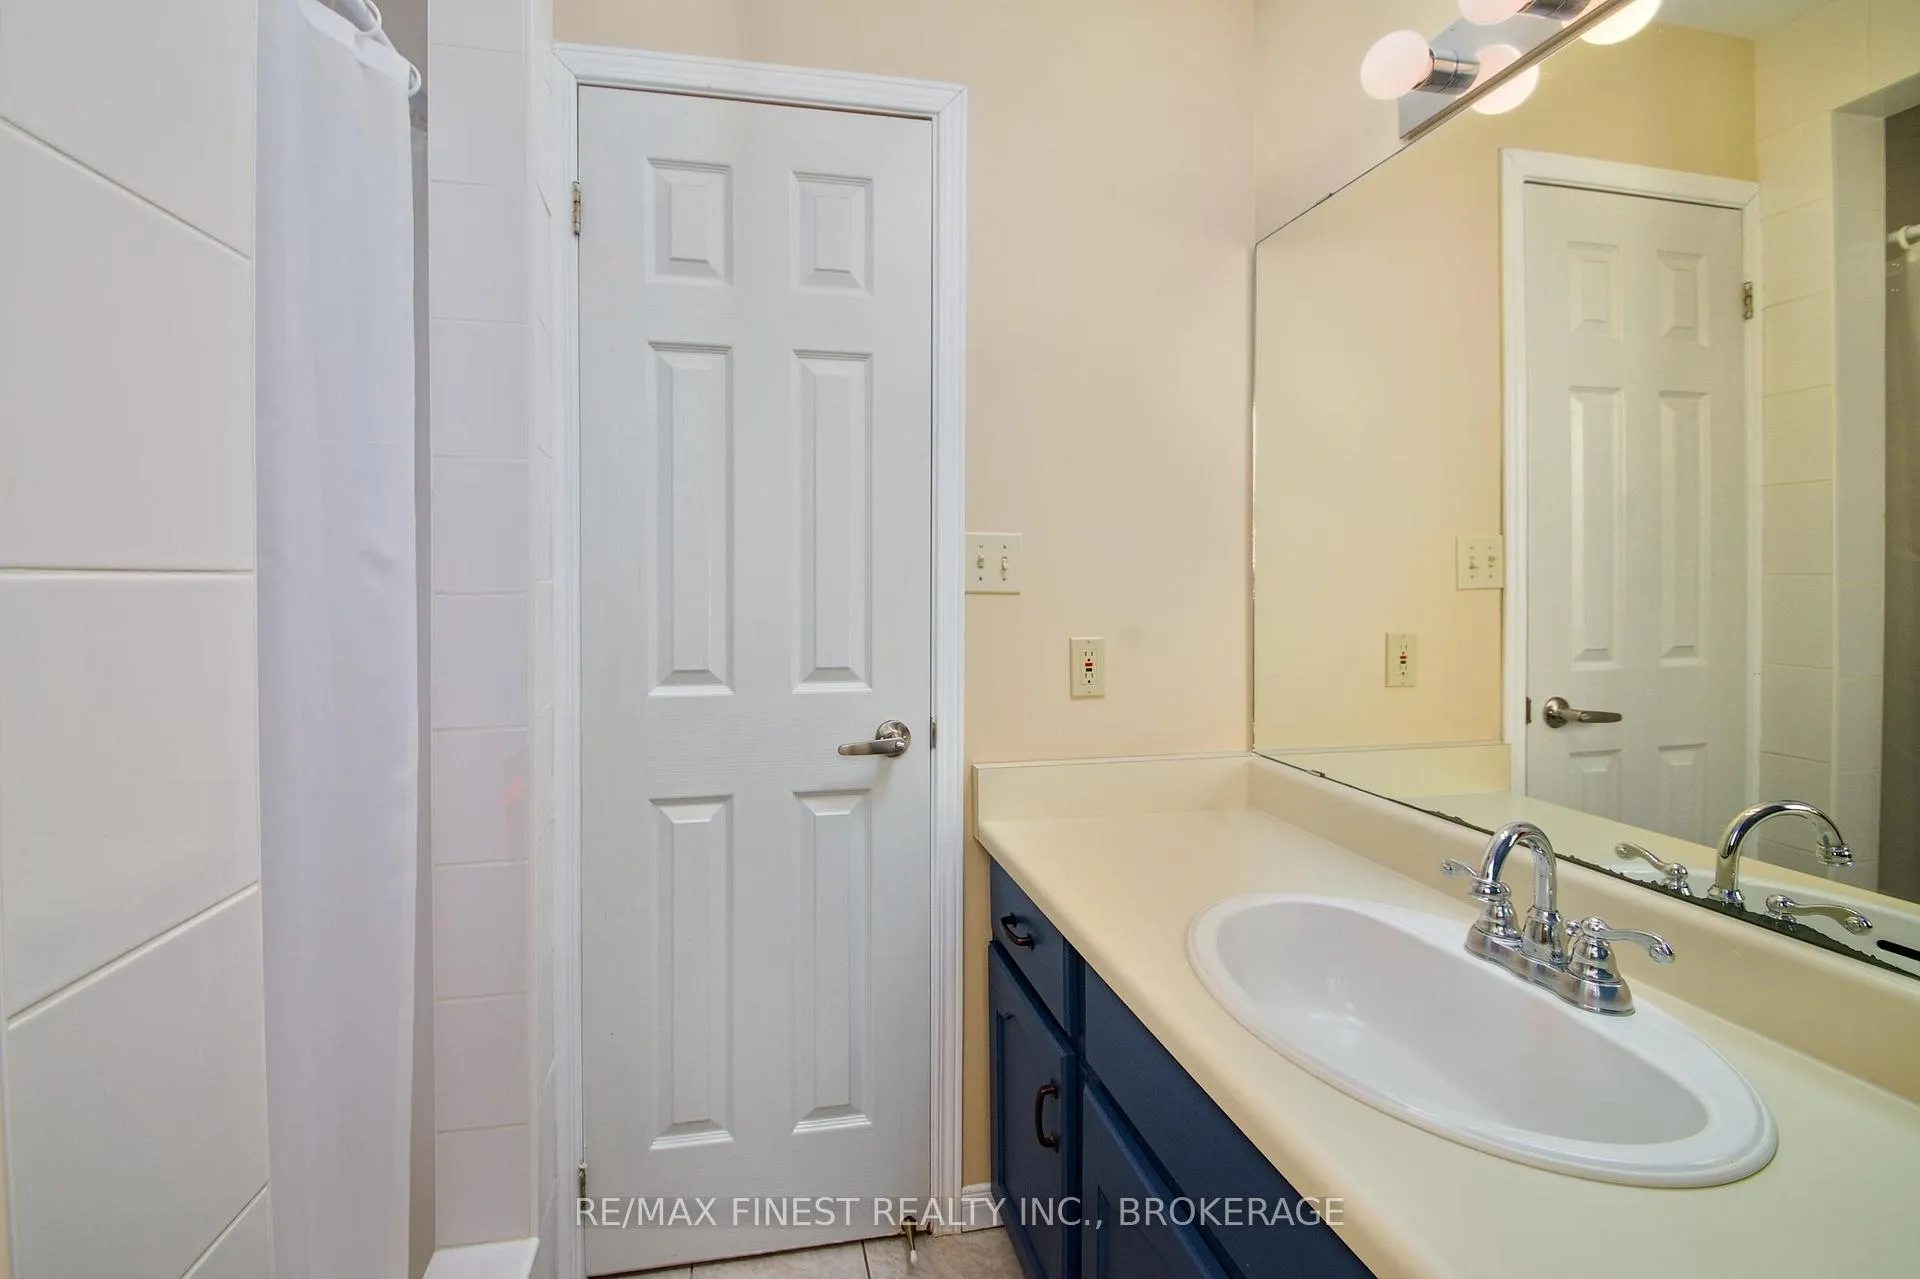
- Bathroom—Second level, 3 Pc Bath
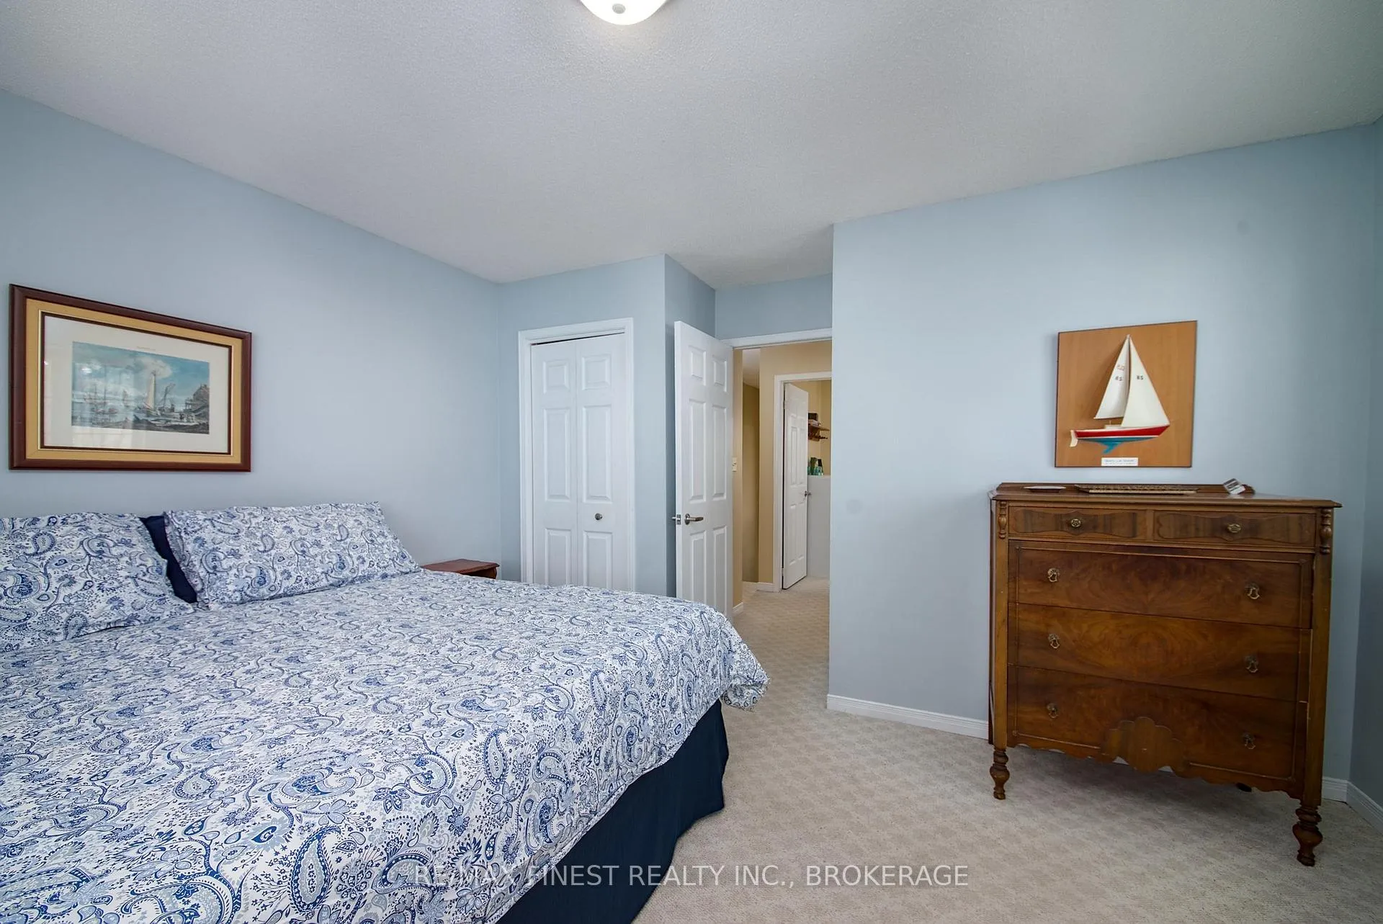
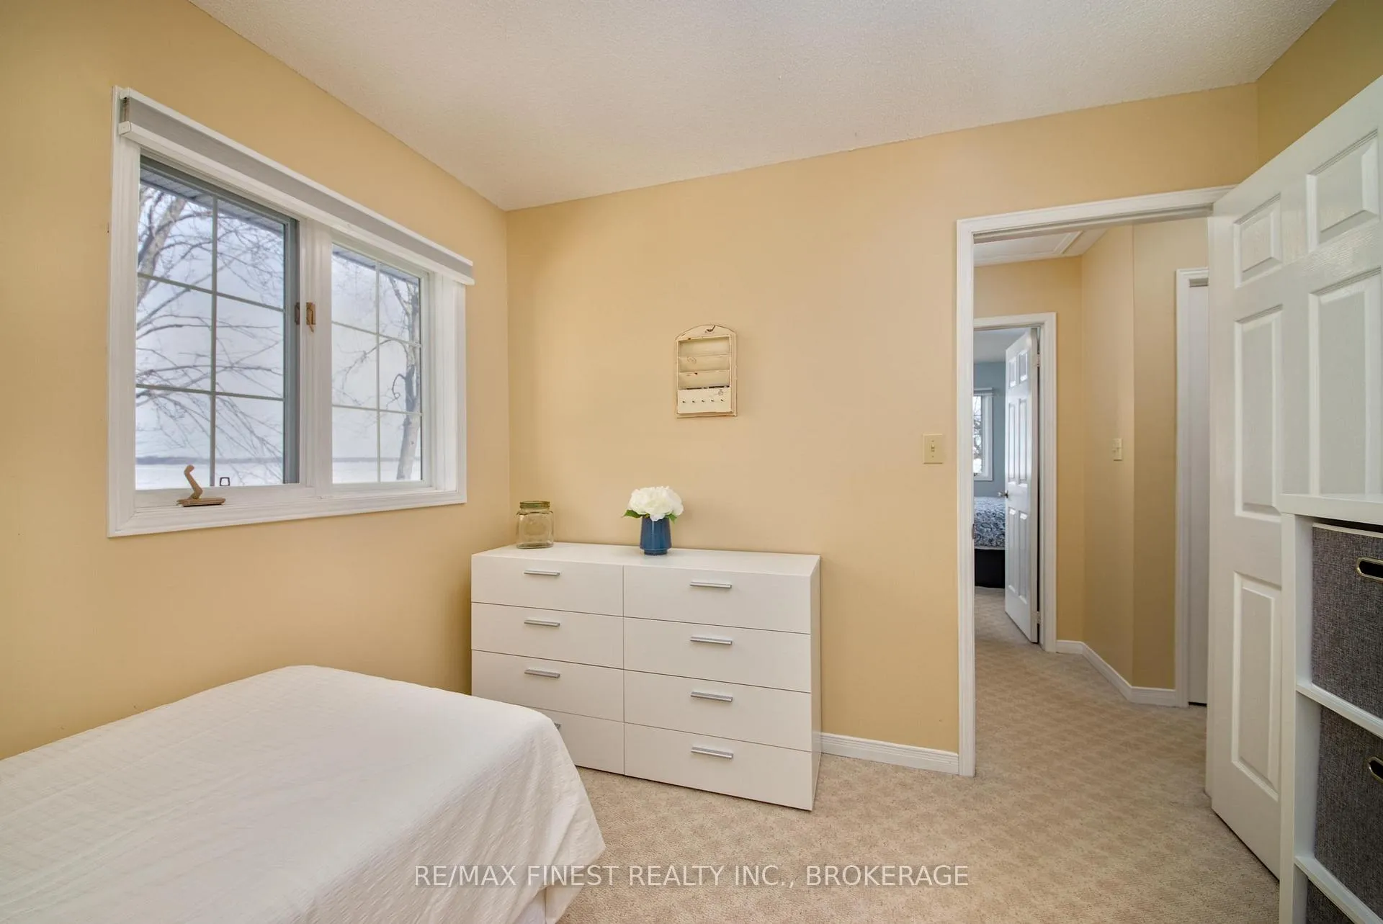
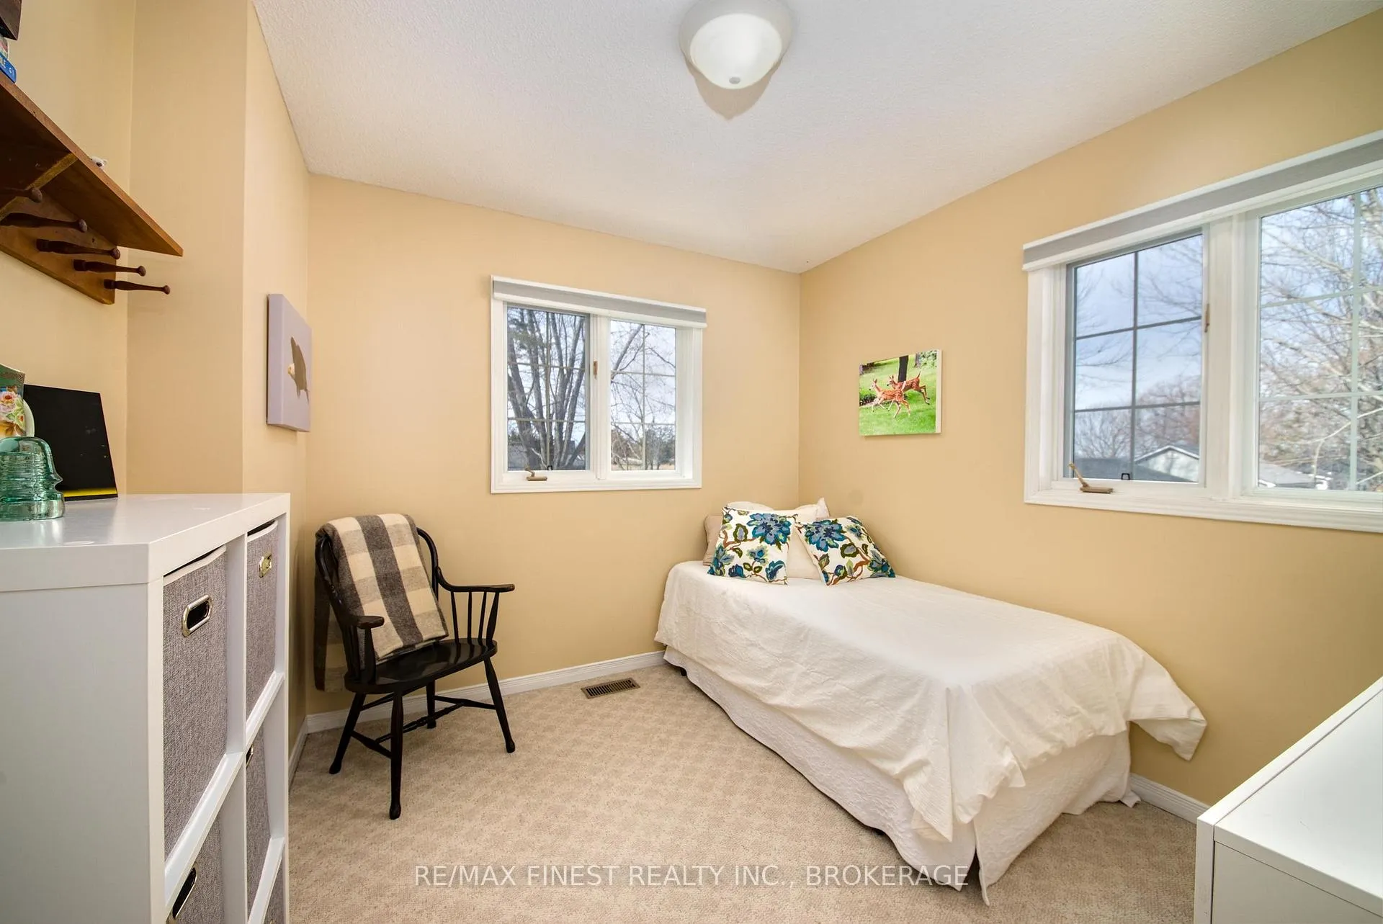
- Bedroom 2—Second level
- Primary Bedroom—Second level
Washrooms
- 4-piece, Main
- 3-piece, Second
- Municipality
- Loyalist
- Neighbourhood
- Bath
- Main cross streets
- Front Road
- Zoning
- SR
- Directions
- West on Front Road, right on Drumgoole Lane. Ferry leaves Millhaven at half past the hour
- Waterfront
- Direct
- MLS® number
- X12918442
- Data source
- Toronto Regional Real Estate Board
- Listed on
- 2026-03-25
- Updated on
- 2026-09-26
- Days on market
- 209 days
- Possession date
- 2026-07-20
- Possession type
- Flexible
- Co-op commission
- 2.0% + HST
- Seller
- Listed by
- RE/MAX FINEST REALTY INC., BROKERAGE
Home Market Value
Current home valuation for 120 Drumgoole Lane, Loyalist, Bath, Loyalist, ON. Listed for $875,000
HOMEH Estimate
$804,079
Estimated Sales Range
$482,447 - $1,125,711
HOMEH Estimate for 120 Drumgoole Lane, Loyalist, Bath
Calculated with a real agent's CMA method — 45+ years of experience, codified. Not an AI guess.
For the owner
Is this your home? Track its value.
Get this home's HOMEH Estimate by email once a month, with how many homes are for sale around you.
Mortgage Payment Calculator
Compare up to 4 down payment scenarios
5% on first $500K + 10% on $375,000 over $500K
$62,500
| Scenario 1 | Scenario 2 | Scenario 3 | Scenario 4 | |
|---|---|---|---|---|
−Down payment | % $ | % $ | % $ | % $ |
+CMHC insurance | $32,480 | $24,413 | $20,825 | $0 |
=Total mortgage | $844,480 | $811,913 | $764,575 | $700,000 |
Amortization | ||||
Mortgage rate | % | % | % | % |
| Payment frequency | ||||
=Mortgage payment | $4,123monthly | $3,964monthly | $3,733monthly | $3,418monthly |
Land Transfer Tax
$13,975
$13,975
Around this home
No schools found nearby
Data provided by OpenStreetMap & Fraser Institute School Rankings
Ask HOMEH
New!Hi there!
👋Text or call (416) 301-9001
Recommended for you
Based on homes you've looked at.
No recommended properties found.
Nearby similar homes
No nearby properties found.
More real estate resources
Other homes nearby
Explore this area
Nearby neighbourhoods
No nearby listings available.