
1977 Thorpe Road
Loyalist (Lennox and Addington - South), ON K0H 2H0
- 3+1Bedrooms
- 2Bathrooms
- 30Garage
- 1500–2000Sq Ft
- $4,936Tax
- 1,250×31 ftLot Size
 Estimated Value:$669,394See Free Estimate Report

Property not available for sale or for rent.
HOMEH One: full-service selling for a 1% listing fee. The buyer's agent commission is separate.
Free Home EvaluationHow Much Is My Home Worth?Homes for Sale NearbySale & Price History for 1977 Thorpe Road, Loyalist, Lennox and Addington - South
Real estate boards require you to or to see the full details of this property.
*Sold prices and complete sale & price history are regulated data. Under the Trust in Real Estate Services Act, 2002 (TRESA) and the rules of the Real Estate Council of Ontario (RECO), and pursuant to the Multiple Listing Service® rules of the Canadian Real Estate Association (CREA) and the Toronto Regional Real Estate Board (TRREB), this information may be shown only to registered users who have agreed to the applicable terms of use (a Virtual Office Website, or "VOW," arrangement). HOMEH Inc., Brokerage therefore provides it to signed-in members only. Creating an account is free and takes under a minute.
About 1977 Thorpe Road, Loyalist, Lennox and Addington - South
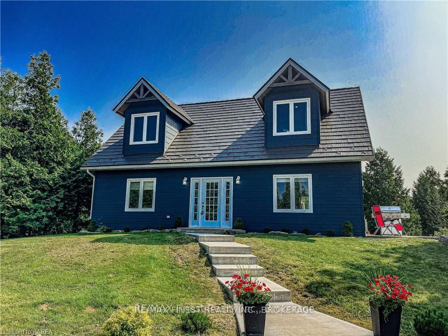
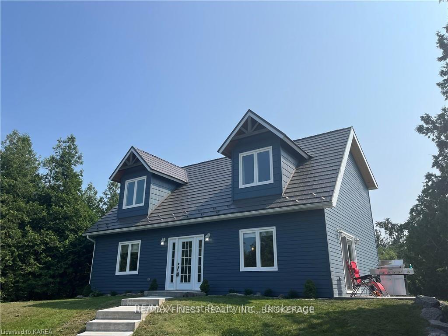
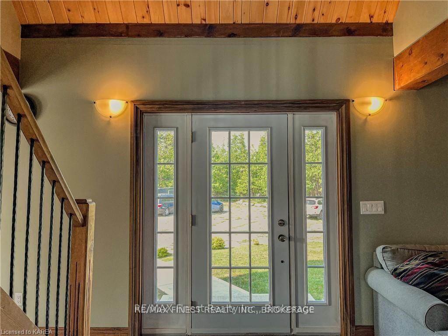
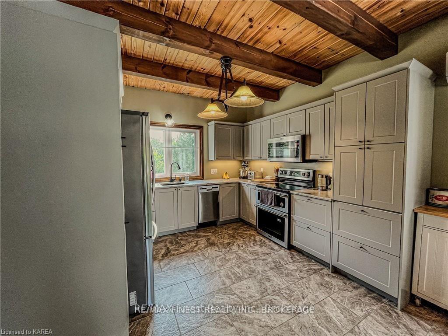
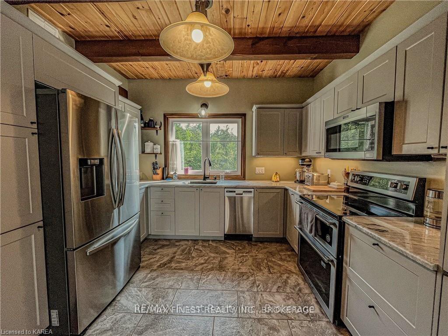
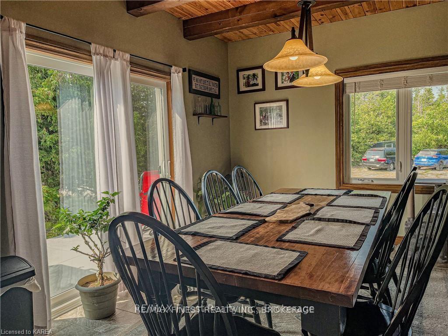
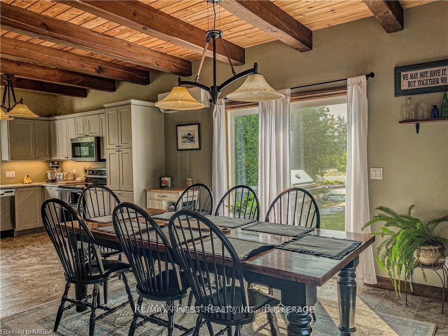
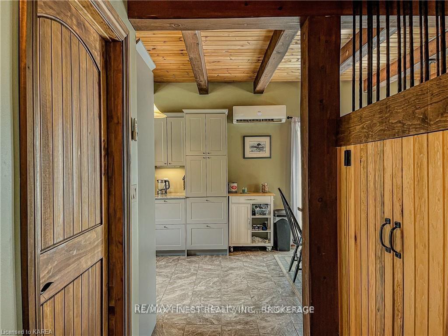
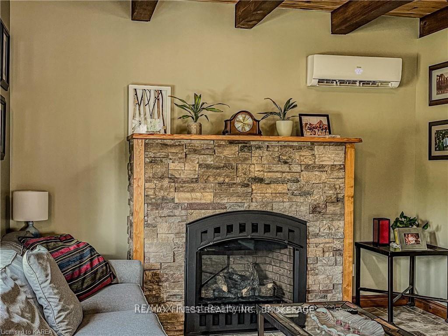
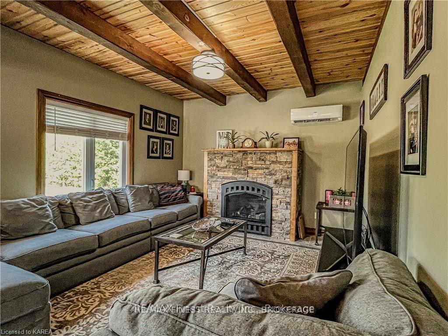
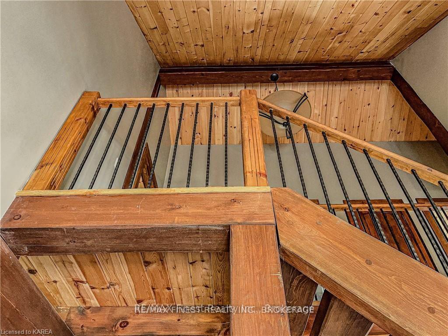
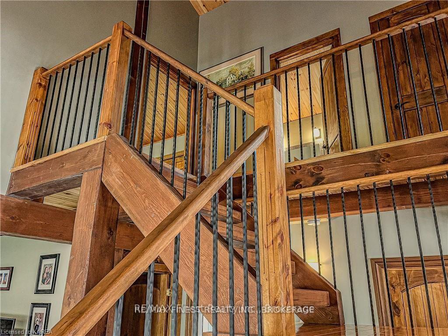
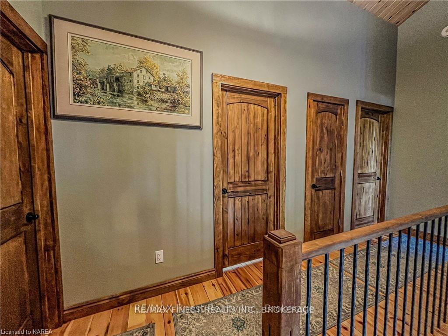
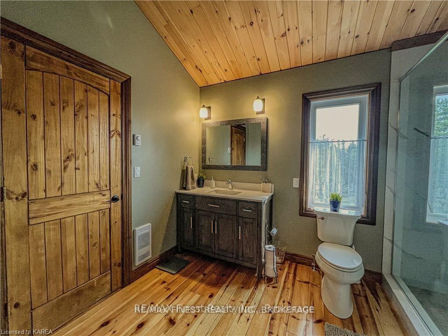
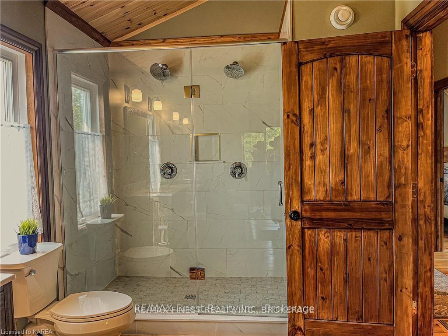
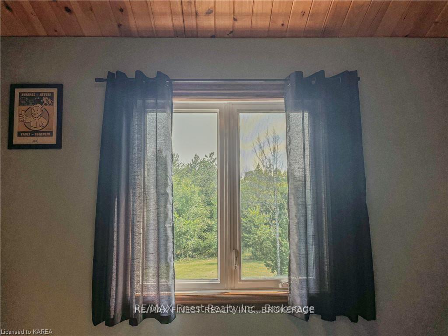
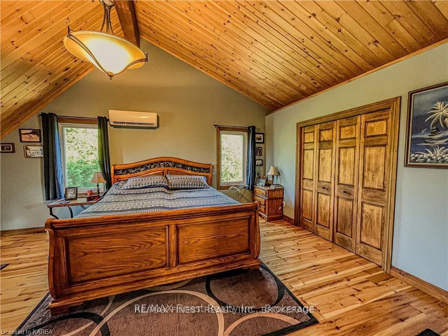
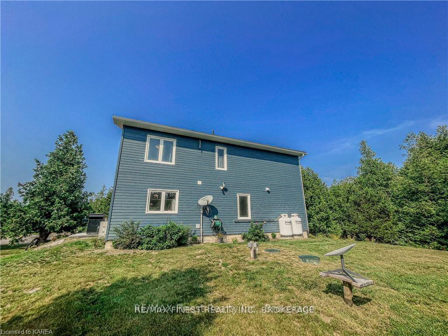
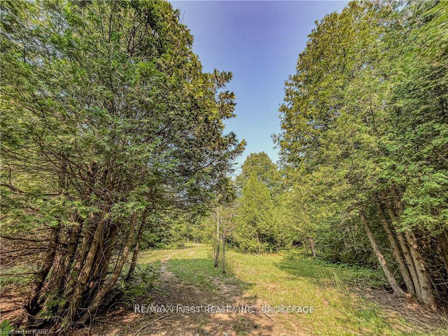
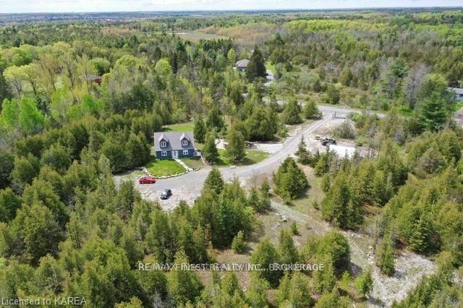
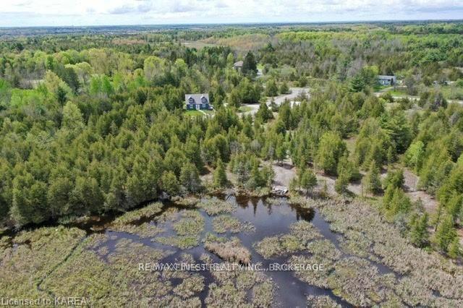
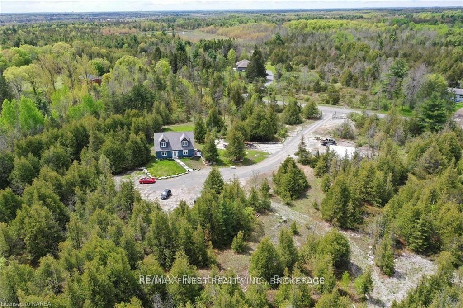
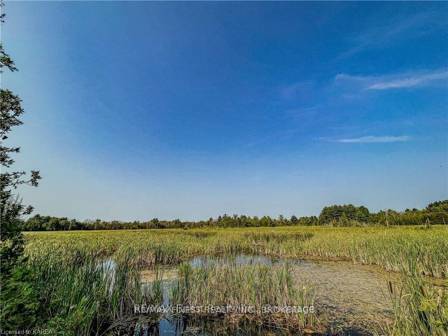
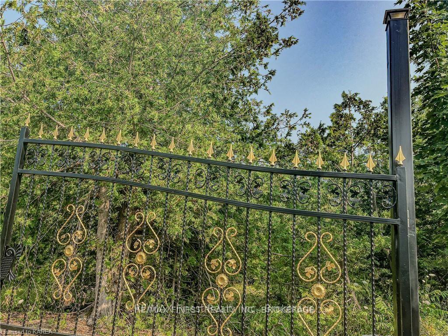
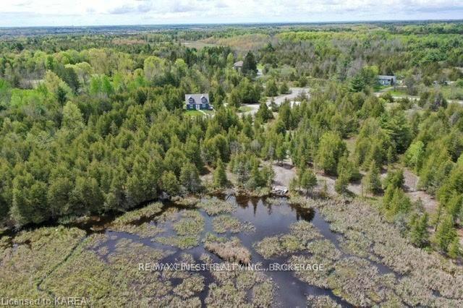
Escape to nature, be self sufficient, enjoy the quiet life, ever thought of what that would be like.. Only ten minutes north of the 401 at Odessa on 31 gated acres sits this open concept custom built three year old post and beam beauty. Boasting high efficiency numbers and monthly heating and utility costs of under $300 per month, this is hard to attain, believe me. The main floor features heated floors, nice. All newer appliances, and a main floor office/bedroom as well as 3 good sized upstairs bedrooms. Living room has gorgeous gas fireplace and the kitchen has a harvest table that sits a large family comfortably with patio doors to a practical bbq platform. The upstairs master bedroom is ginormous, is that a word (didn't require a spell check so must be eh). Step outside where the only neighbours are birds and trees, currently a few chickens are cooing in their cages and birds are singing, the wind is rustling the trees and at night you might hear an owl hoot. Take five minute walk to the large fifteen acre pond that sits almost entirely on your property and soak in the comfort of the fresh clear air. Groomed trails surround the pond on two sides and another trail off Fred Brown Road which is clearly shown on the survey allows you access to the back of the pond. Most of the property sits on a limestone shelf with a mixture of pine and fir and cedar, lilacs and more. Ideal location for a home business with plenty of parking for many vehicles, Looking for a home that you can move right in and enjoy today, where nature is your neighbour and peace and quiet is your guiding light.
Key Facts & Features
Property Costs
- Annual Property Tax Amount
- $4,936
- Land Transfer Tax Fee
- $12,975
- Basement Type
- None
Interior Features
- Laundry Level
- Main Level
- Interior Extras
- ERV/HRV, On Demand Water Heater, Water Softener, Water Treatment
- View
- Forest, Pond, Trees/Woods
- Fireplace/Stove
- Yes
- Fireplace Features
- Propane
- Elevator
- No
Exterior Features
- Exterior Extras
- Privacy, Private Pond, Security Gate
- Pool
- None
- Property Features
- Greenbelt/Conservation, Lake/Pond, Level, School Bus Route, Wooded/Treed
- Other Structures
- Garden Shed
Building
- Building Type
- Detached
- Building Style
- 2-Storey
- Approx Age
- 0-5
Construction
- Exterior Finish
- Other
- Roof
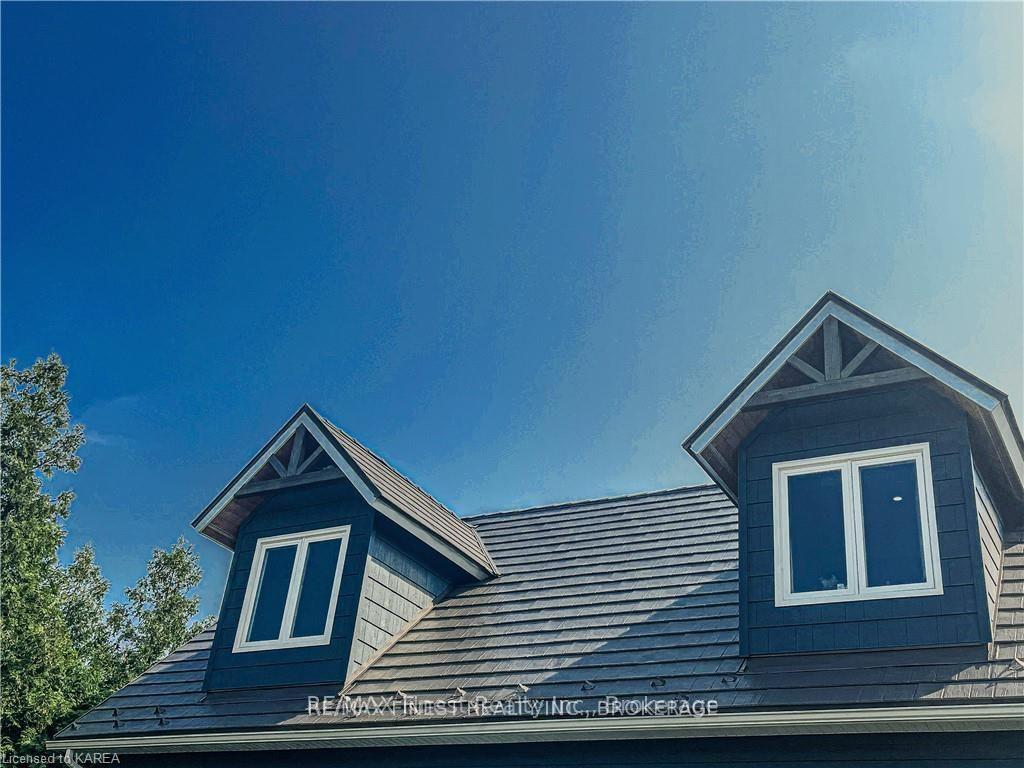
- Metal
- Foundation Details
- Slab
- Special Designation
- Unknown
Lot
- Lot Front
- 1250.00 ft
- Lot Depth
- 31.00 ft
- Lot Shape
- Rectangular
Inclusions
- Inclusions
- Fridge, Stove, Dishwasher, Washer, Dryer, shed, window coverings, light fixtures
Parking & Garages
- Garage Type
- Other
- Garage Spaces
- 30
- Parking Spaces
- 30
- Total Garage And Parking Spaces
- 30
Heating & Cooling
- Heat Source
- Electric
- Heat Type
- Heat Pump
- Air Conditioning
- Wall Unit(s)
- Water
- Well
- Sewers
- Septic
- Bedrooms
- 3 + 1
- Washrooms
- 2
- Kitchens
- 1
- Family / bonus room
- Yes
Room sizes
- Kitchen—Main level
- Dining Room—Main level
- Bedroom—Main level
- Living Room—Main level
- Primary Bedroom—Second level
- Bedroom—Second level
- Bathroom—Main level, 3 Pc Bath
- Laundry—Main level
- Bathroom—Second level, 3 Pc Bath
Washrooms
- 3-piece, Main
- 3-piece, Second
- Municipality
- Loyalist
- Neighbourhood
- Lennox and Addington - South
- Main cross streets
- Take County Road 6 North from Odessa, left on Simmons Rd., right on Thorpe, about seven minutes from the 401 at Odessa
- MLS® number
- X11823868
- Data source
- Toronto Regional Real Estate Board
- Status change
- 2025-01-06
- Listed on
- 2024-12-02
- Days on market
- 35 days
- Possession date
- 2024-12-24
- Possession type
- December 24, 2024
- Co-op commission
- 2%+HST
- Seller
- Listed by
- RE/MAX FINEST REALTY INC., BROKERAGE
Home Market Value
Current home valuation for 1977 Thorpe Road, Loyalist, Lennox and Addington - South, Loyalist, ON. Listed for $825,000
HOMEH Estimate
$669,394
Estimated Sales Range
$468,576 - $870,212
HOMEH Estimate for 1977 Thorpe Road, Loyalist, Lennox and Addington - South
Calculated with a real agent's CMA method — 45+ years of experience, codified. Not an AI guess.
For the owner
Is this your home? Track its value.
Get this home's HOMEH Estimate by email once a month, with how many homes are for sale around you.
Mortgage Payment Calculator
Compare up to 4 down payment scenarios
5% on first $500K + 10% on $325,000 over $500K
$57,500
| Scenario 1 | Scenario 2 | Scenario 3 | Scenario 4 | |
|---|---|---|---|---|
−Down payment | % $ | % $ | % $ | % $ |
+CMHC insurance | $30,690 | $23,018 | $19,635 | $0 |
=Total mortgage | $797,940 | $765,518 | $720,885 | $660,000 |
Amortization | ||||
Mortgage rate | % | % | % | % |
| Payment frequency | ||||
=Mortgage payment | $3,896monthly | $3,738monthly | $3,520monthly | $3,222monthly |
Land Transfer Tax
$12,975
$12,975
Around this home
No schools found nearby
Data provided by OpenStreetMap & Fraser Institute School Rankings
Ask HOMEH
New!Hi there!
👋Text or call (416) 301-9001
Recommended for you
Based on homes you've looked at.
No recommended properties found.
Nearby similar homes
No nearby properties found.
More real estate resources
Other homes nearby
Explore this area
Nearby neighbourhoods
No nearby listings available.