
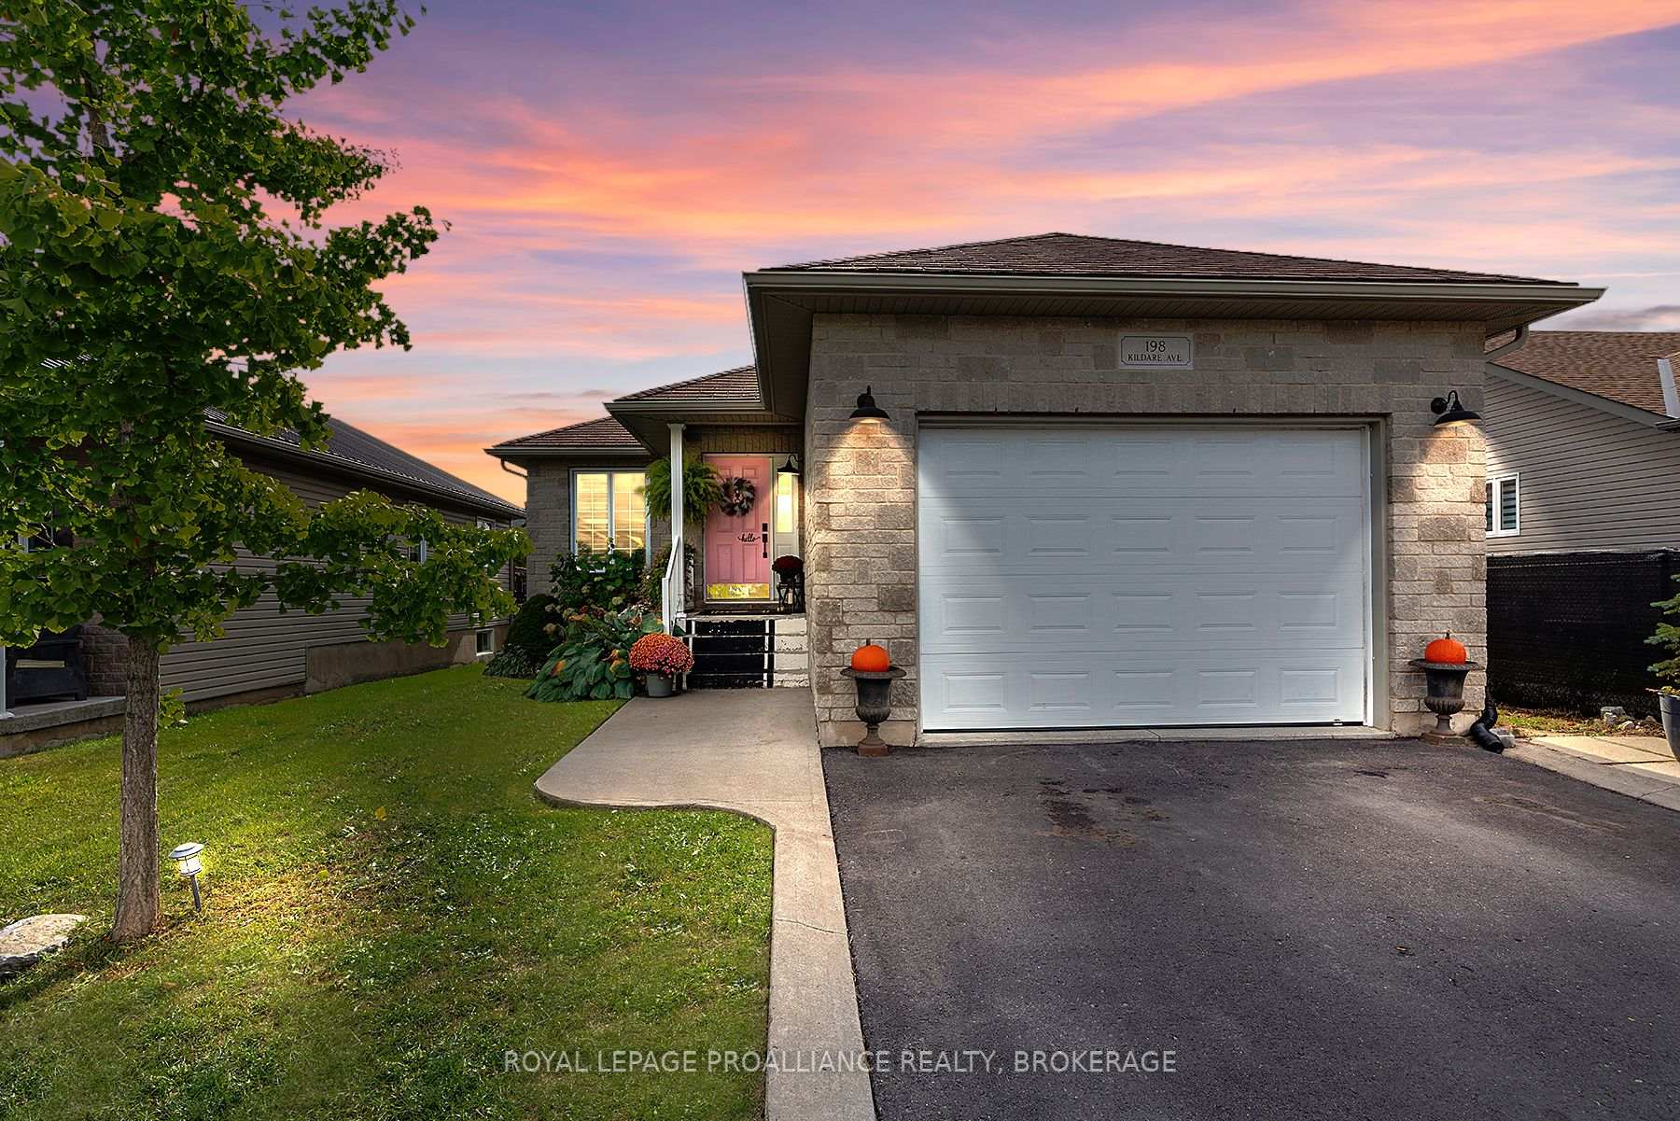
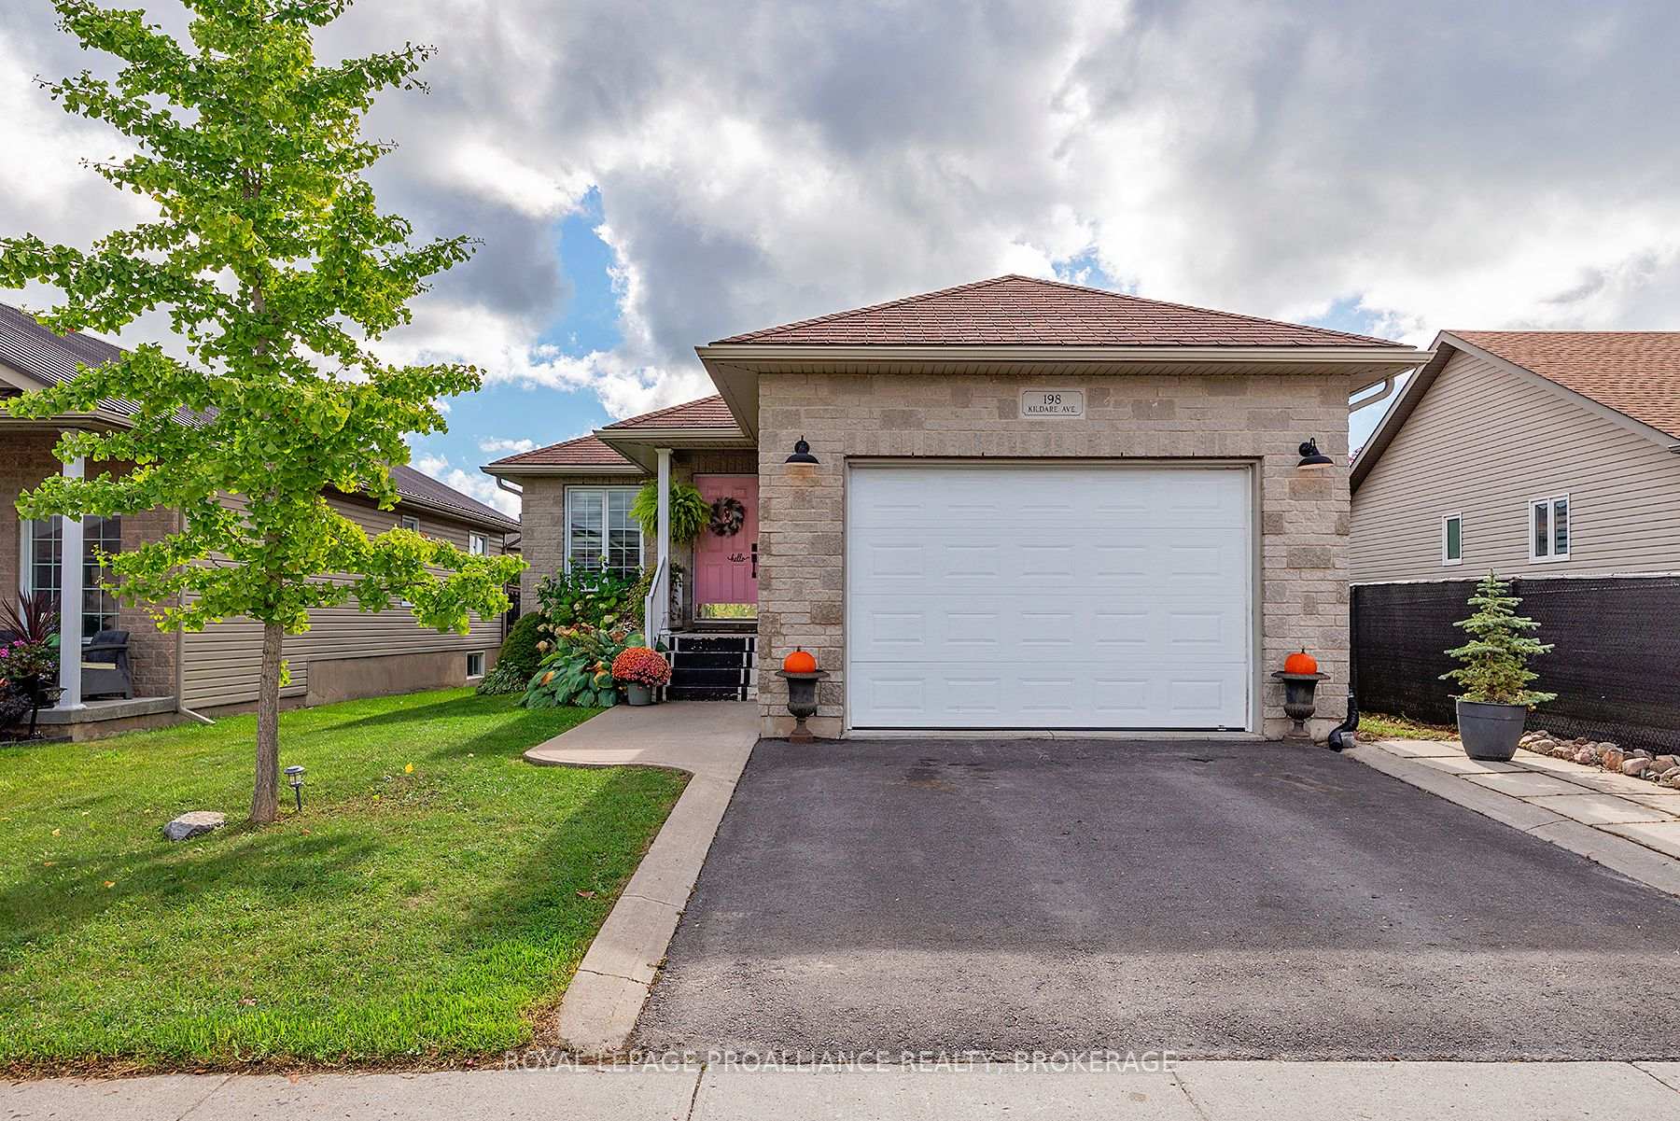
198 Kildare Avenue
Loyalist (Amherstview), ON K7N 0A4
- 3Bedrooms
- 3Bathrooms
- 1Garage
- 1100–1500Sq Ft
- $4,928Tax
- 40×115 ftLot Size
 Estimated Value:$610,500See Free Estimate Report

Property not available for sale or for rent.
HOMEH One: full-service selling for a 1% listing fee. The buyer's agent commission is separate.
Free Home EvaluationHow Much Is My Home Worth?Homes for Sale NearbySale & Price History for 198 Kildare Avenue, Loyalist, Amherstview
| Start Date | End Date | Price | Event | MLS# |
|---|---|---|---|---|
| 2025-10-10 | 2025-10-28 | Login to See Prices | Sold | x12456168 |
Real estate boards require you to or to see the full details of this property.
*Sold prices and complete sale & price history are regulated data. Under the Trust in Real Estate Services Act, 2002 (TRESA) and the rules of the Real Estate Council of Ontario (RECO), and pursuant to the Multiple Listing Service® rules of the Canadian Real Estate Association (CREA) and the Toronto Regional Real Estate Board (TRREB), this information may be shown only to registered users who have agreed to the applicable terms of use (a Virtual Office Website, or "VOW," arrangement). HOMEH Inc., Brokerage therefore provides it to signed-in members only. Creating an account is free and takes under a minute.
About 198 Kildare Avenue, Loyalist, Amherstview
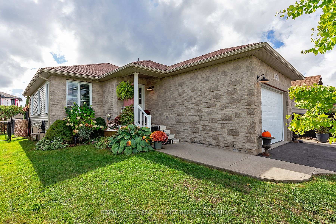
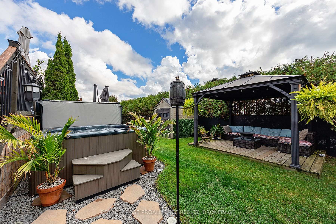
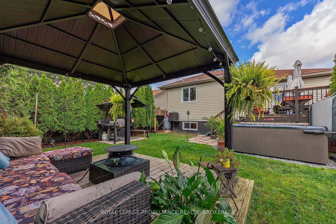
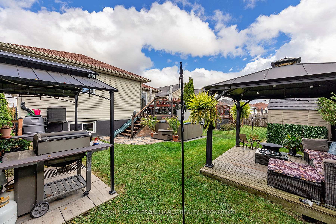
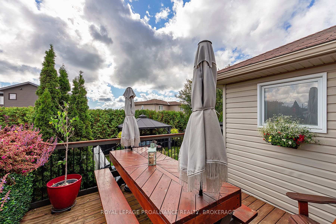
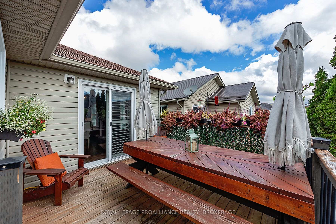
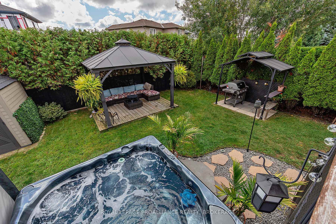
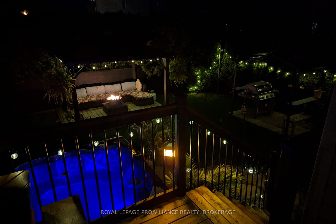
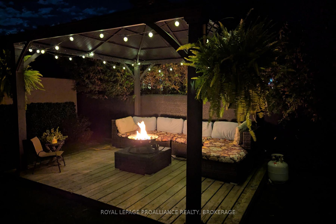
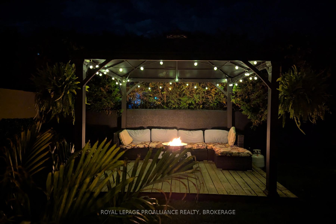
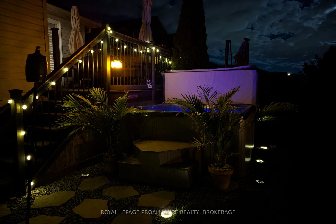
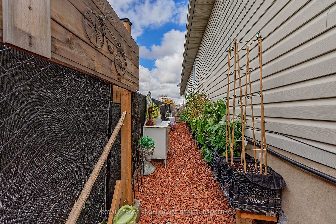
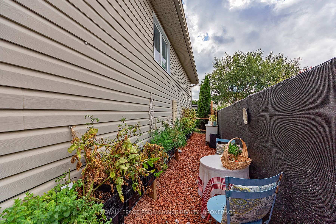
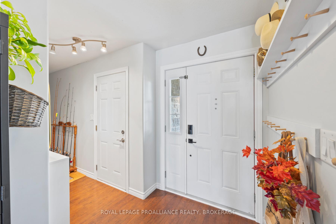
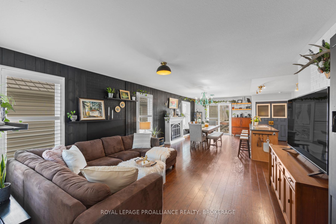
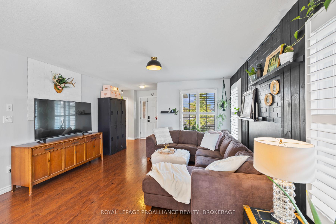
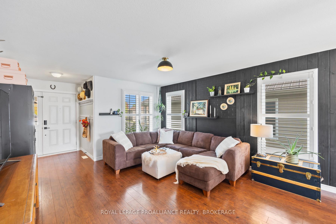
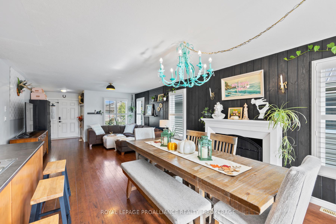
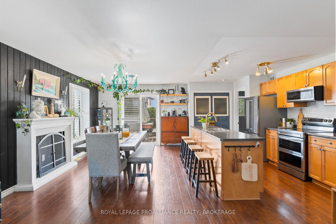
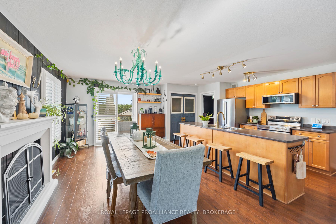
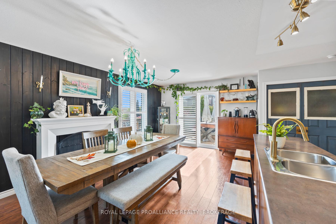
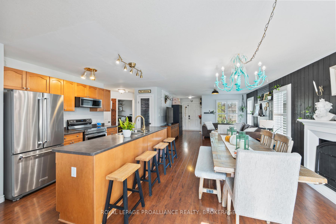
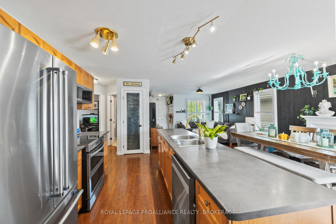
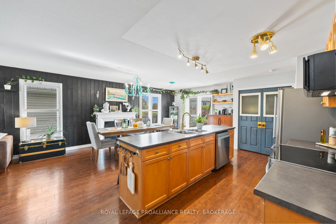
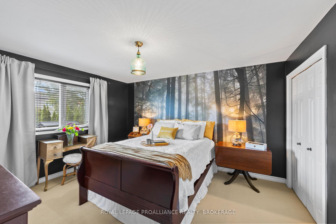
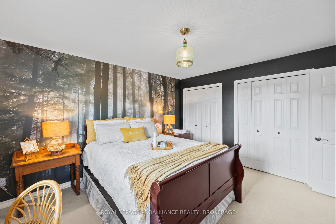
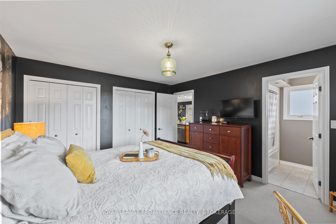
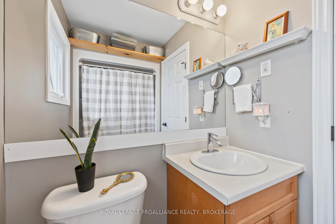
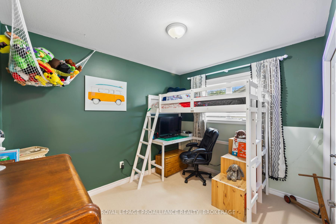
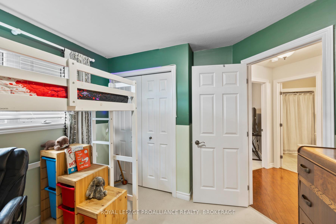
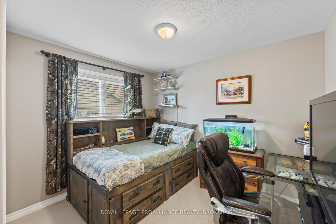
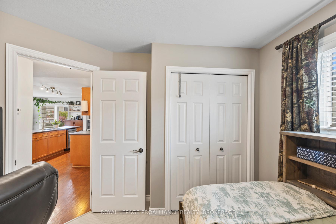
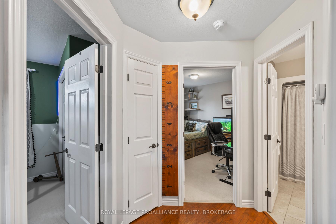
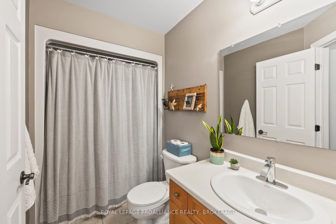
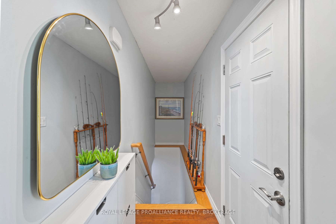
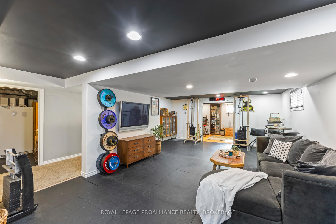
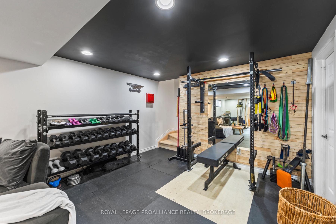
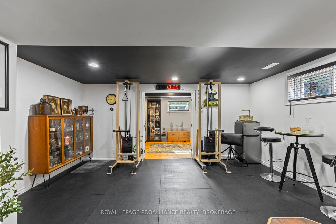
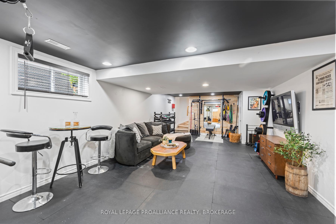
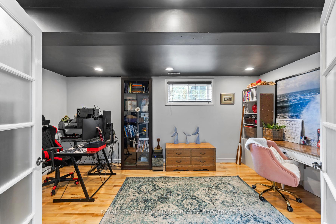
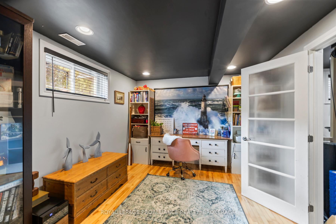
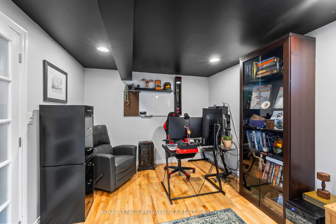
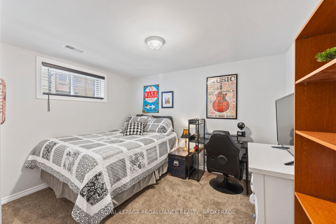
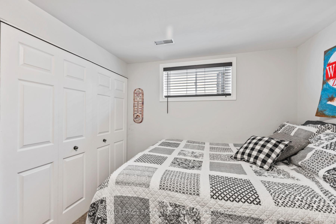
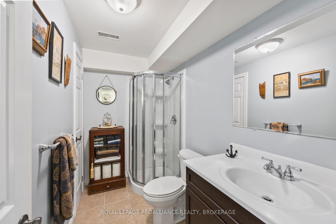
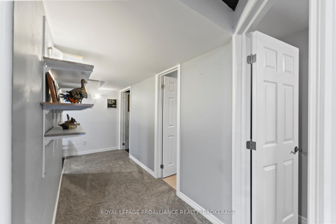
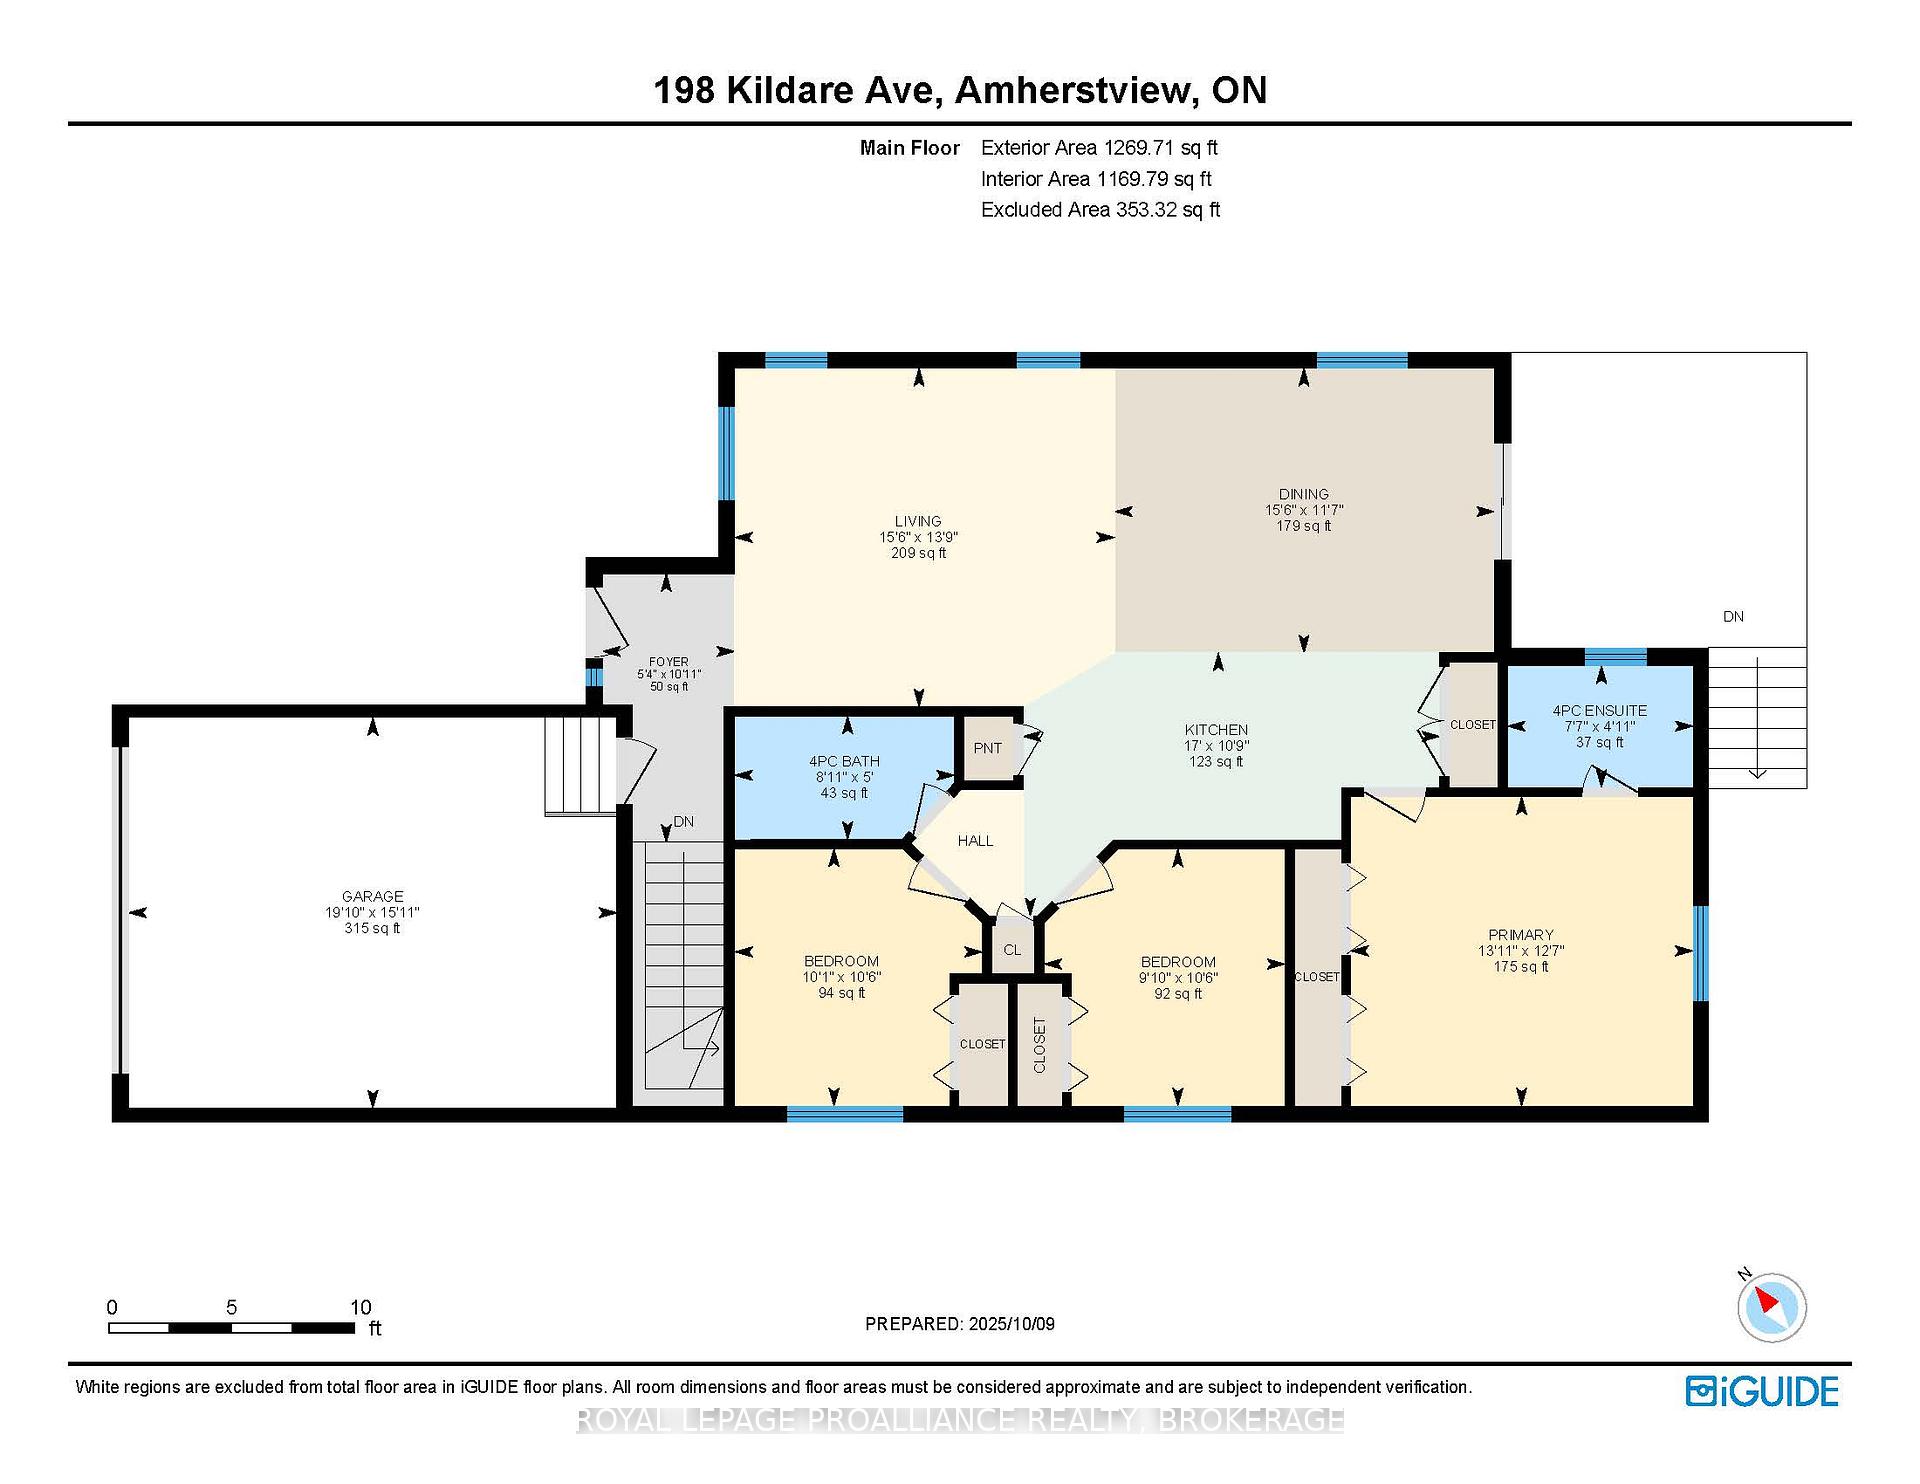
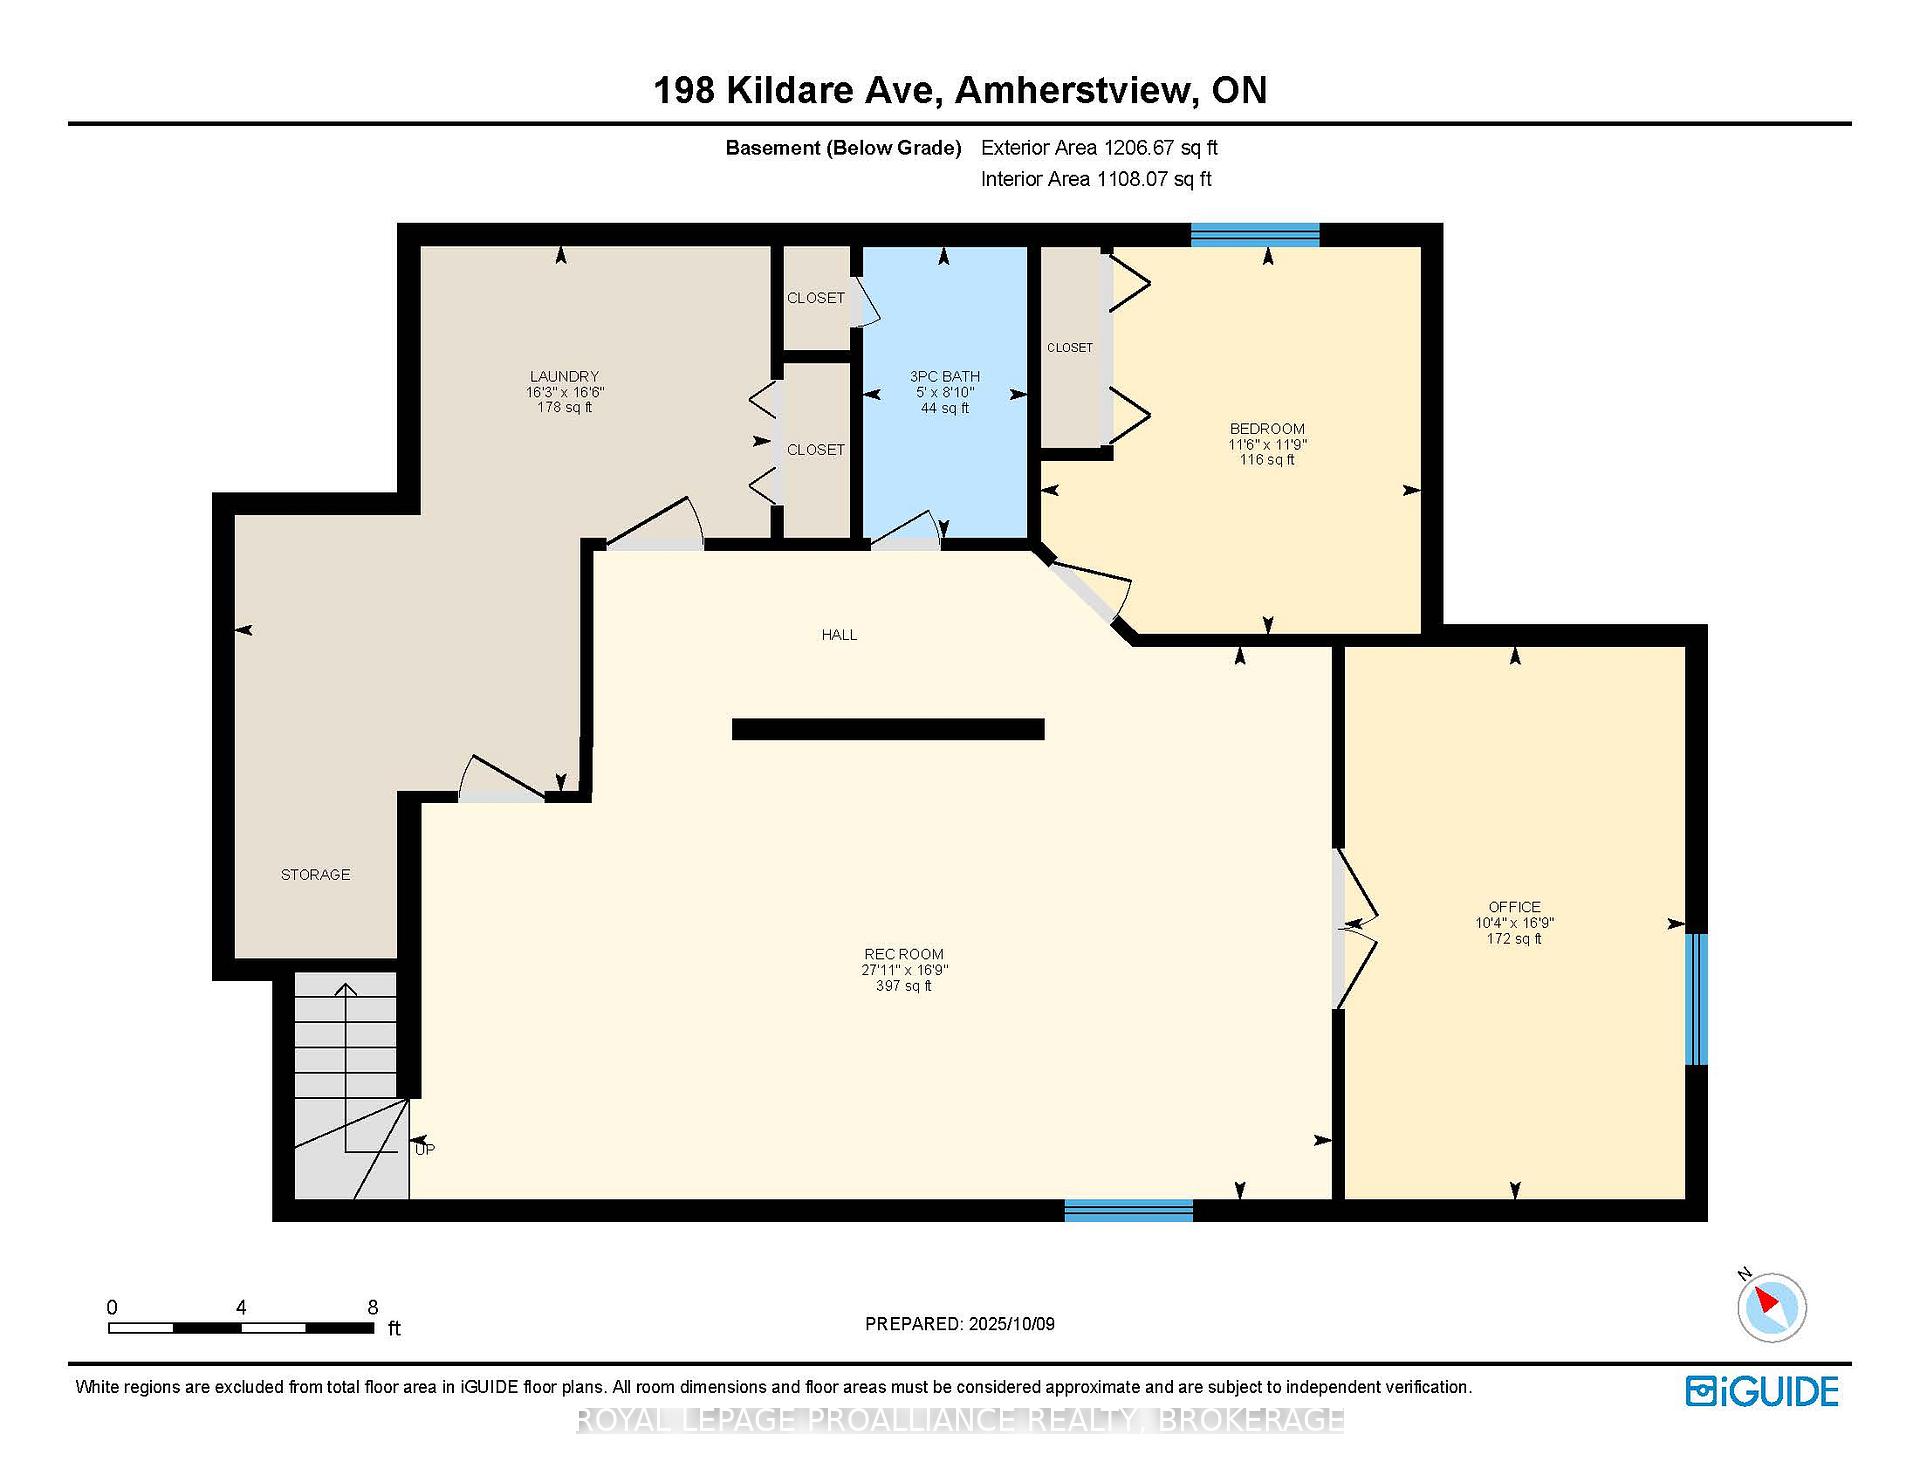
This home isn't just a place to live - it's a vibe. If a house could have charisma, this one would be the life of the party and the coziest retreat all in one. Every corner has been touched by creativity and purpose, blending warmth, colour, and personality in all the right ways.Inside, you'll find a flowing open-concept main floor that invites connection and conversation. The long kitchen island practically insists on hosting kitchen parties, while newer matching appliances will have any home chef smiling. The hidden pantry, complete with repurposed designer doors, adds a touch of East Coast charm that ties it all together. The primary suite feels like an escape into nature, with a wall-to-wall forest mural and a colour palette inspired by Canada's coastal hues. Add his-and-hers closets and a private ensuite, and it's a retreat you'll never want to leave. Two additional family-friendly bedrooms and a conveniently located main bath complete the upper level with ease and balance. Downstairs, the vibe shifts from serene to energetic. There's a full recreation zone that doubles as a personal gym, a home office spacious enough for two, and a den that's perfect as a teen suite or guest hideaway complete with a nearby three-piece bath. The thoughtful layout gives everyone room to work, play, and unwind. Step outside, and you'll see why this property feels like a hidden gem. The backyard oasis is anchored by a custom six-person picnic table with twin umbrellas, a raised gazebo for lazy afternoons, and a covered BBQ station ready for weekend feasts. Follow the path along the side and you'll find a wall garden that evokes a quaint European courtyard. A hot tub pad with electrical box (and the hot tub itself, available for the right offer) completes this private escape. New shingles are scheduled too! If you've been searching for a home that radiates personality, comfort, and good energy 198 Kildare Avenue might just be the one. A home with heart, soul, and serious style.
Key Facts & Features
Property Costs
- Annual Property Tax Amount
- $4,928
- Land Transfer Tax Fee
- $8,473
Rental Items
- Rental Equipment
- Hot Water Tank
- Basement Type
- Full, Finished
Interior Features
- Interior Extras
- Auto Garage Door Remote, ERV/HRV, Primary Bedroom - Main Floor, Water Heater
- Security Features
- Smoke Detector
- Fireplace/Stove
- No
- Elevator
- No
Exterior Features
- Exterior Extras
- Deck, Landscaped, Lighting, Patio, Porch
- Pool
- None
- Property Features
- Fenced Yard, Golf, Greenbelt/Conservation, Lake/Pond, Park, School
- Other Structures
- Fence - Full, Gazebo, Shed
Building
- Building Type
- Detached
- Building Style
- Bungalow-Raised
- Approx Age
- 16-30
Construction
- Exterior Finish
- Brick, Vinyl Siding
- Roof
- Asphalt Shingle
- Foundation Details
- Concrete
- Special Designation
- Unknown
Lot
- Lot Front
- 40.03 ft
- Lot Depth
- 114.83 ft
Inclusions
- Inclusions
- Fridge, Stove, Washer, Dryer, Microwave, Dishwasher, Shed, Two Gazebos, Garage Door Opener with Remote, Picnic Table and Attached Matching Benches with Umbrellas, Basement Freezer, Window Blinds, California Shutters, Backyard Water Barrel
Exclusions
- Exclusions
- Attached Bunk bed, Curtains, Fireplace Mantle; The Hot Tub was purchased new & installed for $15, 000 a year ago. It can be bought for $10, 000 or added to the purchase price(9 year warranty left). Attached Squat Rack & Gorilla Equipment Hook & York Weight Holder (but are negotiable for $500).
Parking & Garages
- Garage Type
- Attached
- Garage Spaces
- 1
- Parking Spaces
- 2
- Total Garage And Parking Spaces
- 3
Heating & Cooling
- Heat Source
- Gas
- Heat Type
- Forced Air
- Air Conditioning
- Central Air
- Water
- Municipal
- Sewers
- Sewer
- Bedrooms
- 3
- Washrooms
- 3
- Kitchens
- 1
Room sizes
- Living Room—Main level
- Kitchen—Main level
- Dining Room—Main level
- Primary Bedroom—Main level
- Bedroom 2—Main level
- Bedroom 3—Main level
- Bathroom—Main level
- Bathroom—Main level
- Recreation—Lower level
- Den—Lower level
- Office—Lower level
- Bathroom—Lower level
- Laundry—Lower level
- Foyer—Main level
Washrooms
- 4-piece, Main
- 3-piece, Lower
- Municipality
- Loyalist
- Neighbourhood
- Amherstview
- Main cross streets
- SPEERS AND KILDARE
- Zoning
- R3-6
- Directions
- SPEERS TO KILDARE
- MLS® number
- X12456168
- Data source
- Toronto Regional Real Estate Board
- Status change
- 2025-10-28
- Listed on
- 2025-10-10
- Days on market
- 18 days
- Possession date
- 2025-11-27
- Possession type
- Flexible
- Co-op commission
- 2% plus HST
- Seller
- Listed by
- ROYAL LEPAGE PROALLIANCE REALTY, BROKERAGE
Home Market Value
Current home valuation for 198 Kildare Avenue, Loyalist, Amherstview, Loyalist, ON. Listed for $599,900
HOMEH Estimate
$610,500
Estimated Sales Range
$482,295 - $738,705
HOMEH Estimate for 198 Kildare Avenue, Loyalist, Amherstview
Calculated with a real agent's CMA method — 45+ years of experience, codified. Not an AI guess.
For the owner
Is this your home? Track its value.
Get this home's HOMEH Estimate by email once a month, with how many homes are for sale around you.
Mortgage Payment Calculator
Compare up to 4 down payment scenarios
5% on first $500K + 10% on $99,900 over $500K
$34,990
| Scenario 1 | Scenario 2 | Scenario 3 | Scenario 4 | |
|---|---|---|---|---|
−Down payment | % $ | % $ | % $ | % $ |
+CMHC insurance | $22,580 | $16,737 | $14,278 | $0 |
=Total mortgage | $587,086 | $556,647 | $524,193 | $479,920 |
Amortization | ||||
Mortgage rate | % | % | % | % |
| Payment frequency | ||||
=Mortgage payment | $2,866monthly | $2,718monthly | $2,559monthly | $2,343monthly |
Land Transfer Tax
$8,473
$8,473
Around this home
Data provided by OpenStreetMap & Fraser Institute School Rankings
Ask HOMEH
New!Hi there!
👋Text or call (416) 301-9001
Recommended for you
Based on homes you've looked at.
No recommended properties found.
Nearby similar homes
No nearby properties found.
More real estate resources
Other homes nearby
Explore this area
Nearby neighbourhoods
No nearby listings available.