
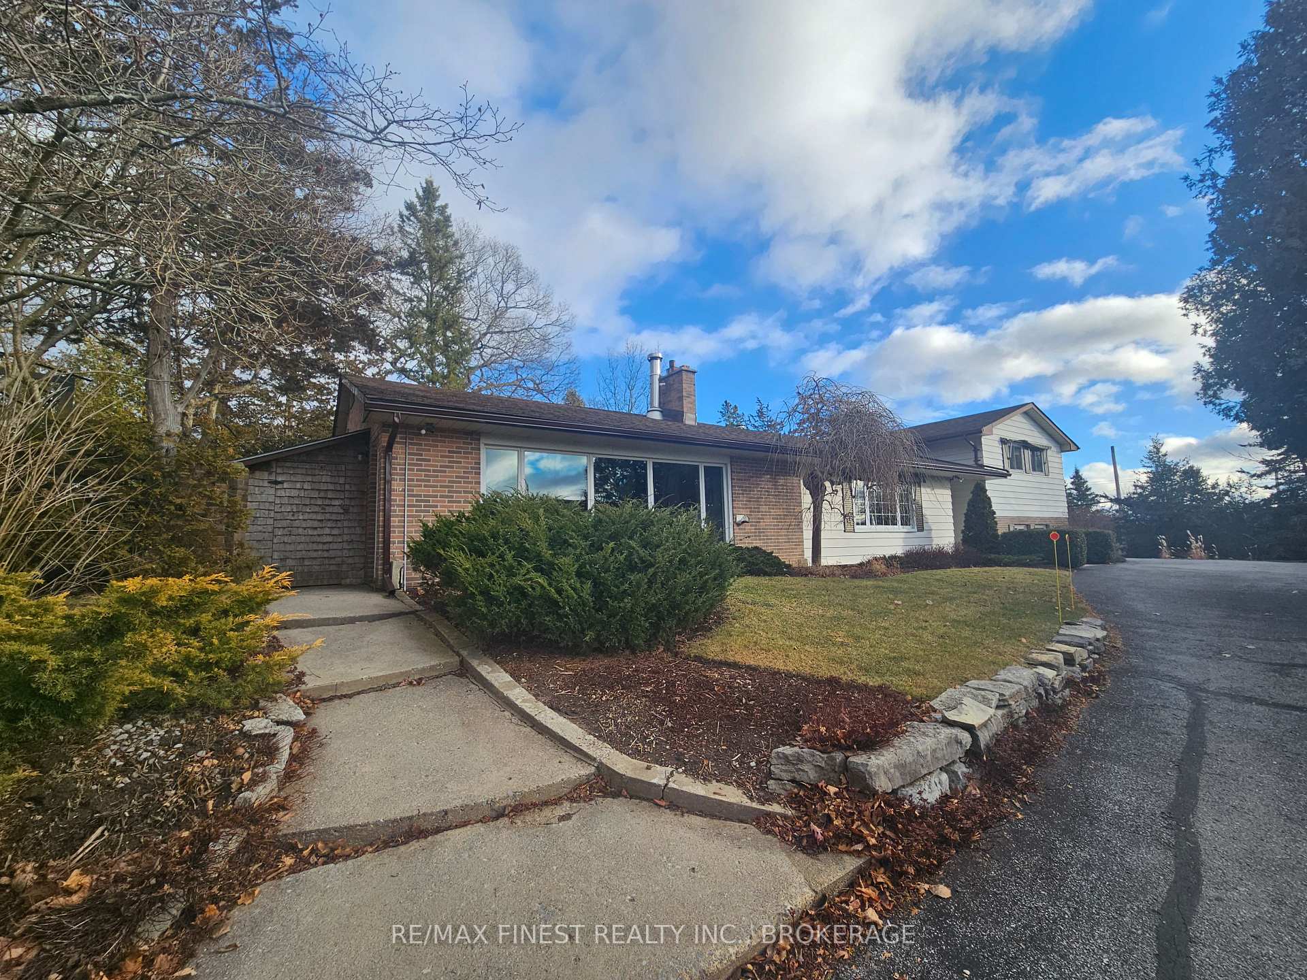
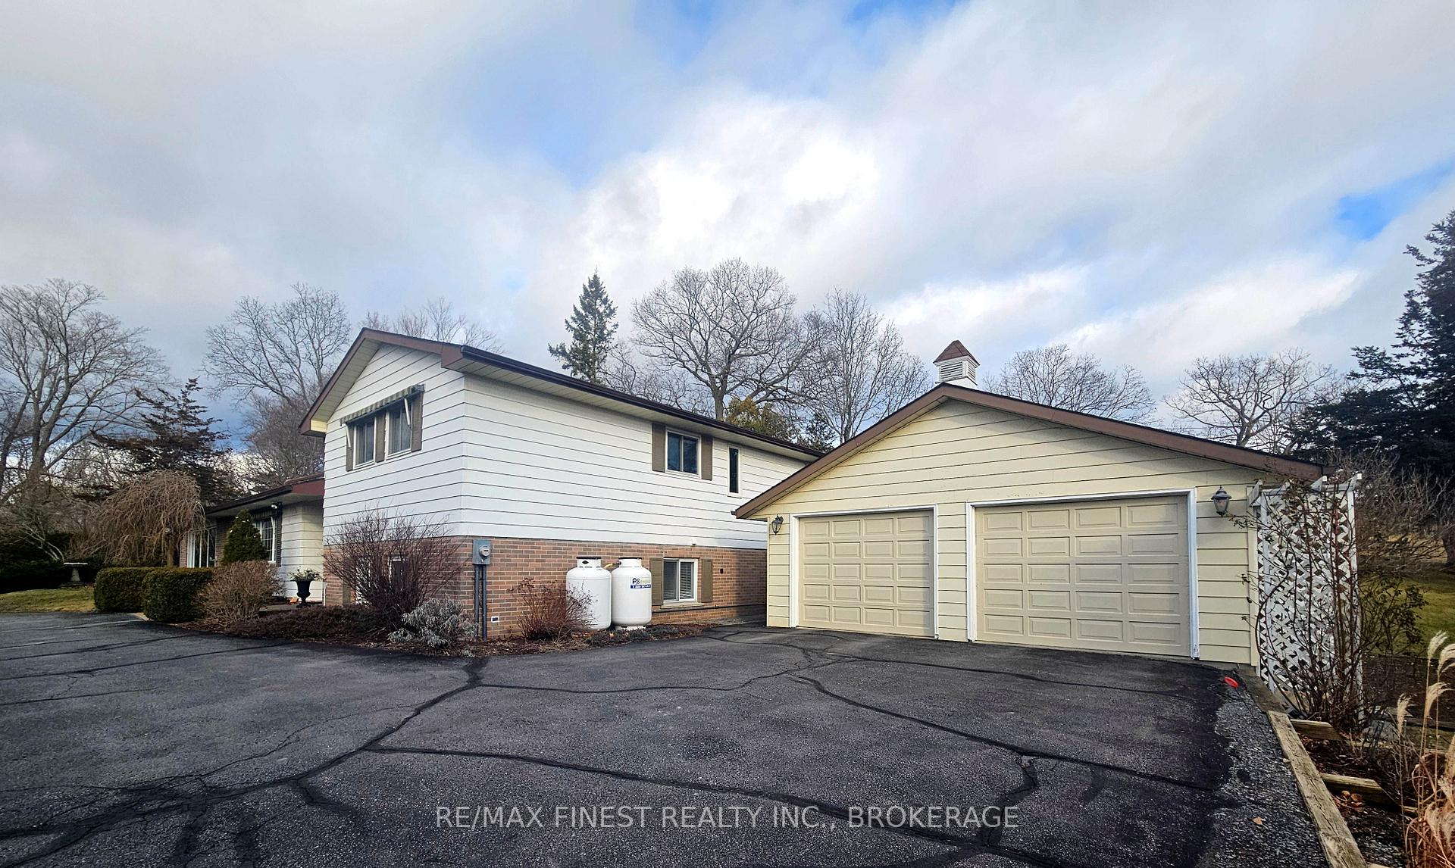
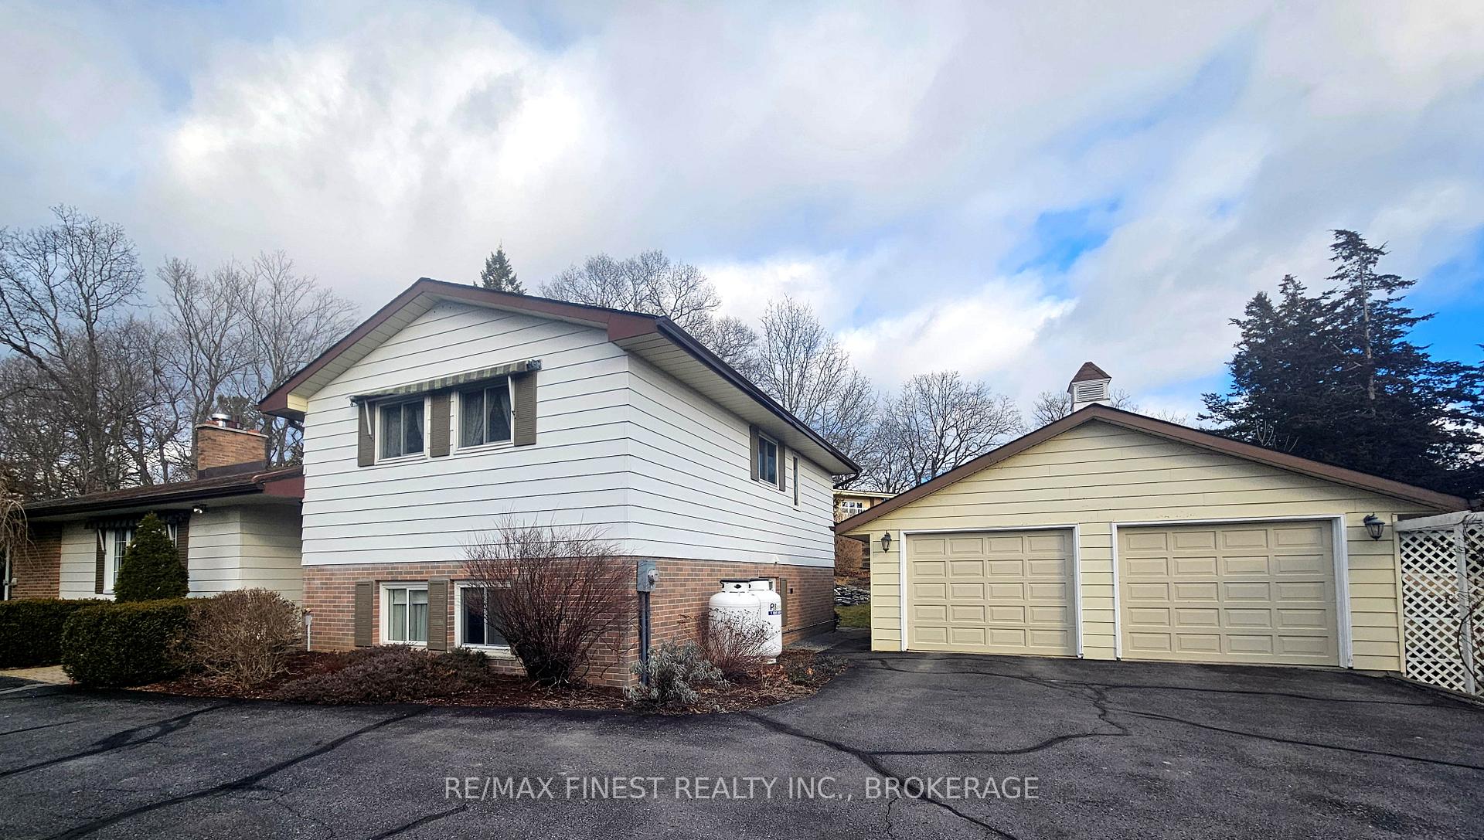
23 Brooklands Park Avenue
Loyalist (Lennox and Addington - South), ON K0H 1G0
- 2+2Bedrooms
- 3Bathrooms
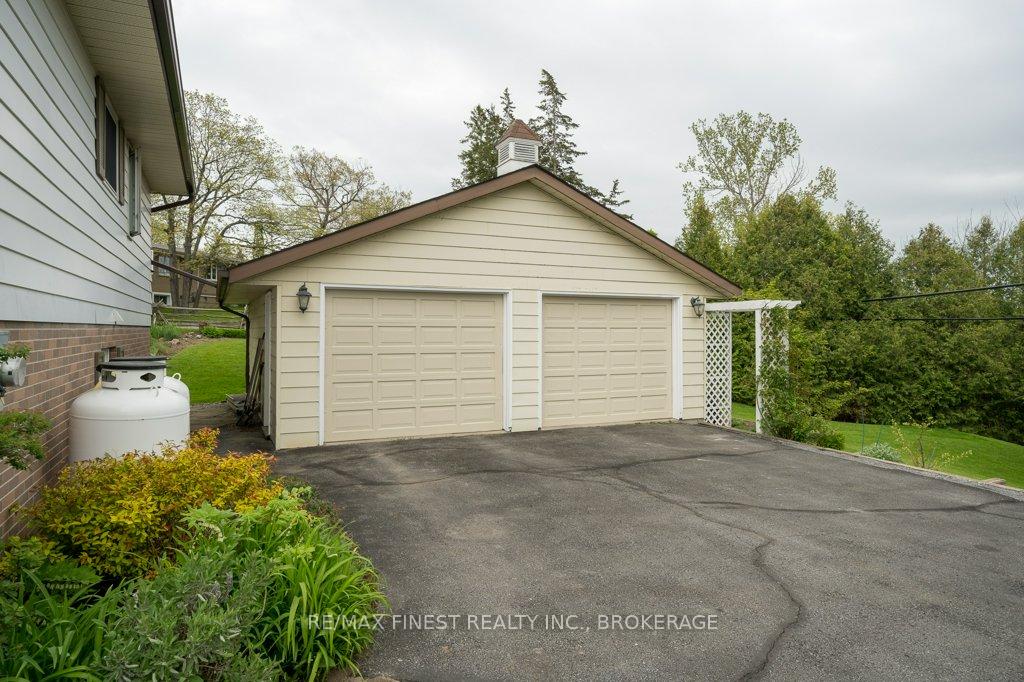
- 2Garage
- 2000–2500Sq Ft
- $5,826Tax
- 61×424 ftLot Size
 Estimated Value:$900,151See Free Estimate Report

This home has sold. It is no longer available.
Property not available for sale or for rent.
Sale & Price History for 23 Brooklands Park Avenue, Loyalist, Lennox and Addington - South
Real estate boards require you to or to see the full details of this property.
*Sold prices and complete sale & price history are regulated data. Under the Trust in Real Estate Services Act, 2002 (TRESA) and the rules of the Real Estate Council of Ontario (RECO), and pursuant to the Multiple Listing Service® rules of the Canadian Real Estate Association (CREA) and the Toronto Regional Real Estate Board (TRREB), this information may be shown only to registered users who have agreed to the applicable terms of use (a Virtual Office Website, or "VOW," arrangement). HOMEH Inc., Brokerage therefore provides it to signed-in members only. Creating an account is free and takes under a minute.
About 23 Brooklands Park Avenue, Loyalist, Lennox and Addington - South
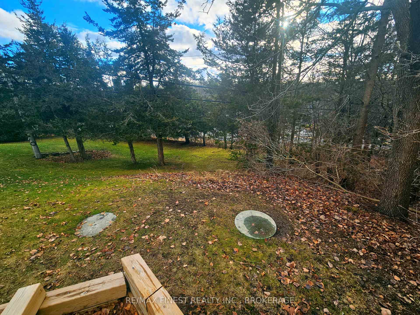
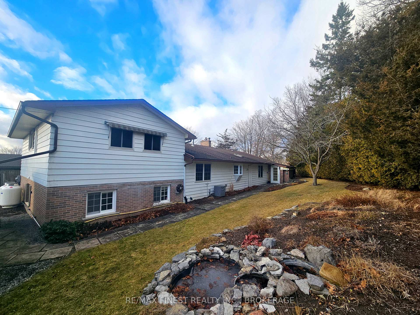
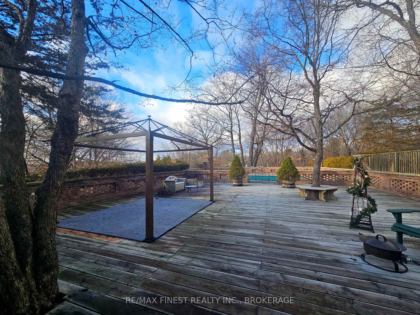
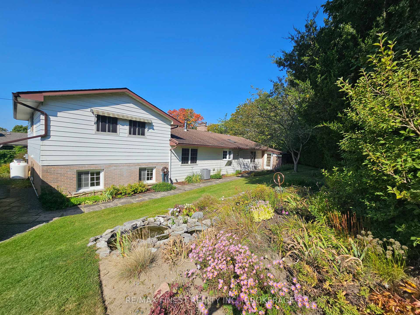
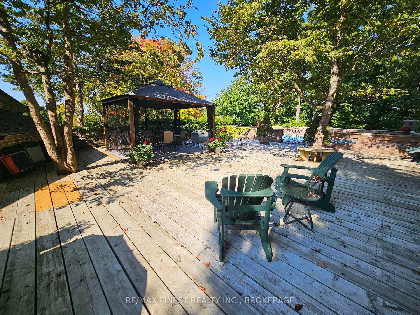
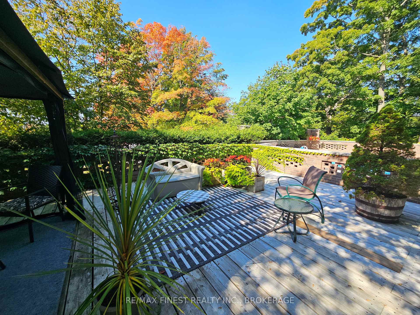
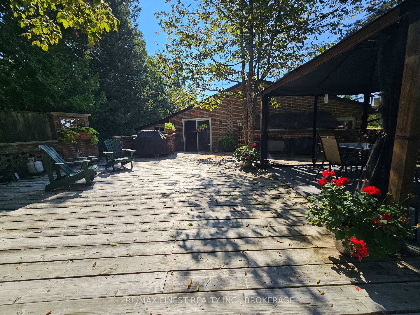
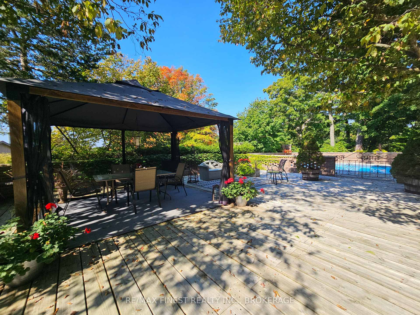
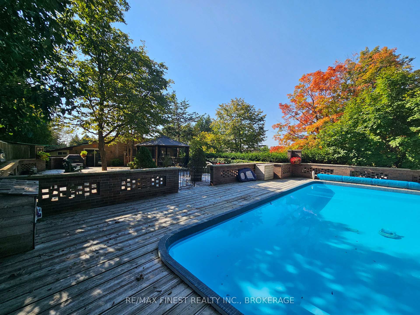
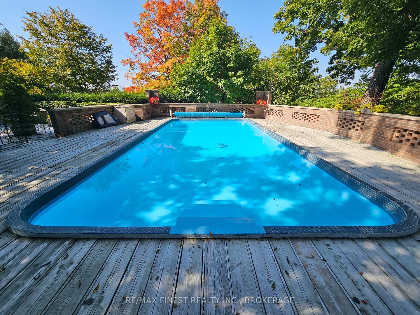
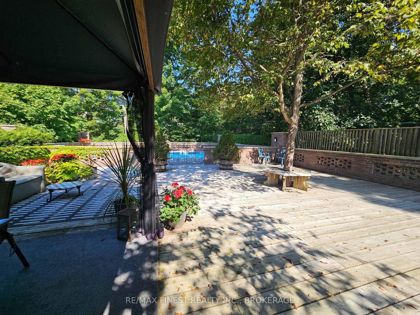
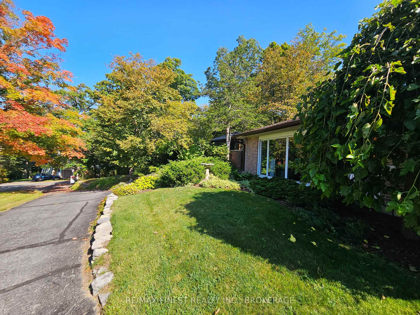
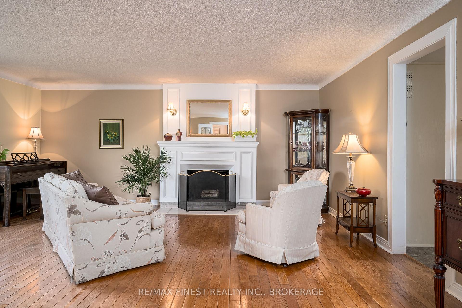
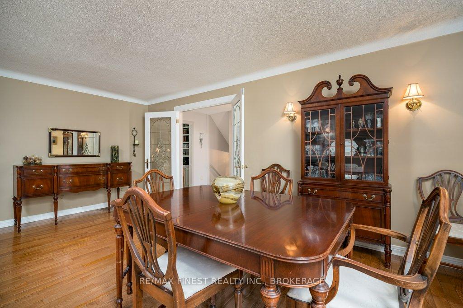
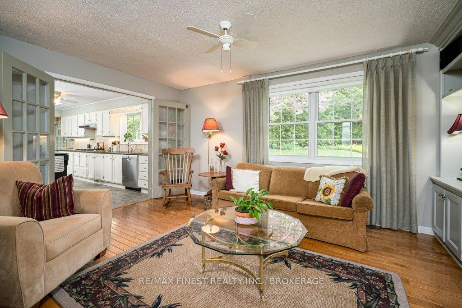
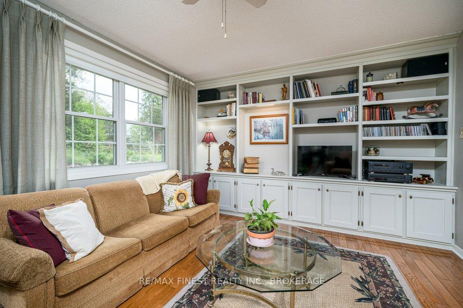
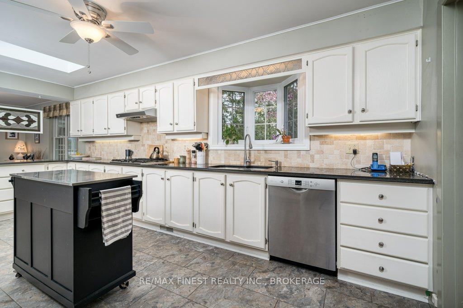
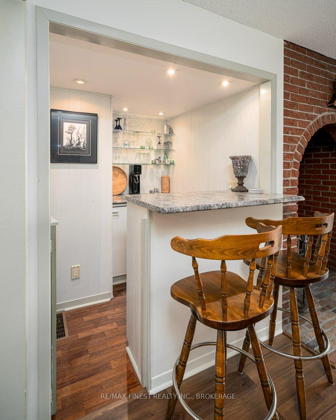
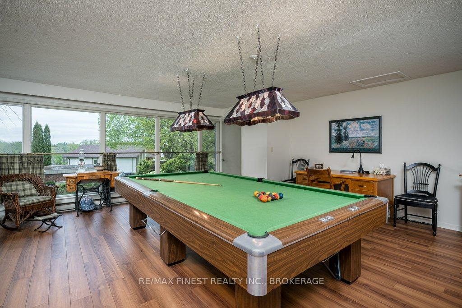
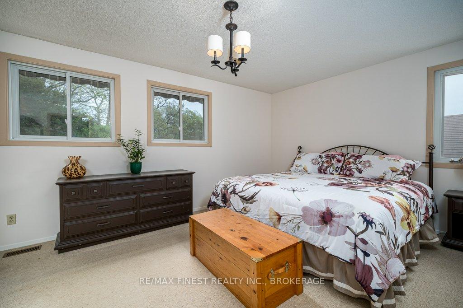
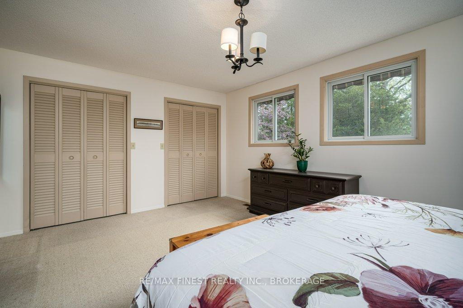
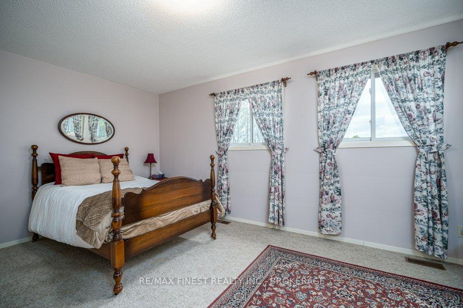
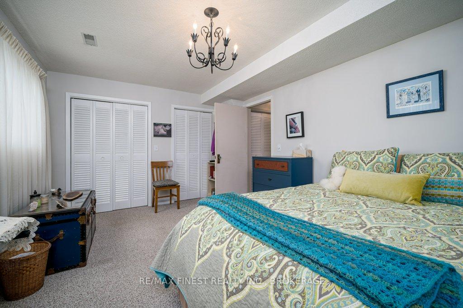
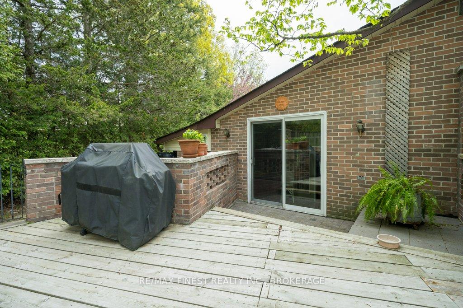
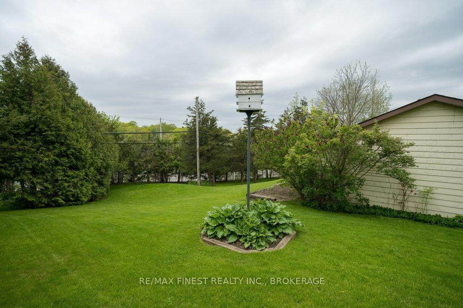
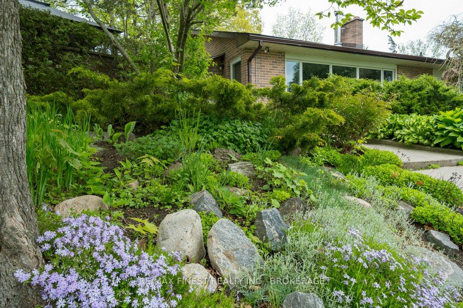
Nestled on the edge of Parrotts Bay Conservation Area, this home offers immediate access to hiking trails and kayaking, all while being just minutes from shopping and the 401. It's the perfect balance of privacy and convenience where serenity meets accessibility. Imagine an afternoon of sunshine, laughter, and good company, a while enjoying the pool, BBQ, and your private deck space. This home is made for making memories with friends and family, blending comfort with outdoor living in the most beautiful way. With Shagbark hickory trees and the enchanting song of the gray tree frog, the exterior living space of this property feels like a retreat into nature. Inside experience the gathering places - all on one level - the cozy family room, the slightly more formal living room / dining room to the expansive rec room with its own billiards table, this home has space for everyone - from relaxation to recreation. Whether you're unwinding or entertaining, the layout gives you the freedom to enjoy every corner of your home; a combination of the perfect mix of private spaces and functional living. The rec room with a separate entrance, 3 pce bathroom, and a wet bar could easily be closed off from the rest of the house, making a cozy yet ample space for a parent that is looking for a bit of privacy yet be connected to the rest of the house. Recent improvements include a propane furnace, replaced windows, hardwood floors, bathroom updates and a list of more items. All bedrooms are incredibly spacious with even the lower level windows at standard height. It's not just a house-it's an experience, offering an inviting blend of comfort, privacy, and nature. This property shines in the warmer months so we added some photos to prove it.
Key Facts & Features
Property Costs
- Annual Property Tax Amount
- $5,826
- Land Transfer Tax Fee
- $11,865
Rental Items
- Rental Equipment
- Hot water tank and propane tanks
- Basement Type
- Finished, Full
Interior Features
- Interior Extras
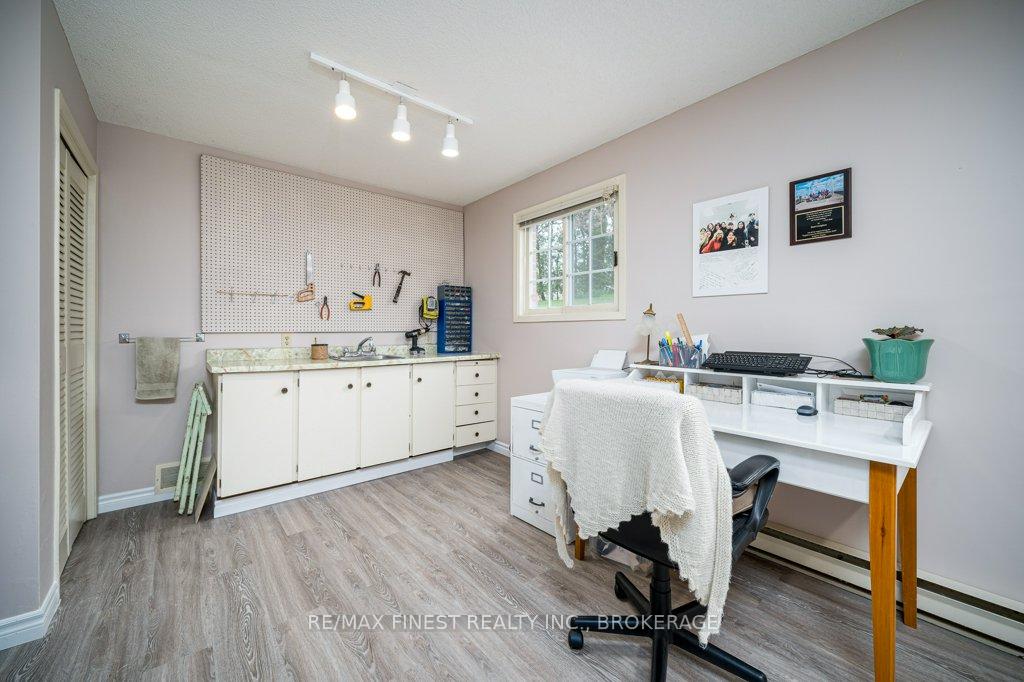
- Bar Fridge, Central Vacuum, Countertop Range, Other, Propane Tank, Auto Garage Door Remote, In-Law Capability, Workbench
- View
- Bay, Forest, Lake, Trees/Woods
- Security Features
- Smoke Detector
- Fireplace/Stove
- Yes
- Elevator
- No
Exterior Features
- Exterior Extras
- Awnings, Deck, Lighting, Porch, Privacy
- Pool
- Inground
- Property Features
- Cul de Sac/Dead End, Park, Wooded/Treed, Greenbelt/Conservation
Building
- Building Type
- Detached
- Building Style
- Other
- Approx Age
- 31-50
Construction
- Exterior Finish
- Aluminum Siding, Brick
- Roof
- Asphalt Shingle
- Foundation Details
- Block
- Special Designation
- Unknown
Lot
- Lot Front
- 60.62 ft
- Lot Depth
- 424.00 ft
- Lot Size
- 424 x 60.62
- Lot Size Code
- 424 x 60.62
Inclusions
- Inclusions
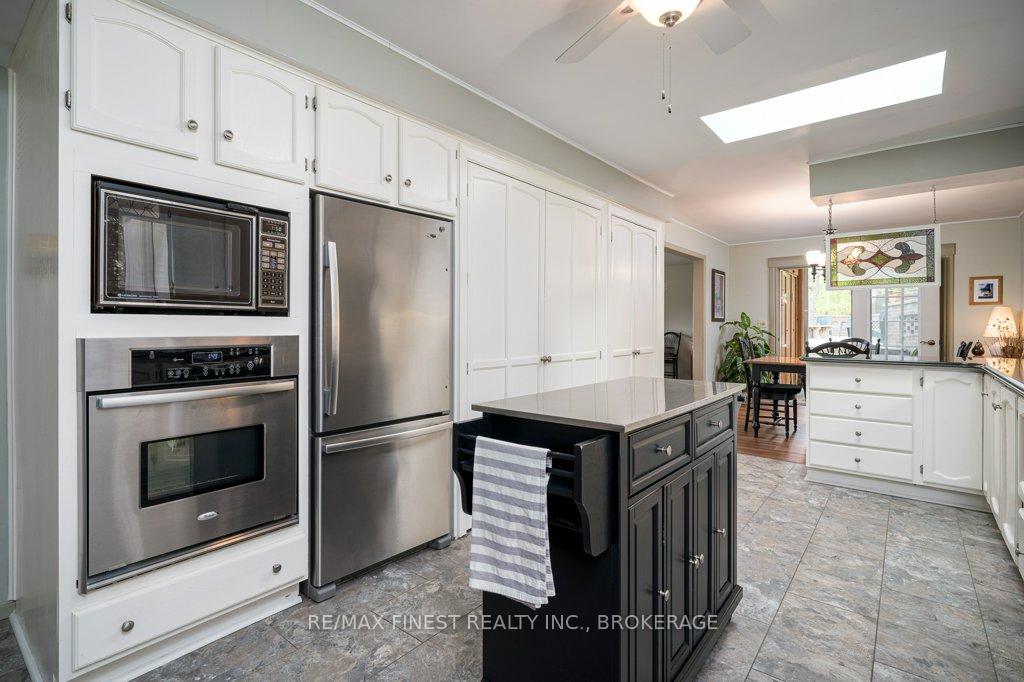
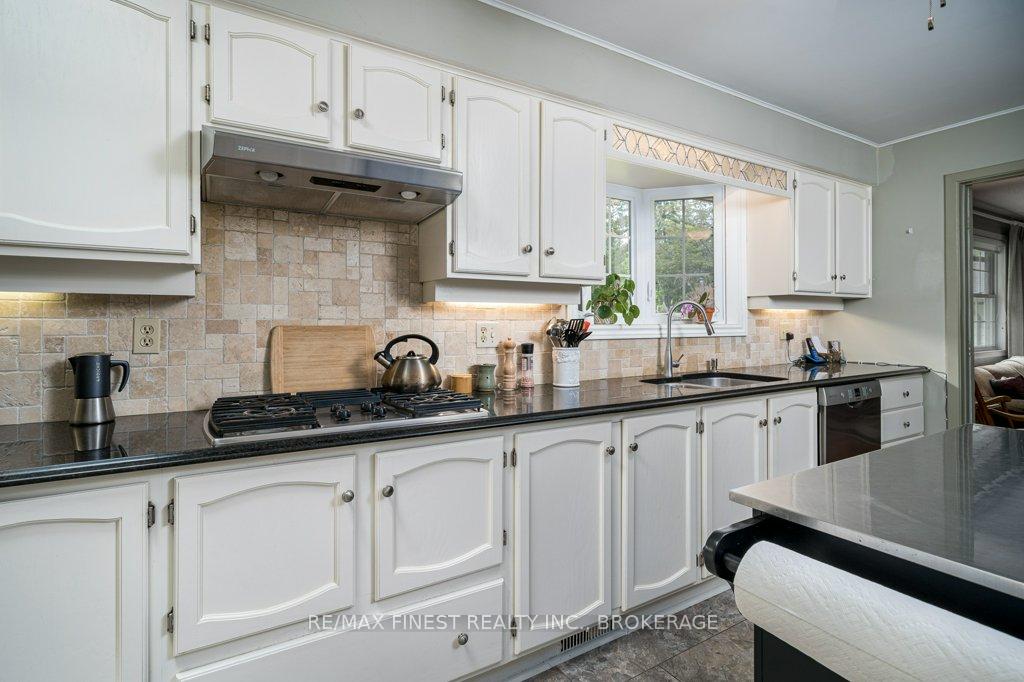
- Built-in microwave, central vac, dishwasher, dryer, garage door openers (as is), gas stove top, pool and equipment, range hood, refrigerator, built in oven, all window coverings and hardware, pool table and accessories, riding lawn mower, piano
Exclusions
- Exclusions
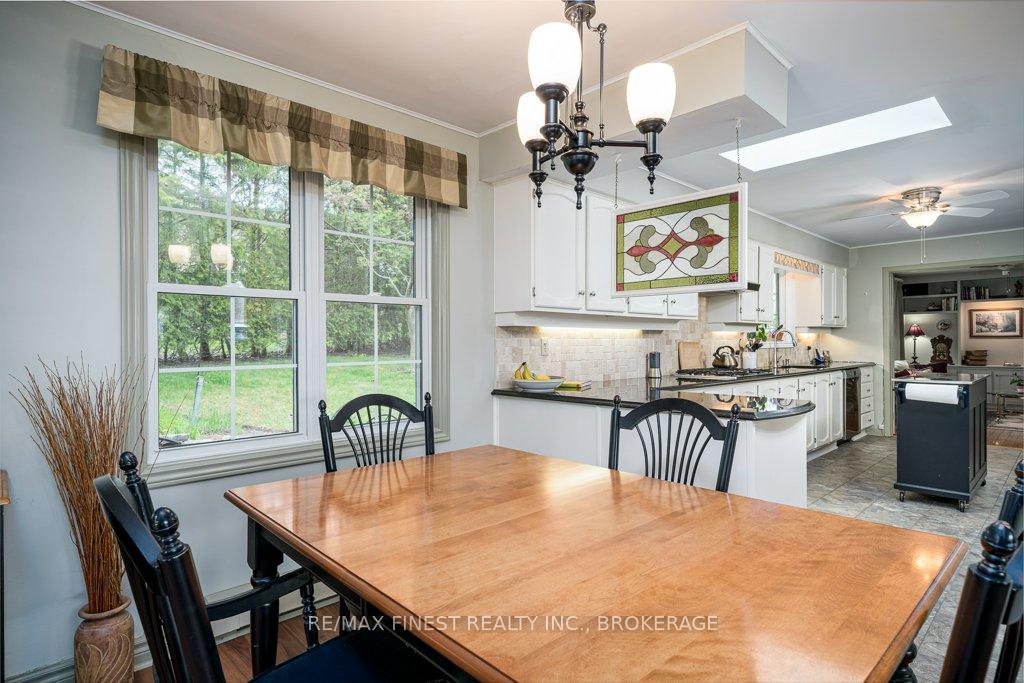
- Stained glass hanging in the kitchen
Parking & Garages
- Garage Type
- Detached
- Garage Spaces
- 2
- Parking Spaces
- 4
- Total Garage And Parking Spaces
- 6
Heating & Cooling
- Heat Source
- Propane
- Heat Type
- Forced Air
- Air Conditioning
- Central Air
- Water
- Municipal
- Sewers
- Septic
- Natural Gas
- Available
- Hydro
- Yes
- Cable
- Yes
- Telephone
- Yes
- Bedrooms
- 2 + 2
- Washrooms
- 3
- Kitchens
- 1
- Family / bonus room
- Yes
Room sizes
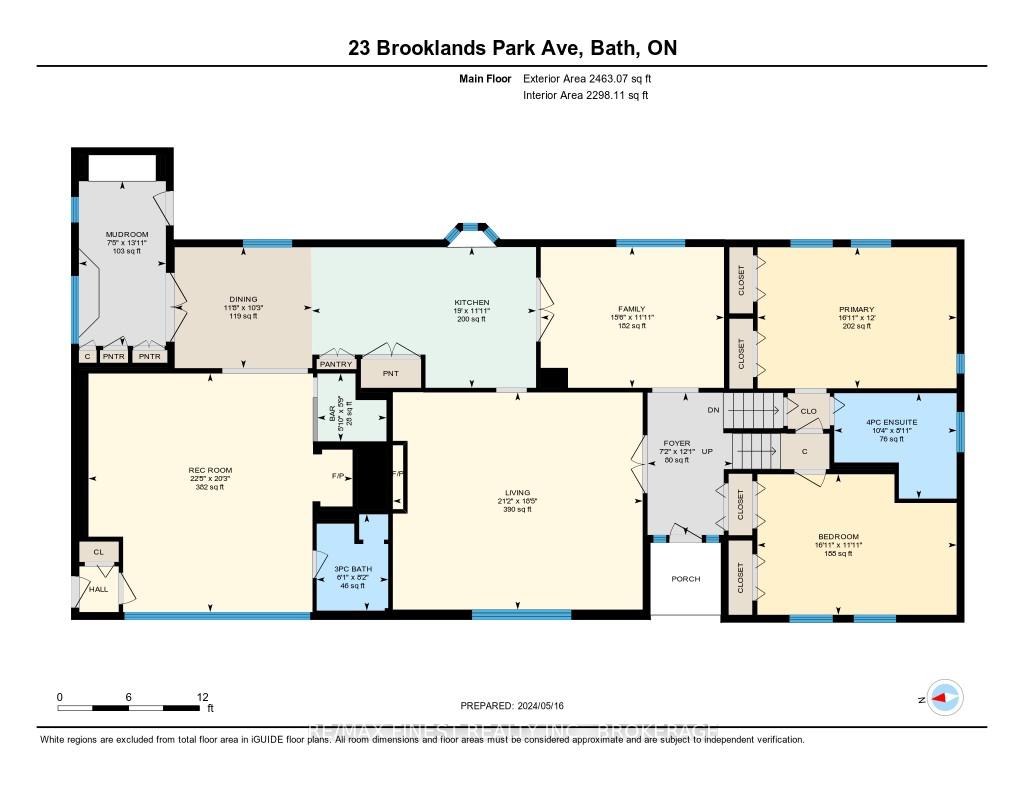
- Kitchen—Main level, Combined w/Laundry, Combined w/Dining, Hardwood Floor
- Living Room—Main level, Combined w/Dining, Fireplace
- Recreation—Main level, 3 Pc Bath, Wood Stove, Hardwood Floor
- Family Room—Main level
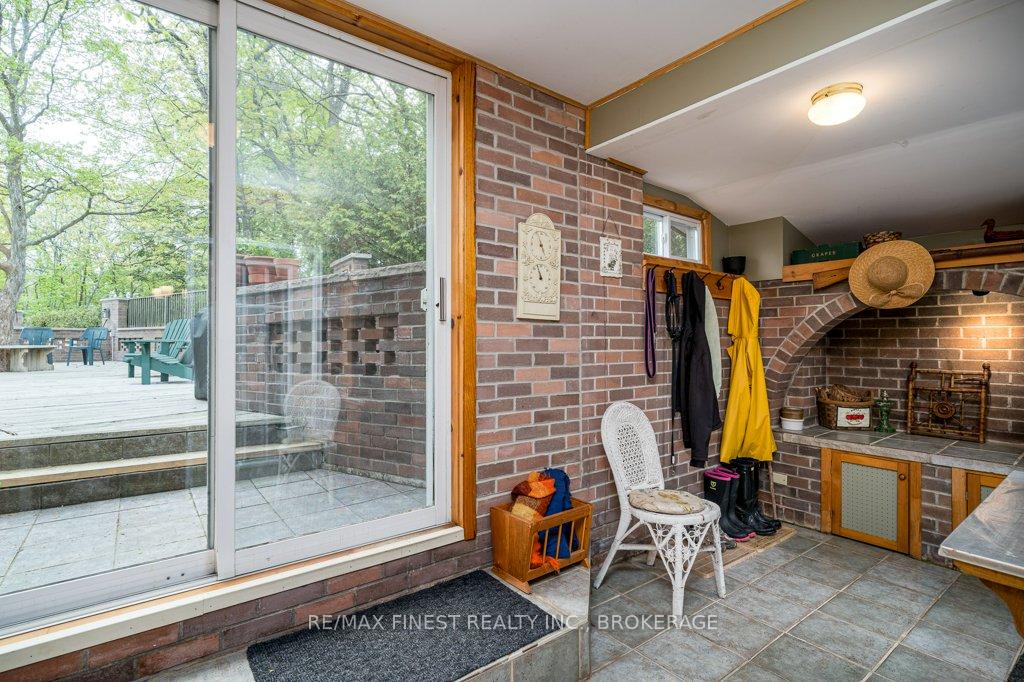
- Mud Room—Main level, Breezeway, Pantry
- Primary Bedroom—Second level
- Bedroom—Second level
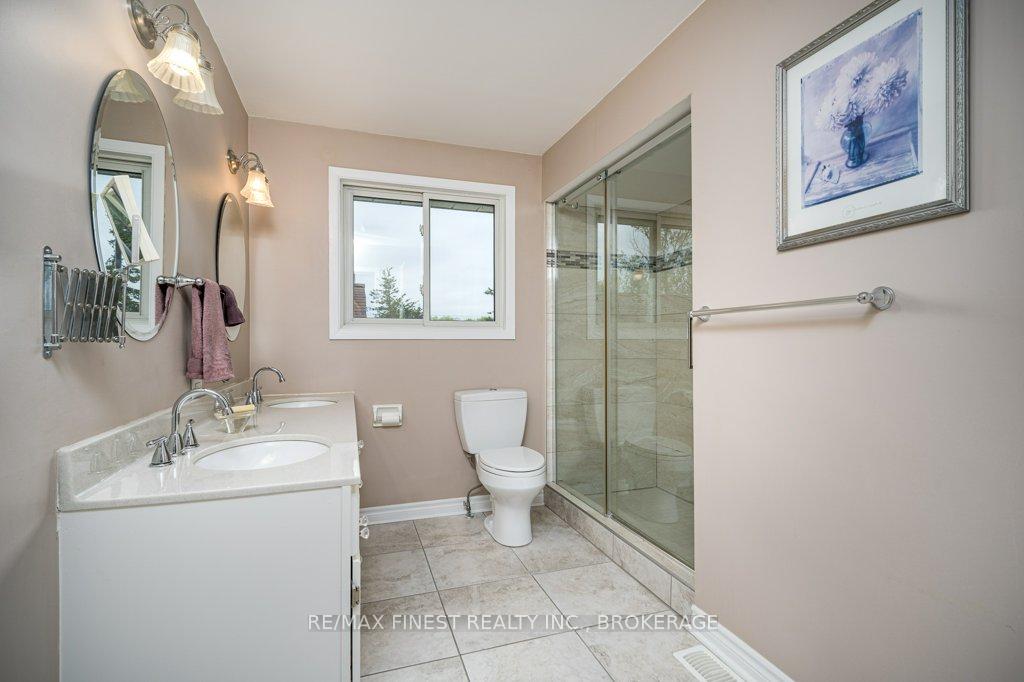
- Bathroom—Second level
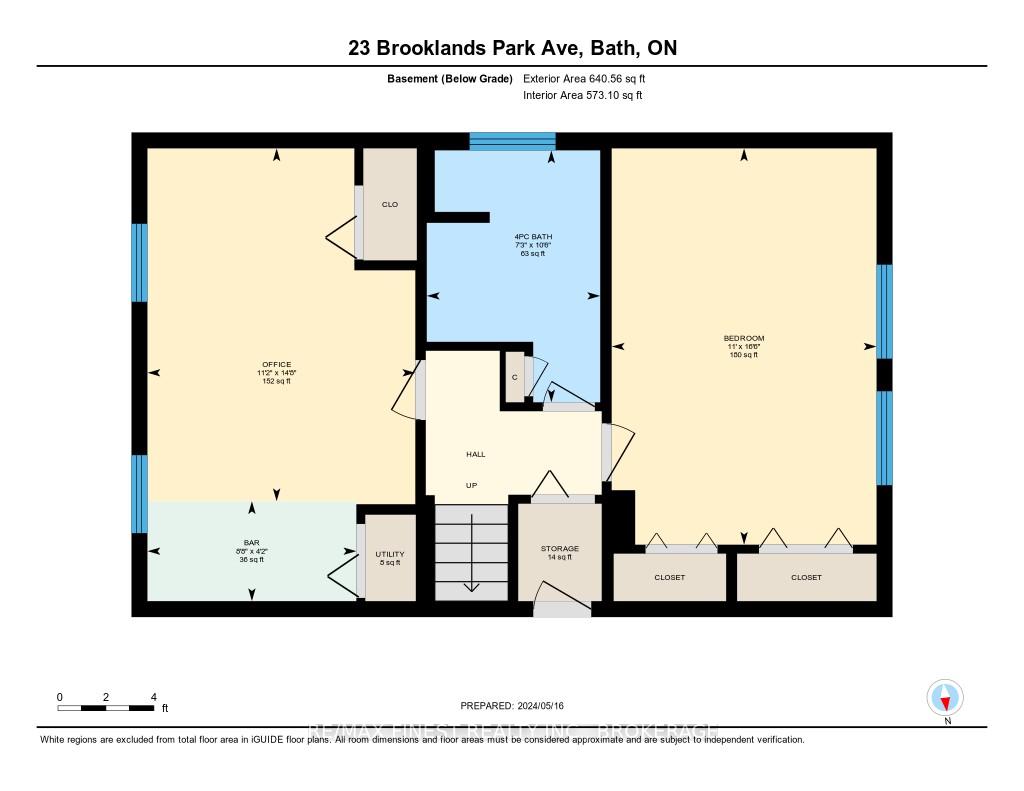
- Bedroom—Lower level
- Bedroom—Lower level, Stainless Steel Sink
Washrooms
- 3-piece, Main
- 4-piece, Second
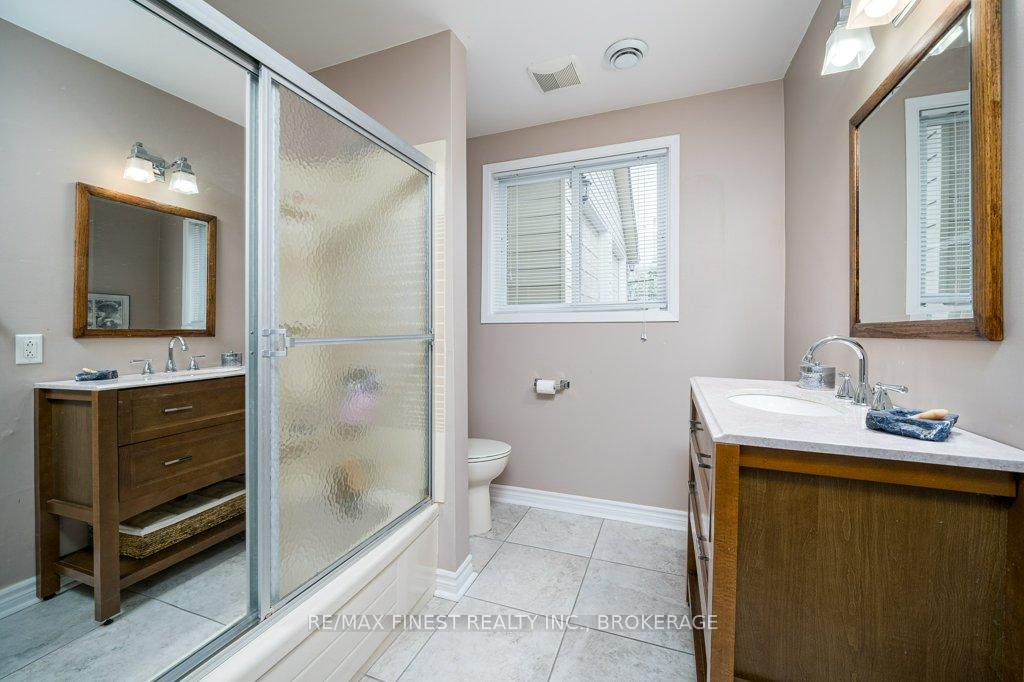
- 4-piece, Lower
- Municipality
- Loyalist
- Neighbourhood
- Lennox and Addington - South
- Main cross streets
- Hwy #33 west of Amherstview, past Cty Rd 6 to Parrot's Bay. Turn right at Parrot's Bay onto Bayview and right onto Brooklands Park. Property is the last one at the end of the street.
- Zoning
- RT
- MLS® number
- X11905426
- Data source
- Toronto Regional Real Estate Board
- Status change
- 2025-02-11
- Listed on
- 2025-01-02
- Days on market
- 40 days
- Possession type
- Flexible
- Co-op commission
- 2%
- Seller
- Listed by
- RE/MAX FINEST REALTY INC., BROKERAGE
Home Market Value
Current home valuation for 23 Brooklands Park Avenue, Loyalist, Lennox and Addington - South, Loyalist, ON. Listed for $769,500
HOMEH Estimate
$900,151
Estimated Sales Range
$630,106 - $1,170,196
HOMEH Estimate for 23 Brooklands Park Avenue, Loyalist, Lennox and Addington - South
Calculated with a real agent's CMA method — 45+ years of experience, codified. Not an AI guess.
For the owner
Is this your home? Track its value.
Get this home's HOMEH Estimate by email once a month, with how many homes are for sale around you.
Mortgage Payment Calculator
Compare up to 4 down payment scenarios
5% on first $500K + 10% on $269,500 over $500K
$51,950
| Scenario 1 | Scenario 2 | Scenario 3 | Scenario 4 | |
|---|---|---|---|---|
−Down payment | % $ | % $ | % $ | % $ |
+CMHC insurance | $28,687 | $21,469 | $18,314 | $0 |
=Total mortgage | $745,861 | $714,019 | $672,389 | $615,600 |
Amortization | ||||
Mortgage rate | % | % | % | % |
| Payment frequency | ||||
=Mortgage payment | $3,642monthly | $3,486monthly | $3,283monthly | $3,006monthly |
Land Transfer Tax
$11,865
$11,865
Around this home
No schools found nearby
Data provided by OpenStreetMap & Fraser Institute School Rankings
Ask HOMEH
New!Hi there!
👋Text or call (416) 301-9001
Recommended for you
Based on homes you've looked at.
No recommended properties found.
Nearby similar homes
No nearby properties found.
More real estate resources
Other homes nearby
Explore this area
Nearby neighbourhoods
No nearby listings available.