
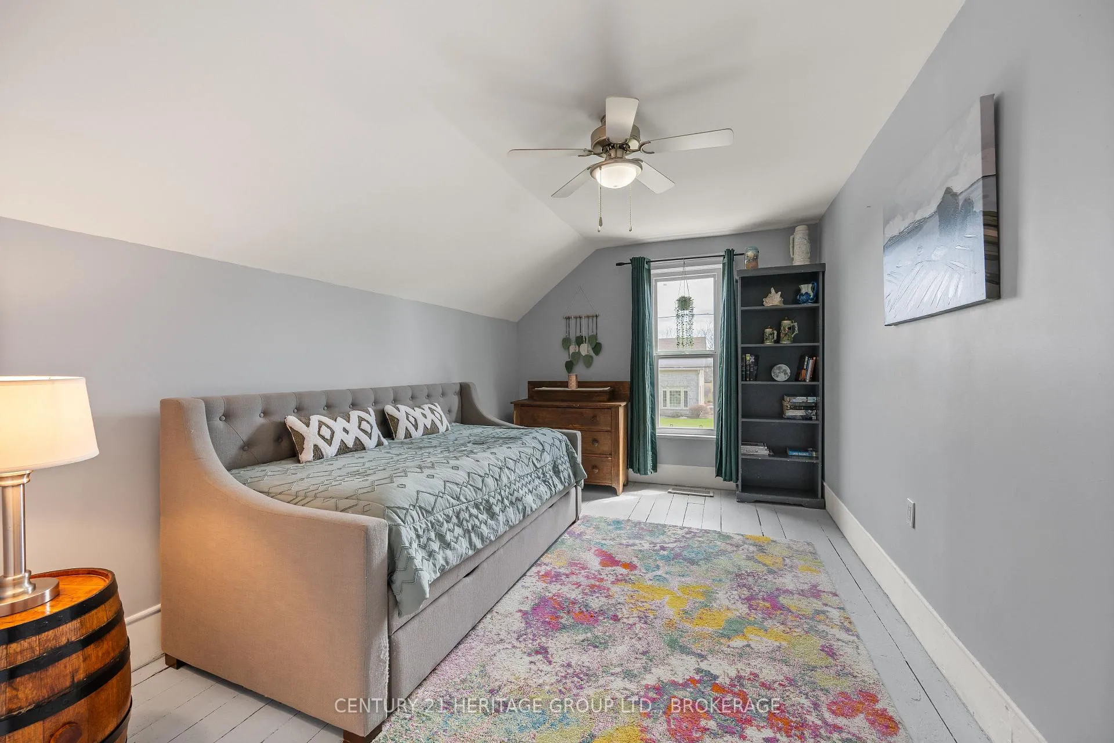
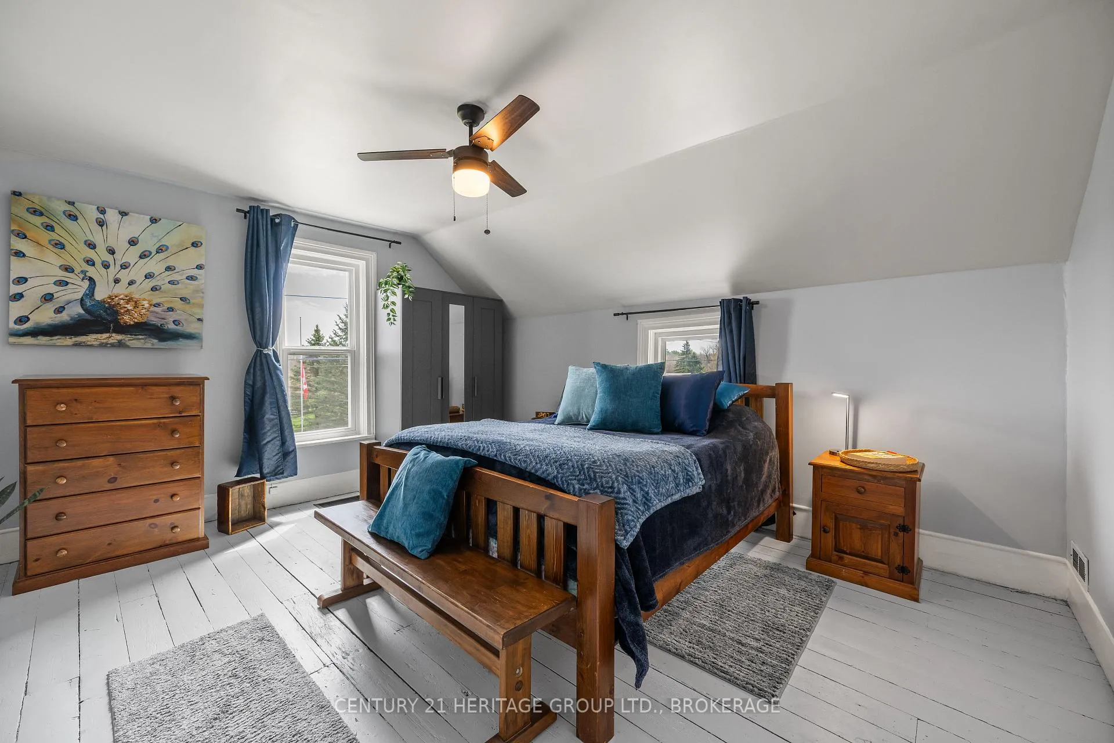
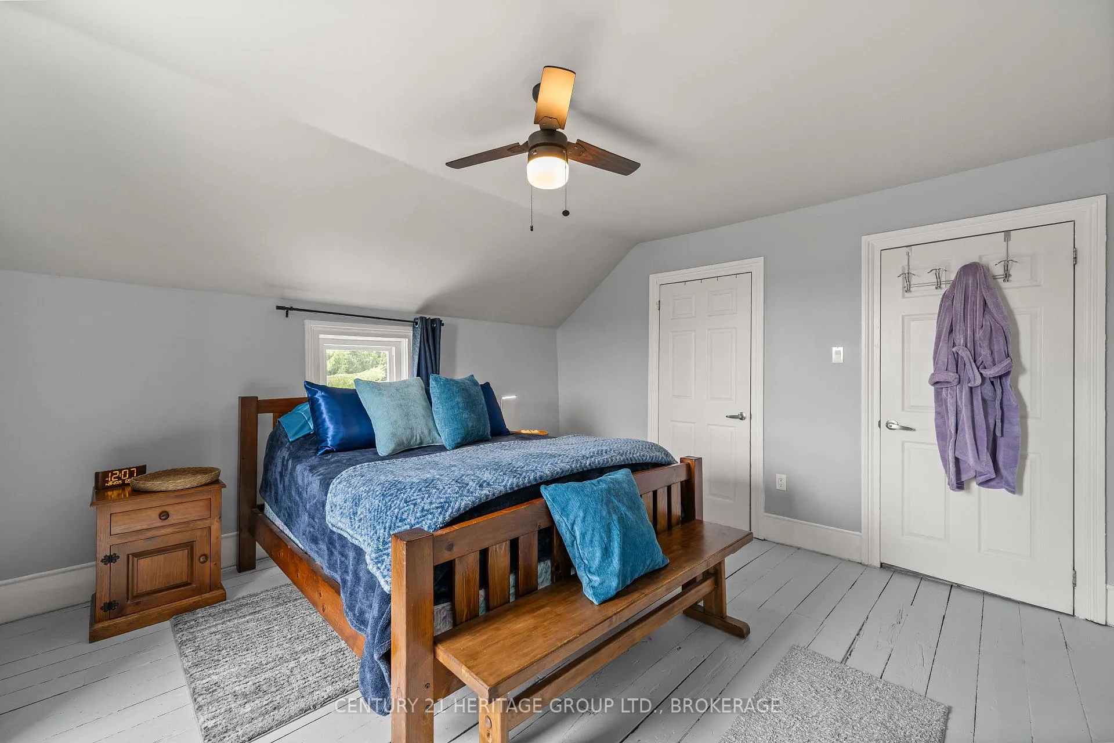
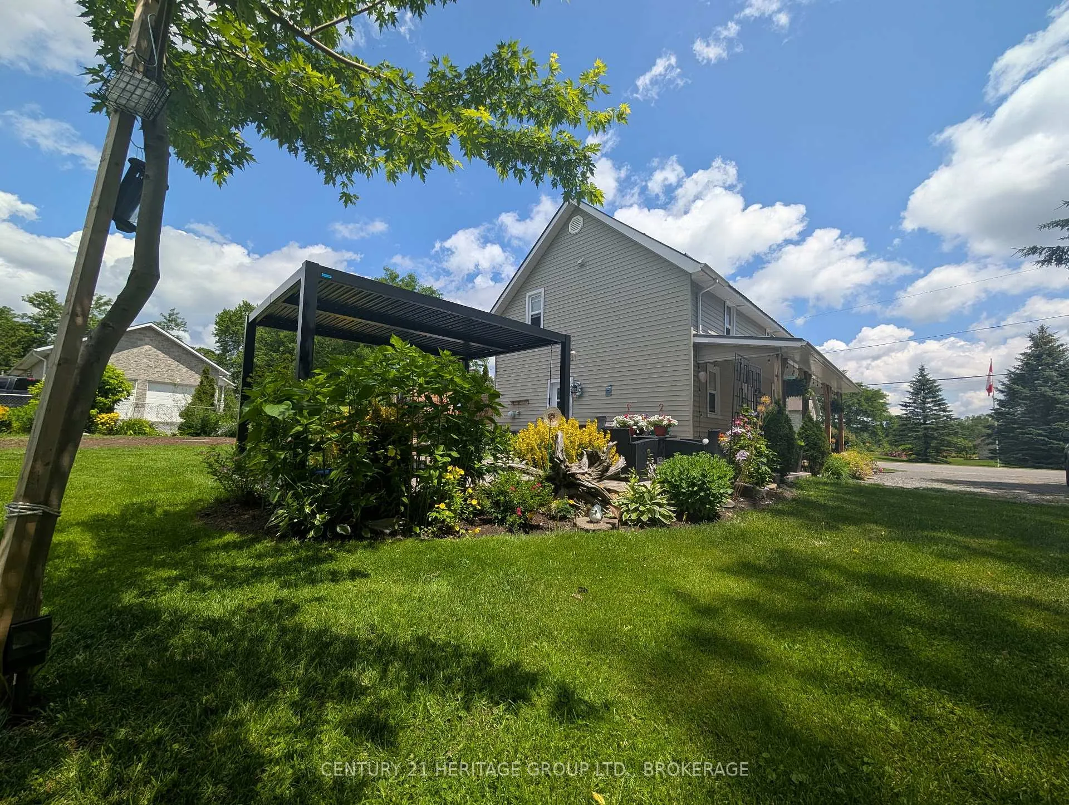
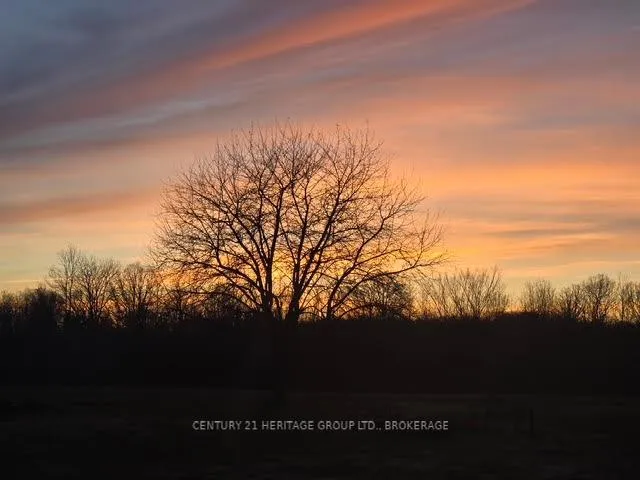
269 Simmons Road
Loyalist (Lennox and Addington - South), ON K0H 2H0
- 3Bedrooms
- 1Bathroom
- 0Garage
- 1100–1500Sq Ft
- $2,796Tax
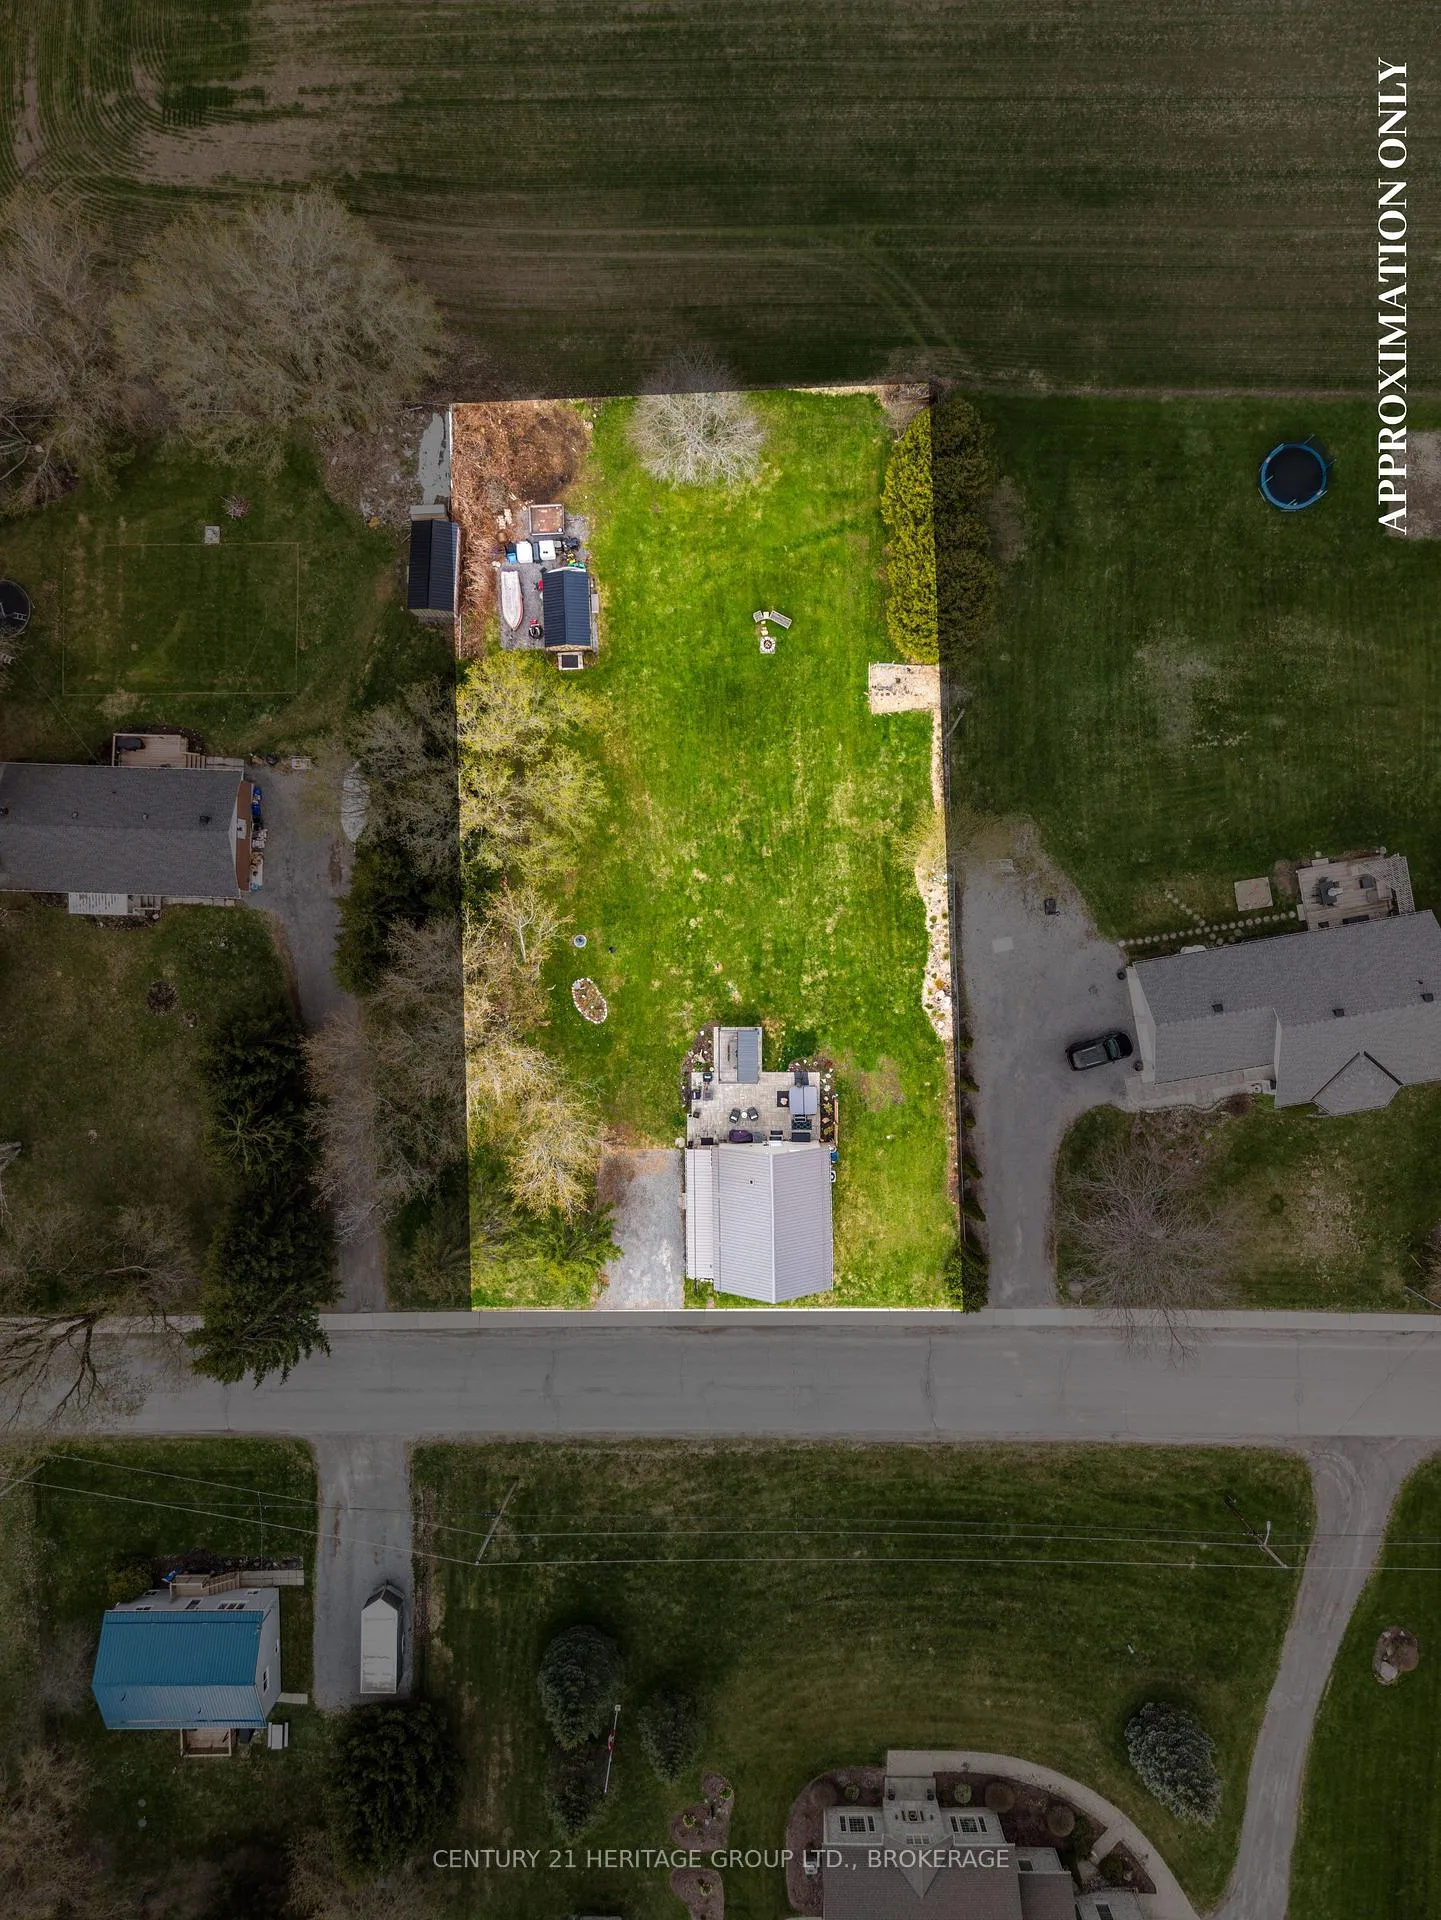
- 116×220 ftLot Size
 Estimated Value:$476,000See Free Estimate Report

Property not available for sale or for rent.
HOMEH One: full-service selling for a 1% listing fee. The buyer's agent commission is separate.
Free Home EvaluationHow Much Is My Home Worth?Homes for Sale NearbySale & Price History for 269 Simmons Road, Loyalist, Lennox and Addington - South
Real estate boards require you to or to see the full details of this property.
*Sold prices and complete sale & price history are regulated data. Under the Trust in Real Estate Services Act, 2002 (TRESA) and the rules of the Real Estate Council of Ontario (RECO), and pursuant to the Multiple Listing Service® rules of the Canadian Real Estate Association (CREA) and the Toronto Regional Real Estate Board (TRREB), this information may be shown only to registered users who have agreed to the applicable terms of use (a Virtual Office Website, or "VOW," arrangement). HOMEH Inc., Brokerage therefore provides it to signed-in members only. Creating an account is free and takes under a minute.
About 269 Simmons Road, Loyalist, Lennox and Addington - South
Summarized Description
- Move-in ready home with recent updates.
- New septic tank and reliable well.
- Spacious yard with perennial gardens.
- Hot tub and stone patio for relaxation.
- Updated plumbing and insulation throughout.
- Located in welcoming community of Wilton.
- Turn-key opportunity for immediate enjoyment.
- Potential to negotiate select furniture pieces.
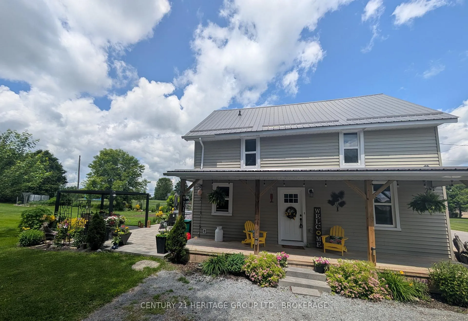
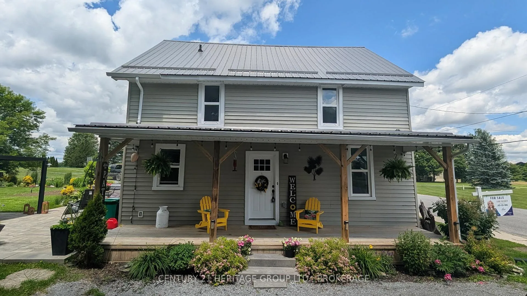
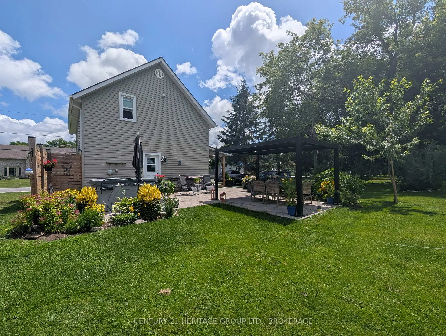
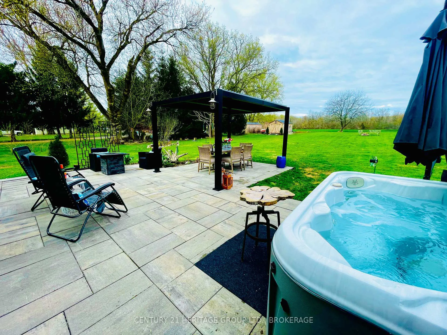
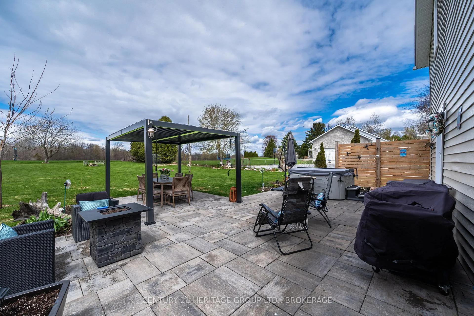
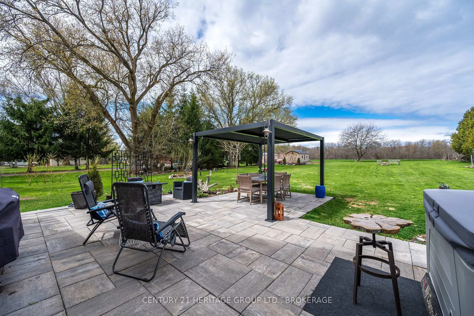
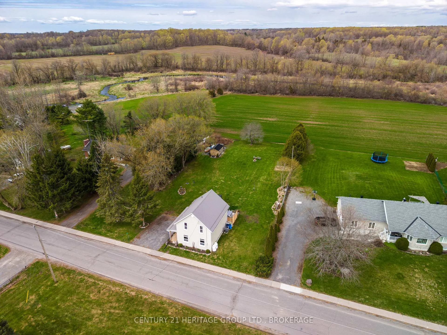
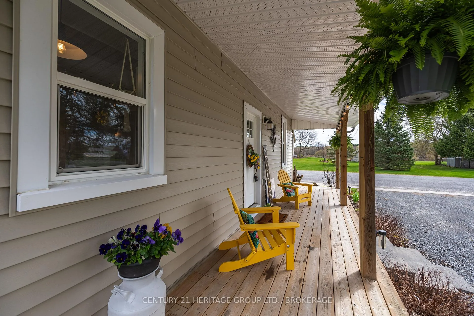
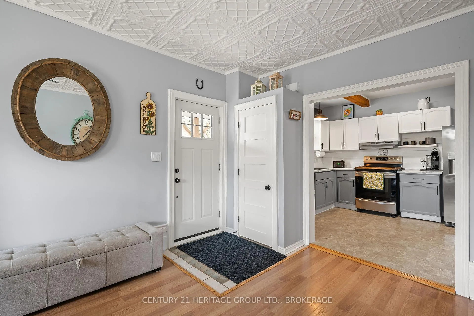
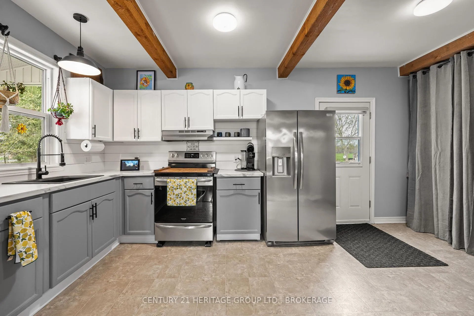
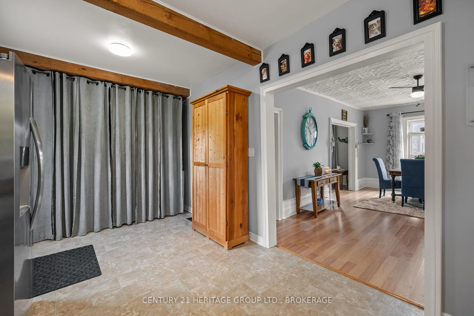
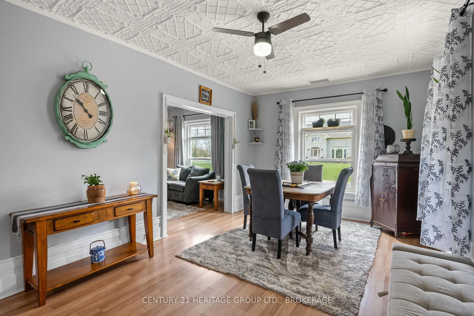
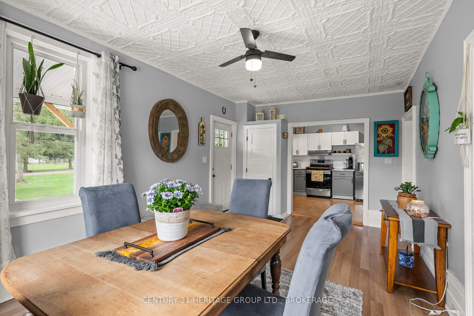
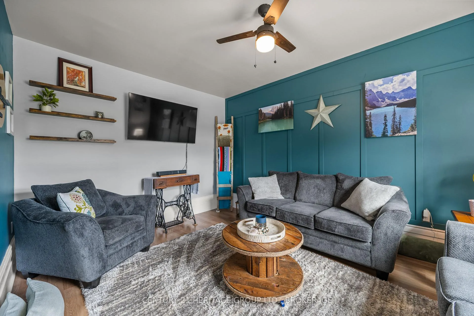
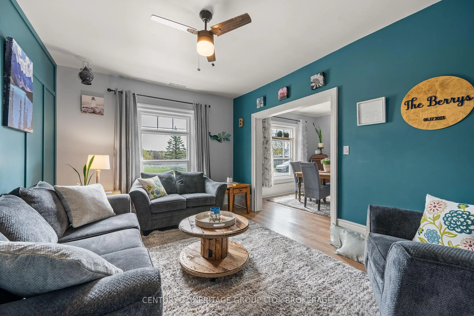
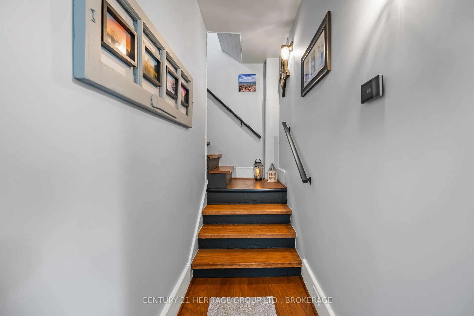
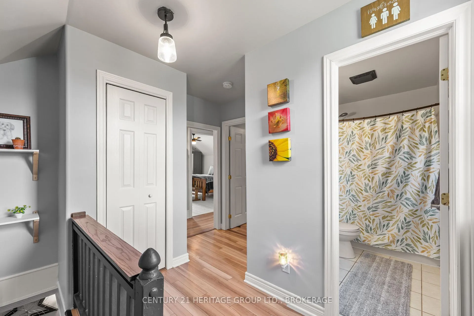
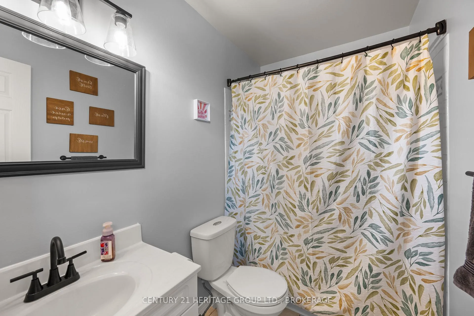
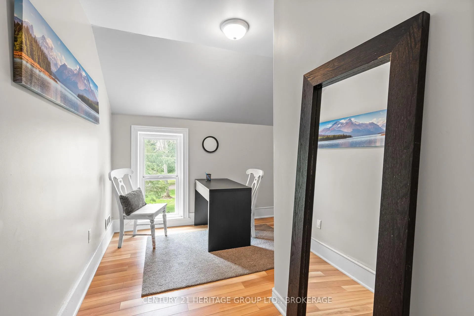
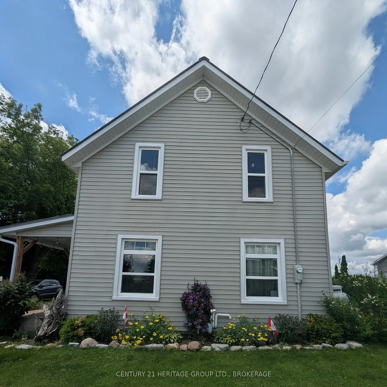
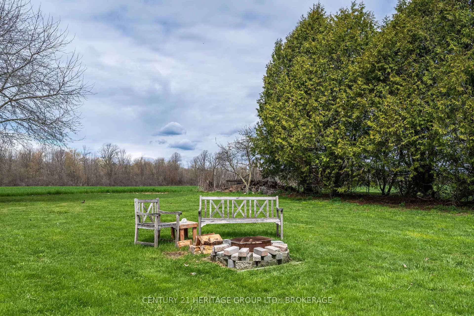
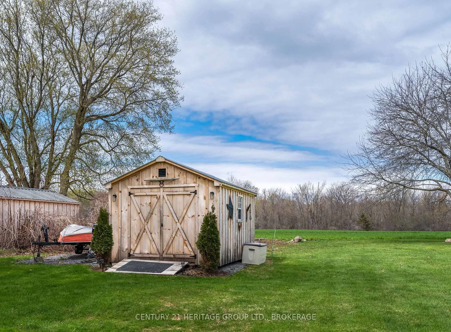
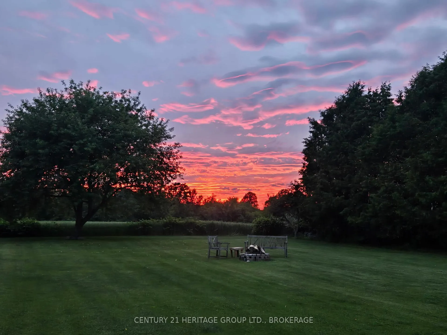
Welcome to your peaceful country retreat in the heart of Wilton, Ontario-where charm, comfort, and community come together beautifully. With a recent price adjustment, this move-in ready home offers an incredible opportunity to enjoy country living without the work of renovations or major updates. Nestled on just over half an acre, this inviting 3-bedroom, 1-bathroom home offers the perfect blend of rural tranquility and everyday convenience, located less than 5 minutes from Highway 401 at Odessa. Featuring a brand-new septic tank (2026) and a reliable well producing 4 GPM, this property offers peace of mind from day one. Enjoy the outdoors with a spacious yard featuring young perennial gardens, mature raspberry bushes, a stone patio, pergola-covered entertaining area, and a relaxing hot tub perfect for taking in peaceful country sunsets. Inside, this lovingly maintained home has been thoughtfully updated with a new furnace and heat pump (2023), upgraded insulation (2023), updated plumbing in the kitchen and bathroom (2025), jet pump (2022), new eavestroughs (2023), and a durable metal roof. The refreshed kitchen features a new countertop and fresh paint (2026), while a newly built front hall closet and handy shed add extra storage and convenience. This is truly a turn-key opportunity-just move in and enjoy. The sellers have created a warm and welcoming home where buyers can immediately settle in and enjoy the lifestyle. To make the transition even easier, there may be an opportunity to negotiate select furniture pieces. Located in the welcoming community of Wilton, enjoy nearby favourites including the Wilton Cheese Factory, Wilton Antiques, and the park just a few doors away. With its recent updates, new septic tank, reliable well, beautiful outdoor space, and attractive new price, this Wilton gem is ready for its next owners. Don't wait-homes offering this much value and peace of mind don't come along often.
Key Facts & Features
Property Costs
- Annual Property Tax Amount
- $2,796
- Land Transfer Tax Fee
- $6,465
Rental Items
- Rental Equipment
- None
- Basement Type
- Unfinished, Partial Basement
Interior Features
- Laundry Level
- Main Level
- Interior Extras
- Carpet Free
- Security Features
- None
- Fireplace/Stove
- No
- Elevator
- No
Exterior Features
- Pool
- None
- Property Features
- Clear View, Level, Place Of Worship, River/Stream, School Bus Route
Building
- Building Type
- Detached
- Building Style
- 2-Storey
Construction
- Exterior Finish
- Vinyl Siding
- Roof
- Metal
- Foundation Details
- Block, Stone
- Special Designation
- Unknown
Lot
- Lot Front
- 116.00 ft
- Lot Depth
- 220.00 ft
- Lot Shape
- Rectangular
Inclusions
- Inclusions
- Refrigerator, Stove, Washer, Dryer, Pantry/Shelving unit in Kitchen, armoire/wardrobe in primary bedroom, hot tub & cover, pergola/gazebo, hot water tank, some furniture negotiable, riding lawn mower negotiable
Parking & Garages
- Garage Type
- None
- Garage Spaces
- 0
- Parking Spaces
- 2
- Total Garage And Parking Spaces
- 2
Heating & Cooling
- Heat Source
- Propane
- Heat Type
- Forced Air
- Air Conditioning
- Central Air, None
- Water
- Well
- Sewers
- Septic
- Natural Gas
- No
- Hydro
- Yes
- Cable
- Available
- Telephone
- Yes
- Bedrooms
- 3
- Washrooms
- 1
- Kitchens
- 1
Room sizes
- Bathroom—Second level
- Laundry—Main level
- Bedroom—Second level
- Living Room—Main level
- Dining Room—Main level
- Kitchen—Main level
- Bedroom 2—Second level
- Bedroom 3—Second level
Washrooms
- 4-piece, Second
- Municipality
- Loyalist
- Neighbourhood
- Lennox and Addington - South
- Main cross streets
- County Rd 6 & Simmons Rd
- Zoning
- Hamlet Residential
- Directions
- Hwy 401 to County Rd 6, north on County Rd 6, right on Simmons Rd, to #269
- Waterfront
- None
- MLS® number
- X13500502
- Data source
- Toronto Regional Real Estate Board
- Status change
- 2026-08-26
- Listed on
- 2026-06-29
- Days on market
- 58 days
- Possession type
- Flexible
- Co-op commission
- 2%
- Seller
- Listed by
- CENTURY 21 HERITAGE GROUP LTD., BROKERAGE
Home Market Value
Current home valuation for 269 Simmons Road, Loyalist, Lennox and Addington - South, Loyalist, ON. Listed for $499,500
HOMEH Estimate
$476,000
Estimated Sales Range
$376,040 - $575,960
HOMEH Estimate for 269 Simmons Road, Loyalist, Lennox and Addington - South
Calculated with a real agent's CMA method — 45+ years of experience, codified. Not an AI guess.
For the owner
Is this your home? Track its value.
Get this home's HOMEH Estimate by email once a month, with how many homes are for sale around you.
Mortgage Payment Calculator
Compare up to 4 down payment scenarios
5% of purchase price for homes $500K or less
$24,975
| Scenario 1 | Scenario 2 | Scenario 3 | Scenario 4 | |
|---|---|---|---|---|
−Down payment | % $ | % $ | % $ | % $ |
+CMHC insurance | $18,981 | $13,936 | $11,888 | $0 |
=Total mortgage | $493,506 | $463,486 | $436,463 | $399,600 |
Amortization | ||||
Mortgage rate | % | % | % | % |
| Payment frequency | ||||
=Mortgage payment | $2,410monthly | $2,263monthly | $2,131monthly | $1,951monthly |
Land Transfer Tax
$6,465
$6,465
Around this home
No schools found nearby
Data provided by OpenStreetMap & Fraser Institute School Rankings
Ask HOMEH
New!Hi there!
👋Text or call (416) 301-9001
Recommended for you
Based on homes you've looked at.
No recommended properties found.
Nearby similar homes
No nearby properties found.
More real estate resources
Other homes nearby
Nearby neighbourhoods
No nearby listings available.