
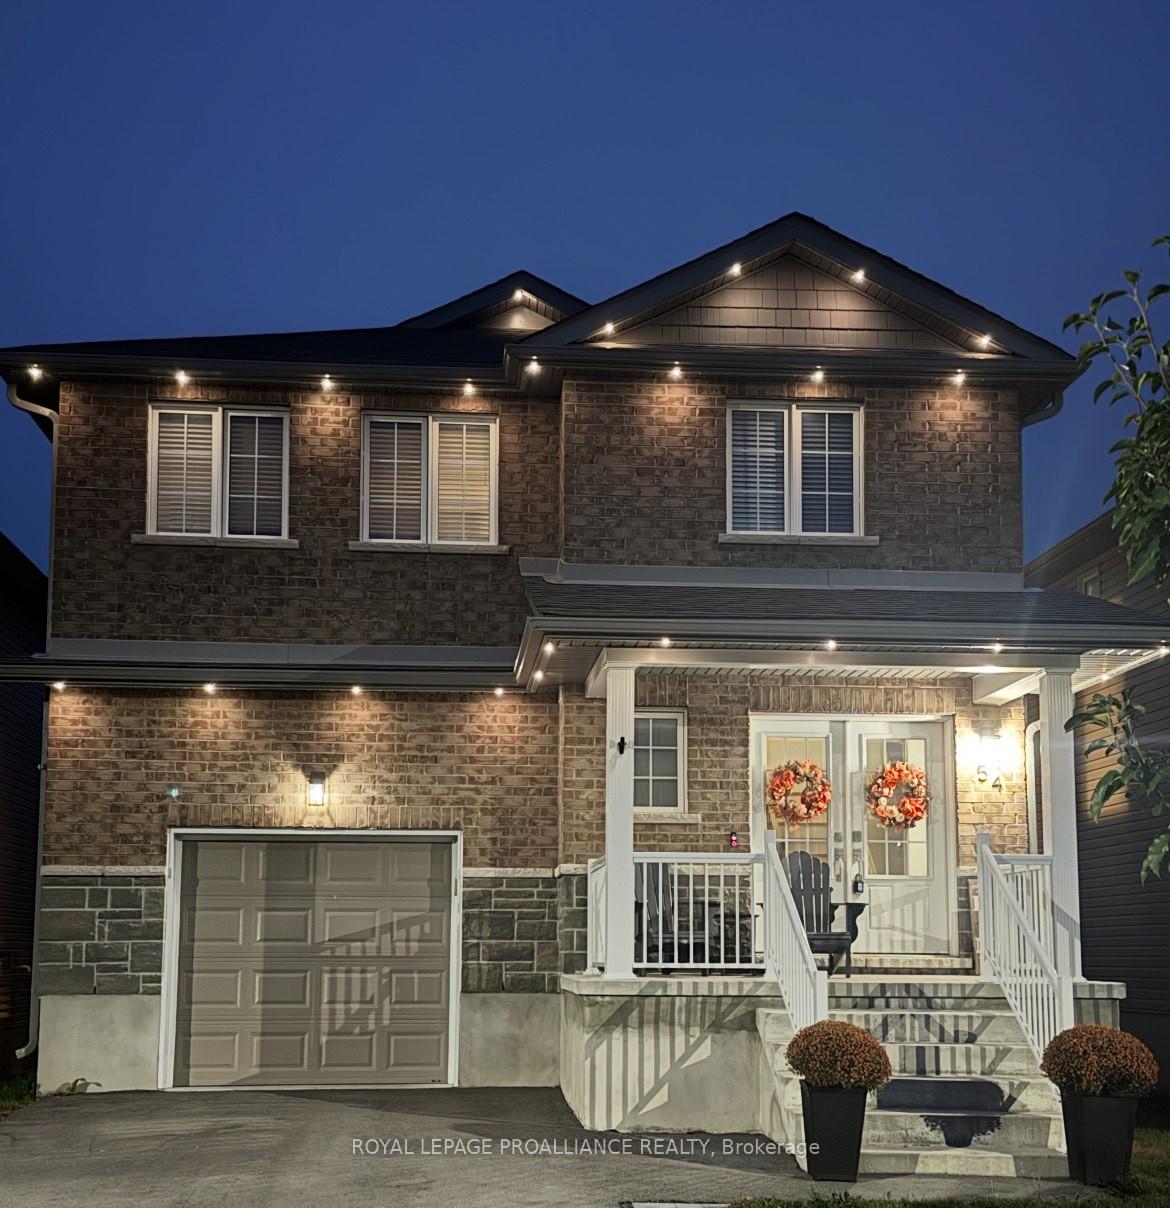
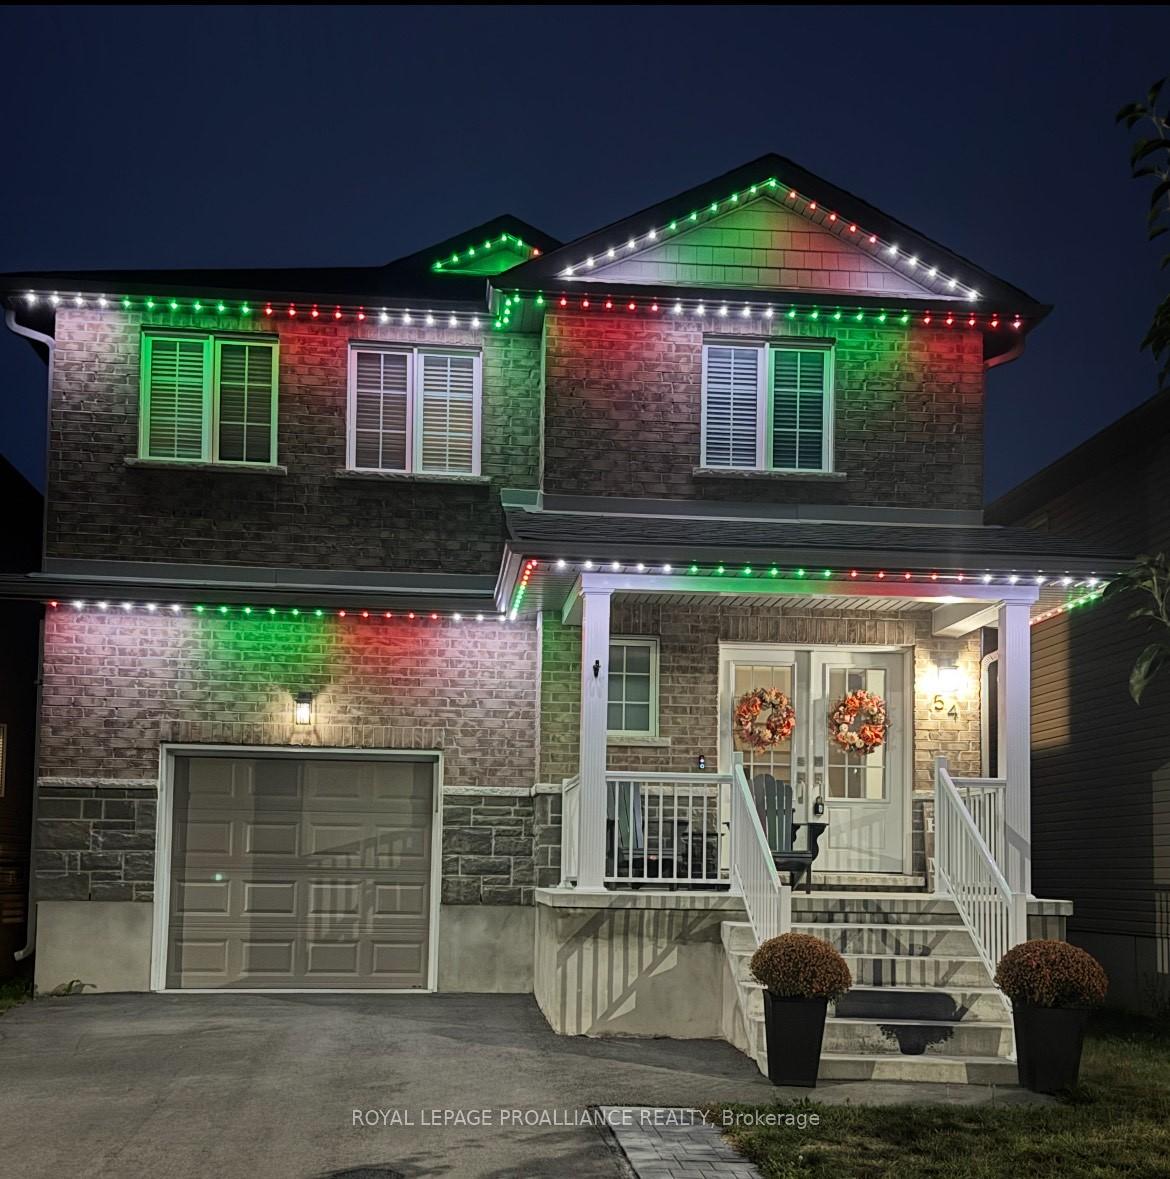
54 Brennan Crescent
Loyalist (Odessa), ON K0H 2H0
- 4Bedrooms
- 3Bathrooms
- 1Garage
- 2000–2500Sq Ft
- $5,708Tax
- 36×102 ftLot Size
 Estimated Value:$512,726See Free Estimate Report

Property not available for sale or for rent.
HOMEH One: full-service selling for a 1% listing fee. The buyer's agent commission is separate.
Free Home EvaluationHow Much Is My Home Worth?Homes for Sale NearbySale & Price History for 54 Brennan Crescent, Loyalist, Odessa
| Start Date | End Date | Price | Event | MLS# |
|---|---|---|---|---|
| 2025-09-24 | 2025-12-24 | Login to See Prices | Expired | x12425405 |
Real estate boards require you to or to see the full details of this property.
*Sold prices and complete sale & price history are regulated data. Under the Trust in Real Estate Services Act, 2002 (TRESA) and the rules of the Real Estate Council of Ontario (RECO), and pursuant to the Multiple Listing Service® rules of the Canadian Real Estate Association (CREA) and the Toronto Regional Real Estate Board (TRREB), this information may be shown only to registered users who have agreed to the applicable terms of use (a Virtual Office Website, or "VOW," arrangement). HOMEH Inc., Brokerage therefore provides it to signed-in members only. Creating an account is free and takes under a minute.
About 54 Brennan Crescent, Loyalist, Odessa
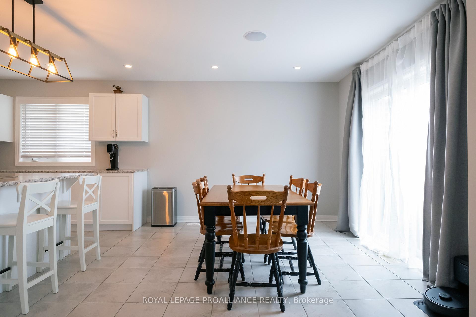
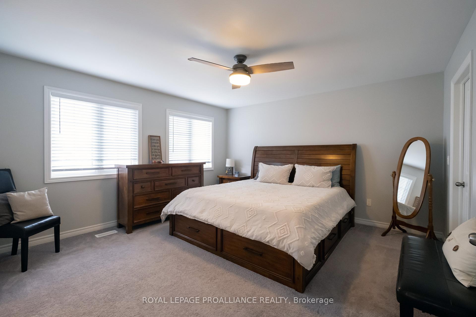
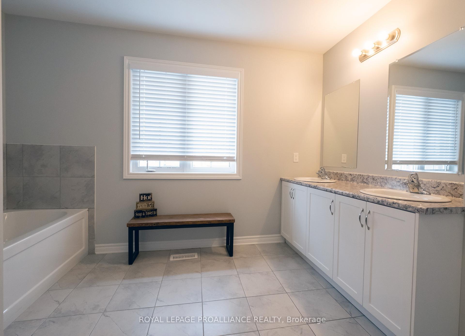
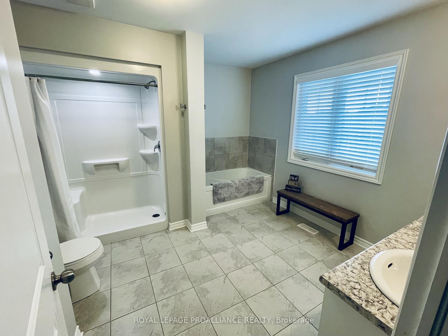
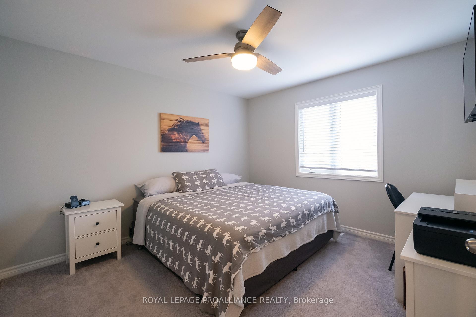
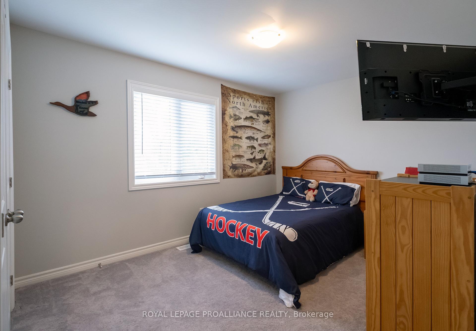
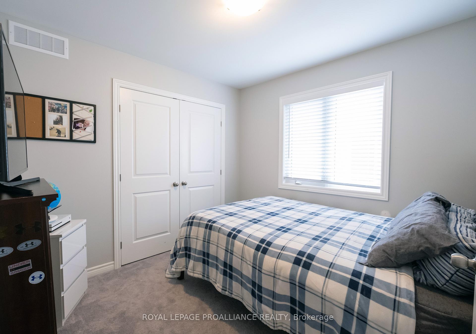
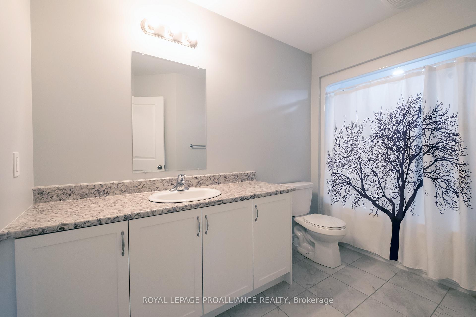
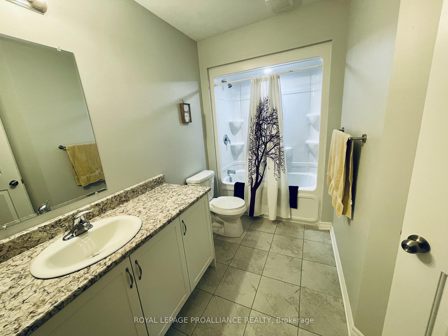
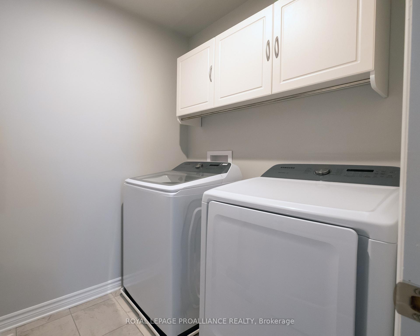
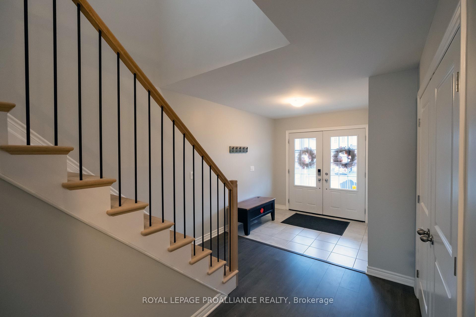
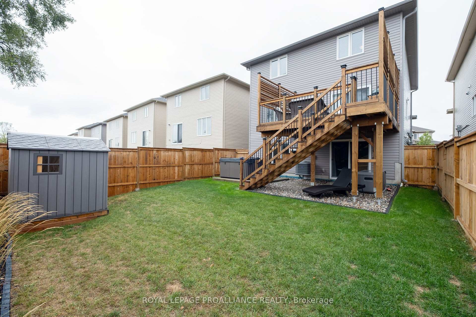
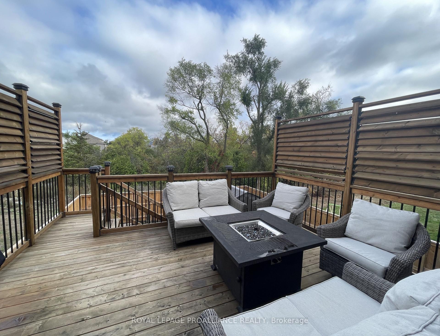
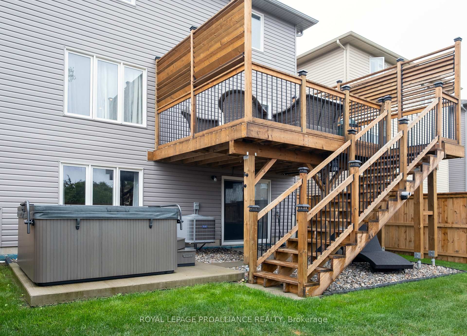
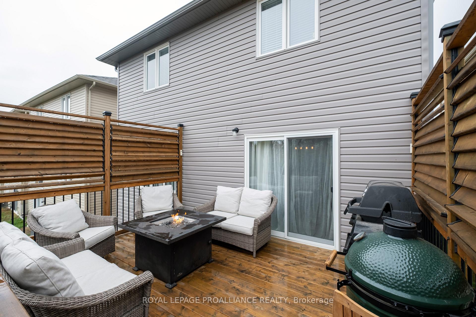
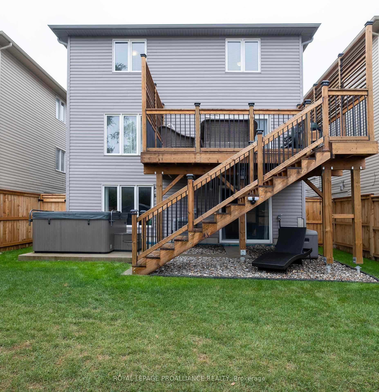
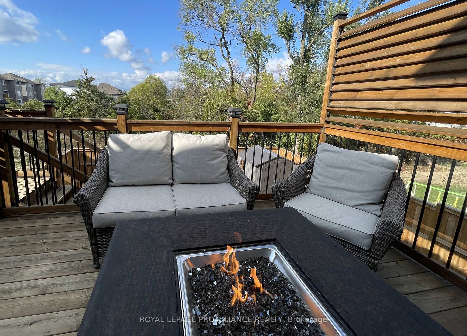
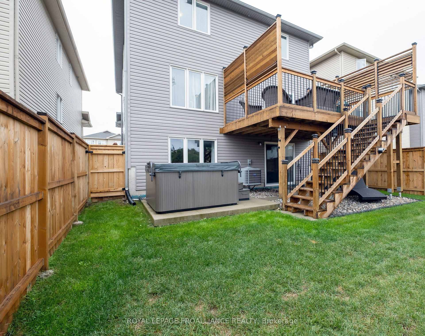
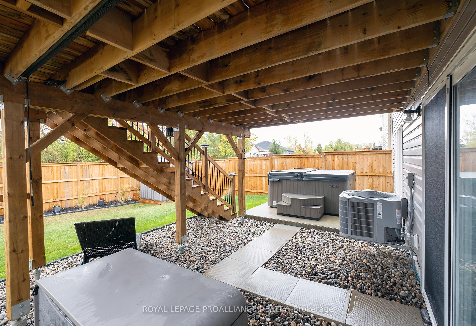
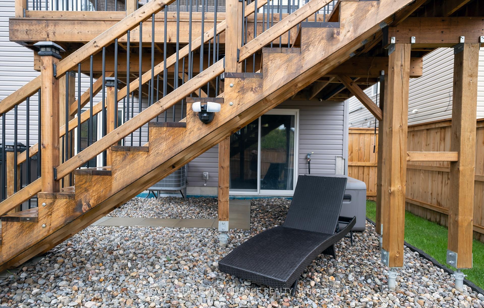
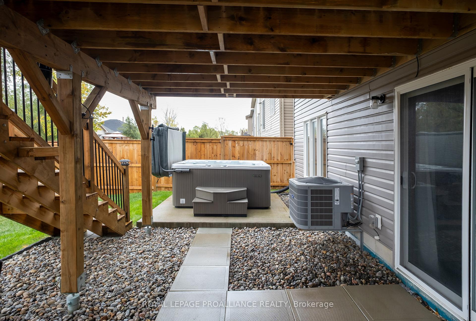
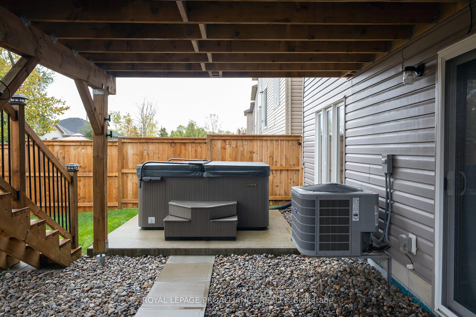
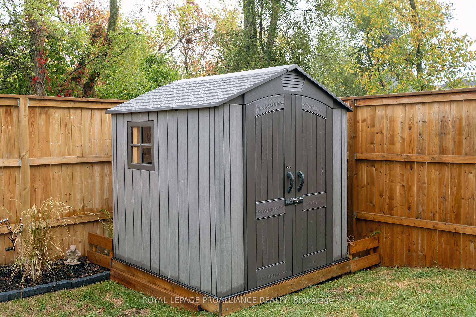
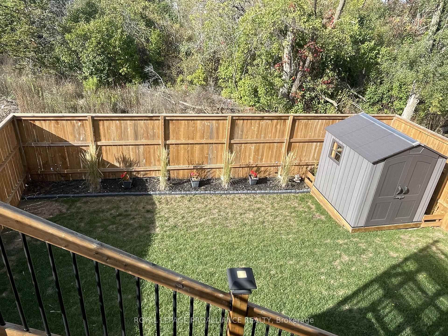
Ever walk into a house and just know the home is loved? This beautiful 2089 square foot home has many upgrades. Let's start with the double driveway. Originally you couldn't get two cars side by side. Now you can, since the current owners added patio stones. Not only practical but great curb appeal. A covered front porch welcomes you into the oversized foyer which provides a powder rm for convenience. The somewhat open concept living, dining and kitchen are bright and allow for great family time and entertaining. The spacious kitchen is complemented with a large island that seats 3+;stainless steel appliances; water lines to both the refrigerator and coffee maker; open to the dining rm which has access to the deck and fully fenced back yard. What an Oasis! The 12x16 deck features privacy louvers; plenty of room for seating and barbequing (gas bbq hook up). Below the deck is a basement walk out with gorgeous river rock and a walkway to the existing hot tub(excluded but negotiable). Plenty of green grass and a garden for your enjoyment. A newer 8x10 shed sits nicely in the corner for added storage. But let's head back inside and up to the second floor which provides a magnificent primary suite with walk in closet and a 5 pc ensuite(including 2 sinks). The other 3 bedrms are serviced by a full bathrm. A bonus laundry rm on this floor with additional cabinets. As previously mentioned, the basement has a walk out which allows for great lighting and perhaps additional living space for extended family members? It's unfinished but insulated and consists of a rough-in bathrm. Add'l Info/Upgrades: 4 yrs new so still has balance of New Home Warranty; 200 AmpBreakerPanel; Recessed(including showers) & Smart lighting throughout some of the home; Nest for Furnace/CentralAir; In-Ceiling Speakers; Tinted Dbl Front Doors; ReverseOsmosisSystem;Exterior Celebright Permanent Lighting;Versetta Stone;Front&Back Door Cameras;Heated Garage with Automatic Door Opener & Mezzanine on Wheels.
Key Facts & Features
Property Costs
- Annual Property Tax Amount
- $5,708
- Land Transfer Tax Fee
- $9,473
Rental Items
- Rental Equipment
- Hot water on demand.
- Under Contract
- On Demand Water Heater
- Basement Type
- Full, Walk-Out
Interior Features
- Laundry Level
- Upper Level
- Interior Extras
- Auto Garage Door Remote, ERV/HRV, Floor Drain, In-Law Capability, On Demand Water Heater, Rough-In Bath, Storage
- Fireplace/Stove
- No
- Elevator
- No
Exterior Features
- Exterior Extras
- Deck, Privacy, Year Round Living, Porch
- Pool
- None
- Property Features
- Fenced Yard, Hospital, Lake/Pond, Library, Park, School
- Other Structures
- Shed
Building
- Building Type
- Detached
- Building Style
- 2-Storey
- Approx Age
- 0-5
Construction
- Exterior Finish
- Brick, Vinyl Siding
- Roof
- Asphalt Shingle
- Foundation Details
- Poured Concrete
- Special Designation
- Unknown
Lot
- Lot Front
- 36.00 ft
- Lot Depth
- 102.00 ft
Inclusions
- Inclusions
- "As Is" kitchen refrigerator, stove, dishwasher, micro-range, reverse osmosis. Blinds, rolling wooden mezzanine in garage, garage heater, celebright permanent exterior lighting (so many different lighting schemes - see pics for a couple examples), shed, 1 front door and 1 back door camera.
Exclusions
- Exclusions
- Keurig Coffee Machine, TV & TV mounts, tire racks in garage, outdoor fireplace, BBQ, green egg, furniture, deck box. Hot tub & Electrical Hook up, but can be negotiated if buyer would like it, please note, this is a $15, 000 item so an additional cost to Buyer.
Parking & Garages
- Garage Type
- Attached
- Garage Spaces
- 1
- Parking Spaces
- 4
- Total Garage And Parking Spaces
- 5
Heating & Cooling
- Heat Source
- Gas
- Heat Type
- Forced Air
- Air Conditioning
- Central Air
- Water
- Municipal
- Sewers
- Sewer
- Natural Gas
- Yes
- Hydro
- Yes
- Cable
- Available
- Telephone
- Available
- Bedrooms
- 4
- Washrooms
- 3
- Kitchens
- 1
Room sizes
- Foyer—Main level
- Living Room—Main level
- Dining Room—Main level
- Kitchen—Main level
- Primary Bedroom—Second level
- Bedroom 2—Second level
- Bedroom 3—Second level
- Bedroom 4—Second level
- Laundry—Second level
- Family Room—Basement level
- Other—Basement level
Washrooms
- 2-piece, Main
- 4-piece, Second
- 5-piece, Second
- Municipality
- Loyalist
- Neighbourhood
- Odessa
- Main cross streets
- Potter/Brennan
- Zoning
- R3-16-H
- Directions
- Highway 2, south on Potter Drive, east on *round about* to Brennan
- Waterfront
- None
- MLS® number
- X12425405
- Data source
- Toronto Regional Real Estate Board
- Status change
- 2025-12-24
- Listed on
- 2025-09-24
- Days on market
- 91 days
- Possession type
- Flexible
- Co-op commission
- 2.5%+ HST
- Seller
- Listed by
- ROYAL LEPAGE PROALLIANCE REALTY
Home Market Value
Current home valuation for 54 Brennan Crescent, Loyalist, Odessa, Loyalist, ON. Listed for $649,900
HOMEH Estimate
$512,726
Estimated Sales Range
$405,054 - $649,549
HOMEH Estimate for 54 Brennan Crescent, Loyalist, Odessa
Calculated with a real agent's CMA method — 45+ years of experience, codified. Not an AI guess.
For the owner
Is this your home? Track its value.
Get this home's HOMEH Estimate by email once a month, with how many homes are for sale around you.
Mortgage Payment Calculator
Compare up to 4 down payment scenarios
5% on first $500K + 10% on $149,900 over $500K
$39,990
| Scenario 1 | Scenario 2 | Scenario 3 | Scenario 4 | |
|---|---|---|---|---|
−Down payment | % $ | % $ | % $ | % $ |
+CMHC insurance | $24,384 | $18,132 | $15,468 | $0 |
=Total mortgage | $633,990 | $603,042 | $567,883 | $519,920 |
Amortization | ||||
Mortgage rate | % | % | % | % |
| Payment frequency | ||||
=Mortgage payment | $3,095monthly | $2,944monthly | $2,773monthly | $2,539monthly |
Land Transfer Tax
$9,473
$9,473
Around this home
Data provided by OpenStreetMap & Fraser Institute School Rankings
Ask HOMEH
New!Hi there!
👋Text or call (416) 301-9001
Recommended for you
Based on homes you've looked at.
No recommended properties found.
Nearby similar homes
No nearby properties found.
More real estate resources
Other homes nearby
Explore this area
Nearby neighbourhoods
No nearby listings available.