
5532 Bath Road
Loyalist (Bath), ON K0H 1G0
- 4Bedrooms
- 5Bathrooms
- 15Garage
- 5000 +Sq Ft
- $8,720Tax
- 83×307 ftLot Size
 Free EstimateSee Free Estimate Report

Property not available for sale or for rent.
HOMEH One: full-service selling for a 1% listing fee. The buyer's agent commission is separate.
Free Home EvaluationHow Much Is My Home Worth?Homes for Sale NearbySale & Price History for 5532 Bath Road, Loyalist, Bath
| Start Date | End Date | Price | Event | MLS# |
|---|---|---|---|---|
| 2025-05-26 | 2025-07-31 | Login to See Prices | Expired | x12173603 |
Real estate boards require you to or to see the full details of this property.
*Sold prices and complete sale & price history are regulated data. Under the Trust in Real Estate Services Act, 2002 (TRESA) and the rules of the Real Estate Council of Ontario (RECO), and pursuant to the Multiple Listing Service® rules of the Canadian Real Estate Association (CREA) and the Toronto Regional Real Estate Board (TRREB), this information may be shown only to registered users who have agreed to the applicable terms of use (a Virtual Office Website, or "VOW," arrangement). HOMEH Inc., Brokerage therefore provides it to signed-in members only. Creating an account is free and takes under a minute.
About 5532 Bath Road, Loyalist, Bath
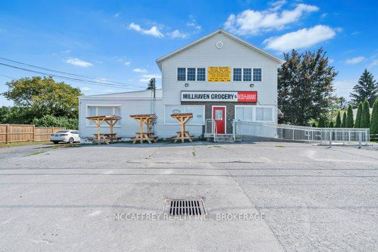
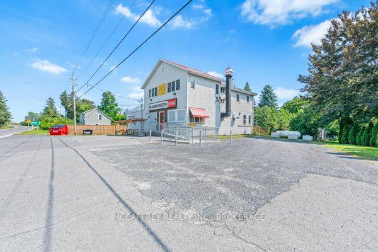
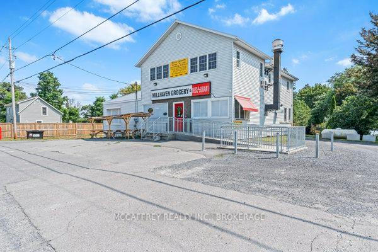
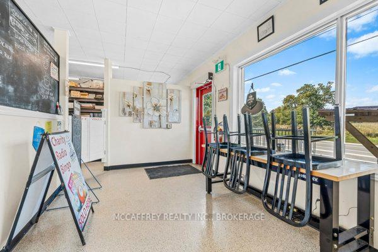
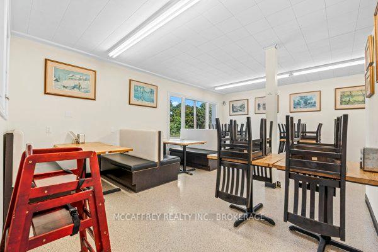
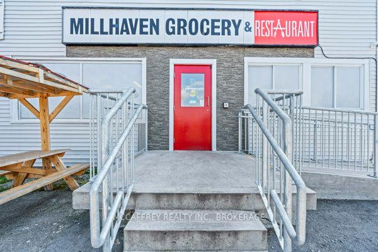
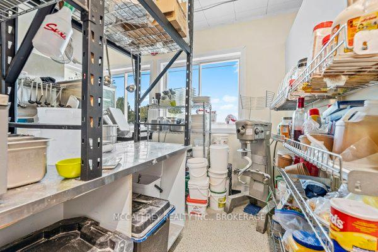
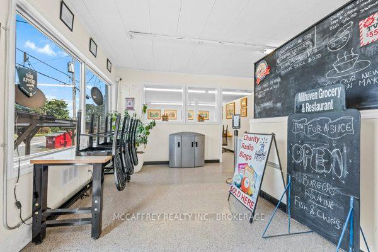
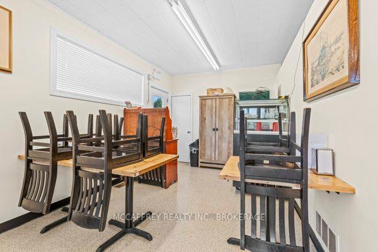
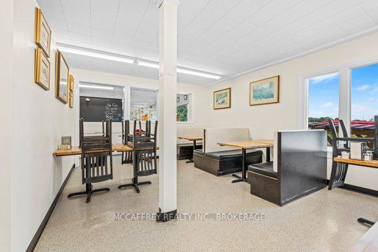
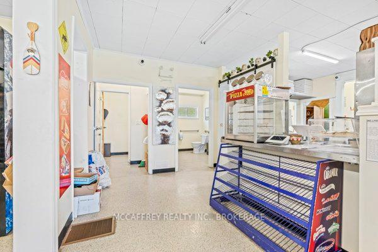
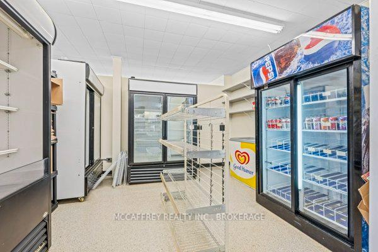
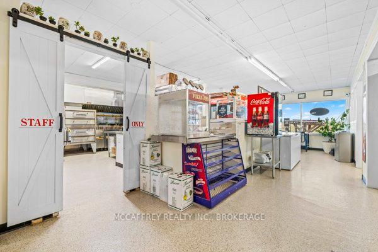
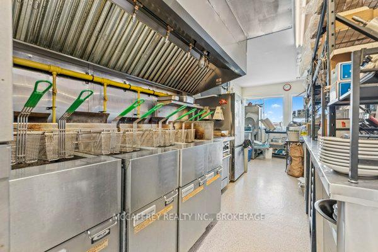
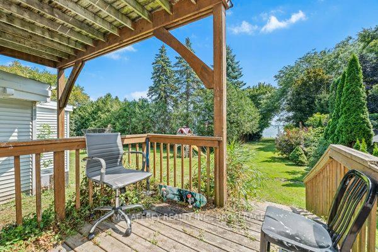
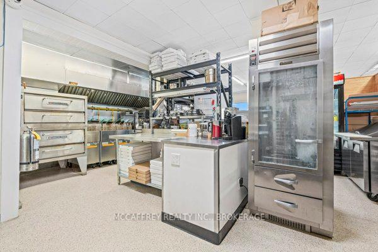
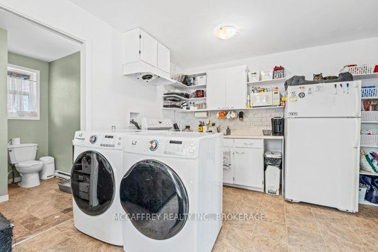
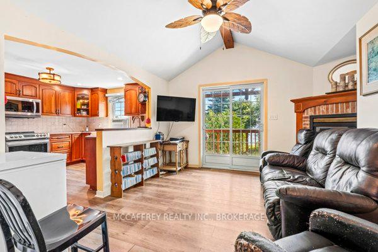
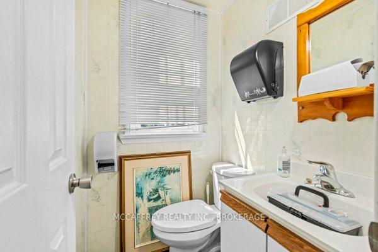
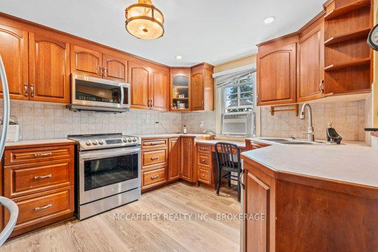
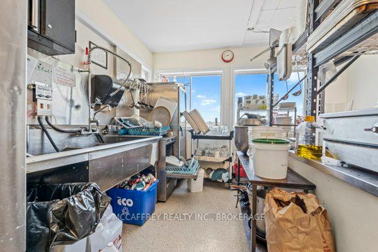
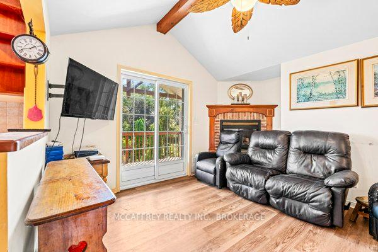
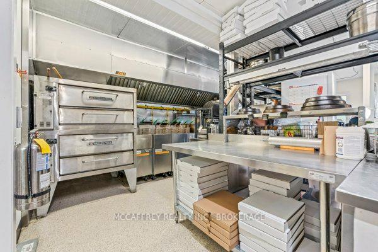
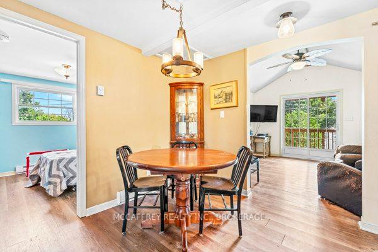
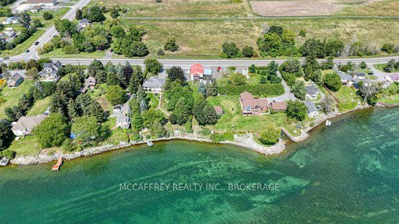
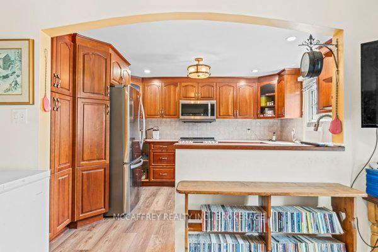
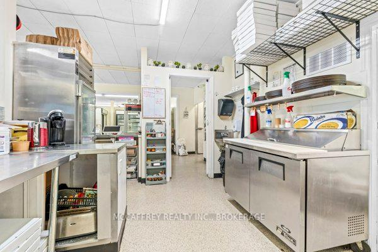
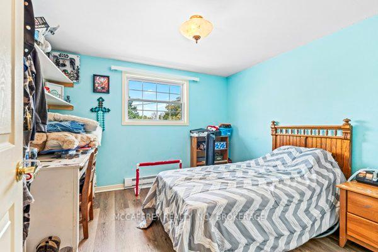
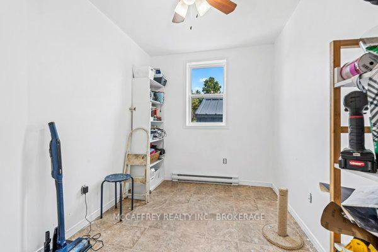
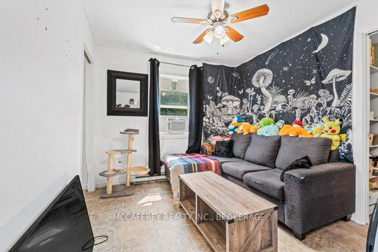
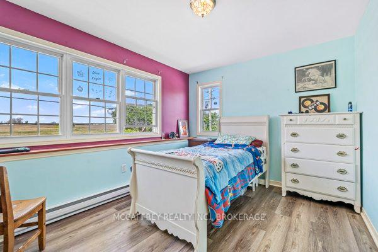
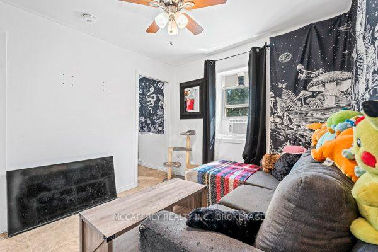
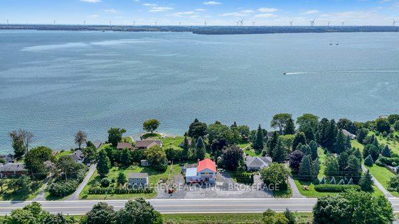
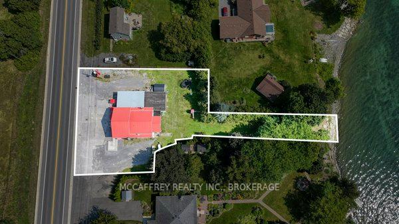
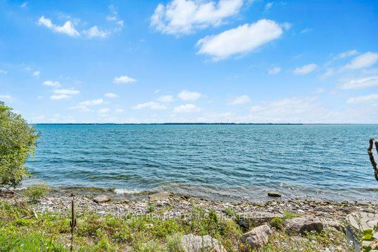
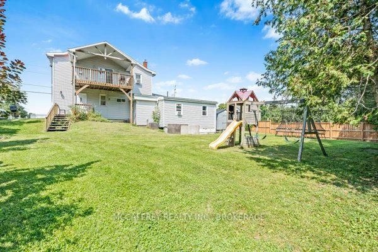
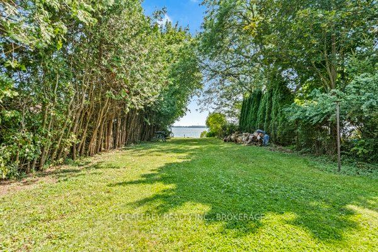
Dream of owning your own restaurant? Seize the opportunity with this well-established, turn-key restaurant business in the charming town of Bath, nestled on the tranquil shores of Lake Ontario. This prime piece of real estate offers not only a flourishing dining venue but also an unparalleled chance for a live-and-work lifestyle or lucrative rental income. The property spans 25 feet of serene waterfront, framed by mature trees that lend a scenic backdrop and natural shade. Imagine the potential of expanding with a garden patio, enhancing the already enchanting ambiance and drawing in even more customers eager to enjoy outdoor meals. Above the restaurant, a residential unit awaits your personal touch. Picture your morning coffee with a view of the lake, and then walking downstairs to seamlessly manage your burgeoning business. Alternatively, capitalize on the rental market by leasing this unit for additional income. A second unit offers even more flexibility rent it out to maximize revenue or consider converting it into a cozy vacation rental to attract tourists year-round. This versatile property is not just a place to eat; it's an investment in a dream lifestyle. Whether you envision yourself as an on-site owner-operator or prefer a hands-off approach while reaping rental benefits, this gem in Bath is a canvas for your culinary and entrepreneurial dreams to flourish. The town's vibrant community and picturesque setting on Lake Ontario are the perfect complements to this unique opportunity. Act now and turn this exceptional restaurant property into your dream come true.
Key Facts & Features
Property Costs
- Annual Property Tax Amount
- $8,720
- Land Transfer Tax Fee
- $14,375
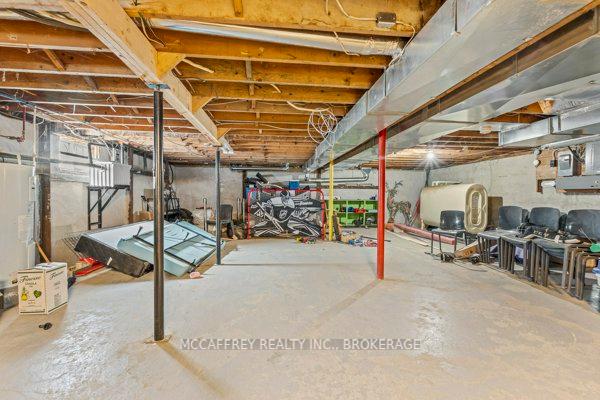
- Basement Type
- Unfinished
Interior Features
- Interior Extras
- Accessory Apartment
- View
- Water
- Security Features
- Security System
- Fireplace/Stove
- Yes
- Fireplace Features
- Living Room, Propane
- Elevator
- No
Exterior Features
- Exterior Extras
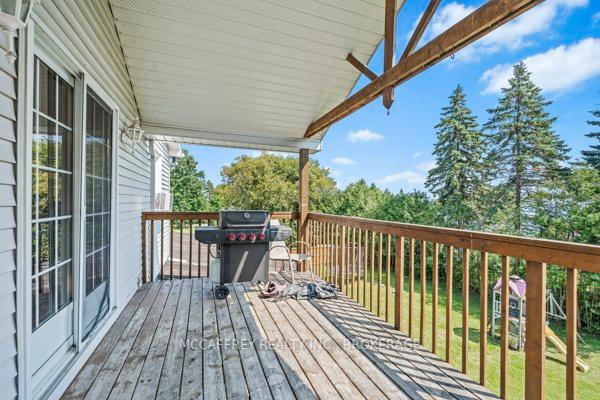
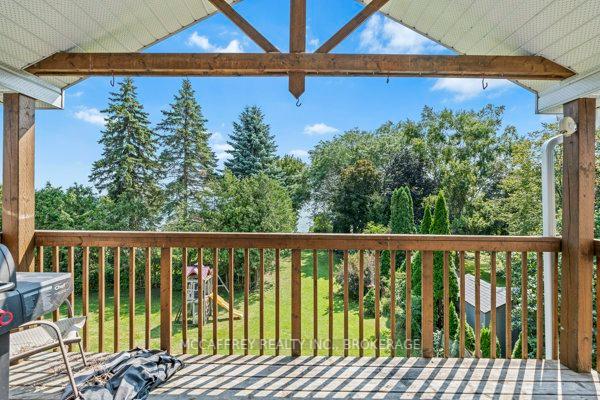
- Deck
- Pool
- None
- Property Features
- Waterfront, Lake/Pond
- Accessibility Features
- Ramps
- Other Structures
- Shed
Building
- Building Type
- Store W Apt/Office
- Building Style
- Other
Construction
- Exterior Finish
- Vinyl Siding
- Roof
- Metal
- Foundation Details
- Block
- Special Designation
- Unknown
Lot
- Lot Front
- 83.26 ft
- Lot Depth
- 306.65 ft
- Lot Shape
- Irregular
Inclusions
- Inclusions
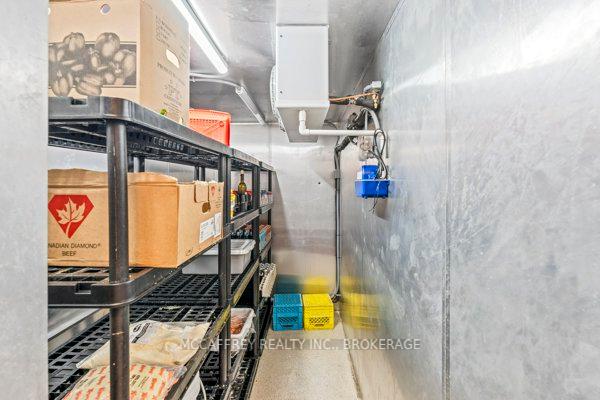
- All Resturant Equipment
Exclusions
- Exclusions
- Tenant Belongings
Parking & Garages
- Garage Type
- None
- Garage Spaces
- 15
- Parking Spaces
- 15
- Total Garage And Parking Spaces
- 15
Heating & Cooling
- Heat Source
- Oil
- Heat Type
- Forced Air
- Air Conditioning
- Central Air
- Water
- Well
- Sewers
- Septic
- Natural Gas
- No
- Hydro
- Yes
- Cable
- Available
- Telephone
- Available
- Bedrooms
- 4
- Washrooms
- 5
- Kitchens
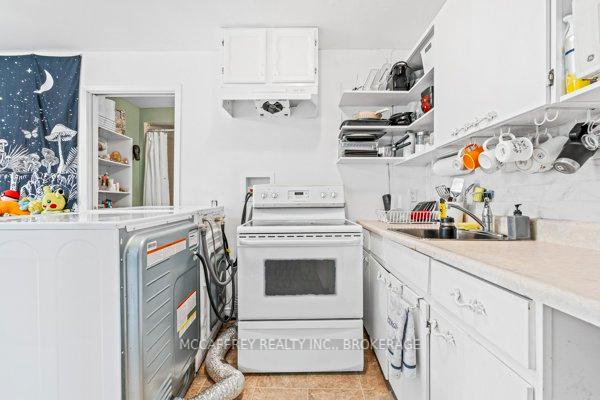
- 3
Room sizes
- Other—Main level
- Other—Main level
- Other—Main level
- Other—Main level
- Kitchen—Main level
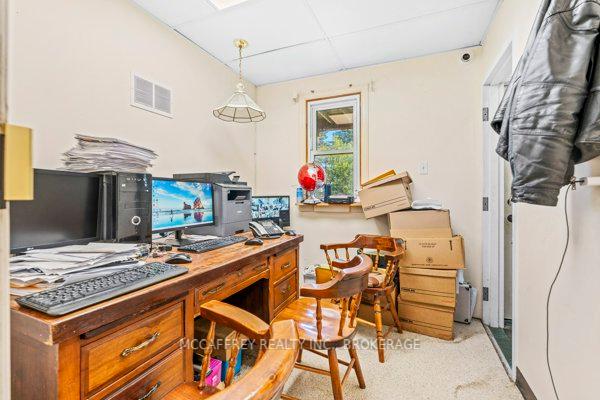
- Office—Main level
- Office—Main level
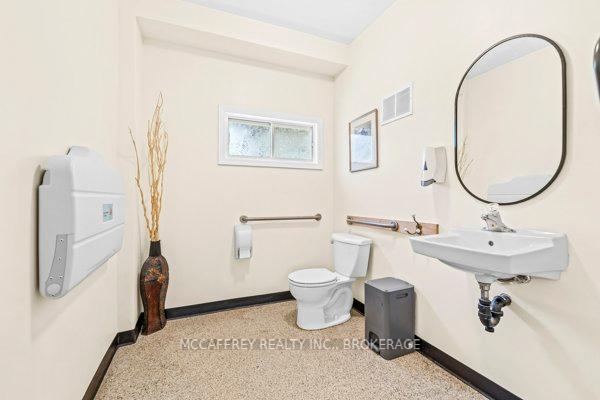
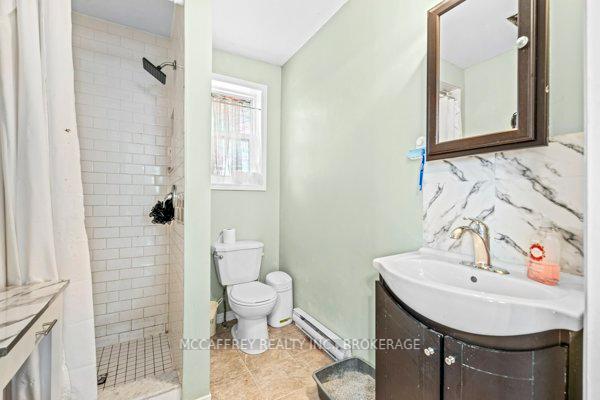
- Bathroom—Main level, 2 Pc Bath
- Bathroom—Main level, 2 Pc Bath
- Bathroom—Main level
- Bathroom—Main level, 3 Pc Bath
- Bedroom—Main level
- Den—Main level
- Kitchen—Main level
- Living Room—Main level
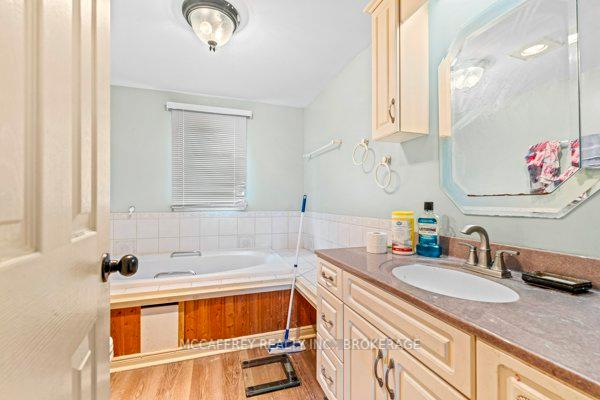
- Bathroom—Second level, 4 Pc Bath
- Bedroom 2—Second level
- Bedroom 3—Second level
- Primary Bedroom—Second level
- Dining Room—Second level
- Kitchen—Second level
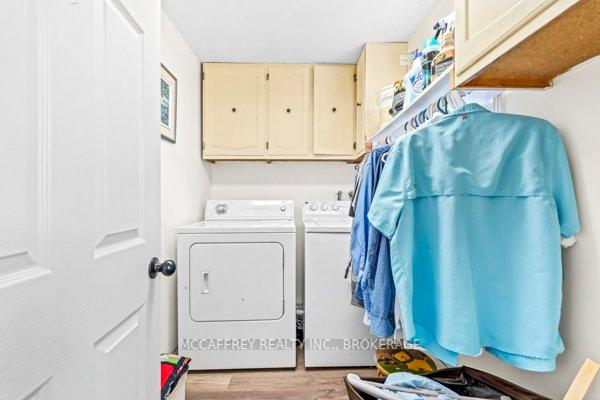
- Laundry—Second level
- Living Room—Second level
- Other—Basement level
- Other—Basement level
Washrooms
- 2-piece, Main
- 3-piece, Main
- 4-piece, Second
- Municipality
- Loyalist
- Neighbourhood
- Bath
- Main cross streets
- CR 4 and Bath Rd
- Zoning
- C2
- Directions
- South on Cty Road 4, East on Bath Road, property on the right.
- Waterfront
- Direct
- MLS® number
- X12173603
- Data source
- Toronto Regional Real Estate Board
- Status change
- 2025-07-31
- Listed on
- 2025-05-26
- Days on market
- 66 days
- Possession type
- Flexible
- Co-op commission
- 2% + HST
- Seller
- Listed by
- MCCAFFREY REALTY INC., BROKERAGE
Home Market Value
Current home valuation for 5532 Bath Road, Loyalist, Bath, Loyalist, ON. Listed for $895,000
HOMEH Estimate
—
Estimated Sales Range
—
HOMEH Estimate for 5532 Bath Road, Loyalist, Bath
Calculated with a real agent's CMA method — 45+ years of experience, codified. Not an AI guess.
For the owner
Is this your home? Track its value.
Get this home's HOMEH Estimate by email once a month, with how many homes are for sale around you.
Mortgage Payment Calculator
Compare up to 4 down payment scenarios
5% on first $500K + 10% on $395,000 over $500K
$64,500
| Scenario 1 | Scenario 2 | Scenario 3 | Scenario 4 | |
|---|---|---|---|---|
−Down payment | % $ | % $ | % $ | % $ |
+CMHC insurance | $33,187 | $24,971 | $21,301 | $0 |
=Total mortgage | $862,852 | $830,471 | $782,051 | $716,000 |
Amortization | ||||
Mortgage rate | % | % | % | % |
| Payment frequency | ||||
=Mortgage payment | $4,213monthly | $4,055monthly | $3,818monthly | $3,496monthly |
Land Transfer Tax
$14,375
$14,375
Around this home
Data provided by OpenStreetMap & Fraser Institute School Rankings
Ask HOMEH
New!Hi there!
👋Text or call (416) 301-9001
Recommended for you
Based on homes you've looked at.
No recommended properties found.
Nearby similar homes
No nearby properties found.
More real estate resources
Other homes nearby
Explore this area
Nearby neighbourhoods
No nearby listings available.