

5540 Bath Road
Loyalist (Lennox and Addington - South), ON K0H 1G0
- 2Bedrooms
- 2Bathrooms
- 3Garage
- 1500–2000Sq Ft
- $11,142Tax
- 172×193 ftLot Size
 Estimated Value:$631,575See Free Estimate Report

This home has sold. It is no longer available.
Property not available for sale or for rent.
Sale & Price History for 5540 Bath Road, Loyalist, Lennox and Addington - South
| Start Date | End Date | Price | Event | MLS# |
|---|---|---|---|---|
| 2025-04-16 | 2025-06-27 | Login to See Prices | Sold | x12086684 |
Real estate boards require you to or to see the full details of this property.
*Sold prices and complete sale & price history are regulated data. Under the Trust in Real Estate Services Act, 2002 (TRESA) and the rules of the Real Estate Council of Ontario (RECO), and pursuant to the Multiple Listing Service® rules of the Canadian Real Estate Association (CREA) and the Toronto Regional Real Estate Board (TRREB), this information may be shown only to registered users who have agreed to the applicable terms of use (a Virtual Office Website, or "VOW," arrangement). HOMEH Inc., Brokerage therefore provides it to signed-in members only. Creating an account is free and takes under a minute.
About 5540 Bath Road, Loyalist, Lennox and Addington - South
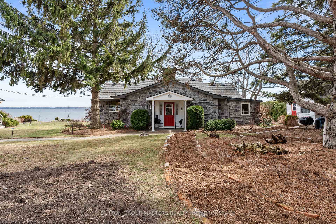
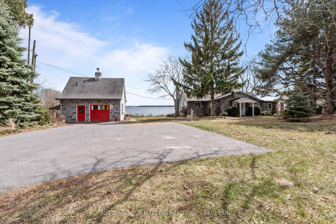
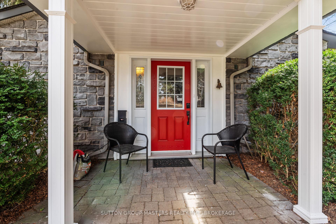
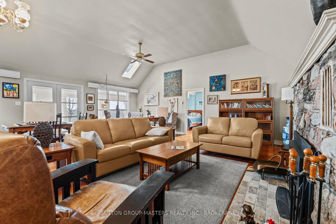
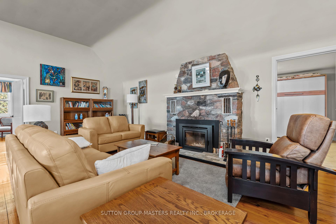
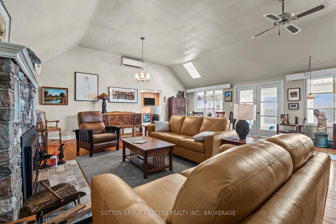
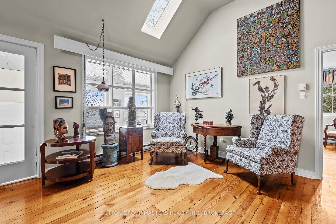
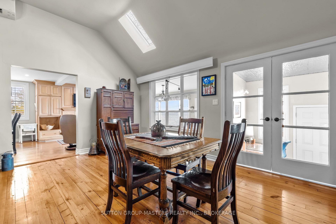
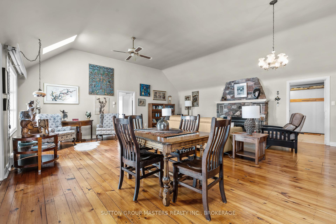
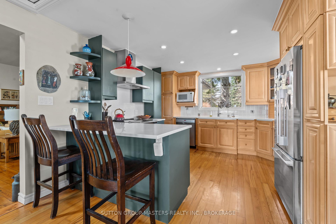
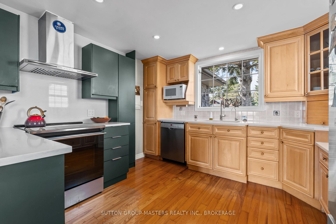
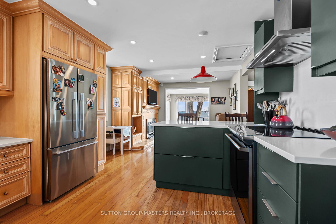
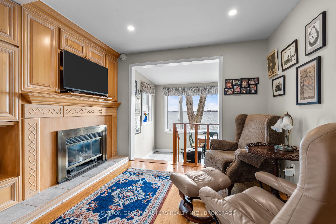
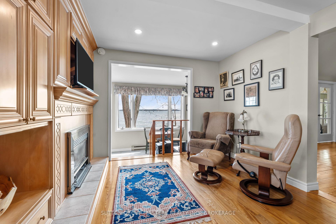
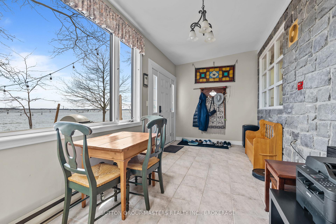
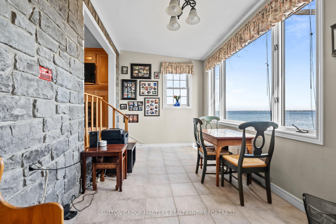
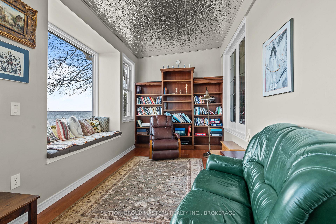
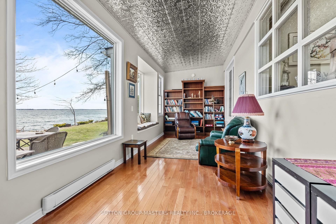
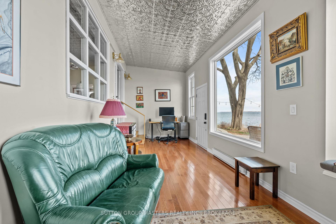
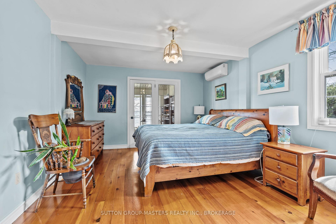
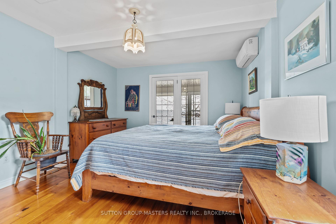
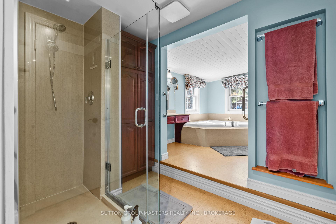
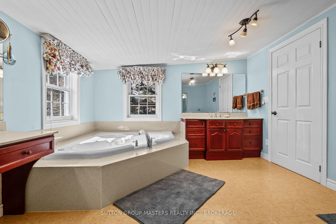
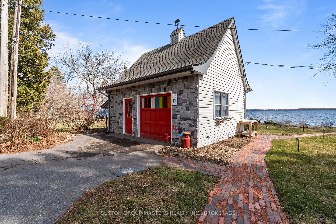
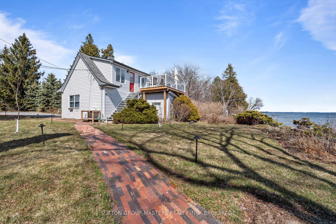
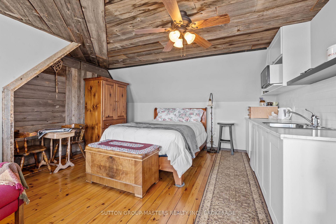
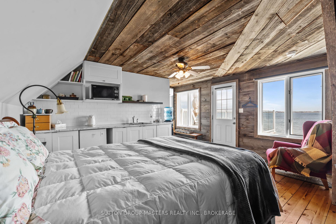
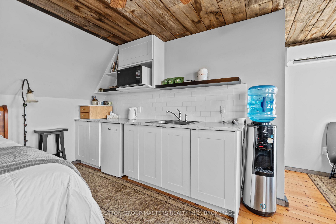
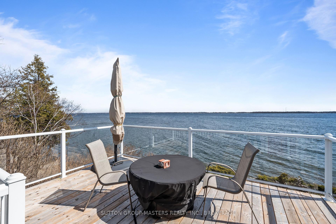
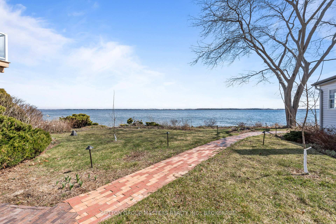
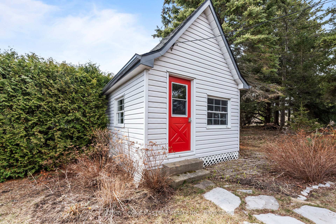
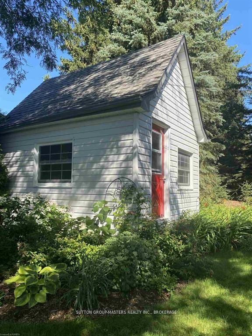
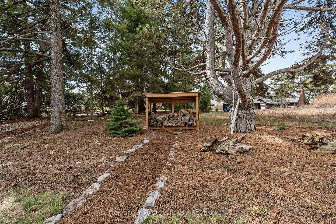
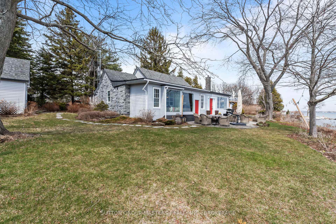
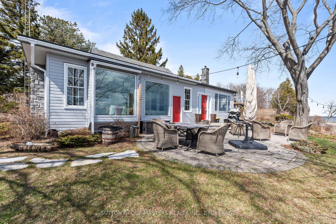
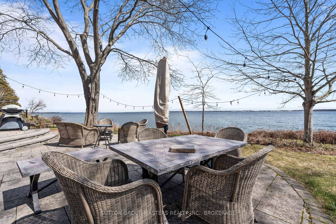
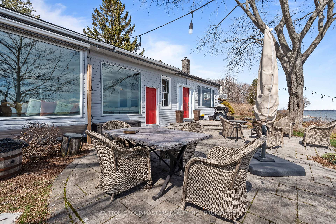
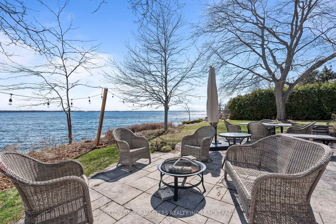
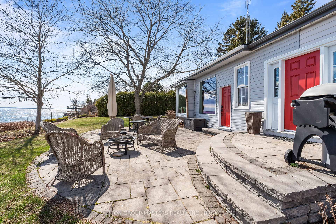
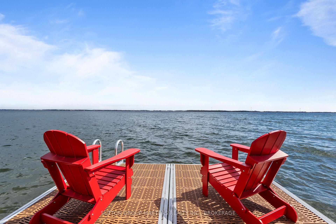
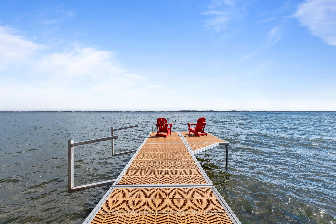
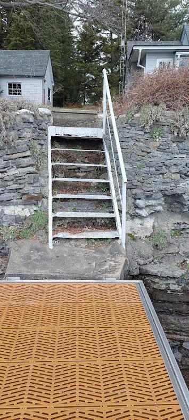
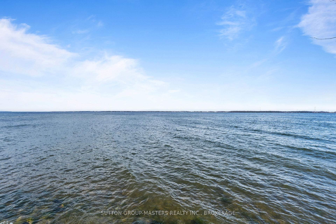
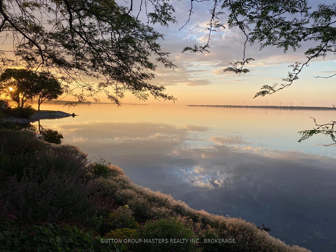
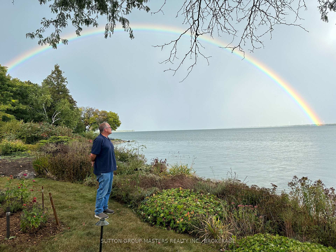
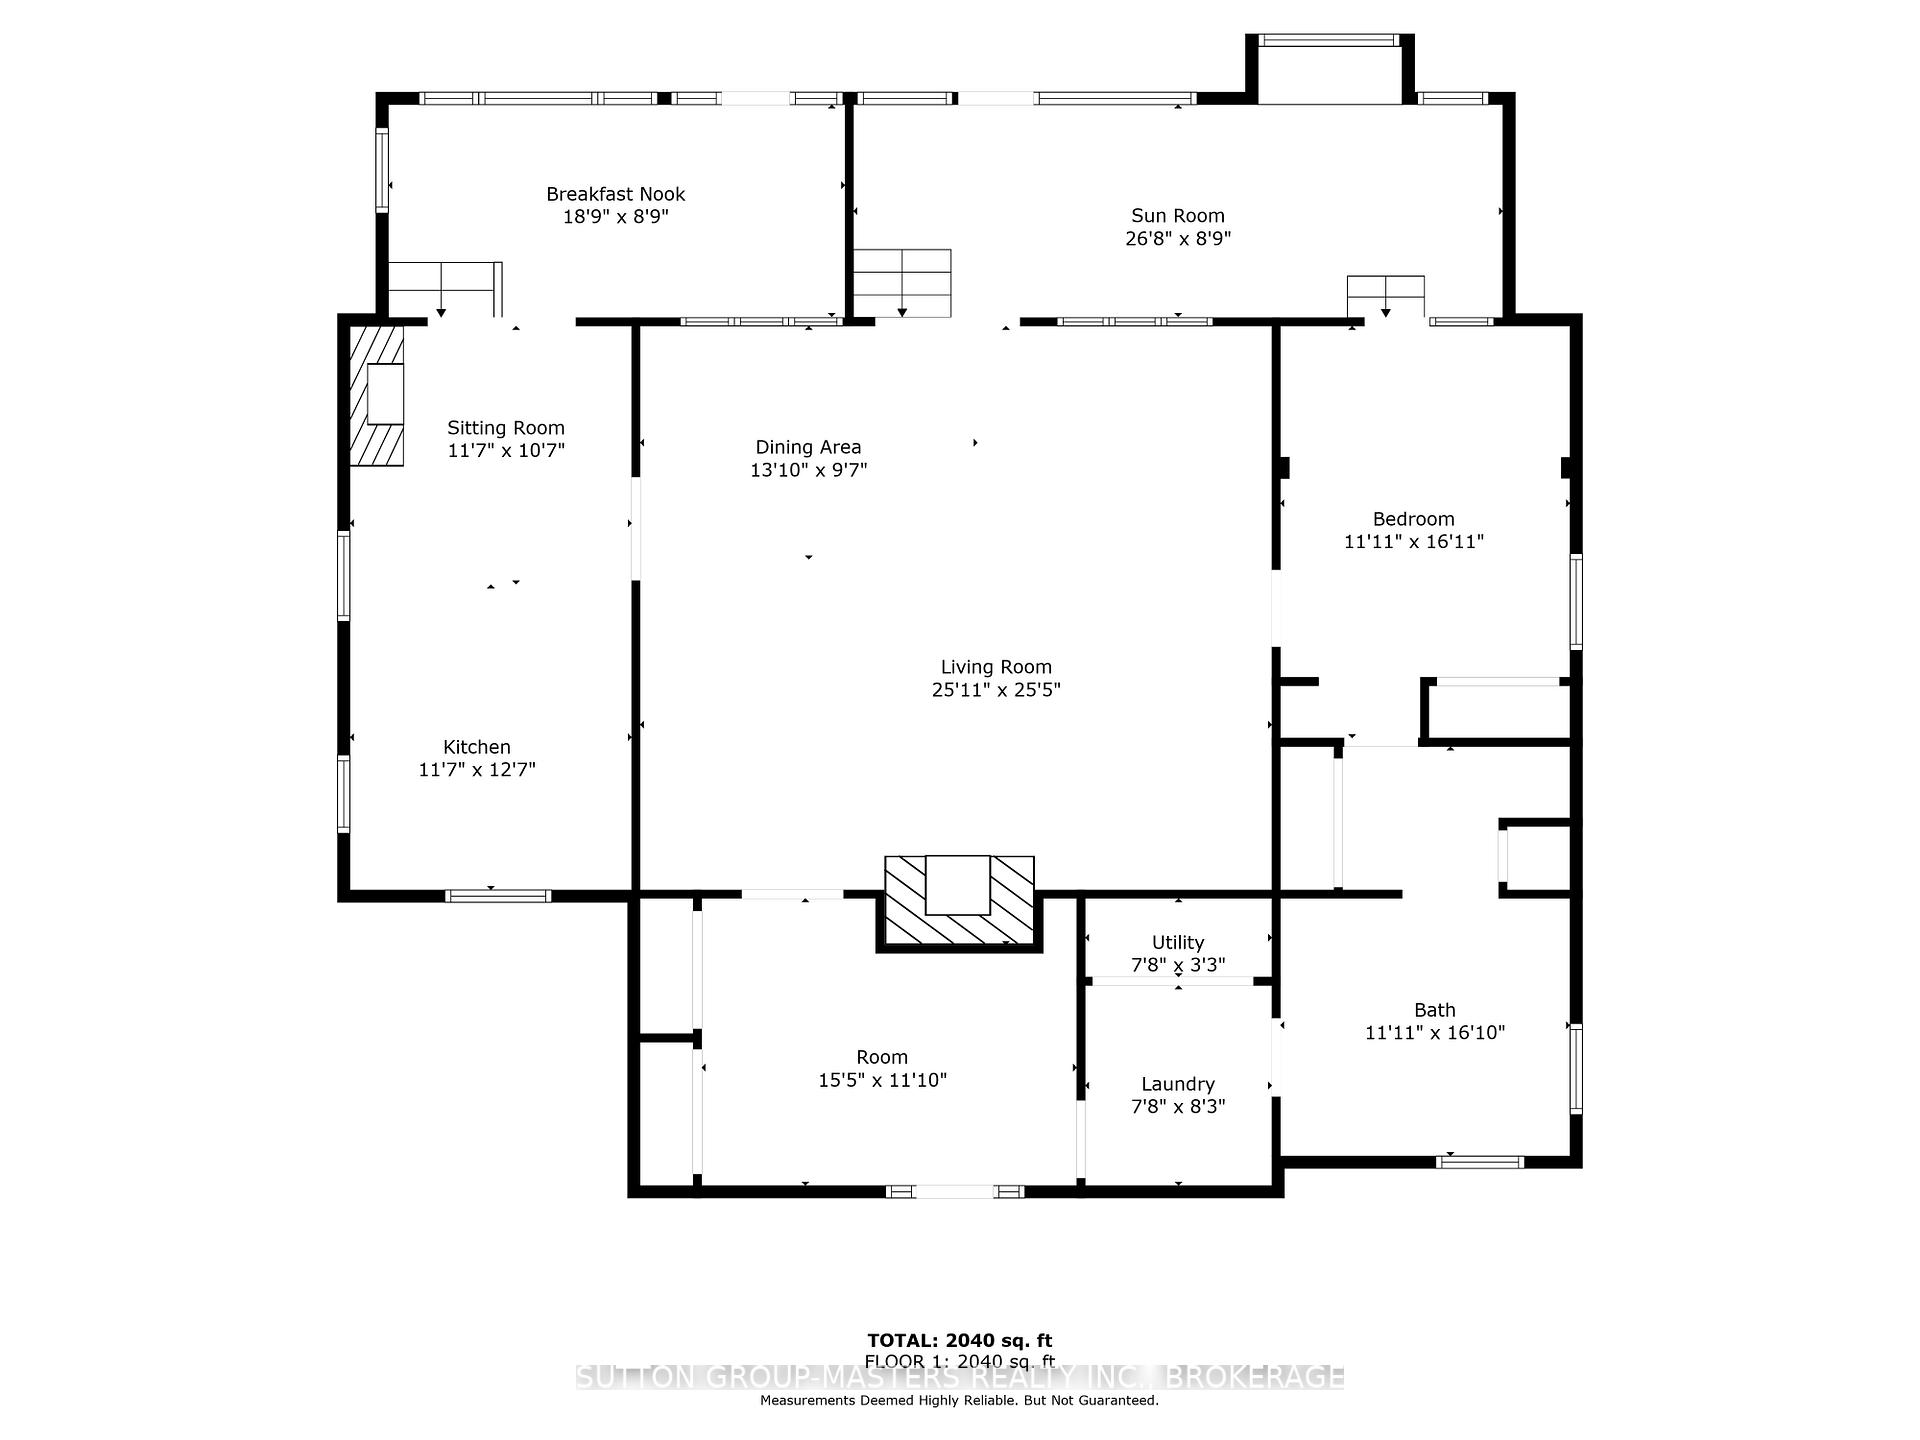
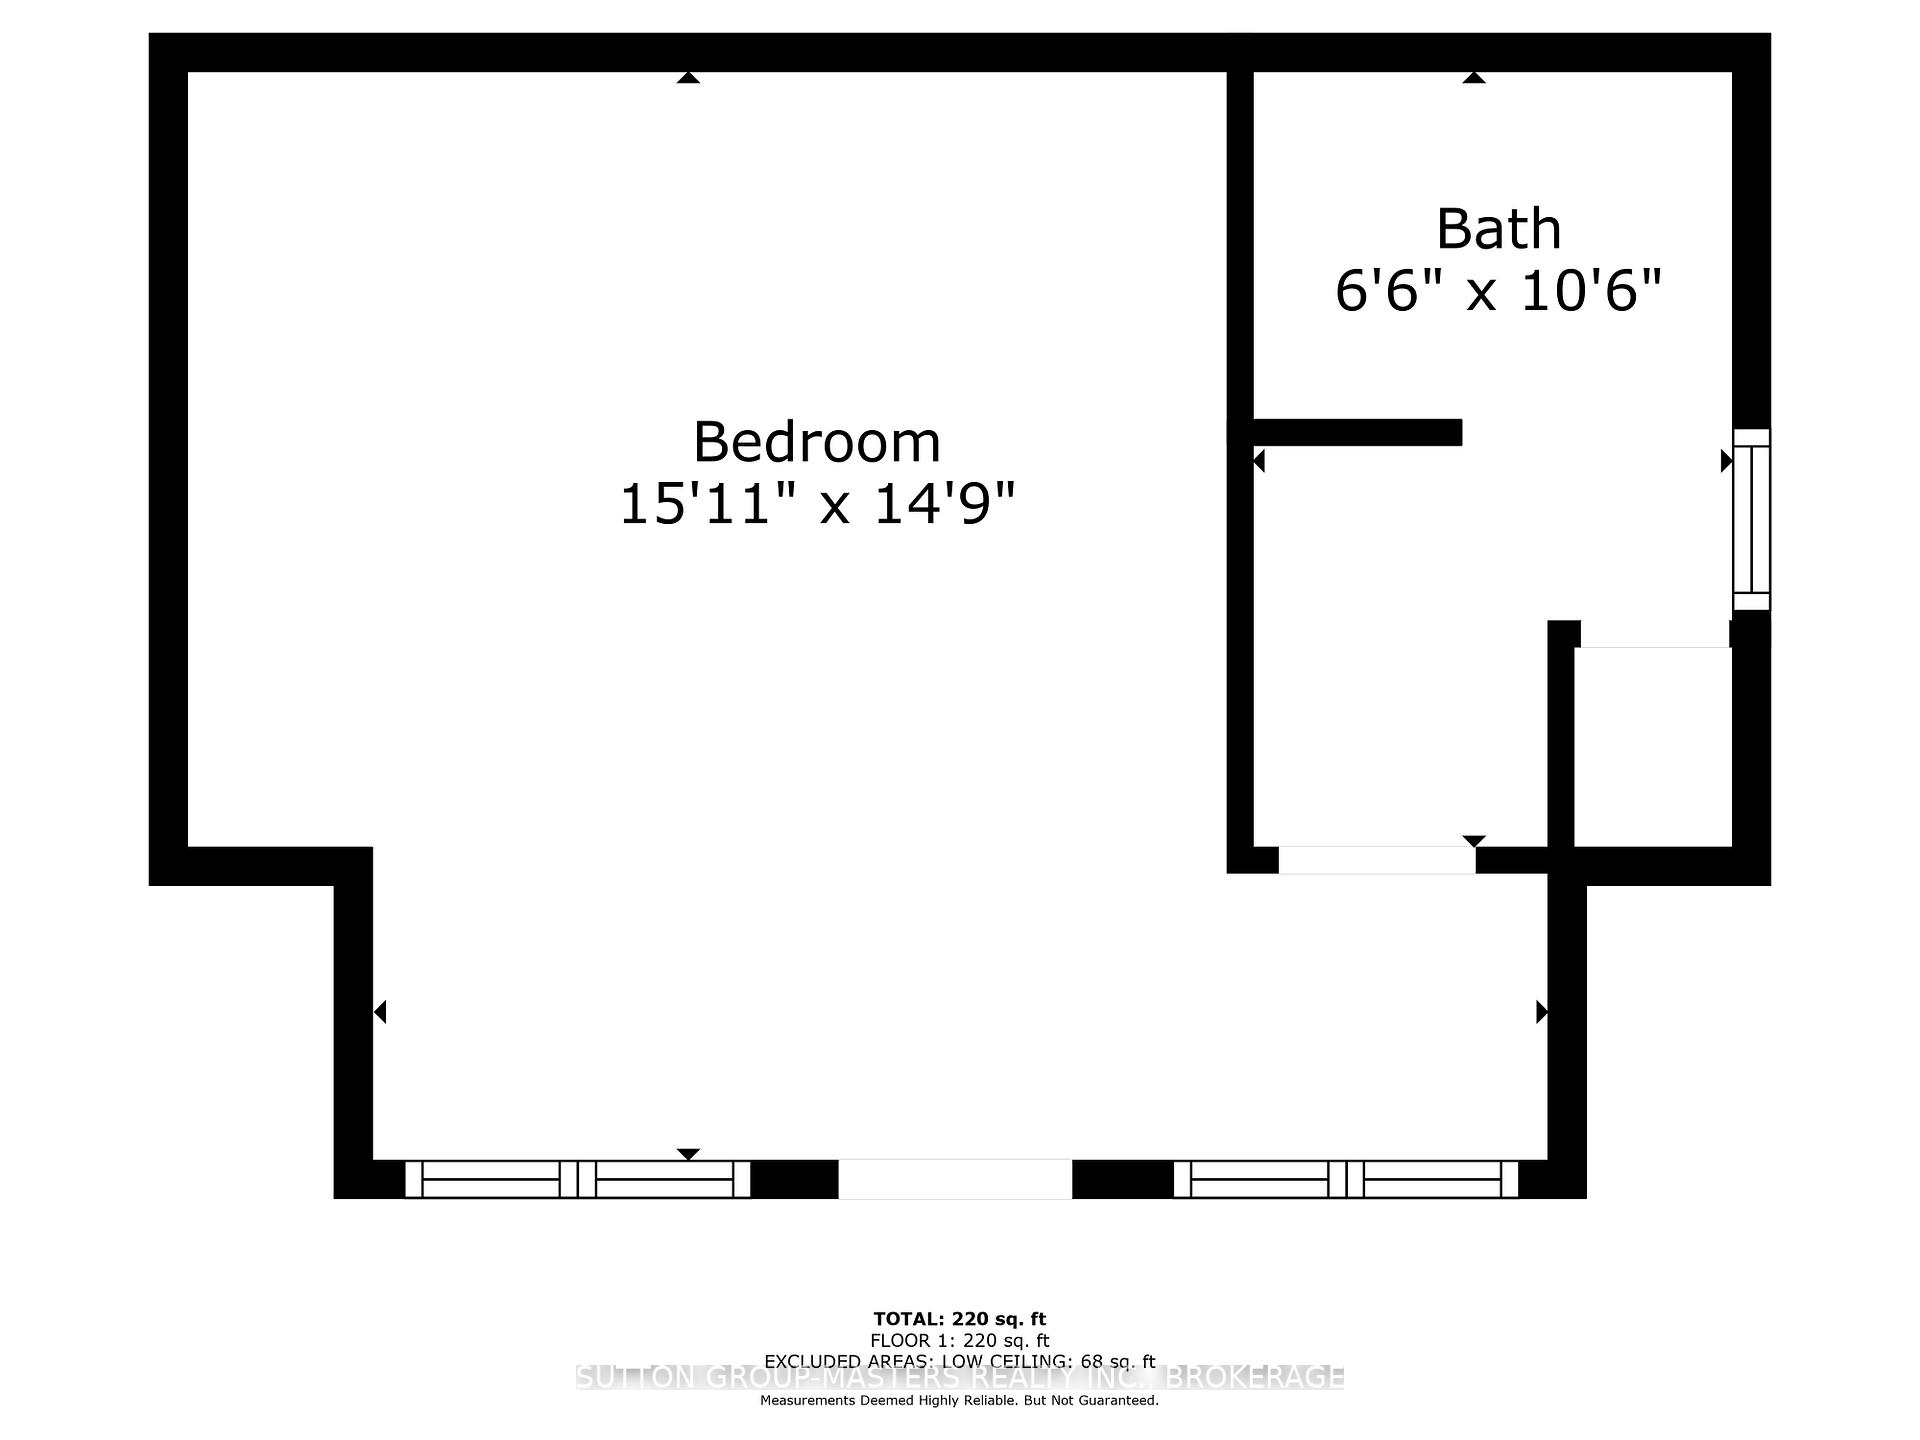
Are you looking for beauty? Privacy? Serenity? Water sports? You will find it here in this spacious stone cottage-style home set back from the main road on a very private laneway and boasting over 170 feet of Lake Ontario shoreline. Fully renovated to offer improved flow and incorporate the comforts and convenience of current building practices, the house maintains the character and charm of its original design. The expansive great room offers gorgeous views of Lake Ontario and Amherst Island. This room also features classic pine floors, a vaulted ceiling with skylights, and a floor-to-ceiling fieldstone fireplace with a new wood-burning insert. The updated sunroom has a tin ceiling, premium flooring, a built-in bookcase, and new Pella picture windows, one with a cozy built-in window seat. The remodeled Kitchen features new cabinets, granite counters, and a high-quality fridge and induction stove (included). Adjacent to the kitchen is an inviting seating area with propane fireplace. The large primary bedroom has multiple storage closets, a full ensuite, and lake views. The guest room includes a Murphy bed and access to the main bathroom. Much attention has been given to making this home safe and comfortable. The crawl space has been excavated and encapsulated, and includes a dedicated dehumidification system. New heat pumps, a large septic system, updated water treatment equipment, and a seasonal dock have all been installed over the past three years. And there is a huge bonus here, too: over the garage you will find a cozy guest suite with a kitchenette, bath, and a large deck with stunning views. Rent the apartment out or use it for family and friends. This property is a naturalist's dream with beautiful lakeside gardens as well as plum, apple, and pear trees. The septic bed has been rewilded with native Ontario plants. This amazing home can fulfill all your dreams.
Key Facts & Features
Property Costs
- Annual Property Tax Amount
- $11,142
- Land Transfer Tax Fee
- $22,455
Rental Items
- Rental Equipment
- None
- Basement Type
- Crawl Space
Interior Features
- Laundry Level
- Main Level
- Interior Extras
- Accessory Apartment, Primary Bedroom - Main Floor, Water Heater Owned
- View
- Lake, Water
- Fireplace/Stove
- Yes
- Fireplace Features
- Fireplace Insert, Propane, Wood
- Elevator
- No
Exterior Features
- Exterior Extras
- Patio, Privacy, Landscape Lighting
- Pool
- None
- Property Features
- Waterfront
- Other Structures
- Other
Building
- Building Type
- Detached
- Building Style
- Bungalow
- Approx Age
- 51-99
Construction
- Exterior Finish
- Stone, Vinyl Siding
- Roof
- Asphalt Shingle
- Foundation Details
- Block
- Special Designation
- Unknown
Lot
- Lot Front
- 172.00 ft
- Lot Depth
- 193.00 ft
- Lot Shape
- Irregular
Inclusions
- Inclusions
- Fridge, Stove, Dishwasher, Washer, Dryer, Murphy Bed, Window Treatments, Wood Shelter
Exclusions
- Exclusions
- Great Room Chandelier
Parking & Garages
- Garage Type
- Detached
- Garage Spaces
- 3
- Parking Spaces
- 1
- Total Garage And Parking Spaces
- 4
Heating & Cooling
- Heat Source
- Electric
- Heat Type
- Heat Pump
- Air Conditioning
- Other
- Water
- Well
- Sewers
- Septic
- Bedrooms
- 2
- Washrooms
- 2
- Kitchens
- 2
- Family / bonus room
- Yes
Room sizes
- Primary Bedroom—Main level, 4 Pc Ensuite, His and Hers Closets
- Other—Main level, Murphy Bed
- Sunroom—Main level, Overlook Water
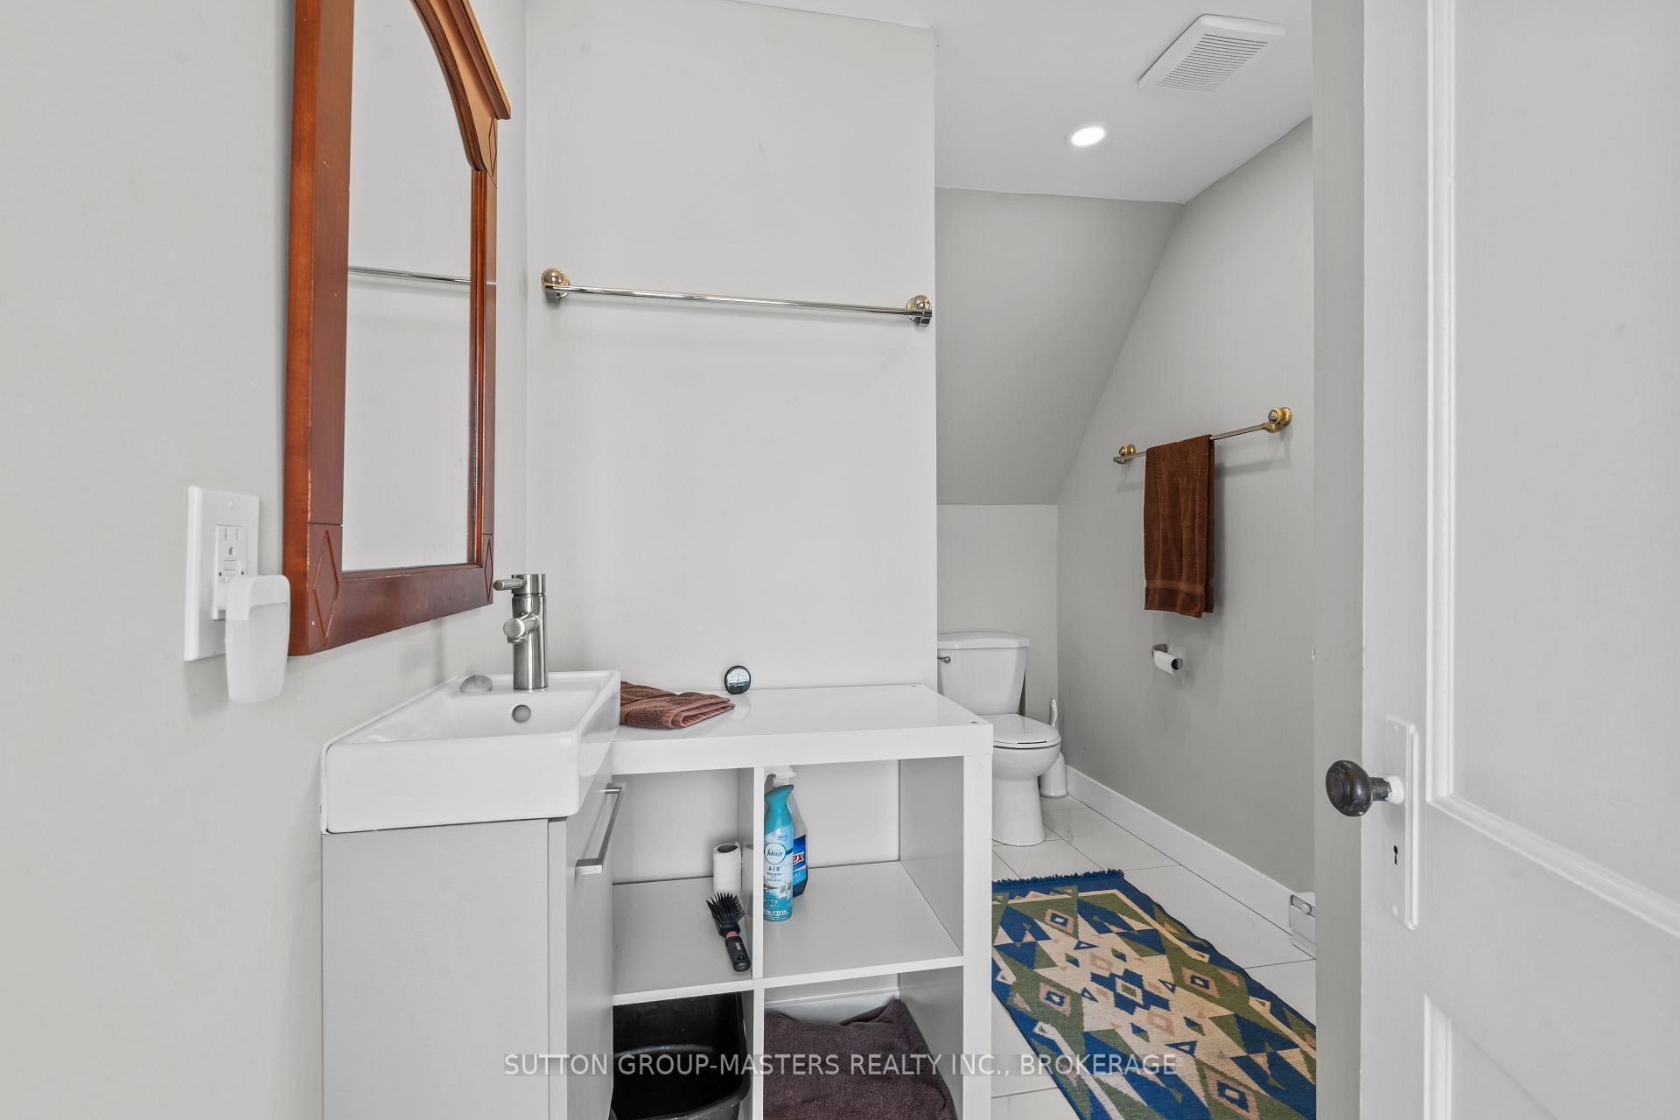
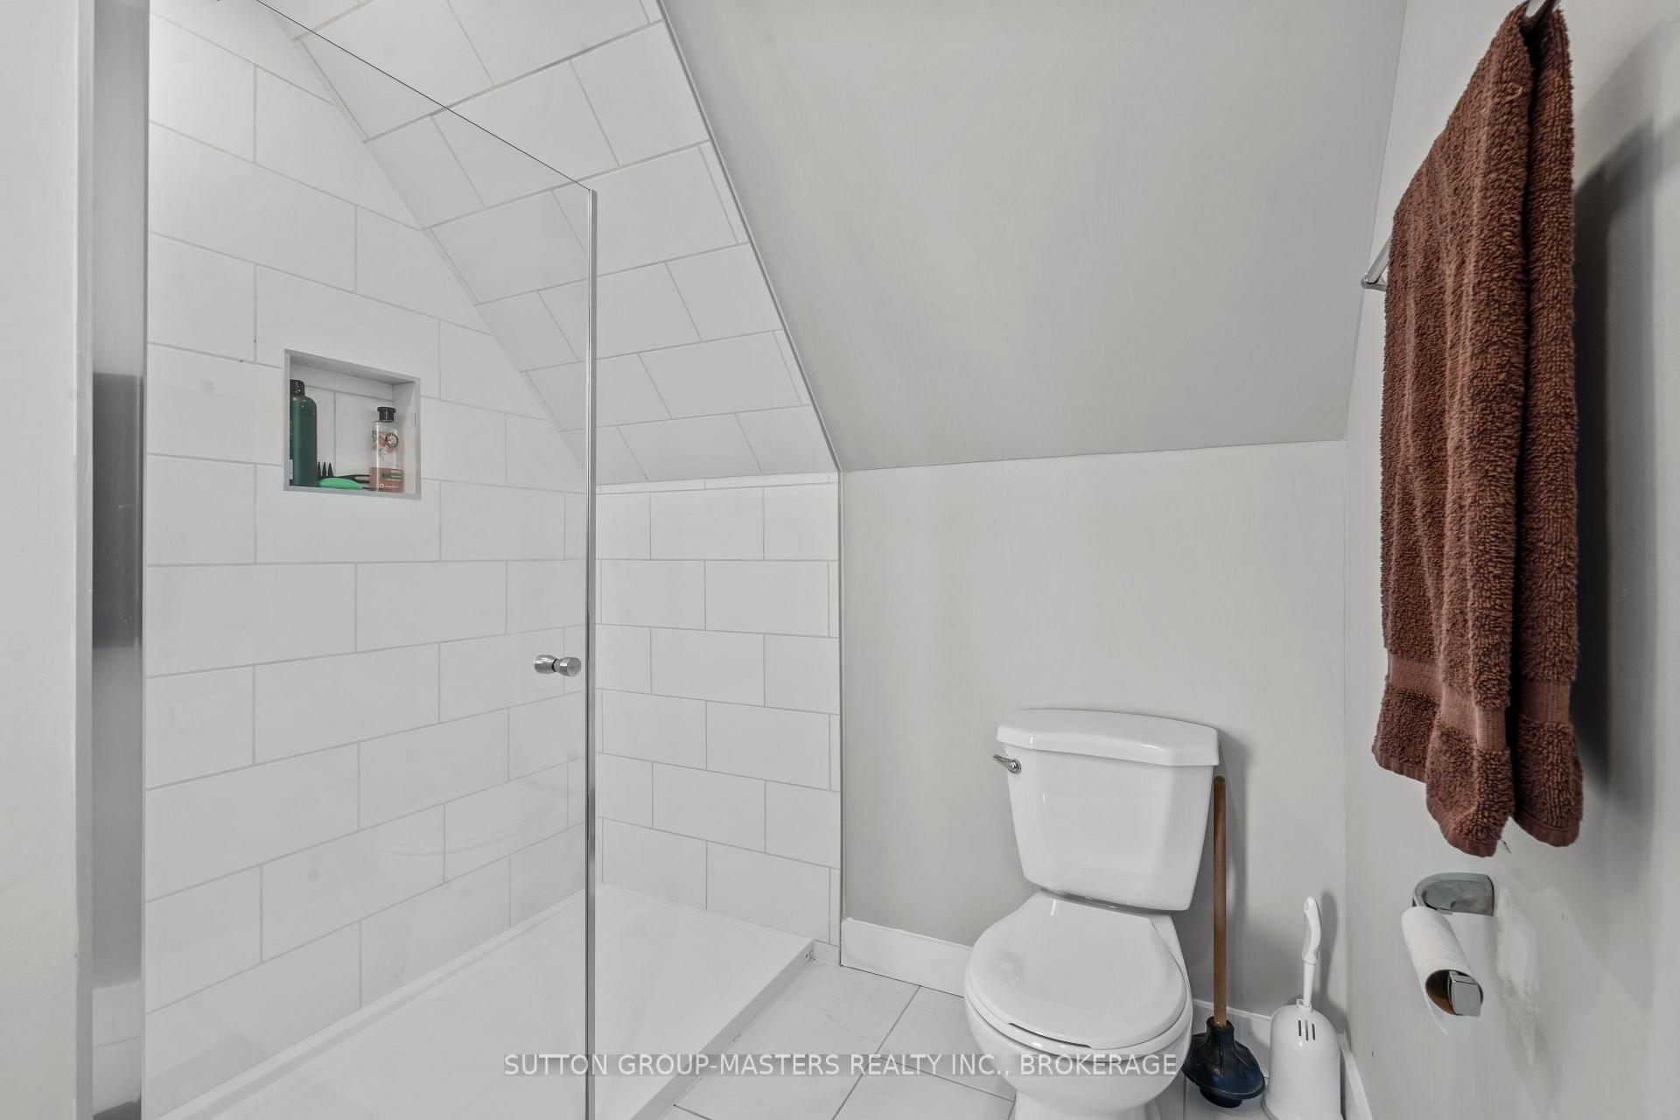
- Bathroom—Main level, 4 Pc Ensuite
- Den—Main level, Overlook Water
- Laundry—Main level
- Great Room—Second level
- Great Room—Main level, Fireplace, Skylight, Vaulted Ceiling(s)
- Kitchen—Main level, Fireplace
- Bathroom—Second level
- Room—
Washrooms
- 4-piece
- 3-piece
- Municipality
- Loyalist
- Neighbourhood
- Lennox and Addington - South
- Main cross streets
- Bath Rd near County RD 4
- Zoning
- HR
- Directions
- Bath Rd to 5540. Take laneway past Log home (5542) to the end (5540)
- Waterfront
- Direct
- MLS® number
- X12086684
- Data source
- Toronto Regional Real Estate Board
- Status change
- 2025-06-27
- Listed on
- 2025-04-16
- Days on market
- 72 days
- Possession date
- 2025-06-30
- Possession type
- Flexible
- Co-op commission
- 2.0
- Seller
- Listed by
- SUTTON GROUP-MASTERS REALTY INC., BROKERAGE
Home Market Value
Current home valuation for 5540 Bath Road, Loyalist, Lennox and Addington - South, Loyalist, ON. Listed for $1,299,000
HOMEH Estimate
$631,575
Estimated Sales Range
$498,944 - $764,206
HOMEH Estimate for 5540 Bath Road, Loyalist, Lennox and Addington - South
Calculated with a real agent's CMA method — 45+ years of experience, codified. Not an AI guess.
For the owner
Is this your home? Track its value.
Get this home's HOMEH Estimate by email once a month, with how many homes are for sale around you.
Mortgage Payment Calculator
Compare up to 4 down payment scenarios
5% on first $500K + 10% on $799,000 over $500K
$104,900
| Scenario 1 | Scenario 2 | Scenario 3 | Scenario 4 | |
|---|---|---|---|---|
−Down payment | % $ | % $ | % $ | % $ |
+CMHC insurance | $47,751 | $36,242 | $30,916 | $0 |
=Total mortgage | $1,241,532 | $1,205,342 | $1,135,066 | $1,039,200 |
Amortization | ||||
Mortgage rate | % | % | % | % |
| Payment frequency | ||||
=Mortgage payment | $6,062monthly | $5,885monthly | $5,542monthly | $5,074monthly |
Land Transfer Tax
$22,455
$22,455
Around this home
Data provided by OpenStreetMap & Fraser Institute School Rankings
Ask HOMEH
New!Hi there!
👋Text or call (416) 301-9001
Recommended for you
Based on homes you've looked at.
No recommended properties found.
Nearby similar homes
No nearby properties found.
More real estate resources
Other homes nearby
Explore this area
Nearby neighbourhoods
No nearby listings available.