
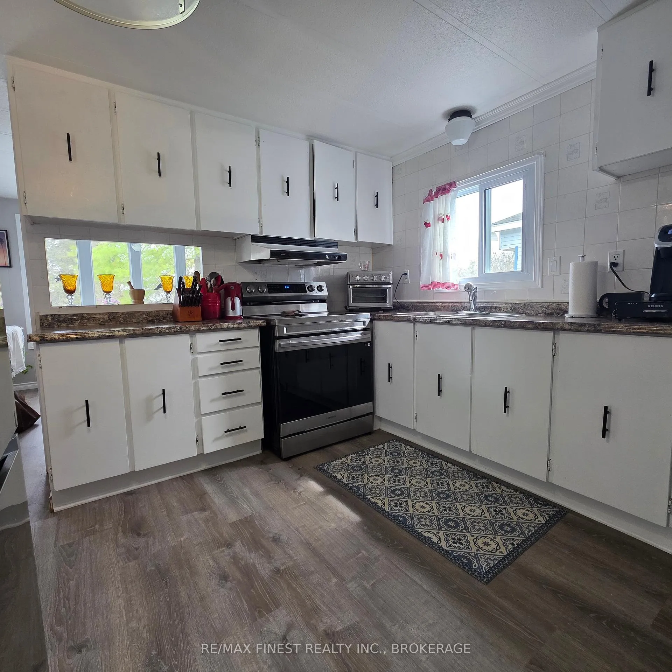
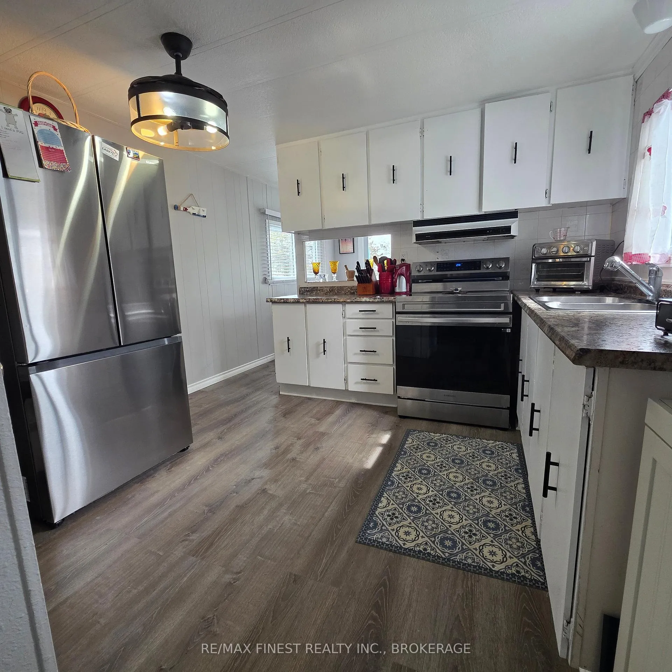
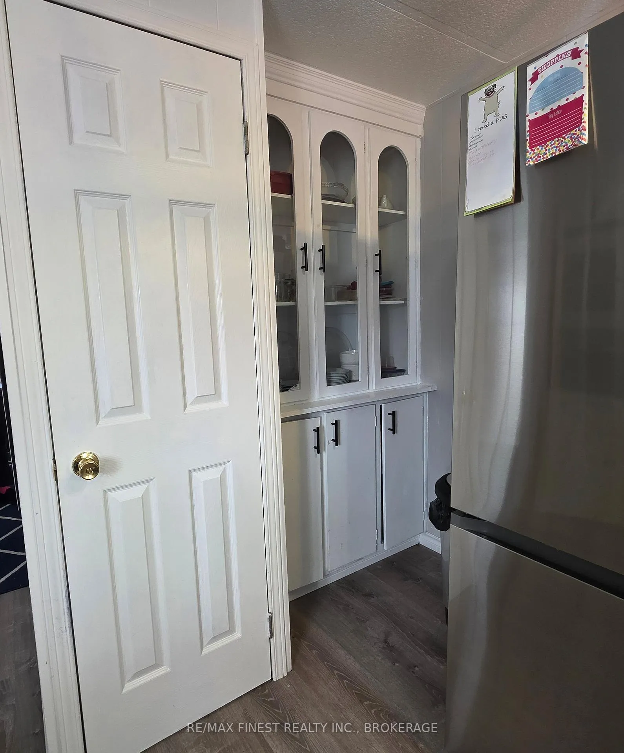
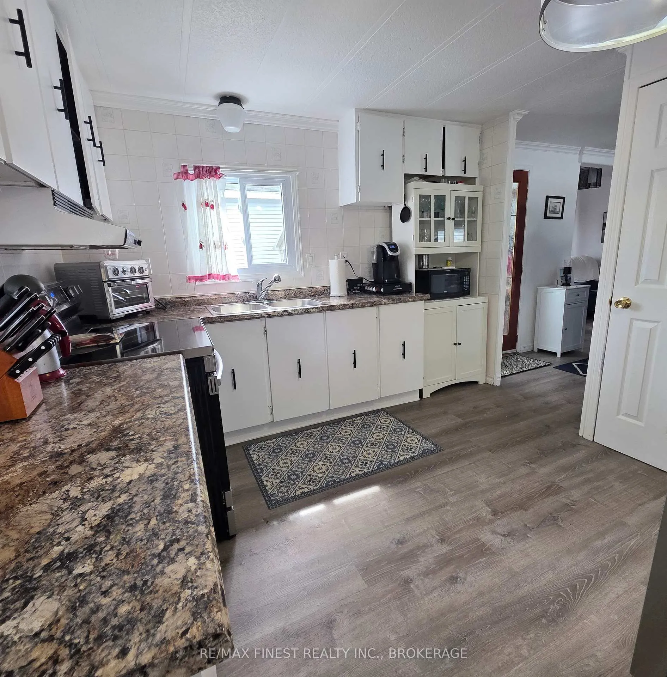
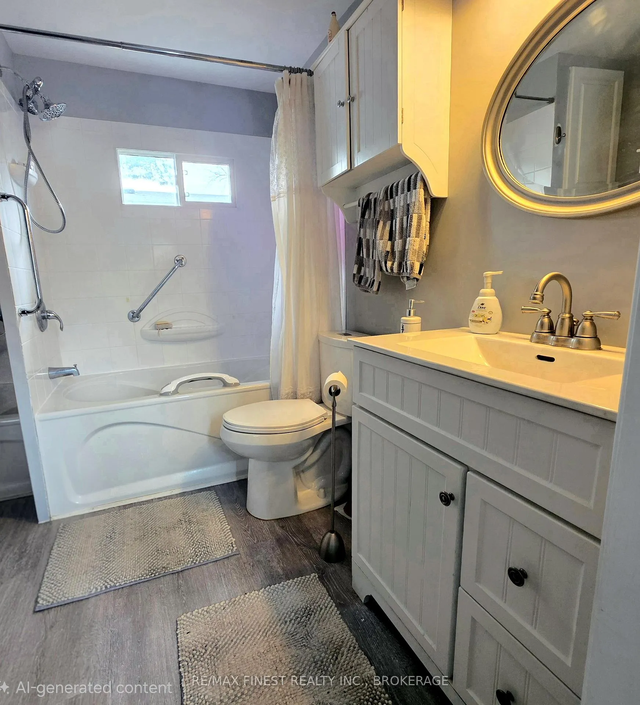
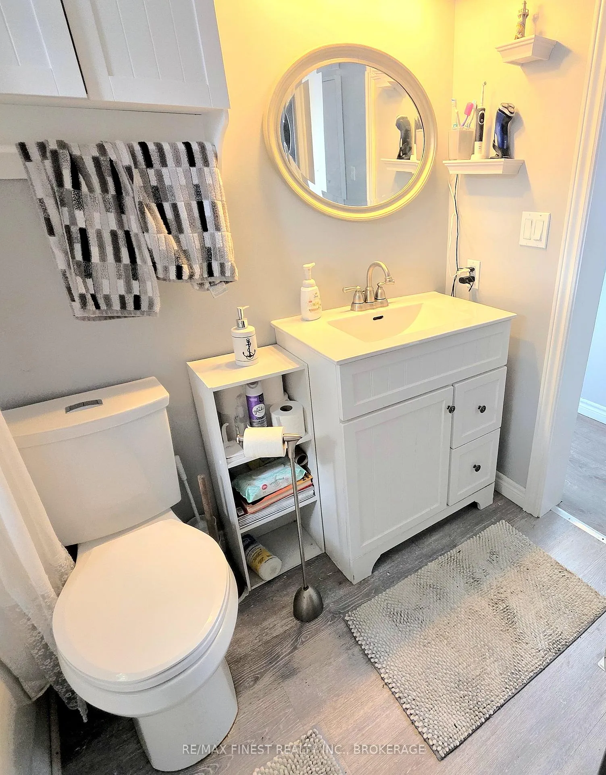
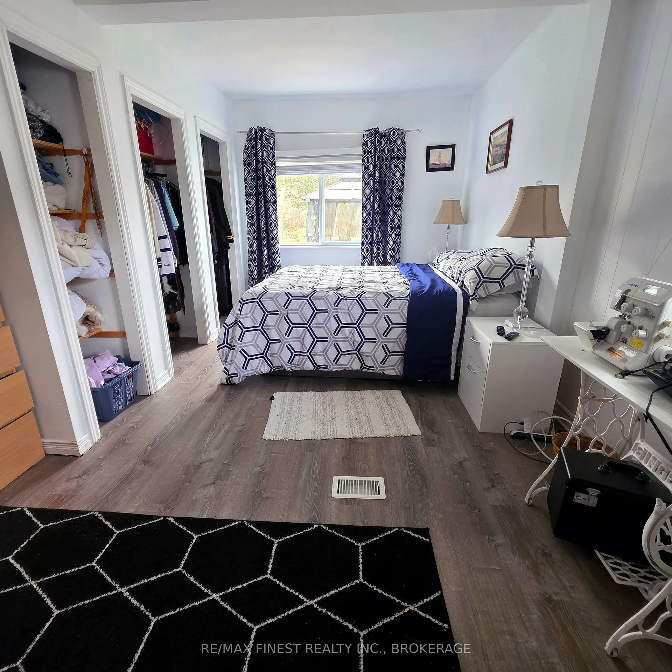
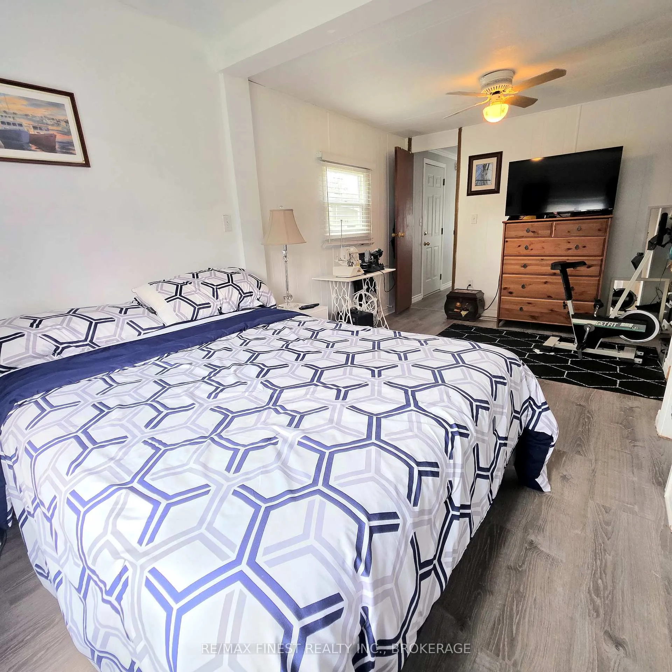
Unit 16, 5633 Bath Road
Loyalist (Lennox and Addington - South), ON K0H 1G0
- 2Bedrooms
- 1Bathroom
- 0Garage
- 700–1100Sq Ft
- —Tax
- 262×912 ftLot Size
 Free EstimateSee Free Estimate Report

Property not available for sale or for rent.
HOMEH One: full-service selling for a 1% listing fee. The buyer's agent commission is separate.
Free Home EvaluationHow Much Is My Home Worth?Homes for Sale NearbySale & Price History for Unit 16, 5633 Bath Road, Loyalist, Lennox and Addington - South
| Start Date | End Date | Price | Event | MLS# |
|---|---|---|---|---|
| 2026-04-20 | 2026-09-30 | Login to See Prices | Expired | x13020832 |
Real estate boards require you to or to see the full details of this property.
*Sold prices and complete sale & price history are regulated data. Under the Trust in Real Estate Services Act, 2002 (TRESA) and the rules of the Real Estate Council of Ontario (RECO), and pursuant to the Multiple Listing Service® rules of the Canadian Real Estate Association (CREA) and the Toronto Regional Real Estate Board (TRREB), this information may be shown only to registered users who have agreed to the applicable terms of use (a Virtual Office Website, or "VOW," arrangement). HOMEH Inc., Brokerage therefore provides it to signed-in members only. Creating an account is free and takes under a minute.
About Unit 16, 5633 Bath Road, Loyalist, Lennox and Addington - South
Summarized Description
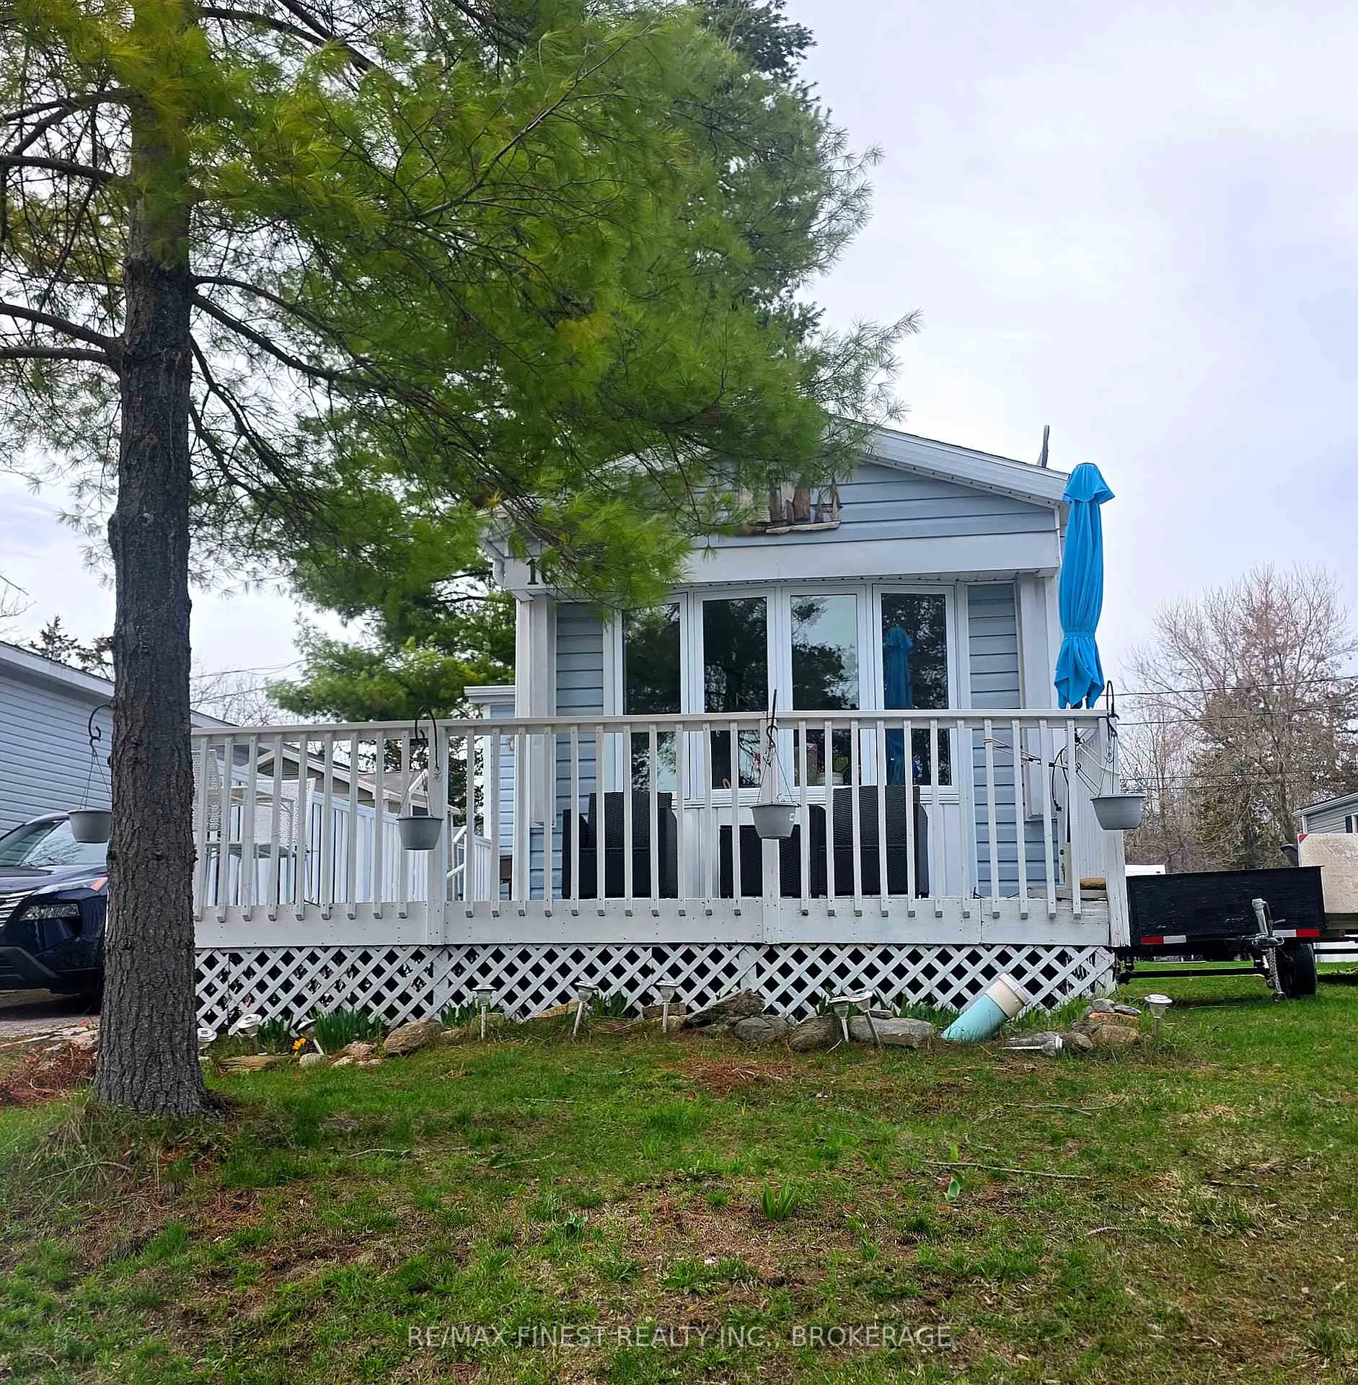
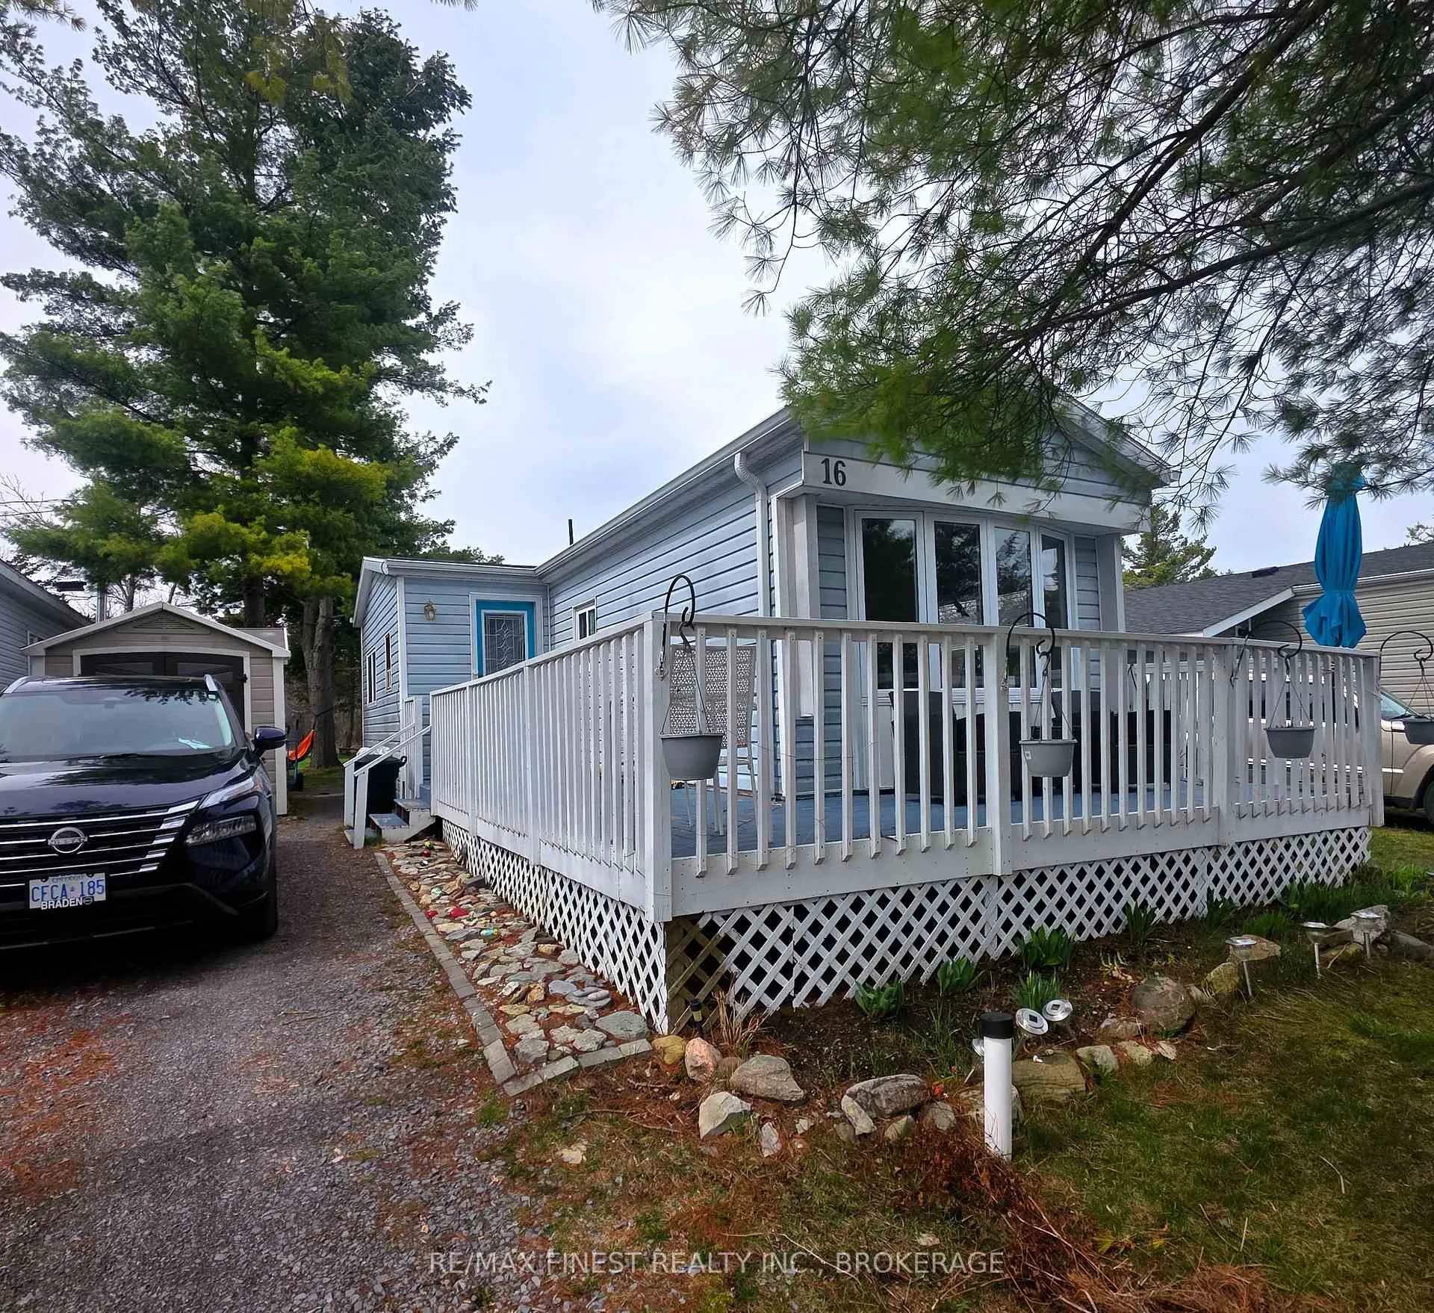
- Updated mobile home with unique rear extension.
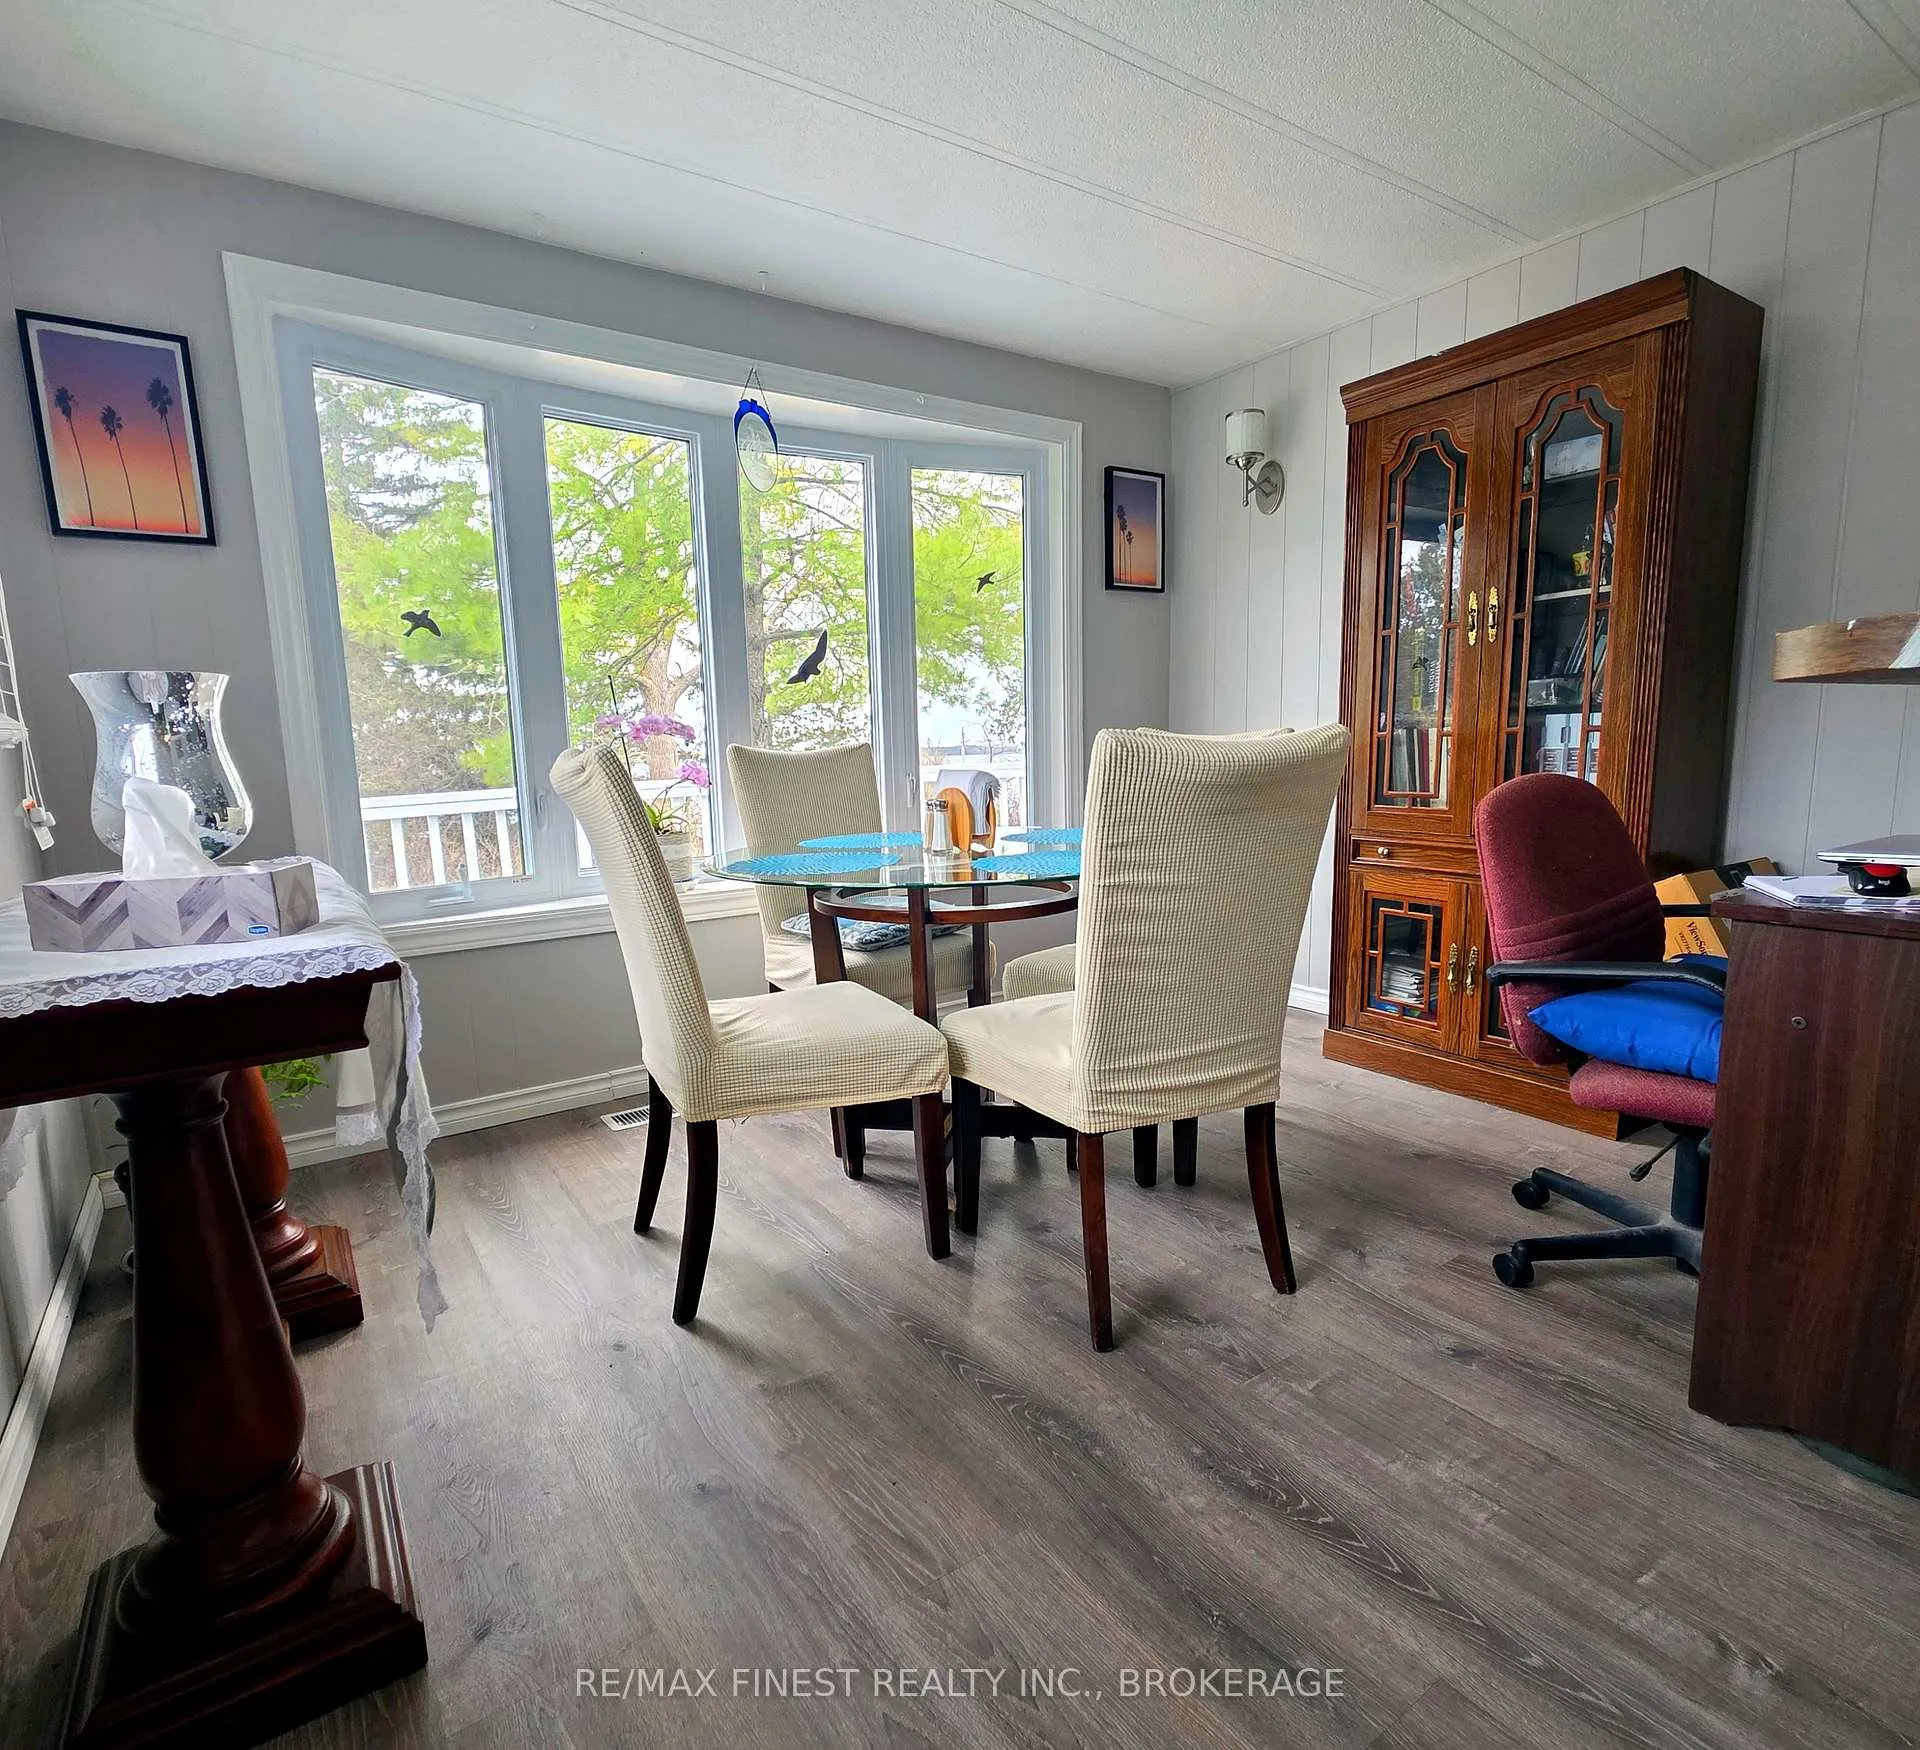
- Bay window offers views of Lake Ontario.
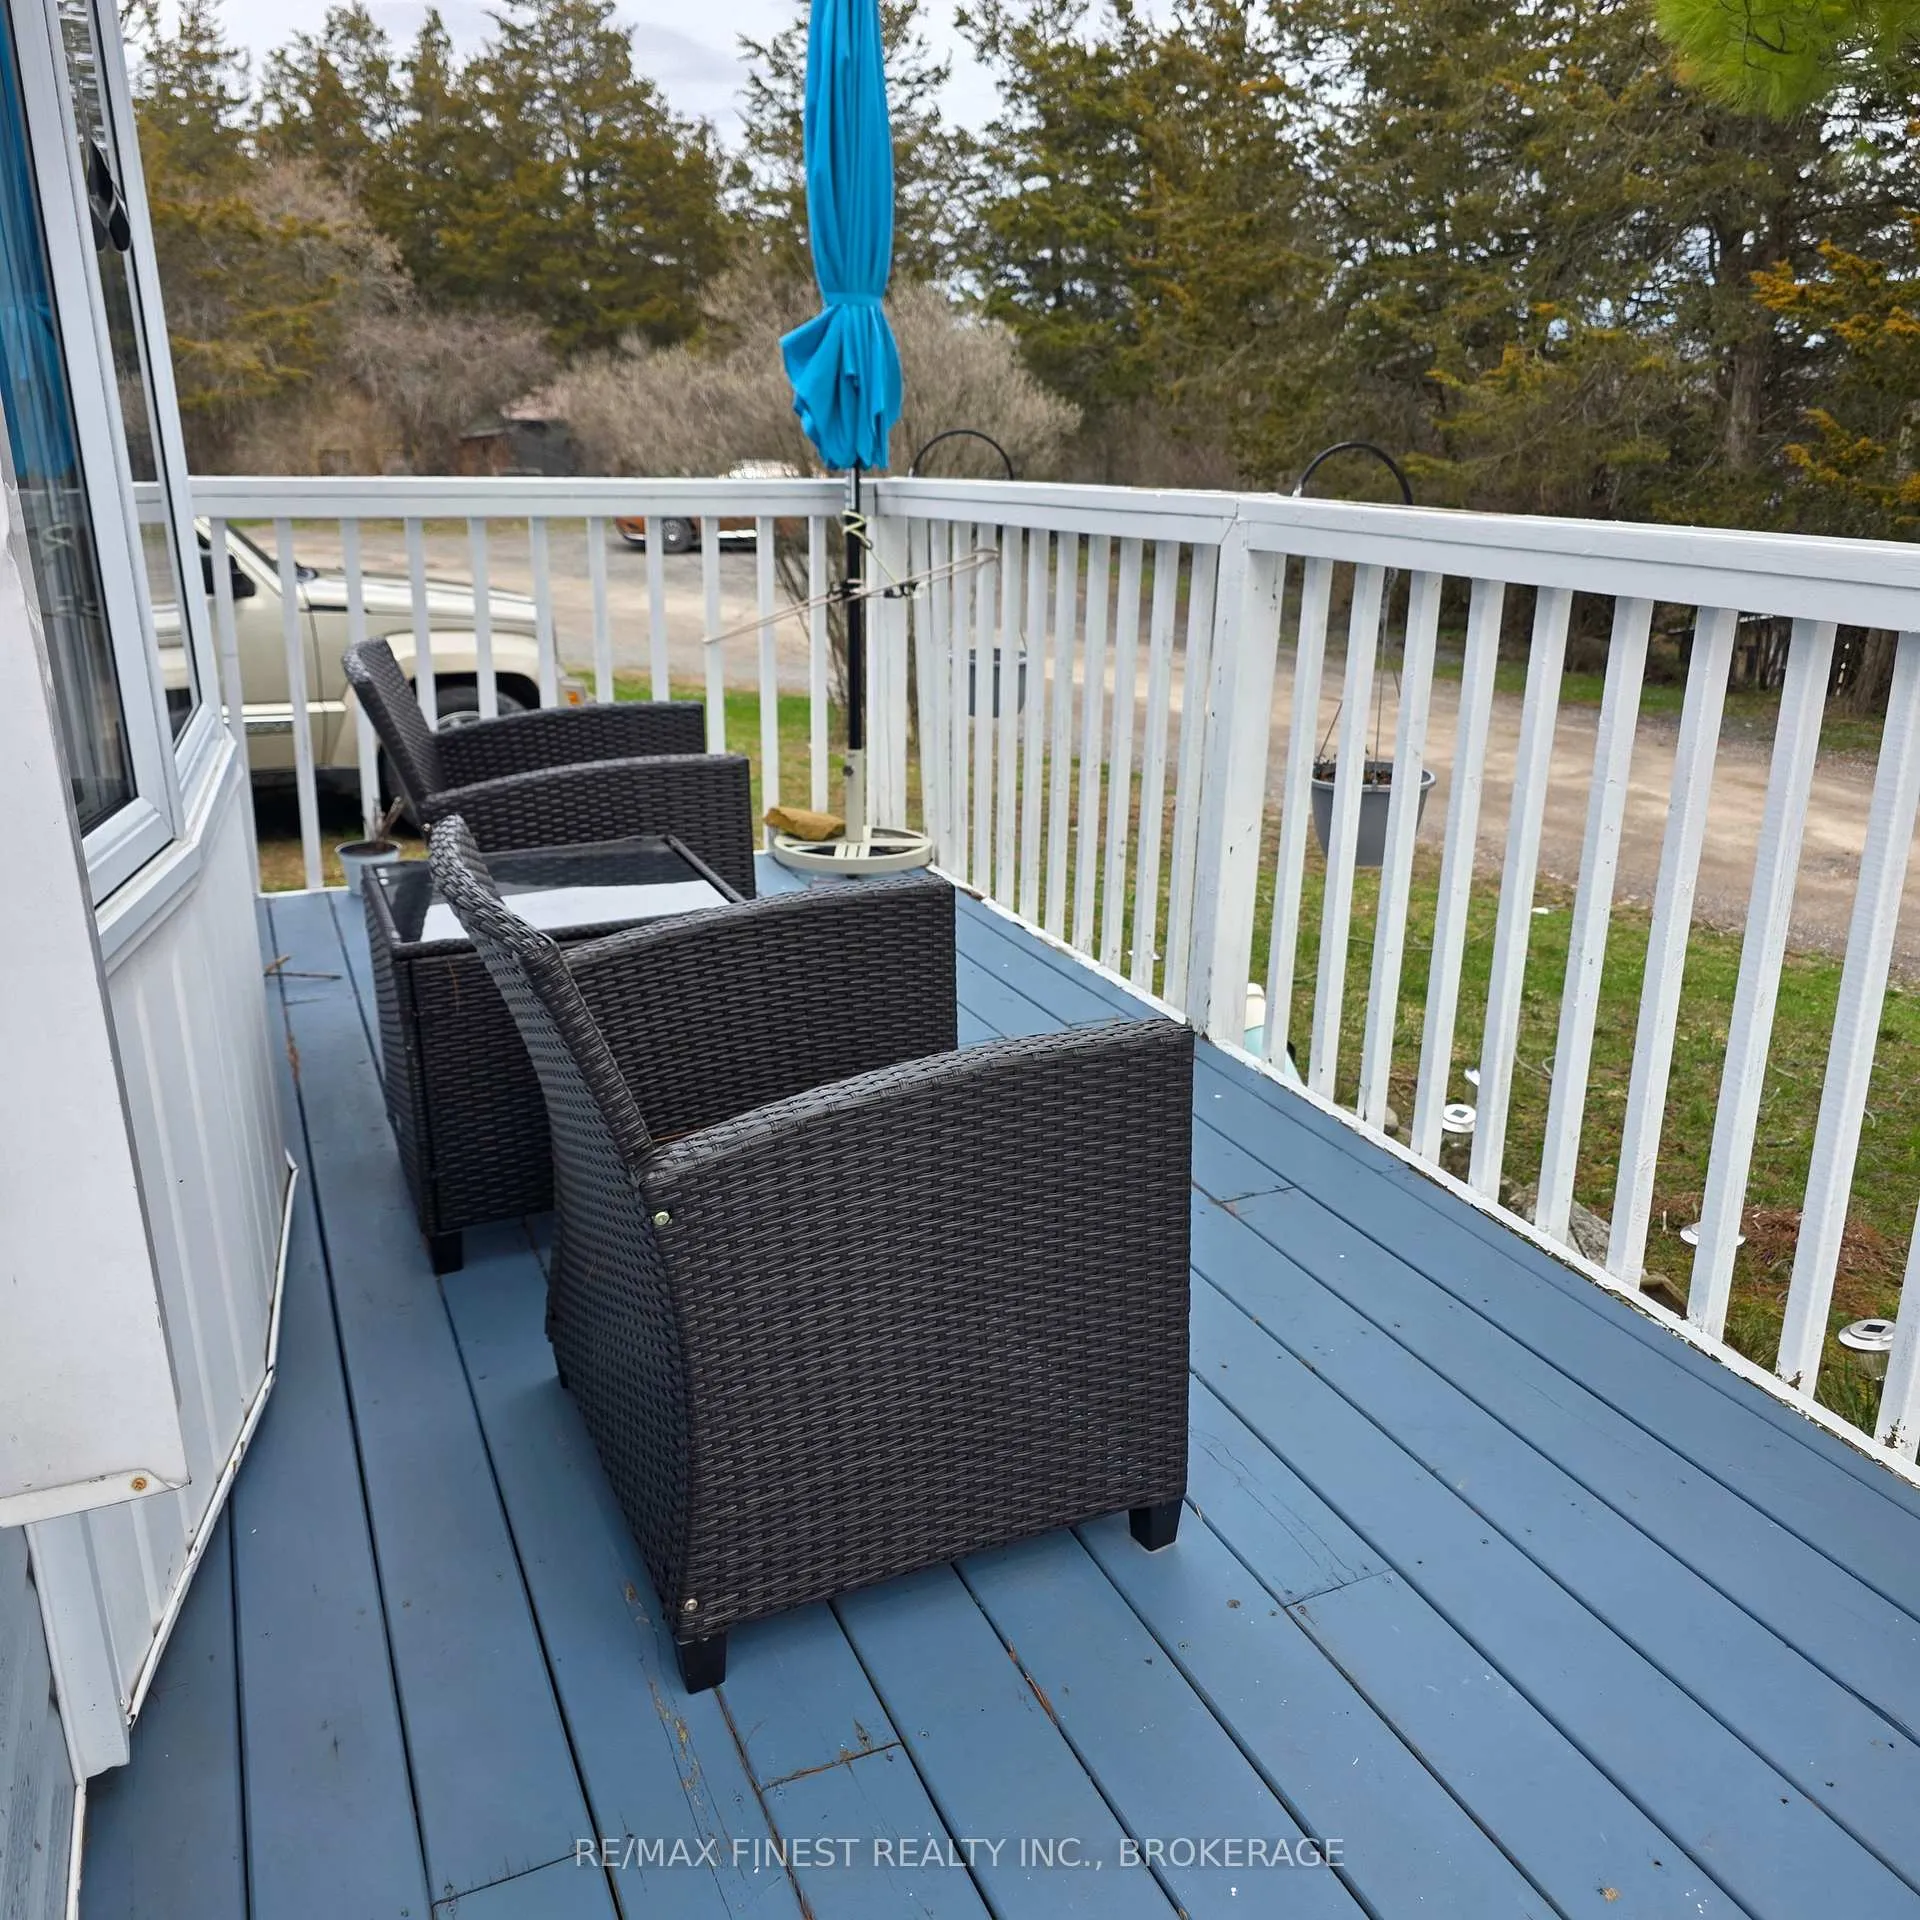
- Elevated deck with gazebo for relaxation.
- New flooring and paint enhance interior appeal.
- Four-year-old AC and seven-year-old furnace.
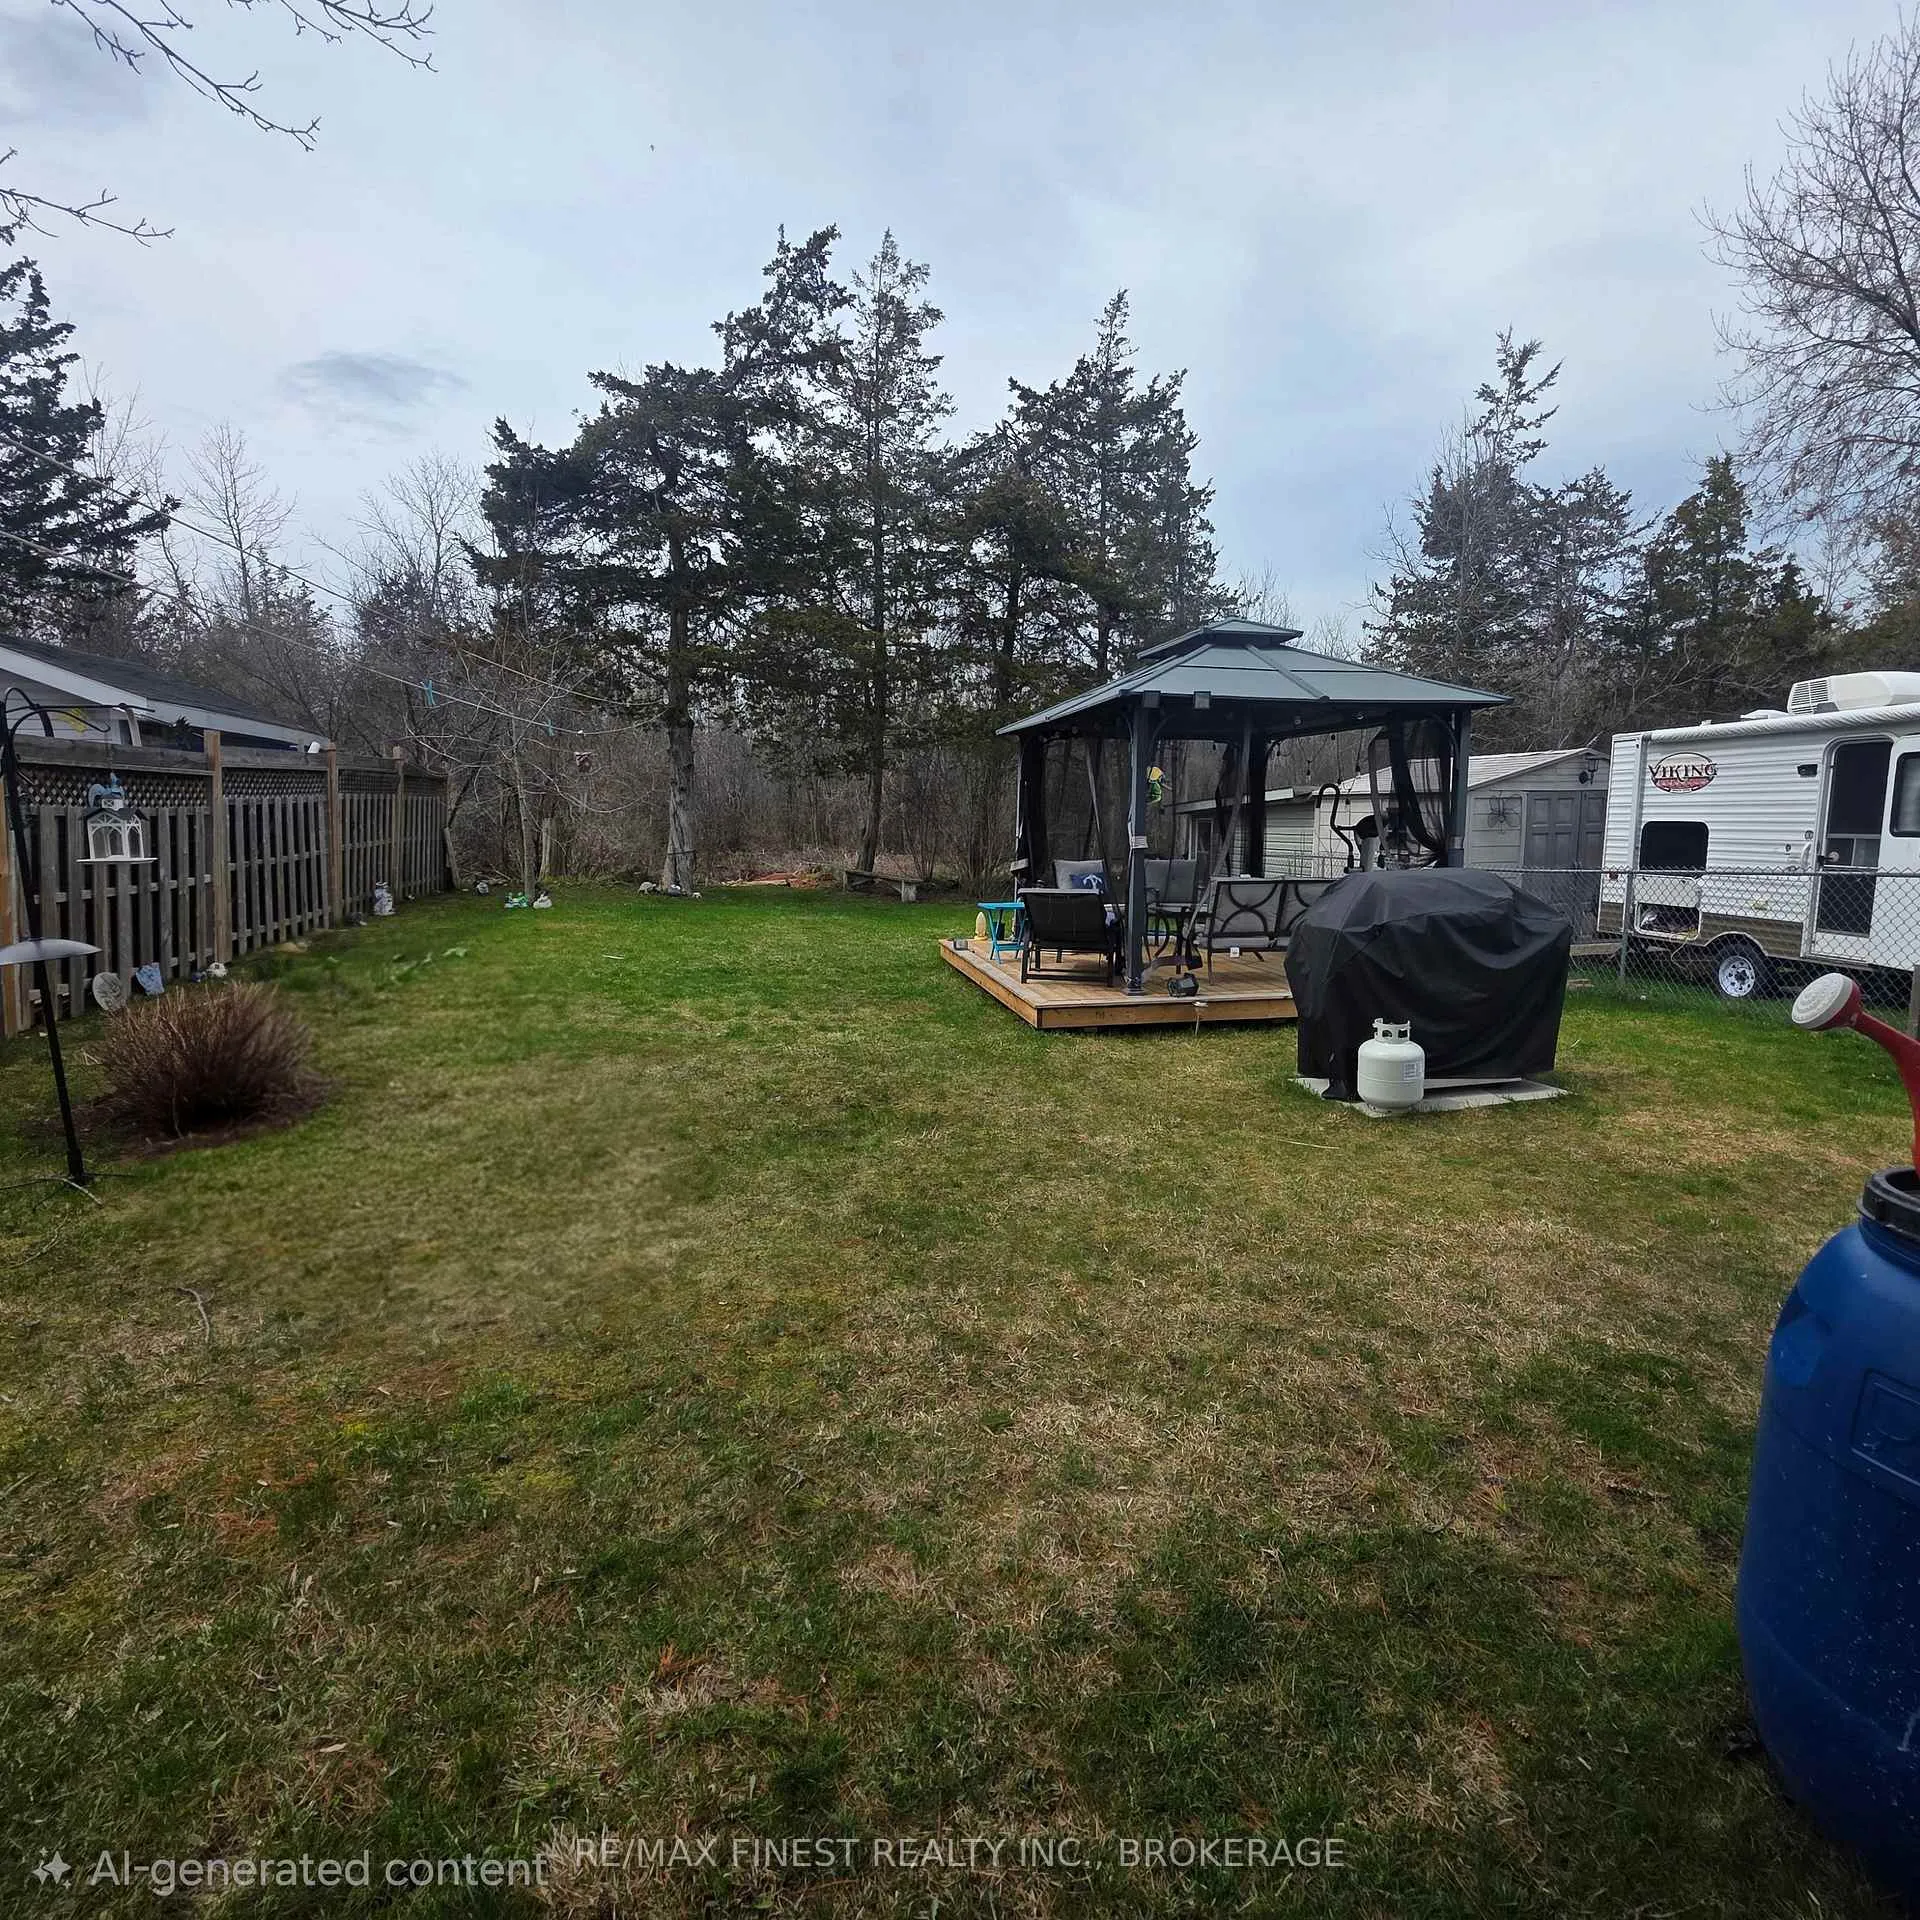
- Partially fenced yard surrounded by peaceful woods.
- Built-in china cabinet adds elegance to kitchen.
- Friendly community vibe with nearby nature activities.
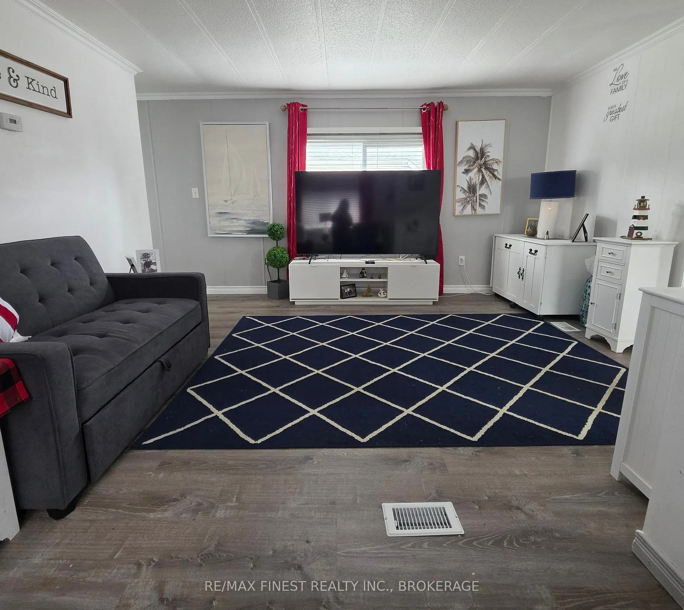
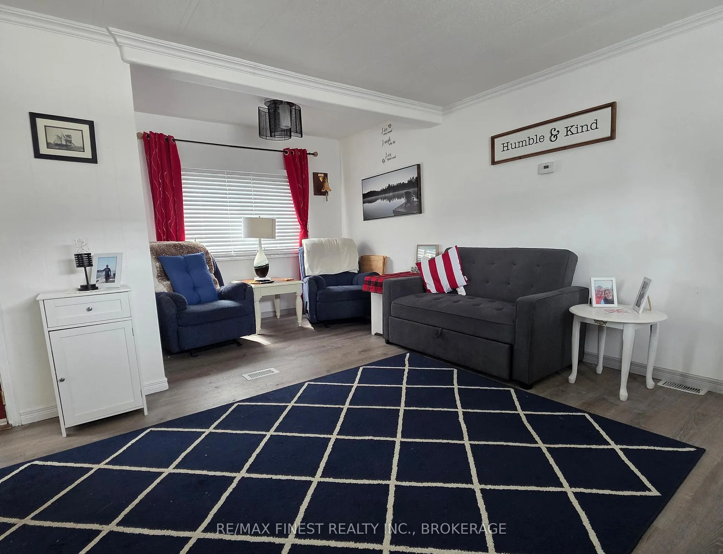
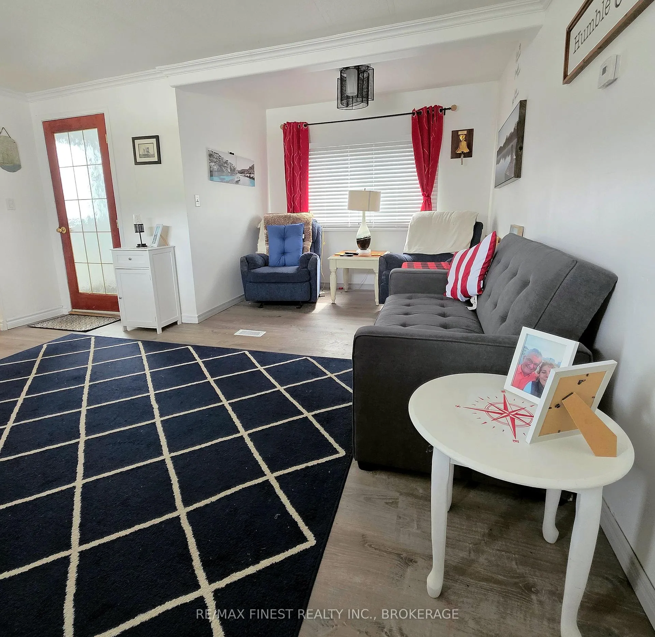
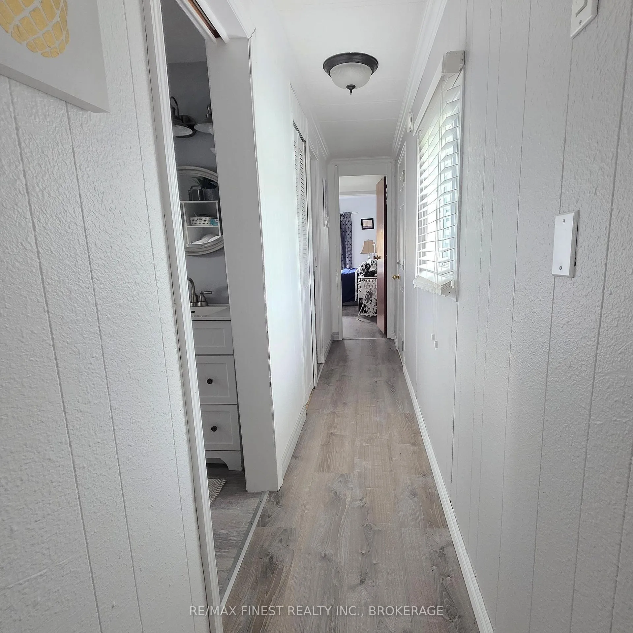
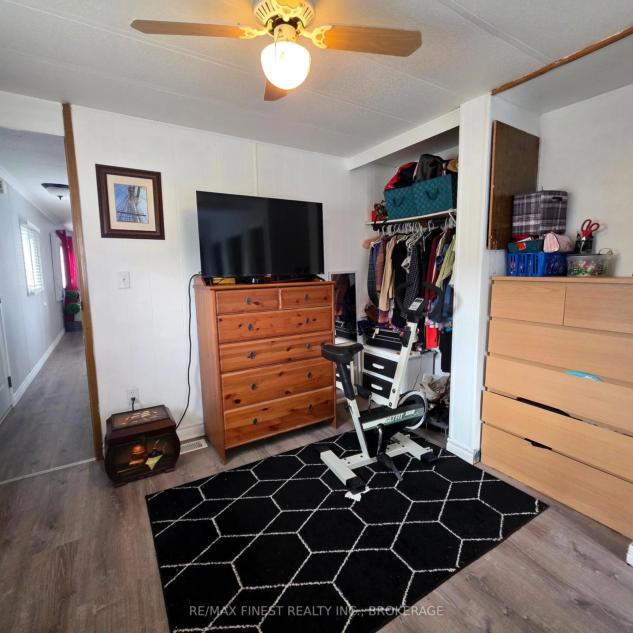
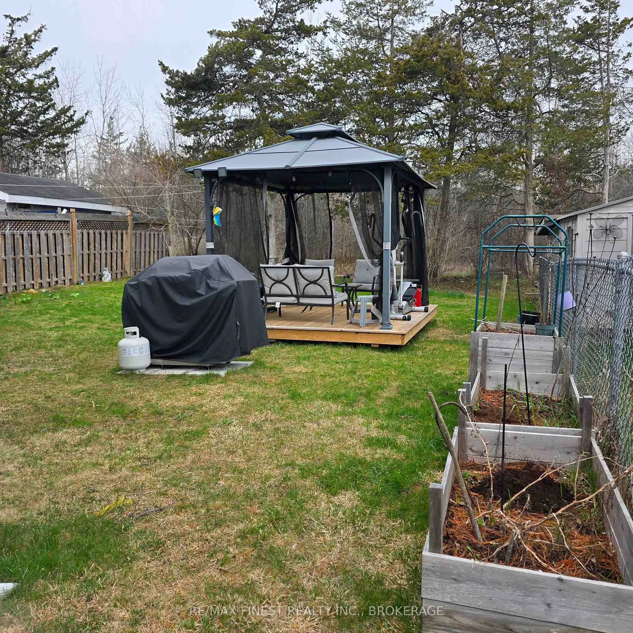
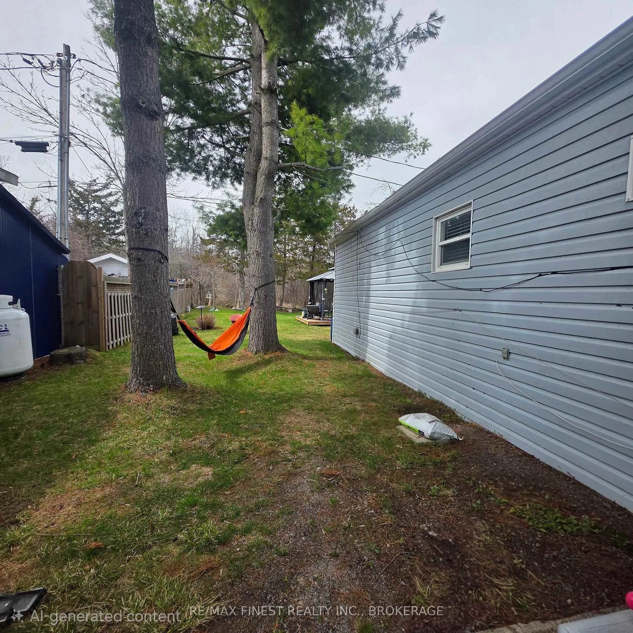
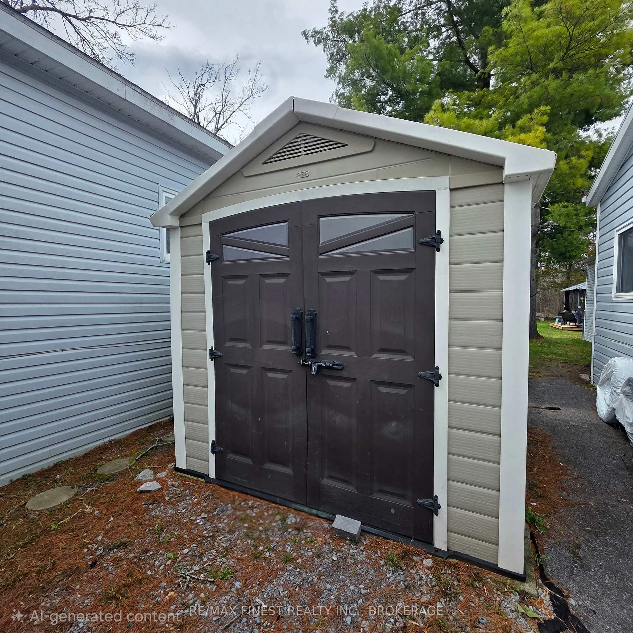
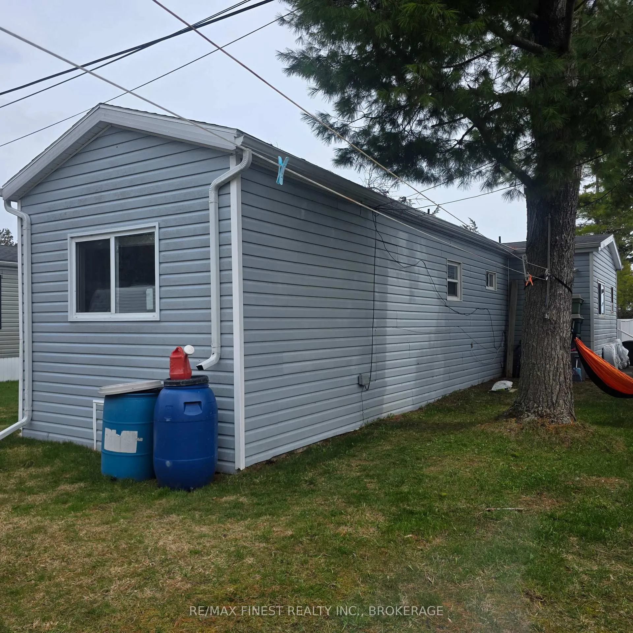
Looking for a cozy spot with a little personality? This updated mobile home has you covered. The bathroom's fresh, the primary bedroom is extra roomy thanks to a rear extension (big enough for your king size bed), and the wall of closets could handle a small wardrobe crisis. Stay comfy with a four-year-old AC and seven-year-old furnace. Thedining room's bay window gives you front-row seats to Lake Ontario-no ticket required. Outside, this shed comes with skylights and plenty of storage. Kick back in the backyard with the gazebo atop the elevated deck, all setagainst peaceful woods and a partially fenced yard. Most windows have been replaced, the paint was refreshed two years ago, and the flooring is new. The expanded living room and handy mudroom make life easier, and the built-in china cabinet keeps your kitchen classy. The front deck is ideal for sipping coffee and judging the sunrise. Looking for a day trip? Skip across to Amherst Island and join the bird watchers. Friendly neighbours and a relaxed vibe included-just add yourself!
Key Facts & Features
Property Costs
- Annual Property Tax Amount
- $0
- Land Transfer Tax Fee
- $1,924
- Basement Type
- None
Interior Features
- Laundry Level
- Main Level
- Interior Extras
- Carpet Free, Water Heater Owned
- View
- Trees/Woods, Lake
- Security Features
- Smoke Detector
- Fireplace/Stove
- No
- Elevator
- No
Exterior Features
- Exterior Extras
- Deck, Porch, Year Round Living
- Pool
- None
- Property Features
- Lake Access, School Bus Route
- Other Structures
- Fence - Partial, Gazebo, Shed
Building
- Building Type
- MobileTrailer
- Building Style
- Bungalow
- Approx Age
- 31-50
Construction
- Exterior Finish
- Vinyl Siding
- Roof
- Asphalt Shingle
- Foundation Details
- Block, Steel Frame
- Special Designation
- Unknown
Lot
- Lot Front
- 261.65 ft
- Lot Depth
- 912.32 ft
- Lot Shape
- Rectangular
Inclusions
- Inclusions
- Fridge, stove, all existing light fixtures, all existing window coverings, shed, gazebo.
Exclusions
- Exclusions
- Washer, dryer. (Can be purchased separately but not included in sale.)
Parking & Garages
- Garage Type
- None
- Garage Spaces
- 0
- Parking Spaces
- 2
- Total Garage And Parking Spaces
- 2
Heating & Cooling
- Heat Source
- Oil
- Heat Type
- Forced Air
- Air Conditioning
- Central Air
- Water
- Other
- Sewers
- Other
- Natural Gas
- Yes
- Hydro
- Yes
- Cable
- Available
- Telephone
- Yes
- Bedrooms
- 2
- Washrooms
- 1
- Kitchens
- 1
Room sizes
- Foyer—Main level
- Living Room—Main level
- Kitchen—Main level
- Dining Room—Main level, SW View
- Bathroom—Main level
- Bedroom—Main level
- Primary Bedroom—Main level, Double Closet
Washrooms
- 4-piece, Main
- Municipality
- Loyalist
- Neighbourhood
- Lennox and Addington - South
- Main cross streets
- Bath Road
- Directions
- Bath Road west, entrance is across from Amherst Island ferry.
- MLS® number
- X13020832
- Data source
- Toronto Regional Real Estate Board
- Status change
- 2026-09-30
- Listed on
- 2026-04-20
- Days on market
- 163 days
- Possession type
- Flexible
- Co-op commission
- 2%
- Seller
- Listed by
- RE/MAX FINEST REALTY INC., BROKERAGE
Home Market Value
Current home valuation for Unit 16, 5633 Bath Road, Loyalist, Lennox and Addington - South, Loyalist, ON. Listed for $219,900
HOMEH Estimate
—
Estimated Sales Range
—
HOMEH Estimate for Unit 16, 5633 Bath Road, Loyalist, Lennox and Addington - South
Calculated with a real agent's CMA method — 45+ years of experience, codified. Not an AI guess.
For the owner
Is this your home? Track its value.
Get this home's HOMEH Estimate by email once a month, with how many homes are for sale around you.
Mortgage Payment Calculator
Compare up to 4 down payment scenarios
5% of purchase price for homes $500K or less
$10,995
| Scenario 1 | Scenario 2 | Scenario 3 | Scenario 4 | |
|---|---|---|---|---|
−Down payment | % $ | % $ | % $ | % $ |
+CMHC insurance | $8,356 | $6,135 | $5,234 | $0 |
=Total mortgage | $217,261 | $204,045 | $192,149 | $175,920 |
Amortization | ||||
Mortgage rate | % | % | % | % |
| Payment frequency | ||||
=Mortgage payment | $1,061monthly | $996monthly | $938monthly | $859monthly |
Land Transfer Tax
$1,924
$1,924
Around this home
Data provided by OpenStreetMap & Fraser Institute School Rankings
Ask HOMEH
New!Hi there!
👋Text or call (416) 301-9001
Recommended for you
Based on homes you've looked at.
No recommended properties found.
Nearby similar homes
No nearby properties found.
More real estate resources
Other homes nearby
Explore this area
Nearby neighbourhoods
No nearby listings available.