
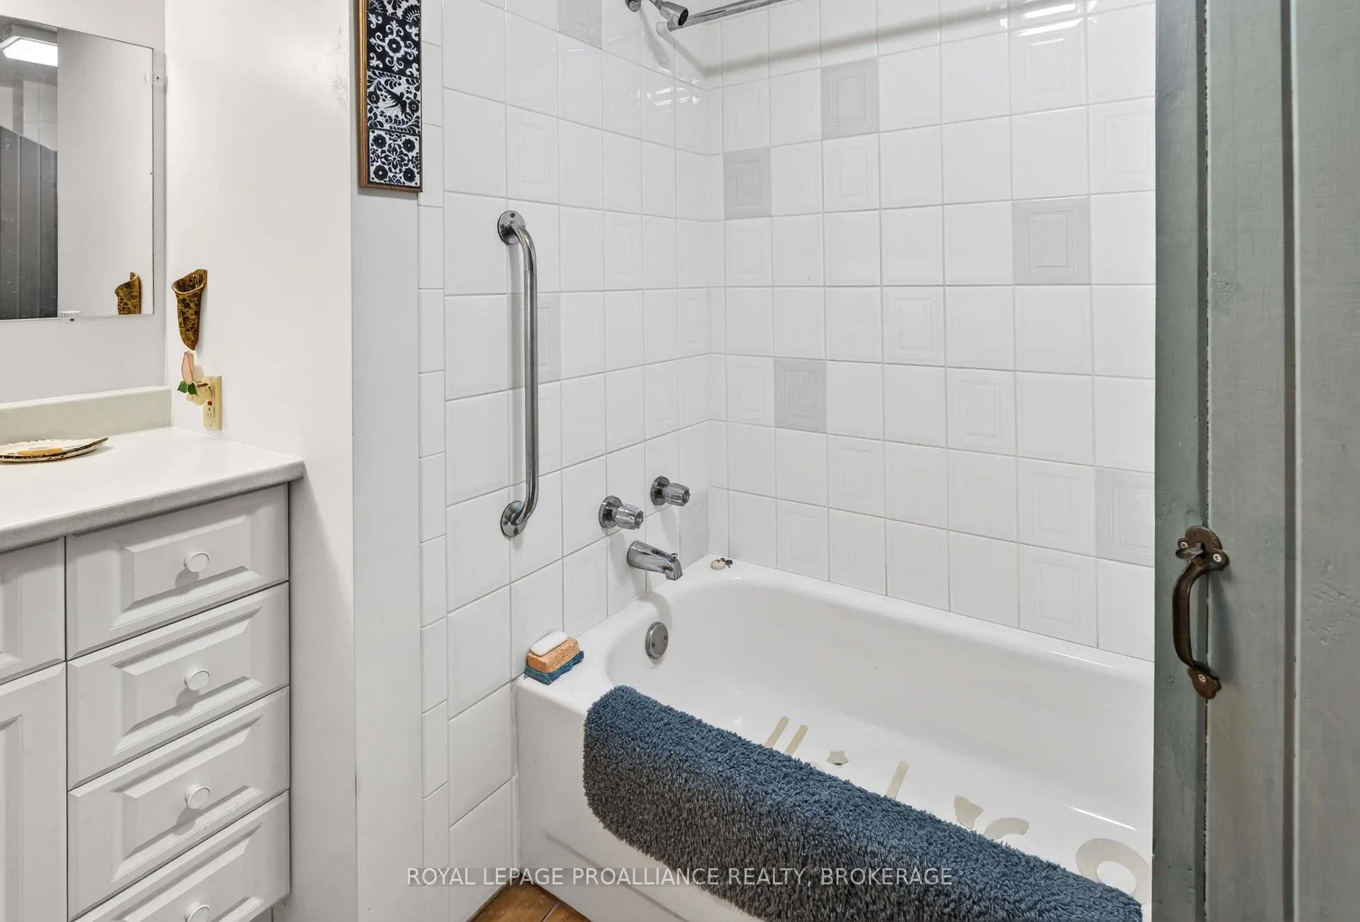
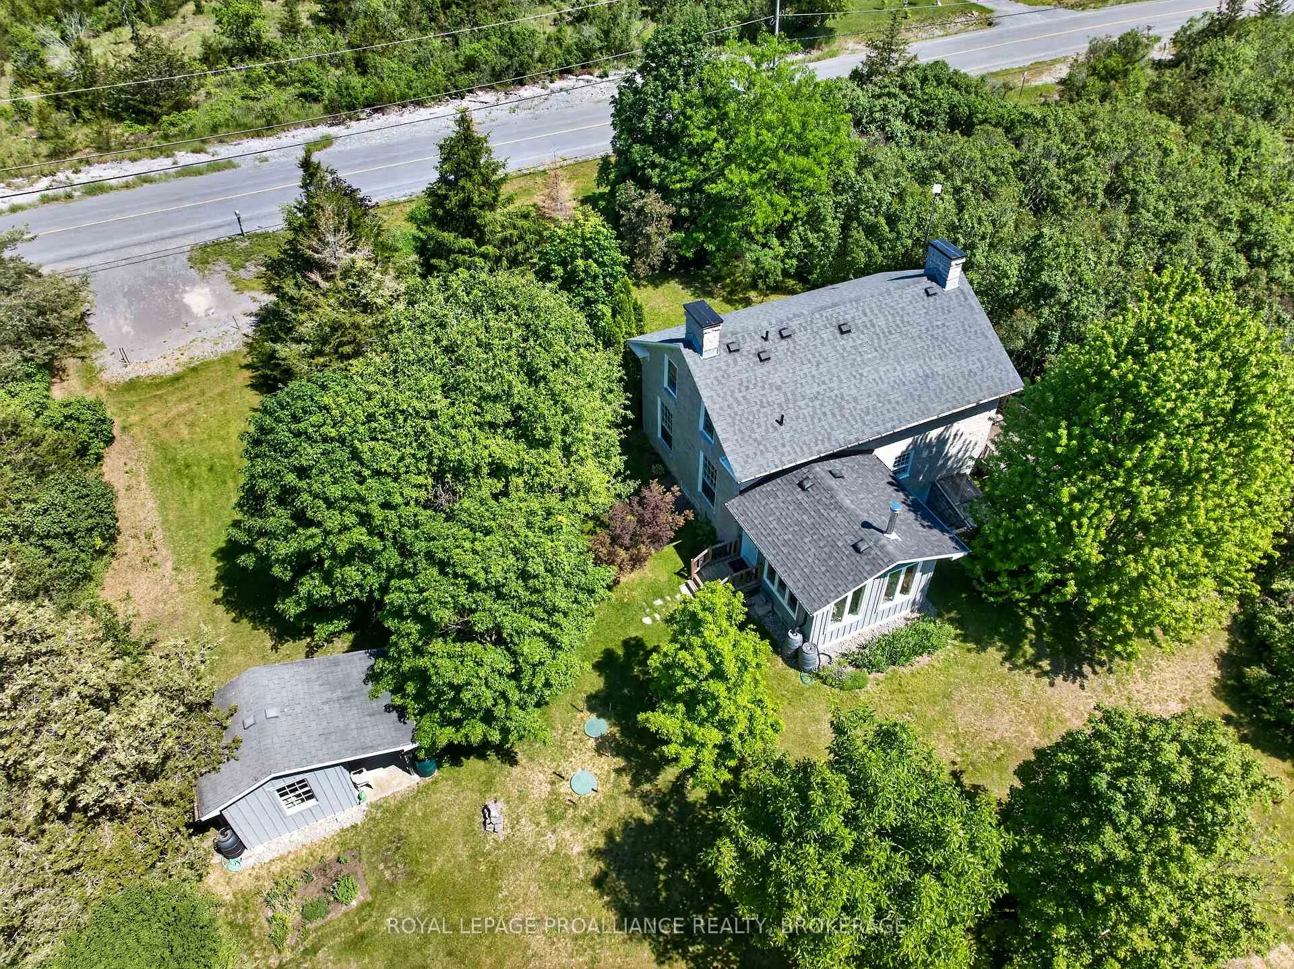
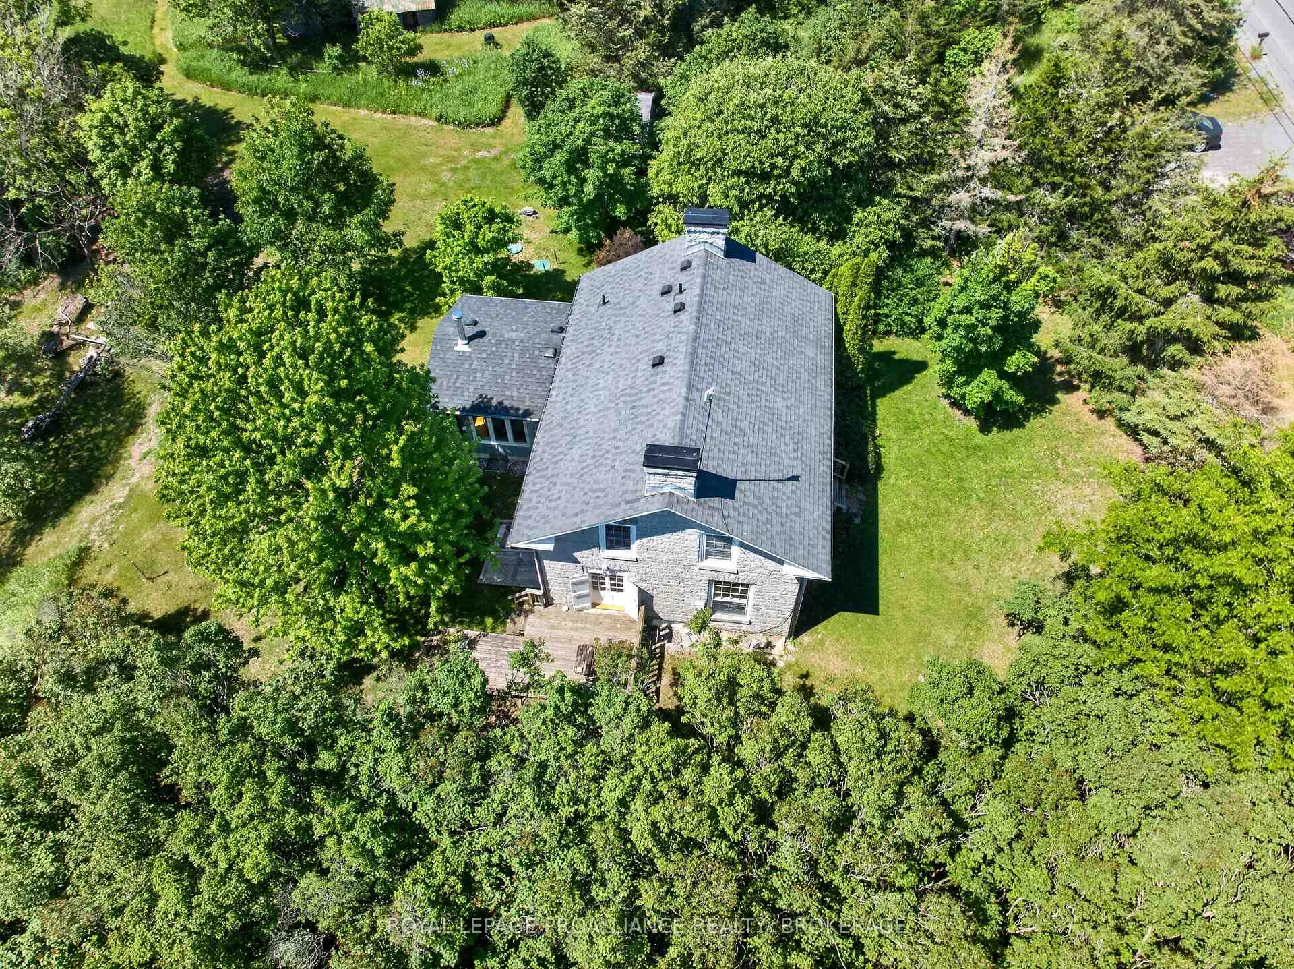
734 Fred Brown Road
Loyalist (Lennox and Addington - South), ON K0H 2H0
- 3Bedrooms
- 3Bathrooms
- 0Garage
- 2000–2500Sq Ft
- $3,278Tax
- 189×274 ftLot Size
 Estimated Value:$618,450See Free Estimate Report

Property not available for sale or for rent.
HOMEH One: full-service selling for a 1% listing fee. The buyer's agent commission is separate.
Free Home EvaluationHow Much Is My Home Worth?Homes for Sale NearbySale & Price History for 734 Fred Brown Road, Loyalist, Lennox and Addington - South
| Start Date | End Date | Price | Event | MLS# |
|---|---|---|---|---|
| 2026-06-10 | 2026-06-17 | Login to See Prices | Sold | x13431430 |
Real estate boards require you to or to see the full details of this property.
*Sold prices and complete sale & price history are regulated data. Under the Trust in Real Estate Services Act, 2002 (TRESA) and the rules of the Real Estate Council of Ontario (RECO), and pursuant to the Multiple Listing Service® rules of the Canadian Real Estate Association (CREA) and the Toronto Regional Real Estate Board (TRREB), this information may be shown only to registered users who have agreed to the applicable terms of use (a Virtual Office Website, or "VOW," arrangement). HOMEH Inc., Brokerage therefore provides it to signed-in members only. Creating an account is free and takes under a minute.
About 734 Fred Brown Road, Loyalist, Lennox and Addington - South
Summarized Description
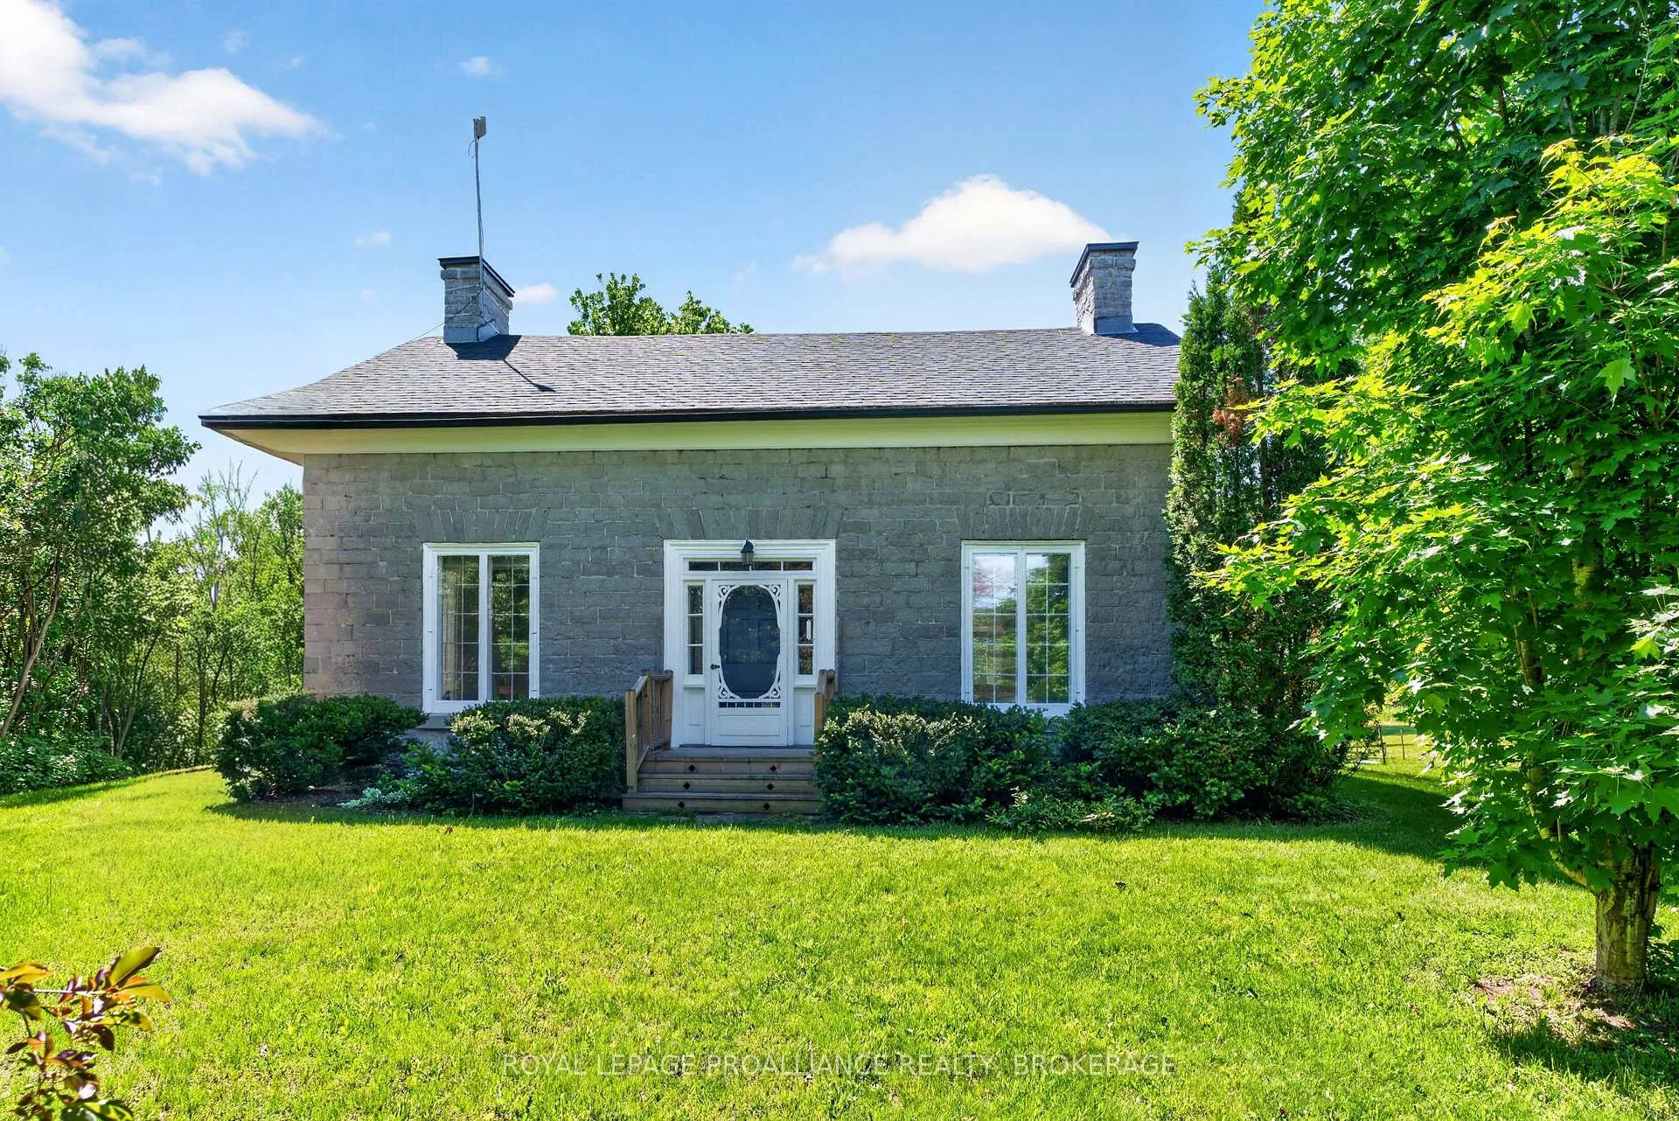
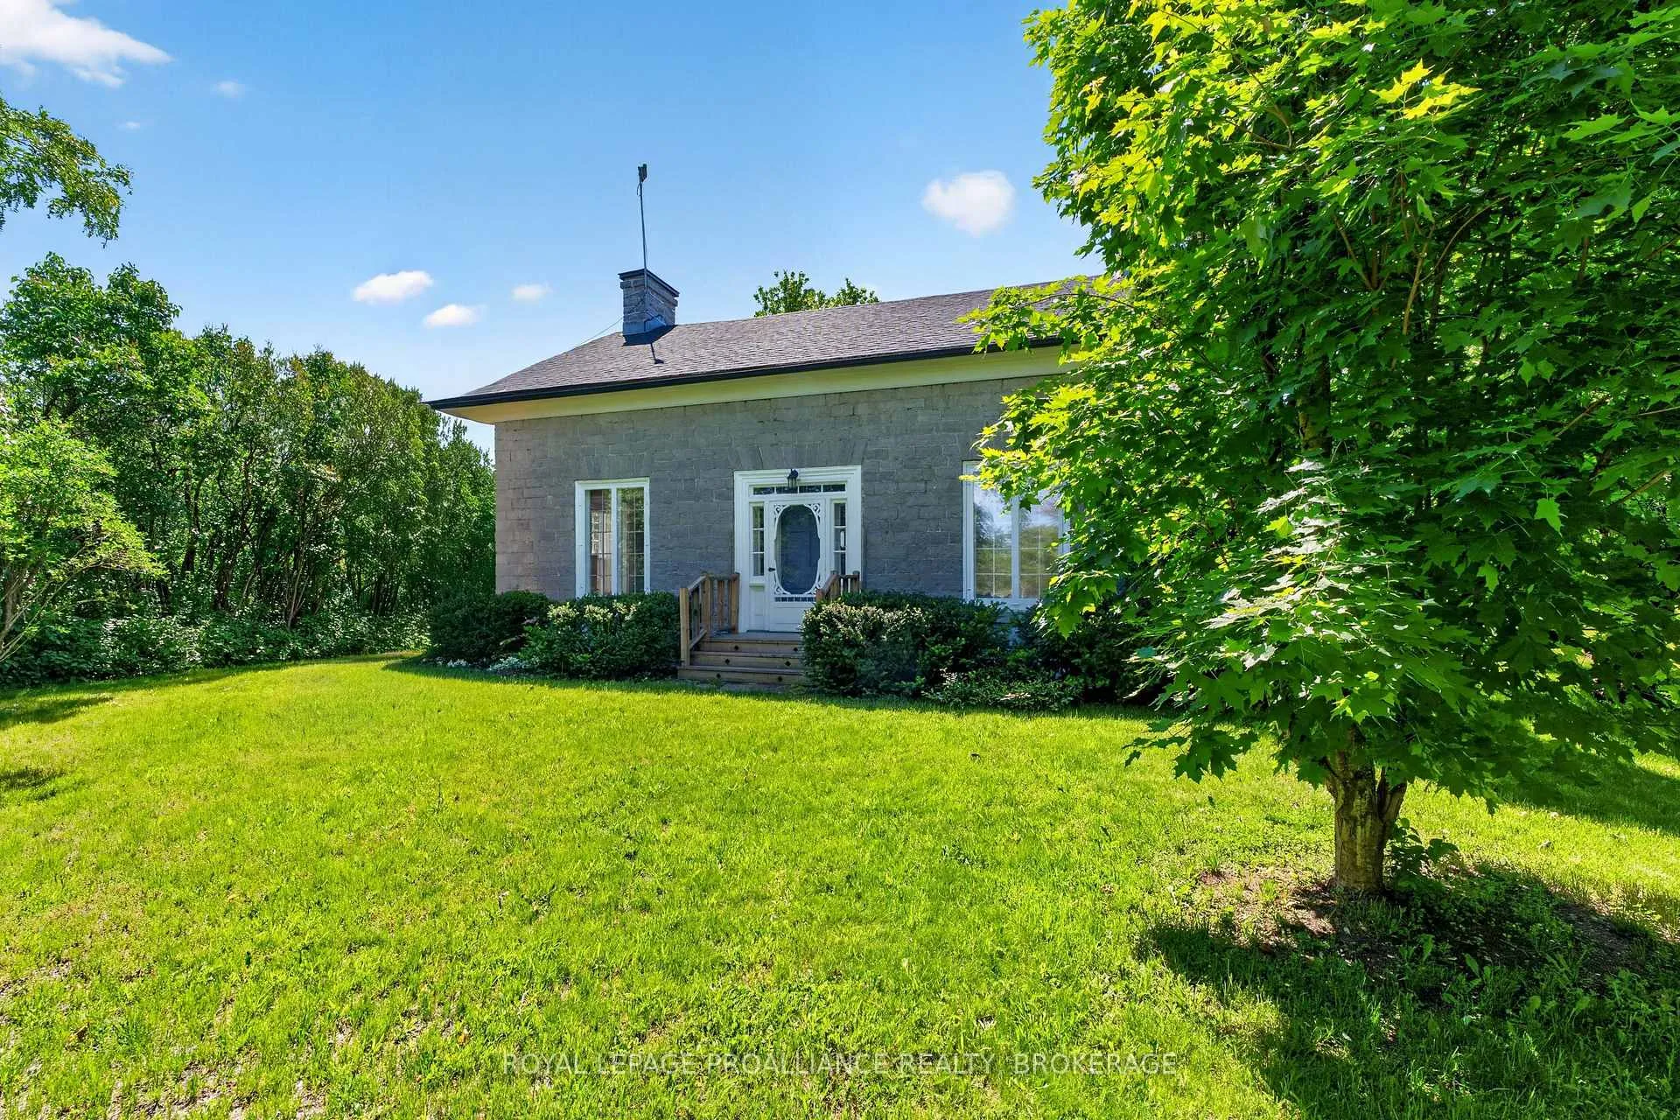
- Classic circa 1840's limestone home with historic charm.
- Unique 2ft thick walls and large window sills.
- Spacious main floor with 9ft ceilings.
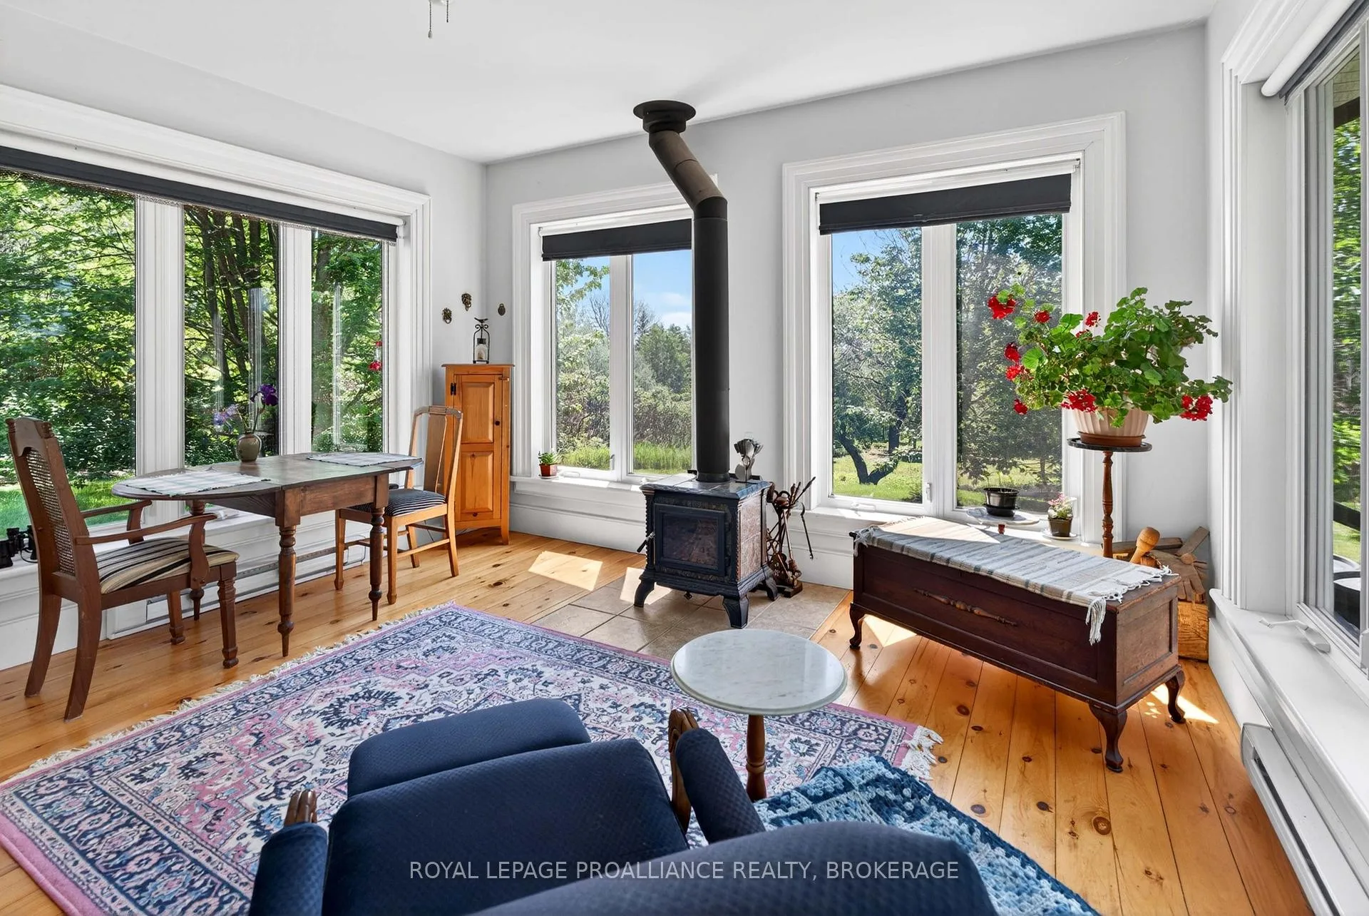
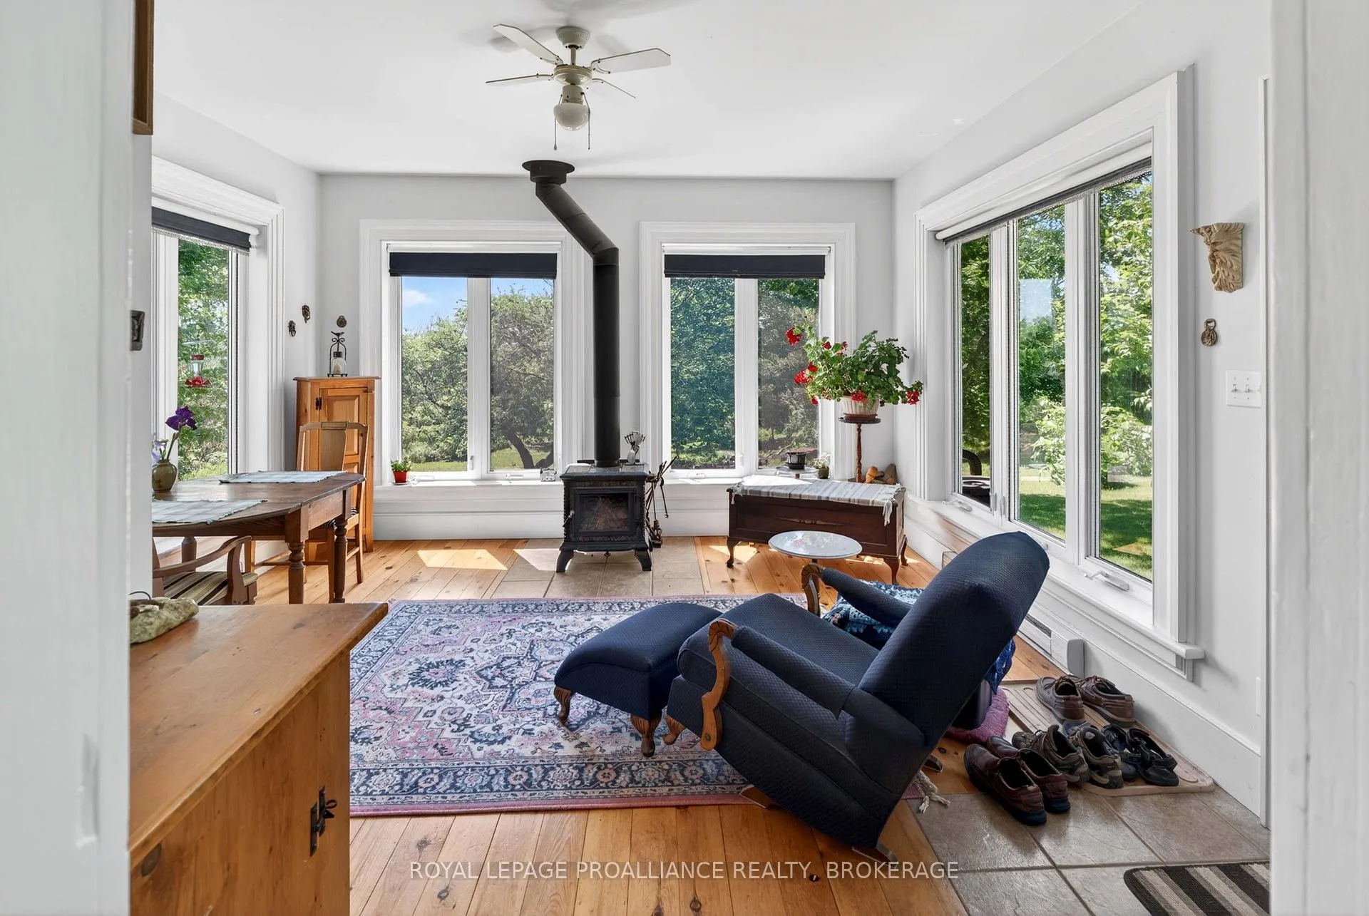
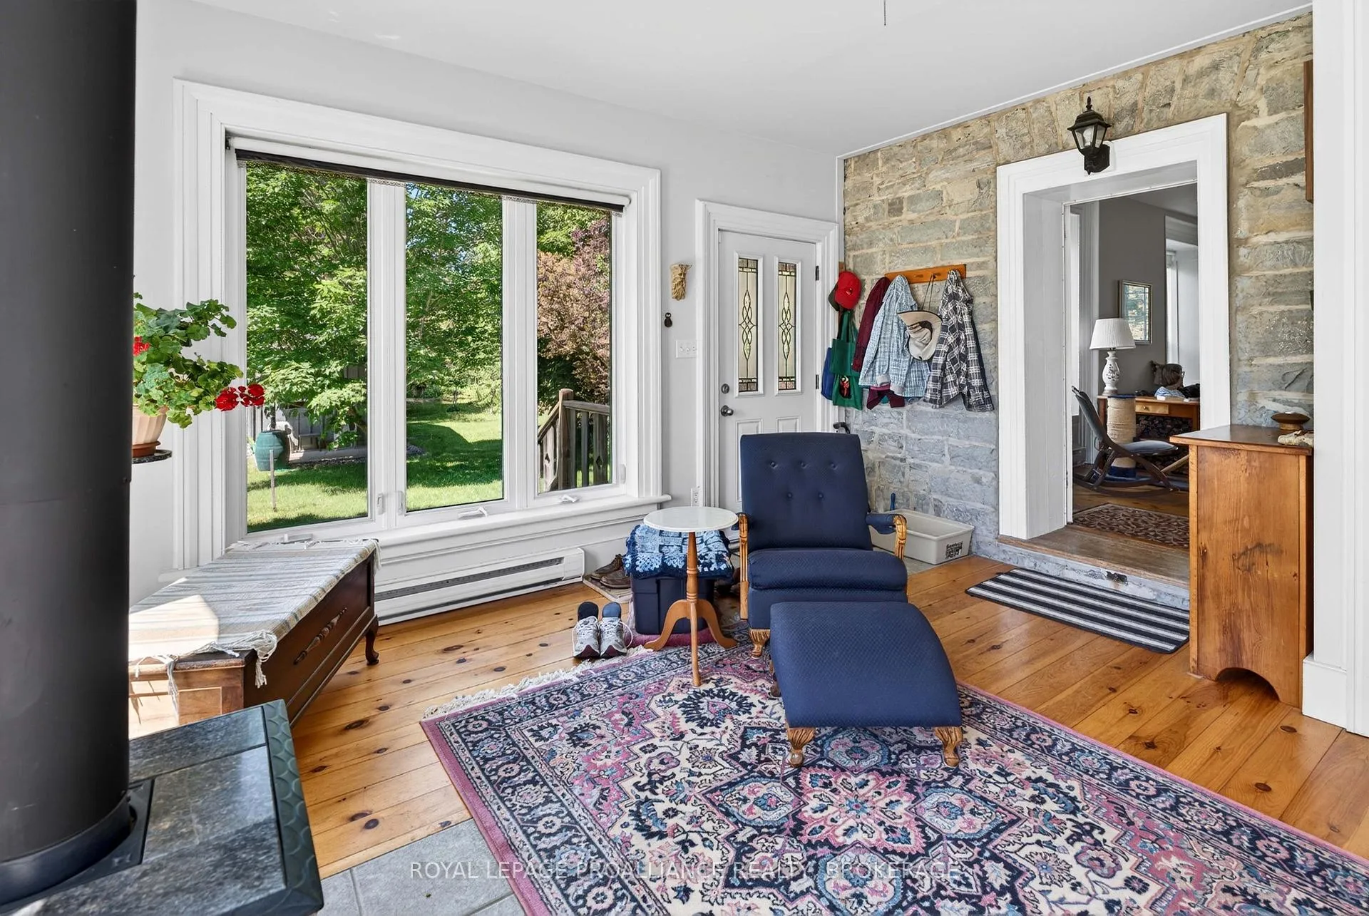
- Cozy family room with woodstove.
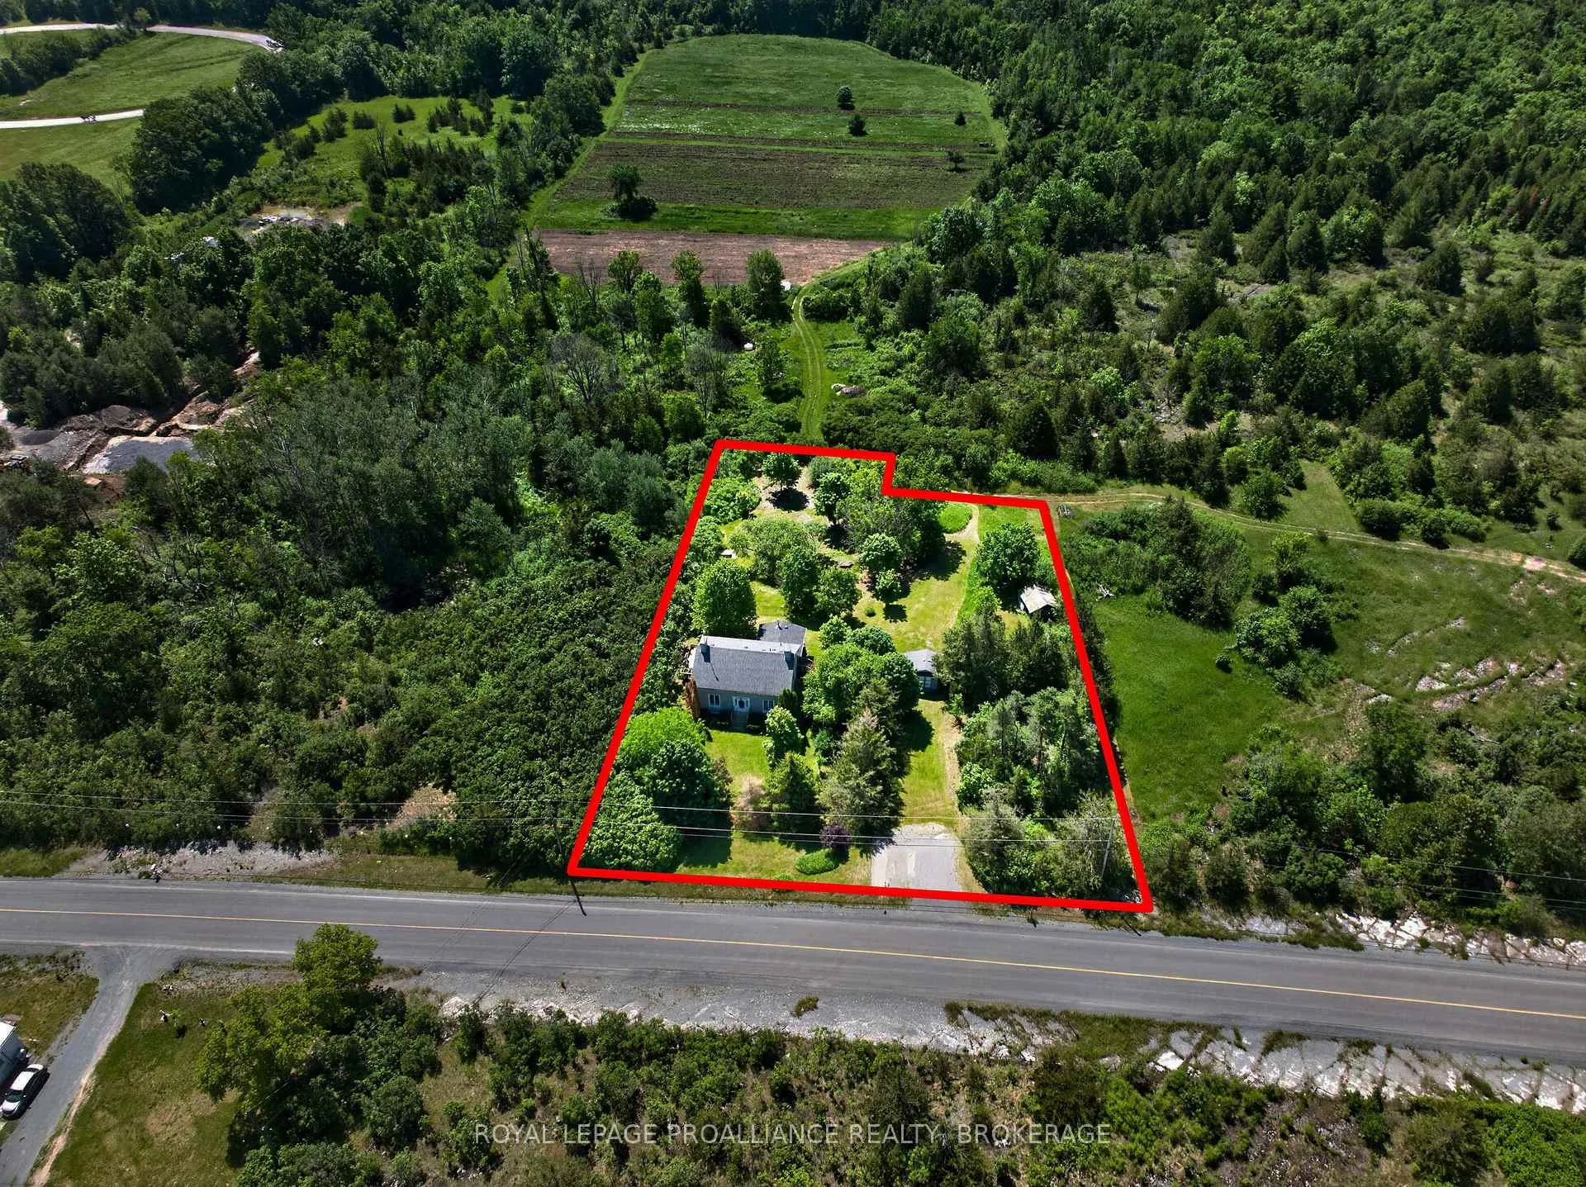
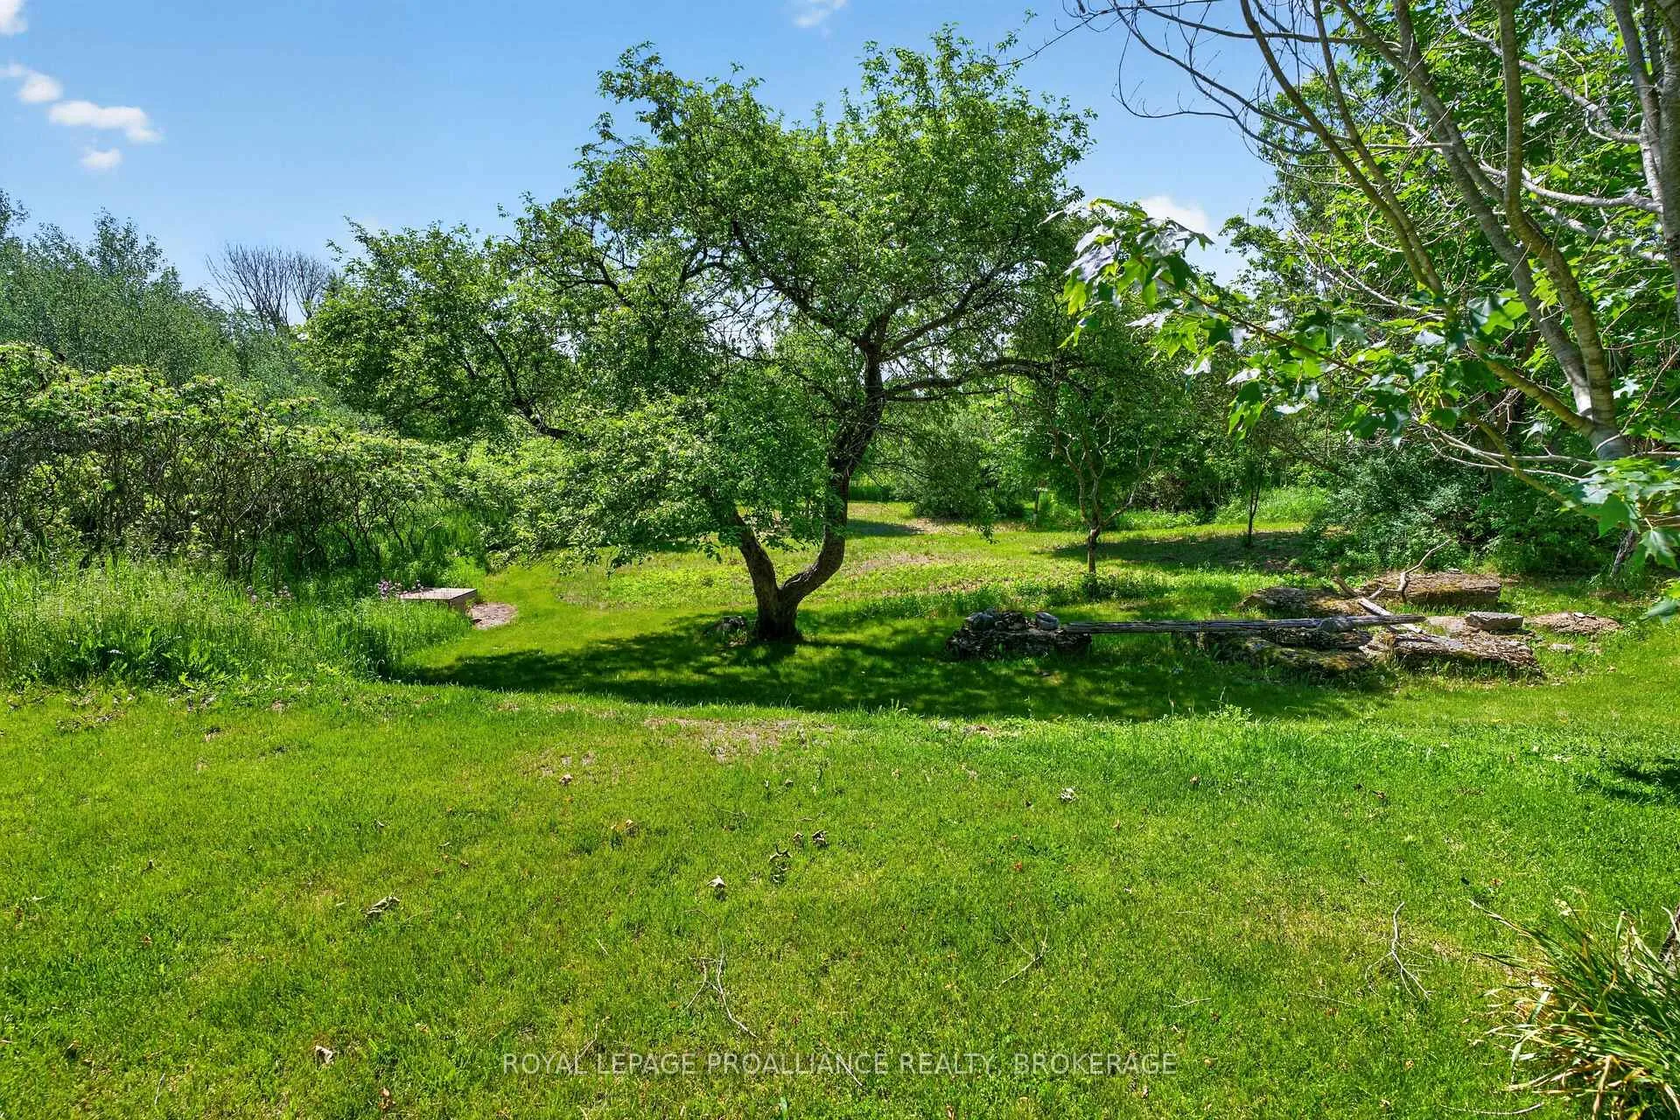
- Private 1 acre property with gardens and trees.
- Updated shingles and replaced septic tank.
- Legal non-conforming outbuildings for multiple uses.
- Easy access to Kingston and Napanee amenities.
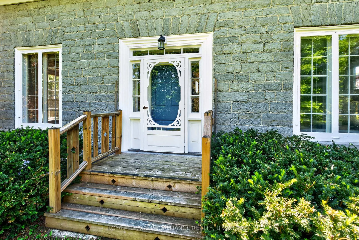
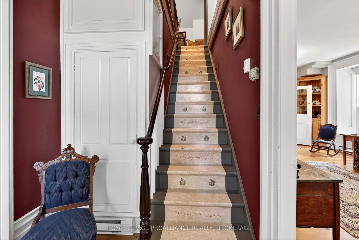
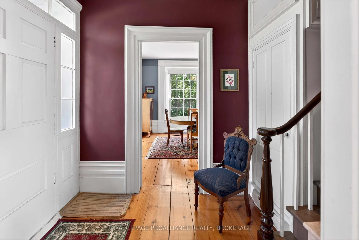
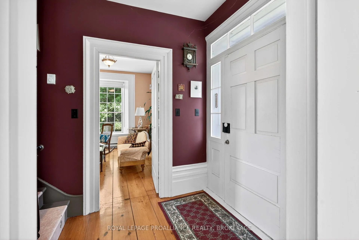
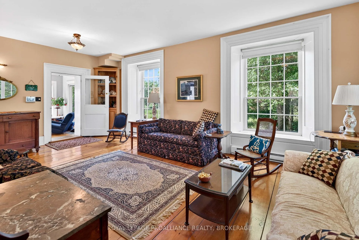
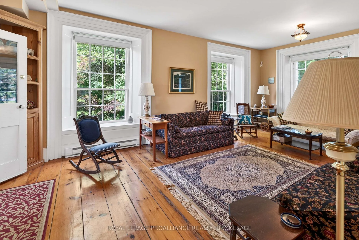
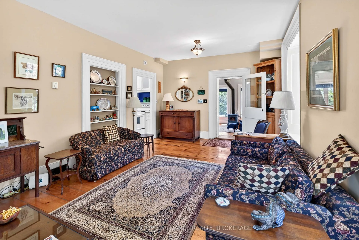
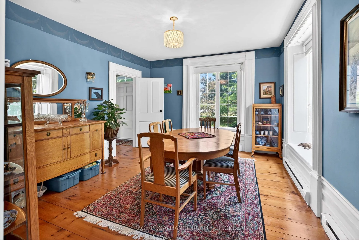
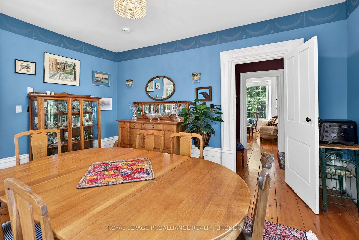
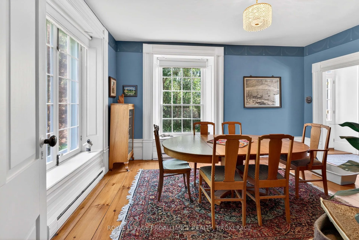
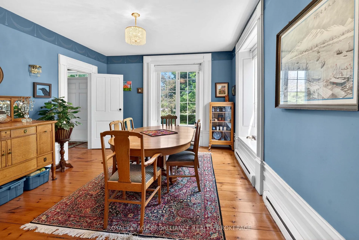
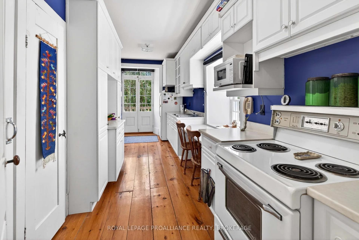
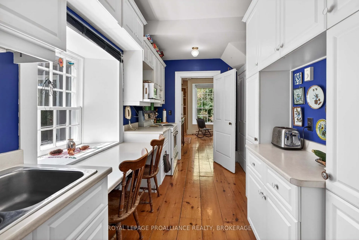
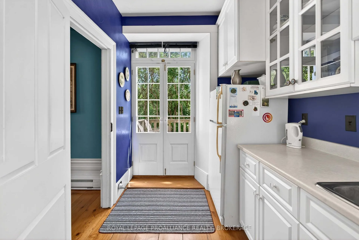
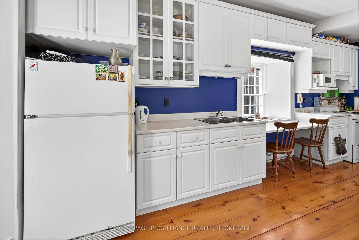
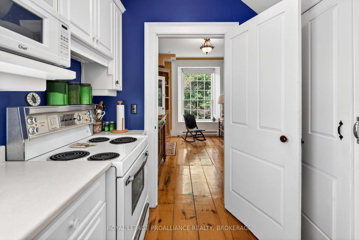
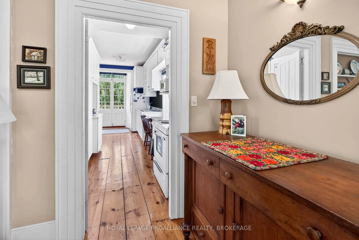
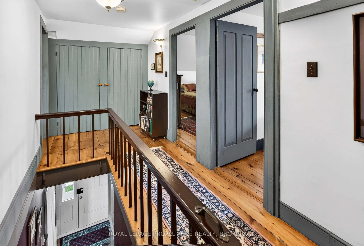
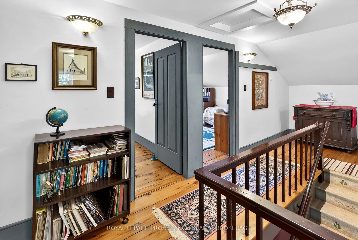
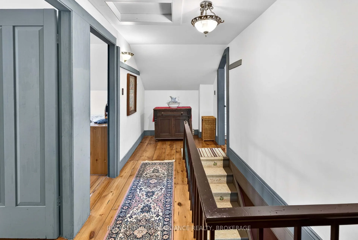
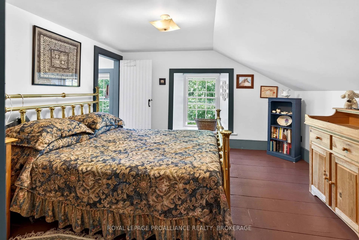
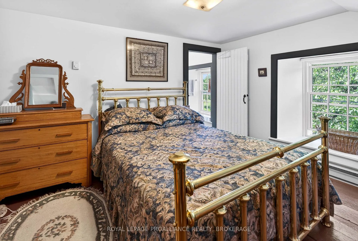
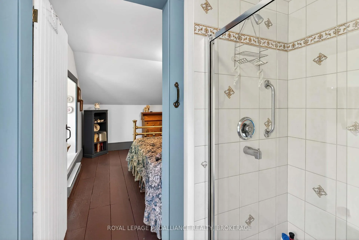
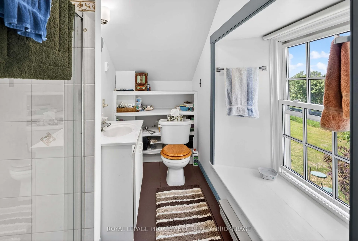
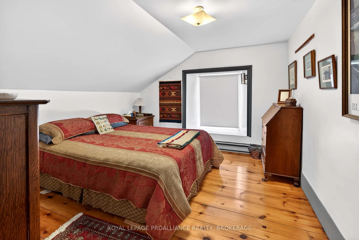
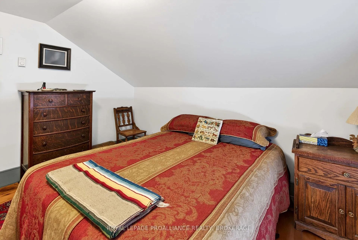
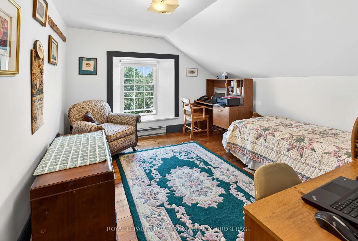
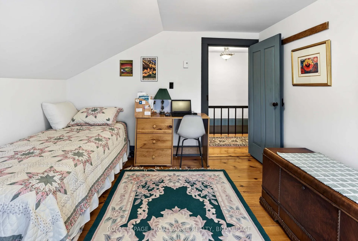
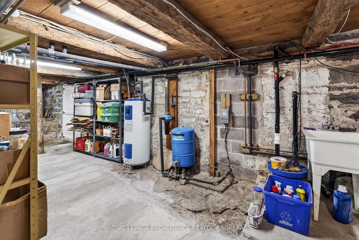
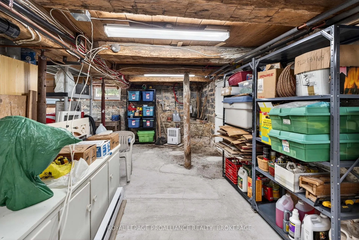
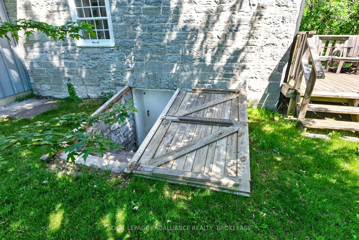
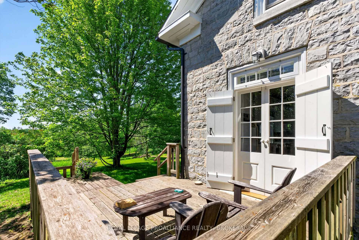
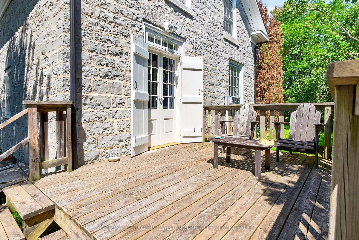
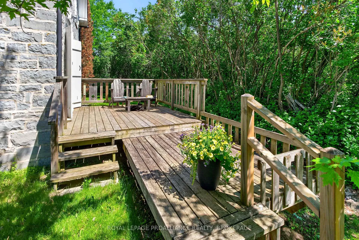
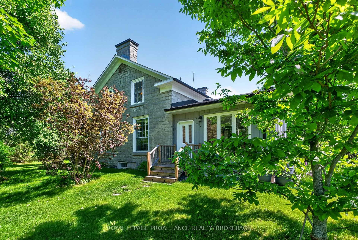
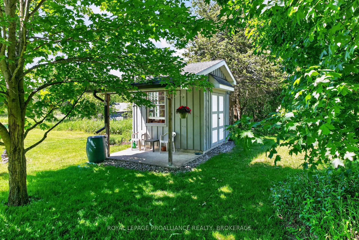
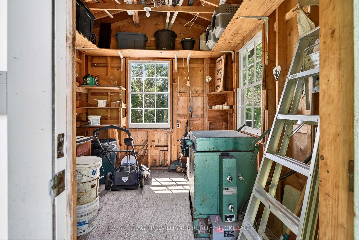
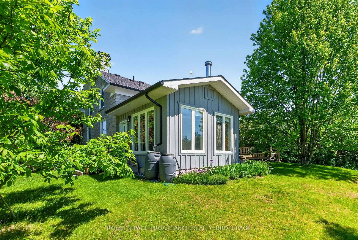
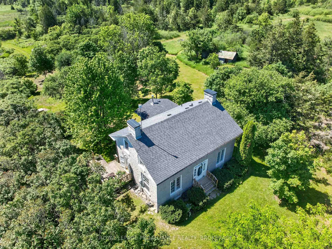
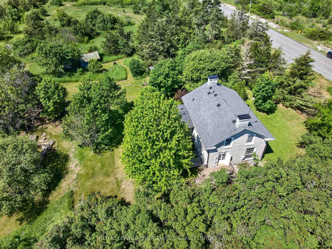
Rich with history and filled with pride, this classic circa 1840's limestone has such charm and character, it fills your heart! They no longer build homes like this, featuring well pointed stone from top to bottom and walls nearly 2ft thick, which gives the many large windows sills of up to 23" wide. This centre floor plan offers 9ft ceilings on the main floor in the formal living room, separate dining room, and galley style working kitchen with the cutest built in breakfast nook for 2,overlooking the property. A south-facing family room/sunroom on the main floor houses a woodstove and provides a cozy tranquil space overlooking the property. The main level concludes with a 2pc bath and access off the kitchen to a large side deck perfect for the morning coffee. The front foyer with clever built in nooks, leads you to the upper level with 3bedrooms and 2 bathrooms including a primary bedroom that offers a 3pc ensuite. The full height dry cellar basement shows the impressiveness of the build and houses laundry, tons of storage, and exterior access at the back. A private but manageable 1acre property features various trees (some fruit trees) and gardens, plus a large shed great for a workshop or garden storage, currently used for a pottery hobby (kiln could be included if desired). Another bonus is the 2other outbuildings that still have a legal non-conforming status with the township allowing for a multitude of uses. This well-maintained and much-loved property had its shingles updated in 2018 and the septic tank replaced in 2019. Located just a few minutes north of Odessa, halfway between Kingston and Napanee, this location gives easy access to urban amenities, travel, work and school. The search is over.
Key Facts & Features
Property Costs
- Annual Property Tax Amount
- $3,278
- Land Transfer Tax Fee
- $9,873
Rental Items
- Rental Equipment
- Alarm System (optional)
- Under Contract
- Alarm System, Hot Water Tank-Electric
- Basement Type
- Full, Exposed Rock, Unfinished
Interior Features
- Laundry Level
- Lower Level
- Interior Extras
- Carpet Free, Storage, Water Heater Owned, Water Treatment
- View
- Garden, Panoramic, Trees/Woods
- Security Features
- Smoke Detector
- Fireplace/Stove
- Yes
- Fireplace Features
- Family Room, Freestanding, Wood
- Elevator
- No
Exterior Features
- Exterior Extras
- Deck, Landscaped, Lighting, Privacy, Year Round Living
- Pool
- None
- Property Features
- School Bus Route, Wooded/Treed
- Other Structures
- Garden Shed, Out Buildings
Building
- Building Type
- Detached
- Building Style
- 2-Storey
- Approx Age
- 100+
Construction
- Exterior Finish
- Board & Batten , Stone
- Roof
- Shingles
- Foundation Details
- Concrete, Stone
- Special Designation
- Unknown
Lot
- Lot Front
- 188.77 ft
- Lot Depth
- 273.75 ft
- Lot Size
- 1.065
- Lot Shape
- Irregular
Inclusions
- Inclusions
- Fridge, Stove, Dishwasher, Washer, Hot Water Tank, Light Fixtures, Window Dressings, 2 Dehumidifiers
Exclusions
- Exclusions
- None
Parking & Garages
- Garage Type
- None
- Garage Spaces
- 0
- Parking Spaces
- 6
- Total Garage And Parking Spaces
- 6
Heating & Cooling
- Heat Source
- Electric
- Heat Type
- Baseboard
- Air Conditioning
- None
- Water
- Well
- Sewers
- Septic
- Natural Gas
- No
- Hydro
- Yes
- Cable
- Available
- Telephone
- Yes
- Bedrooms
- 3
- Washrooms
- 3
- Kitchens
- 1
- Family / bonus room
- Yes
Room sizes
- Dining Room—Main level
- Kitchen—Main level
- Family Room—Main level
- Primary Bedroom—Upper level
- Bedroom—Upper level
- Bathroom—Main level, 2 Pc Bath
- Bedroom—Upper level, 4 Pc Bath
- Bathroom—Upper level, 4 Pc Bath
- Bathroom—Upper level, 3 Pc Ensuite
- Living Room—Main level
Washrooms
- 2-piece, Main
- 3-piece, Second
- 4-piece, Second
- Municipality
- Loyalist
- Neighbourhood
- Lennox and Addington - South
- Main cross streets
- County Road 6 and Fred Brown Road
- Zoning
- RU
- Directions
- County Road 6 or County Road 4 North to Fred Brown Road
- Waterfront
- None
- MLS® number
- X13431430
- Data source
- Toronto Regional Real Estate Board
- Status change
- 2026-06-17
- Listed on
- 2026-06-10
- Days on market
- 7 days
- Possession date
- 2026-08-17
- Possession type
- Flexible
- Co-op commission
- 2
- Seller
- Listed by
- ROYAL LEPAGE PROALLIANCE REALTY, BROKERAGE
Home Market Value
Current home valuation for 734 Fred Brown Road, Loyalist, Lennox and Addington - South, Loyalist, ON. Listed for $669,900
HOMEH Estimate
$618,450
Estimated Sales Range
$488,576 - $748,325
HOMEH Estimate for 734 Fred Brown Road, Loyalist, Lennox and Addington - South
Calculated with a real agent's CMA method — 45+ years of experience, codified. Not an AI guess.
For the owner
Is this your home? Track its value.
Get this home's HOMEH Estimate by email once a month, with how many homes are for sale around you.
Mortgage Payment Calculator
Compare up to 4 down payment scenarios
5% on first $500K + 10% on $169,900 over $500K
$41,990
| Scenario 1 | Scenario 2 | Scenario 3 | Scenario 4 | |
|---|---|---|---|---|
−Down payment | % $ | % $ | % $ | % $ |
+CMHC insurance | $25,108 | $18,690 | $15,944 | $0 |
=Total mortgage | $652,804 | $621,600 | $585,359 | $535,920 |
Amortization | ||||
Mortgage rate | % | % | % | % |
| Payment frequency | ||||
=Mortgage payment | $3,187monthly | $3,035monthly | $2,858monthly | $2,617monthly |
Land Transfer Tax
$9,873
$9,873
Around this home
No schools found nearby
Data provided by OpenStreetMap & Fraser Institute School Rankings
Ask HOMEH
New!Hi there!
👋Text or call (416) 301-9001
Recommended for you
Based on homes you've looked at.
No recommended properties found.
Nearby similar homes
No nearby properties found.
More real estate resources
Other homes nearby
Explore this area
Nearby neighbourhoods
No nearby listings available.