
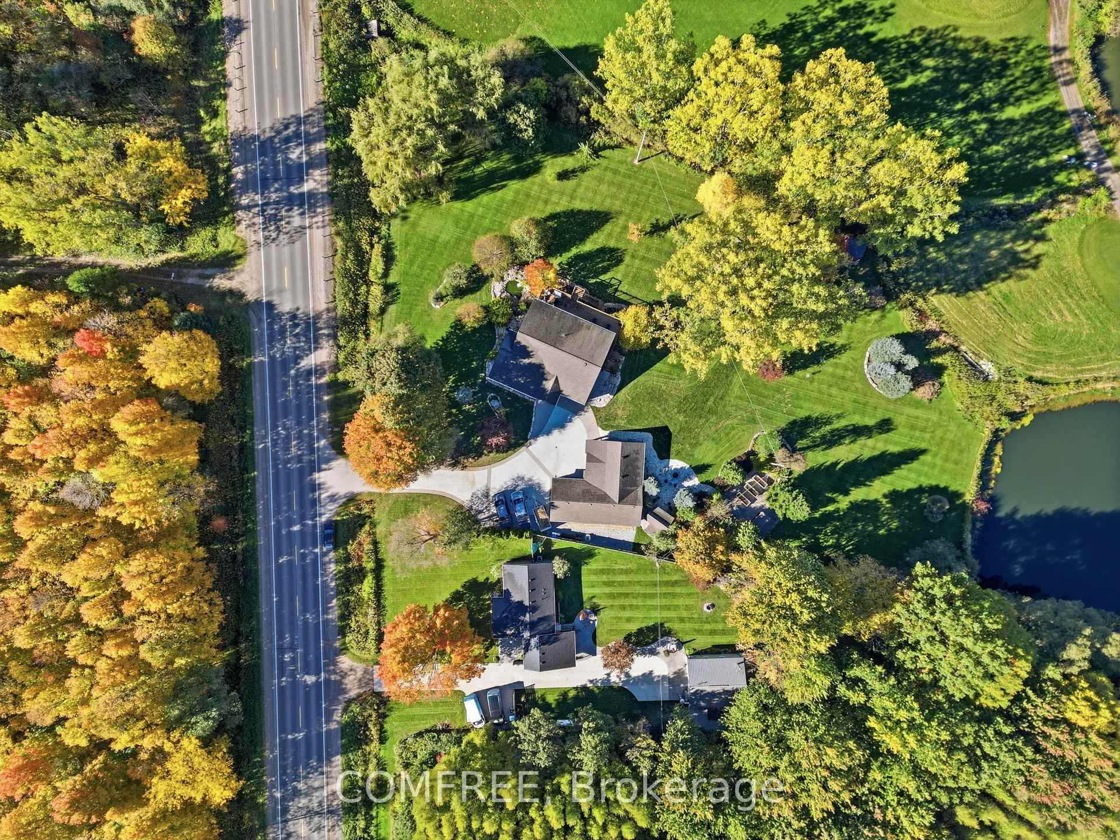
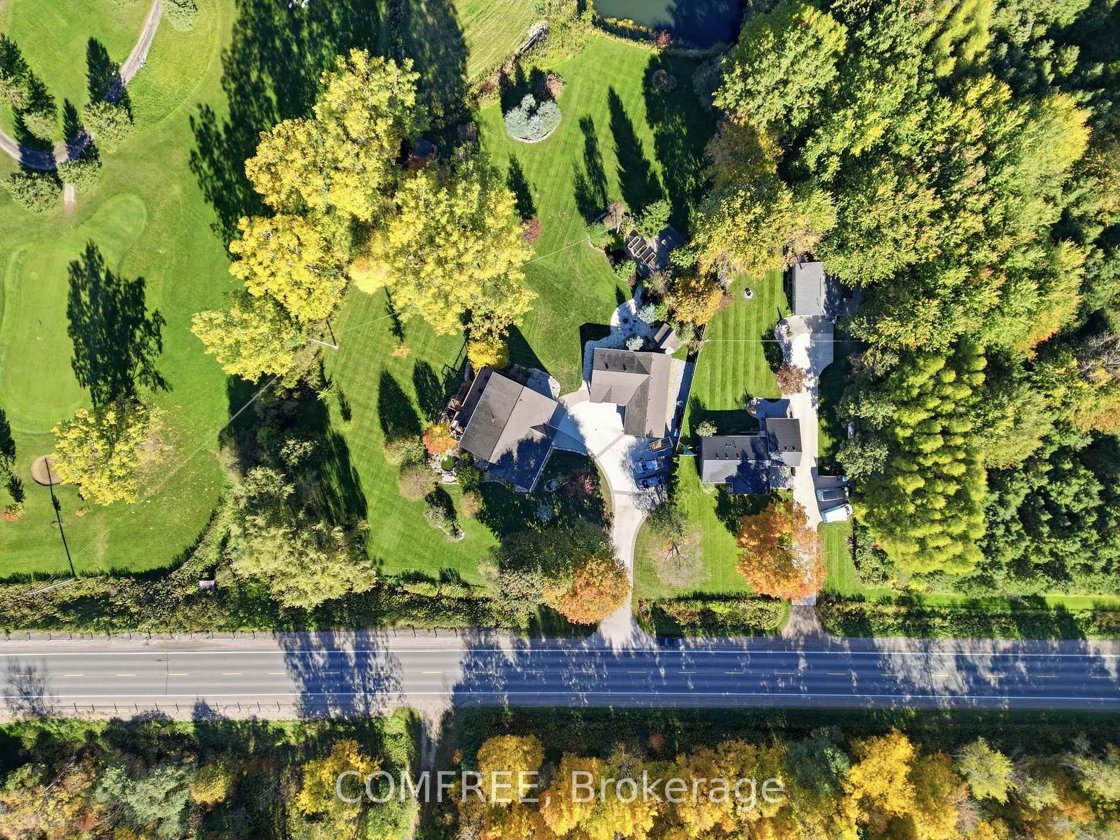
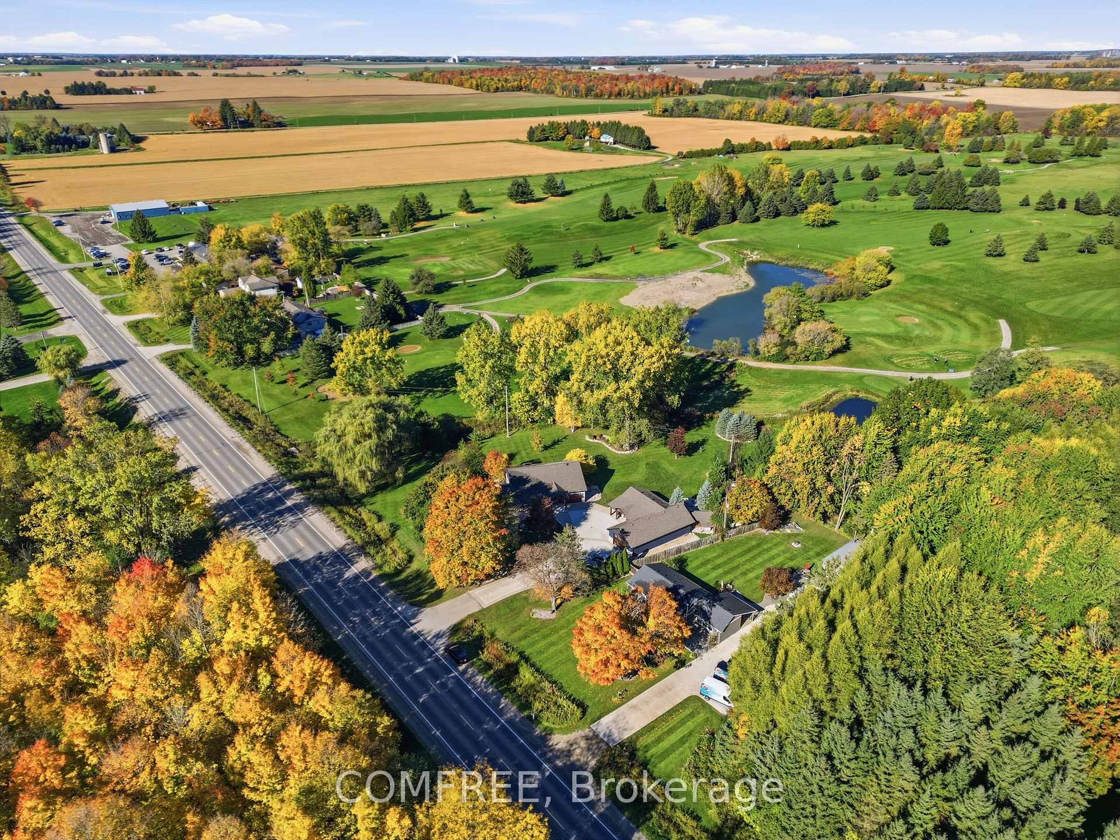
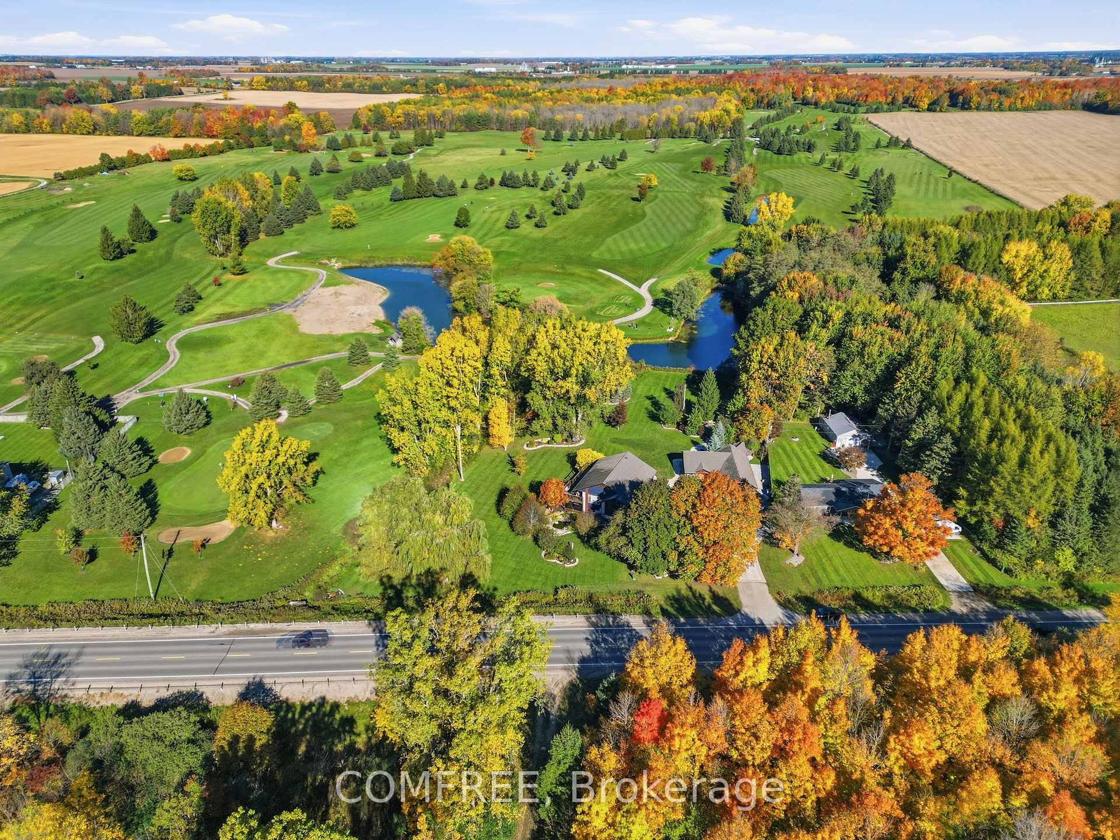
15104 Elginfield Road
Lucan Biddulph (Rural Lucan Biddulph), ON N0M 1V0
- 4Bedrooms
- 3Bathrooms
- 5Garage
- 2000–2500Sq Ft
- $5,309Tax
- 73×107 ftLot Size
 Estimated Value:$1,516,507See Free Estimate Report

Sale & Price History for 15104 Elginfield Road, Lucan Biddulph, Rural Lucan Biddulph
| Start Date | End Date | Price | Event | MLS# |
|---|---|---|---|---|
| No listing history available | ||||
Real estate boards require you to or to see the full details of this property.
*Sold prices and complete sale & price history are regulated data. Under the Trust in Real Estate Services Act, 2002 (TRESA) and the rules of the Real Estate Council of Ontario (RECO), and pursuant to the Multiple Listing Service® rules of the Canadian Real Estate Association (CREA) and the Toronto Regional Real Estate Board (TRREB), this information may be shown only to registered users who have agreed to the applicable terms of use (a Virtual Office Website, or "VOW," arrangement). HOMEH Inc., Brokerage therefore provides it to signed-in members only. Creating an account is free and takes under a minute.
About 15104 Elginfield Road, Lucan Biddulph, Rural Lucan Biddulph
Summarized Description
- Custom renovation completed in 2022.
- Renovated kitchen with high-end appliances.
- Walkout lower level with radiant heating.
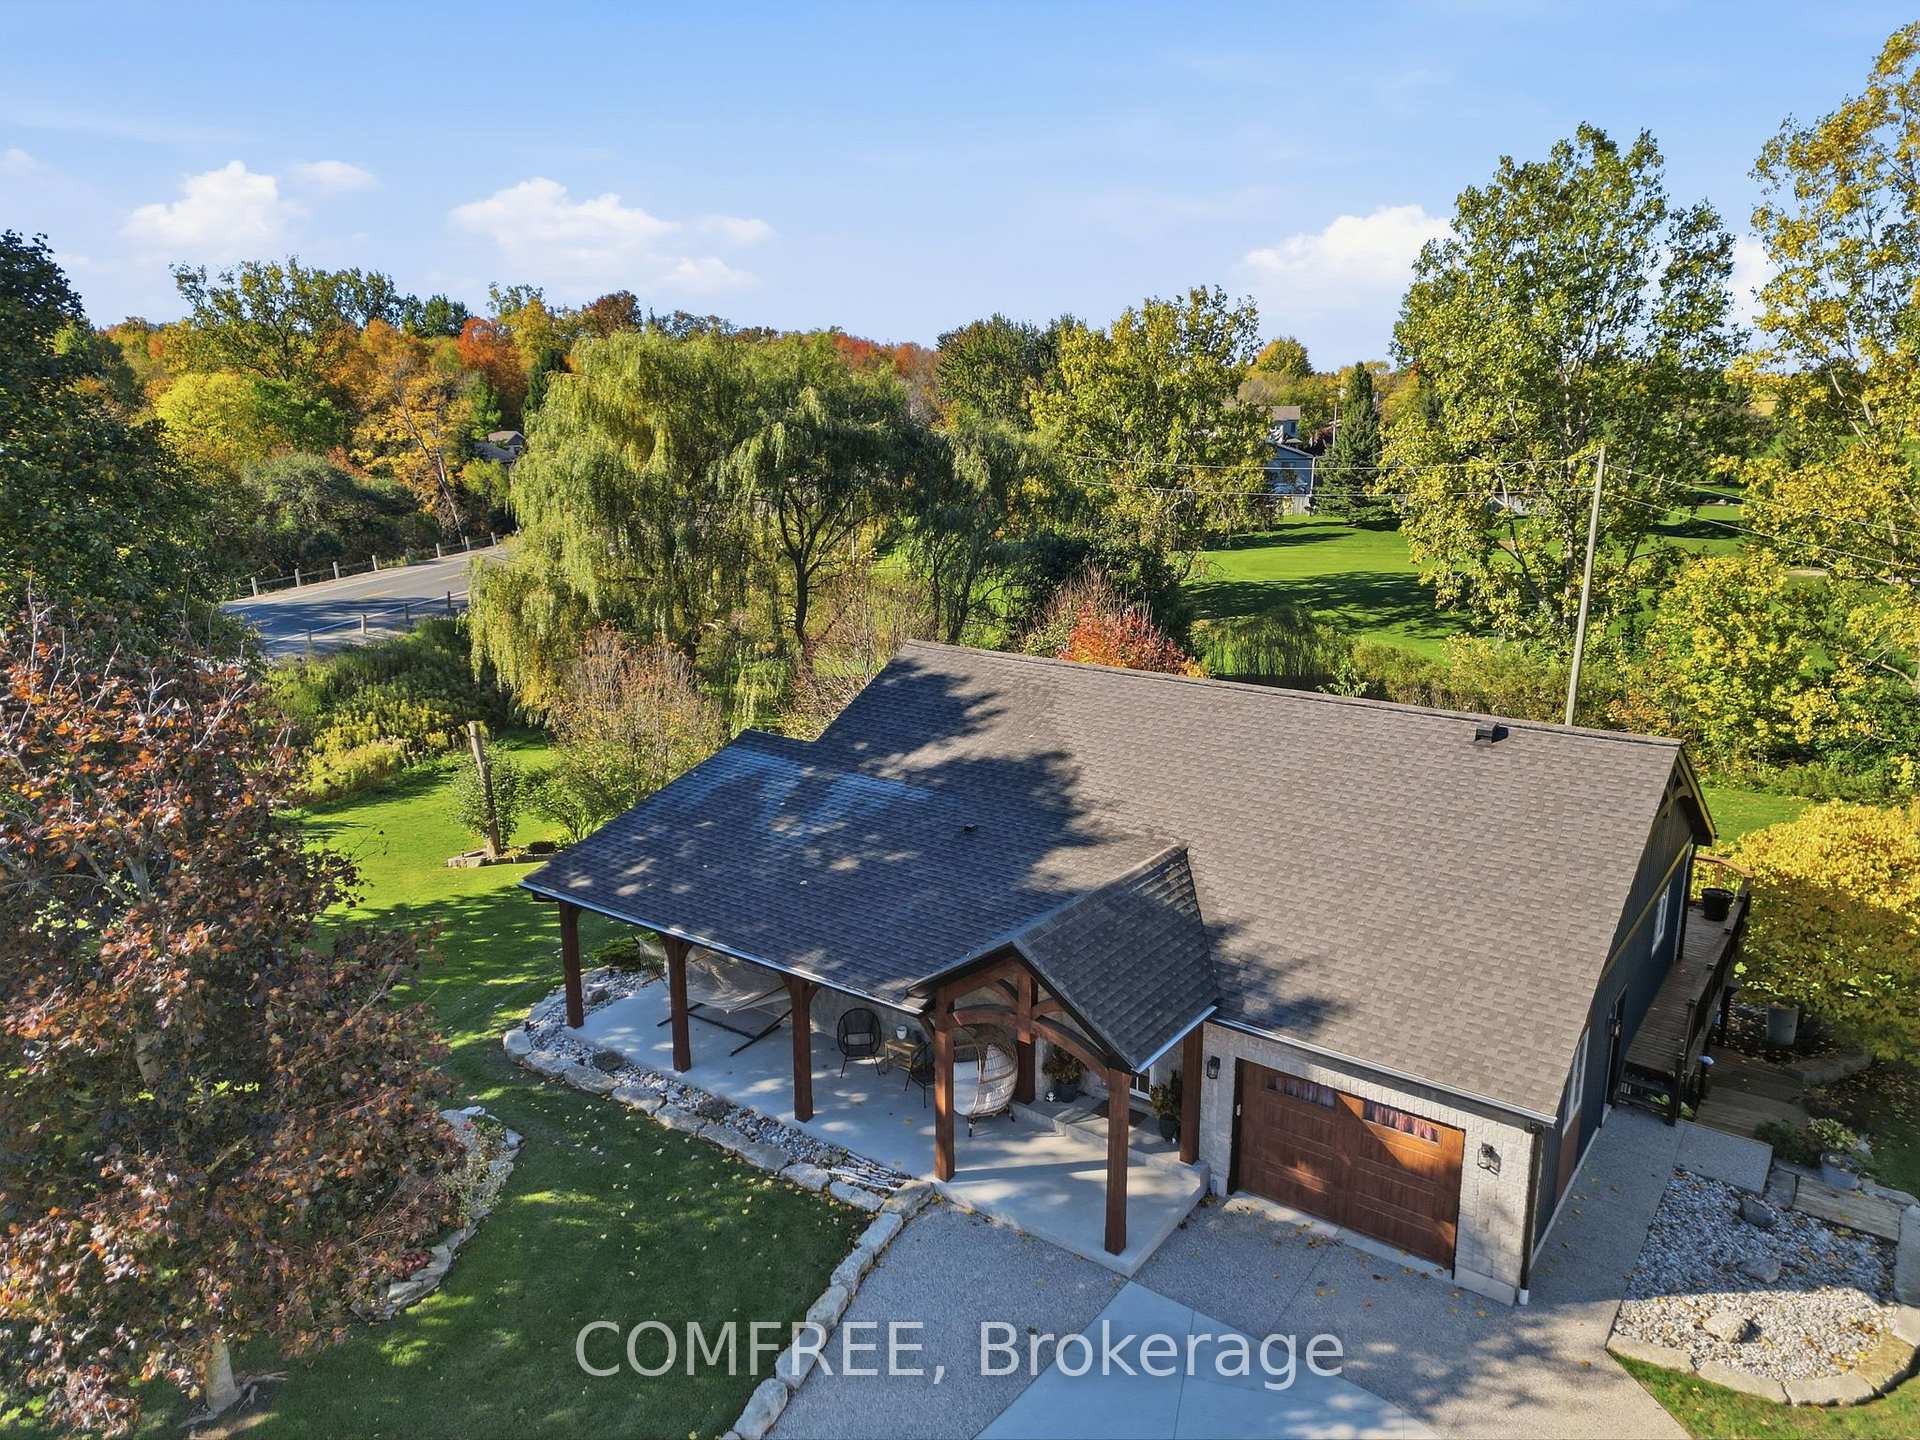
- Two-tier wraparound deck overlooking golf course.
- Heated flooring in primary ensuite.
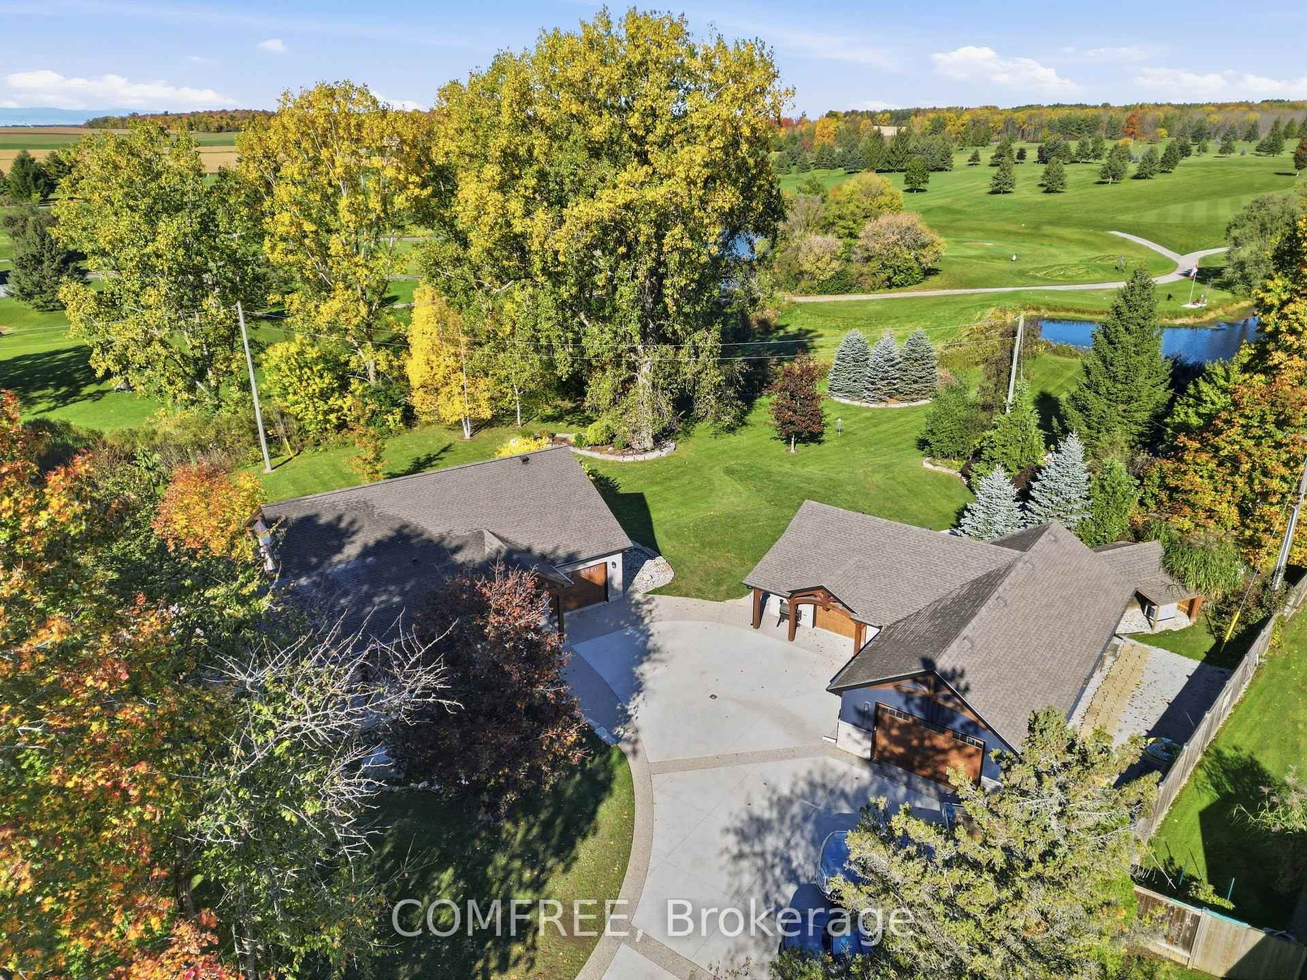
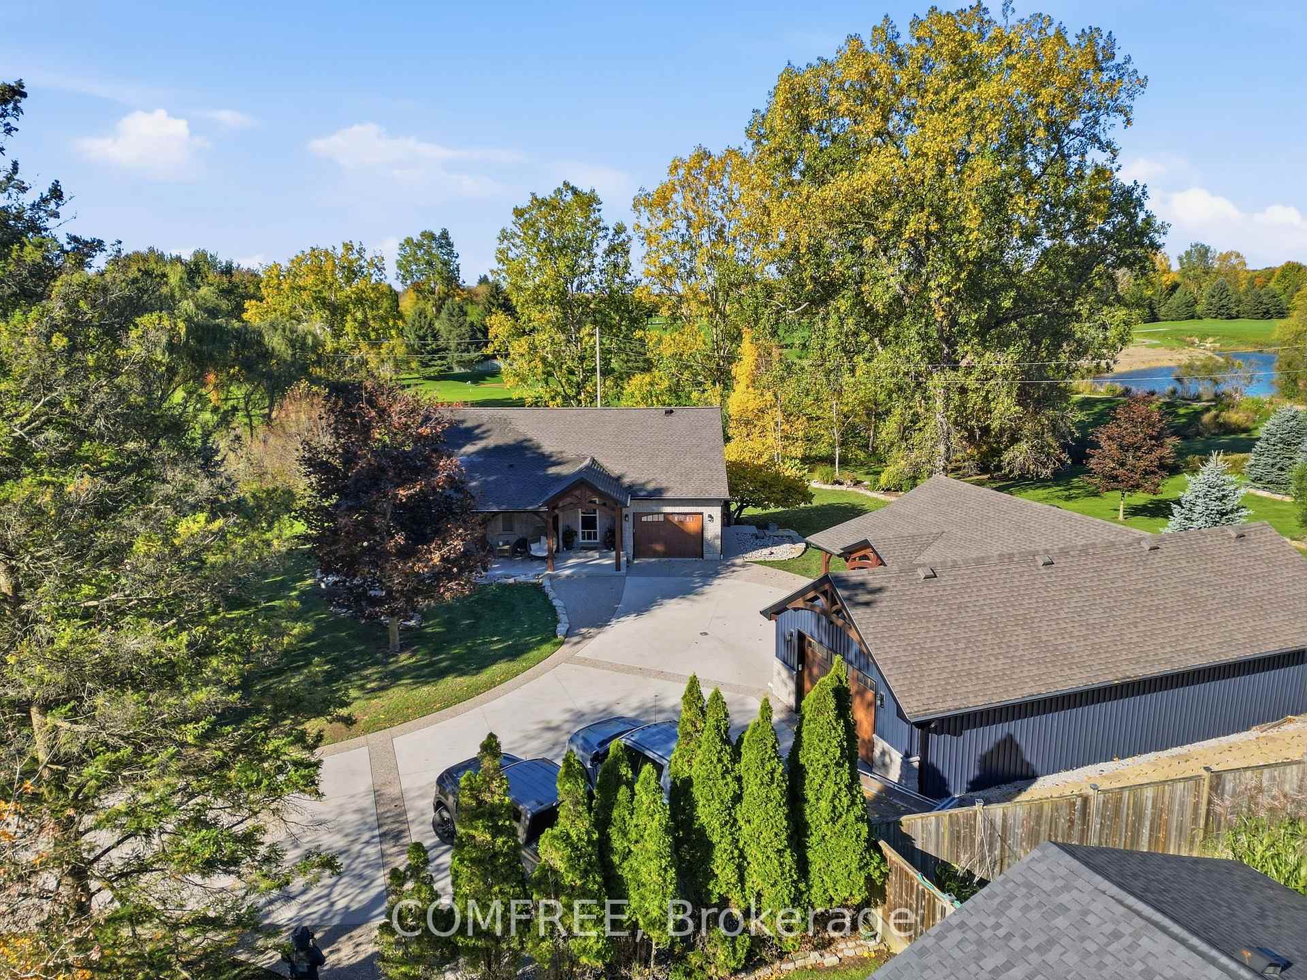
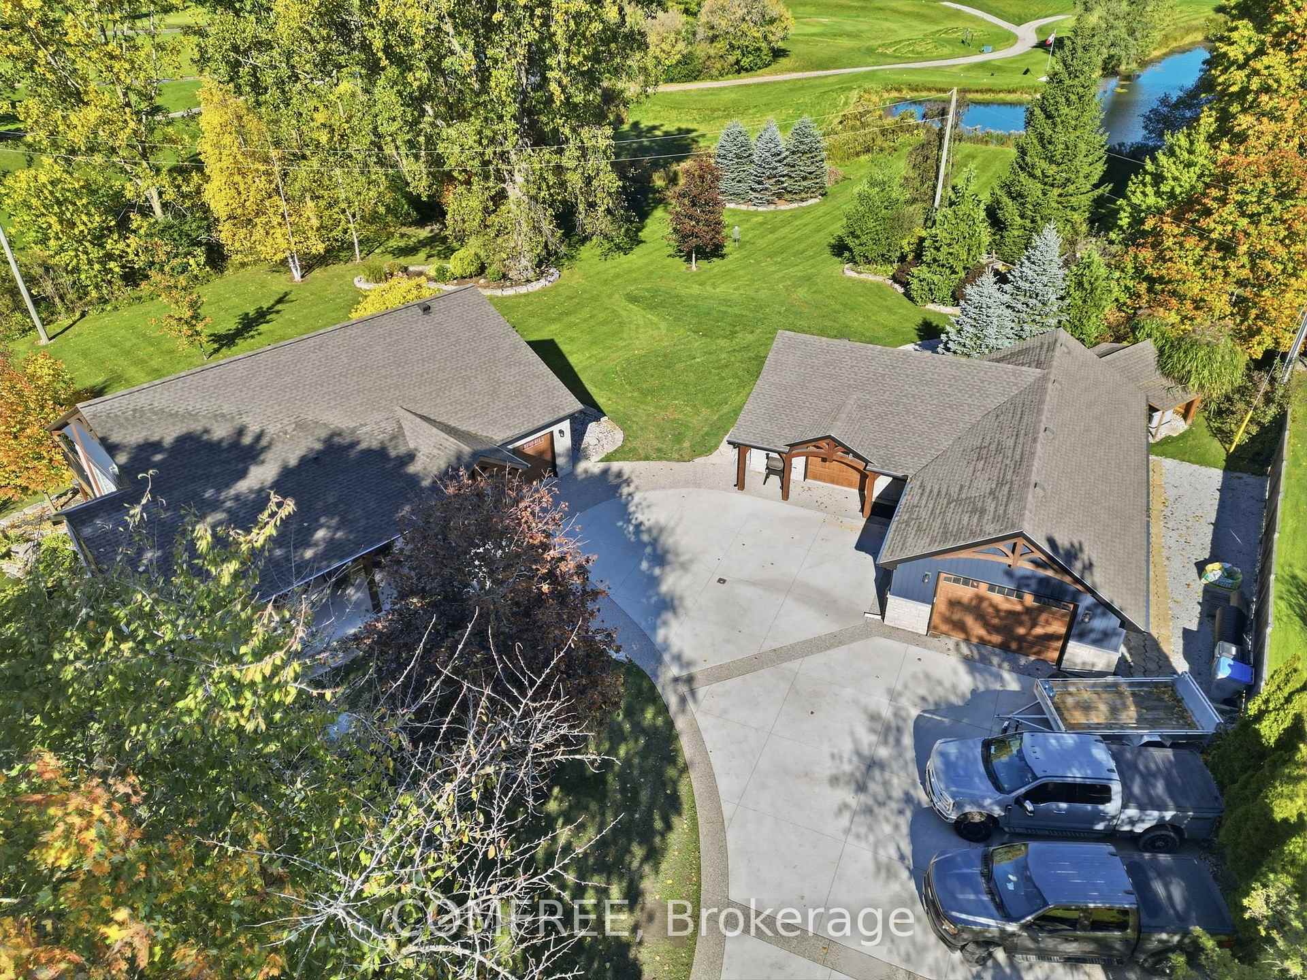
- Detached shop with workspace and sauna.
- Professional landscaping on 1.5 acres.
- Automated home generator and water treatment system.
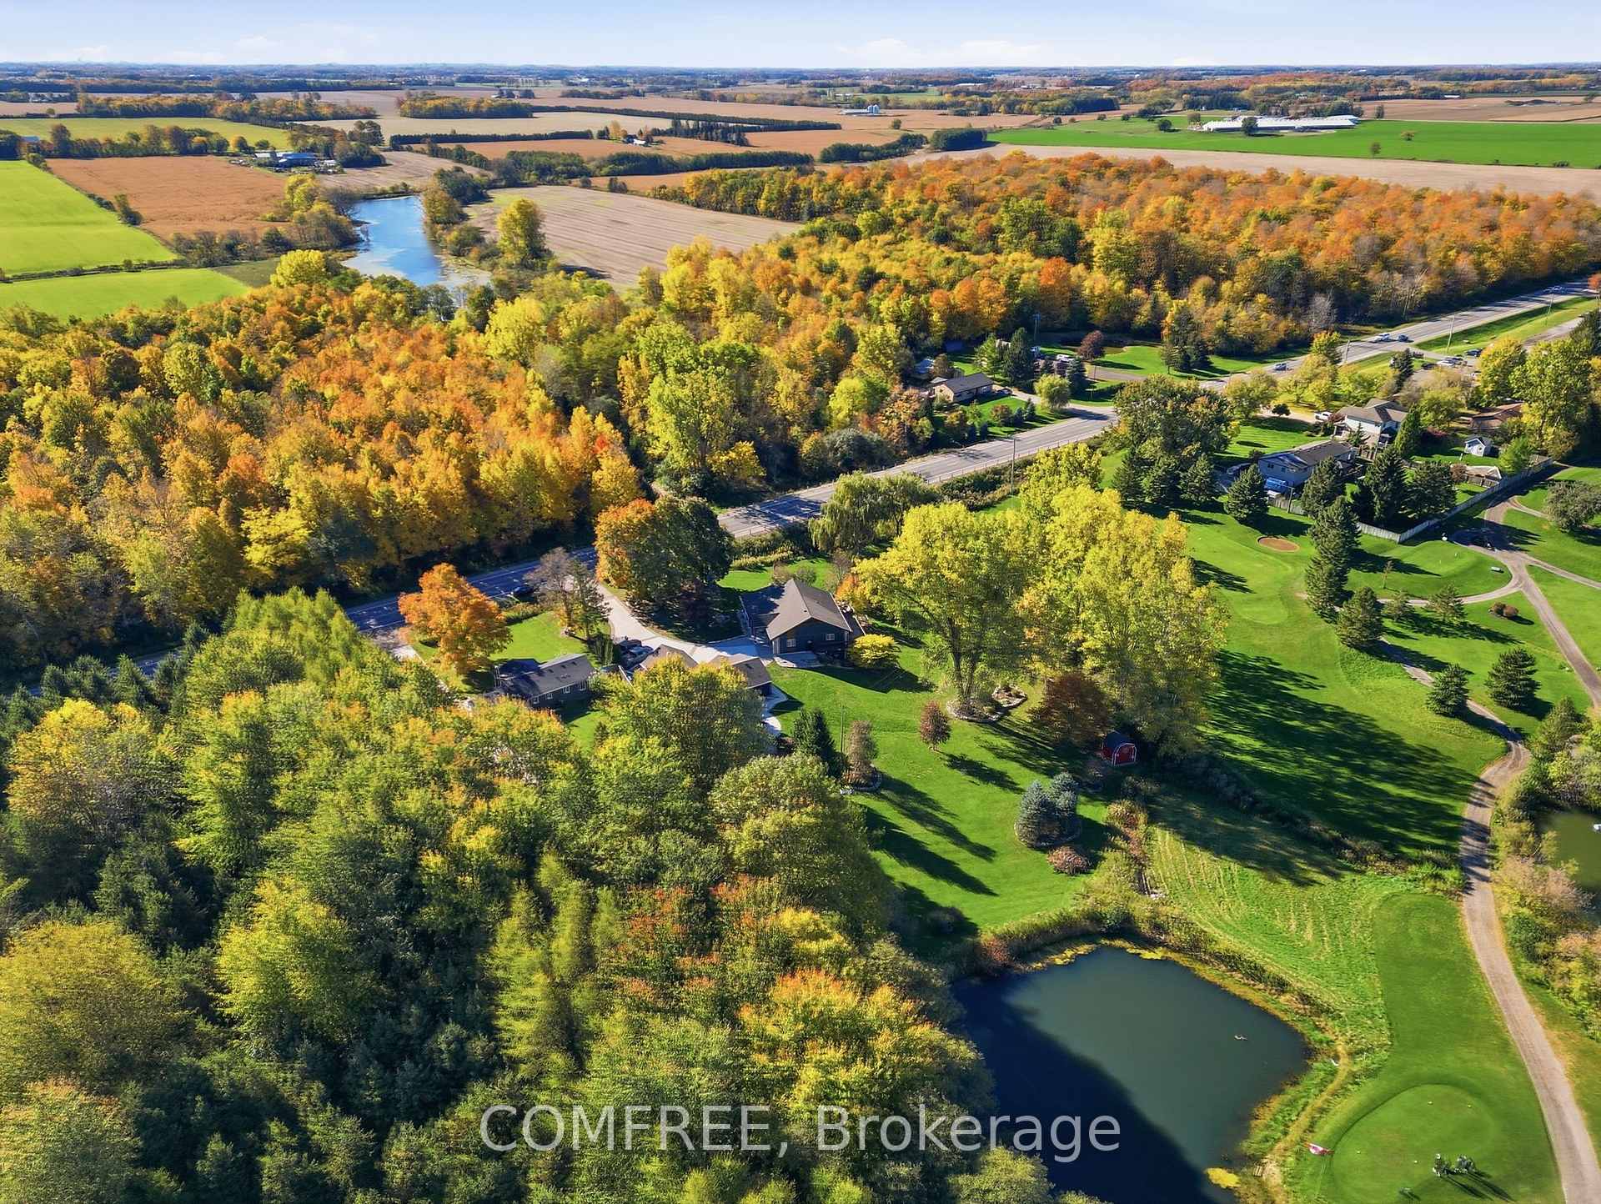
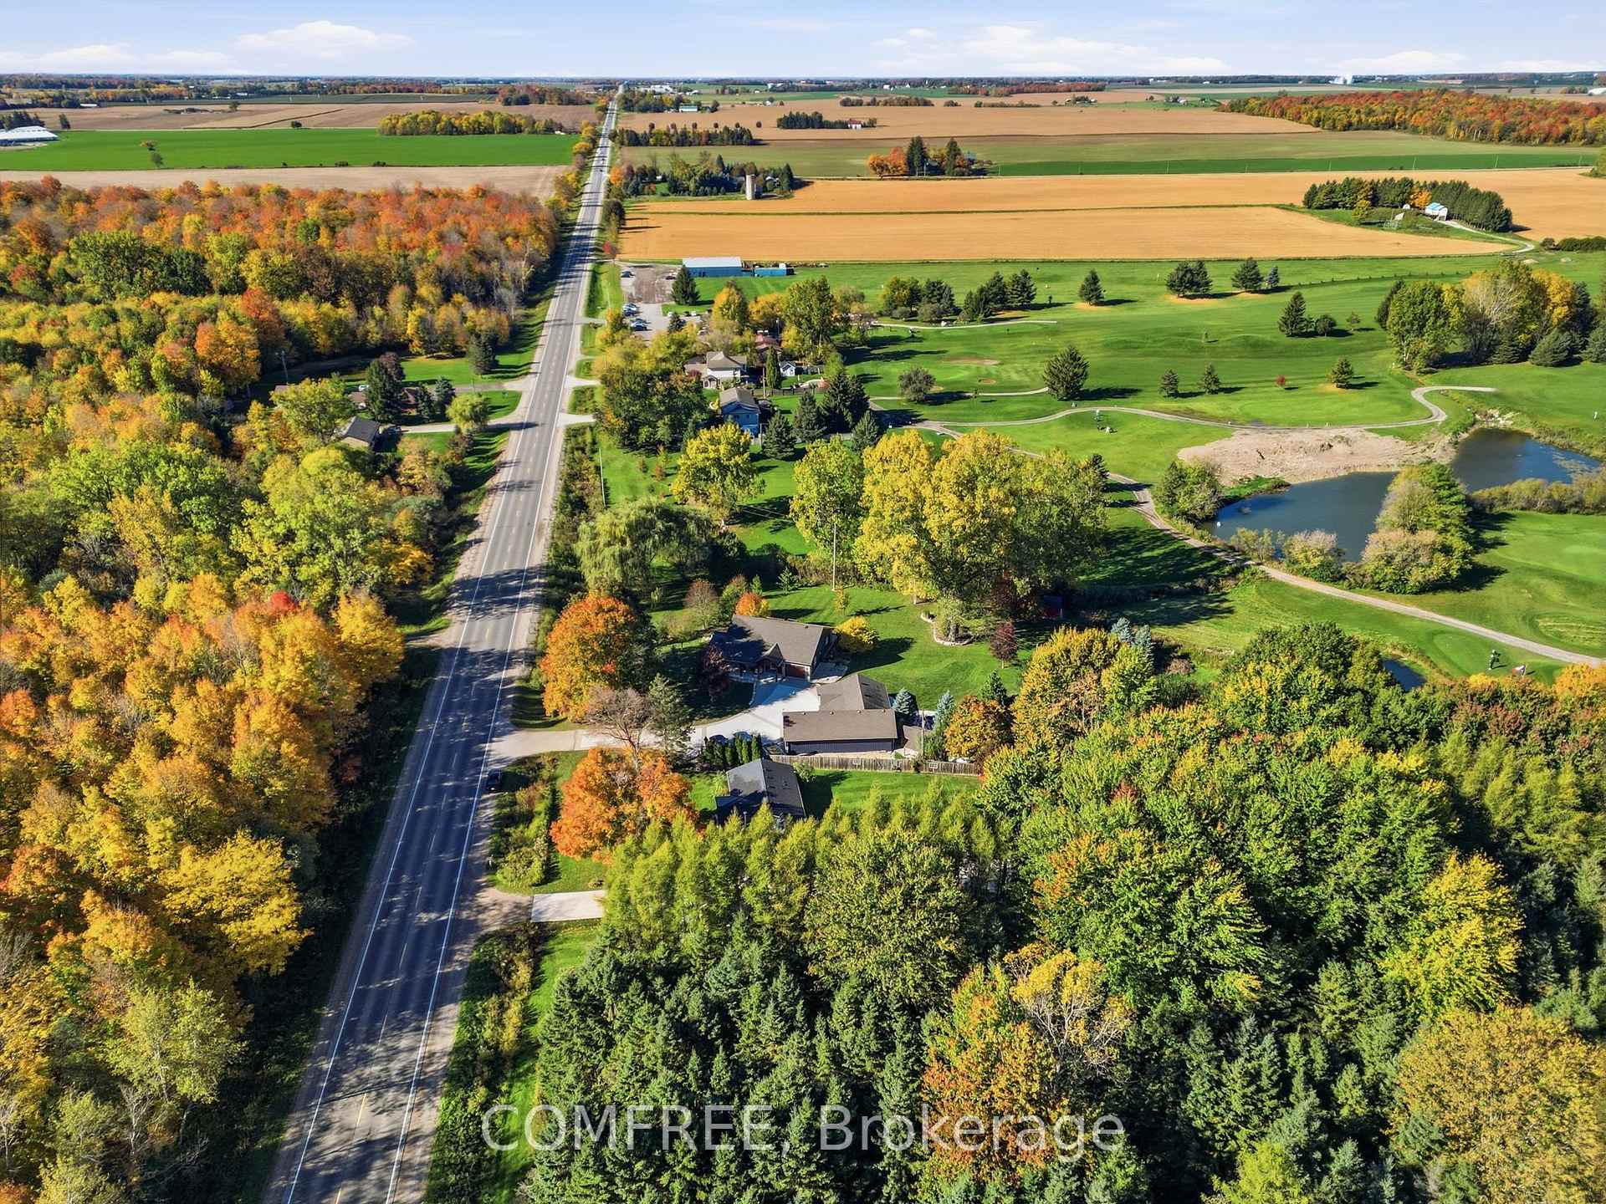
Backing onto the FOX Golf Course, this property sits on approximately 1.5 acres with professional landscaping and a major addition and custom renovation completed in 2022. The renovated kitchen features Frigidaire Professional appliances (2021), a propane cooktop, double wall ovens, pot filler and Cambria countertops. Chevron-pattern ceramic tile and engineered hardwood flooring complement the interior. The primary ensuite includes a deep soaker tub and heated flooring, while a large walk-in closet is framed and ready for finishing. The fully finished walkout lower level offers in-floor radiant heating and additional bedroom space. Mechanical features include an automated Briggs & Stratton home generator, a Canature water treatment system with UV and reverse osmosis, a Lifebreath filtration system and a new 60-gallon water heater. A detached shop provides two workspace areas, in-floor radiant heating supplied by a Navien glycol boiler, a UV water treatment system and a bathroom with a wet sauna. Outside, a two-tier wraparound deck and new hot tub overlook the fairway. Additional features include a lawn irrigation system with a dedicated controls shed, custom cedar garden boxes, a fish pond with armour stone and a flagstone firepit area.
Key Facts & Features
Property Costs
- Annual Property Tax Amount
- $5,309
- Land Transfer Tax Fee
- $28,475
- Basement Type
- Finished with Walk-Out
Interior Features
- Laundry Level
- Lower Level
- Interior Extras
- Auto Garage Door Remote, Bar Fridge, Water Softener
- Fireplace/Stove
- Yes
- Elevator
- No
Exterior Features
- Pool
- None
- Property Features
- Golf, Lake/Pond, School Bus Route, Wooded/Treed
Building
- Building Type
- Detached
- Building Style
- 2-Storey
Construction
- Exterior Finish
- Aluminum Siding, Stone
- Roof
- Asphalt Shingle
- Foundation Details
- Concrete
- Special Designation
- Unknown
Lot
- Lot Front
- 73.15 ft
- Lot Depth
- 106.70 ft
- Lot Shape
- Rectangular
Inclusions
- Inclusions
- Dishwasher, Gas Oven/Range, Gas Stove, Hot Tub, Microwave, Range Hood, Refrigerator, Stove, Window Coverings
Exclusions
- Exclusions
- Washer/Dryer - can be negotiated
Parking & Garages
- Garage Type
- Attached
- Garage Spaces
- 5
- Parking Spaces
- 12
- Total Garage And Parking Spaces
- 17
Heating & Cooling
- Heat Source
- Propane
- Heat Type
- Forced Air
- Air Conditioning
- Central Air
- Water
- Well
- Sewers
- Septic
- Natural Gas
- No
- Hydro
- Yes
- Cable
- Available
- Telephone
- Available
- Bedrooms
- 4
- Washrooms
- 3
- Kitchens
- 1
- Family / bonus room
- Yes
Room sizes
- Bedroom—Main level
- Bedroom—Basement level
- Bedroom—Basement level
- Bedroom—Basement level
Washrooms
- 3-piece, Upper
- 3-piece, Lower
- 4-piece, Main
- Municipality
- Lucan Biddulph
- Neighbourhood
- Rural Lucan Biddulph
- Main cross streets
- Elginfield Rd
- Directions
- See Map.
- MLS® number
- X14098386
- Data source
- Toronto Regional Real Estate Board
- Listed on
- 2026-10-20
- Updated on
- 2026-10-20
- Days on market
- 2 days
- Possession type
- Flexible
- Co-op commission
- $1.00 - See Remarks
- Seller
- Listed by
- COMFREE
Home Market Value
Current home valuation for 15104 Elginfield Road, Lucan Biddulph, Rural Lucan Biddulph, Lucan Biddulph, ON. Listed for $1,599,999
HOMEH Estimate
$1,516,507
Estimated Sales Range
$909,904 - $2,123,110
HOMEH Estimate for 15104 Elginfield Road, Lucan Biddulph, Rural Lucan Biddulph
Calculated with a real agent's CMA method — 45+ years of experience, codified. Not an AI guess.
For the owner
Is this your home? Track its value.
Get this home's HOMEH Estimate by email once a month, with how many homes are for sale around you.
Mortgage Payment Calculator
Compare up to 4 down payment scenarios
20% required for homes $1.5M or more
$320,000
| Scenario 1 | Scenario 2 | Scenario 3 | Scenario 4 | |
|---|---|---|---|---|
−Down payment | % $ | % $ | % $ | % $ |
+CMHC insurance | $0 | $0 | $0 | $0 |
=Total mortgage | $1,279,999 | $1,199,999 | $1,119,999 | $1,039,999 |
Amortization | ||||
Mortgage rate | % | % | % | % |
| Payment frequency | ||||
=Mortgage payment | $6,250monthly | $5,859monthly | $5,468monthly | $5,078monthly |
Land Transfer Tax
$28,475
$28,475
Around this home
No schools found nearby
Data provided by OpenStreetMap & Fraser Institute School Rankings
Ask HOMEH
New!Hi there!
👋Text or call (416) 301-9001
Recommended for you
Based on homes you've looked at.
No recommended properties found.
Nearby similar homes
No nearby properties found.
More real estate resources
Other homes nearby
Explore this area
Nearby neighbourhoods
No nearby listings available.