
33374 Richmond Street
Lucan Biddulph (Lucan), ON N0M 2J0
- 2+1Bedrooms
- 2Bathrooms
- 1Garage
- 1100–1500Sq Ft
- $3,100Tax
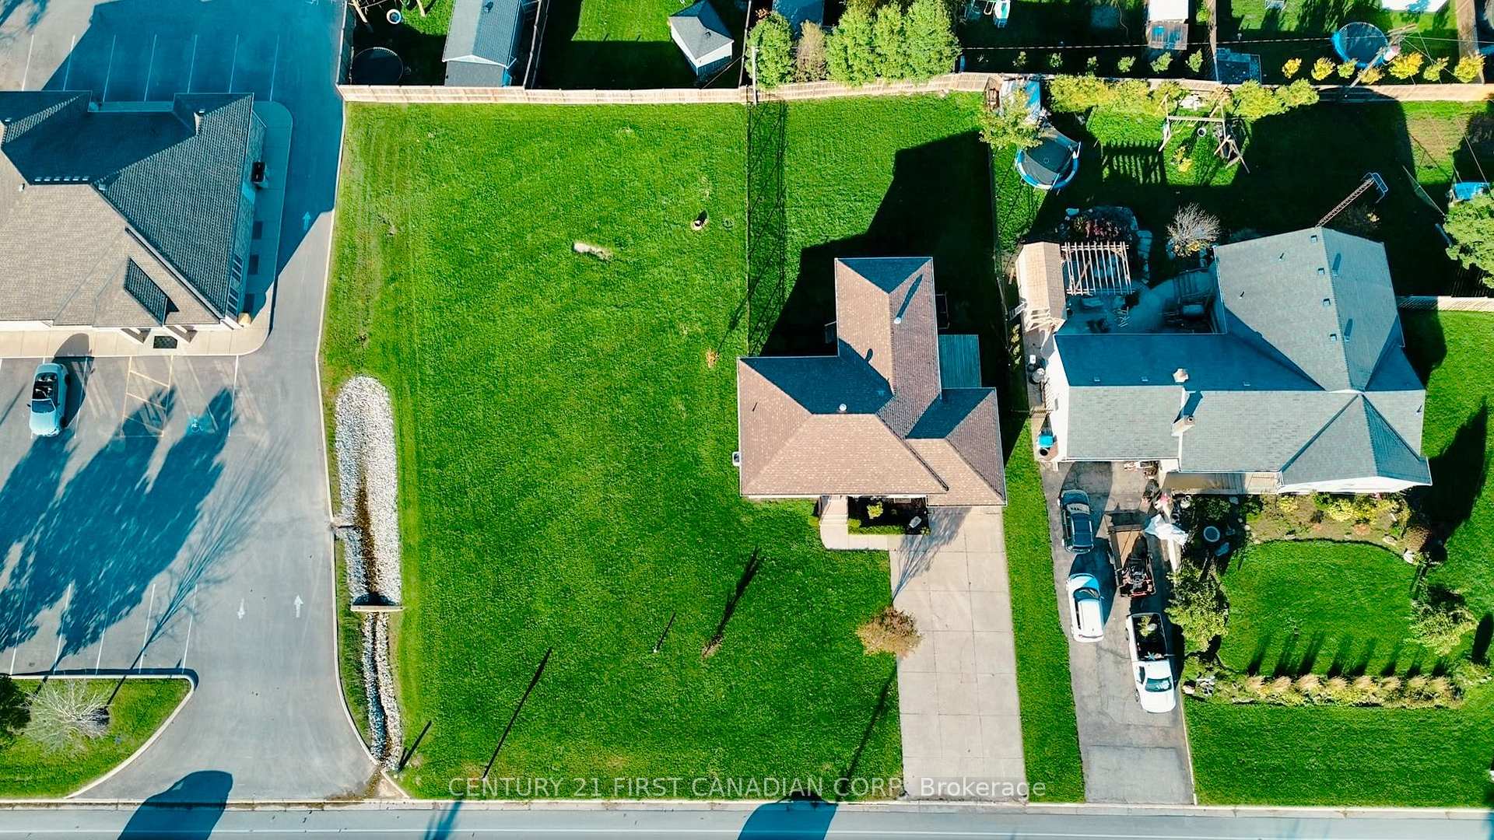
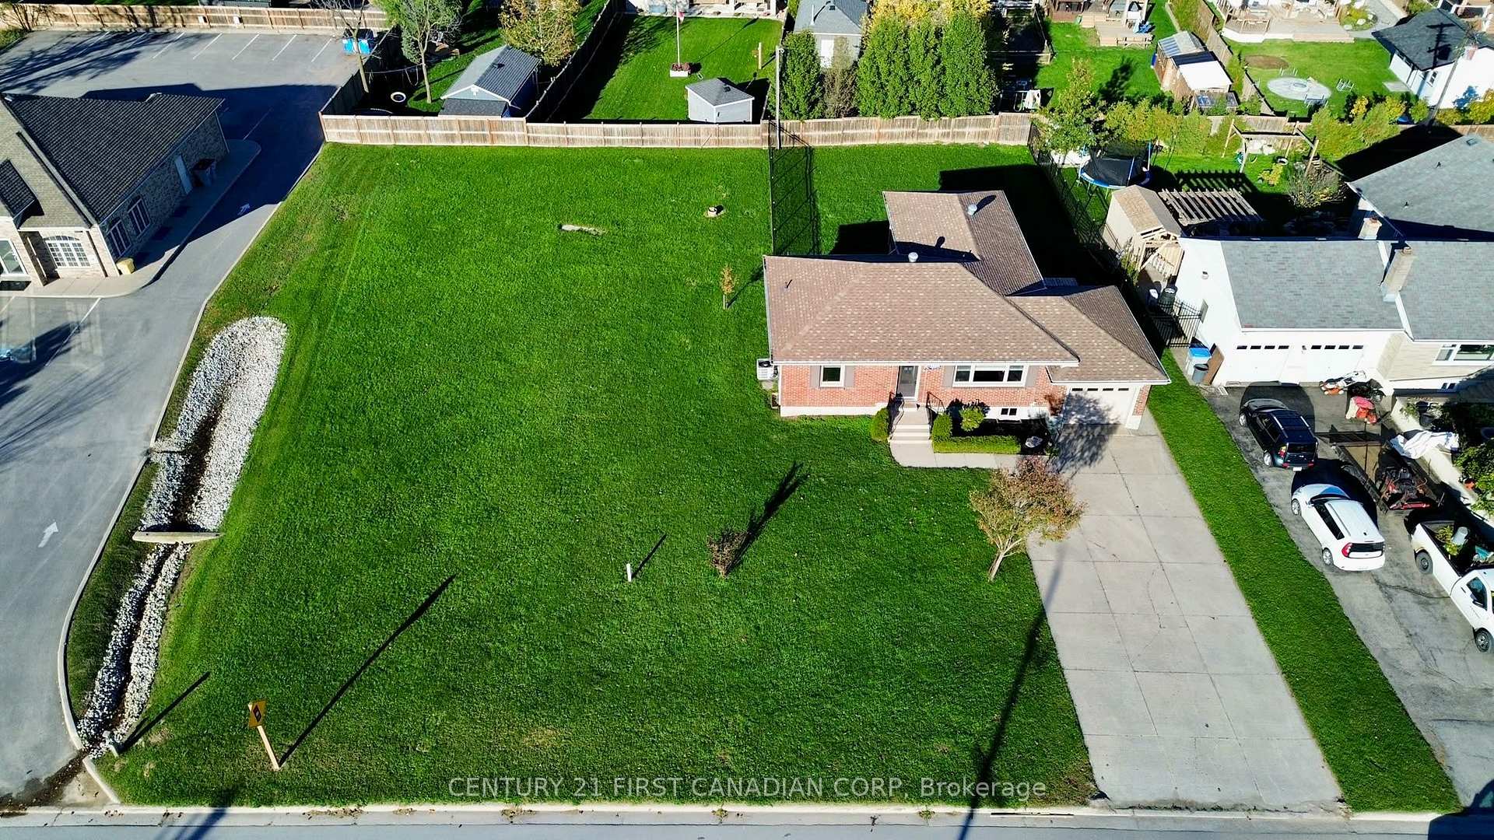
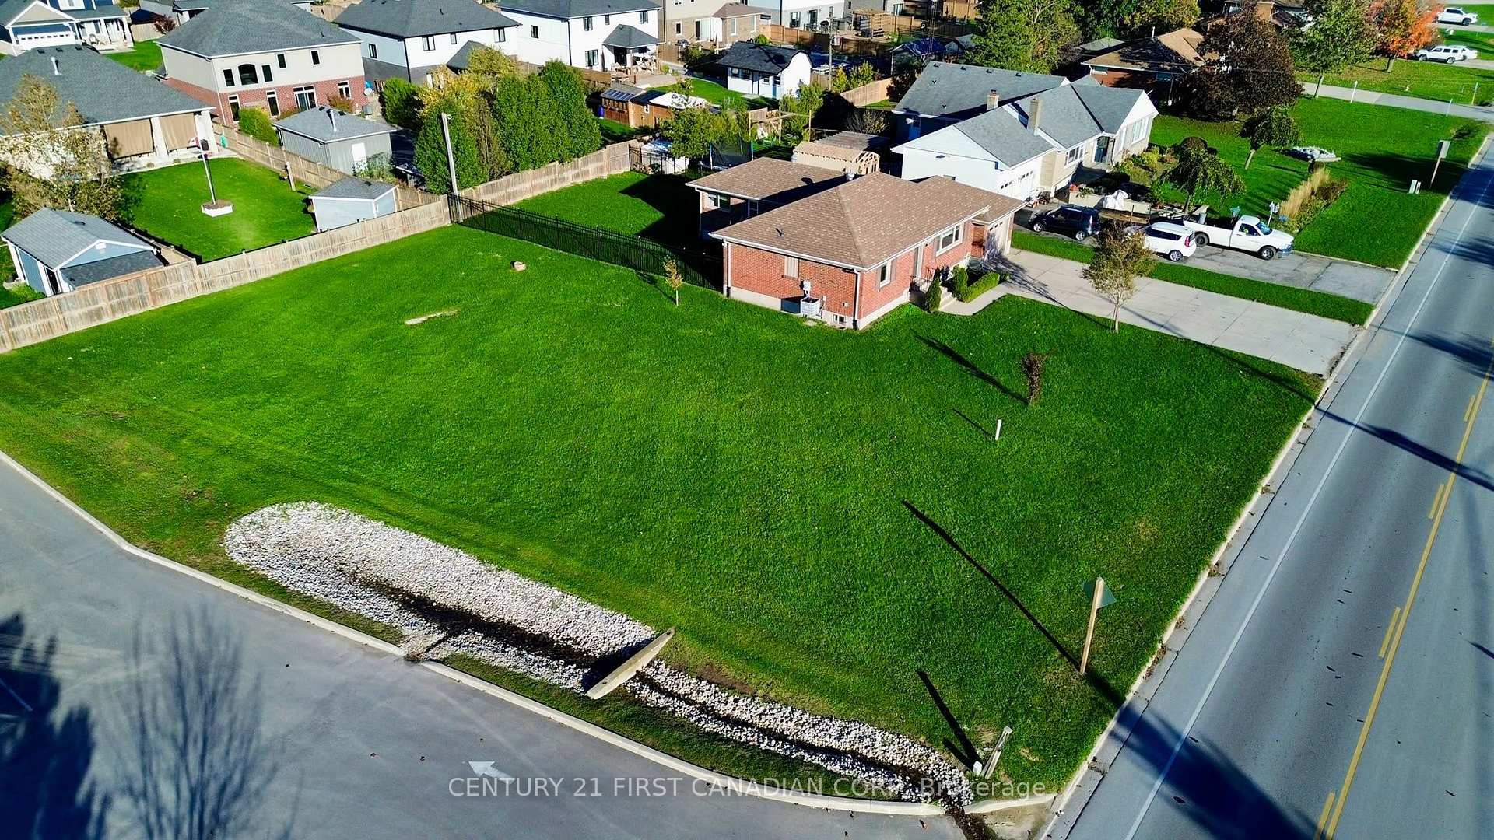
- 116×148 ftLot Size
 Estimated Value:$646,588See Free Estimate Report

Sale & Price History for 33374 Richmond Street, Lucan Biddulph, Lucan
| Start Date | End Date | Price | Event | MLS# |
|---|---|---|---|---|
| No listing history available | ||||
Real estate boards require you to or to see the full details of this property.
*Sold prices and complete sale & price history are regulated data. Under the Trust in Real Estate Services Act, 2002 (TRESA) and the rules of the Real Estate Council of Ontario (RECO), and pursuant to the Multiple Listing Service® rules of the Canadian Real Estate Association (CREA) and the Toronto Regional Real Estate Board (TRREB), this information may be shown only to registered users who have agreed to the applicable terms of use (a Virtual Office Website, or "VOW," arrangement). HOMEH Inc., Brokerage therefore provides it to signed-in members only. Creating an account is free and takes under a minute.
About 33374 Richmond Street, Lucan Biddulph, Lucan
Summarized Description
- Exceptional investment and development opportunity in Lucan.
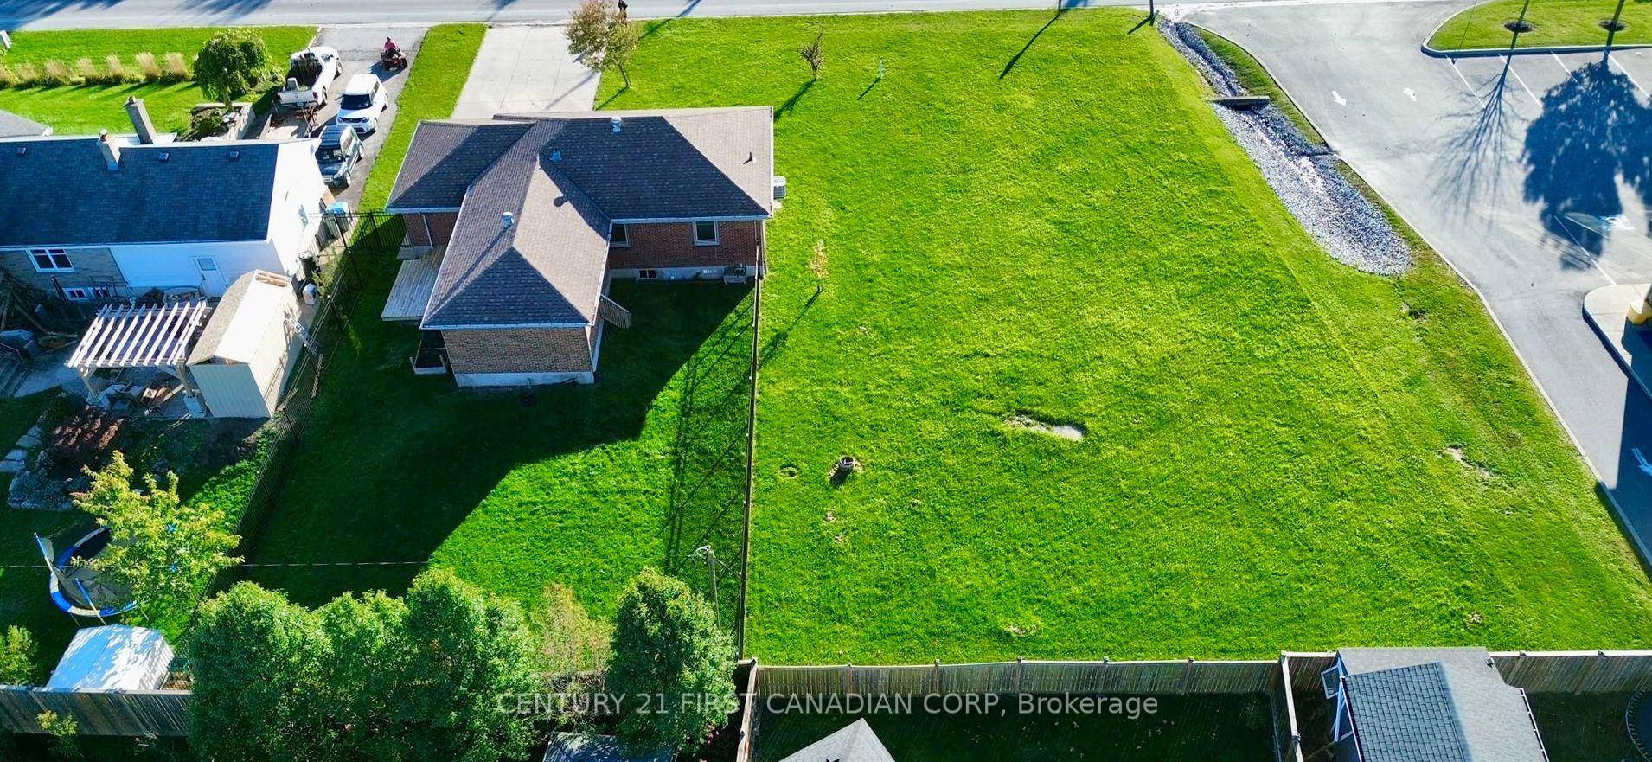
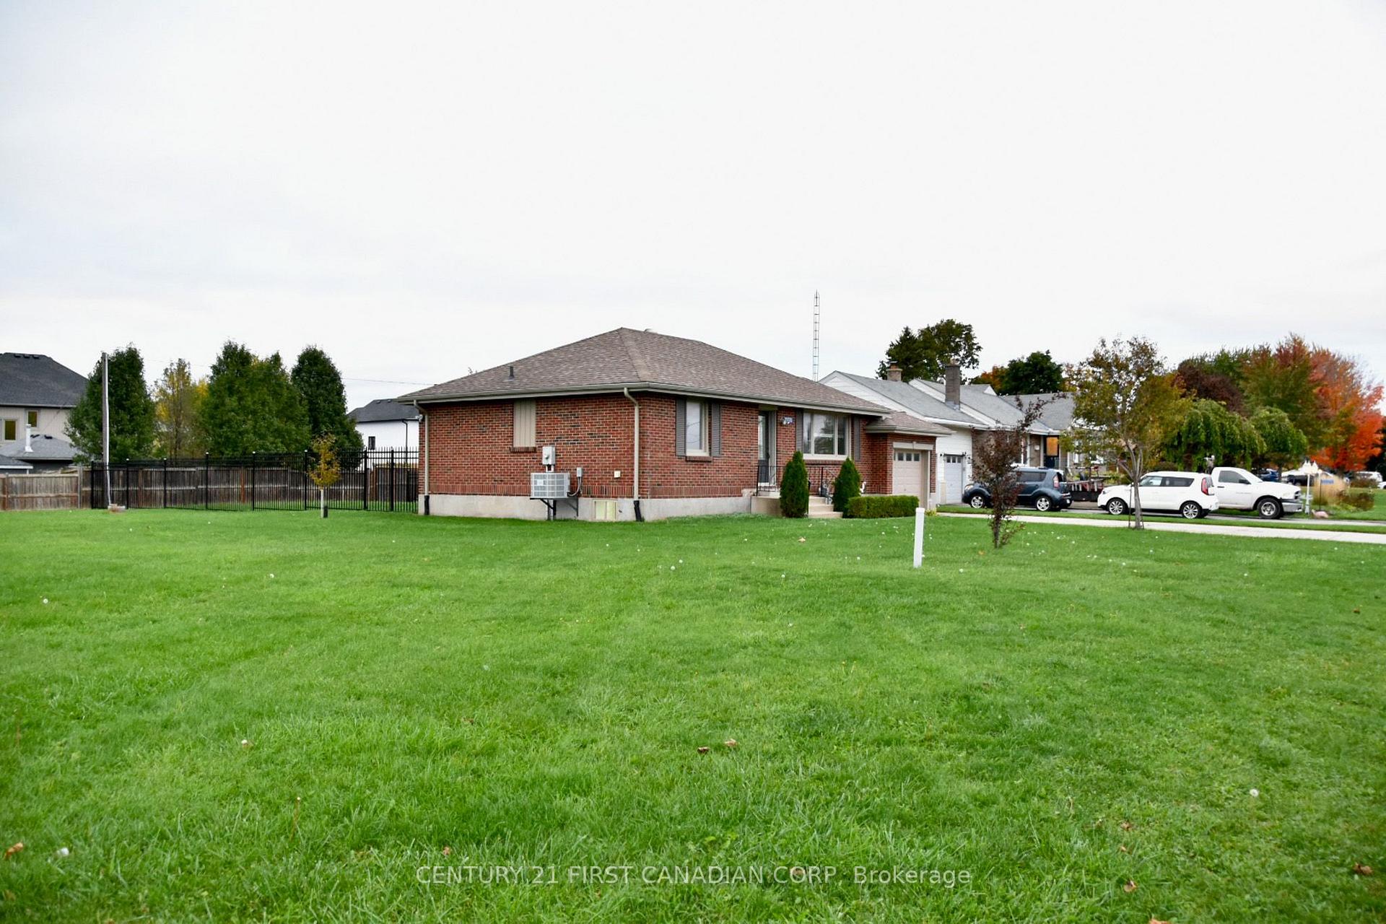
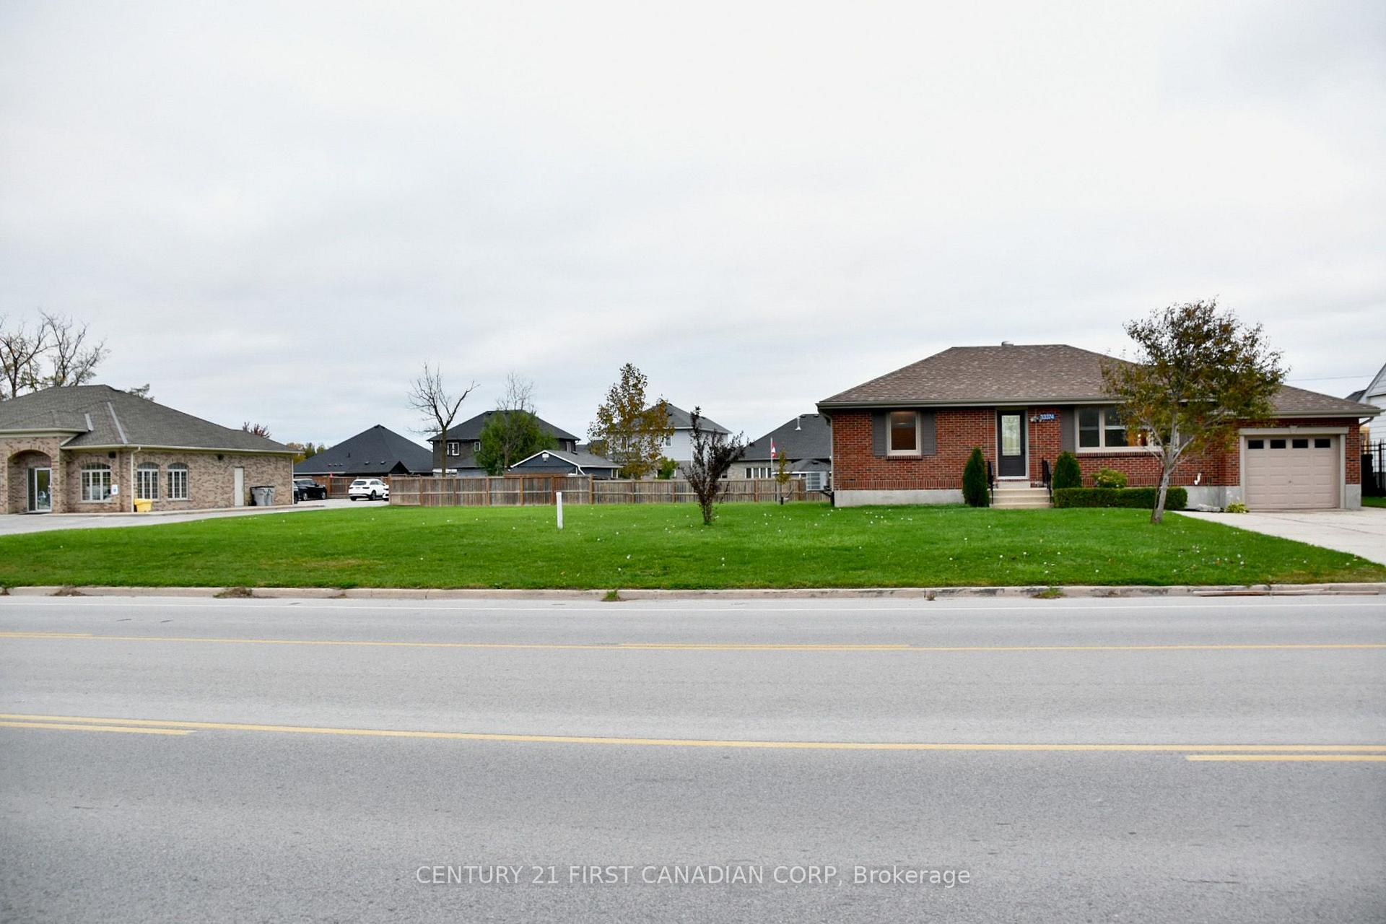
- Expansive 0.44-acre property with 116 feet of frontage.
- Potential for three additional residential units.
- Updated kitchen with stainless steel appliances.
- Bright interior with generous living spaces.
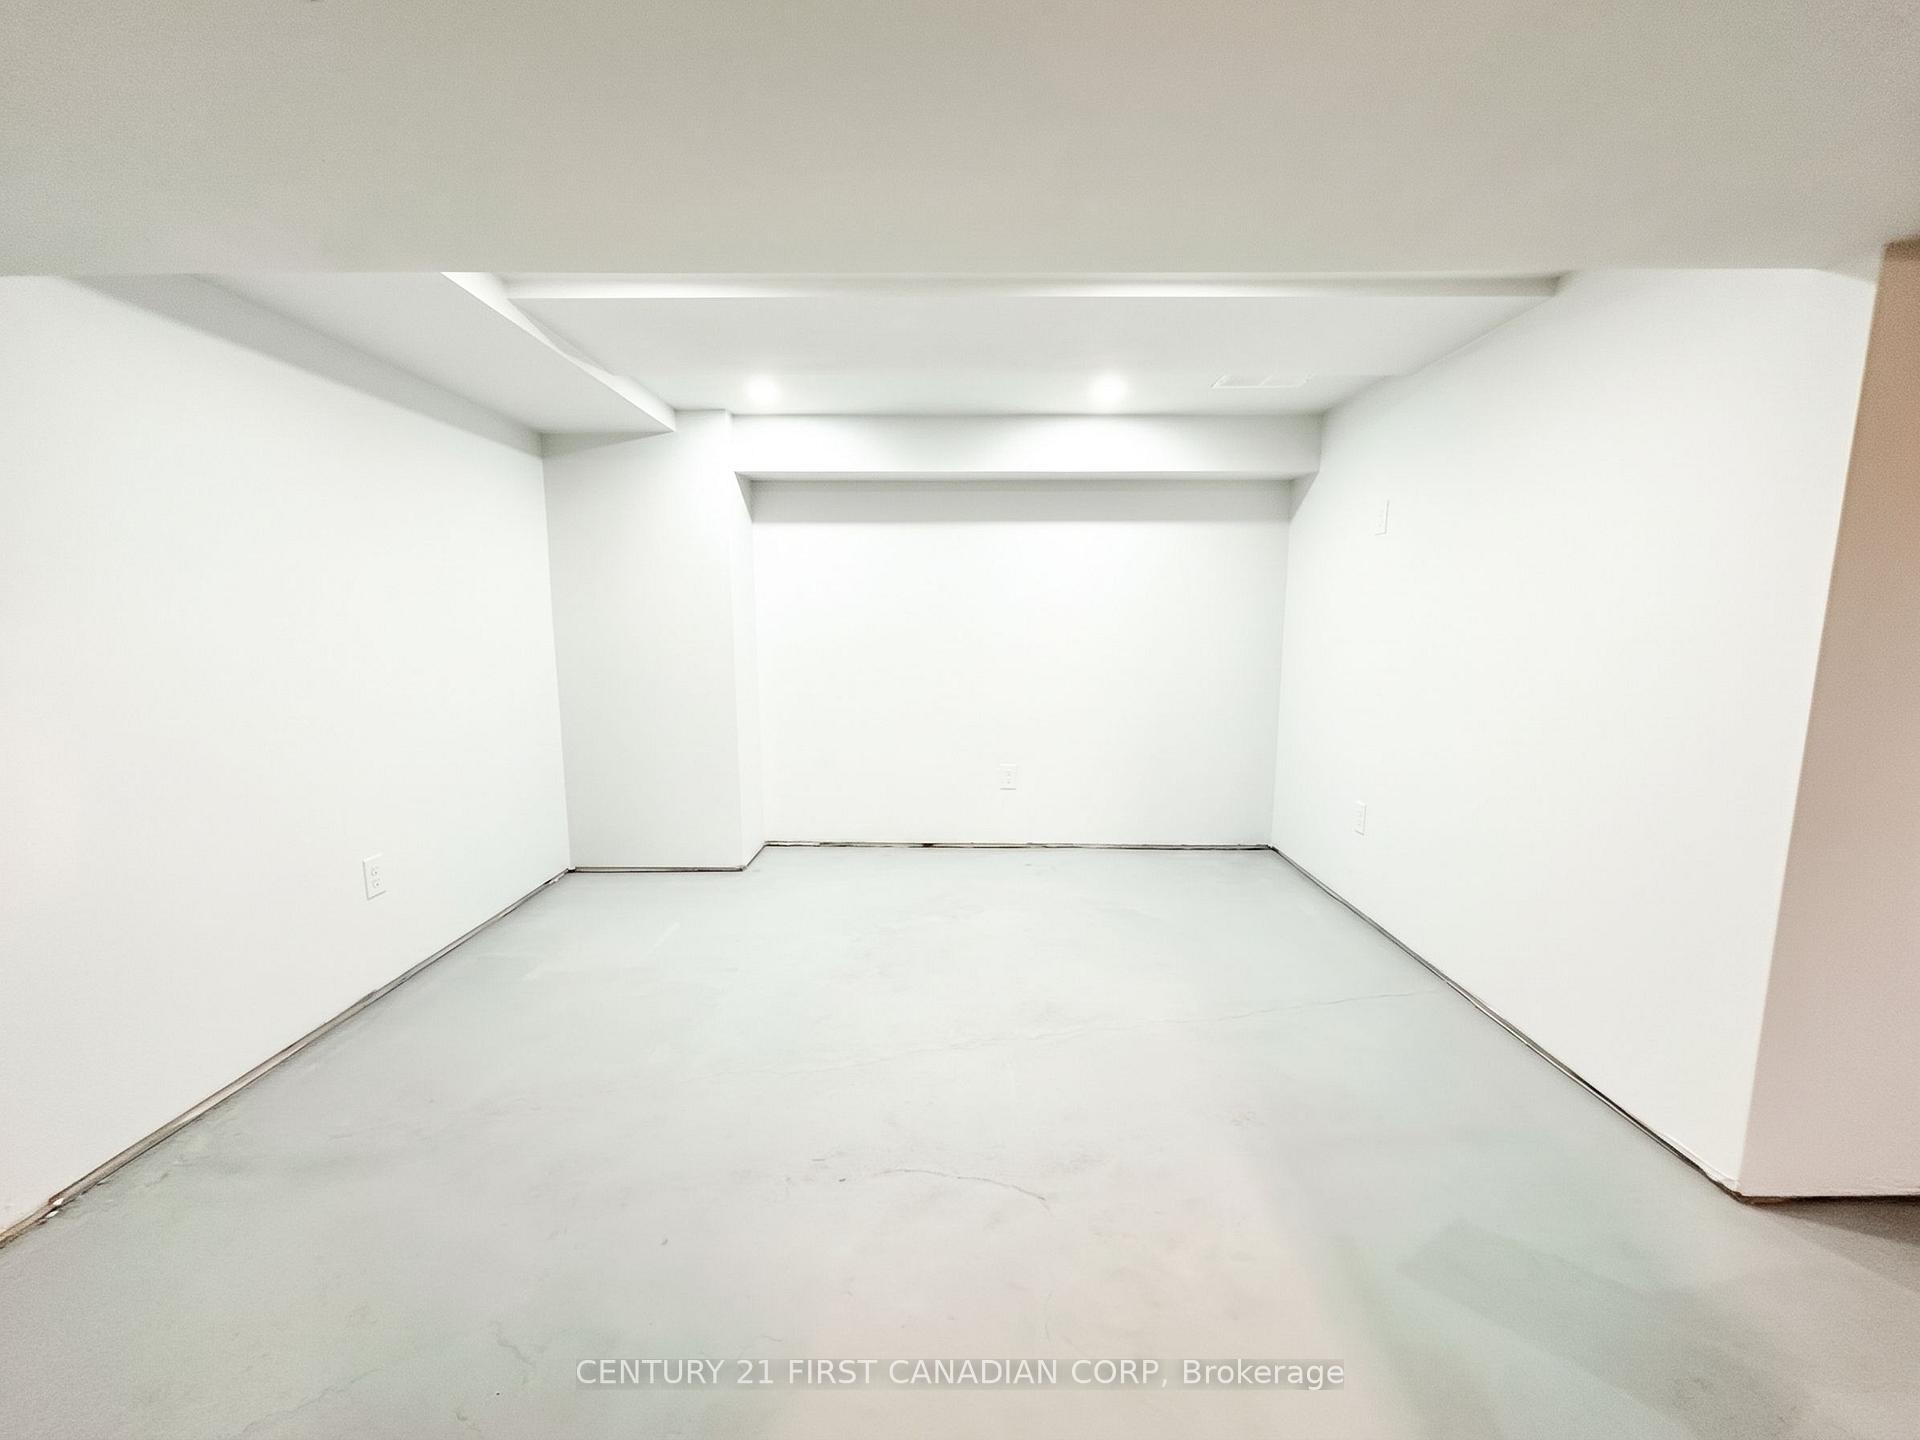
- Partially finished lower level with recreation space.
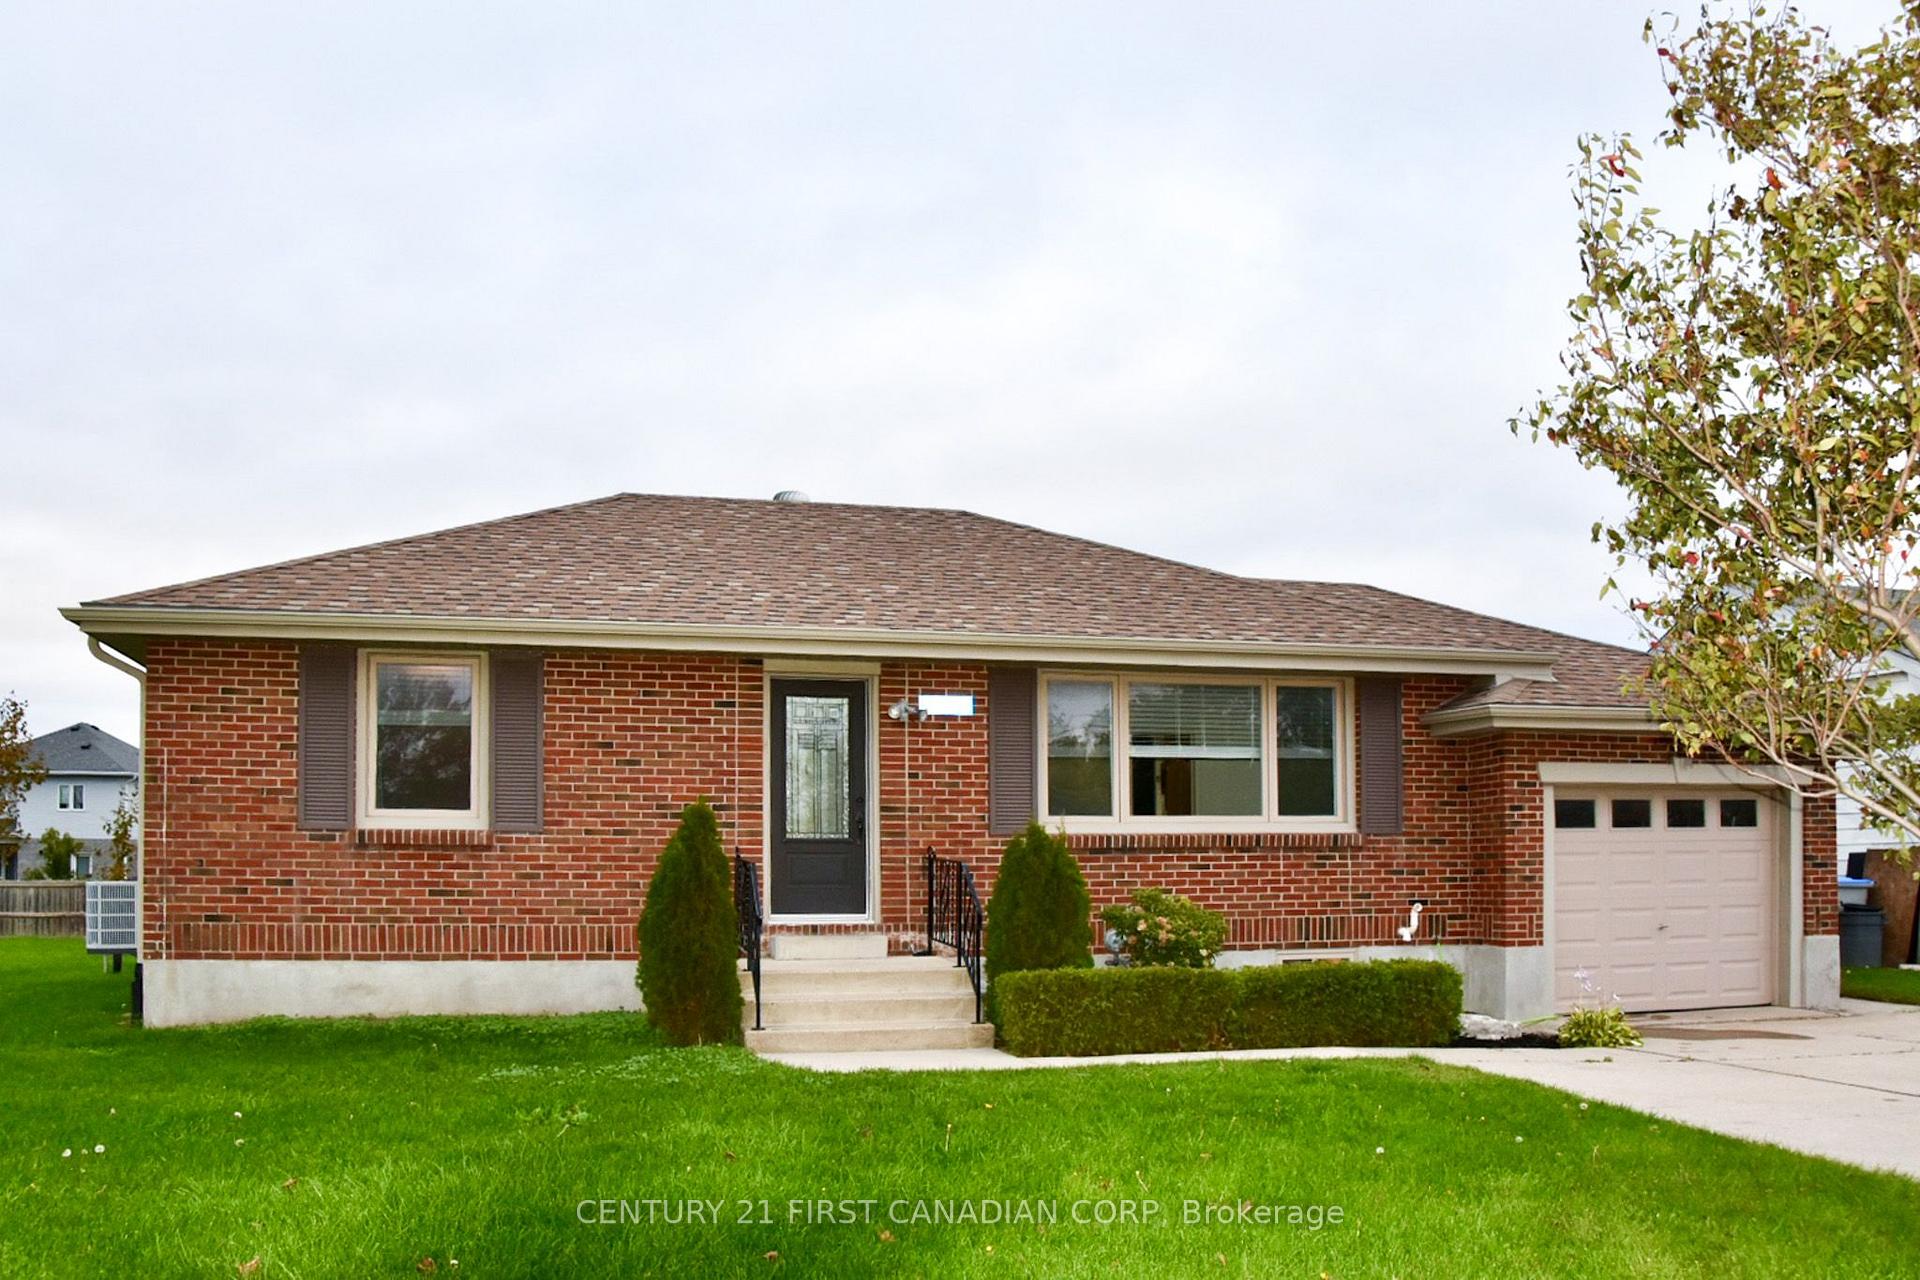
- Existing bungalow with 2+1 bedrooms and two bathrooms.
- Room for growth and multi-generational living.
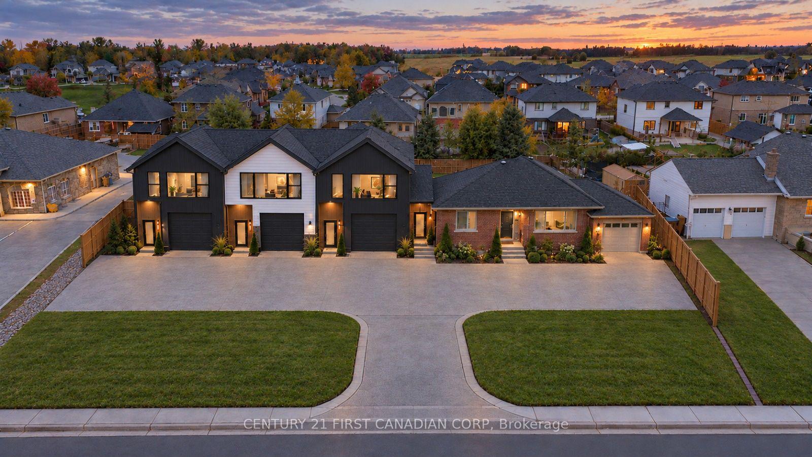
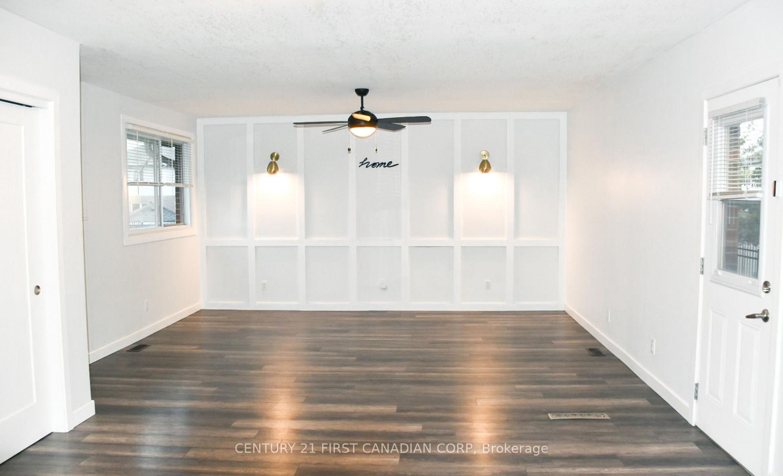
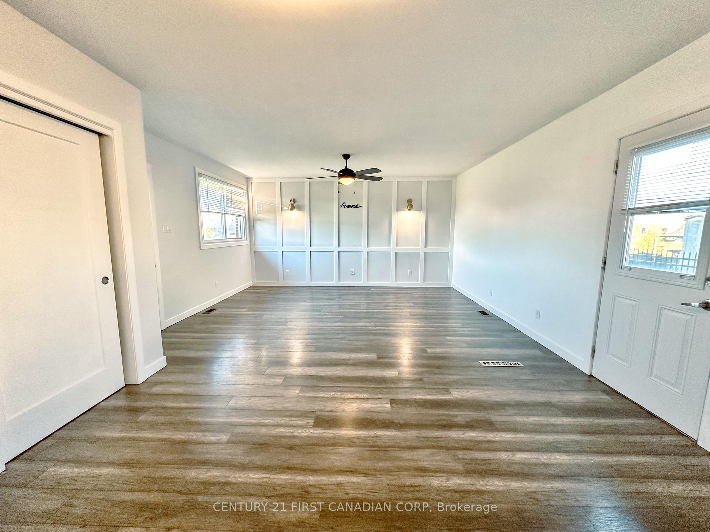
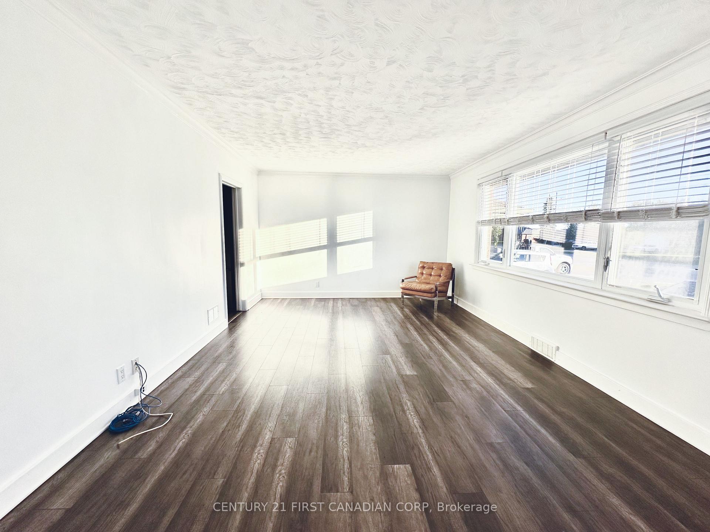
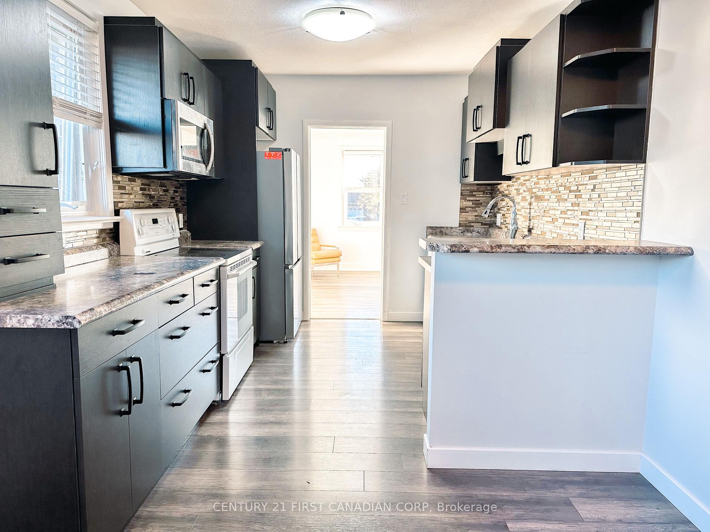
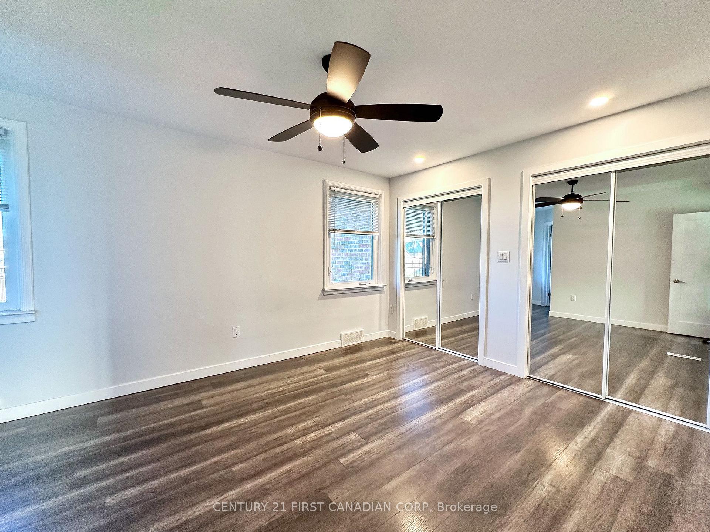
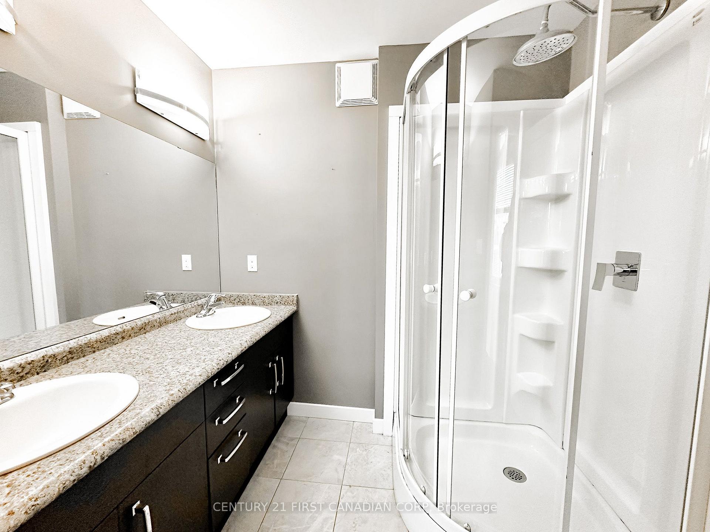
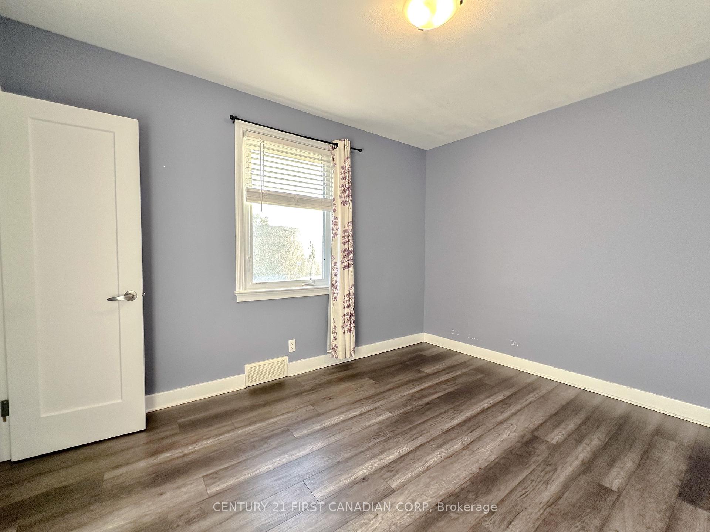
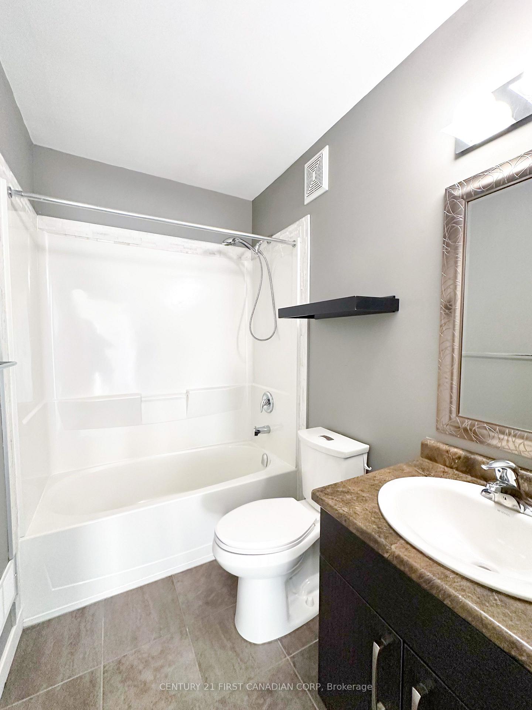
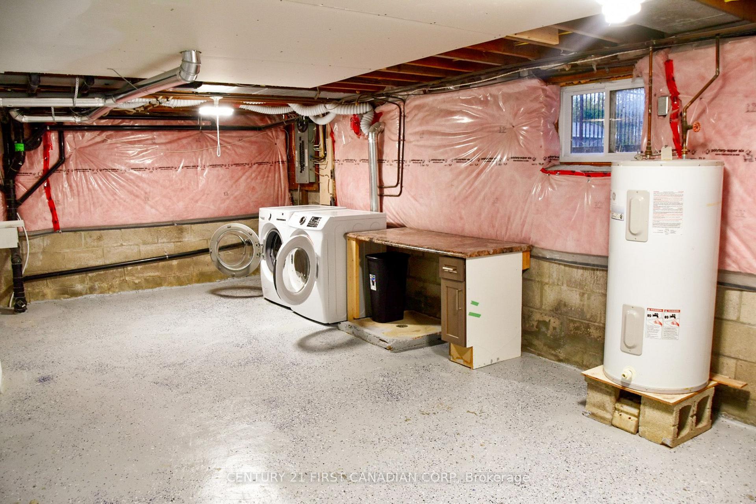
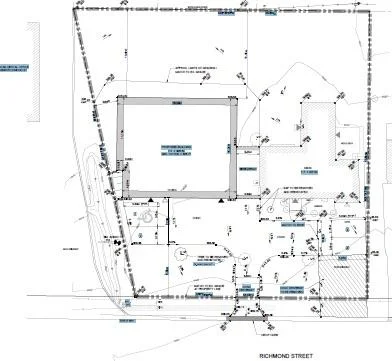
EXCEPTIONAL INVESTMENT & DEVELOPMENT OPPORTUNITY IN LUCAN! Situated on an expansive 0.44-acre property with approximately 116 feet of frontage, 33374 Richmond Street offers an exciting opportunity for homeowners, investors and developers alike. A proposed site and grading plan has been prepared, exploring the potential for up to three additional residential units, subject to all necessary approvals. The possibilities extend beyond traditional residential use, offering flexibility to explore additional dwelling units, garage space or a dedicated home workspace. Whether seeking an income-generating investment, a multi-generational living arrangement or a property with room to grow, this unique opportunity offers exciting possibilities for the future. The existing all-brick bungalow offers 2+1 bedrooms, two full bathrooms and an attached single-car garage. Inside, you'll find a bright, welcoming interior featuring updated flooring, generous living spaces and tasteful finishes throughout. The spacious living room is filled with natural light, while the inviting family room features decorative wall detailing, modern lighting and doors leading to both side yards, including one with a spacious deck. The updated kitchen offers dark cabinetry, ample counter space, a stylish tile backsplash, stainless steel appliances and a convenient breakfast counter. The primary bedroom features generous closet space and an ensuite with a double vanity and glass-enclosed shower. An additional bedroom and full bathroom complete the main level. The partially finished lower level offers a third bedroom, recreation space, laundry facilities and ample storage. A rare opportunity to enjoy an established home today with the exciting potential to develop on its substantial property in the heart of Lucan for tomorrow.
Key Facts & Features
Property Costs
- Annual Property Tax Amount
- $3,100
- Land Transfer Tax Fee
- $9,073
- Basement Type
- Partially Finished
Interior Features
- Laundry Level
- Lower Level
- Interior Extras
- Carpet Free, Primary Bedroom - Main Floor, Sump Pump, Upgraded Insulation, Water Heater Owned
- View
- Skyline
- Fireplace/Stove
- No
- Elevator
- No
Exterior Features
- Exterior Extras
- Deck
- Pool
- None
- Property Features
- Fenced Yard, Level
- Other Structures
- Fence - Partial
Building
- Building Type
- Detached
- Building Style
- Bungalow
- Approx Age
- 51-99
Construction
- Exterior Finish
- Brick
- Roof
- Shingles
- Foundation Details
- Concrete Block
- Special Designation
- Unknown
Lot
- Lot Front
- 116.00 ft
- Lot Depth
- 148.00 ft
- Lot Shape
- Irregular
Inclusions
- Inclusions
- REFRIGERATOR, STOVE, DISHWASHER, WASHER, DRYER, HOT WATER TANK (OWNED)
Parking & Garages
- Garage Type
- Attached
- Garage Spaces
- 1
- Parking Spaces
- 6
- Total Garage And Parking Spaces
- 7
Heating & Cooling
- Heat Source
- Gas
- Heat Type
- Forced Air
- Air Conditioning
- Central Air
- Water
- Municipal
- Sewers
- Sewer
- Natural Gas
- Yes
- Hydro
- Yes
- Cable
- Yes
- Telephone
- Yes
- Bedrooms
- 2 + 1
- Washrooms
- 2
- Kitchens
- 1
- Family / bonus room
- Yes
Room sizes
- Utility Room—Basement level, Enclosed
- Bedroom 2—Ground level, Walk-In Closet(s), Ensuite Bath
- Kitchen—Ground level, Galley Kitchen, Backsplash
- Other—Basement level
- Family Room—Ground level, W/O To Yard
- Living Room—Ground level, Large Window
- Bedroom 3—Basement level, Walk-In Closet(s), Pot Lights
- Laundry—Basement level
- Bathroom—Ground level, 4 Pc Ensuite, Double Sink
- Bathroom—Ground level, 4 Pc Bath
- Dining Room—Ground level, Overlooks Family, W/O To Deck
- Primary Bedroom—Ground level, W/W Closet, Ensuite Bath
- Recreation—Basement level
Washrooms
- 4-piece, Ground
- Municipality
- Lucan Biddulph
- Neighbourhood
- Lucan
- Main cross streets
- SAINTSBURY LINE
- Zoning
- RR
- Directions
- HEADING NORTH ON RICHMOND STREET (HWY 4), TURN RIGHT ON 33374 RICHMOND STREET JUST BEFORE SAINTSBURY LINE
- MLS® number
- X14099784
- Data source
- Toronto Regional Real Estate Board
- Listed on
- 2026-10-20
- Updated on
- 2026-10-21
- Days on market
- 2 days
- Possession type
- Flexible
- Co-op commission
- 2% + HST
- Seller
- Listed by
- CENTURY 21 FIRST CANADIAN CORP
Home Market Value
Current home valuation for 33374 Richmond Street, Lucan Biddulph, Lucan, Lucan Biddulph, ON. Listed for $629,900
HOMEH Estimate
$646,588
Estimated Sales Range
$510,805 - $782,371
HOMEH Estimate for 33374 Richmond Street, Lucan Biddulph, Lucan
Calculated with a real agent's CMA method — 45+ years of experience, codified. Not an AI guess.
For the owner
Is this your home? Track its value.
Get this home's HOMEH Estimate by email once a month, with how many homes are for sale around you.
Mortgage Payment Calculator
Compare up to 4 down payment scenarios
5% on first $500K + 10% on $129,900 over $500K
$37,990
| Scenario 1 | Scenario 2 | Scenario 3 | Scenario 4 | |
|---|---|---|---|---|
−Down payment | % $ | % $ | % $ | % $ |
+CMHC insurance | $23,659 | $17,574 | $14,992 | $0 |
=Total mortgage | $615,135 | $584,484 | $550,407 | $503,920 |
Amortization | ||||
Mortgage rate | % | % | % | % |
| Payment frequency | ||||
=Mortgage payment | $3,003monthly | $2,854monthly | $2,687monthly | $2,460monthly |
Land Transfer Tax
$9,073
$9,073
Around this home
Data provided by OpenStreetMap & Fraser Institute School Rankings
Ask HOMEH
New!Hi there!
👋Text or call (416) 301-9001
Recommended for you
Based on homes you've looked at.
No recommended properties found.
Nearby similar homes
No nearby properties found.
More real estate resources
Other homes nearby
Explore this area
No nearby listings available.