
42165 Combermere Road
Madawaska Valley, ON K0J 1B0
- 3Bedrooms
- 3Bathrooms
- 1Garage
- 2000–2500Sq Ft
- $4,108Tax
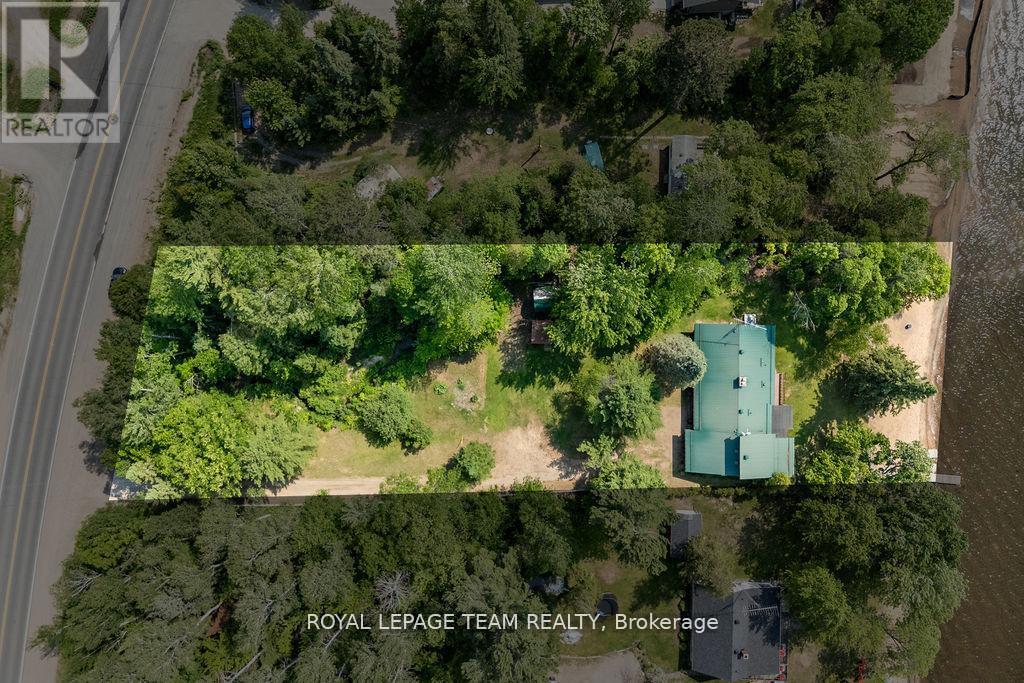
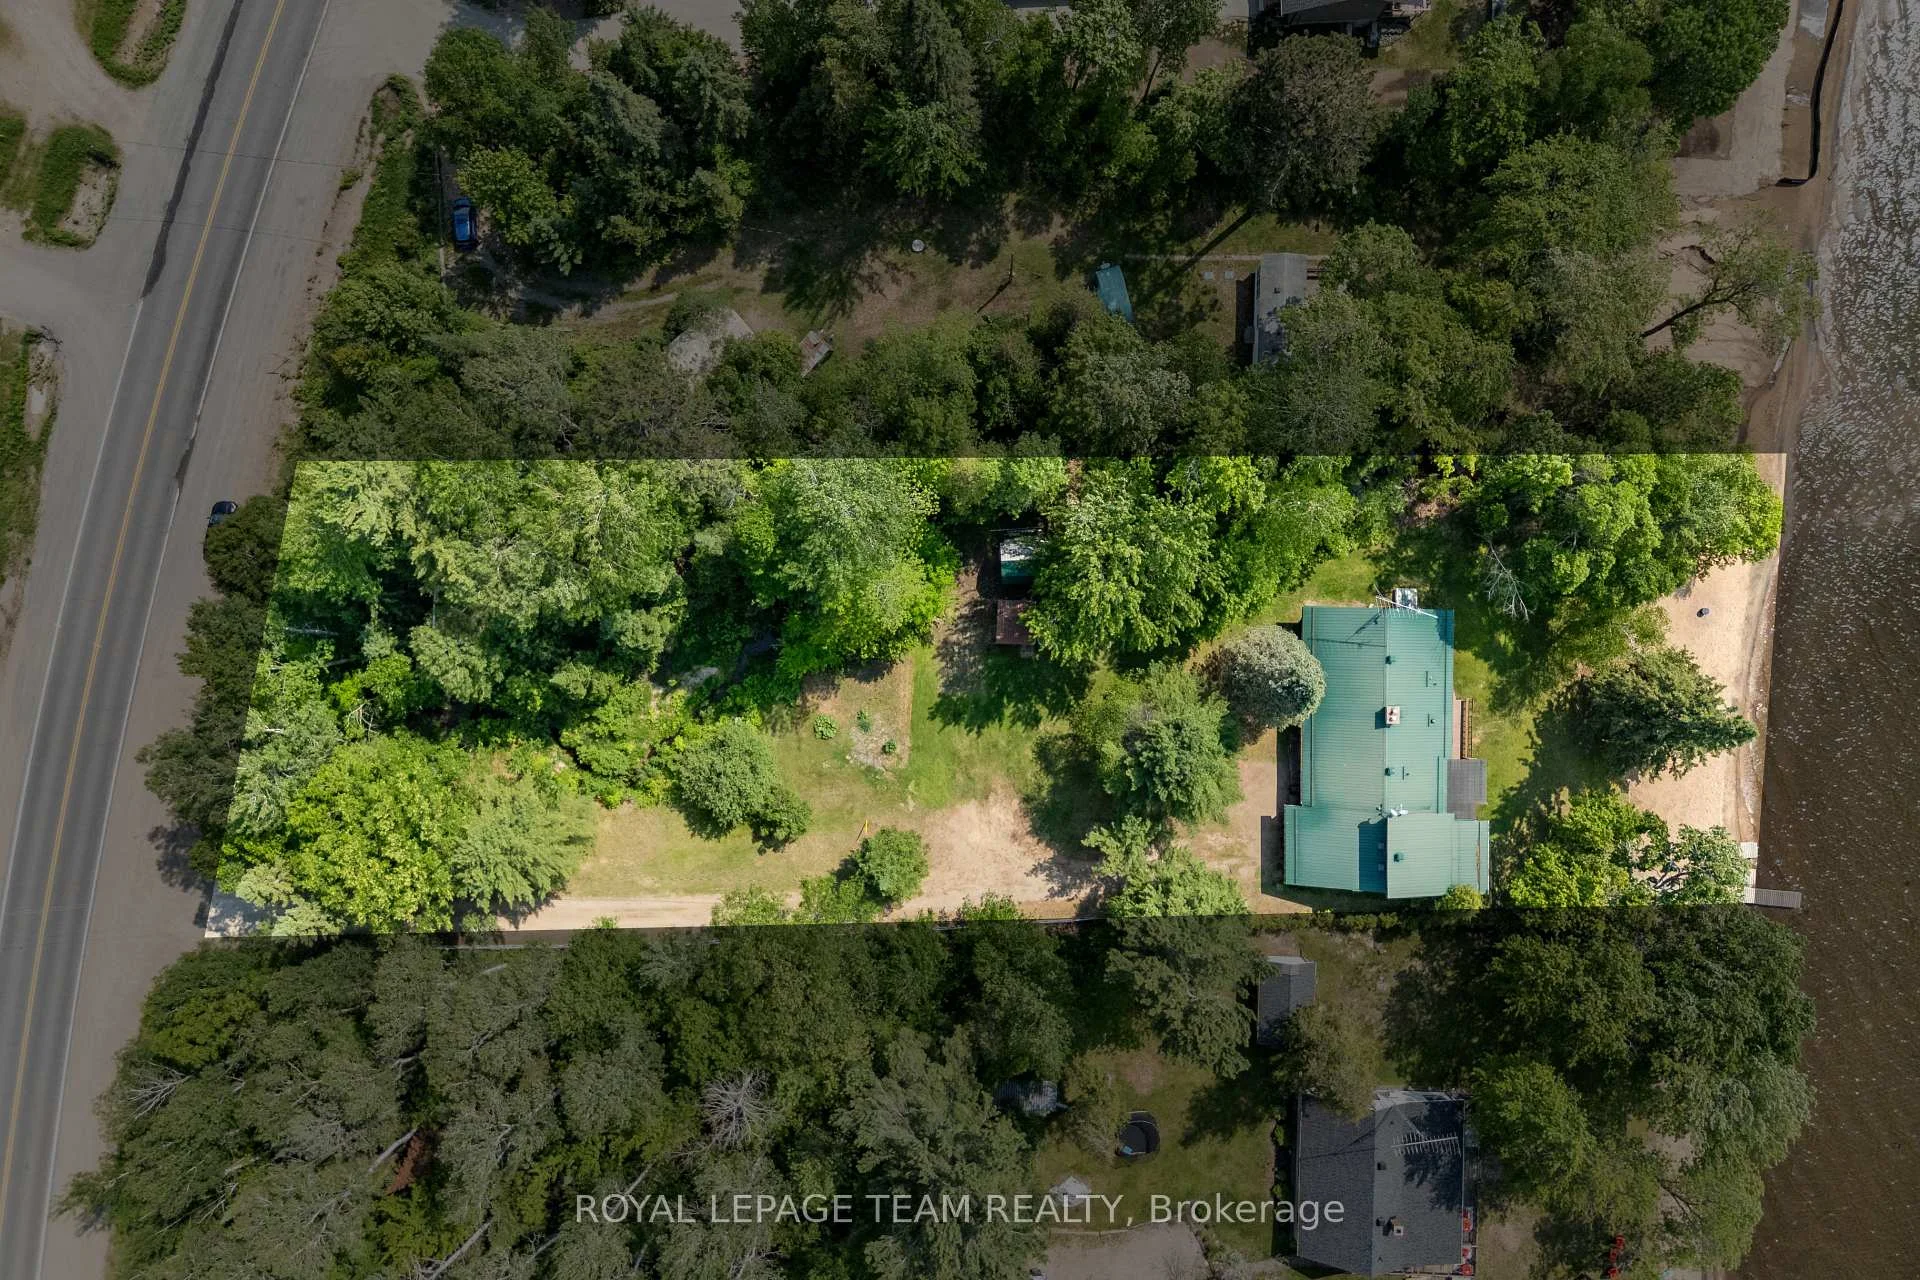
- 102×345 ftLot Size
 Estimated Value:$630,061See Free Estimate Report

Property not available for sale or for rent.
HOMEH One: full-service selling for a 1% listing fee. The buyer's agent commission is separate.
Free Home EvaluationHow Much Is My Home Worth?Homes for Sale NearbySale & Price History for 42165 Combermere Road, Madawaska Valley, Madawaska Valley
Real estate boards require you to or to see the full details of this property.
*Sold prices and complete sale & price history are regulated data. Under the Trust in Real Estate Services Act, 2002 (TRESA) and the rules of the Real Estate Council of Ontario (RECO), and pursuant to the Multiple Listing Service® rules of the Canadian Real Estate Association (CREA) and the Toronto Regional Real Estate Board (TRREB), this information may be shown only to registered users who have agreed to the applicable terms of use (a Virtual Office Website, or "VOW," arrangement). HOMEH Inc., Brokerage therefore provides it to signed-in members only. Creating an account is free and takes under a minute.
About 42165 Combermere Road, Madawaska Valley, Madawaska Valley
Summarized Description
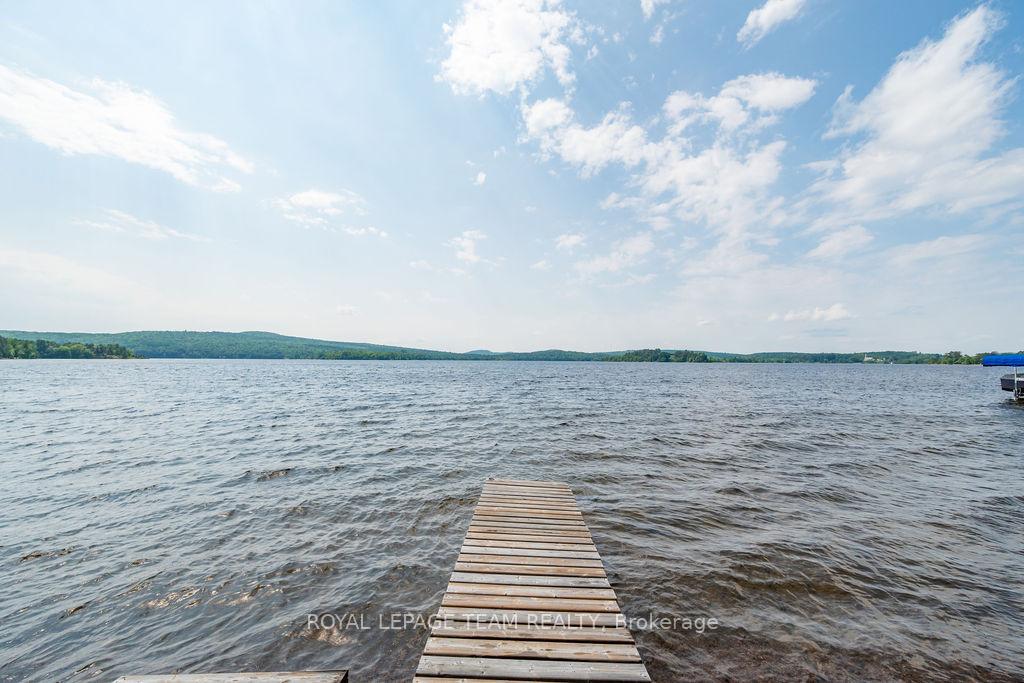
- Waterfront property on Kamaniskeg Lake.
- Private retreat with stunning lake views.
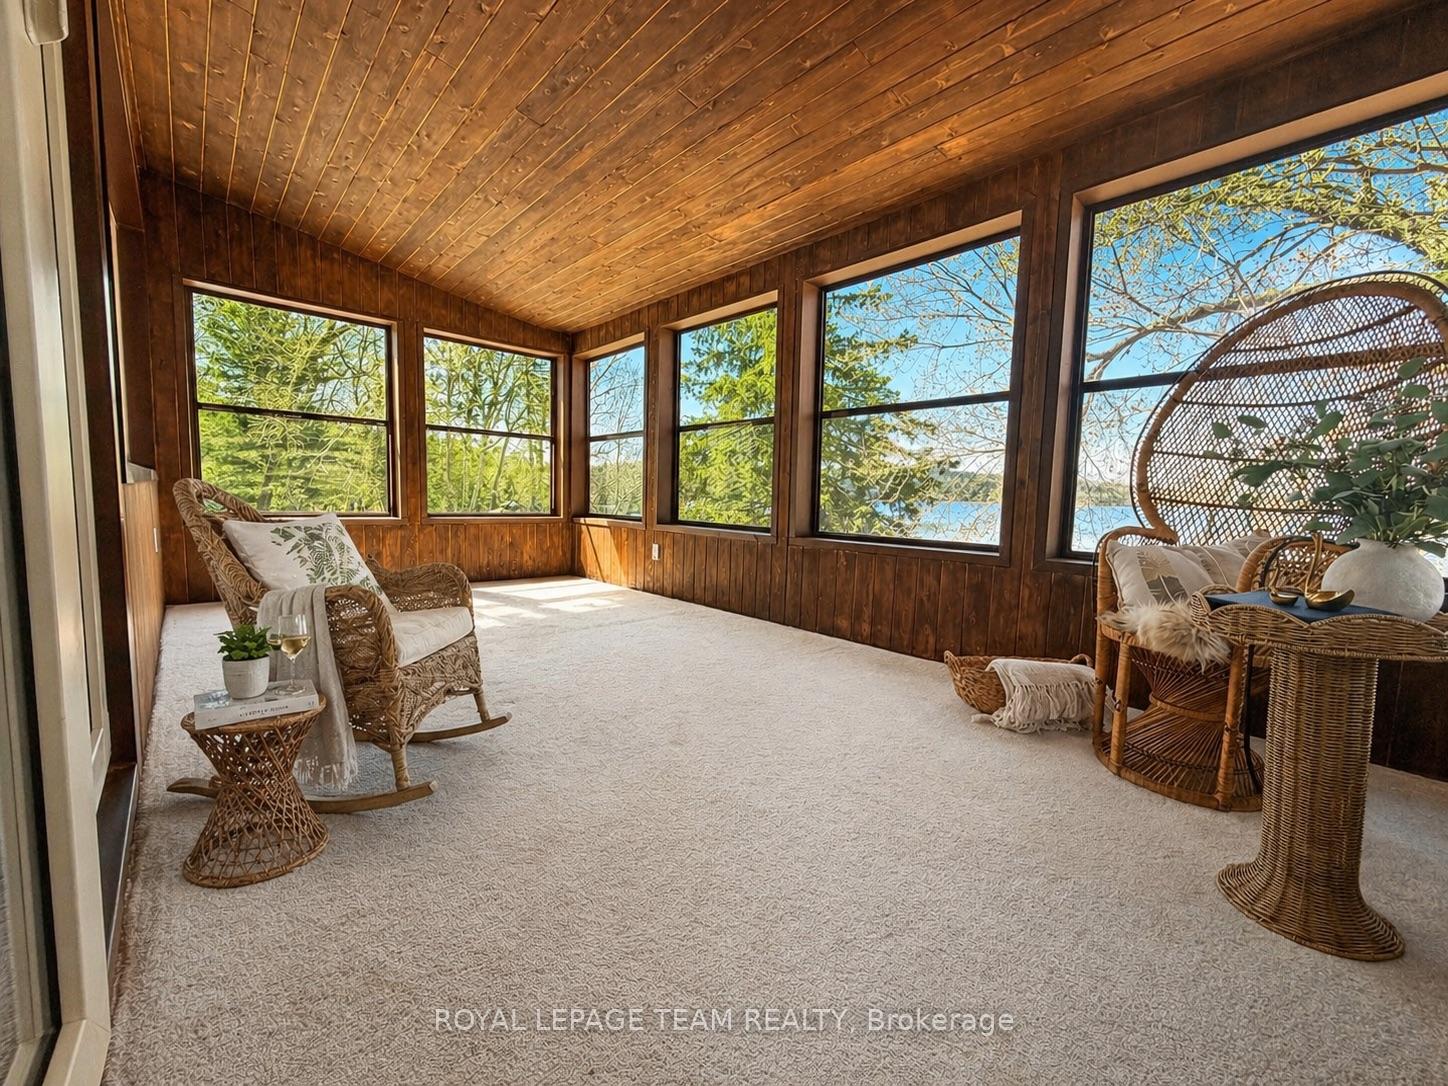
- Lakeside sunroom for relaxation.
- Attached garage for convenience.
- Recent upgrades enhance comfort and efficiency.
- Two-story playhouse nestled among trees.
- Ideal for year-round living or investment.
- Close to Barry's Bay amenities and boat launch.
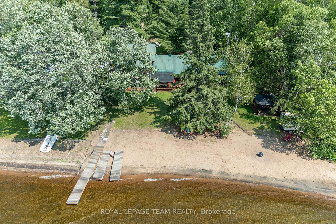
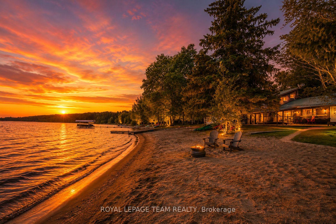
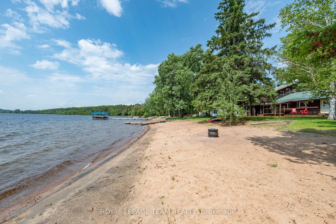
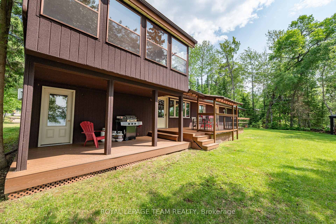
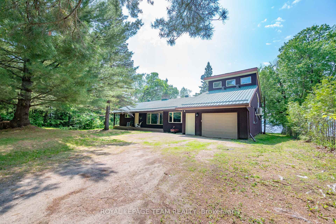
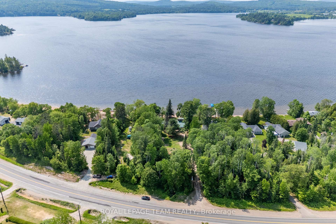
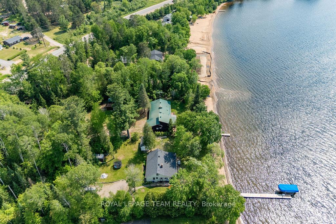
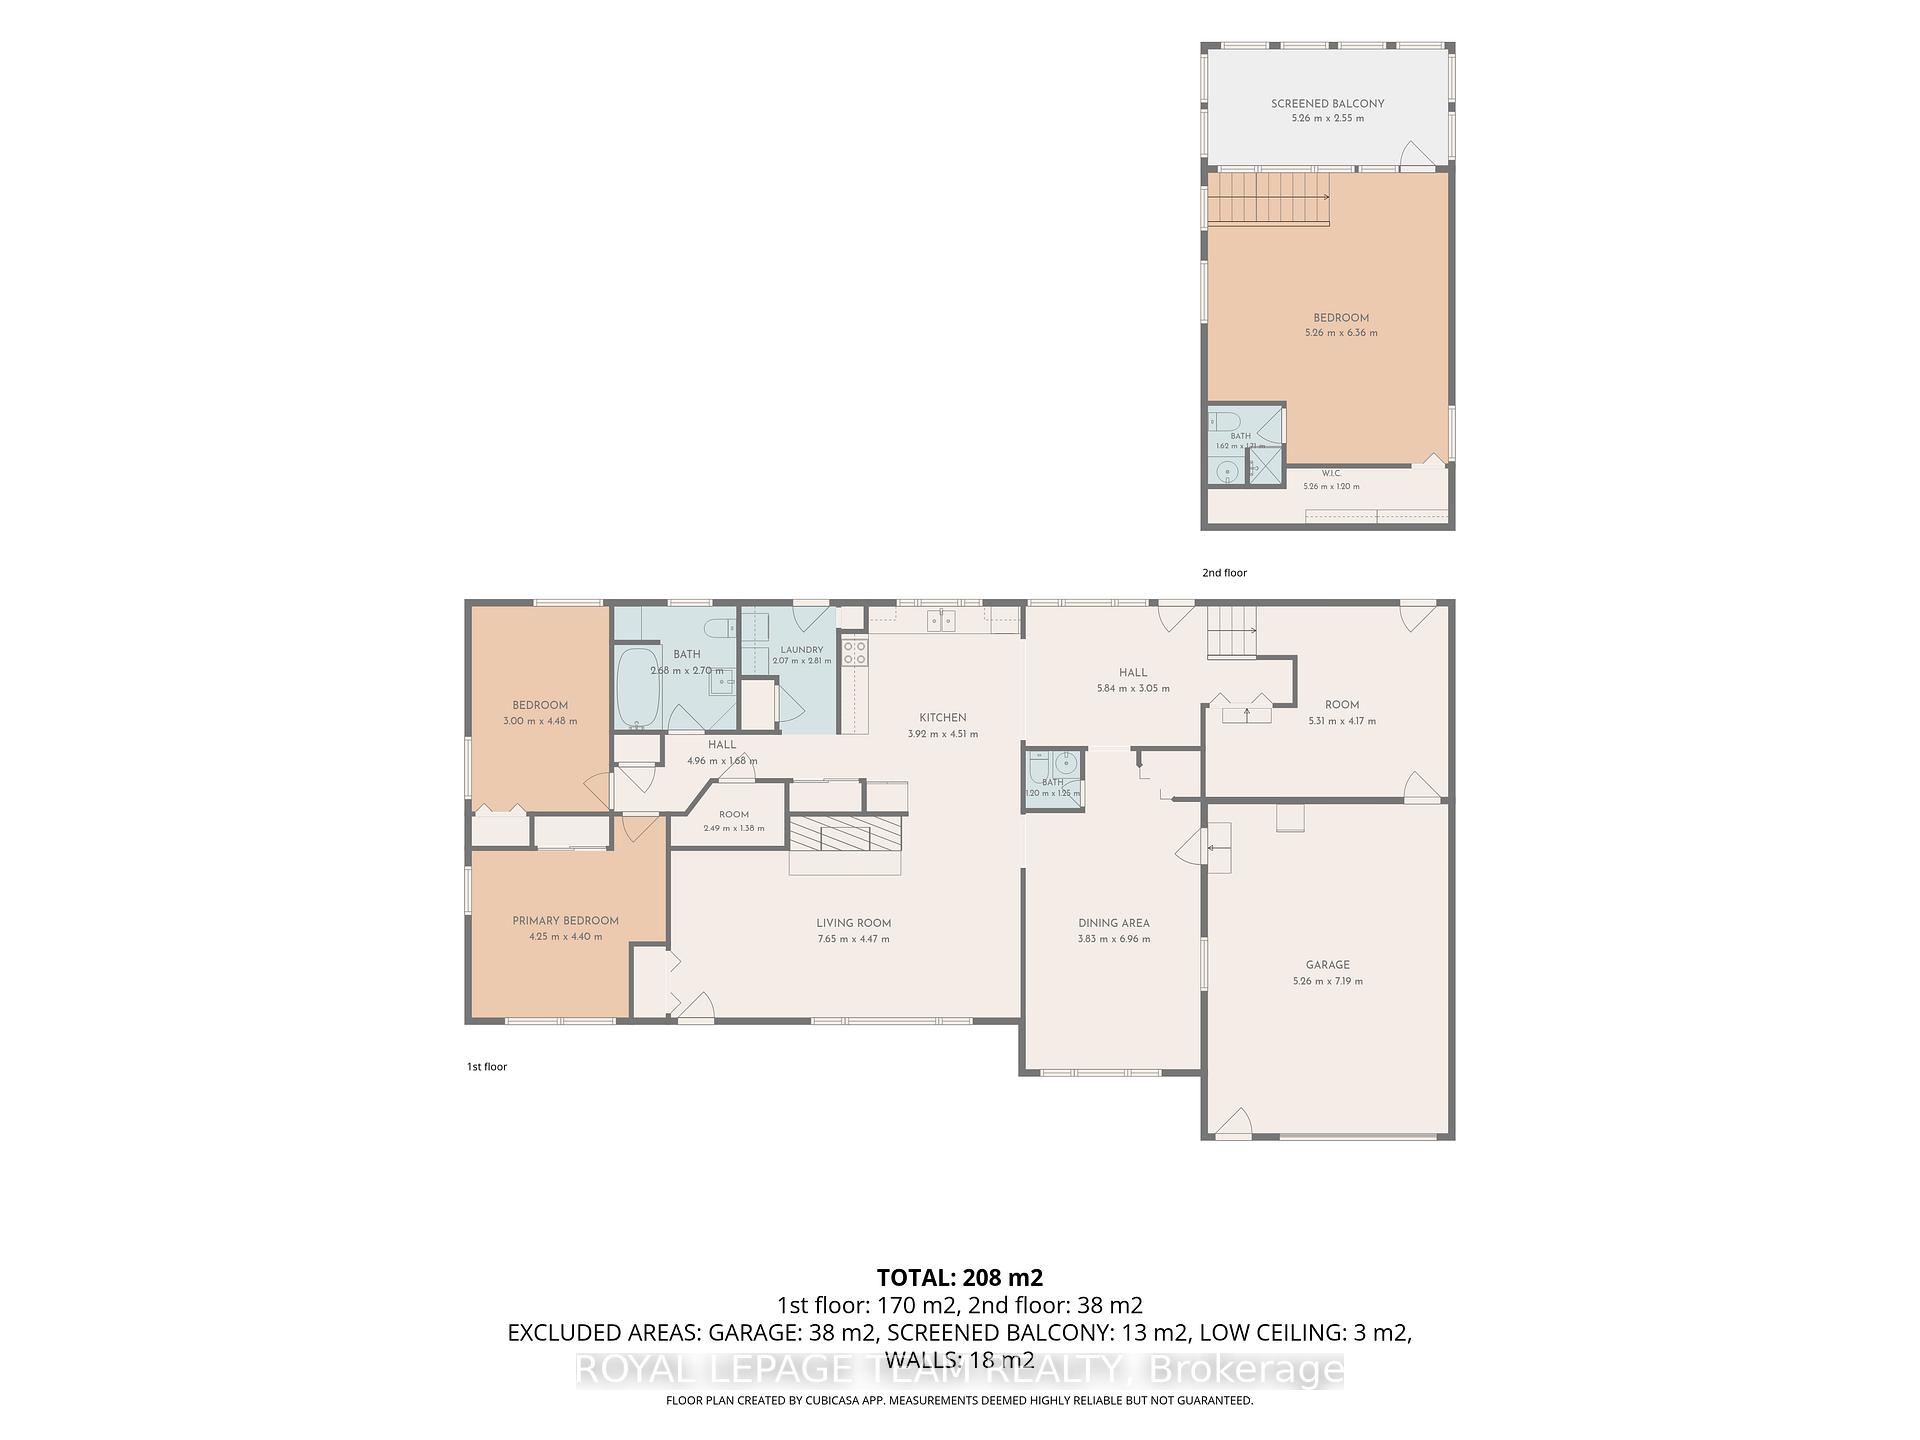
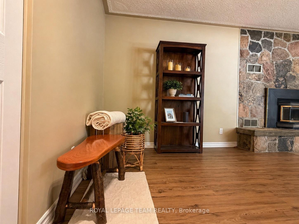
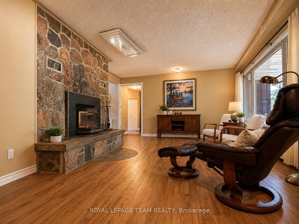
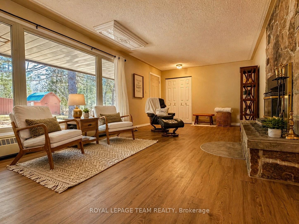
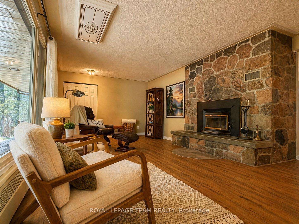
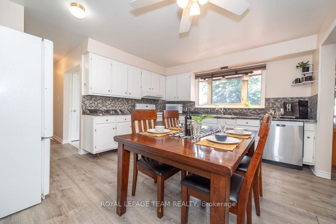
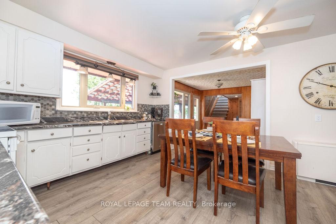
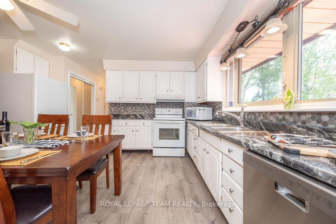
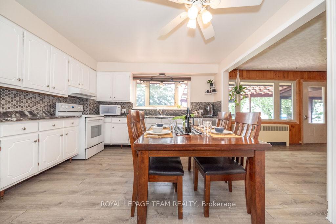
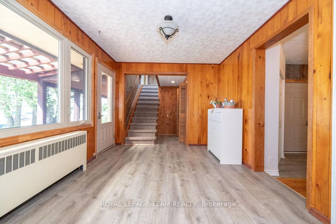
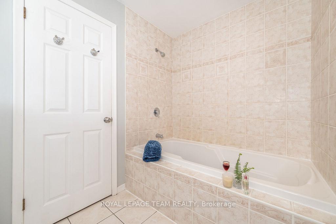
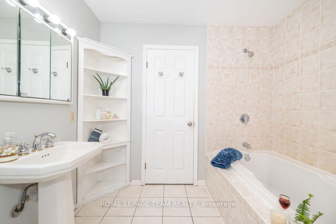
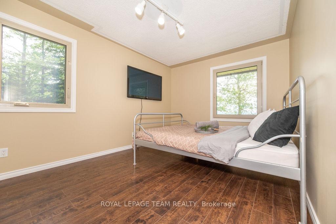
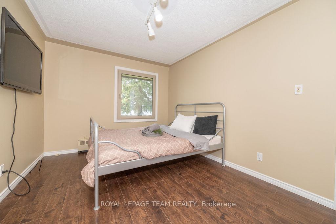
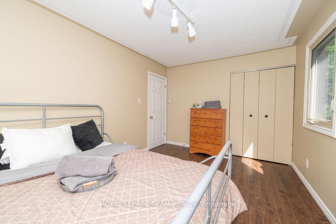
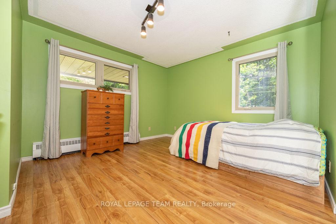
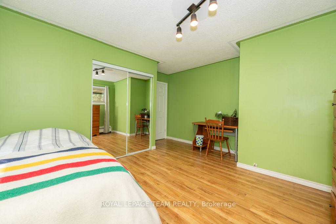
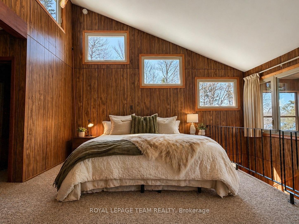
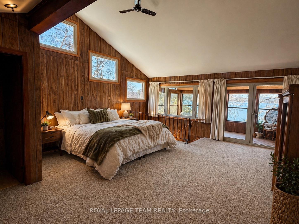
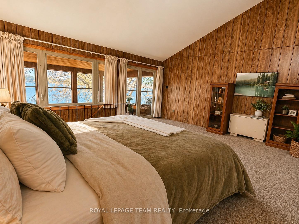
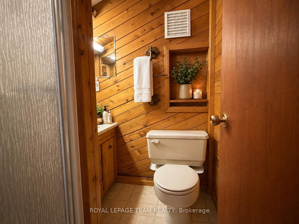
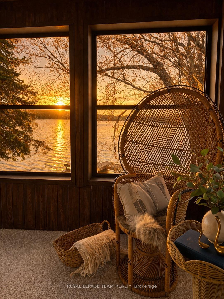
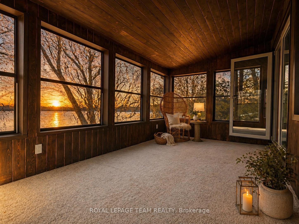
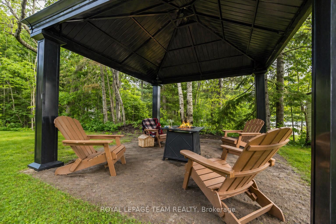
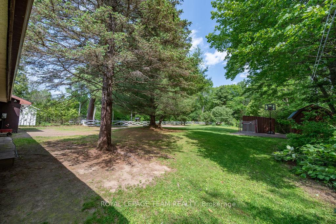
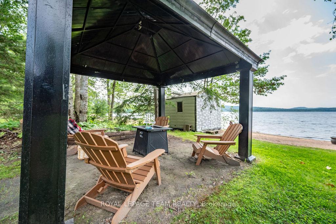
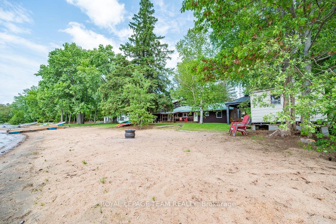
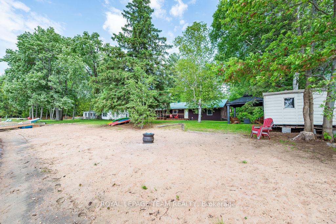
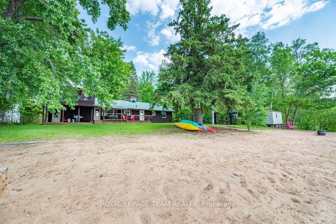
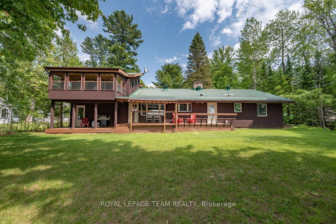
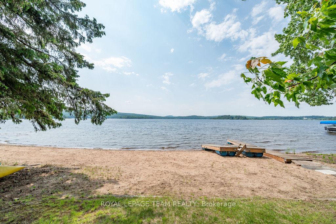
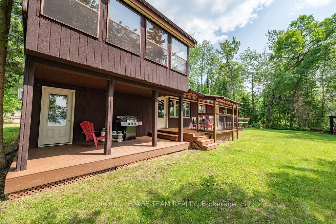
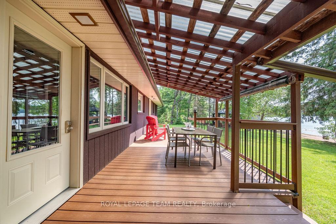
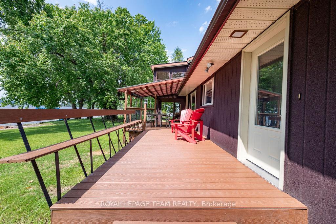
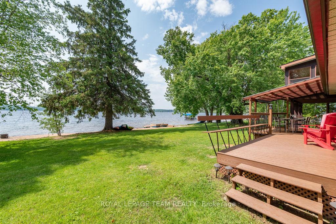
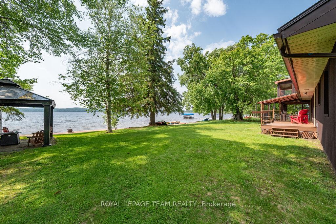
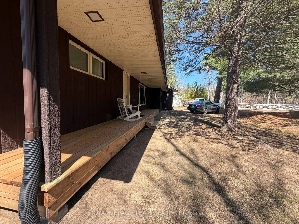
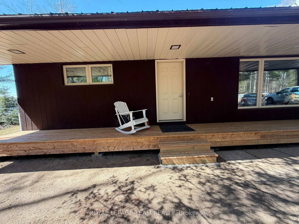
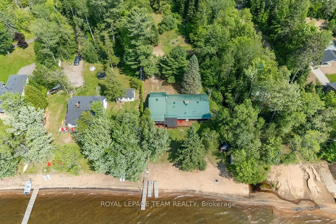
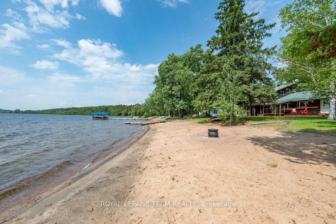
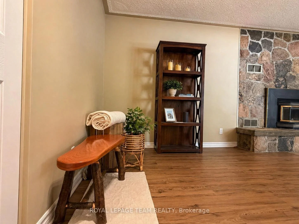
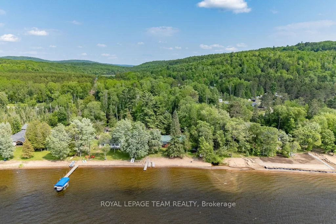
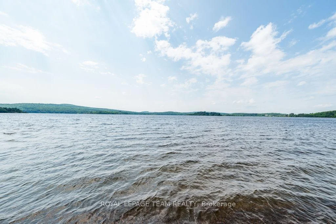
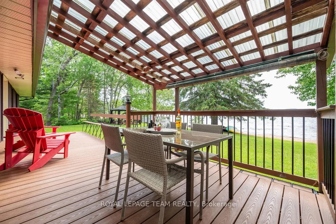
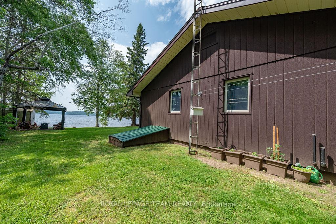
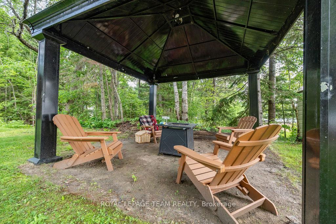
SUNSET BEACH + SOFT SAND WATERFRONT ON KAMANISKEG LAKE - 4-SEASON HOME NEAR BARRY'S BAY | The beach offers a shallow, gradual entry-ideal for swimmers of all ages-creating a safe, inviting space to spend long summer days in the water or relaxing on the shore. W/ over 90 km of navigable waterways, this sought-after lake is perfect for boating, exceptional fishing & exploring scenic shorelines, waterfront dining & nearby beaches. Just minutes from the public boat launch & amenities of Barry's Bay-including shops, boutiques, restaurants & a local hospital The bright living room, cozy den, dedicated office & eat-in kitchen all take full advantage of the lake views, creating a warm and welcoming atmosphere! The second-floor primary suite is a true private retreat-an elevated escape w/ beautiful views over the water. This spacious sanctuary features its own ensuite bath lakeside sunroom, offering a quiet, light-filled space to enjoy morning coffee or unwind in the evening as the sun sets over the lake. On the main floor, you'll find two additional well-sized bedrooms, along w/ the potential to create a fourth bedroom if desired. The attached garage adds everyday convenience, while the charming two-story playhouse brings a sense of whimsy and fun. Recent upgrades include new propane hot water on-demand boiler system (2026) heat pump mini-split for heating + cooling (2025) main floor powder room (2026) pressure-treated front deck (2026)fresh paint in the main floor and bathroom (2025). Additional features include composite lakeside decking with gazebo, spray cork siding (2018) triple-glazed windows (2008) multiple heating options including propane, heat pump, electric backup, and wood-burning insert. The attached garage provides excellent storage, while outside you'll find a charming two-story playhouse tucked among mature trees. A stream offers a natural boundary between the neighboring property! Ideal year-round home, cottage, or waterfront investment! Showings by appt.
Key Facts & Features
Property Costs
- Annual Property Tax Amount
- $4,108
- Land Transfer Tax Fee
- $11,873
Rental Items
- Rental Equipment
- Propane Tanks
- Basement Type
- Unfinished
Interior Features
- Laundry Level
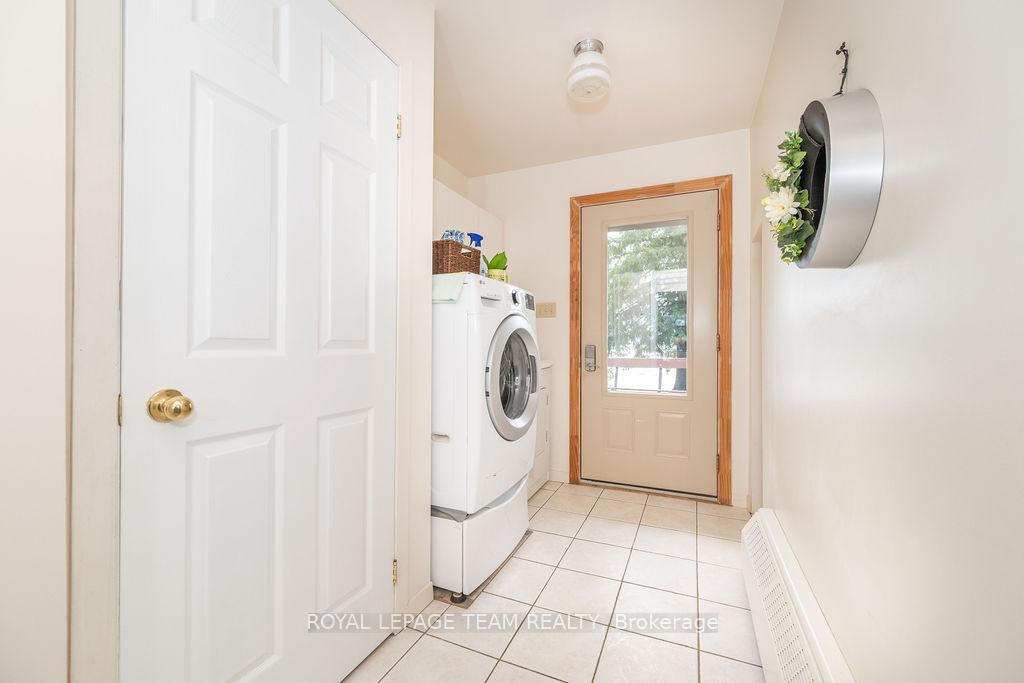
- Main Level
- Interior Extras
- On Demand Water Heater, Upgraded Insulation
- View
- Water, Beach
- Fireplace/Stove
- Yes
- Fireplace Features
- Wood
- Elevator
- No
Exterior Features
- Pool
- None
- Property Features
- Waterfront
- Other Structures
- Fence - Partial, Out Buildings
Building
- Building Type
- Detached
- Building Style
- 2-Storey
- Approx Age
- 51-99
Construction
- Exterior Finish
- Other
- Roof
- Metal
- Foundation Details
- Block
- Special Designation
- Unknown
Lot
- Lot Front
- 101.80 ft
- Lot Depth
- 345.06 ft
Parking & Garages
- Garage Type
- Attached
- Garage Spaces
- 1
- Parking Spaces
- 10
- Total Garage And Parking Spaces
- 11
Heating & Cooling
- Heat Source
- Propane
- Heat Type
- Water
- Air Conditioning
- Other
- Water
- Well
- Sewers
- Septic
- Bedrooms
- 3
- Washrooms
- 3
- Kitchens
- 1
- Family / bonus room
- Yes
Washrooms
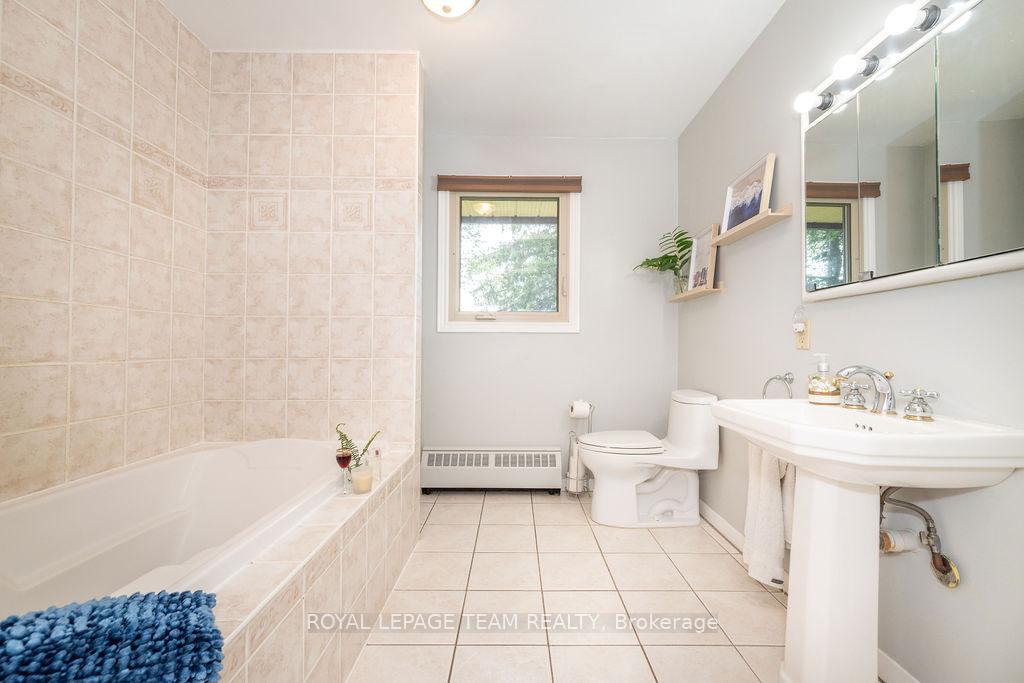
- 2-piece, Main
- 3-piece, Main
- 3-piece, Second
- Municipality
- Madawaska Valley
- Neighbourhood
- Madawaska Valley
- Main cross streets
- Muskie Lane
- Directions
- From Barry's Bay head south on Highway 62 to the property on the right. From Combermere north on 62.
- Waterfront
- Direct
- MLS® number
- X13521916
- Data source
- Toronto Regional Real Estate Board
- Status change
- 2026-07-29
- Listed on
- 2026-07-03
- Days on market
- 26 days
- Possession type
- Flexible
- Co-op commission
- 2.5
- Seller
- Listed by
- ROYAL LEPAGE TEAM REALTY
Home Market Value
Current home valuation for 42165 Combermere Road, Madawaska Valley, Madawaska Valley, Madawaska Valley, ON. Listed for $769,900
HOMEH Estimate
$630,061
Estimated Sales Range
$378,037 - $882,085
HOMEH Estimate for 42165 Combermere Road, Madawaska Valley, Madawaska Valley
Calculated with a real agent's CMA method — 45+ years of experience, codified. Not an AI guess.
For the owner
Is this your home? Track its value.
Get this home's HOMEH Estimate by email once a month, with how many homes are for sale around you.
Mortgage Payment Calculator
Compare up to 4 down payment scenarios
5% on first $500K + 10% on $269,900 over $500K
$51,990
| Scenario 1 | Scenario 2 | Scenario 3 | Scenario 4 | |
|---|---|---|---|---|
−Down payment | % $ | % $ | % $ | % $ |
+CMHC insurance | $28,702 | $21,480 | $18,324 | $0 |
=Total mortgage | $746,249 | $714,390 | $672,739 | $615,920 |
Amortization | ||||
Mortgage rate | % | % | % | % |
| Payment frequency | ||||
=Mortgage payment | $3,644monthly | $3,488monthly | $3,285monthly | $3,007monthly |
Land Transfer Tax
$11,873
$11,873
Around this home
No schools found nearby
Data provided by OpenStreetMap & Fraser Institute School Rankings
Ask HOMEH
New!Hi there!
👋Text or call (416) 301-9001
Recommended for you
Based on homes you've looked at.
No recommended properties found.
Nearby similar homes
No nearby properties found.
More real estate resources
Other homes nearby
Explore this area
No nearby listings available.