
11630 Imperial Road Highway
Malahide (Rural Malahide), ON N5H 2R3
- 2+3Bedrooms
- 3Bathrooms
- 2Garage
- 2000–2500Sq Ft
- $7,461Tax
- 102×263 ftLot Size
 Estimated Value:$1,140,033See Free Estimate Report

Property not available for sale or for rent.
HOMEH One: full-service selling for a 1% listing fee. The buyer's agent commission is separate.
Free Home EvaluationHow Much Is My Home Worth?Homes for Sale NearbySale & Price History for 11630 Imperial Road Highway, Malahide, Rural Malahide
Real estate boards require you to or to see the full details of this property.
*Sold prices and complete sale & price history are regulated data. Under the Trust in Real Estate Services Act, 2002 (TRESA) and the rules of the Real Estate Council of Ontario (RECO), and pursuant to the Multiple Listing Service® rules of the Canadian Real Estate Association (CREA) and the Toronto Regional Real Estate Board (TRREB), this information may be shown only to registered users who have agreed to the applicable terms of use (a Virtual Office Website, or "VOW," arrangement). HOMEH Inc., Brokerage therefore provides it to signed-in members only. Creating an account is free and takes under a minute.
About 11630 Imperial Road Highway, Malahide, Rural Malahide
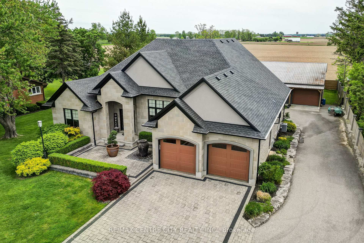
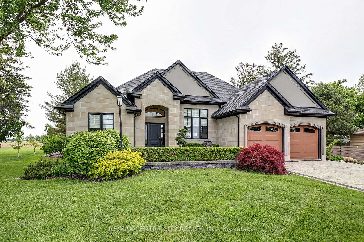
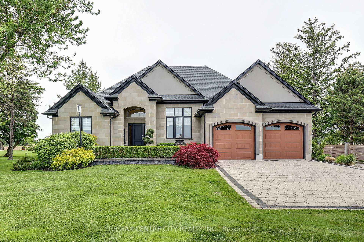
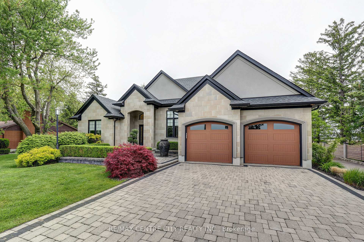
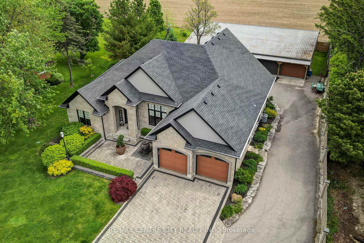
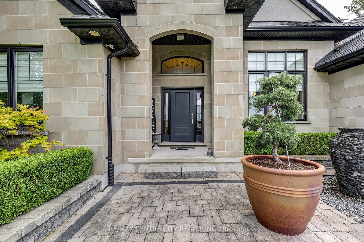
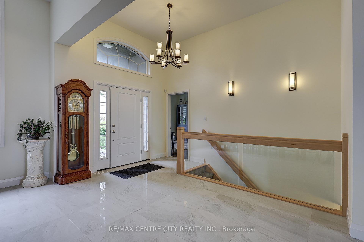
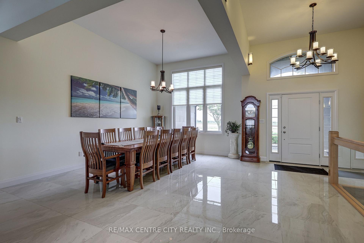
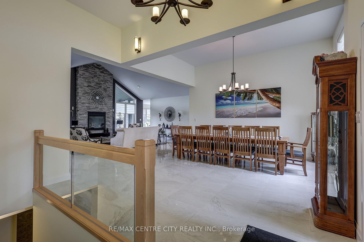
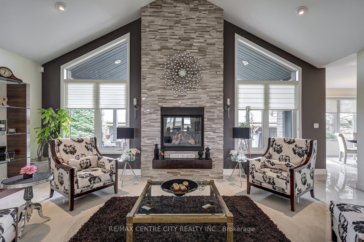
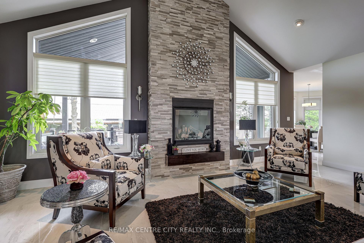
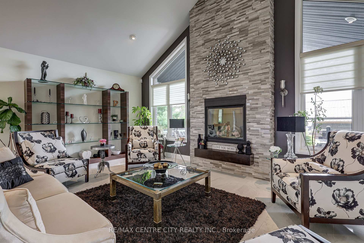
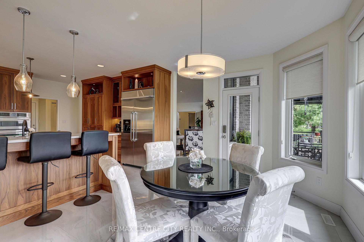
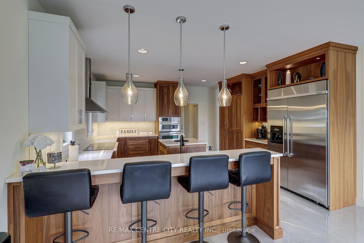
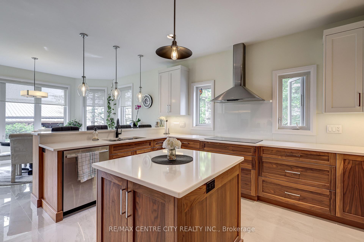
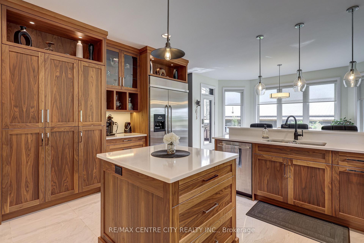
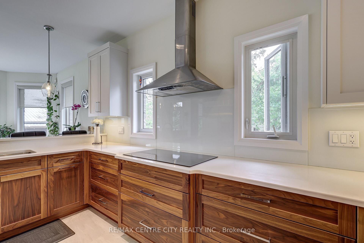
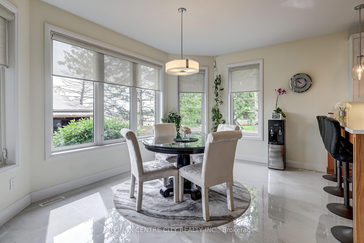
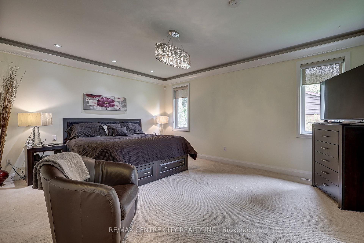
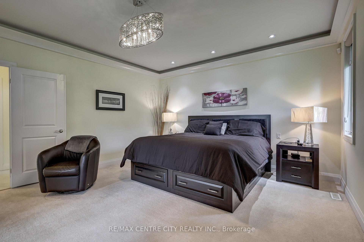
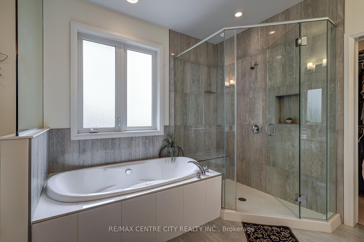
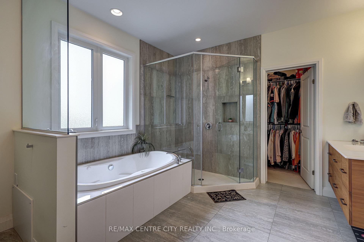
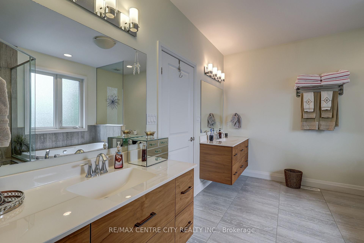
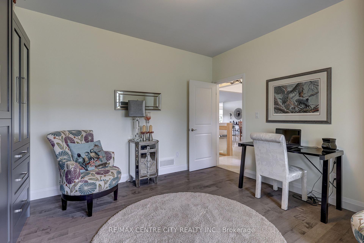
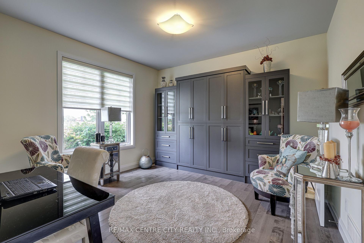
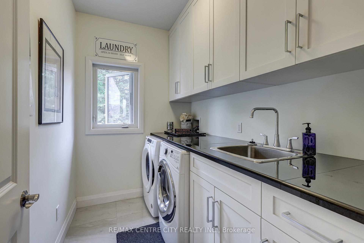
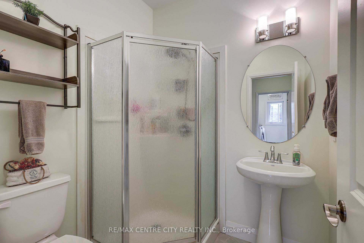
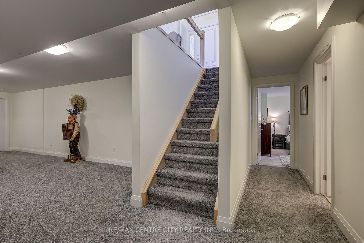
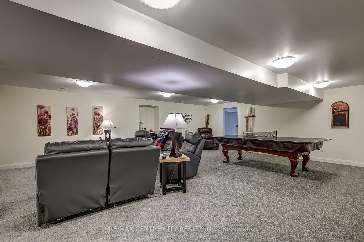
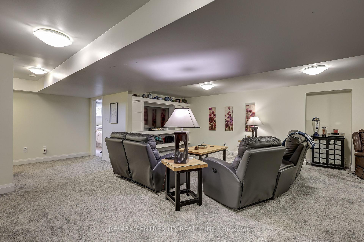
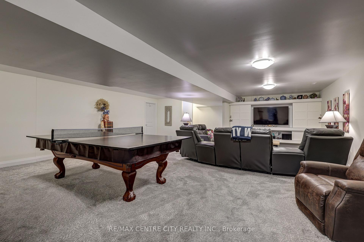
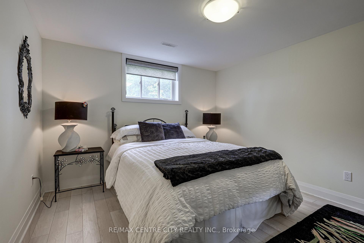
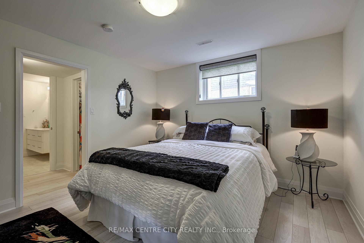
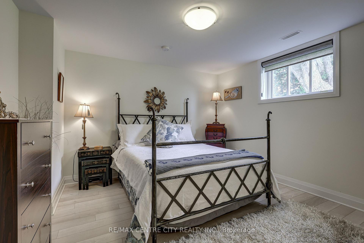
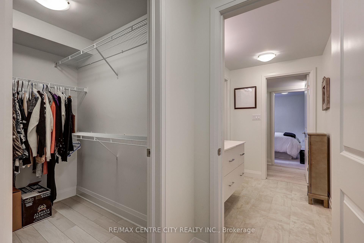
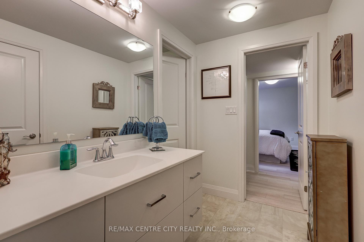
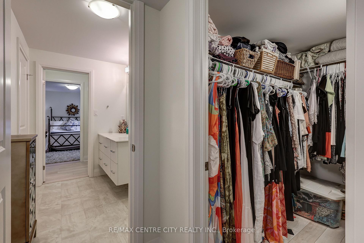
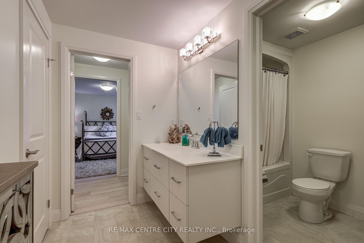
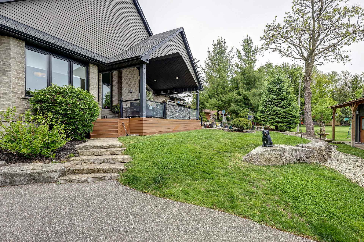
This stunning country retreat boasts luxurious finishes and thoughtful design elements, blending seamlessly into its picturesque surroundings. The exterior's quality brick and stucco façade exudes elegance, while the electronically controlled lawn watering system ensures a lush, vibrant landscape. Upon entering, the open-concept kitchen, dining, and living area envelops you in warmth and sophistication, with soaring cathedral ceilings and expansive windows that flood the space with natural light. A cozy fireplace adds ambiance, complemented by tasteful lighting that highlights the room's best features. Perfect for entertaining, the main area flows effortlessly outdoors to a covered deck and outdoor kitchen, where alfresco dining and hosting become a breeze. The outdoor kitchen's convenience and expansive deck make it an entertainer's dream. Back inside, the sprawling master bedroom retreat offers a serene escape, complete with an oversized Jacuzzi tub, walk-in closet, and generous ensuite. A versatile room on the main floor, equipped with a Murphy bed, serves as an ideal office or guest room, accompanied by an additional bathroom and the practicality of main-floor laundry. The lower level unfolds as a recreational haven, featuring a sprawling rec room, two spacious bedrooms with walk-in closets, a full bathroom, plus a craft room and ample storage space that ensures a clutter-free lifestyle. The beautifully landscaped front and back yards, complete with mature trees, decorative armour rocks, and a serene fish pond, create a tranquil oasis. A paved/flagstone drive adds curb appeal, while a 70' x 60' insulated/heated shop provides hobbyists with the perfect space for projects, whether that's woodworking, vehicle restoration, or other pursuits. With RC-5 zoning, this property offers endless possibilities. Enjoy the best of country living with quick access to local amenities, schools, and shopping a rare find that combines convenience, peace, luxury.
Key Facts & Features
Property Costs
- Annual Property Tax Amount
- $7,461
- Land Transfer Tax Fee
- $22,455
Rental Items
- Rental Equipment
- NONE
- Under Contract
- None
- Basement Type
- Full
Interior Features
- Laundry Level
- Main Level
- Interior Extras
- Air Exchanger, Built-In Oven, Central Vacuum, Sewage Pump, Sump Pump
- View
- Trees/Woods
- Security Features
- Alarm System, Smoke Detector
- Fireplace/Stove
- Yes
- Fireplace Features
- Natural Gas
- Elevator
- No
Exterior Features
- Exterior Extras
- Landscaped, Year Round Living
- Pool
- None
- Property Features
- School Bus Route, Wooded/Treed
- Other Structures
- Workshop
Building
- Building Type
- Detached
- Building Style
- Bungalow
- Approx Age
- 6-15
Construction
- Exterior Finish
- Brick, Stucco (Plaster)
- Roof
- Asphalt Shingle
- Foundation Details
- Poured Concrete
- Special Designation
- Unknown
Lot
- Lot Front
- 102.02 ft
- Lot Depth
- 263.42 ft
- Lot Size
- 0.65
- Lot Shape
- Rectangular
Inclusions
- Inclusions
- All fish pond, sprinkler System, and outdoor kitchen equipment. (Some furniture currently in the home is negotiable.), built-in microwave, central vac., dishwasher, electric oven range, garage door openers (3), range hood, refrigerator, smoke detector, stove, pool table, hot water tank owned, window coverings and hardware, ornamental tree pot by front door, blue air compressor, hydraulic hoist and mounted tv in shop.
Exclusions
- Exclusions
- NONE
Parking & Garages
- Garage Type
- Attached
- Garage Spaces
- 2
- Parking Spaces
- 10
- Total Garage And Parking Spaces
- 12
Heating & Cooling
- Heat Source
- Gas
- Heat Type
- Forced Air
- Air Conditioning
- Central Air
- Water
- Well
- Sewers
- Septic
- Natural Gas
- Yes
- Hydro
- Yes
- Cable
- Yes
- Telephone
- Yes
- Bedrooms
- 2 + 3
- Washrooms
- 3
- Kitchens
- 1
- Family / bonus room
- Yes
Room sizes
- Dining Room—Main level
- Living Room—Main level
- Kitchen—Main level, B/I Ctr-Top Stove, B/I Oven
- Breakfast—Main level
- Primary Bedroom—Main level
- Bedroom 2—Main level
- Laundry—Main level
- Bathroom—Main level, 5 Pc Ensuite, Walk-In Closet(s)
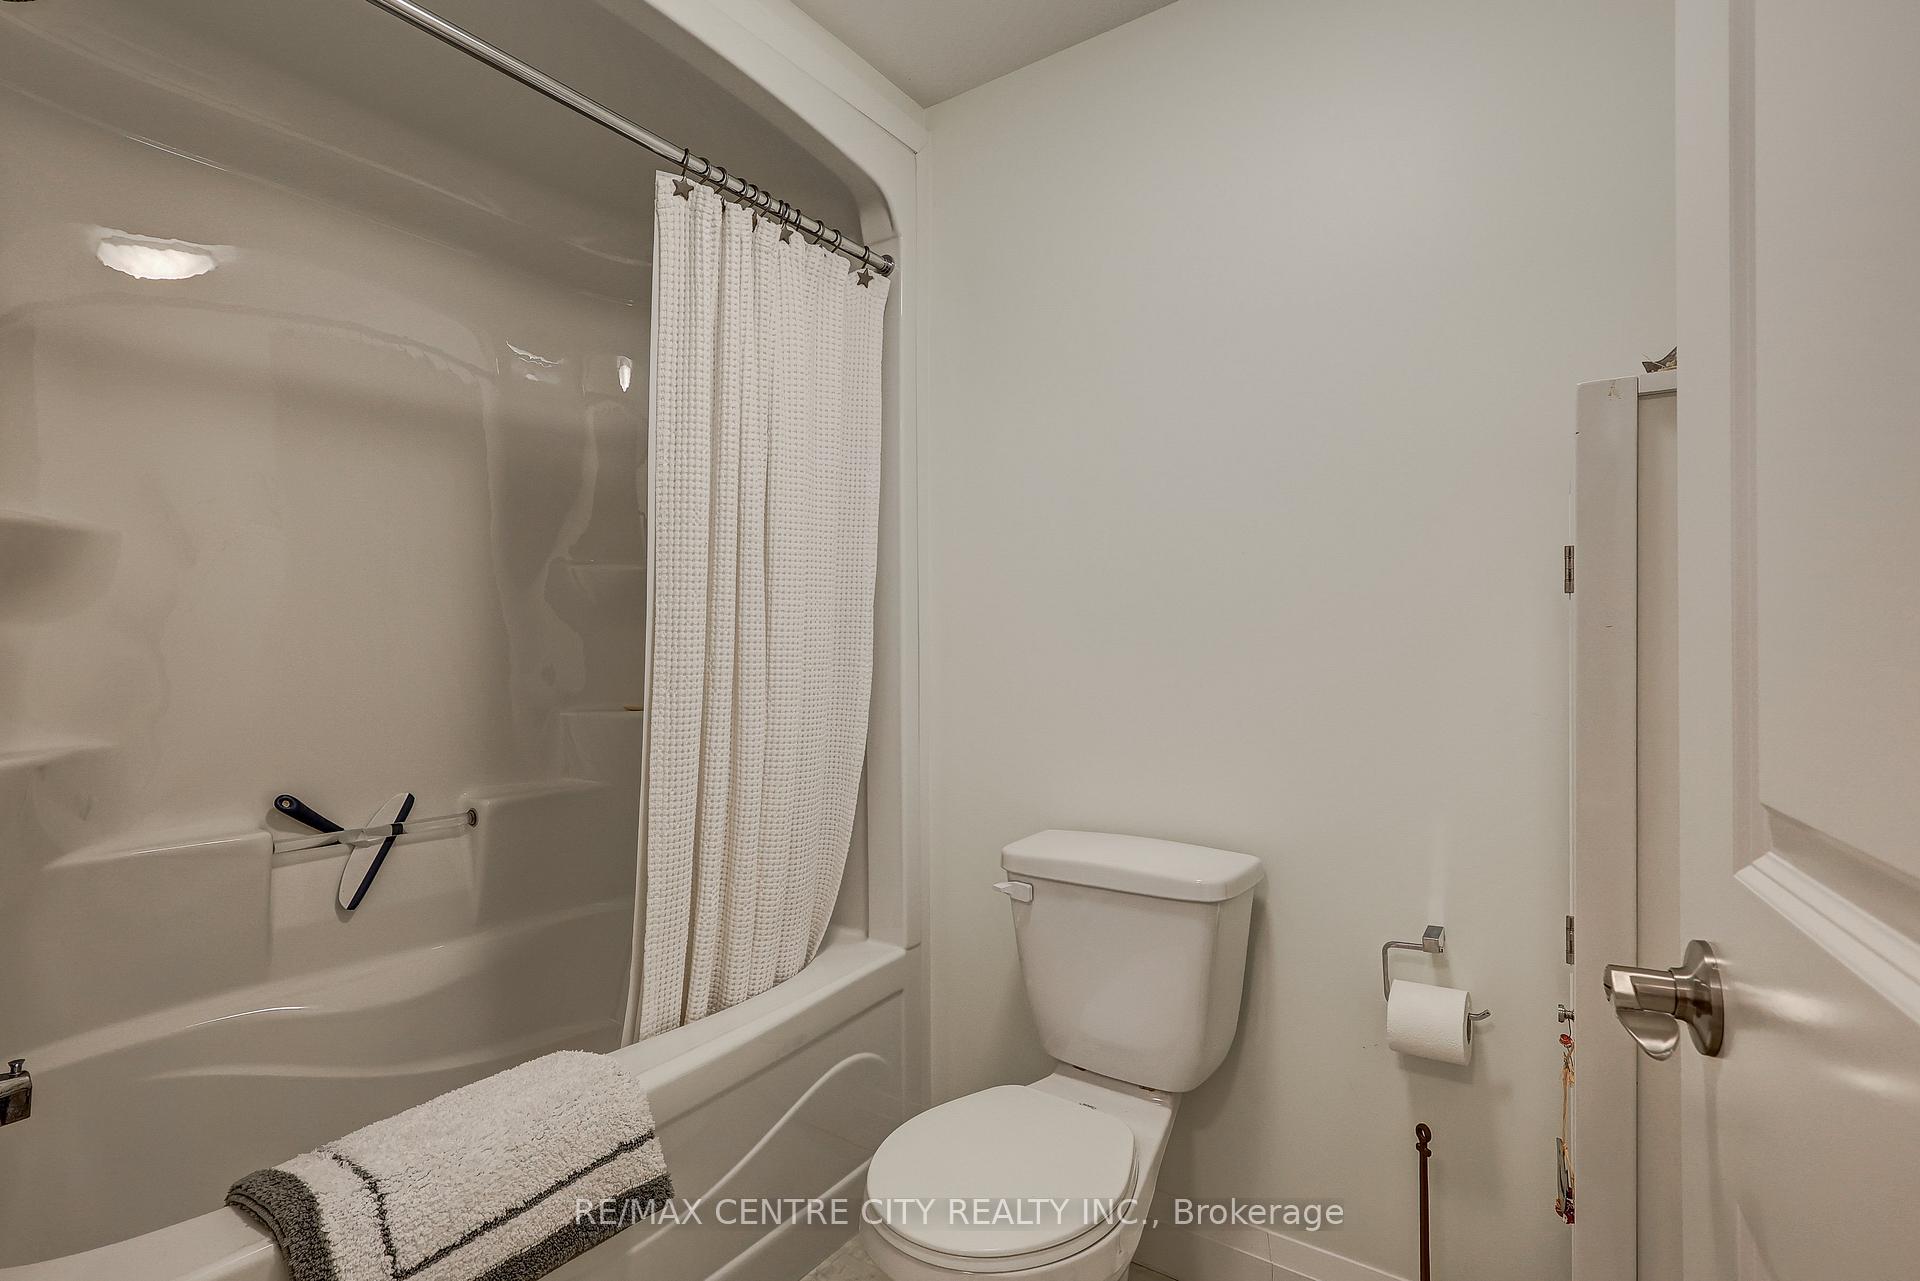
- Bathroom—Main level, 3 Pc Bath
- Recreation—Basement level
- Bedroom 3—Basement level
- Bedroom 4—Basement level
- Bedroom 5—Basement level
- Utility Room—Basement level
- Bathroom—Basement level, 4 Pc Bath
Washrooms
- 3-piece, Main
- 5-piece, Main
- 4-piece, Basement
- Municipality
- Malahide
- Neighbourhood
- Rural Malahide
- Main cross streets
- College Line
- Zoning
- RC-5
- Directions
- From Hwy. 401 travel south on Hwy 73 (Imperial Rd.) to #11630 on east side of the rd.
- Waterfront
- None
- MLS® number
- X12188079
- Data source
- Toronto Regional Real Estate Board
- Status change
- 2025-07-31
- Listed on
- 2025-06-02
- Days on market
- 59 days
- Possession date
- 2025-07-01
- Possession type
- 30-59 days
- Co-op commission
- 2
- Seller
- Listed by
- RE/MAX CENTRE CITY REALTY INC.
Home Market Value
Current home valuation for 11630 Imperial Road Highway, Malahide, Rural Malahide, Malahide, ON. Listed for $1,299,000
HOMEH Estimate
$1,140,033
Estimated Sales Range
$900,626 - $1,379,440
HOMEH Estimate for 11630 Imperial Road Highway, Malahide, Rural Malahide
Calculated with a real agent's CMA method — 45+ years of experience, codified. Not an AI guess.
For the owner
Is this your home? Track its value.
Get this home's HOMEH Estimate by email once a month, with how many homes are for sale around you.
Mortgage Payment Calculator
Compare up to 4 down payment scenarios
5% on first $500K + 10% on $799,000 over $500K
$104,900
| Scenario 1 | Scenario 2 | Scenario 3 | Scenario 4 | |
|---|---|---|---|---|
−Down payment | % $ | % $ | % $ | % $ |
+CMHC insurance | $47,751 | $36,242 | $30,916 | $0 |
=Total mortgage | $1,241,532 | $1,205,342 | $1,135,066 | $1,039,200 |
Amortization | ||||
Mortgage rate | % | % | % | % |
| Payment frequency | ||||
=Mortgage payment | $6,062monthly | $5,885monthly | $5,542monthly | $5,074monthly |
Land Transfer Tax
$22,455
$22,455
Around this home
No schools found nearby
Data provided by OpenStreetMap & Fraser Institute School Rankings
Ask HOMEH
New!Hi there!
👋Text or call (416) 301-9001
Recommended for you
Based on homes you've looked at.
No recommended properties found.
Nearby similar homes
No nearby properties found.
More real estate resources
Other homes nearby
Explore this area
No nearby listings available.