
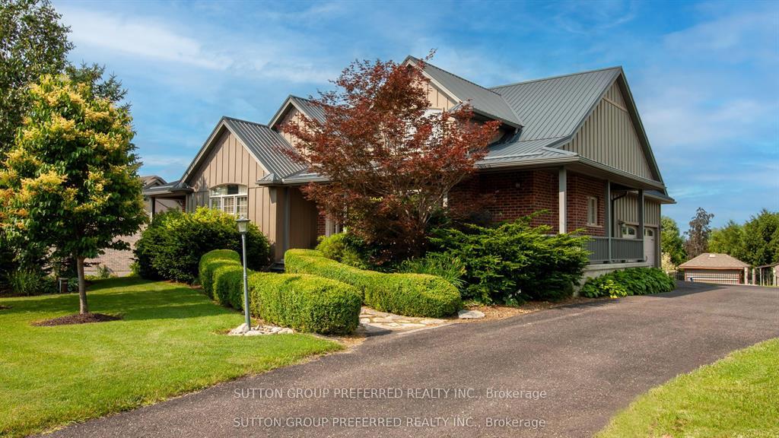
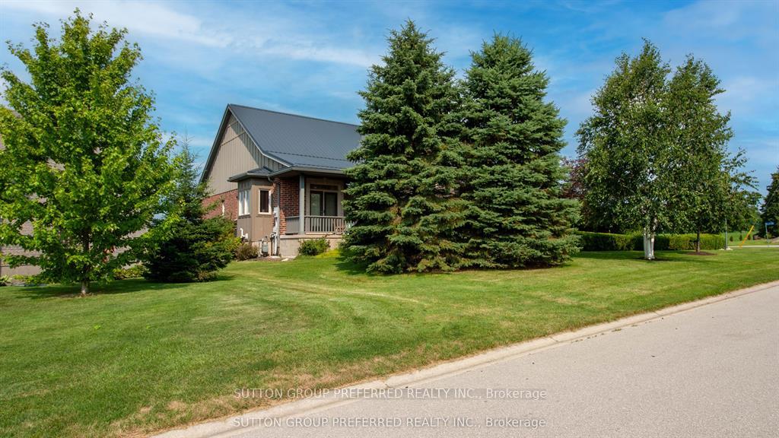
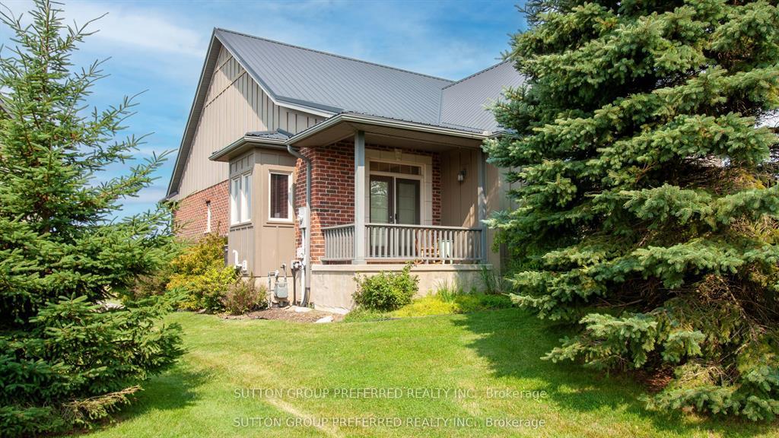
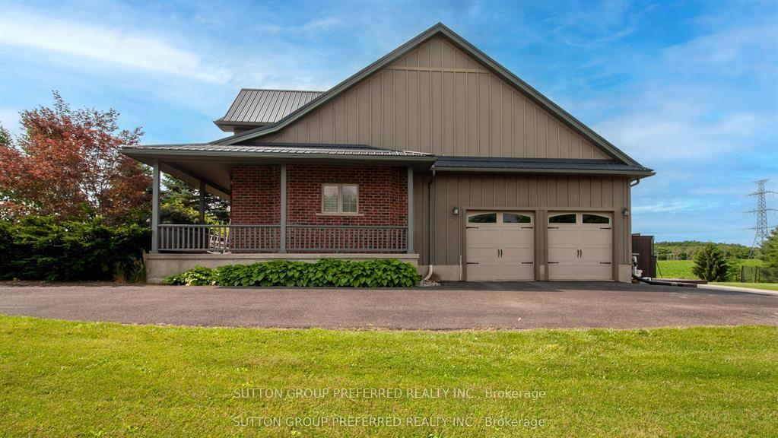
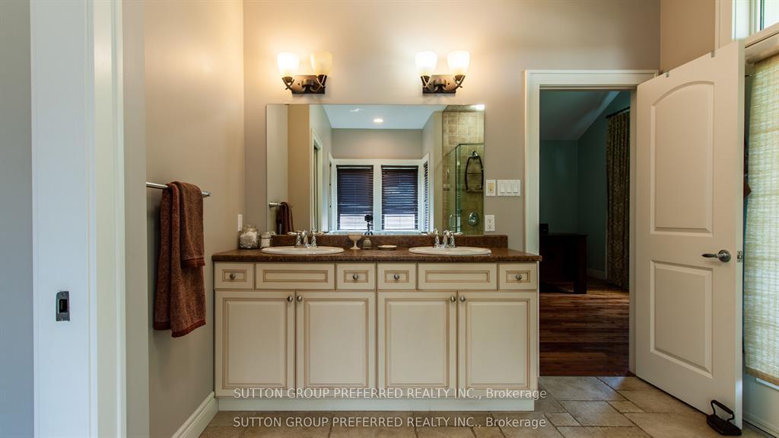
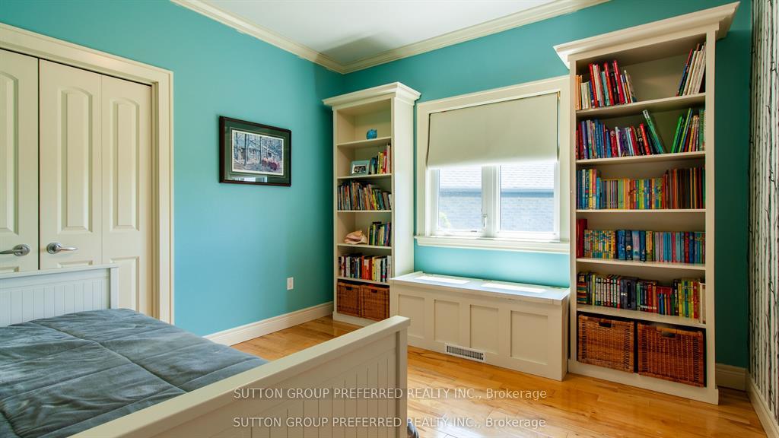
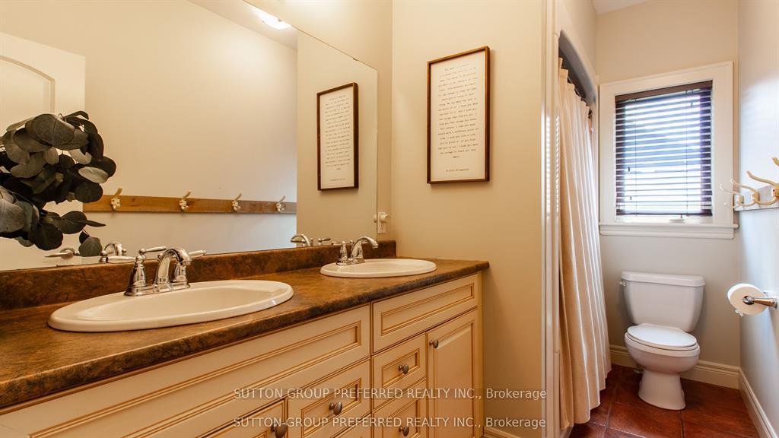
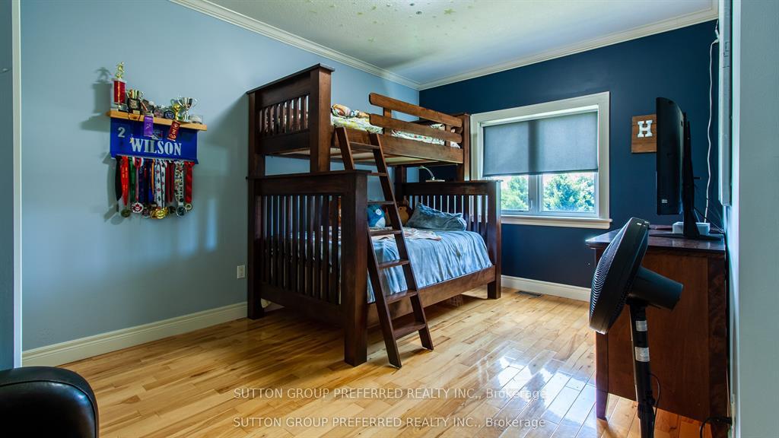
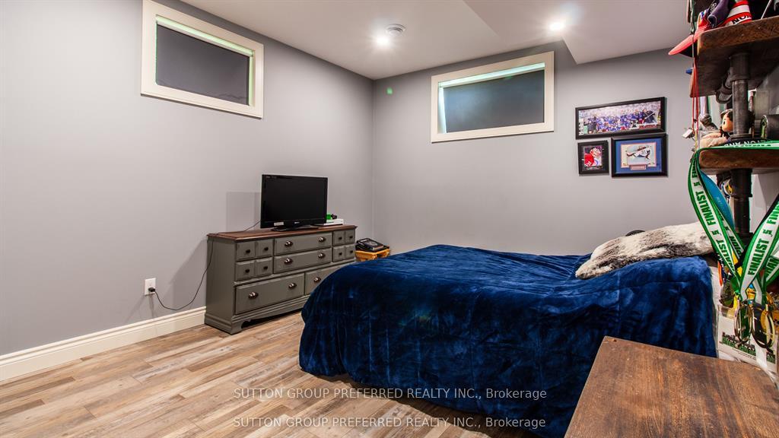
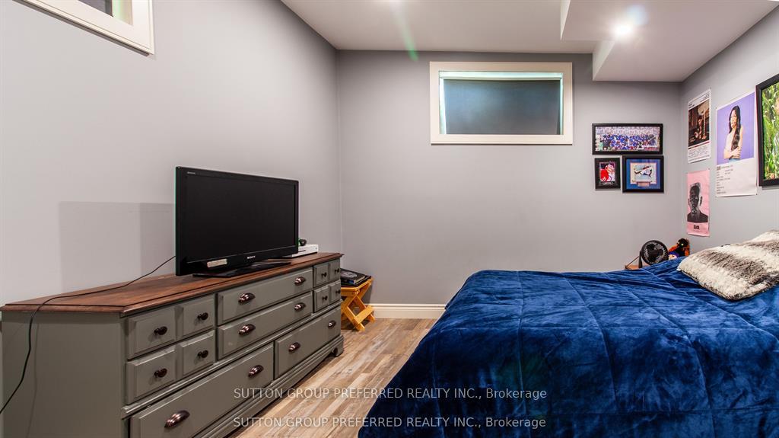
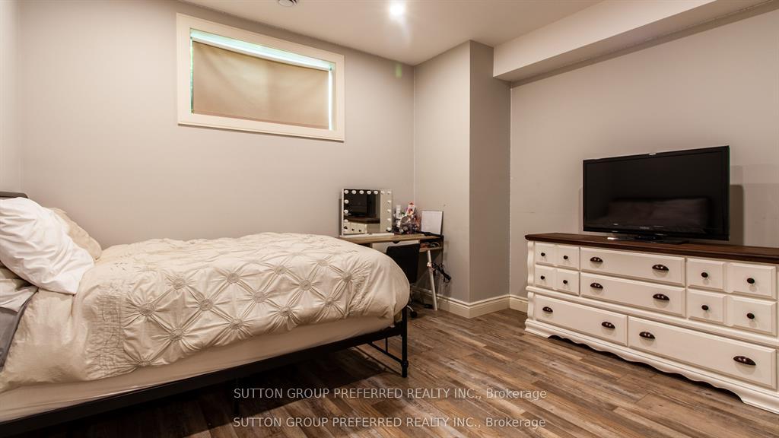
13315 Westbury Drive
Malahide (Lyons), ON N0L 2J0
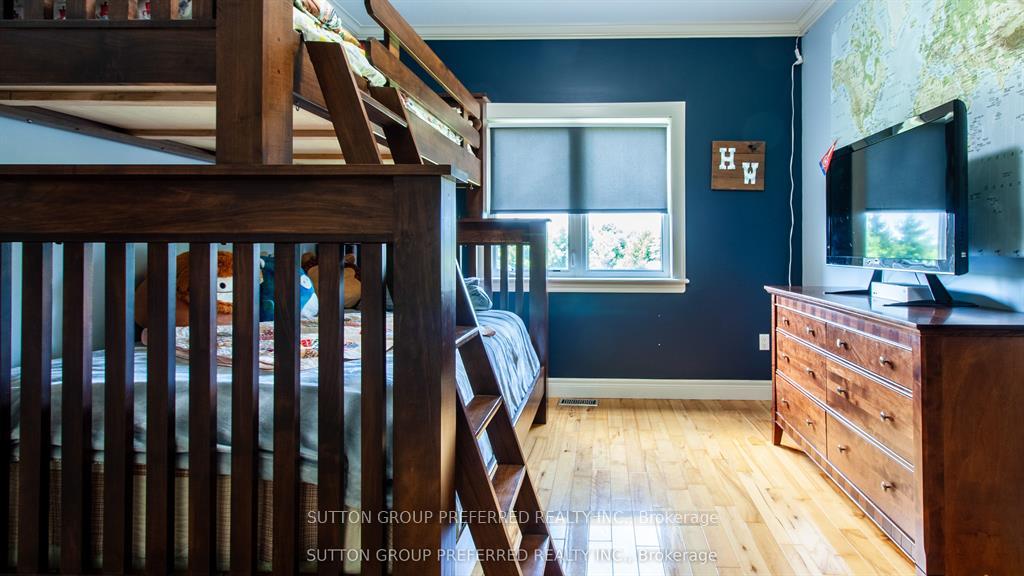
- 3+2Bedrooms
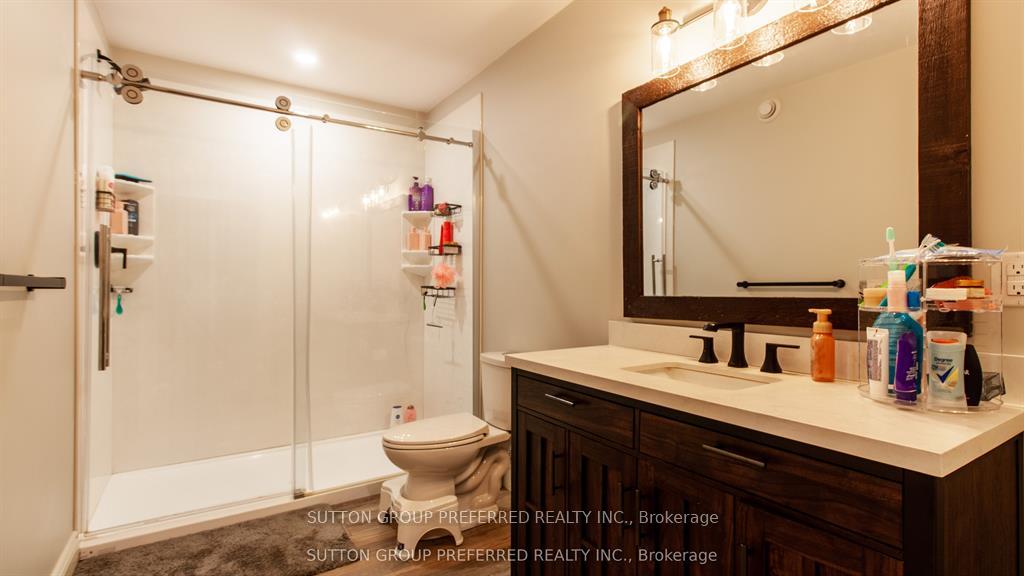
- 3Bathrooms
- 2Garage
- 2000–2500Sq Ft
- $6,549Tax
- 100×305 ftLot Size
 Estimated Value:$874,482See Free Estimate Report

Sale & Price History for 13315 Westbury Drive, Malahide, Lyons
| Start Date | End Date | Price | Event | MLS# |
|---|---|---|---|---|
| No listing history available | ||||
Real estate boards require you to or to see the full details of this property.
*Sold prices and complete sale & price history are regulated data. Under the Trust in Real Estate Services Act, 2002 (TRESA) and the rules of the Real Estate Council of Ontario (RECO), and pursuant to the Multiple Listing Service® rules of the Canadian Real Estate Association (CREA) and the Toronto Regional Real Estate Board (TRREB), this information may be shown only to registered users who have agreed to the applicable terms of use (a Virtual Office Website, or "VOW," arrangement). HOMEH Inc., Brokerage therefore provides it to signed-in members only. Creating an account is free and takes under a minute.
About 13315 Westbury Drive, Malahide, Lyons
Summarized Description
- Spacious 5-bedroom home on an estate-sized lot.
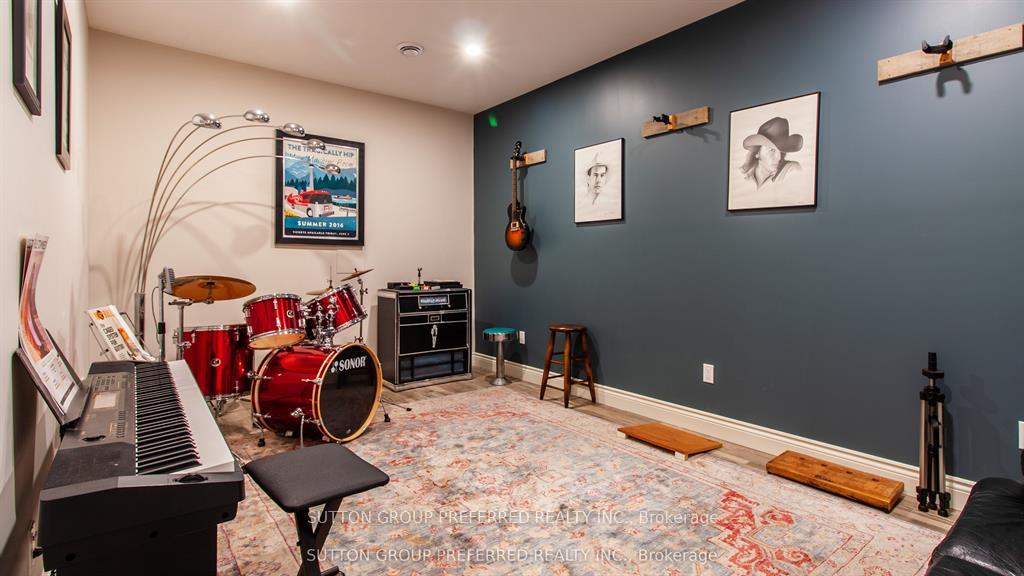
- Custom soundproof music room for creativity.
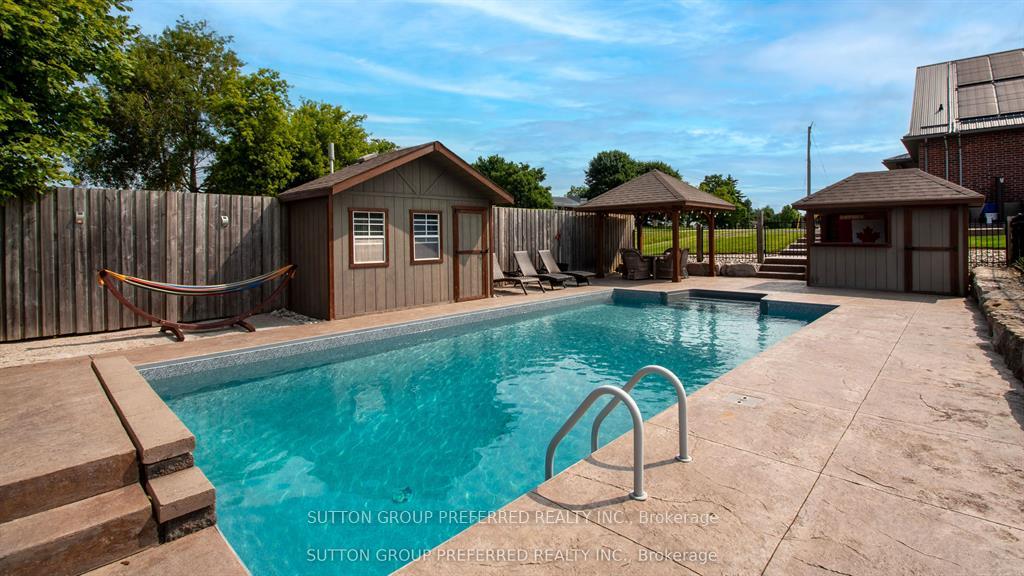
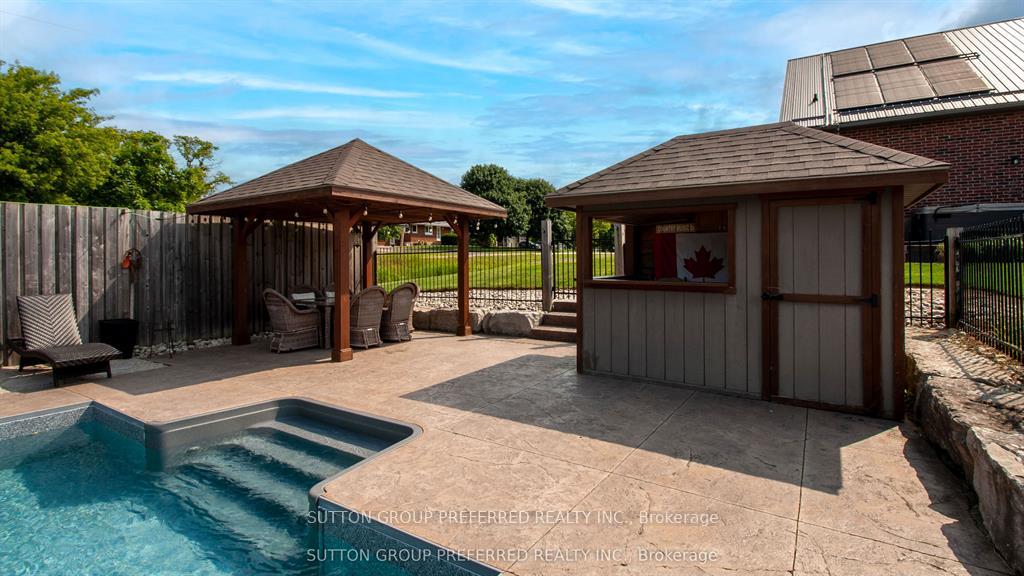
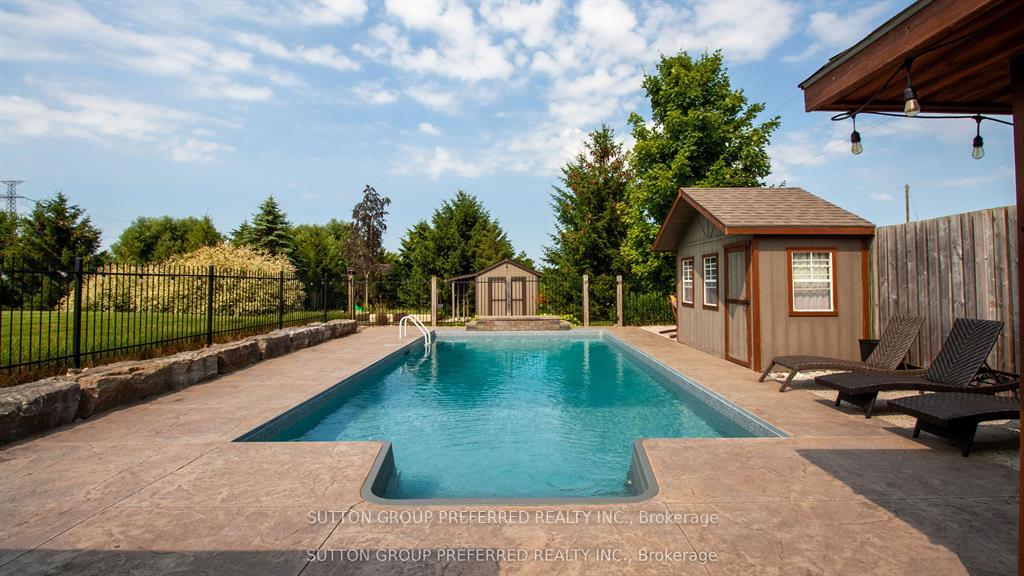
- Resort-style in-ground pool with waterfall.
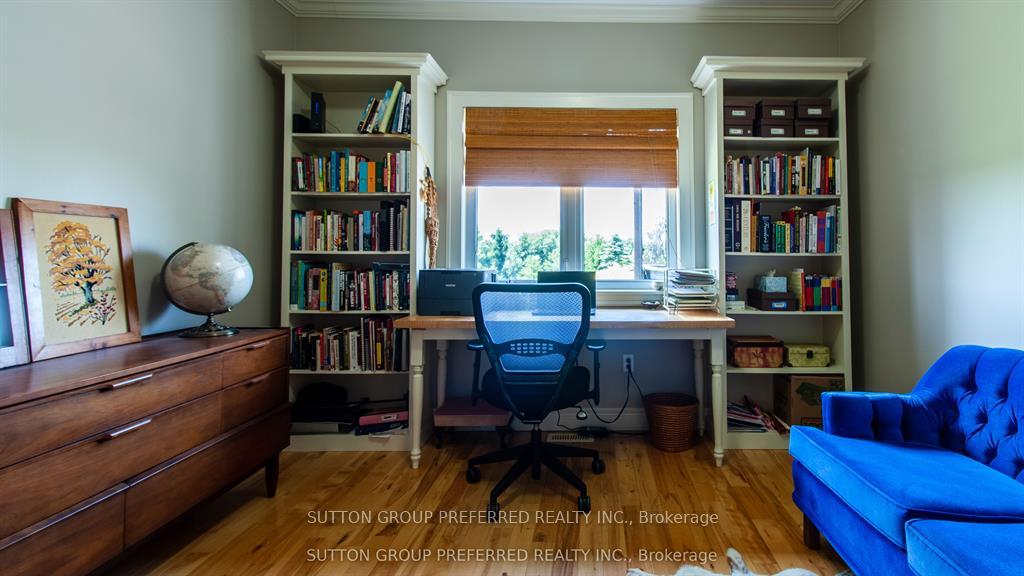
- Dedicated office space with beautiful views.
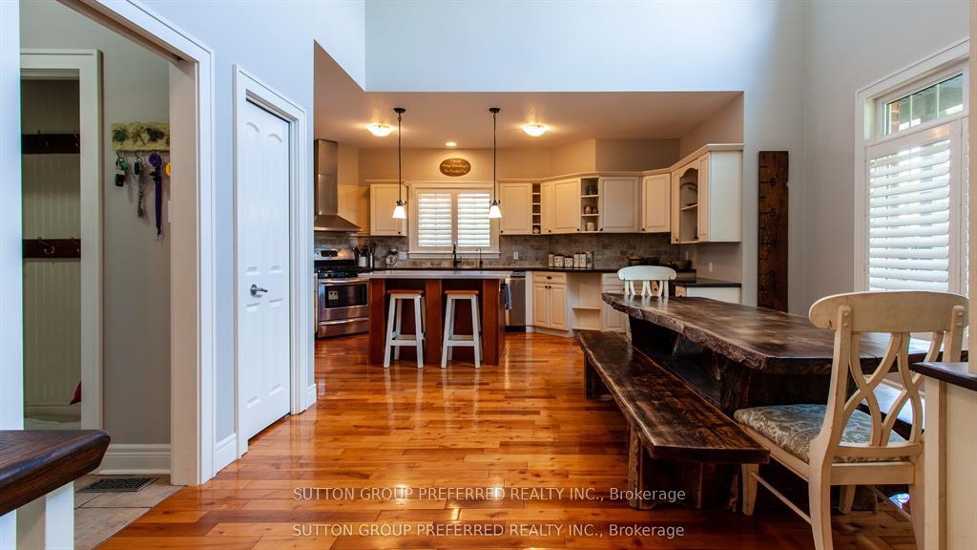
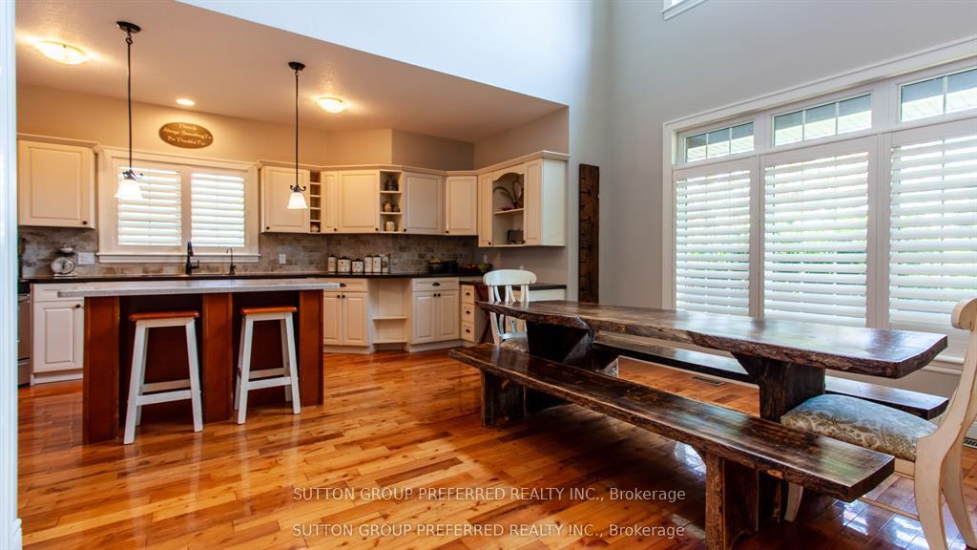
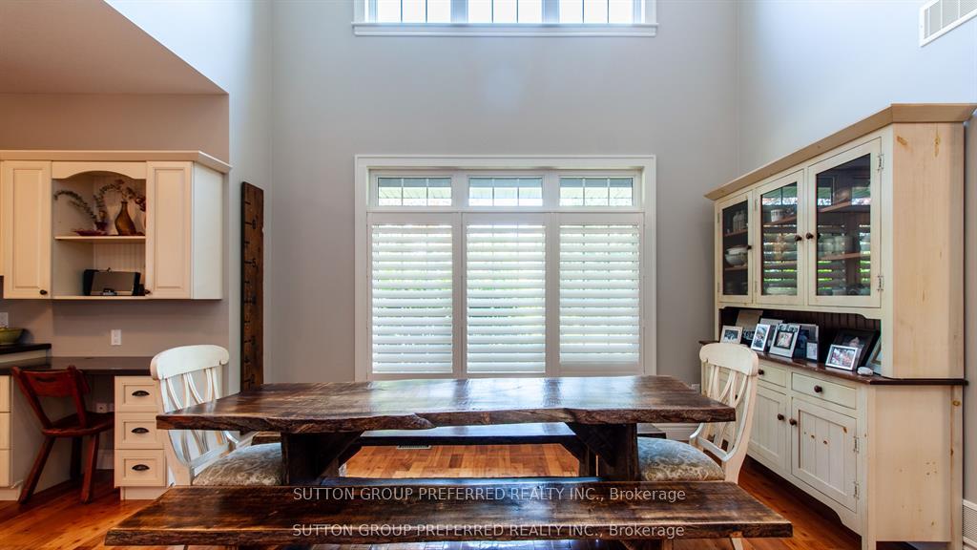
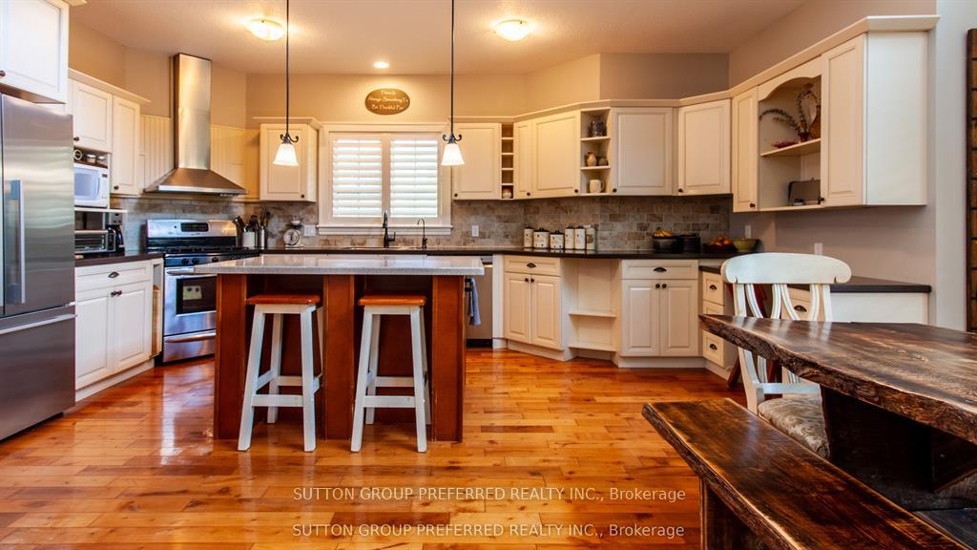
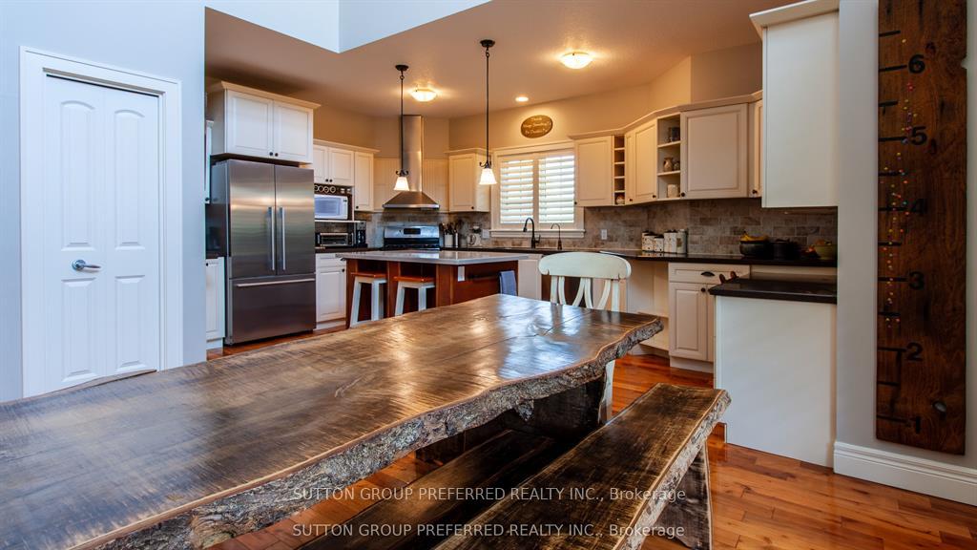
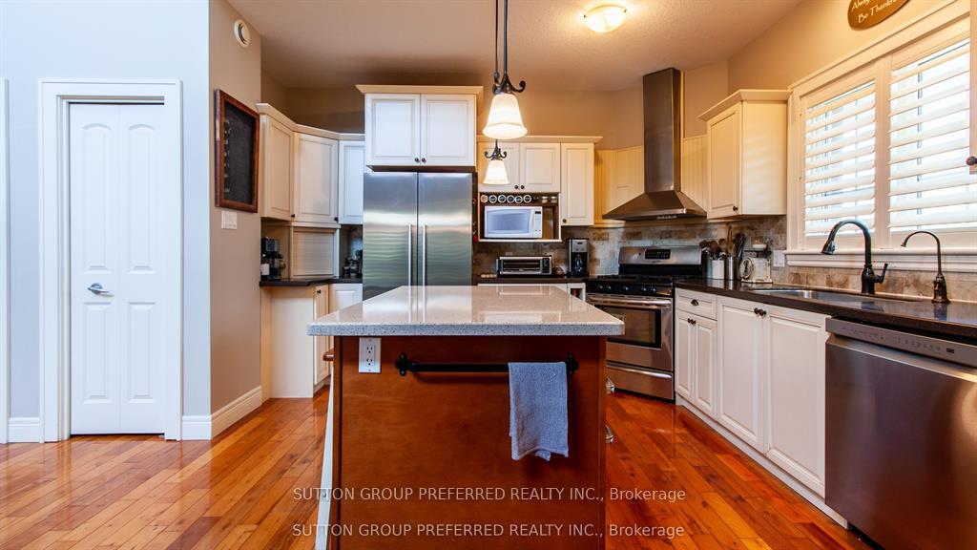
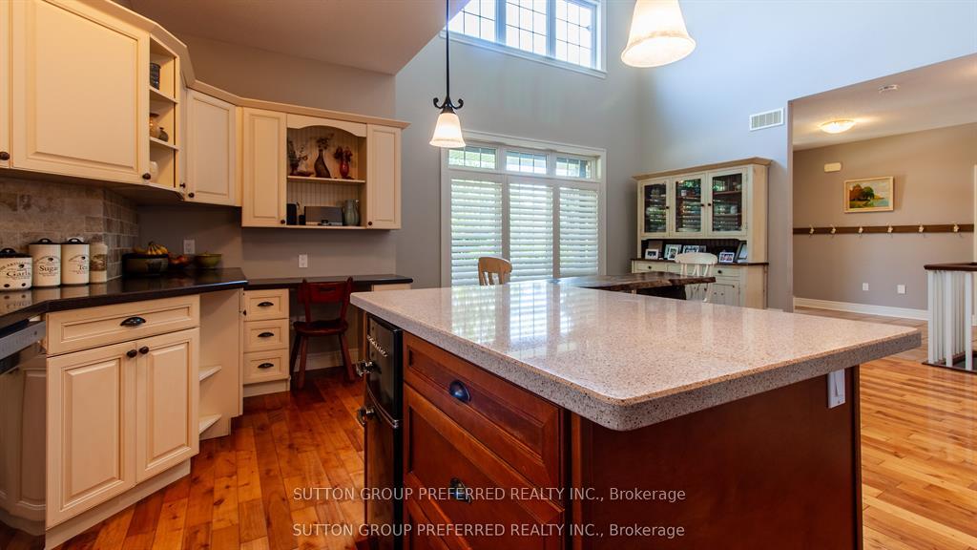
- Expansive sun-filled kitchen for entertaining.
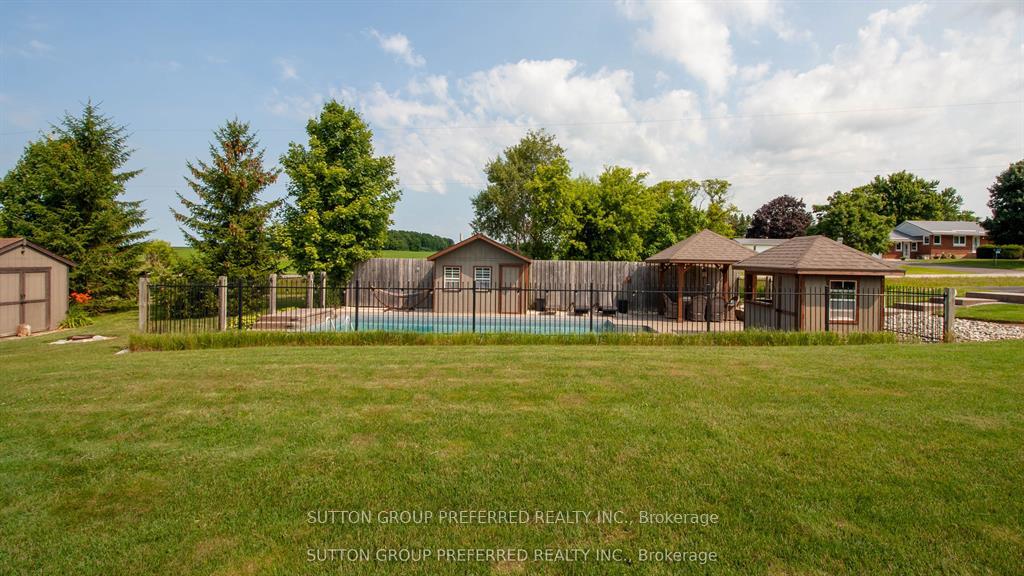
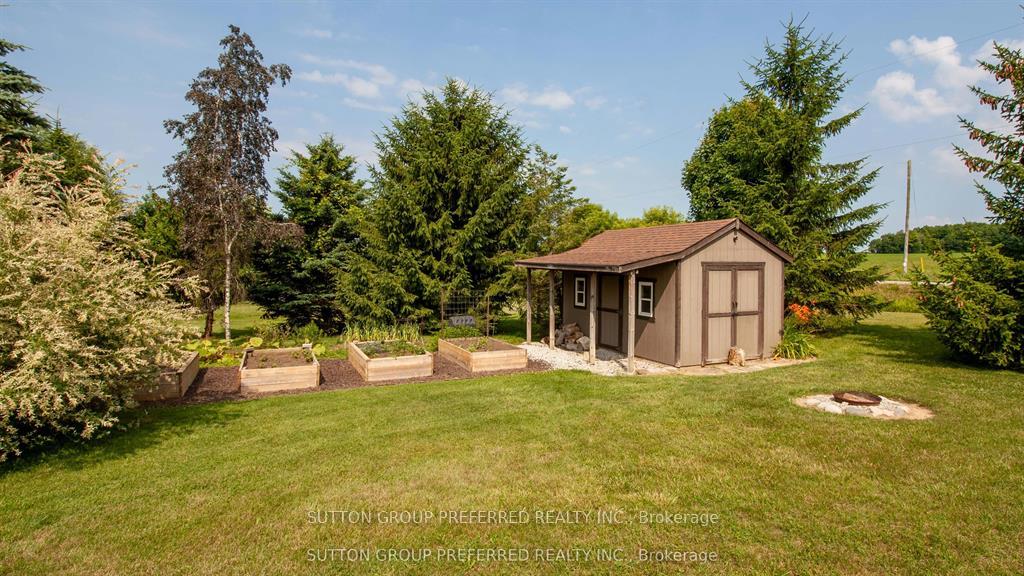
- Manicured grounds with raised garden beds.
- Easy basement access from garage.
- Perfect blend of luxury and comfort.
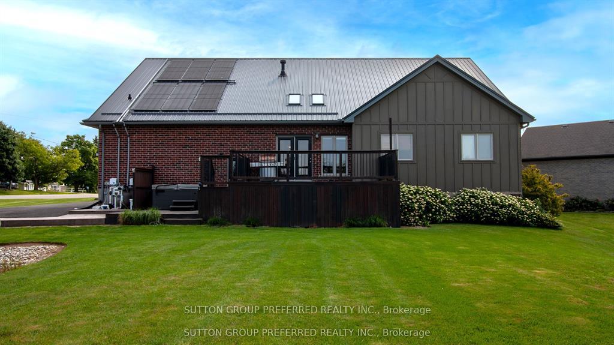
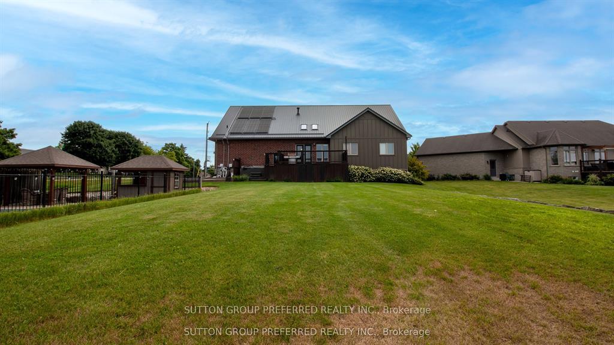
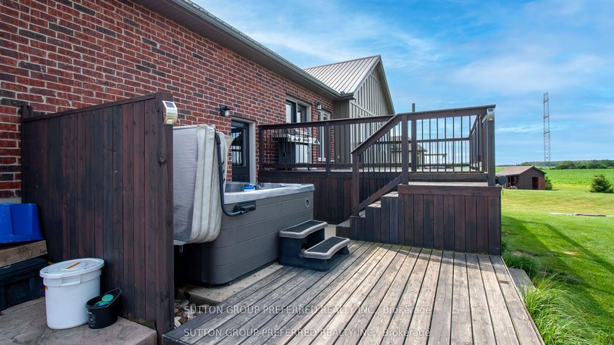
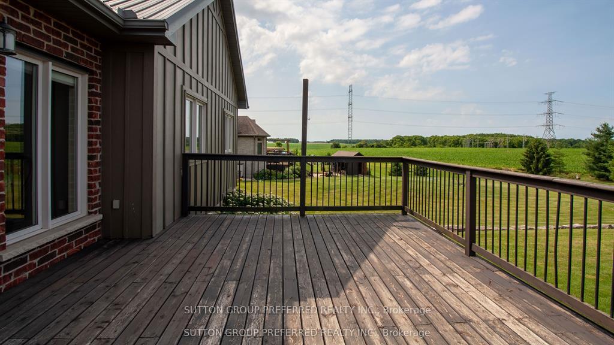
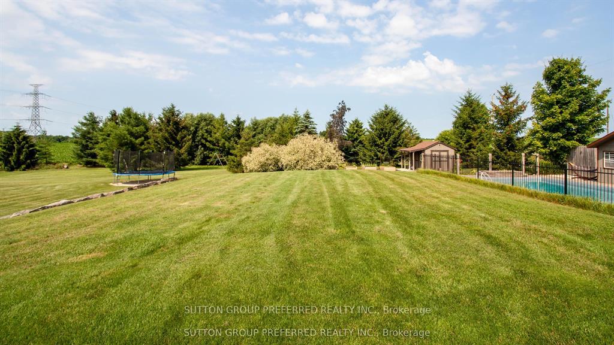
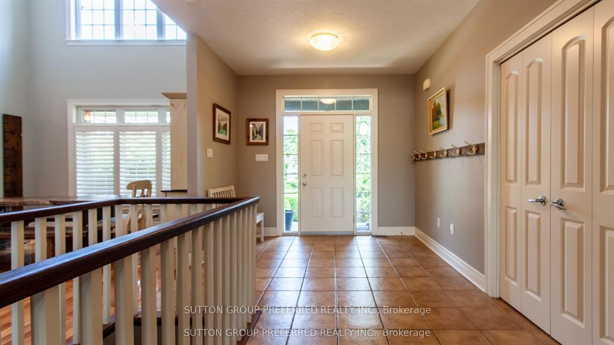
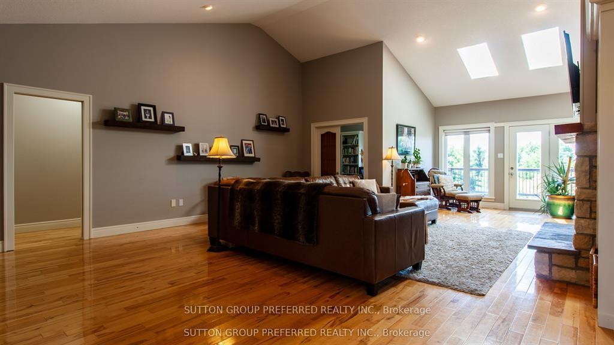
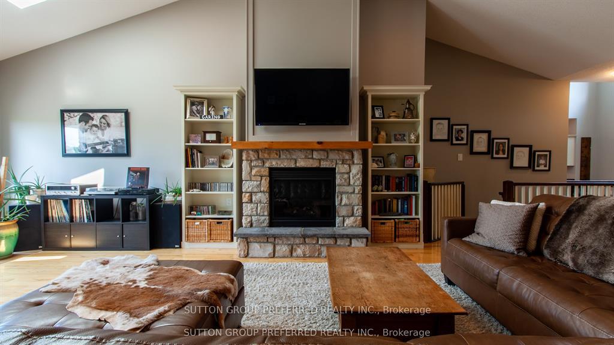
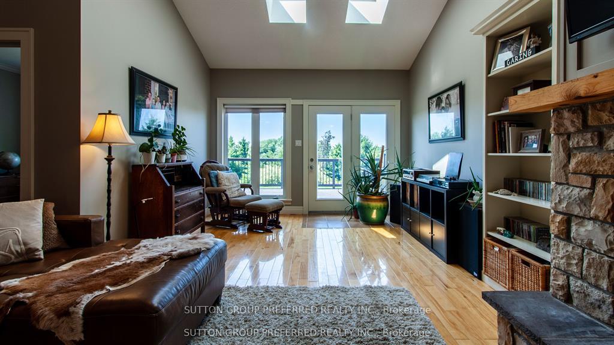
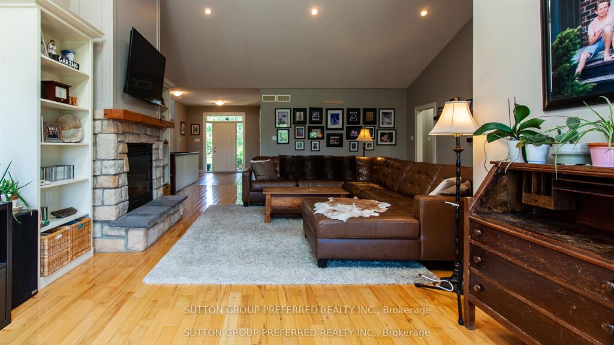
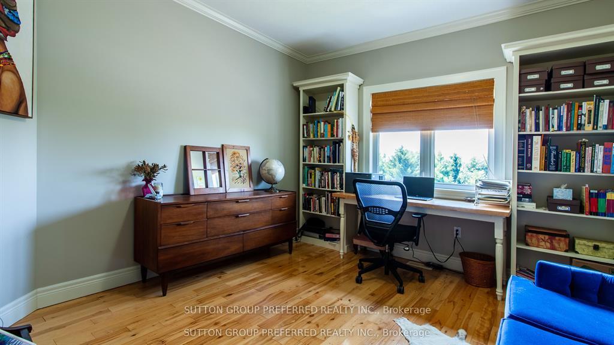
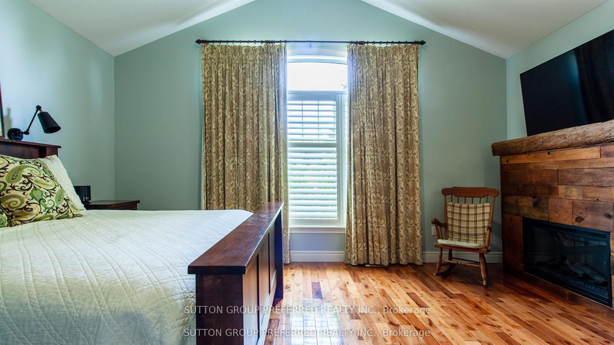
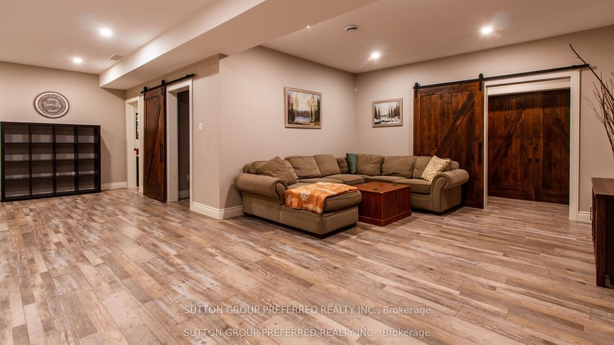
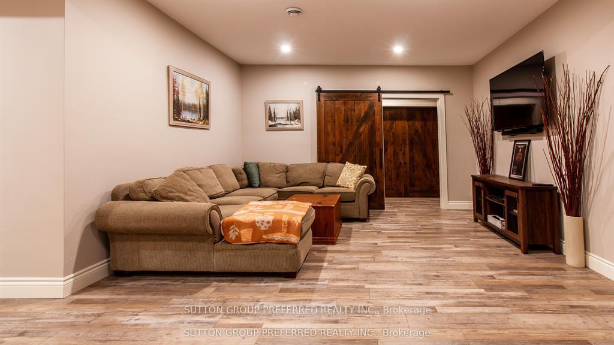
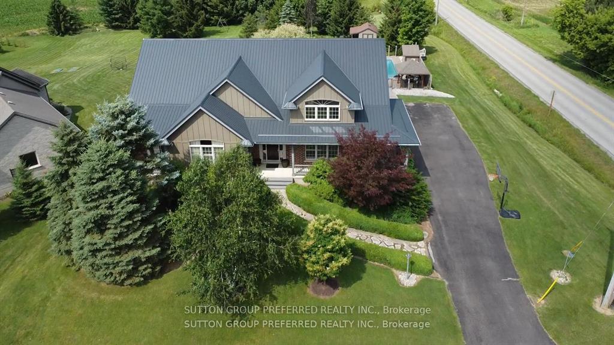
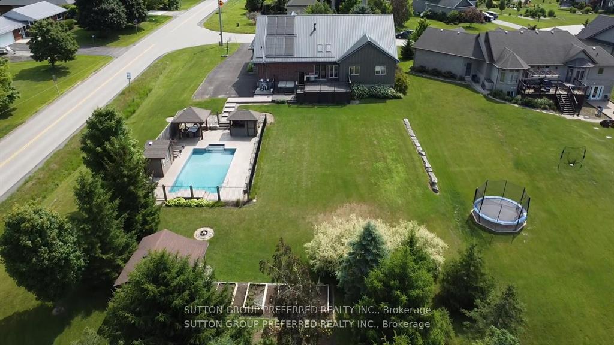
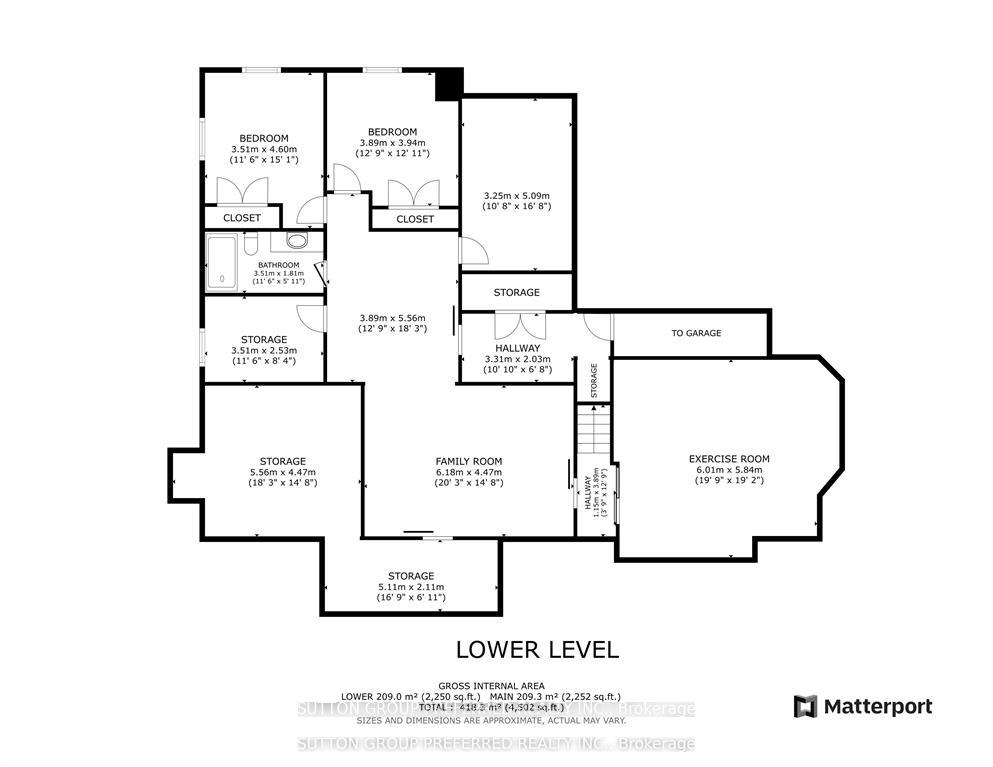
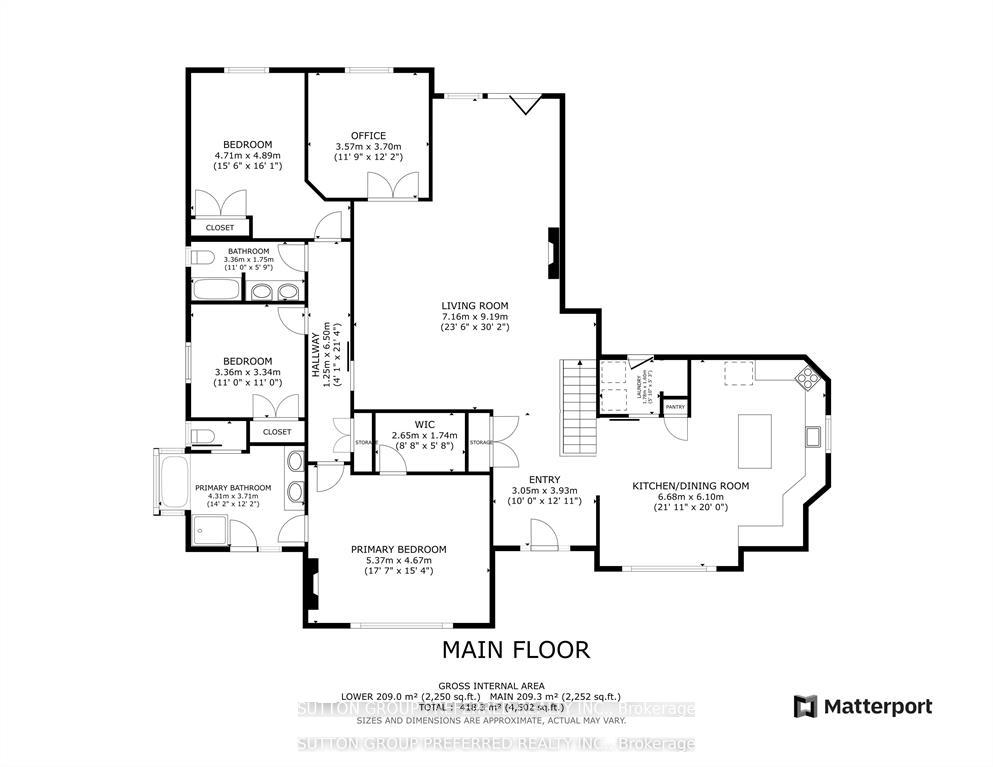
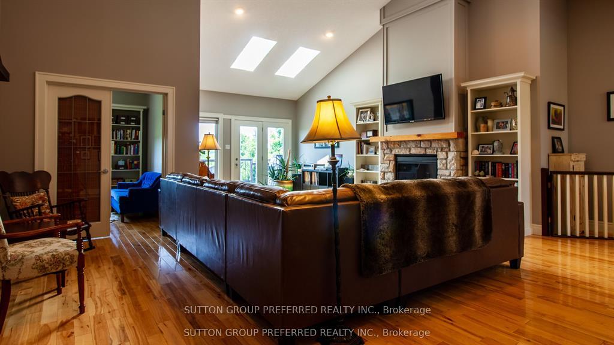
Tucked away on an estate-sized lot, this spectacular 5-bedroom home offers a rare blend of elegance, space, and resort-style living. From the moment you arrive, the lush, manicured grounds - complete with a full sprinkler system - set the tone for a lifestyle of effortless luxury. Step inside and feel the warmth of a home designed for both grand entertaining and quiet family moments. The heart of the home is the expansive, sun-filled kitchen. With generous eat-in space, it's perfect for morning coffees overlooking the gardens, or hosting holiday feasts with family and friends. When it's time to unwind, the massive family room invites you to kick back in front of the fireplace or gather for movie nights. Need to work from home? A dedicated office offers privacy and inspiration with views of the beautiful grounds. Music lovers will be captivated by the custom soundproof music room - a space where you can create, play, and escape without limits. Five spacious bedrooms provide restful retreats for the whole family, with room to grow and space for guests. Also Featuring basement access form the garage making it an easy transition for an in-law suite. Step outside, and your backyard paradise awaits. Dive into the sparkling in-ground pool with a cascading waterfall, soak in the hot tub under the stars, or cultivate your green thumb in the raised garden beds. Whether you're hosting summer pool parties, enjoying a quiet evening in the hot tub, or watching the kids explore the expansive lawn, every moment here feels special. This is more than just a home - it's a sanctuary, an entertainer's dream, and a place where lifelong memories are made. Come experience the perfect blend of privacy, luxury, and everyday comfort. Your dream estate awaits.
Key Facts & Features
Property Costs
- Annual Property Tax Amount
- $6,549
- Land Transfer Tax Fee
- $18,455
- Basement Type
- Full
Interior Features
- Interior Extras
- Air Exchanger, Auto Garage Door Remote, Bar Fridge, Garburator, On Demand Water Heater, Primary Bedroom - Main Floor, Storage, Sump Pump, Water Heater, Water Treatment, Workbench
- Security Features
- Carbon Monoxide Detectors, Smoke Detector
- Fireplace/Stove
- Yes
- Fireplace Features
- Living Room, Natural Gas
- Elevator
- No
Exterior Features
- Exterior Extras
- Deck, Hot Tub, Landscaped, Lawn Sprinkler System, Porch, Year Round Living
- Pool
- Inground
- Property Features
- Clear View, Electric Car Charger, Park, School Bus Route
- Other Structures
- Gazebo
Building
- Building Type
- Detached
- Building Style
- Bungalow
Construction
- Exterior Finish
- Brick, Hardboard
- Roof
- Metal
- Foundation Details
- Poured Concrete
- Special Designation
- Unknown
Lot
- Lot Front
- 100.03 ft
- Lot Depth
- 305.48 ft
Inclusions
- Inclusions
- Fridge, Stove, Dishwasher, Microwave, Washer, Dryer, Widow Treatments, Hot Tub, Pool Equipment, Freezer
Parking & Garages
- Garage Type
- Attached
- Garage Spaces
- 2
- Parking Spaces
- 6
- Total Garage And Parking Spaces
- 8
Heating & Cooling
- Heat Source
- Gas
- Heat Type
- Forced Air
- Air Conditioning
- Central Air
- Water
- Well
- Sewers
- Septic
- Natural Gas
- Yes
- Hydro
- Yes
- Cable
- Available
- Telephone
- Yes
- Bedrooms
- 3 + 2
- Washrooms
- 3
- Kitchens
- 1
Room sizes
- Furnace Room—Basement level
- Bedroom 5—Basement level, Closet
- Office—Main level, French Doors
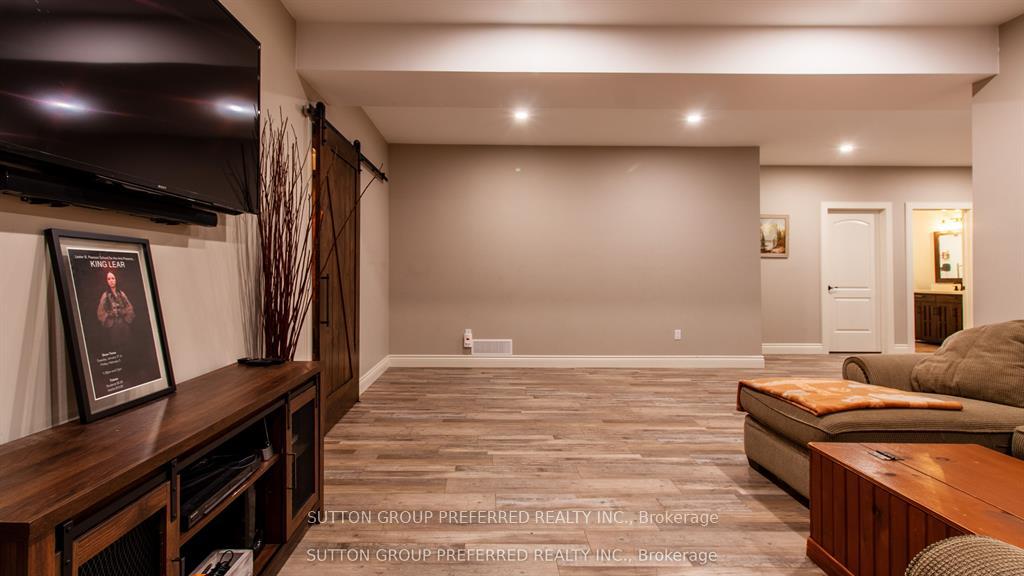
- Media Room—Basement level, Accoustic Ceiling
- Bathroom—Main level, 4 Pc Bath
- Bedroom 4—Basement level
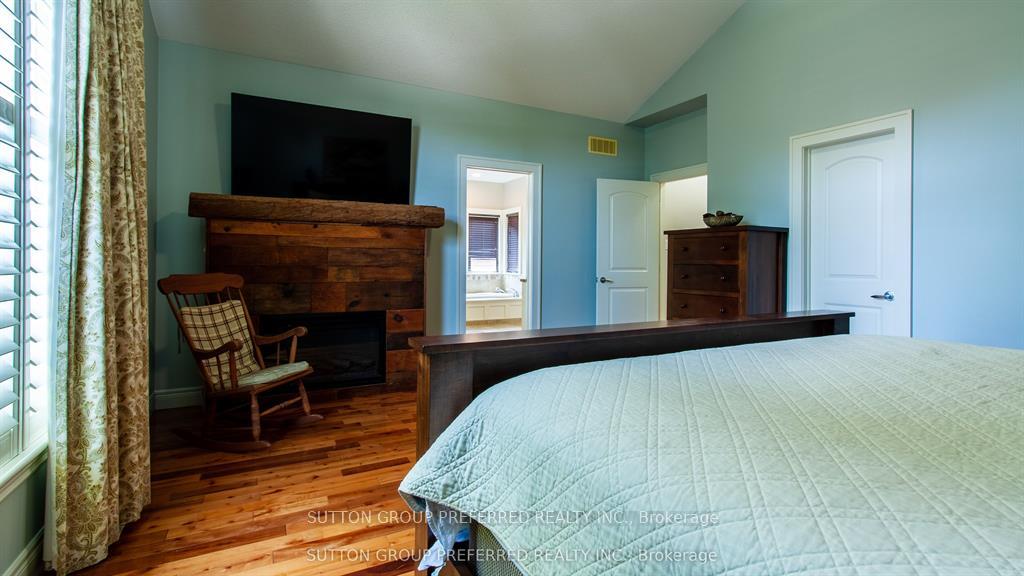
- Primary Bedroom—Main level, Walk-In Closet(s)
- Family Room—Basement level
- Bedroom 3—Main level, Closet
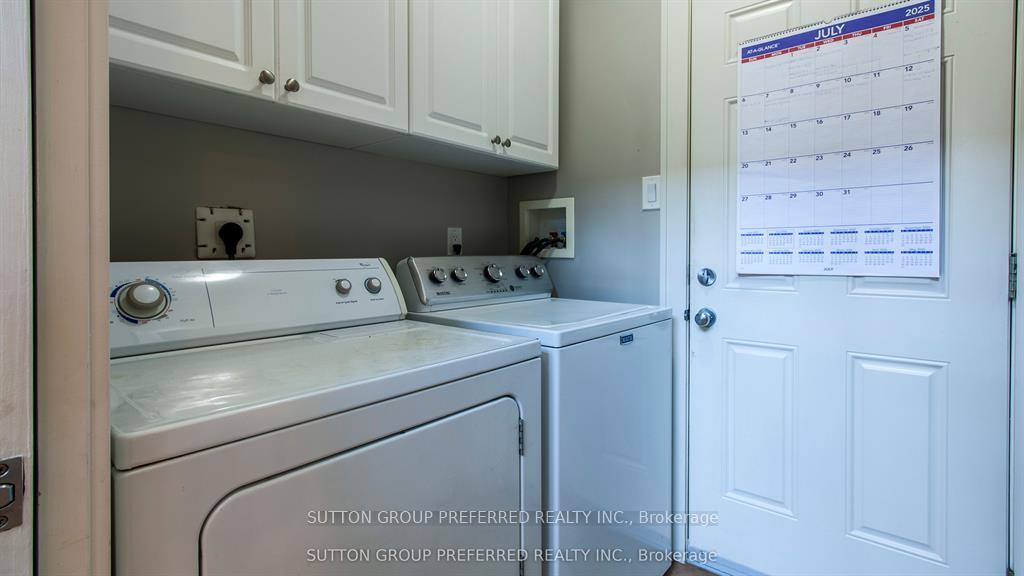
- Laundry—Main level
- Workshop—Basement level
- Family Room—Basement level
- Kitchen—Main level, Eat-in Kitchen
- Great Room—Basement level
- Bedroom 2—Main level, Closet
- Living Room—Main level, Fireplace, W/O To Deck
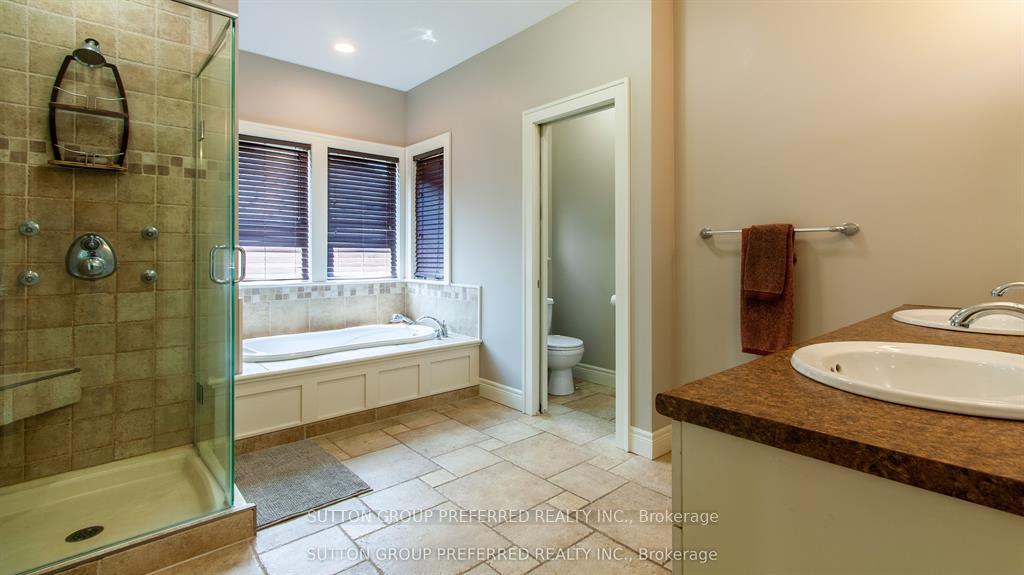
- Bathroom—Main level, 5 Pc Ensuite, W/O To Porch
Washrooms
- 5-piece, Main
- 4-piece, Main
- 4-piece, Basement
- Municipality
- Malahide
- Neighbourhood
- Lyons
- Main cross streets
- LYONS LINE
- Directions
- Lyons Line and Westbury Dr
- MLS® number
- X13644004
- Data source
- Toronto Regional Real Estate Board
- Listed on
- 2026-08-05
- Updated on
- 2026-09-23
- Days on market
- 71 days
- Possession type
- Flexible
- Co-op commission
- 2% + HST
- Seller
- Listed by
- SUTTON GROUP PREFERRED REALTY INC.
Home Market Value
Current home valuation for 13315 Westbury Drive, Malahide, Lyons, Malahide, ON. Listed for $1,099,000
HOMEH Estimate
$874,482
Estimated Sales Range
$690,841 - $1,091,451
HOMEH Estimate for 13315 Westbury Drive, Malahide, Lyons
Calculated with a real agent's CMA method — 45+ years of experience, codified. Not an AI guess.
Mortgage Payment Calculator
Compare up to 4 down payment scenarios
5% on first $500K + 10% on $599,000 over $500K
$84,900
| Scenario 1 | Scenario 2 | Scenario 3 | Scenario 4 | |
|---|---|---|---|---|
−Down payment | % $ | % $ | % $ | % $ |
+CMHC insurance | $40,531 | $30,662 | $26,156 | $0 |
=Total mortgage | $1,053,809 | $1,019,762 | $960,306 | $879,200 |
Amortization | ||||
Mortgage rate | % | % | % | % |
| Payment frequency | ||||
=Mortgage payment | $5,145monthly | $4,979monthly | $4,689monthly | $4,293monthly |
Land Transfer Tax
$18,455
$18,455
Around this home
Data provided by OpenStreetMap & Fraser Institute School Rankings
Ask HOMEH
New!Hi there!
👋Text or call (416) 301-9001
Recommended for you
Based on homes you've looked at.
No recommended properties found.
Nearby similar homes
No nearby properties found.
More real estate resources
Other homes nearby
Explore this area
Nearby neighbourhoods
No nearby listings available.