
49225 Blair , R. R. 2 Drive
Malahide (Port Bruce), ON N5H 2R2
- 2Bedrooms
- 1Bathroom
- 0Garage
- < 700Sq Ft
- $2,797Tax
- 63×125 ftLot Size
 Estimated Value:$419,880See Free Estimate Report

Sale & Price History for 49225 Blair , R. R. 2 Drive, Malahide, Port Bruce
| Start Date | End Date | Price | Event | MLS# |
|---|---|---|---|---|
| No listing history available | ||||
Real estate boards require you to or to see the full details of this property.
*Sold prices and complete sale & price history are regulated data. Under the Trust in Real Estate Services Act, 2002 (TRESA) and the rules of the Real Estate Council of Ontario (RECO), and pursuant to the Multiple Listing Service® rules of the Canadian Real Estate Association (CREA) and the Toronto Regional Real Estate Board (TRREB), this information may be shown only to registered users who have agreed to the applicable terms of use (a Virtual Office Website, or "VOW," arrangement). HOMEH Inc., Brokerage therefore provides it to signed-in members only. Creating an account is free and takes under a minute.
About 49225 Blair , R. R. 2 Drive, Malahide, Port Bruce
Summarized Description
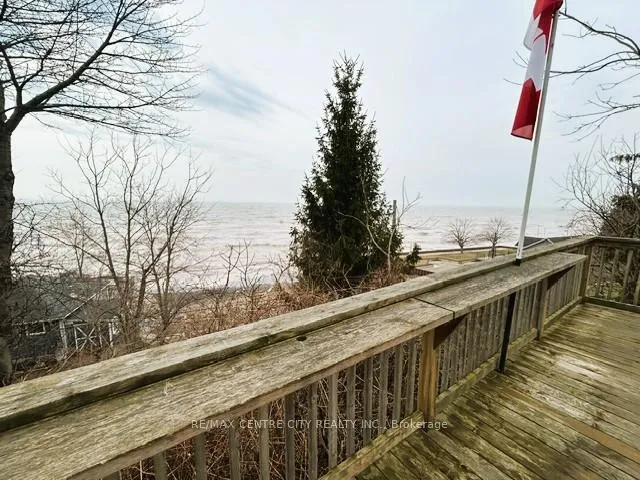
- Stunning panoramic views of Lake Erie.
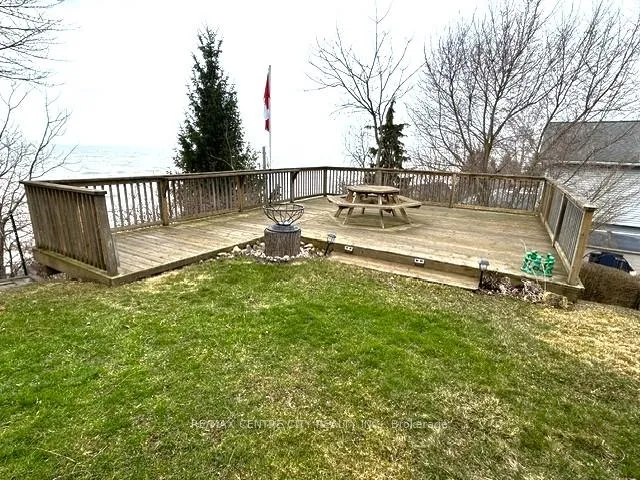
- Large deck perfect for sunset watching.
- Expansive lot for outdoor gatherings.
- Year-round living potential available.
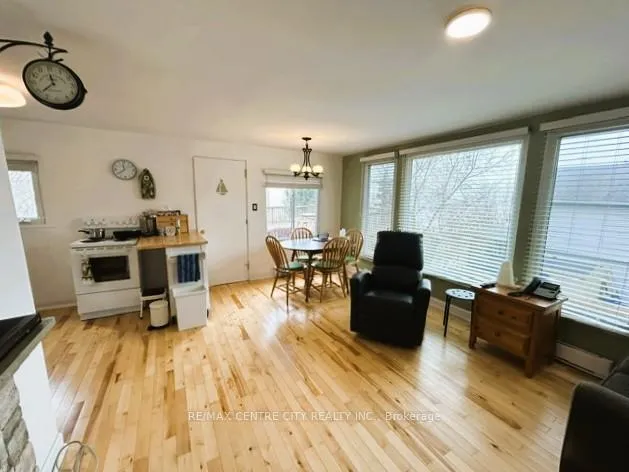
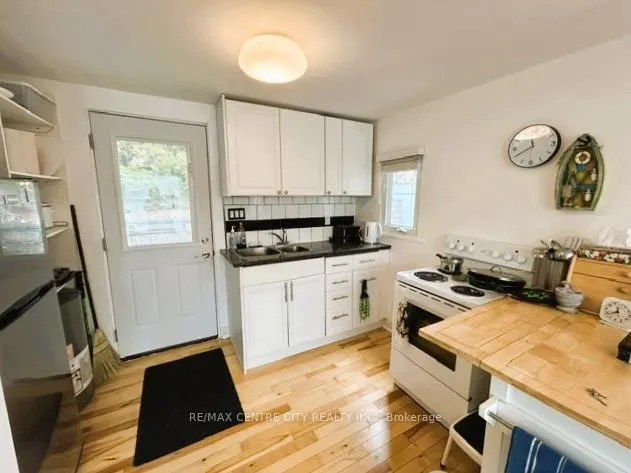
- Move-in ready with included contents.
- Private road access for easy travel.
- Close to public beach and park.
- Ideal cottage getaway in Port Bruce.
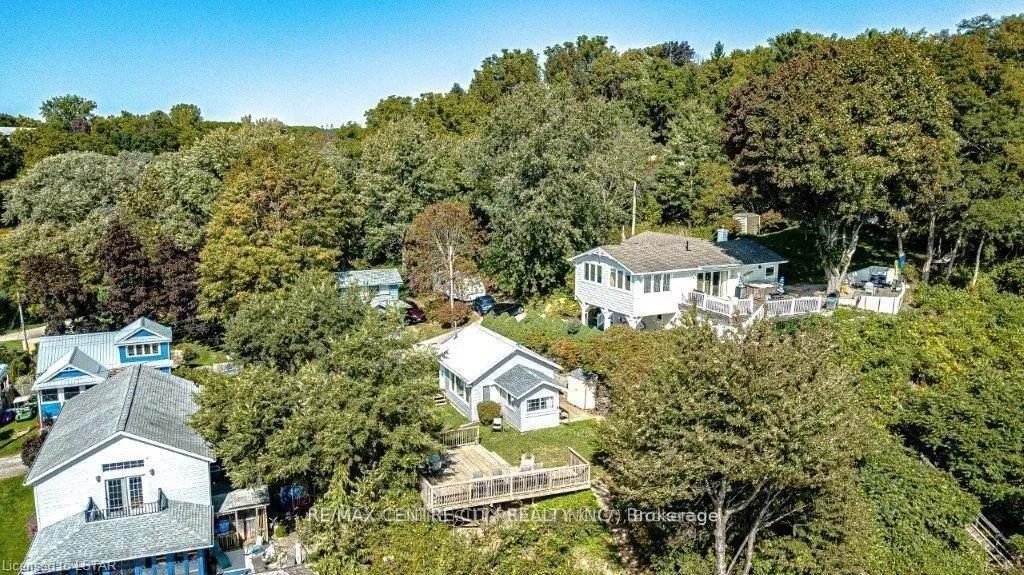
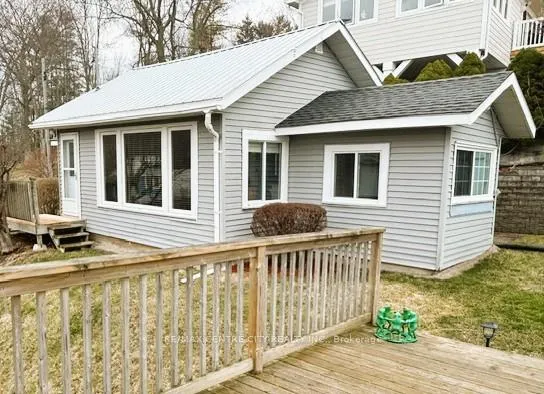
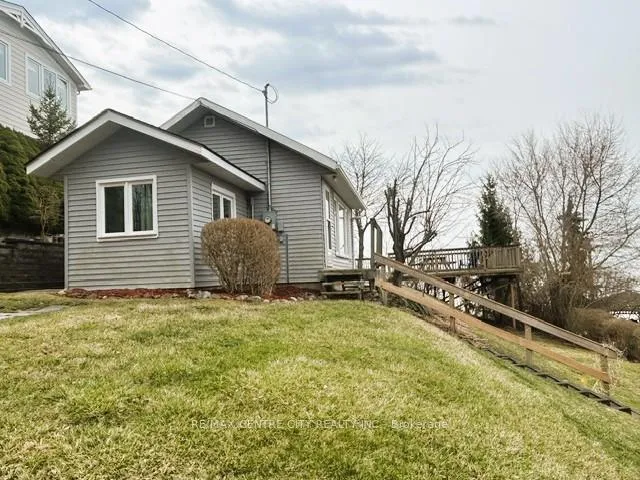
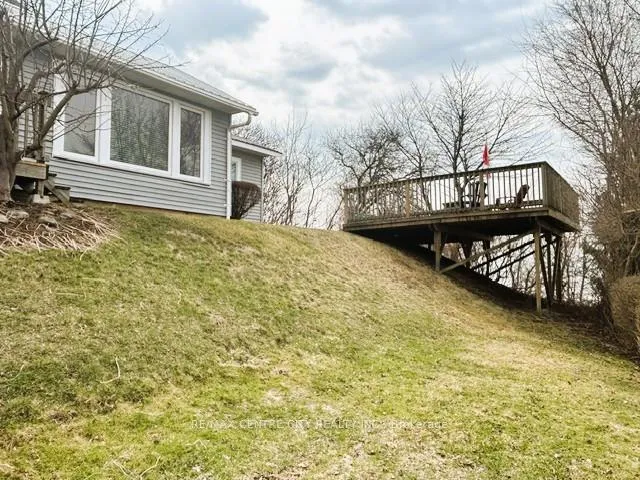
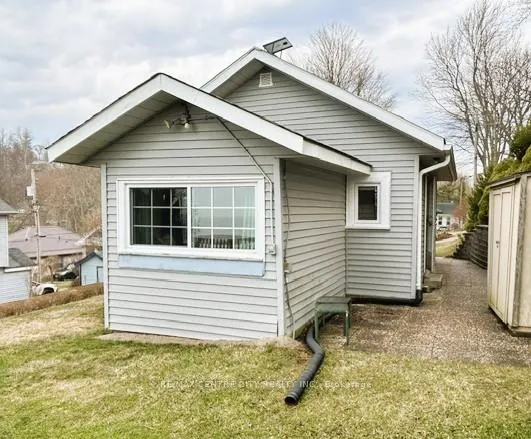
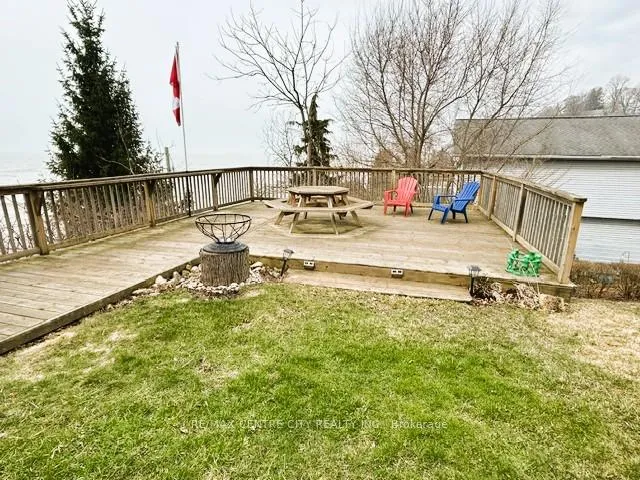
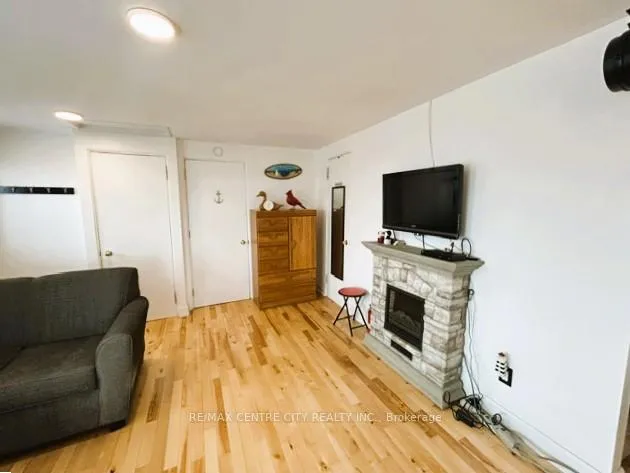
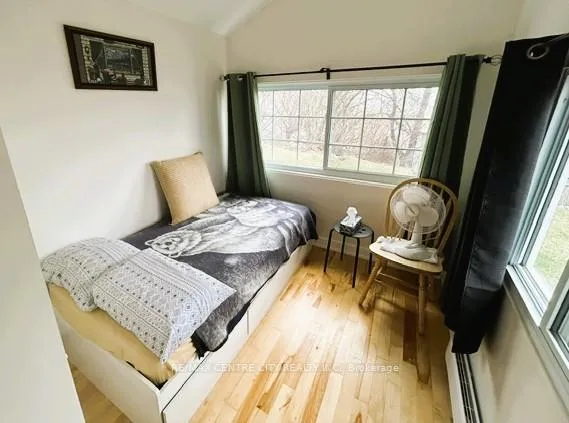
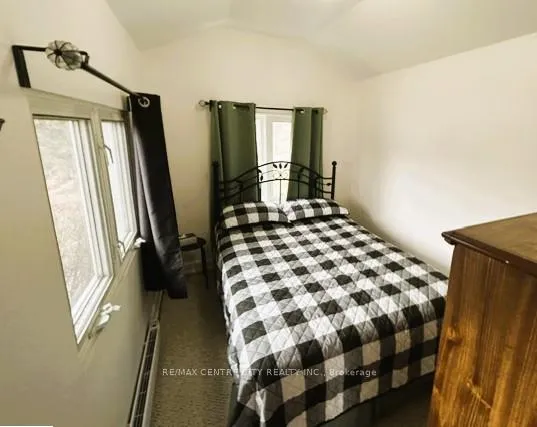
Stunning Lake Erie Retreat!! Welcome to your dream cottage getaway in quaint Port Bruce, featuring breathtaking panoramic views of Lake Erie. This charming property offers the perfect blend of relaxation and adventure, situated just moments away from a public beach, park, and a seasonal restaurants. Key Features: 1)Panoramic Views: Enjoy sweeping views of the lake from the comfort of your own elevated large deck, ideal for watching the sunset over the water. 2)Access to Beach: Experience the serene beauty of the nearby beach, which is privately owned by a neighbor who generously allows usage for local residents. Stair access makes it easy to reach this hidden gem.- 3)Expansive Lot: The large lot provides ample space for outdoor activities and gatherings, making it the perfect setting for summer fun.- 4)Year-Round Potential: While the property has been cherished as a seasonal residence, it is also equipped for year-round occupancy, allowing you to enjoy all that this location has to offer, no matter the season. 5)Included Cottage Contents: Move-in ready! All cottage contents can be included, making your transition seamless.- 6)Private Road Access: The property is accessible via a private road, maintained for a modest annual fee of approximately $400, ensuring your journey to this paradise is always stress-free. Don't miss this opportunity to own a piece of Lake Erie paradise. Schedule your viewing today and start creating unforgettable memories in this idyllic retreat! **Owner has prepaid for lawn care for the entire 2026 summer season so new owners will have lawn cutting covered this summer**, ***Seller is installing a brand new 900 gallon septic tank August 2026***
Key Facts & Features
Property Costs
- Annual Property Tax Amount
- $2,797
- Land Transfer Tax Fee
- $3,724
Rental Items
- Rental Equipment
- none
- Basement Type
- None
Interior Features
- Interior Extras
- None
- View
- Bay, Beach, Clear, Panoramic, Water, Forest, Lake, Skyline
- Security Features
- Smoke Detector
- Fireplace/Stove
- Yes
- Fireplace Features
- Electric
- Elevator
- No
Exterior Features
- Exterior Extras
- Deck, Seasonal Living, Year Round Living, Recreational Area
- Pool
- None
- Property Features
- Beach, Campground, Clear View, Lake Access, Marina, Park
- Other Structures
- Garden Shed, Shed
Building
- Building Type
- Detached
- Building Style
- Bungalow
- Approx Age
- 51-99
Construction
- Exterior Finish
- Vinyl Siding
- Roof
- Metal, Asphalt Shingle
- Foundation Details
- Concrete Block
- Special Designation
- Unknown
Lot
- Lot Front
- 63.40 ft
- Lot Depth
- 125.00 ft
- Lot Size
- 0.18
- Lot Shape
- Irregular
Inclusions
- Inclusions
- fridge, stove, toaster oven, microwave, all existing furnishings in cottage
Exclusions
- Exclusions
- none
Parking & Garages
- Garage Type
- None
- Garage Spaces
- 0
- Parking Spaces
- 2
- Total Garage And Parking Spaces
- 2
Heating & Cooling
- Heat Source
- Other
- Heat Type
- Baseboard
- Air Conditioning
- Window Unit(s)
- Water
- Municipal
- Sewers
- Septic
- Hydro
- Available
- Cable
- Available
- Telephone
- Available
- Bedrooms
- 2
- Washrooms
- 1
- Kitchens
- 1
Room sizes
- Kitchen—Main level
- Dining Room—Main level
- Living Room—Main level
- Bedroom—Main level
- Bedroom 2—Main level
Washrooms
- 3-piece
- Municipality
- Malahide
- Neighbourhood
- Port Bruce
- Main cross streets
- Dexter Line to Waneeta Dr
- Zoning
- RHR
- Directions
- Port Bruce. Dexter Road West. South on Waneeta. Left on Blair Drive. Near - AYLMER 15 KM
- Waterfront
- Indirect
- MLS® number
- X12945652
- Data source
- Toronto Regional Real Estate Board
- Listed on
- 2026-04-01
- Updated on
- 2026-08-17
- Days on market
- 208 days
- Possession type
- Immediate
- Co-op commission
- 2
- Seller
- Listed by
- RE/MAX CENTRE CITY REALTY INC.
Home Market Value
Current home valuation for 49225 Blair , R. R. 2 Drive, Malahide, Port Bruce, Malahide, ON. Listed for $349,900
HOMEH Estimate
$419,880
Estimated Sales Range
$251,928 - $587,832
HOMEH Estimate for 49225 Blair , R. R. 2 Drive, Malahide, Port Bruce
Calculated with a real agent's CMA method — 45+ years of experience, codified. Not an AI guess.
For the owner
Is this your home? Track its value.
Get this home's HOMEH Estimate by email once a month, with how many homes are for sale around you.
Mortgage Payment Calculator
Compare up to 4 down payment scenarios
5% of purchase price for homes $500K or less
$17,495
| Scenario 1 | Scenario 2 | Scenario 3 | Scenario 4 | |
|---|---|---|---|---|
−Down payment | % $ | % $ | % $ | % $ |
+CMHC insurance | $13,296 | $9,762 | $8,328 | $0 |
=Total mortgage | $345,701 | $324,672 | $305,743 | $279,920 |
Amortization | ||||
Mortgage rate | % | % | % | % |
| Payment frequency | ||||
=Mortgage payment | $1,688monthly | $1,585monthly | $1,493monthly | $1,367monthly |
Land Transfer Tax
$3,724
$3,724
Around this home
No schools found nearby
Data provided by OpenStreetMap & Fraser Institute School Rankings
Ask HOMEH
New!Hi there!
👋Text or call (416) 301-9001
Recommended for you
Based on homes you've looked at.
No recommended properties found.
Nearby similar homes
No nearby properties found.
More real estate resources
Other homes nearby
Explore this area
Nearby neighbourhoods
No nearby listings available.