
49731 Bradley Creek Line
Malahide (Rural Malahide), ON N5H 2R1
- 4Bedrooms
- 3Bathrooms
- 2Garage
- 2500–3000Sq Ft
- $6,556Tax
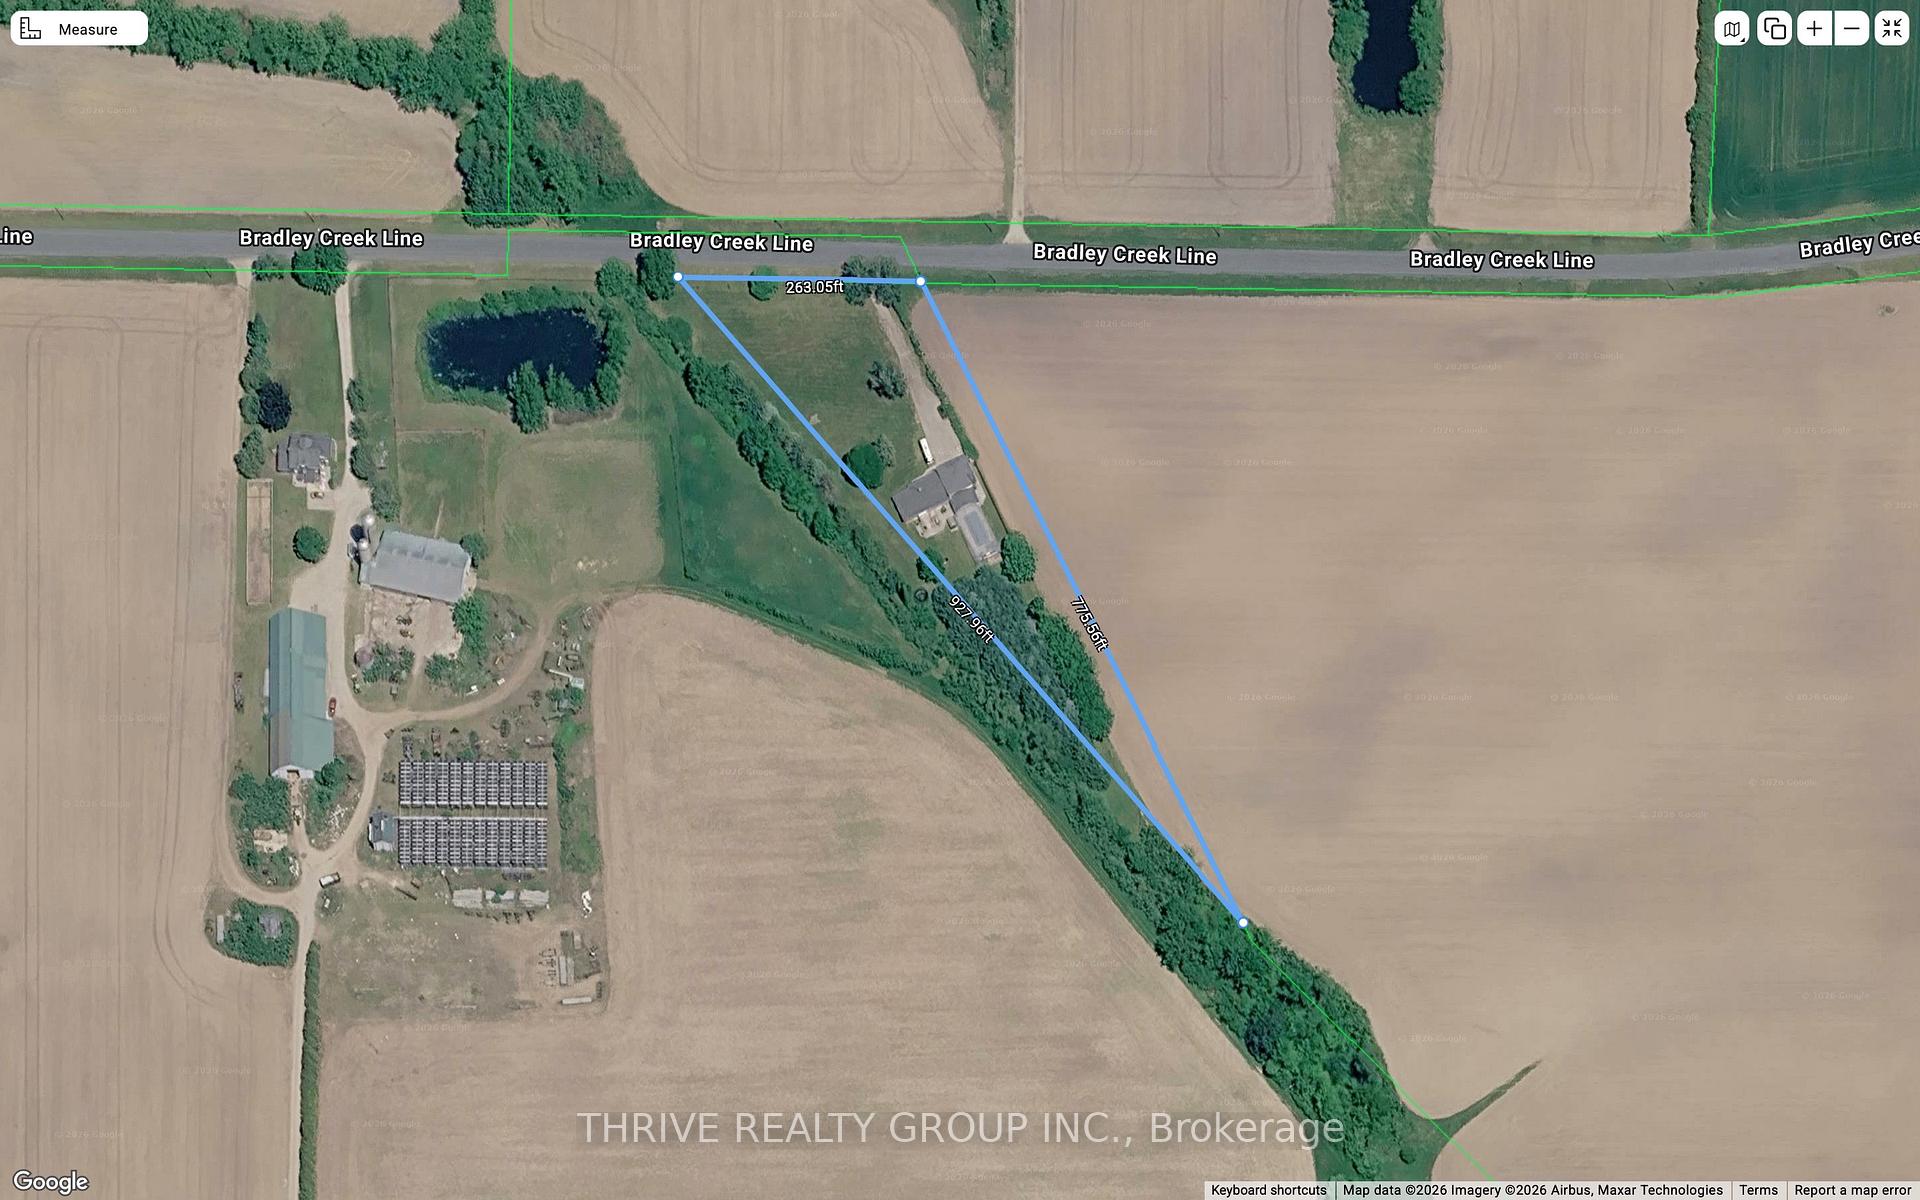
- 293×775 ftLot Size
 Estimated Value:$980,045See Free Estimate Report

Sale & Price History for 49731 Bradley Creek Line, Malahide, Rural Malahide
| Start Date | End Date | Price | Event | MLS# |
|---|---|---|---|---|
| No listing history available | ||||
Real estate boards require you to or to see the full details of this property.
*Sold prices and complete sale & price history are regulated data. Under the Trust in Real Estate Services Act, 2002 (TRESA) and the rules of the Real Estate Council of Ontario (RECO), and pursuant to the Multiple Listing Service® rules of the Canadian Real Estate Association (CREA) and the Toronto Regional Real Estate Board (TRREB), this information may be shown only to registered users who have agreed to the applicable terms of use (a Virtual Office Website, or "VOW," arrangement). HOMEH Inc., Brokerage therefore provides it to signed-in members only. Creating an account is free and takes under a minute.
About 49731 Bradley Creek Line, Malahide, Rural Malahide
Summarized Description
- Stunning 4-bedroom, 3-bathroom home on over 2 acres.
- Renovated in 2012 with modern comforts.
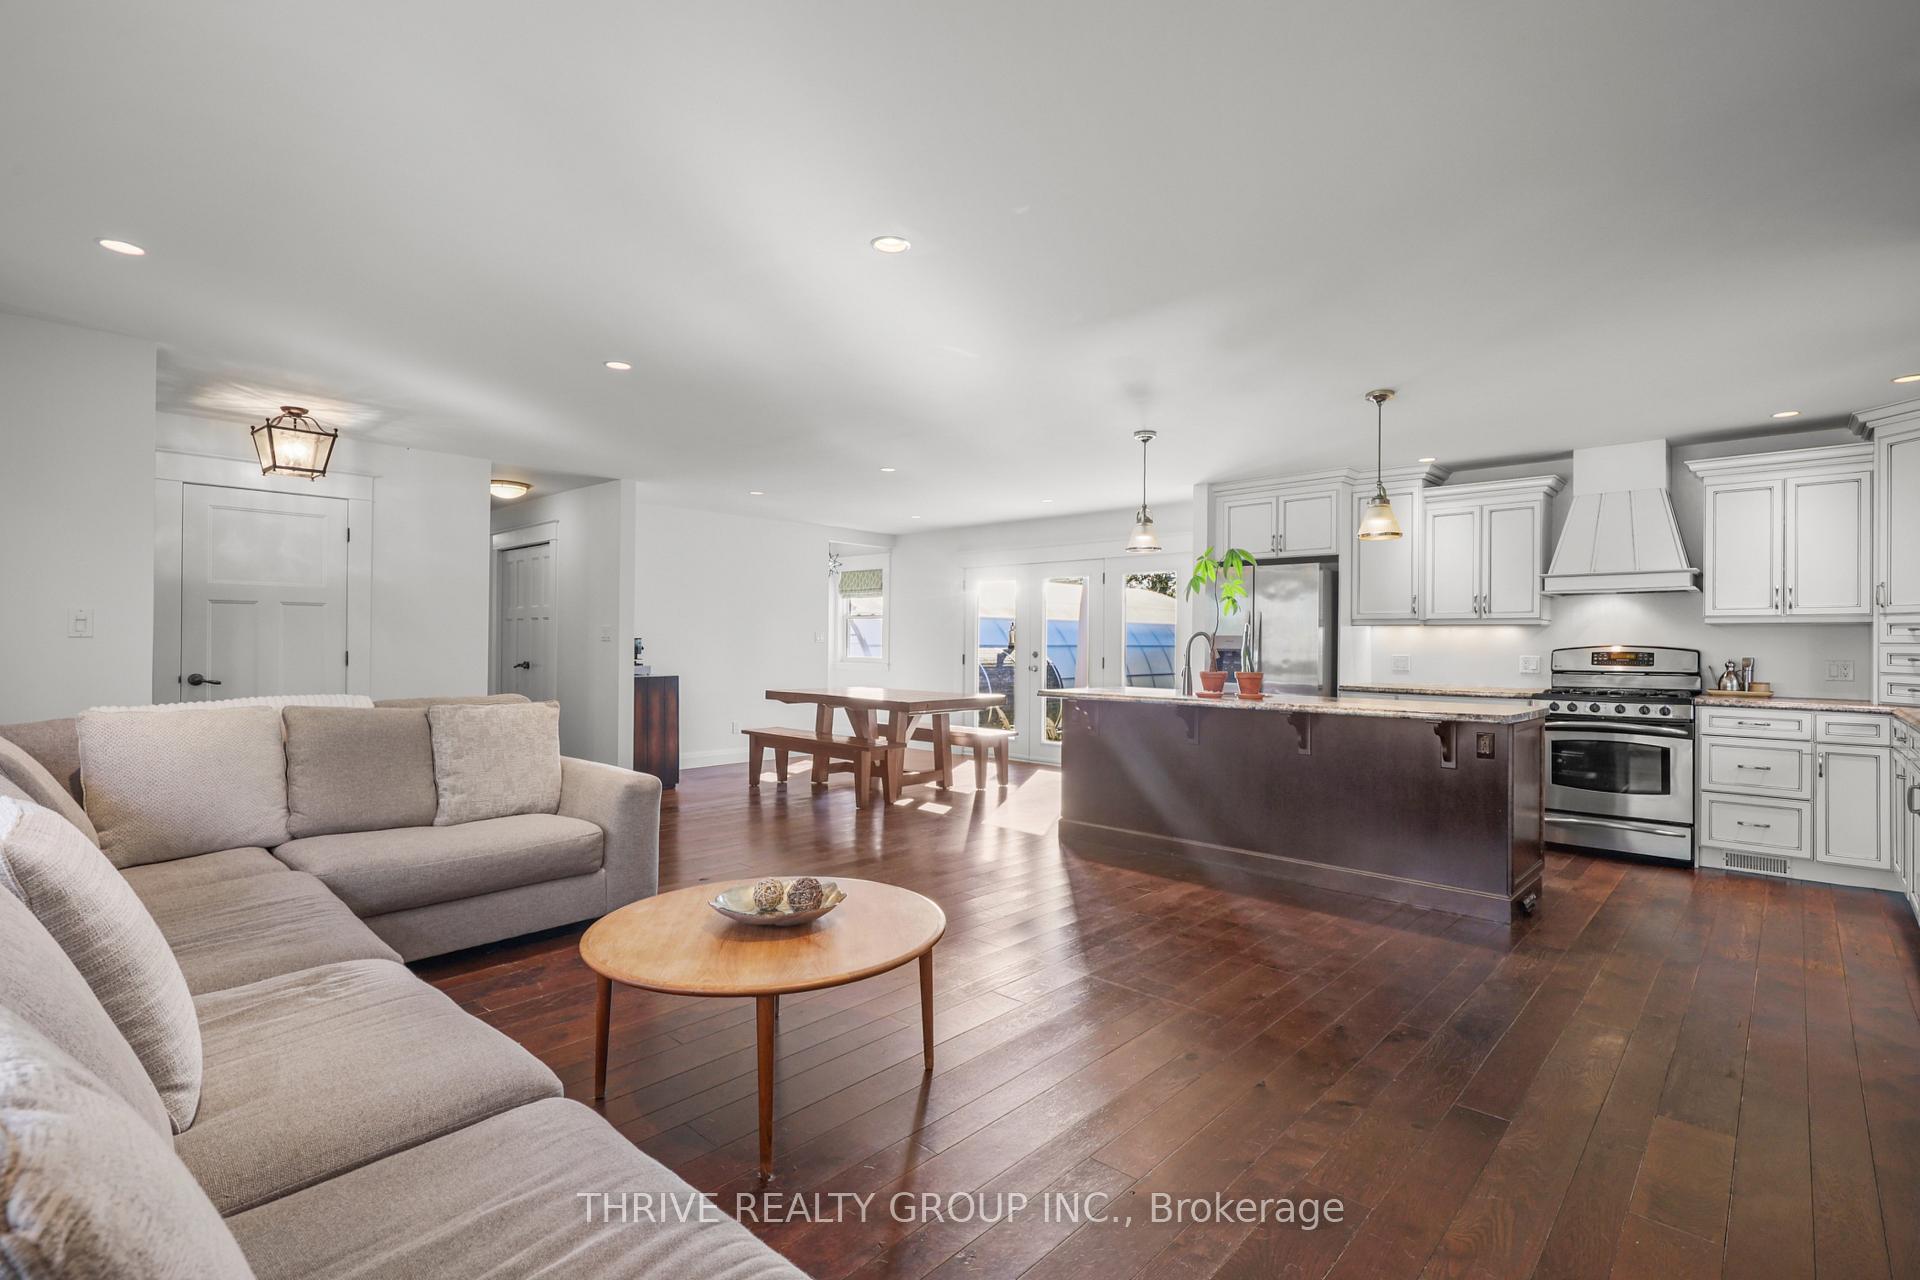
- Open-concept kitchen with large island.
- Private backyard oasis with inground pool.
- Spacious primary suite with ensuite and walk-in closet.
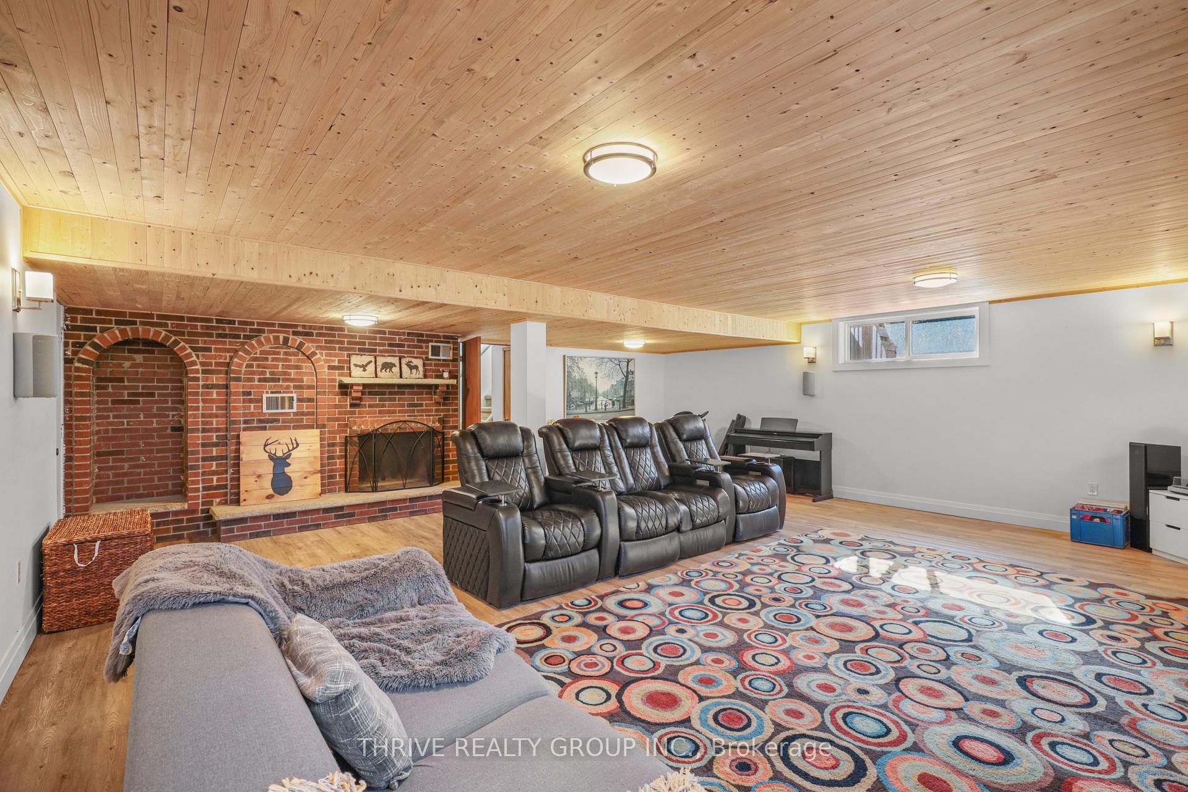
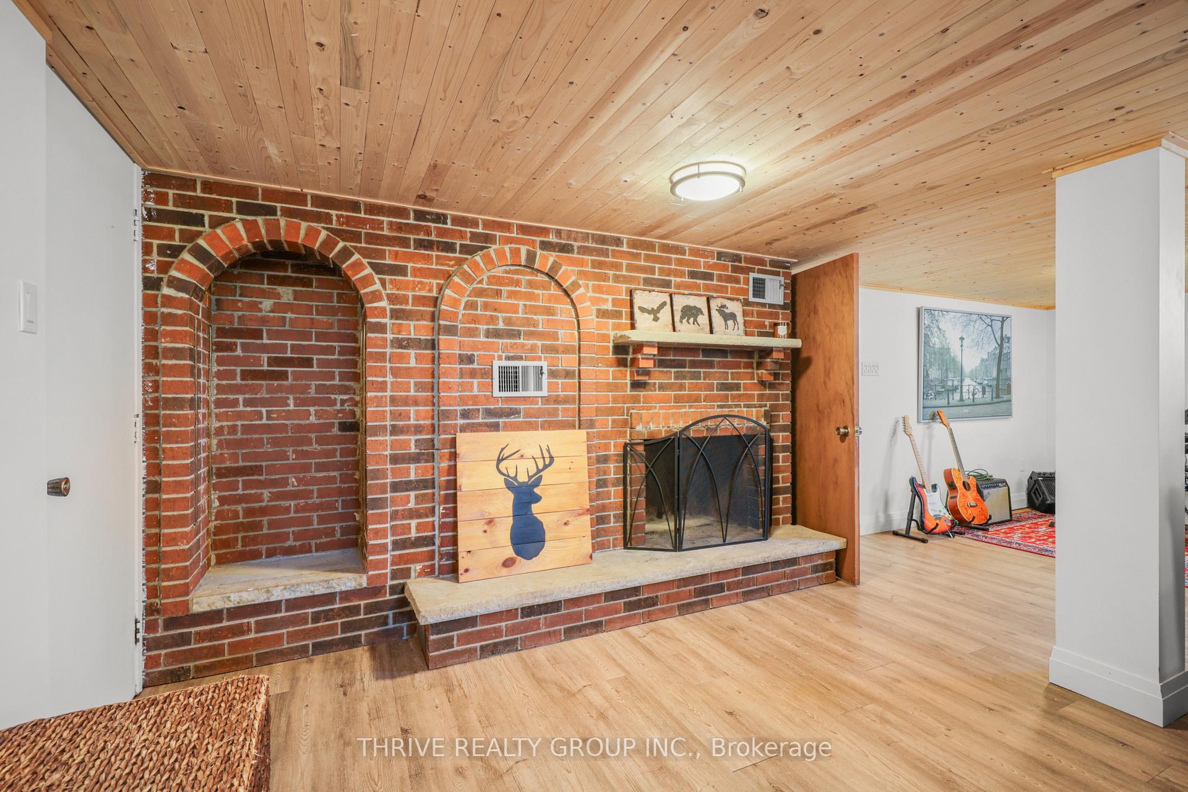
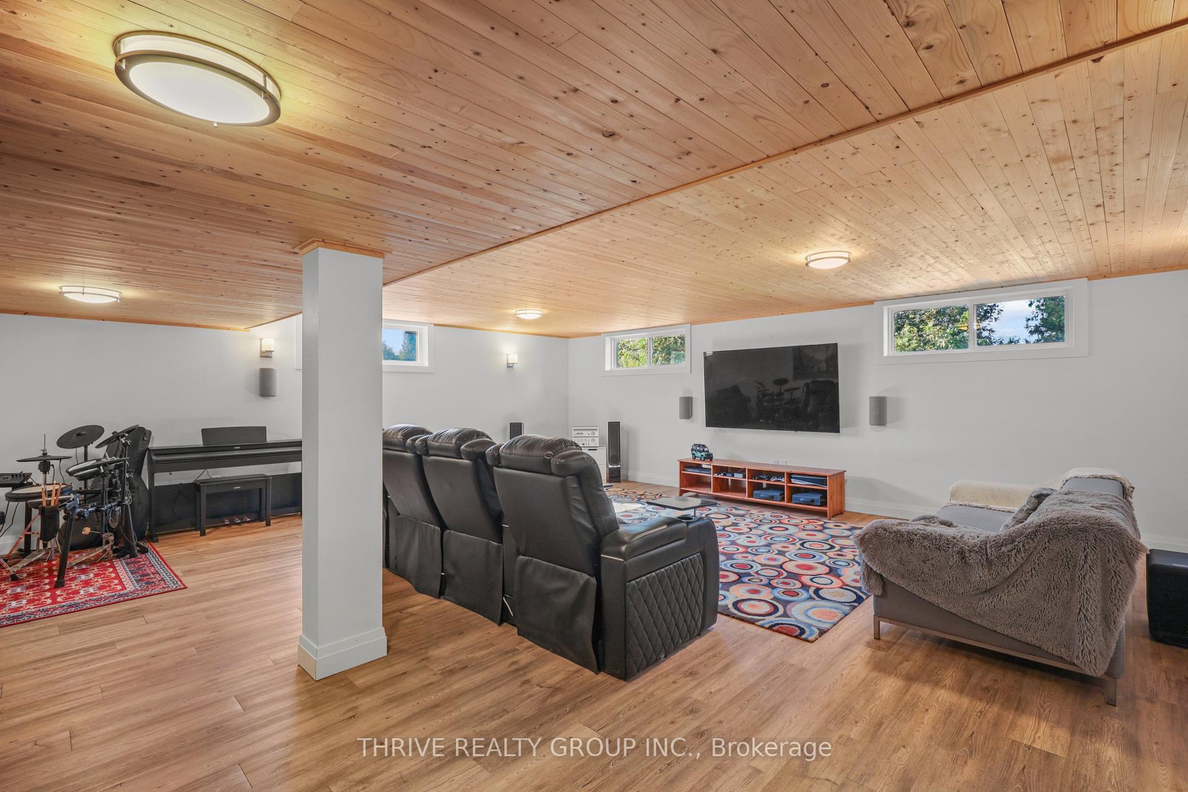
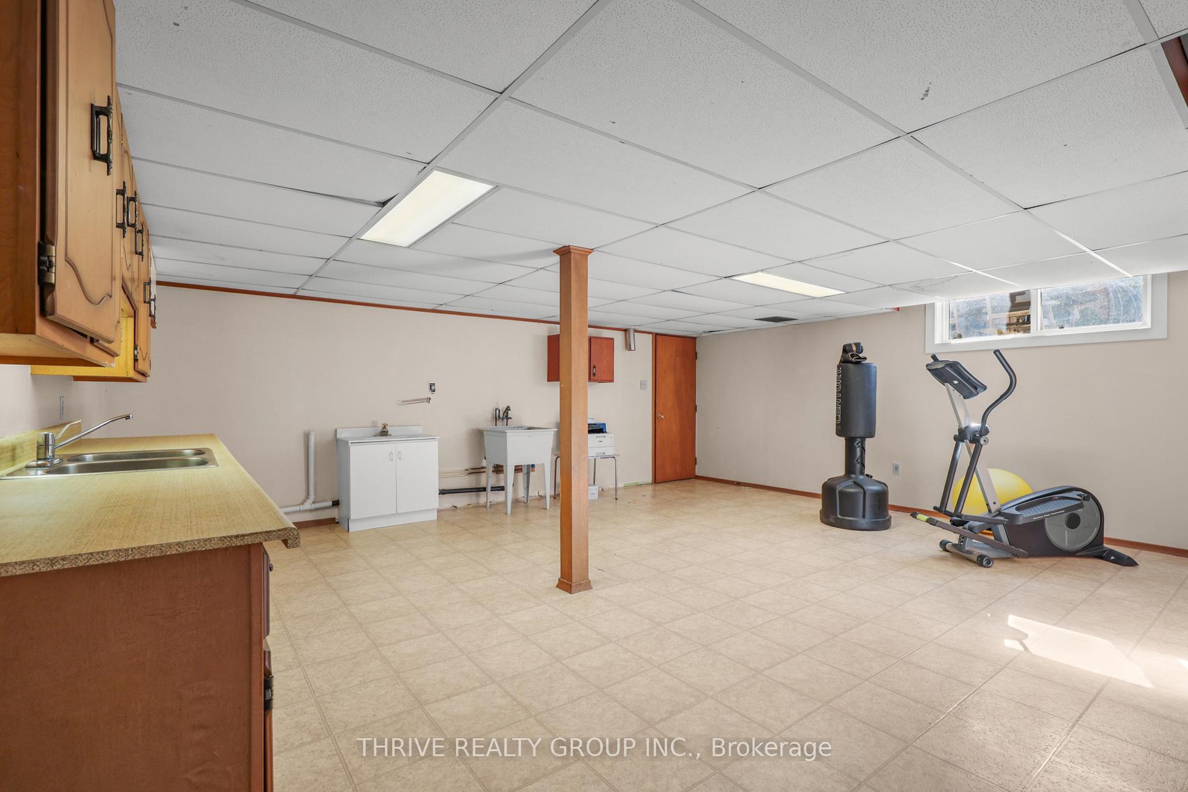
- Summer kitchen and natural wood fireplace in lower level.
- Minutes from town, offering privacy and convenience.
- Perfect for entertaining with multiple outdoor spaces.
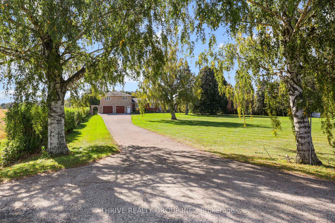
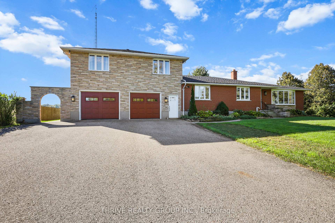
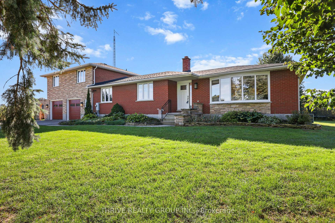
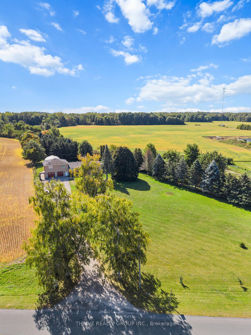
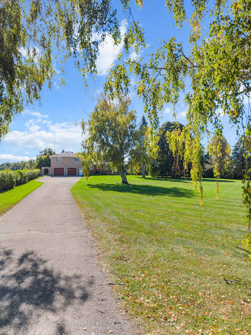
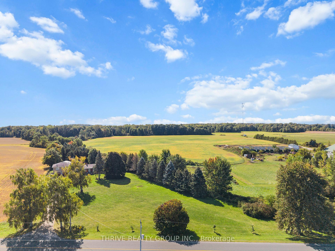
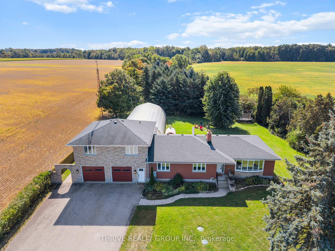
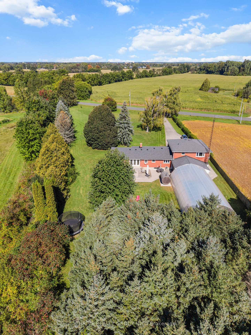
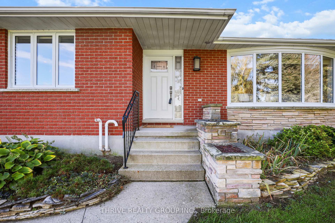
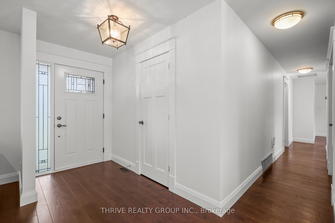
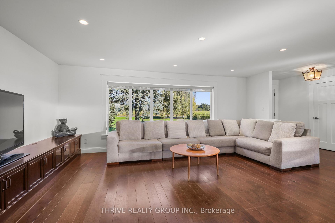
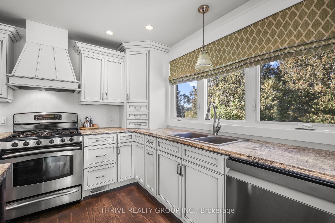
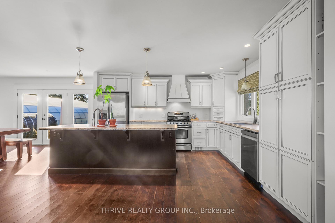
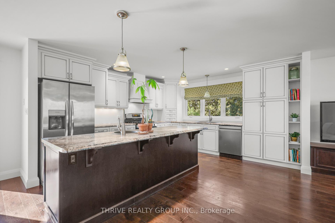
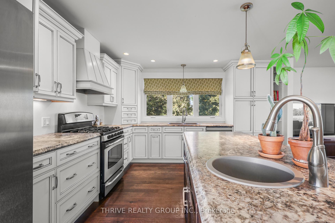
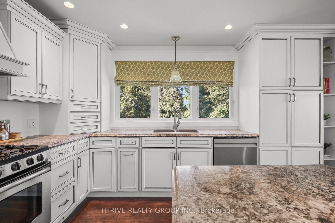
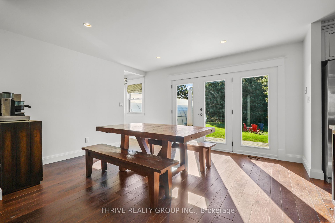
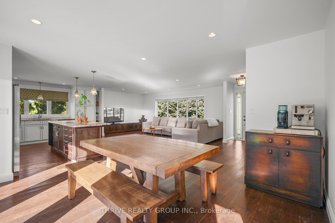
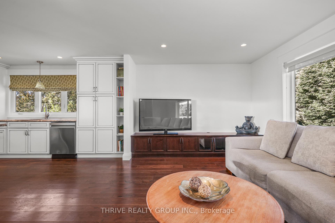
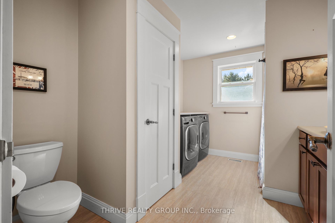
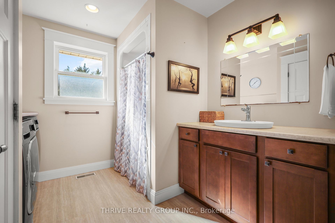
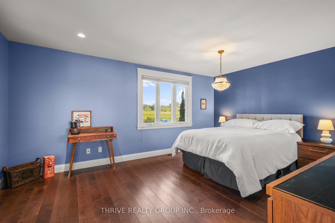
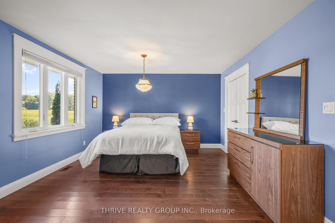
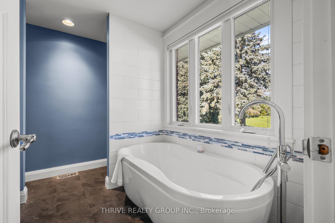
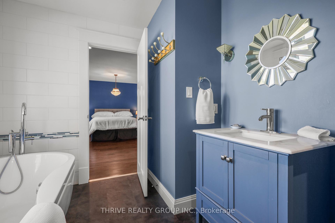
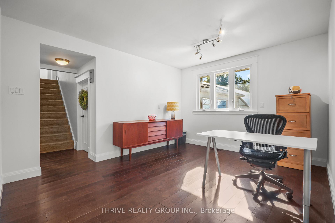
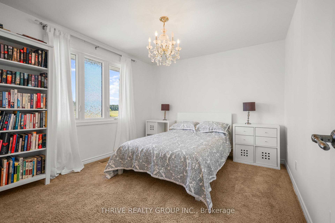
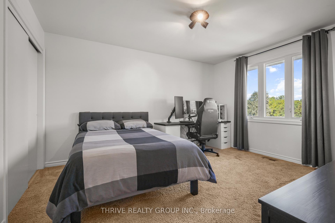
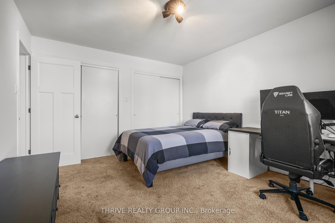
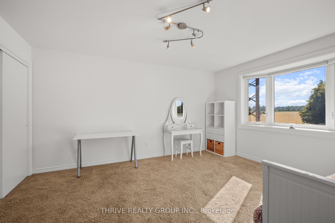
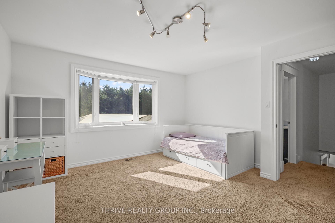
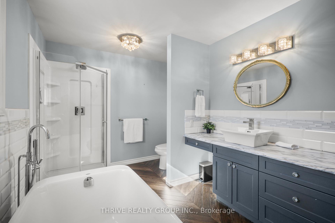
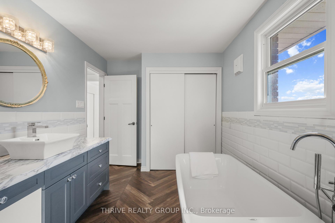
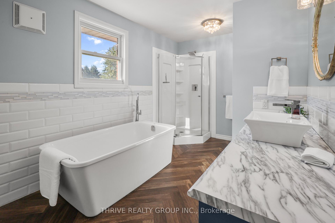
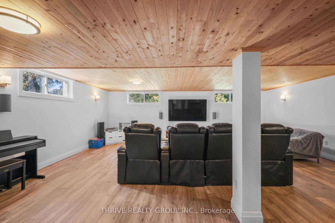
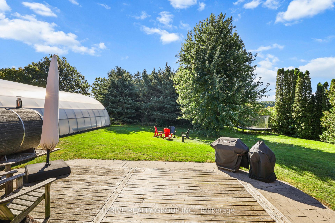
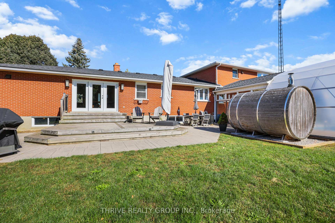
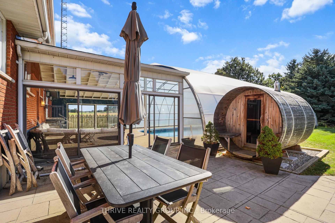
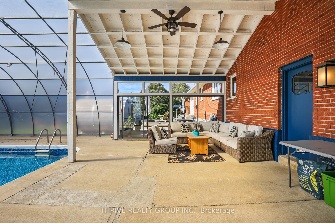
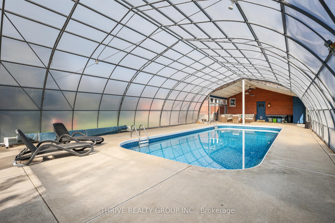
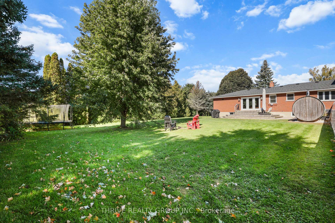
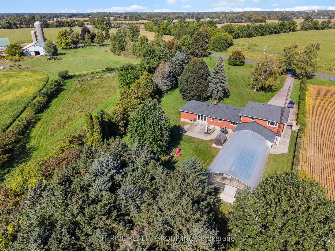
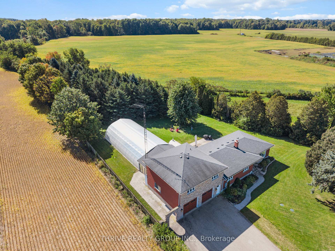
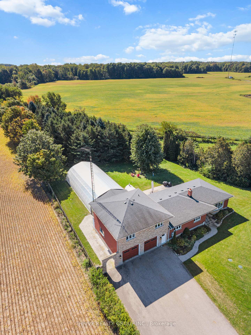
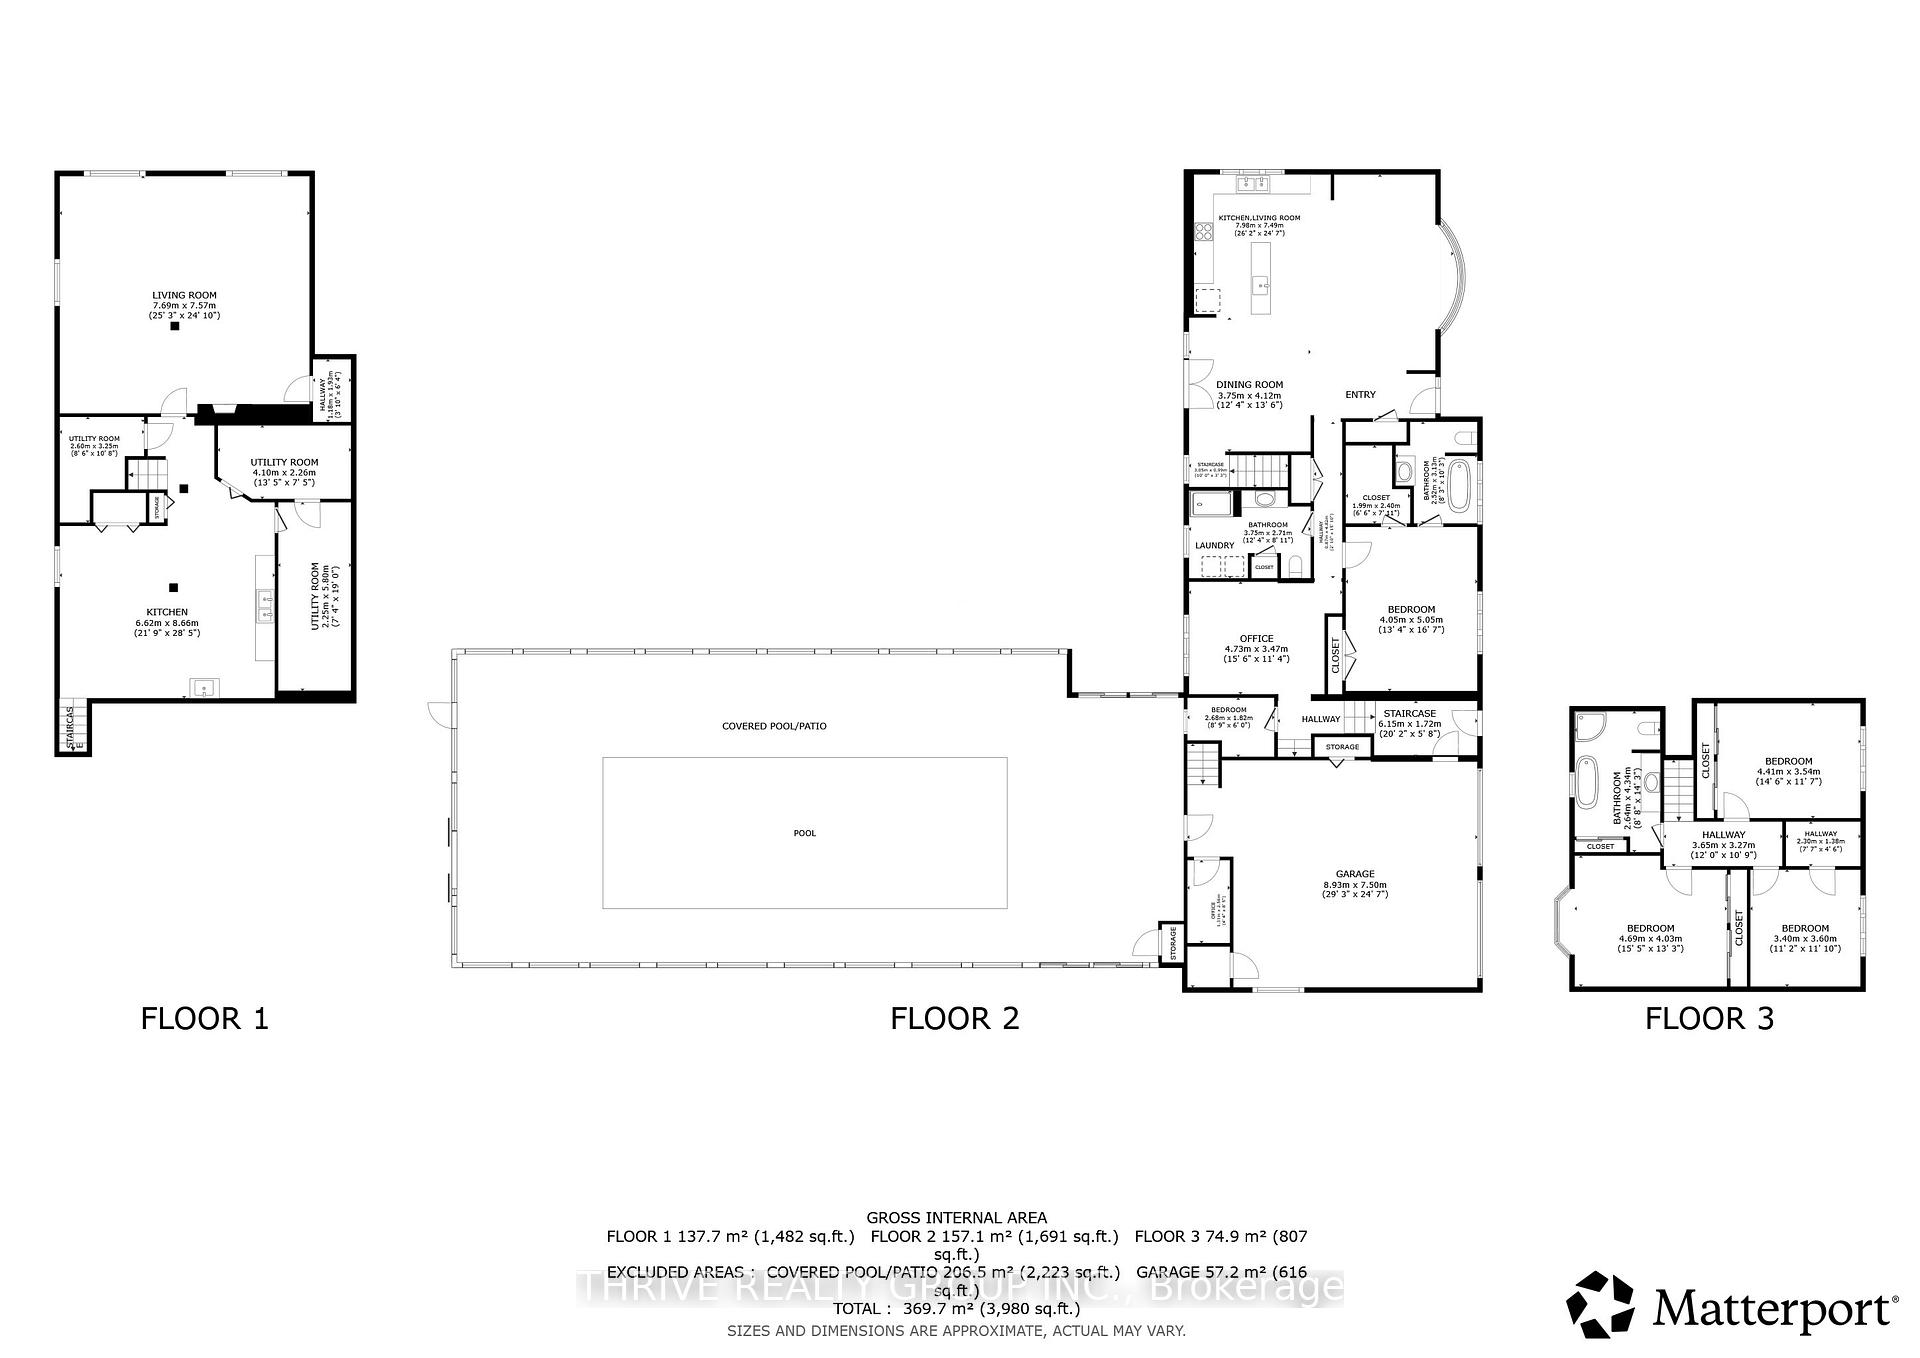
The Perfect Home - Where Privacy Meets Convenience! Just minutes from town, this stunning 4-bedroom, 3-bathroom home offers the perfect blend of privacy, space, and modern comfort on a beautiful private lot of just over 2 acres. Renovated in 2012 created a bright, open-concept kitchen, dining, and living area featuring a large island and terrace doors leading to the deck. The main floor recently painted throughout offers a cozy den/office/library, main-floor laundry, 3-piece bath, and spacious primary suite with walk-in closet, double closet, and beautiful ensuite with freestanding tub. Upstairs are 3 generous bedrooms, each with excellent closet space, including double closets or walk-ins. The spacious bathroom features another freestanding tub, corner shower, and plenty of storage. The lower level adds even more living space with direct garage access, a recently updated family room with natural wood fireplace, summer kitchen, second laundry hookup, and abundant storage. Outside, enjoy your own private backyard oasis! The 18' x 38' inground pool, approximately 3-5 feet deep, features a newer liner. The pool enclosure offers the opportunity to extend your swimming season by months and the covered patio, deck, and open patio areas provide plenty of space to relax and entertain. Bradley Creek borders the property to the west, while the unique triangular lot extends to a point at the south. The private yard offers the perfect area to enjoy the Sauna Barrel, or embrace country vibes with a fire pit, camping, or enjoying peaceful evenings outdoors. Over 2 acres, incredible privacy, extensive living space, a pool, and yet only minutes to all the daily conveniences needed just 5 minutes away in Alymer - this truly is the best of all worlds! Click on Multi Media Link for Video and Photo Gallery Floor Plan for Room Dimensions -
Key Facts & Features
Property Costs
- Annual Property Tax Amount
- $6,556
- Land Transfer Tax Fee
- $16,455
Rental Items
- Rental Equipment
- Hot Water Rental Tank
- Under Contract
- None
- Basement Type
- Walk-Up, Separate Entrance, Finished
Interior Features
- Interior Extras
- Auto Garage Door Remote, In-Law Capability, Primary Bedroom - Main Floor, Sump Pump, Water Heater, Accessory Apartment, Water Heater Owned
- Fireplace/Stove
- Yes
- Fireplace Features
- Wood
- Elevator
- No
Exterior Features
- Pool
- Inground
- Property Features
- Ravine, River/Stream, Wooded/Treed
Building
- Building Type
- Detached
- Building Style
- Sidesplit
- Approx Age
- 31-50
Construction
- Exterior Finish
- Brick
- Roof
- Asphalt Shingle
- Foundation Details
- Poured Concrete
- Special Designation
- Unknown
Lot
- Lot Front
- 293.15 ft
- Lot Depth
- 775.00 ft
- Lot Shape
- Pie
Inclusions
- Inclusions
- All existing Appliances as shown, Fridge, Stove, Dishwasher, Washer/Dryer. Riding Lawner Mower in Garage, Dry Sauna Barrel, Trampoline, Pool Equipment - Fridge and Freezer in Garage - Coke-a-cola Fridge included (as is) Condition.
Exclusions
- Exclusions
- NONE
Parking & Garages
- Garage Type
- Attached
- Garage Spaces
- 2
- Parking Spaces
- 12
- Total Garage And Parking Spaces
- 14
Heating & Cooling
- Heat Source
- Gas
- Heat Type
- Forced Air
- Air Conditioning
- Central Air
- Water
- Well
- Sewers
- Septic
- Bedrooms
- 4
- Washrooms
- 3
- Kitchens
- 2
Washrooms
- 3-piece, Main
- 3-piece, Main
- 4-piece, Second
- Municipality
- Malahide
- Neighbourhood
- Rural Malahide
- Main cross streets
- south of Aylmer on Imperial Road, Left onto Bradley Creek Line. Property is on south side.
- Directions
- south of Aylmer on Imperial Road, Left onto Bradley Creek Line. Property is on south side.
- MLS® number
- X13833676
- Data source
- Toronto Regional Real Estate Board
- Listed on
- 2026-09-28
- Updated on
- 2026-10-08
- Days on market
- 17 days
- Possession date
- 2026-10-14
- Possession type
- 1-29 days
- Co-op commission
- 2.0
- Seller
- Listed by
- THRIVE REALTY GROUP INC.
Home Market Value
Current home valuation for 49731 Bradley Creek Line, Malahide, Rural Malahide, Malahide, ON. Listed for $999,000
HOMEH Estimate
$980,045
Estimated Sales Range
$588,027 - $1,372,063
HOMEH Estimate for 49731 Bradley Creek Line, Malahide, Rural Malahide
Calculated with a real agent's CMA method — 45+ years of experience, codified. Not an AI guess.
Mortgage Payment Calculator
Compare up to 4 down payment scenarios
5% on first $500K + 10% on $499,000 over $500K
$74,900
| Scenario 1 | Scenario 2 | Scenario 3 | Scenario 4 | |
|---|---|---|---|---|
−Down payment | % $ | % $ | % $ | % $ |
+CMHC insurance | $36,963 | $27,872 | $23,776 | $0 |
=Total mortgage | $961,038 | $926,972 | $872,926 | $799,200 |
Amortization | ||||
Mortgage rate | % | % | % | % |
| Payment frequency | ||||
=Mortgage payment | $4,692monthly | $4,526monthly | $4,262monthly | $3,902monthly |
Land Transfer Tax
$16,455
$16,455
Around this home
Data provided by OpenStreetMap & Fraser Institute School Rankings
Ask HOMEH
New!Hi there!
👋Text or call (416) 301-9001
Recommended for you
Based on homes you've looked at.
No recommended properties found.
Nearby similar homes
No nearby properties found.
More real estate resources
Other homes nearby
Explore this area
No nearby listings available.