
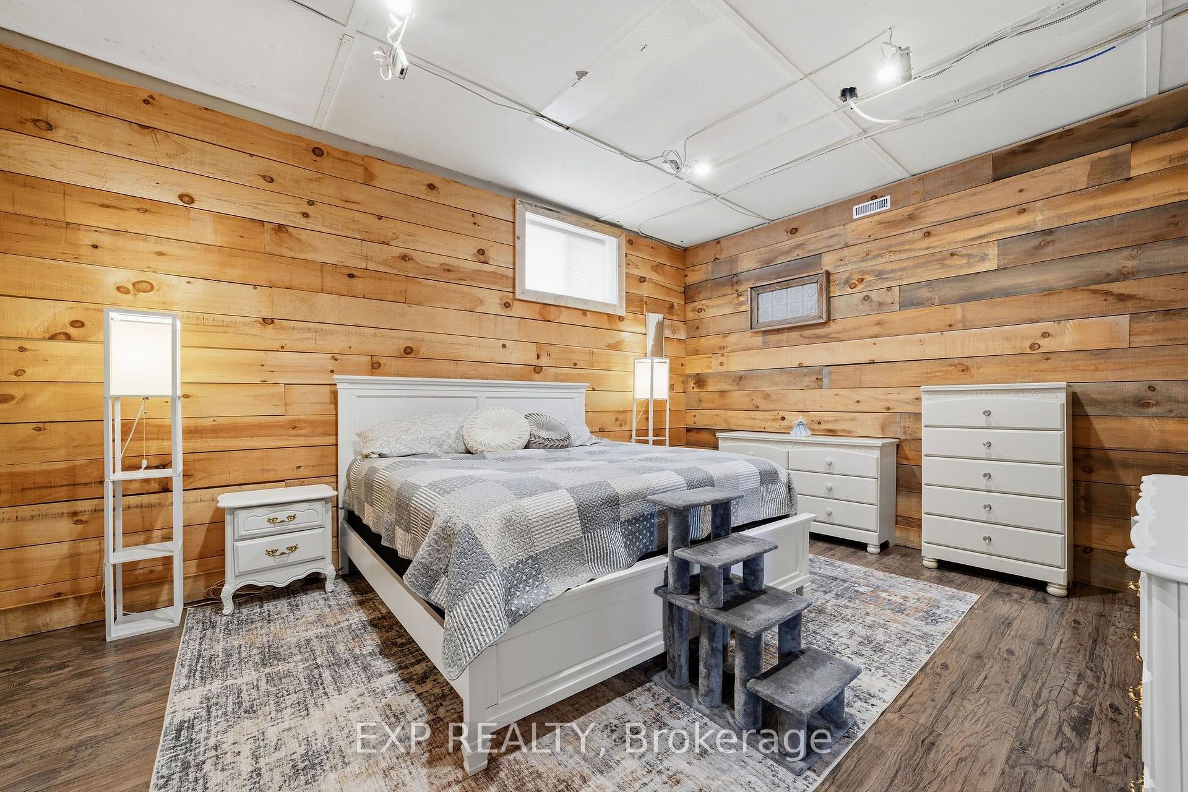
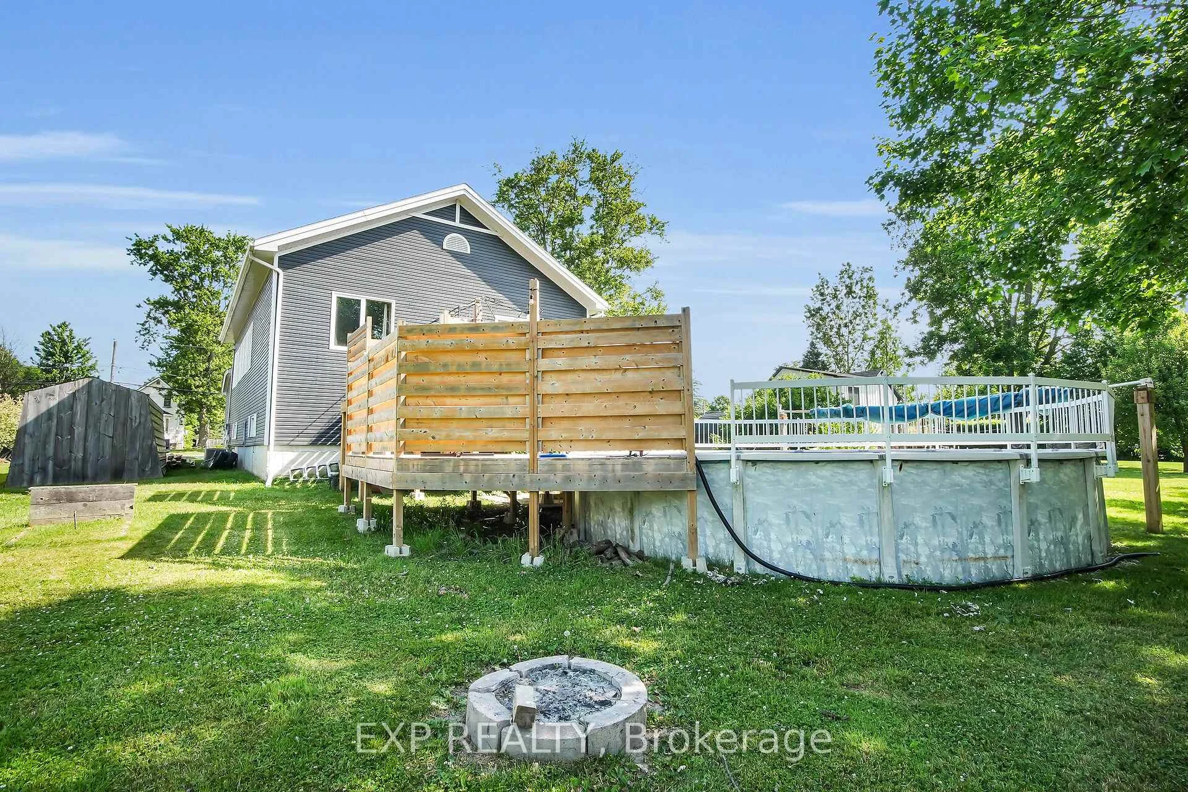
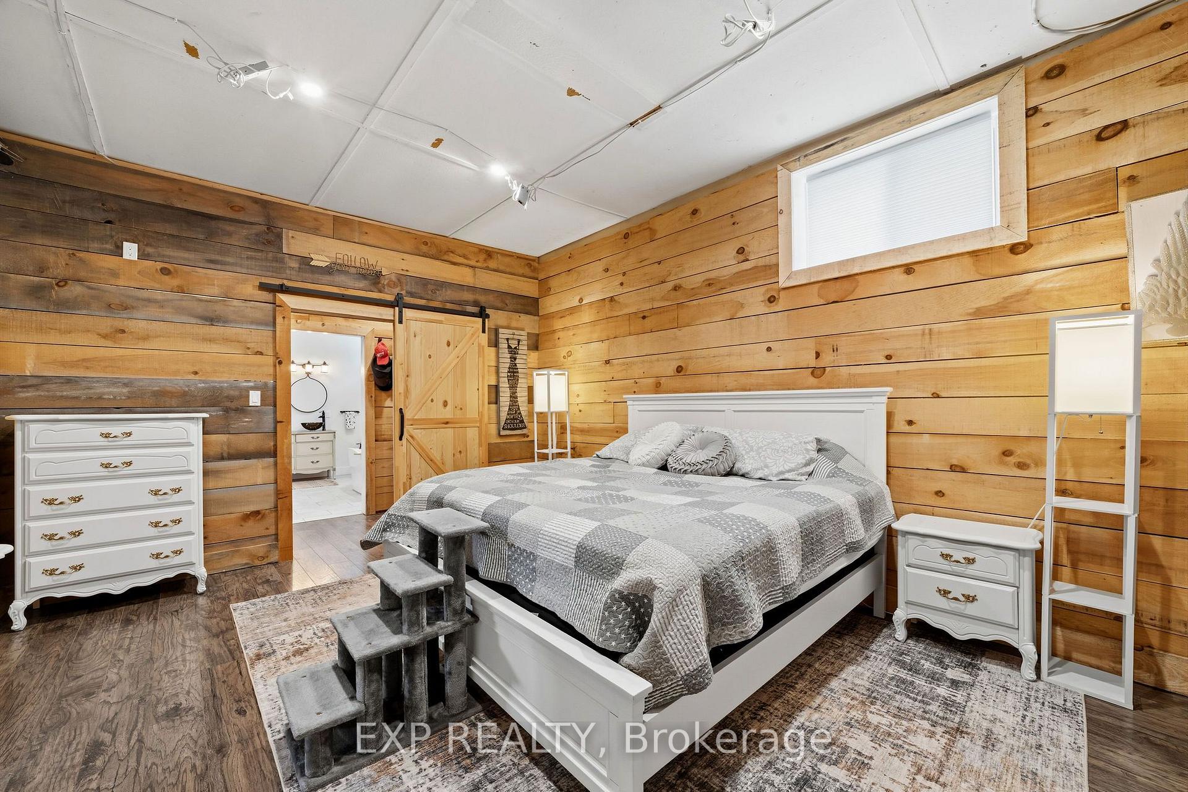
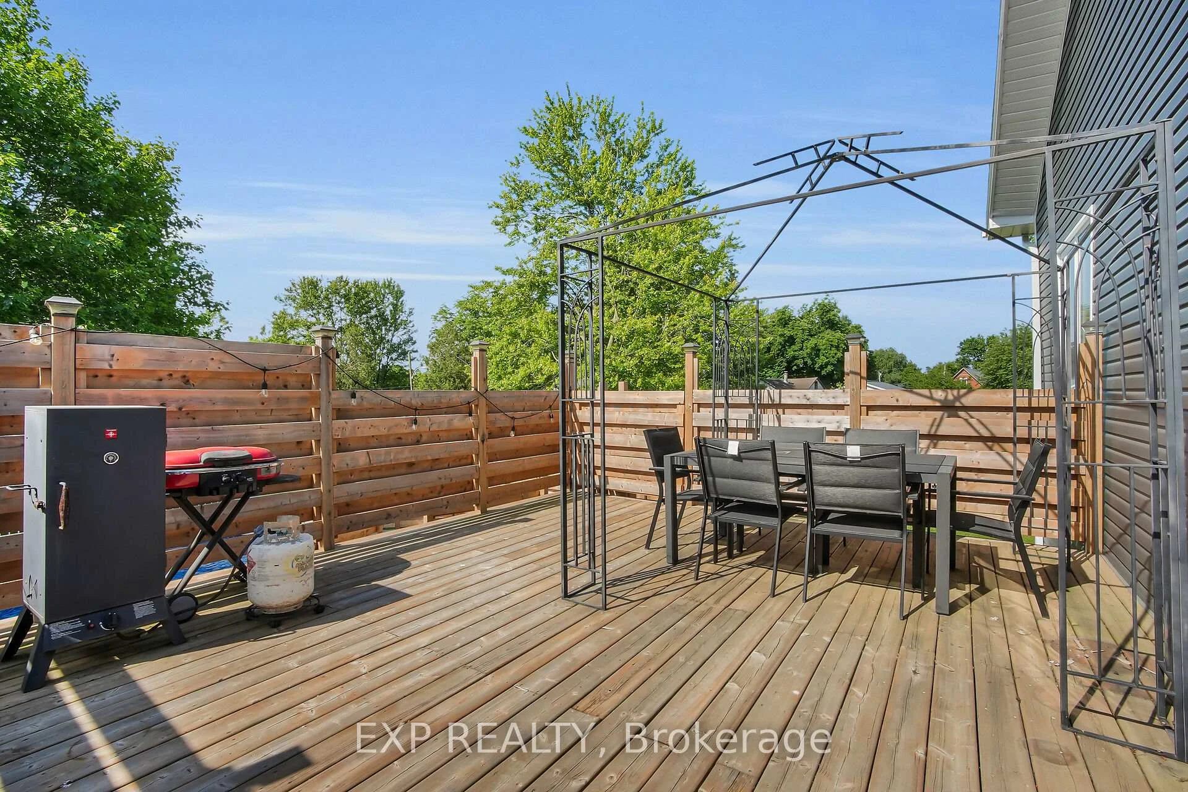

51181 Broadway Street
Malahide (Springfield), ON N0L 2J0
- 3Bedrooms
- 3Bathrooms
- 0Garage
- 1500–2000Sq Ft
- $3,486Tax
- 70×138 ftLot Size
 Estimated Value:$705,673See Free Estimate Report

Sale & Price History for 51181 Broadway Street, Malahide, Springfield
| Start Date | End Date | Price | Event | MLS# |
|---|---|---|---|---|
| No listing history available | ||||
Real estate boards require you to or to see the full details of this property.
*Sold prices and complete sale & price history are regulated data. Under the Trust in Real Estate Services Act, 2002 (TRESA) and the rules of the Real Estate Council of Ontario (RECO), and pursuant to the Multiple Listing Service® rules of the Canadian Real Estate Association (CREA) and the Toronto Regional Real Estate Board (TRREB), this information may be shown only to registered users who have agreed to the applicable terms of use (a Virtual Office Website, or "VOW," arrangement). HOMEH Inc., Brokerage therefore provides it to signed-in members only. Creating an account is free and takes under a minute.
About 51181 Broadway Street, Malahide, Springfield
Summarized Description
- Unique property with historic charm and character.
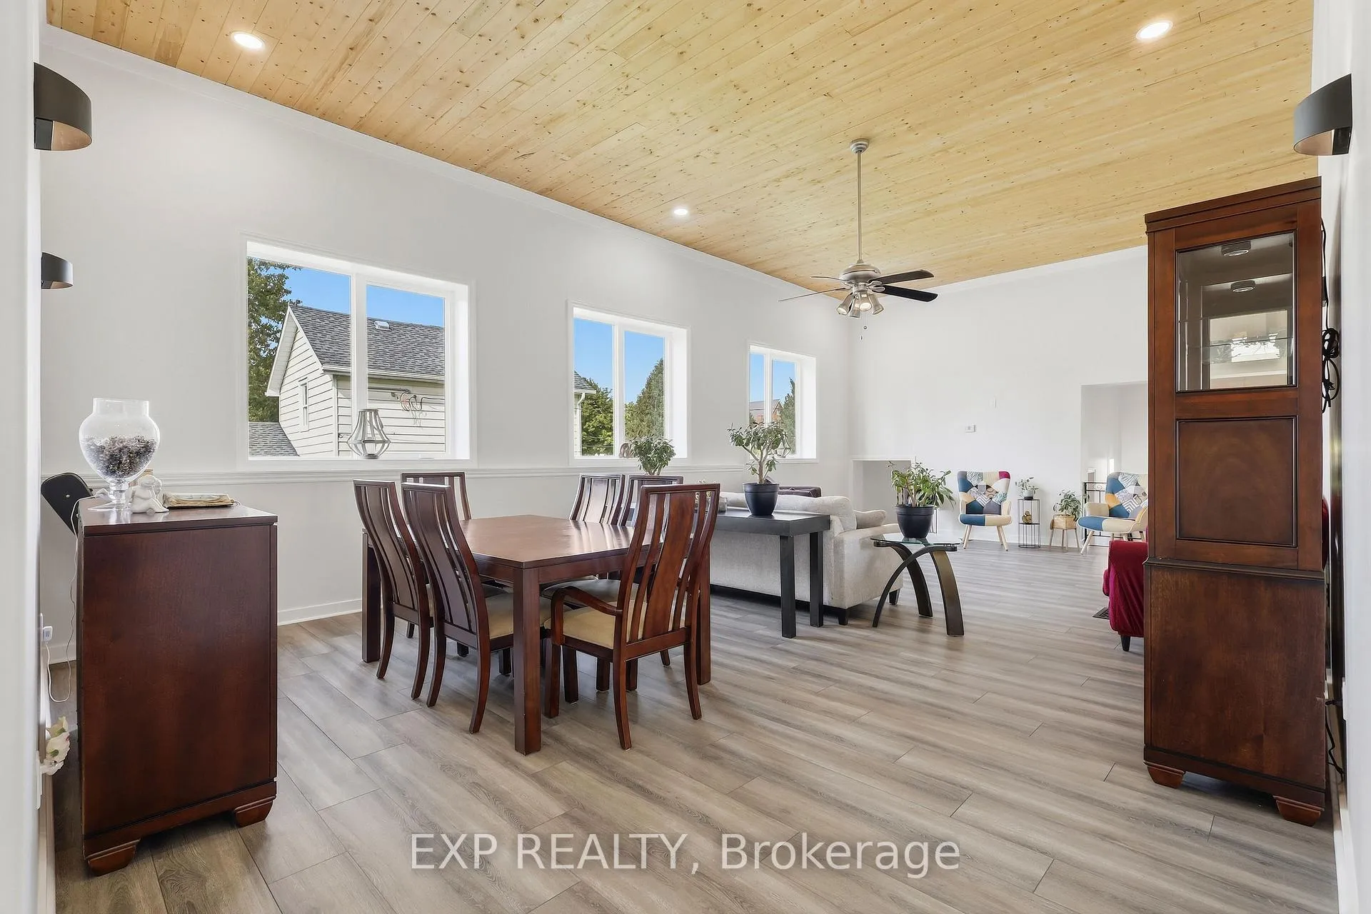
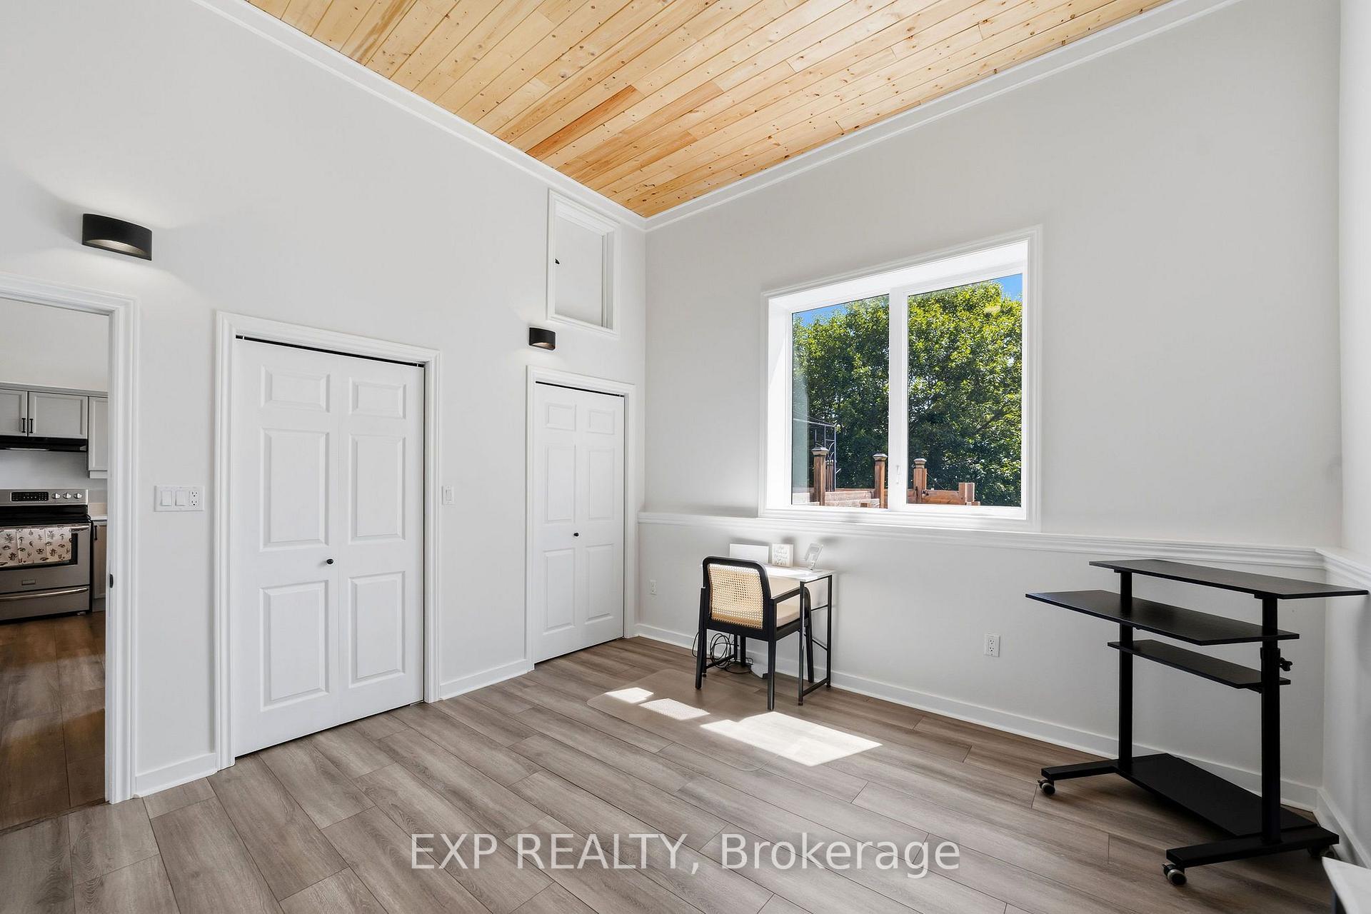
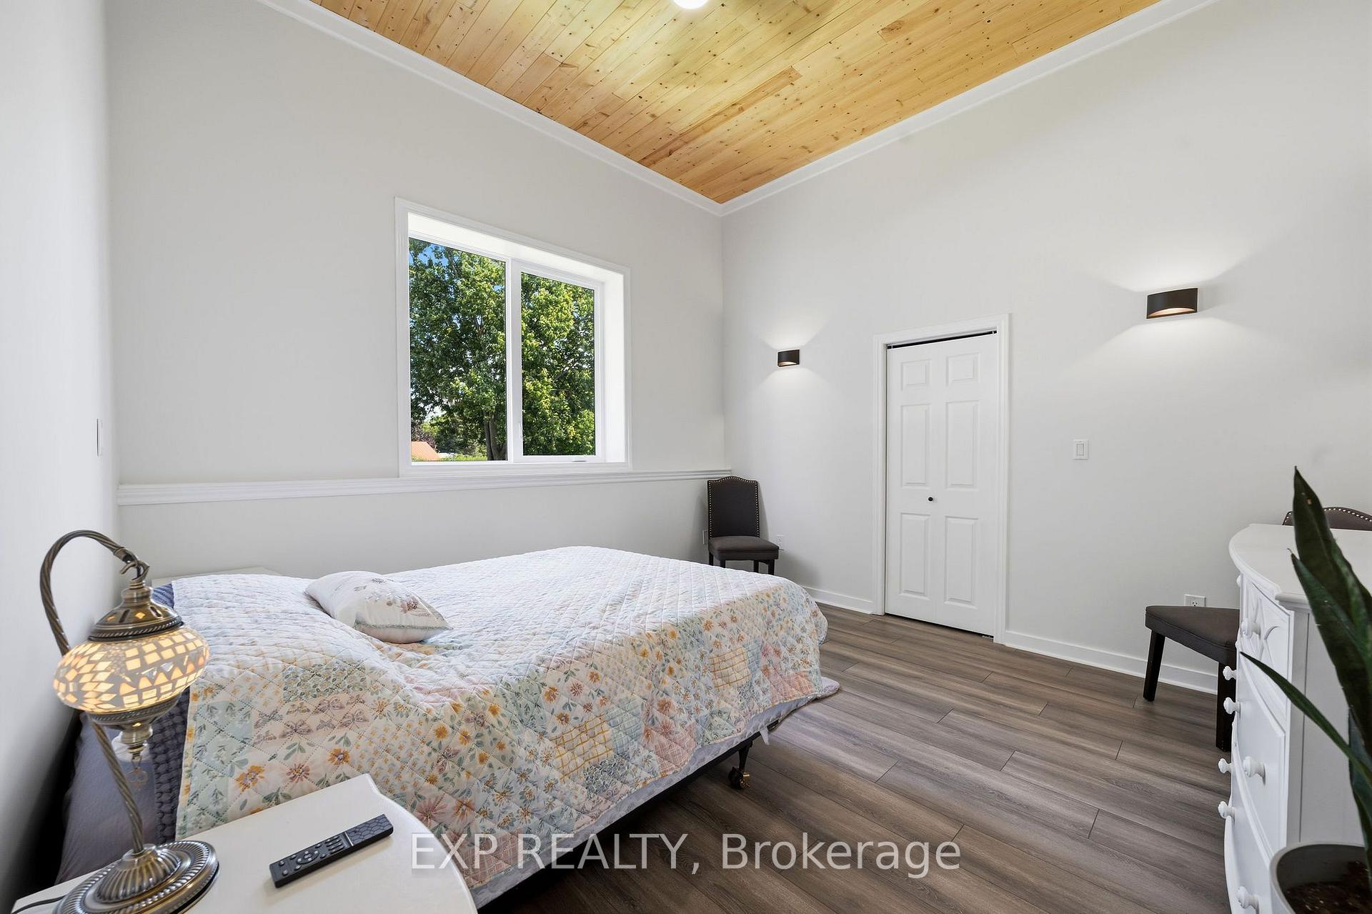
- Spacious residence with soaring ceilings.
- Extensively updated for modern living.
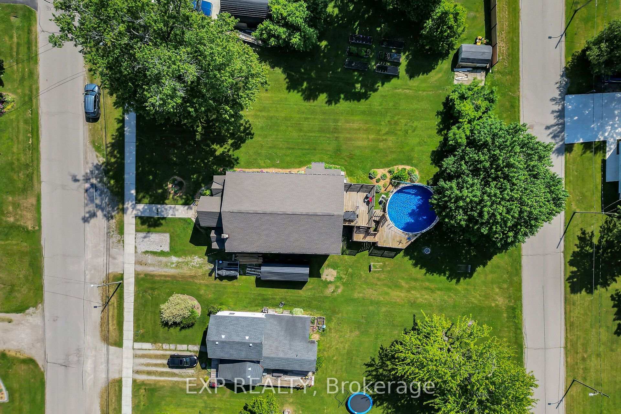
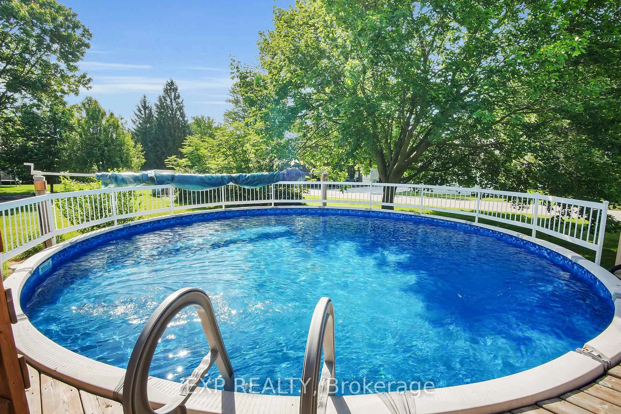
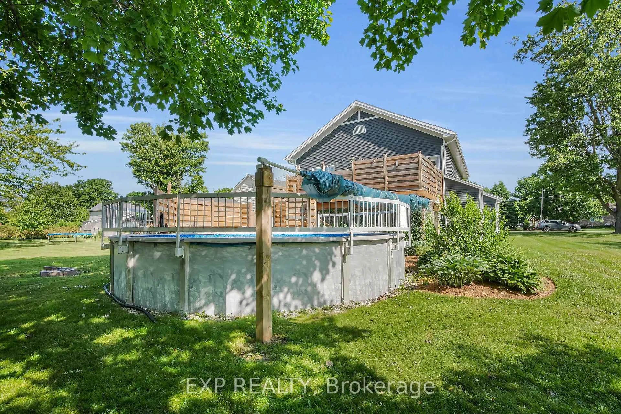
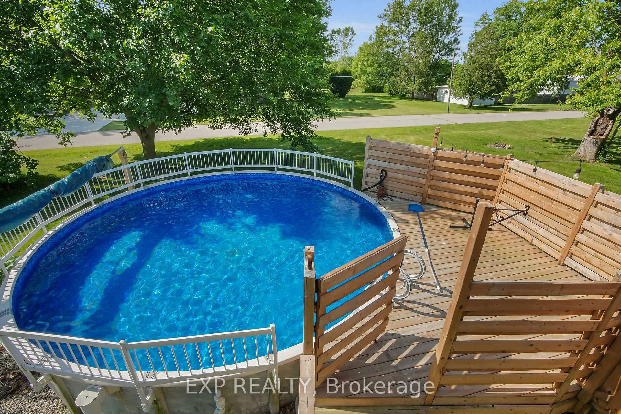
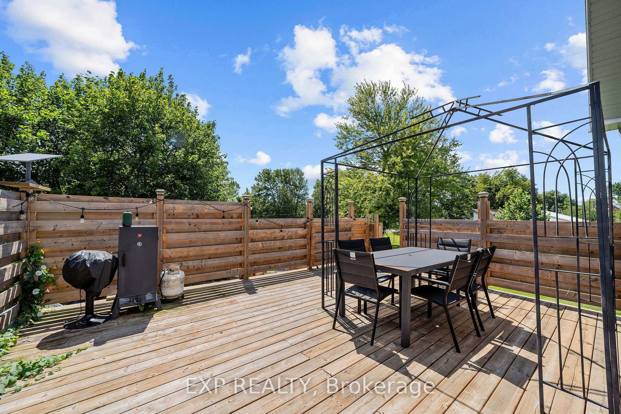
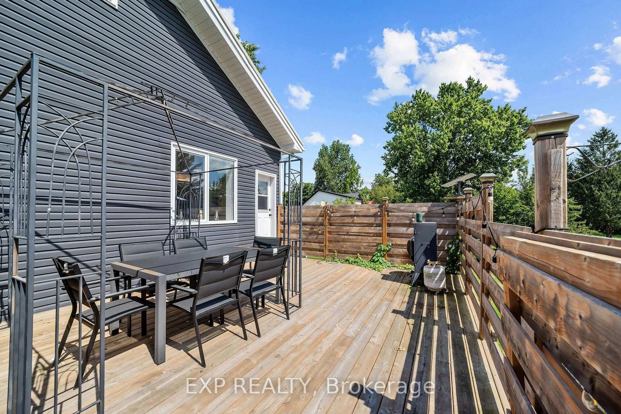
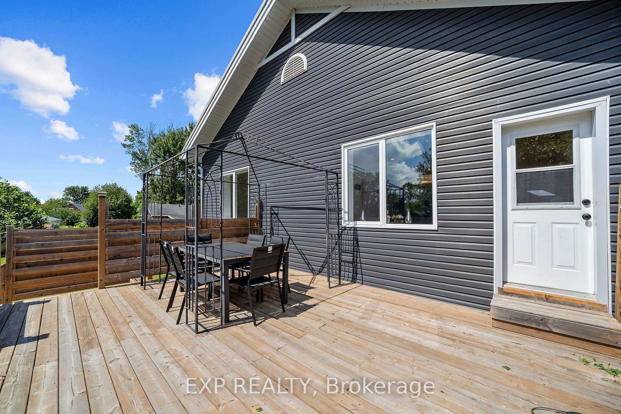
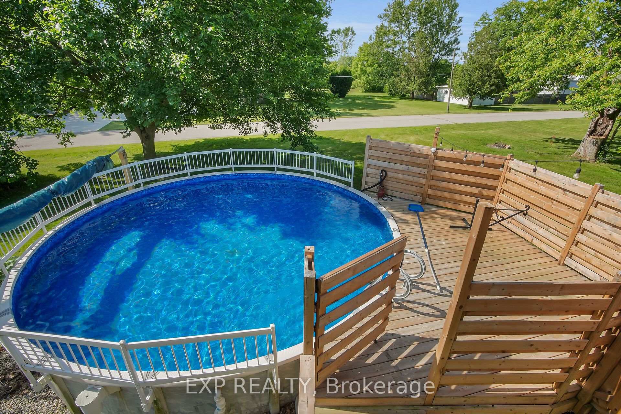
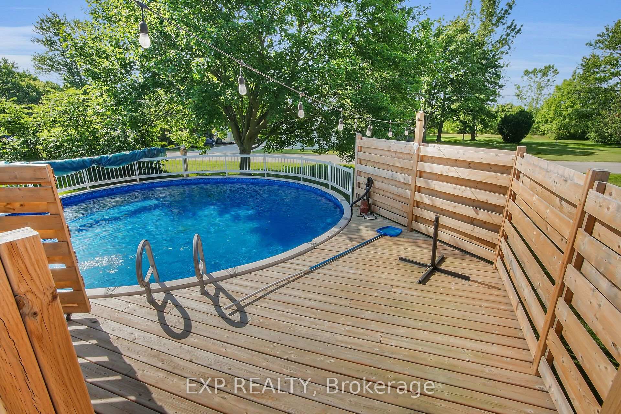
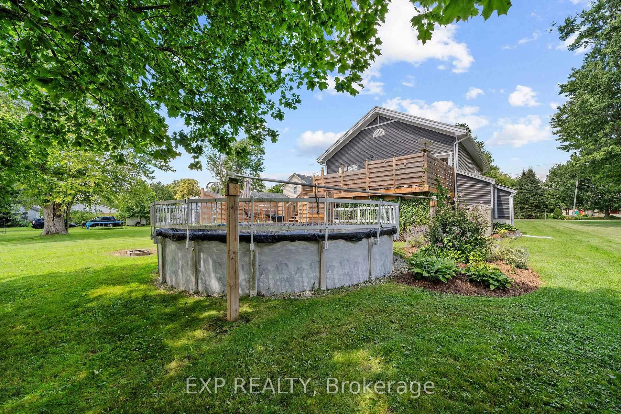
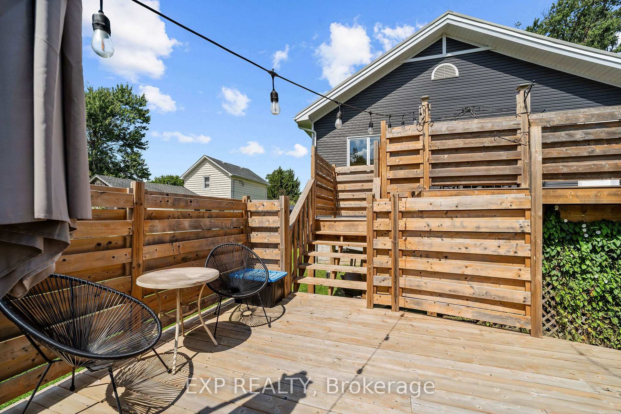
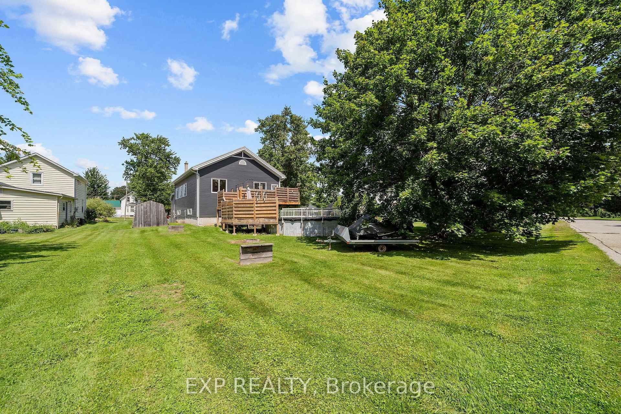
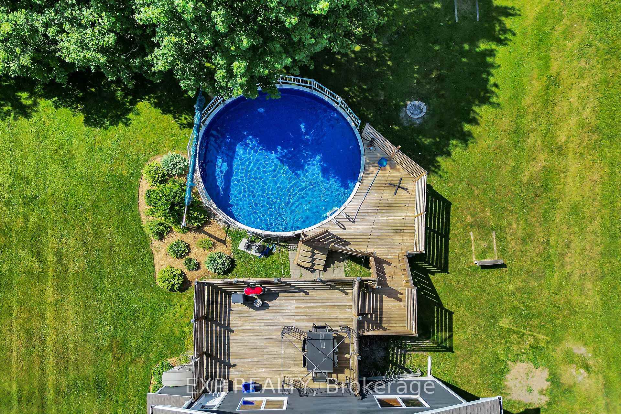
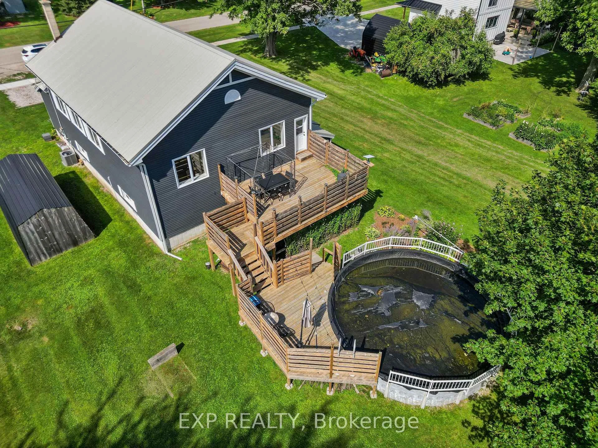
- Features a two-tiered deck and saltwater pool.
- Flexible living space with additional kitchen potential.
- New roof and updated systems for peace of mind.
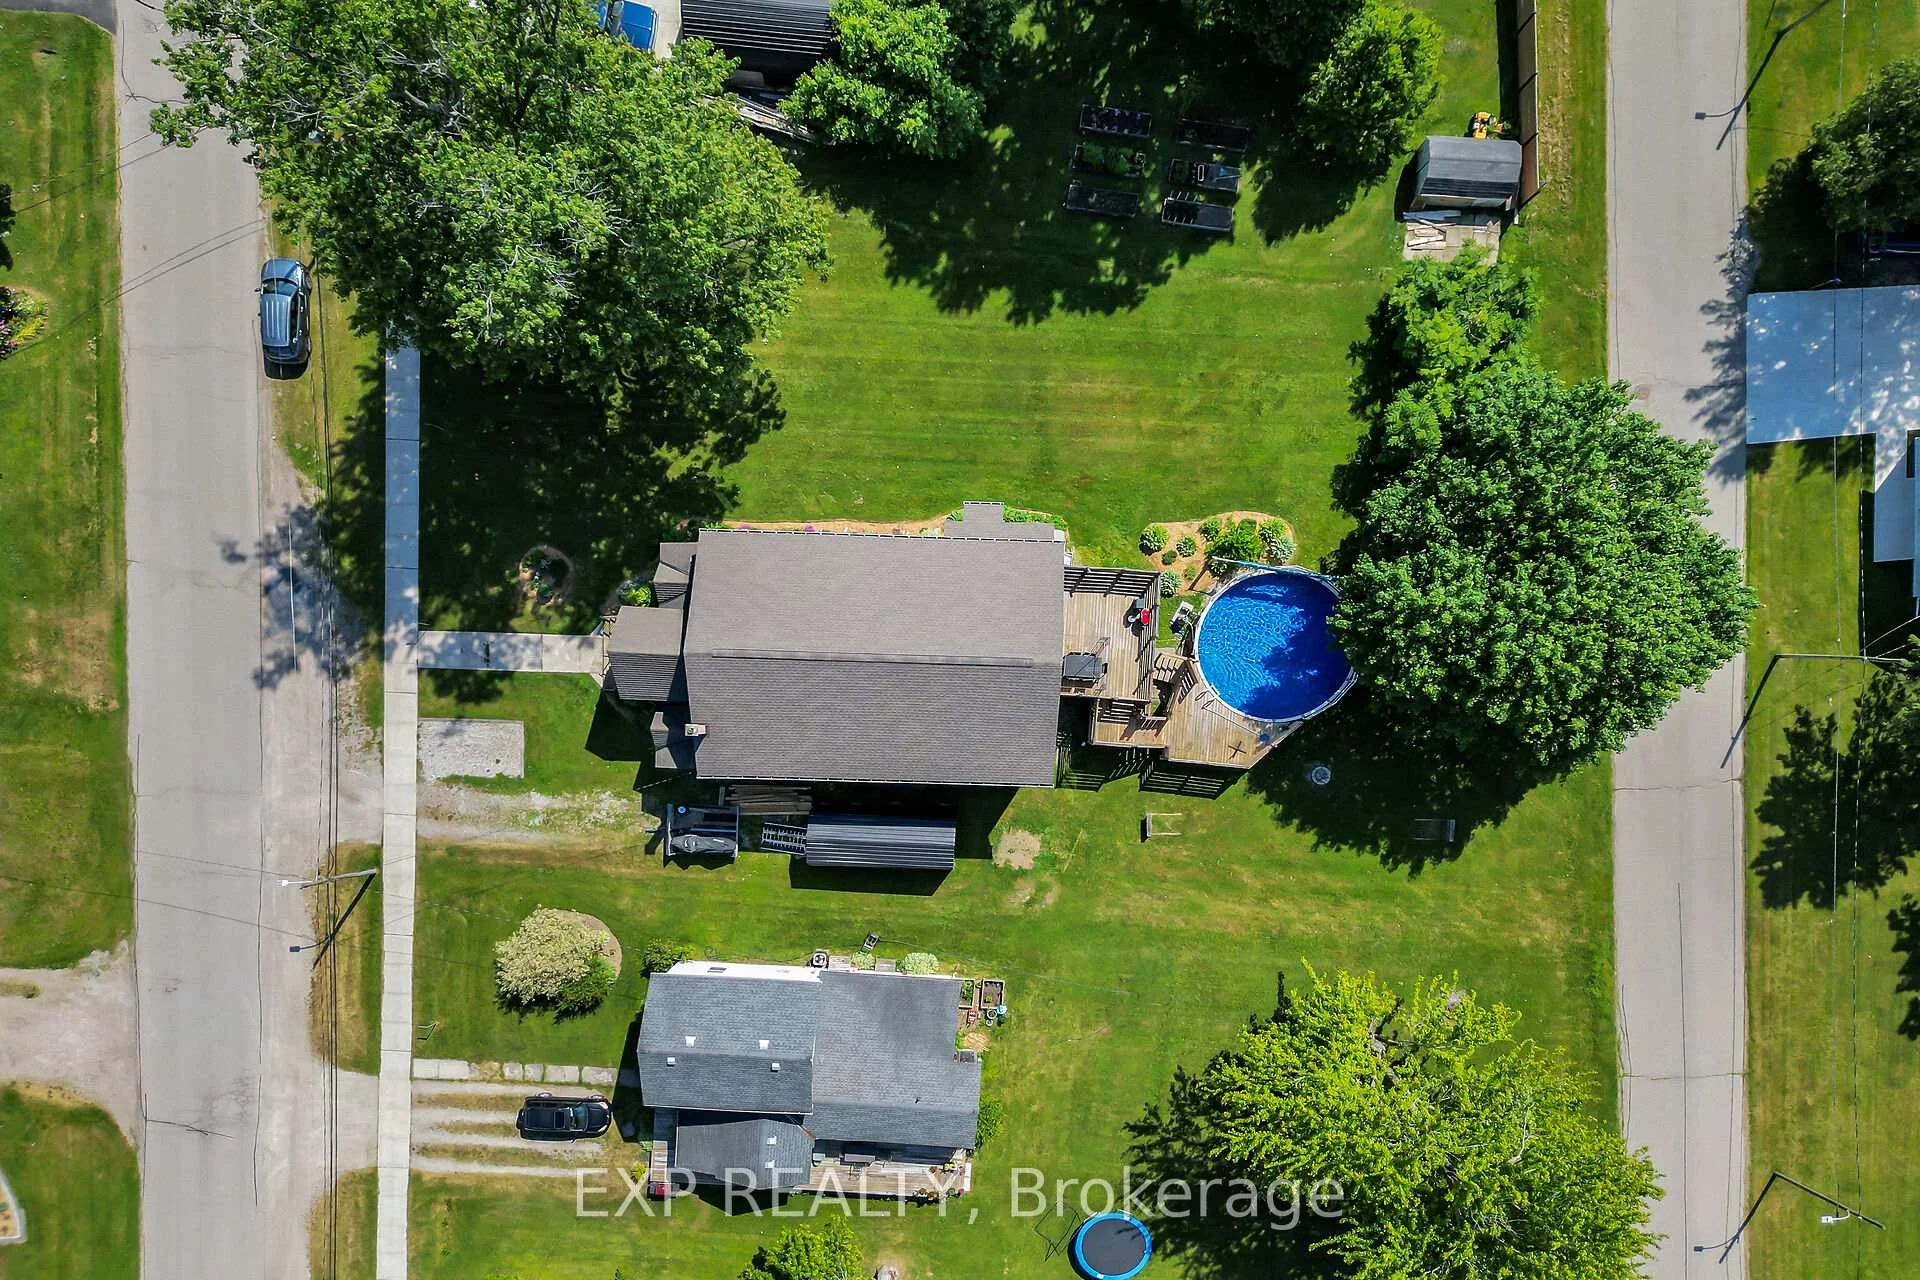
- Oversized lot offers ample outdoor space.
- Property has a rich history as a church.
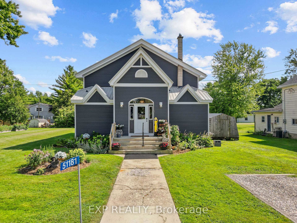
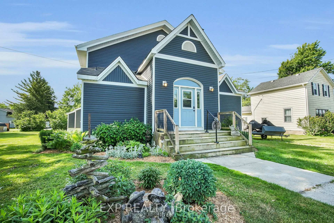
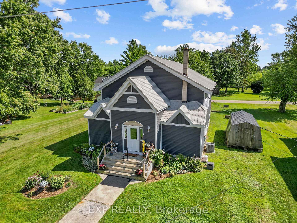
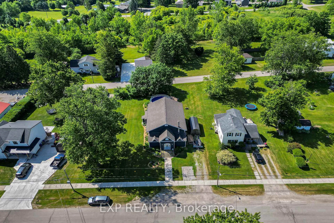
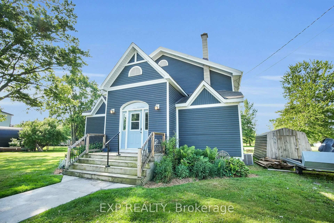
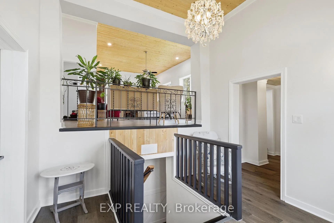
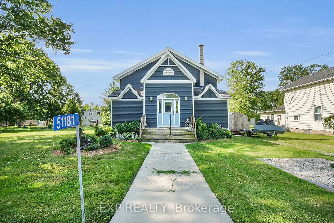
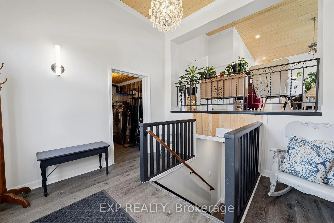
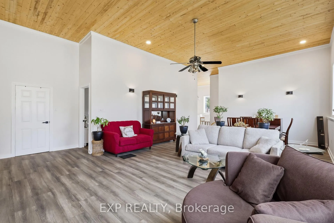
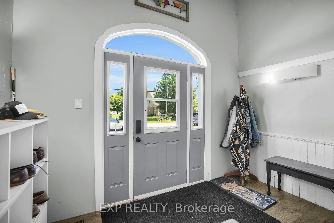
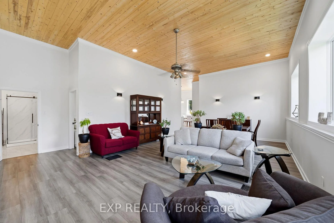
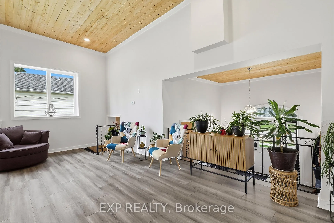
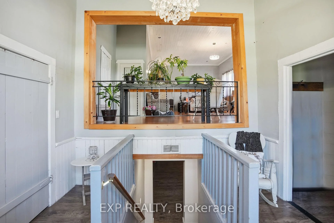
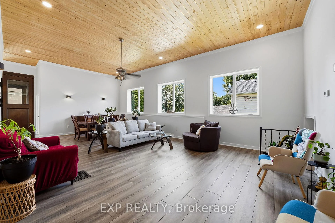
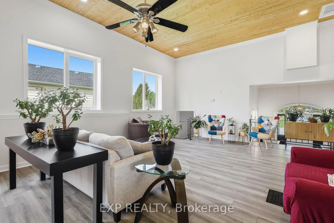
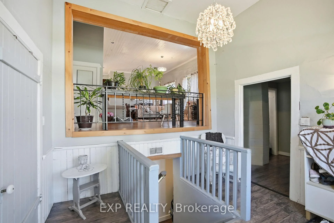
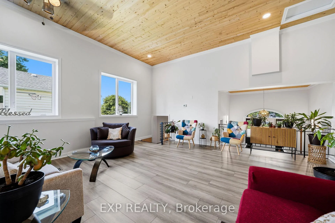
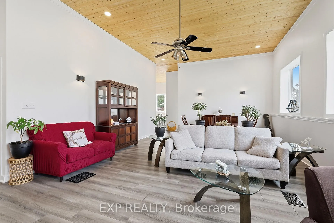
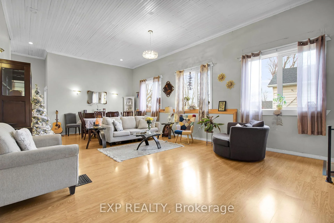
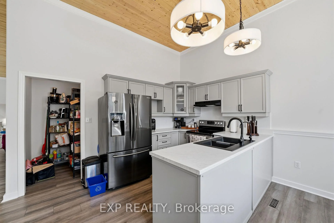
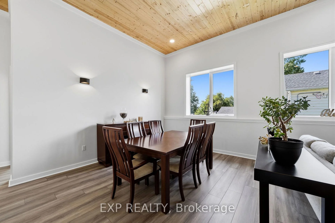
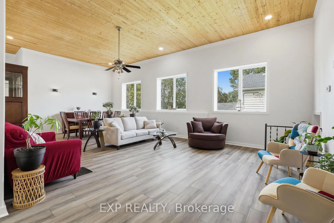
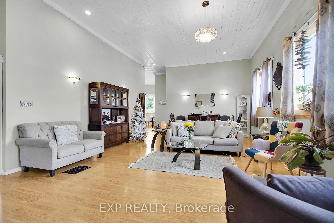
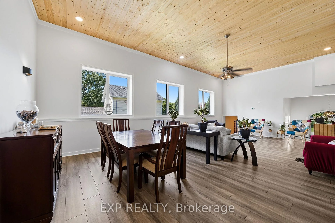
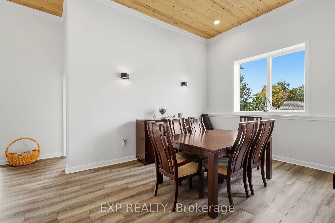
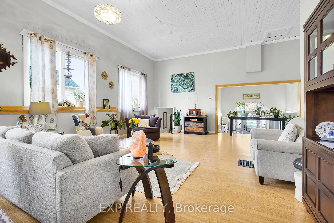
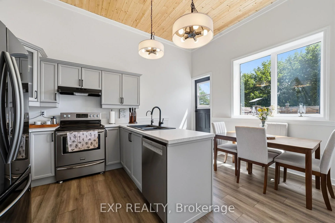
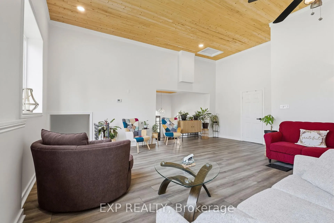
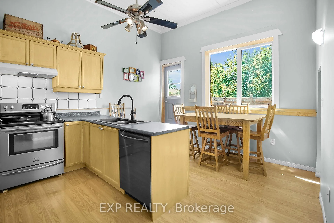
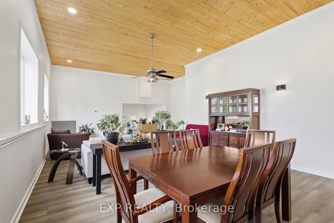
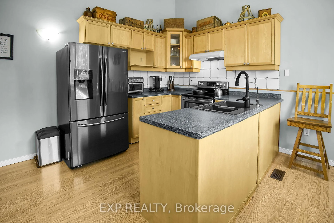
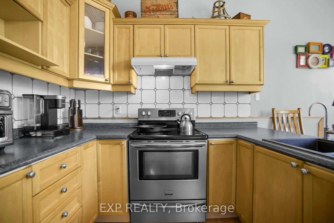
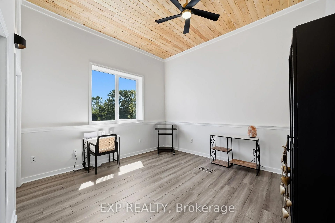
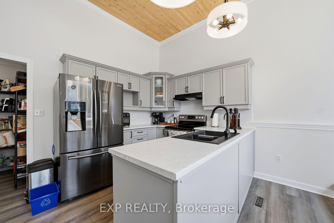
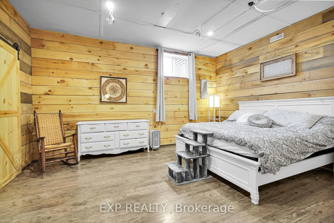
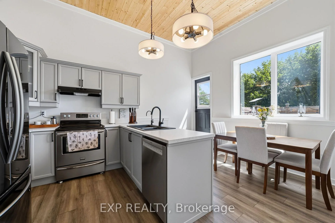
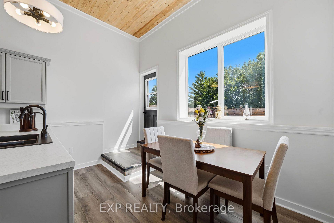
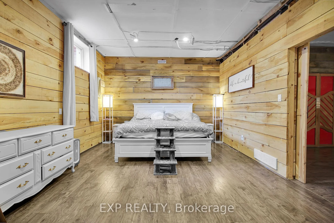
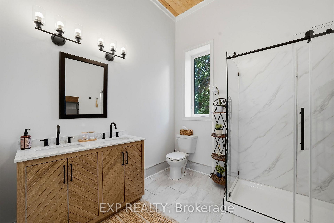
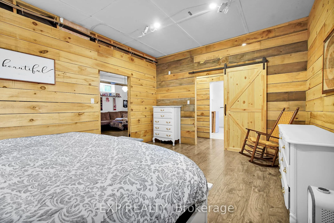
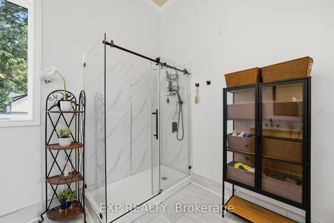
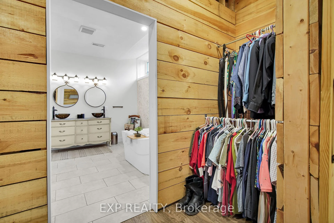
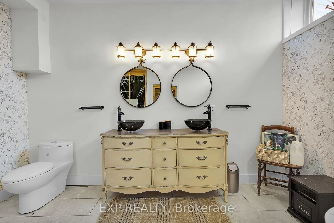
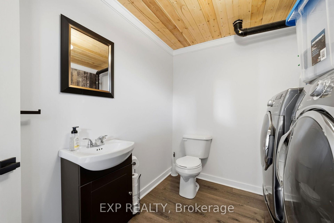
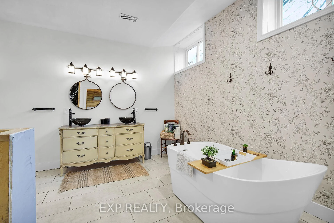
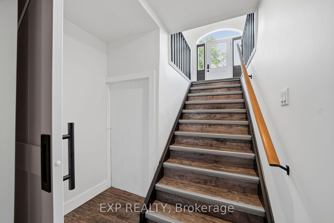
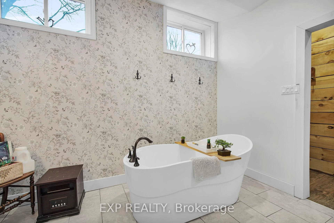
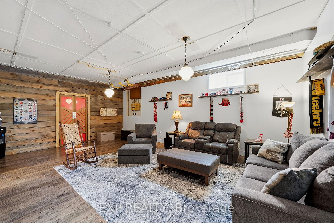
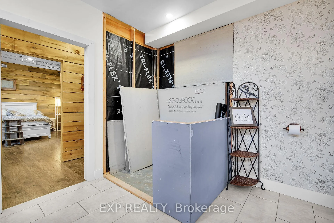
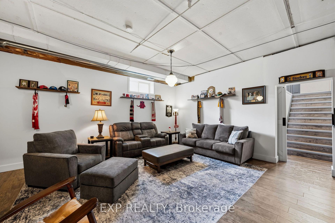
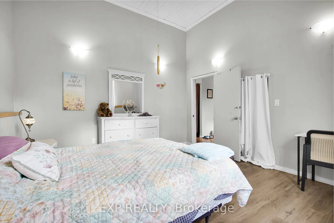
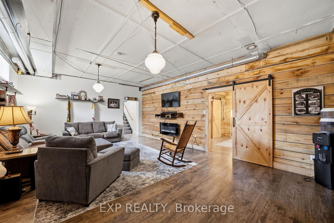
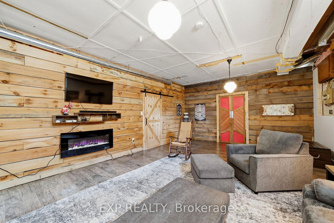
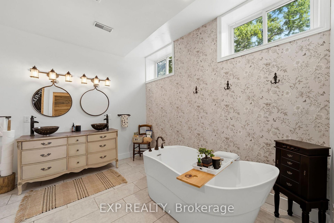
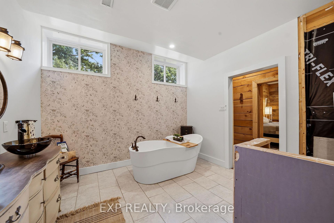
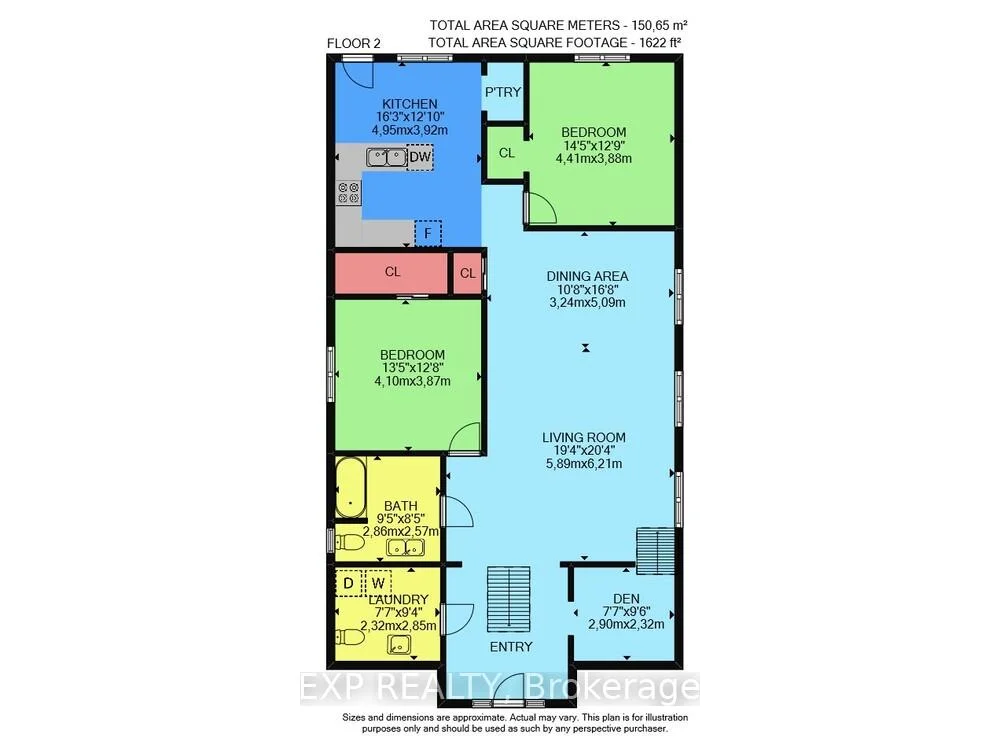
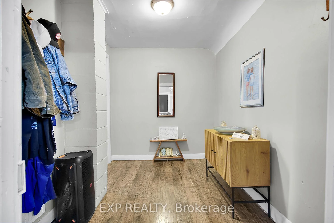
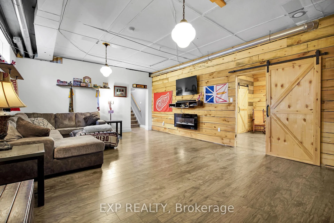
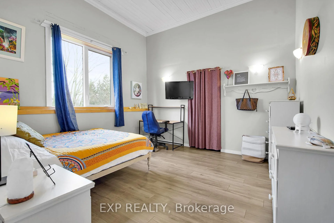
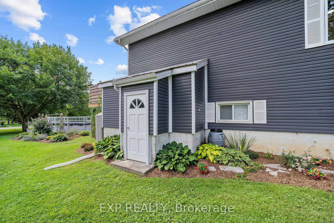
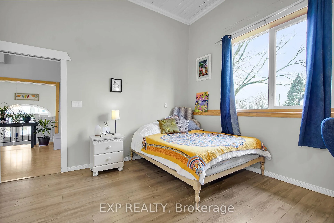
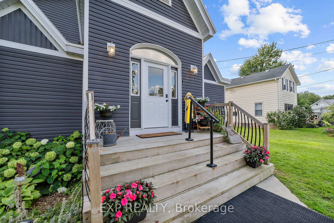
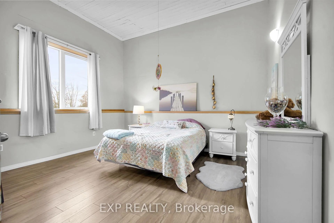
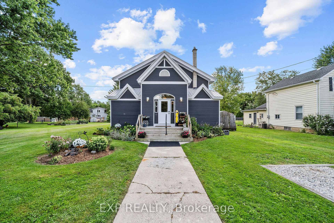
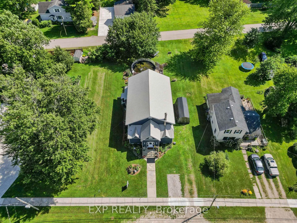
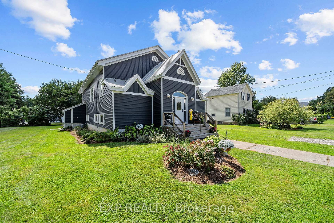
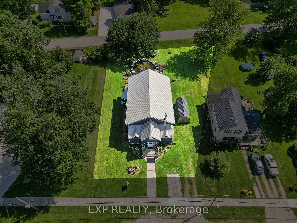
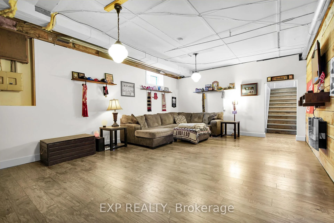
A home with a story unlike any other. Originally a church and later a community centre, this remarkable Springfield property has been thoughtfully transformed into a spacious residence while preserving the soaring ceilings, character and history that make it so special. The church was relocated to Springfield in 1871 and has since been extensively updated for modern living. Set on an oversized residential lot, the property features a newer two-tiered deck and saltwater pool, creating an incredible space for entertaining and enjoying the warmer months. Inside, the expansive main level offers impressive ceiling heights, a spacious kitchen and two bedrooms, while the second level provides additional flexible living space, secondary access and room to explore future possibilities, including space for an additional kitchen. This is far more than a cosmetic renovation, with extensive improvements including siding, insulation, windows, kitchen, electrical, plumbing, ceilings, floors, walls, bathrooms, HVAC and ductwork, along with a new roof in 2026, Bosch dishwasher in 2026, Trane furnace and central air in 2021, windows in 2019 and a newer sewage injection pump. Pieces of the property's past remain woven into the home today, including a rear storage area once used as the church stable, where horses were tied before services. Over the years, this building has been a church, community centre, gathering place filled with music and celebrations, and ultimately a labour of love transformed into a truly unique home. Recently surveyed and zoned residential, this one-of-a-kind property offers history, character, space and the opportunity for its next owner to write the next chapter.
Key Facts & Features
Property Costs
- Annual Property Tax Amount
- $3,486
- Land Transfer Tax Fee
- $10,255
Rental Items
- Rental Equipment
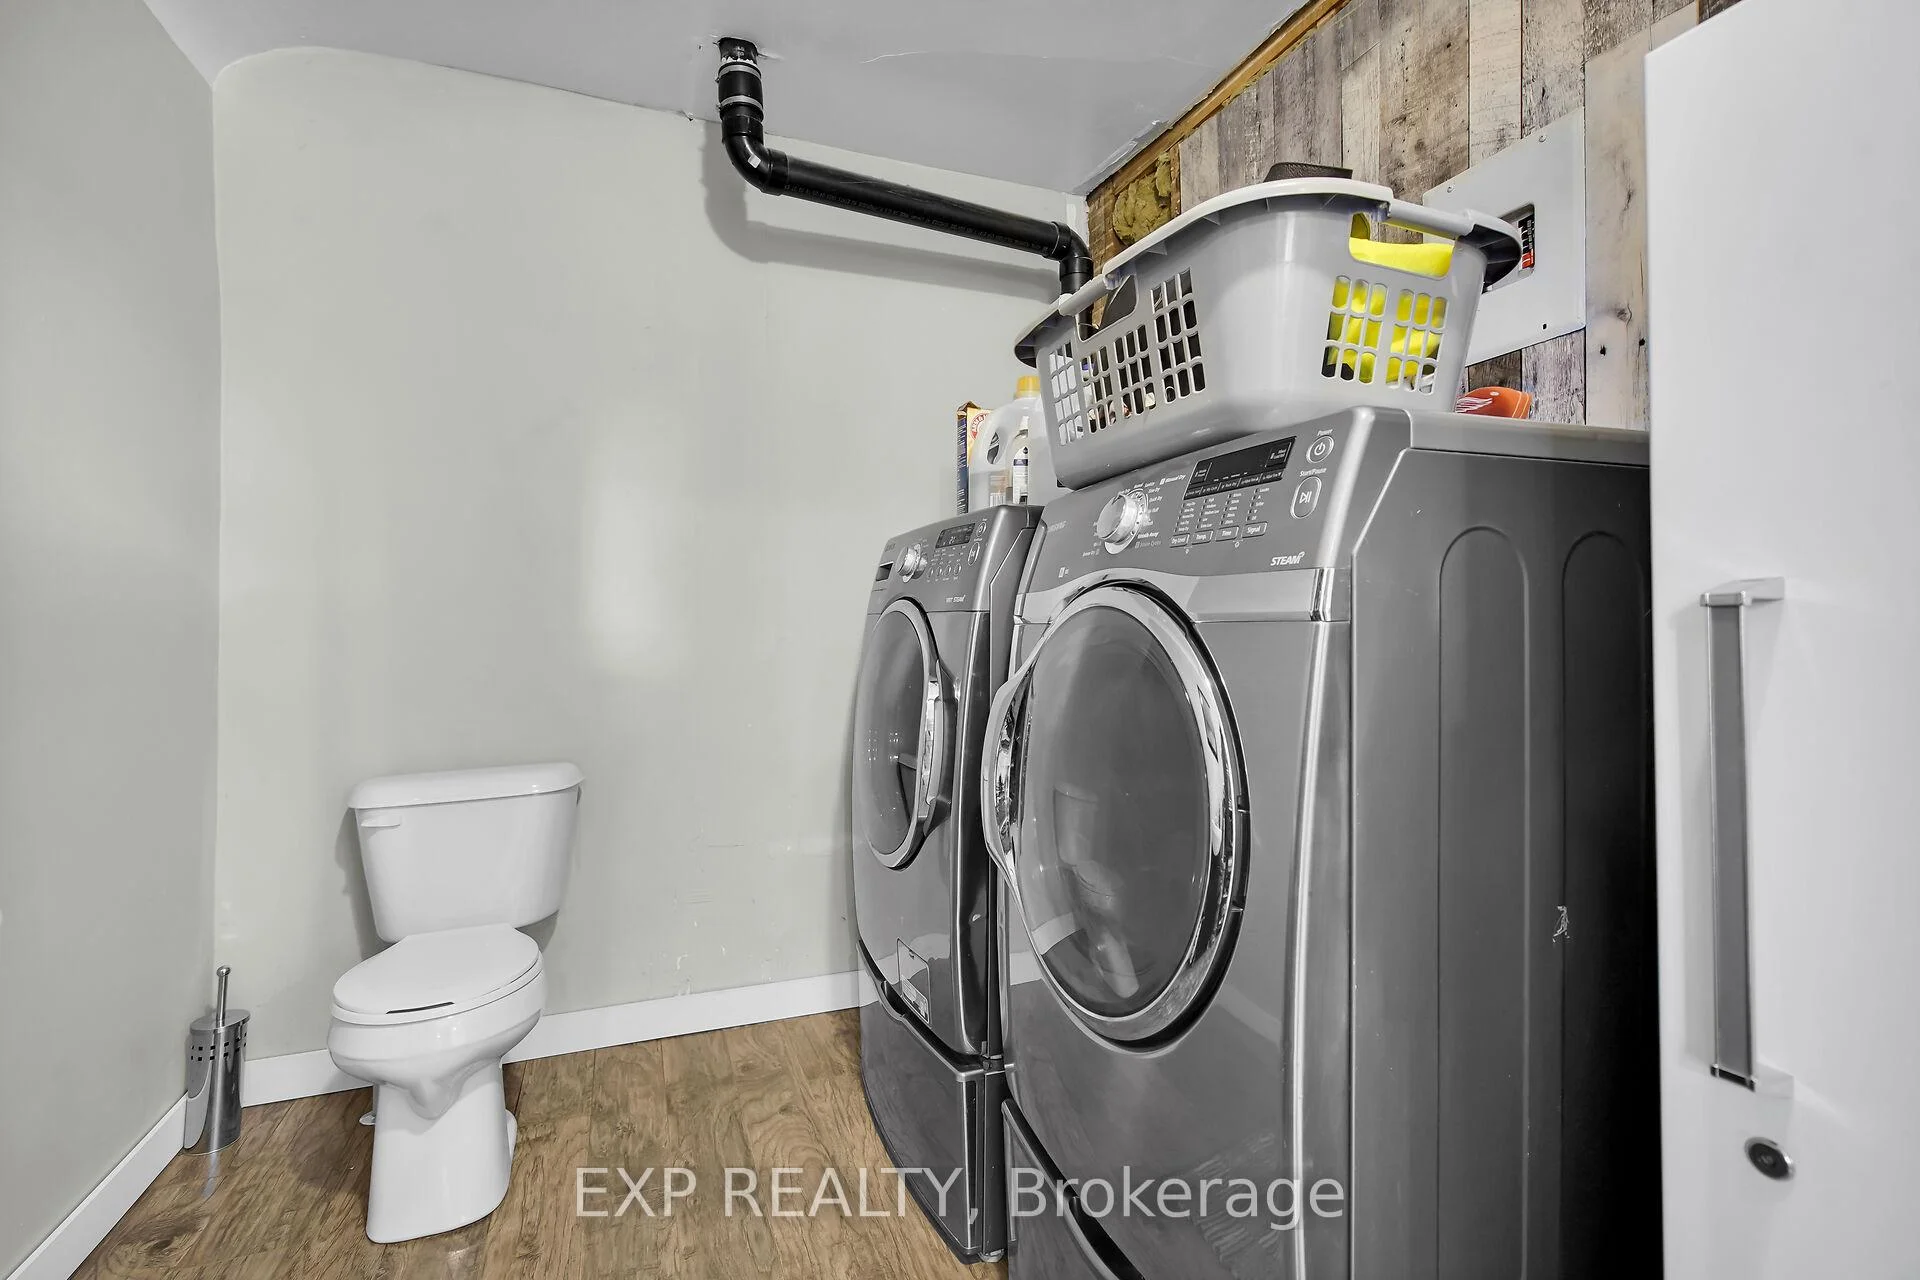
- On Demand Hot Water Heater, IronFiltration and Reverse Osmosis, Water Softener.
- Under Contract
- On Demand Water Heater, Water Softener, Other
- Basement Type
- Finished, Separate Entrance
Interior Features
- Interior Extras
- In-Law Capability, On Demand Water Heater, Sewage Pump, Sump Pump, Upgraded Insulation, Water Treatment
- Fireplace/Stove
- Yes
- Fireplace Features
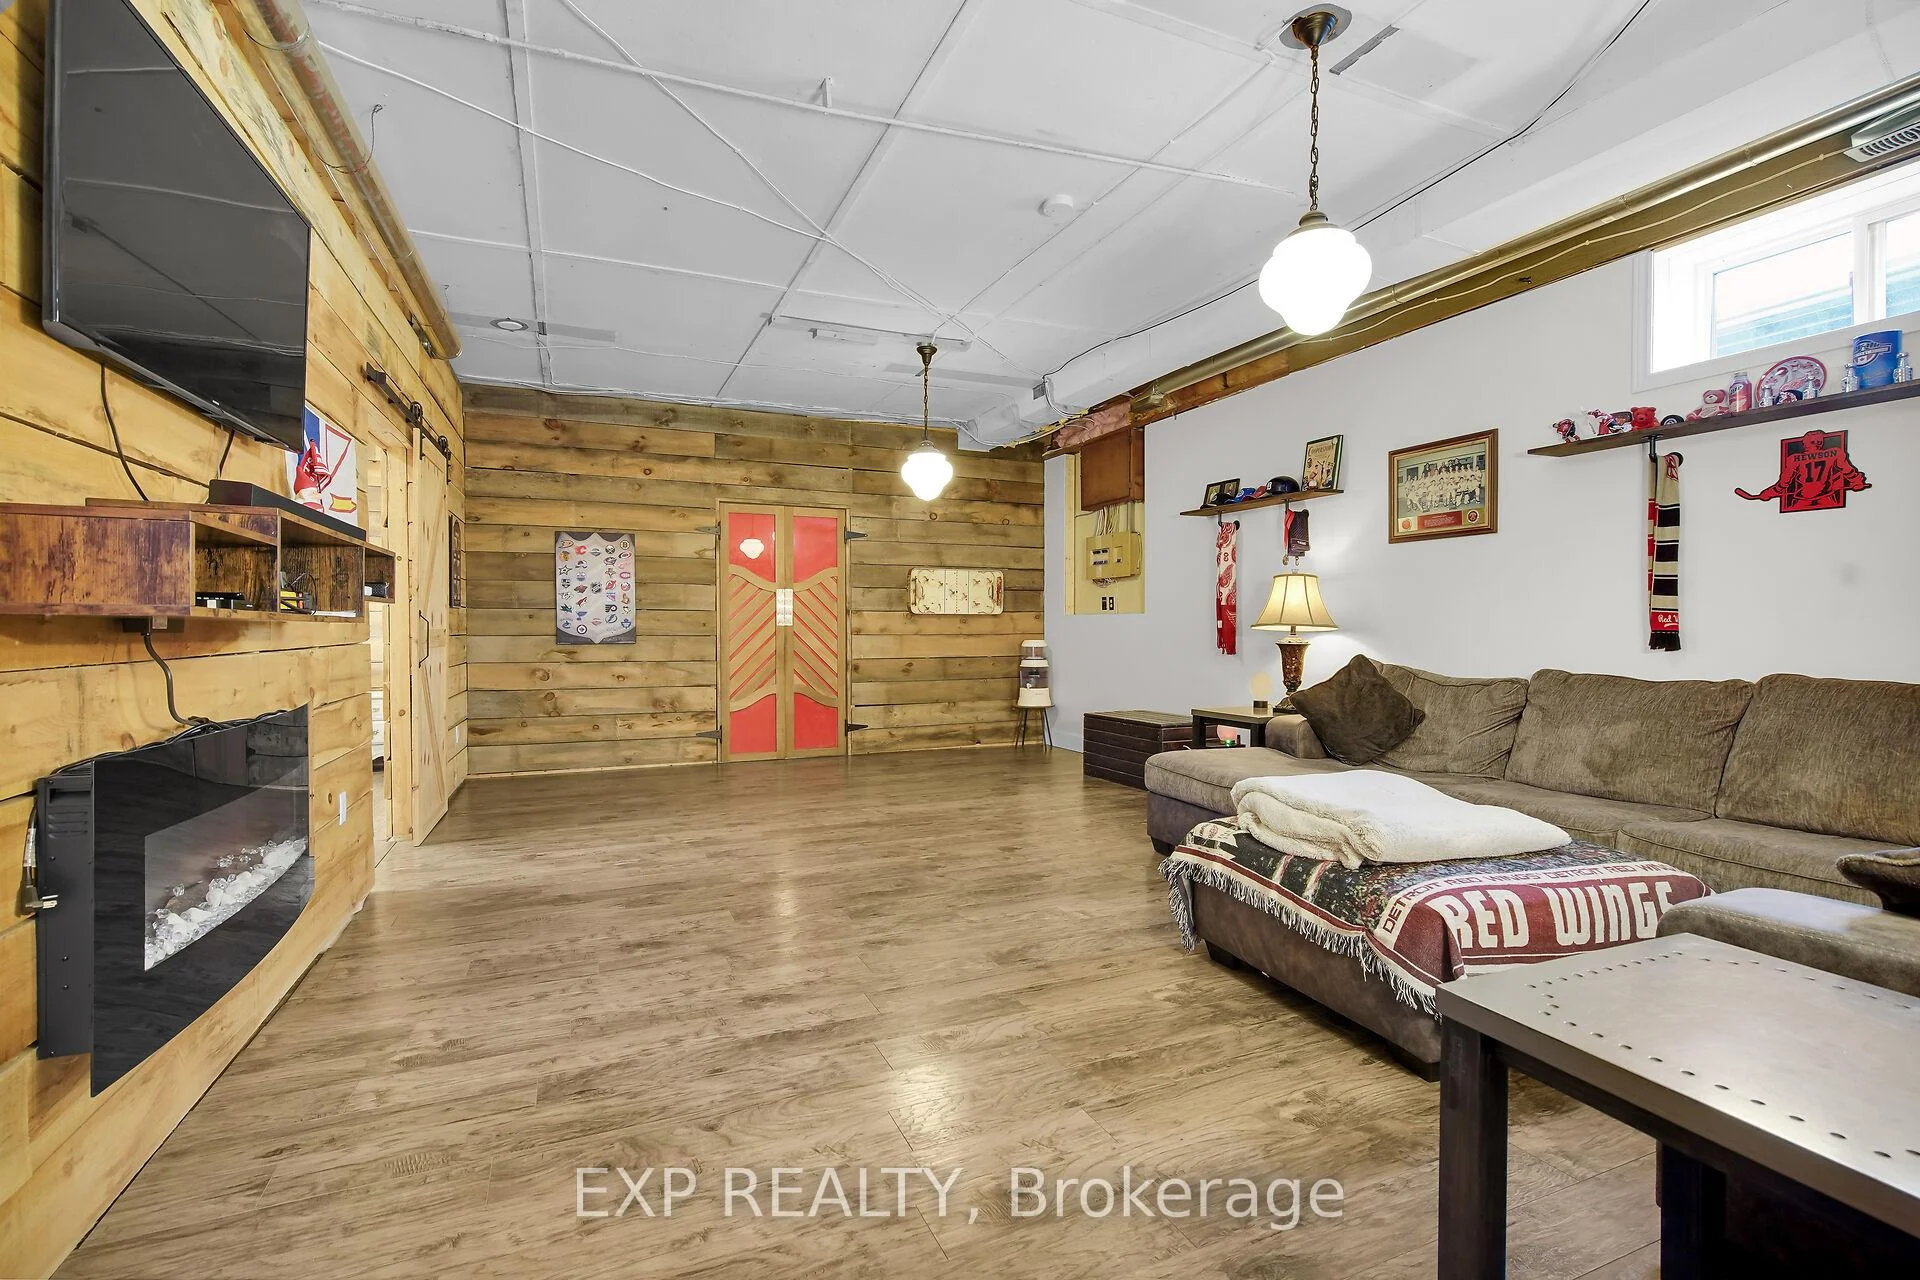
- Electric
- Elevator
- No
Exterior Features
- Pool
- Salt, Above Ground
- Other Structures
- Garden Shed
Building
- Building Type
- Detached
- Building Style
- Bungalow-Raised
- Approx Age
- 100+
Construction
- Exterior Finish
- Vinyl Siding
- Roof
- Asphalt Shingle
- Foundation Details
- Concrete Block
- Special Designation
- Unknown
Lot
- Lot Front
- 70.03 ft
- Lot Depth
- 137.70 ft
- Lot Size
- 0.282
- Lot Shape
- Irregular
Inclusions
- Inclusions
- Fridge, Stove, Dishwasher, Washer, Dryer, Electric Fireplace, Bathroom Mirrors, Existing Pool Equipment Including Auto Vacuum New Salt Water System/Filter, Existing Wall and Installed Lighting.
Exclusions
- Exclusions
- Chest Freezers (x2).
Parking & Garages
- Garage Type
- None
- Garage Spaces
- 0
- Parking Spaces
- 5
- Total Garage And Parking Spaces
- 5
Heating & Cooling
- Heat Source
- Gas
- Heat Type
- Forced Air
- Air Conditioning
- Central Air
- Water
- Well
- Sewers
- Sewer
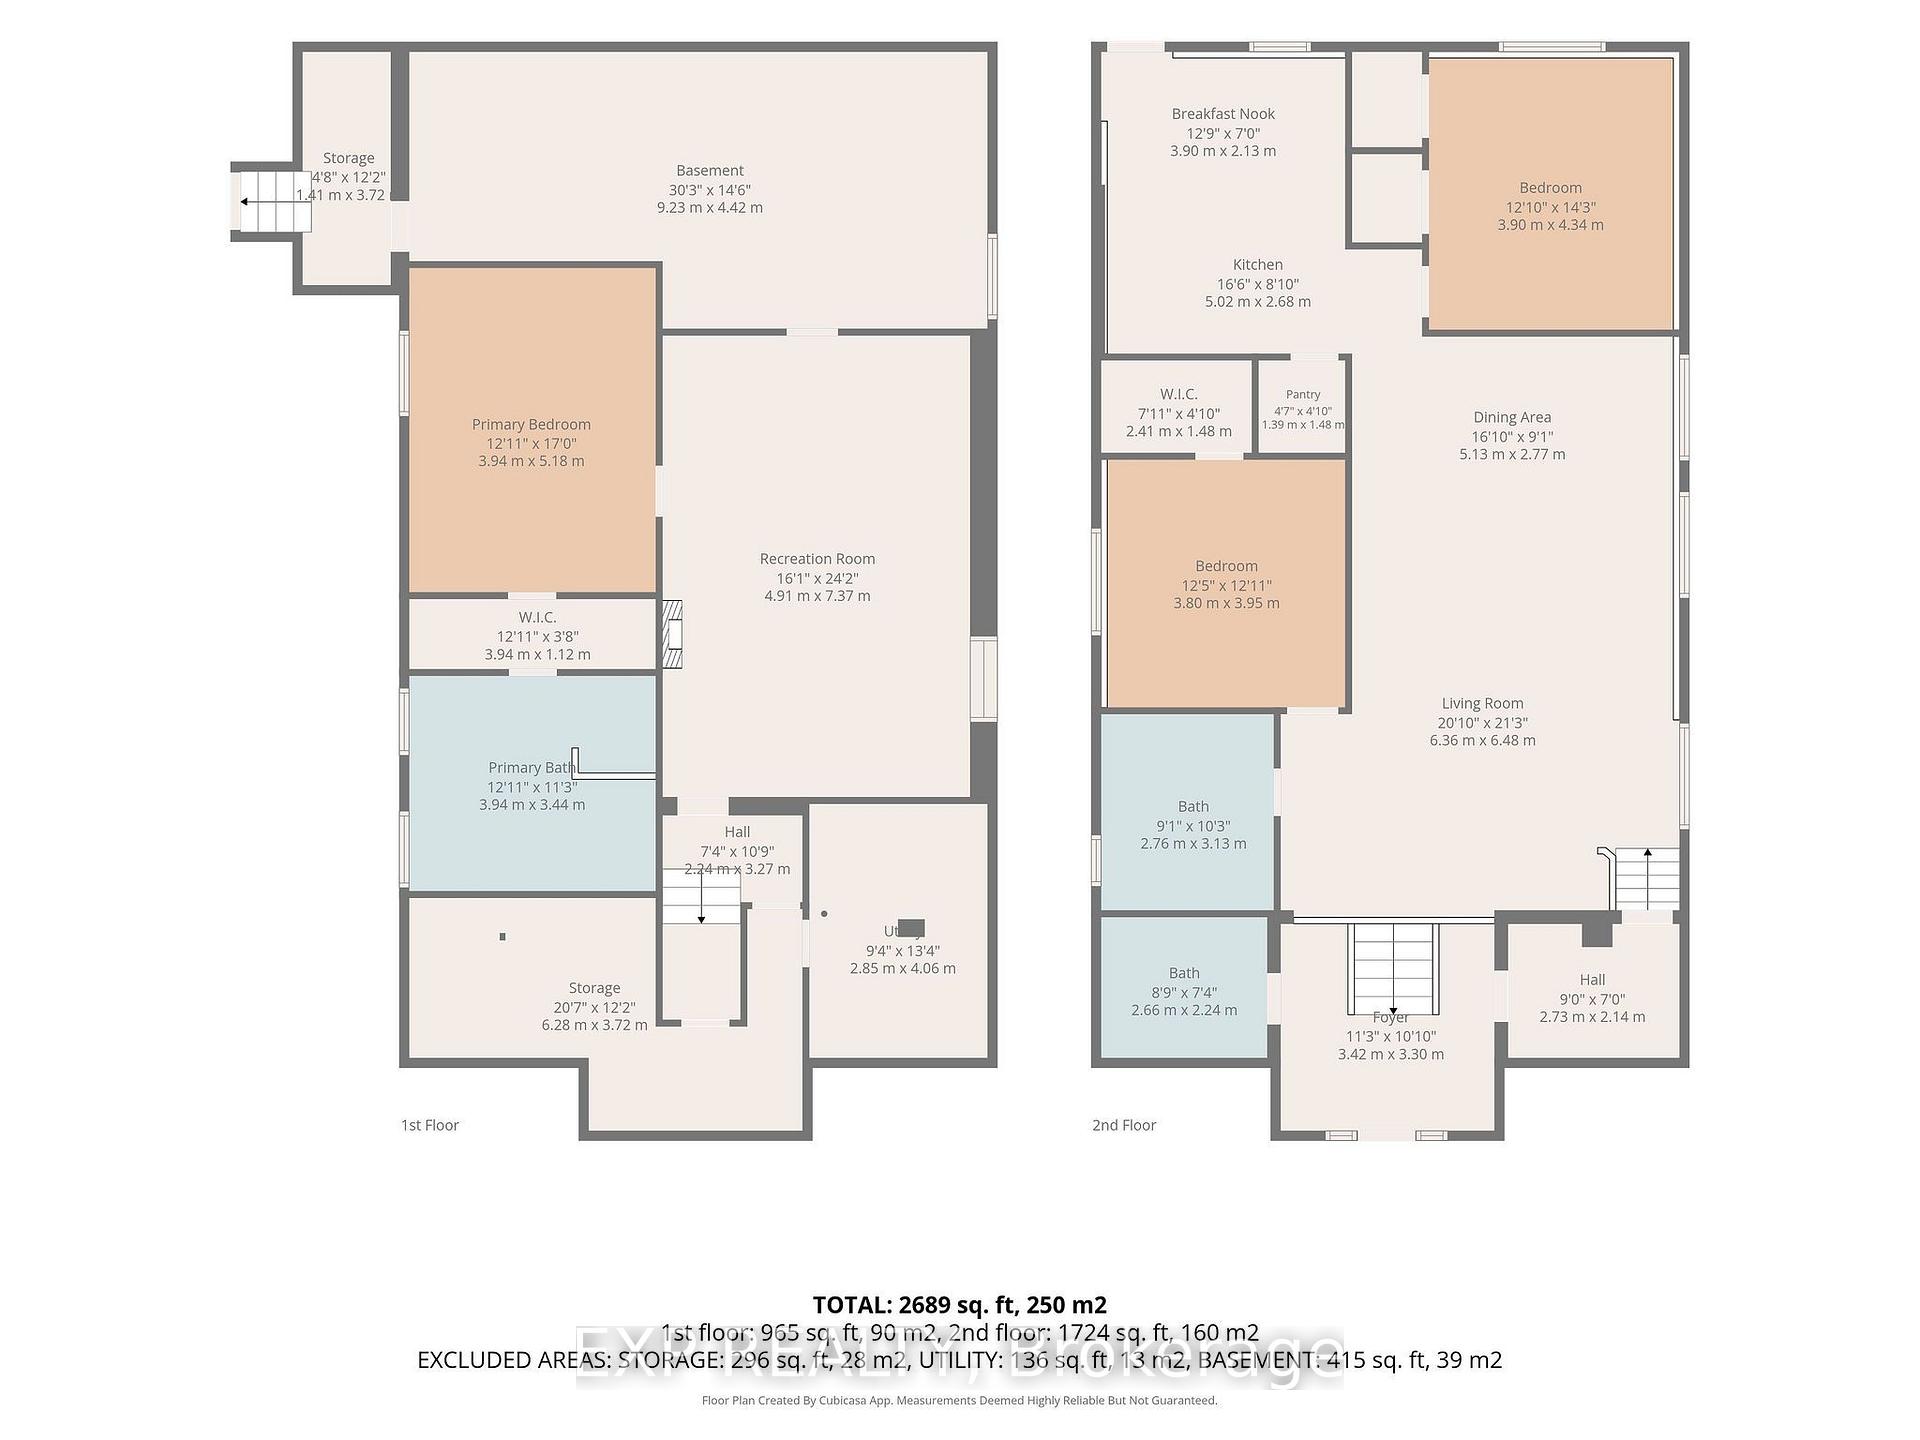
- Bedrooms
- 3
- Washrooms
- 3
- Kitchens
- 1
- Family / bonus room
- Yes
Room sizes
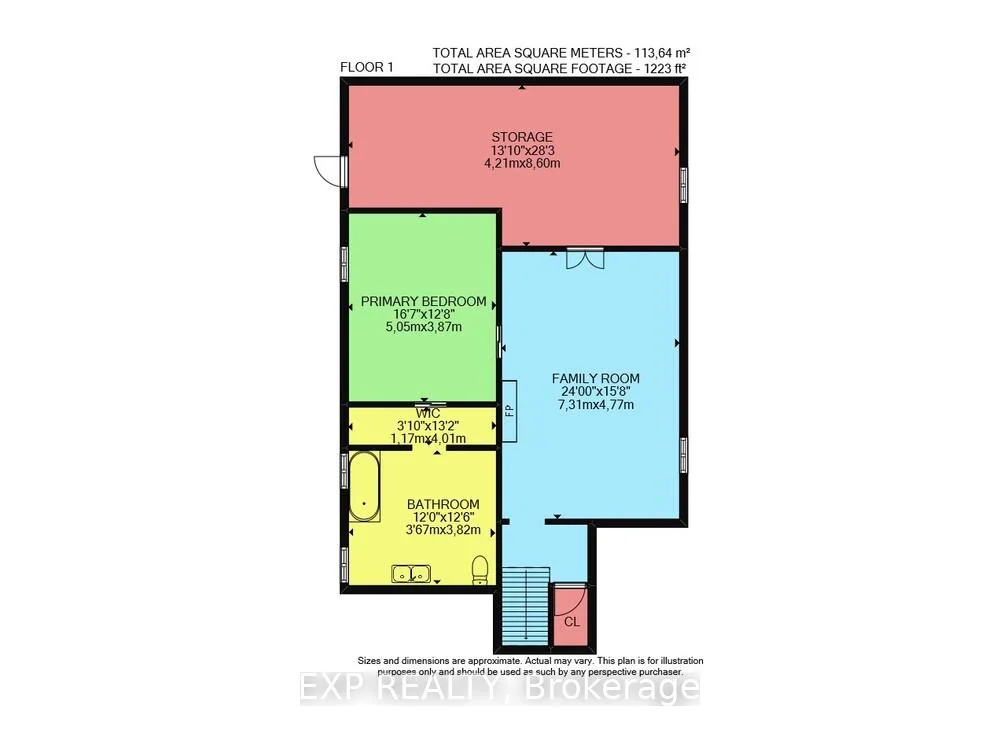
- Living Room—Second level
- Other—Basement level
- Utility Room—Basement level
- Bedroom—Second level
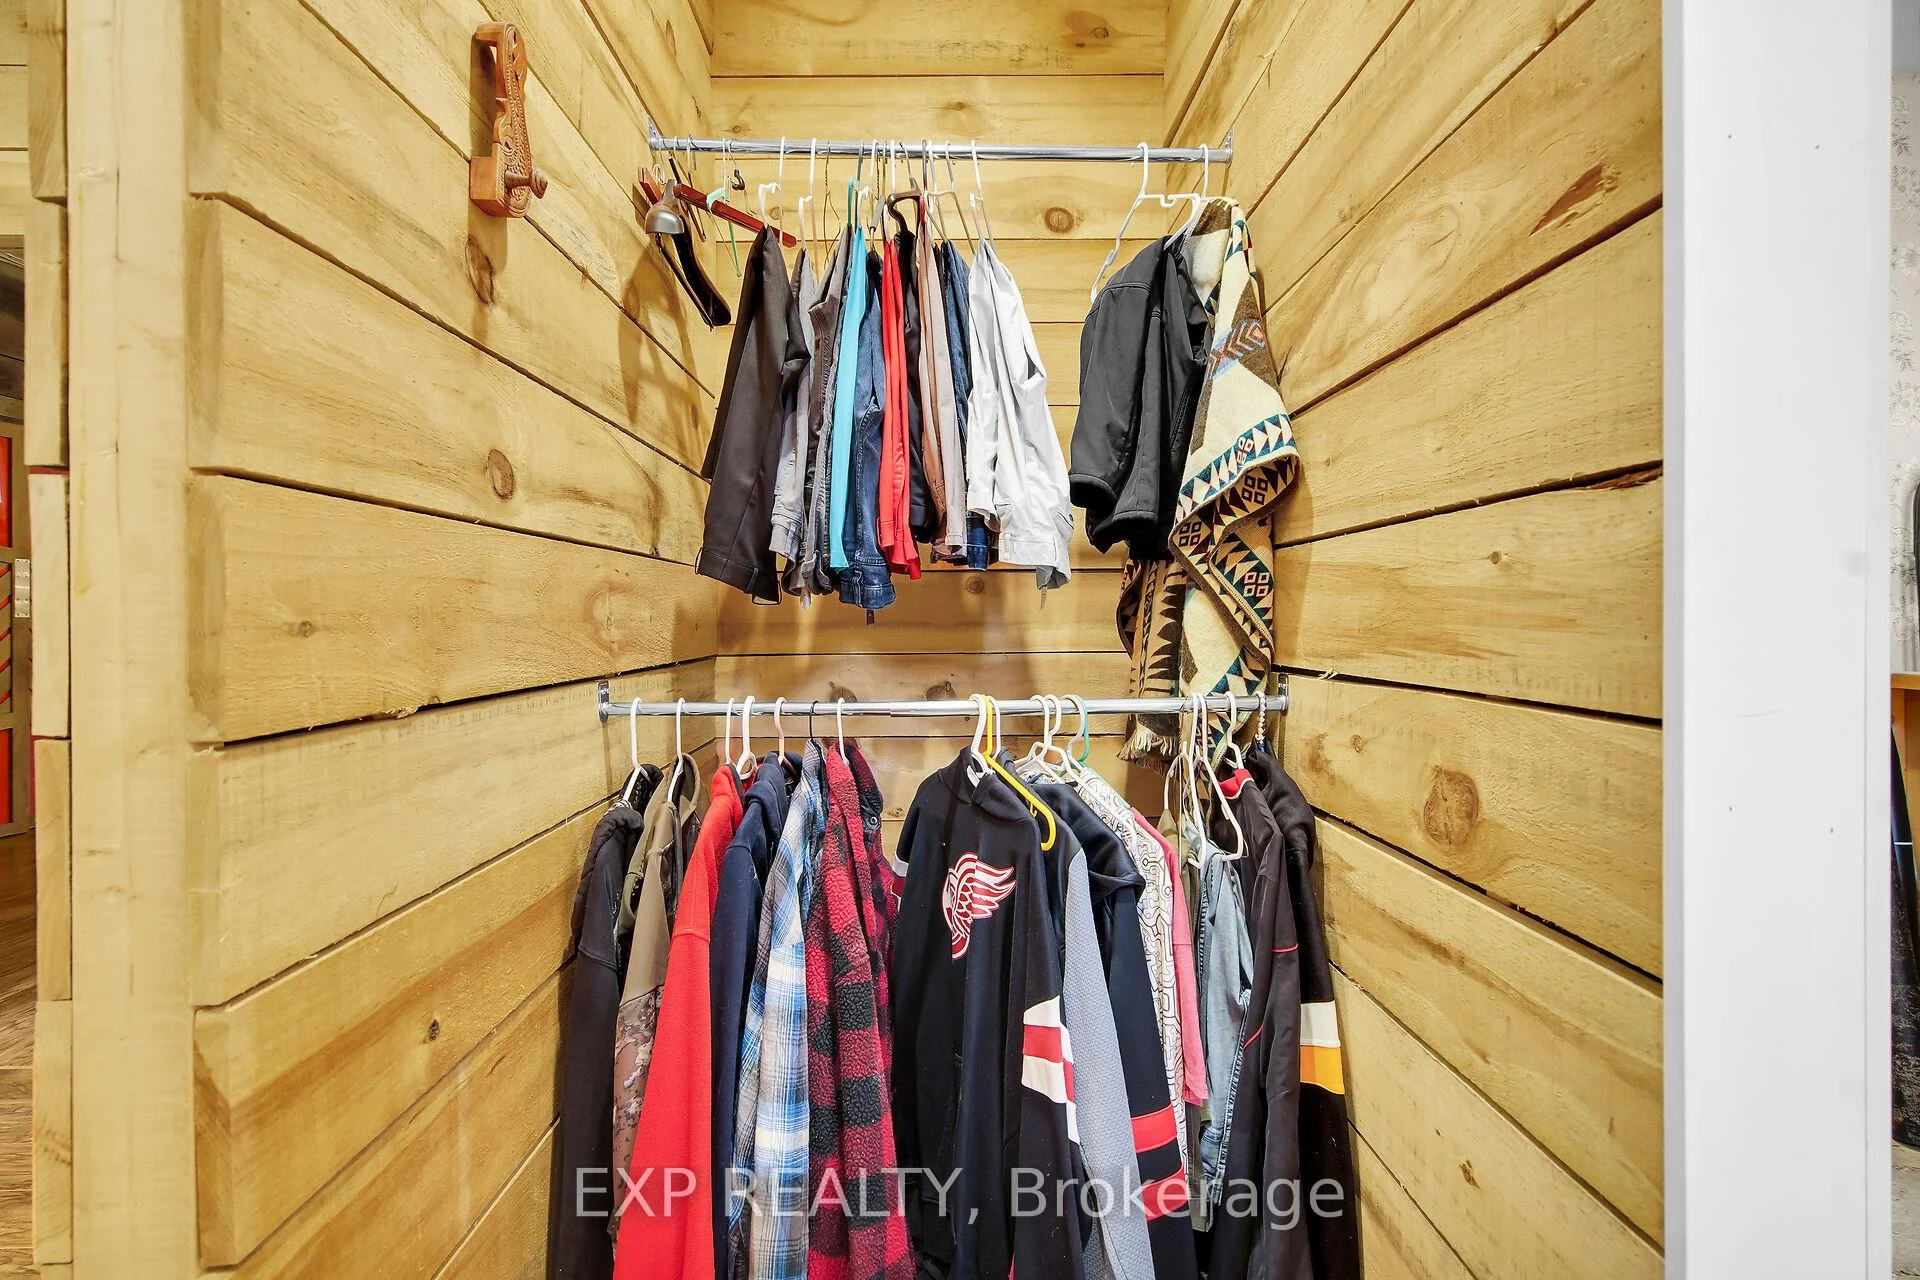
- Primary Bedroom—Second level, Walk-In Closet(s)
- Kitchen—Second level, Pantry
- Dining Room—Second level
- Other—Basement level
- Breakfast—Second level
- Recreation—Main level, Fireplace
- Other—Basement level
- Primary Bedroom—Basement level, 5 Pc Ensuite, Walk-In Closet(s)
Washrooms
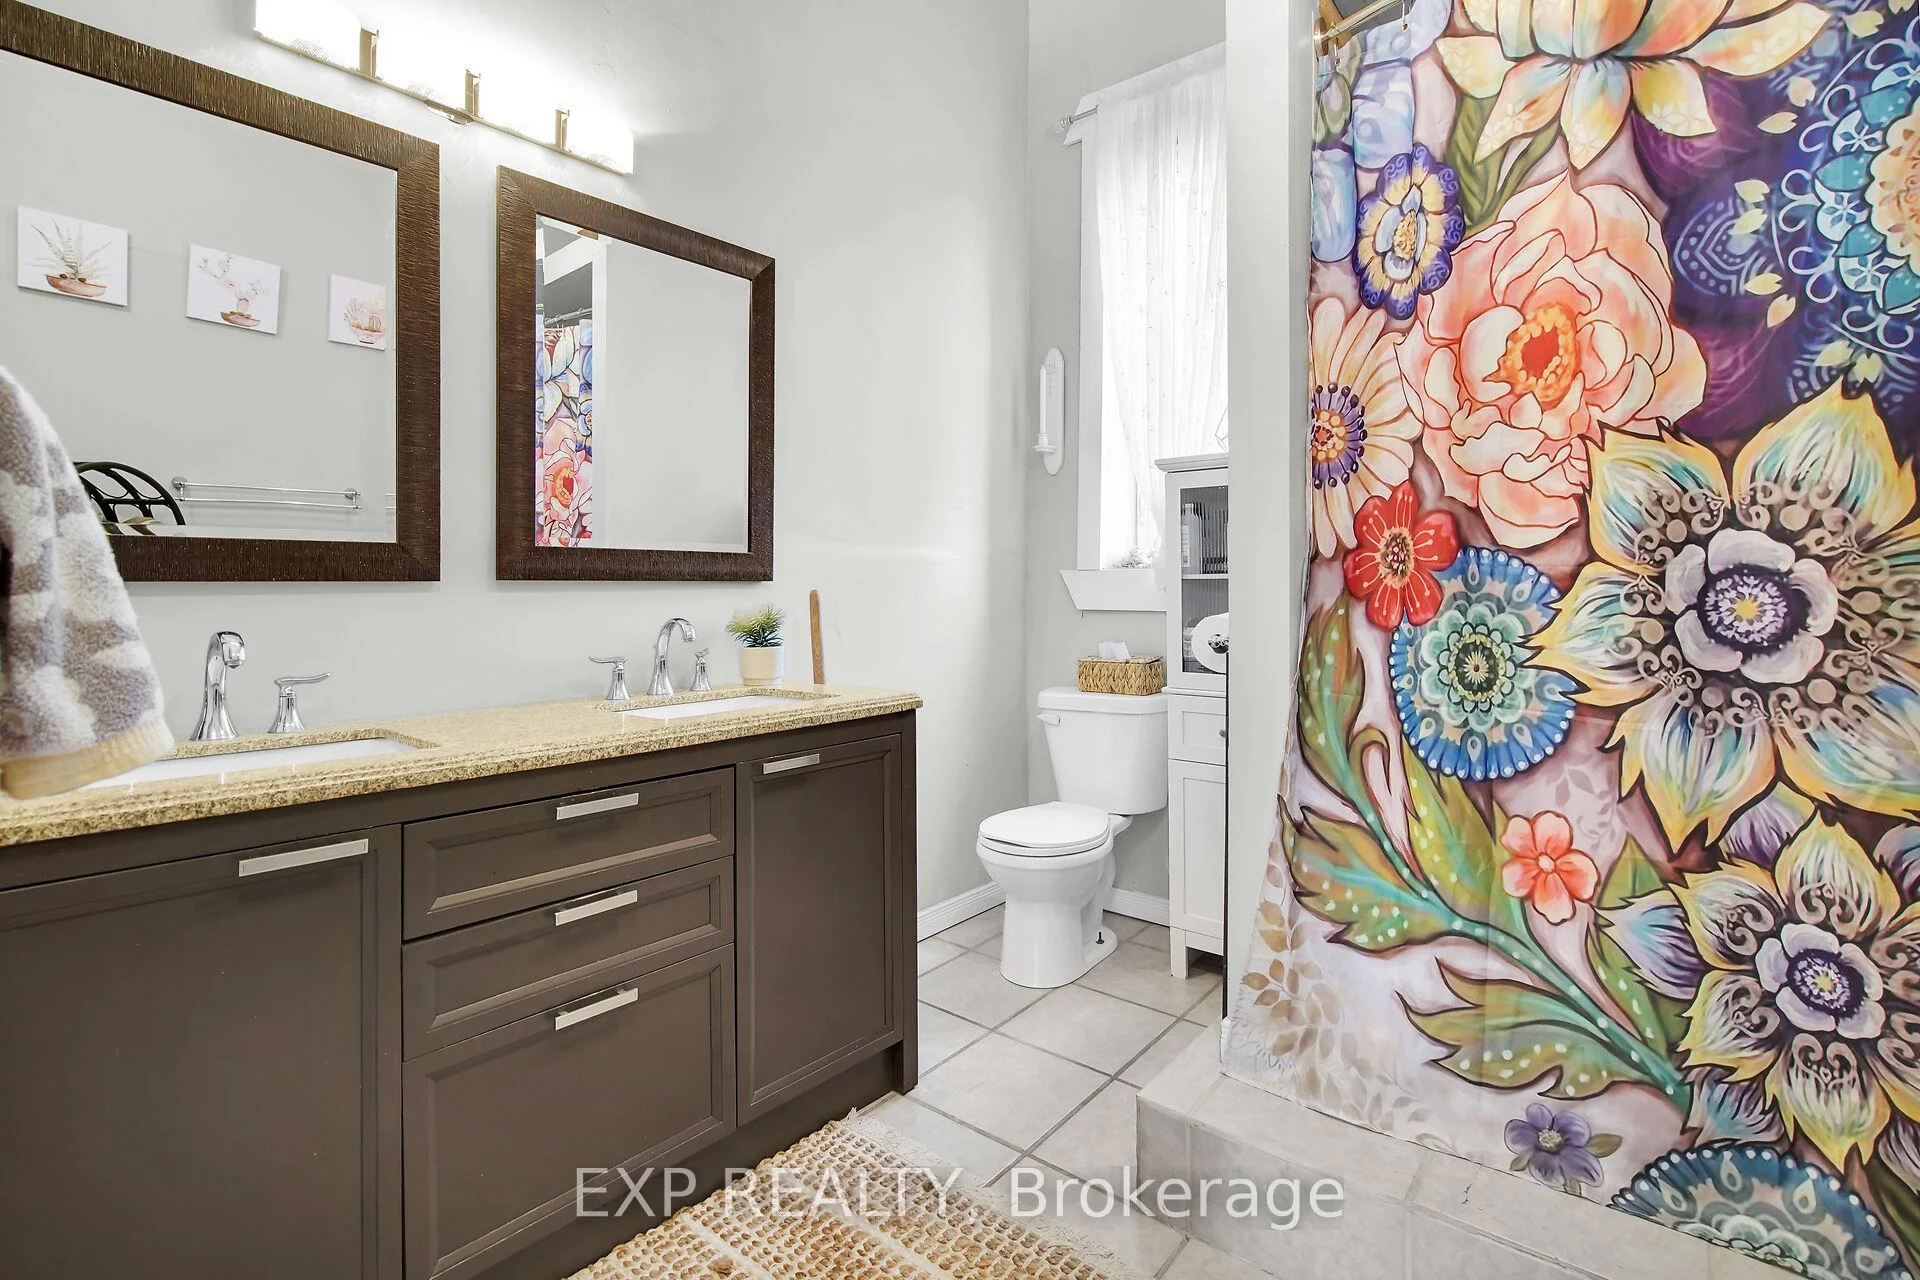
- 5-piece, Main
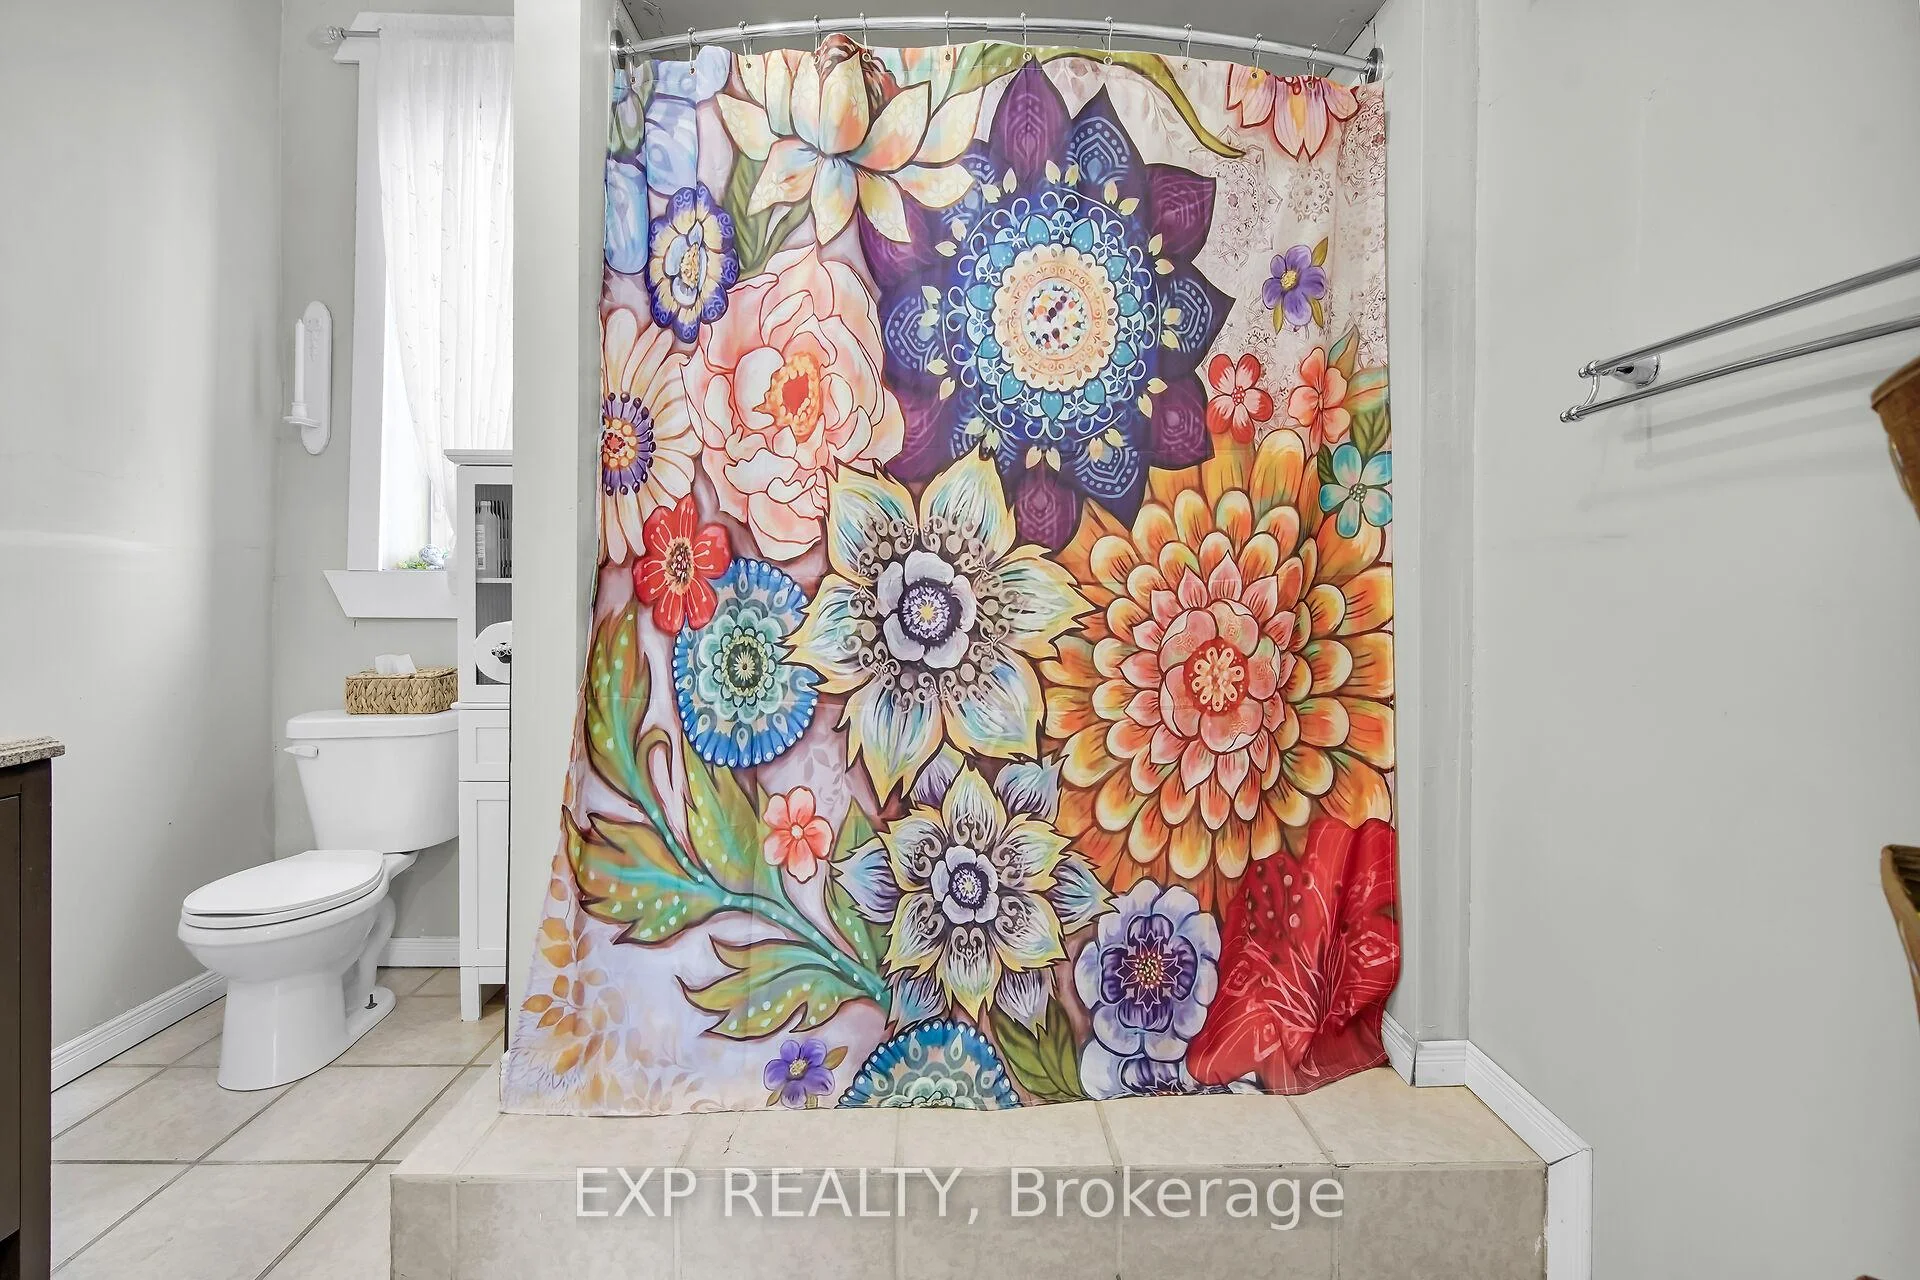
- 5-piece, Second
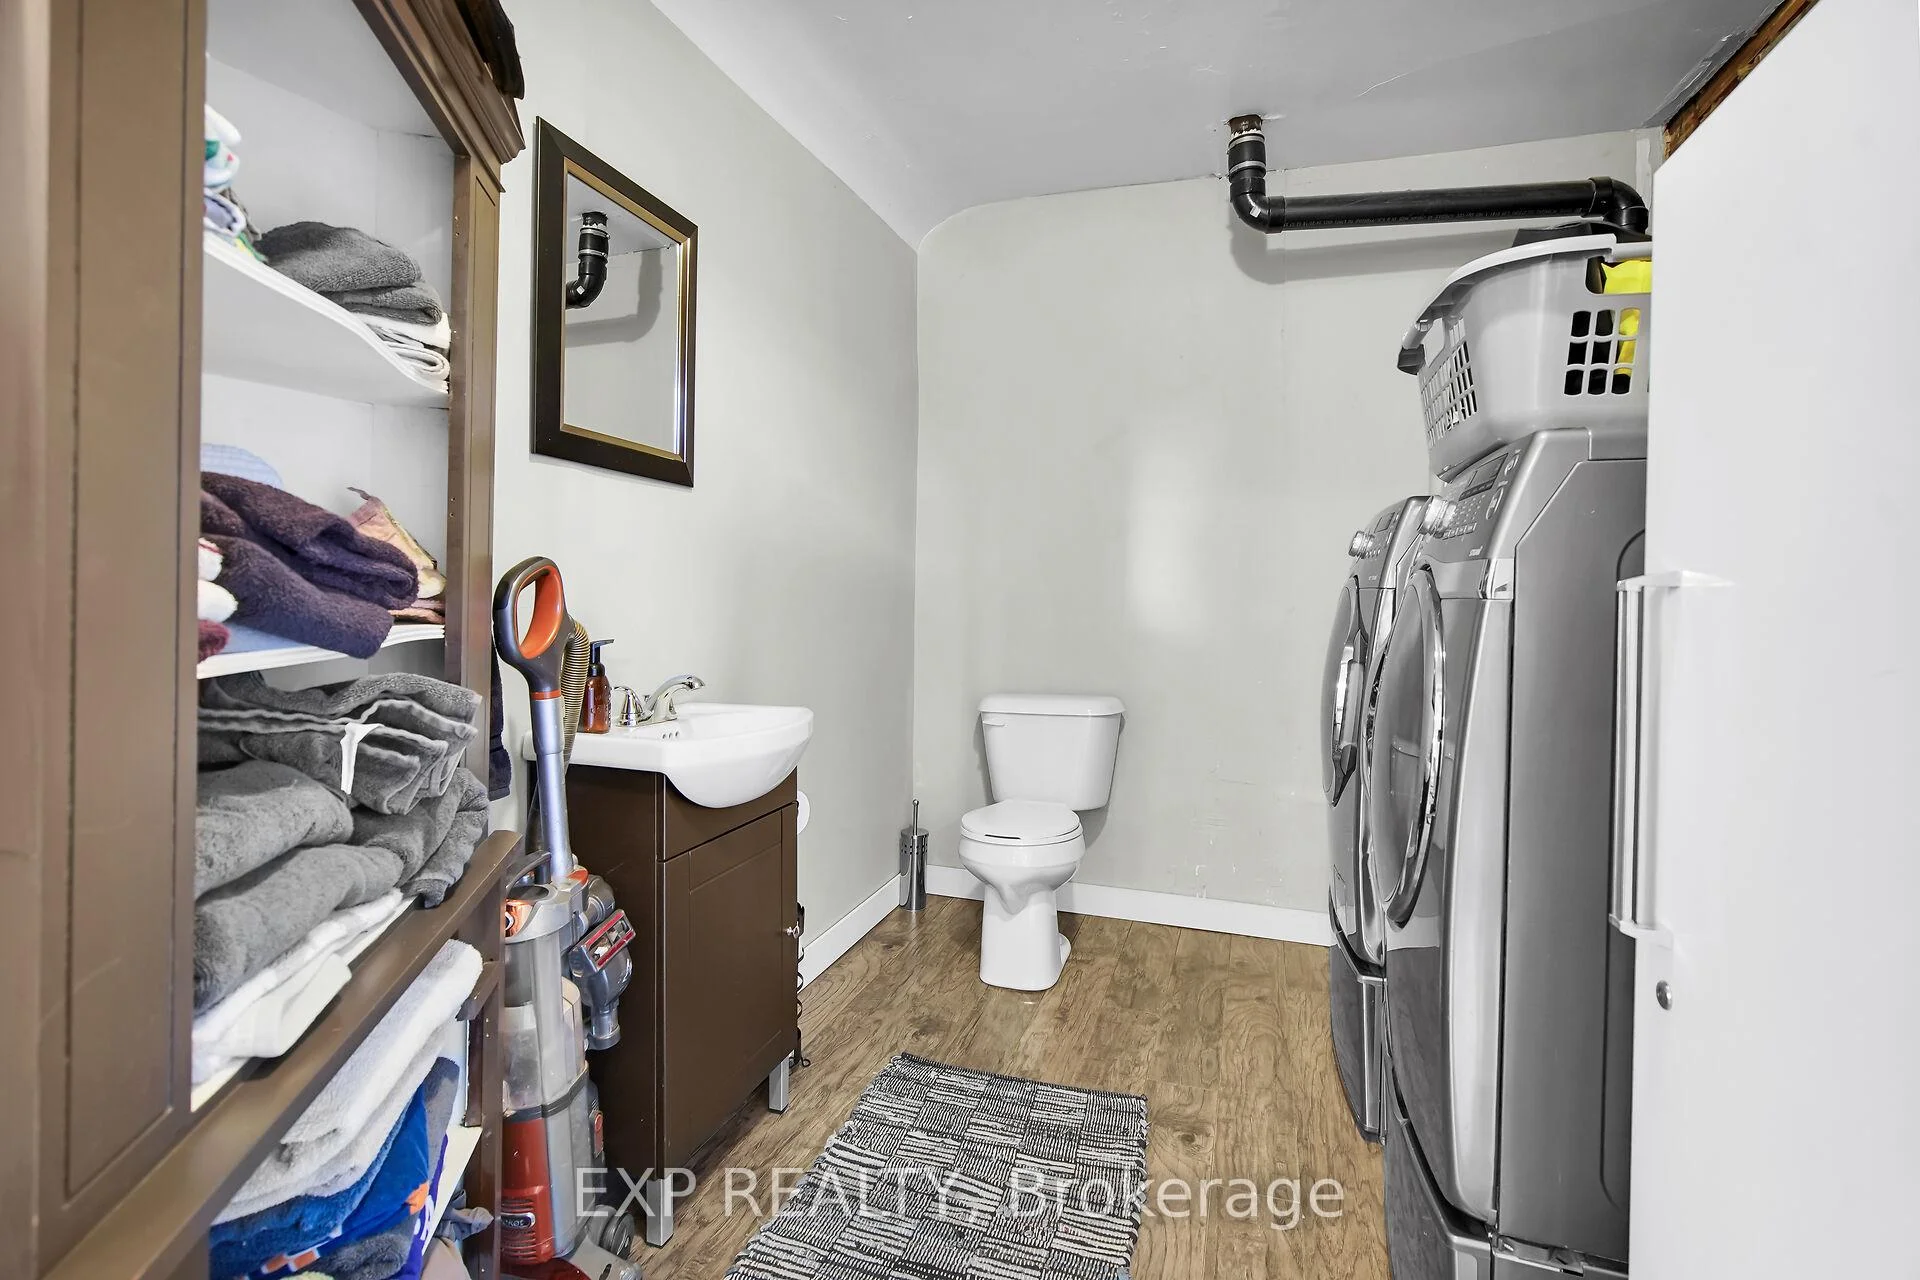
- 2-piece, In Between
- Municipality
- Malahide
- Neighbourhood
- Springfield
- Main cross streets
- Ron Mcneil Line/Springfield Rd
- Directions
- Whittaker Rd/Broadway St
- MLS® number
- X13705744
- Data source
- Toronto Regional Real Estate Board
- Listed on
- 2026-08-24
- Updated on
- 2026-10-13
- Days on market
- 52 days
- Possession type
- Flexible
- Co-op commission
- 2% + HST.
- Seller
- Listed by
- eXp Realty
Home Market Value
Current home valuation for 51181 Broadway Street, Malahide, Springfield, Malahide, ON. Listed for $689,000
HOMEH Estimate
$705,673
Estimated Sales Range
$423,404 - $987,942
HOMEH Estimate for 51181 Broadway Street, Malahide, Springfield
Calculated with a real agent's CMA method — 45+ years of experience, codified. Not an AI guess.
For the owner
Is this your home? Track its value.
Get this home's HOMEH Estimate by email once a month, with how many homes are for sale around you.
Mortgage Payment Calculator
Compare up to 4 down payment scenarios
5% on first $500K + 10% on $189,000 over $500K
$43,900
| Scenario 1 | Scenario 2 | Scenario 3 | Scenario 4 | |
|---|---|---|---|---|
−Down payment | % $ | % $ | % $ | % $ |
+CMHC insurance | $25,796 | $19,223 | $16,398 | $0 |
=Total mortgage | $670,700 | $639,323 | $602,048 | $551,200 |
Amortization | ||||
Mortgage rate | % | % | % | % |
| Payment frequency | ||||
=Mortgage payment | $3,275monthly | $3,121monthly | $2,940monthly | $2,691monthly |
Land Transfer Tax
$10,255
$10,255
Around this home
Data provided by OpenStreetMap & Fraser Institute School Rankings
Ask HOMEH
New!Hi there!
👋Text or call (416) 301-9001
Recommended for you
Based on homes you've looked at.
No recommended properties found.
Nearby similar homes
No nearby properties found.
More real estate resources
Other homes nearby
Explore this area
Nearby neighbourhoods
No nearby listings available.