
7654 Hacienda Road
Malahide (Rural Malahide), ON N5H 2R5
- 6Bedrooms
- 4Bathrooms
- 4Garage
- —Sq Ft
- $6,428Tax
- 23×23 ftLot Size
 Estimated Value:$1,098,976See Free Estimate Report

Property not available for sale or for rent.
HOMEH One: full-service selling for a 1% listing fee. The buyer's agent commission is separate.
Free Home EvaluationHow Much Is My Home Worth?Homes for Sale NearbySale & Price History for 7654 Hacienda Road, Malahide, Rural Malahide
| Start Date | End Date | Price | Event | MLS# |
|---|---|---|---|---|
| 2024-10-23 | 2024-12-05 | Login to See Prices | Sold | x9506699 |
Real estate boards require you to or to see the full details of this property.
*Sold prices and complete sale & price history are regulated data. Under the Trust in Real Estate Services Act, 2002 (TRESA) and the rules of the Real Estate Council of Ontario (RECO), and pursuant to the Multiple Listing Service® rules of the Canadian Real Estate Association (CREA) and the Toronto Regional Real Estate Board (TRREB), this information may be shown only to registered users who have agreed to the applicable terms of use (a Virtual Office Website, or "VOW," arrangement). HOMEH Inc., Brokerage therefore provides it to signed-in members only. Creating an account is free and takes under a minute.
About 7654 Hacienda Road, Malahide, Rural Malahide
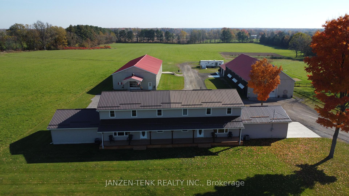
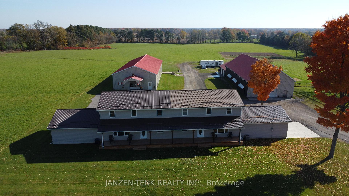
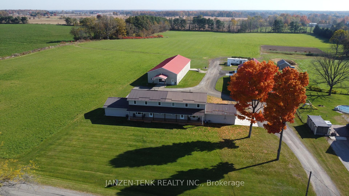
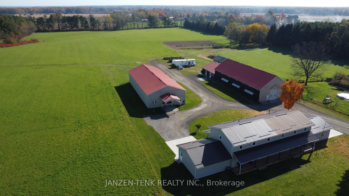
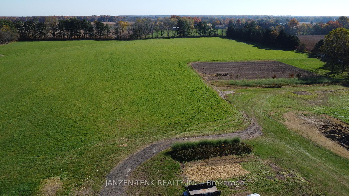
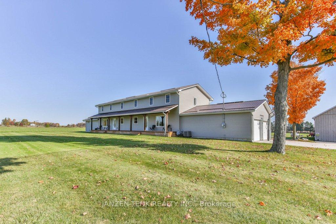
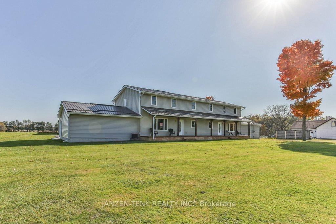
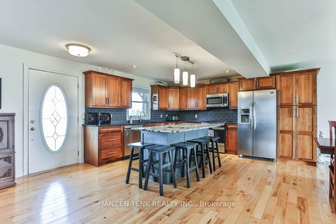
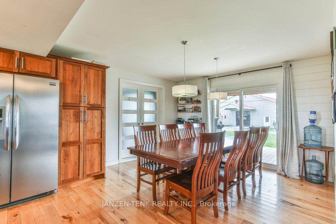
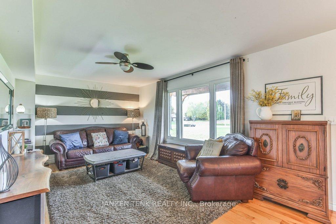
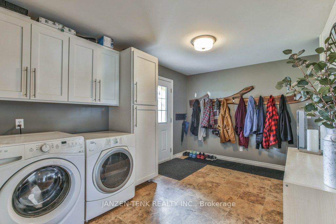
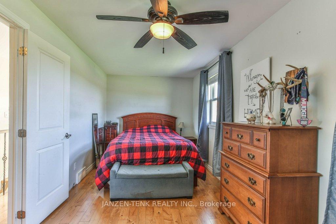
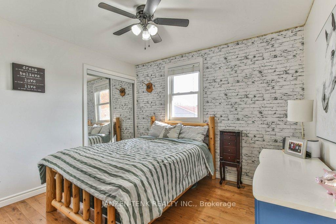
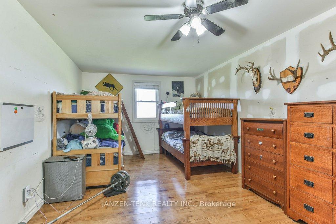
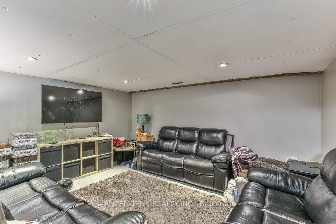
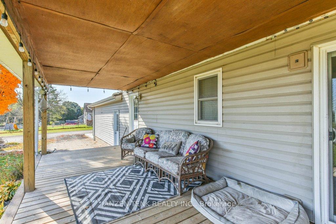
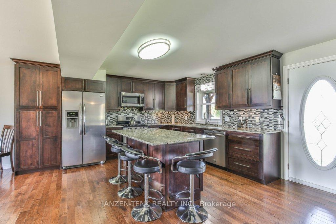
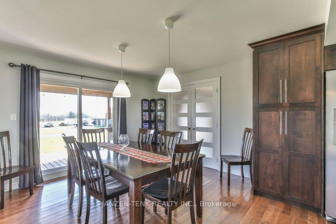
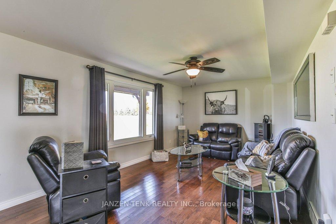
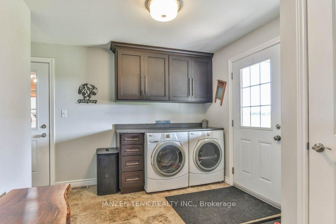
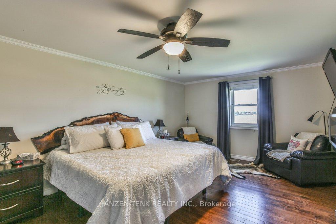
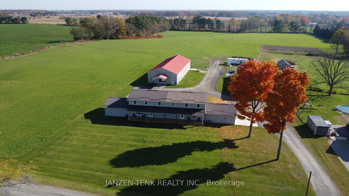
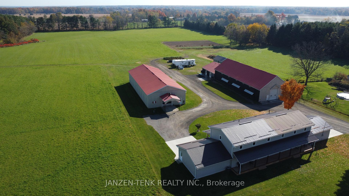
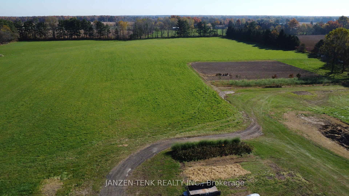
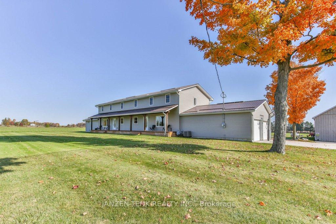
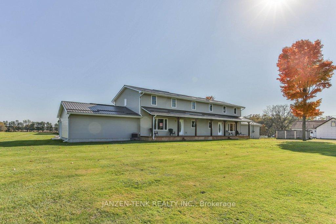
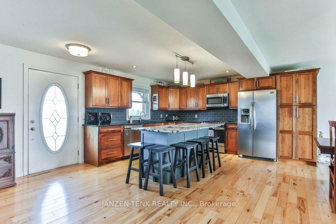
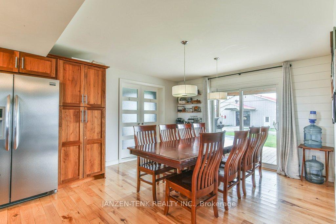
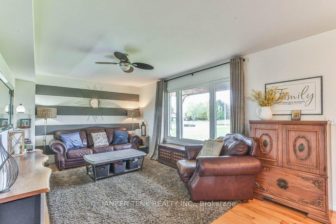
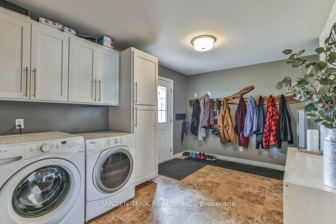
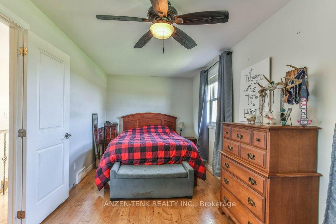
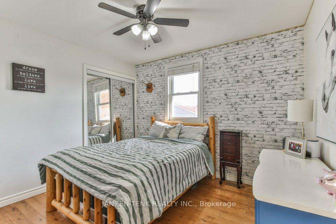
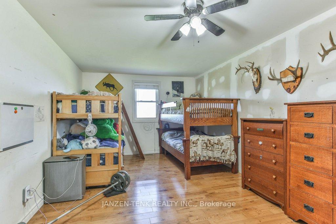
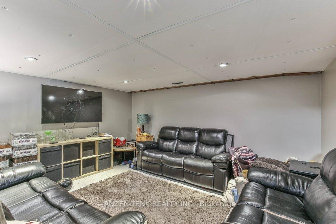
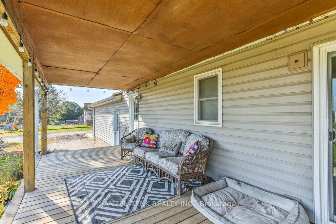
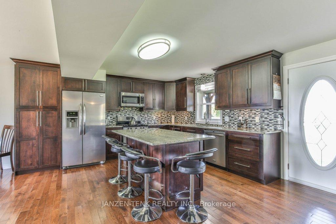
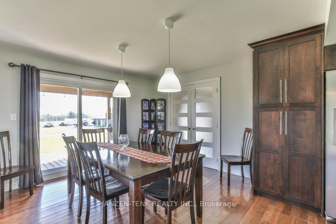
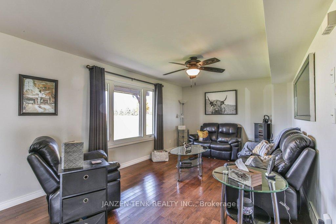
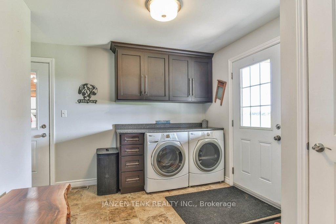
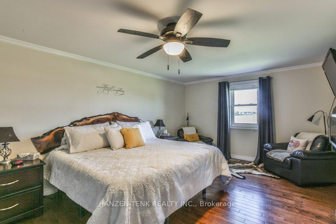
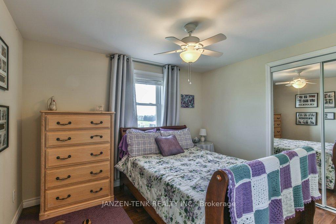
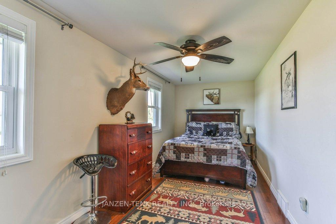
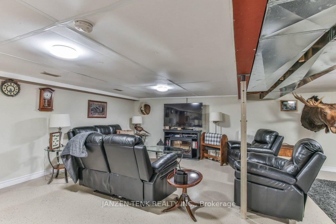
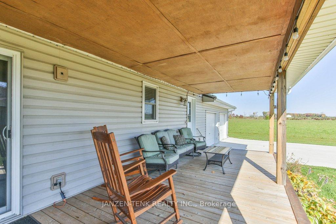
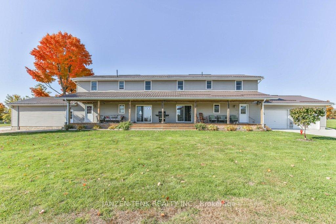
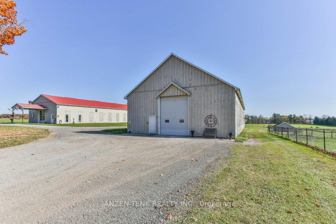
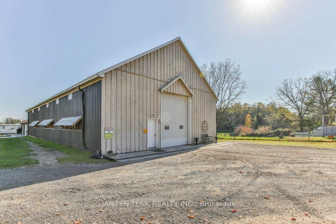
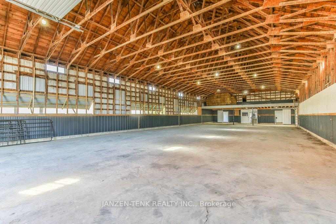
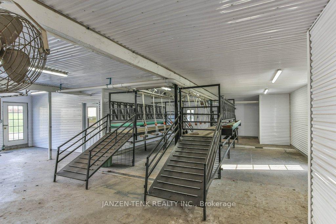
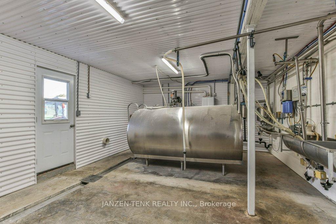
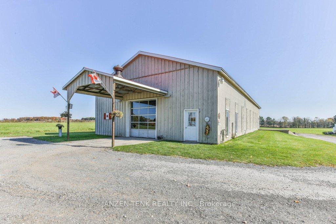
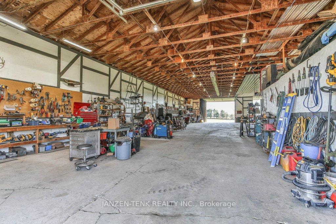
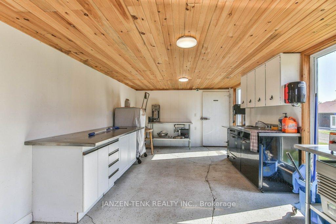
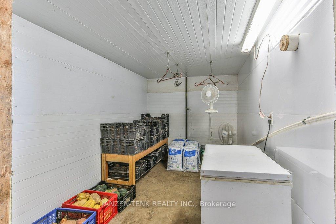
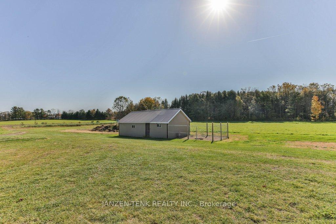
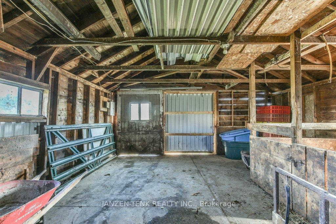
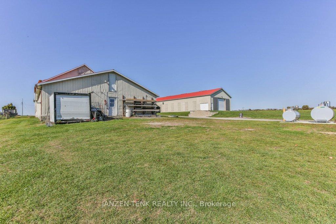
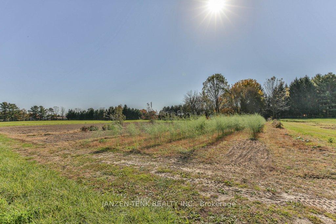
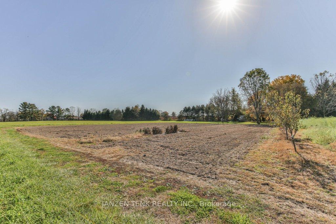
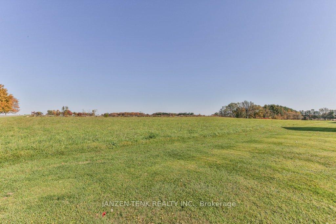
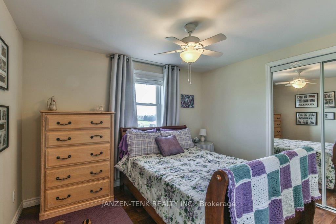
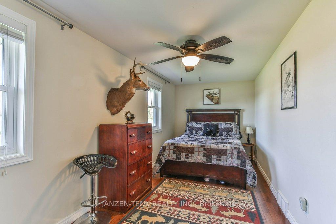
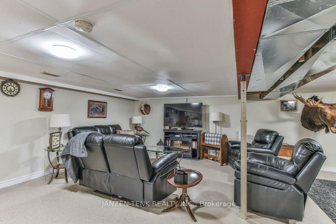
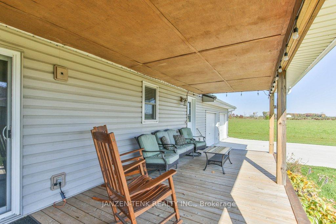
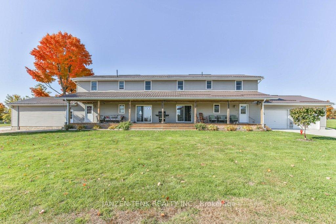
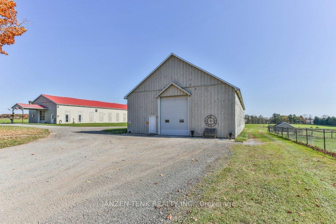
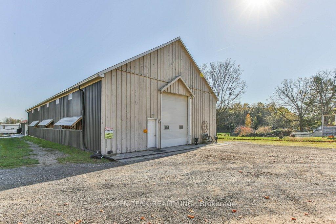
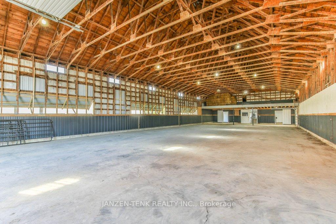
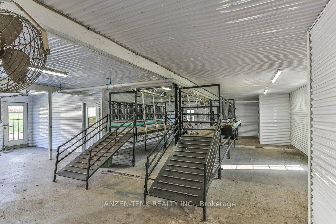
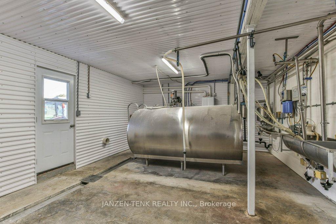
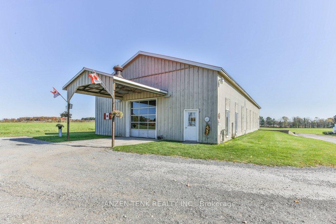
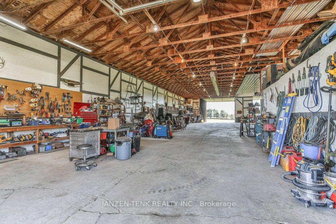
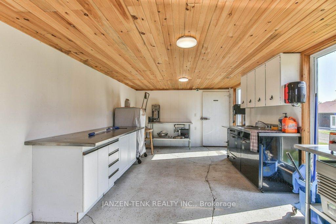
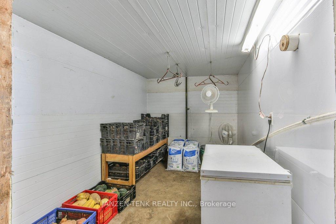
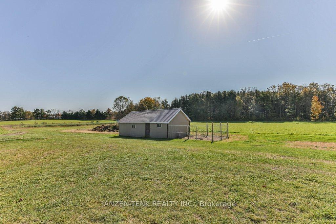
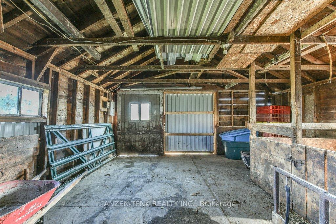
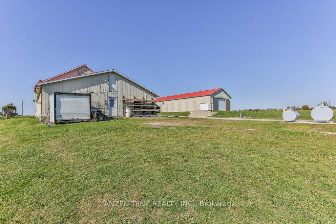
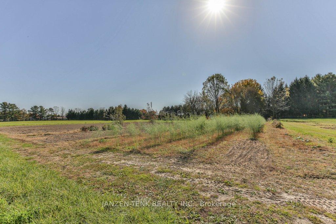
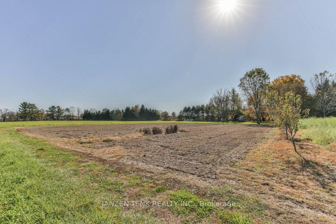
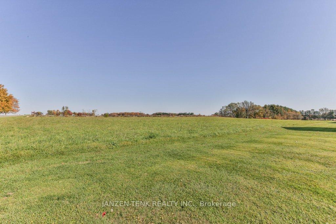
Welcome to this expansive multi-unit property, offering a wealth of opportunities for country living, agricultural use, or multi-generational arrangements. This unique farm features two attached living units, each thoughtfully designed for comfortable, independent living, designed for in-law capability. Both units offer three well-sized bedrooms, all located upstairs, with the primary bedroom boasting a walk-in closet. Convenience is enhanced with main floor laundry. The separate basements feature additional living space that can be customized to your preference. Each unit has a 2-car attached garage adding practicality and ease of access. Both units have high-end utilities, including an on-demand water heater located in the south unit, serving both homes, and central vacuum systems in each. Electrical needs are well covered with a 200-amp panel in the south unit, supplemented by a sub-panel in the north unit, and equipped with a generator hookup for peace of mind. Each unit has it's own furnace and central air unit, so individual temperature control is possible, ensuring your comfort. Sitting on 23 acres with aprx 20 workable, this property includes two 40x100 barns with concrete flooring, each equipped with 100-amp electrical, water, and gas. The north barn features a tube heater, summer kitchen, walk-in freezer, and large cooler. The south barn has an attached insulated former "milking room," which could easily be converted into a 3-car garage. A mini-barn adds further versatility, with pig stalls, a chicken area, a 15amp service and water hookup. The land is not just workable but also rich with established fruit and vegetable plantings, including apple, pear, peach, and cherry trees, blueberry bushes, grapevines, and much more. Multiple water hydrant taps, electric, and gas hookups are conveniently spread throughout the property, making it ideal for farming or other agricultural activities. See the website and iguide for more information, photos, and blueprints.
Key Facts & Features
Property Costs
- Annual Property Tax Amount
- $6,428
- Land Transfer Tax Fee
- $26,475
Rental Items
- Rental Equipment
- None
- Under Contract
- None
- Basement Type
- Partially Finished, Full
Interior Features
- Laundry Level
- Main Level
- Interior Extras
- Accessory Apartment, Auto Garage Door Remote, Central Vacuum, In-Law Suite, On Demand Water Heater, Separate Heating Controls, Water Heater Owned, Water Softener
- View
- Clear, Meadow, Panoramic, Pasture, Trees/Woods, Skyline
- Fireplace/Stove
- Yes
- Fireplace Features
- Electric
- Elevator
- No
Exterior Features
- Exterior Extras
- Deck, Porch, Year Round Living
- Pool
- None
- Property Features
- Place Of Worship, School, School Bus Route
- Other Structures
- Barn, Workshop
Building
- Building Type
- Rural Residential
- Building Style
- 2-Storey
- Approx Age
- 51-99
Construction
- Exterior Finish
- Vinyl Siding
- Roof
- Metal
- Foundation Details
- Poured Concrete, Concrete Block
- Special Designation
- Unknown
Lot
- Lot Front
- 23.21 ft
- Lot Depth
- 23.21 ft
- Lot Shape
- Irregular
Inclusions
- Inclusions
- 2fridges, 2stoves, 2dishwashers, 2microwave ranges, 2washers, 2dryers, window coverings&hardware, bar stools in both kitchens, additional cooling unit in shop, garage door openers, 2stainless steel tables in summer kitchen, metal gate, fire extingishers
Exclusions
- Exclusions
- All milking parts, tanks, & attachments, Power washer in milking room, Tv's & mounting brackets, headboard in N primary BR, Security cameras & system, School desks in S unit, Live edge desk in north unit, Wooden Canadian flag on N barn, Fuel tanks
Parking & Garages
- Garage Type
- Attached
- Garage Spaces
- 4
- Parking Spaces
- 20
- Total Garage And Parking Spaces
- 24
Heating & Cooling
- Heat Source
- Gas
- Heat Type
- Forced Air
- Air Conditioning
- Central Air
- Water
- Well
- Sewers
- Septic
- Natural Gas
- Yes
- Hydro
- Yes
- Cable
- Yes
- Telephone
- Yes
- Bedrooms
- 6
- Washrooms
- 4
- Kitchens
- 2
Room sizes
- Kitchen—Main level
- Dining Room—Main level
- Living Room—Main level
- Bathroom—Main level, 3 Pc Bath
- Foyer—Main level, Combined w/Laundry
- Bedroom—Upper level
- Bedroom 2—Upper level
- Bedroom 3—Upper level
- Bathroom—Upper level, 4 Pc Bath
- Recreation—Basement level
- Workshop—Basement level
- Utility Room—Basement level
Washrooms
- 3-piece, Main
- 2-piece, Main
- 4-piece, Second
- 5-piece, Second
- Municipality
- Malahide
- Neighbourhood
- Rural Malahide
- Main cross streets
- Located north of the intersection at Hacienda Rd & John Wise Line
- Zoning
- A1
- Waterfront
- None
- MLS® number
- X9506699
- Data source
- Toronto Regional Real Estate Board
- Status change
- 2024-12-05
- Listed on
- 2024-10-23
- Days on market
- 43 days
- Possession type
- Qk close poss
- Co-op commission
- 2%
- Seller
- Listed by
- JANZEN-TENK REALTY INC.
Home Market Value
Current home valuation for 7654 Hacienda Road, Malahide, Rural Malahide, Malahide, ON. Listed for $1,500,000
HOMEH Estimate
$1,098,976
Estimated Sales Range
$769,283 - $1,428,669
HOMEH Estimate for 7654 Hacienda Road, Malahide, Rural Malahide
Calculated with a real agent's CMA method — 45+ years of experience, codified. Not an AI guess.
For the owner
Is this your home? Track its value.
Get this home's HOMEH Estimate by email once a month, with how many homes are for sale around you.
Mortgage Payment Calculator
Compare up to 4 down payment scenarios
20% required for homes $1.5M or more
$300,000
| Scenario 1 | Scenario 2 | Scenario 3 | Scenario 4 | |
|---|---|---|---|---|
−Down payment | % $ | % $ | % $ | % $ |
+CMHC insurance | $0 | $0 | $0 | $0 |
=Total mortgage | $1,200,000 | $1,125,000 | $1,050,000 | $975,000 |
Amortization | ||||
Mortgage rate | % | % | % | % |
| Payment frequency | ||||
=Mortgage payment | $5,859monthly | $5,493monthly | $5,127monthly | $4,760monthly |
Land Transfer Tax
$26,475
$26,475
Around this home
No schools found nearby
Data provided by OpenStreetMap & Fraser Institute School Rankings
Ask HOMEH
New!Hi there!
👋Text or call (416) 301-9001
Recommended for you
Based on homes you've looked at.
No recommended properties found.
Nearby similar homes
No nearby properties found.
More real estate resources
Other homes nearby
Explore this area
No nearby listings available.