
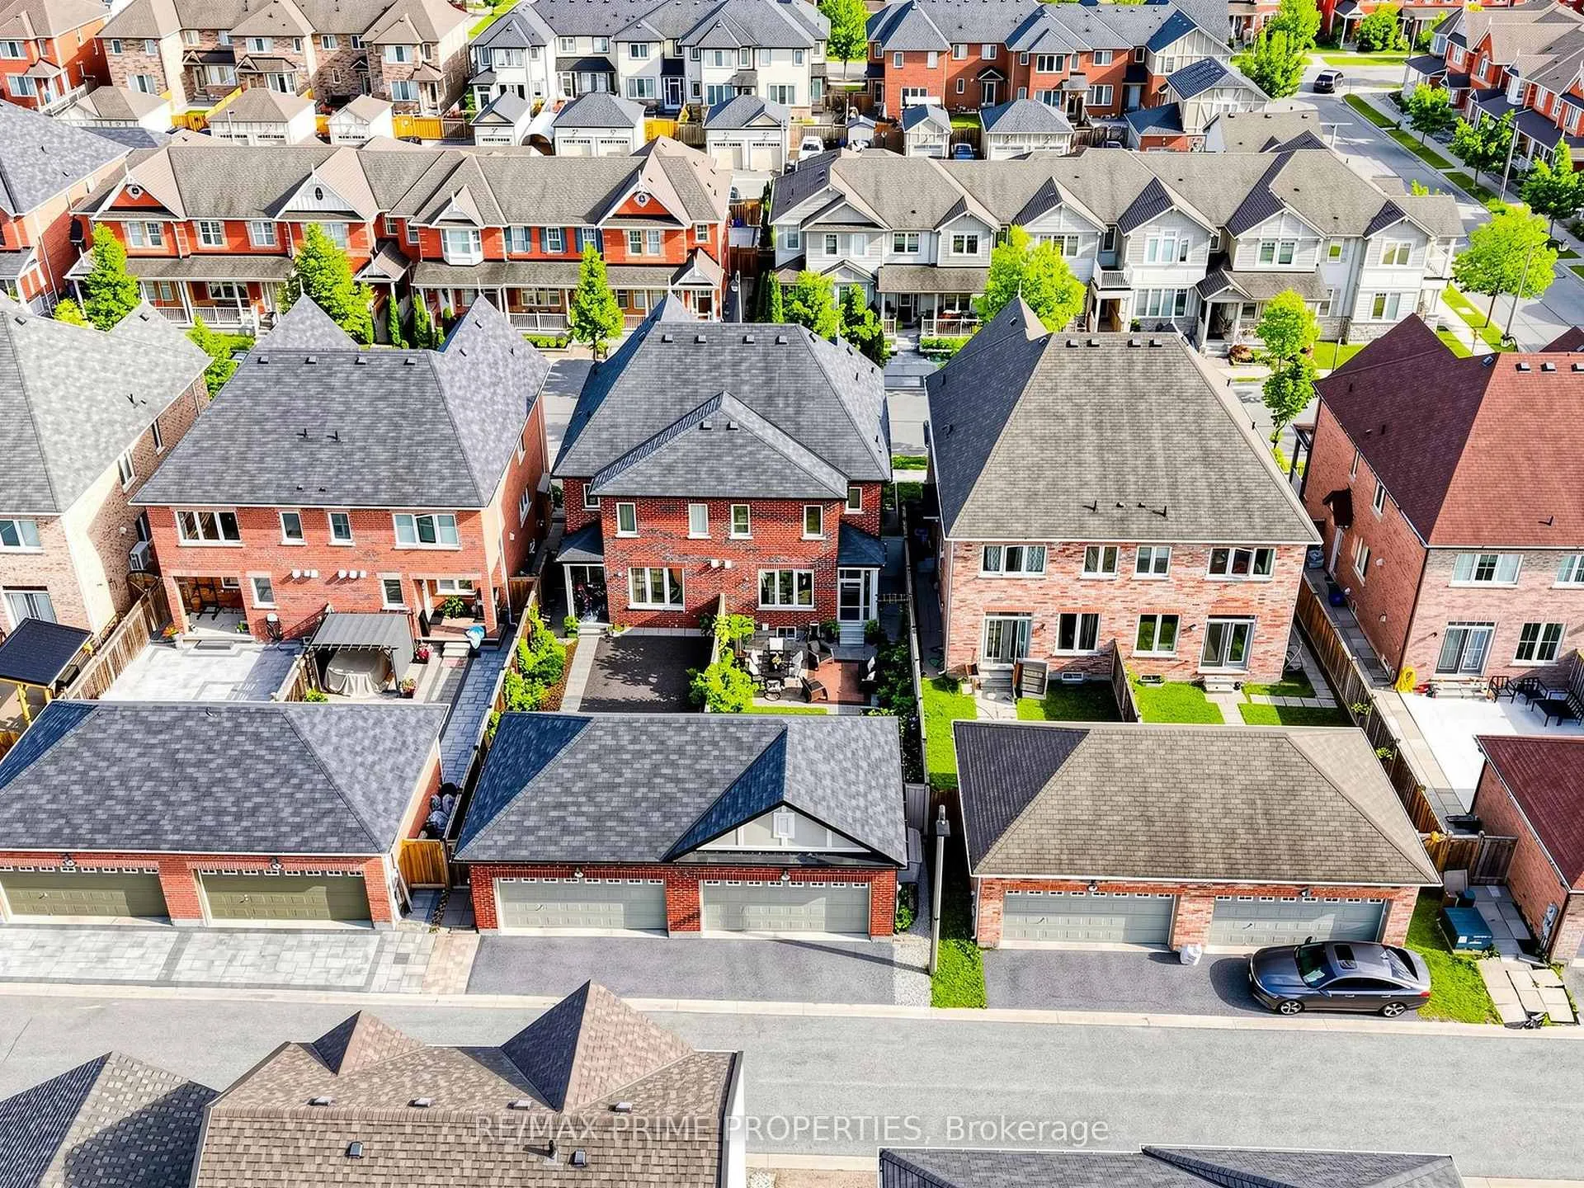
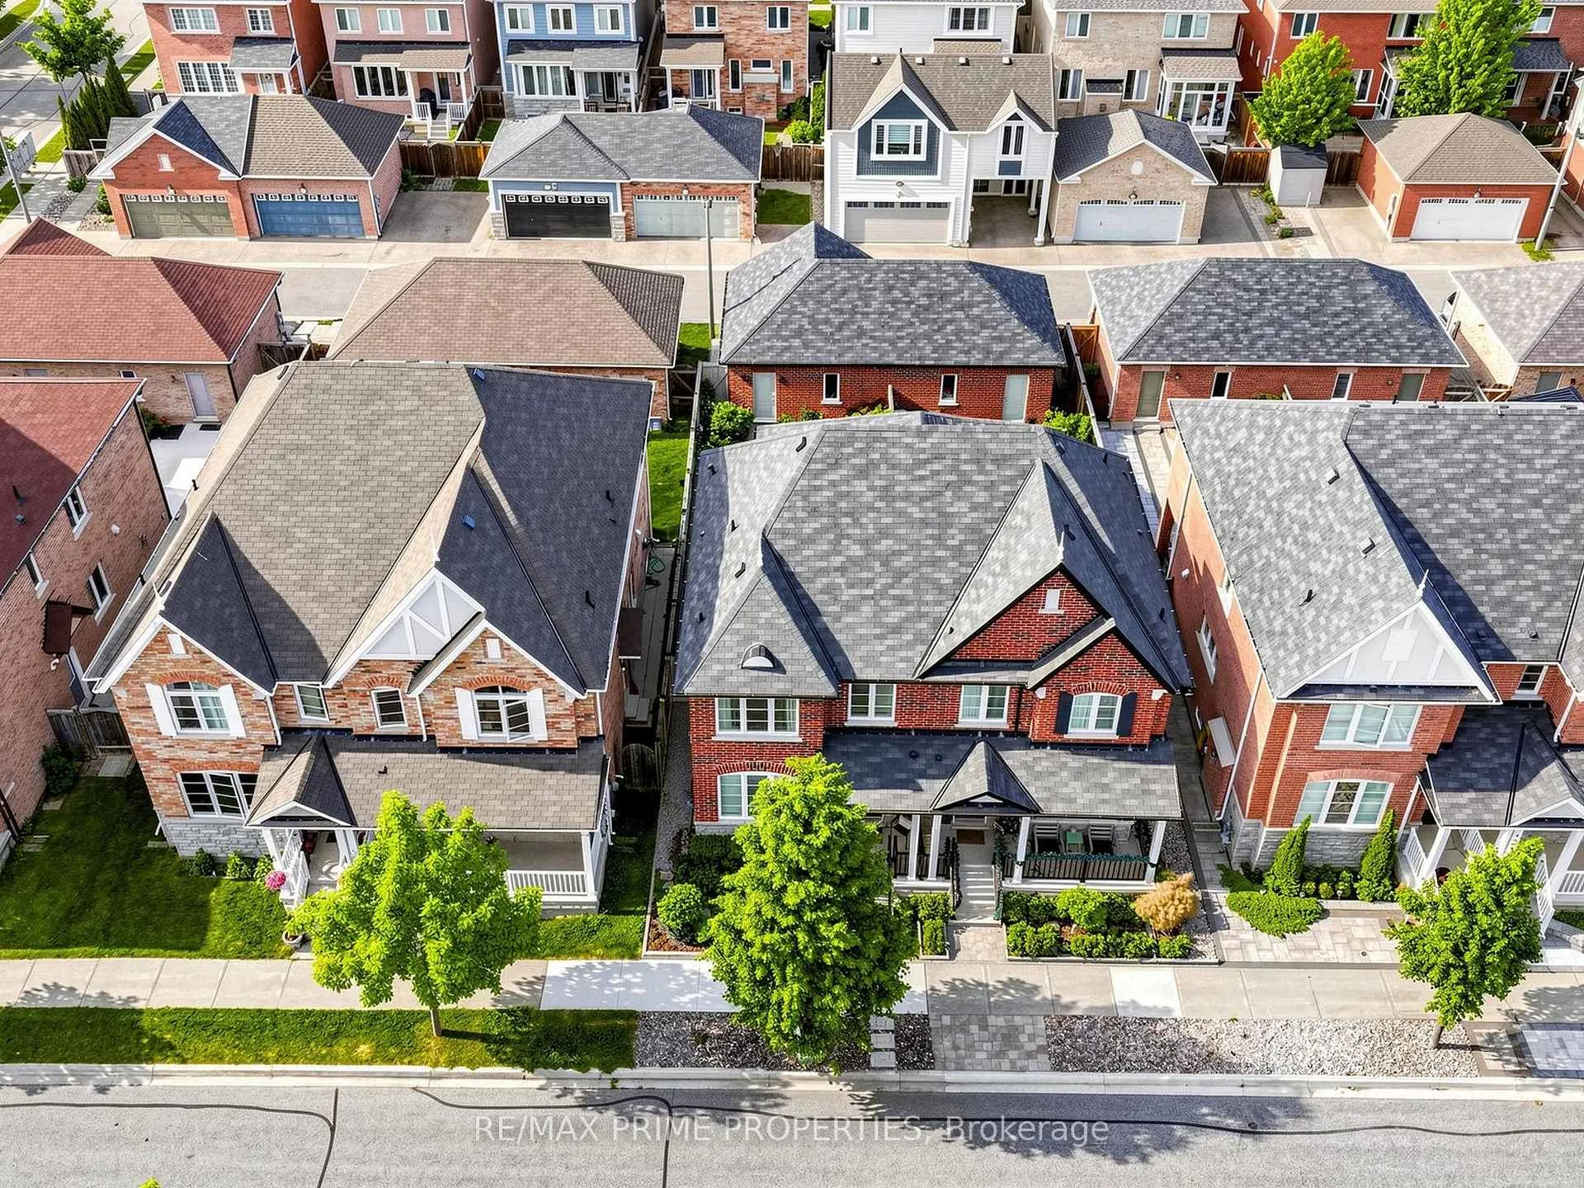
10 Cinemark Avenue
Markham (Cornell), ON L6B 0W2
- 3Bedrooms
- 4Bathrooms
- 2Garage
- 1100–1500Sq Ft
- $4,408Tax
- 24×105 ftLot Size
 Estimated Value:$965,000See Free Estimate Report

Property not available for sale or for rent.
HOMEH One: full-service selling for a 1% listing fee. The buyer's agent commission is separate.
Free Home EvaluationHow Much Is My Home Worth?Homes for Sale NearbySale & Price History for 10 Cinemark Avenue, Markham, Cornell
| Start Date | End Date | Price | Event | MLS# |
|---|---|---|---|---|
| 2026-06-17 | 2026-06-29 | Login to See Prices | Sold | n13457550 |
Real estate boards require you to or to see the full details of this property.
*Sold prices and complete sale & price history are regulated data. Under the Trust in Real Estate Services Act, 2002 (TRESA) and the rules of the Real Estate Council of Ontario (RECO), and pursuant to the Multiple Listing Service® rules of the Canadian Real Estate Association (CREA) and the Toronto Regional Real Estate Board (TRREB), this information may be shown only to registered users who have agreed to the applicable terms of use (a Virtual Office Website, or "VOW," arrangement). HOMEH Inc., Brokerage therefore provides it to signed-in members only. Creating an account is free and takes under a minute.
About 10 Cinemark Avenue, Markham, Cornell
Summarized Description
- Stylish semi in New Cornell Village.
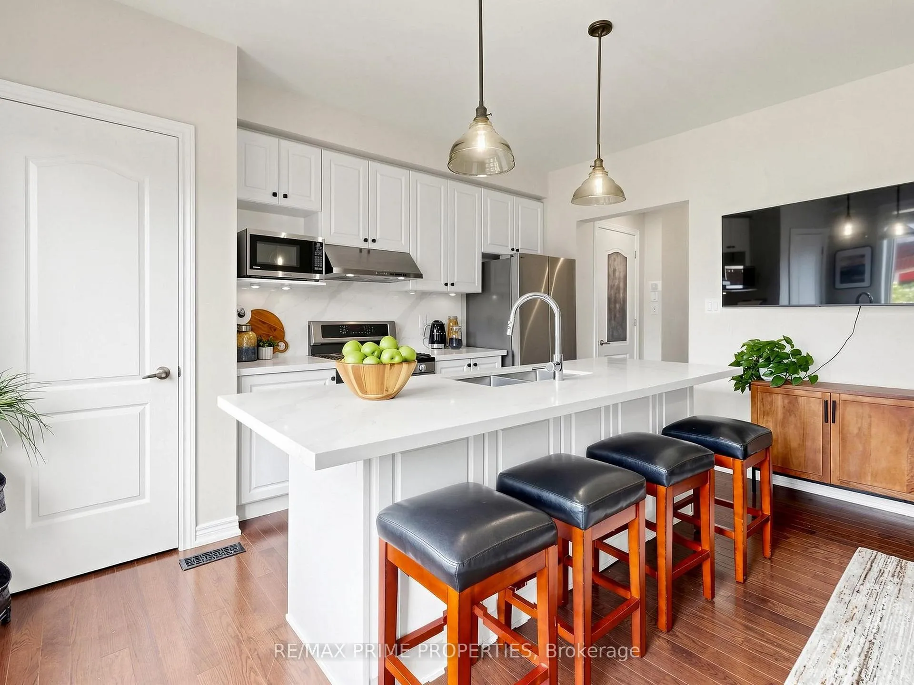
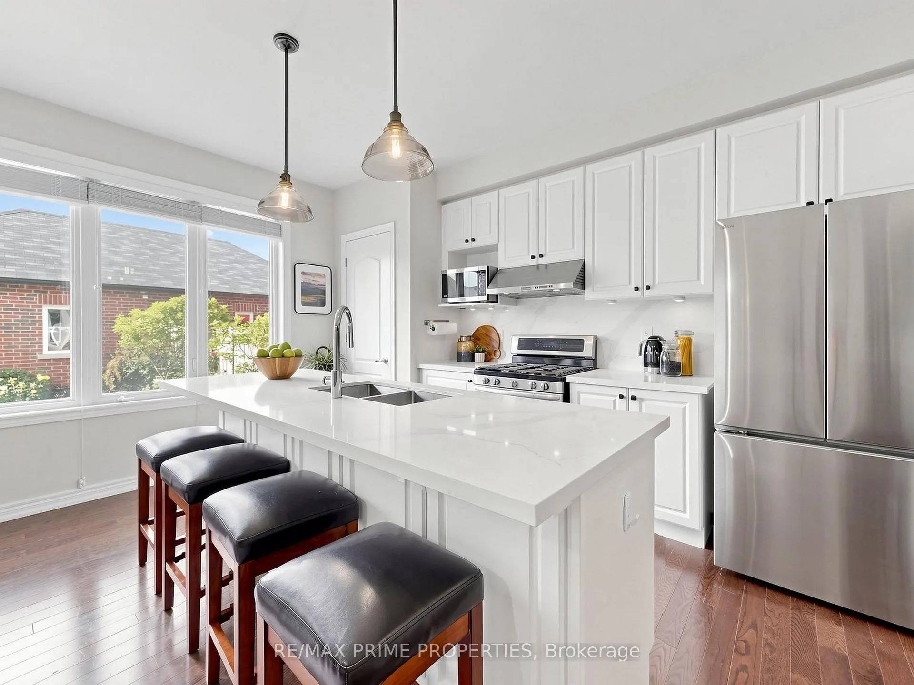
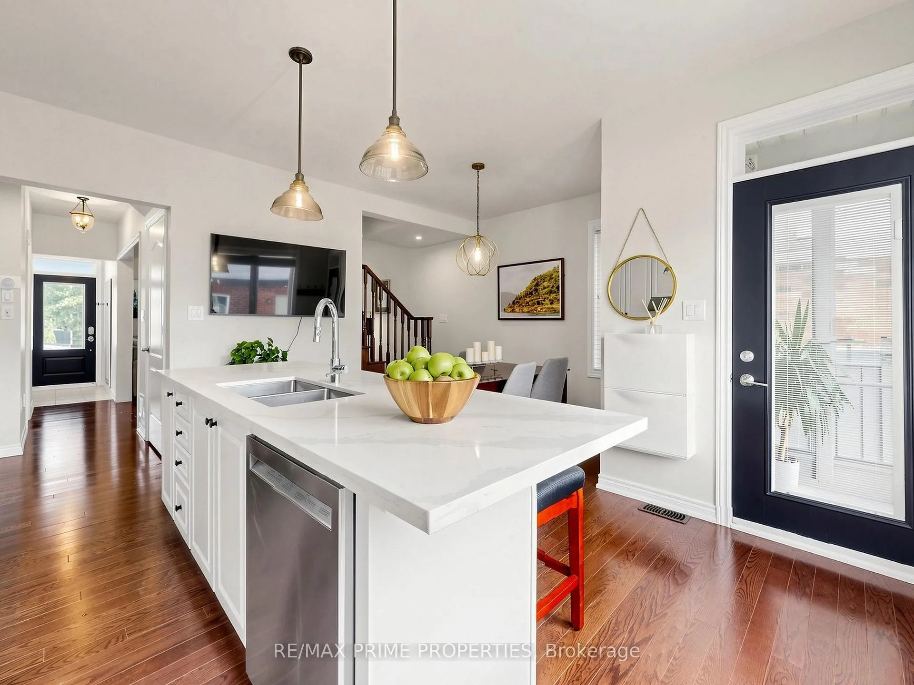
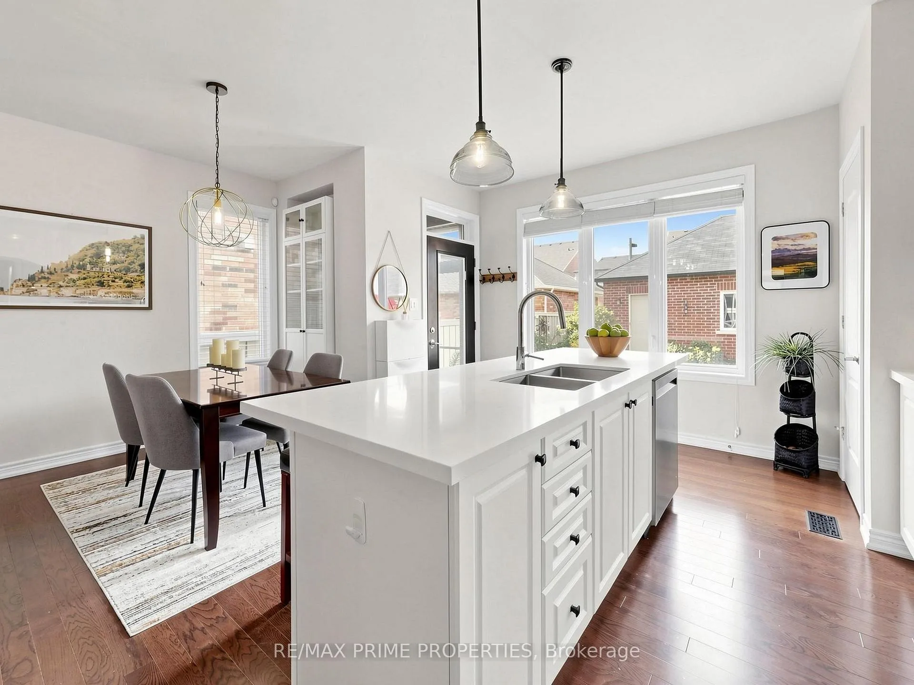
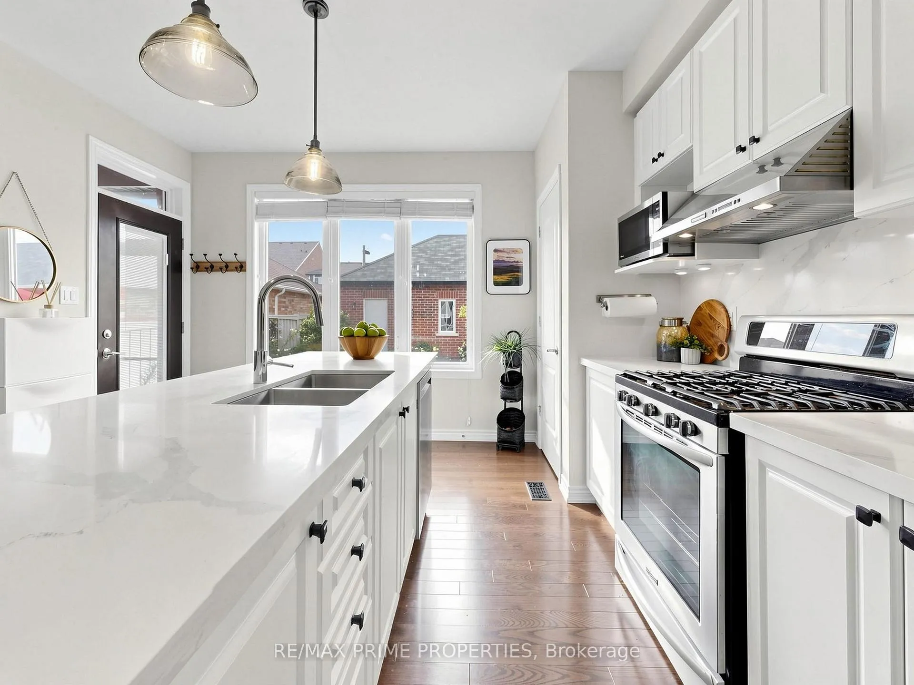
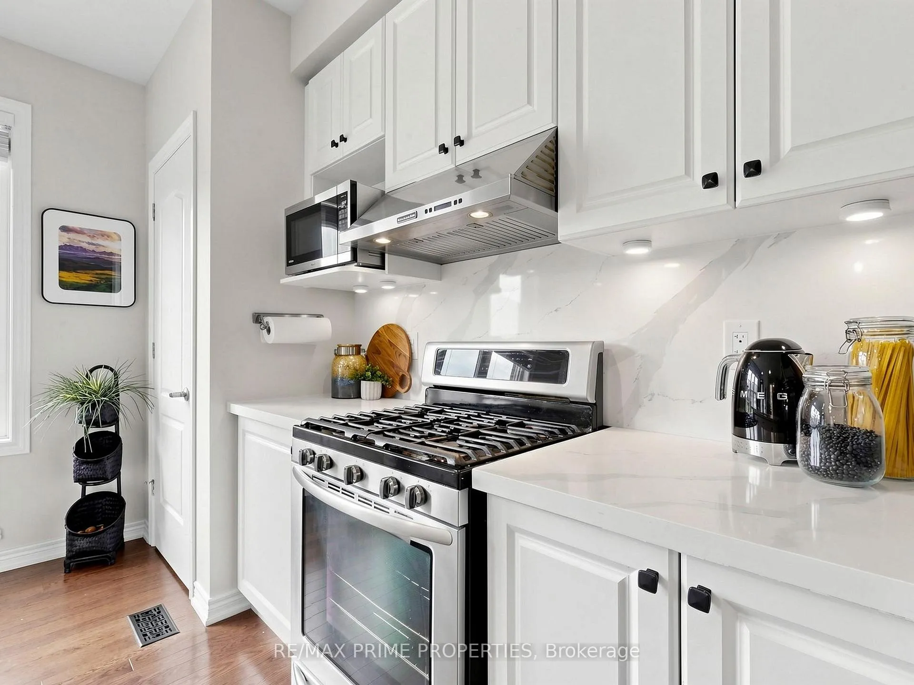
- Custom kitchen with quartz counters and SS appliances.
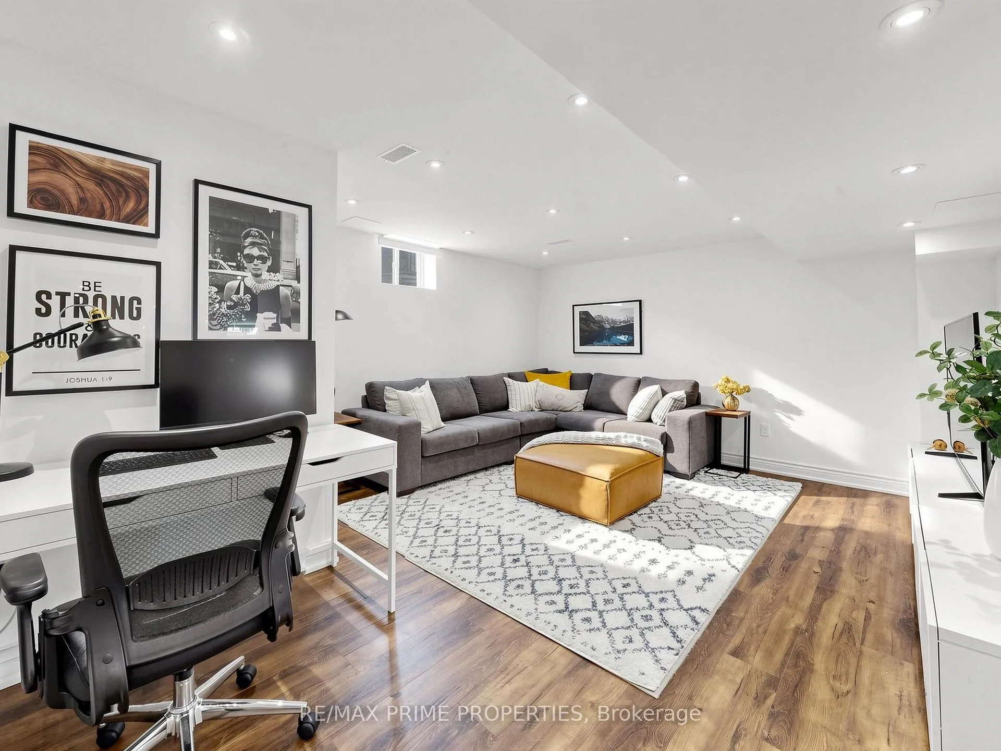
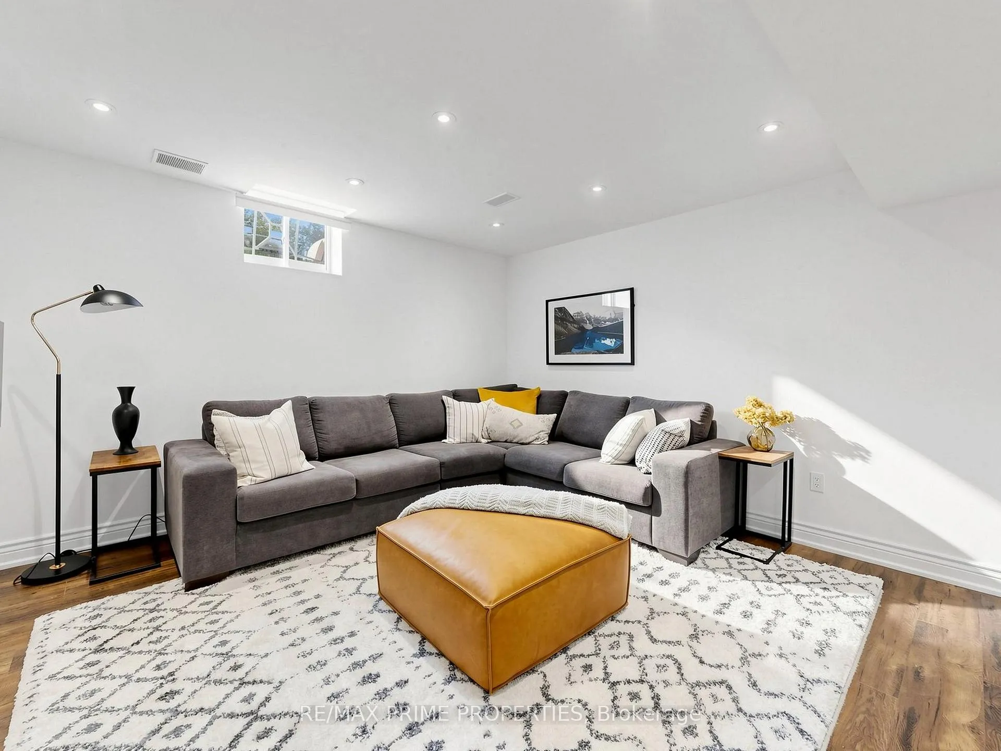
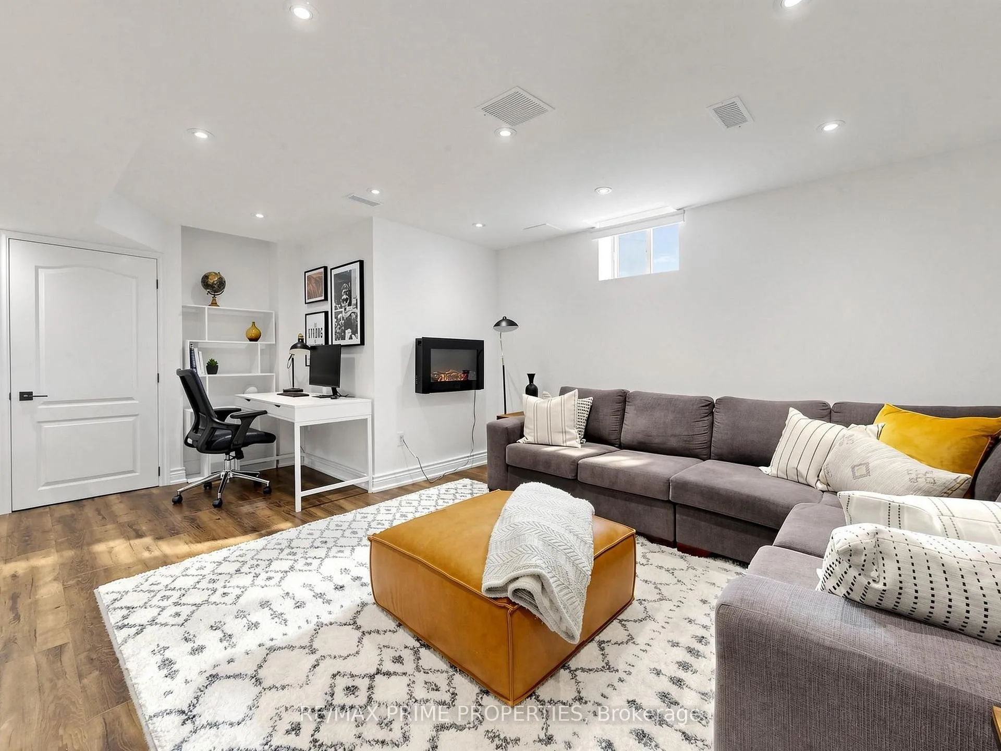
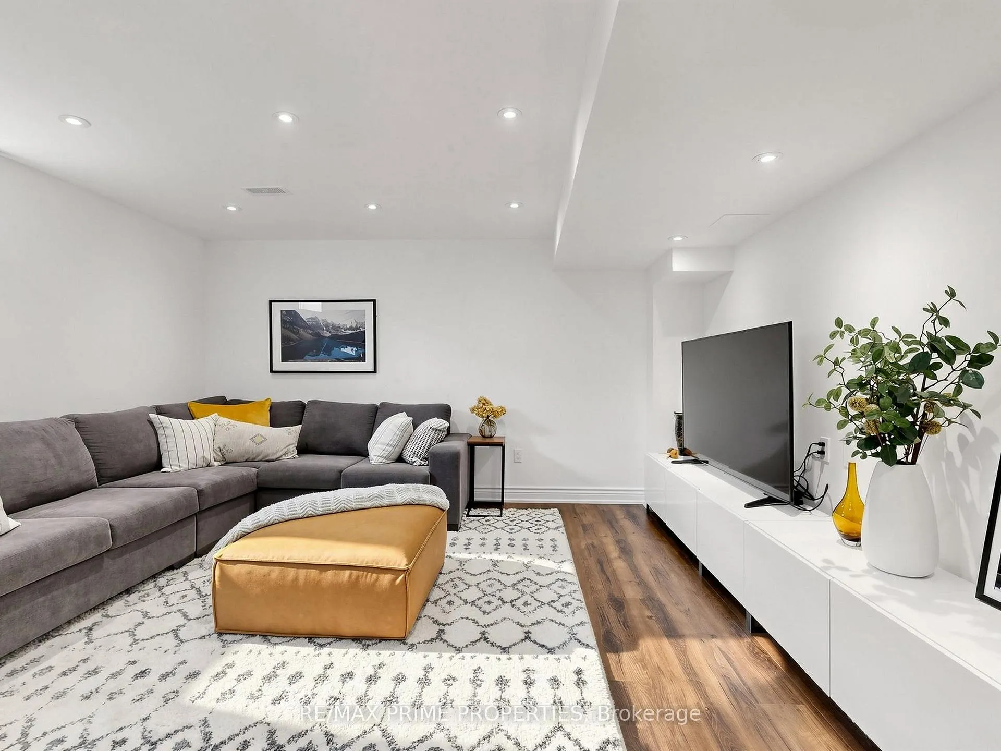
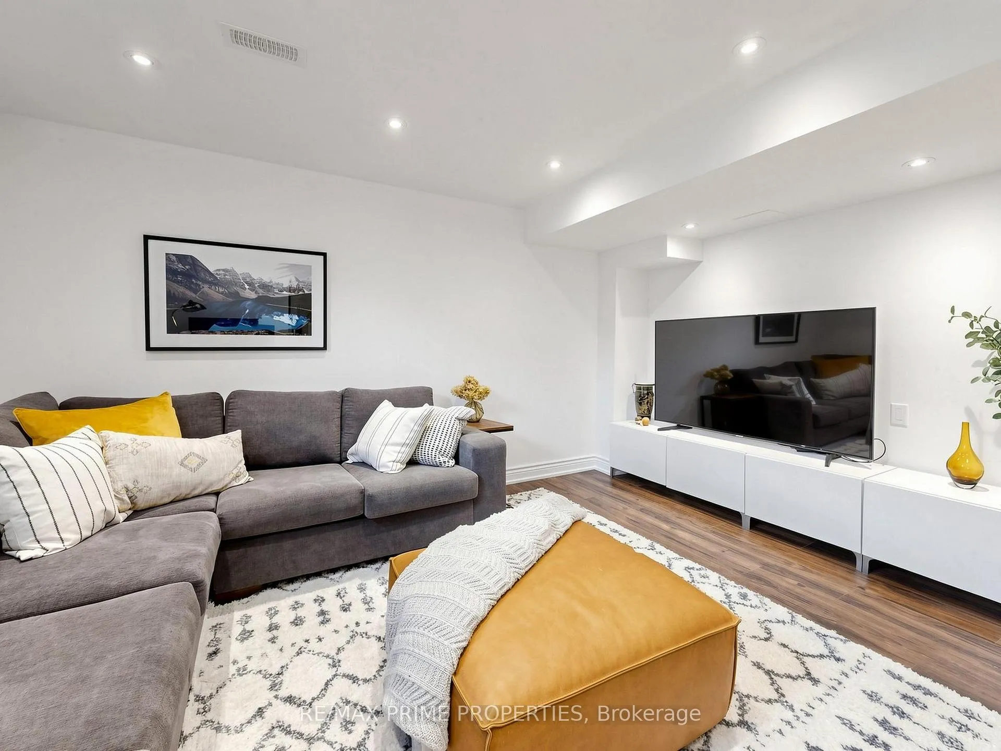
- Finished basement with electric fireplace and bathroom.
- Detached 2-car garage with EV charger outlet.
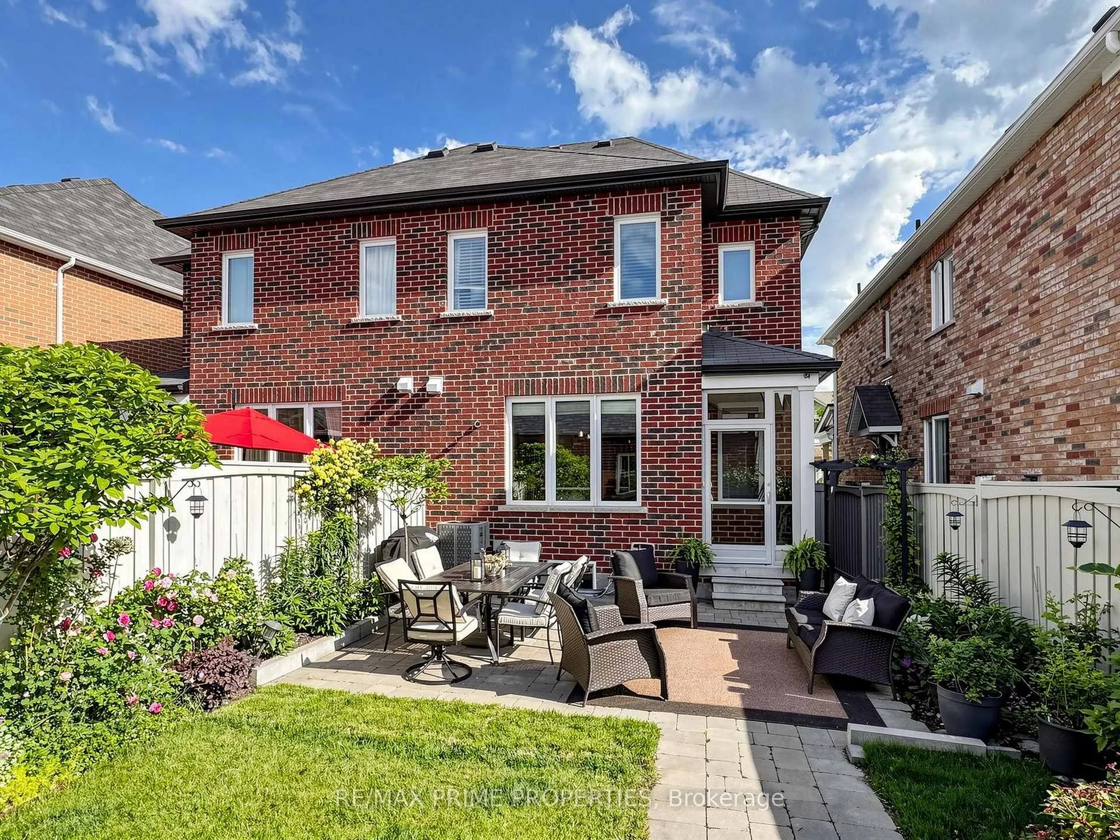
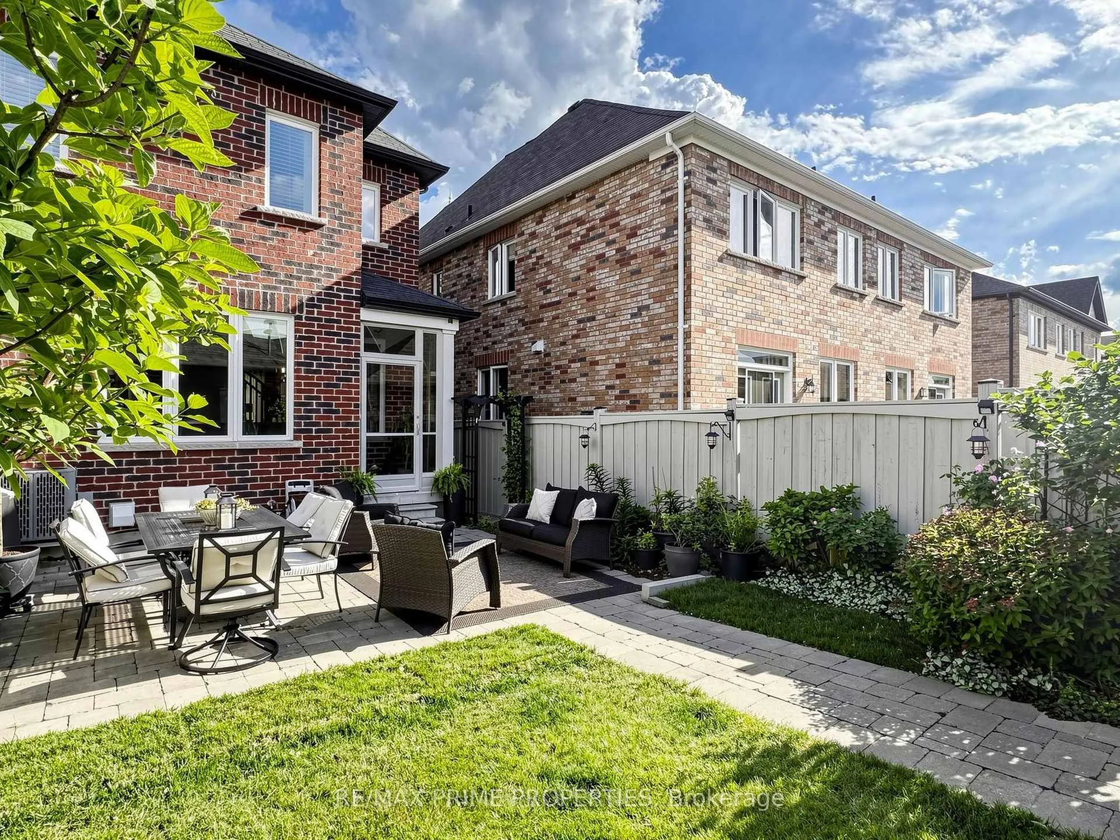
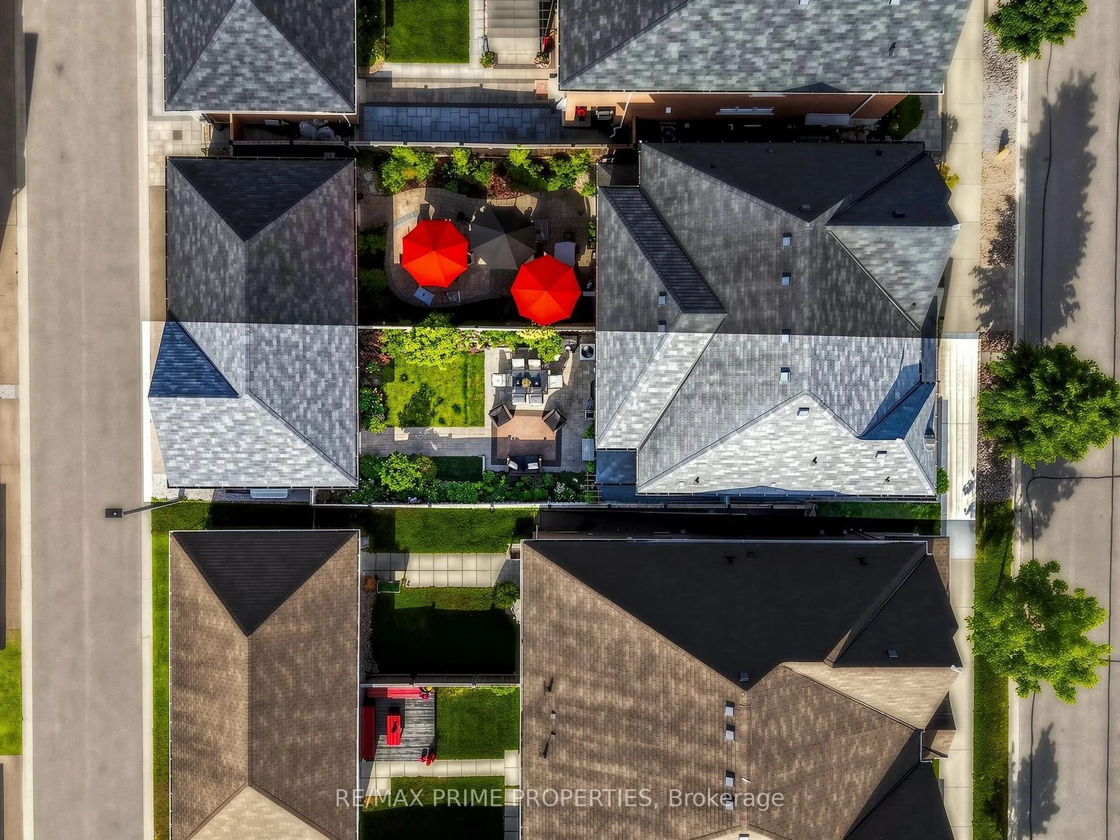
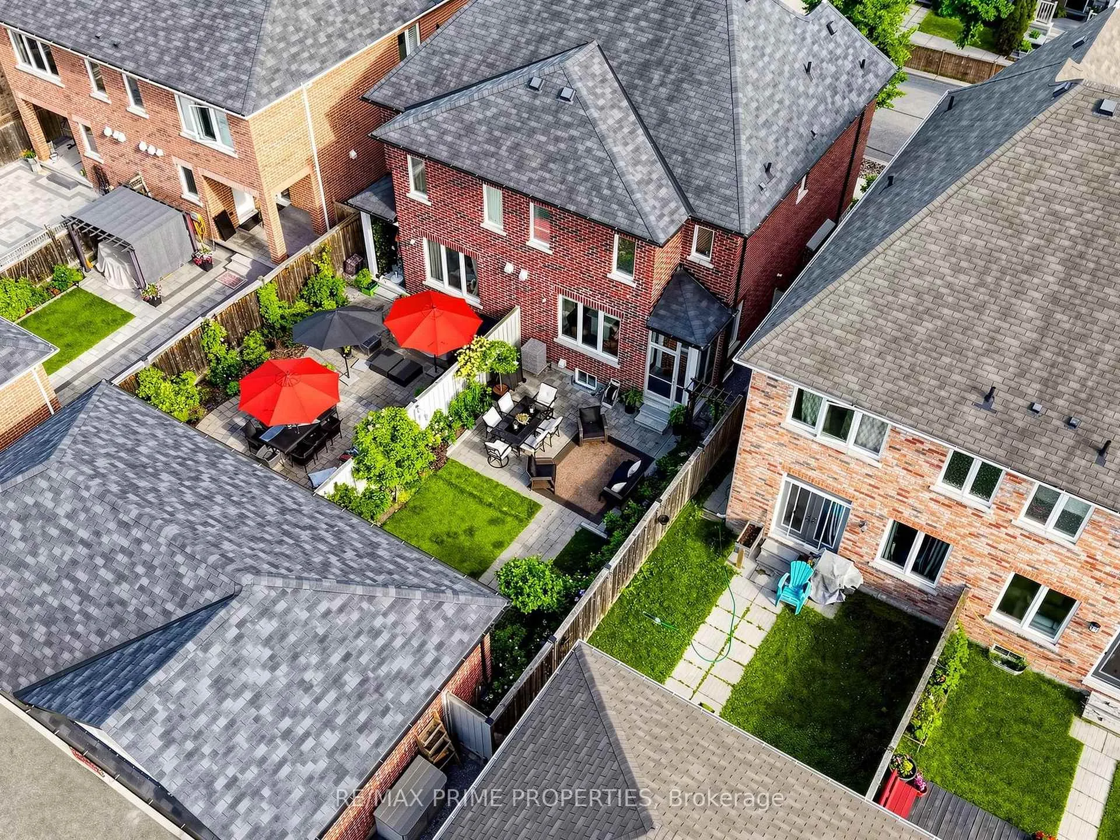
- Beautifully landscaped backyard for relaxation.
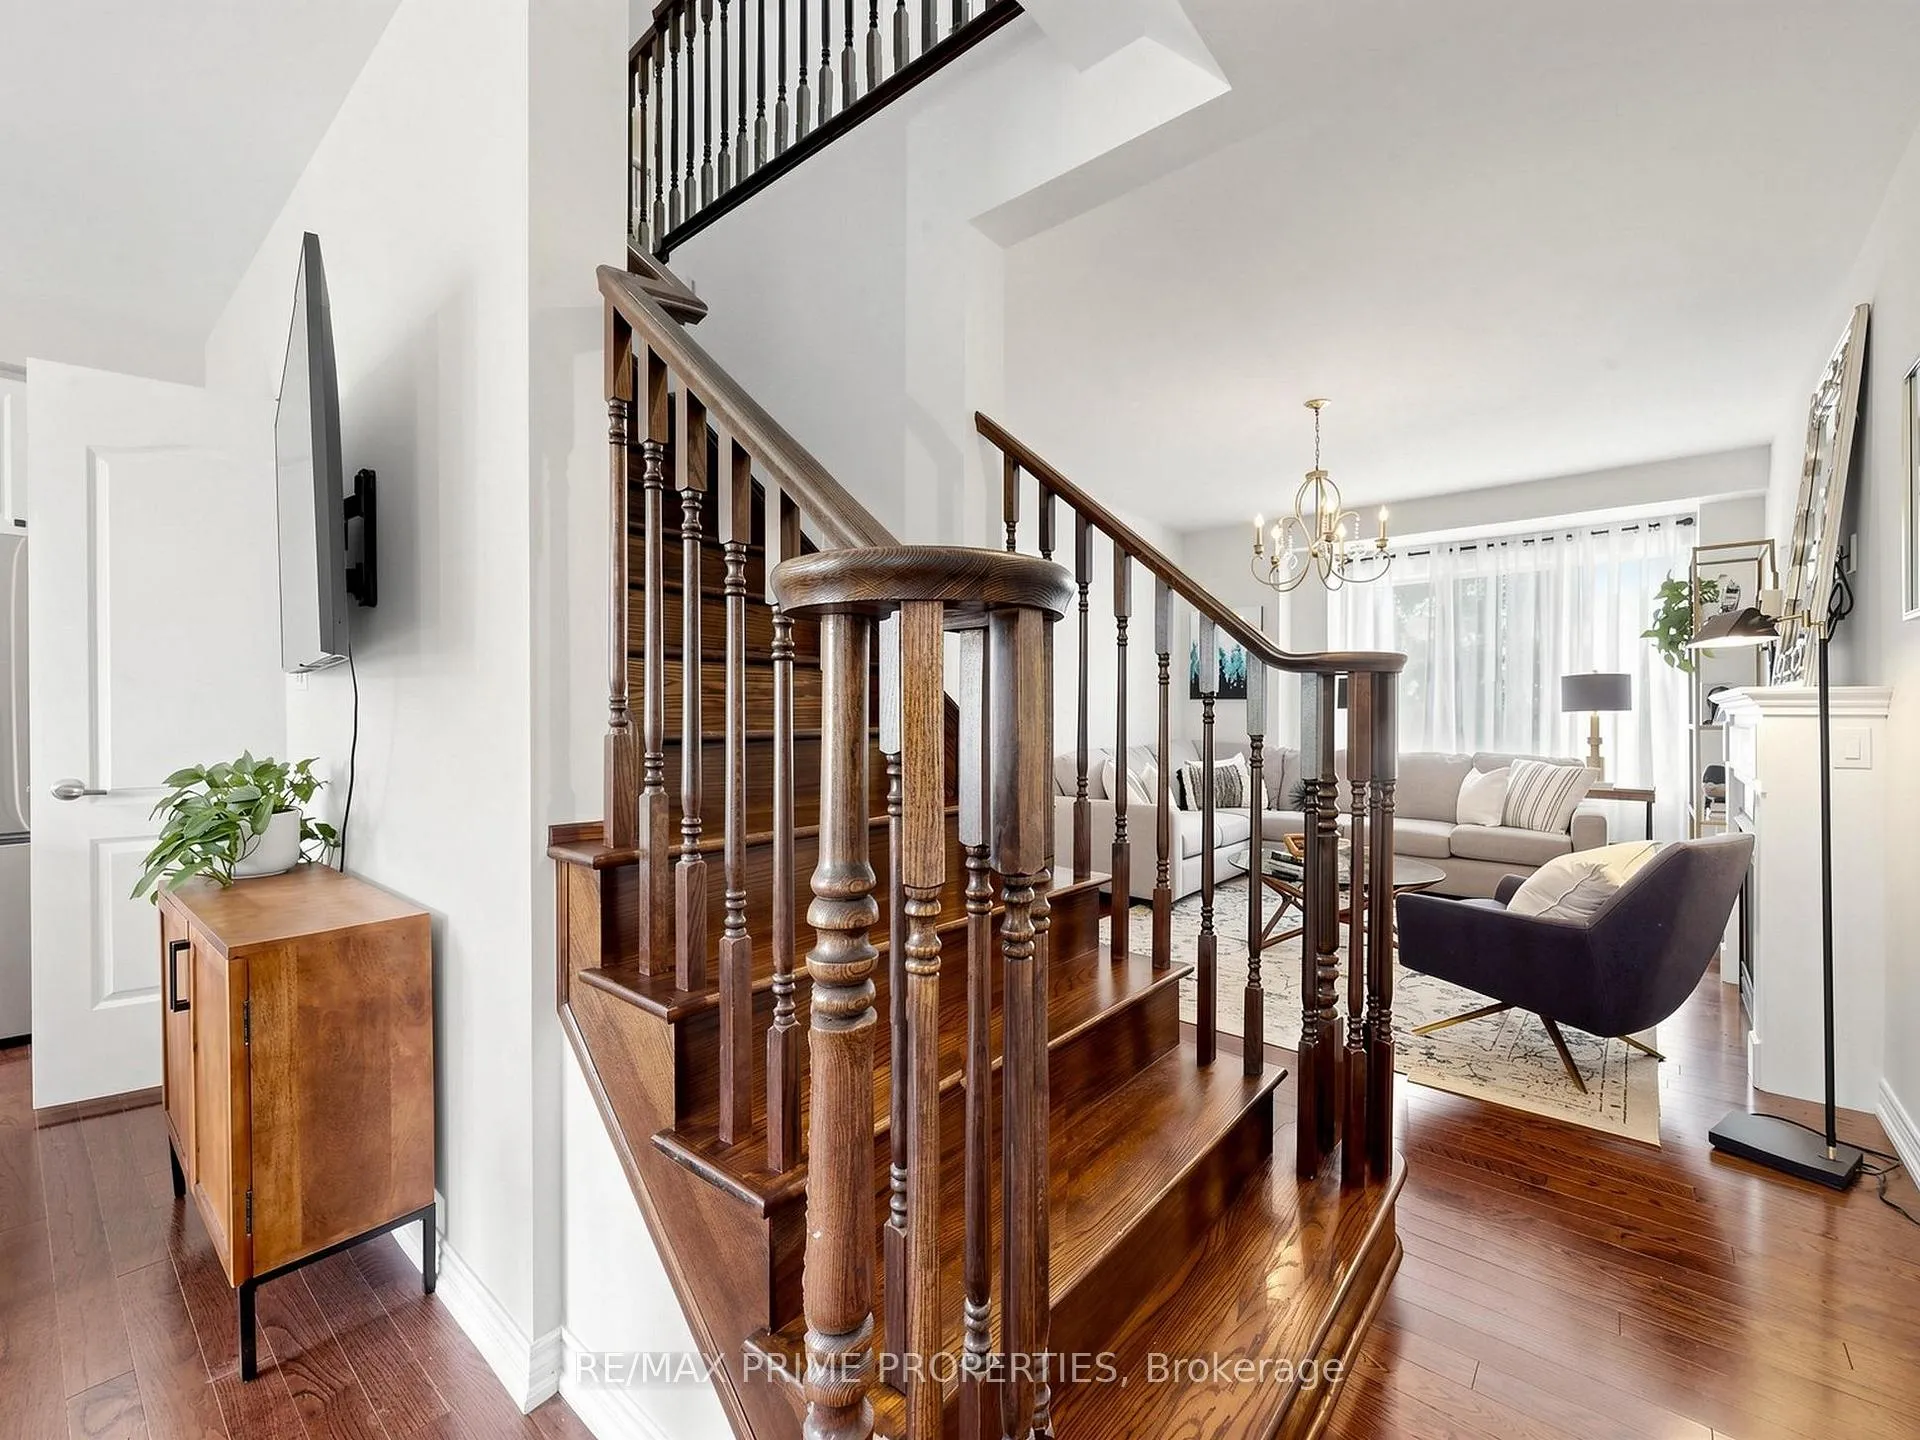
- Hardwood floors and 9' ceilings enhance main floor.
- Close to parks, schools, and amenities.
- Move-in ready condition throughout the property.
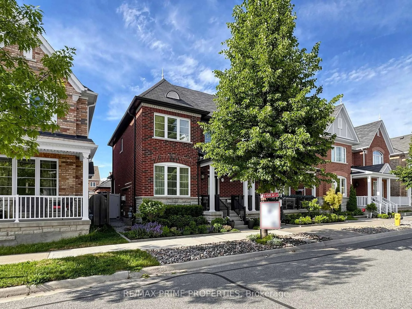
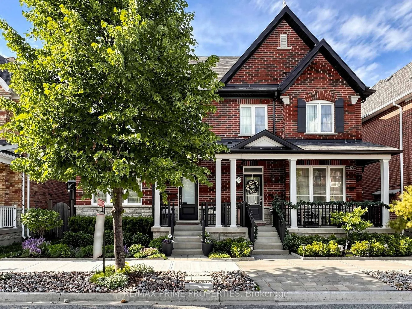
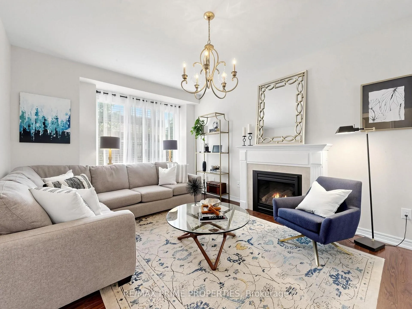
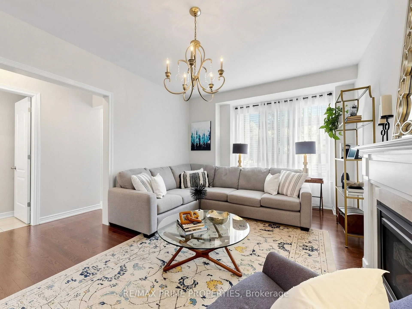
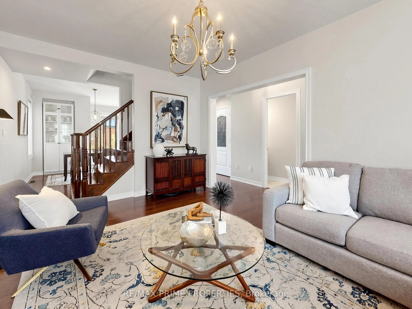
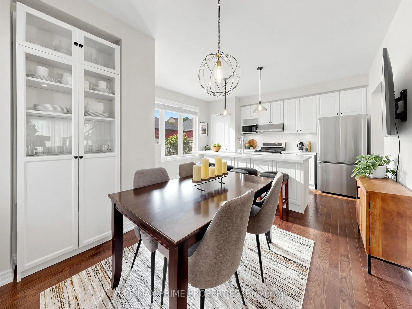
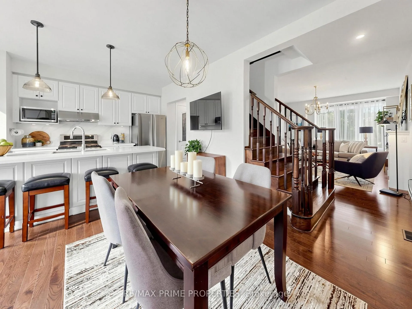
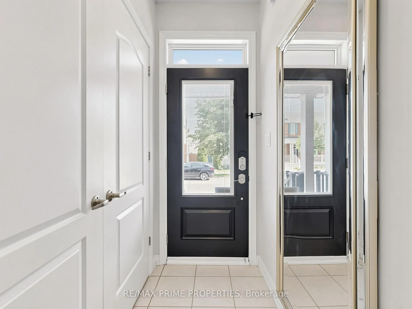
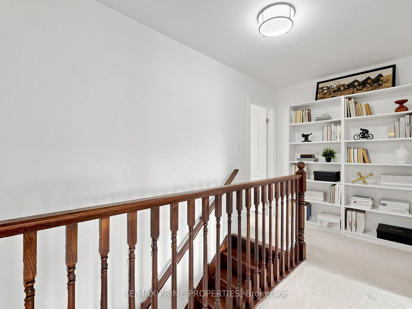
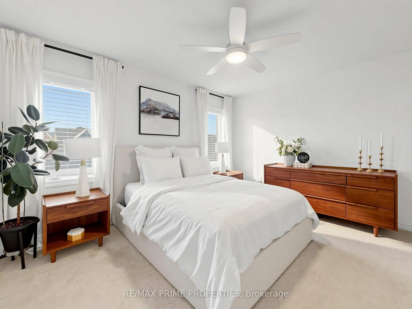
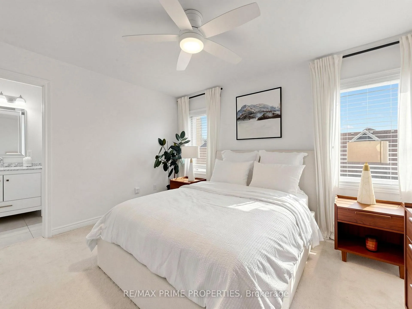
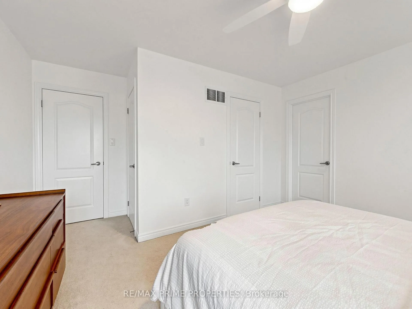
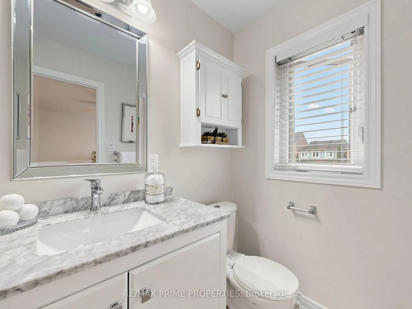
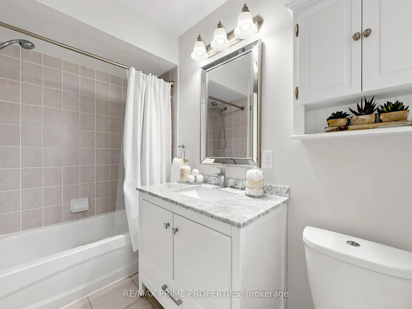
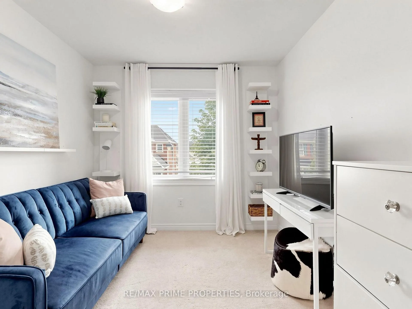
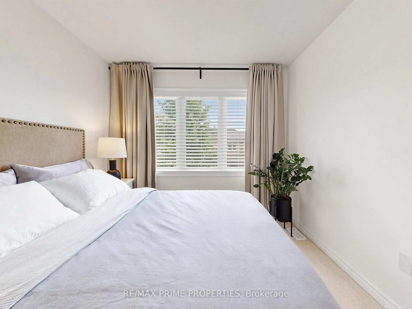
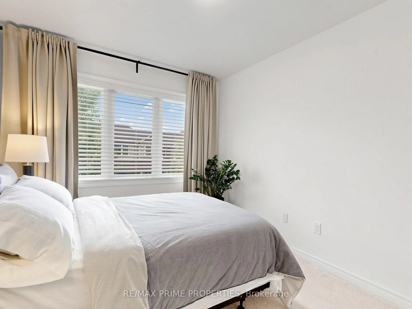
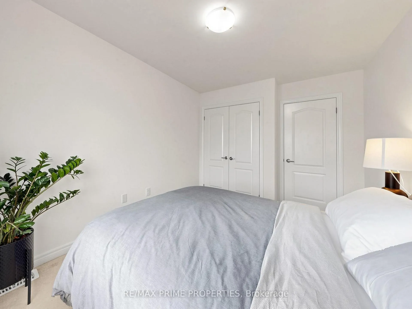
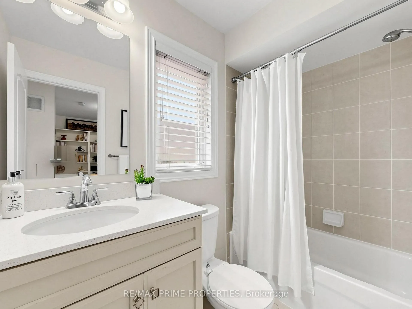
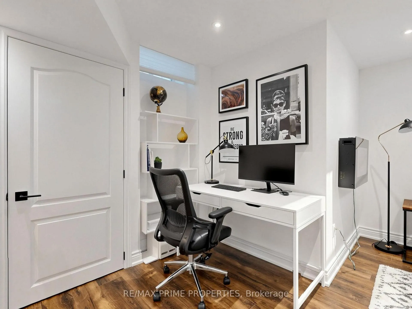
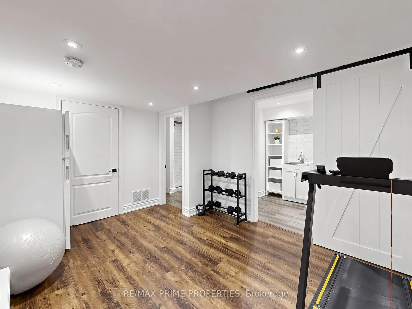
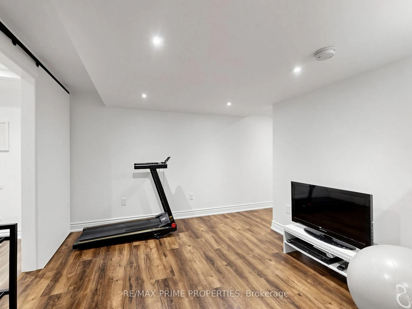
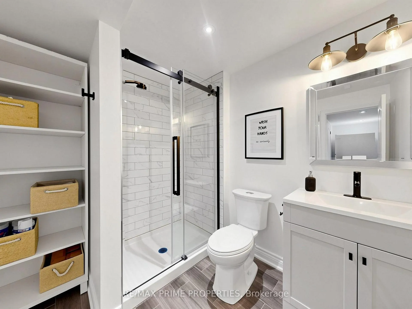
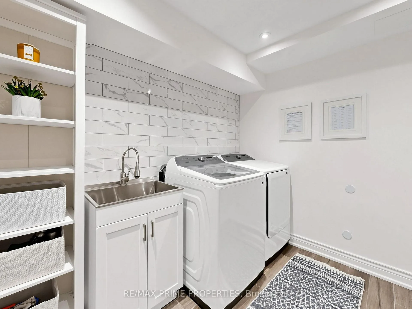
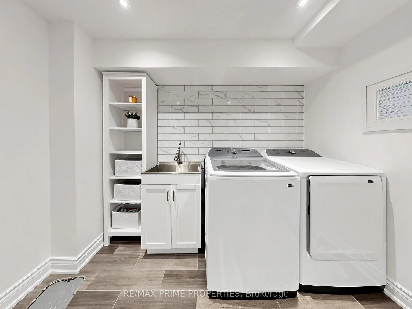
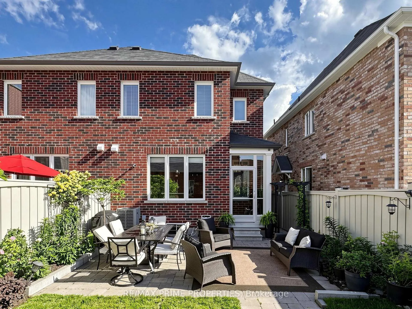
You know those listings where every photo looks great, but when you show up you realize it was all good lighting and wishful thinking? 10 Cinemark Avenue is the opposite.Tucked in New Cornell Village, the updates in this stylish semi aren't flashy for Instagram (although they're very much 'gram-worthy!)-they're the kind that make life better. A stunning custom kitchen, reno'd bathrooms, a spectacular finished basement, organized storage everywhere, a detached 2-car garage, and a backyard that looks like it belongs in a magazine. A bright and welcoming main floor with 9' smooth ceilings and gleaming hardwood floors. The Great Room is anchored by an elegant gas fireplace, while the custom kitchen steals the spotlight with quartz counters, a matching backsplash, a massive centre island, pantry storage, SS appliances including a five-burner gas stove (with electrical outlet, if gas isn't your thing).The kitchen walks out to a practical vestibule leading to what may become your favourite part of the property: a glorious patio and perennial/shrub garden oasis bursting with colour, privacy, and charm. Think morning coffee. Summer dinners. Upstairs find three bedrooms and two beautifully renovated bathrooms. And forget the typical "finished basement." This one feels like a destination: Wide-plank flooring, an electric fireplace, and 3-piece bathroom make this equal parts family room, home office, or guest retreat. Even the laundry room deserves a mention, custom finishes and a utility sink that somehow manages to look stylish. Bonus 220v outlet in garage for future EV charger & 2 conduit attic to basement for future solar panels. Cornell is packed with parks, top-rated schools, a community centre, Markham Stouffville Hospital, transit, a dog park and everyday conveniences. Need your nature fix? Miles of trails and green space are nearby. Need retail therapy? Shopping, restaurants, and services are just minutes away. Beautifully renovated. Move-in ready from top to bottom.
Key Facts & Features
Property Costs
- Annual Property Tax Amount
- $4,408
- Land Transfer Tax Fee
- $14,455
Rental Items
- Rental Equipment
- HWT($49.93)
- Basement Type
- Finished
Interior Features
- Laundry Level
- Lower Level
- Interior Extras
- Auto Garage Door Remote
- Fireplace/Stove
- Yes
- Fireplace Features
- Electric
- Elevator
- No
Exterior Features
- Exterior Extras
- Privacy
- Pool
- None
Building
- Building Type
- Semi-Detached
- Building Style
- 2-Storey
- Approx Age
- 6-15
Construction
- Exterior Finish
- Brick
- Roof
- Asphalt Shingle
- Foundation Details
- Concrete
- Special Designation
- Unknown
Lot
- Lot Front
- 23.95 ft
- Lot Depth
- 104.99 ft
- Lot Size
- 23.95 x 104.99 Feet
- Lot Size Code
- 23.95 x 104.99 Feet
Inclusions
- Inclusions
- Furnace (2024), CAC (2022), humidifier, Professionally installed NVR/Cameras with local storage, SS 5-burner gas stove, New SS fridge with counter depth ice marker, SS DW and hood fan, Washer & dryer, all ELFs and window coverings, All medicine cabinets and mirrors, Electric fireplace, all affixed shelving, smart lights in basement and living room, smart door lock, air exchanger, garage door opener & 2 remotes. 2 conduits attic to basement for future solar panels. 220v outlet in garage for future EV charger.
Exclusions
- Exclusions
- Exclude roses in backyard, fridge in basement.
Parking & Garages
- Garage Type
- Detached
- Garage Spaces
- 2
- Parking Spaces
- 1
- Total Garage And Parking Spaces
- 3
Heating & Cooling
- Heat Source
- Gas
- Heat Type
- Forced Air
- Air Conditioning
- Central Air
- Water
- Municipal
- Sewers
- Sewer
- Bedrooms
- 3
- Washrooms
- 4
- Kitchens
- 1
- Family / bonus room
- Yes
Room sizes
- Kitchen2.59 x 3.35Main level, Hardwood Floor, Breakfast Bar, Stainless Steel Appl
- Great Room5.64 x 3.66Main level, Hardwood Floor, Gas Fireplace, Picture Window
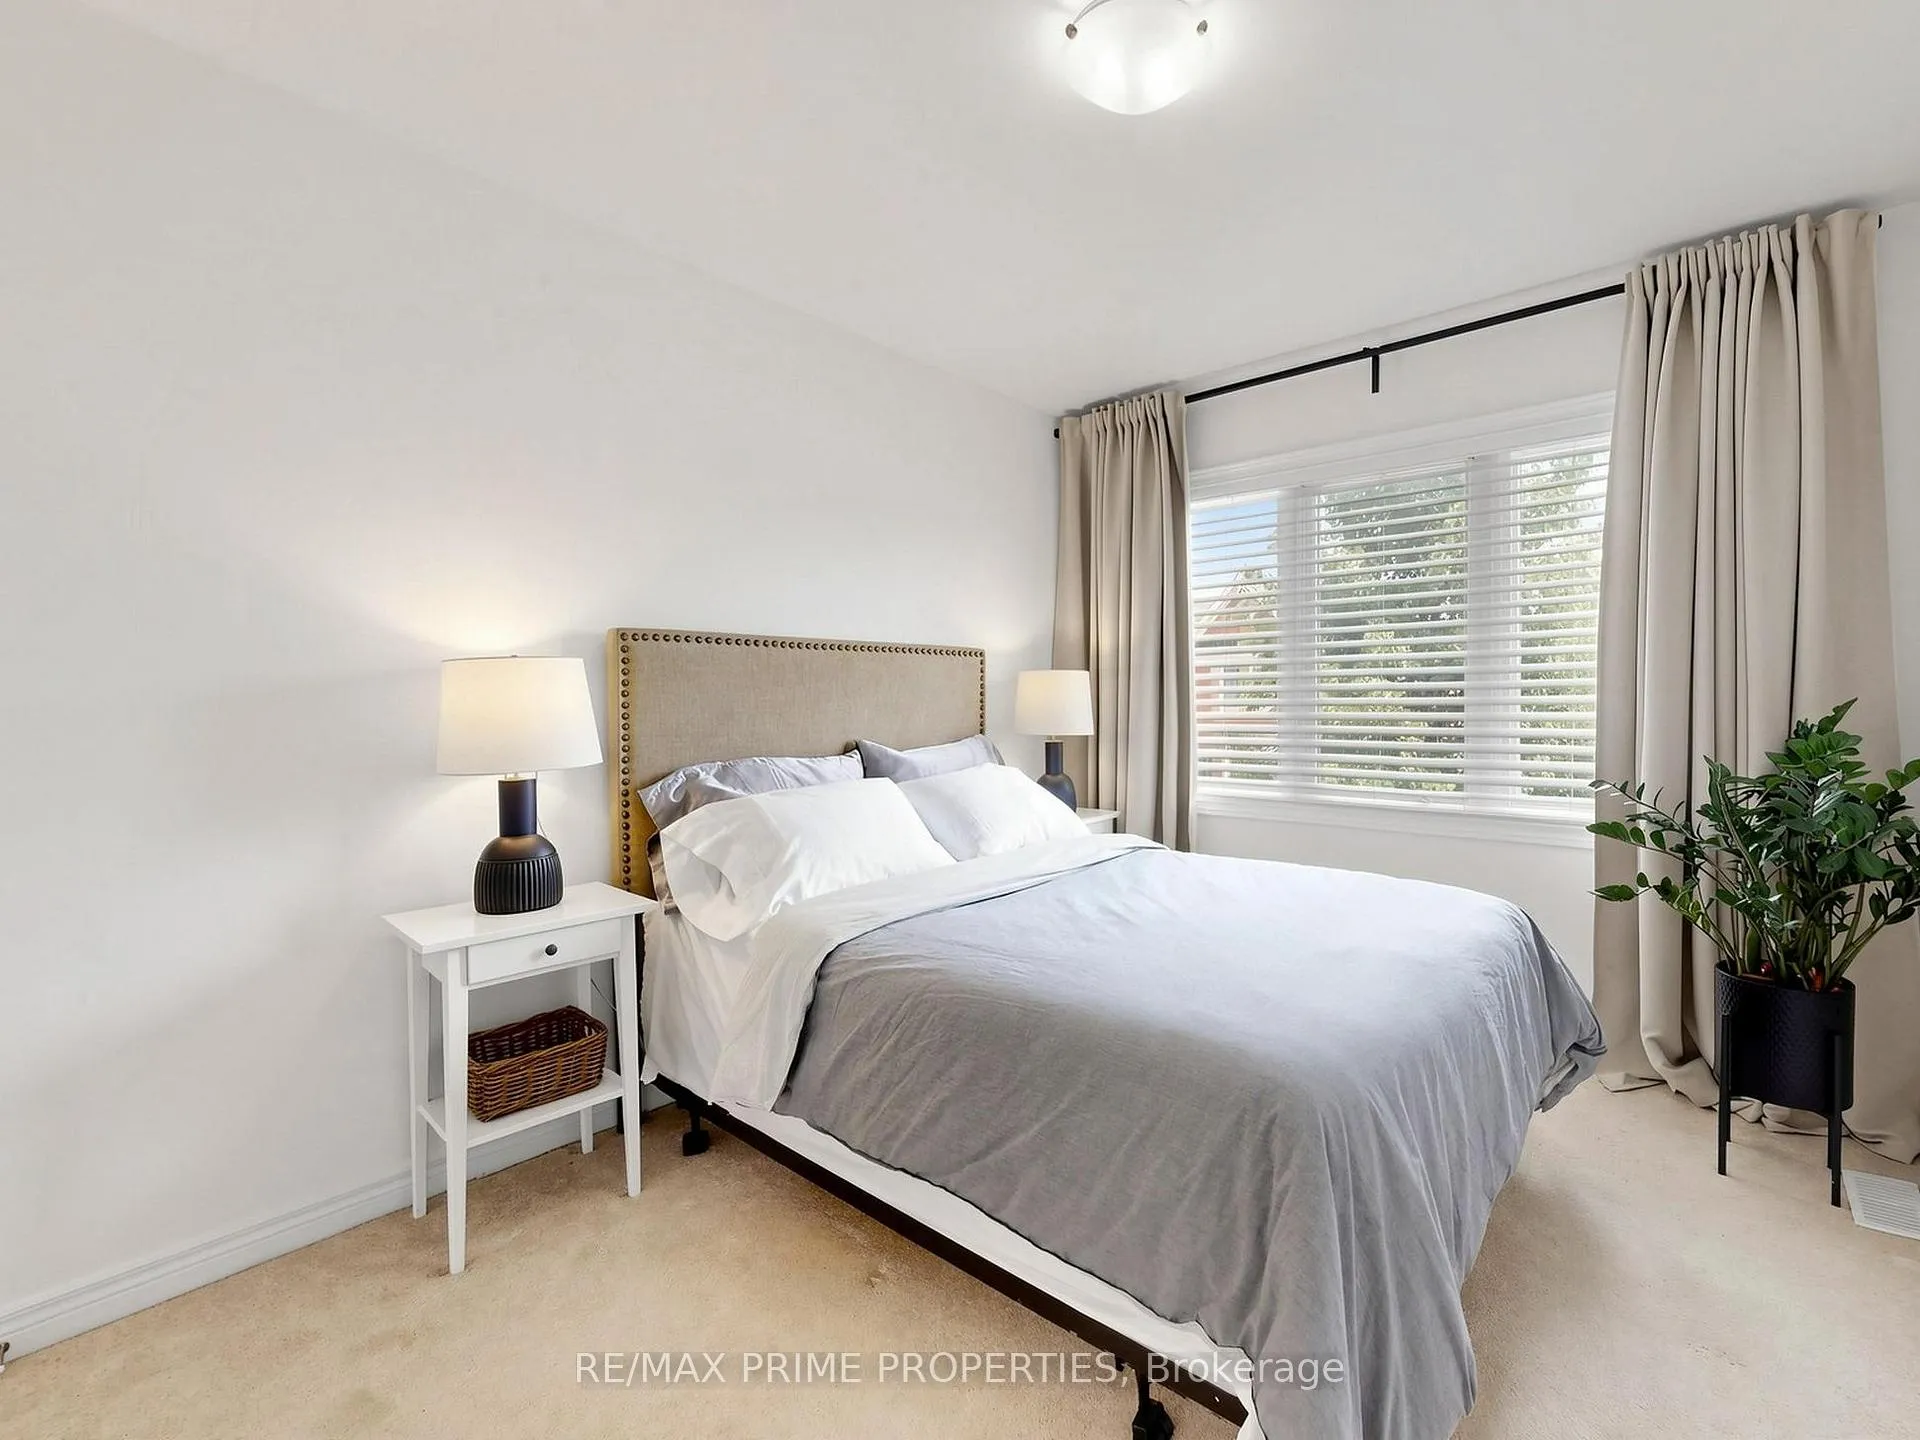
- Primary Bedroom4.01 x 3.51Second level, Broadloom, Walk-In Closet(s), 3 Pc Ensuite
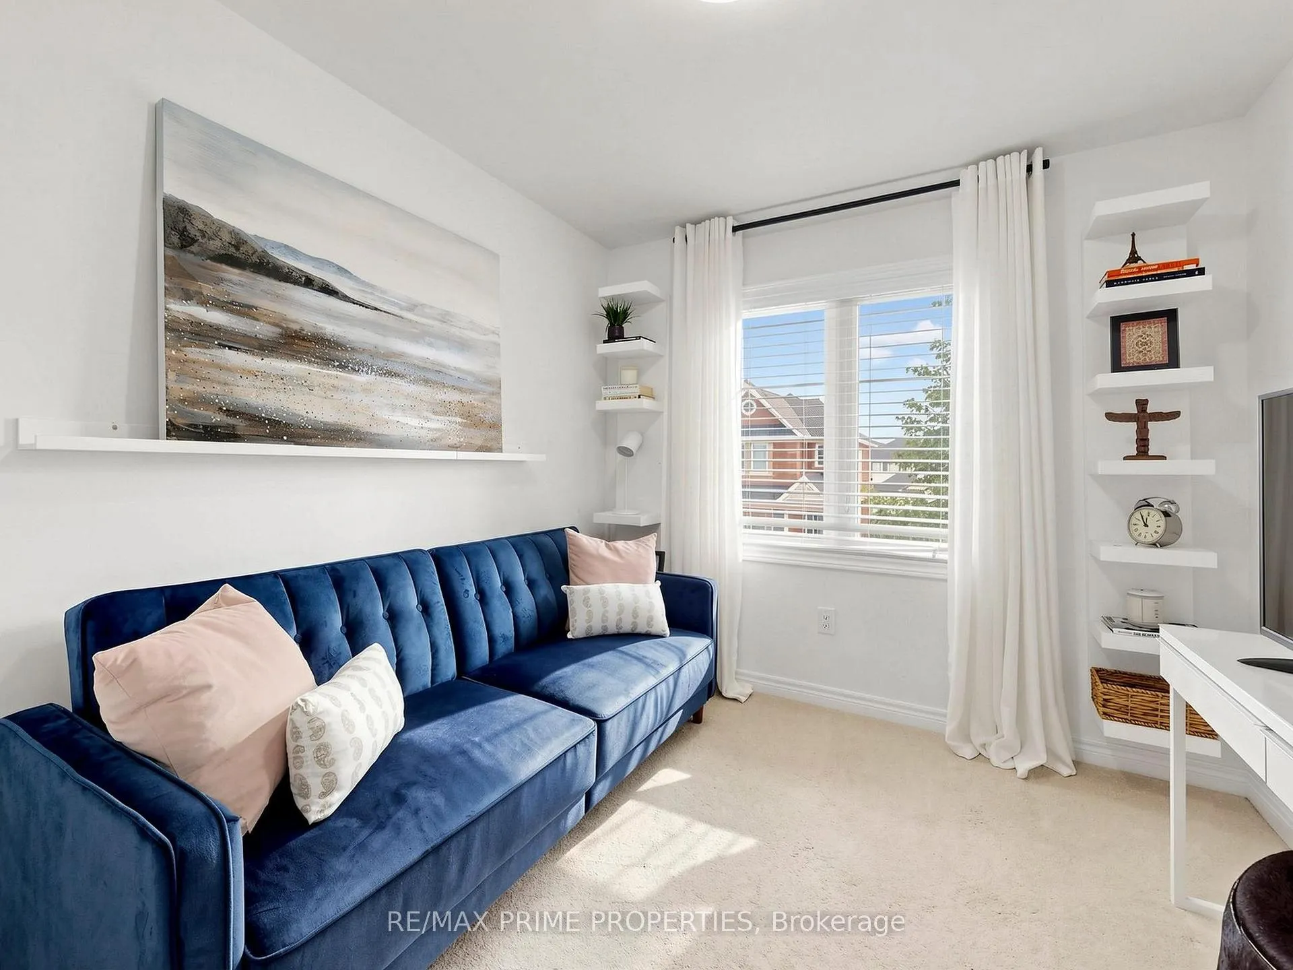
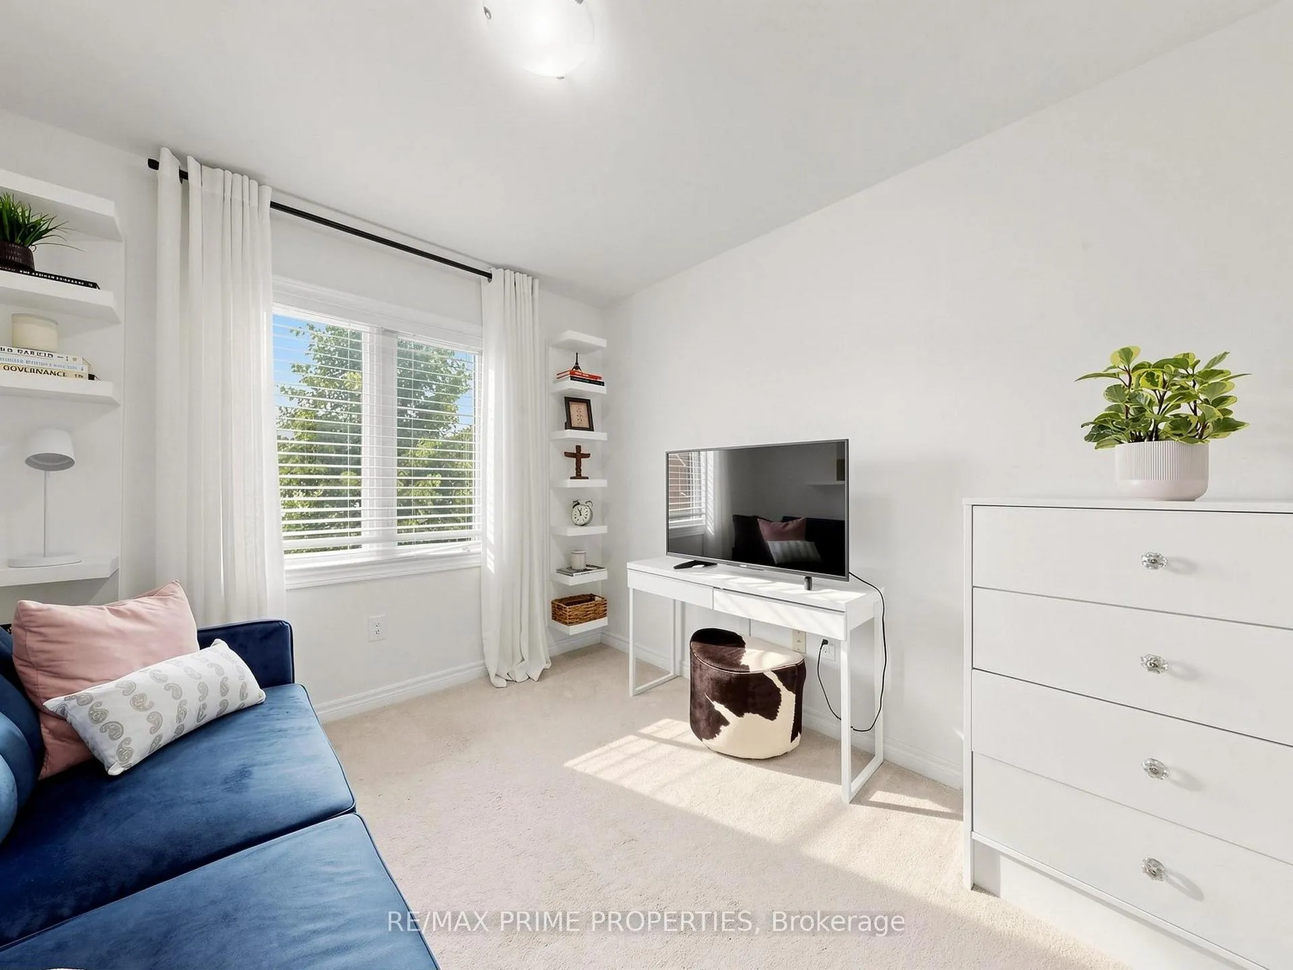
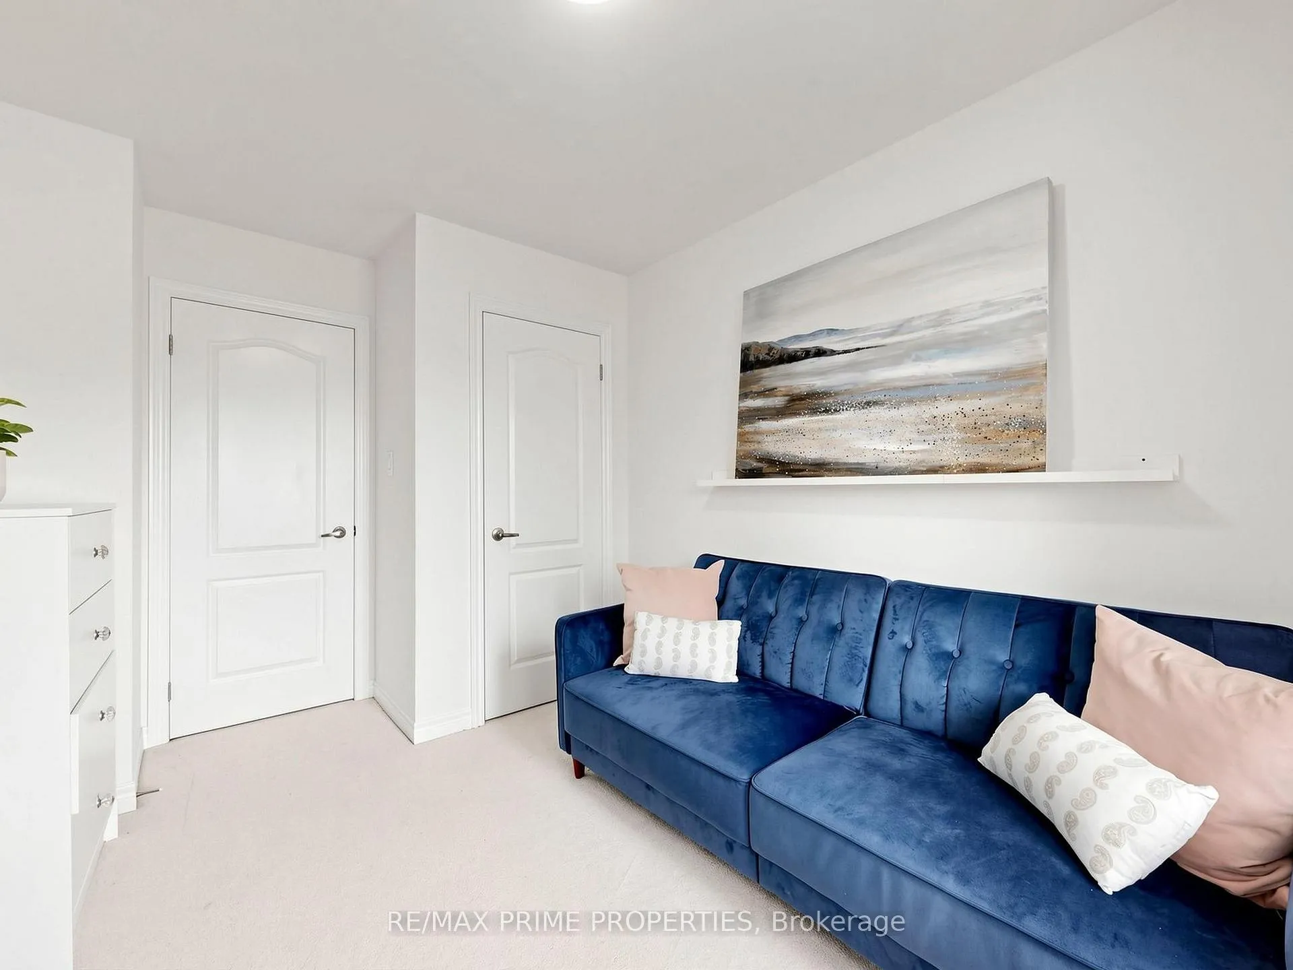
- Bedroom 22.90 x 3.05Second level, Broadloom, Closet, Window
- Bedroom 32.79 x 3.20Second level, Broadloom, Double Closet, Window
- Recreation—Basement level, Laminate, Pot Lights, Open Concept
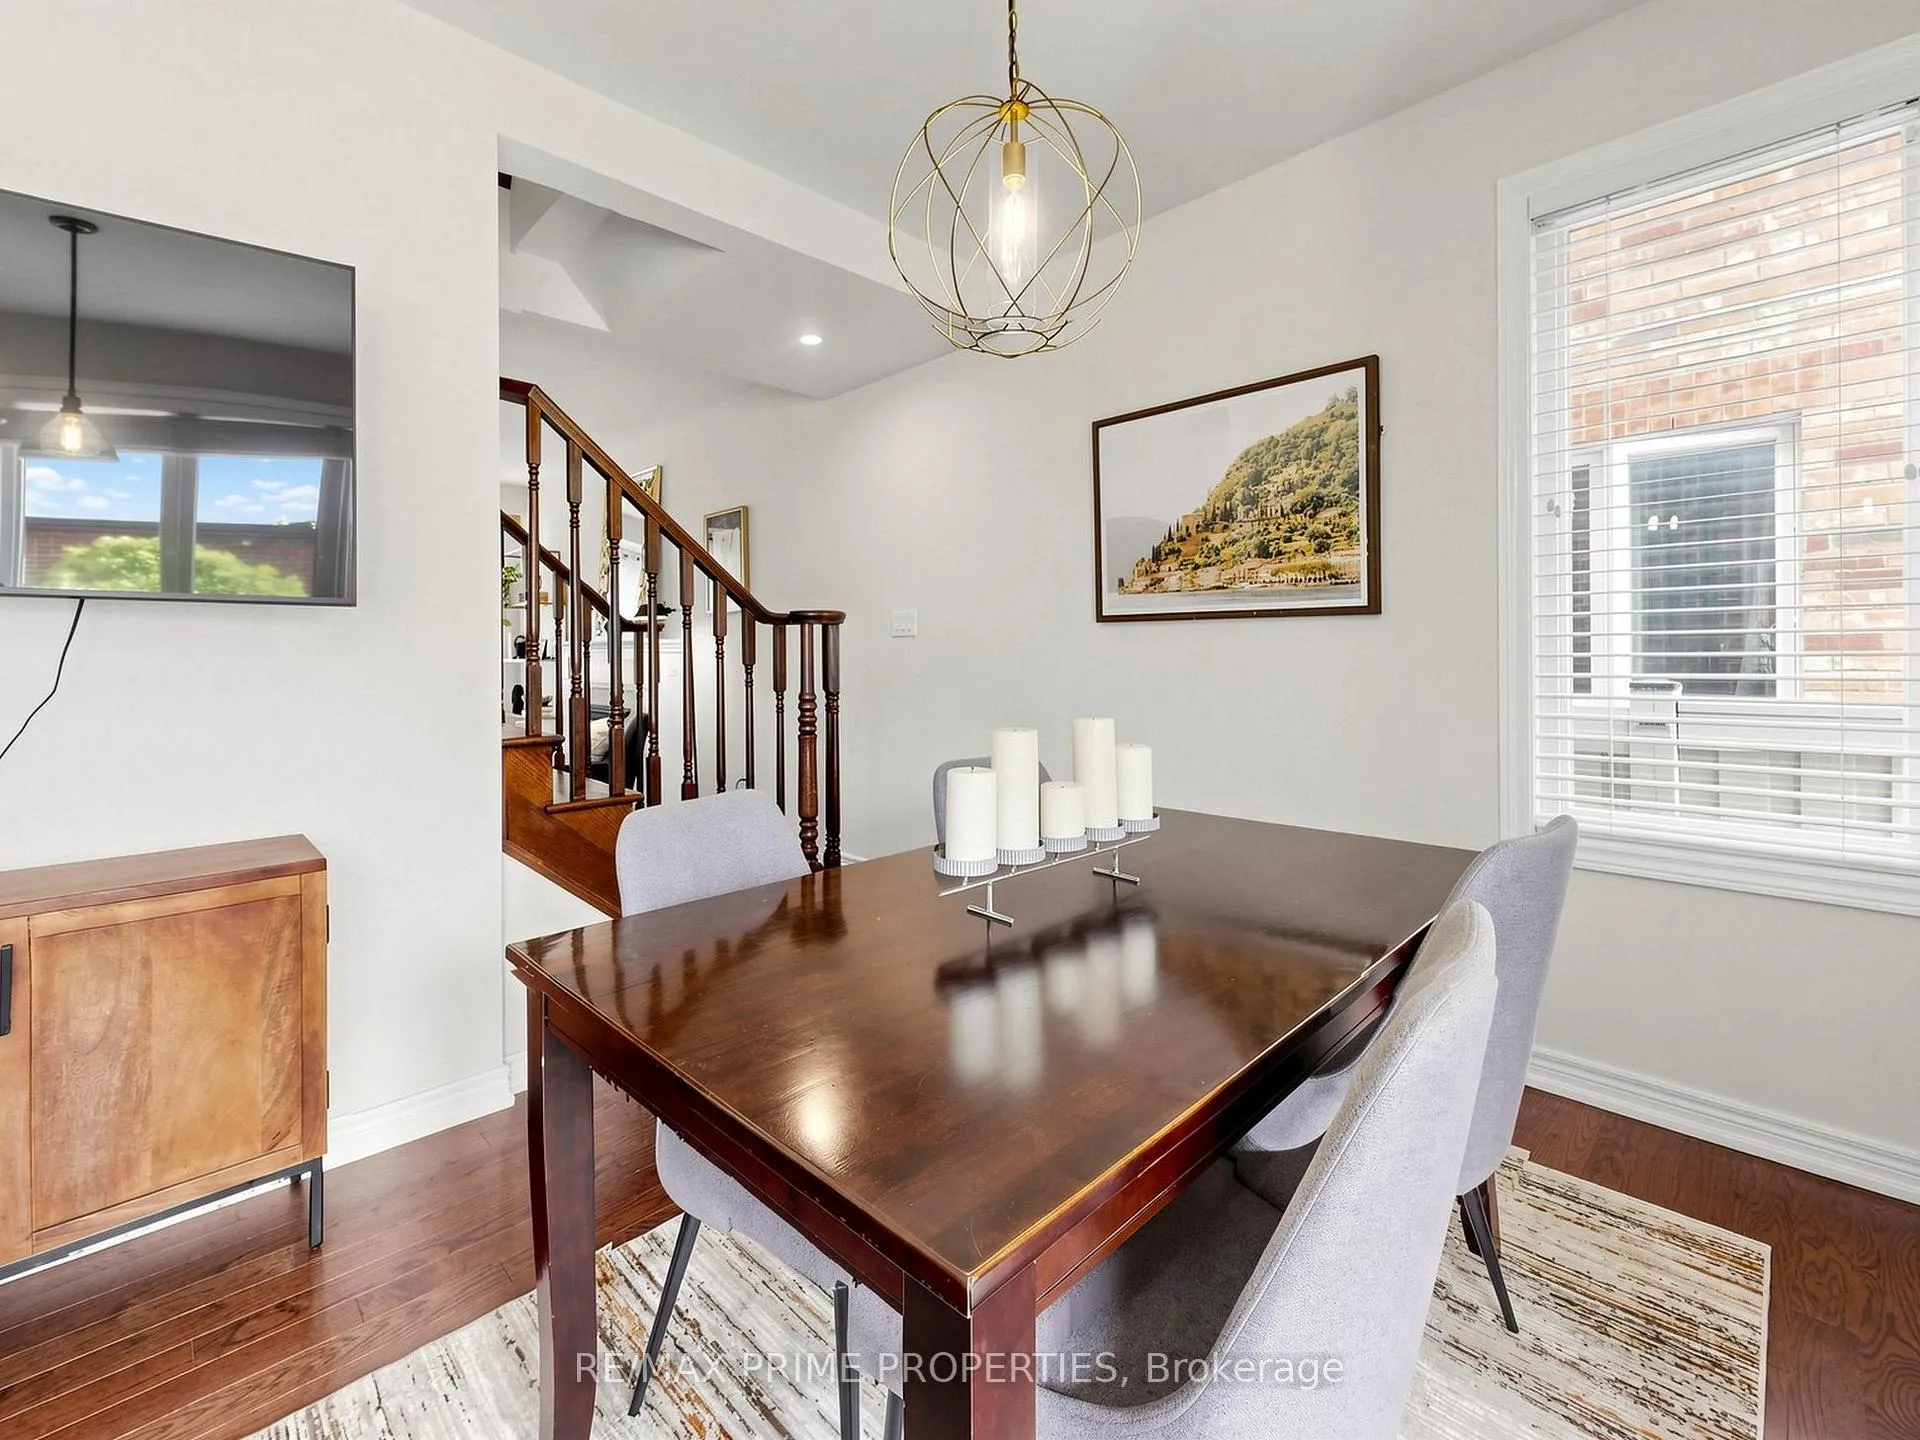
- Dining Room—Main level, Combined w/Kitchen, Window, W/O To Porch
- Exercise Room—Basement level, Laminate, Open Concept, 3 Pc Bath
- Laundry—Basement level, Tile Floor, Sliding Doors, Laundry Sink
Washrooms
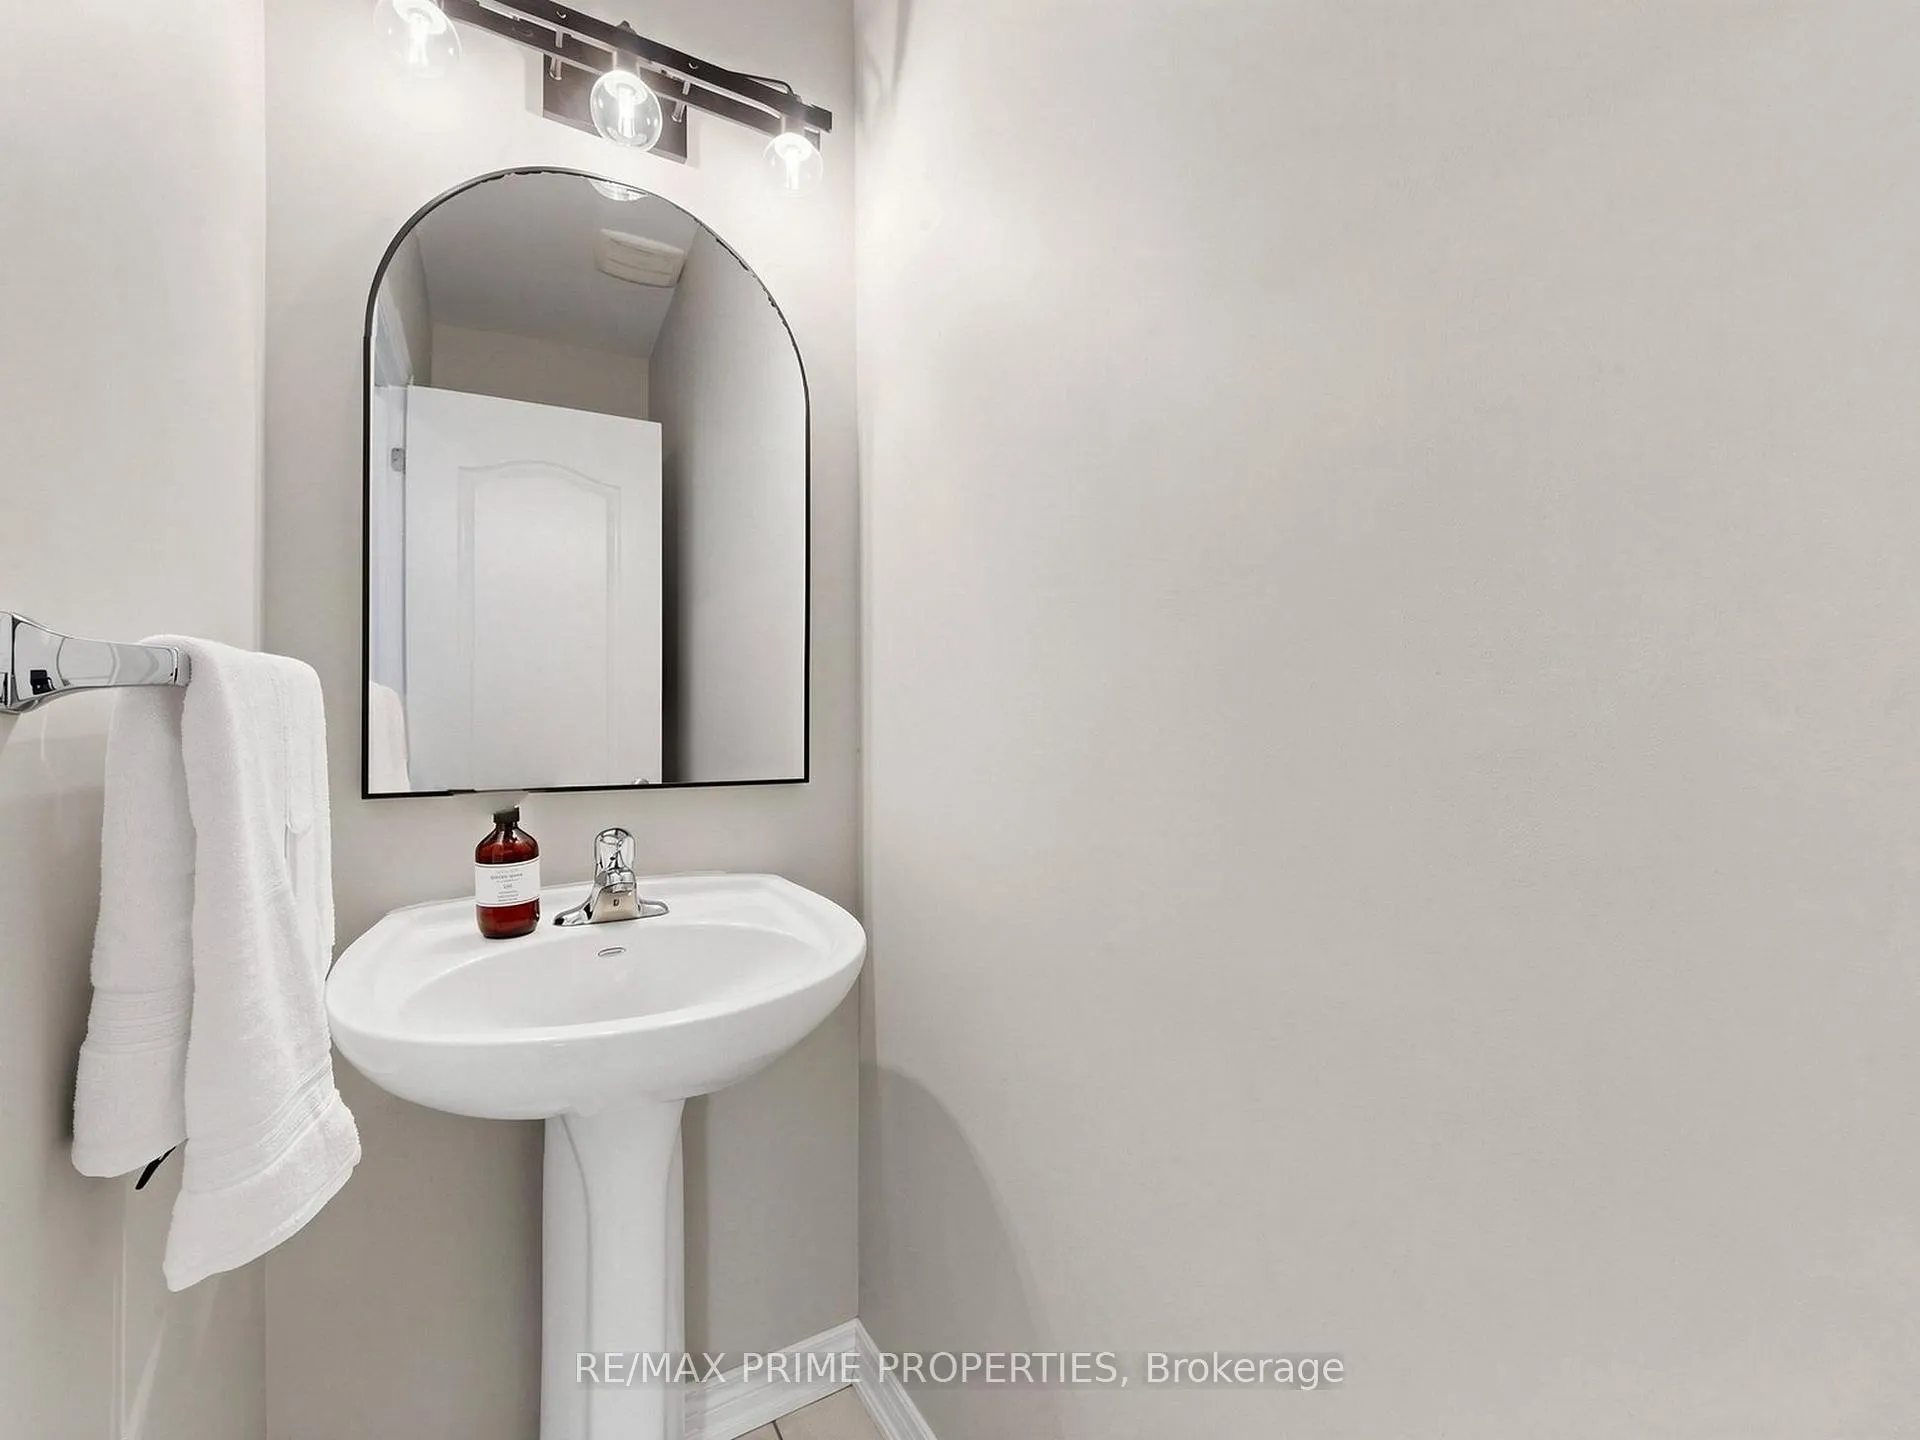
- 2-piece, Main
- 3-piece, Second
- 4-piece, Second
- 3-piece, Basement
- Area
- Markham
- Municipality
- Markham
- Neighbourhood
- Cornell
- Main cross streets
- Ninth Line & Hwy 7
- Directions
- Ninth Line & Hwy 7
- MLS® number
- N13457550
- Data source
- Toronto Regional Real Estate Board
- Status change
- 2026-06-29
- Listed on
- 2026-06-17
- Days on market
- 12 days
- Possession type
- Flexible
- Co-op commission
- 2.5%
- Seller
- Listed by
- RE/MAX PRIME PROPERTIES
Home Market Value
Current home valuation for 10 Cinemark Avenue, Markham, Cornell, Markham, ON. Listed for $899,000
HOMEH Estimate
$965,000
Estimated Sales Range
$762,350 - $1,167,650
HOMEH Estimate for 10 Cinemark Avenue, Markham, Cornell
Calculated with a real agent's CMA method — 45+ years of experience, codified. Not an AI guess.
For the owner
Is this your home? Track its value.
Get this home's HOMEH Estimate by email once a month, with how many homes are for sale around you.
Mortgage Payment Calculator
Compare up to 4 down payment scenarios
5% on first $500K + 10% on $399,000 over $500K
$64,900
| Scenario 1 | Scenario 2 | Scenario 3 | Scenario 4 | |
|---|---|---|---|---|
−Down payment | % $ | % $ | % $ | % $ |
+CMHC insurance | $33,335 | $25,082 | $21,396 | $0 |
=Total mortgage | $866,708 | $834,182 | $785,546 | $719,200 |
Amortization | ||||
Mortgage rate | % | % | % | % |
| Payment frequency | ||||
=Mortgage payment | $4,232monthly | $4,073monthly | $3,835monthly | $3,511monthly |
Land Transfer Tax
$14,455
$14,455
Around this home
Data provided by OpenStreetMap & Fraser Institute School Rankings
Ask HOMEH
New!Hi there!
👋Text or call (416) 301-9001
Recommended for you
Based on homes you've looked at.
No recommended properties found.
Nearby similar homes
No nearby properties found.
More real estate resources
Other homes nearby
Explore this area
Nearby neighbourhoods
No nearby listings available.