
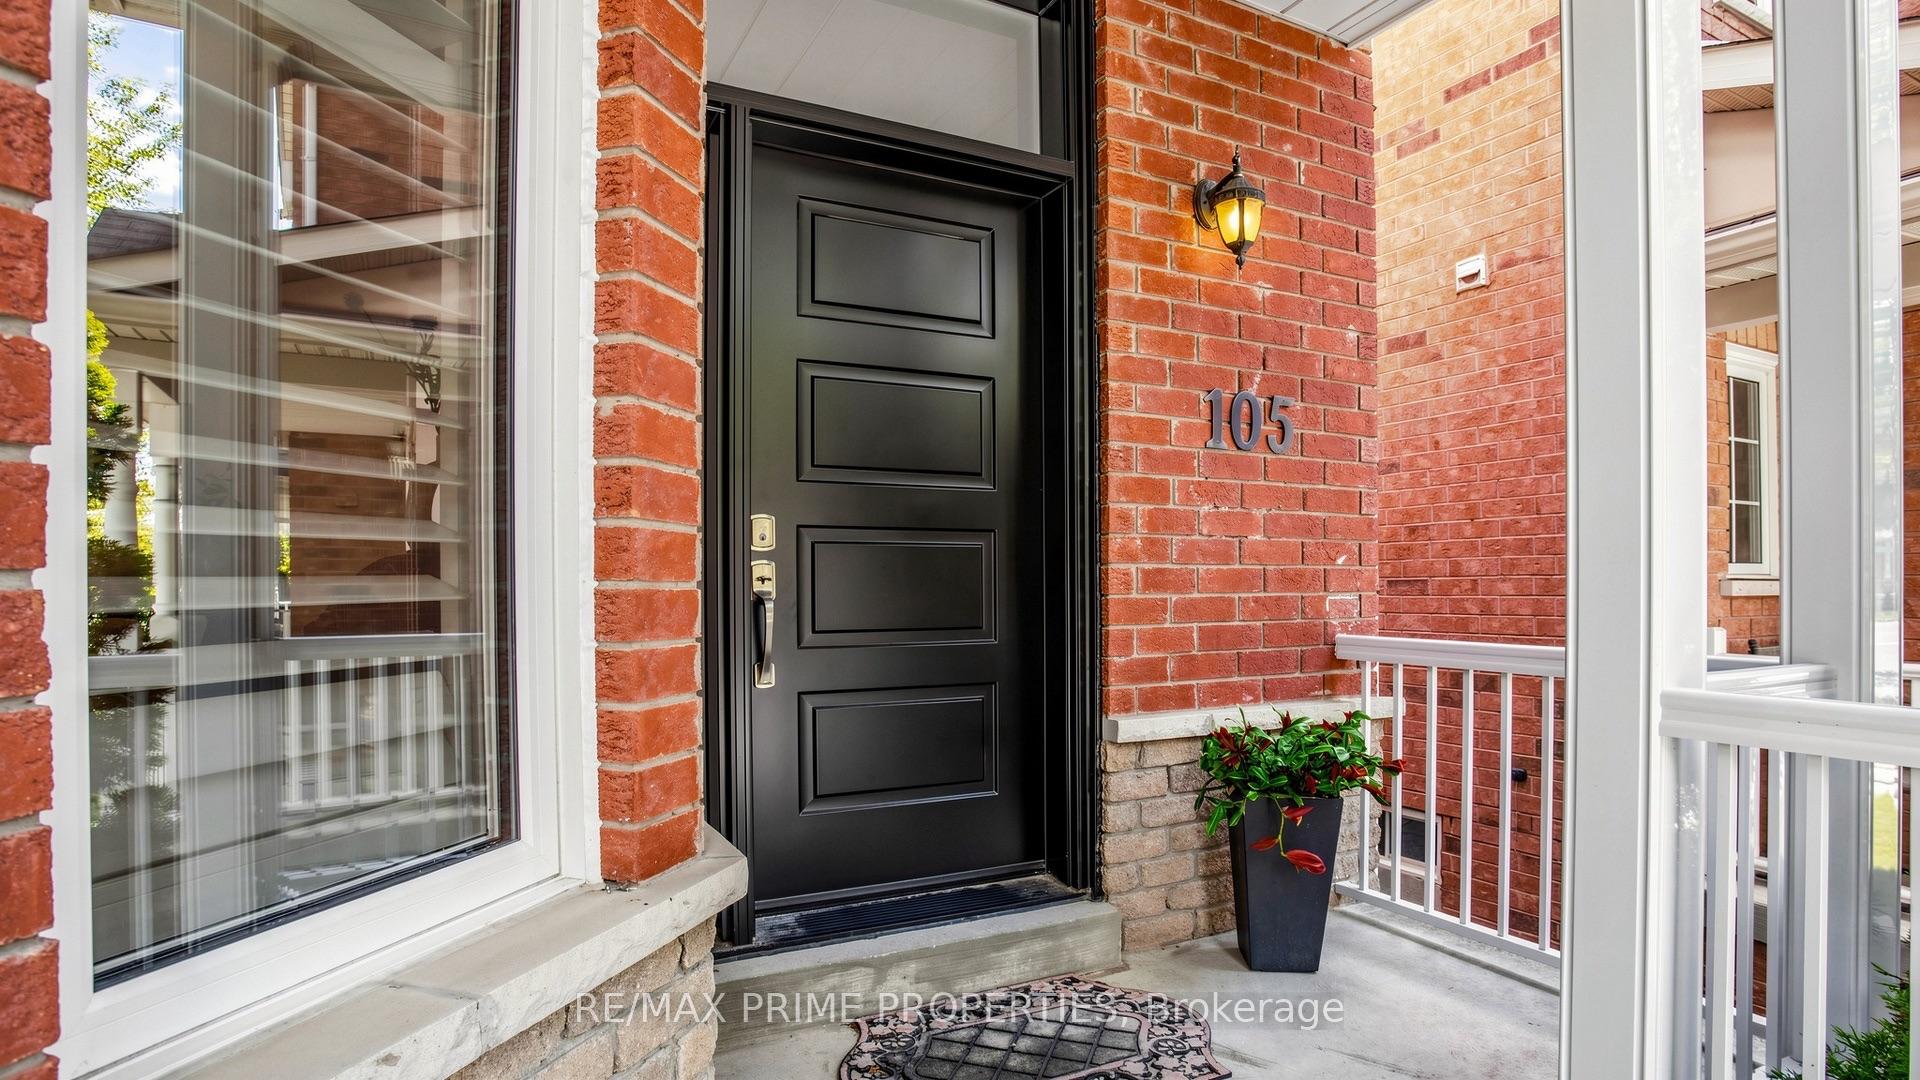
105 Settlement Park Avenue
Markham (Cornell), ON L6B 1B6
- 3+2Bedrooms
- 4Bathrooms
- 2Garage
- 2000–2500Sq Ft
- $4,712Tax
- 26×112 ftLot Size
 Estimated Value:$1,127,500See Free Estimate Report

Property not available for sale or for rent.
HOMEH One: full-service selling for a 1% listing fee. The buyer's agent commission is separate.
Free Home EvaluationHow Much Is My Home Worth?Homes for Sale NearbySale & Price History for 105 Settlement Park Avenue, Markham, Cornell
| Start Date | End Date | Price | Event | MLS# |
|---|---|---|---|---|
| 2026-07-31 | 2026-08-10 | Login to See Prices | Sold | n13625290 |
Real estate boards require you to or to see the full details of this property.
*Sold prices and complete sale & price history are regulated data. Under the Trust in Real Estate Services Act, 2002 (TRESA) and the rules of the Real Estate Council of Ontario (RECO), and pursuant to the Multiple Listing Service® rules of the Canadian Real Estate Association (CREA) and the Toronto Regional Real Estate Board (TRREB), this information may be shown only to registered users who have agreed to the applicable terms of use (a Virtual Office Website, or "VOW," arrangement). HOMEH Inc., Brokerage therefore provides it to signed-in members only. Creating an account is free and takes under a minute.
About 105 Settlement Park Avenue, Markham, Cornell
Summarized Description
- Spacious home with over 2,000 sq. ft. above grade
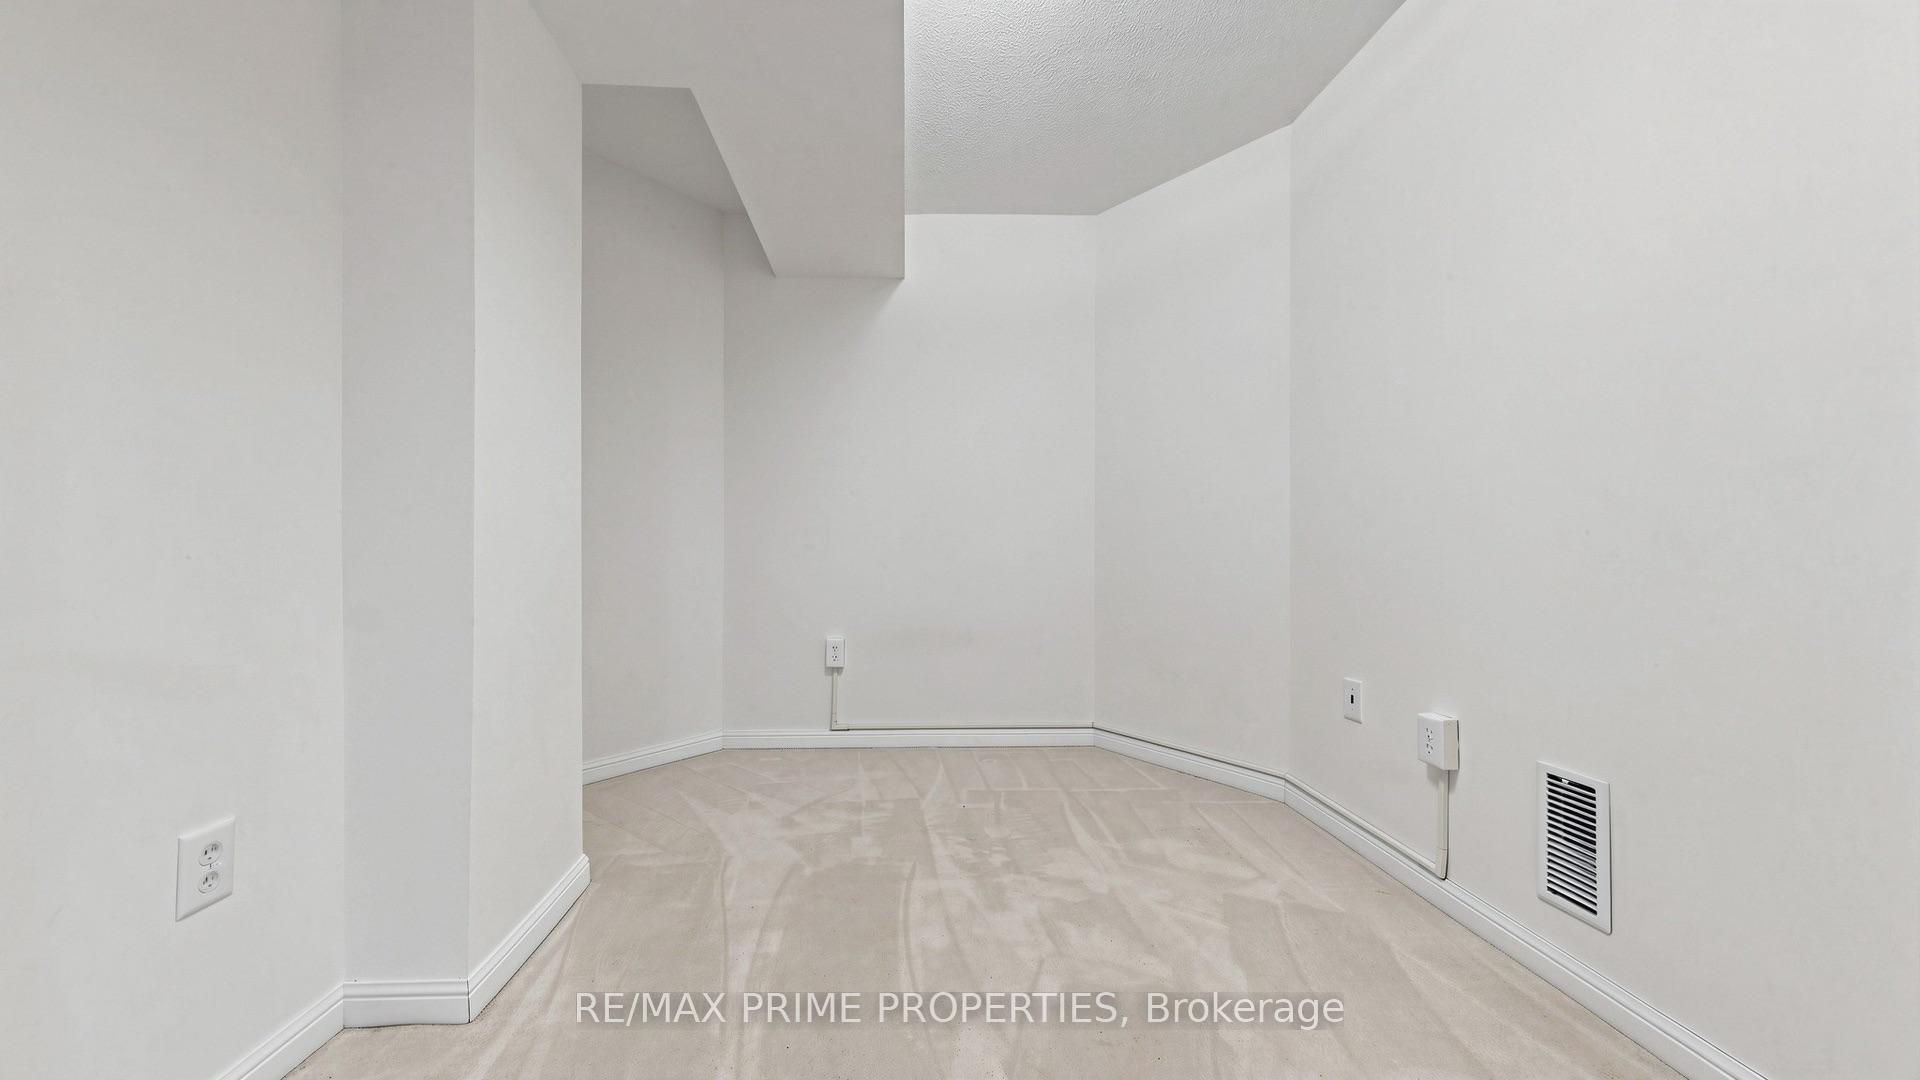
- Finished basement for extra living space
- 10-foot ceilings and abundant natural light
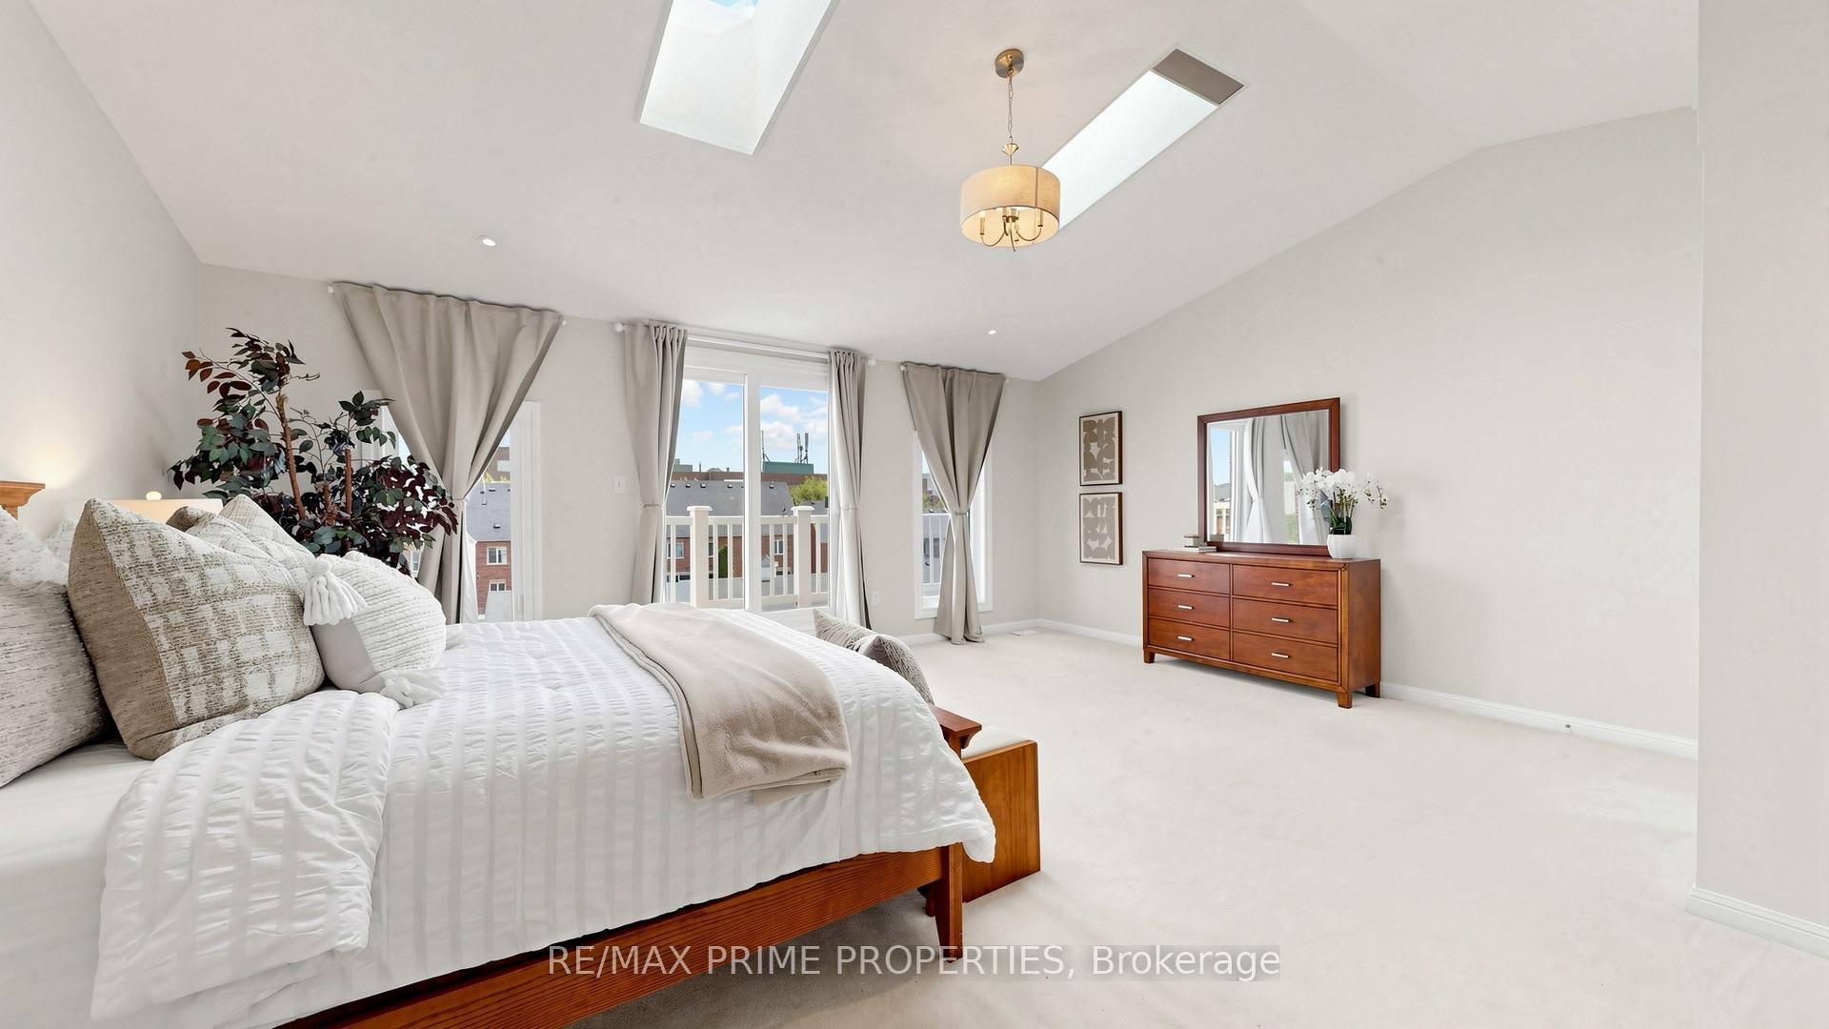
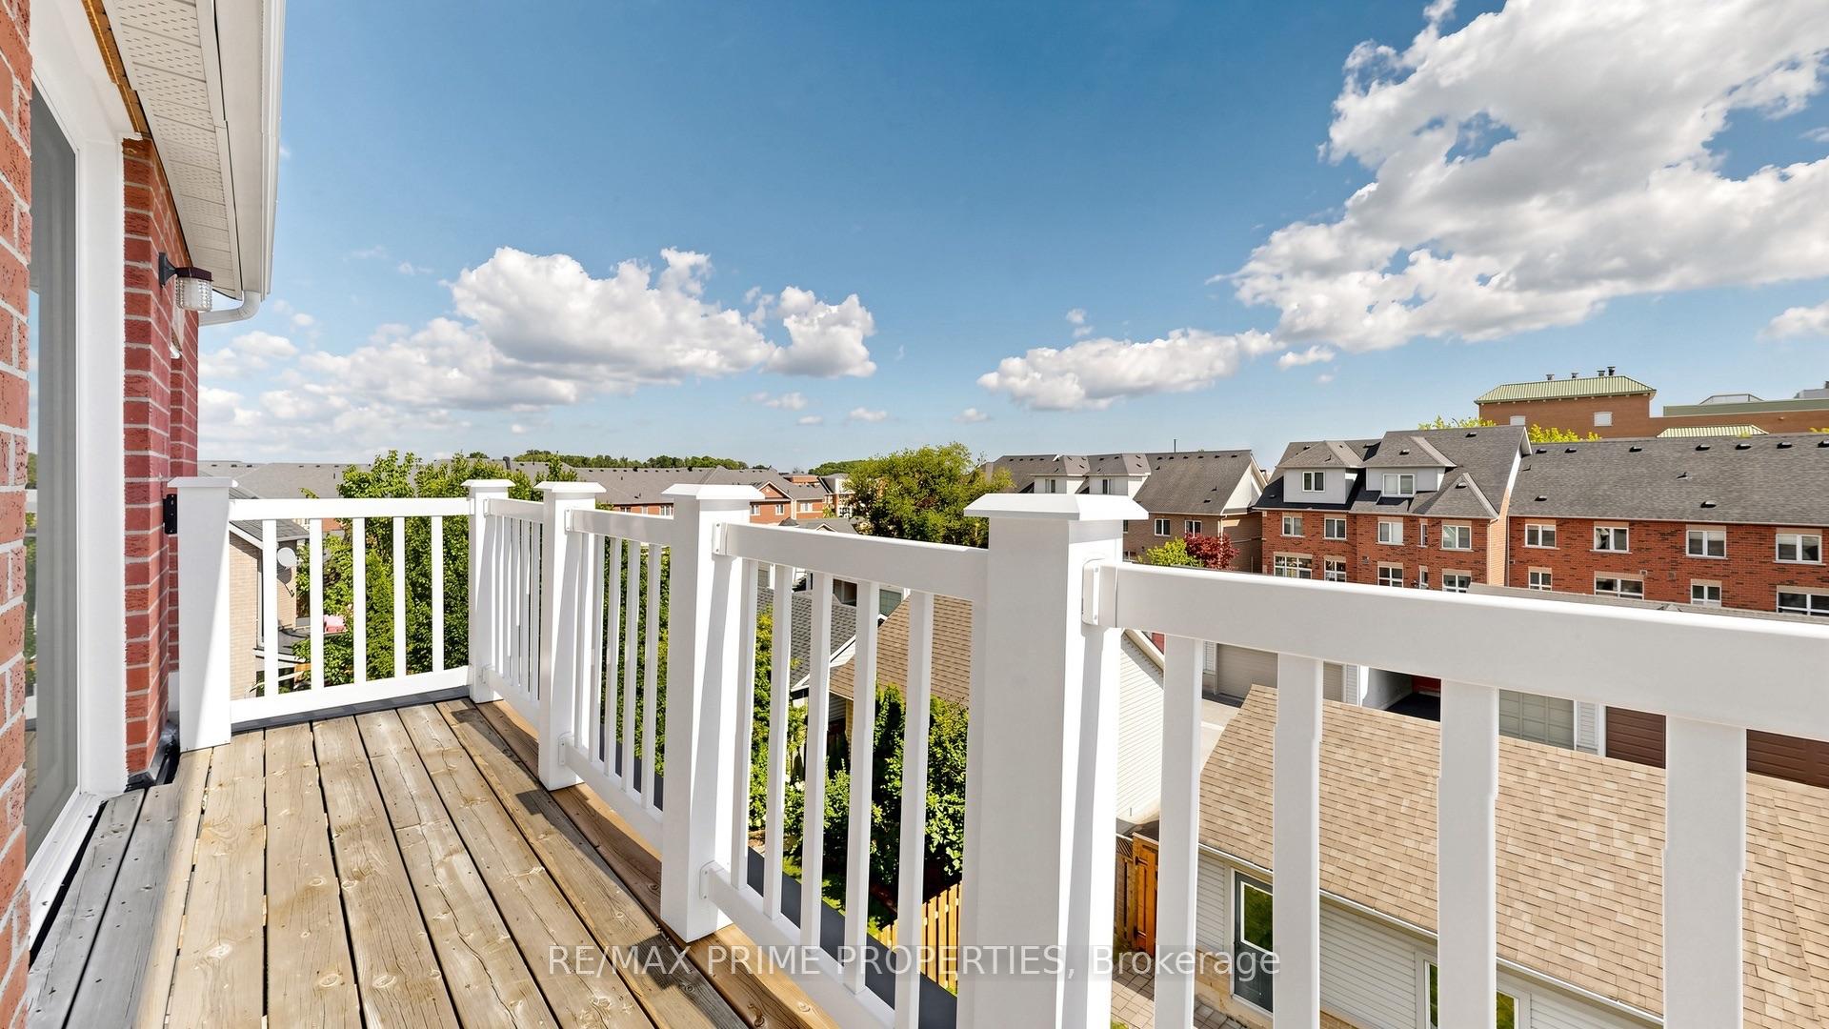
- Luxurious primary retreat with vaulted ceilings
- Private balcony and ensuite bathroom for relaxation
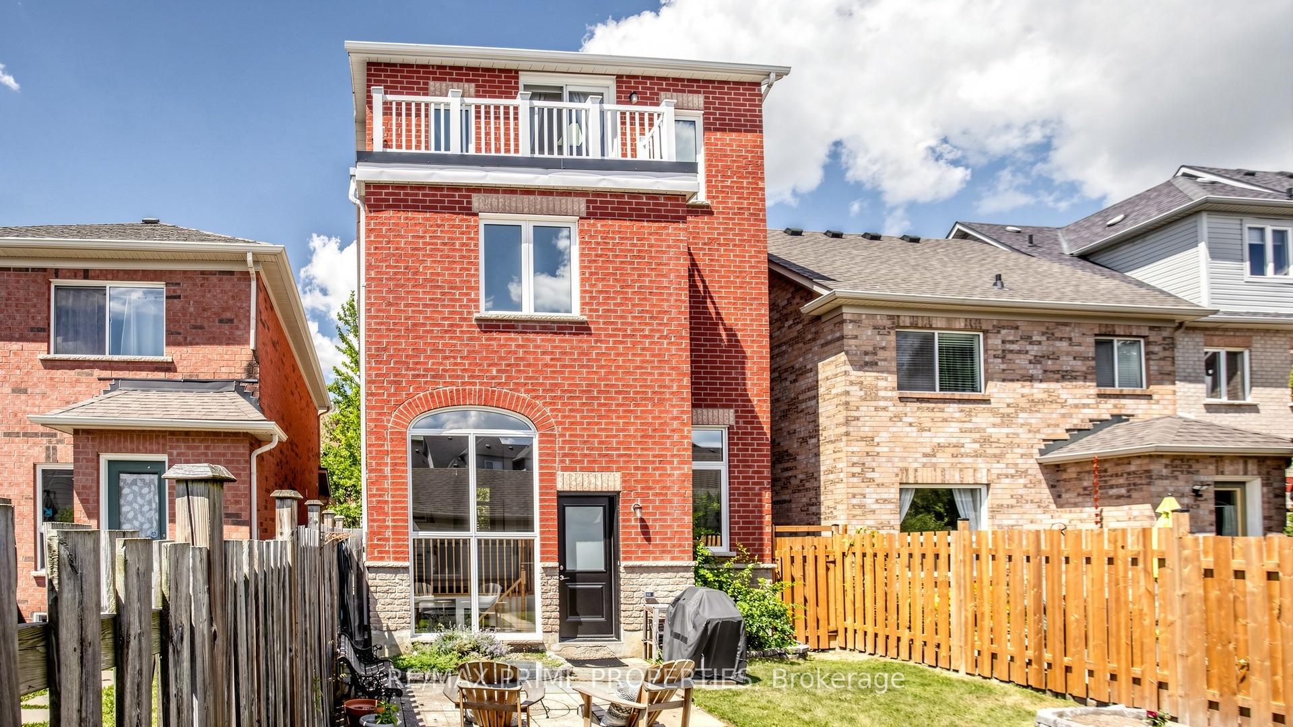
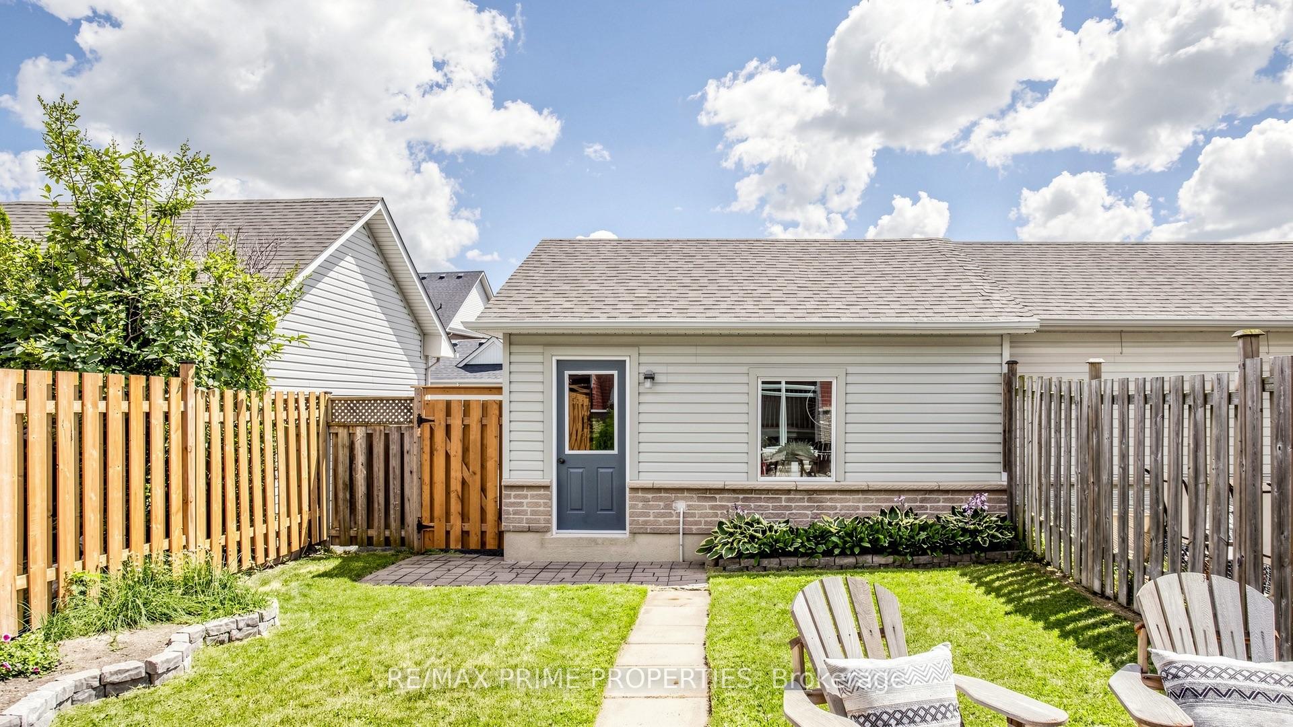
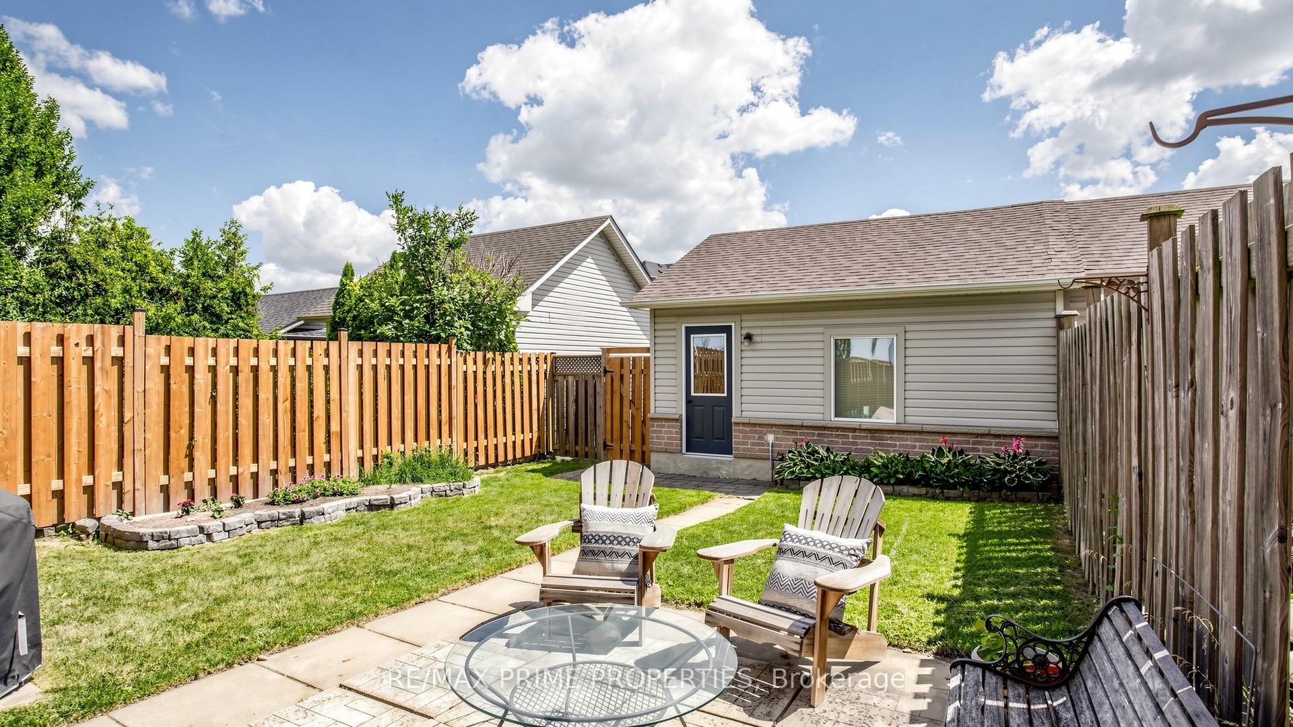
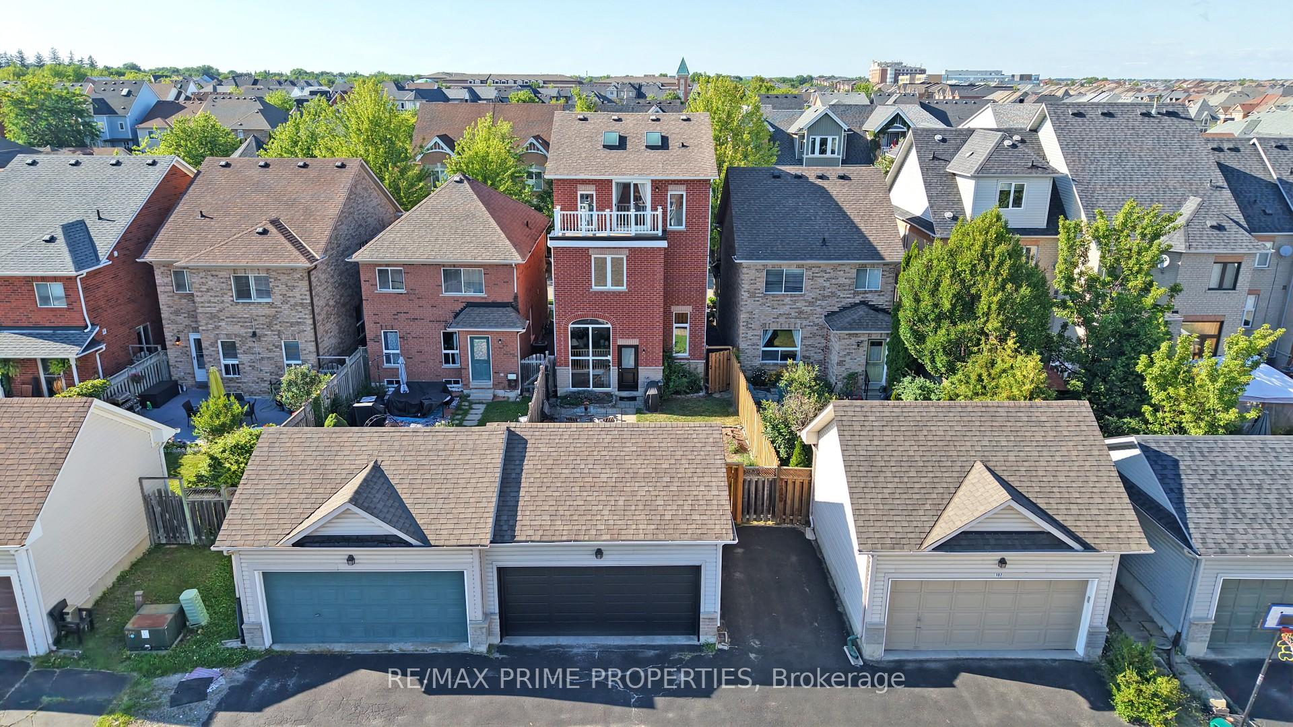
- Low-maintenance backyard ideal for outdoor activities
- Proximity to parks, schools, and community amenities
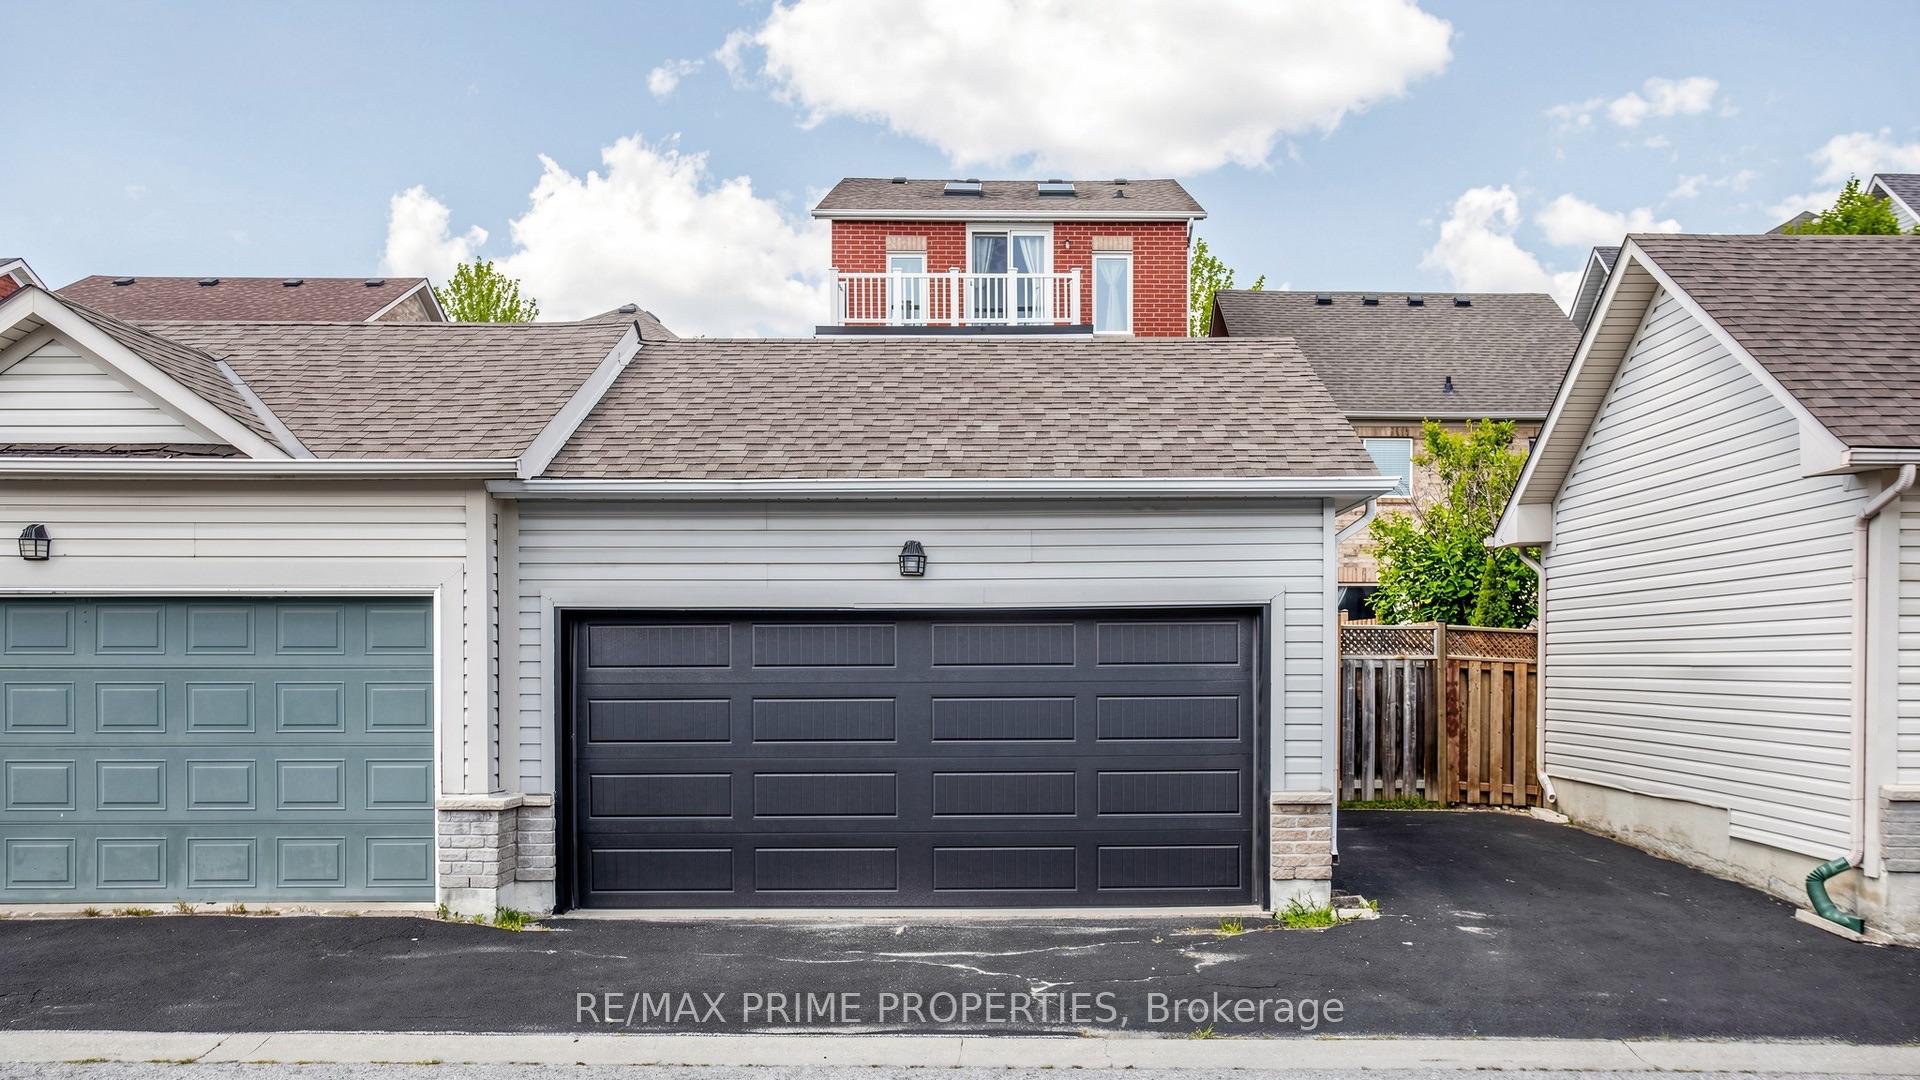
- Two-car garage for convenience and storage
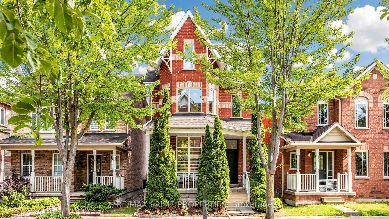
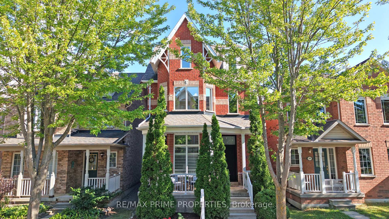
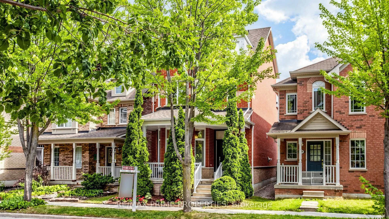
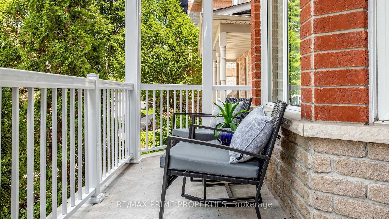
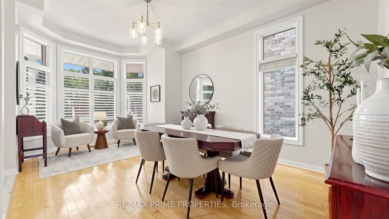
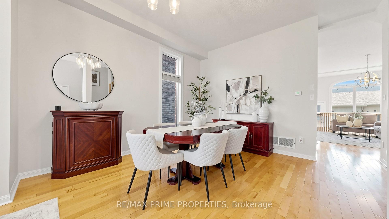
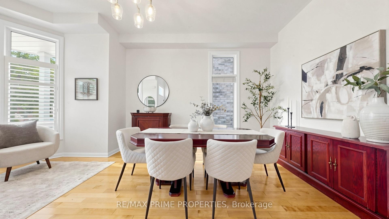
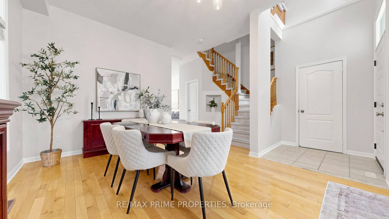
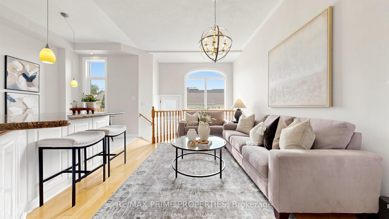
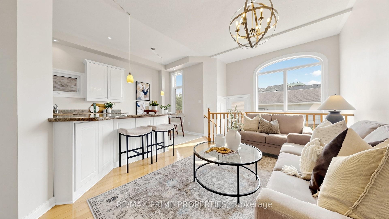
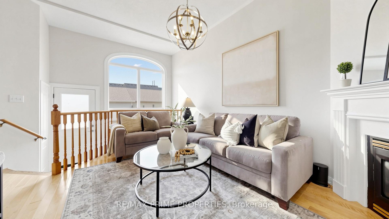
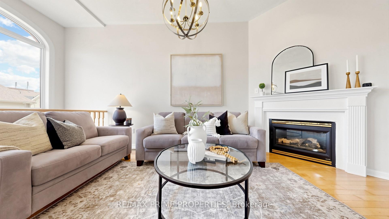
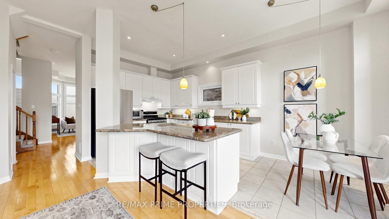
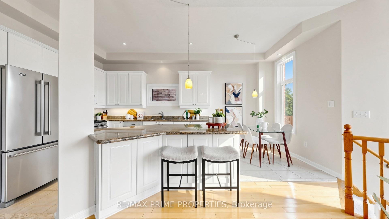
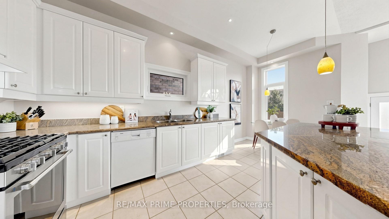
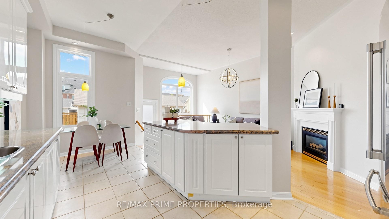
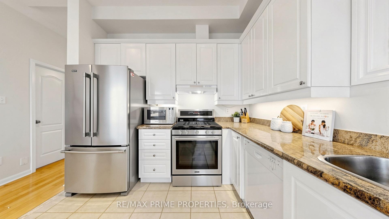
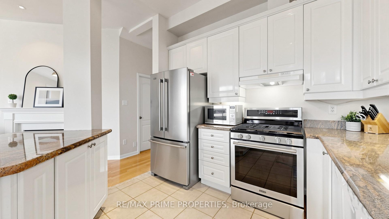
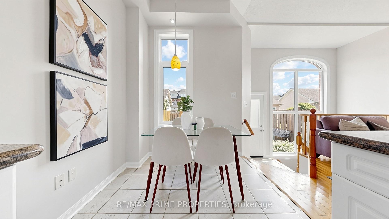
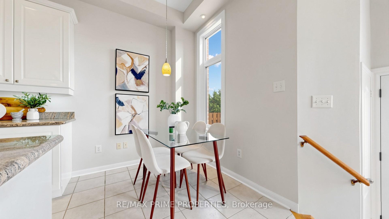
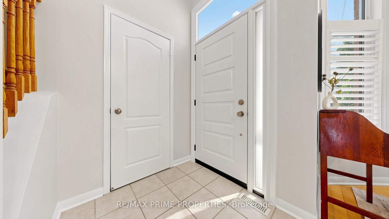
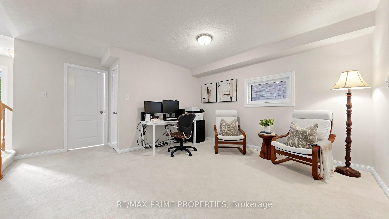
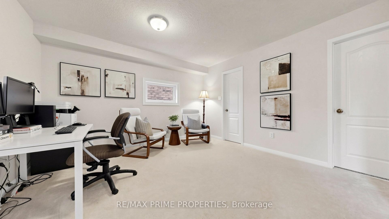
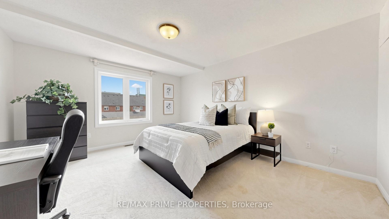
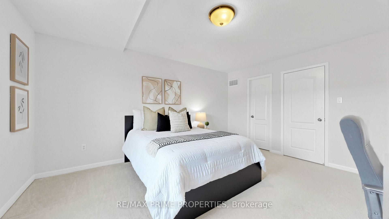
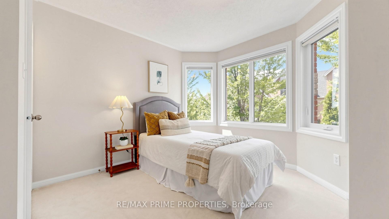
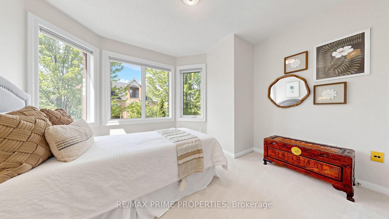
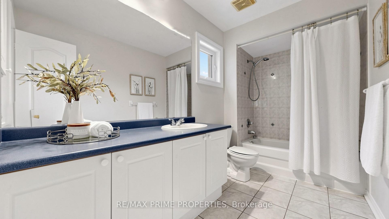
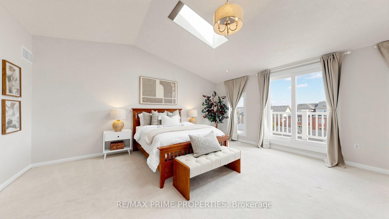
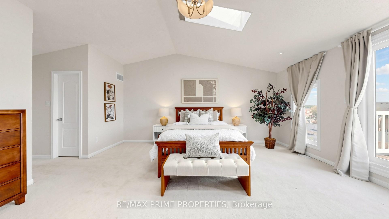
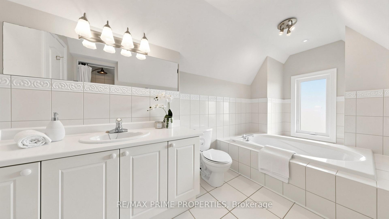
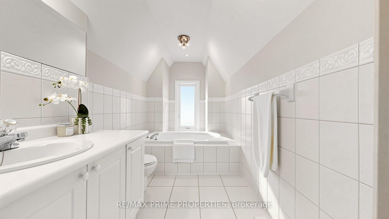
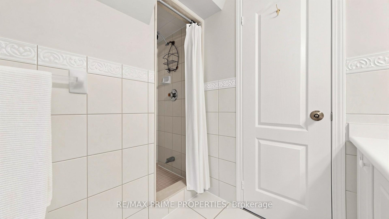
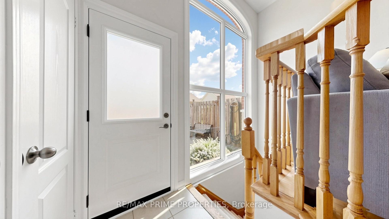
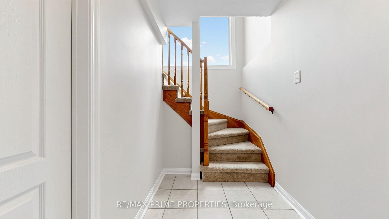
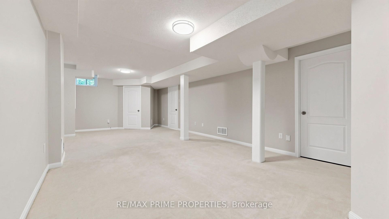
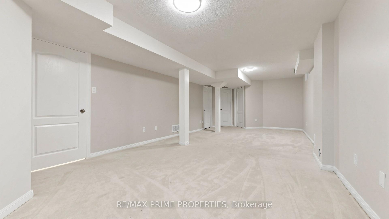
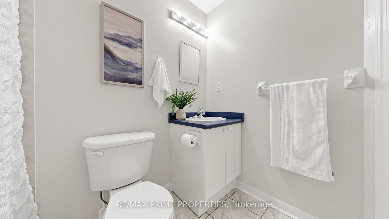
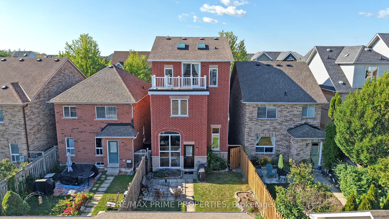
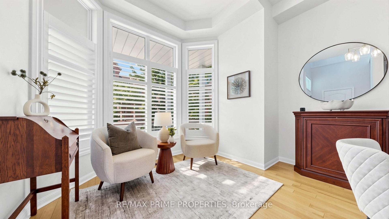
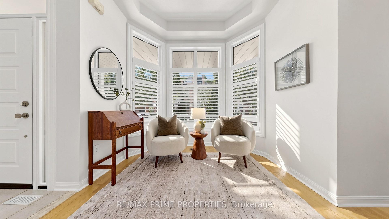
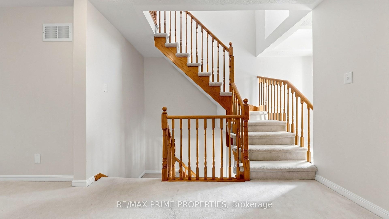
Welcome to original Cornell Village, where front porches, tree-lined streets, and a true neighbourhood feel never go out of style. Offering more than 2,000 sq. ft. above grade plus a finished basement, 105 Settlement Park Avenue delivers the space families want without sacrificing warmth, character or natural light.The main floor turns up the drama with soaring 10-foot ceilings, hardwood floors and a wall of south-facing windows that pour sunshine and happiness into the home. The front sitting room, framed by a wraparound bay window, is made for morning coffee or quiet conversations. The dining room handles the holidays, while the bright family room with beautiful lighting and gas fireplace opens to an eat-in kitchen with white cabinetry with under-valance lighting, pot lights, granite counters, a generous island with breakfast bar, stainless steel appliances, and sunny breakfast area.The second floor offers two comfortable bedrooms, a four-piece bathroom and a large open flex space that works beautifully as a den, lounge, playroom or home office-or can be converted into a fourth bedroom when life calls for one more door. Then comes the grand finale: an entire third-floor primary retreat. Majestic vaulted ceilings, skylights with custom black-out blinds, two walk-in closets and a private south-facing balcony create a space that feels more boutique hotel than bedroom. The ensuite bathroom with soaker tub adds the proper "do not disturb" finishing touch. The finished basement provides even more room for movie nights, workouts, guests or hobbies, or take the party outside to the low-maintenance backyard with patio, lawn, and flowerbeds. The two-car garage means no driveway shuffle or windshield scraping. All of this is close to parks, trails, schools, Cornell Community Centre and Library, Markham Stouffville Hospital, transit, Highway 7, the 407 and Main Street Markham. Bright, spacious and just a little bit fabulous-this is Cornell living with its best foot forward.
Key Facts & Features
Property Costs
- Annual Property Tax Amount
- $4,712
- Land Transfer Tax Fee
- $18,235
Rental Items
- Rental Equipment
- HWT (2021) (40.87 plus HST/Monthly)
- Basement Type
- Finished, Full
Interior Features
- Laundry Level
- Lower Level
- Interior Extras
- Auto Garage Door Remote
- Fireplace/Stove
- Yes
- Fireplace Features
- Natural Gas
- Elevator
- No
Exterior Features
- Pool
- None
Building
- Building Type
- Detached
- Building Style
- 3-Storey
Construction
- Exterior Finish
- Brick
- Roof
- Asphalt Shingle
- Foundation Details
- Concrete
- Special Designation
- Unknown
Lot
- Lot Front
- 26.25 ft
- Lot Depth
- 111.55 ft
- Lot Size
- 26.25 x 111.55 Feet
- Lot Size Code
- 26.25 x 111.55 Feet
Inclusions
- Inclusions
- This house is served by Bill Hogarth SS, which ranks in the top 7% for Ontario secondary schools. All Existing Appliances SS French door Fridge, SS Stove, Dishwasher, Washer & Dryer., All Elf's, Windows(2024), Bedroom skylights (2026) warranty transferable, Roof(2014), Porch Railing(2024), Rear& Front Door(2025), Gas Fireplace, Furnace & CAC(2021) Humidifier, Garage Door (2021), 1 GDO & 1 Remote. All window coverings including California shutters, blackout blinds on skylights, and drapery. Home Inspection Report Available upon request.
Parking & Garages
- Garage Type
- Detached
- Garage Spaces
- 2
- Parking Spaces
- 2
- Total Garage And Parking Spaces
- 4
Heating & Cooling
- Heat Source
- Gas
- Heat Type
- Forced Air
- Air Conditioning
- Central Air
- Water
- Municipal
- Sewers
- Sewer
- Natural Gas
- Yes
- Hydro
- Yes
- Cable
- Yes
- Telephone
- Yes
- Bedrooms
- 3 + 2
- Washrooms
- 4
- Kitchens
- 1
Room sizes
- Primary Bedroom5.84 x 5.47Third level, Broadloom, 4 Pc Ensuite, W/O To Balcony
- Family Room5.10 x 3.30Main level, Hardwood Floor, Gas Fireplace, Large Window
- Bedroom 33.52 x 3.39Second level, Broadloom, Large Closet, Bay Window
- Office3.92 x 2.59Second level, Broadloom, Open Concept, Window
- Kitchen3.65 x 3.05Main level, Open Concept, Breakfast Bar, Overlooks Family
- Bedroom 4—Basement level, Broadloom, Closet, 4 Pc Bath
- Living Room5.74 x 3.48Main level, Hardwood Floor, Combined w/Dining, Bay Window
- Laundry—Basement level, Tile Floor, Laundry Sink
- Bedroom 24.62 x 3.96Second level, Broadloom, Walk-In Closet(s), Picture Window
- Recreation8.29 x 3.98Basement level, Open Concept, Broadloom, Window
- Breakfast2.28 x 2.11Main level, Tile Floor, Picture Window, W/O To Yard
Washrooms
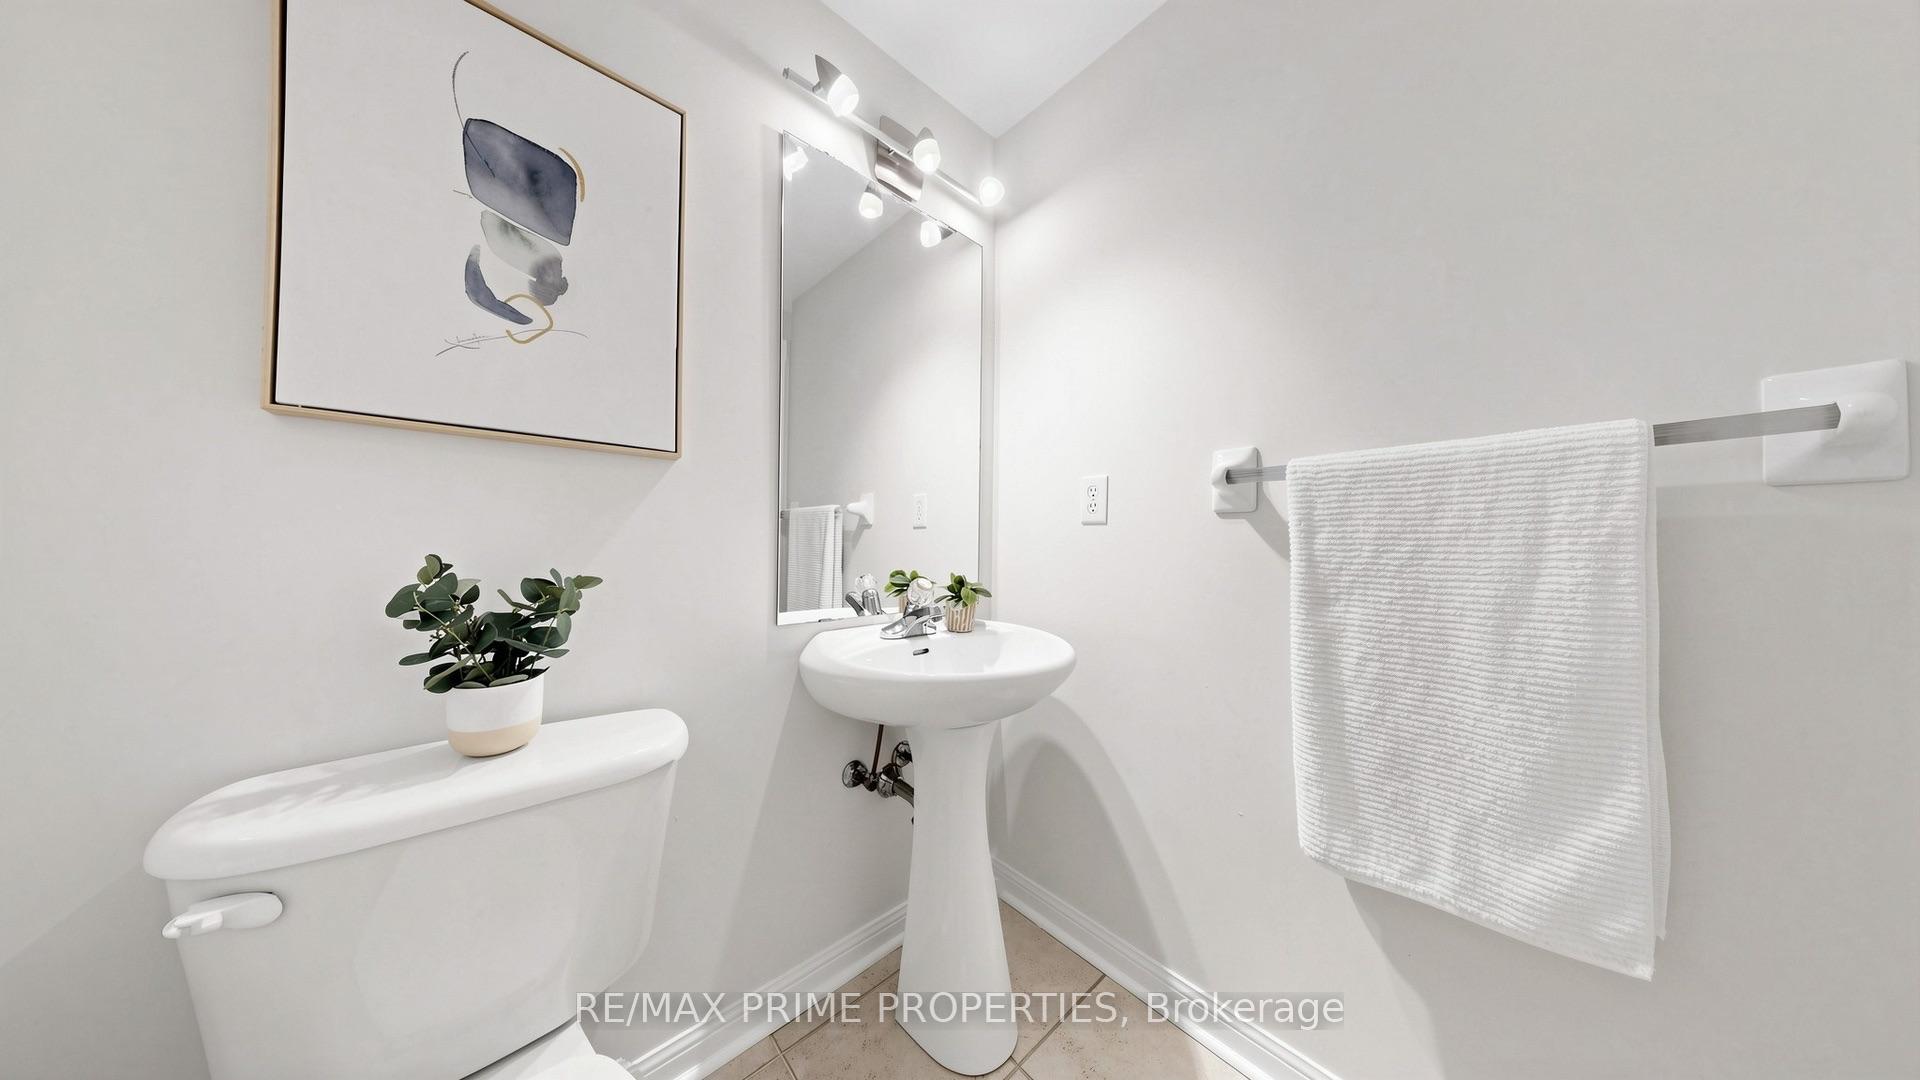
- 2-piece, Main
- 3-piece, Second
- 4-piece, Third
- 3-piece, Basement
- Area
- Markham
- Municipality
- Markham
- Neighbourhood
- Cornell
- Main cross streets
- Hwy 7/9th Line
- Directions
- Hwy 7/9th Line
- MLS® number
- N13625290
- Data source
- Toronto Regional Real Estate Board
- Status change
- 2026-08-10
- Listed on
- 2026-07-31
- Days on market
- 10 days
- Possession type
- 60-89 days
- Co-op commission
- 2.5% +hst
- Seller
- Listed by
- RE/MAX PRIME PROPERTIES
Home Market Value
Current home valuation for 105 Settlement Park Avenue, Markham, Cornell, Markham, ON. Listed for $1,088,000
HOMEH Estimate
$1,127,500
Estimated Sales Range
$890,725 - $1,364,275
HOMEH Estimate for 105 Settlement Park Avenue, Markham, Cornell
Calculated with a real agent's CMA method — 45+ years of experience, codified. Not an AI guess.
For the owner
Is this your home? Track its value.
Get this home's HOMEH Estimate by email once a month, with how many homes are for sale around you.
Mortgage Payment Calculator
Compare up to 4 down payment scenarios
5% on first $500K + 10% on $588,000 over $500K
$83,800
| Scenario 1 | Scenario 2 | Scenario 3 | Scenario 4 | |
|---|---|---|---|---|
−Down payment | % $ | % $ | % $ | % $ |
+CMHC insurance | $40,125 | $30,355 | $25,894 | $0 |
=Total mortgage | $1,043,261 | $1,009,555 | $950,694 | $870,400 |
Amortization | ||||
Mortgage rate | % | % | % | % |
| Payment frequency | ||||
=Mortgage payment | $5,094monthly | $4,929monthly | $4,642monthly | $4,250monthly |
Land Transfer Tax
$18,235
$18,235
Around this home
Data provided by OpenStreetMap & Fraser Institute School Rankings
Ask HOMEH
New!Hi there!
👋Text or call (416) 301-9001
Recommended for you
Based on homes you've looked at.
No recommended properties found.
Nearby similar homes
No nearby properties found.
More real estate resources
Other homes nearby
Explore this area
Nearby neighbourhoods
No nearby listings available.