
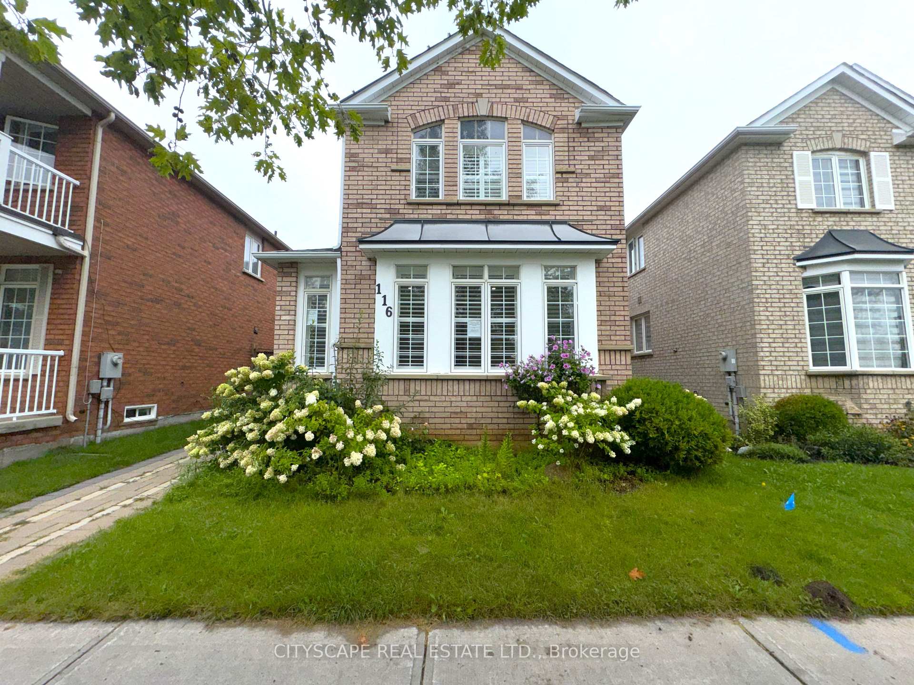
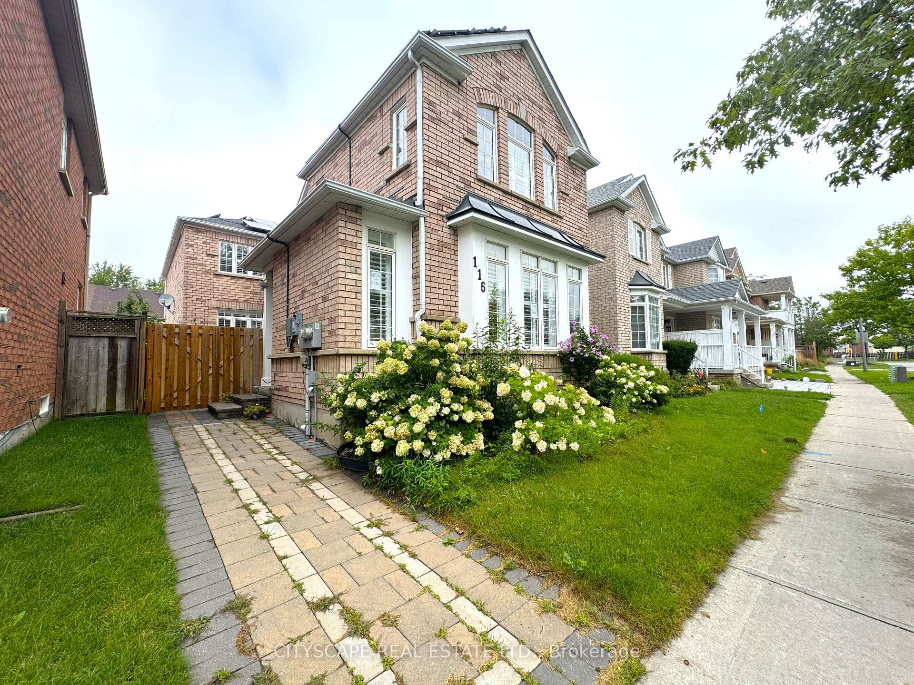
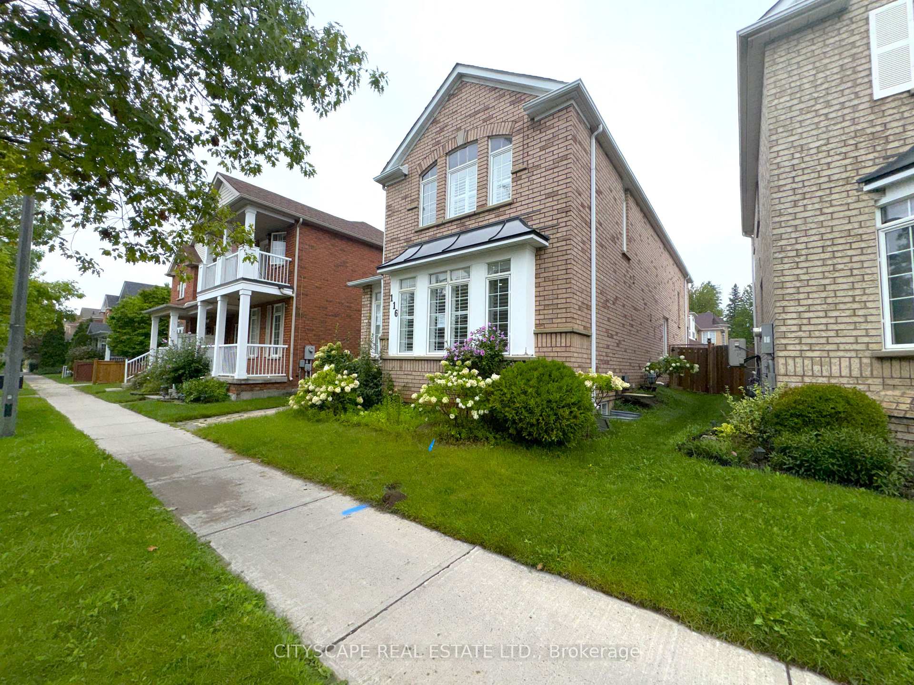
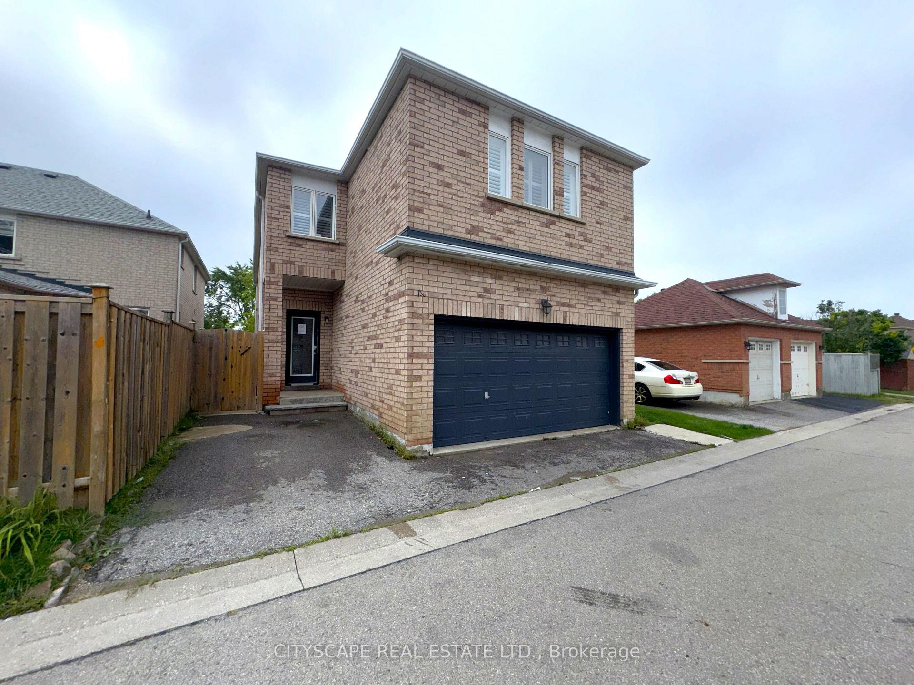
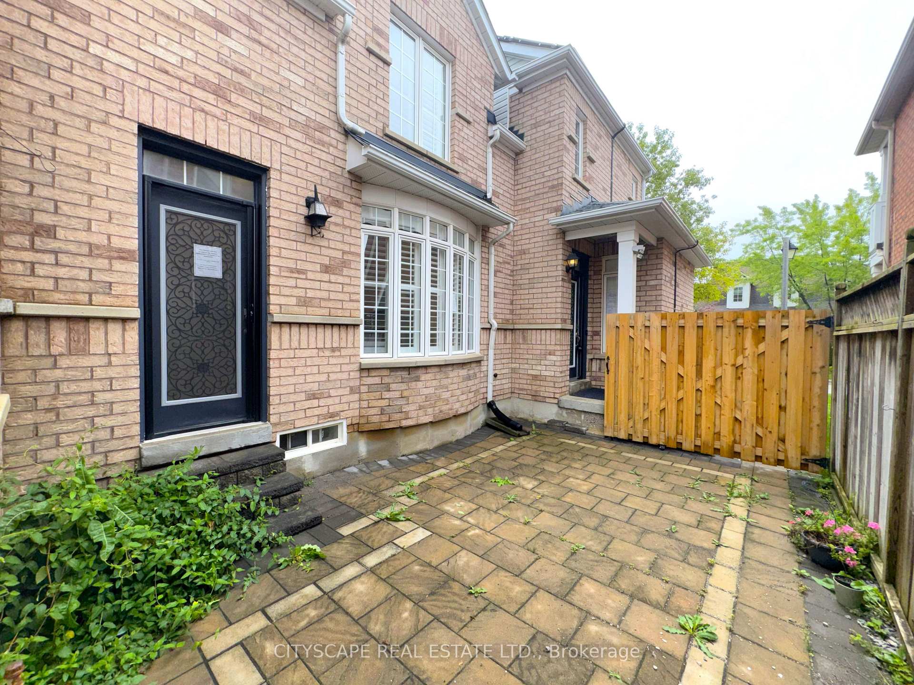
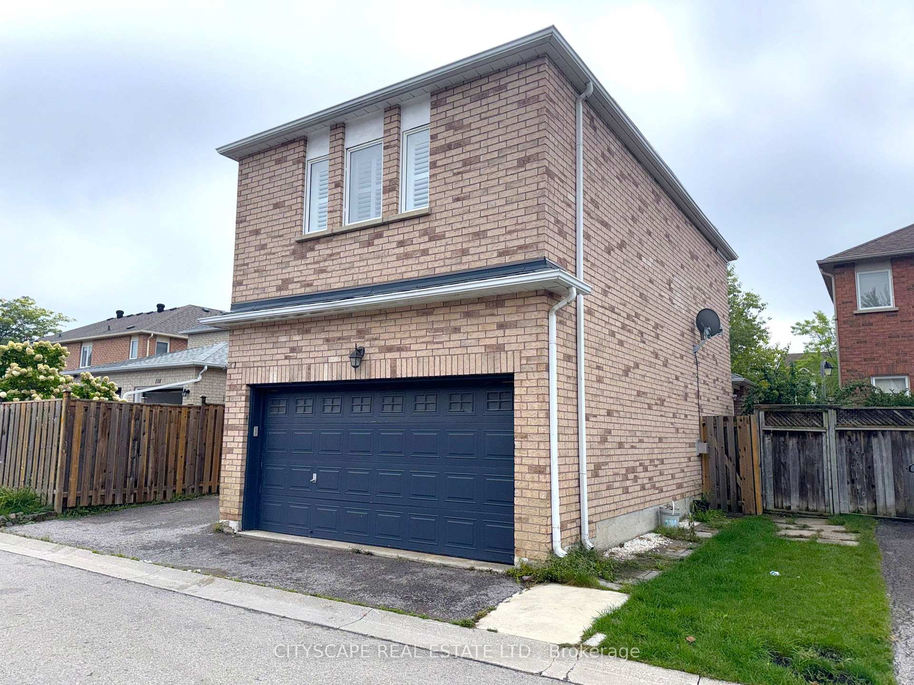
116 Emery Hill Boulevard
Markham (Berczy), ON L6C 2S6
- 3+2Bedrooms
- 4Bathrooms
- 2Garage
- 2000–2500Sq Ft
- $5,966Tax
- 31×84 ftLot Size
 Estimated Value:$1,191,926See Free Estimate Report

Sale & Price History for 116 Emery Hill Boulevard, Markham, Berczy
| Start Date | End Date | Price | Event | MLS# |
|---|---|---|---|---|
| No listing history available | ||||
Real estate boards require you to or to see the full details of this property.
*Sold prices and complete sale & price history are regulated data. Under the Trust in Real Estate Services Act, 2002 (TRESA) and the rules of the Real Estate Council of Ontario (RECO), and pursuant to the Multiple Listing Service® rules of the Canadian Real Estate Association (CREA) and the Toronto Regional Real Estate Board (TRREB), this information may be shown only to registered users who have agreed to the applicable terms of use (a Virtual Office Website, or "VOW," arrangement). HOMEH Inc., Brokerage therefore provides it to signed-in members only. Creating an account is free and takes under a minute.
About 116 Emery Hill Boulevard, Markham, Berczy
Summarized Description
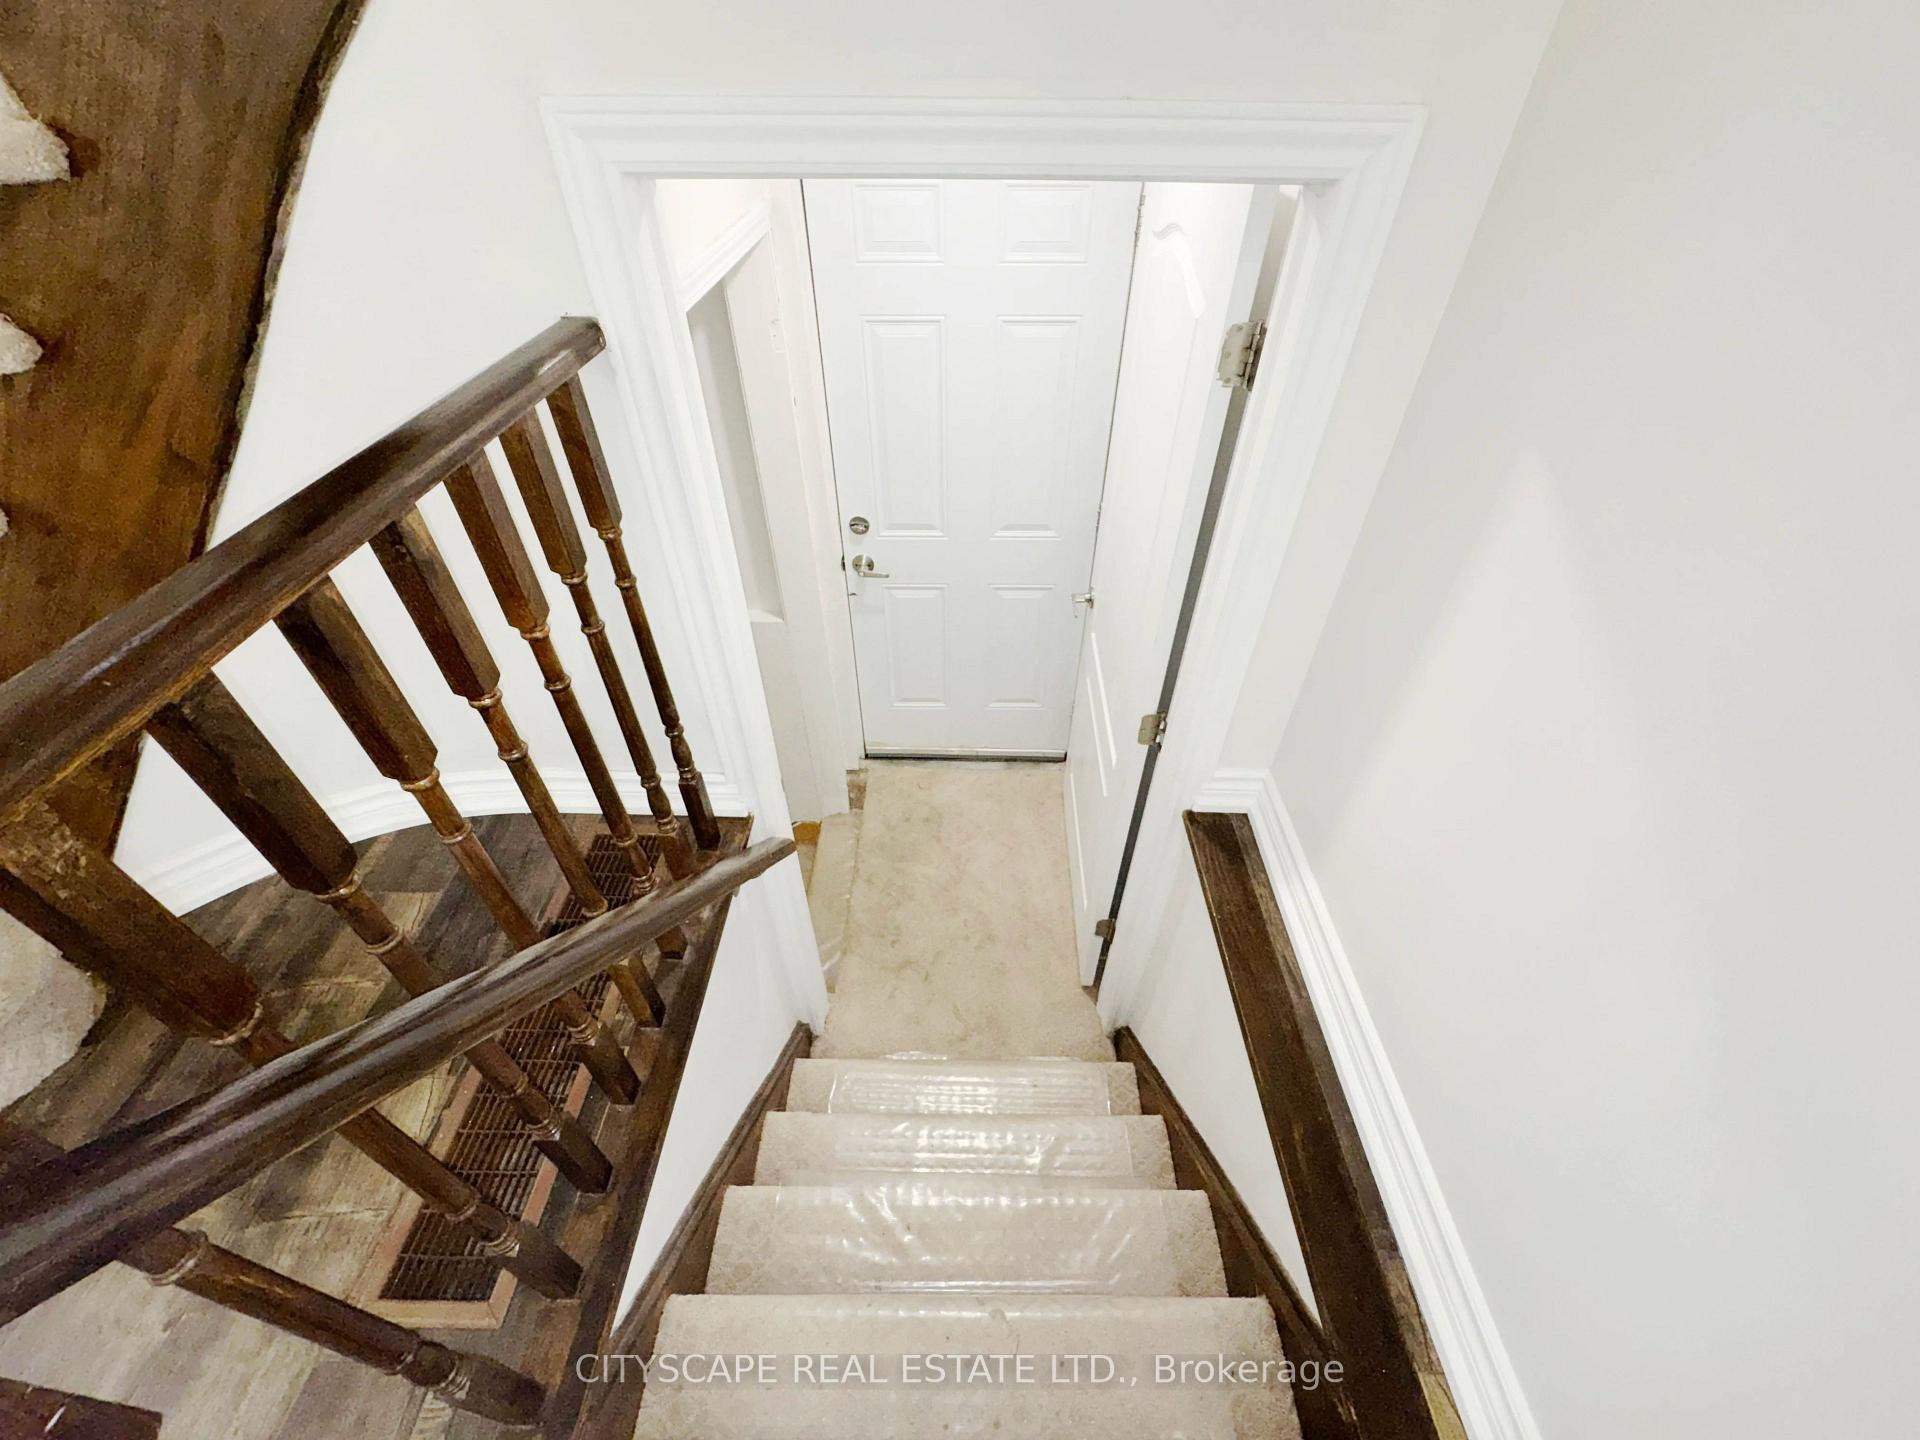
- Finished basement with separate entrance for rental income.
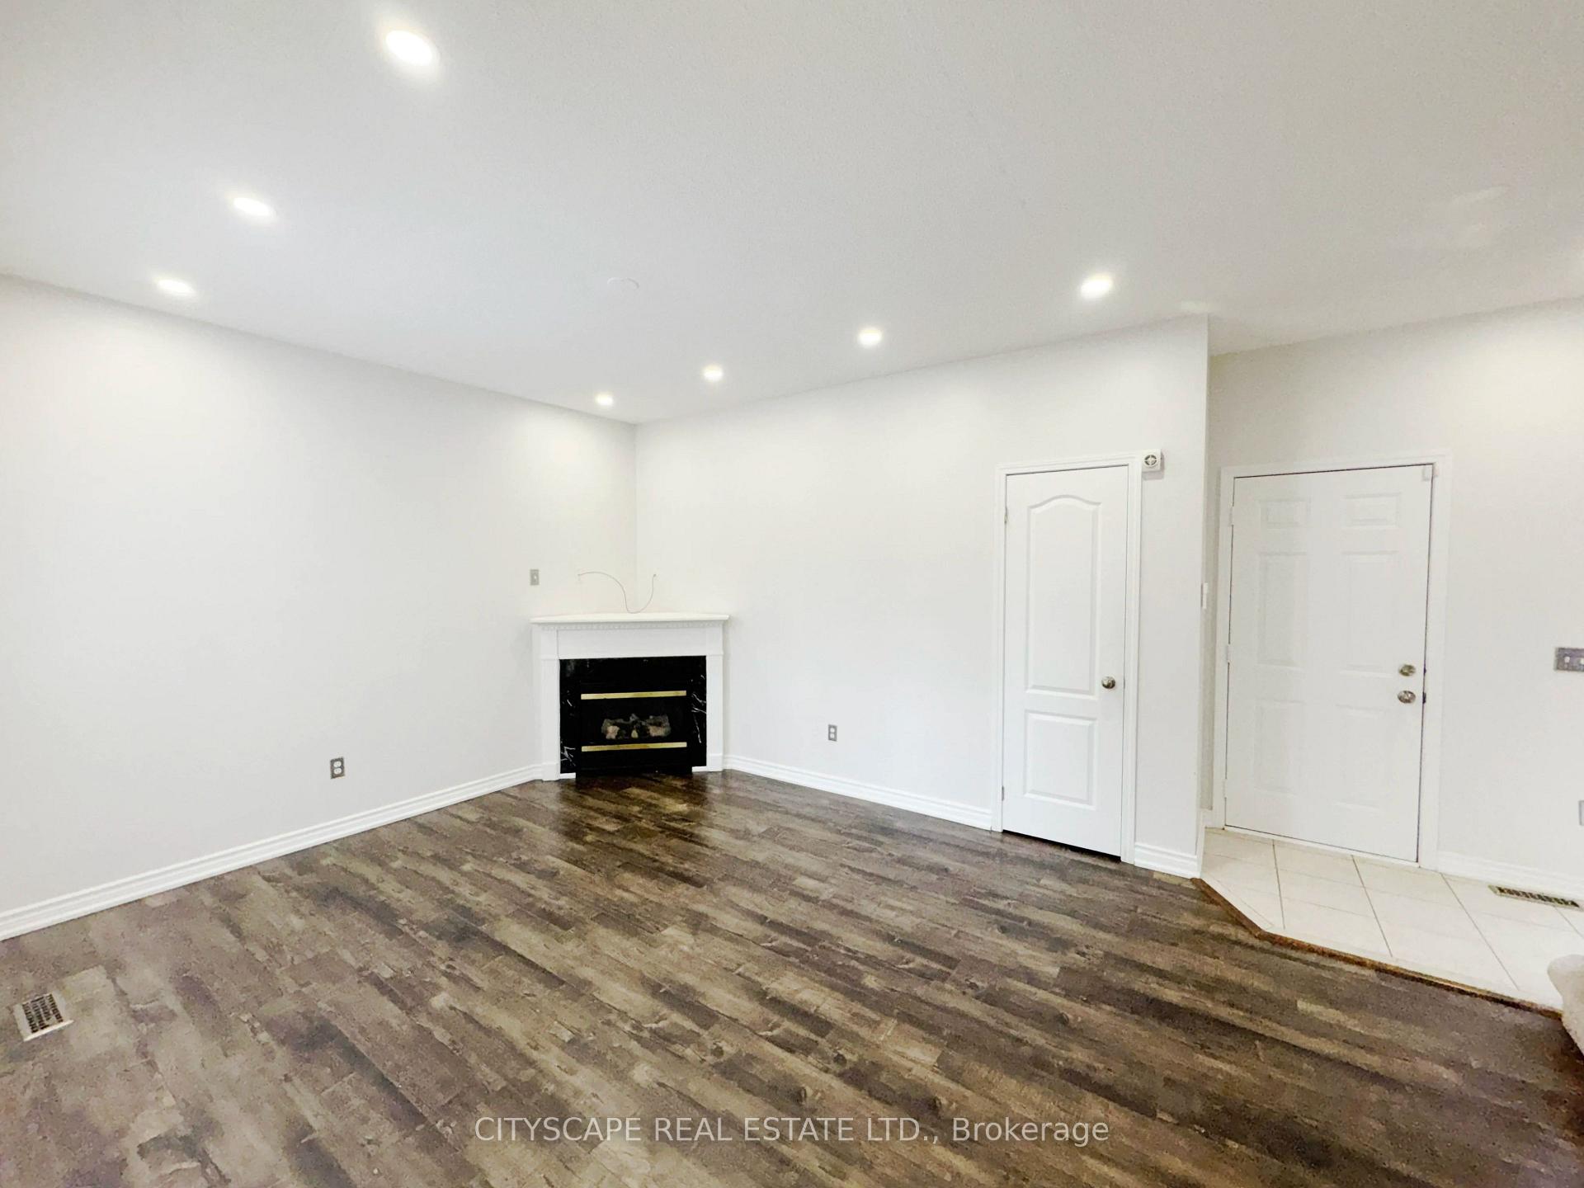
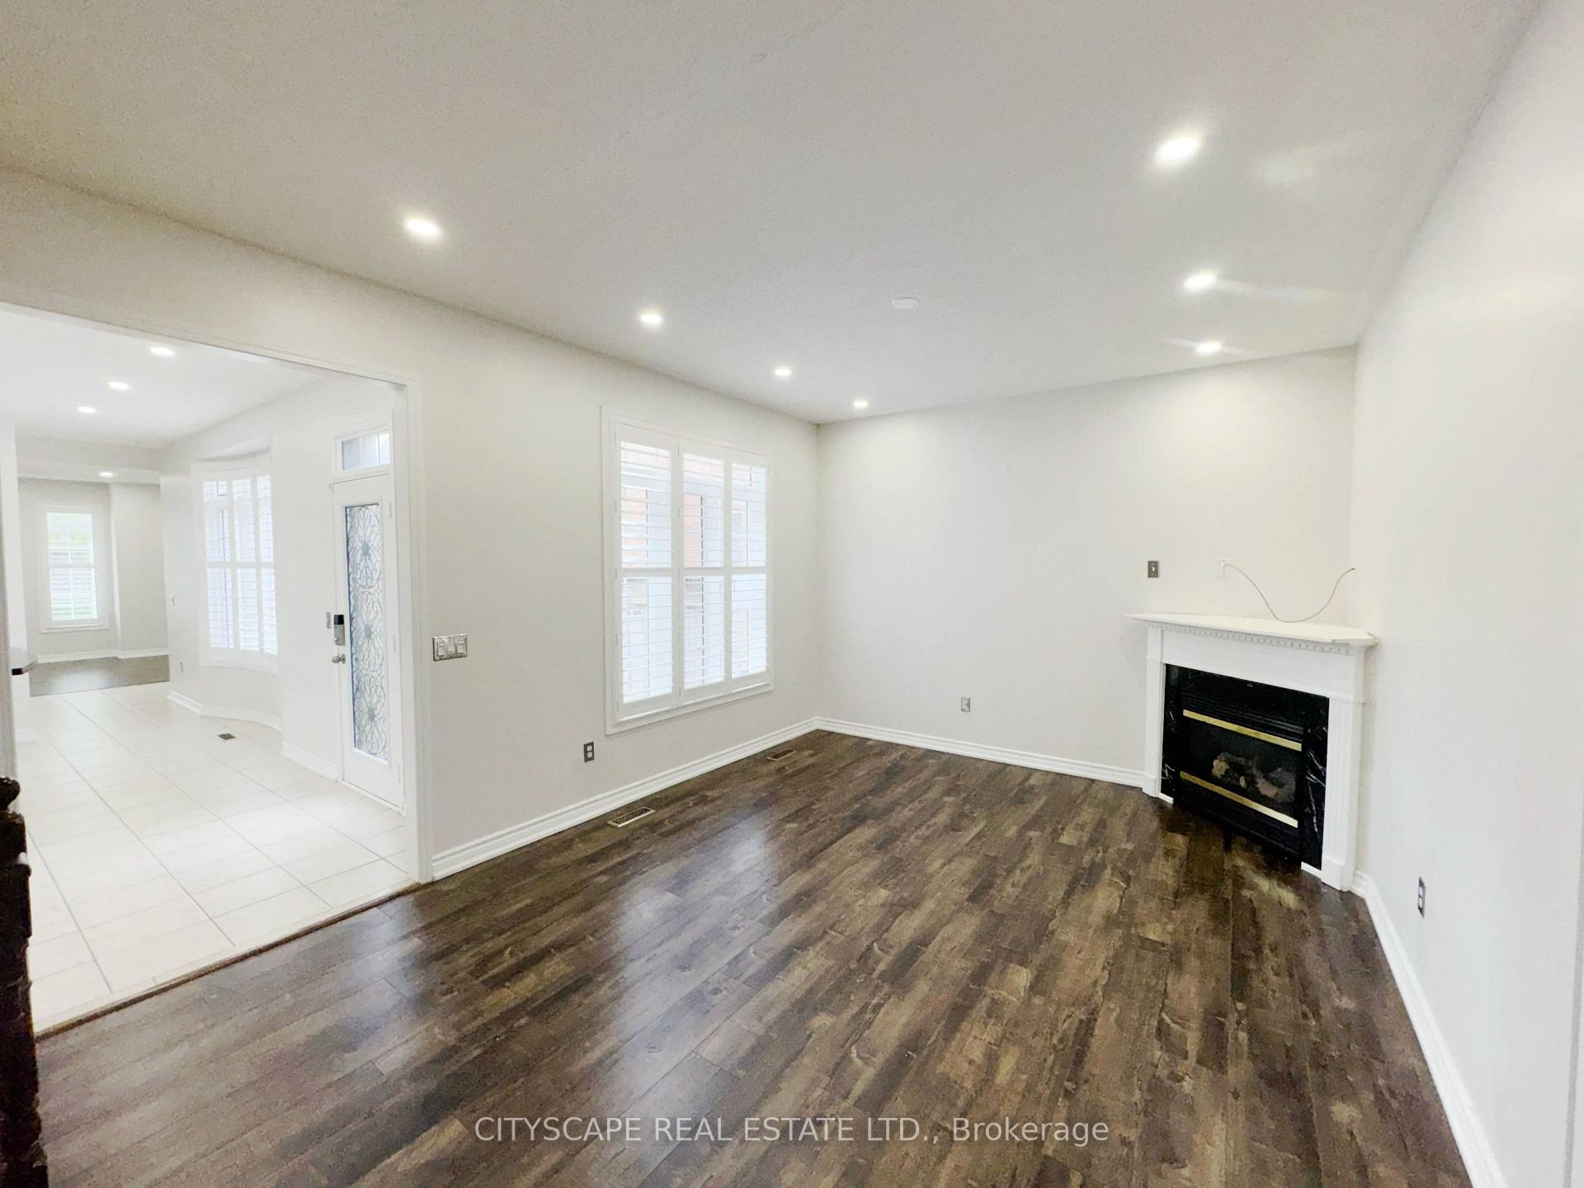
- Open-concept living area with fireplace and large windows.
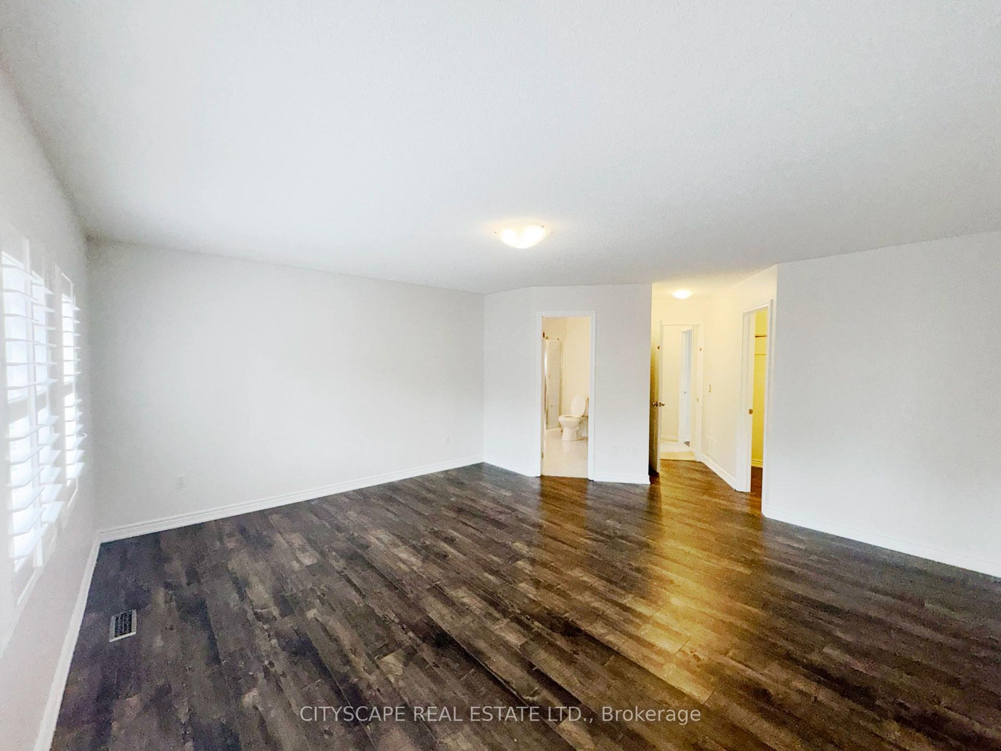
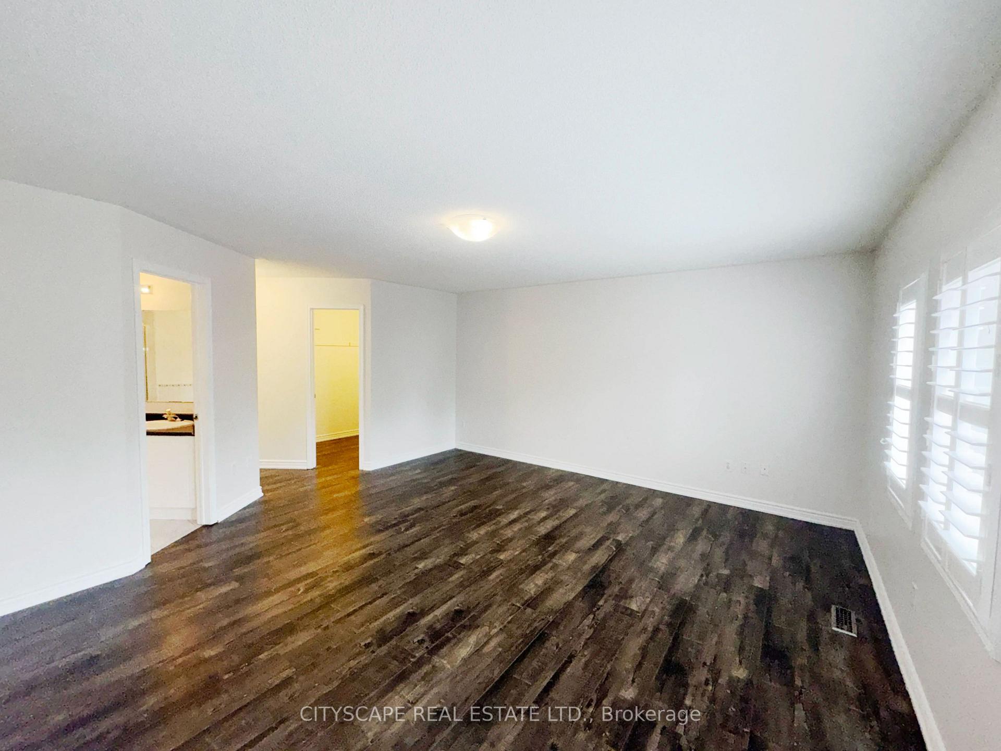
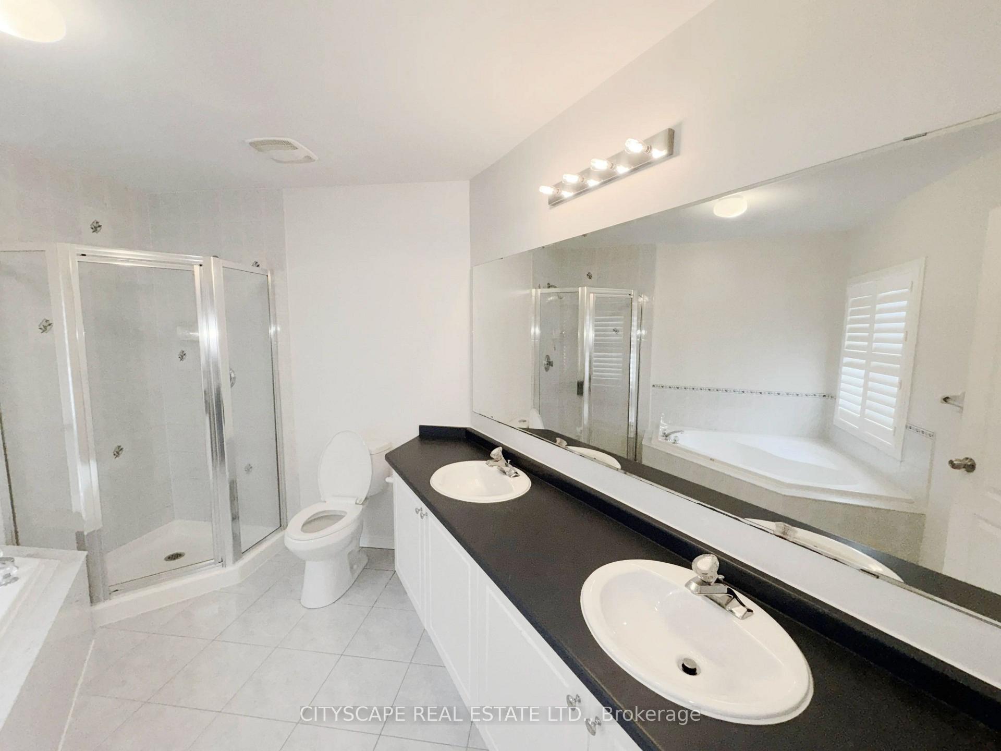
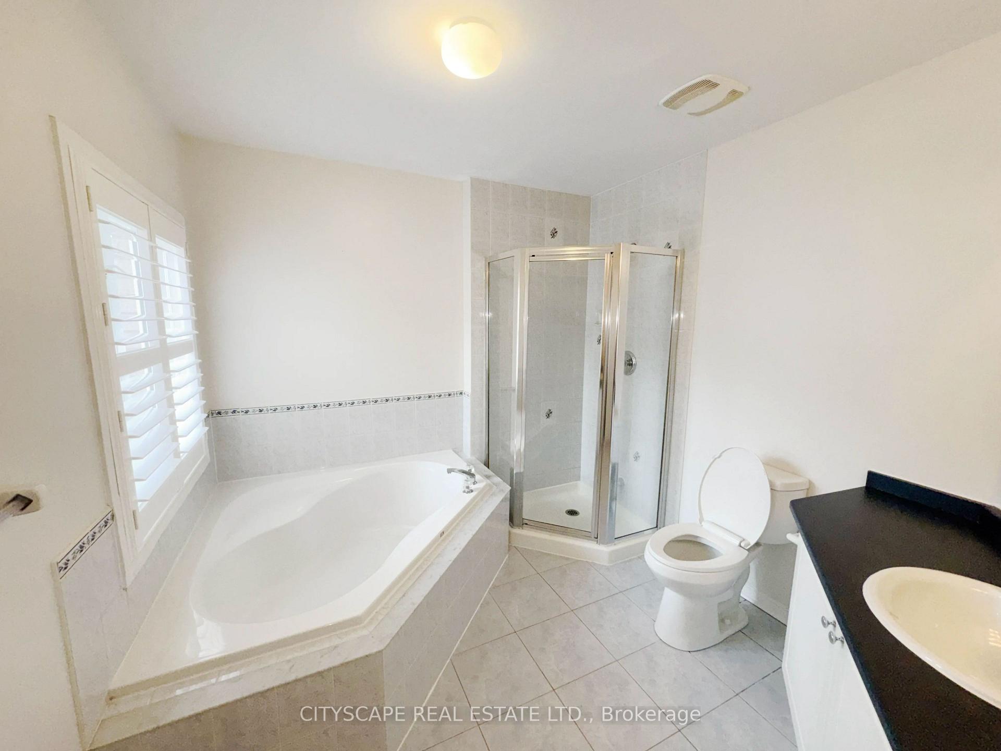
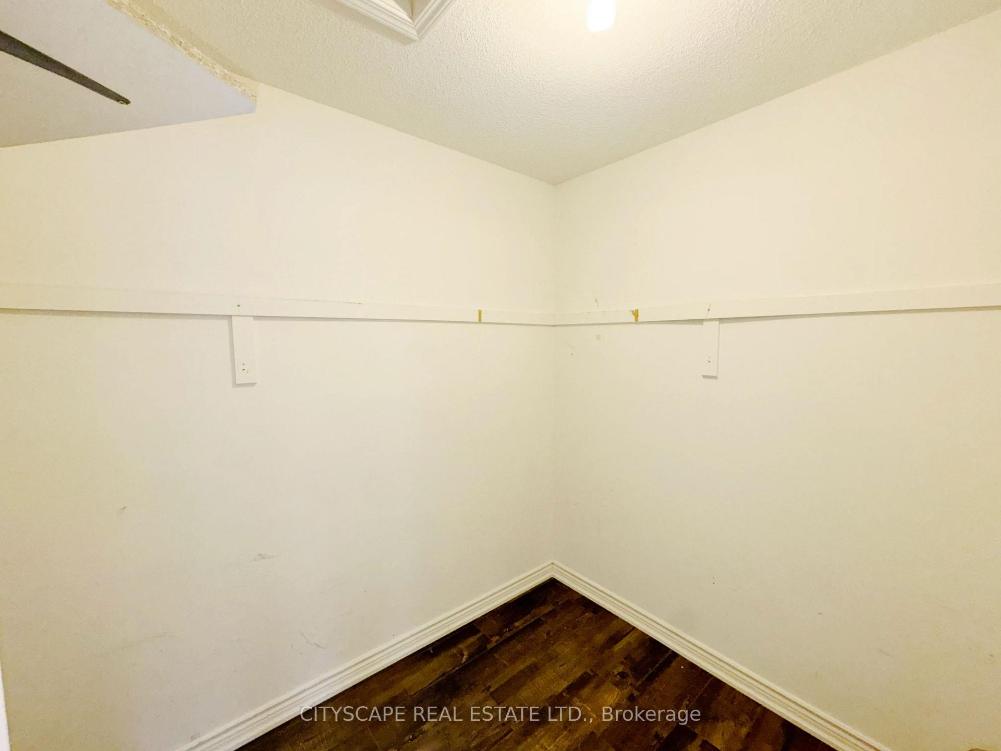
- Primary bedroom features walk-in closet and 5pc ensuite.
- Located in a family-friendly neighborhood with top schools.
- Vacant possession allows for quick move-in.
- Close to parks, shopping, and major highways.
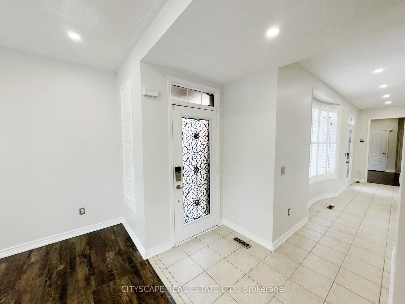
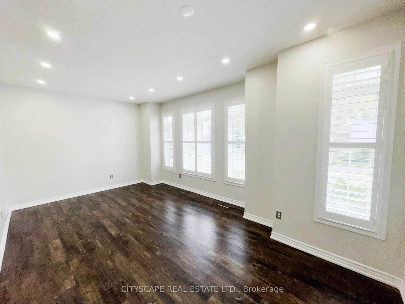
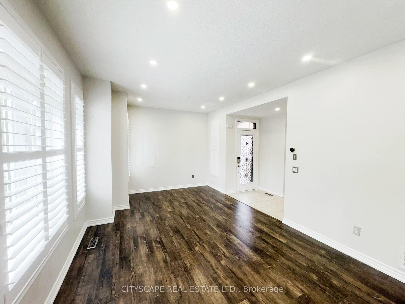
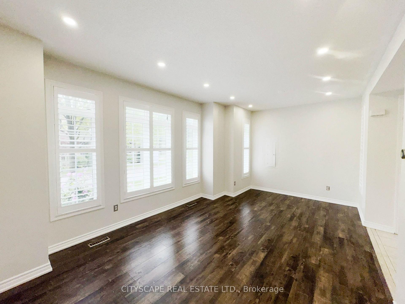
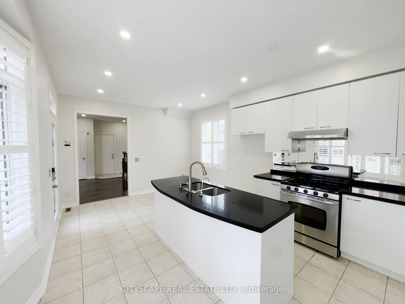
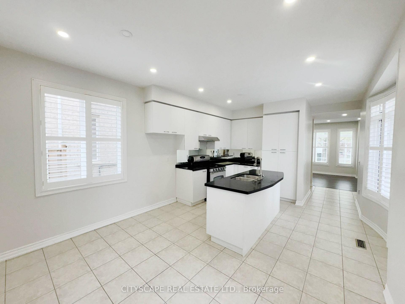
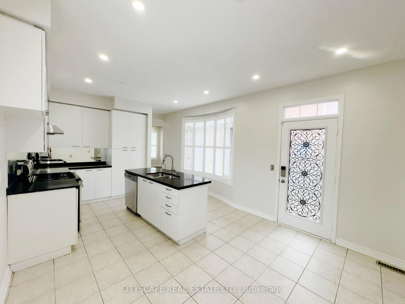
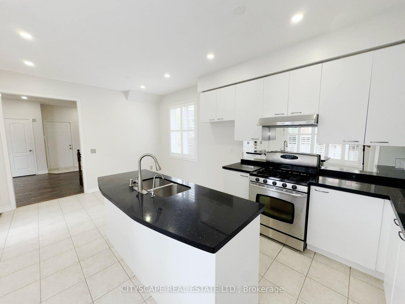
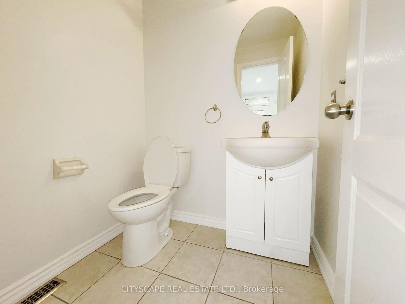
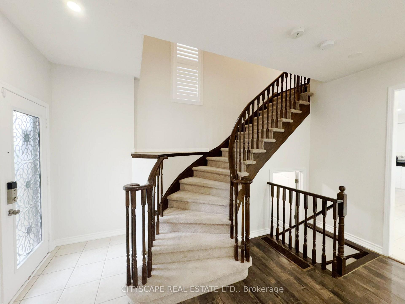
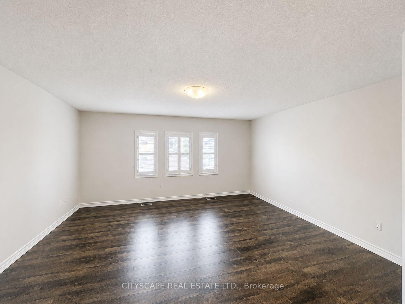
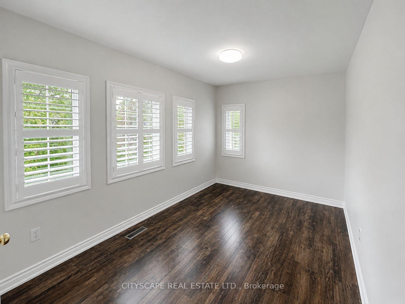
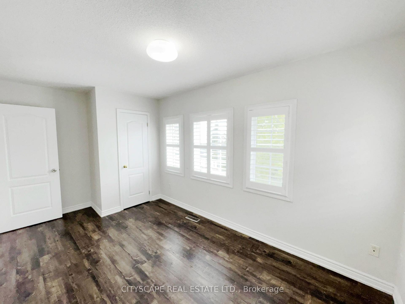
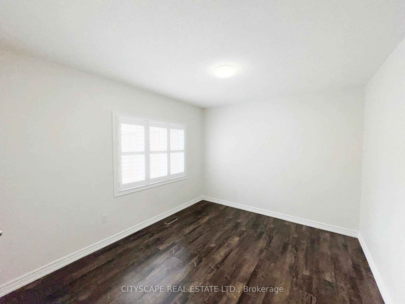
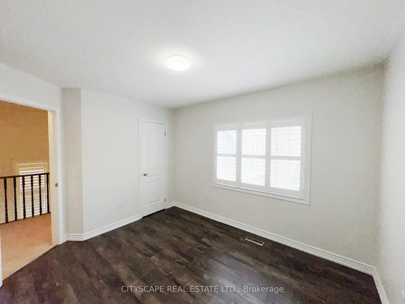
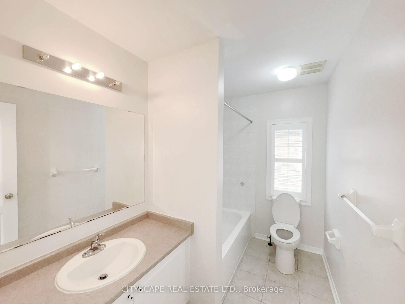
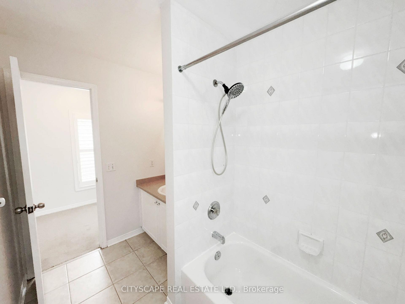
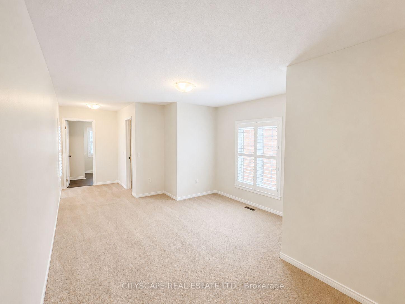
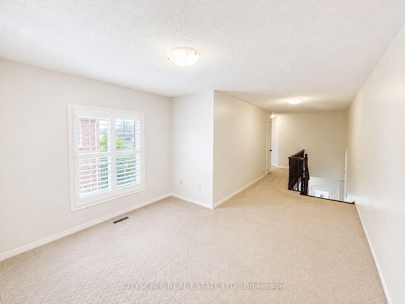
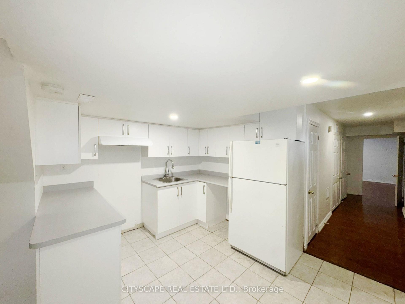
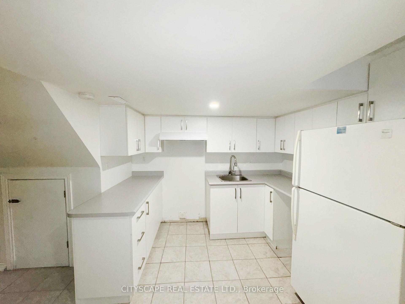
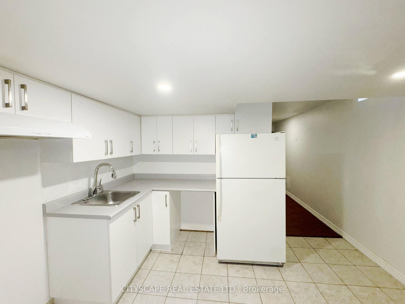
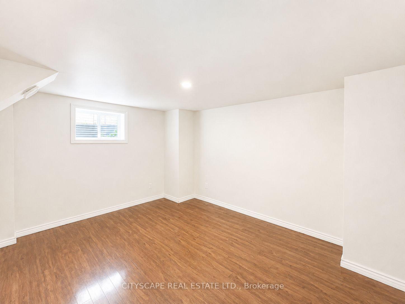
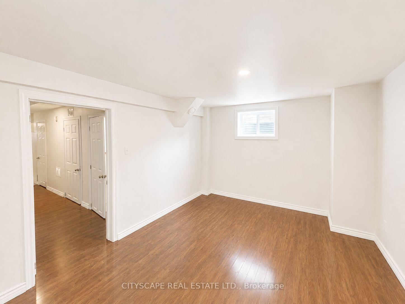
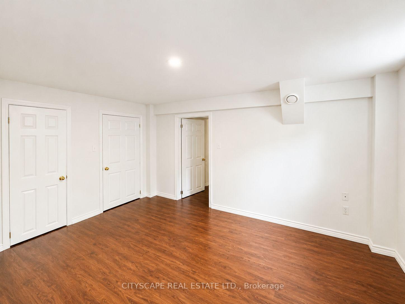
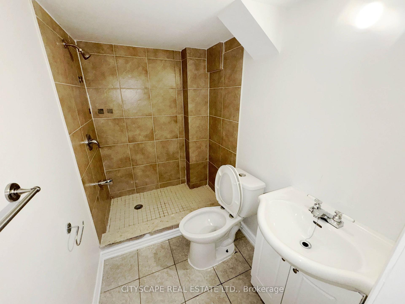
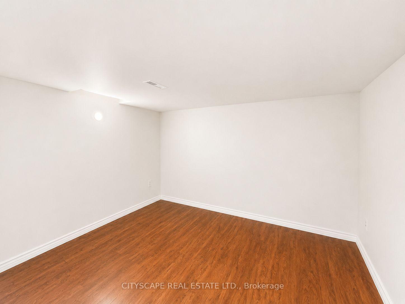
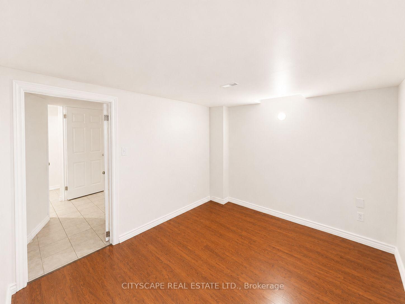
{STEP INSIDE} Picture walking in after a long day - cool ceramic tile in the foyer, then a living room where afternoon light pours through oversized windows. The kitchen is where the week actually happens: pot lights, ceramic flooring, a real eat-in breakfast area for rushed mornings, & full appliances incl. dishwasher, stove & range hood. It opens straight into the family room, where a fireplace turns a cold night into something worth staying in for. {MAIN LEVEL} Foyer: ceramic flooring, a clean first impression. Living room: laminate, pot lights, large windows that make even a grey morning feel bright. Kitchen: pot lights, ceramic flooring, eat-in breakfast area, dishwasher, stove, range hood - room for two people to cook without getting in each other's way. Family room: fireplace, laminate flooring, open-concept to the kitchen, the room everyone ends up in. 2pc powder room: ceramic flooring. {UPPER LEVEL} Primary bdrm: laminate, walk-in closet, 5pc ensuite, a proper retreat at the end of the day. Bdrm 2: laminate, closet. Bdrm 3: laminate, closet. Shared 4pc bath: ceramic flooring. Den: carpet, open-concept, a quiet spot that flexes between home office and reading nook. {LOWER LEVEL} Finished basement with its own separate entrance. Kitchen: ceramic flooring, fridge, range hood. 2 bdrms: laminate flooring. 3pc bath: ceramic flooring. Utility room: water softener, hot water tank, furnace. Extended family, a caregiver suite, or rental income - this level is set up to actually work. {LOCATION} Berczy is one of Markham's most established family neighbourhoods - mature streets & top-ranked YRDSB & YCDSB schools. Evenings are made for walks to Berczy Village Park or Toogood Pond. Hwy 404 & 407 keep commuters connected, & the Shops on Steeles, Markville Mall & Ninth Line plazas handle everything else. Markham Stouffville Hospital close by. Vacant now, so possession can move as quickly as you need it to.
Key Facts & Features
Property Costs
- Annual Property Tax Amount
- $5,966
- Land Transfer Tax Fee
- $21,855
Rental Items
- Rental Equipment
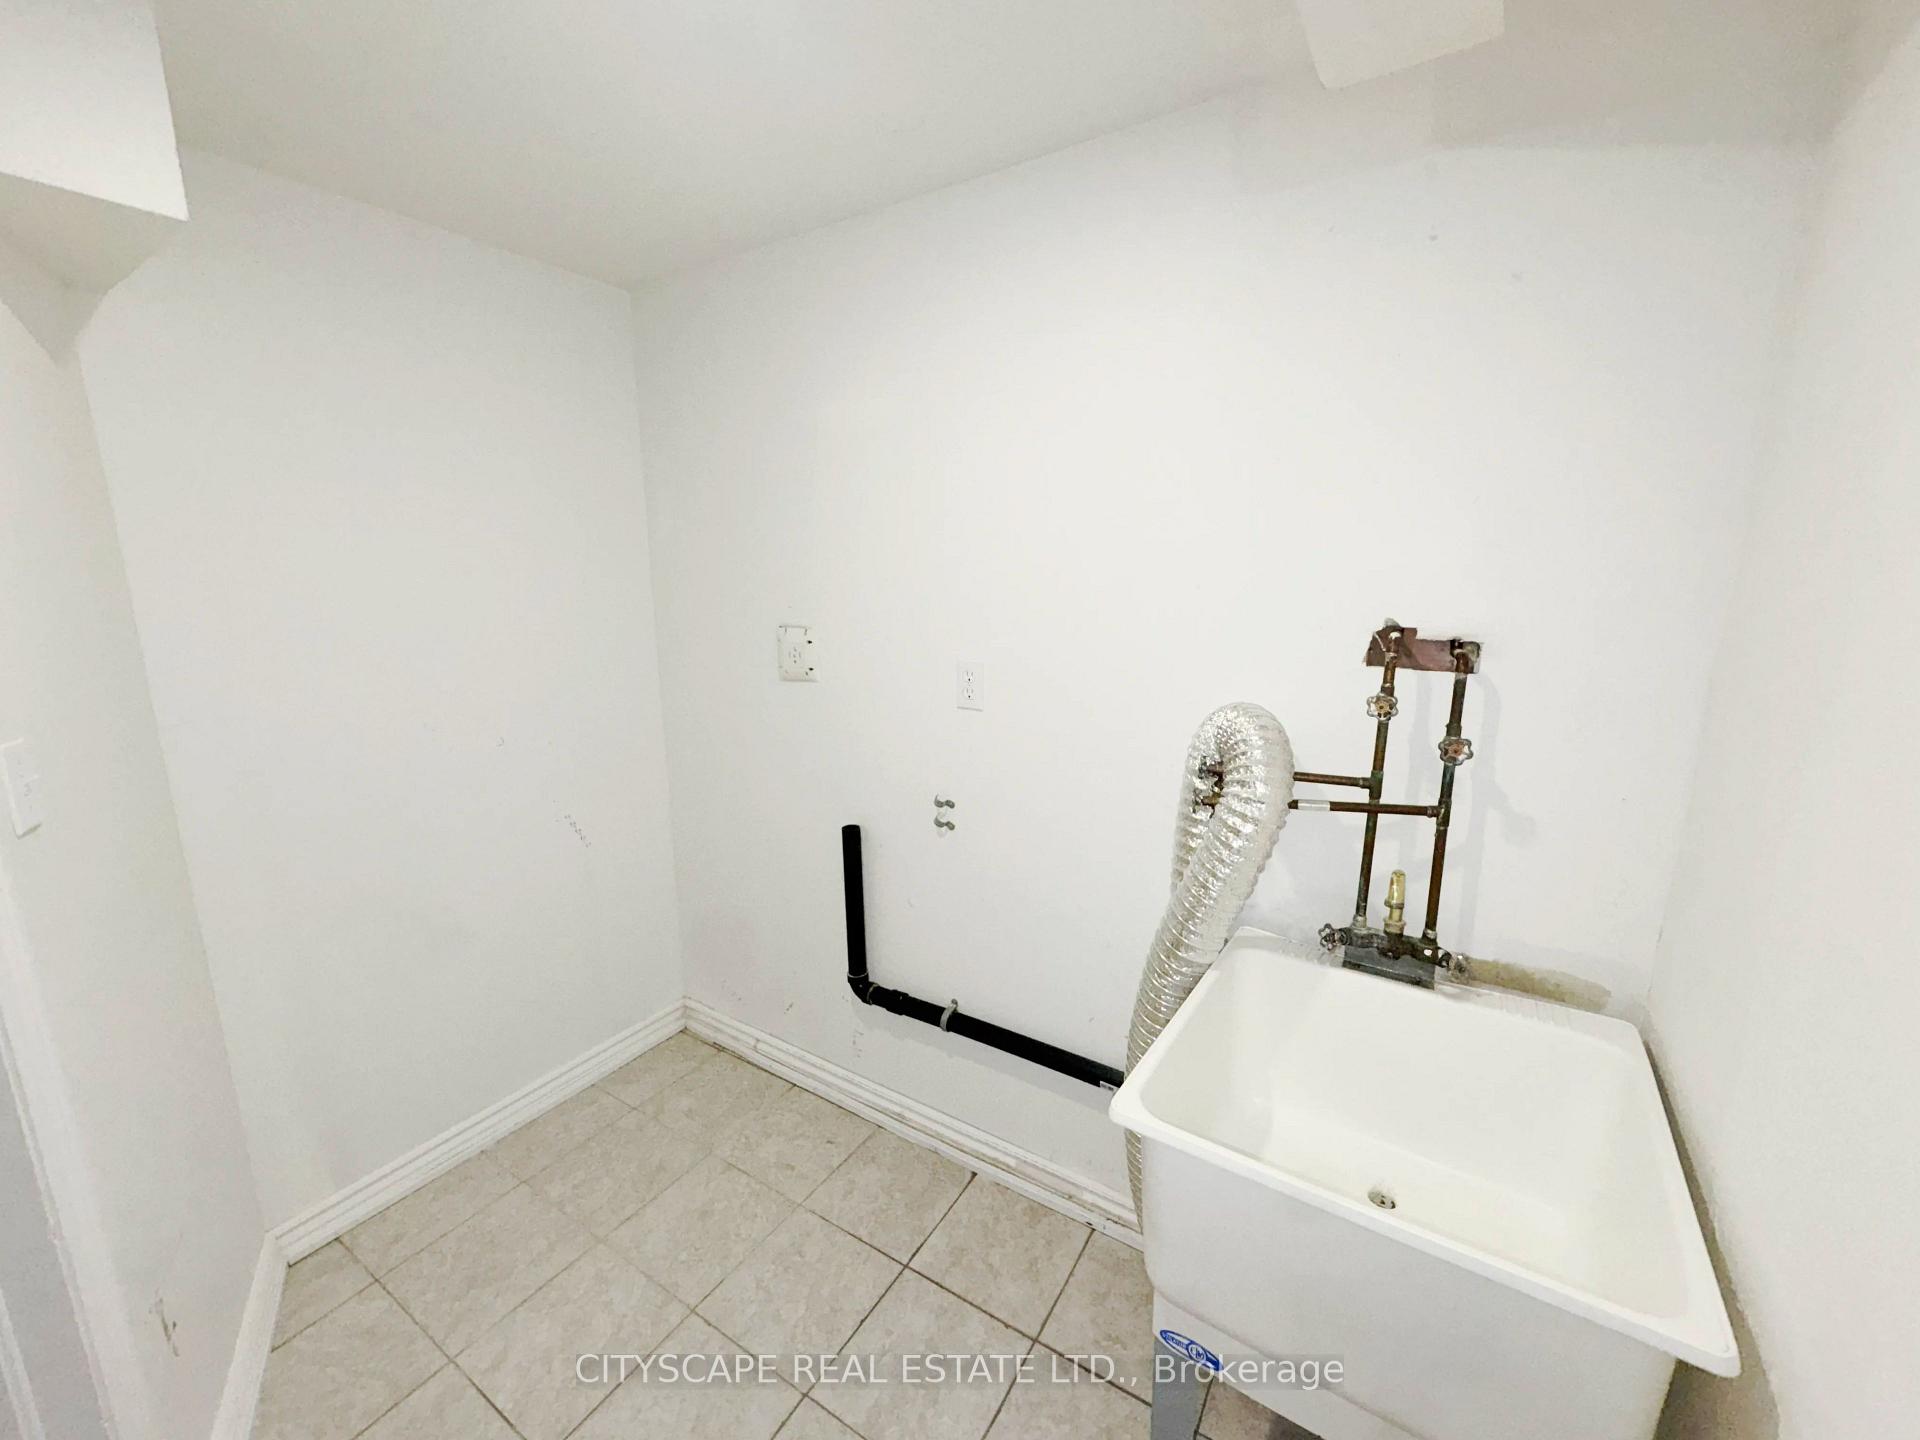
- HWT through Enpure, with a monthly rental charge of $40.19 plus HST.
- Under Contract
- Hot Water Tank-Gas
- Basement Type
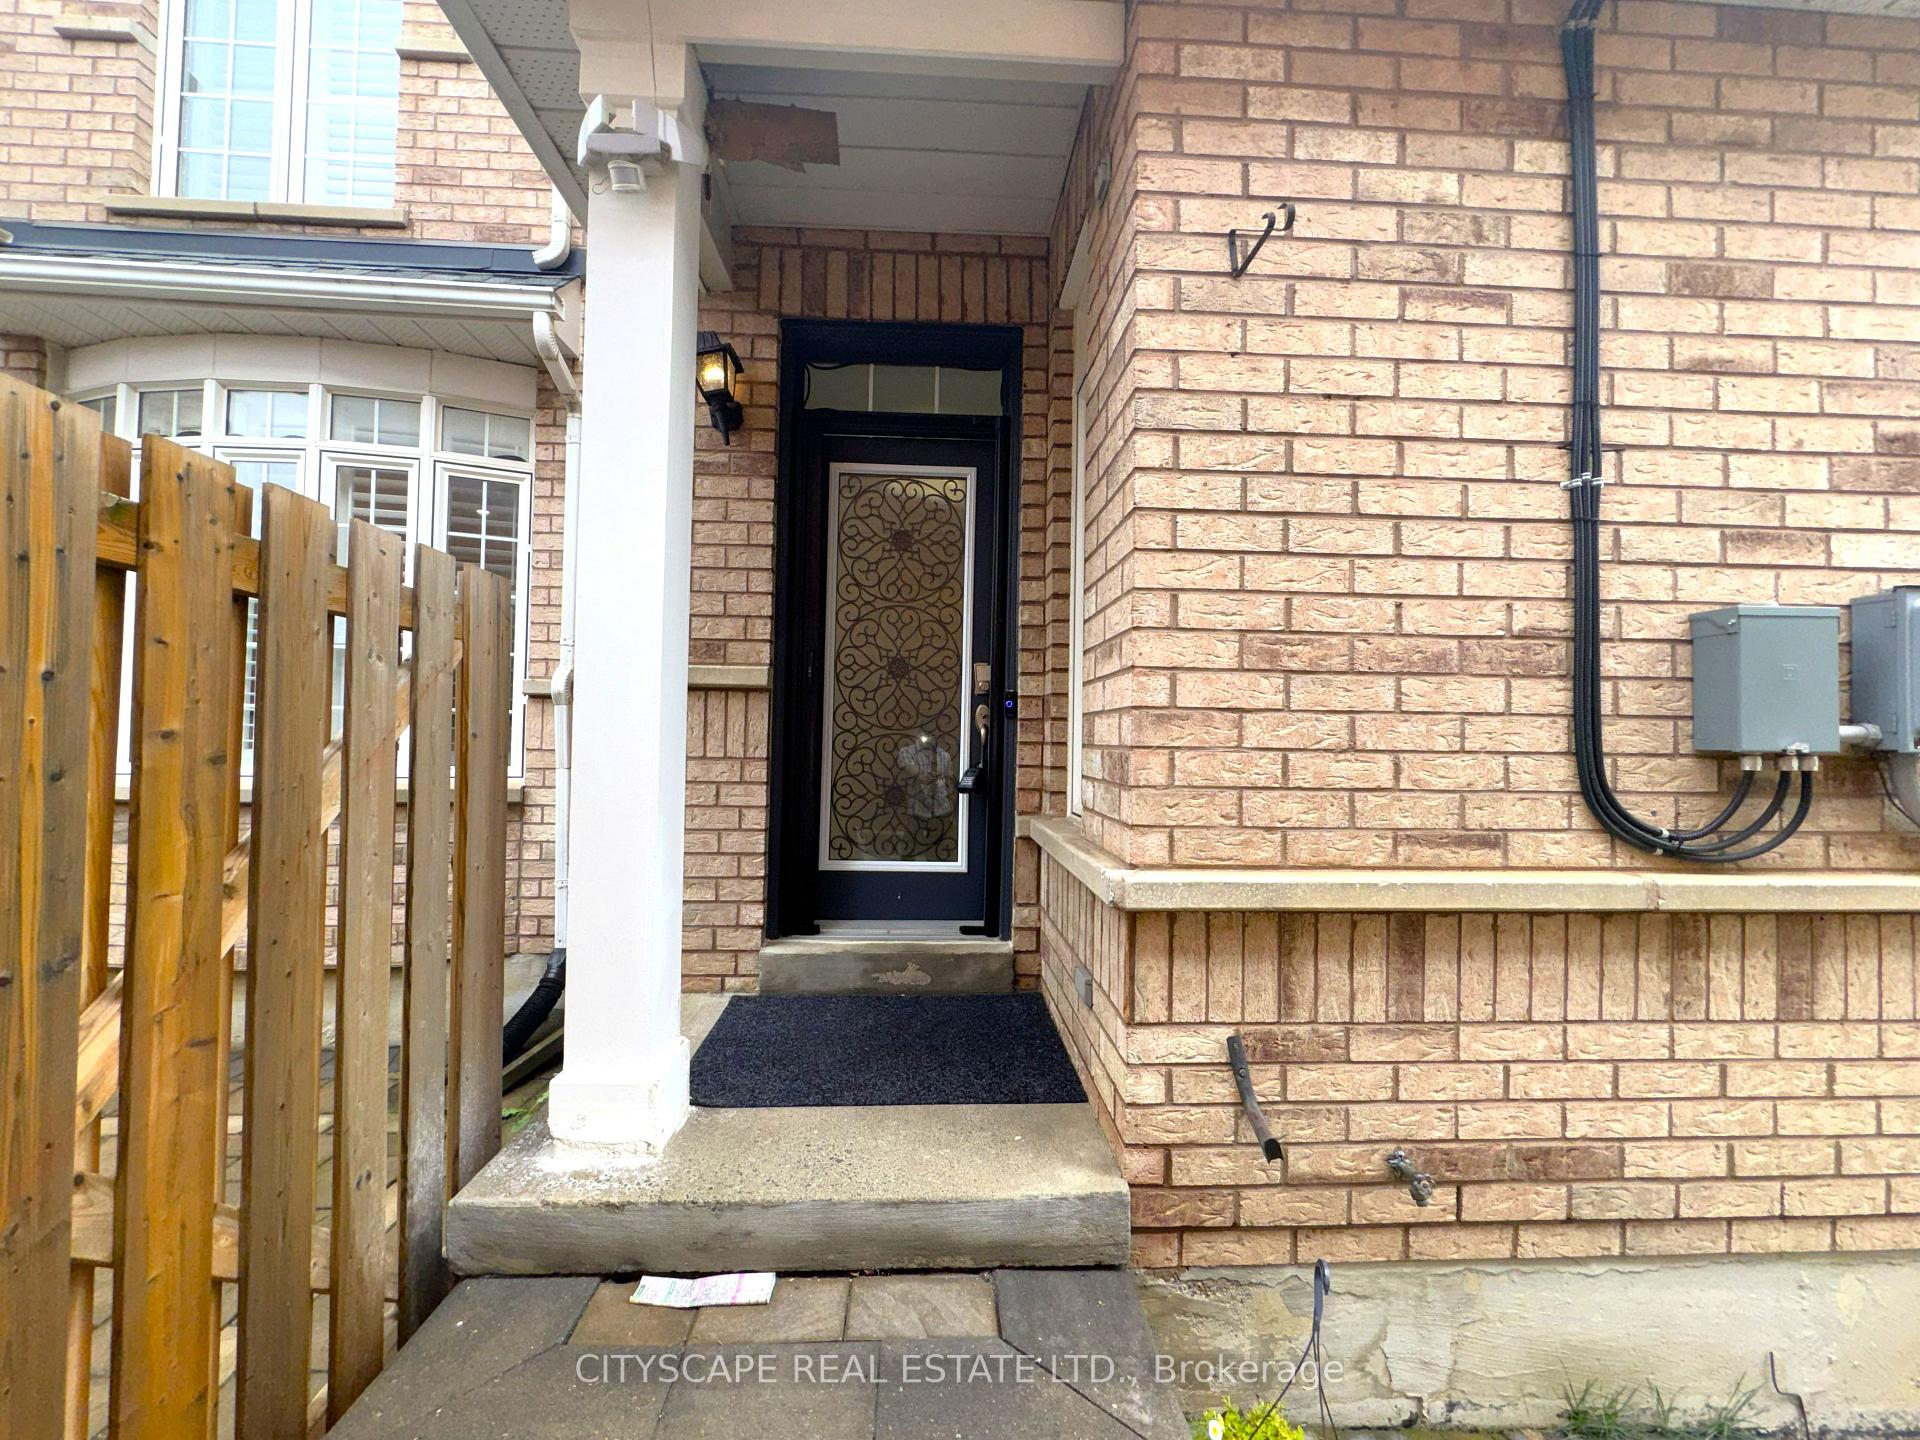
- Finished, Separate Entrance
Interior Features
- Laundry Level
- Lower Level
- Interior Extras
- Central Vacuum, In-Law Capability
- Fireplace/Stove
- Yes
- Elevator
- No
Exterior Features
- Pool
- None
- Property Features
- School, Place Of Worship, Golf, Hospital, Park, Library
Building
- Building Type
- Detached
- Building Style
- 2-Storey
- Approx Age
- 16-30
Construction
- Exterior Finish
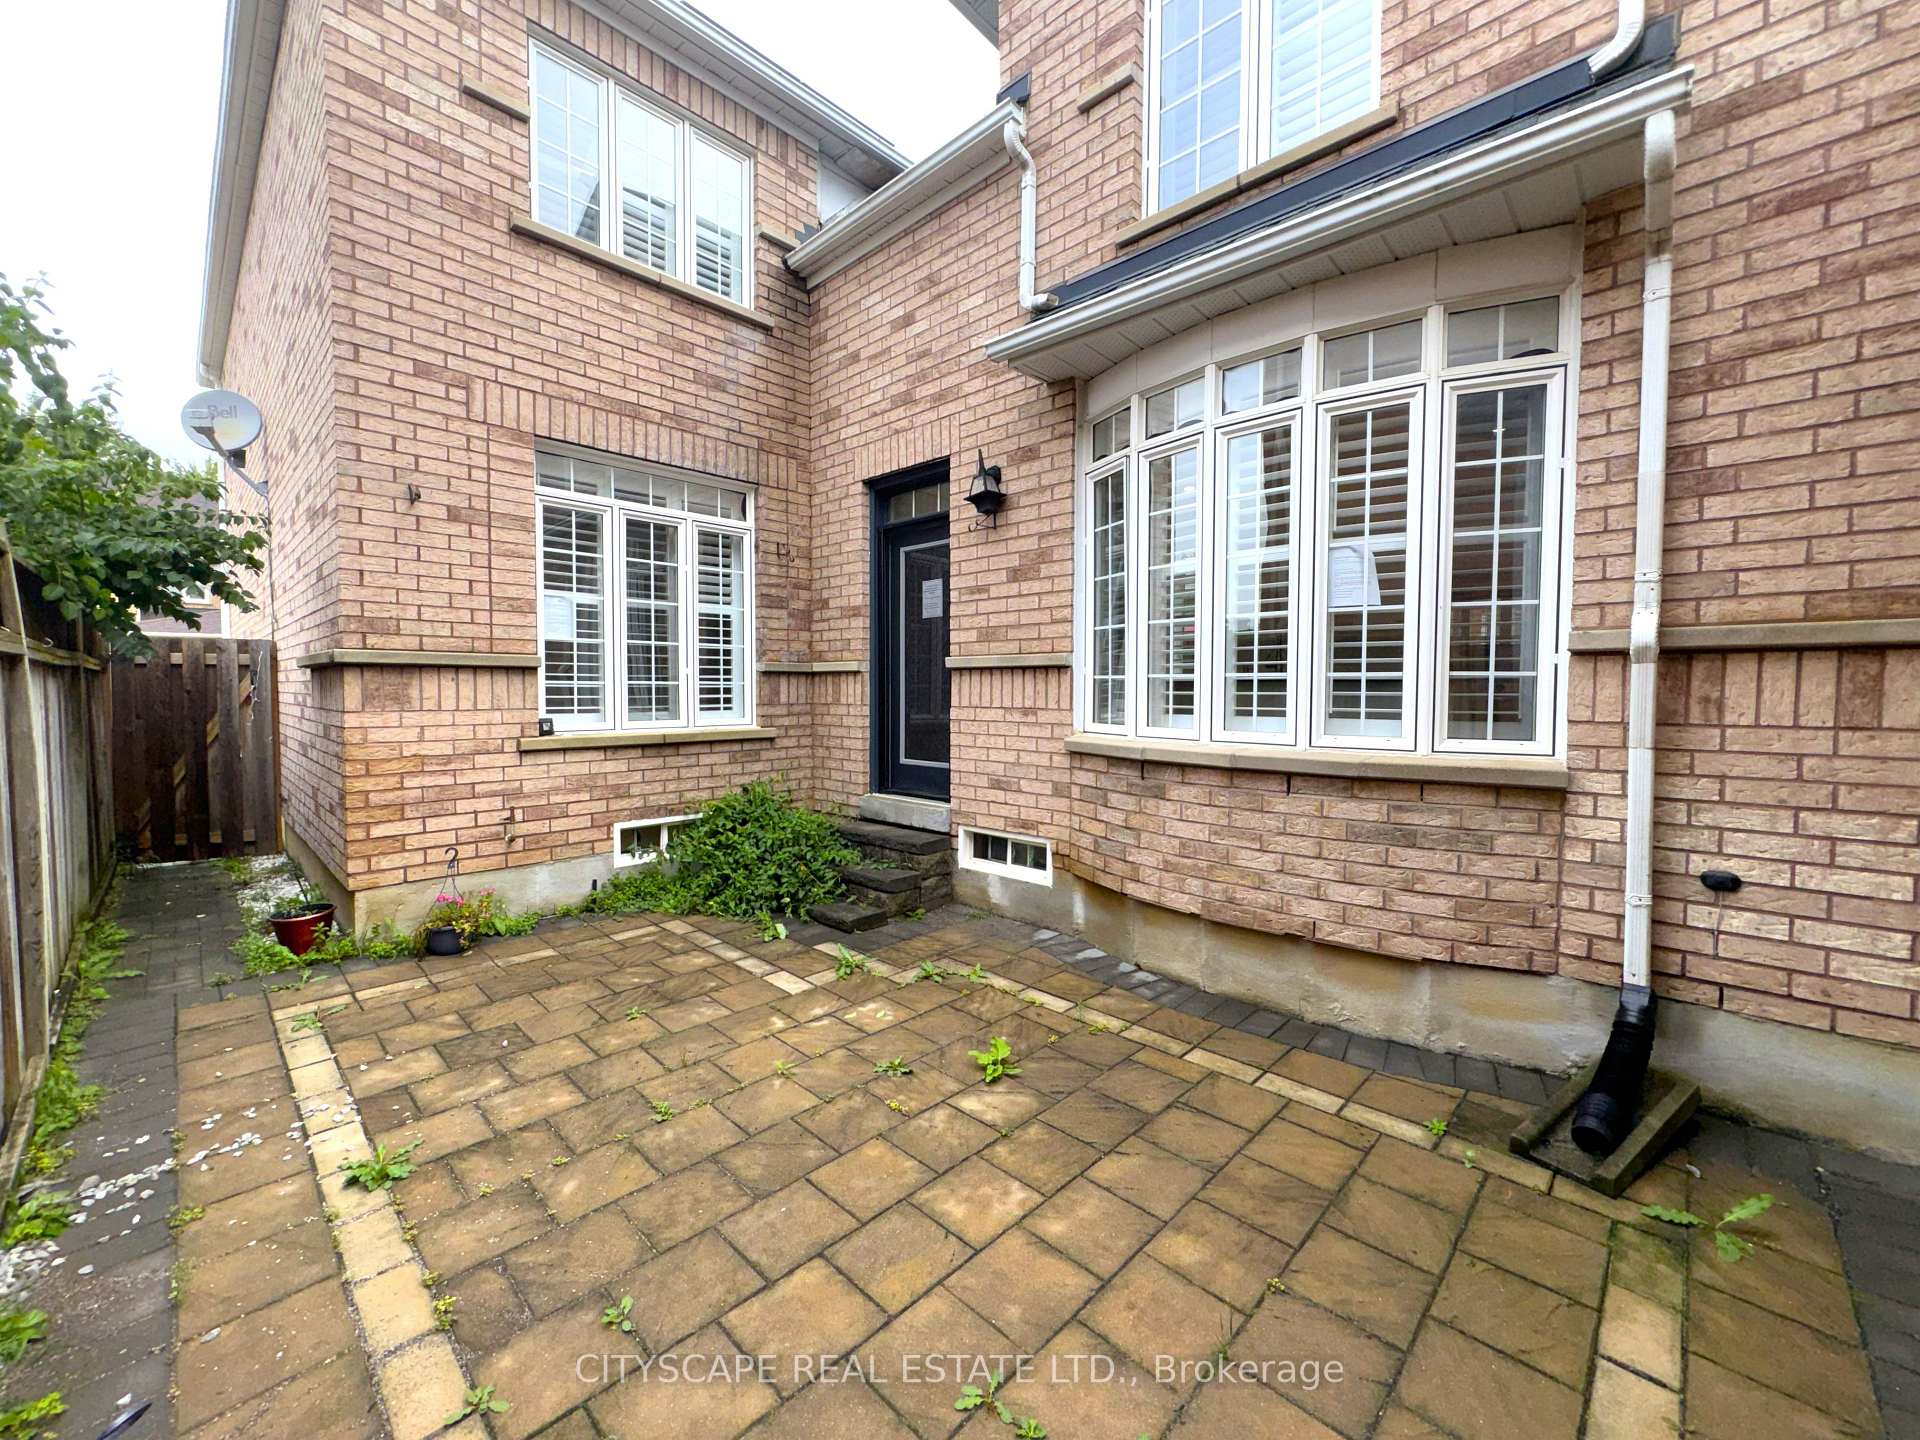
- Brick
- Roof
- Asphalt Shingle
- Foundation Details
- Poured Concrete
- Special Designation
- Unknown
Lot
- Lot Front
- 30.84 ft
- Lot Depth
- 83.78 ft
- Lot Size
- 2595
Inclusions
- Inclusions
- MAIN KITCHEN: Dishwasher, Stove & Range Hood; BASEMENT KITCHEN: Fridge, Range Hood
Parking & Garages
- Garage Type
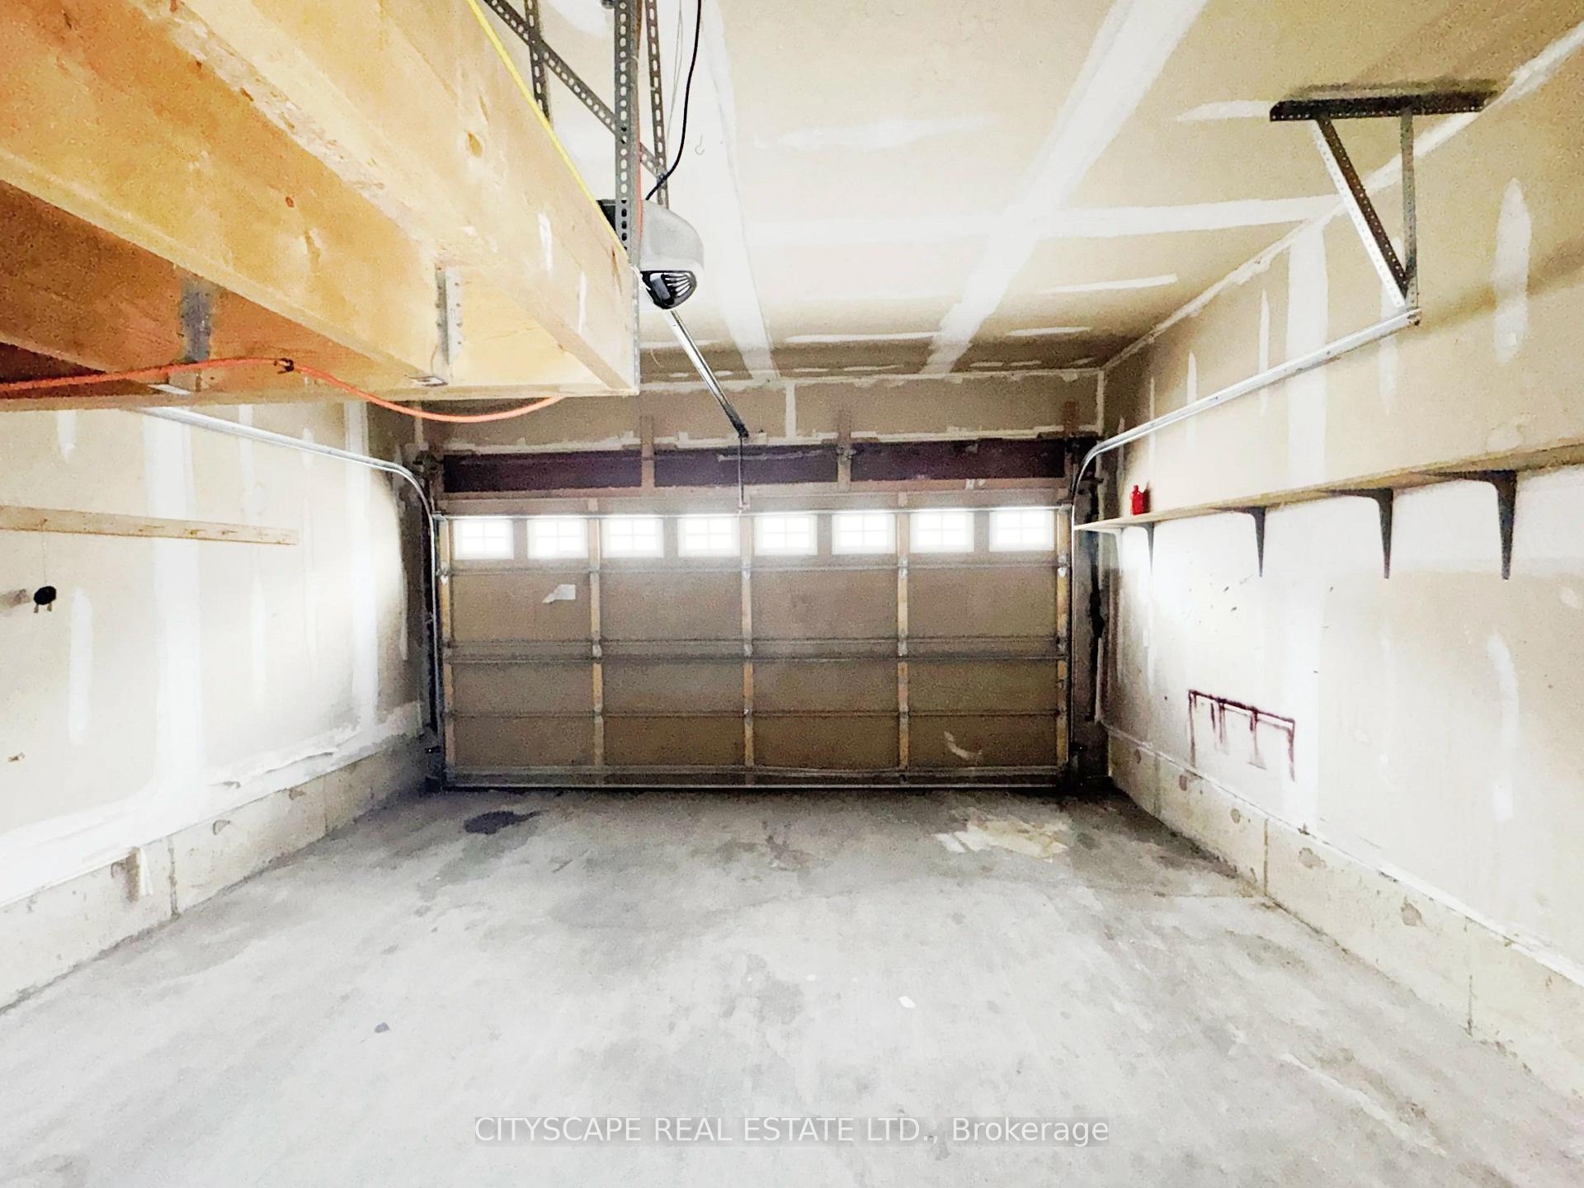
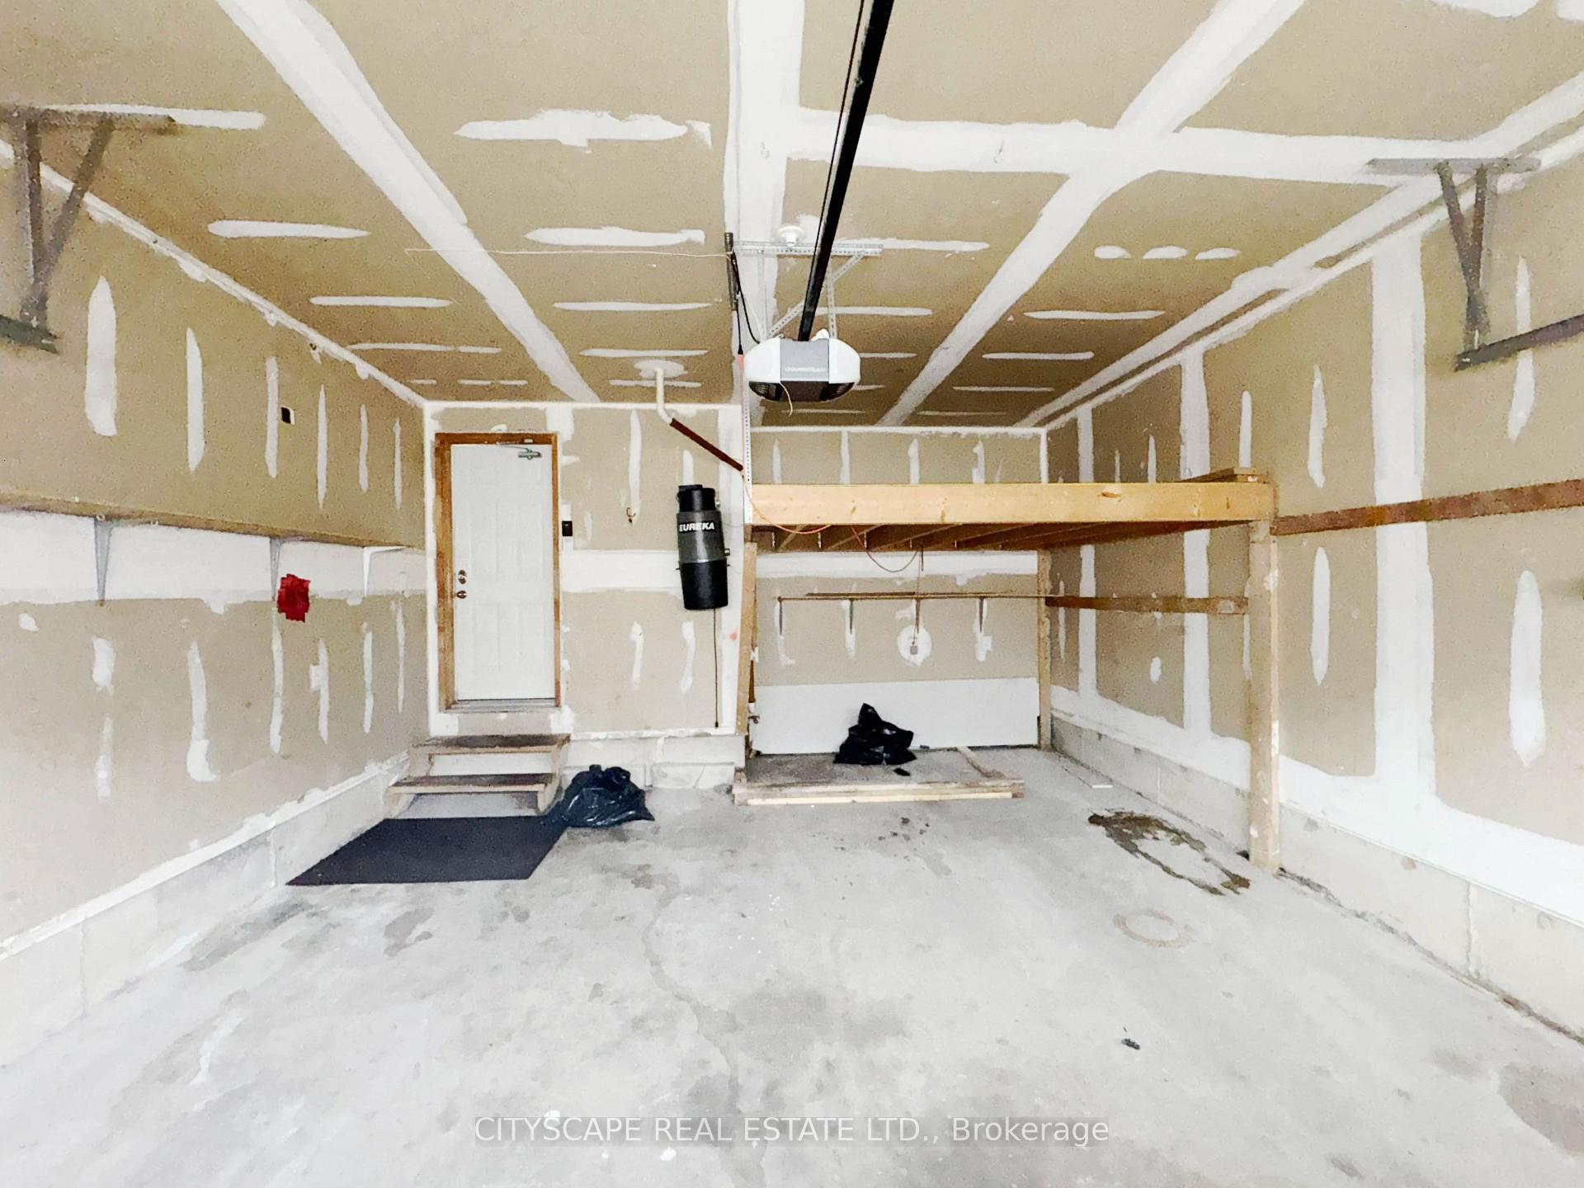
- Built-In
- Garage Spaces
- 2
- Parking Spaces
- 1
- Total Garage And Parking Spaces
- 3
Heating & Cooling
- Heat Source
- Gas
- Heat Type
- Forced Air
- Air Conditioning
- None
- Water
- Municipal
- Sewers
- Sewer
- Bedrooms
- 3 + 2
- Washrooms
- 4
- Kitchens
- 2
- Family / bonus room
- Yes
Room sizes
- Utility Room—Basement level
- Bathroom—Upper level, 4 Pc Bath, Ceramic Floor
- Bathroom—Upper level, 5 Pc Ensuite, Ceramic Floor, Separate Shower
- Bathroom—Basement level, 3 Pc Bath, Ceramic Floor
- Living Room—Ground level, Laminate, Pot Lights, Large Window
- Primary Bedroom—Upper level, 5 Pc Ensuite, Walk-In Closet(s), Laminate
- Bedroom 3—Upper level, Laminate, Closet
- Kitchen—Ground level, Breakfast Area, Pot Lights, Double Sink
- Powder Room—Ground level, 2 Pc Bath, Ceramic Floor
- Den—Upper level, Broadloom, Open Concept, Window
- Foyer—Ground level, Ceramic Floor
- Family Room—Ground level, Fireplace, Pot Lights, Laminate
- Bedroom—Basement level, Laminate, Closet, Large Window
- Kitchen—Basement level, Ceramic Floor
- Bedroom—Basement level, Laminate, Window
- Bedroom 2—Upper level, Laminate, Closet
- Room—
Washrooms
- 2-piece, Ground
- 5-piece, Second
- 4-piece, Second
- 3-piece, Basement
- Municipality
- Markham
- Neighbourhood
- Berczy
- Main cross streets
- McCowan Rd & Bur Oak Ave
- Zoning
- R2
- Directions
- At McCowan Rd & Bur Oak Ave Head West on Bur Oak Ave; After 190m Turn left onto Emery Hill Blvd; Destination will be on the right after 210m
- MLS® number
- N13736942
- Data source
- Toronto Regional Real Estate Board
- Listed on
- 2026-09-02
- Updated on
- 2026-09-02
- Days on market
- 43 days
- Possession type
- Immediate
- Co-op commission
- 2.5% Plus HST
- Seller
- Listed by
- CITYSCAPE REAL ESTATE LTD.
Home Market Value
Current home valuation for 116 Emery Hill Boulevard, Markham, Berczy, Markham, ON. Listed for $1,269,000
HOMEH Estimate
$1,191,926
Estimated Sales Range
$941,622 - $1,442,230
HOMEH Estimate for 116 Emery Hill Boulevard, Markham, Berczy
Calculated with a real agent's CMA method — 45+ years of experience, codified. Not an AI guess.
Mortgage Payment Calculator
Compare up to 4 down payment scenarios
5% on first $500K + 10% on $769,000 over $500K
$101,900
| Scenario 1 | Scenario 2 | Scenario 3 | Scenario 4 | |
|---|---|---|---|---|
−Down payment | % $ | % $ | % $ | % $ |
+CMHC insurance | $46,648 | $35,405 | $30,202 | $0 |
=Total mortgage | $1,212,859 | $1,177,505 | $1,108,852 | $1,015,200 |
Amortization | ||||
Mortgage rate | % | % | % | % |
| Payment frequency | ||||
=Mortgage payment | $5,922monthly | $5,749monthly | $5,414monthly | $4,957monthly |
Land Transfer Tax
$21,855
$21,855
Around this home
No schools found nearby
Data provided by OpenStreetMap & Fraser Institute School Rankings
Ask HOMEH
New!Hi there!
👋Text or call (416) 301-9001
Recommended for you
Based on homes you've looked at.
No recommended properties found.
Nearby similar homes
No nearby properties found.
More real estate resources
Other homes nearby
Explore this area
Nearby neighbourhoods
No nearby listings available.