
116 Riverlands Avenue
Markham (Cornell), ON L6B 1B6
- 3Bedrooms
- 3Bathrooms
- 1Garage
- 1100–1500Sq Ft
- $3,824Tax
- 18×111 ftLot Size
 Estimated Value:$883,500See Free Estimate Report

Property not available for sale or for rent.
HOMEH One: full-service selling for a 1% listing fee. The buyer's agent commission is separate.
Free Home EvaluationHow Much Is My Home Worth?Homes for Sale NearbySale & Price History for 116 Riverlands Avenue, Markham, Cornell
Real estate boards require you to or to see the full details of this property.
*Sold prices and complete sale & price history are regulated data. Under the Trust in Real Estate Services Act, 2002 (TRESA) and the rules of the Real Estate Council of Ontario (RECO), and pursuant to the Multiple Listing Service® rules of the Canadian Real Estate Association (CREA) and the Toronto Regional Real Estate Board (TRREB), this information may be shown only to registered users who have agreed to the applicable terms of use (a Virtual Office Website, or "VOW," arrangement). HOMEH Inc., Brokerage therefore provides it to signed-in members only. Creating an account is free and takes under a minute.
About 116 Riverlands Avenue, Markham, Cornell
Summarized Description
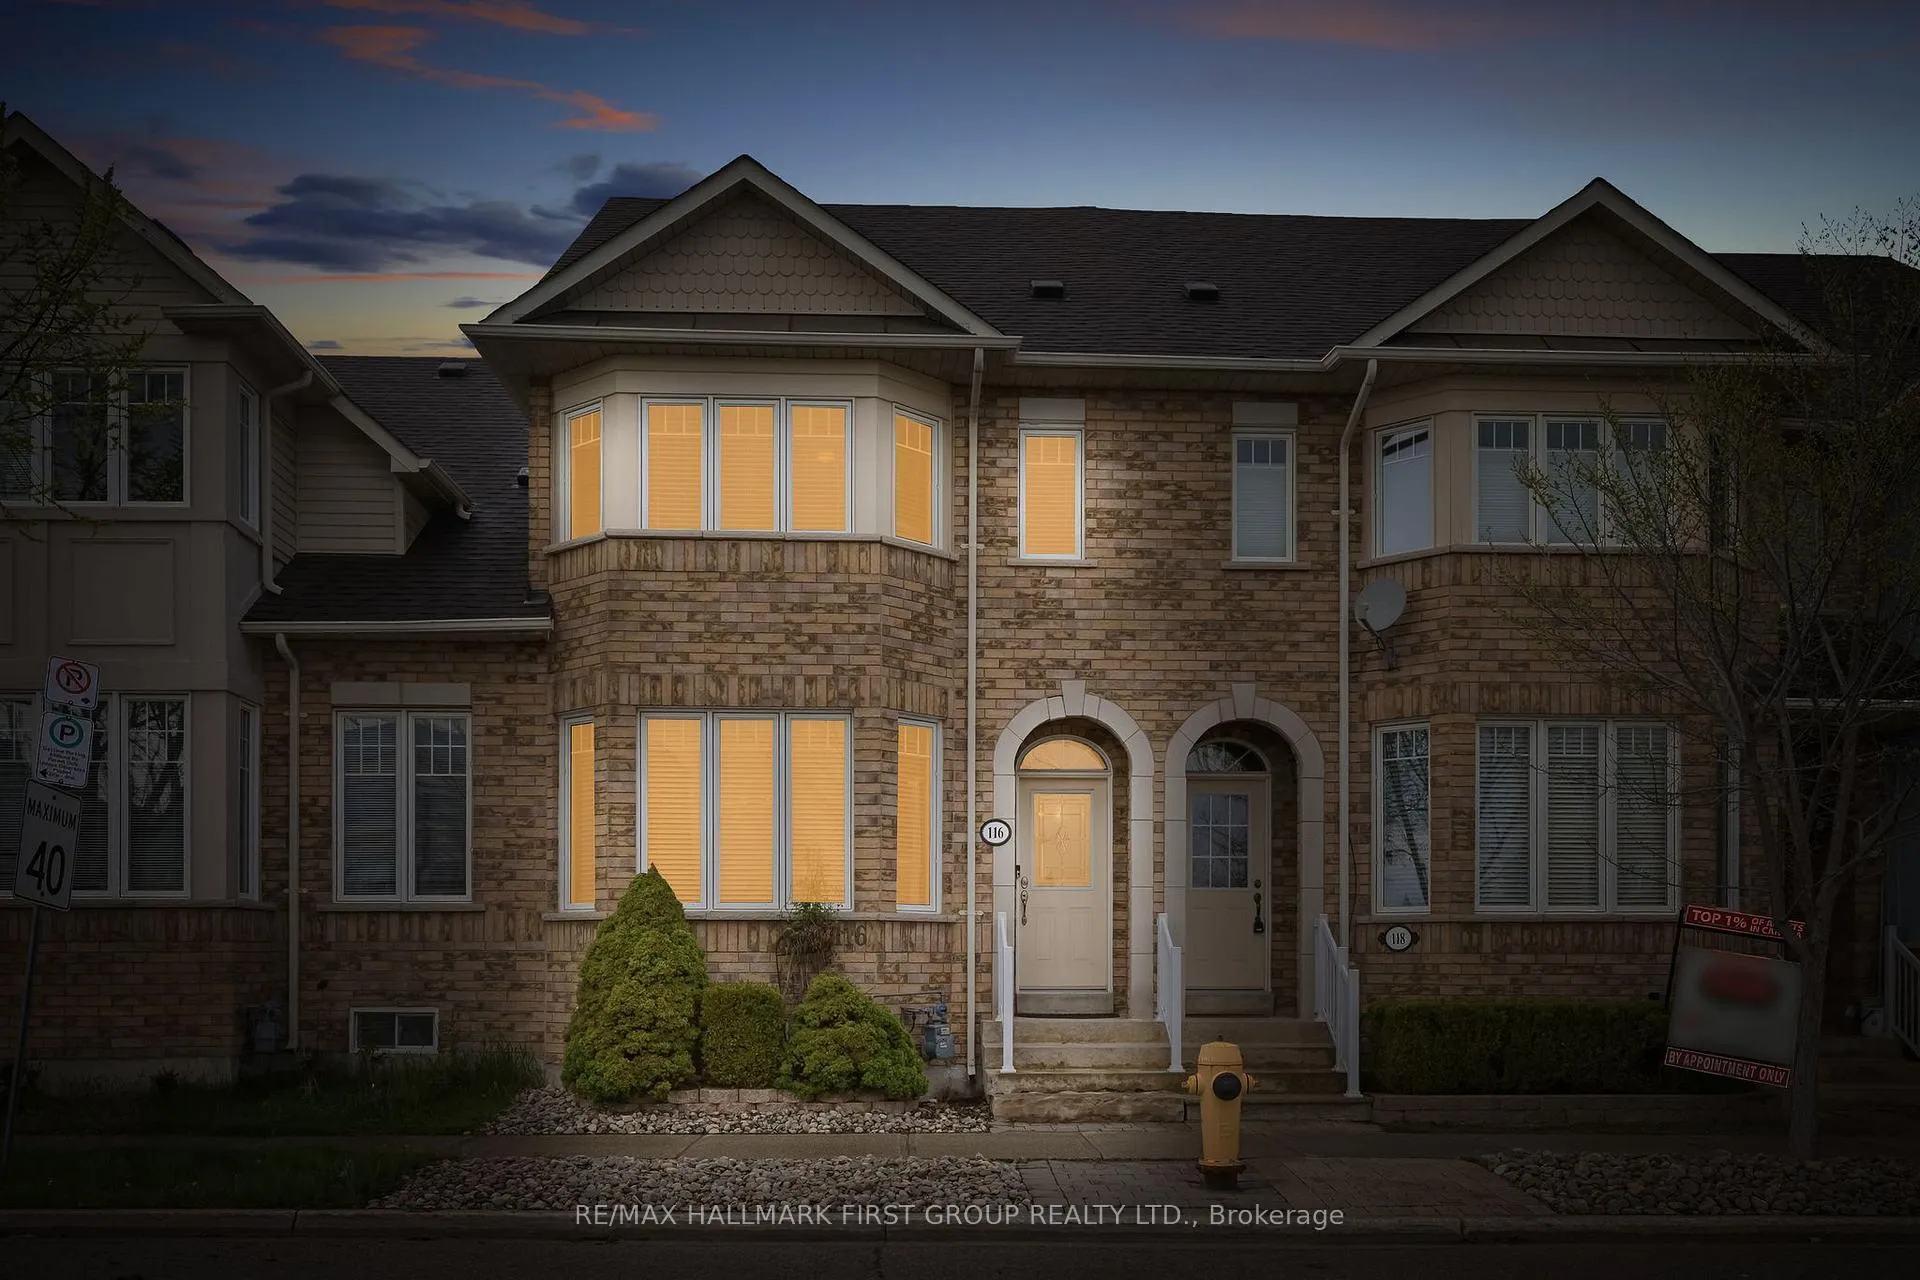
- Freehold 3-bedroom, 3-bathroom townhome in Cornell community.
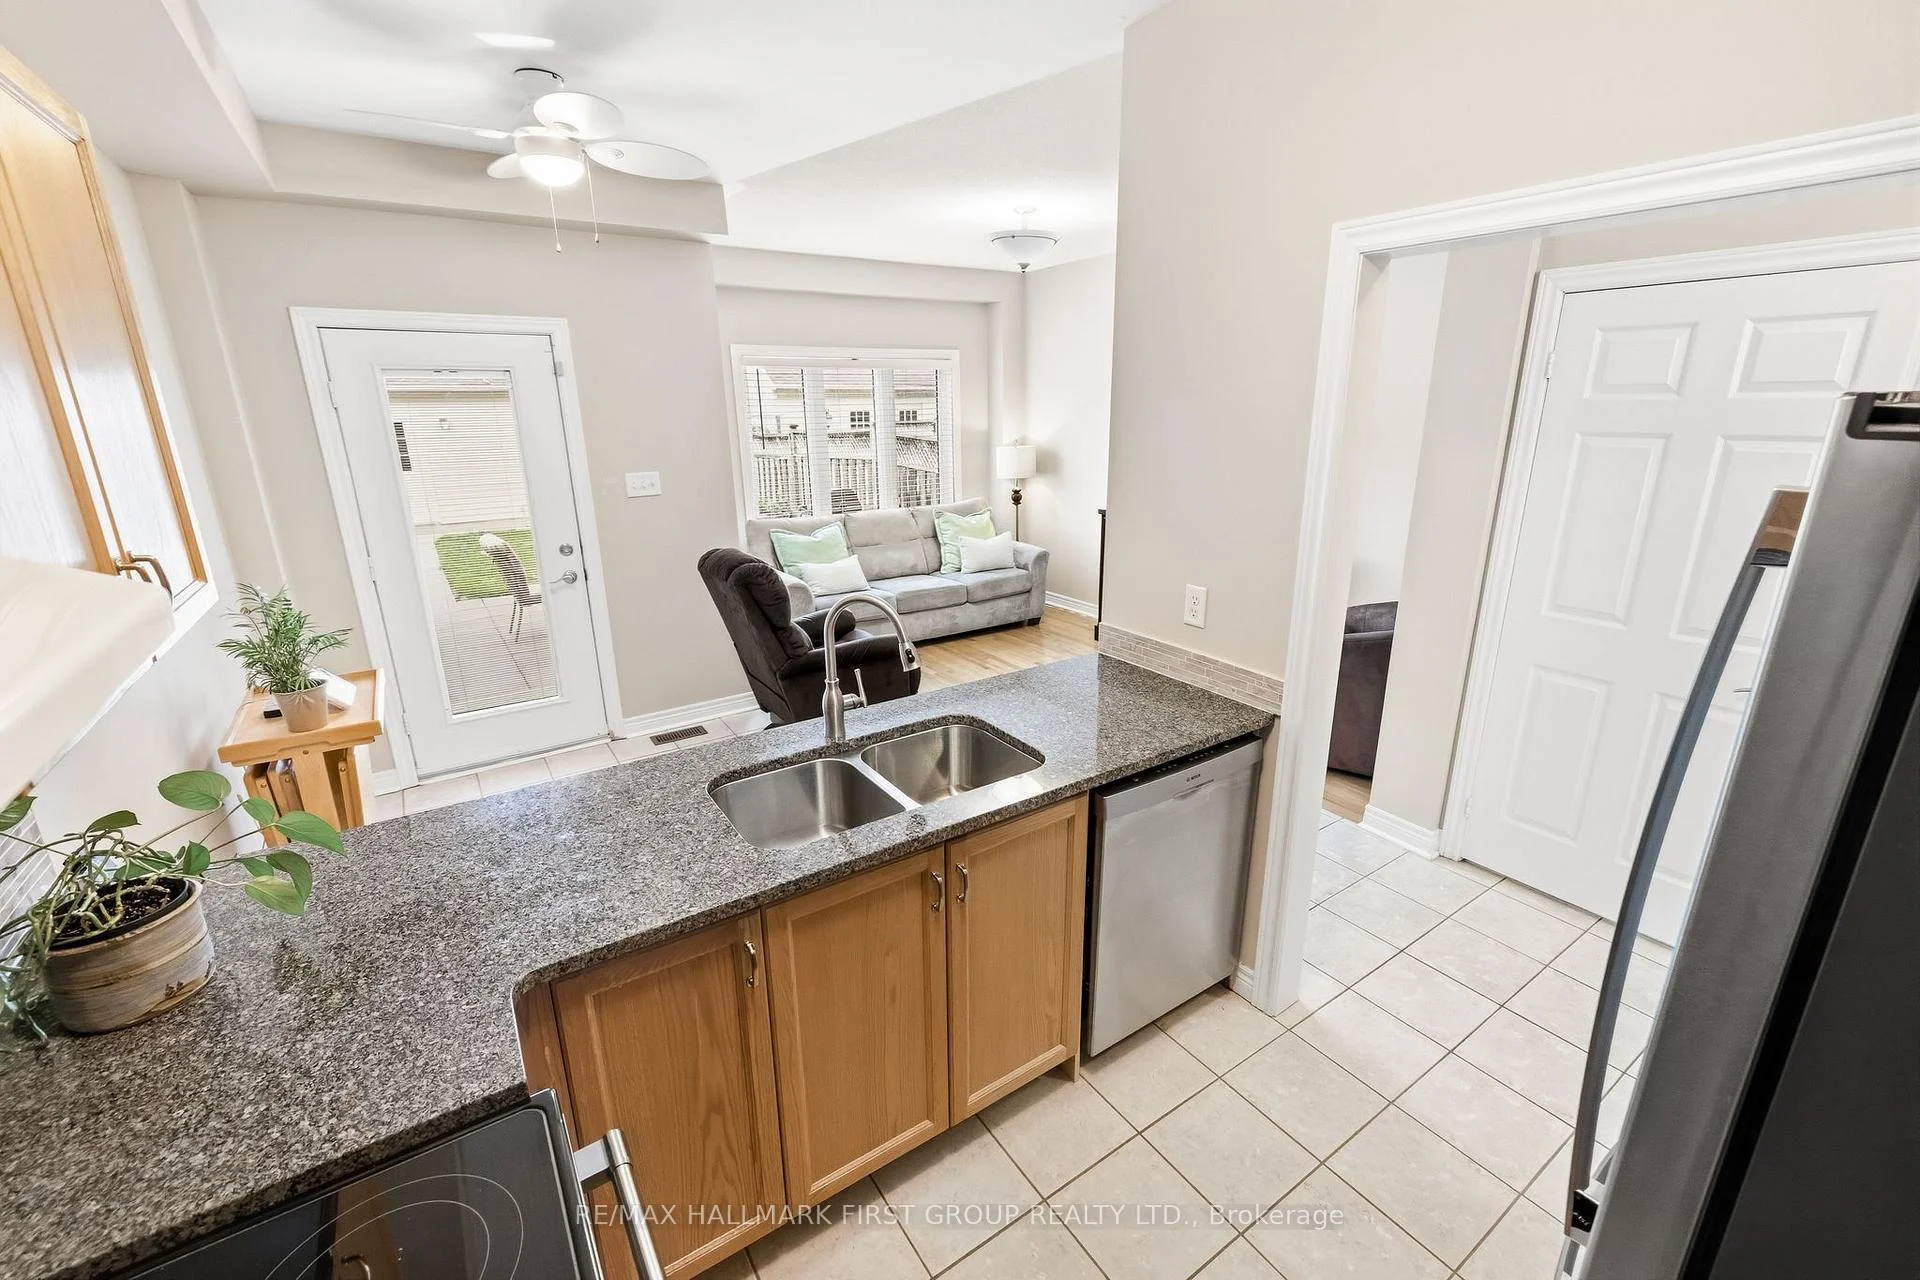
- Custom kitchen with pull-out cabinetry and stainless steel appliances.
- Private primary ensuite and well-proportioned bedrooms.
- Blank canvas basement ready for personal customization.
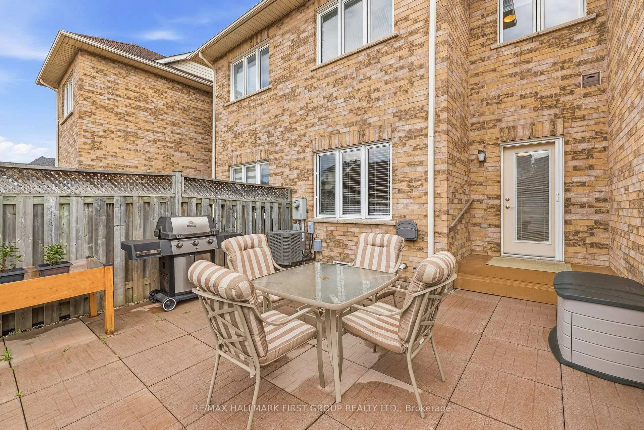
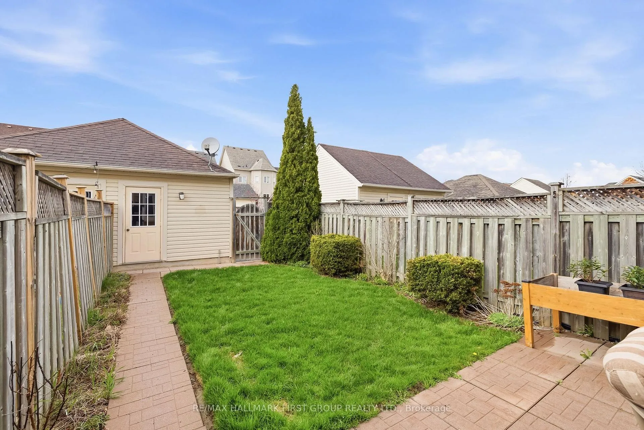
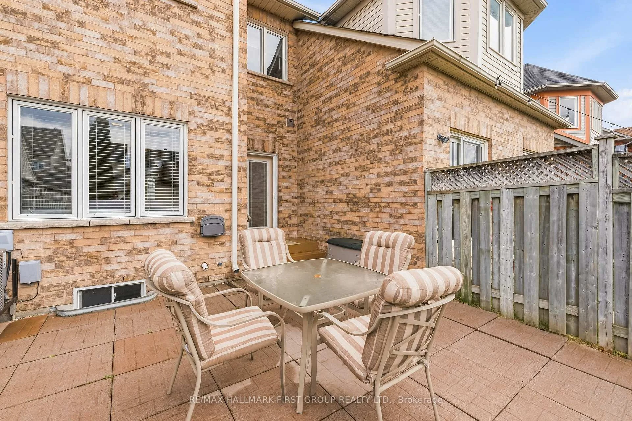
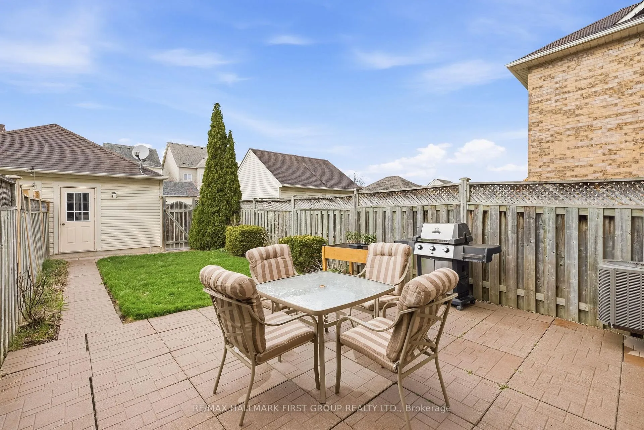
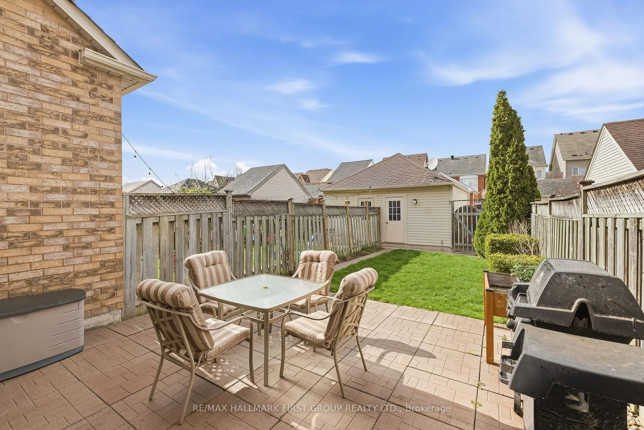
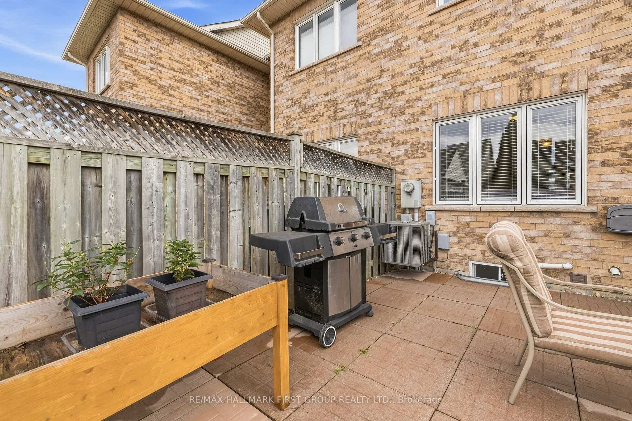
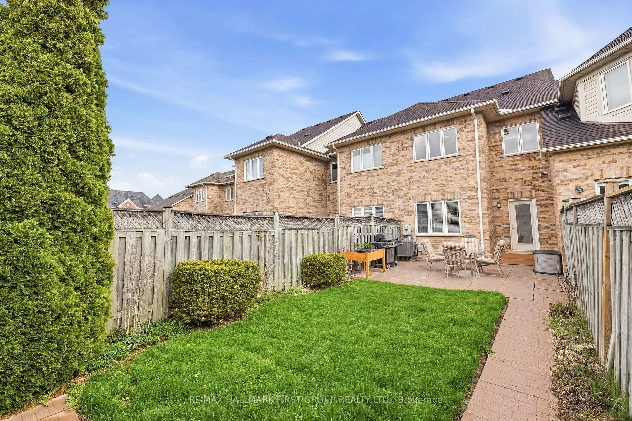
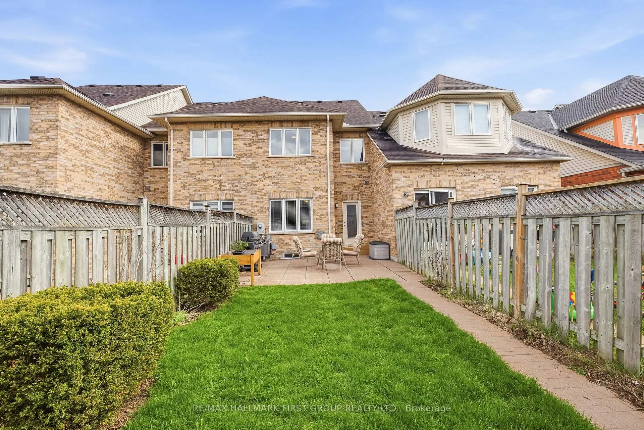
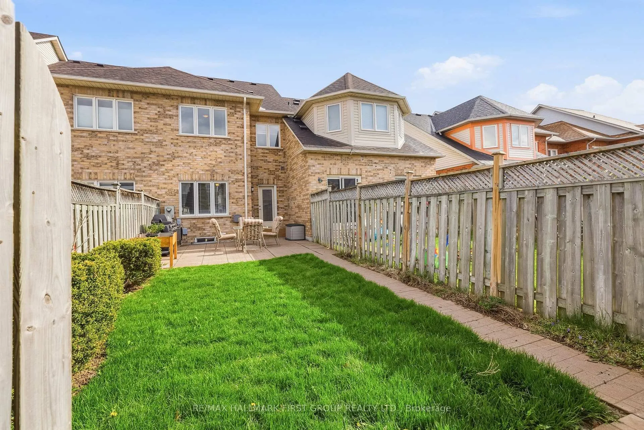
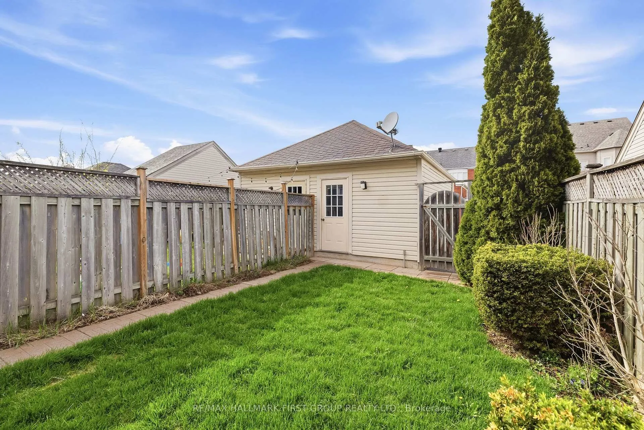
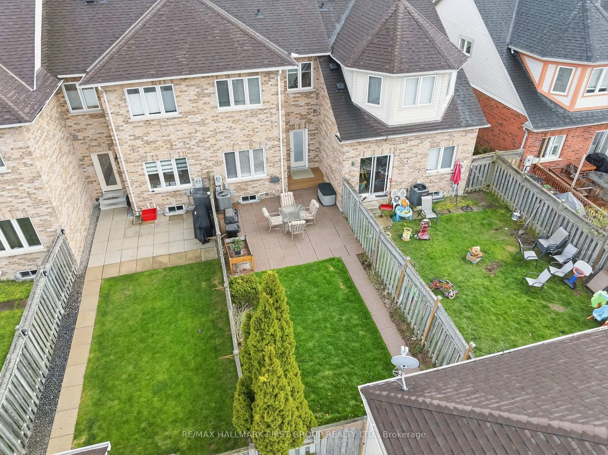
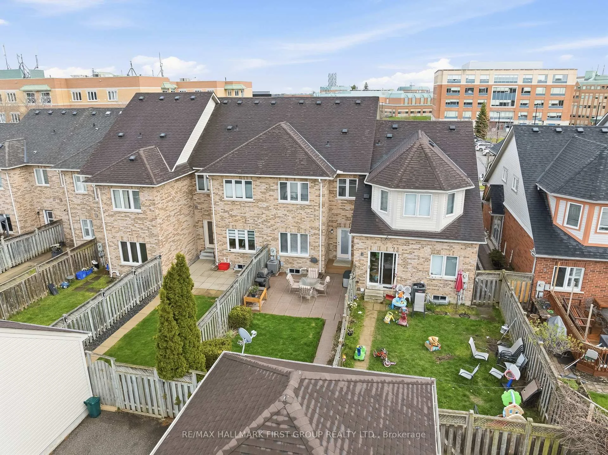
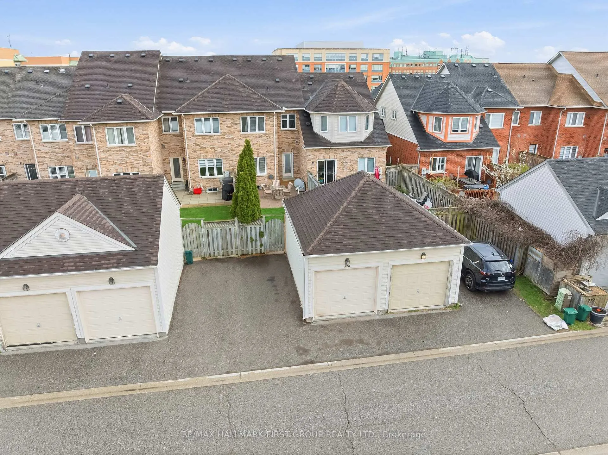
- Private backyard and patio for outdoor living.
- Close to Rouge National Urban Park and top-ranked schools.
- Easy access to highways and public transport.
- Home cherished by the same owner for 24 years.
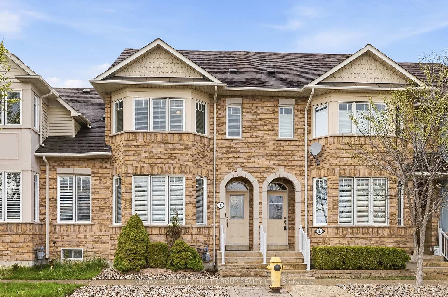
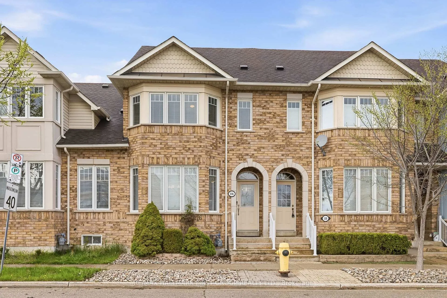
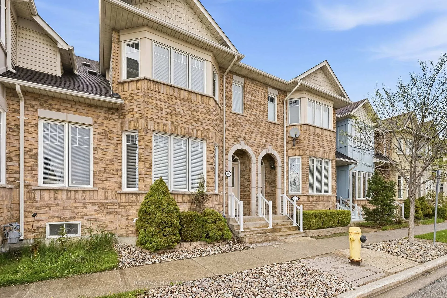
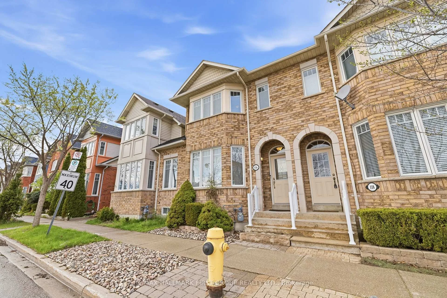
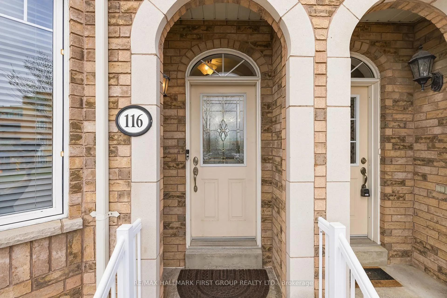
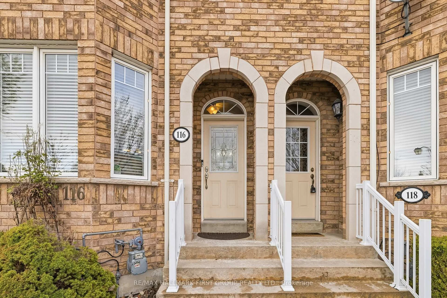
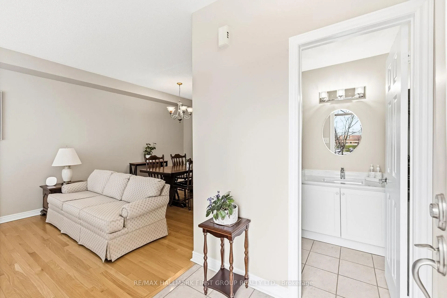
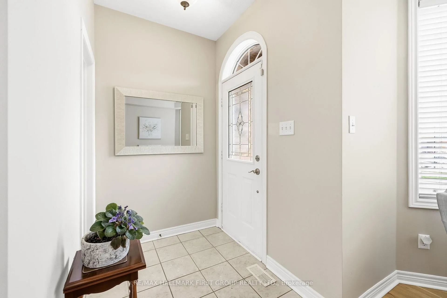
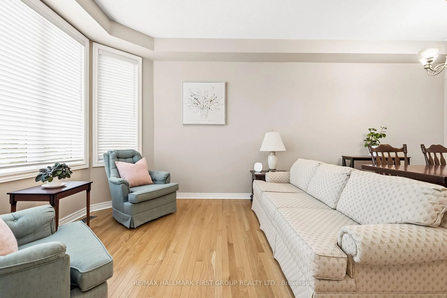
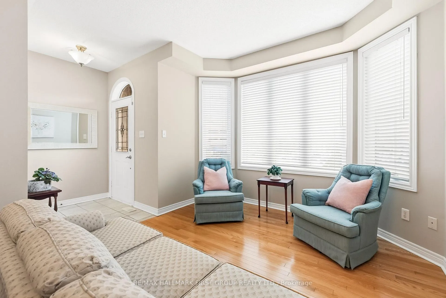
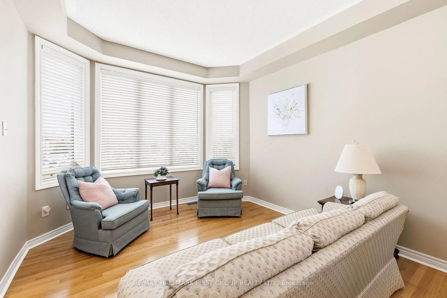
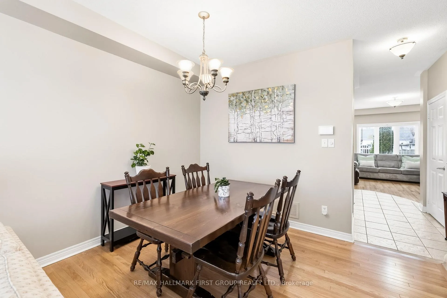
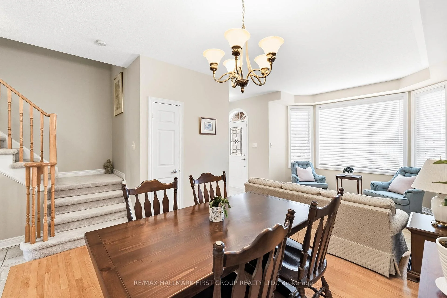
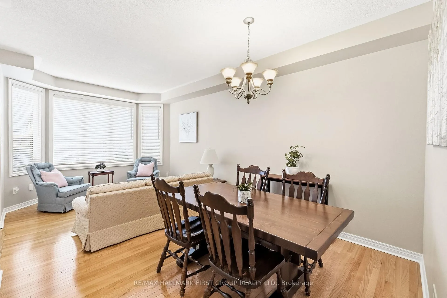
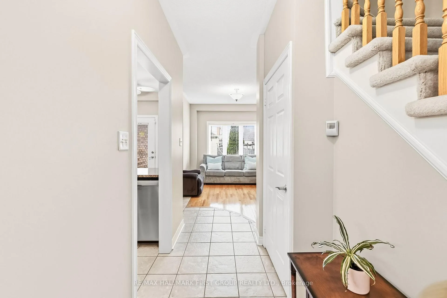
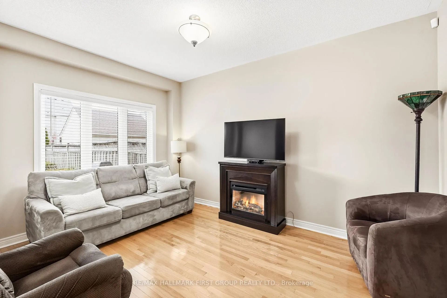
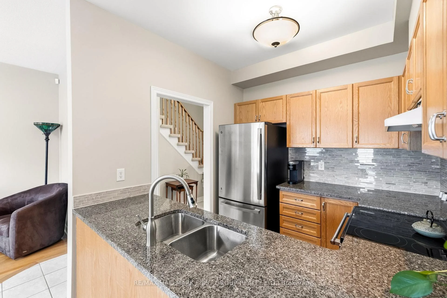
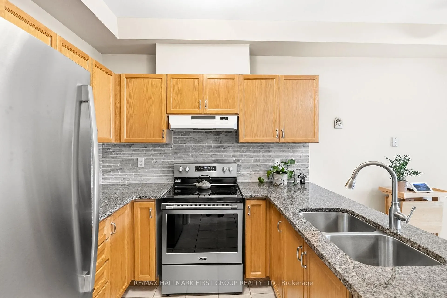
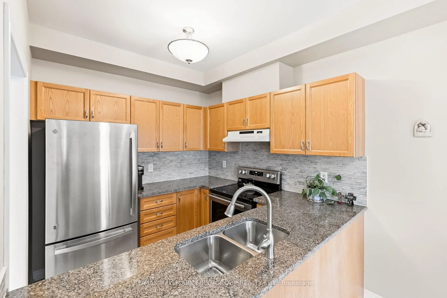
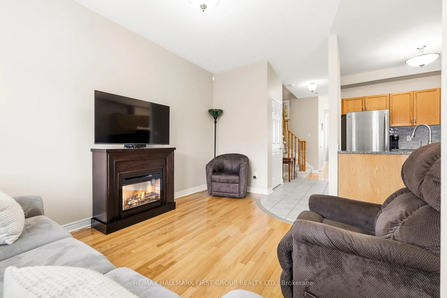
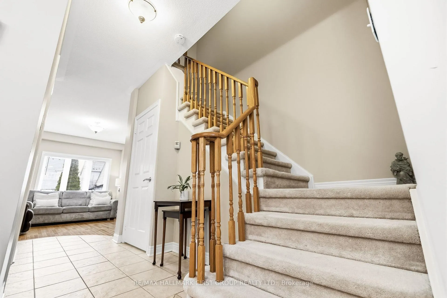
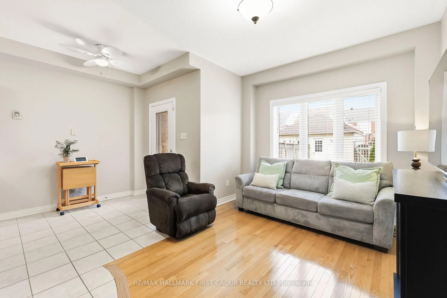
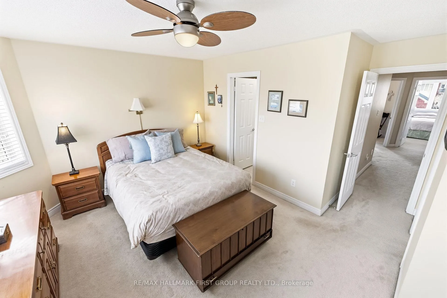
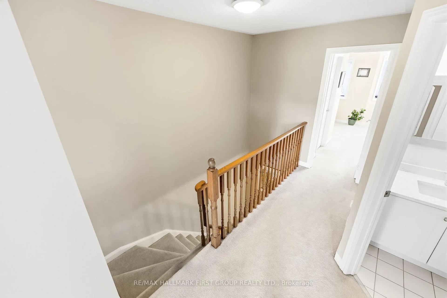
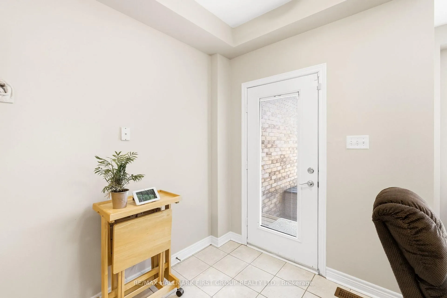
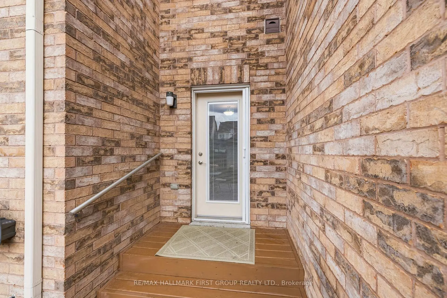
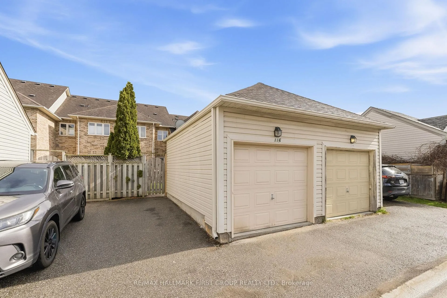
Some homes are lived in. This one has been loved by the same devoted owner for 24 years - and the details tell the story. Roof replaced 2015. New furnace 2017. New air conditioning 2019. This truly freehold 3-bedroom, 3-bathroom townhome in Markham's beloved Cornell community arrives with the big things already done, and a quiet pride of ownership evident in every corner.Inside, rich hardwood floors and oversized windows create a warm, sun-filled main floor that immediately feels like home. The cozy kitchen with custom pull-out cabinetry and stainless steel appliances flows seamlessly into generous living and dining spaces, while a private primary ensuite and three well-proportioned bedrooms offer the comfort your family deserves. The basement is a blank canvas with a bathroom rough-in, ready for whatever the next chapter calls for - a gym, more living space, a playroom, or an office. The choice is truly yours.Outside, a private backyard and patio invite warm-weather living, complemented by a garage and driveway. Beyond your front door lies Cornell itself - a celebrated neighbourhood designed for people, where tree-lined sidewalks, front porches, and a true sense of community greet you daily. Rouge National Urban Park, the largest urban park in North America at 79 square kilometres of trails, forest, and river valley, is moments away.All of this is anchored by the kind of connectivity that makes daily life feel effortless and commuting seamless. Markham Stouffville Hospital, the GO Station, Hwy 7, Hwy 407, top-ranked schools, daycare, and the 129,000 sq. ft. Cornell Community Centre are all within easy reach. What cannot be mapped or measured is the feeling of a home that has been genuinely cherished, on a street worth coming home to, in a community built to last. That is what 116 Riverlands Avenue offers you - support for your daily life with room to grow.
Key Facts & Features
Property Costs
- Annual Property Tax Amount
- $3,824
- Land Transfer Tax Fee
- $14,835
Rental Items
- Rental Equipment
- Hot water tank
- Basement Type
- Full, Unfinished, Development Potential
Interior Features
- Laundry Level
- Lower Level
- Interior Extras
- Auto Garage Door Remote, In-Law Capability, Rough-In Bath
- Security Features
- Security System
- Fireplace/Stove
- Yes
- Fireplace Features
- Electric
- Elevator
- No
Exterior Features
- Pool
- None
- Property Features
- Fenced Yard, Hospital, Park, School, Rec./Commun.Centre, Library
Building
- Building Type
- Freehold Townhouse
- Building Style
- 2-Storey
Construction
- Exterior Finish
- Brick
- Roof
- Shingles
- Foundation Details
- Concrete
- Special Designation
- Unknown
Lot
- Lot Front
- 18.04 ft
- Lot Depth
- 110.60 ft
Inclusions
- Inclusions
- Fridge, freezer, stove, dishwasher, washer, dryer, all electric light fixtures, all window coverings, hot water tank.
Exclusions
- Exclusions
- Fireplace, living room floor lamps, personal items
Parking & Garages
- Garage Type
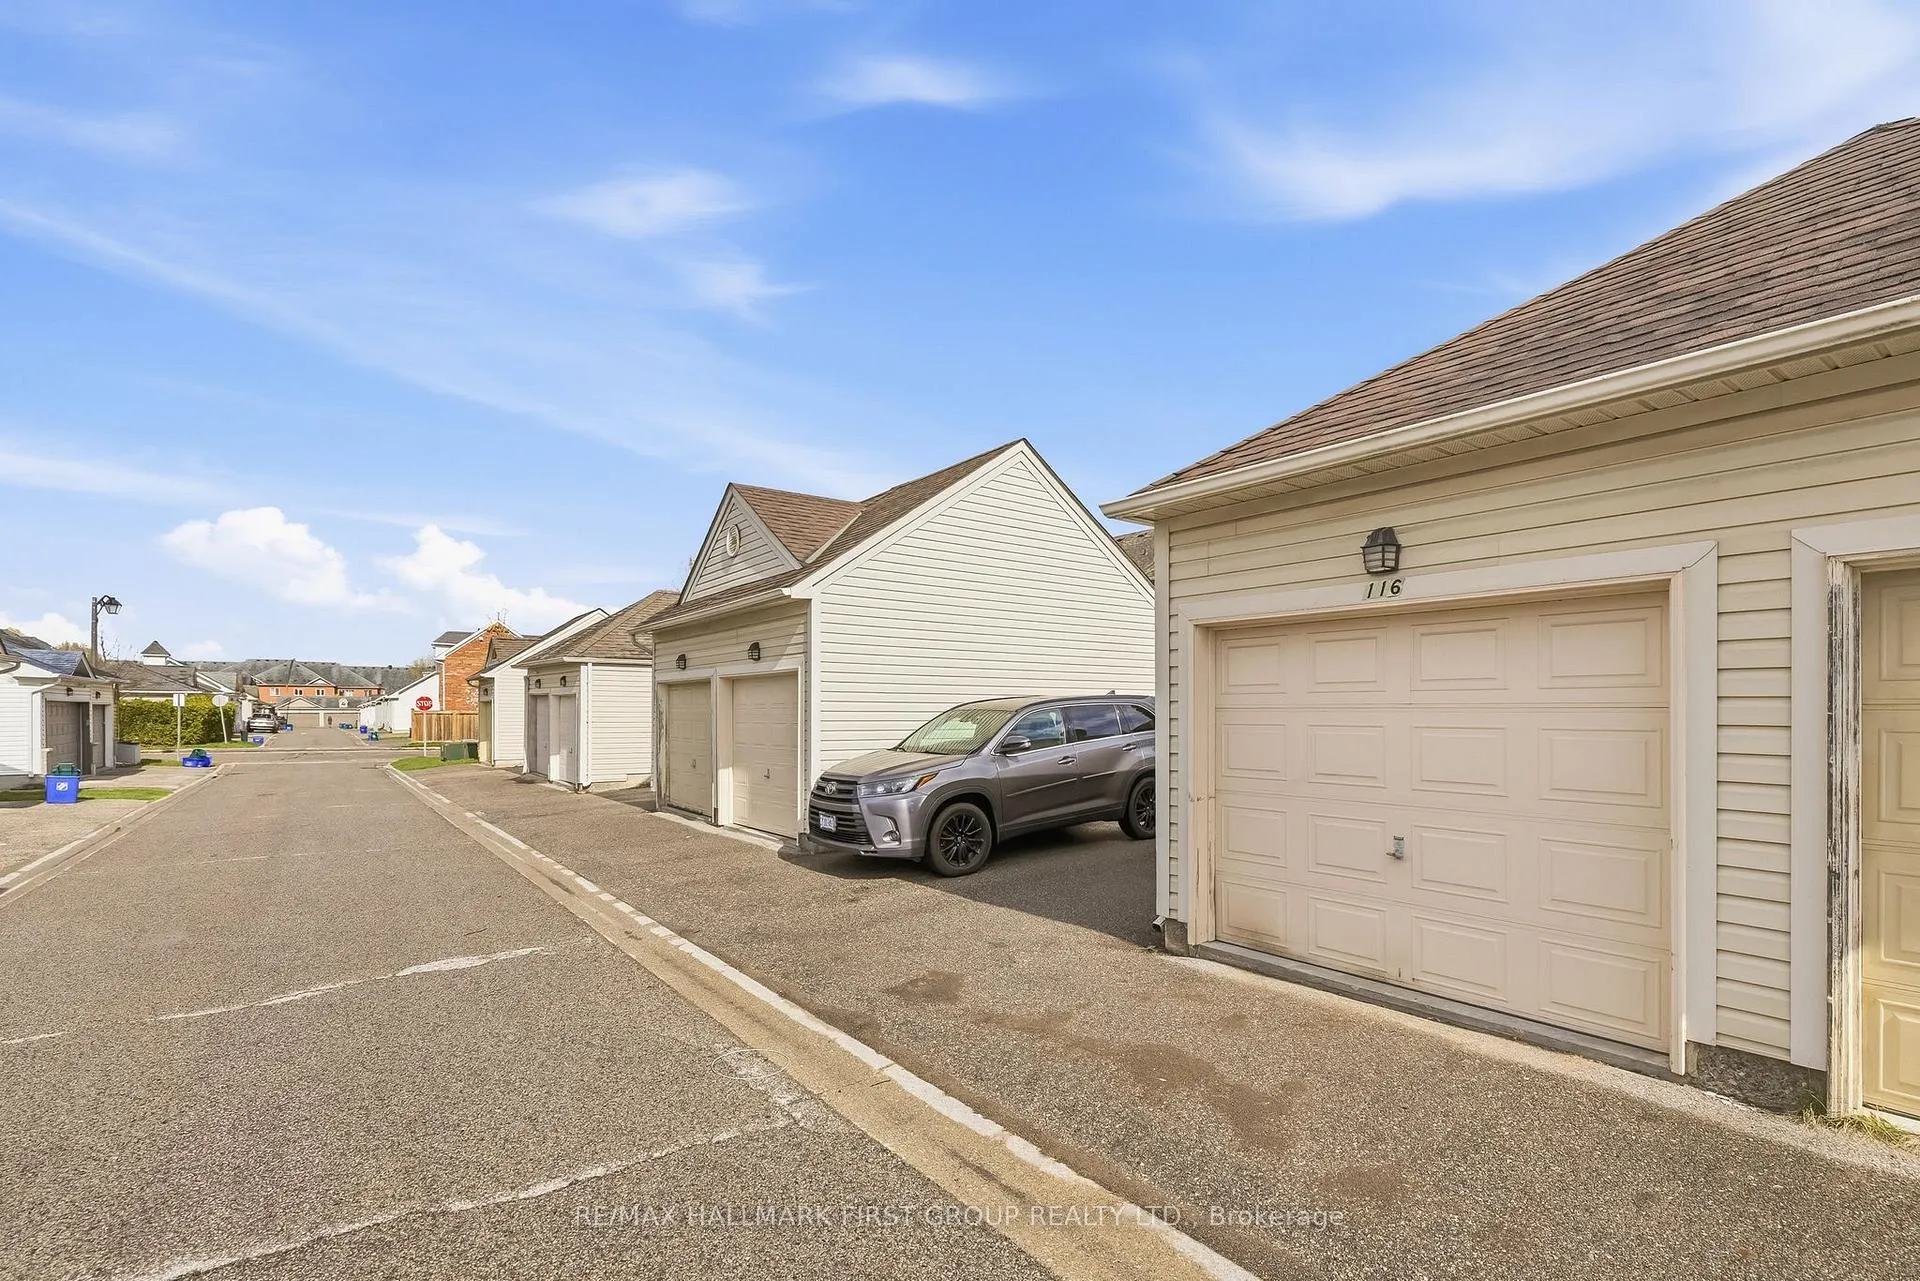
- Detached
- Garage Spaces
- 1
- Parking Spaces
- 1
- Total Garage And Parking Spaces
- 2
Heating & Cooling
- Heat Source
- Gas
- Heat Type
- Forced Air
- Air Conditioning
- Central Air
- Water
- Municipal
- Sewers
- Sewer
- Hydro
- Yes
- Telephone
- Yes
- Bedrooms
- 3
- Washrooms
- 3
- Kitchens
- 1
- Family / bonus room
- Yes
Room sizes
- Great Room—Main level, Bay Window, Hardwood Floor
- Dining Room—Main level, Hardwood Floor, Combined w/Great Rm, Combined w/Great Rm
- Kitchen—Main level, Eat-in Kitchen, Breakfast Area, Tile Floor
- Family Room—Main level, Hardwood Floor, Picture Window, Electric Fireplace
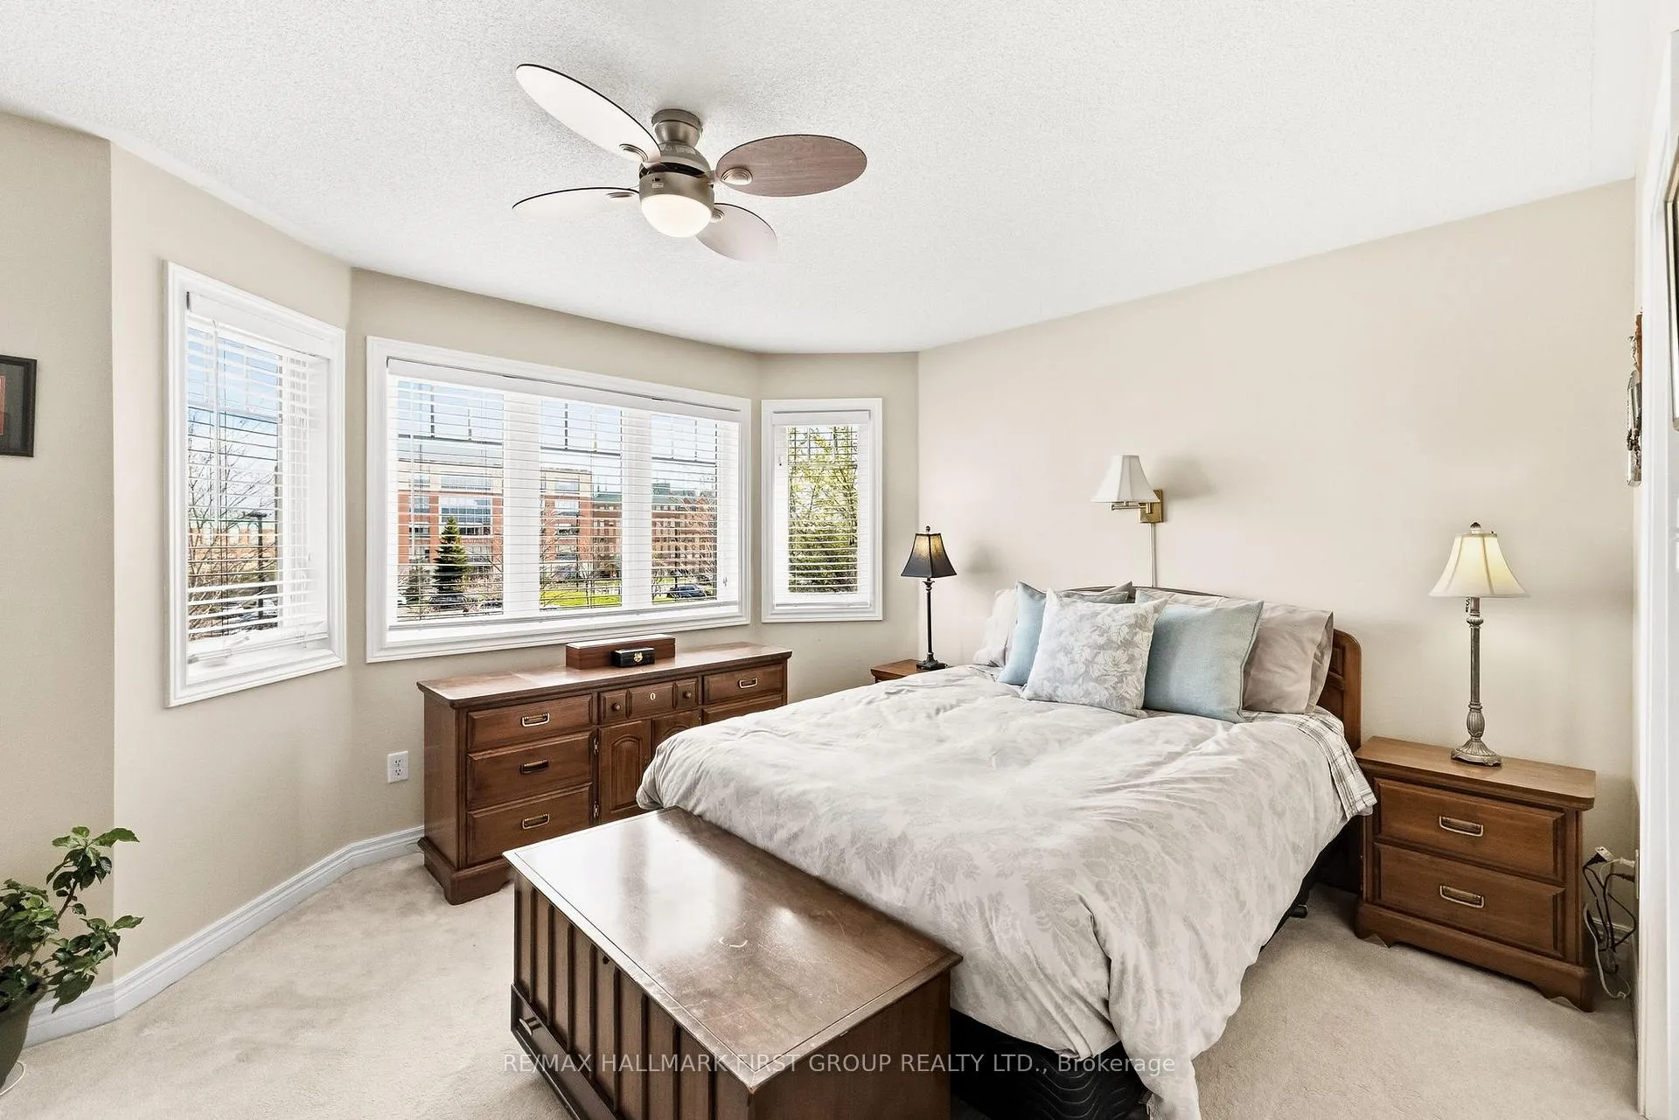
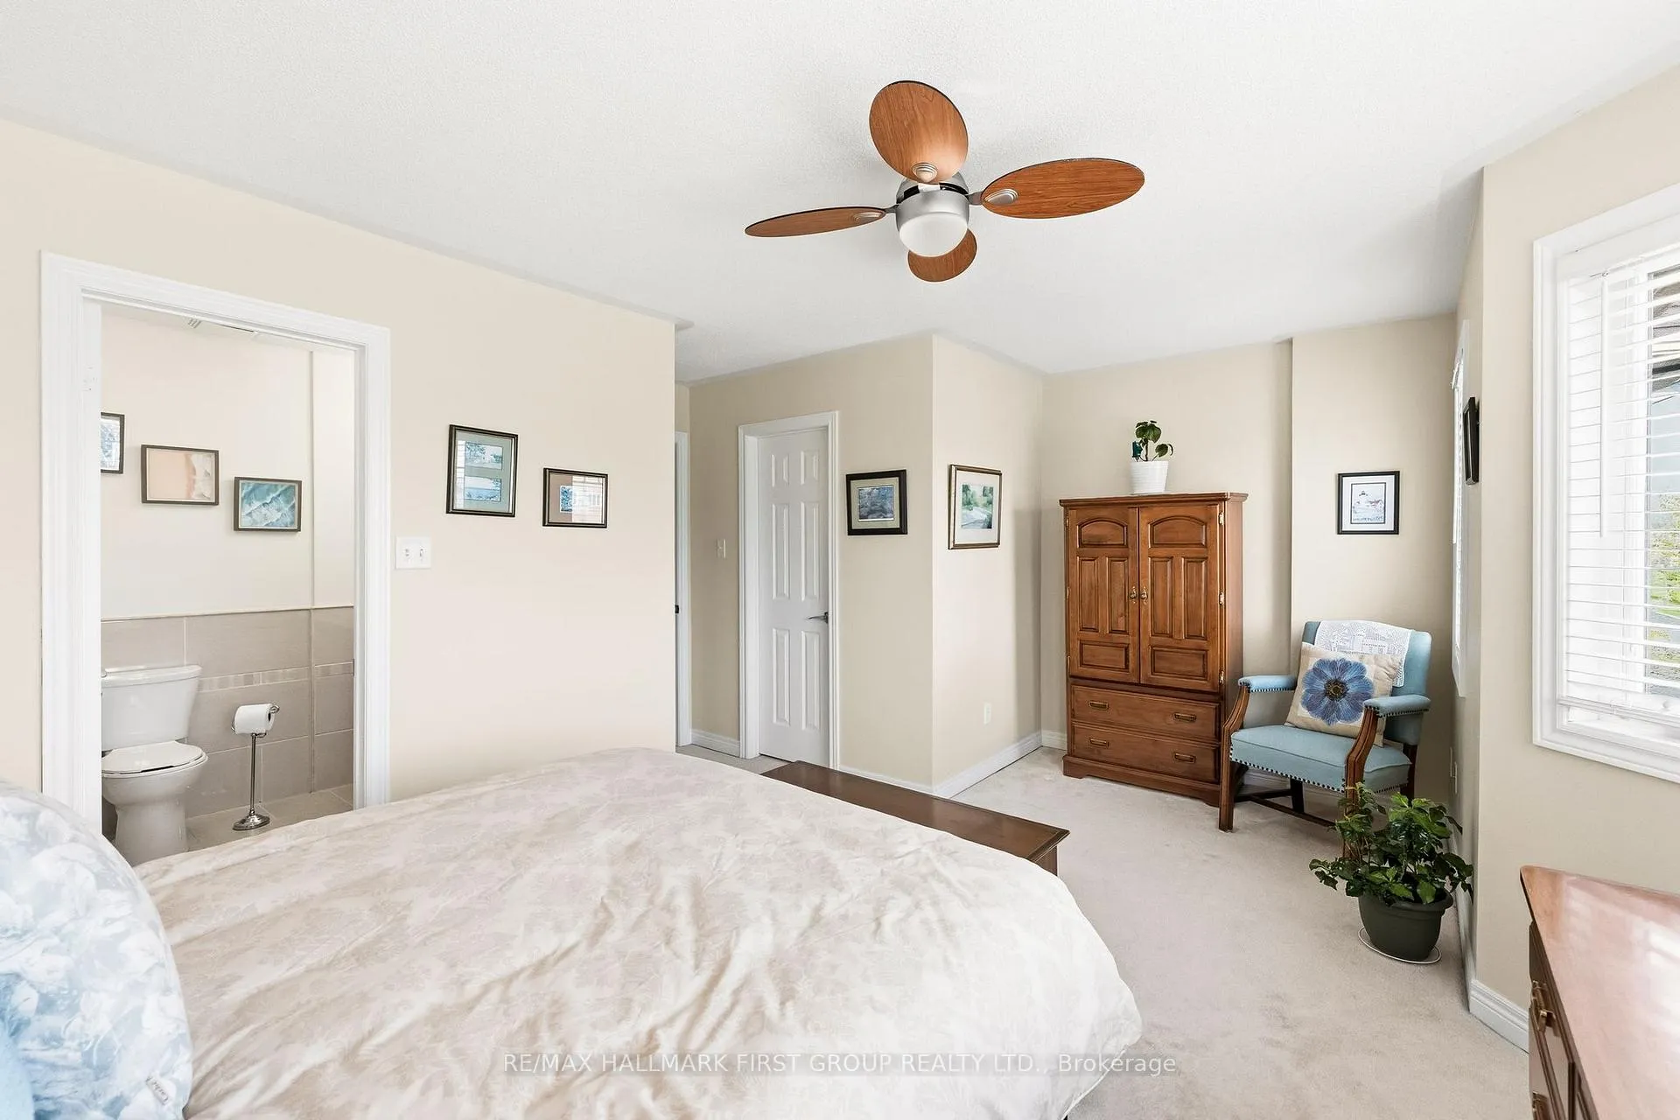
- Primary Bedroom—Second level, 4 Pc Ensuite, Walk-In Closet(s), Bay Window
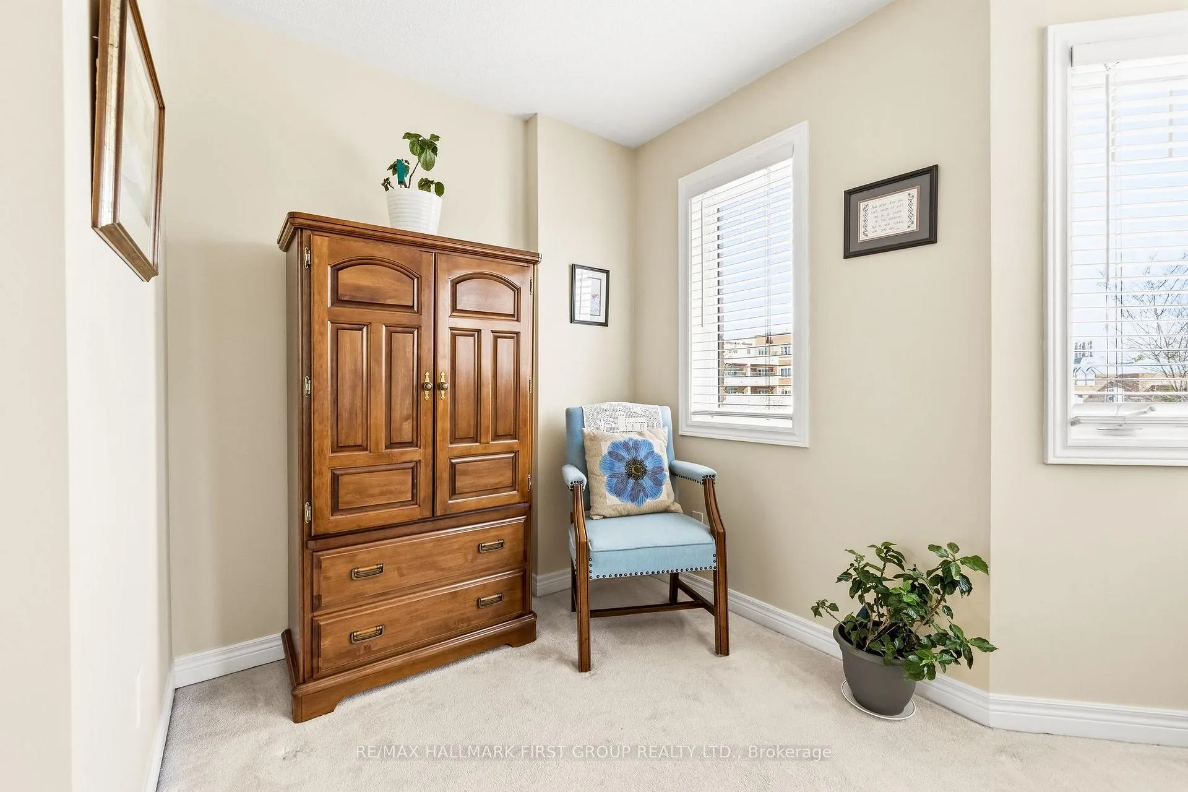
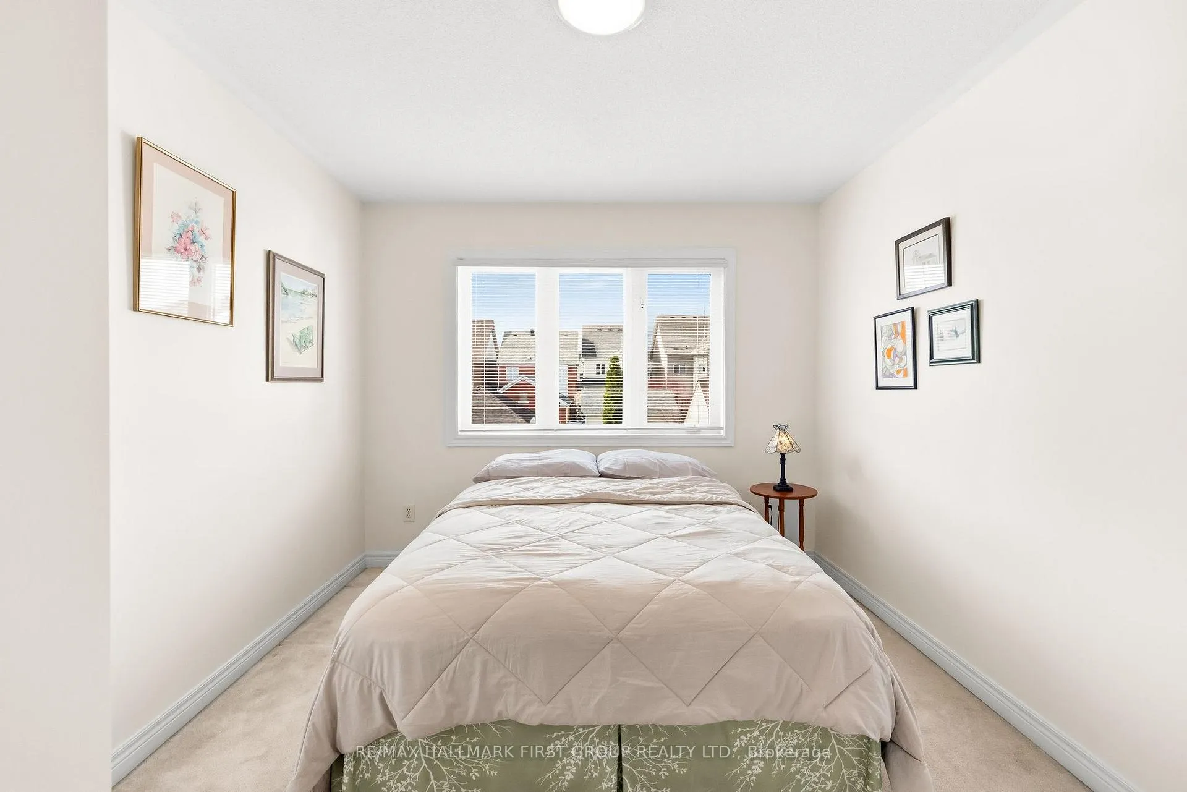
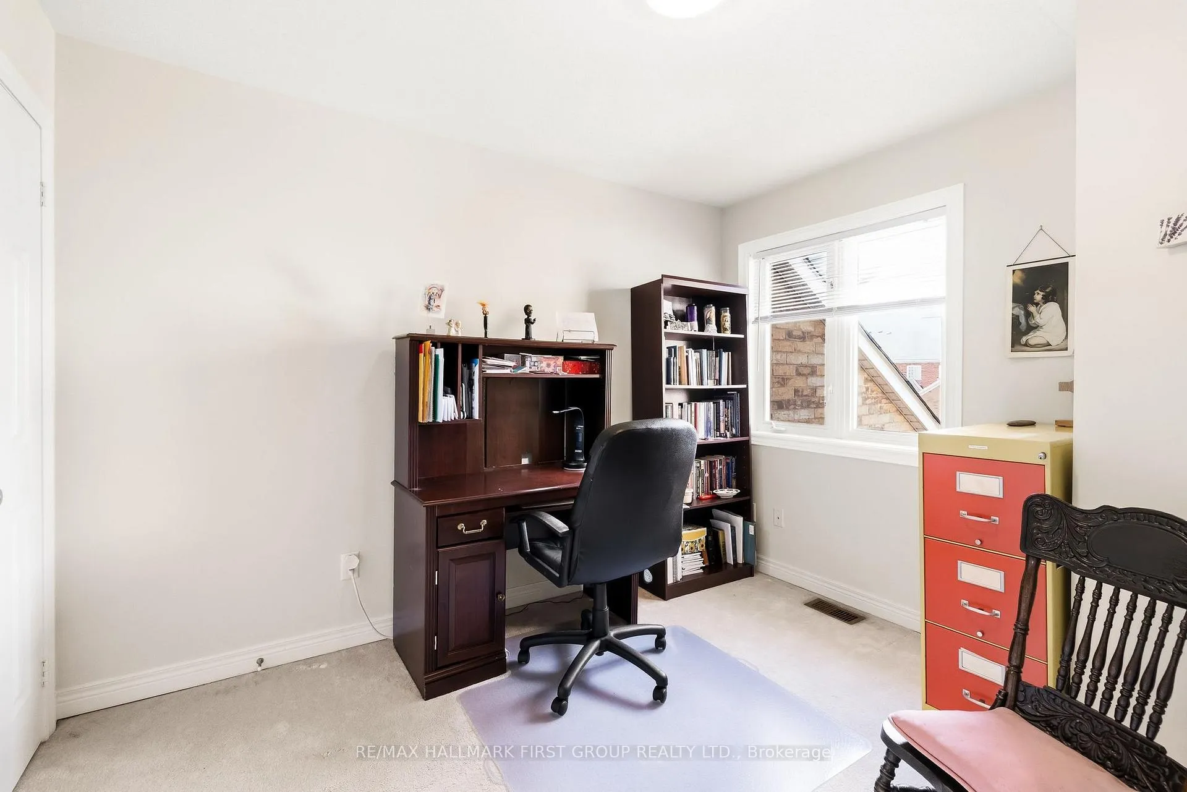
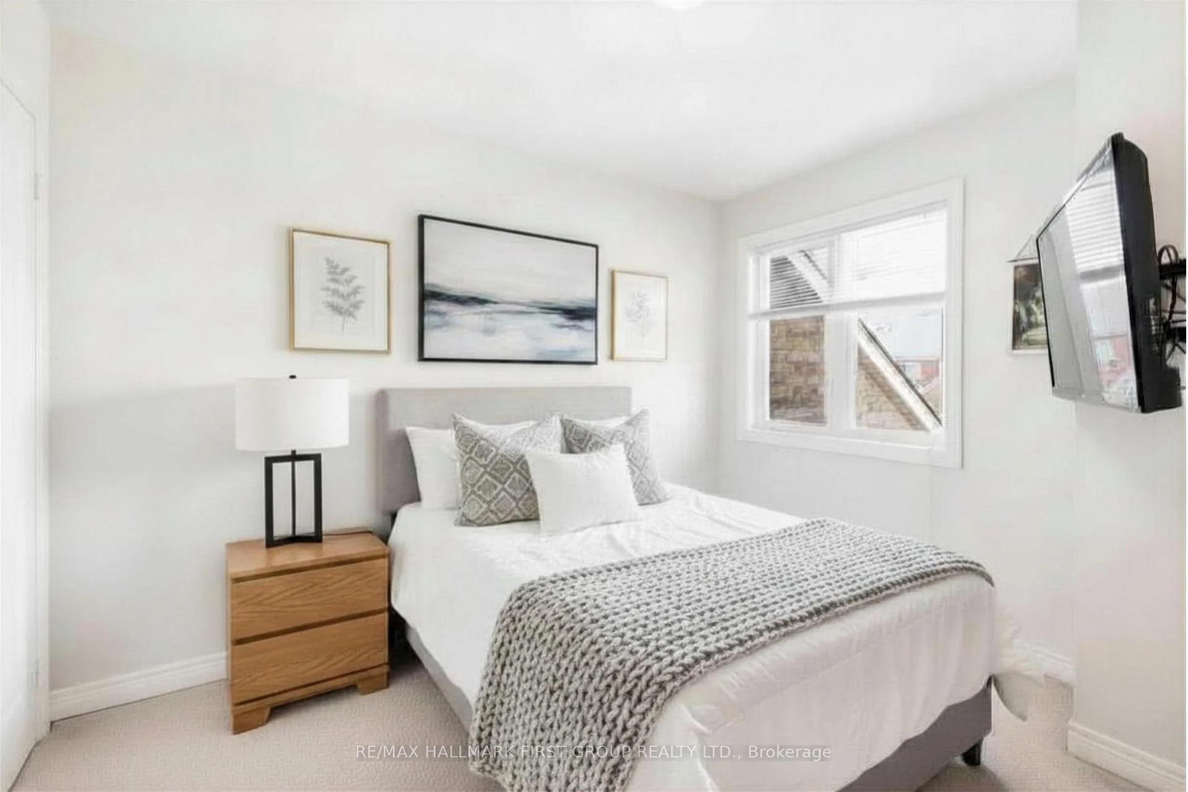
- Bedroom 2—Second level, B/I Closet, Large Window
- Bedroom 3—Second level, B/I Closet, Large Window
Washrooms
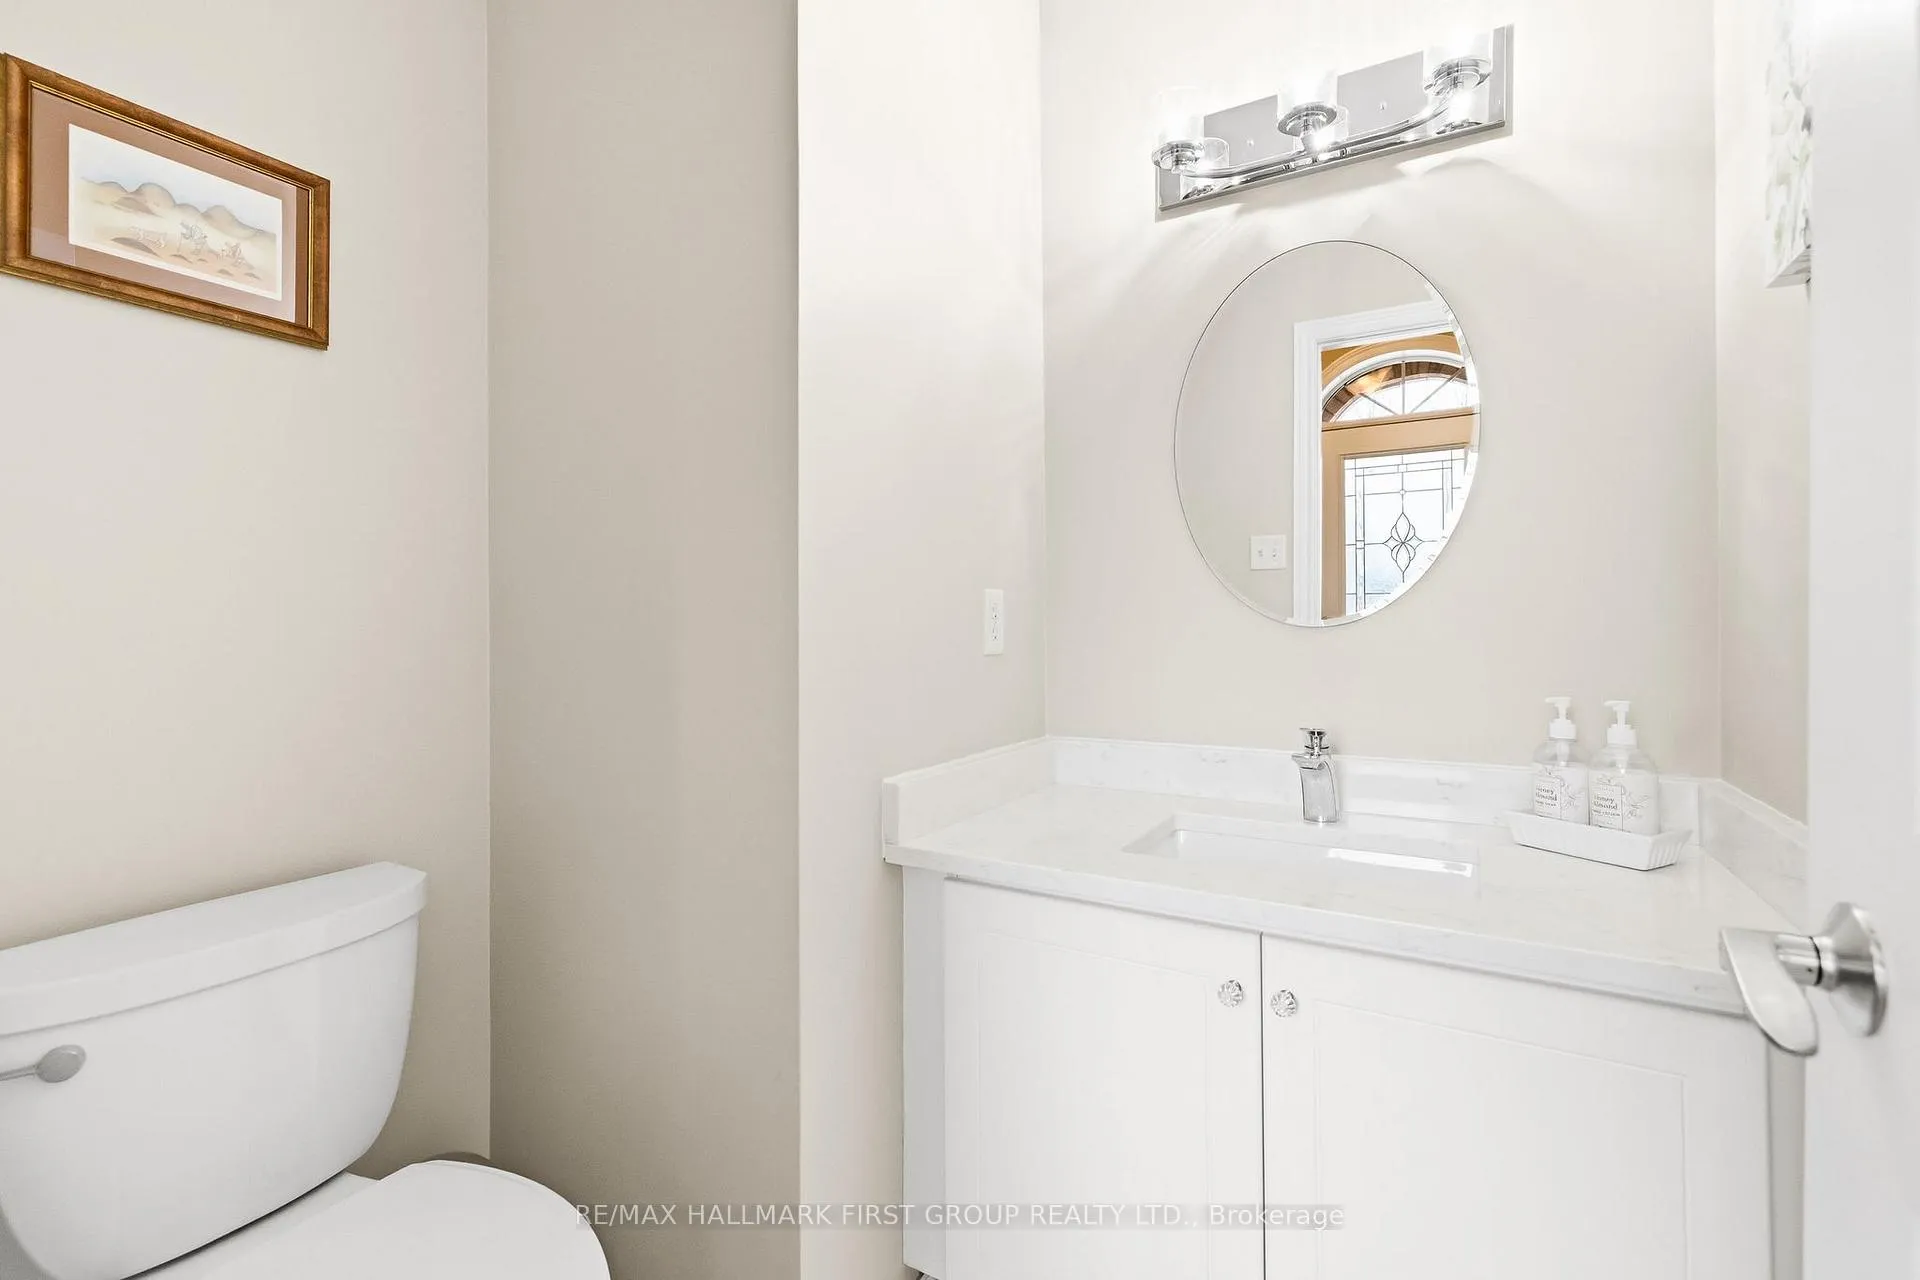
- 2-piece, Main
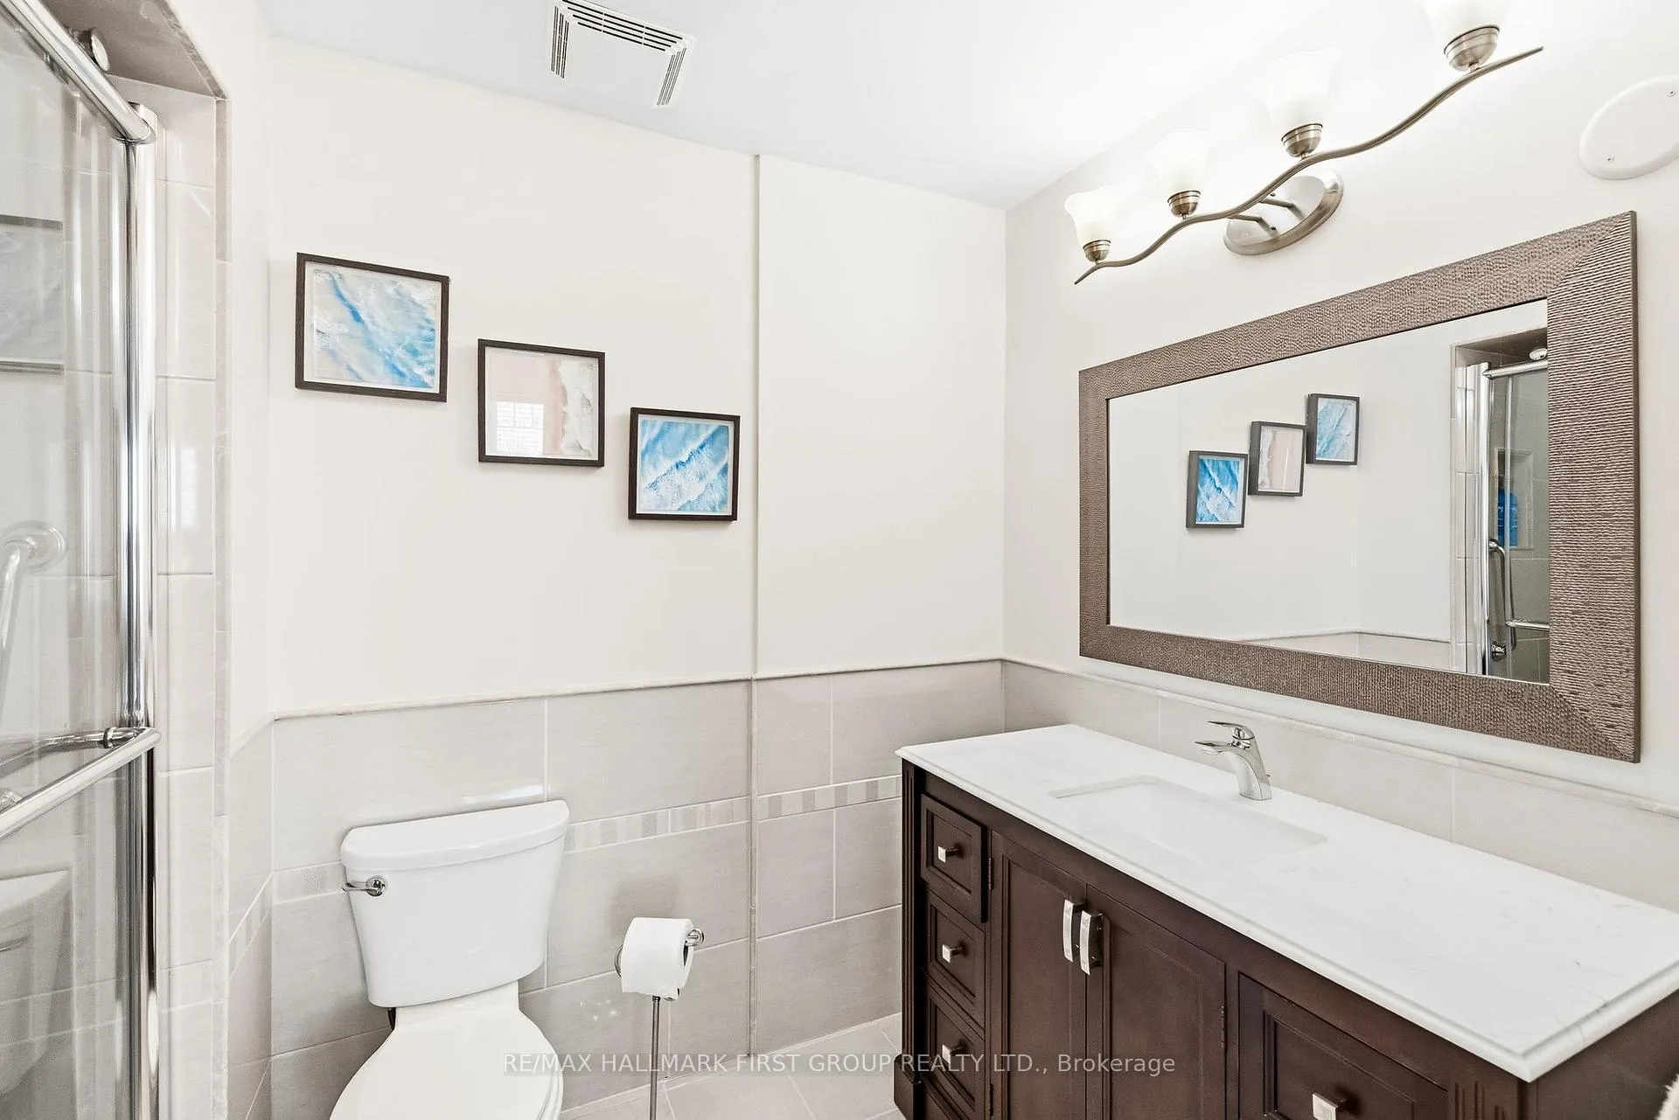
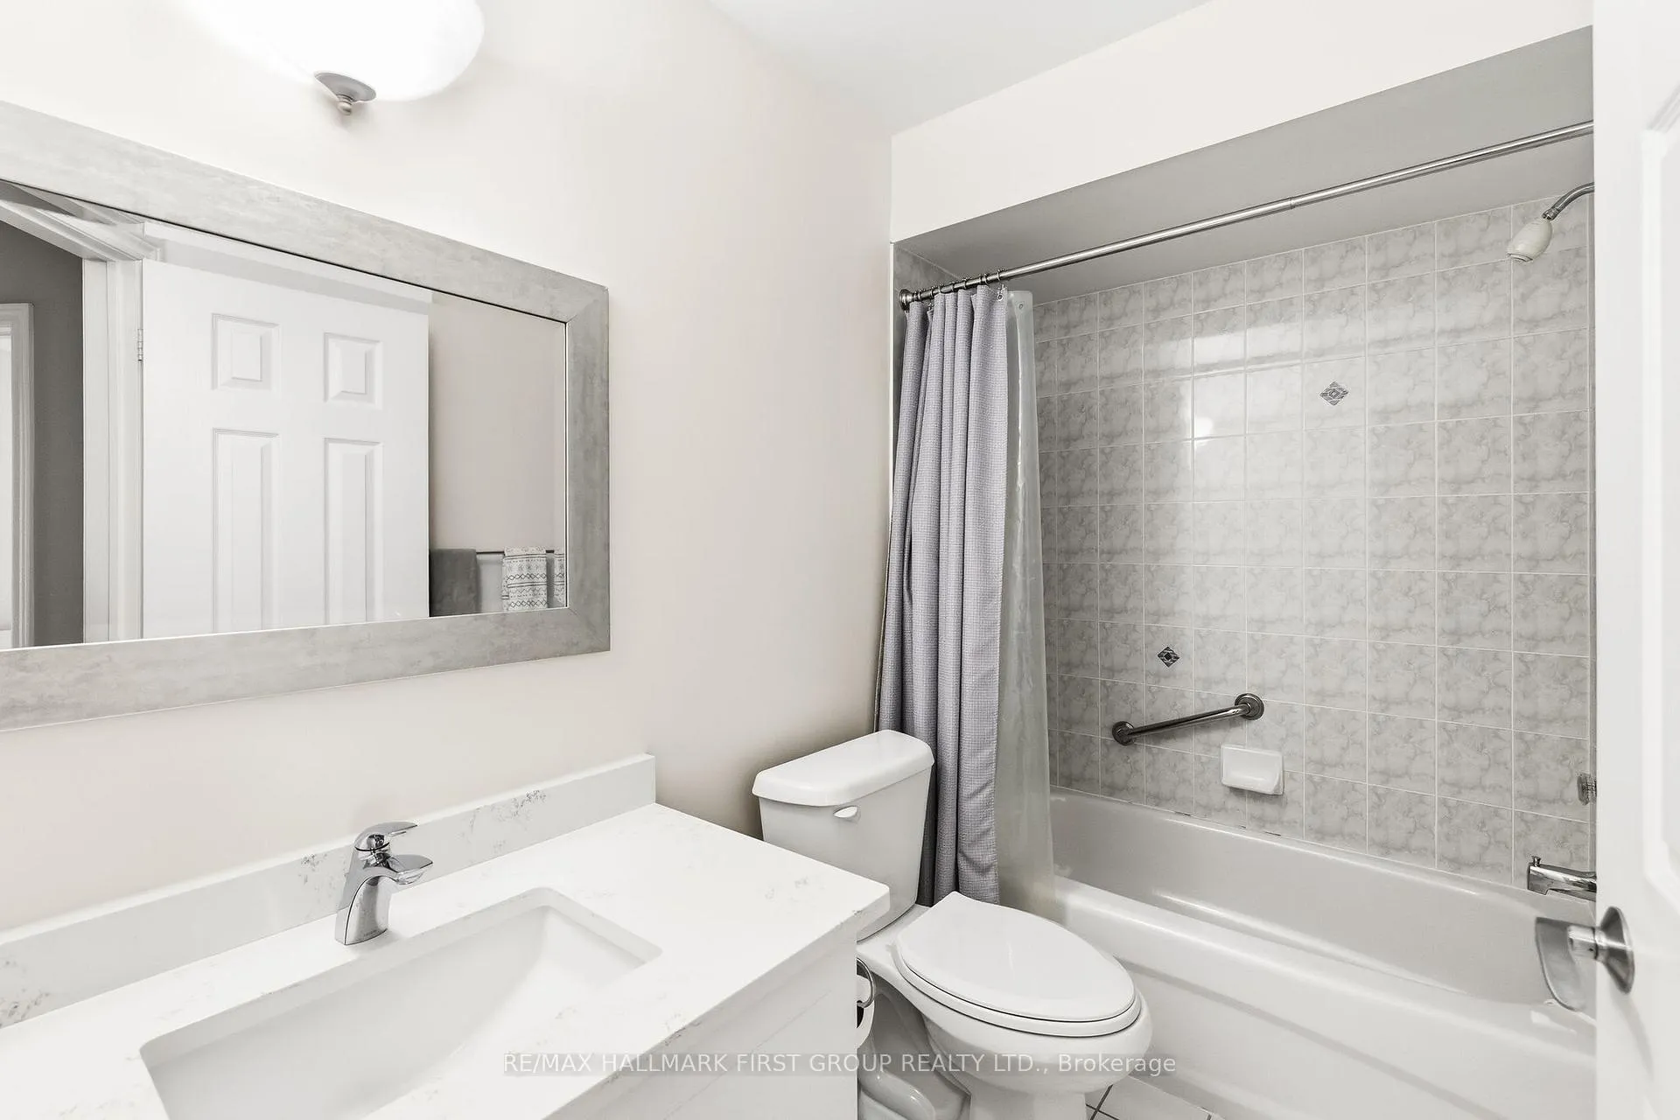
- 3-piece, Second
- 4-piece, Second
- Municipality
- Markham
- Neighbourhood
- Cornell
- Main cross streets
- Ninth Line & Church Street
- Directions
- North on Ninth Line, East on Church Street, North on Country Glen Road, East on Riverlands Avenue
- MLS® number
- N13424008
- Data source
- Toronto Regional Real Estate Board
- Status change
- 2026-08-14
- Listed on
- 2026-06-10
- Days on market
- 65 days
- Possession date
- 2026-07-31
- Possession type
- Flexible
- Co-op commission
- 2.5% + HST & gratitude
- Seller
- Listed by
- RE/MAX HALLMARK FIRST GROUP REALTY LTD.
Home Market Value
Current home valuation for 116 Riverlands Avenue, Markham, Cornell, Markham, ON. Listed for $918,000
HOMEH Estimate
$883,500
Estimated Sales Range
$697,965 - $1,069,035
HOMEH Estimate for 116 Riverlands Avenue, Markham, Cornell
Calculated with a real agent's CMA method — 45+ years of experience, codified. Not an AI guess.
For the owner
Is this your home? Track its value.
Get this home's HOMEH Estimate by email once a month, with how many homes are for sale around you.
Mortgage Payment Calculator
Compare up to 4 down payment scenarios
5% on first $500K + 10% on $418,000 over $500K
$66,800
| Scenario 1 | Scenario 2 | Scenario 3 | Scenario 4 | |
|---|---|---|---|---|
−Down payment | % $ | % $ | % $ | % $ |
+CMHC insurance | $34,039 | $25,612 | $21,848 | $0 |
=Total mortgage | $885,025 | $851,812 | $802,148 | $734,400 |
Amortization | ||||
Mortgage rate | % | % | % | % |
| Payment frequency | ||||
=Mortgage payment | $4,321monthly | $4,159monthly | $3,916monthly | $3,586monthly |
Land Transfer Tax
$14,835
$14,835
Around this home
Data provided by OpenStreetMap & Fraser Institute School Rankings
Ask HOMEH
New!Hi there!
👋Text or call (416) 301-9001
Recommended for you
Based on homes you've looked at.
No recommended properties found.
Nearby similar homes
No nearby properties found.
More real estate resources
Other homes nearby
Explore this area
Nearby neighbourhoods
No nearby listings available.