
121 Hopecrest Road
Markham (Cachet), ON L6C 2V7
- 3Bedrooms
- 3Bathrooms
- 1Garage
- 1500–2000Sq Ft
- $5,343Tax
- 29×78 ftLot Size
 Estimated Value:$1,119,500See Free Estimate Report

Property not available for sale or for rent.
HOMEH One: full-service selling for a 1% listing fee. The buyer's agent commission is separate.
Free Home EvaluationHow Much Is My Home Worth?Homes for Sale NearbySale & Price History for 121 Hopecrest Road, Markham, Cachet
| Start Date | End Date | Price | Event | MLS# |
|---|---|---|---|---|
| 2026-04-21 | 2026-05-12 | Login to See Prices | Sold | n13026850 |
Real estate boards require you to or to see the full details of this property.
*Sold prices and complete sale & price history are regulated data. Under the Trust in Real Estate Services Act, 2002 (TRESA) and the rules of the Real Estate Council of Ontario (RECO), and pursuant to the Multiple Listing Service® rules of the Canadian Real Estate Association (CREA) and the Toronto Regional Real Estate Board (TRREB), this information may be shown only to registered users who have agreed to the applicable terms of use (a Virtual Office Website, or "VOW," arrangement). HOMEH Inc., Brokerage therefore provides it to signed-in members only. Creating an account is free and takes under a minute.
About 121 Hopecrest Road, Markham, Cachet
Summarized Description
- Located in highly sought-after Cachet neighborhood
- Move-in ready with modern elegance throughout
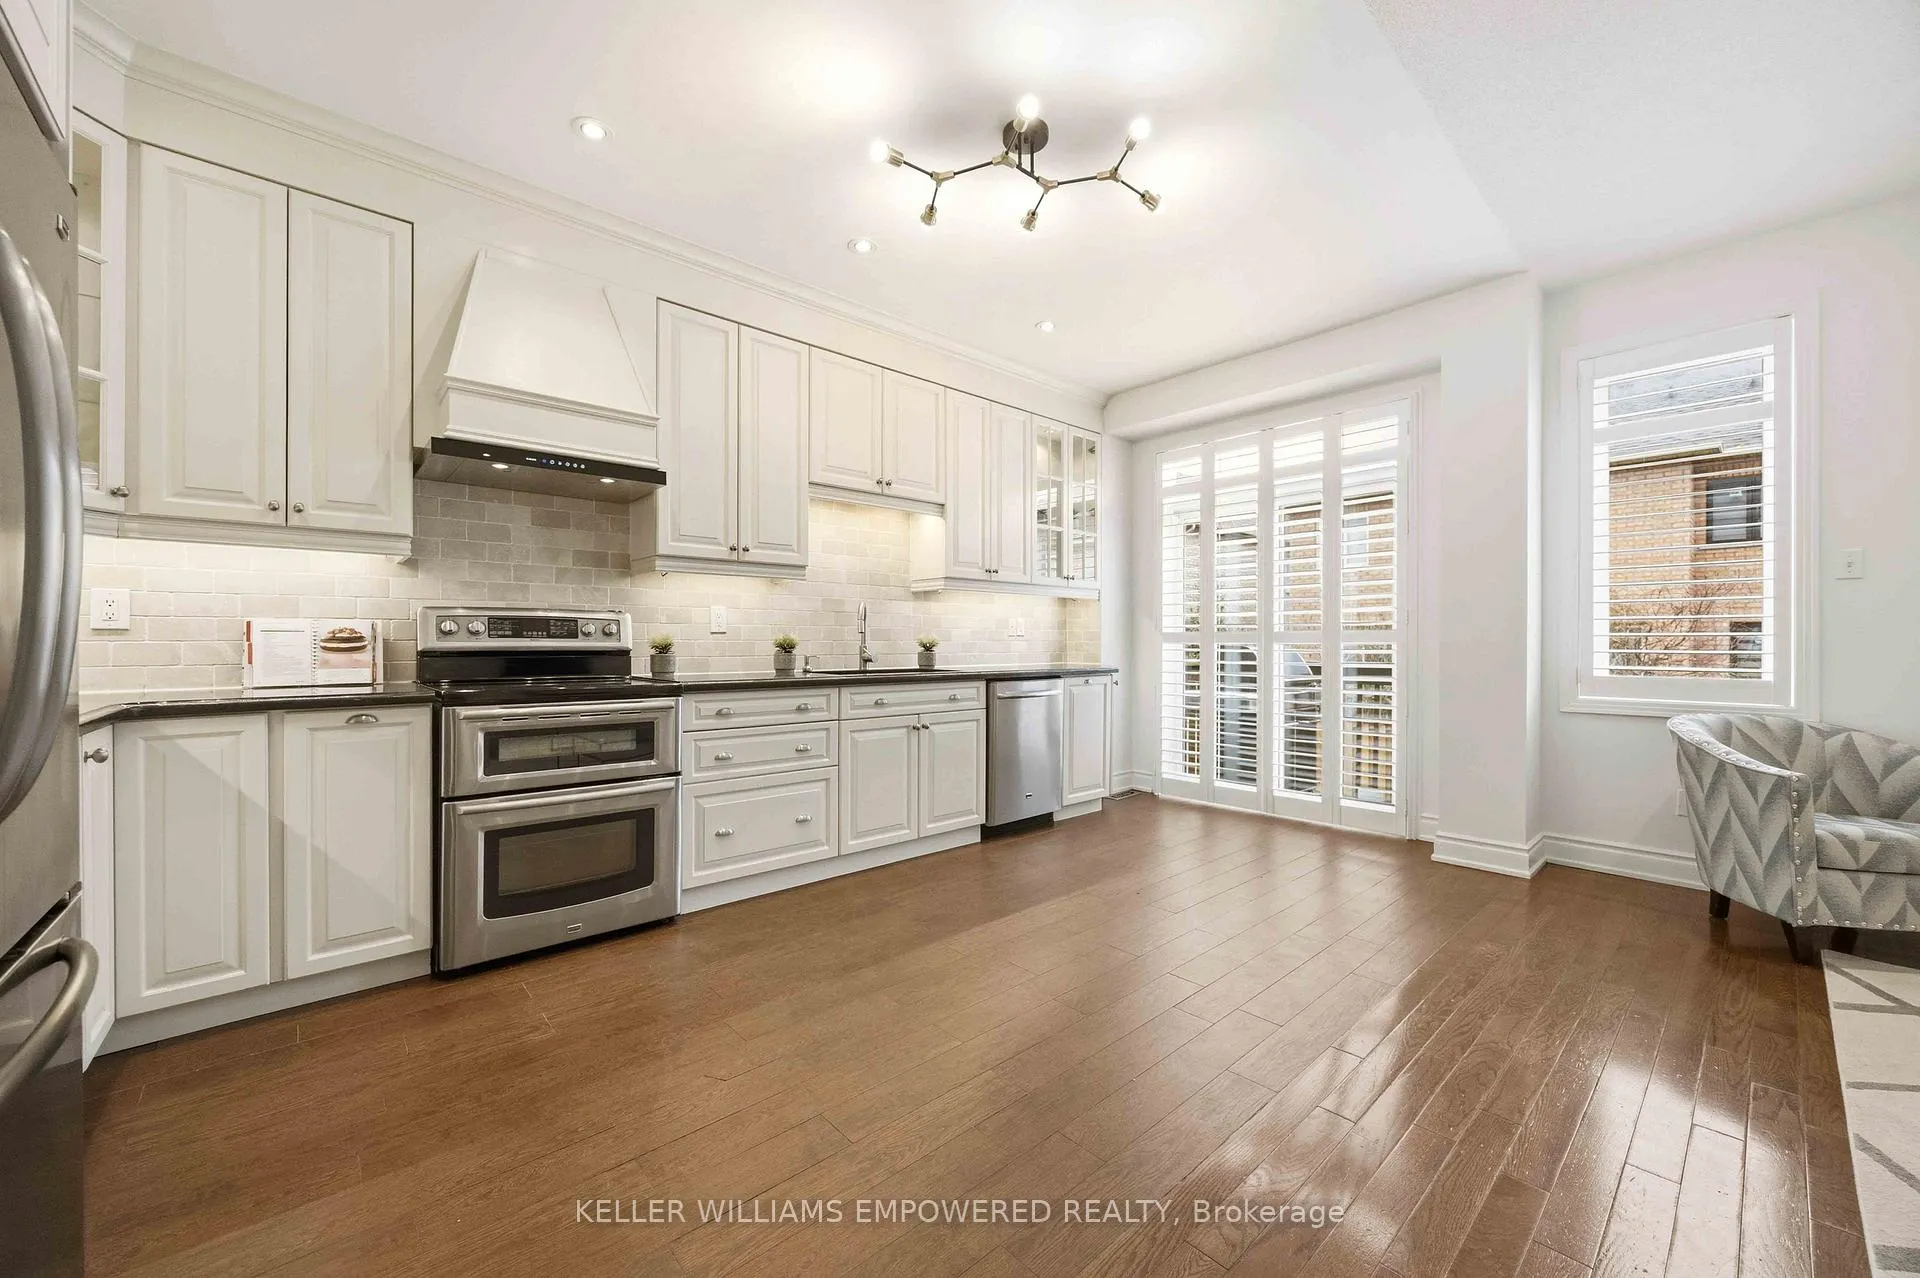
- Chef-inspired kitchen with stainless steel appliances
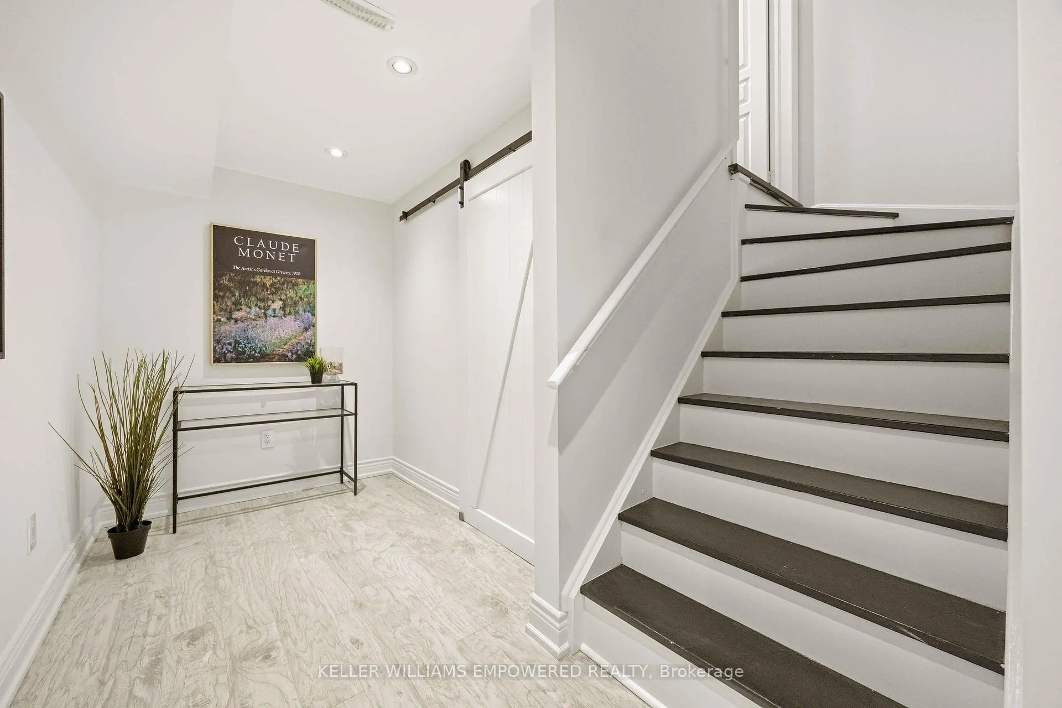
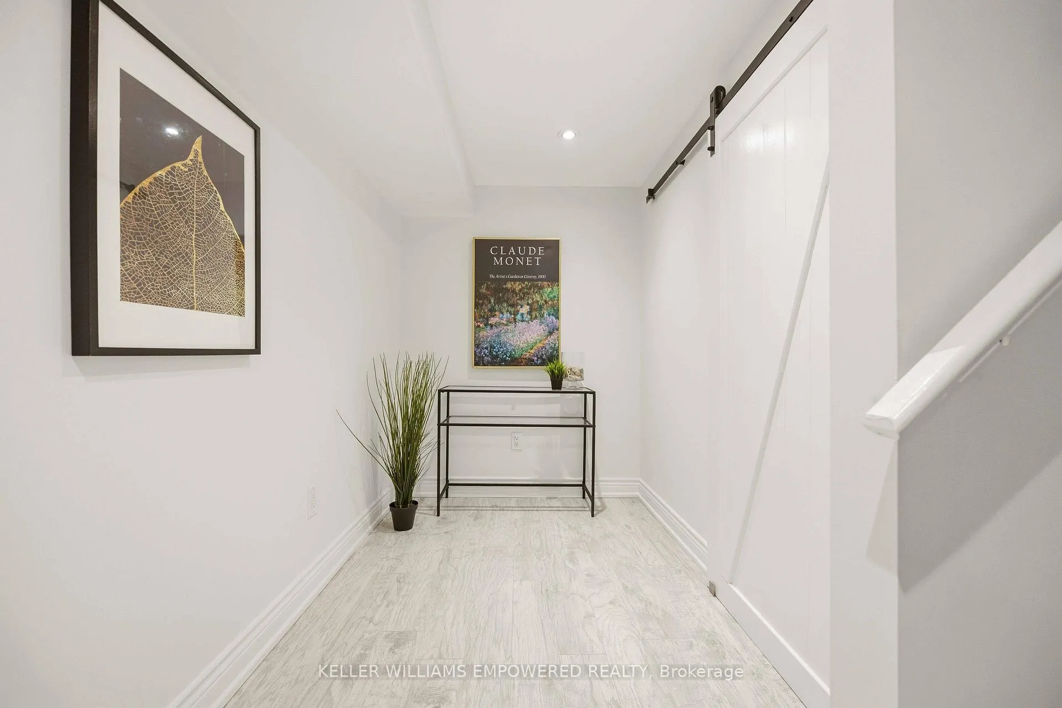
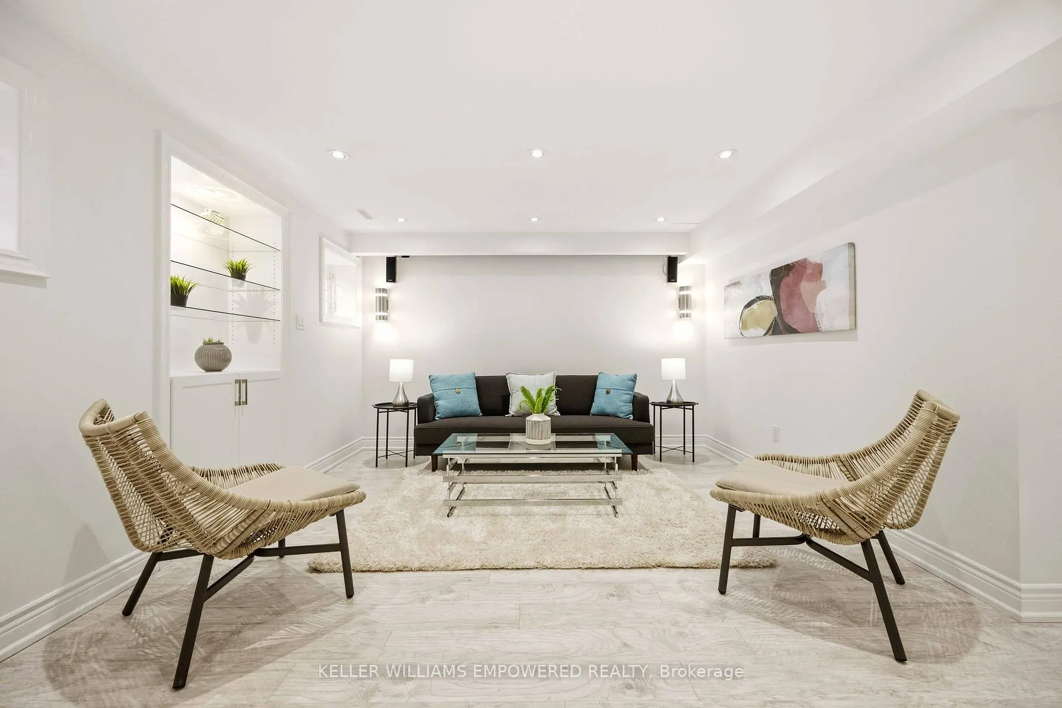
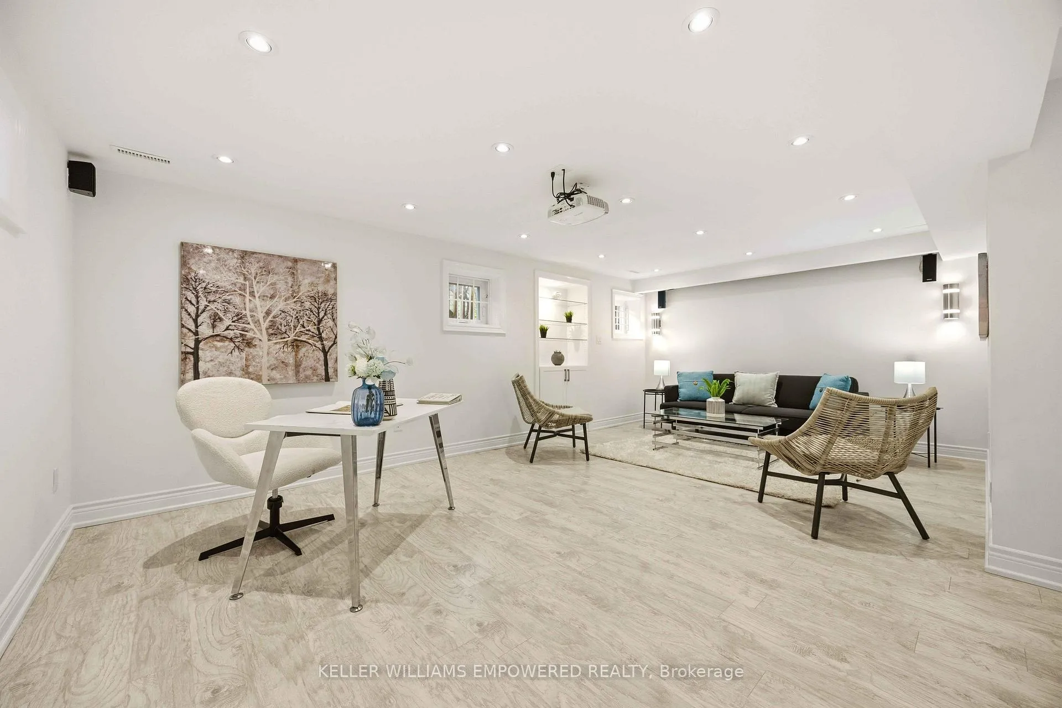
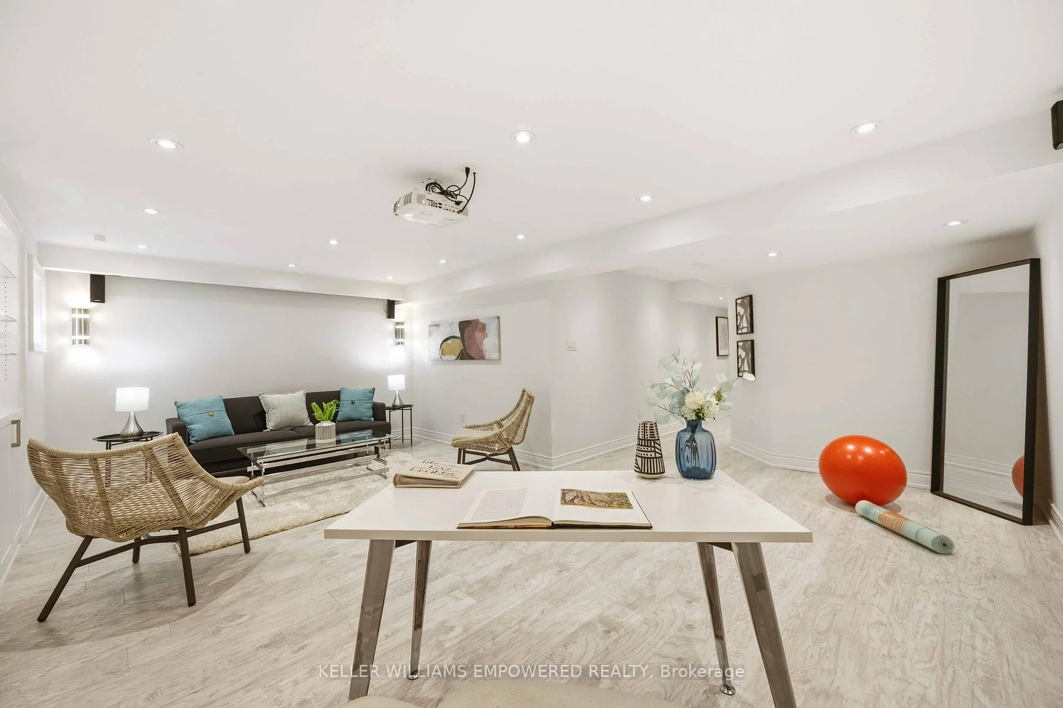
- Finished basement with dedicated home theatre
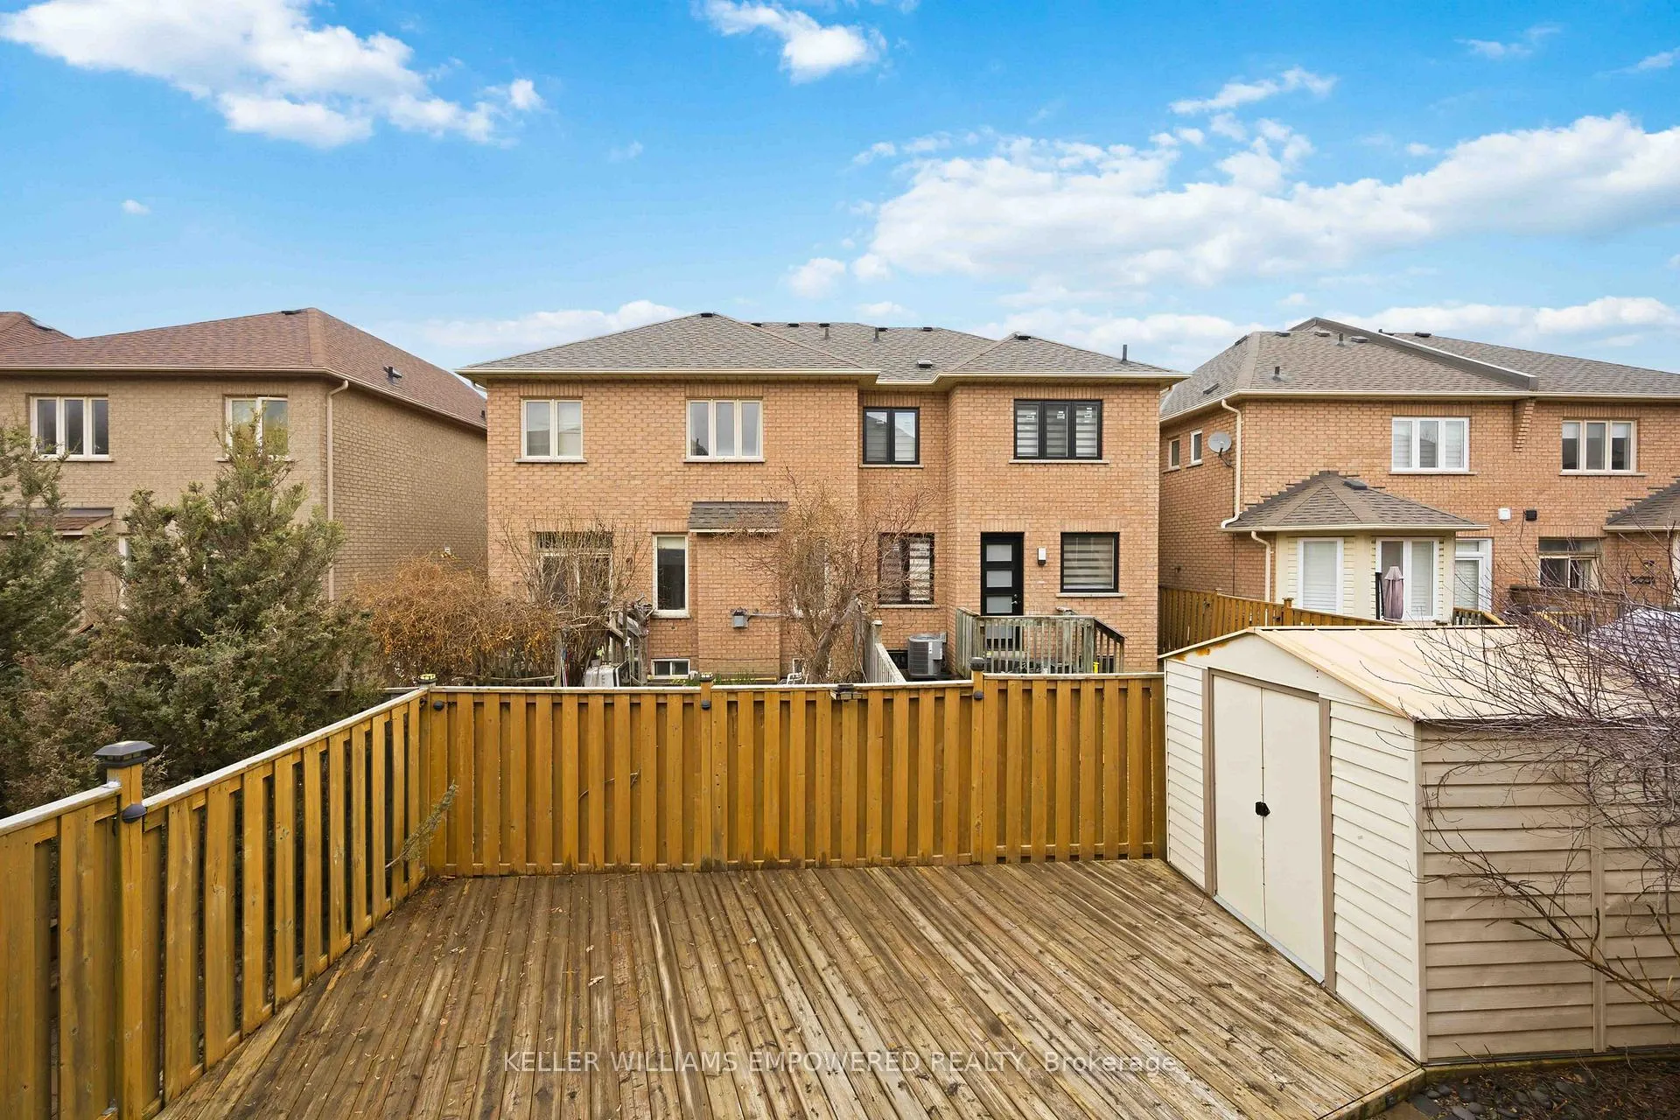
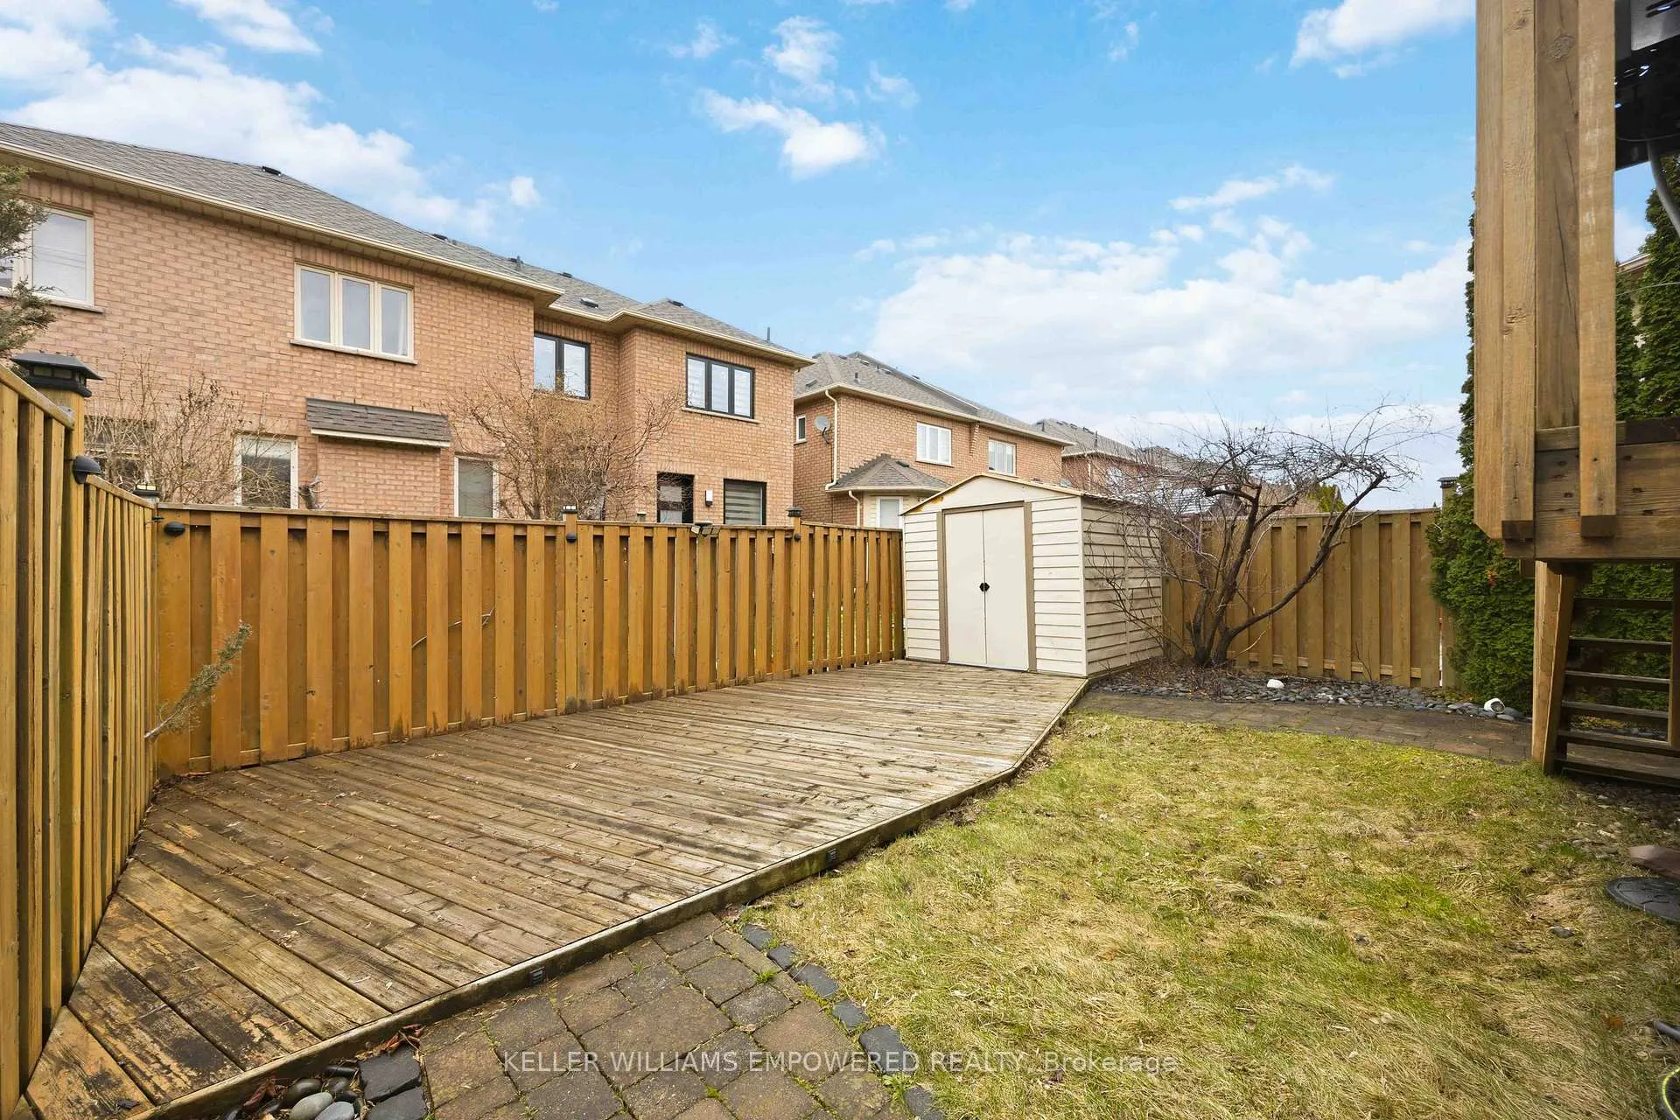
- Private backyard for indoor-outdoor living
- New Heat Pump/AC and windows for peace of mind
- Close to top-ranked schools and shopping
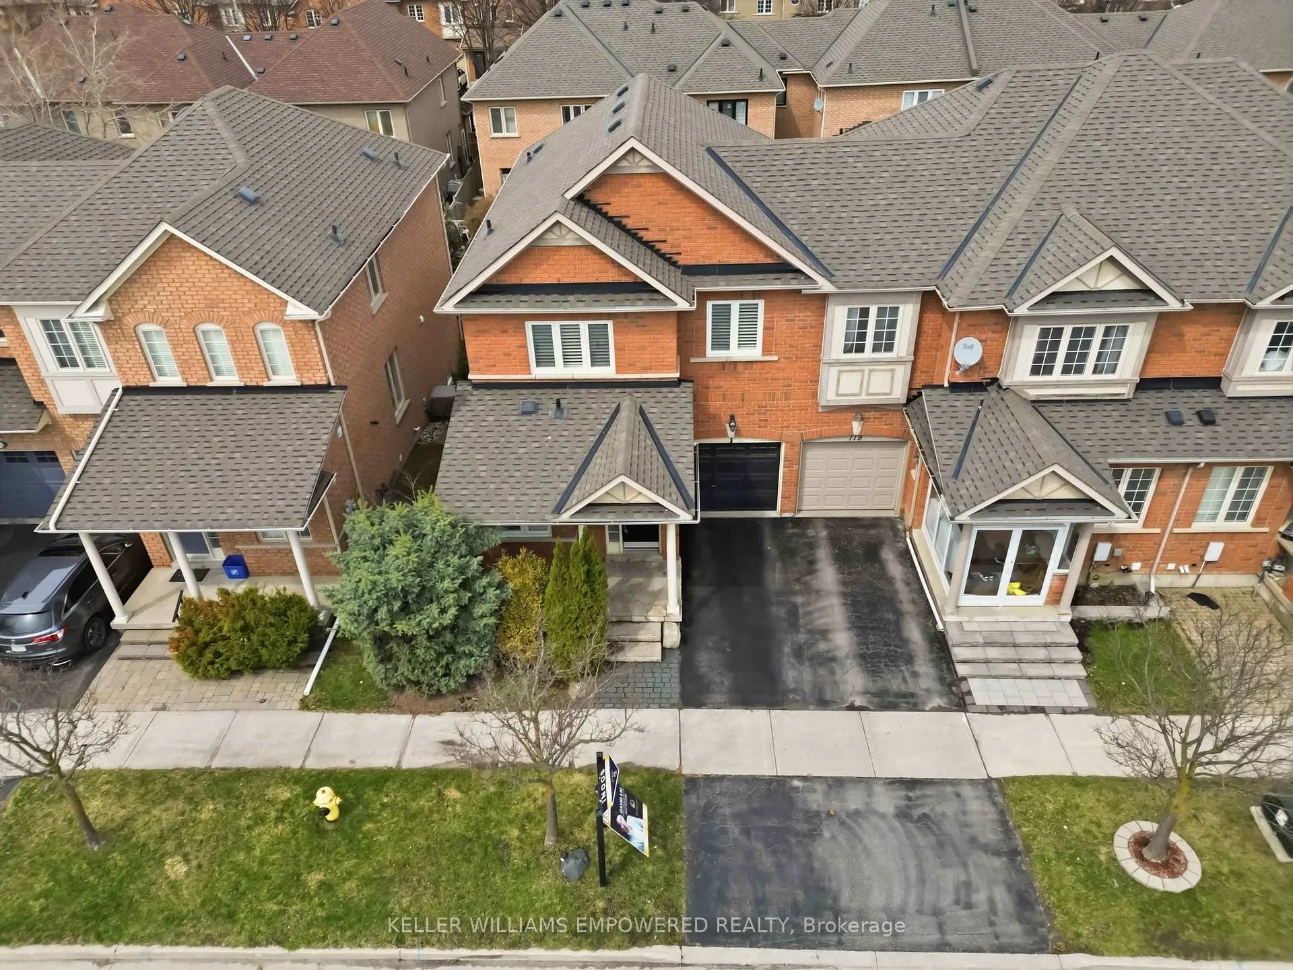
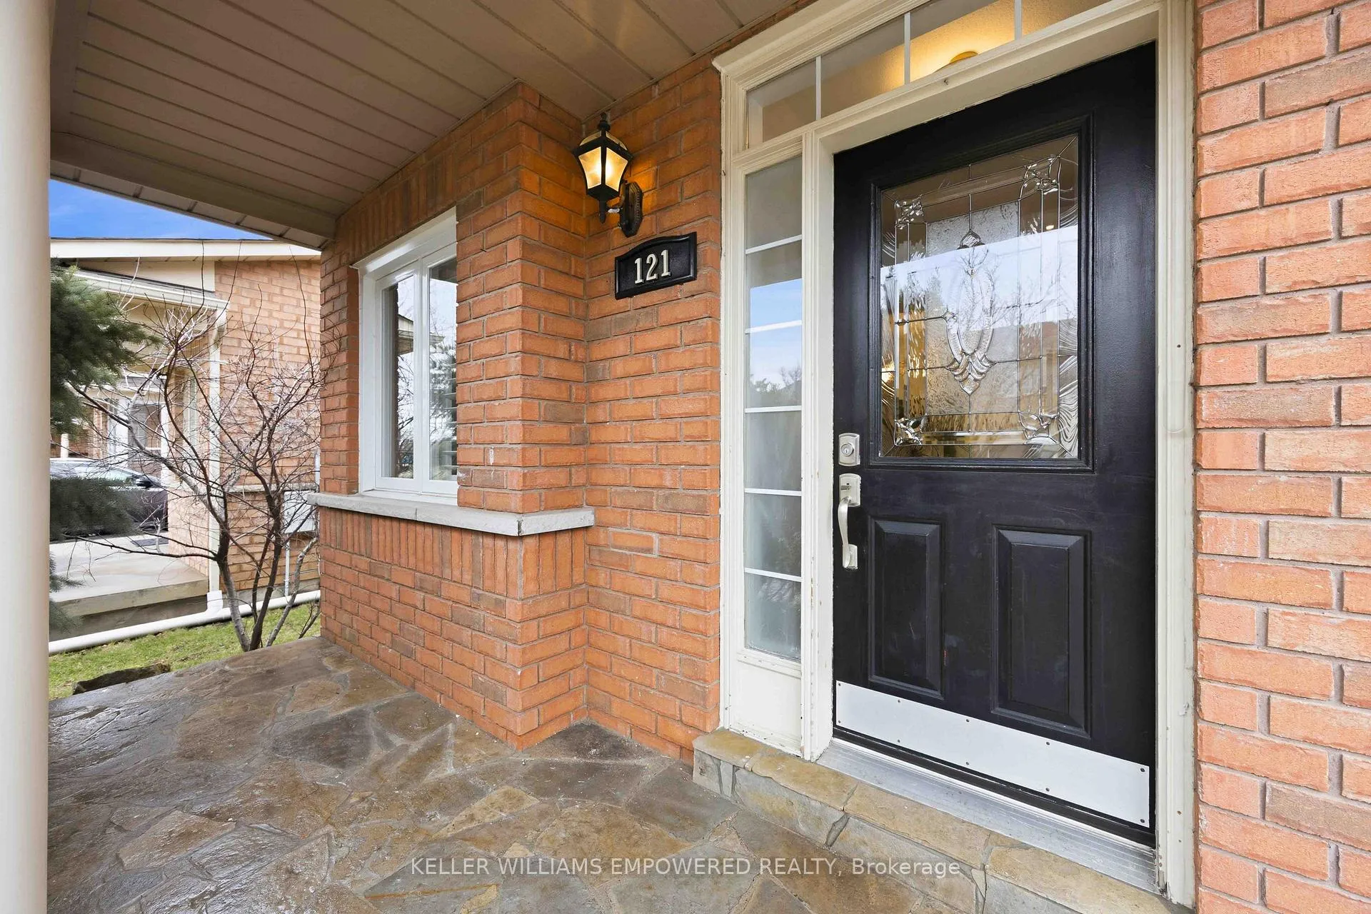
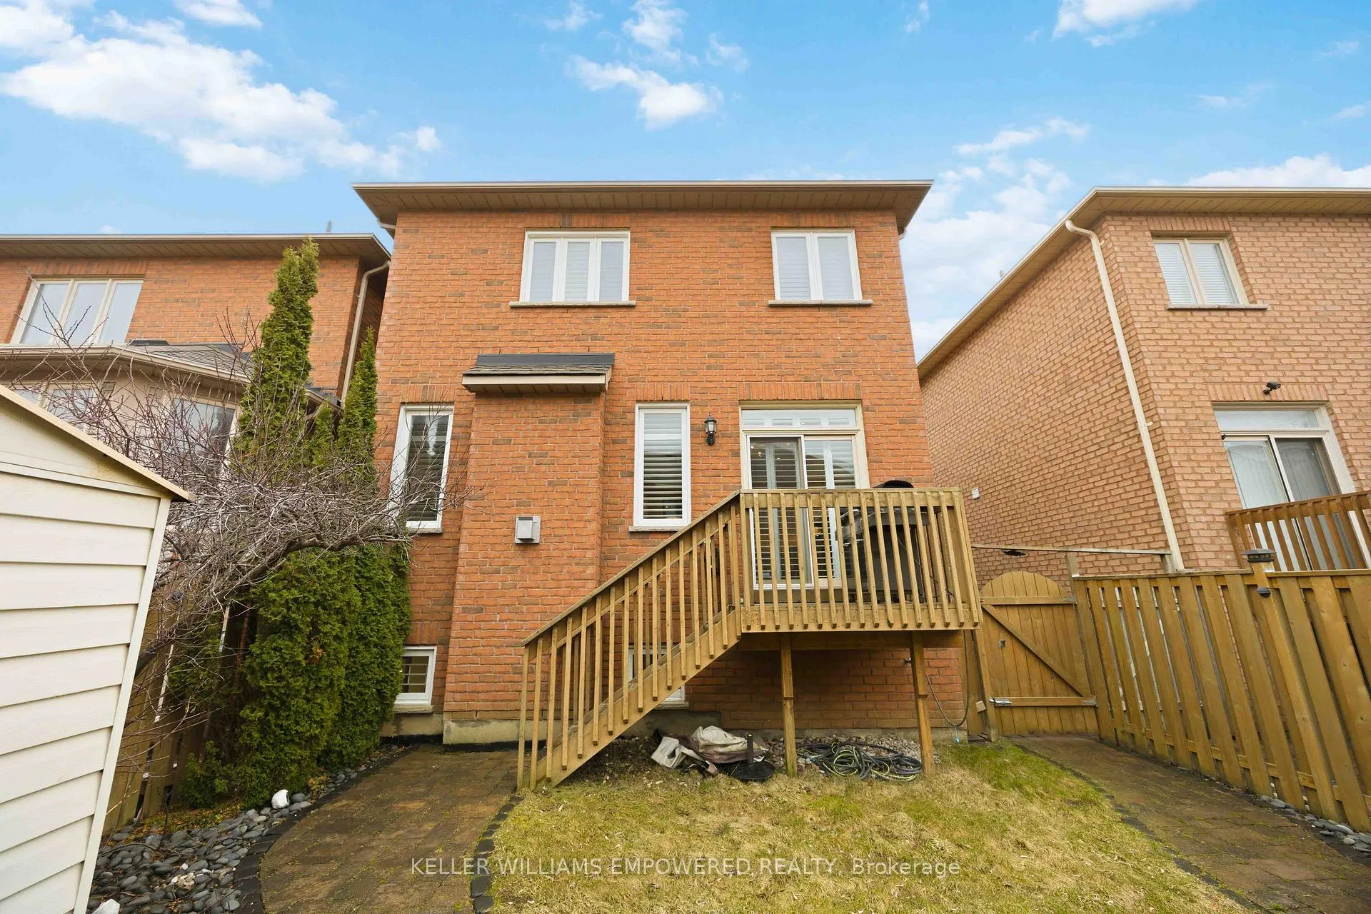
- Contemporary exterior with custom deck for entertaining
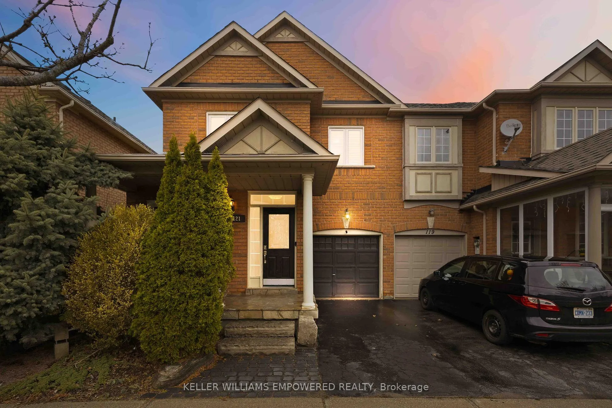
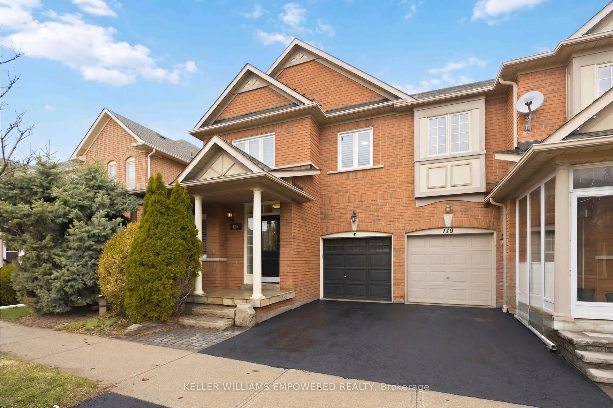
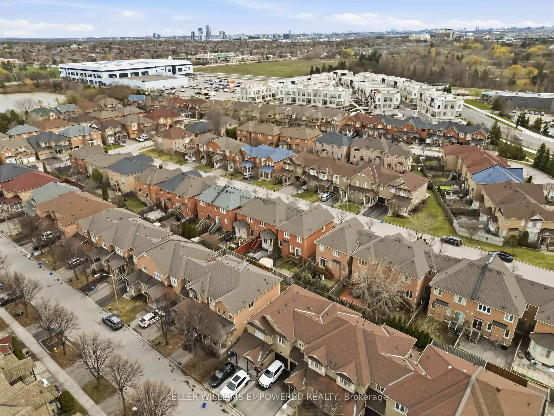
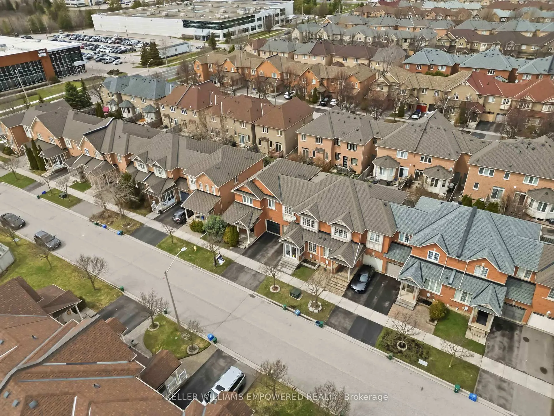
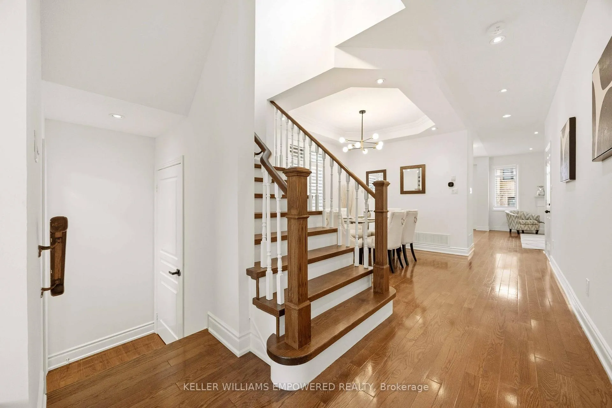
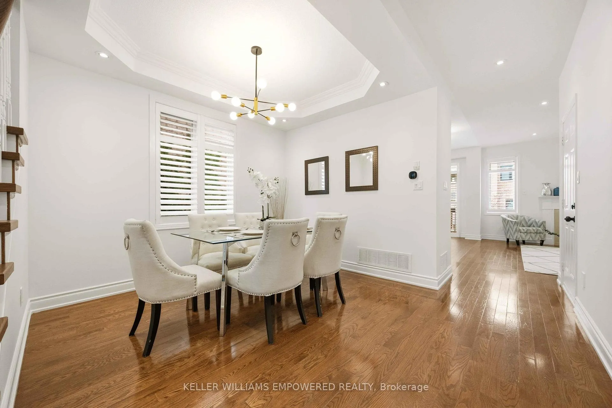
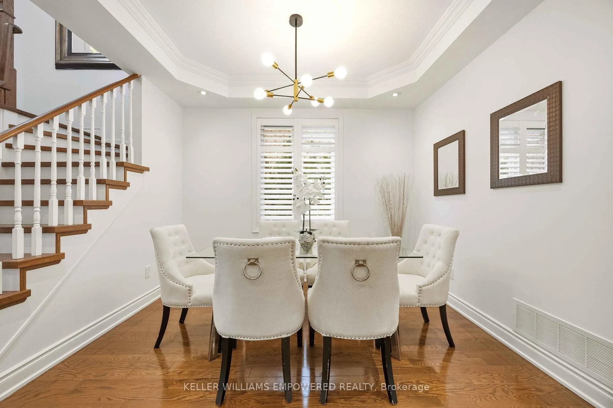
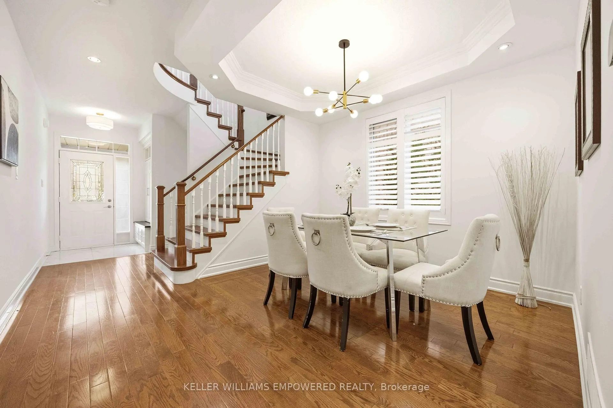
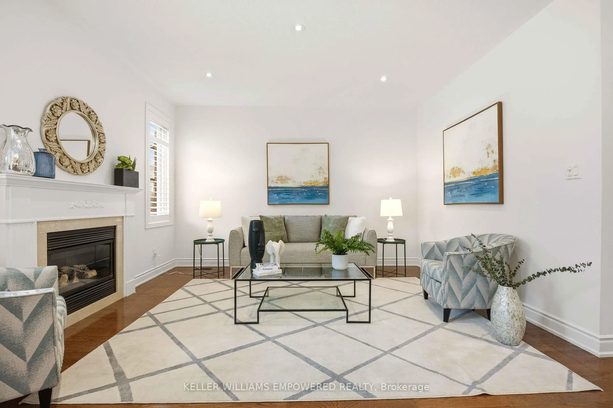
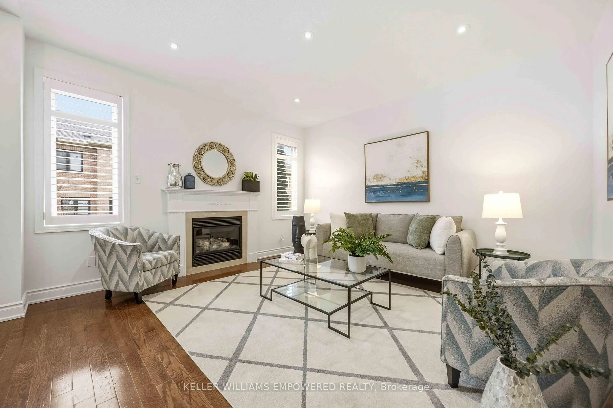
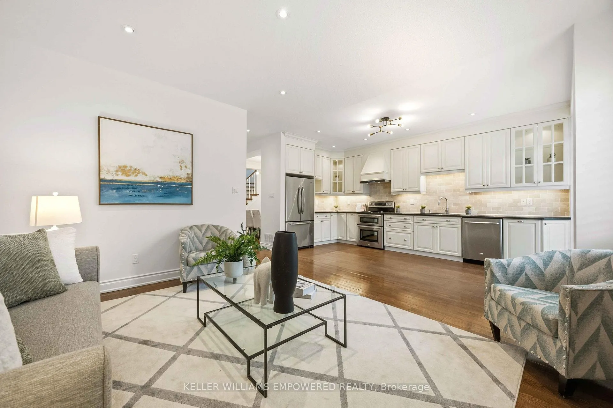
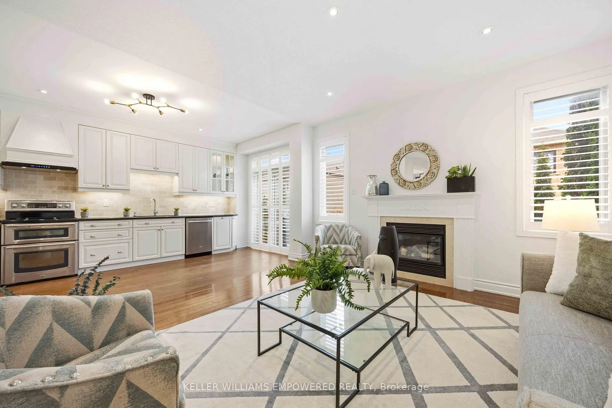
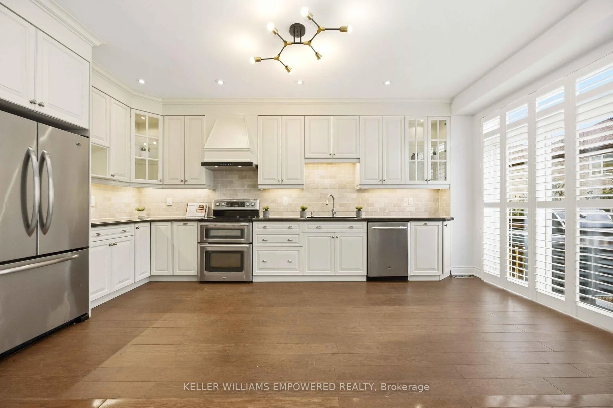
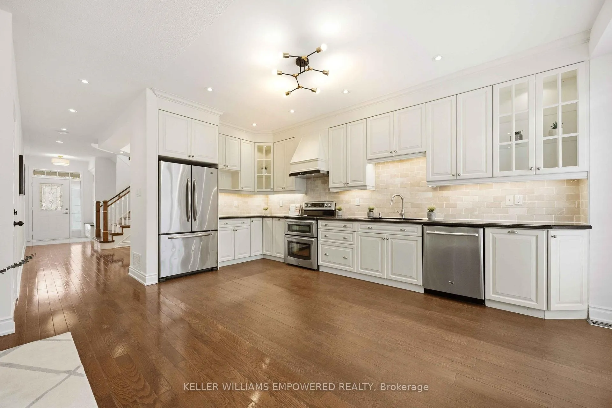
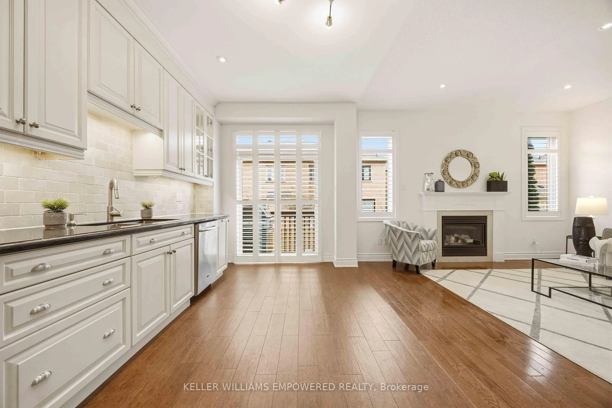
Steps from TOP-RANKED schools, including St. Augustine, Lincoln Alexander Public School, and Richmond Green Secondary School. Welcome to this beautiful home located in the highly sought-after Cachet neighborhood. It also offers effortless access to major highways, including HWY 404, 7, and 407, for easy commuting. The property is close to a transportation hub with Richmond Hill GO Station, and offers excellent proximity to everyday conveniences, including supermarkets such as Full Fresh and T&T, King Square Shopping Centre just a few minutes away, and CF Markville Mall. Spanning an impressive layout that feels entirely brand new, it has been freshly painted throughout and illuminated by potlights and new light fixtures, offering a bright, move-in-ready environment with modern elegance at every turn. Step inside the spacious living and dining areas, where oversized windows invite abundant natural light, creating an inviting atmosphere for both entertaining and everyday living. The chef-inspired kitchen features sleek cabinetry, integrated stainless steel appliances, and a glass door walkout to a private backyard, perfect for seamless indoor-outdoor living. Upstairs, generously sized bedrooms and well-appointed bathrooms ensure comfort and functionality throughout. The finished basement (updated 2017) is thoughtfully designed with a dedicated home theatre, providing a refined retreat for movie nights or weekend relaxation. Key mechanical upgrades offer peace of mind, including a new Heat Pump/AC (2023) and new Windows (2019). Outside, the home impresses with a contemporary exterior, minimalist finishes, and a custom deck ideal for entertaining or unwinding in style. Located near a variety of shopping, dining, and everyday conveniences. Blending thoughtful upgrades, modern finishes, and a prime location, this exceptional home offers a lifestyle of comfort and convenience. You don't want to miss it!
Key Facts & Features
Property Costs
- Annual Property Tax Amount
- $5,343
- Land Transfer Tax Fee
- $14,455
Rental Items
- Rental Equipment
- Hot Water Tank
- Basement Type
- Finished
Interior Features
- Laundry Level
- Lower Level
- Interior Extras
- Other
- Fireplace/Stove
- Yes
- Elevator
- No
Exterior Features
- Pool
- None
- Property Features
- Fenced Yard, Place Of Worship, Public Transit, School
Building
- Building Type
- Freehold Townhouse
- Building Style
- 2-Storey
Construction
- Exterior Finish
- Brick
- Roof
- Shingles
- Foundation Details
- Concrete
- Special Designation
- Unknown
Lot
- Lot Front
- 28.71 ft
- Lot Depth
- 77.92 ft
- Lot Size
- 28.71 x 77.92 Feet
- Lot Size Code
- 28.71 x 77.92 Feet
Inclusions
- Inclusions
- Fridge, Stove, Oven, Range Hood, Dishwasher, Washer and Dryer, CAC, Furnace, All Existing Electrical Light Fixtures, Heatpump
Exclusions
- Exclusions
- All speakers, projector screen and projector in basement
Parking & Garages
- Garage Type
- Built-In
- Garage Spaces
- 1
- Parking Spaces
- 1
- Total Garage And Parking Spaces
- 2
Heating & Cooling
- Heat Source
- Gas
- Heat Type
- Forced Air
- Air Conditioning
- Central Air
- Water
- Municipal
- Sewers
- Sewer
- Bedrooms
- 3
- Washrooms
- 3
- Kitchens
- 1
- Family / bonus room
- Yes
Room sizes
- Dining Room3.68 x 3.36Main level, Open Concept, Coffered Ceiling(s), Hardwood Floor
- Living Room4.03 x 4.05Main level, Combined w/Kitchen, Fireplace, Hardwood Floor
- Kitchen2.76 x 2.46Main level, Stainless Steel Appl, Granite Counters, Tile Floor
- Breakfast2.31 x 2.28Main level, Open Concept, W/O To Balcony, Tile Floor
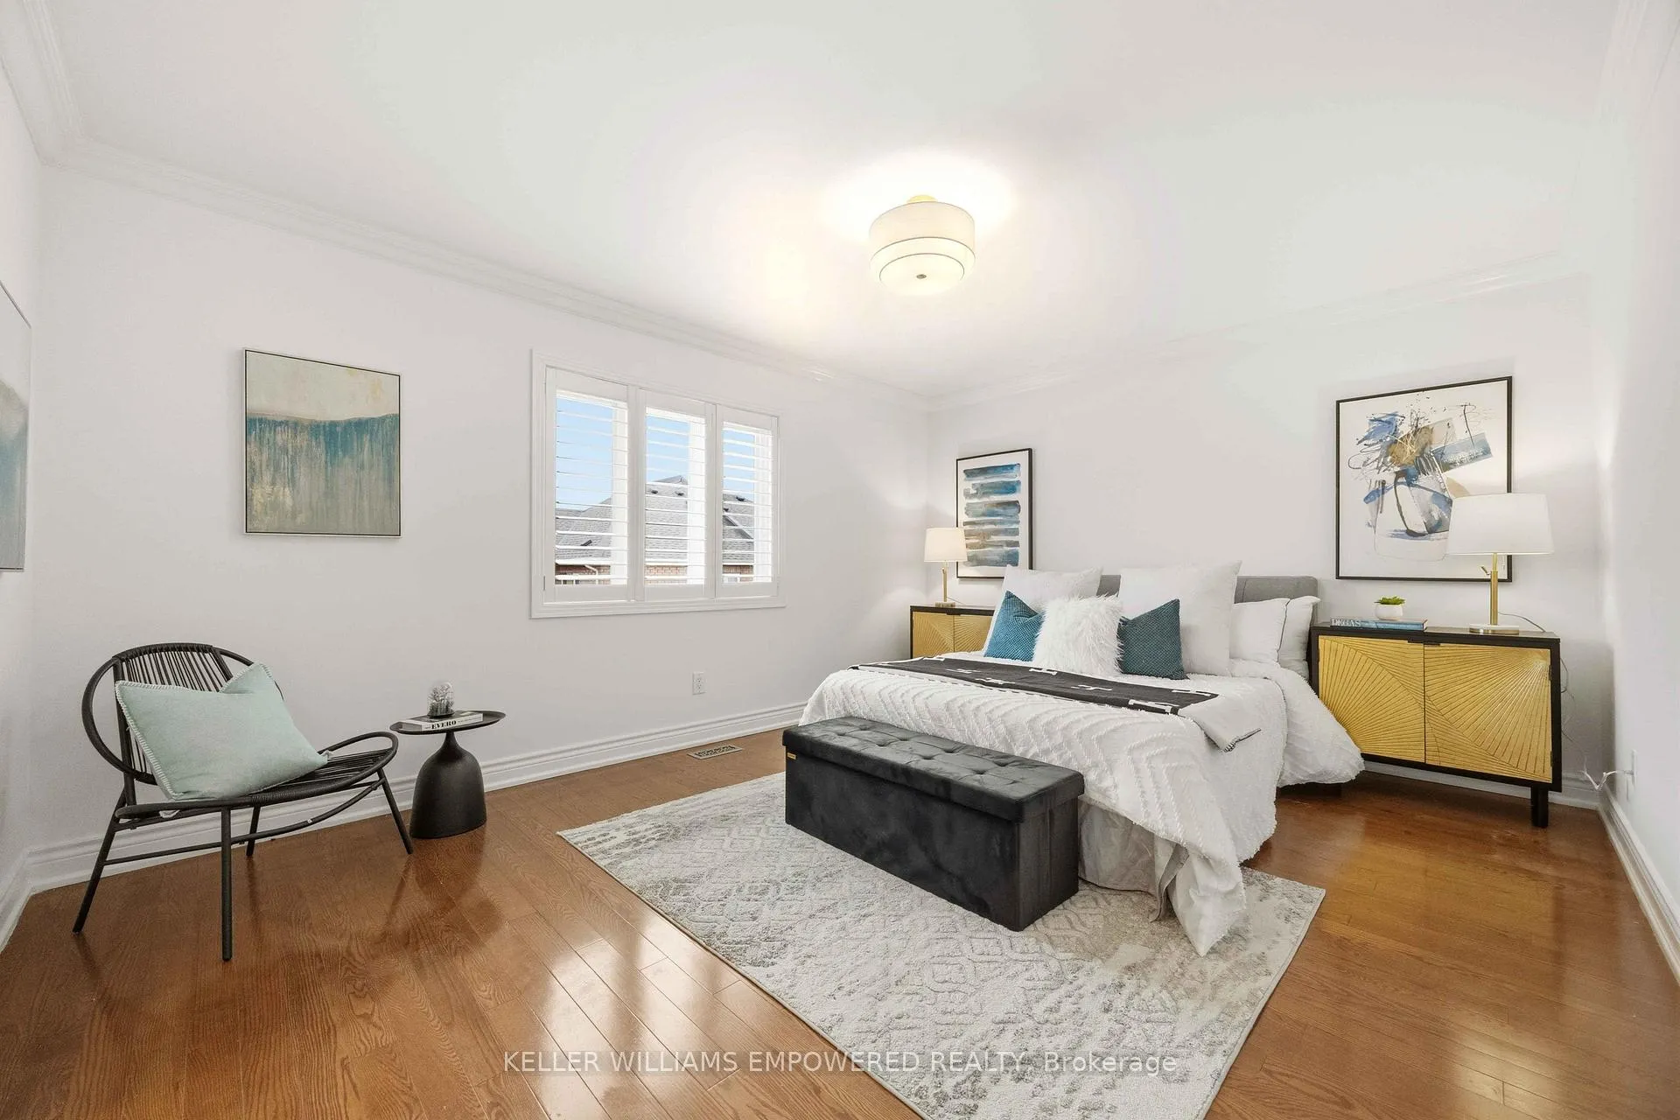
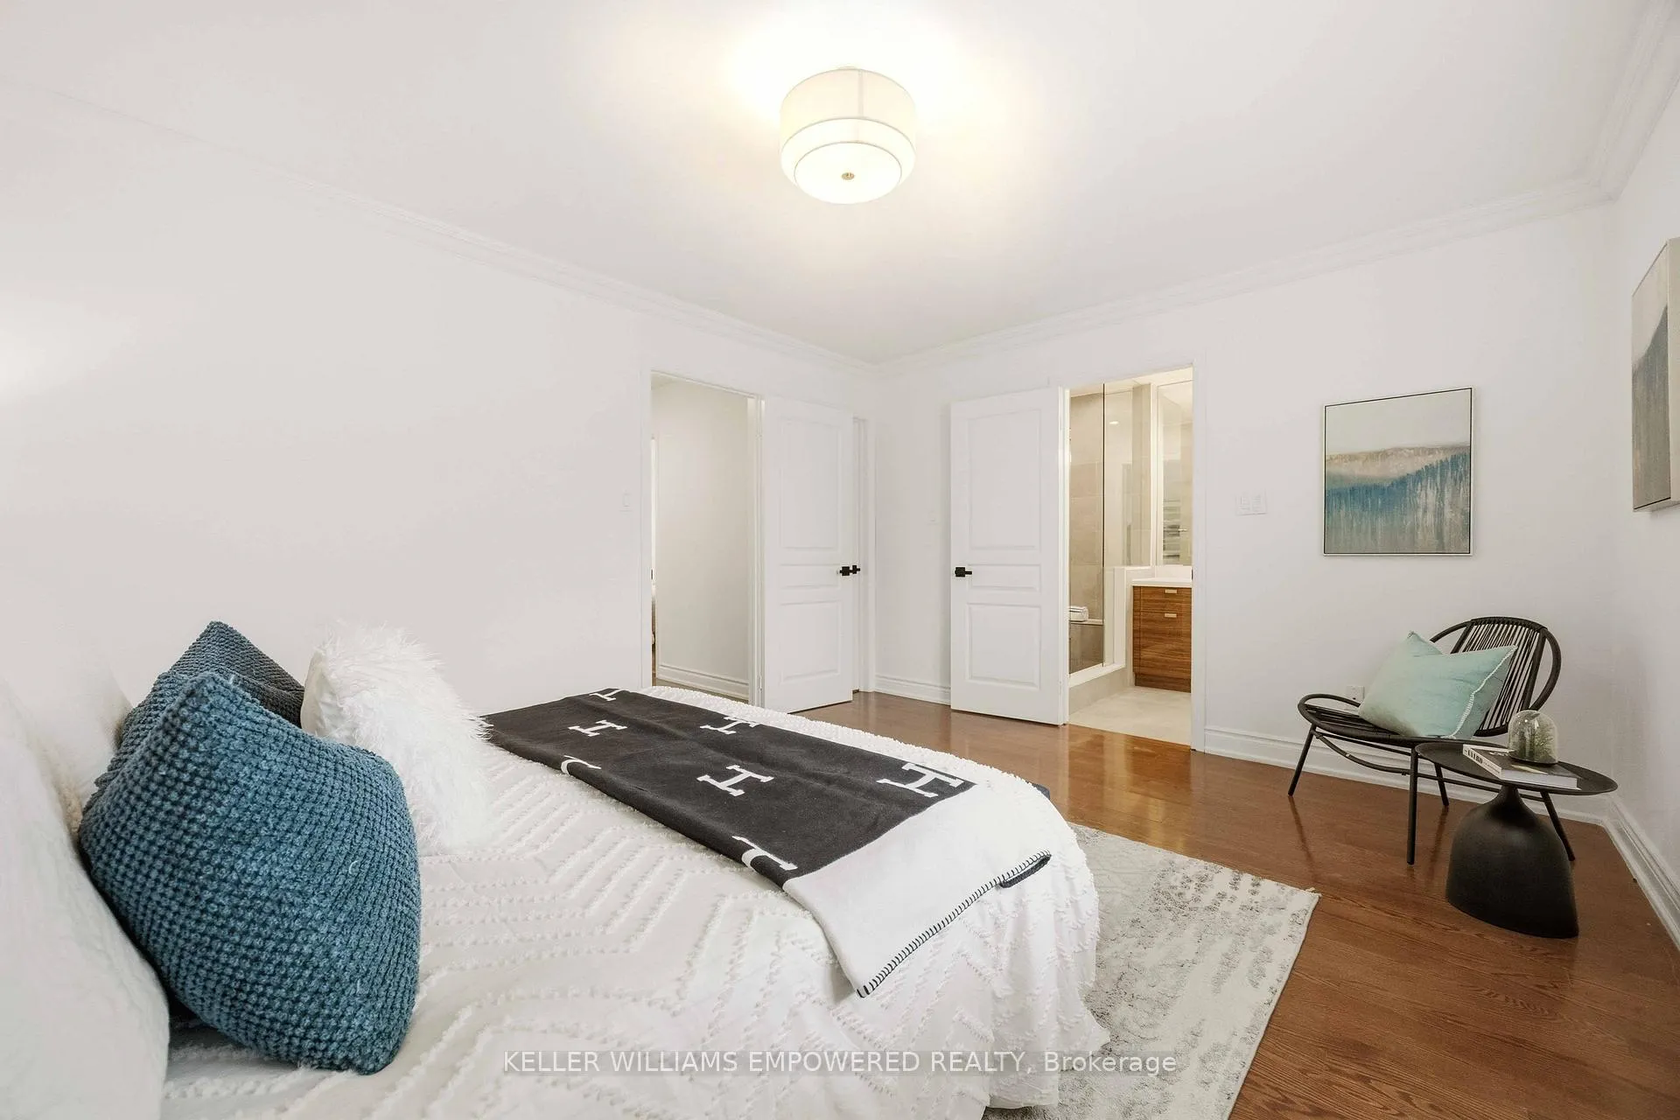
- Primary Bedroom4.75 x 3.65Upper level, Walk-In Closet(s), Ensuite Bath, Hardwood Floor
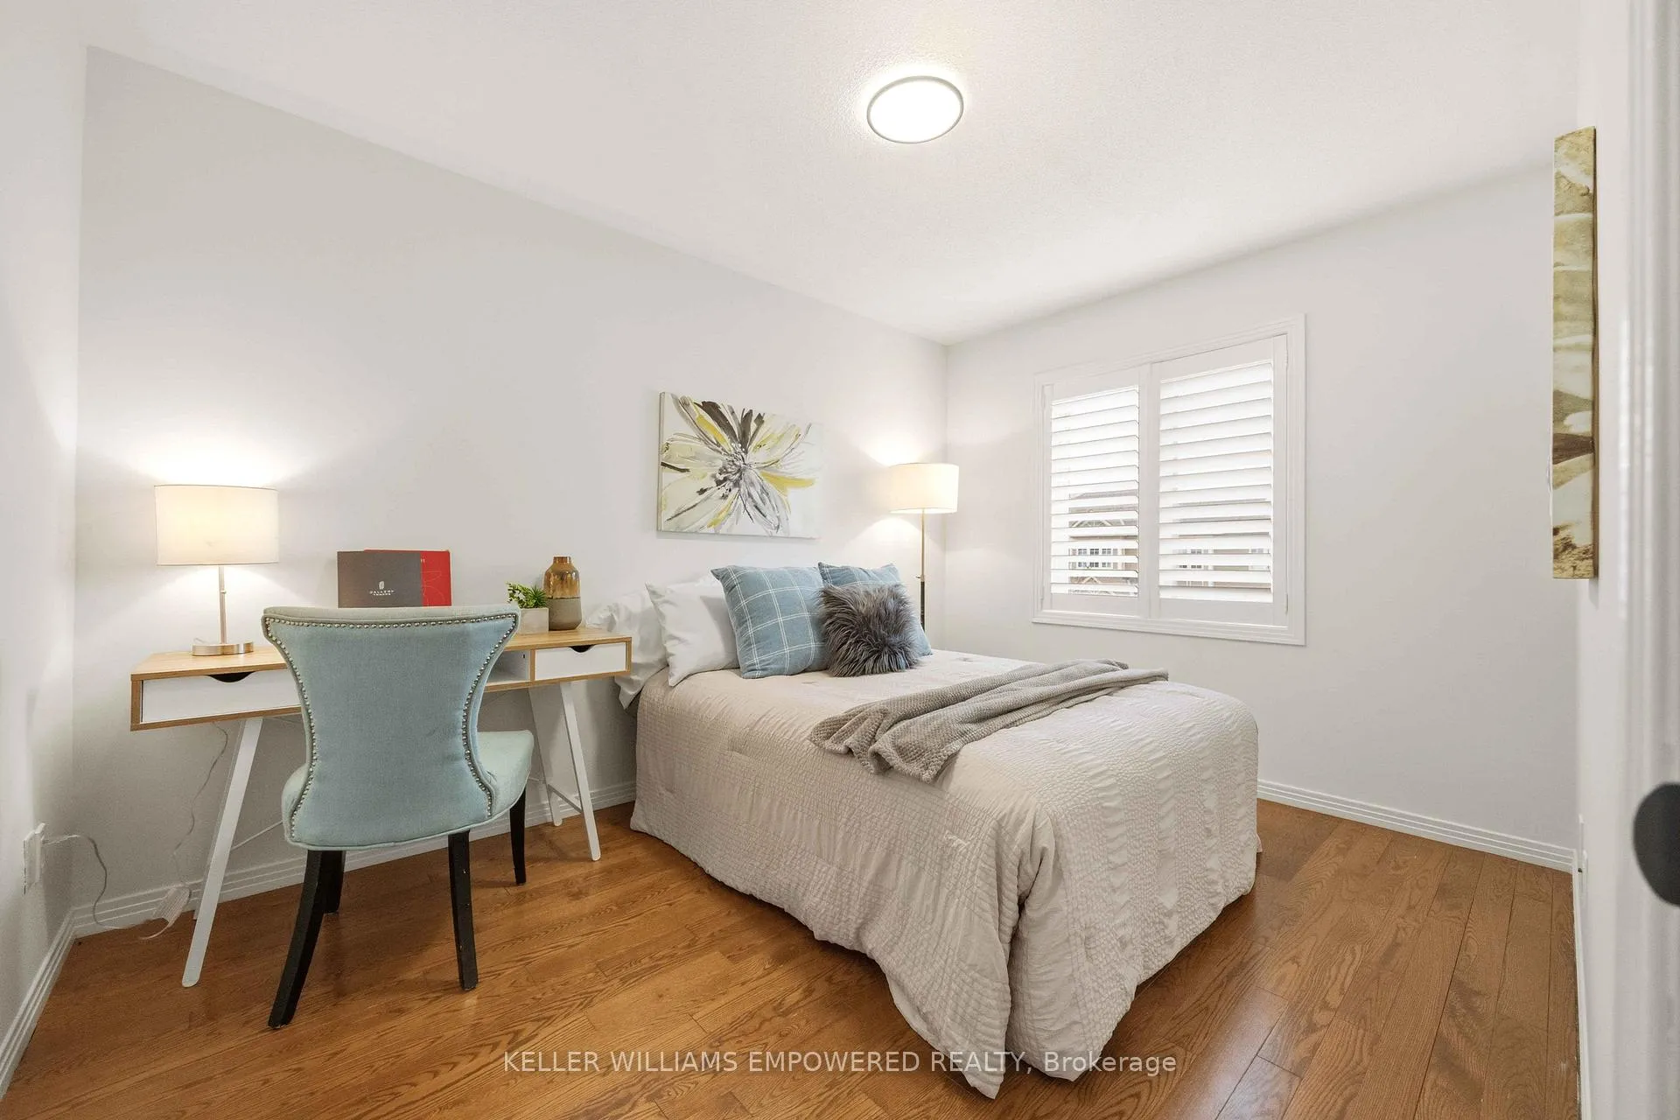
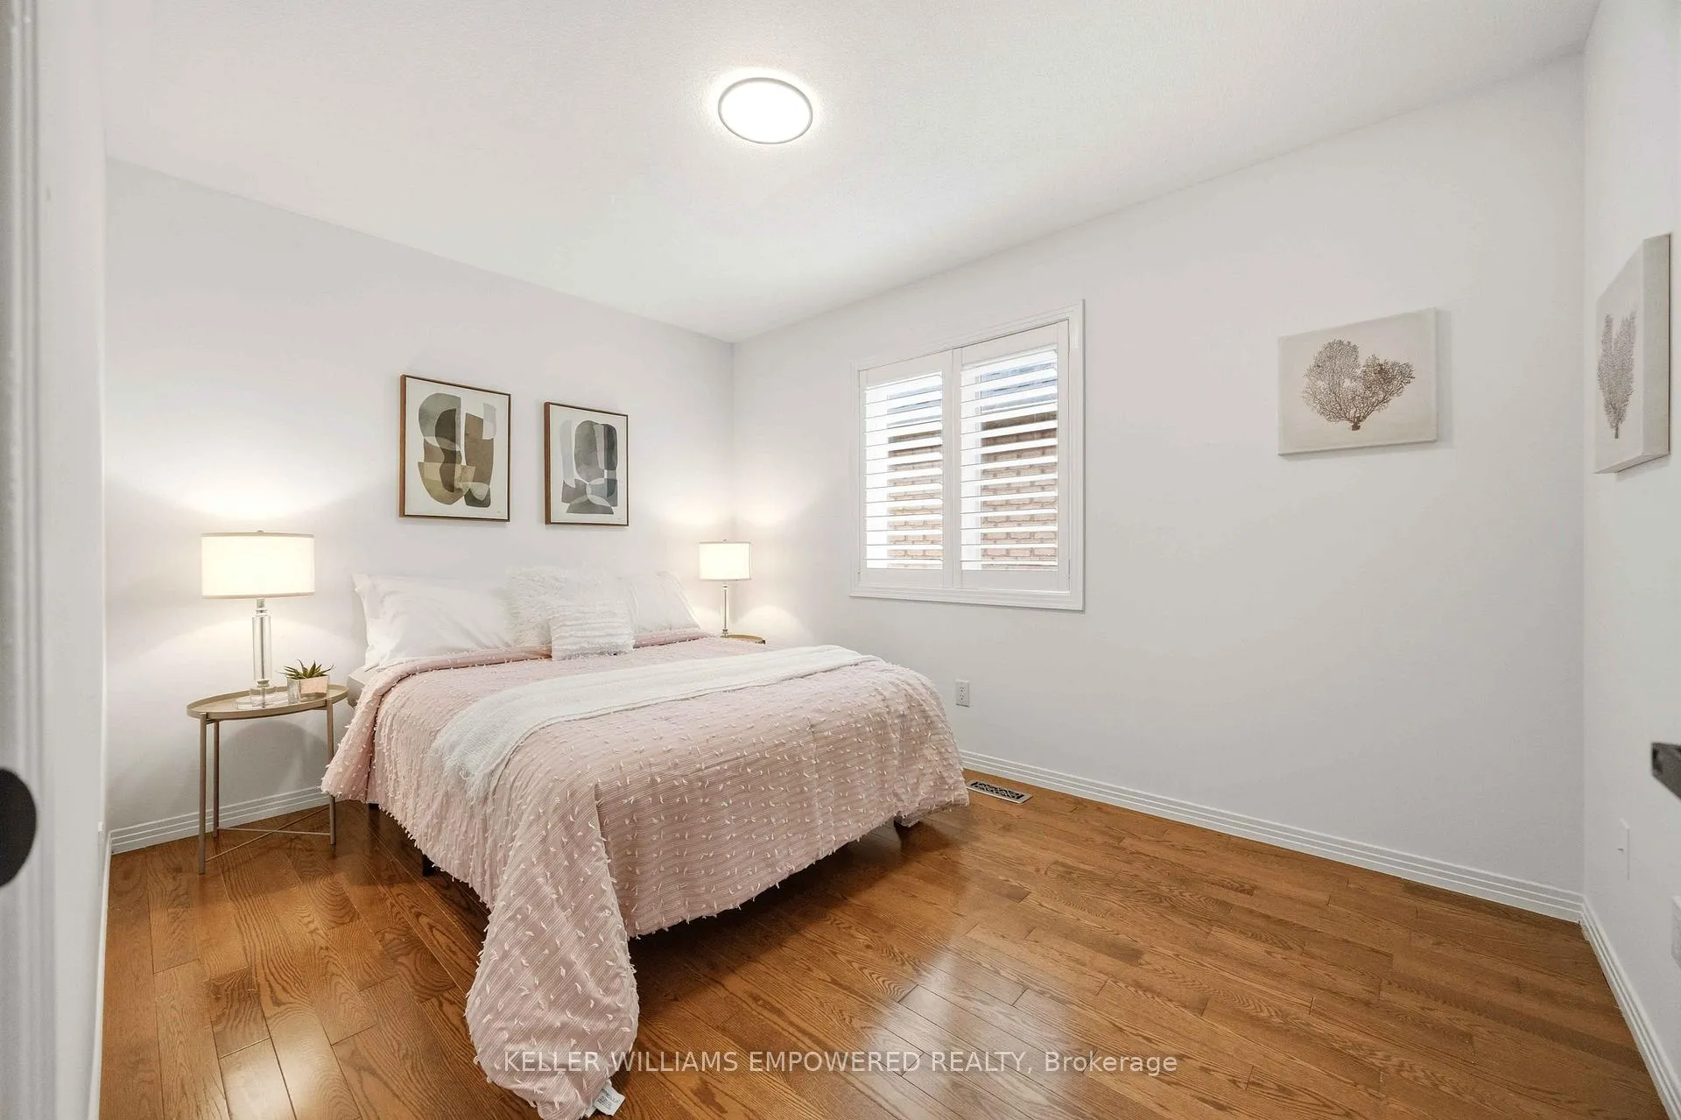
- Bedroom 23.66 x 2.75Upper level, Window, Closet, Hardwood Floor
- Bedroom 33.65 x 2.90Upper level, Window, Closet, Hardwood Floor
- Recreation—Basement level
Washrooms
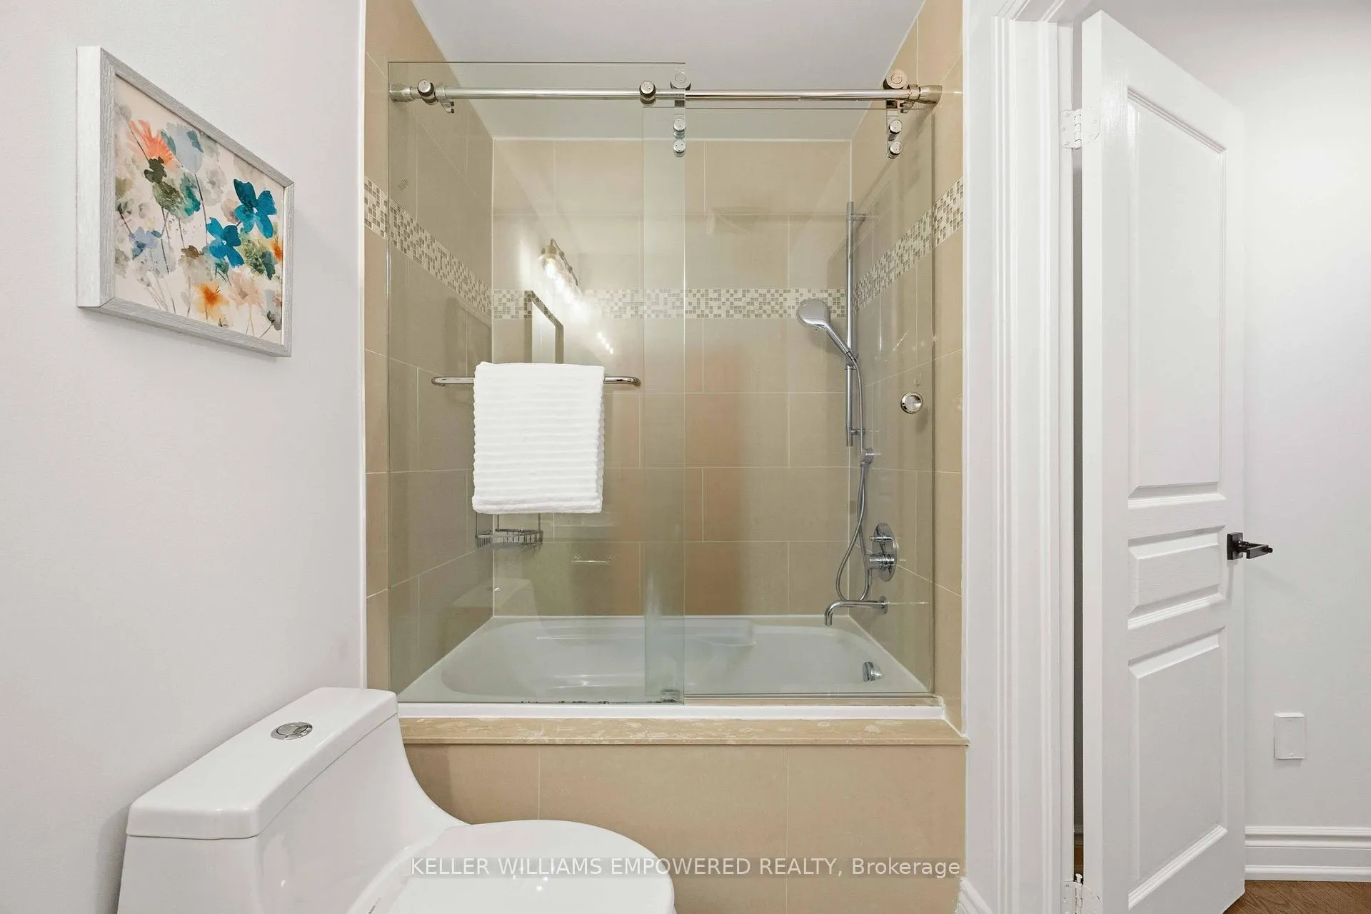
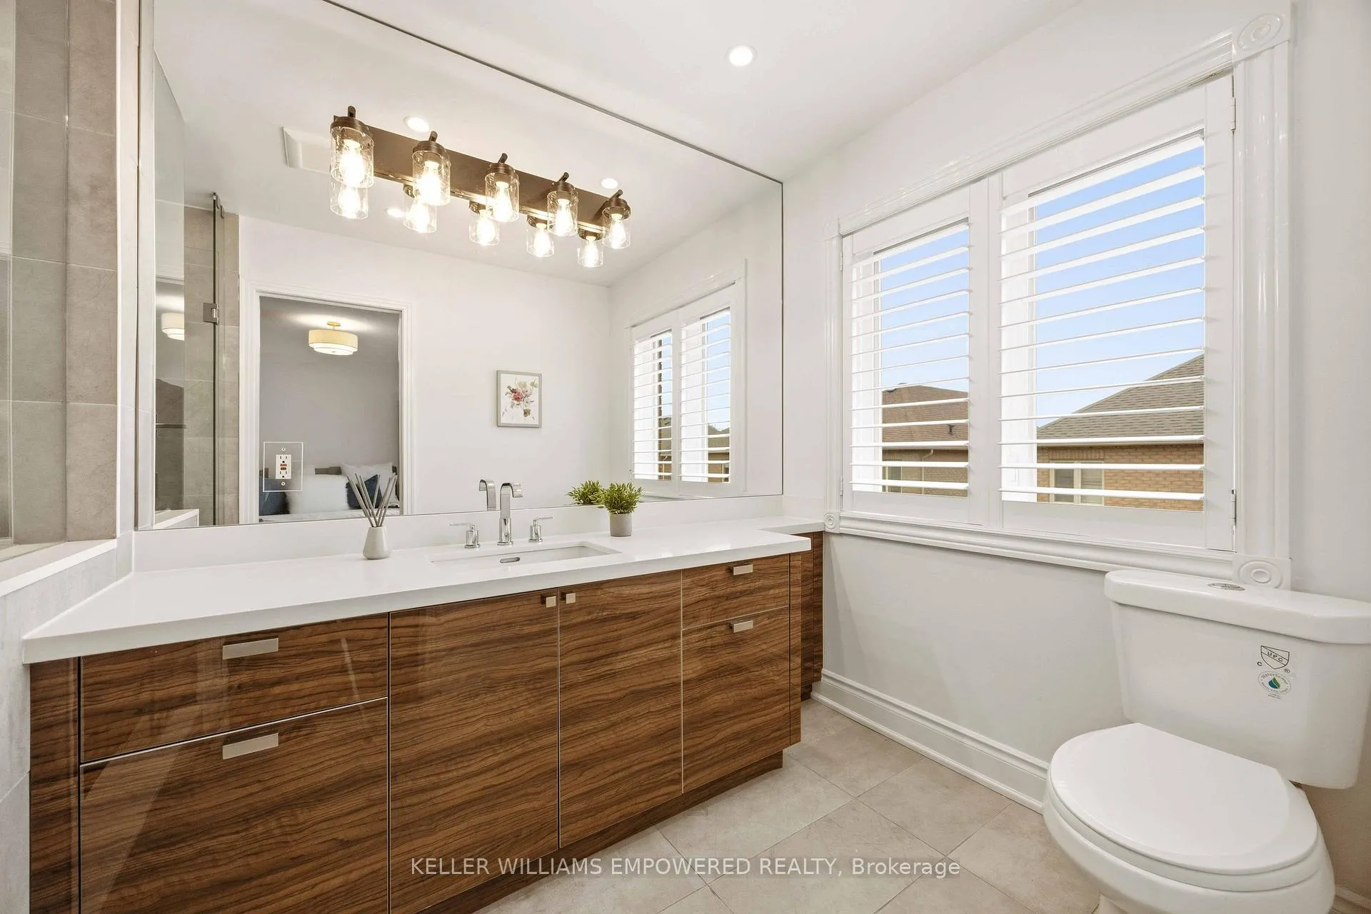
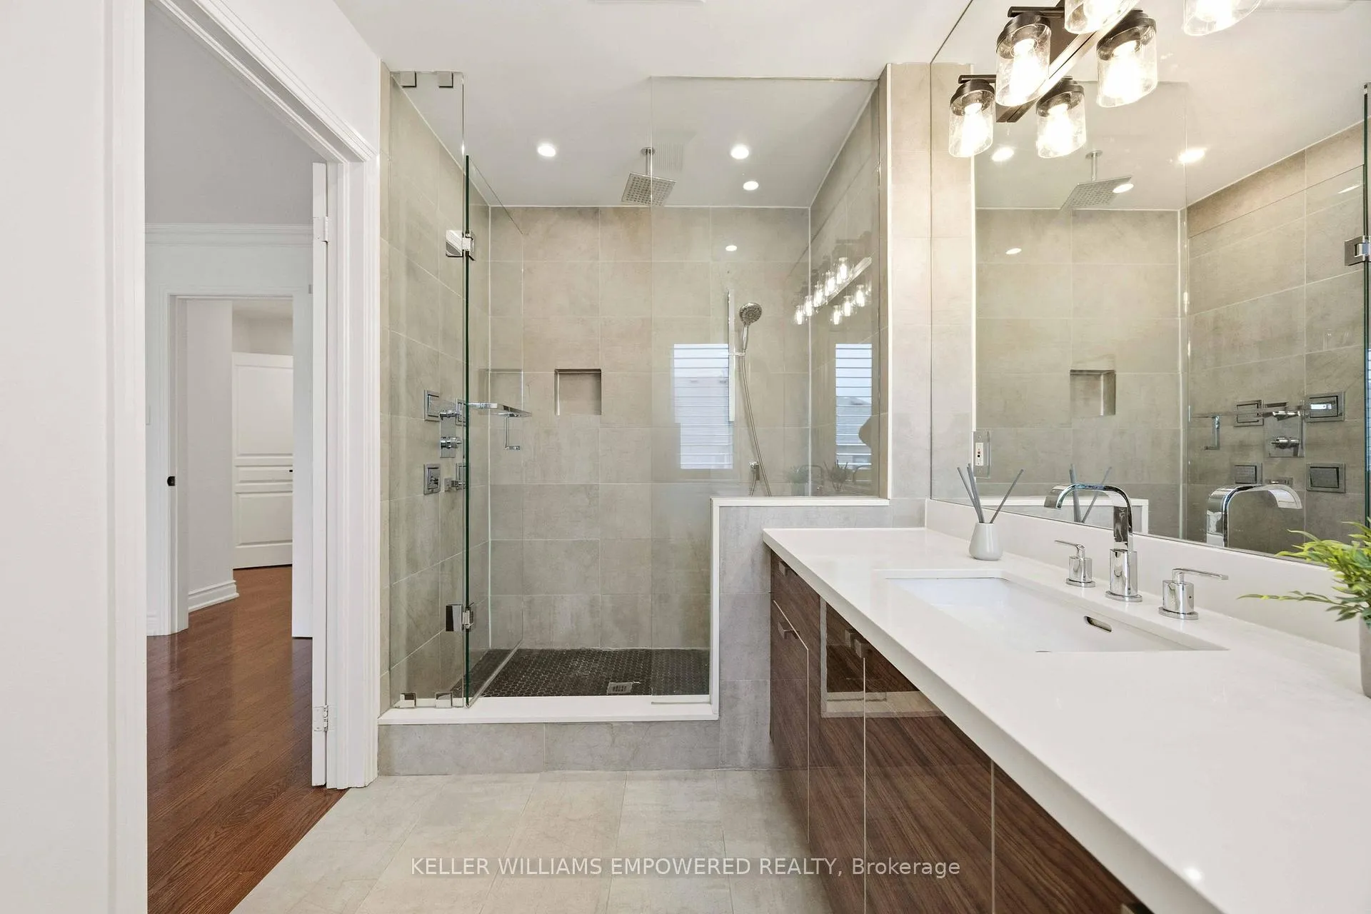
- 4-piece, Upper
- 3-piece, Upper
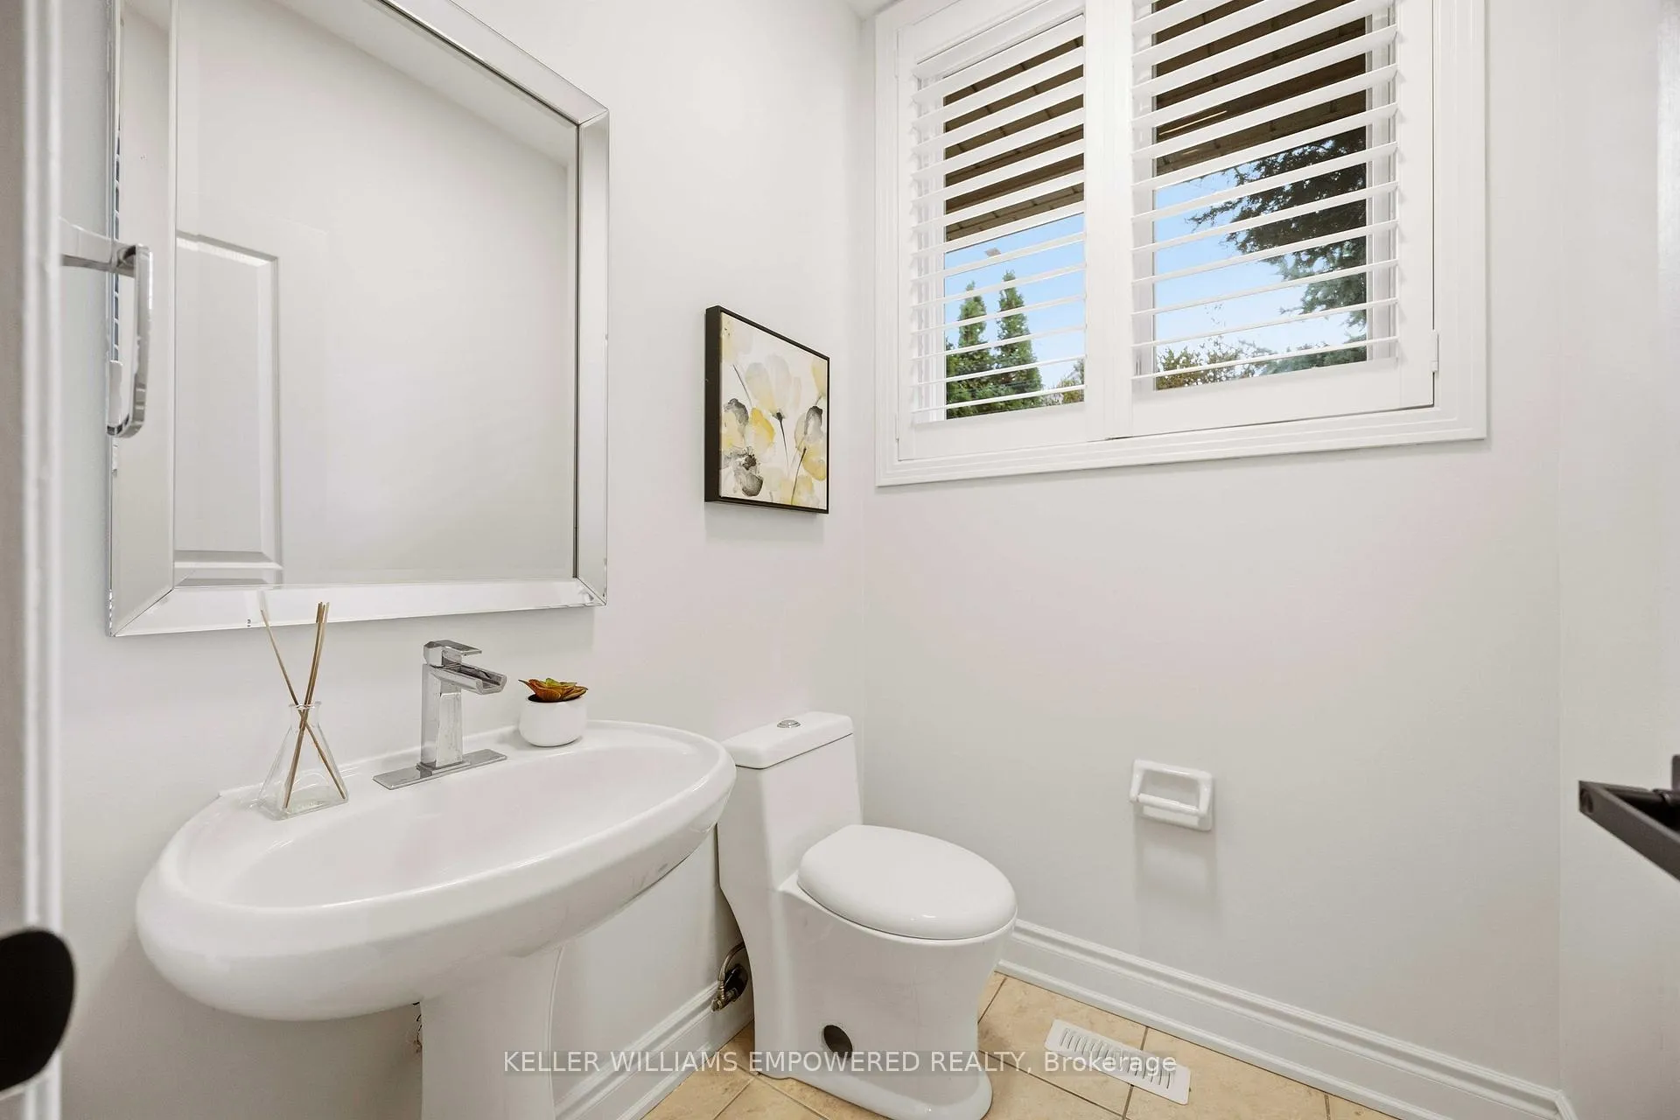
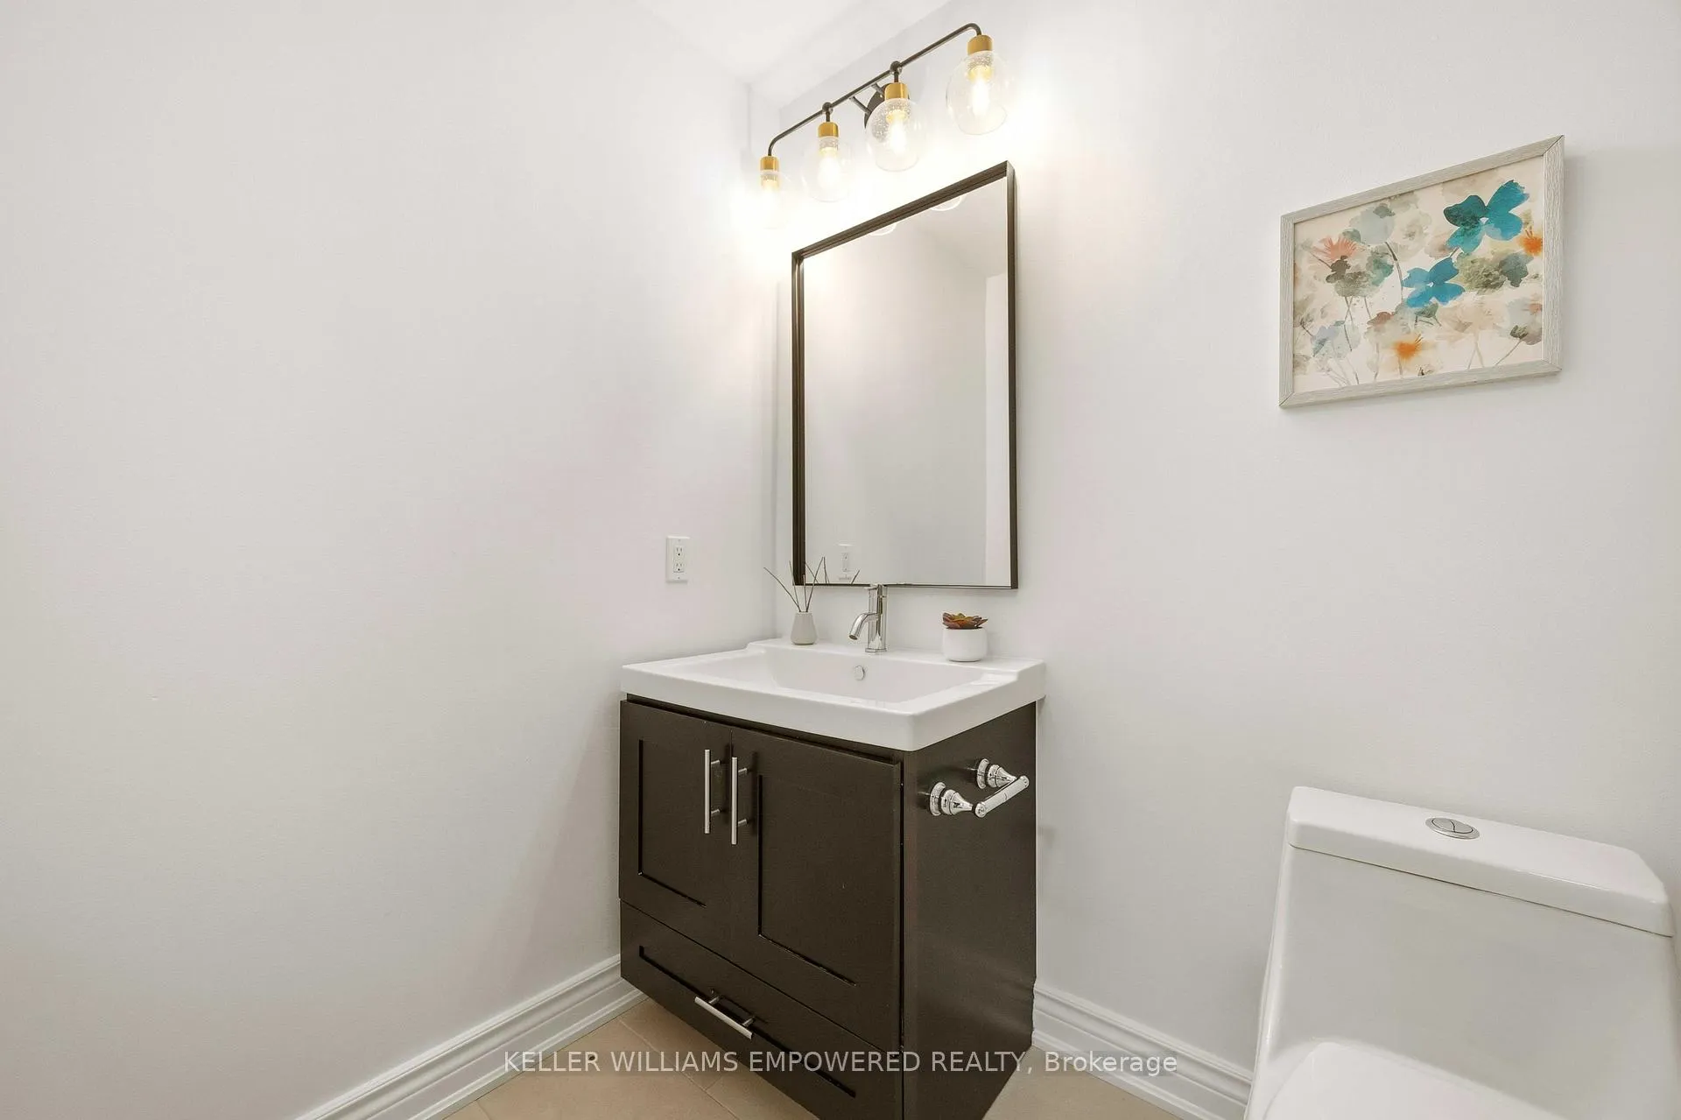
- 2-piece, Main
- Area
- Markham
- Municipality
- Markham
- Neighbourhood
- Cachet
- Main cross streets
- Woodbine Ave & 16th Ave
- Directions
- Woodbine Ave & 16th Ave
- MLS® number
- N13026850
- Data source
- Toronto Regional Real Estate Board
- Status change
- 2026-05-12
- Listed on
- 2026-04-21
- Days on market
- 21 days
- Possession type
- Flexible
- Co-op commission
- 2.5%
- Seller
- Listed by
- KELLER WILLIAMS EMPOWERED REALTY
Home Market Value
Current home valuation for 121 Hopecrest Road, Markham, Cachet, Markham, ON. Listed for $899,000
HOMEH Estimate
$1,119,500
Estimated Sales Range
$918,720 - $1,320,280
HOMEH Estimate for 121 Hopecrest Road, Markham, Cachet
Calculated with a real agent's CMA method — 45+ years of experience, codified. Not an AI guess.
For the owner
Is this your home? Track its value.
Get this home's HOMEH Estimate by email once a month, with how many homes are for sale around you.
Mortgage Payment Calculator
Compare up to 4 down payment scenarios
5% on first $500K + 10% on $399,000 over $500K
$64,900
| Scenario 1 | Scenario 2 | Scenario 3 | Scenario 4 | |
|---|---|---|---|---|
−Down payment | % $ | % $ | % $ | % $ |
+CMHC insurance | $33,335 | $25,082 | $21,396 | $0 |
=Total mortgage | $866,708 | $834,182 | $785,546 | $719,200 |
Amortization | ||||
Mortgage rate | % | % | % | % |
| Payment frequency | ||||
=Mortgage payment | $4,232monthly | $4,073monthly | $3,835monthly | $3,511monthly |
Land Transfer Tax
$14,455
$14,455
Around this home
No schools found nearby
Data provided by OpenStreetMap & Fraser Institute School Rankings
Ask HOMEH
New!Hi there!
👋Text or call (416) 301-9001
Recommended for you
Based on homes you've looked at.
No recommended properties found.
Nearby similar homes
No nearby properties found.
More real estate resources
Other homes nearby
Explore this area
Nearby neighbourhoods
No nearby listings available.