
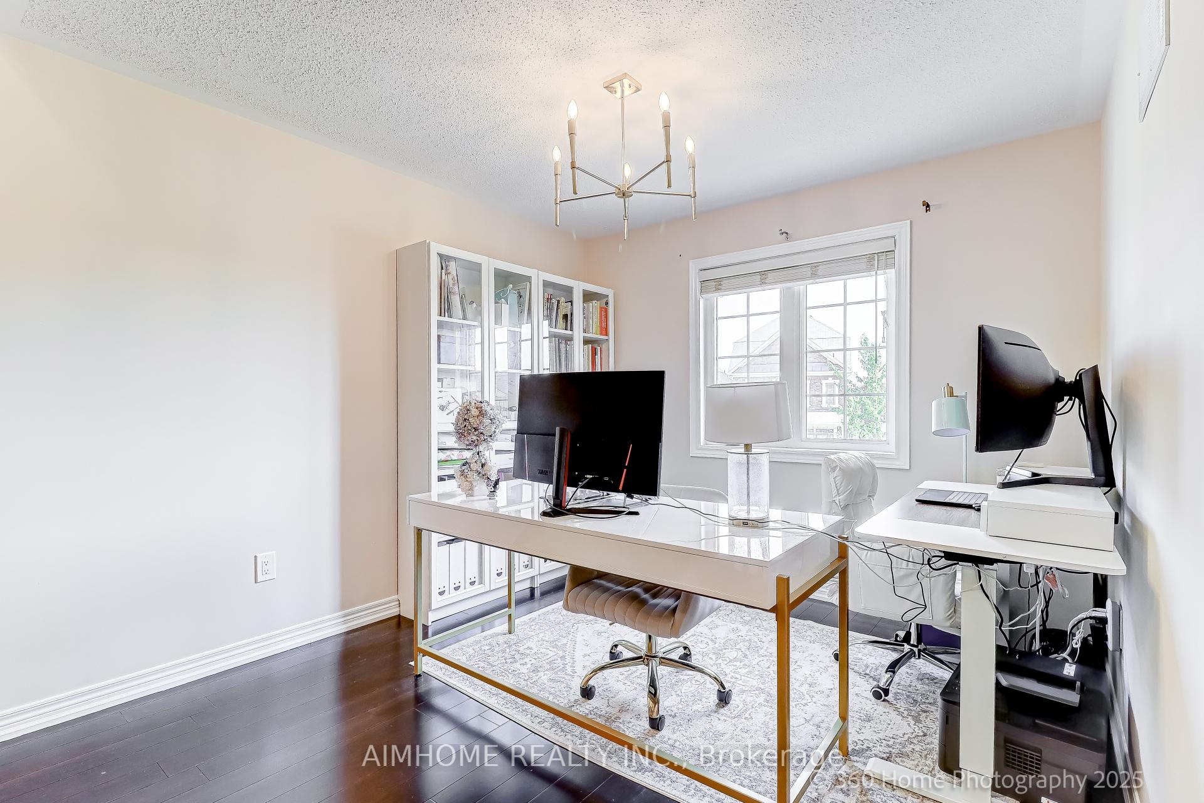
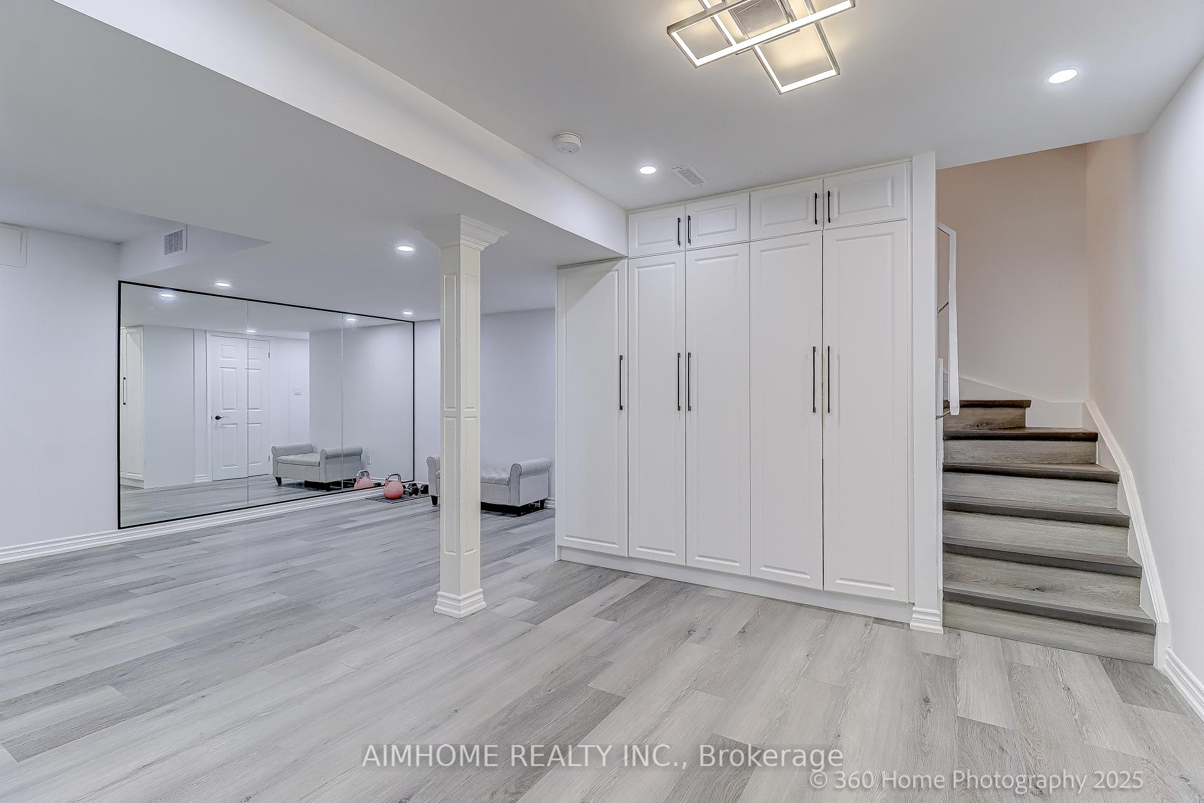
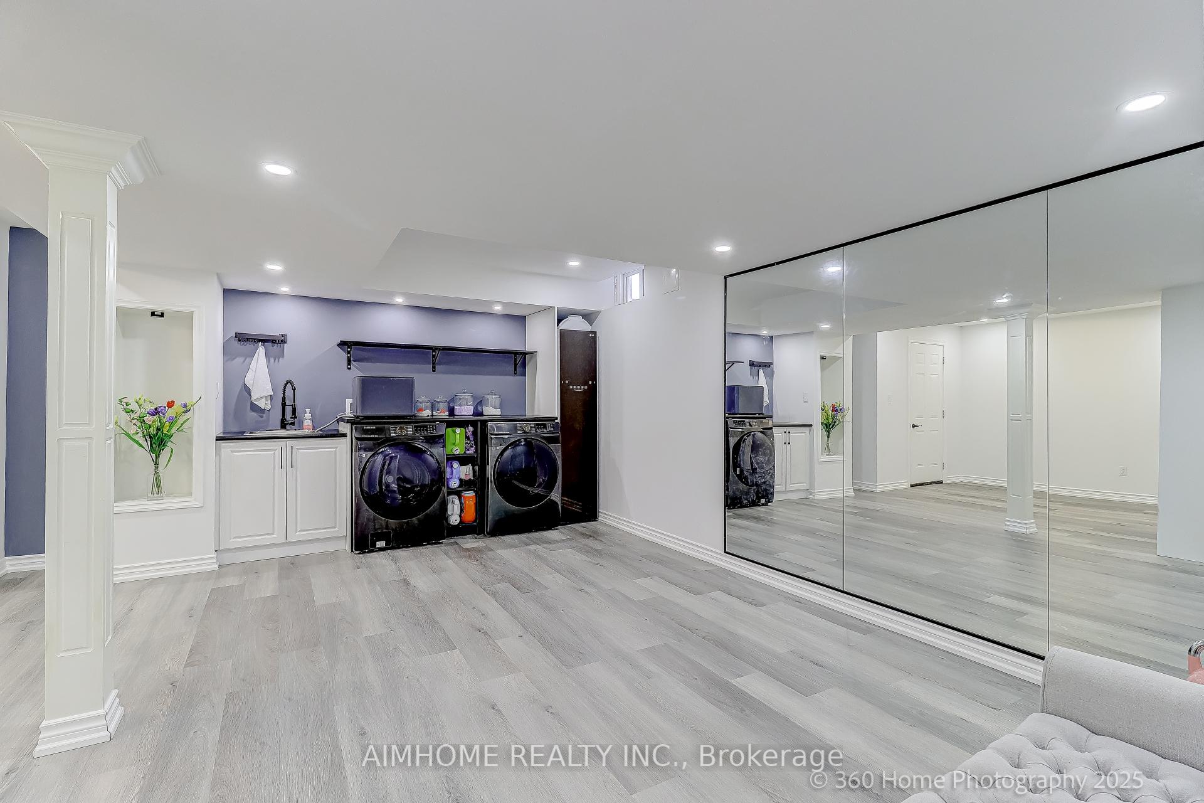
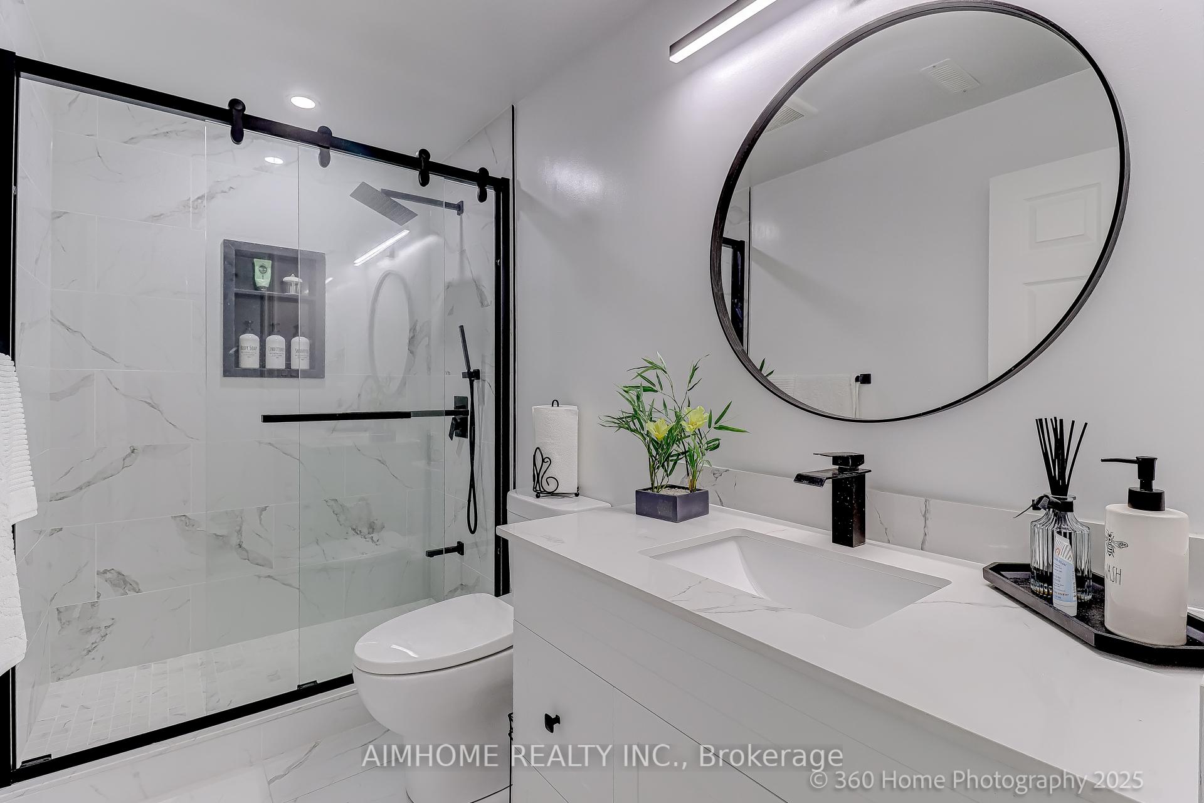
18 Saddlebrook Drive
Markham (Cornell), ON L6B 1J4
- 4+2Bedrooms
- 5Bathrooms
- 3Garage
- 2000–2500Sq Ft
- $6,022Tax
- 30×108 ftLot Size
 Estimated Value:$1,186,200See Free Estimate Report

This listing has ended. It is no longer available.
Property not available for sale or for rent.
Sale & Price History for 18 Saddlebrook Drive, Markham, Cornell
Real estate boards require you to or to see the full details of this property.
*Sold prices and complete sale & price history are regulated data. Under the Trust in Real Estate Services Act, 2002 (TRESA) and the rules of the Real Estate Council of Ontario (RECO), and pursuant to the Multiple Listing Service® rules of the Canadian Real Estate Association (CREA) and the Toronto Regional Real Estate Board (TRREB), this information may be shown only to registered users who have agreed to the applicable terms of use (a Virtual Office Website, or "VOW," arrangement). HOMEH Inc., Brokerage therefore provides it to signed-in members only. Creating an account is free and takes under a minute.
About 18 Saddlebrook Drive, Markham, Cornell
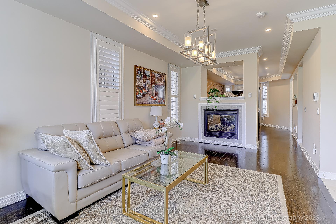
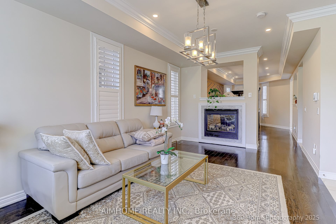
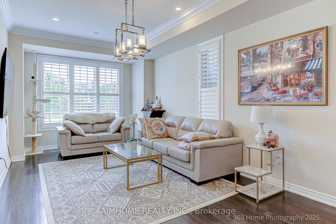
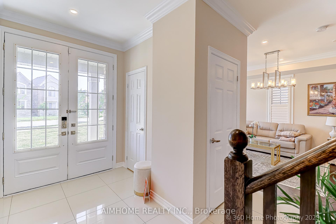
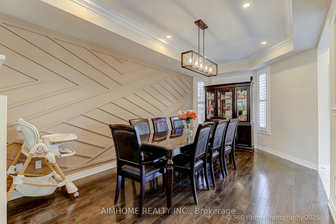
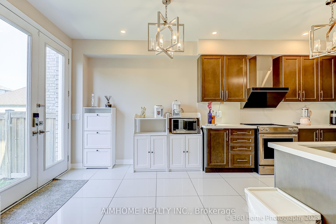
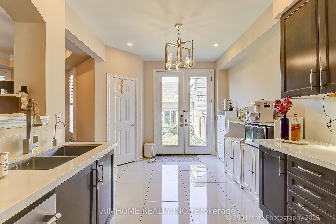
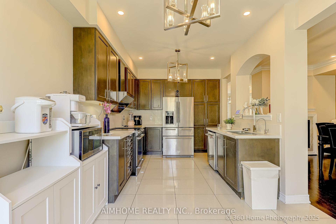
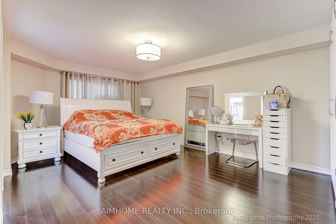
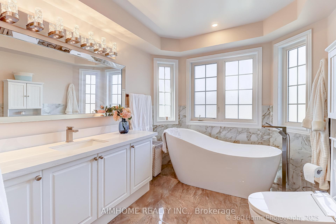
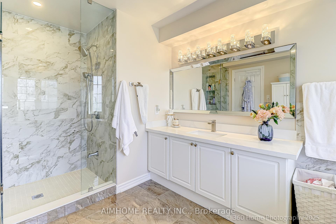
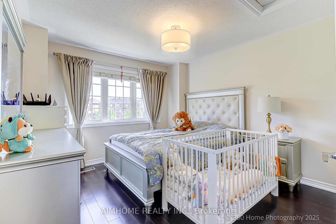
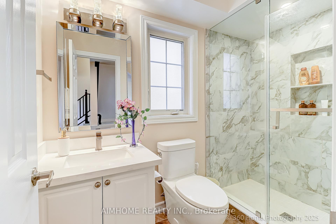
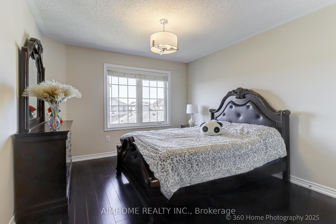
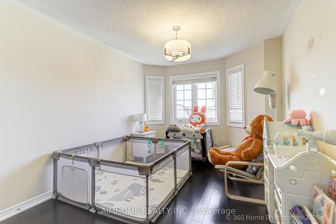
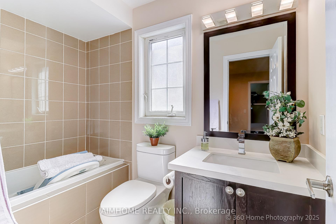
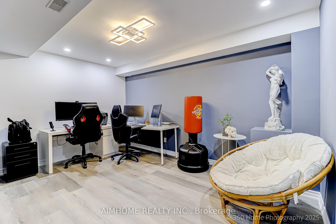
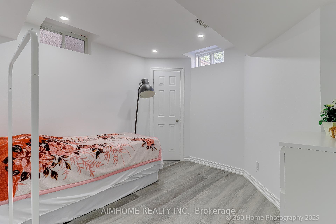
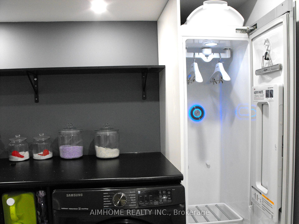
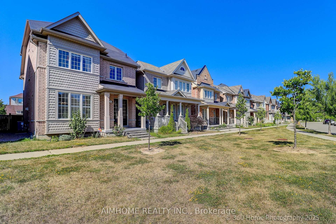
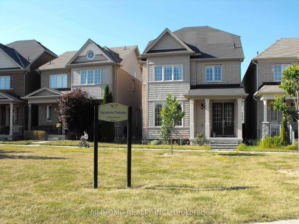
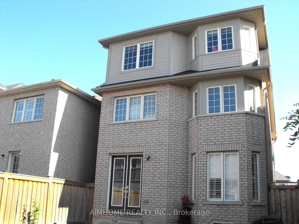
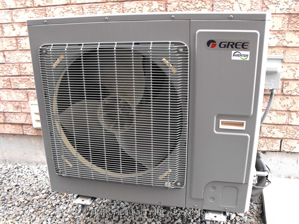
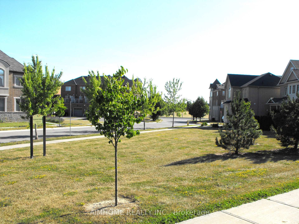
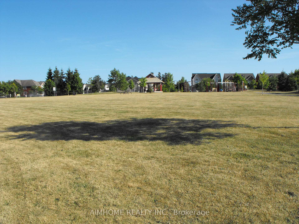
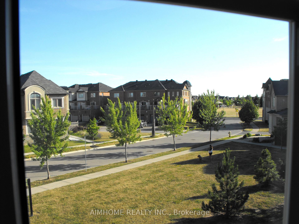
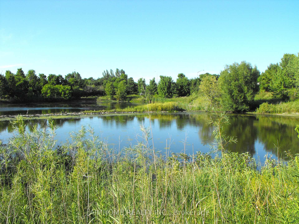
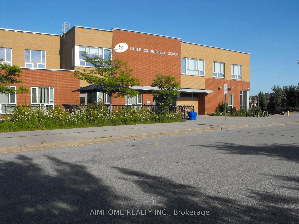
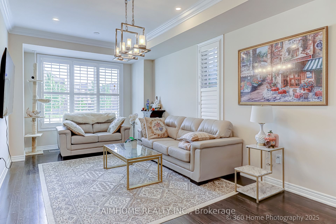
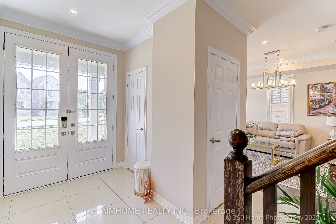
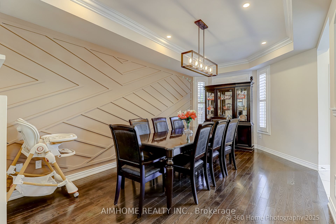
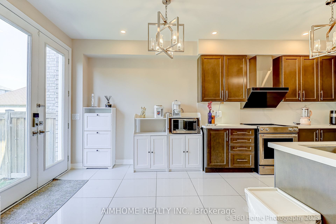
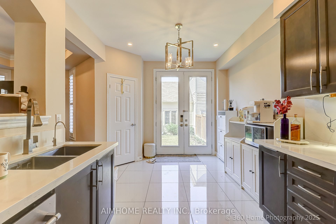
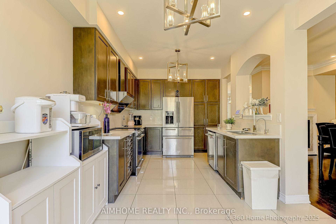
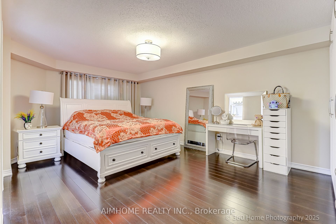
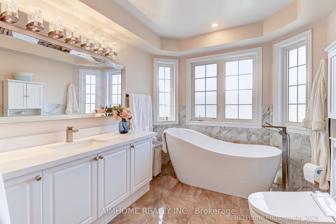
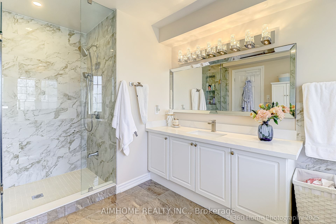
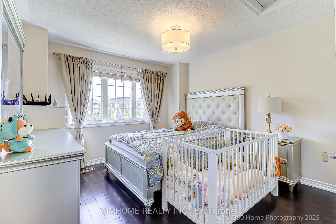
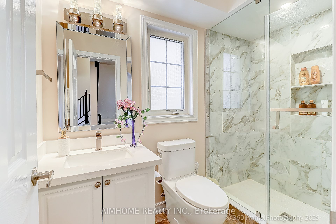
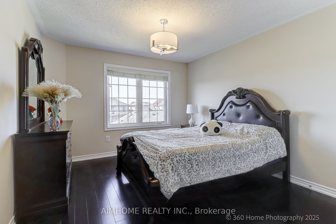
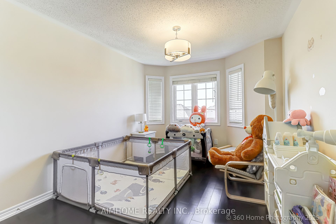
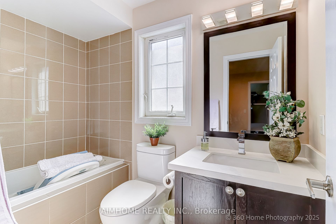
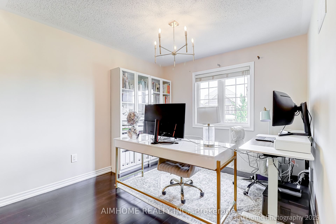
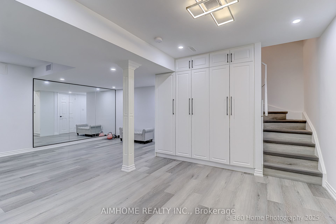
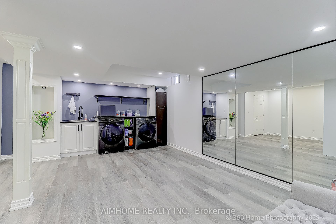
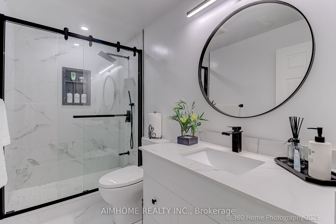
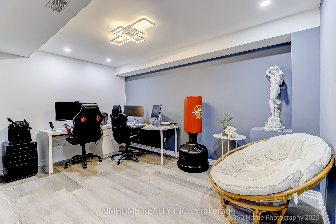
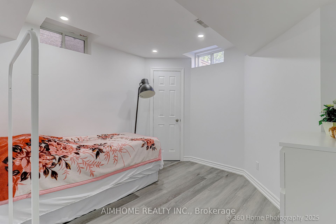
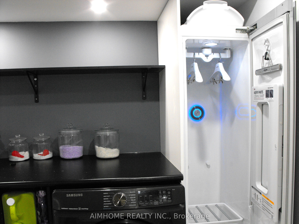
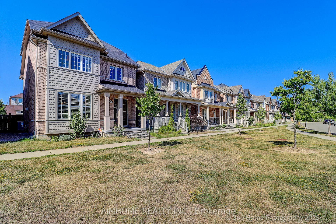
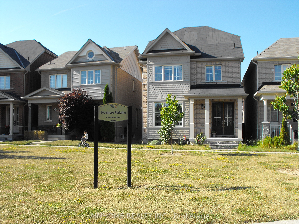
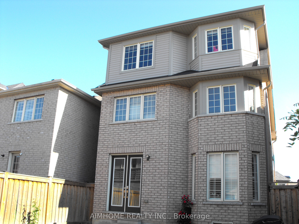
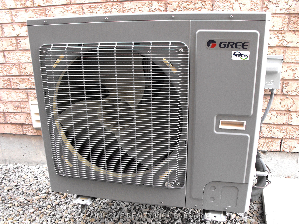
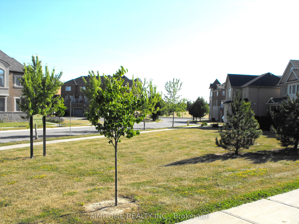
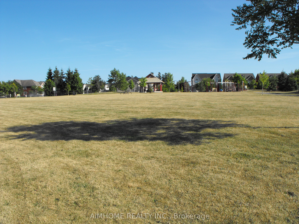
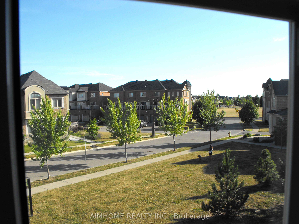
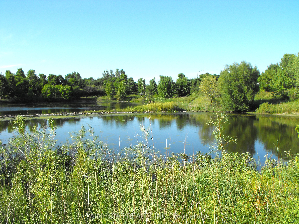
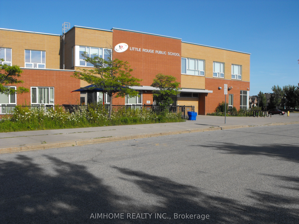
A stunning dream home complete renovated from top to bottom with modern/elegant style, overlooking park, featuring 4+2 bedrooms, 5 washrooms, hardwood floor throughout, den on 2nd floor can be used as bedroom for kid or guest, 1 bedroom and 1 media room in basement, steps to bus stop, parks, pond, nearby green land full of natural beauty with creek, birds and trees, walk to prestigious upper Canada daycare and school, close to community center and everything, complete upgraded home combining elegant design with professional workmanship and premium materials for kitchen, washrooms, cabinetry, flooring, walls etc. All appliances and lighting fixtures have been upgraded with high quality, stylish, cutting edge products, pot lights throughout, fully functional finished basement with 1 bedroom, 1 media room (can be used as guest room), 3pc washroom, workout area, laundry area equipped with smart washer/dryer, smart LG sleek looking dry cleaning machine w/remote control features, mimi washer, water-proofing flooring, water softener installed. You will get many more upgrades from this beautiful cozy home including high efficiency Gree Inverter Heat Pump system for both heating and cooling to maximize your energy saving all year around, smart thermostat, smart security door/bell, smart alarm system, fresh air system, auto control air humidifier, intelligent toilet in primary bedroom and etc.
Key Facts & Features
Property Costs
- Annual Property Tax Amount
- $6,022
- Land Transfer Tax Fee
- $25,875
Rental Items
- Rental Equipment
- HWT
- Basement Type
- Finished
Interior Features
- Laundry Level
- Lower Level
- Interior Extras
- Auto Garage Door Remote, Guest Accommodations, In-Law Capability, In-Law Suite, Storage, Water Softener, Water Treatment, Ventilation System
- Security Features
- Alarm System, Monitored, Security System, Smoke Detector
- Fireplace/Stove
- Yes
- Fireplace Features
- Living Room, Natural Gas
- Elevator
- No
Exterior Features
- Pool
- None
- Property Features
- Fenced Yard, Park, Public Transit, Rec./Commun.Centre, School, Clear View
- Other Structures
- Fence - Full
Building
- Building Type
- Detached
- Building Style
- 3-Storey
- Approx Age
- 6-15
Construction
- Exterior Finish
- Brick
- Roof
- Asphalt Shingle
- Foundation Details
- Concrete
- Special Designation
- Unknown
Lot
- Lot Front
- 29.53 ft
- Lot Depth
- 108.27 ft
- Lot Size
- 26.35 x 108.27 Feet
- Lot Size Code
- 26.35 x 108.27 Feet
Inclusions
- Inclusions
- Newly Upgraded high end S/S appliances: S/S fridge, S/S stove, S/S cutting edge range hood with hand waving on/off function, S/S B/I dishwasher, smart S/S washer/dryer with remote control features + convenient mimi washer, smart LG innovative dry cleaning machine with remote control features, water softener, fresh air system, auto control air humidifier, smart security door and alarm system, All lighting fixtures and California shutters.
Parking & Garages
- Garage Type
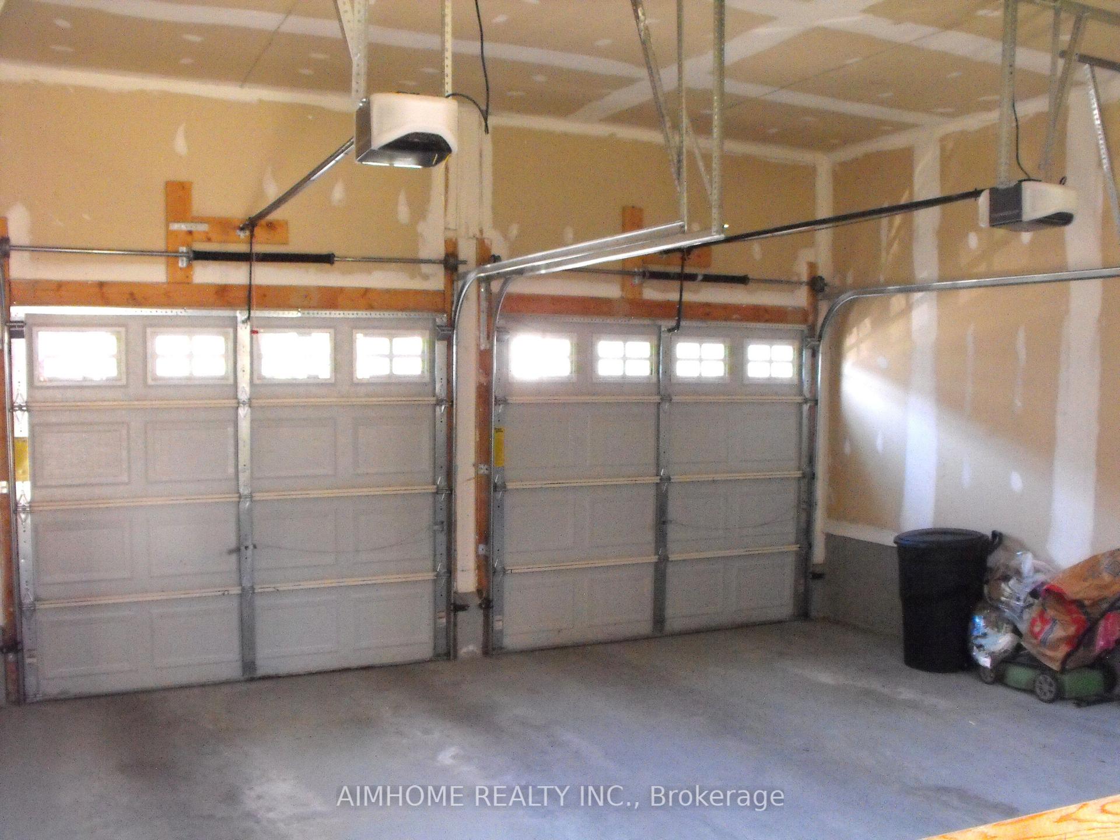
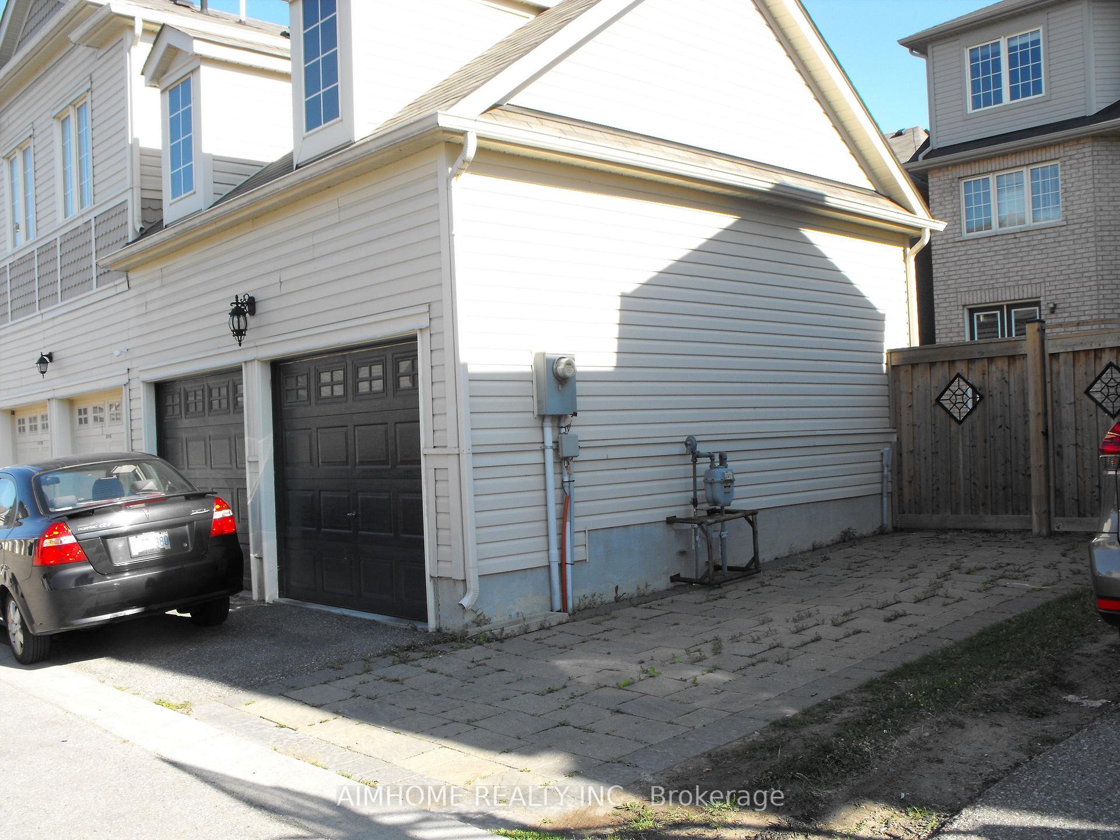
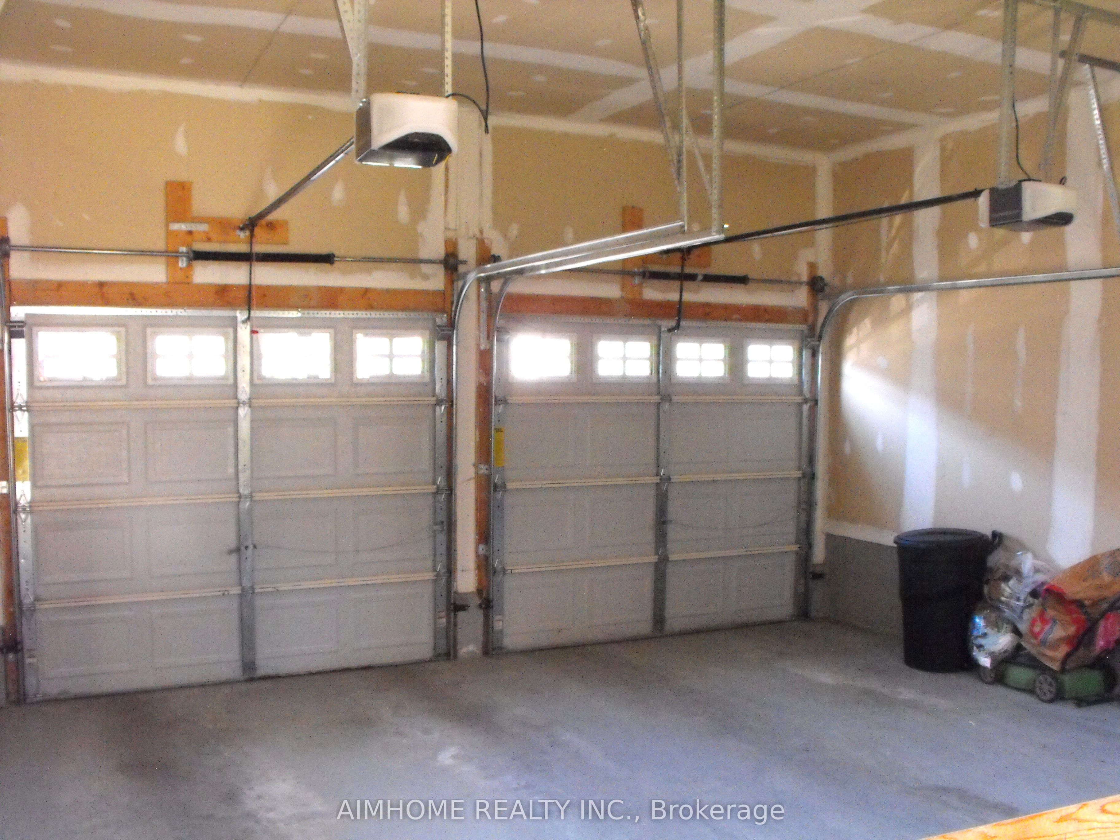
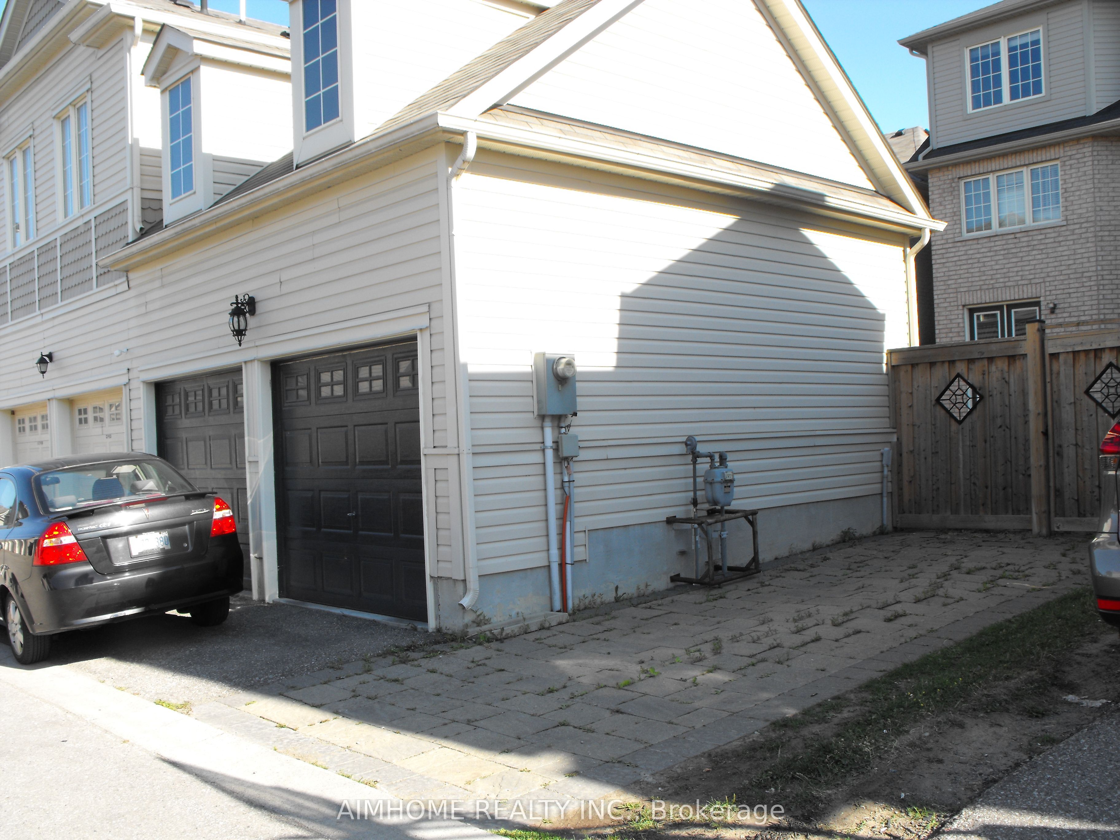
- Detached
- Garage Spaces
- 3
- Parking Spaces
- 1
- Total Garage And Parking Spaces
- 4
Heating & Cooling
- Heat Source
- Gas
- Heat Type
- Forced Air
- Air Conditioning
- Central Air
- Water
- Municipal
- Sewers
- Sewer
- Bedrooms
- 4 + 2
- Washrooms
- 5
- Kitchens
- 1
- Family / bonus room
- Yes
Room sizes
- Bedroom 5—Basement level
- Living Room—Main level, Crown Moulding, Hardwood Floor, California Shutters
- Dining Room—Main level, Crown Moulding, Hardwood Floor, California Shutters
- Family Room—Main level, Picture Window, Crown Moulding, Fireplace
- Kitchen—Main level, Stone Counters, Combined w/Dining, Tile Floor
- Primary Bedroom—Second level, 5 Pc Bath, Soaking Tub, Walk-In Closet(s)
- Bedroom 2—Second level, Picture Window, 3 Pc Bath, Hardwood Floor
- Den—Second level, Picture Window, Overlooks Park
- Bedroom 3—Third level, Large Window, Closet
- Bedroom 4—Third level, Hardwood Floor
- Media Room—Basement level, Pot Lights
Washrooms
- 2-piece, Ground
- 5-piece, Second
- 3-piece, Second
- 4-piece, Third
- 3-piece, Basement
- Area
- Markham
- Municipality
- Markham
- Neighbourhood
- Cornell
- Main cross streets
- 9th Line And 16th Ave
- Directions
- vehicle/Public transit
- MLS® number
- N12458323
- Data source
- Toronto Regional Real Estate Board
- Status change
- 2025-10-12
- Listed on
- 2025-10-11
- Days on market
- 1 day
- Possession type
- Other
- Co-op commission
- 2.5
- Seller
- Listed by
- AIMHOME REALTY INC.
Home Market Value
Current home valuation for 18 Saddlebrook Drive, Markham, Cornell, Markham, ON. Listed for $1,469,990
HOMEH Estimate
$1,186,200
Estimated Sales Range
$937,098 - $1,435,302
HOMEH Estimate for 18 Saddlebrook Drive, Markham, Cornell
Calculated with a real agent's CMA method — 45+ years of experience, codified. Not an AI guess.
For the owner
Is this your home? Track its value.
Get this home's HOMEH Estimate by email once a month, with how many homes are for sale around you.
Mortgage Payment Calculator
Compare up to 4 down payment scenarios
5% on first $500K + 10% on $969,990 over $500K
$121,999
| Scenario 1 | Scenario 2 | Scenario 3 | Scenario 4 | |
|---|---|---|---|---|
−Down payment | % $ | % $ | % $ | % $ |
+CMHC insurance | $53,919 | $41,013 | $34,986 | $0 |
=Total mortgage | $1,401,900 | $1,364,004 | $1,284,477 | $1,175,992 |
Amortization | ||||
Mortgage rate | % | % | % | % |
| Payment frequency | ||||
=Mortgage payment | $6,845monthly | $6,660monthly | $6,271monthly | $5,742monthly |
Land Transfer Tax
$25,875
$25,875
Around this home
Data provided by OpenStreetMap & Fraser Institute School Rankings
Ask HOMEH
New!Hi there!
👋Text or call (416) 301-9001
Recommended for you
Based on homes you've looked at.
No recommended properties found.
Nearby similar homes
No nearby properties found.
More real estate resources
Other homes nearby
Explore this area
Nearby neighbourhoods
No nearby listings available.