
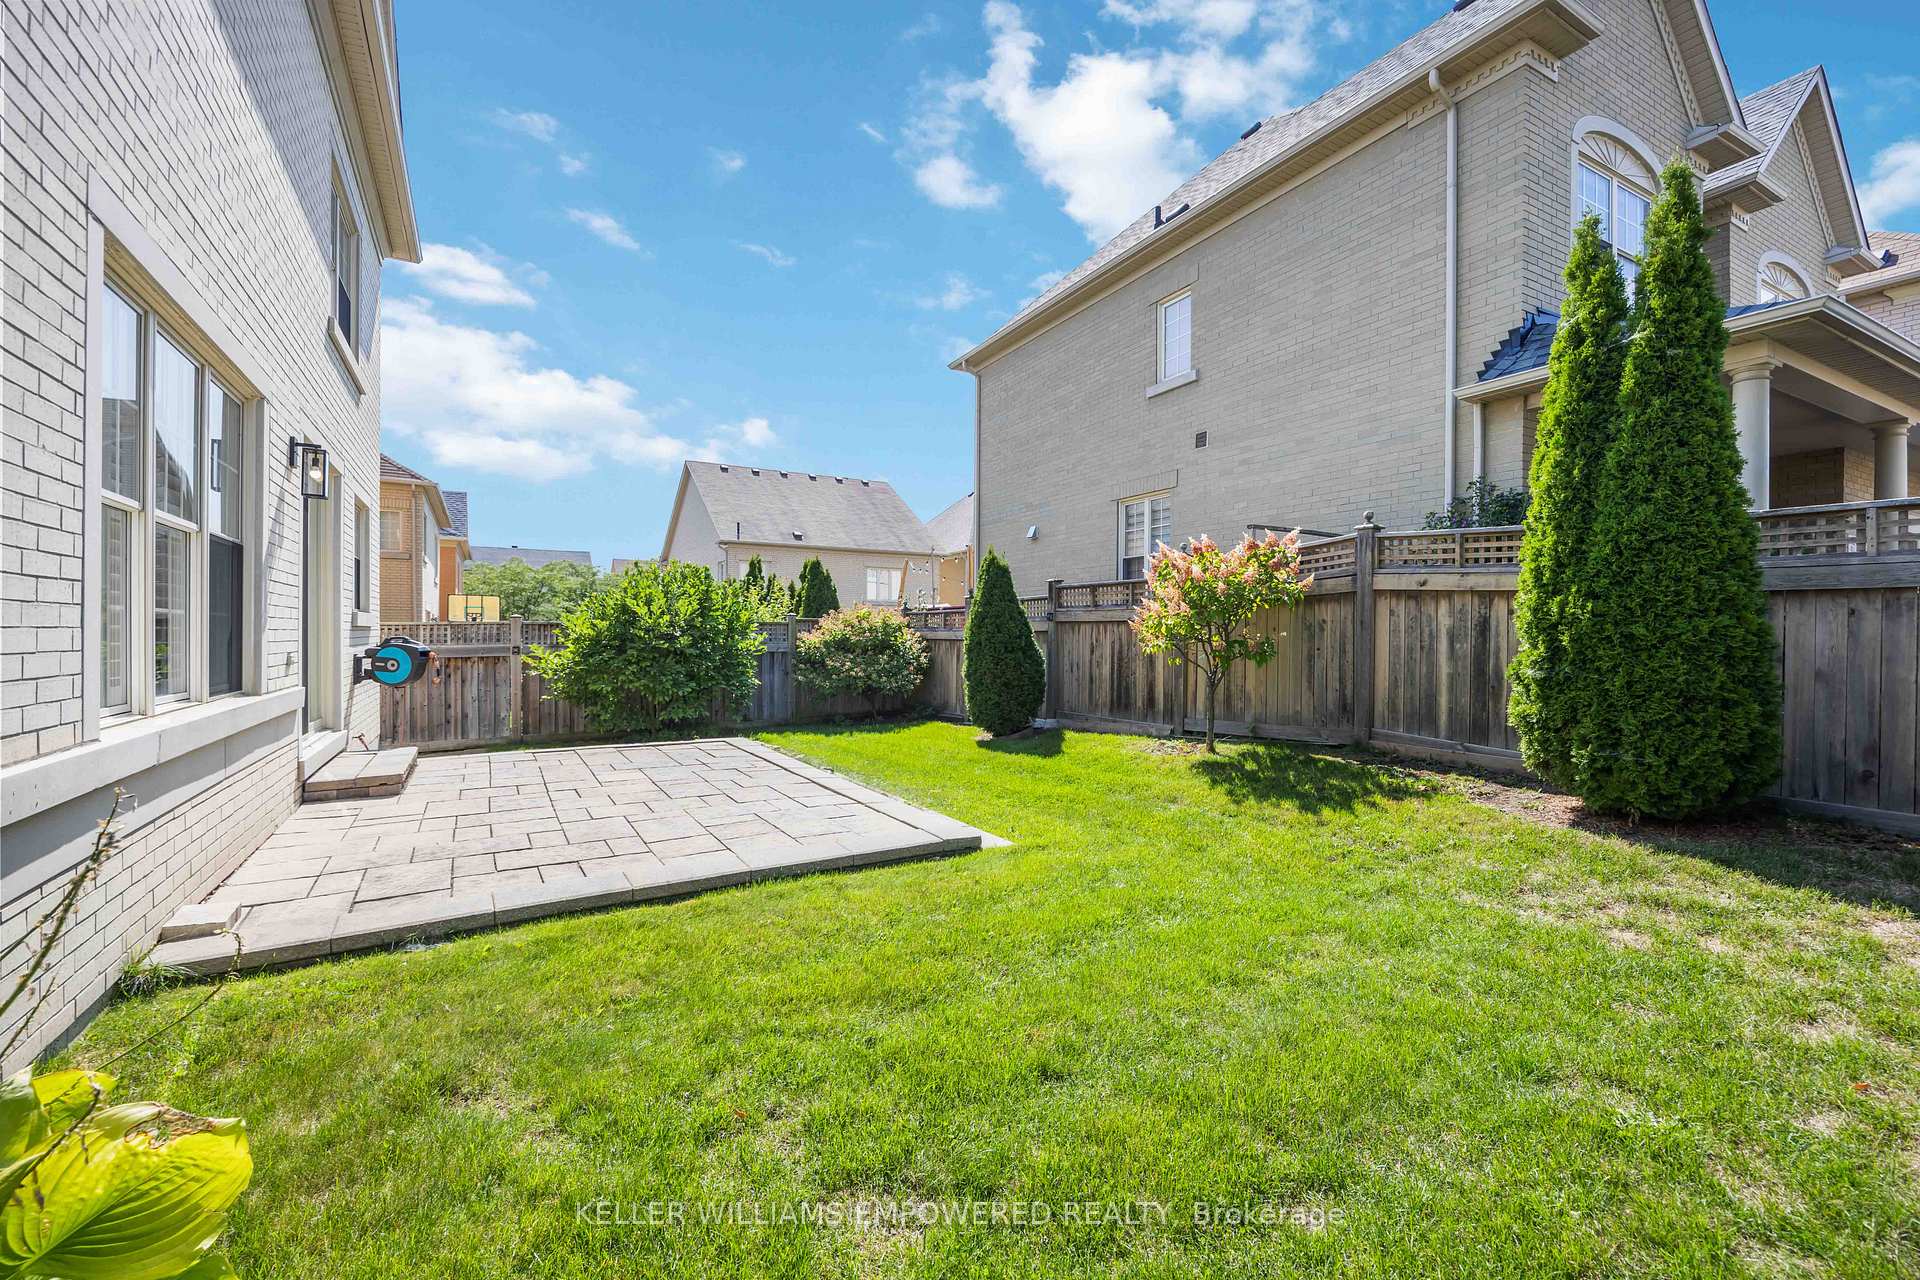
18 Vitanna Road
Markham (Cathedraltown), ON L6C 0J6
- 4+1Bedrooms
- 5Bathrooms
- 2Garage
- 2500–3000Sq Ft
- $7,521Tax
- 48×90 ftLot Size
 Estimated Value:$1,851,500See Free Estimate Report

Property not available for sale or for rent.
HOMEH One: full-service selling for a 1% listing fee. The buyer's agent commission is separate.
Free Home EvaluationHow Much Is My Home Worth?Homes for Sale NearbySale & Price History for 18 Vitanna Road, Markham, Cathedraltown
| Start Date | End Date | Price | Event | MLS# |
|---|---|---|---|---|
| 2025-09-16 | 2025-10-01 | Login to See Prices | Sold | n12407262 |
Real estate boards require you to or to see the full details of this property.
*Sold prices and complete sale & price history are regulated data. Under the Trust in Real Estate Services Act, 2002 (TRESA) and the rules of the Real Estate Council of Ontario (RECO), and pursuant to the Multiple Listing Service® rules of the Canadian Real Estate Association (CREA) and the Toronto Regional Real Estate Board (TRREB), this information may be shown only to registered users who have agreed to the applicable terms of use (a Virtual Office Website, or "VOW," arrangement). HOMEH Inc., Brokerage therefore provides it to signed-in members only. Creating an account is free and takes under a minute.
About 18 Vitanna Road, Markham, Cathedraltown
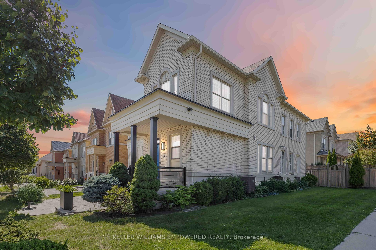
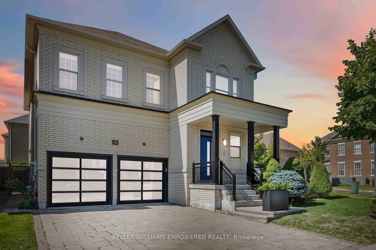
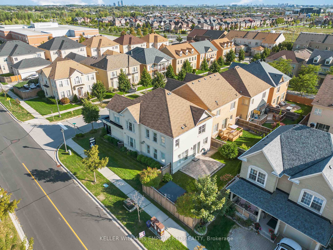
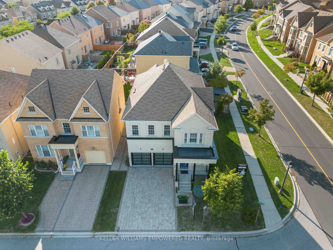
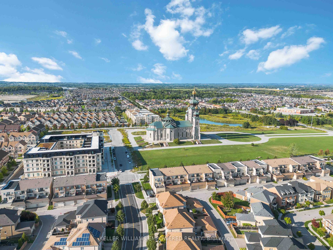
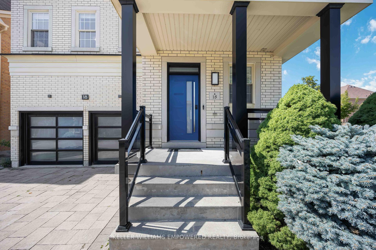
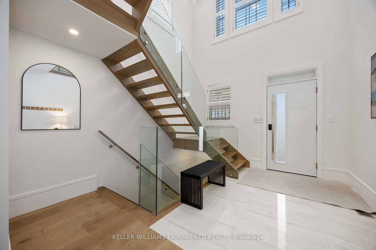
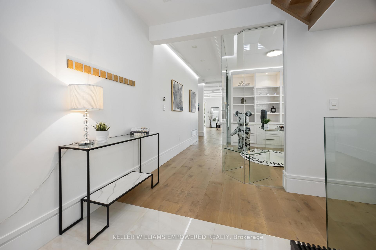
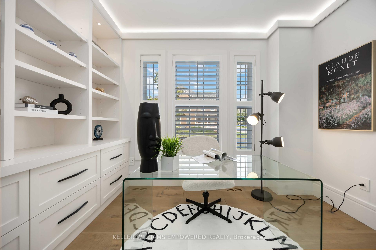
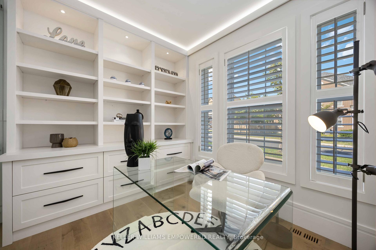
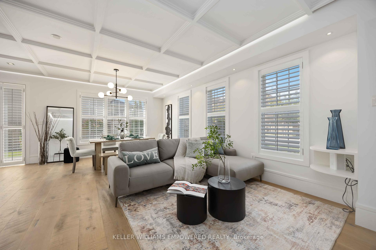
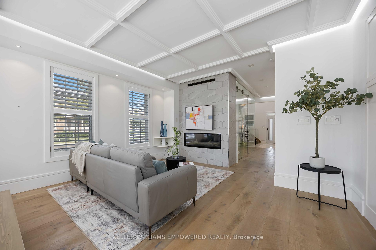
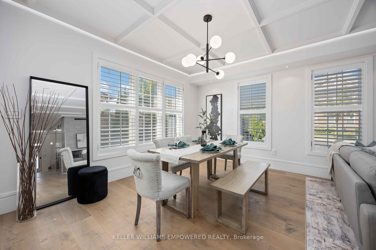
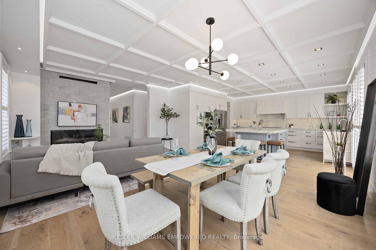
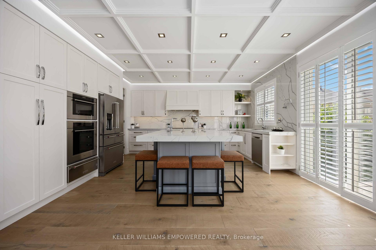
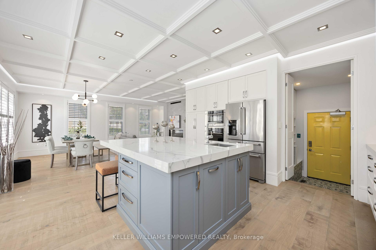
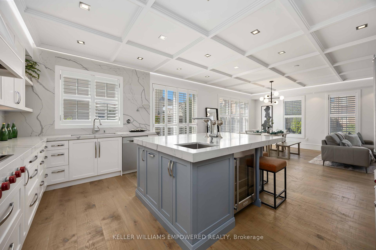
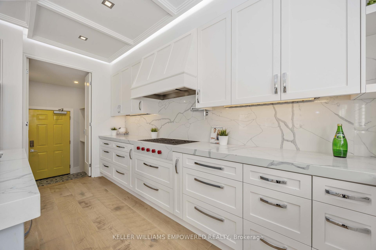
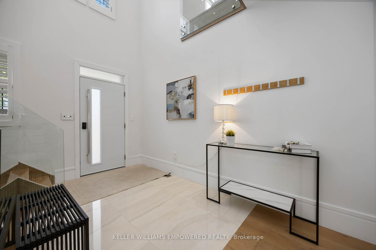
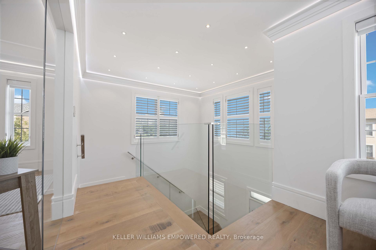
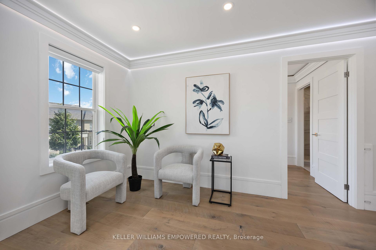
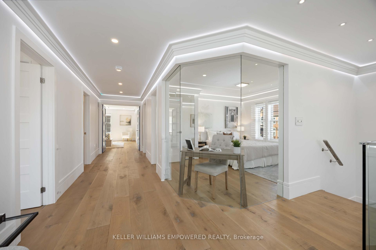
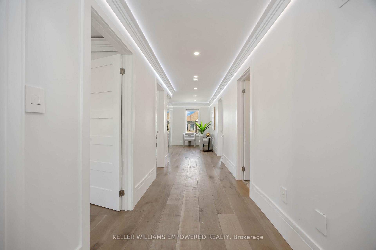
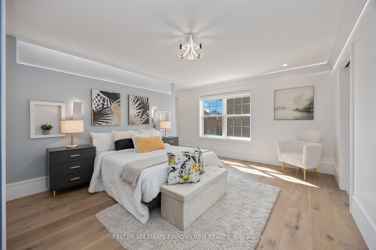
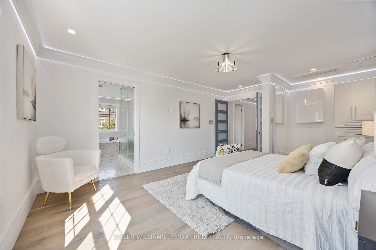
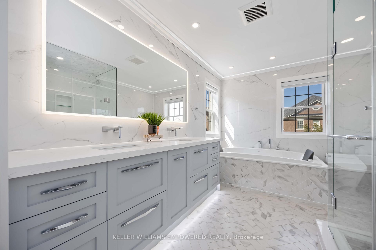
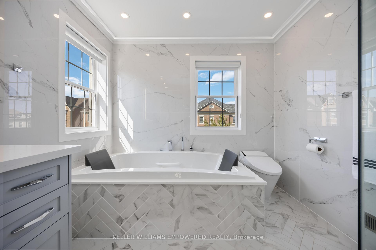
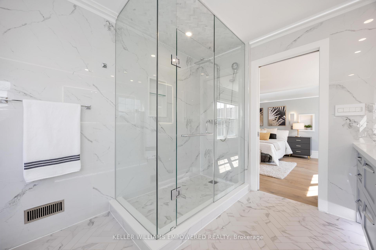
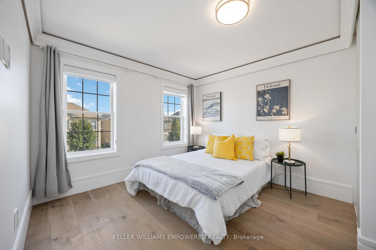
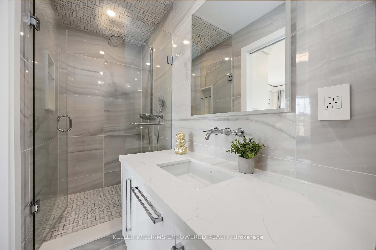
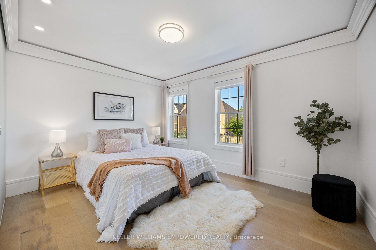
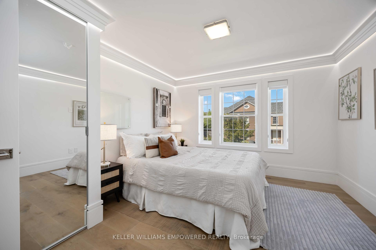
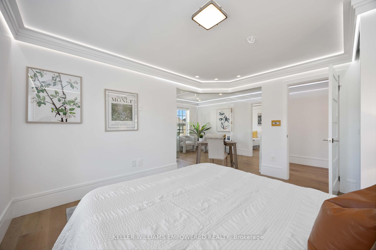
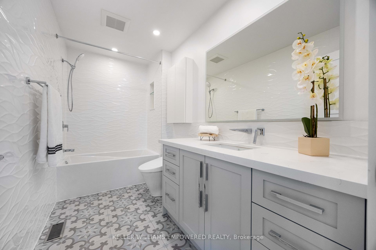
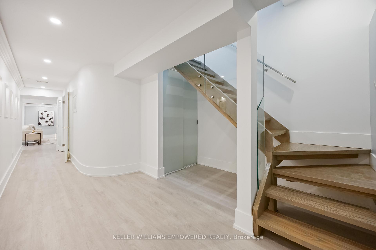
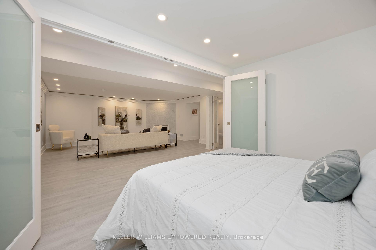
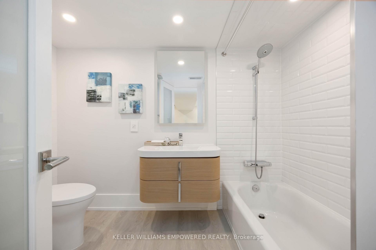
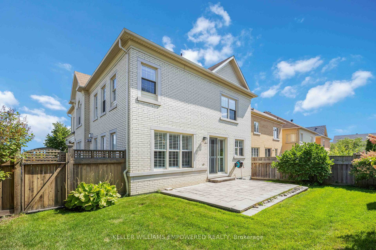
RENOVATED TOP TO BOTTOM! Welcome to this exquisitely renovated corner home in the heart of prestigious Cathedraltown, offering a perfect balance of elegance and contemporary design. Step into a soaring 18-foot grand foyer that instantly sets the tone with natural light and architectural drama. Designed for today's lifestyle, this fully updated residence features 4 spacious bedrooms and 4 luxurious bathrooms, blending high-quality craftsmanship with contemporary flair. The chef-inspired kitchen is a showpiece, showcasing top-of-the-line stainless steel appliances, an expansive island, and sleek countertops that double as a stylish entertaining hub. The waffle ceiling and custom glass-panel staircase add chic, designer appeal, while pot lights, crown molding, LED strip lighting, and elevated baseboards create a polished upscale ambiance. The home extends its elegance outdoors with a beautifully maintained backyard featuring lush greenery and interlock detailing. Perfect for gatherings or tranquil relaxation. Beyond the home, the location is unmatched: steps to top-ranked schools, walking distance to four community parks, and just minutes from HWYs 404, 407 & 7, Richmond Hill GO, YRT, shopping hubs like Costco, T&T, Walmart, and premier lifestyle destinations including Hillcrest Mall, CF Markville, and Angus Glen Golf Club. Multiple community and sports centres are within a short drive, offering unmatched convenience for an active lifestyle. This is more than a home, it's a lifestyle of luxury, convenience, and connection in one of Markham's most sought-after neighborhoods. You don't want to miss it!
Key Facts & Features
Property Costs
- Annual Property Tax Amount
- $7,521
- Land Transfer Tax Fee
- $32,455
Rental Items
- Rental Equipment
- Hot Water Tank
- Basement Type
- Finished
Interior Features
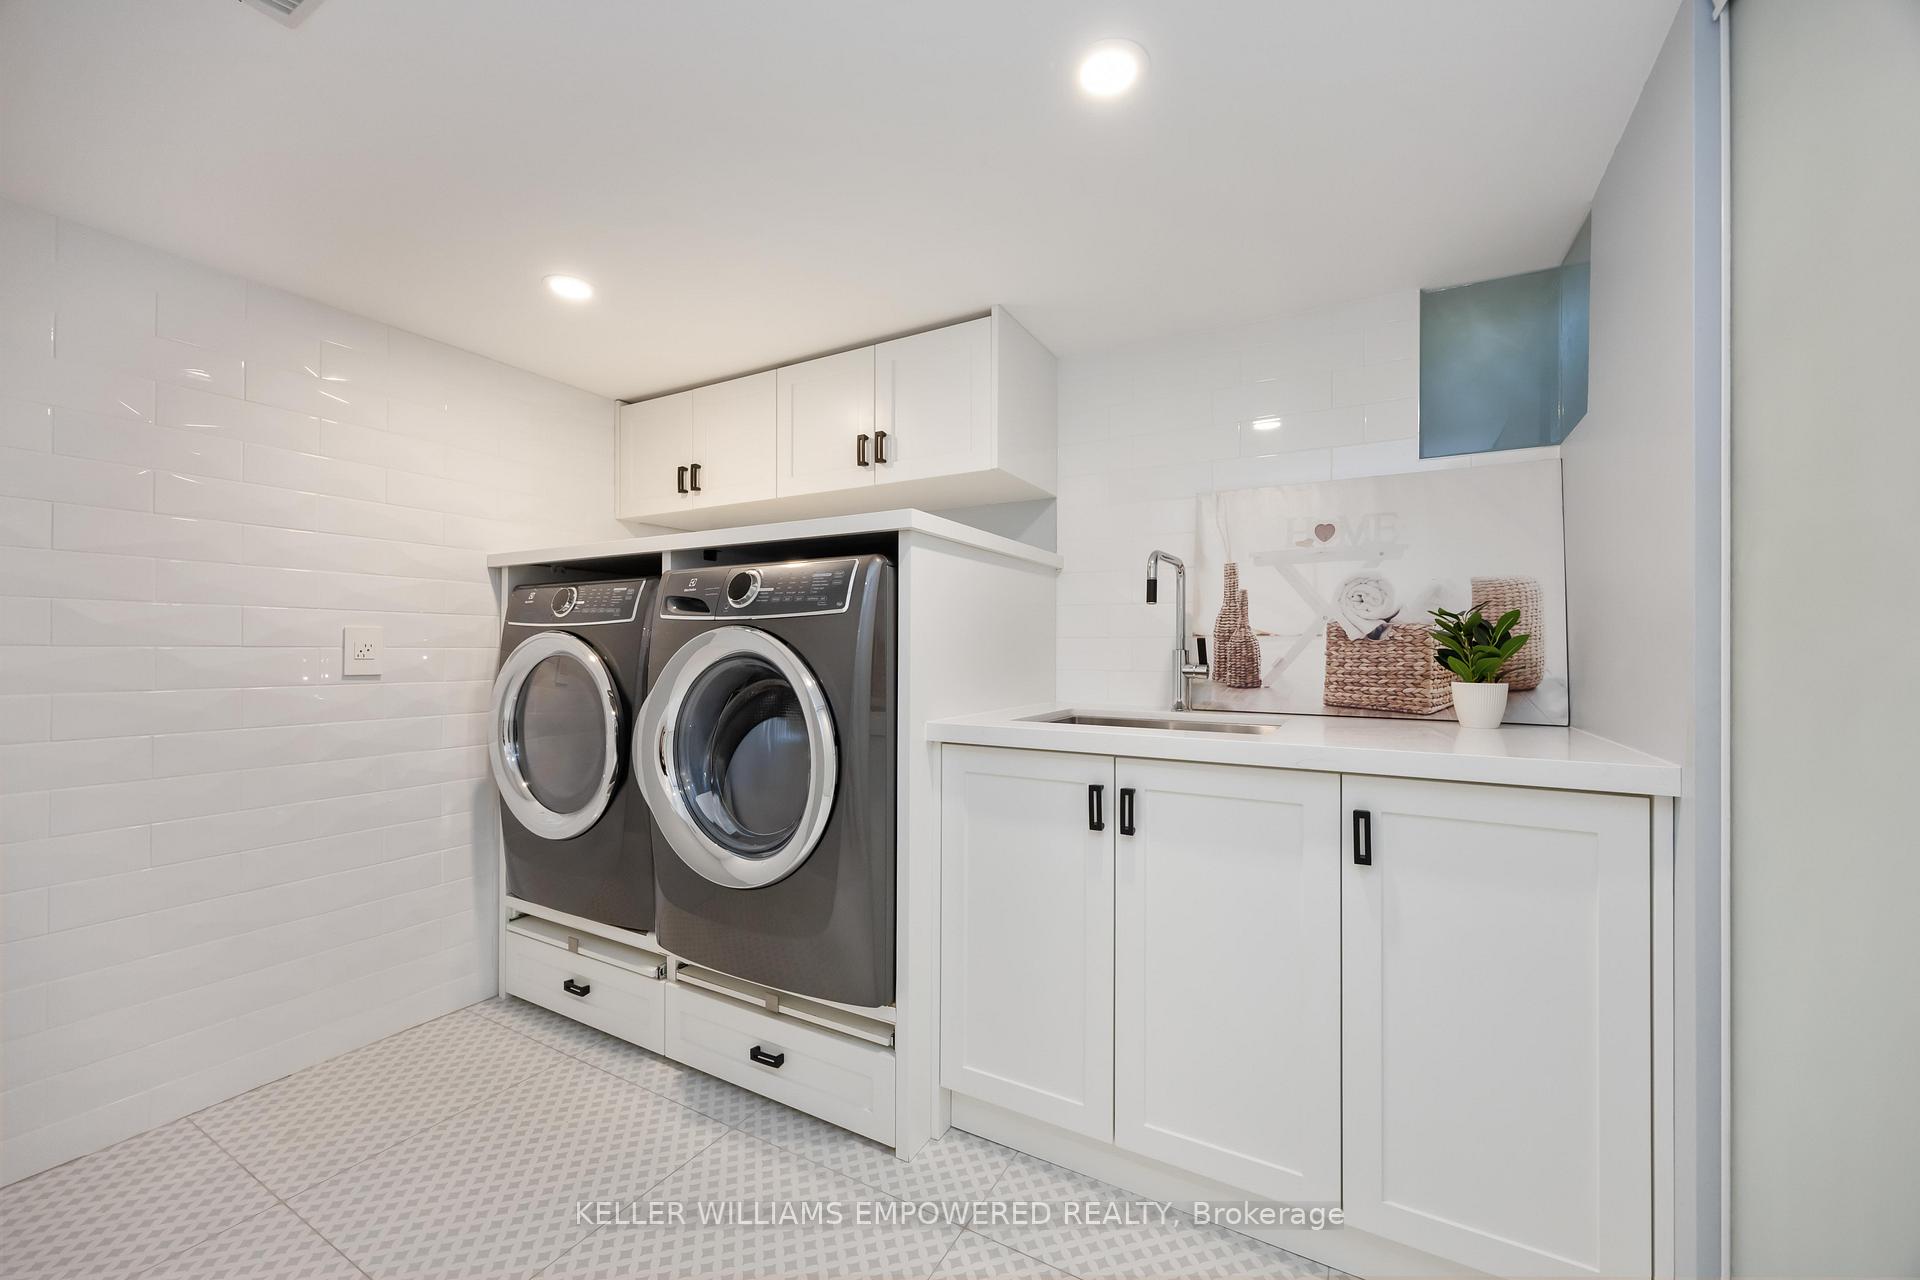
- Laundry Level
- Lower Level
- Interior Extras
- Other
- Fireplace/Stove
- Yes
- Elevator
- No
Exterior Features
- Pool
- None
- Property Features
- Fenced Yard, Library, Park, Public Transit, Rec./Commun.Centre, School
Building
- Building Type
- Detached
- Building Style
- 2-Storey
Construction
- Exterior Finish
- Brick
- Roof
- Shingles
- Foundation Details
- Concrete
- Special Designation
- Unknown
Lot
- Lot Front
- 47.90 ft
- Lot Depth
- 90.32 ft
- Lot Size
- 47.80 x 90.20 Feet (Irreg: North 30.38Meters Rear: 16.77M)
- Lot Size Code
- 47.80 x 90.20 Feet (Irreg: North 30.38Meters Rear: 16.77M)
Inclusions
- Inclusions
- Fridge, Stove, Range Hood, Dishwasher, Washer, Dryer, Existing Light Fixtures
Parking & Garages
- Garage Type
- Built-In
- Garage Spaces
- 2
- Parking Spaces
- 2
- Total Garage And Parking Spaces
- 4
Heating & Cooling
- Heat Source
- Gas
- Heat Type
- Forced Air
- Air Conditioning
- Central Air
- Water
- Municipal
- Sewers
- Sewer
- Natural Gas
- Yes
- Hydro
- Yes
- Telephone
- Yes
- Bedrooms
- 4 + 1
- Washrooms
- 5
- Kitchens
- 1
- Family / bonus room
- Yes
Room sizes
- Dining Room4.27 x 3.54Main level, Hardwood Floor, Fireplace
- Living Room4.54 x 3.91Main level, Hardwood Floor, Open Concept, Fireplace
- Kitchen4.70 x 2.44Main level, Hardwood Floor, Quartz Counter, Overlooks Backyard
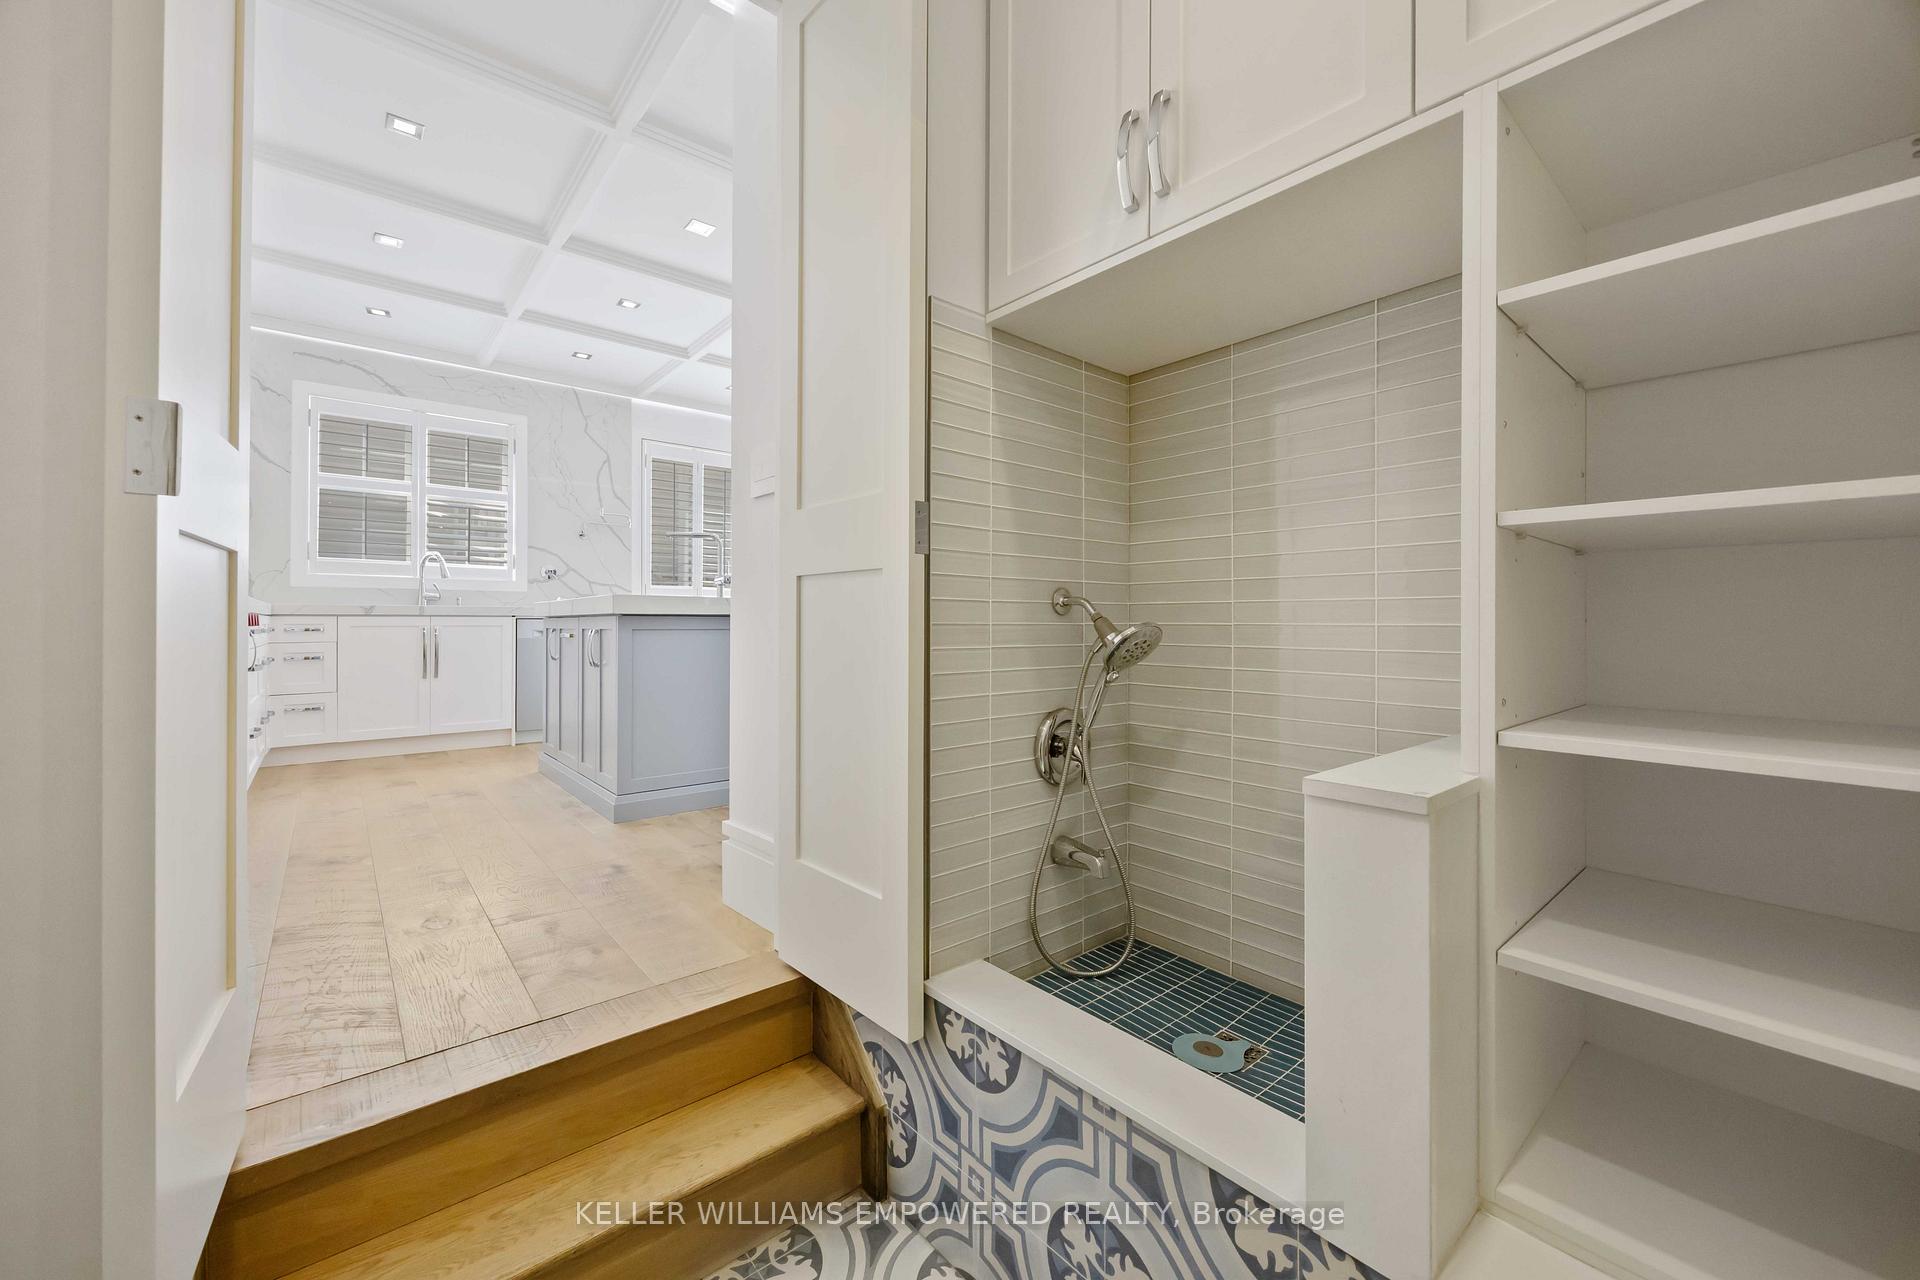
- Mud Room4.70 x 2.74Main level, Tile Floor, W/O To Yard
- Primary Bedroom5.18 x 4.42Second level, Hardwood Floor, His and Hers Closets, 5 Pc Ensuite
- Bedroom 24.27 x 3.35Second level, Hardwood Floor, Closet, Semi Ensuite
- Bedroom 33.57 x 3.57Second level, Hardwood Floor, Closet
- Bedroom 44.02 x 3.43Second level, Hardwood Floor, Closet
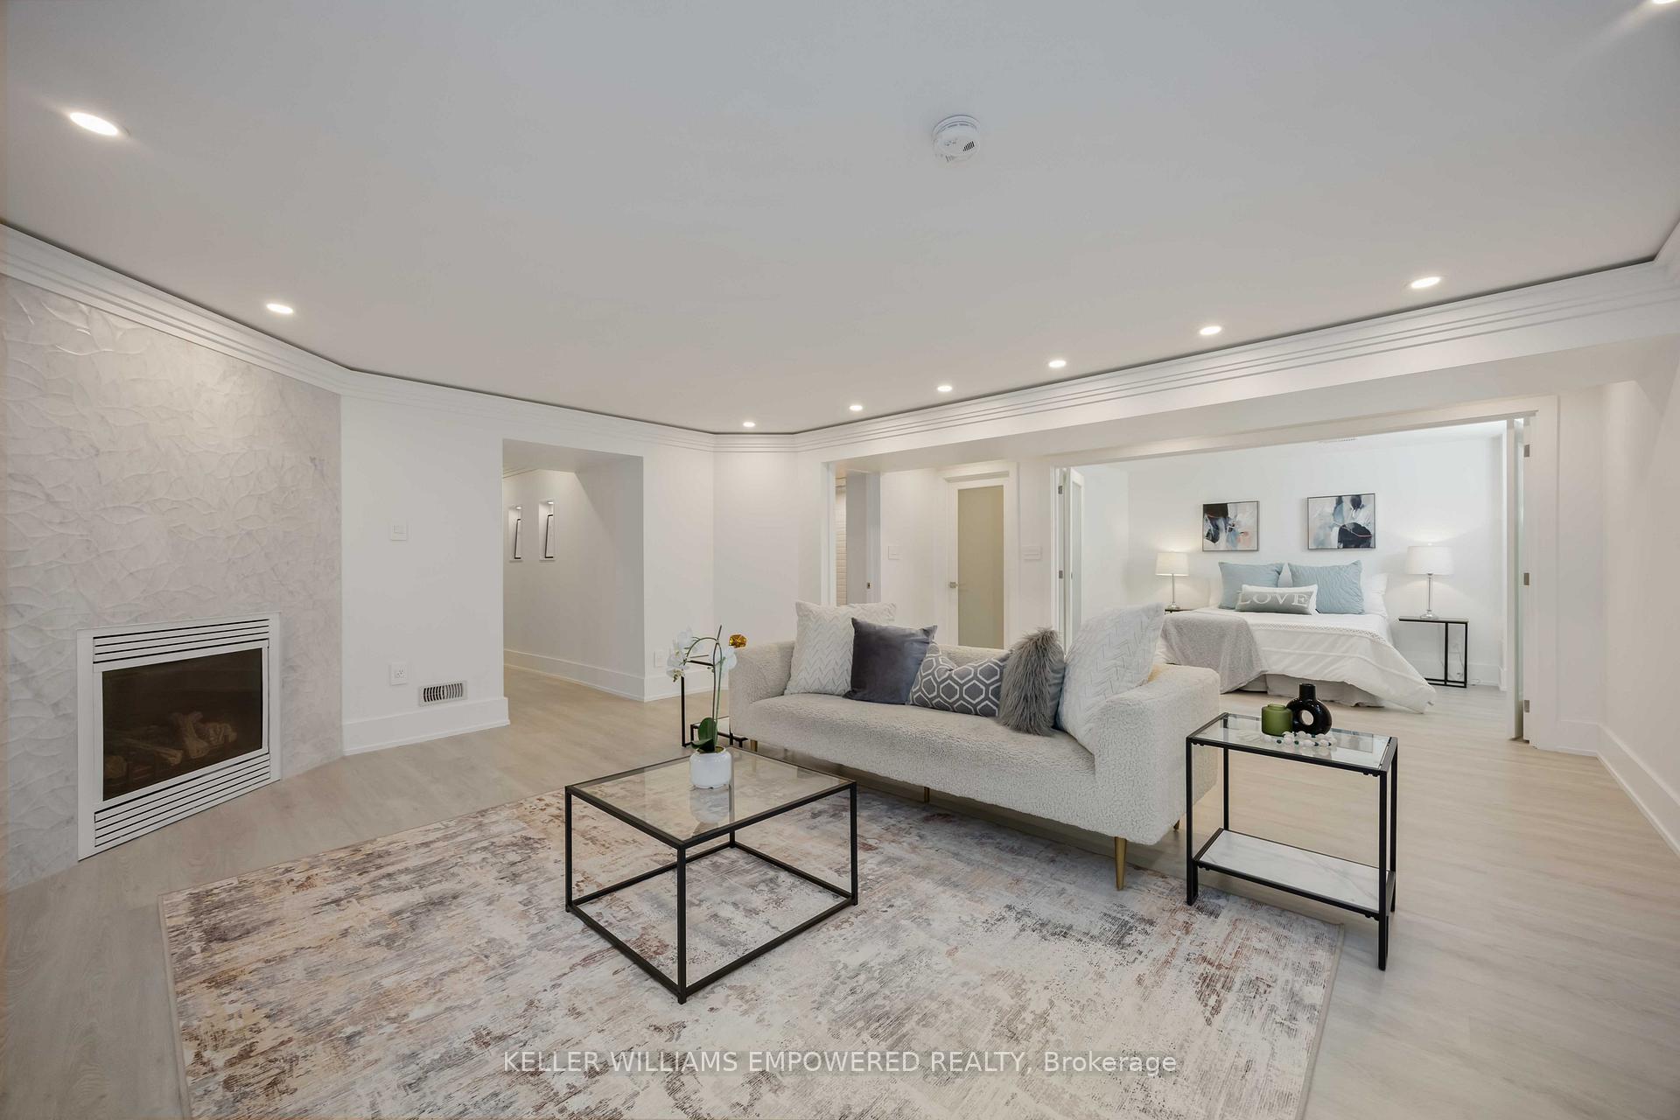
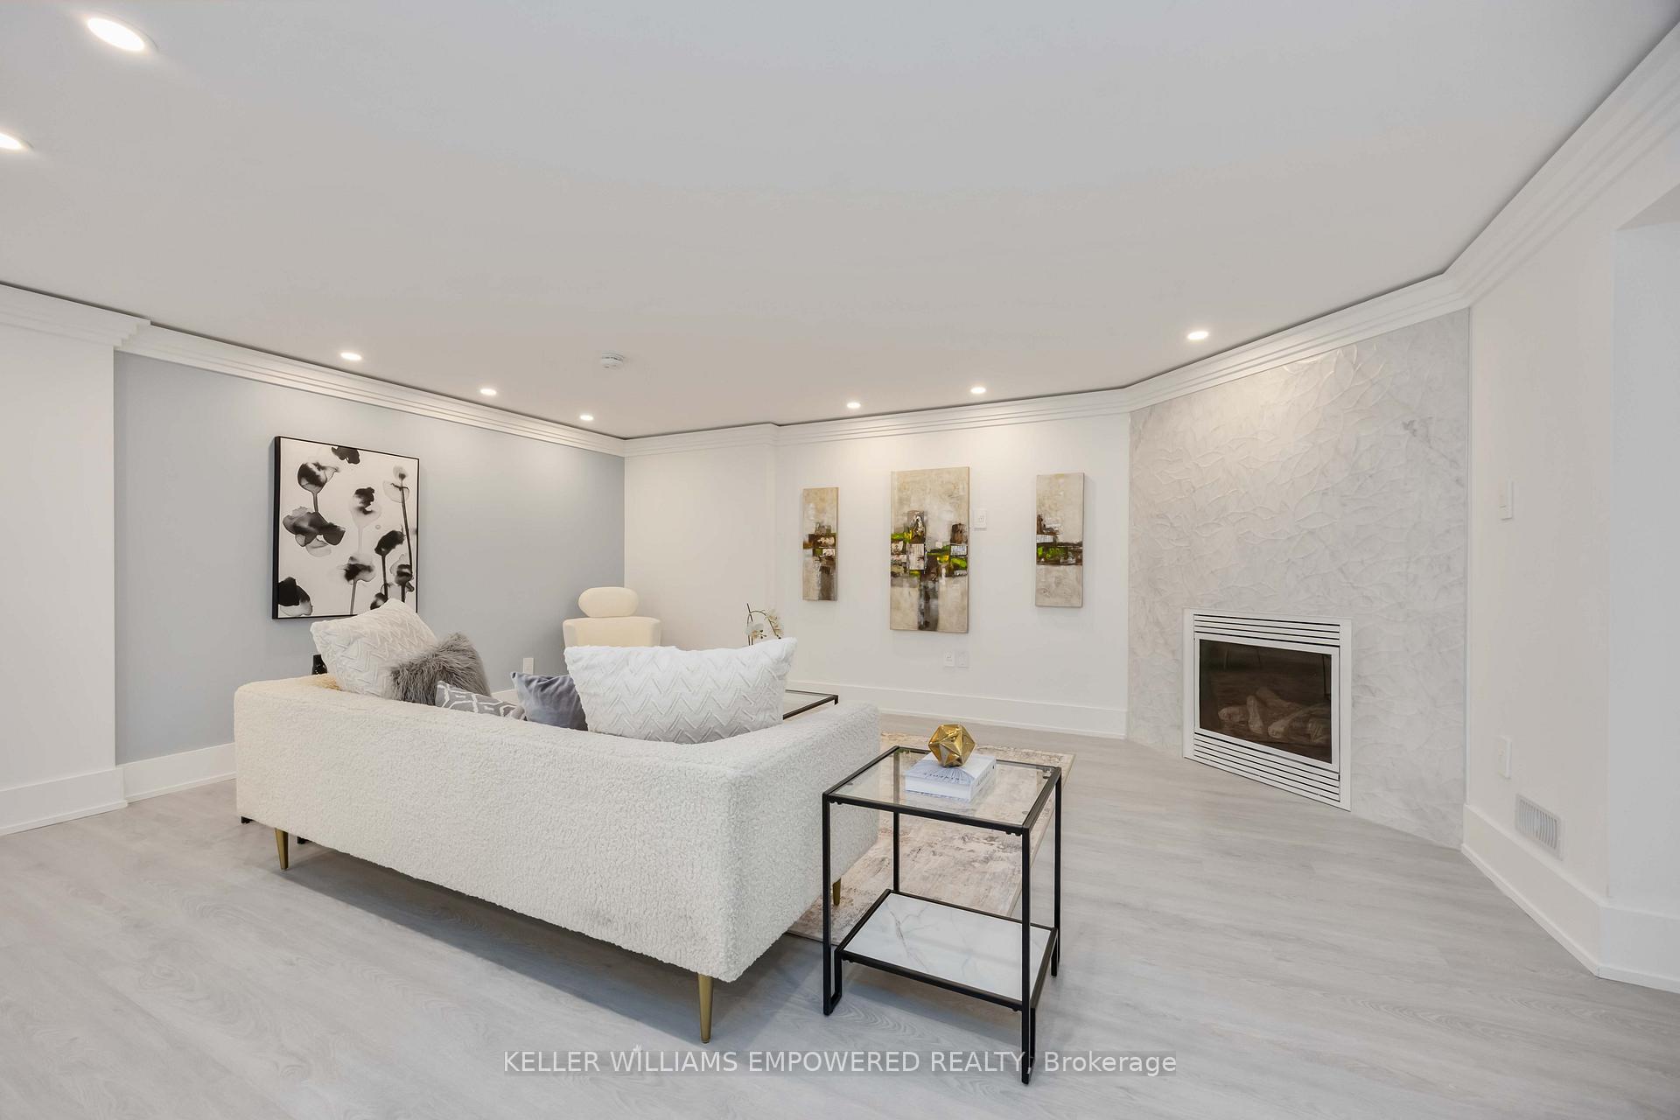
- Recreation4.57 x 4.47Basement level, Laminate, Fireplace
- Study2.13 x 2.34Main level, Hardwood Floor
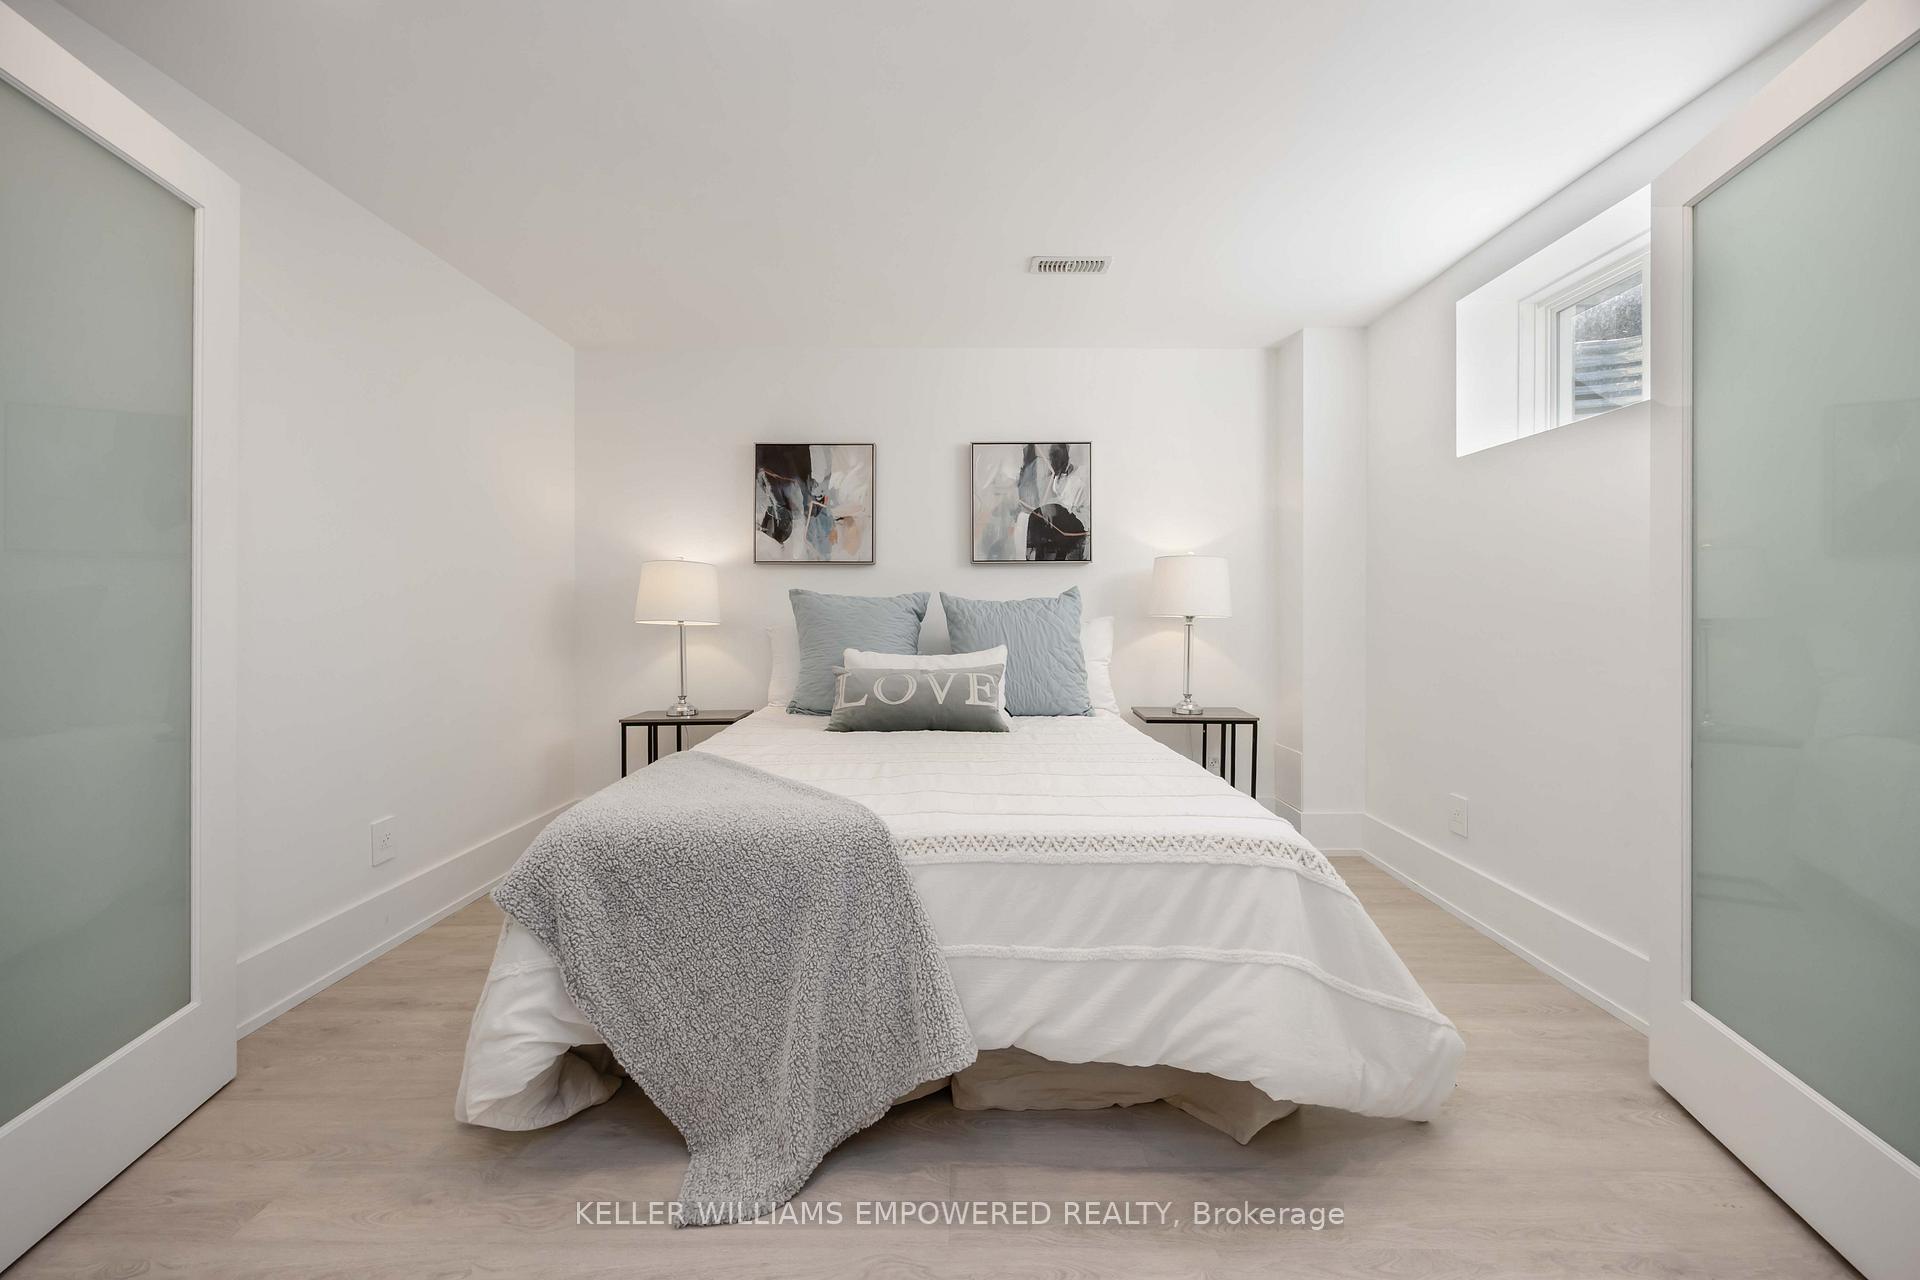
- Bedroom 5—Basement level, Laminate
Washrooms
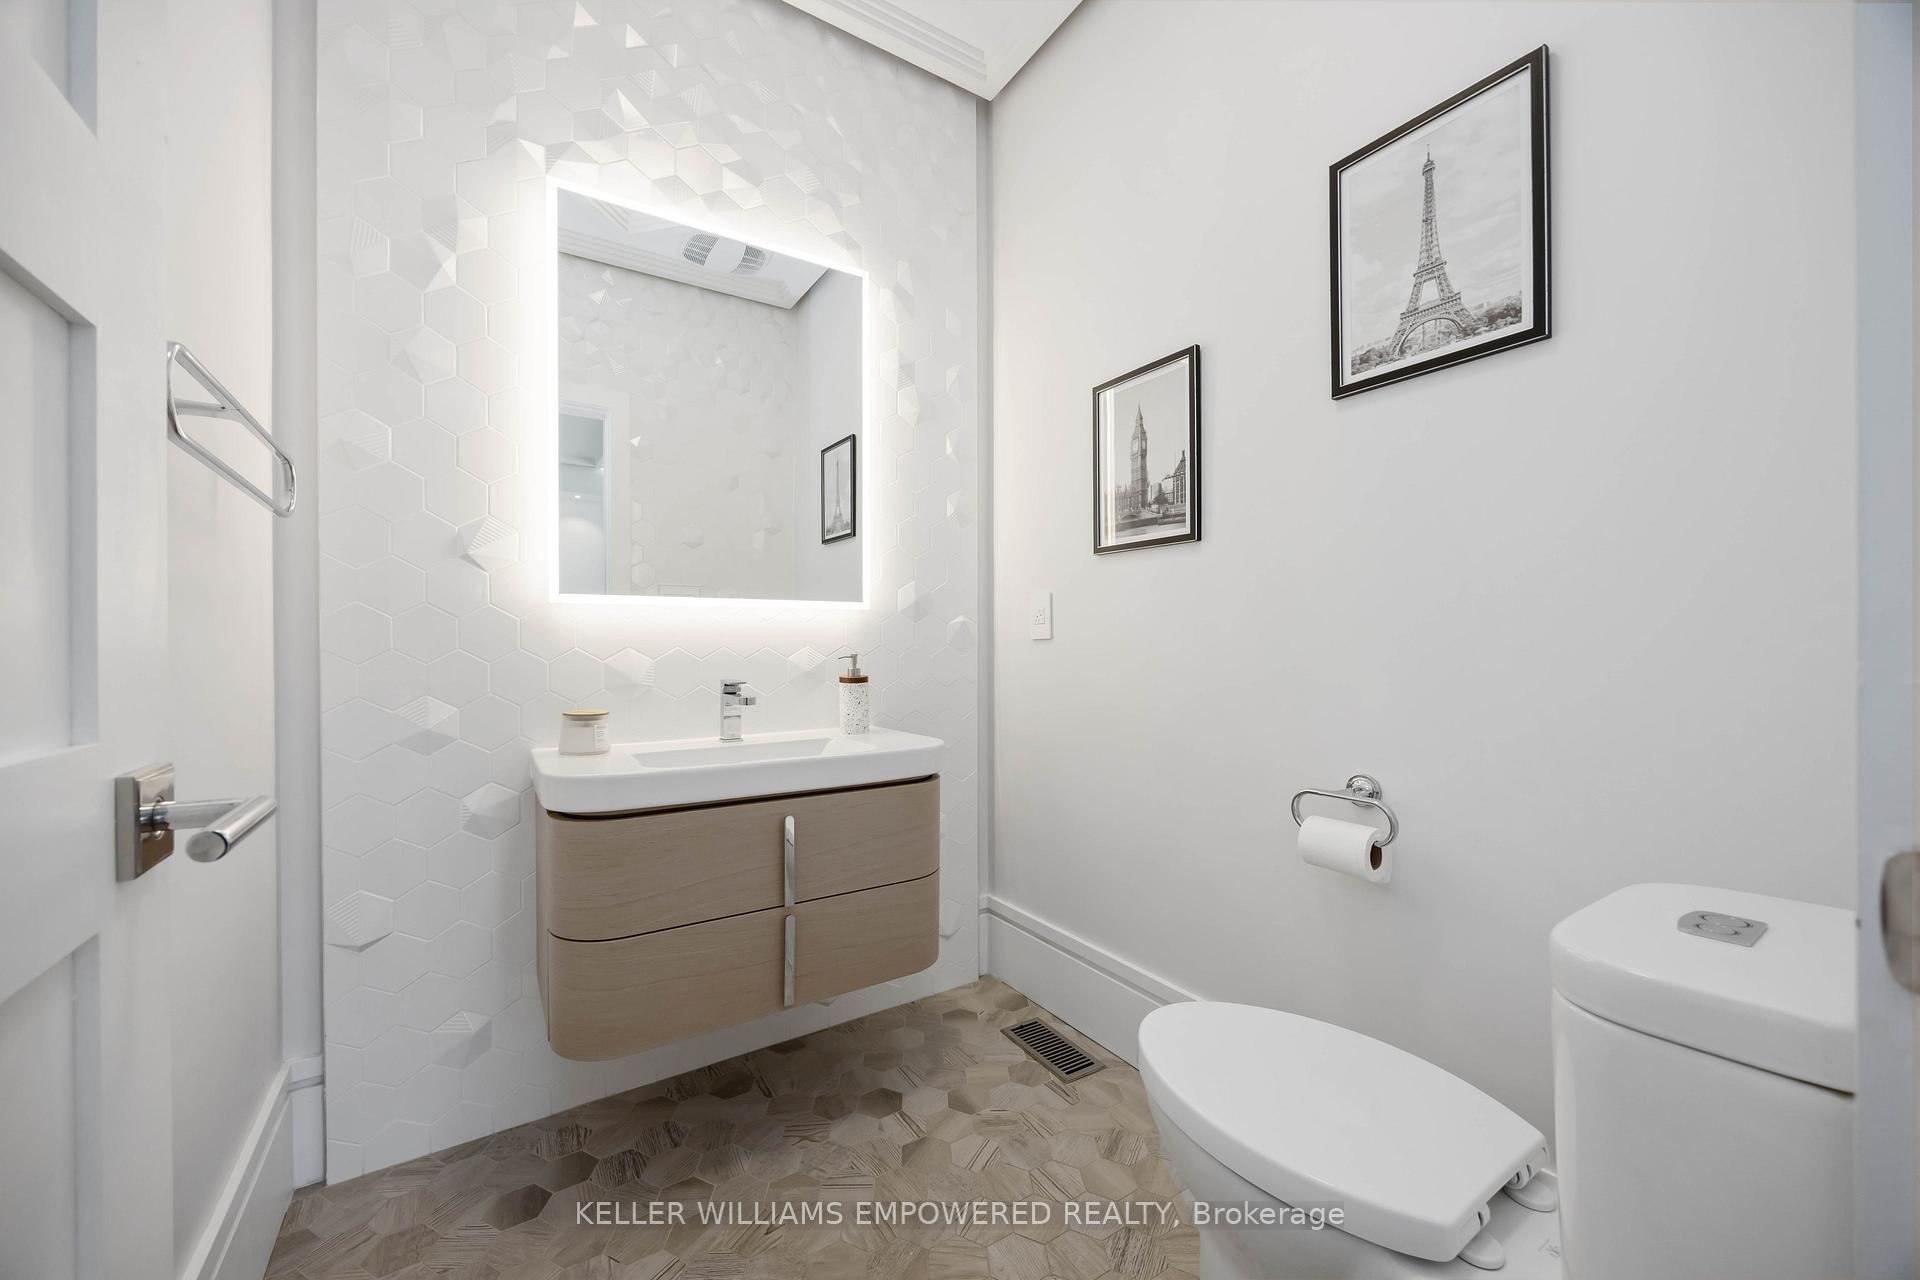
- 2-piece, Main
- 5-piece, Second
- 4-piece, Second
- 3-piece, Second
- 4-piece, Basement
- Area
- Markham
- Municipality
- Markham
- Neighbourhood
- Cathedraltown
- Main cross streets
- Major Mackenzie Dr E/ Woodbine Ave
- Zoning
- Residential
- Directions
- Major Mackenzie Dr E/ Woodbine Ave
- MLS® number
- N12407262
- Data source
- Toronto Regional Real Estate Board
- Status change
- 2025-10-01
- Listed on
- 2025-09-16
- Days on market
- 15 days
- Possession type
- Flexible
- Co-op commission
- 2.5%
- Seller
- Listed by
- KELLER WILLIAMS EMPOWERED REALTY
Home Market Value
Current home valuation for 18 Vitanna Road, Markham, Cathedraltown, Markham, ON. Listed for $1,799,000
HOMEH Estimate
$1,851,500
Estimated Sales Range
$1,462,685 - $2,240,315
HOMEH Estimate for 18 Vitanna Road, Markham, Cathedraltown
Calculated with a real agent's CMA method — 45+ years of experience, codified. Not an AI guess.
For the owner
Is this your home? Track its value.
Get this home's HOMEH Estimate by email once a month, with how many homes are for sale around you.
Mortgage Payment Calculator
Compare up to 4 down payment scenarios
20% required for homes $1.5M or more
$359,800
| Scenario 1 | Scenario 2 | Scenario 3 | Scenario 4 | |
|---|---|---|---|---|
−Down payment | % $ | % $ | % $ | % $ |
+CMHC insurance | $0 | $0 | $0 | $0 |
=Total mortgage | $1,439,200 | $1,349,250 | $1,259,300 | $1,169,350 |
Amortization | ||||
Mortgage rate | % | % | % | % |
| Payment frequency | ||||
=Mortgage payment | $7,027monthly | $6,588monthly | $6,149monthly | $5,709monthly |
Land Transfer Tax
$32,455
$32,455
Around this home
No schools found nearby
Data provided by OpenStreetMap & Fraser Institute School Rankings
Ask HOMEH
New!Hi there!
👋Text or call (416) 301-9001
Recommended for you
Based on homes you've looked at.
No recommended properties found.
Nearby similar homes
No nearby properties found.
More real estate resources
Other homes nearby
Explore this area
Nearby neighbourhoods
No nearby listings available.