
2 Pike Lane
Markham (Cornell), ON L6B 1G4
- 4Bedrooms
- 3Bathrooms
- 2Garage
- 1500–2000Sq Ft
- $4,736Tax
- 29×102 ftLot Size
 Estimated Value:$863,112See Free Estimate Report

Property not available for sale or for rent.
HOMEH One: full-service selling for a 1% listing fee. The buyer's agent commission is separate.
Free Home EvaluationHow Much Is My Home Worth?Homes for Sale NearbySale & Price History for 2 Pike Lane, Markham, Cornell
Real estate boards require you to or to see the full details of this property.
*Sold prices and complete sale & price history are regulated data. Under the Trust in Real Estate Services Act, 2002 (TRESA) and the rules of the Real Estate Council of Ontario (RECO), and pursuant to the Multiple Listing Service® rules of the Canadian Real Estate Association (CREA) and the Toronto Regional Real Estate Board (TRREB), this information may be shown only to registered users who have agreed to the applicable terms of use (a Virtual Office Website, or "VOW," arrangement). HOMEH Inc., Brokerage therefore provides it to signed-in members only. Creating an account is free and takes under a minute.
About 2 Pike Lane, Markham, Cornell
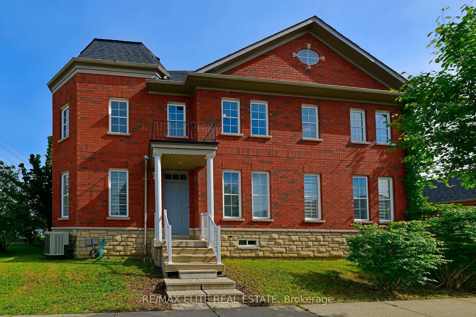
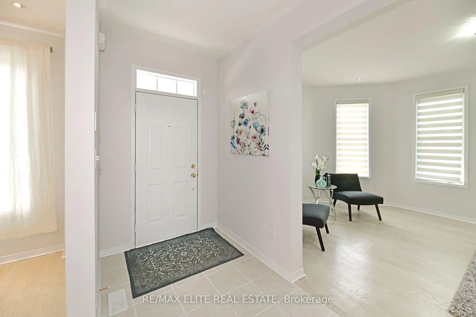
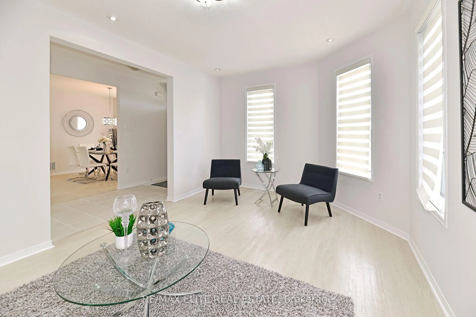
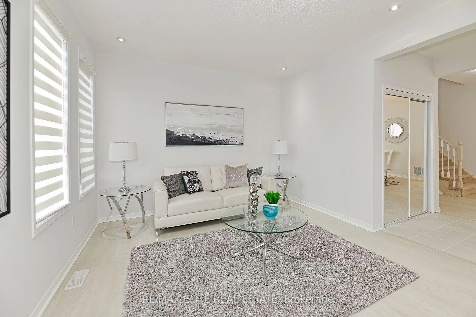
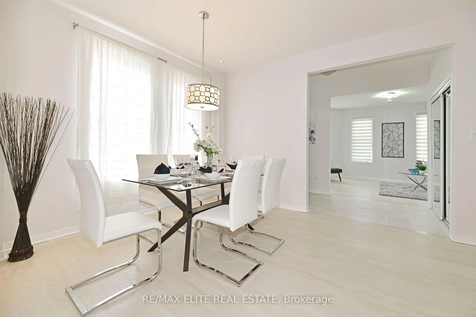
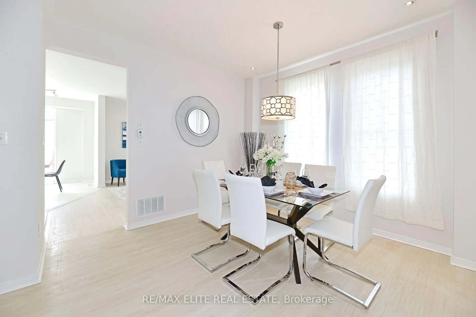
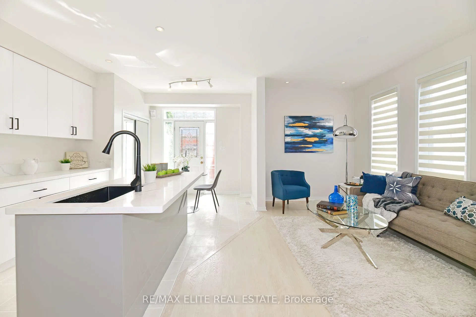
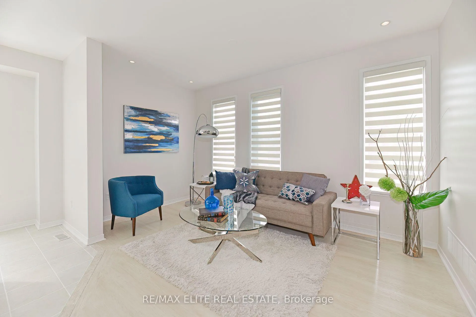
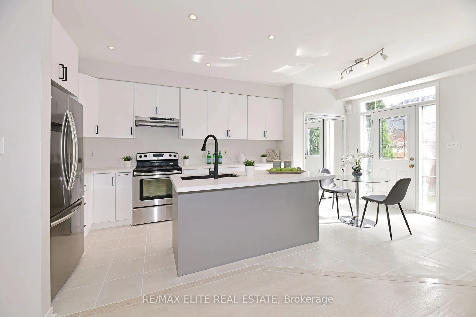
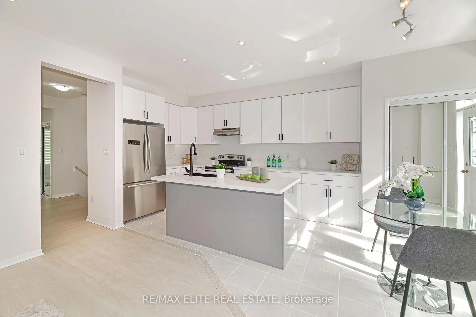
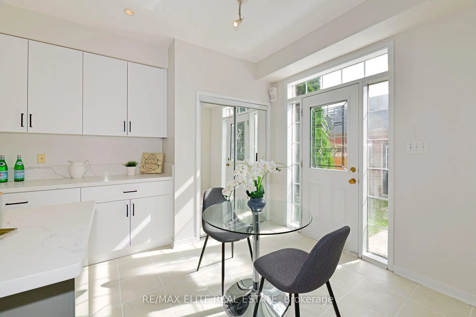
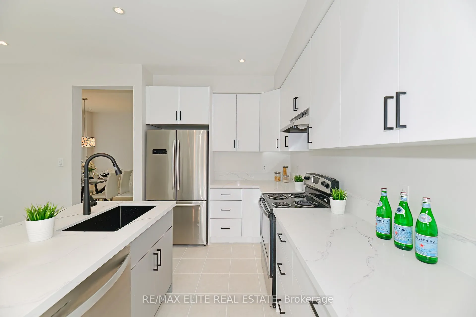
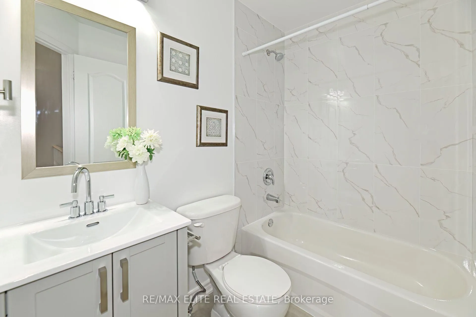
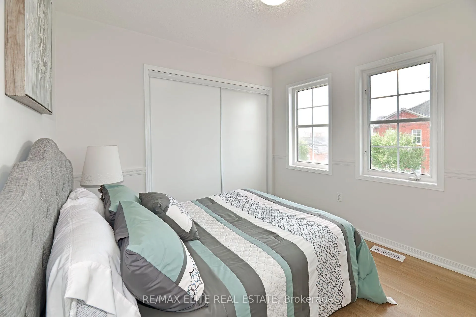
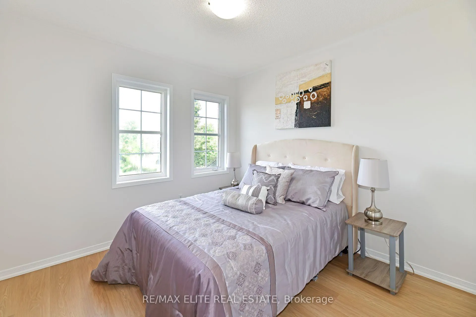
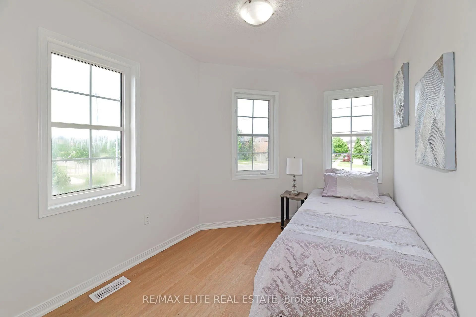
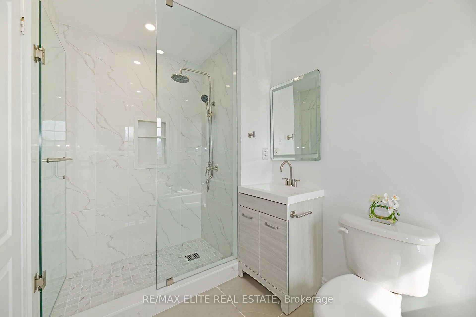
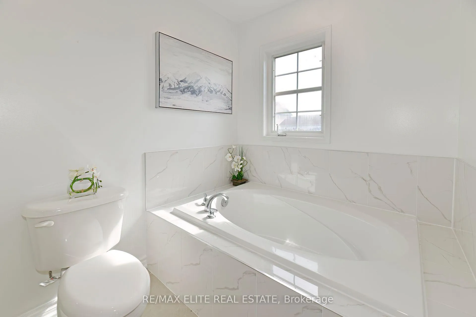
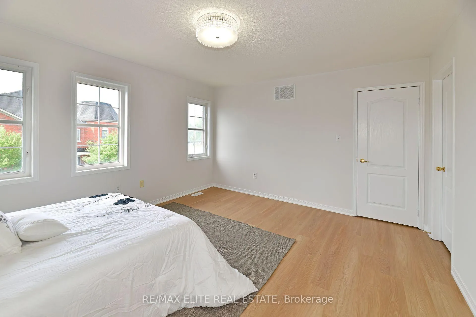
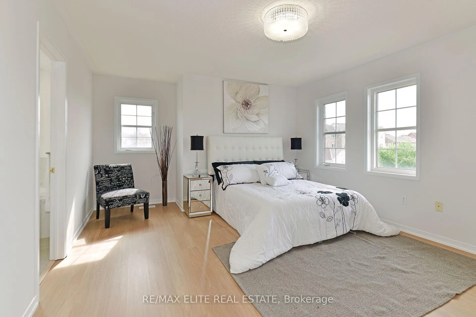
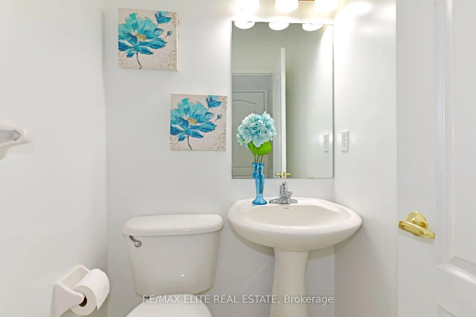
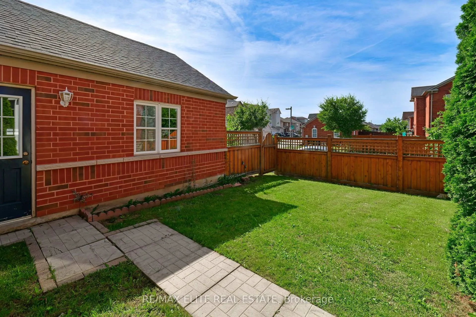
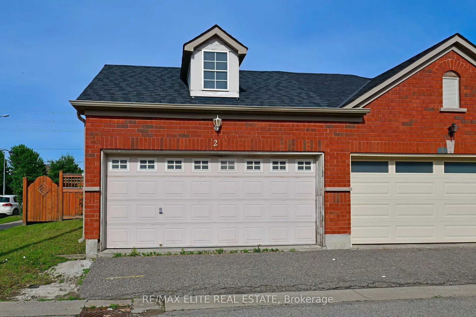
Welcome to most sought after, prestigious Markham. This affordable 4 bedroom freehold townhome, with no fees whatsoever is end unit so lots of bright windows all in spacious 1982 sq. feet on first 2 floors. 2 storey, no trekking up to a 3rd floor to sleep. Front door on north side of street facing south. Double car garage with extra parking spot and potential for future 2 bedroom coach house over the garage. Income for life. Coach houses already built in the area but legislation is being passed permitting secondary suites. Renovated kitchen, mainfloor with soaring 9 foot ceiling, baths, new flooring on bedroom floors. Not lived in since Renos so like new. nice and clean. New renovations, May-June 2024. New cupboards, quartz countertops, sink in kitchen. Renovated bathrooms, glass enclosed shower in primary ensuite, new tiling. Contemporary luxury vinyl planks on bedroom floors. Generous walk in closets. Linen closet. Walk out from kitchen to much sought after bbq backyard, play space and gardening. New roof shingles May 2024. Completely freshly painted. Luxury zebra blinds on main floor (2024). Bright and airy with lots of windows. Buy with confidence in the time tested reinforced steel supports and foundation footing to accomodate brick and stone cladding. Convenient YRT bus stop in front of neighbour to Go station at Mount Joy with buses and train to schools, universities, Downtown Toronto, minutes to major highways, Markville mall, Hospital, Museum, supermarkets, great shopping, dining medical and personal care, Farmers markets. Allowed to attend highly ranked schools with easy public busing to - Little Rouge Public School, Fred Varley Public School ( french Immersion), Sam Chapman Public school (French Immersion), Bill Hogarth Secondary School ( French Immersion), Milliken Mills High School.ST. KATERI TEKAKWITHA, ST. EDWARD, ST. JULIA BILLIART (PACE), ST. Brother Andre. **EXTRAS** S/s fridge, stove, dishwasher, vent hood,. Washer, dryer, existing window coverings, existing lighting fixtures,
Key Facts & Features
Property Costs
- Annual Property Tax Amount
- $4,736
- Land Transfer Tax Fee
- $19,855
Rental Items
- Rental Equipment
- Hot water Tank - Reliance - $23.29 per month
- Basement Type
- Unfinished
Interior Features
- Laundry Level
- Lower Level
- Interior Extras
- Auto Garage Door Remote
- Fireplace/Stove
- No
- Elevator
- No
Exterior Features
- Exterior Extras
- Patio
- Pool
- None
Building
- Building Type
- Freehold Townhouse
- Building Style
- 2-Storey
Construction
- Exterior Finish
- Brick
- Roof
- Asphalt Shingle
- Foundation Details
- Poured Concrete
- Special Designation
- Unknown
Lot
- Lot Front
- 28.84 ft
- Lot Depth
- 101.70 ft
Parking & Garages
- Garage Type
- Detached
- Garage Spaces
- 2
- Parking Spaces
- 1
- Total Garage And Parking Spaces
- 3
Heating & Cooling
- Heat Source
- Gas
- Heat Type
- Forced Air
- Air Conditioning
- Central Air
- Water
- Municipal
- Sewers
- Sewer
- Natural Gas
- Yes
- Hydro
- Yes
- Cable
- Available
- Bedrooms
- 4
- Washrooms
- 3
- Kitchens
- 1
- Family / bonus room
- Yes
Room sizes
- Living Room—Main level, Hardwood Floor, Window
- Dining Room—Main level, Hardwood Floor, Large Window
- Kitchen—Main level, W/O To Patio, Breakfast Area, Quartz Counter
- Family Room—Main level, Hardwood Floor
- Bedroom 2—Second level, Vinyl Floor, Walk-In Closet(s)
- Bedroom 3—Second level, Vinyl Floor, Walk-In Closet(s)
- Bedroom 4—Second level, Vinyl Floor, Walk-In Closet(s)
- Primary Bedroom—Second level, Vinyl Floor, 5 Pc Ensuite, Walk-In Closet(s)
Washrooms
- 5-piece, Second
- 4-piece, Second
- 2-piece, Flat
- Municipality
- Markham
- Neighbourhood
- Cornell
- Main cross streets
- 9th Line & 16th Ave
- MLS® number
- N11901894
- Data source
- Toronto Regional Real Estate Board
- Status change
- 2025-02-24
- Listed on
- 2024-12-28
- Days on market
- 58 days
- Possession type
- Anytime
- Co-op commission
- 2.5% plus hst
- Seller
- Listed by
- RE/MAX ELITE REAL ESTATE
Home Market Value
Current home valuation for 2 Pike Lane, Markham, Cornell, Markham, ON. Listed for $1,169,000
HOMEH Estimate
$863,112
Estimated Sales Range
$675,307 - $1,050,917
HOMEH Estimate for 2 Pike Lane, Markham, Cornell
Calculated with a real agent's CMA method — 45+ years of experience, codified. Not an AI guess.
For the owner
Is this your home? Track its value.
Get this home's HOMEH Estimate by email once a month, with how many homes are for sale around you.
Mortgage Payment Calculator
Compare up to 4 down payment scenarios
5% on first $500K + 10% on $669,000 over $500K
$91,900
| Scenario 1 | Scenario 2 | Scenario 3 | Scenario 4 | |
|---|---|---|---|---|
−Down payment | % $ | % $ | % $ | % $ |
+CMHC insurance | $43,066 | $32,615 | $27,822 | $0 |
=Total mortgage | $1,119,715 | $1,084,715 | $1,021,472 | $935,200 |
Amortization | ||||
Mortgage rate | % | % | % | % |
| Payment frequency | ||||
=Mortgage payment | $5,467monthly | $5,296monthly | $4,987monthly | $4,566monthly |
Land Transfer Tax
$19,855
$19,855
Around this home
Data provided by OpenStreetMap & Fraser Institute School Rankings
Ask HOMEH
New!Hi there!
👋Text or call (416) 301-9001
Recommended for you
Based on homes you've looked at.
No recommended properties found.
Nearby similar homes
No nearby properties found.
More real estate resources
Other homes nearby
Explore this area
Nearby neighbourhoods
No nearby listings available.