
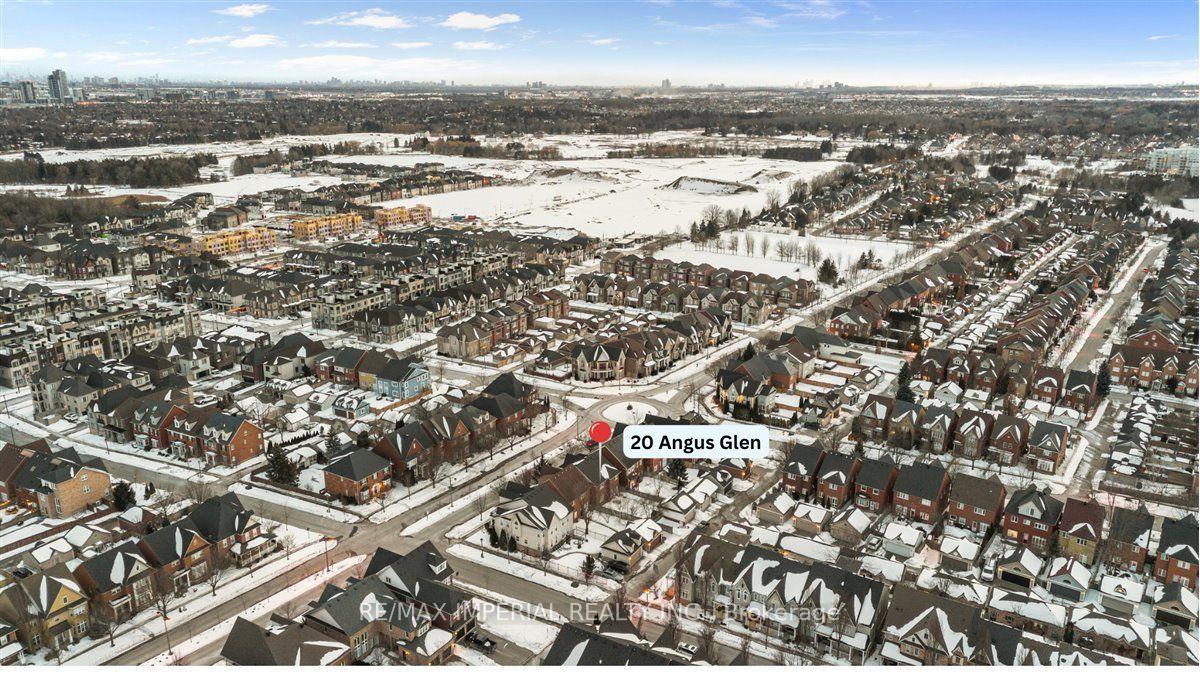
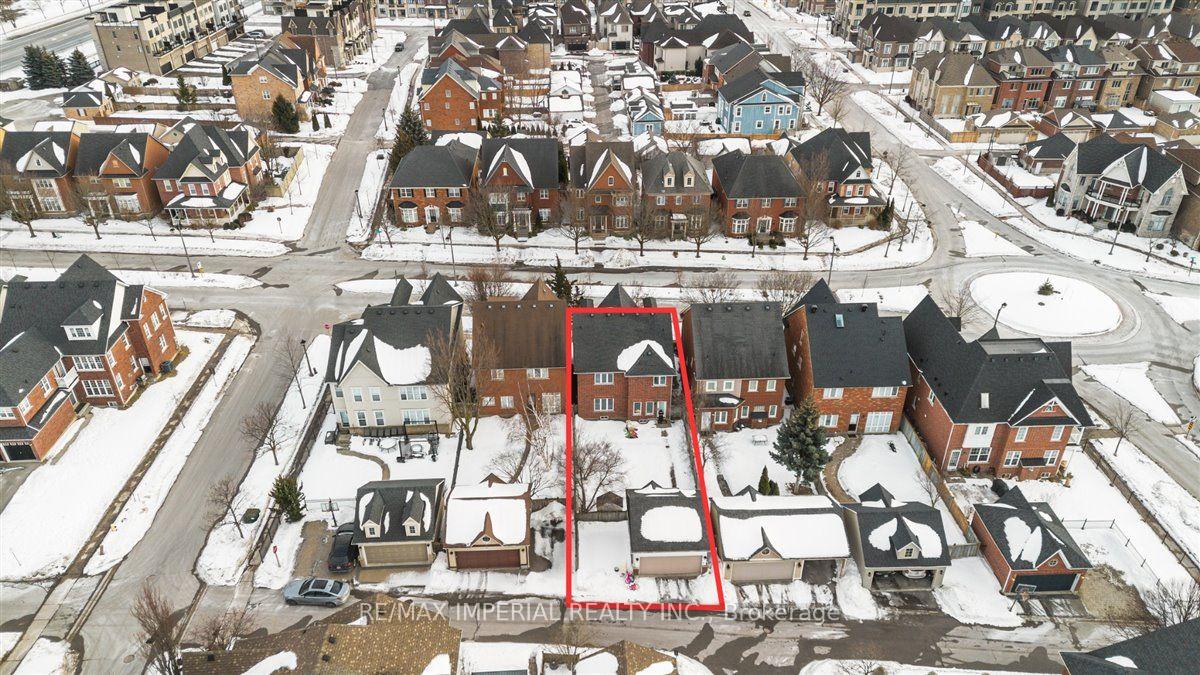
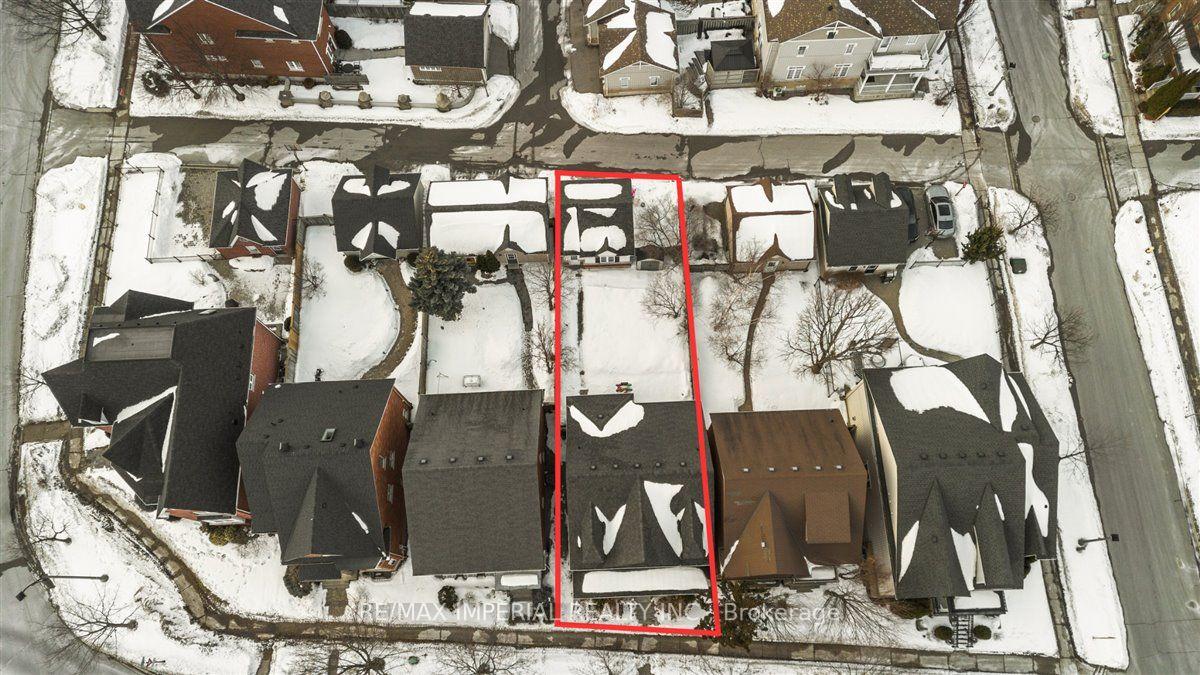
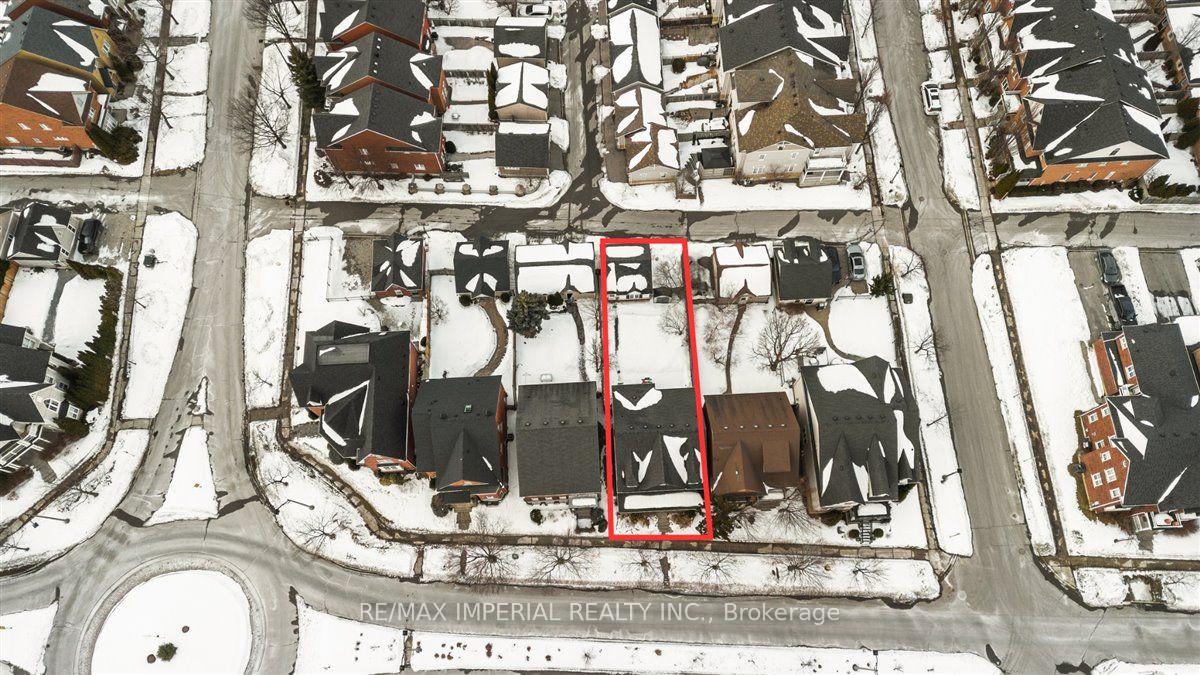
20 Angus Glen Boulevard
Markham (Angus Glen), ON L6C 1Z1
Included in Rent: Parking
- 4Bedrooms
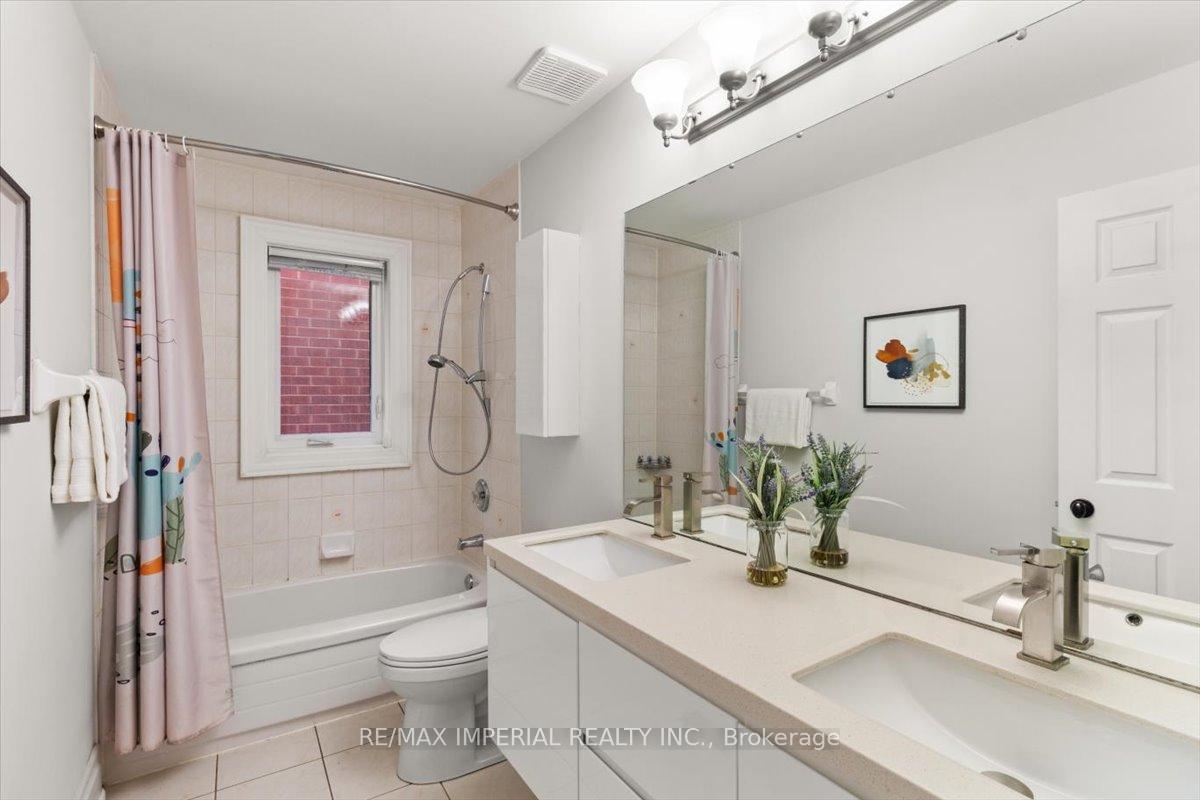
- 4Bathrooms
- 2Garage
- 2000–2500Sq Ft
- Apr 1, 2025Available
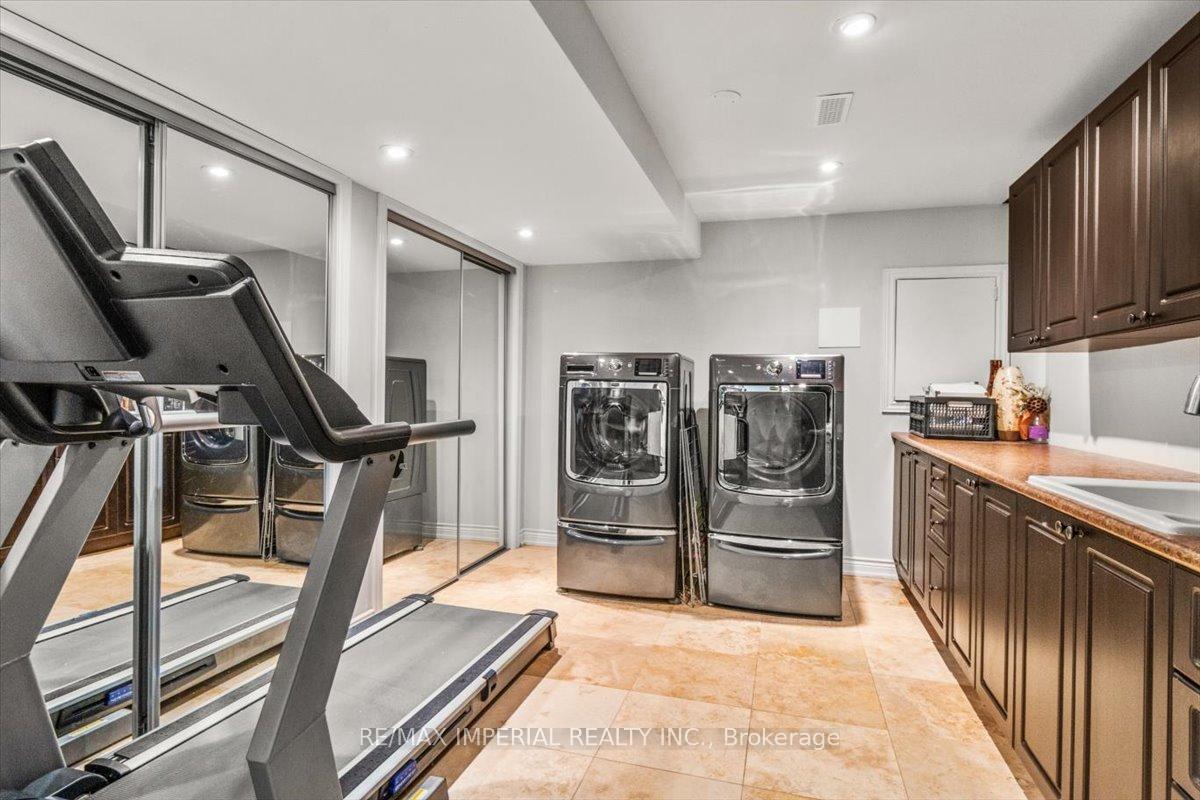
- In AreaLaundry
- Entire PropertyFor Lease
- Furnished

Property not available for sale or for rent.
Own a place to rent? We list it for maximum MLS exposure.
Free Home EvaluationHow Much Is My Home Worth?Homes for Sale NearbySale & Price History for 20 Angus Glen Boulevard, Markham, Angus Glen
Real estate boards require you to or to see the full details of this property.
*Sold prices and complete sale & price history are regulated data. Under the Trust in Real Estate Services Act, 2002 (TRESA) and the rules of the Real Estate Council of Ontario (RECO), and pursuant to the Multiple Listing Service® rules of the Canadian Real Estate Association (CREA) and the Toronto Regional Real Estate Board (TRREB), this information may be shown only to registered users who have agreed to the applicable terms of use (a Virtual Office Website, or "VOW," arrangement). HOMEH Inc., Brokerage therefore provides it to signed-in members only. Creating an account is free and takes under a minute.
About 20 Angus Glen Boulevard, Markham, Angus Glen
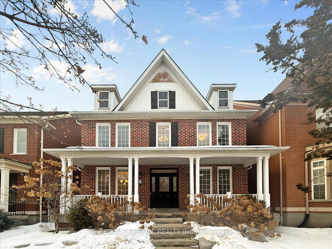
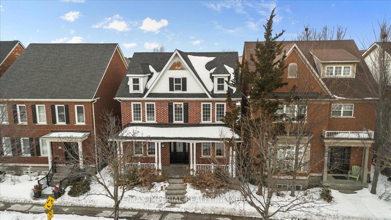
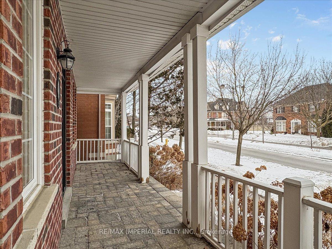
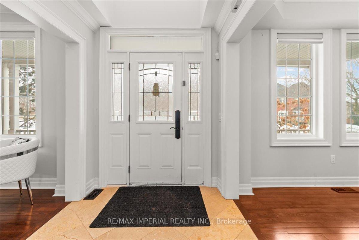
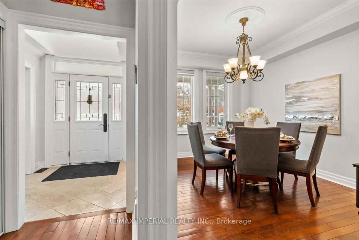
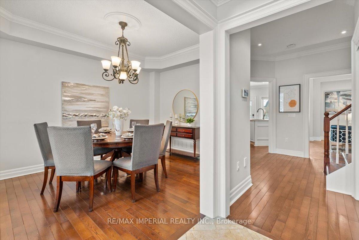
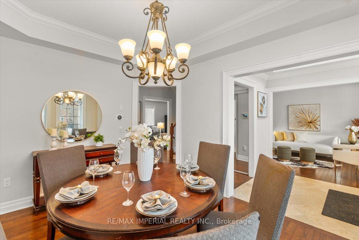
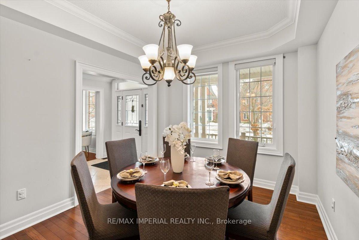
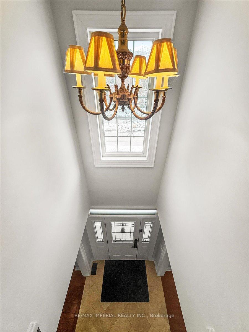
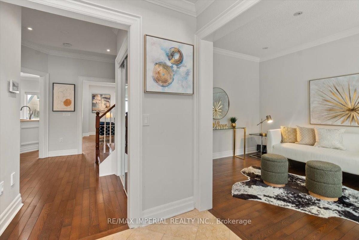
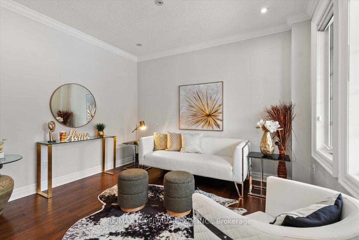
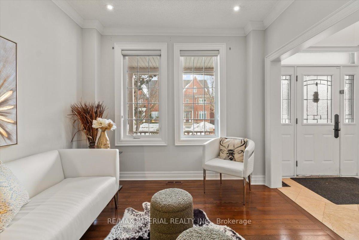
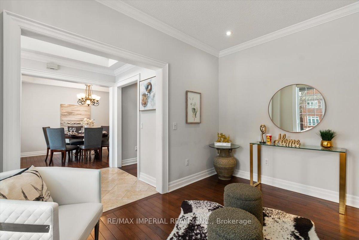
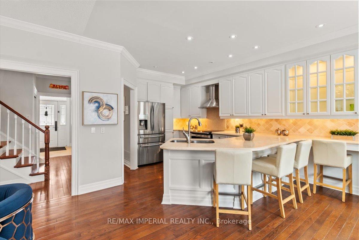
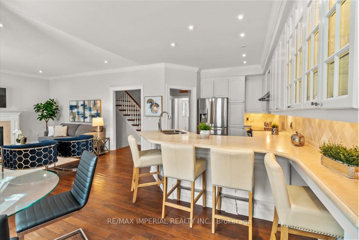
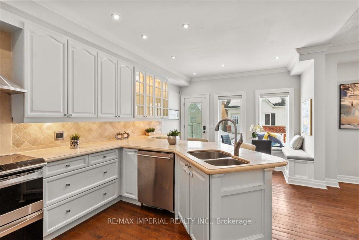
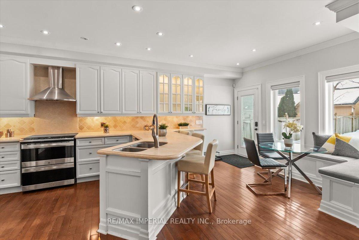
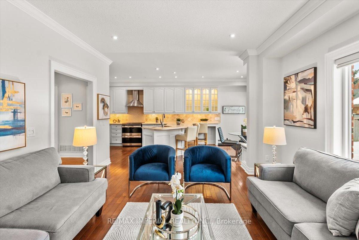
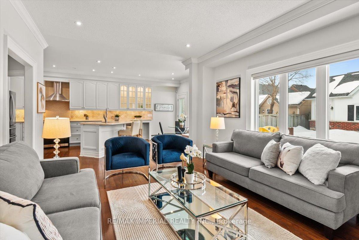
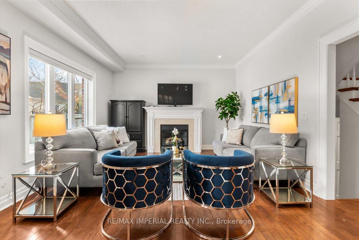
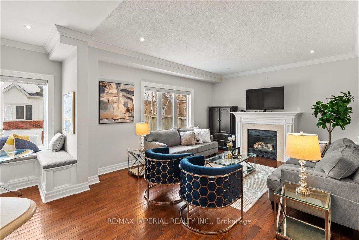
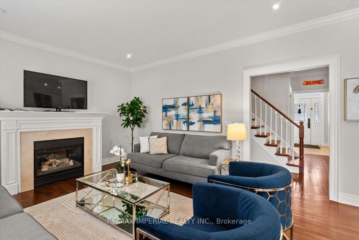
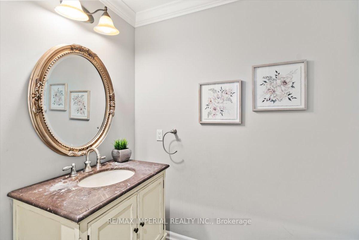
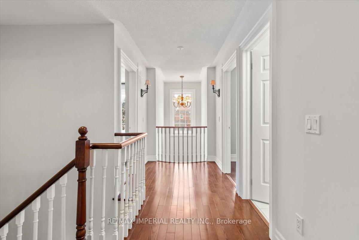
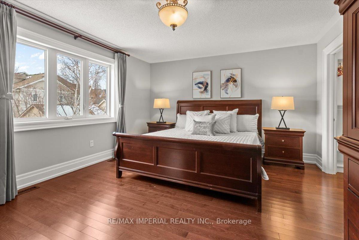
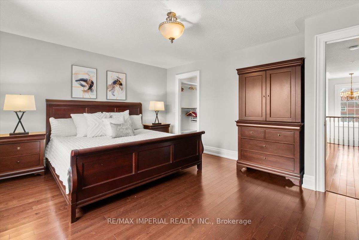
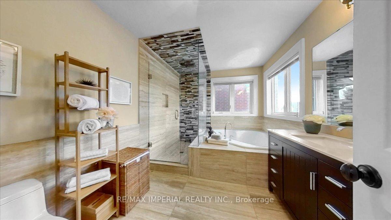
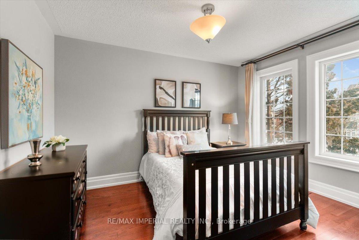
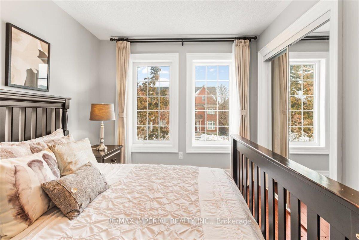
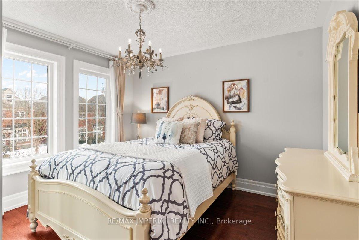
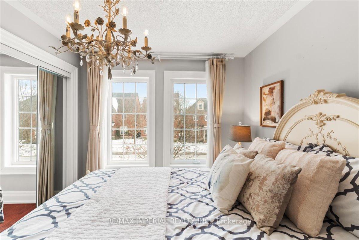
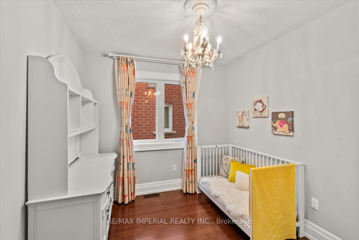
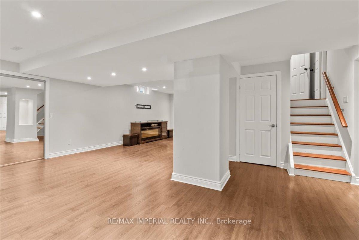
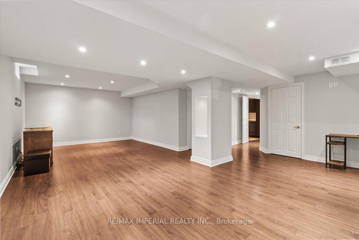
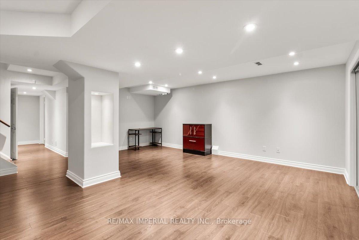
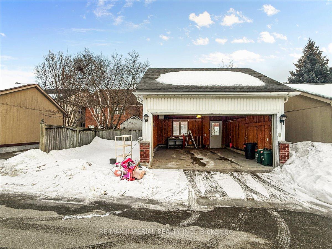
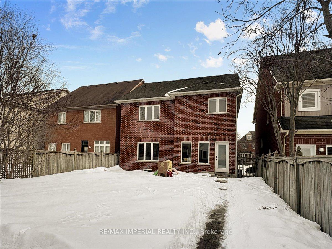
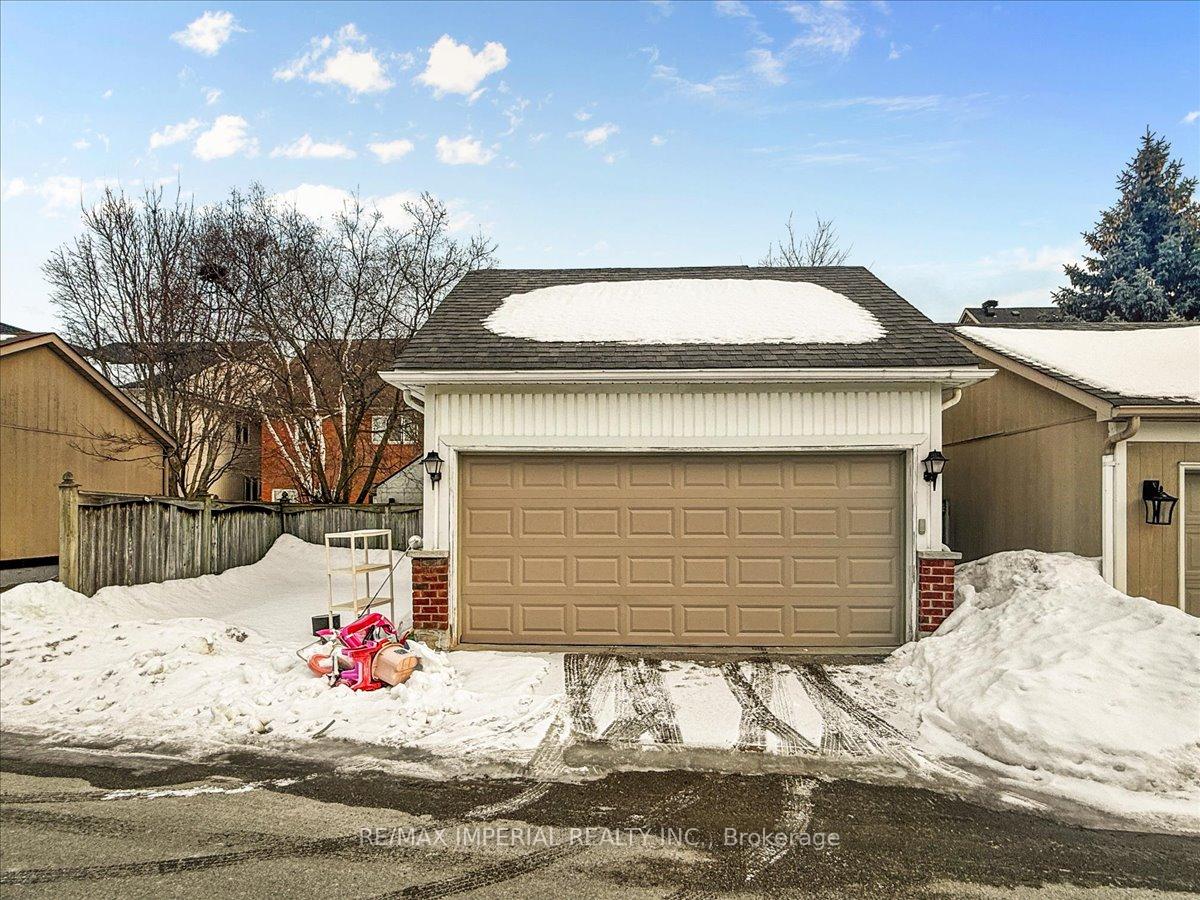
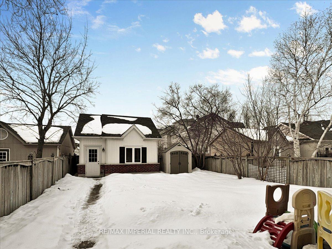
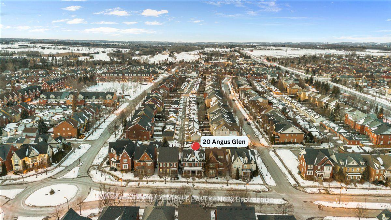
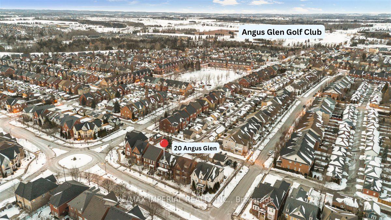
Stunning Home in Angus Glen Village: A Perfect Family Retreat. Discover one of the best layouts in Angus Glen Village, a prestigious North Markham that offers both tranquility and convenience. This neighborhood is home to top-ranked schools, Pierre Trudeau HS and St. Augustine Catholic HS. Easy access to parks, golf clubs, shopping plazas, and public transit, all just minutes away. Step onto the expansive, oversized front porch, the perfect spot to sip your afternoon coffee and unwind. Home is bathed in natural sunlight throughout the day, south-facing orientation, by spacious living and dining rooms on either side of the foyer. The living room can also serve as a home office, offering flexibility for your lifestyle. Moving down the hallway, you'll find the open-concept kitchen and family room, designed for seamless everyday living. The kitchen is a chef's delight, featuring a large quartz countertop, perfect for meal prep, with ample space for kids to sit and chat. Additional highlights include abundant cabinetry, a stylish backsplash, and high-end stainless steel appliances. breakfast area where you can enjoy peaceful mornings by the casement window overlooking the backyard. The private, well-maintained backyard is ideal for children to play safely while you relax in a serene, green setting. The property also includes a detached two-car garage and an additional driveway space for a third vehicle. Throughout the first and second floors, beautiful hardwood flooring enhances the home's elegance. Upstairs, four spacious bedrooms provide the perfect setup for a growing family. The primary suite features a luxurious 5-piece ensuite, evoking a hotel-style retreat. Each bedroom is adorned with custom window coverings, adding both style and comfort. The finished basement offers endless possibilities use it as an entertainment room, home gym, or extra storage space. With pot lights throughout the basement and main floor, this home is both bright and iniviting.
Key Facts & Features
Rental Details
- Portion Of Property For Rent
- Entire Property
- Furnished
- Furnished
- Rent Term
- 12 Months
- Payment Frequency
- Monthly
- Rental Deposit
- Yes
- Credit Check
- Yes
- Employment Letter
- Yes
- Rental Application
- Yes
- References Required
- Yes
Included In Rent Fee
- Parking
Rental Items
- Rental Equipment
- water tank
- Basement Type
- Finished
Interior Features
- Laundry Features
- In Area
- Interior Extras
- None
- Fireplace/Stove
- Yes
- Elevator
- No
Exterior Features
- Exterior Extras
- Patio, Porch, Lawn Sprinkler System
- Pool
- None
Building
- Building Type
- Detached
- Building Style
- 2-Storey
Construction
- Exterior Finish
- Brick Veneer, Brick Front
- Roof
- Asphalt Shingle
- Foundation Details
- Unknown
- Special Designation
- Unknown
Lot
- Lot Front
- 35.23 ft
- Lot Depth
- 117.71 ft
- Lot Size
- 4132
Inclusions
- Inclusions
- All appliances, all elfs, all custom made window coverings, Jacuzzi in master bathroom, garden shed in backyard, washer and dryer. No survey.
Exclusions
- Exclusions
- Surrounded by a warm, country-style ambiance, this home radiates positive energy and an exceptional living experience. Don't miss this opportunity schedule a showing today!
Parking & Garages
- Garage Type
- Detached
- Garage Spaces
- 2
- Parking Spaces
- 3
- Total Garage And Parking Spaces
- 3
Heating & Cooling
- Heat Source
- Gas
- Heat Type
- Forced Air
- Air Conditioning
- Central Air
- Water
- Municipal
- Sewers
- Sewer
- Bedrooms
- 4
- Washrooms
- 4
- Family / bonus room
- Yes
Washrooms
- 4-piece, Second
- 4-piece, Second
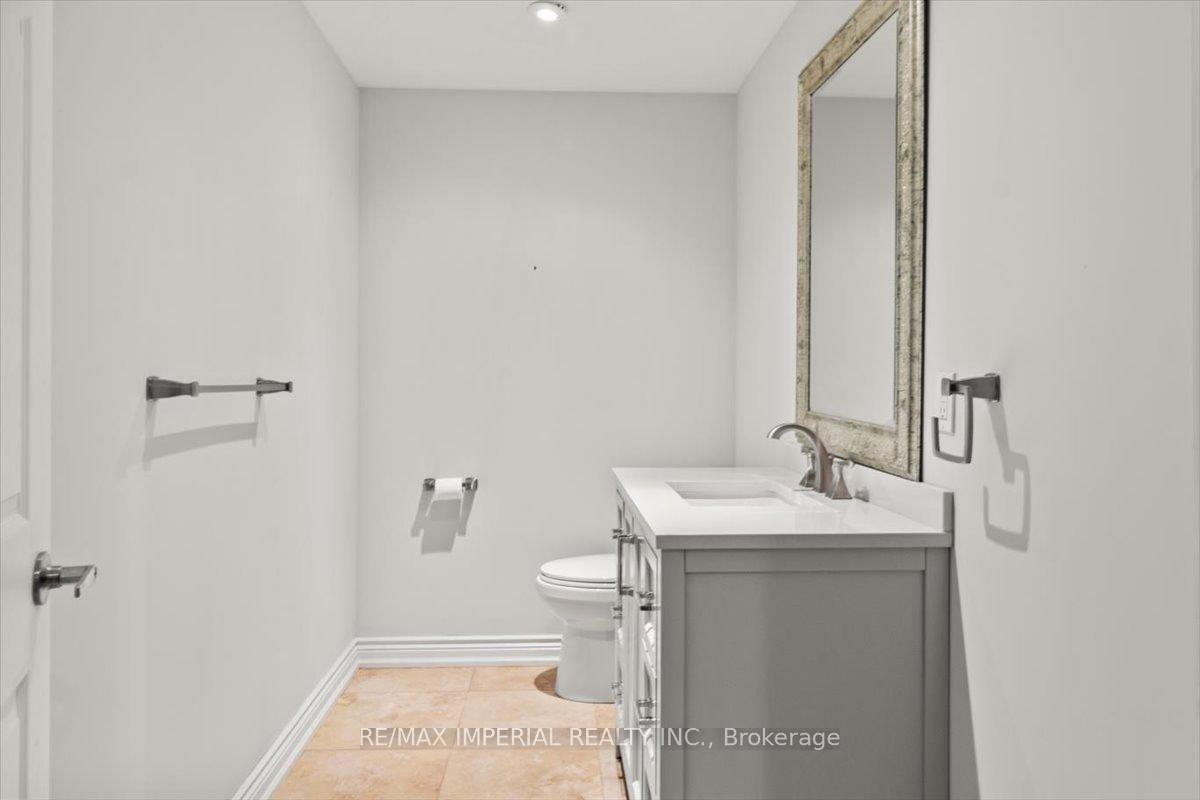
- 2-piece, Flat
- 2-piece, Flat
- Municipality
- Markham
- Neighbourhood
- Angus Glen
- Main cross streets
- 16th and Kennedy
- Directions
- From Kennedy northbound passing 16th, keep driving until you see Angus glen blvd, turn into the street.
- MLS® number
- N12016846
- Data source
- Toronto Regional Real Estate Board
- Status change
- 2025-04-27
- Listed on
- 2025-03-13
- Days on market
- 45 days
- Possession date
- 2025-04-01
- Possession type
- Flexible
- Co-op commission
- 1/2 month rent
- Listed by
- RE/MAX IMPERIAL REALTY INC.
Home Market Value
Current home valuation for 20 Angus Glen Boulevard, Markham, Angus Glen, Markham, ON. Listed for $4,600
HOMEH Estimate
$2,084,000
Estimated Sales Range
$1,646,360 - $2,521,640
HOMEH Estimate for 20 Angus Glen Boulevard, Markham, Angus Glen
What this home would sell for today, not its rent
Calculated with a real agent's CMA method — 45+ years of experience, codified. Not an AI guess.
For the owner
Is this your home? Track its value.
Get this home's HOMEH Estimate by email once a month, with how many homes are for sale around you.
Around this home
No schools found nearby
Data provided by OpenStreetMap & Fraser Institute School Rankings
Ask HOMEH
New!Hi there!
👋Text or call (416) 301-9001
Recommended for you
Based on homes you've looked at.
No recommended properties found.
Nearby similar homes
No nearby properties found.
More real estate resources
Other homes nearby
Explore this area
Nearby neighbourhoods
No nearby listings available.