
220 Walkerville Road
Markham (Cornell), ON L6B 1C6
- 3+1Bedrooms
- 4Bathrooms
- 2Garage
- 1500–2000Sq Ft
- $4,702Tax
- 28×100 ftLot Size
 Estimated Value:$1,047,467See Free Estimate Report

Property not available for sale or for rent.
HOMEH One: full-service selling for a 1% listing fee. The buyer's agent commission is separate.
Free Home EvaluationHow Much Is My Home Worth?Homes for Sale NearbySale & Price History for 220 Walkerville Road, Markham, Cornell
Real estate boards require you to or to see the full details of this property.
*Sold prices and complete sale & price history are regulated data. Under the Trust in Real Estate Services Act, 2002 (TRESA) and the rules of the Real Estate Council of Ontario (RECO), and pursuant to the Multiple Listing Service® rules of the Canadian Real Estate Association (CREA) and the Toronto Regional Real Estate Board (TRREB), this information may be shown only to registered users who have agreed to the applicable terms of use (a Virtual Office Website, or "VOW," arrangement). HOMEH Inc., Brokerage therefore provides it to signed-in members only. Creating an account is free and takes under a minute.
About 220 Walkerville Road, Markham, Cornell
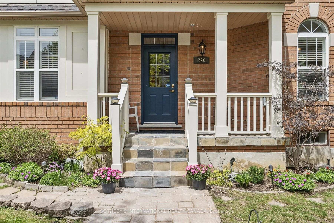
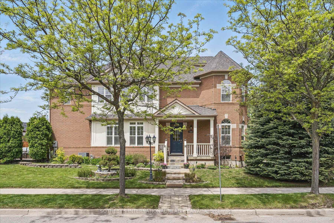
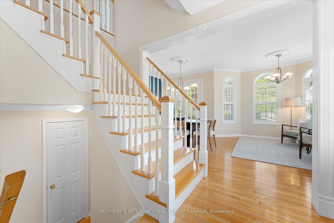
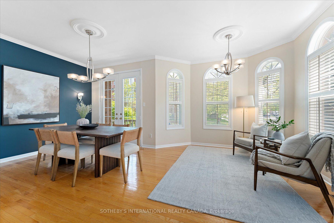
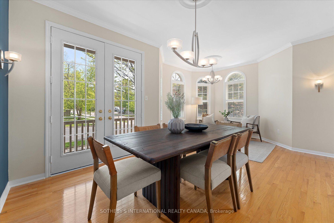
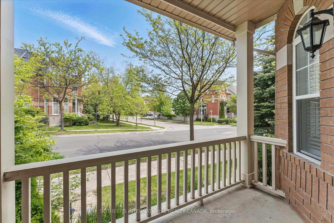
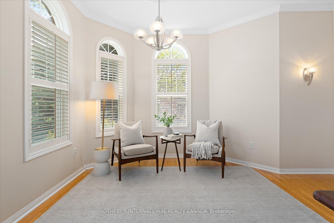
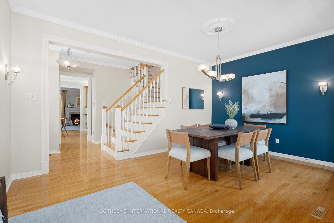
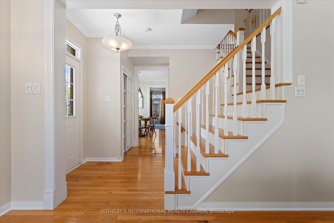
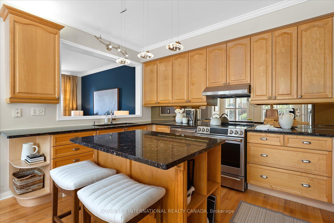
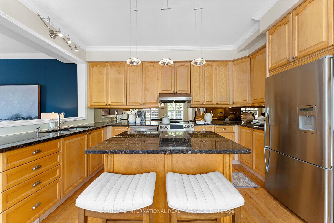
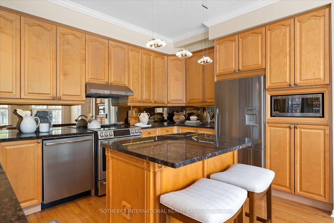
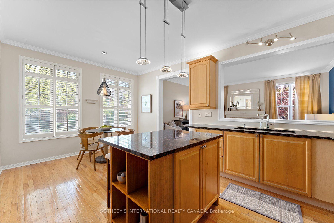
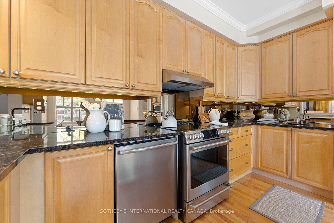
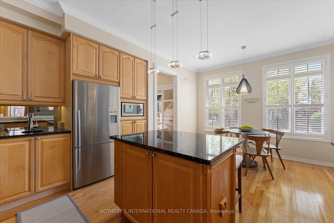
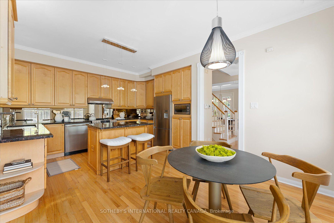
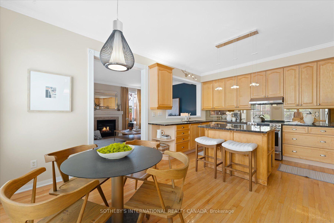
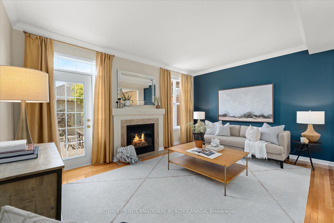
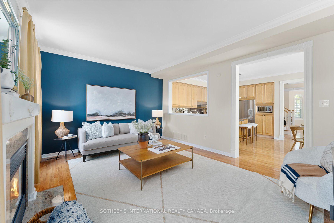
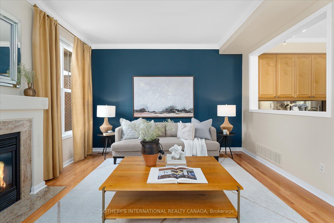
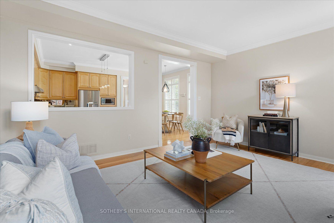
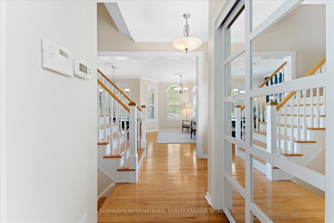
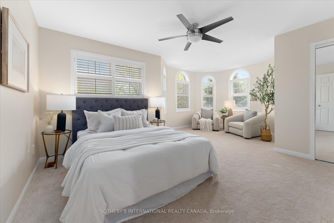
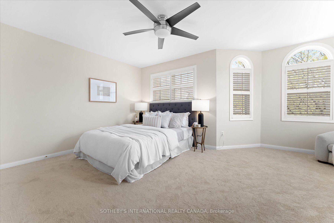
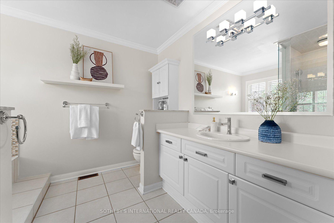
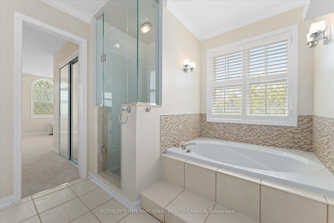
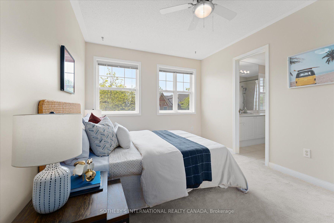
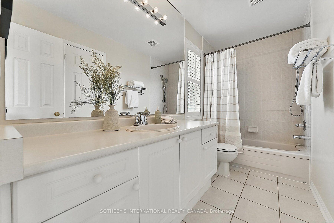
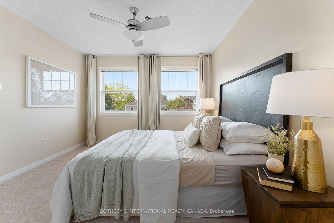
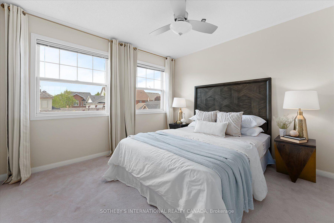
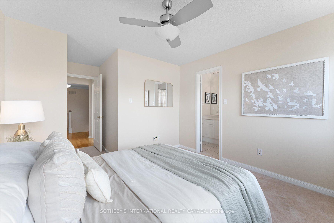
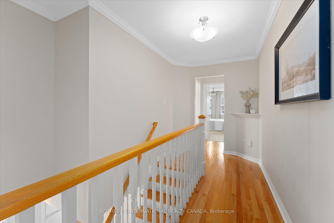
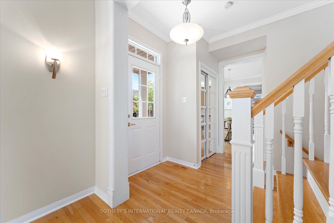
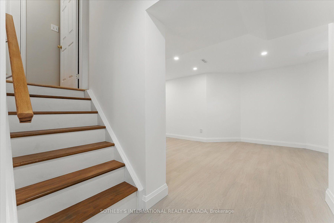
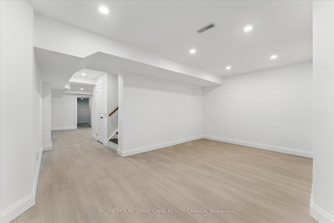
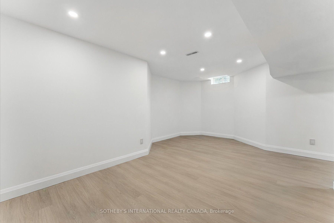
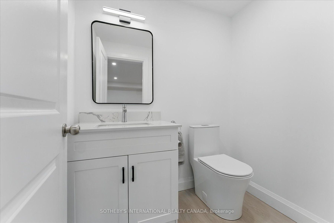
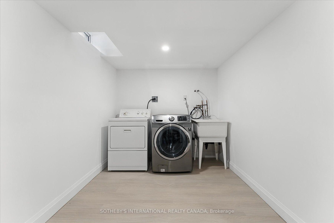
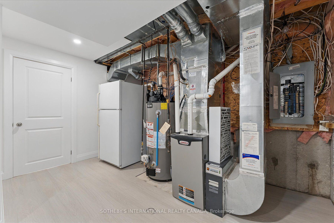
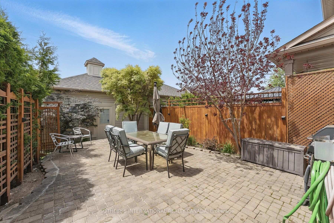
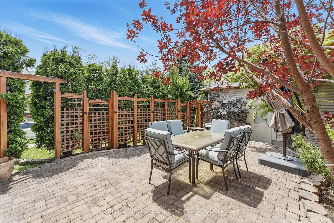
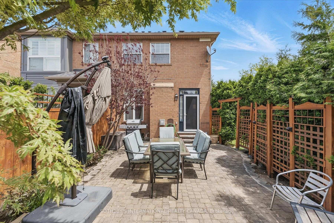
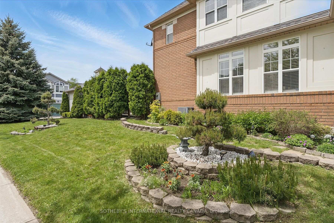
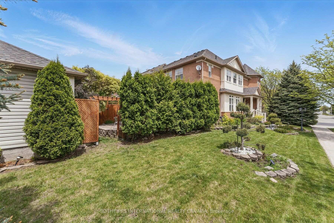
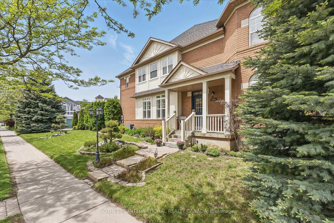
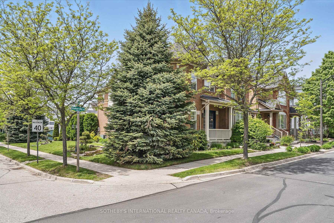
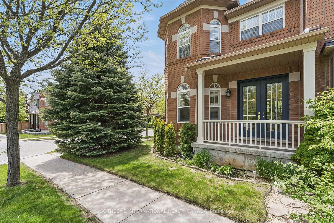
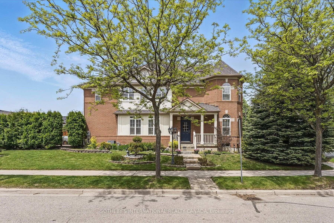
Introducing a meticulously cared-for semi-detached home on a prime corner lot in highly coveted Cornell. This property boasts stunning, low-maintenance perennial gardens and two impressive blue spruce trees! Step inside to appreciate refined details, including 9-foot ceilings, durable hardwood and 2400 SF of thoughtfully laid out finished living space offering both comfort and modern convenience. Bathed in natural light, thanks to its south-facing orientation and east/west exposures, it has the expansive feel of a detached property. The distinct turreted living room seamlessly connects to the spacious dining room, with direct access to a private deck. The U-shaped chef's kitchen is a highlight, equipped with luxurious granite counters, a practical mirrored backsplash, a breakfast bar island, double undermount sinks, and sleek stainless steel appliances. Relax in the welcoming family room with large windows and a gas fireplace. Step out onto a private, tranquil side patio perfect for outdoor enjoyment. Upstairs, the primary suite boasts a peaceful vibe with a unique turreted sitting area and a luxurious 4-pce. ensuite. Two additional well-proportioned bedrooms share a convenient semi-ensuite bathroom. The finished lower level, featuring elegant ash flooring, offers versatility and can be easily configured as a recreation room, playroom, gym, home office, media/entertainment room, or a potential 4th bedroom. A 2-piece bathroom and ample storage in the laundry/utility room complete this level. Explore the exciting potential for supplementary income by adding a 2nd floor to the detached 2-car garage. Benefit from the highly walkable location, providing easy access to excellent schools, local parks, the Cornell Community Centre/Library, and a wide array of dining, recreation, and shopping amenities. Commuters will appreciate being just minutes from Hwy 7/407, public transit, GO Stations (Markham + Mt Joy), the Cornell Bus Terminal. Close to Markham-Stouffville Hospital.
Key Facts & Features
Property Costs
- Annual Property Tax Amount
- $4,702
- Land Transfer Tax Fee
- $20,035
Rental Items
- Rental Equipment
- Hot water tank.
- Basement Type
- Finished
Interior Features
- Laundry Level
- Lower Level
- Interior Extras
- Auto Garage Door Remote, Built-In Oven, Central Vacuum, Countertop Range, Garburator, Storage Area Lockers, Water Heater, Water Meter
- Security Features
- Carbon Monoxide Detectors, Smoke Detector
- Fireplace/Stove
- Yes
- Fireplace Features
- Family Room, Natural Gas
- Elevator
- No
Exterior Features
- Exterior Extras
- Landscaped, Lawn Sprinkler System, Patio, Privacy, Porch
- Pool
- None
- Property Features
- Hospital, Place Of Worship, Rec./Commun.Centre, School, School Bus Route
- Other Structures
- Fence - Partial
Building
- Building Type
- Semi-Detached
- Building Style
- 2-Storey
- Approx Age
- 16-30
Construction
- Exterior Finish
- Brick
- Roof
- Asphalt Shingle
- Foundation Details
- Concrete
- Special Designation
- Unknown
Lot
- Lot Front
- 27.66 ft
- Lot Depth
- 100.08 ft
Inclusions
- Inclusions
- Stainless Steel Appliances: Built-In Dishwasher (Frigidaire), Built-In Microwave (Panasonic) Electric Stove w/ Full Size Oven(General Electric 2023), Double Door Fridge (Fisher + Paykal), Front Load Washer (Samsung 2021) + Dryer (Kenmore 2018), White Fridge inBasement, All Electric Light Fixtures, All Window Coverings (California Shutters, Drapes in Family Room, Venetian Blinds in 2 Bedrooms), Carpet (2025) in All Bedrooms. Pax Wardrobe in Third Bedroom, Shelving Units in Basement, Decorative Niche Behind Mirror in Family Room, Gas Burner + Equipment (2024), Central Vac with "Vac Pan" automatic dust pan in kitchen, Hard Wired Alarm System, Inground Irrigation System, All Garden Furniture + Cushions, Offset Cantilever Umbrella, All Garden Tools, Garden Hose, Storage Bin, Gas BBQ.
Parking & Garages
- Garage Type
- Detached
- Garage Spaces
- 2
- Parking Spaces
- 1
- Total Garage And Parking Spaces
- 3
Heating & Cooling
- Heat Source
- Gas
- Heat Type
- Forced Air
- Air Conditioning
- Central Air
- Water
- Municipal
- Sewers
- Sewer
- Bedrooms
- 3 + 1
- Washrooms
- 4
- Kitchens
- 1
- Family / bonus room
- Yes
Room sizes
- Living Room—Main level, Combined w/Dining, Open Concept, Hardwood Floor
- Dining Room—Main level, Combined w/Living, W/O To Porch, Hardwood Floor
- Kitchen—Main level, Stainless Steel Appl, Granite Counters, Hardwood Floor
- Breakfast—Main level, Combined w/Kitchen, Large Window, Hardwood Floor
- Family Room—Main level, Gas Fireplace, W/O To Patio, Hardwood Floor
- Primary Bedroom—Second level, Combined w/Sitting, 4 Pc Ensuite, Large Window
- Bedroom 2—Second level, Large Window, Closet, Broadloom
- Bedroom 3—Second level, Large Window, Ceiling Fan(s), Broadloom
- Recreation—Lower level, Open Concept, Window, Vinyl Floor
- Media Room—Lower level, Open Concept, Vinyl Floor
- Utility Room—Lower level, Combined w/Laundry, Vinyl Floor
Washrooms
- 4-piece, Second
- 2-piece, In Between
- 2-piece, Basement
- Municipality
- Markham
- Neighbourhood
- Cornell
- Main cross streets
- 9th Line + 16th Avenue
- Directions
- Follow your GPS
- MLS® number
- N12213832
- Data source
- Toronto Regional Real Estate Board
- Status change
- 2025-06-27
- Listed on
- 2025-06-11
- Days on market
- 16 days
- Possession type
- Flexible
- Co-op commission
- 2.5% + HST
- Seller
- Listed by
- SOTHEBY'S INTERNATIONAL REALTY CANADA
Home Market Value
Current home valuation for 220 Walkerville Road, Markham, Cornell, Markham, ON. Listed for $1,178,000
HOMEH Estimate
$1,047,467
Estimated Sales Range
$913,133 - $1,181,801
HOMEH Estimate for 220 Walkerville Road, Markham, Cornell
Calculated with a real agent's CMA method — 45+ years of experience, codified. Not an AI guess.
For the owner
Is this your home? Track its value.
Get this home's HOMEH Estimate by email once a month, with how many homes are for sale around you.
Mortgage Payment Calculator
Compare up to 4 down payment scenarios
5% on first $500K + 10% on $678,000 over $500K
$92,800
| Scenario 1 | Scenario 2 | Scenario 3 | Scenario 4 | |
|---|---|---|---|---|
−Down payment | % $ | % $ | % $ | % $ |
+CMHC insurance | $43,398 | $32,866 | $28,036 | $0 |
=Total mortgage | $1,128,336 | $1,093,066 | $1,029,336 | $942,400 |
Amortization | ||||
Mortgage rate | % | % | % | % |
| Payment frequency | ||||
=Mortgage payment | $5,509monthly | $5,337monthly | $5,026monthly | $4,601monthly |
Land Transfer Tax
$20,035
$20,035
Around this home
Data provided by OpenStreetMap & Fraser Institute School Rankings
Ask HOMEH
New!Hi there!
👋Text or call (416) 301-9001
Recommended for you
Based on homes you've looked at.
No recommended properties found.
Nearby similar homes
No nearby properties found.
More real estate resources
Other homes nearby
Explore this area
Nearby neighbourhoods
No nearby listings available.