
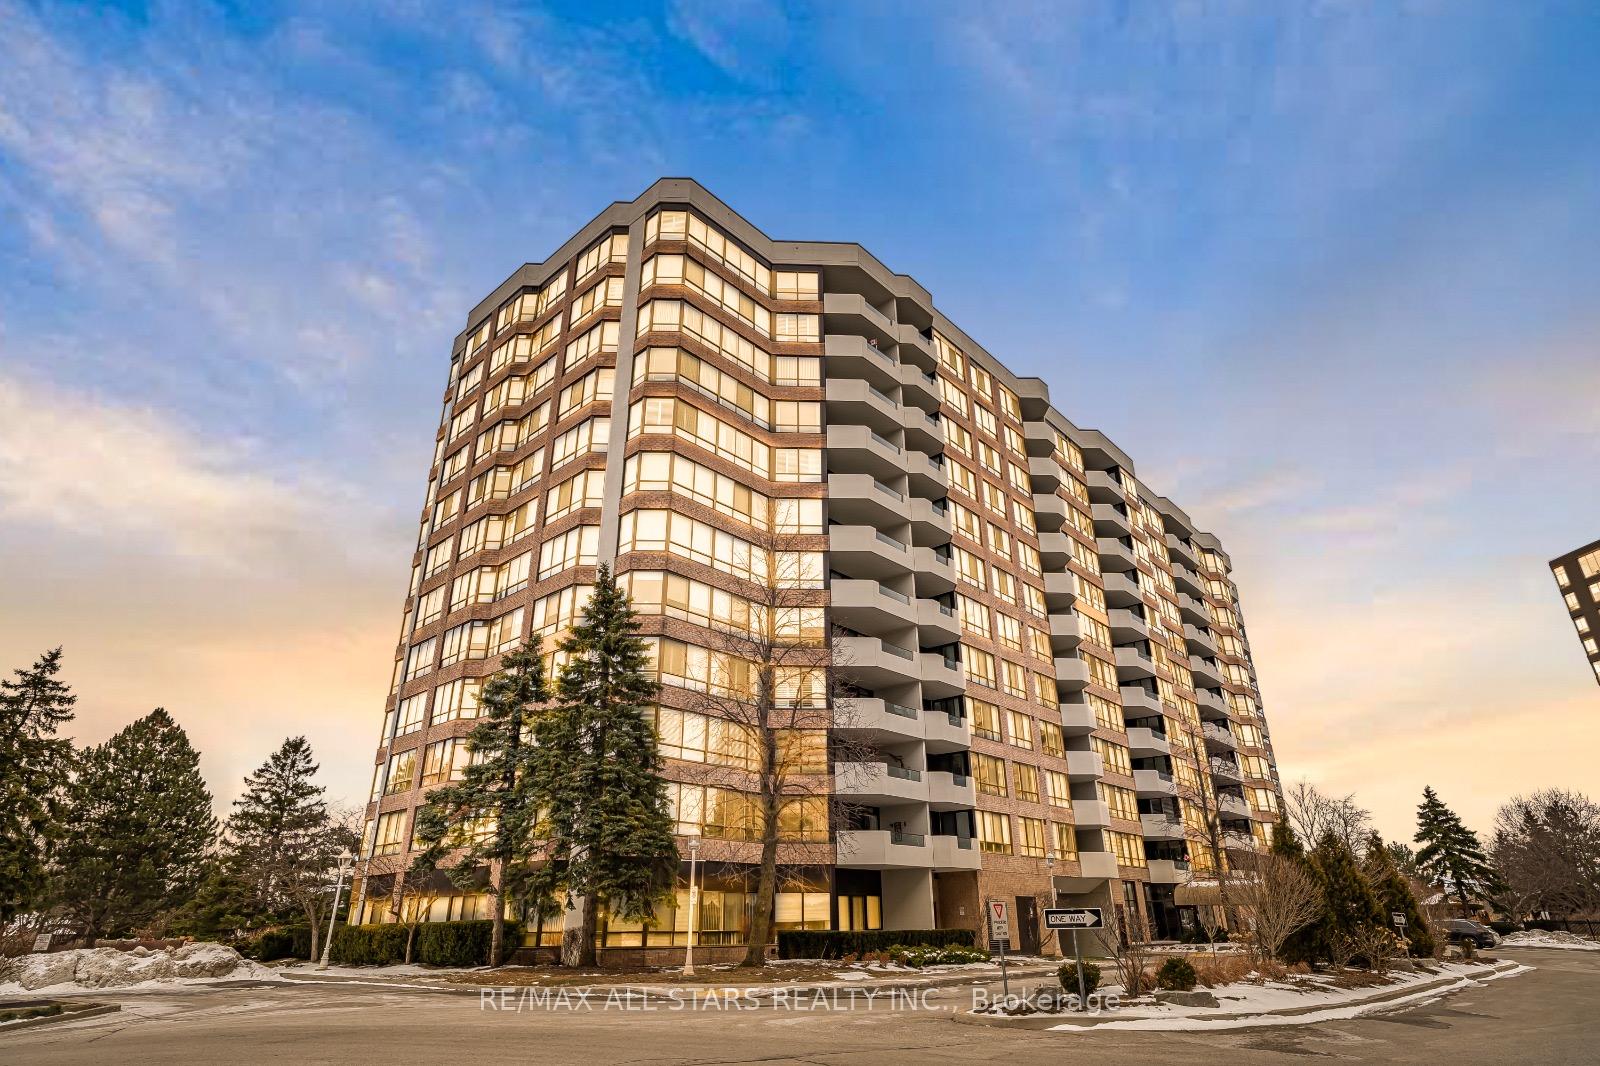
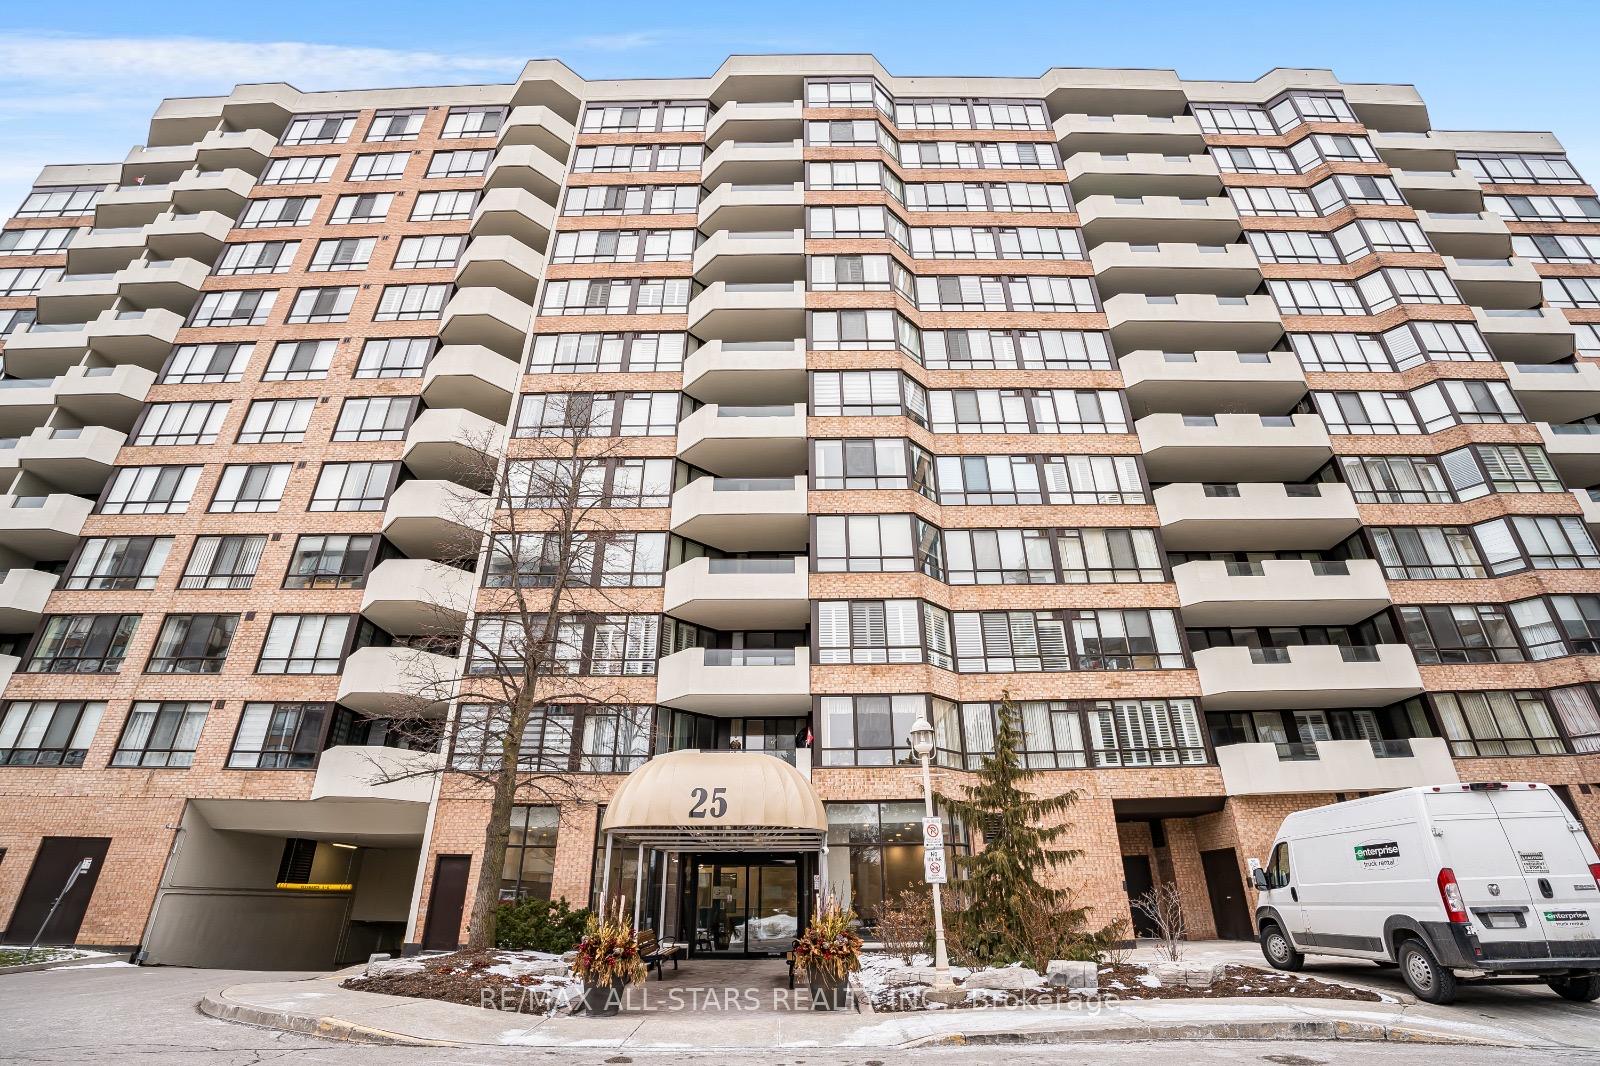
Unit 817, 25 Austin Drive
Markham (Markville), ON L3R 8H4
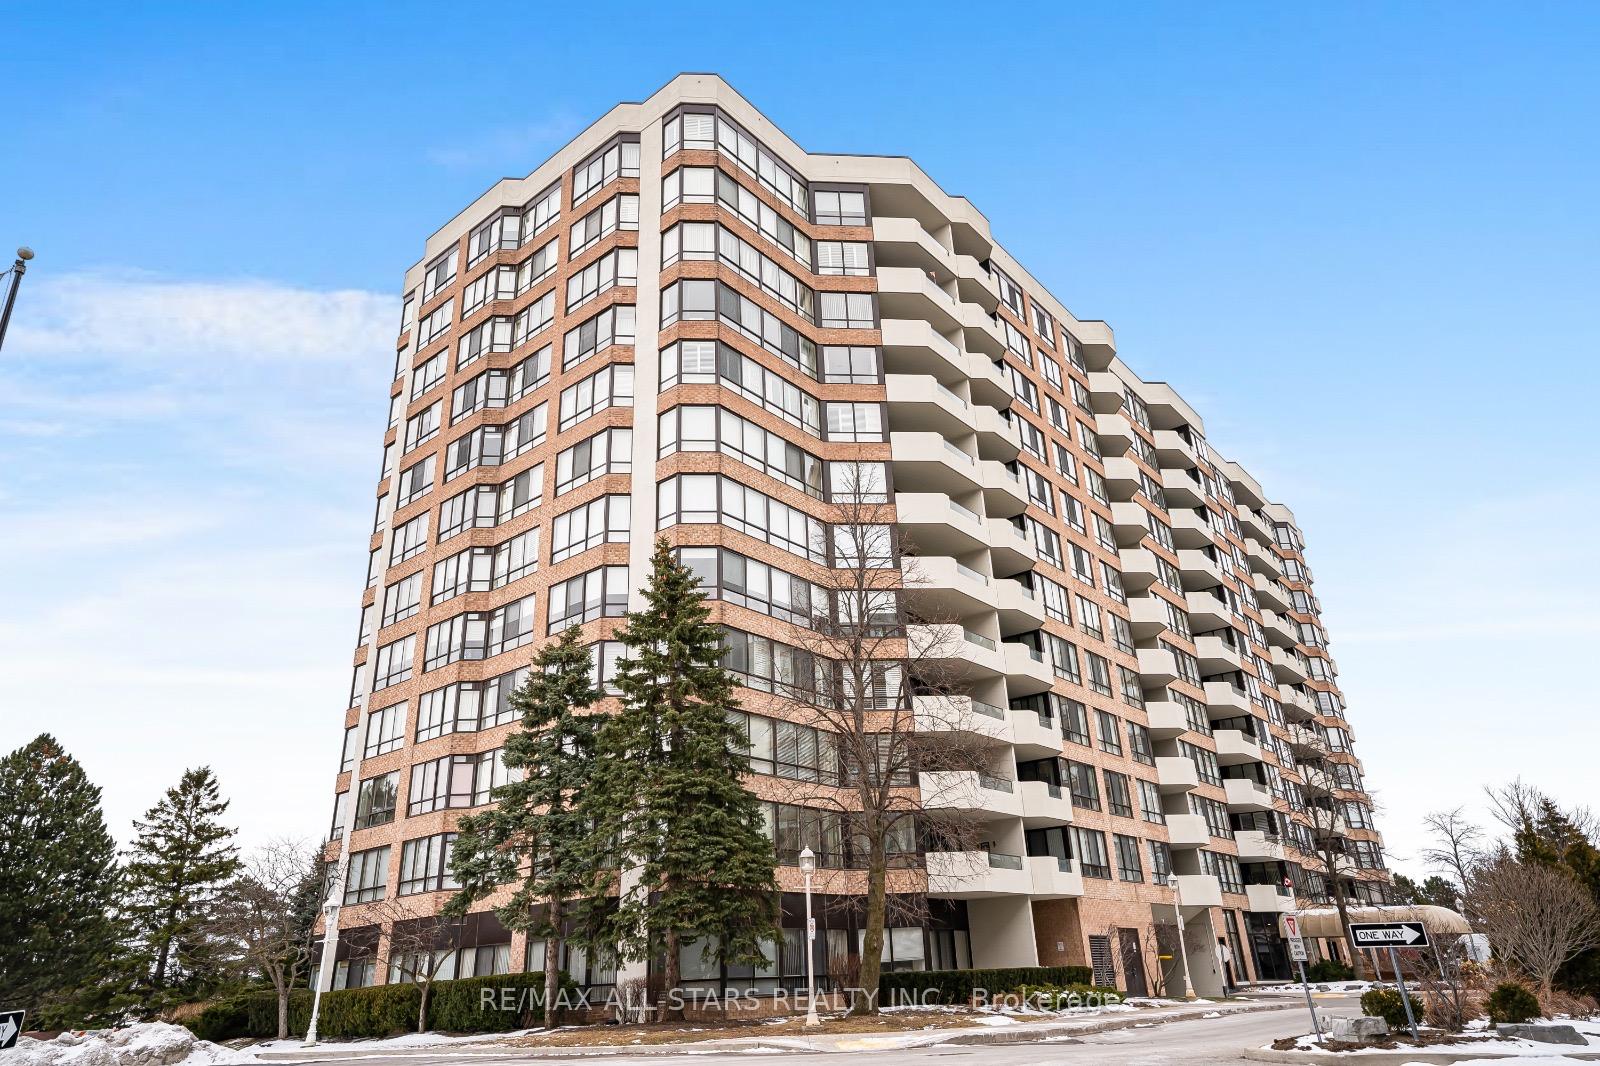
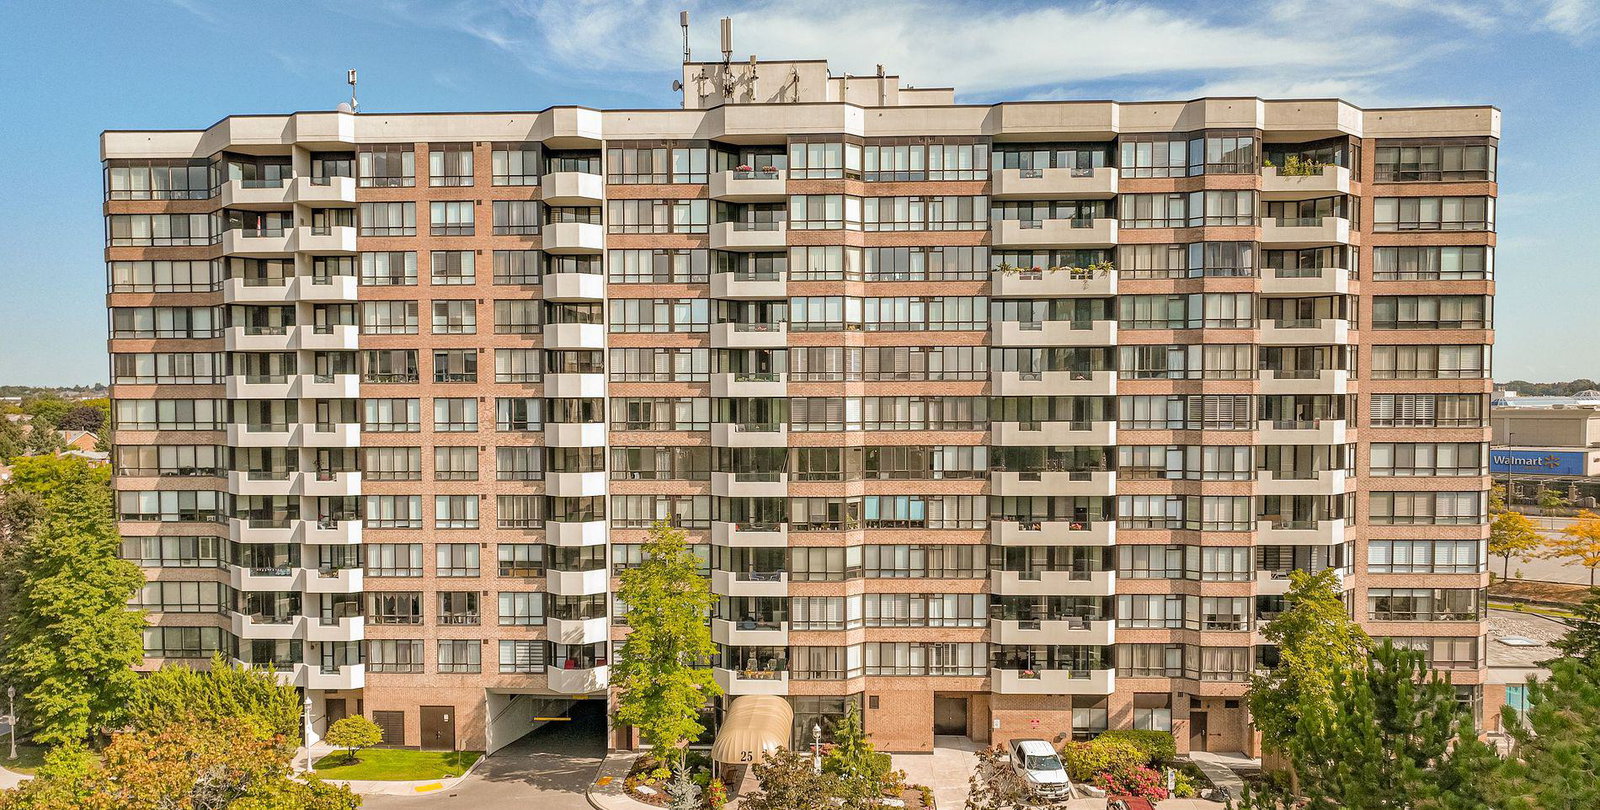 Waldon Pond II Condos12 storeys, 149 suites, built 1988
- 2+1Bedrooms
- 2Bathrooms
- 1Parking
- 1400–1599Sq Ft
- $3,326Tax
- $1,488/moCondo Fee
 Estimated Value:$675,606See Free Estimate Report

Sale & Price History for Unit 817, 25 Austin Drive, Markham, Markville
| Start Date | End Date | Price | Event | MLS# |
|---|---|---|---|---|
| No listing history available | ||||
Real estate boards require you to or to see the full details of this property.
*Sold prices and complete sale & price history are regulated data. Under the Trust in Real Estate Services Act, 2002 (TRESA) and the rules of the Real Estate Council of Ontario (RECO), and pursuant to the Multiple Listing Service® rules of the Canadian Real Estate Association (CREA) and the Toronto Regional Real Estate Board (TRREB), this information may be shown only to registered users who have agreed to the applicable terms of use (a Virtual Office Website, or "VOW," arrangement). HOMEH Inc., Brokerage therefore provides it to signed-in members only. Creating an account is free and takes under a minute.
About Unit 817, 25 Austin Drive, Markham, Markville
Summarized Description
- Iconic Walden Ponds Building in Markham.
- Spacious suites with historic charm.
- Gated community with strong management.
- Proximity to parks and shopping.
- 5-star hotel level service.
- Recently updated hallways and lobby.
- Access to multiple transit options.
- Scenic trails and green spaces nearby.
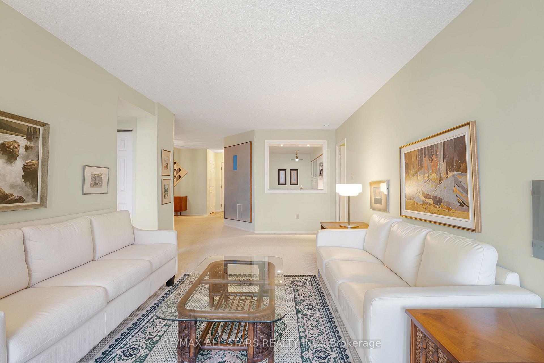
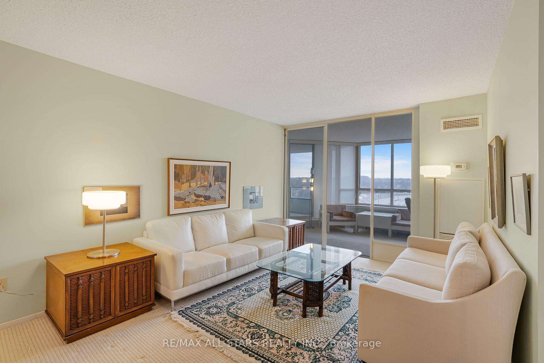
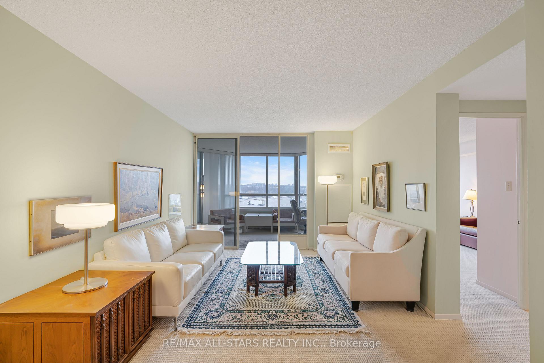
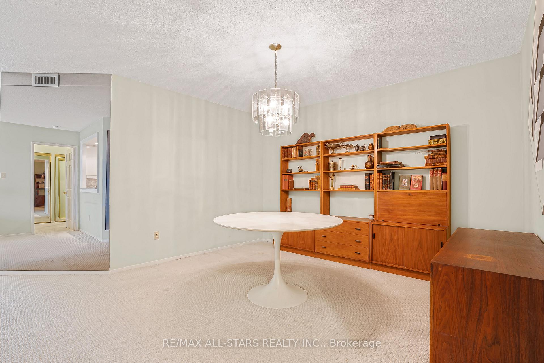
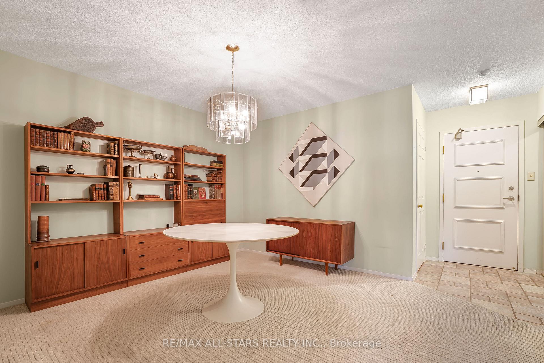
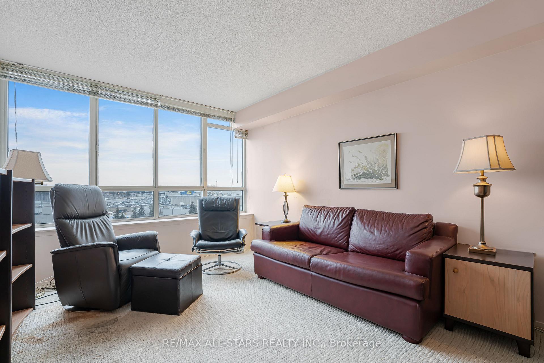
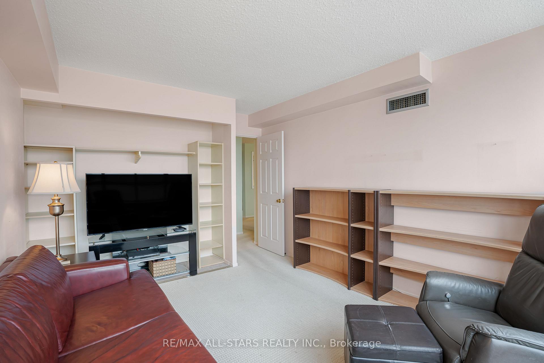
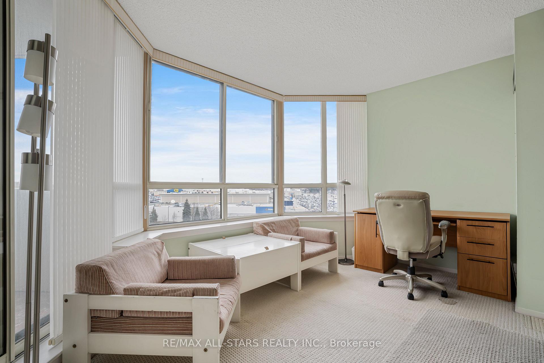
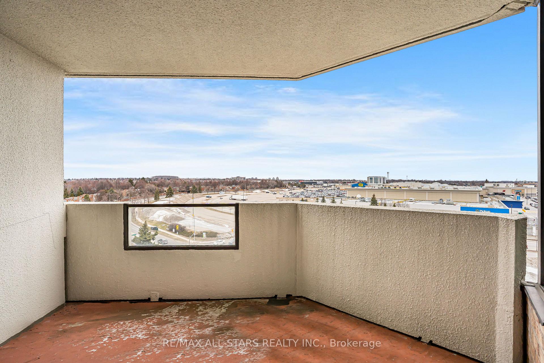
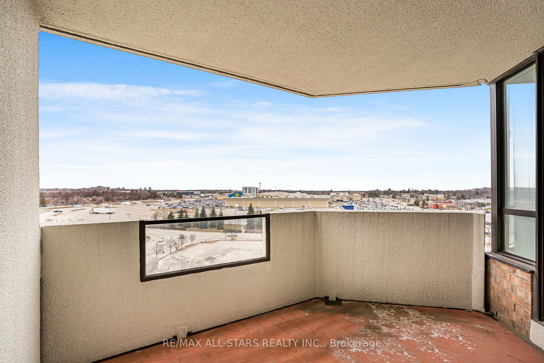
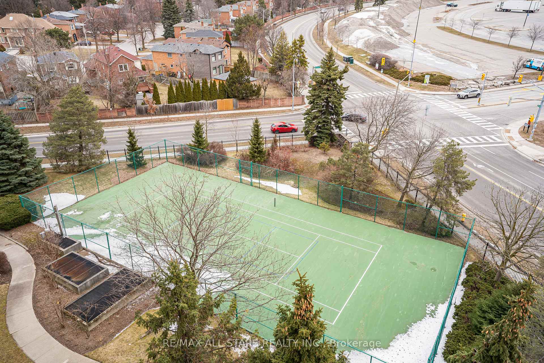
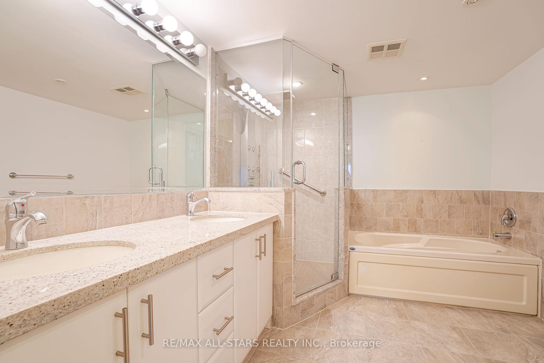
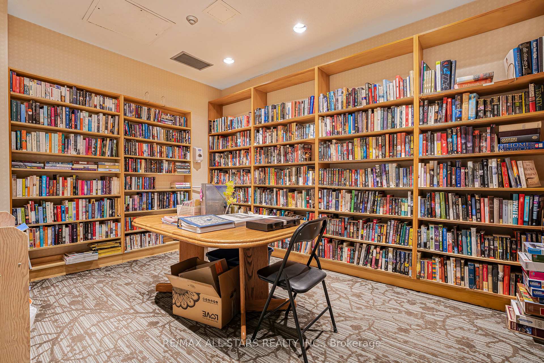
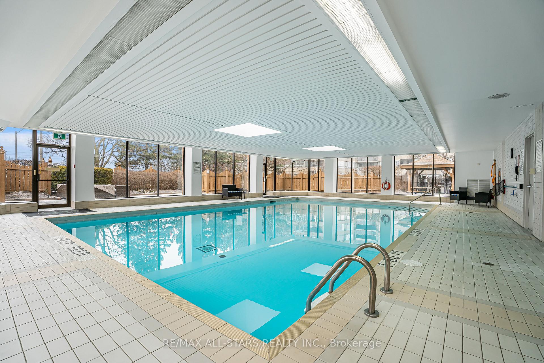
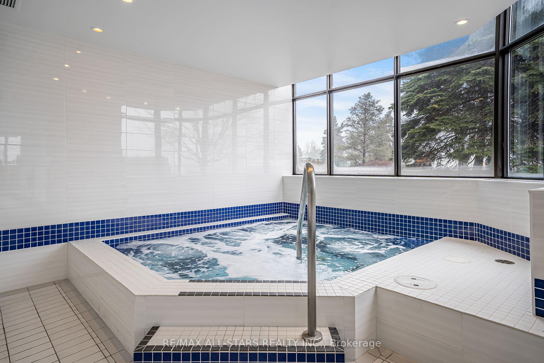
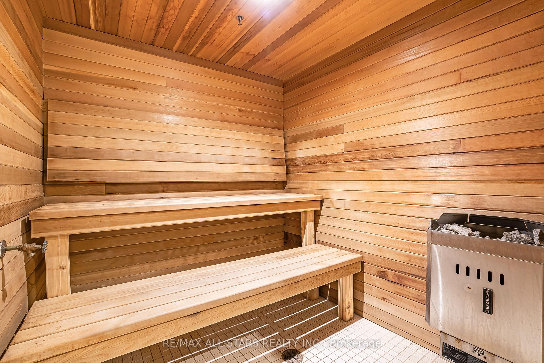
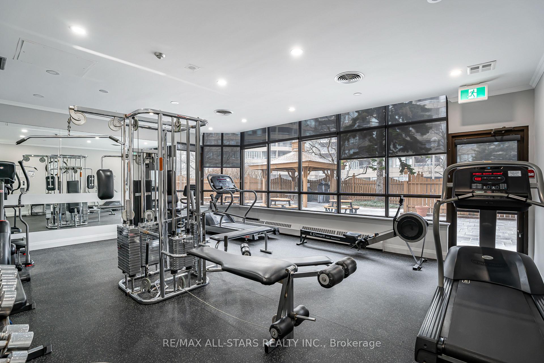
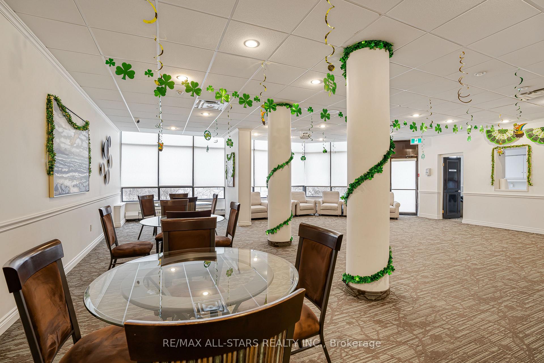
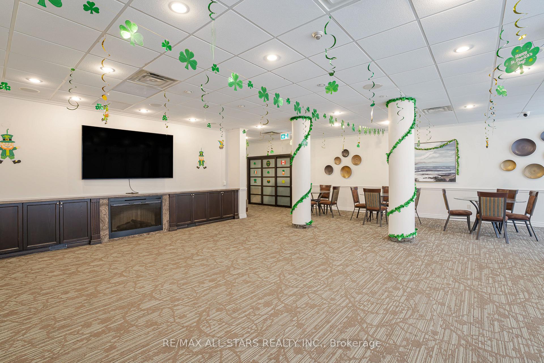
Welcome to Unit 817 at Markham's iconic Walden Pond, built by Tridel and renowned for exceptionally large suites - designed in an era when space, comfort, and quality construction were the priority. This spacious 1,452 sq ft, 2-bedroom + den, 2-bathroom suite offers generous room sizes rarely found in newer buildings, with a flowing layout ideal for both everyday living and entertaining.Enjoy a bright east-facing exposure that fills the suite with warm morning light, plus a private balcony/patio to unwind. Rather than a separate locker, this unit includes a large in-suite storage room - everything close at hand, plus one dedicated parking space.The maintenance fee of $1,488.47/month is fully all-inclusive, covering heat, hydro, water, cable TV, internet, and building insurance - genuine peace of mind and predictable monthly budgeting.Resort-style amenities include an indoor pool, sauna, hot tub, fully equipped gym, card room, table tennis room, library, and a beautiful outdoor patio with gas BBQ. This is a gated, secure community with attentive, professional property management and recently refreshed hallways and lobby.Steps to Historic Main Street Unionville, Markville Shopping Centre, Highway 7/407 access, and three GO Bus/Train stations with parking. A true landmark building in the heart of Unionville - a must SEE!
Key Facts & Features
Property Costs
- Annual Property Tax Amount
- $3,326
- Land Transfer Tax Fee
- $10,075
Condo/Maintenance Fee
- Maintenance Fee
- $1,488 /month
Included In Maintenance Fee
- Hydro Included
- Parking Included
- CAC Included
- Cable TV Included
- Water Included
- Heat Included
Rental Items
- Rental Equipment
- N/A
- Basement Type
- None
Interior Features
- Pets Permitted
- No
- Laundry Features
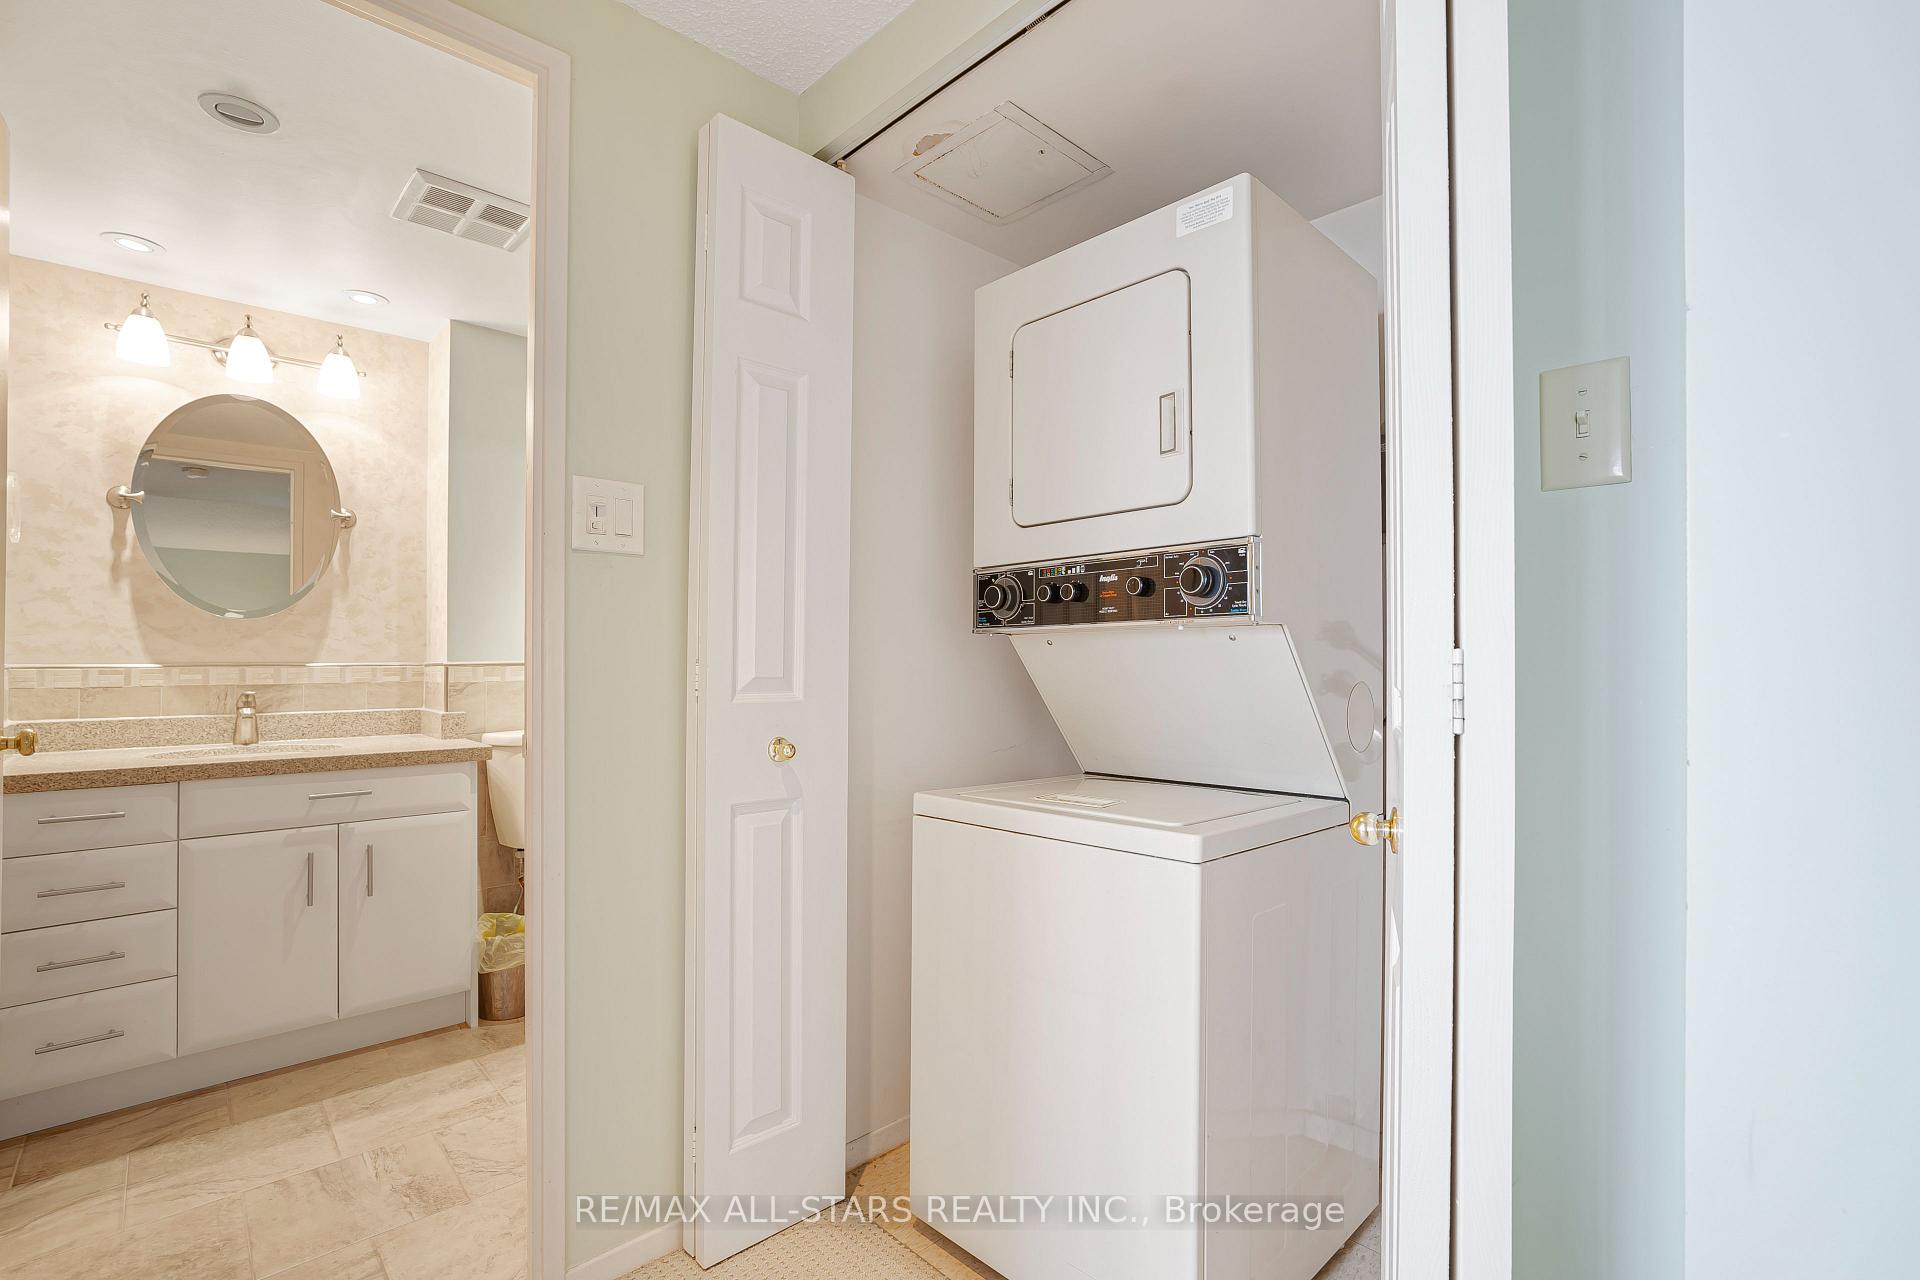
- Ensuite
- Laundry Level
- Main Level
- Interior Extras
- None
- Fireplace/Stove
- No
- Elevator
- Yes
Exterior Features
- Balcony
- Enclosed
Building
- Building Type
- Condo Apartment
- Building Style
- Apartment
- Approx Age
- 31-50
- Condo Corp Number
- 636
Construction
- Exposure
- East
- Exterior Finish
- Brick
- Special Designation
- Unknown
Inclusions
- Inclusions
- All appliances, All utilities
Exclusions
- Exclusions
- N/A
Parking & Garages
- Garage Type
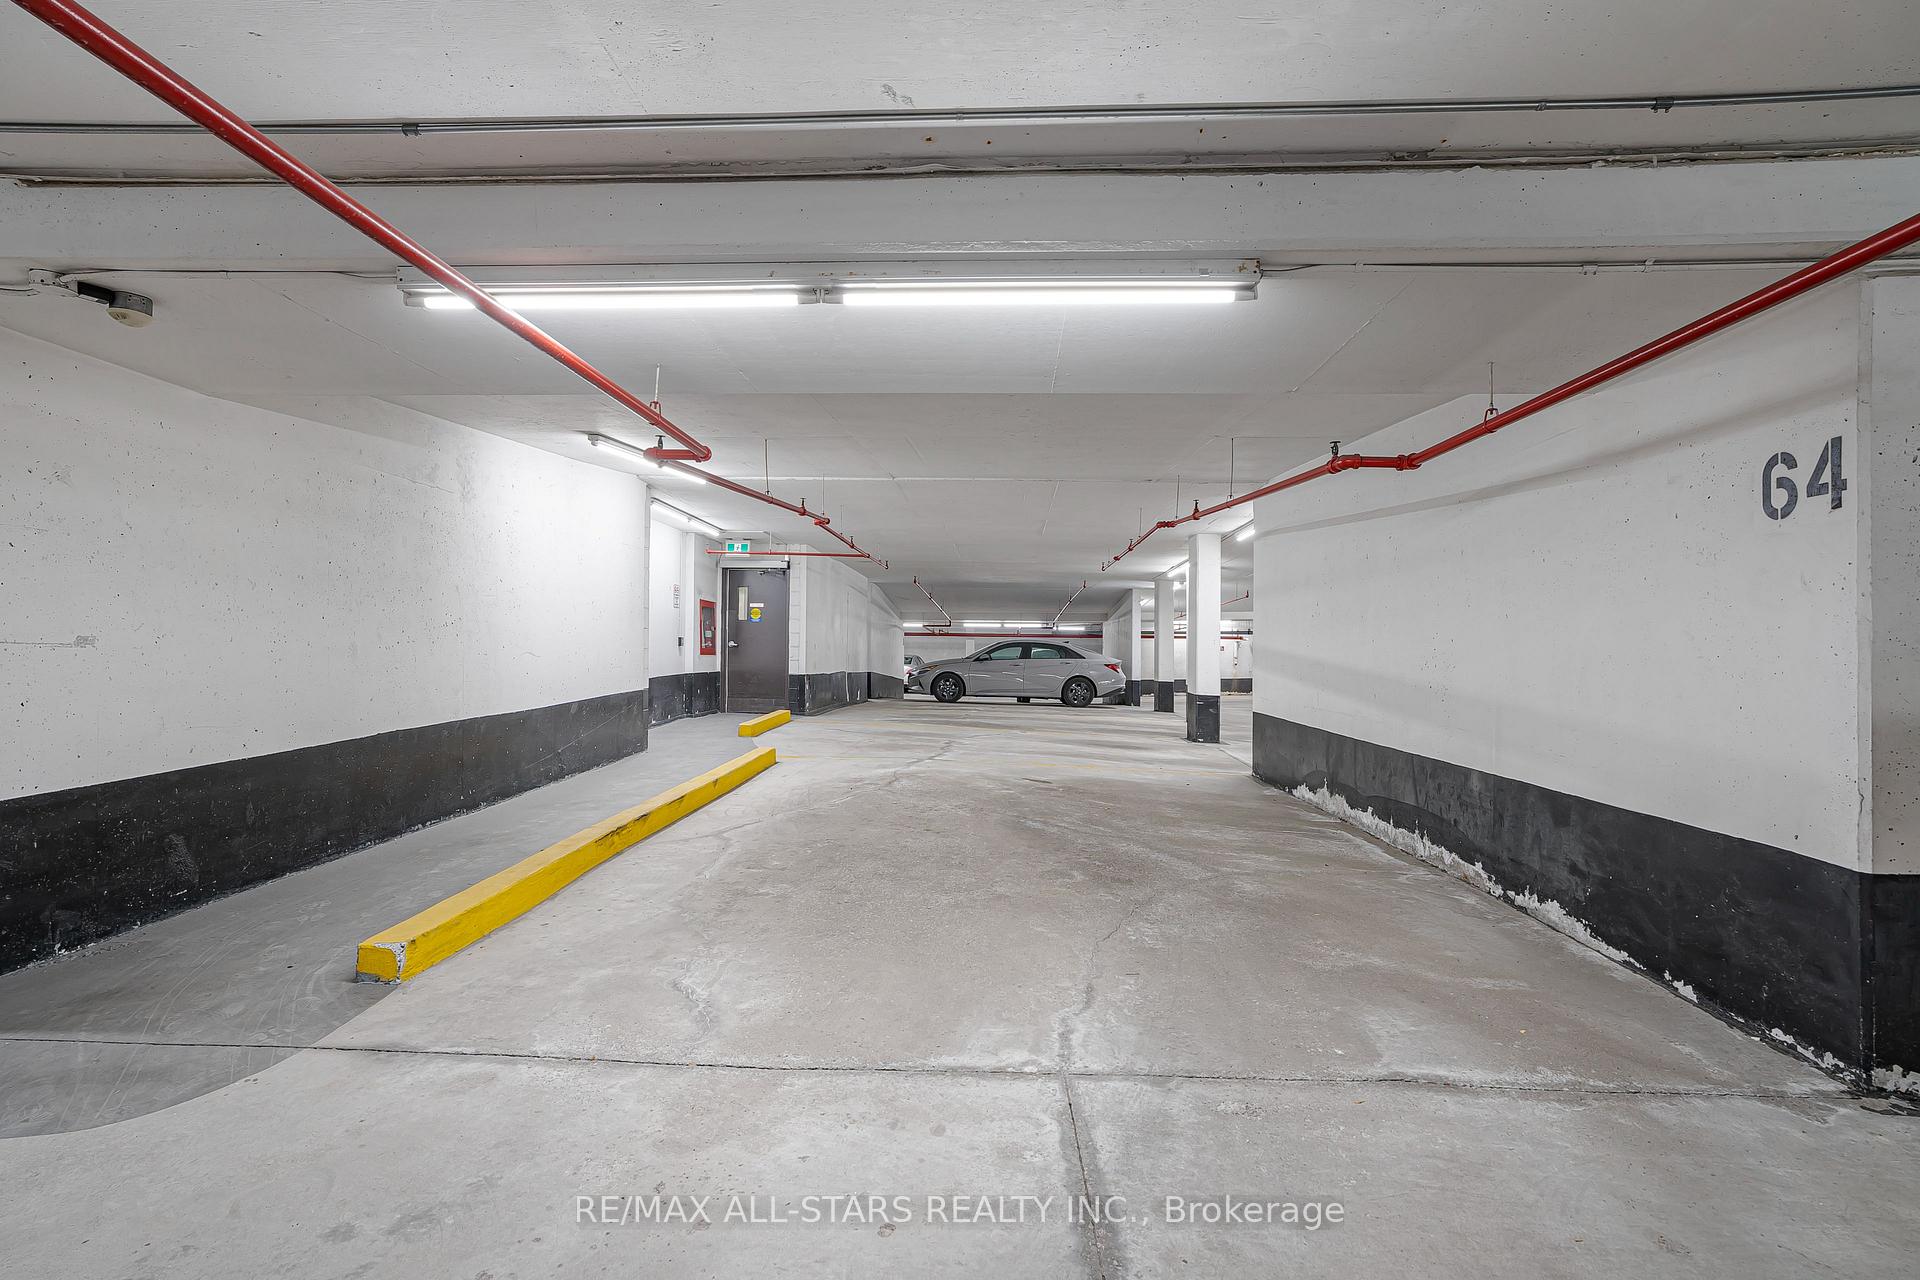
- Underground
- Garage Spaces
- 1
- Parking Type
- Owned
- Parking Spaces
- 0
- Total Garage And Parking Spaces
- 1
Lockers
- Locker Type
- Ensuite
Heating & Cooling
- Heat Source
- Gas
- Heat Type
- Forced Air
- Air Conditioning
- Central Air
- Bedrooms
- 2 + 1
- Washrooms
- 2
- Kitchens
- 1
- Family / bonus room
- Yes
Room sizes
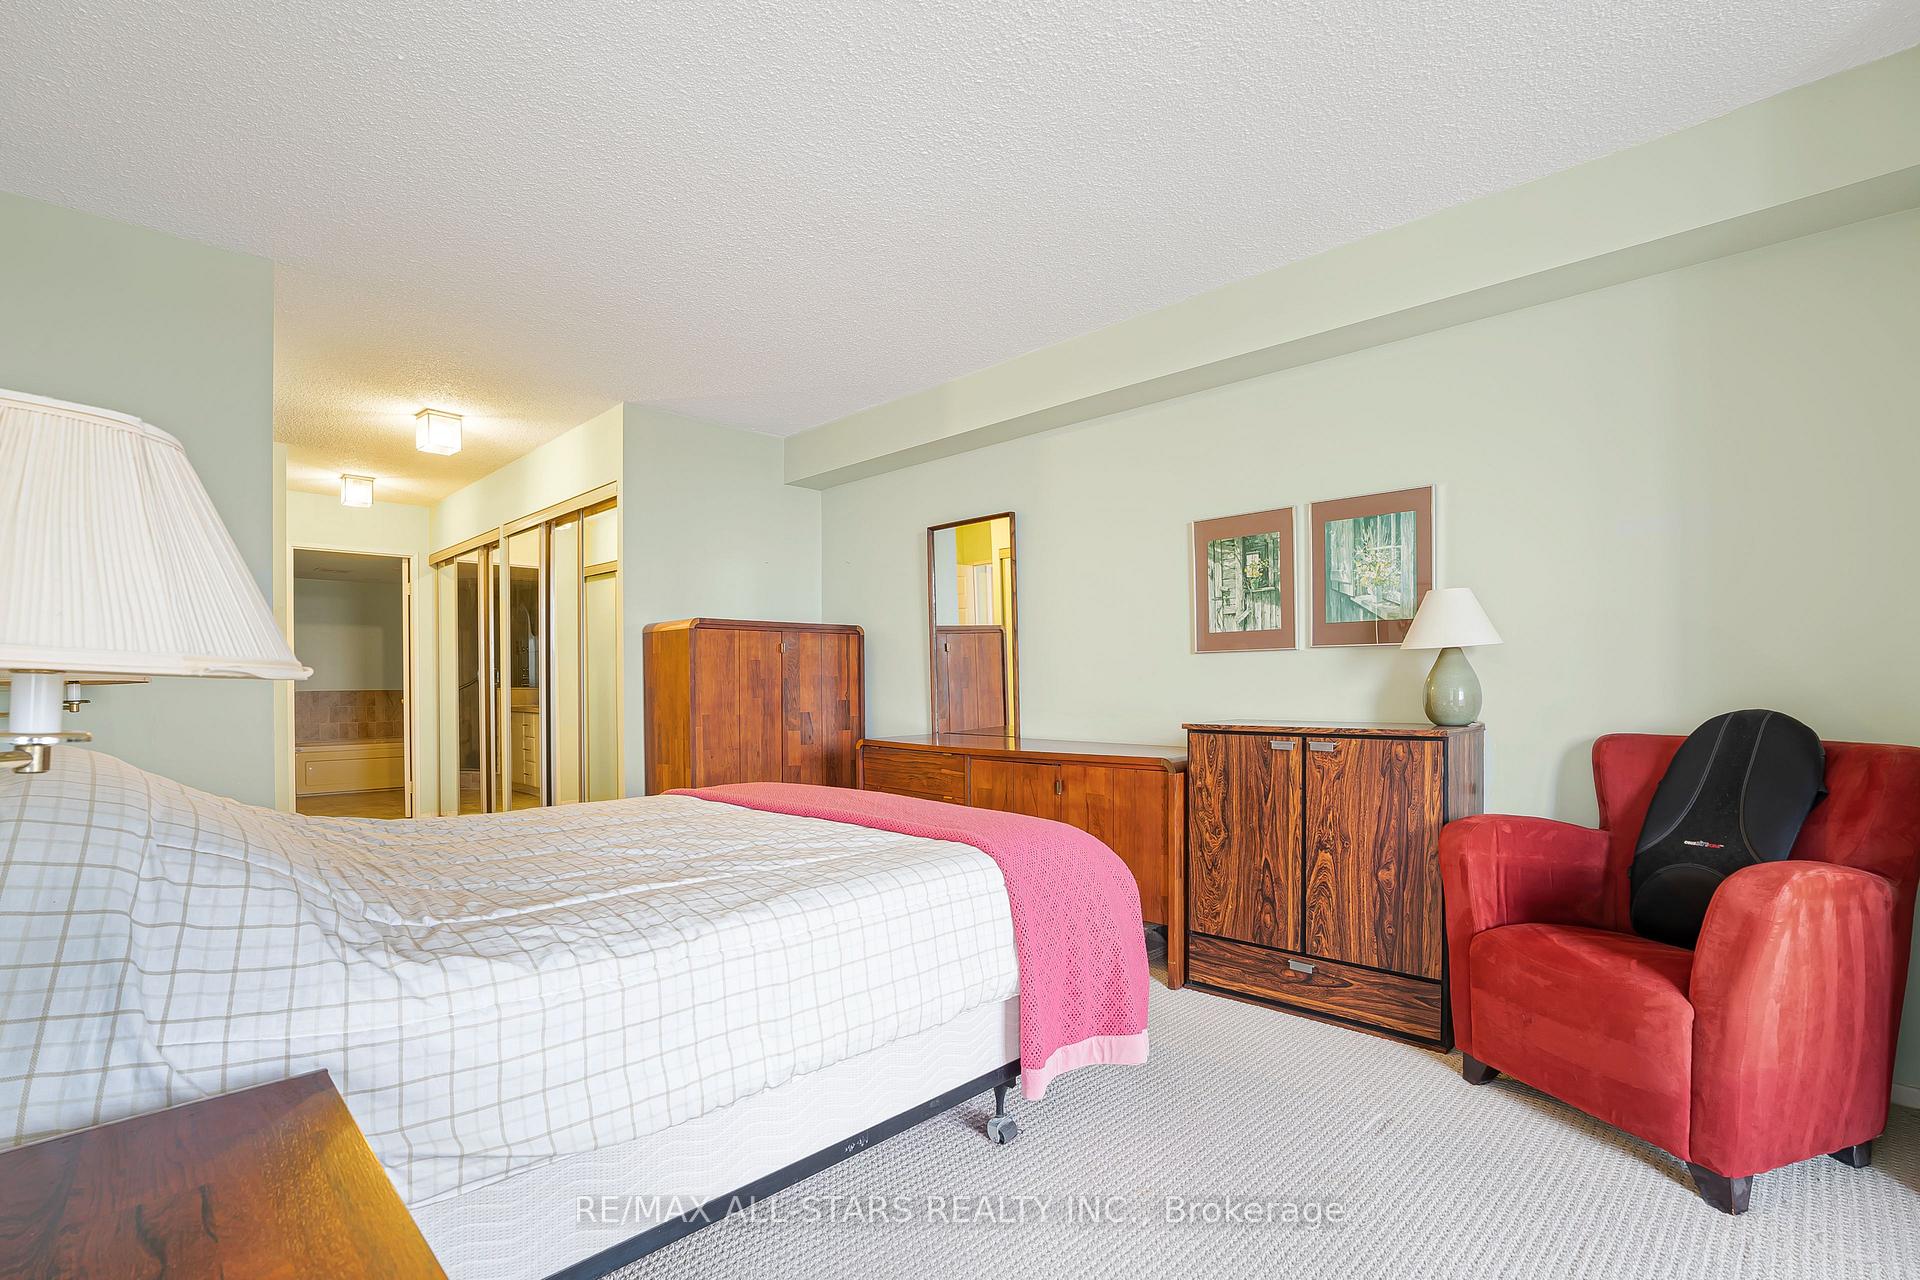
- Bedroom 2—Flat level, Broadloom, Large Window, Closet
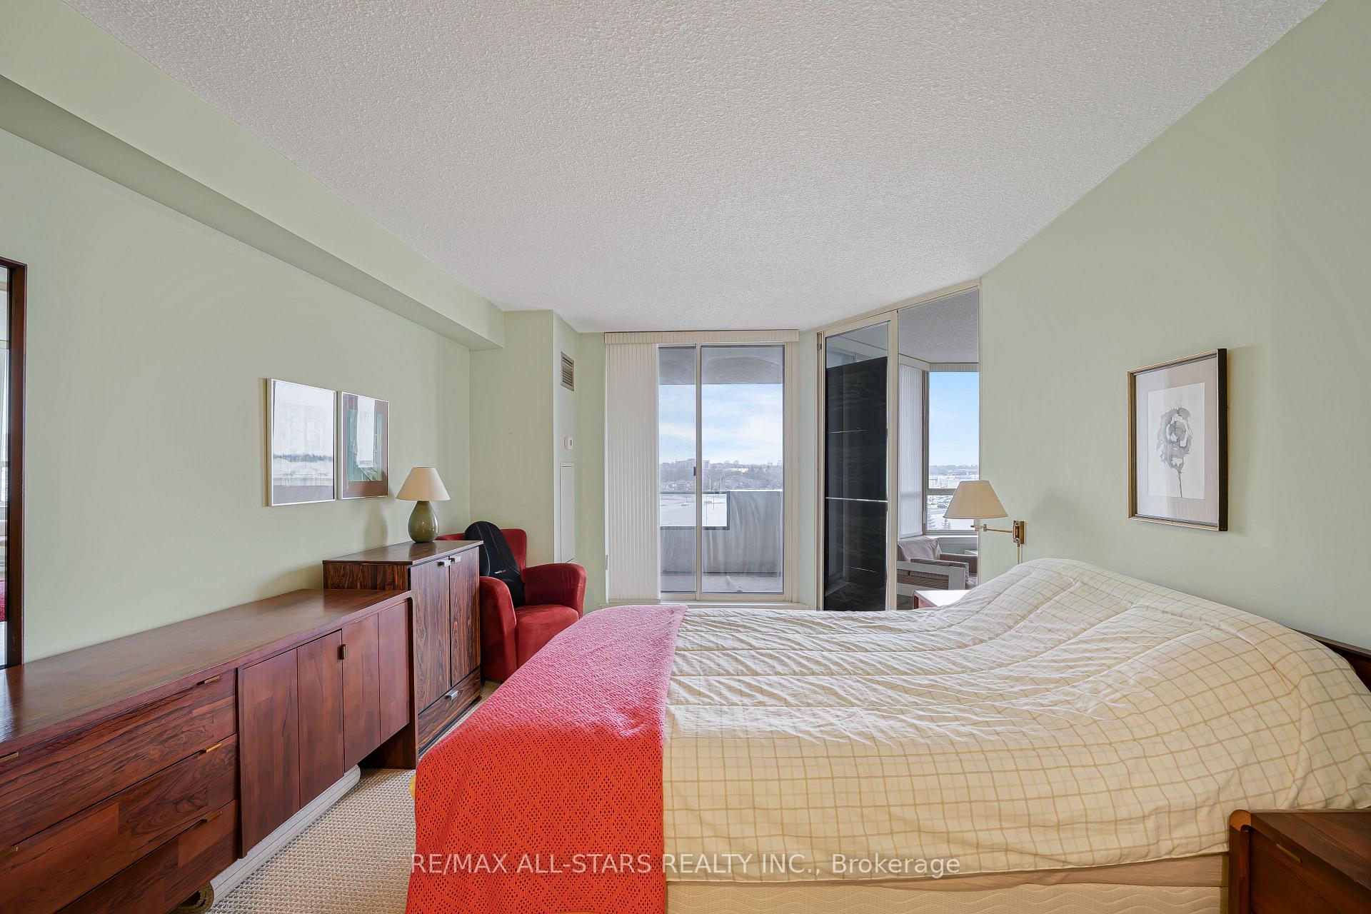
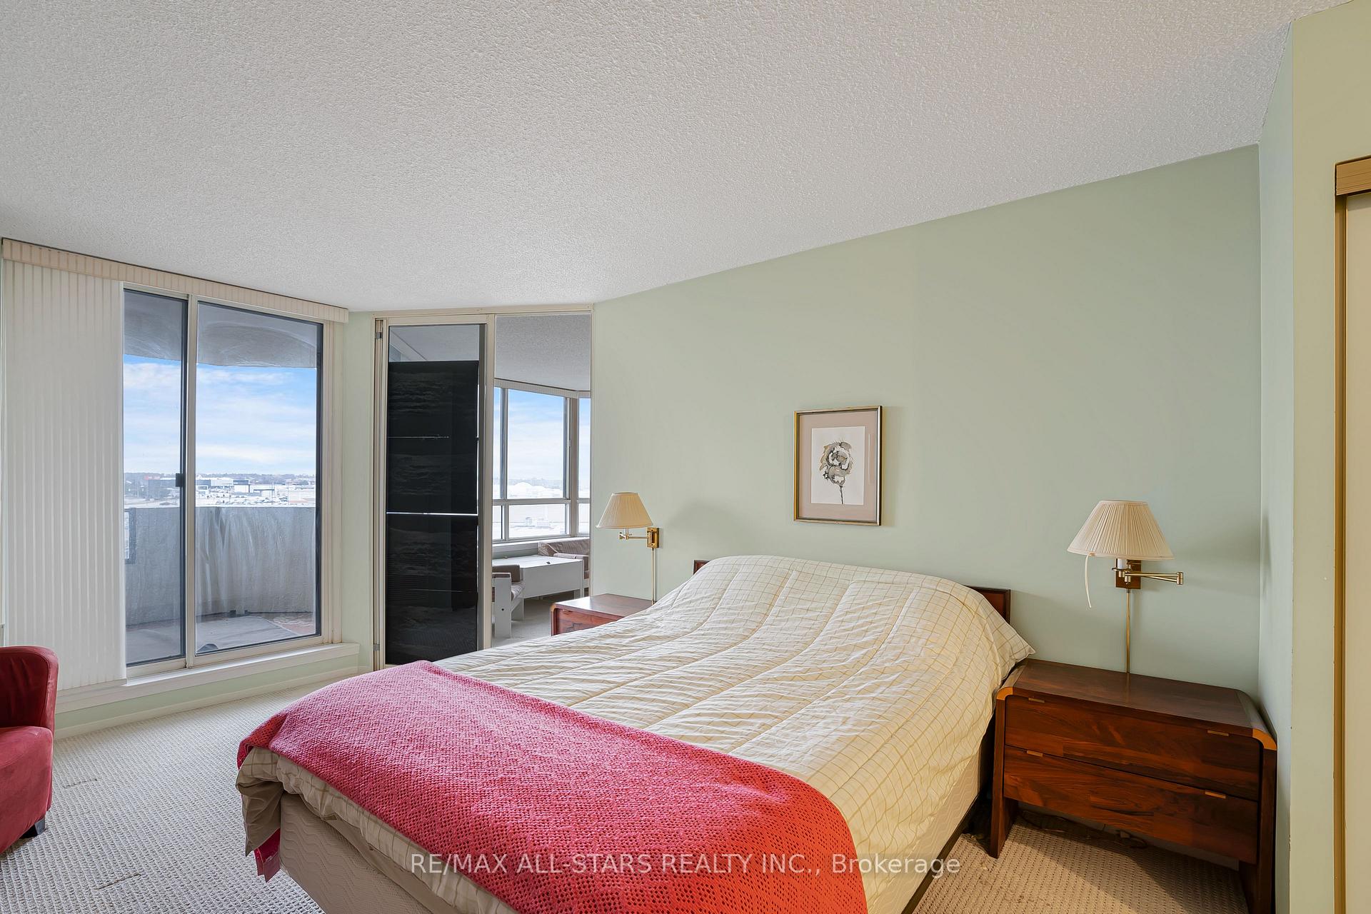
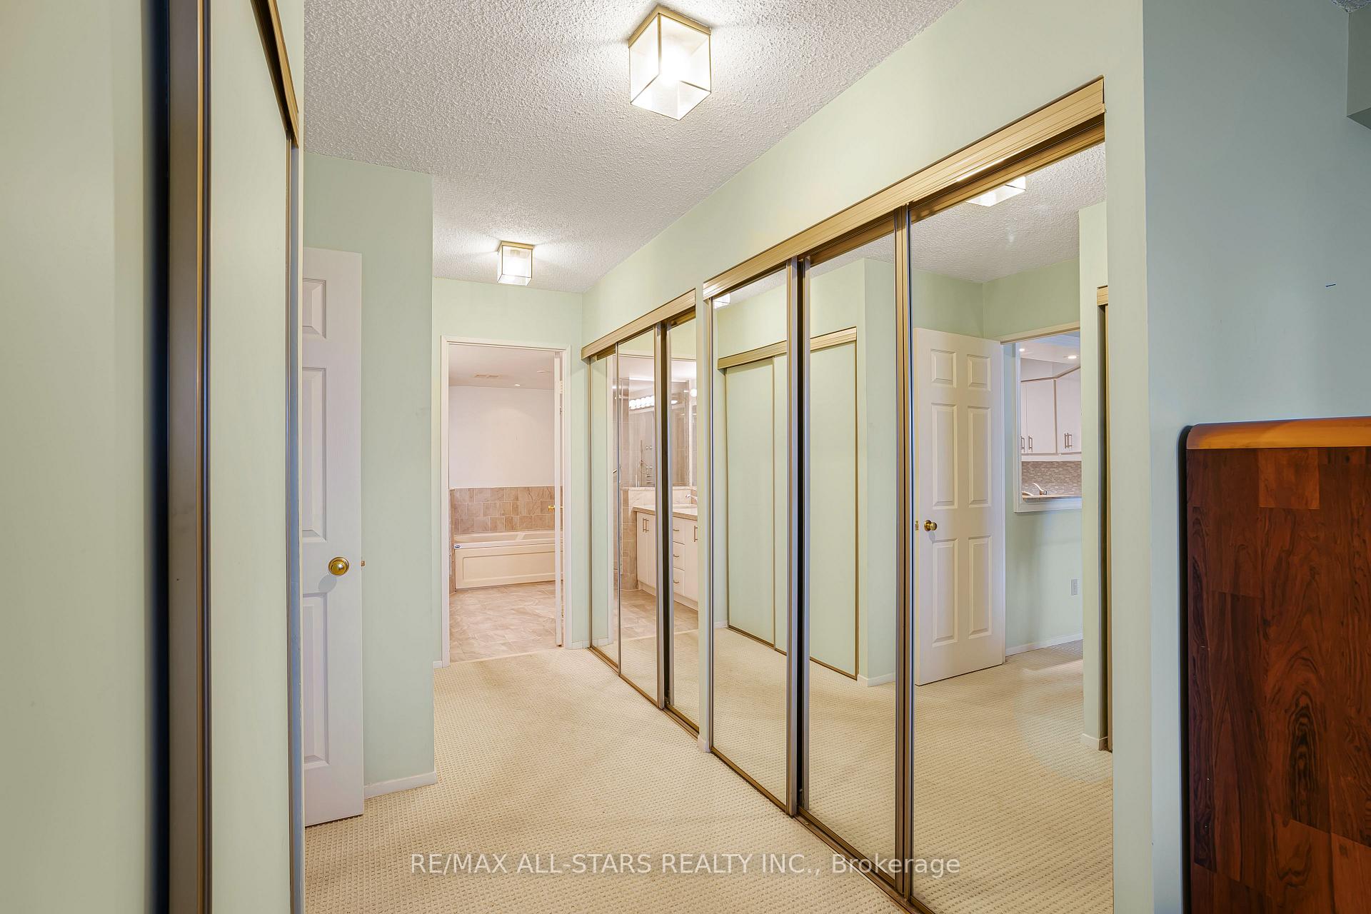
- Bedroom—Flat level, 4 Pc Ensuite, B/I Closet, Balcony
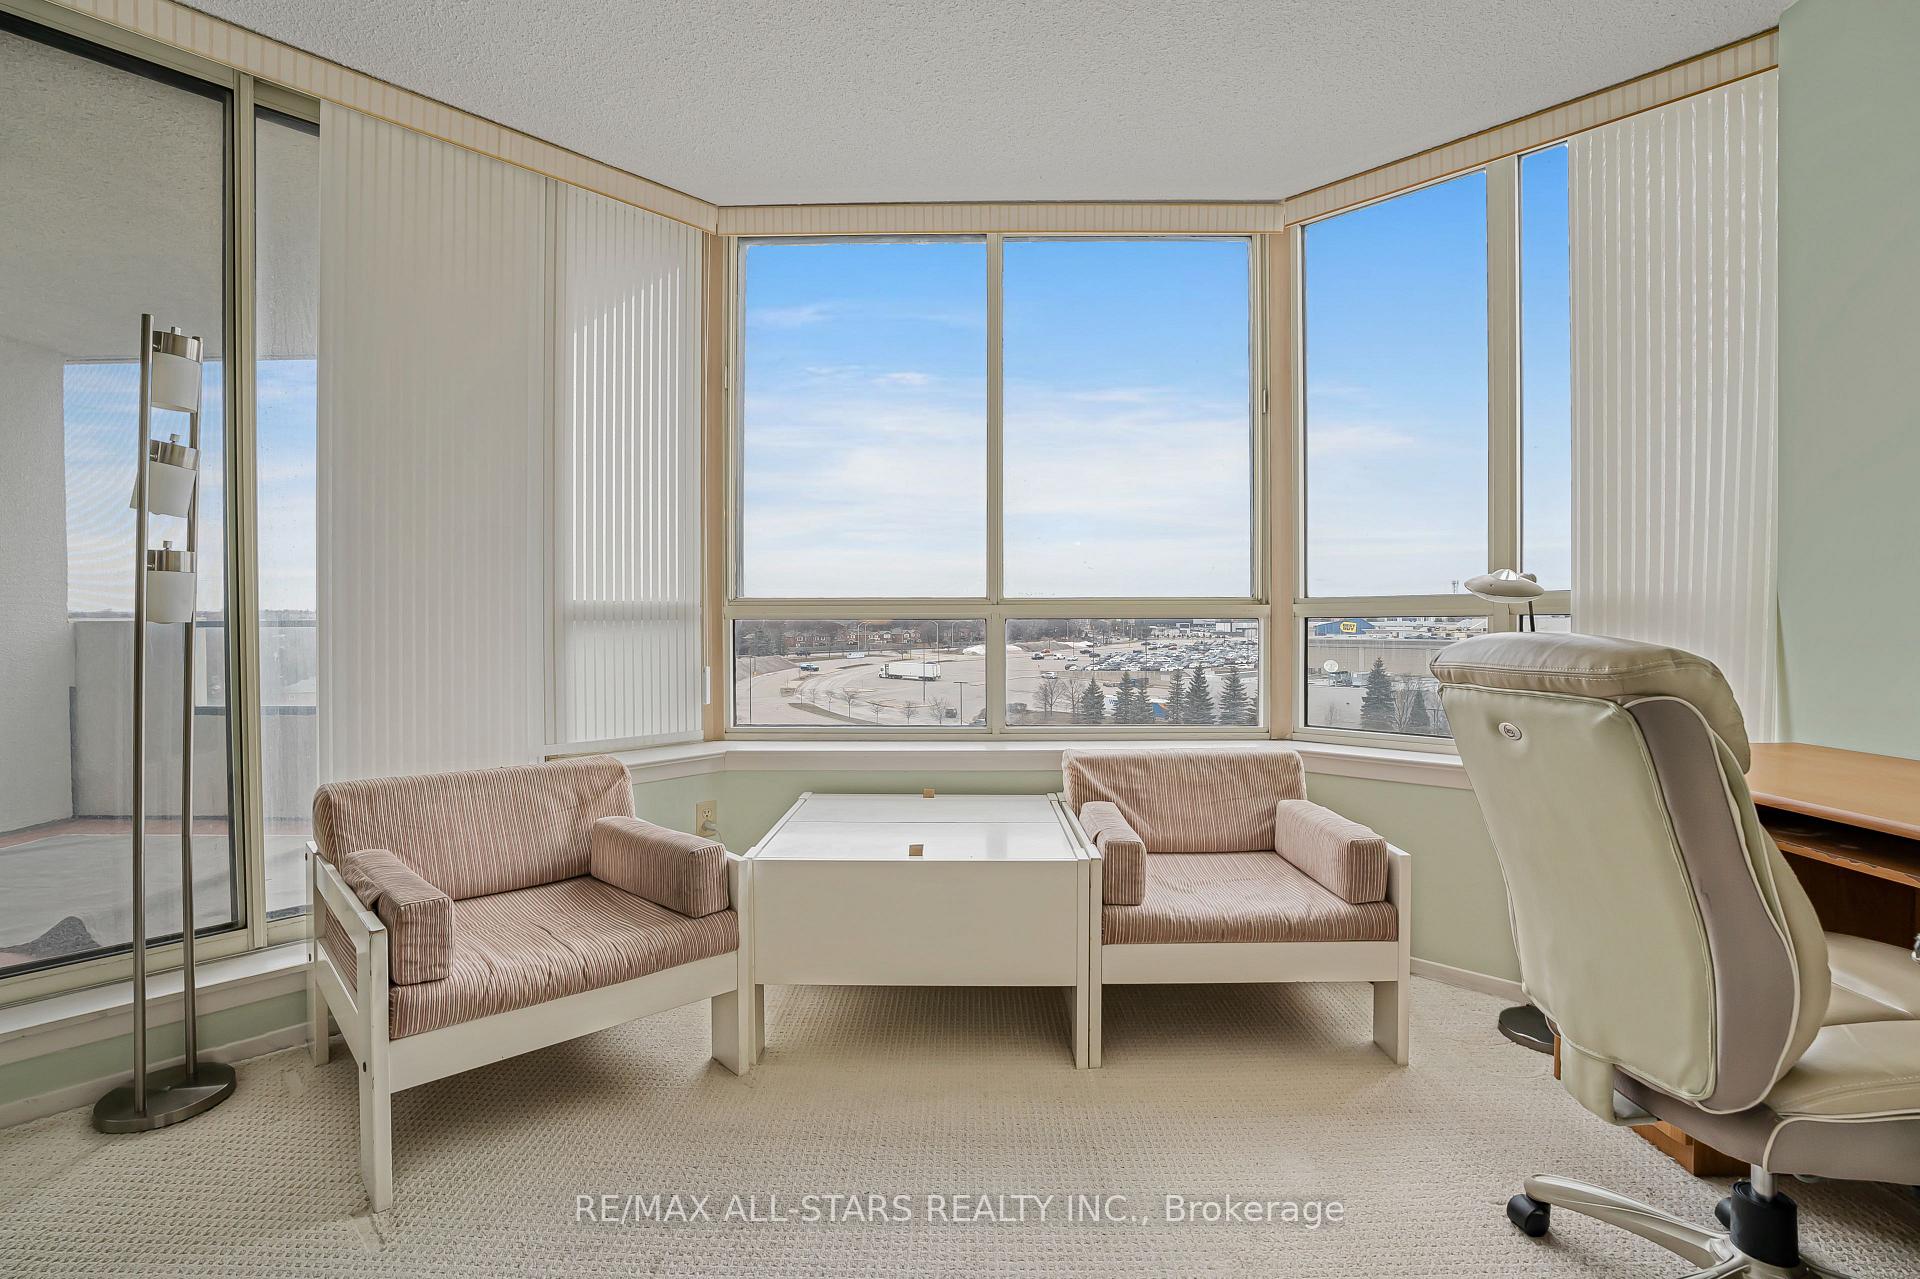
- Solarium—Flat level, Broadloom, W/O To Balcony, Combined w/Living
- Living Room—Flat level, Broadloom, Combined w/Dining, Combined w/Solarium
- Dining Room—Flat level, Broadloom, Combined w/Living
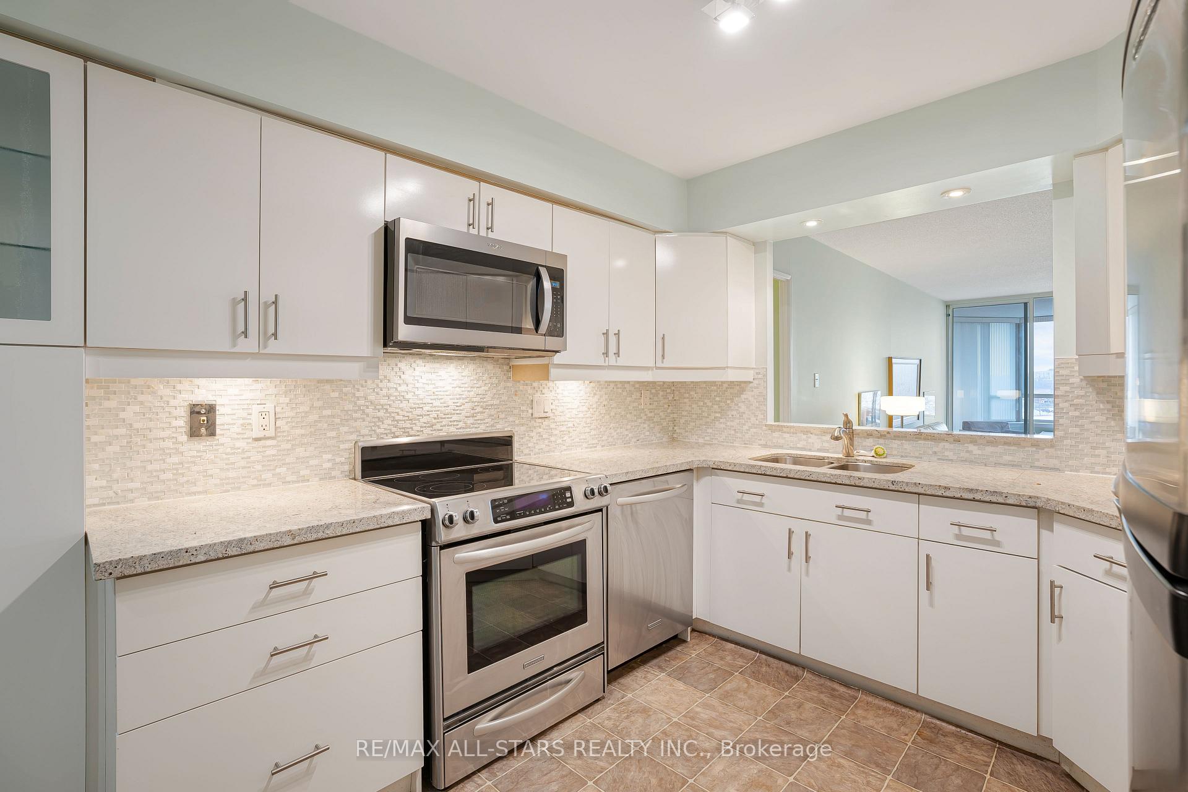
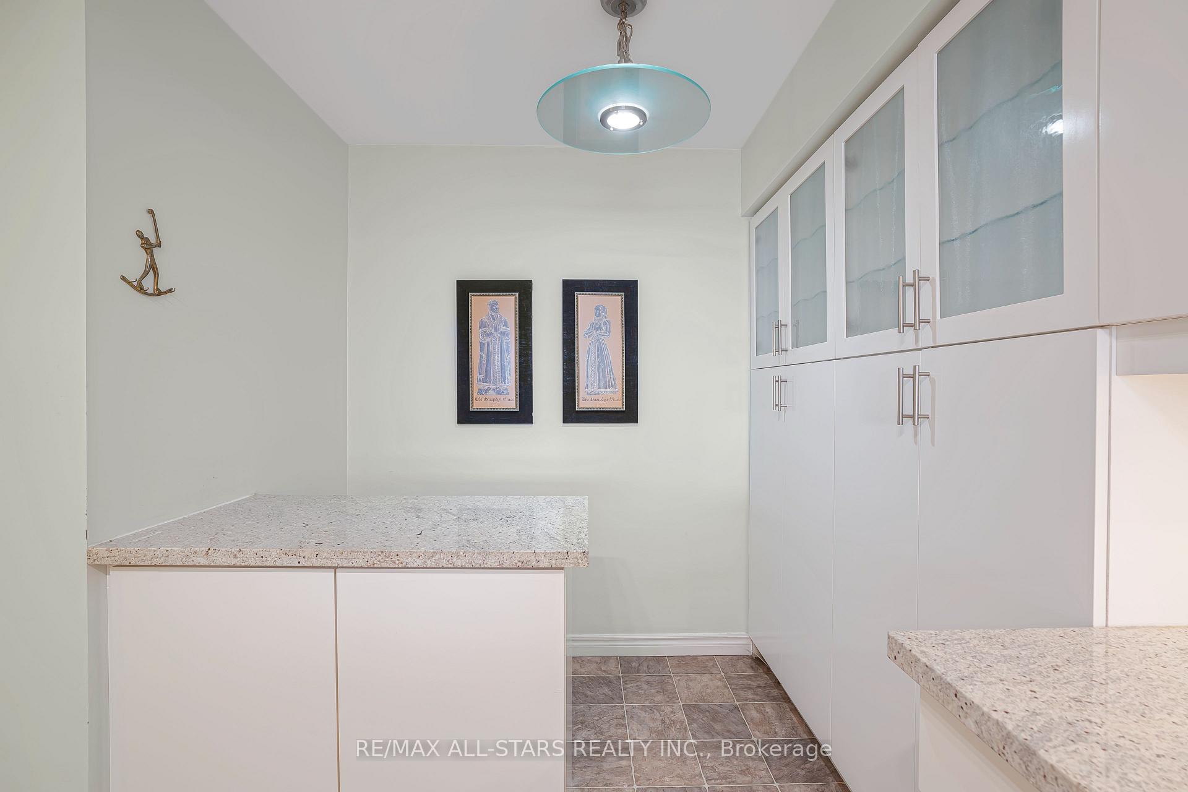
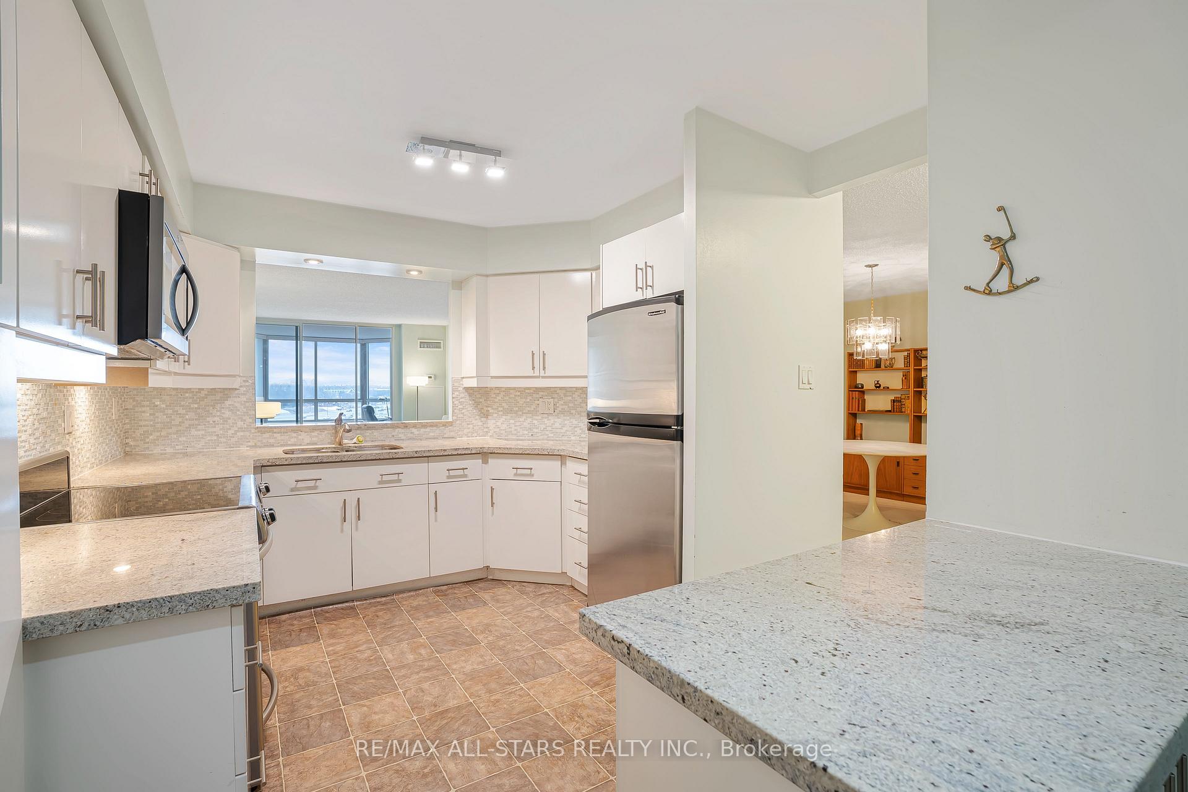
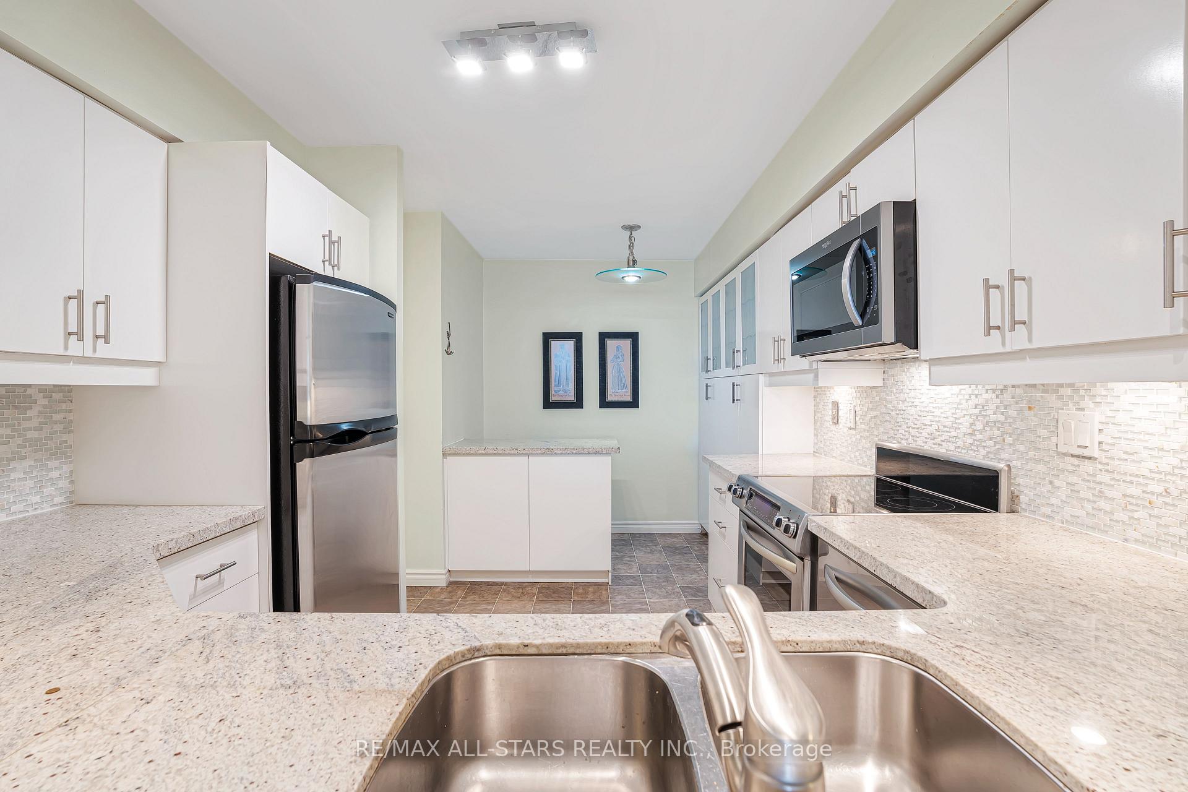
- Kitchen—Flat level, Granite Counters, Breakfast Area, Stainless Steel Appl
Washrooms
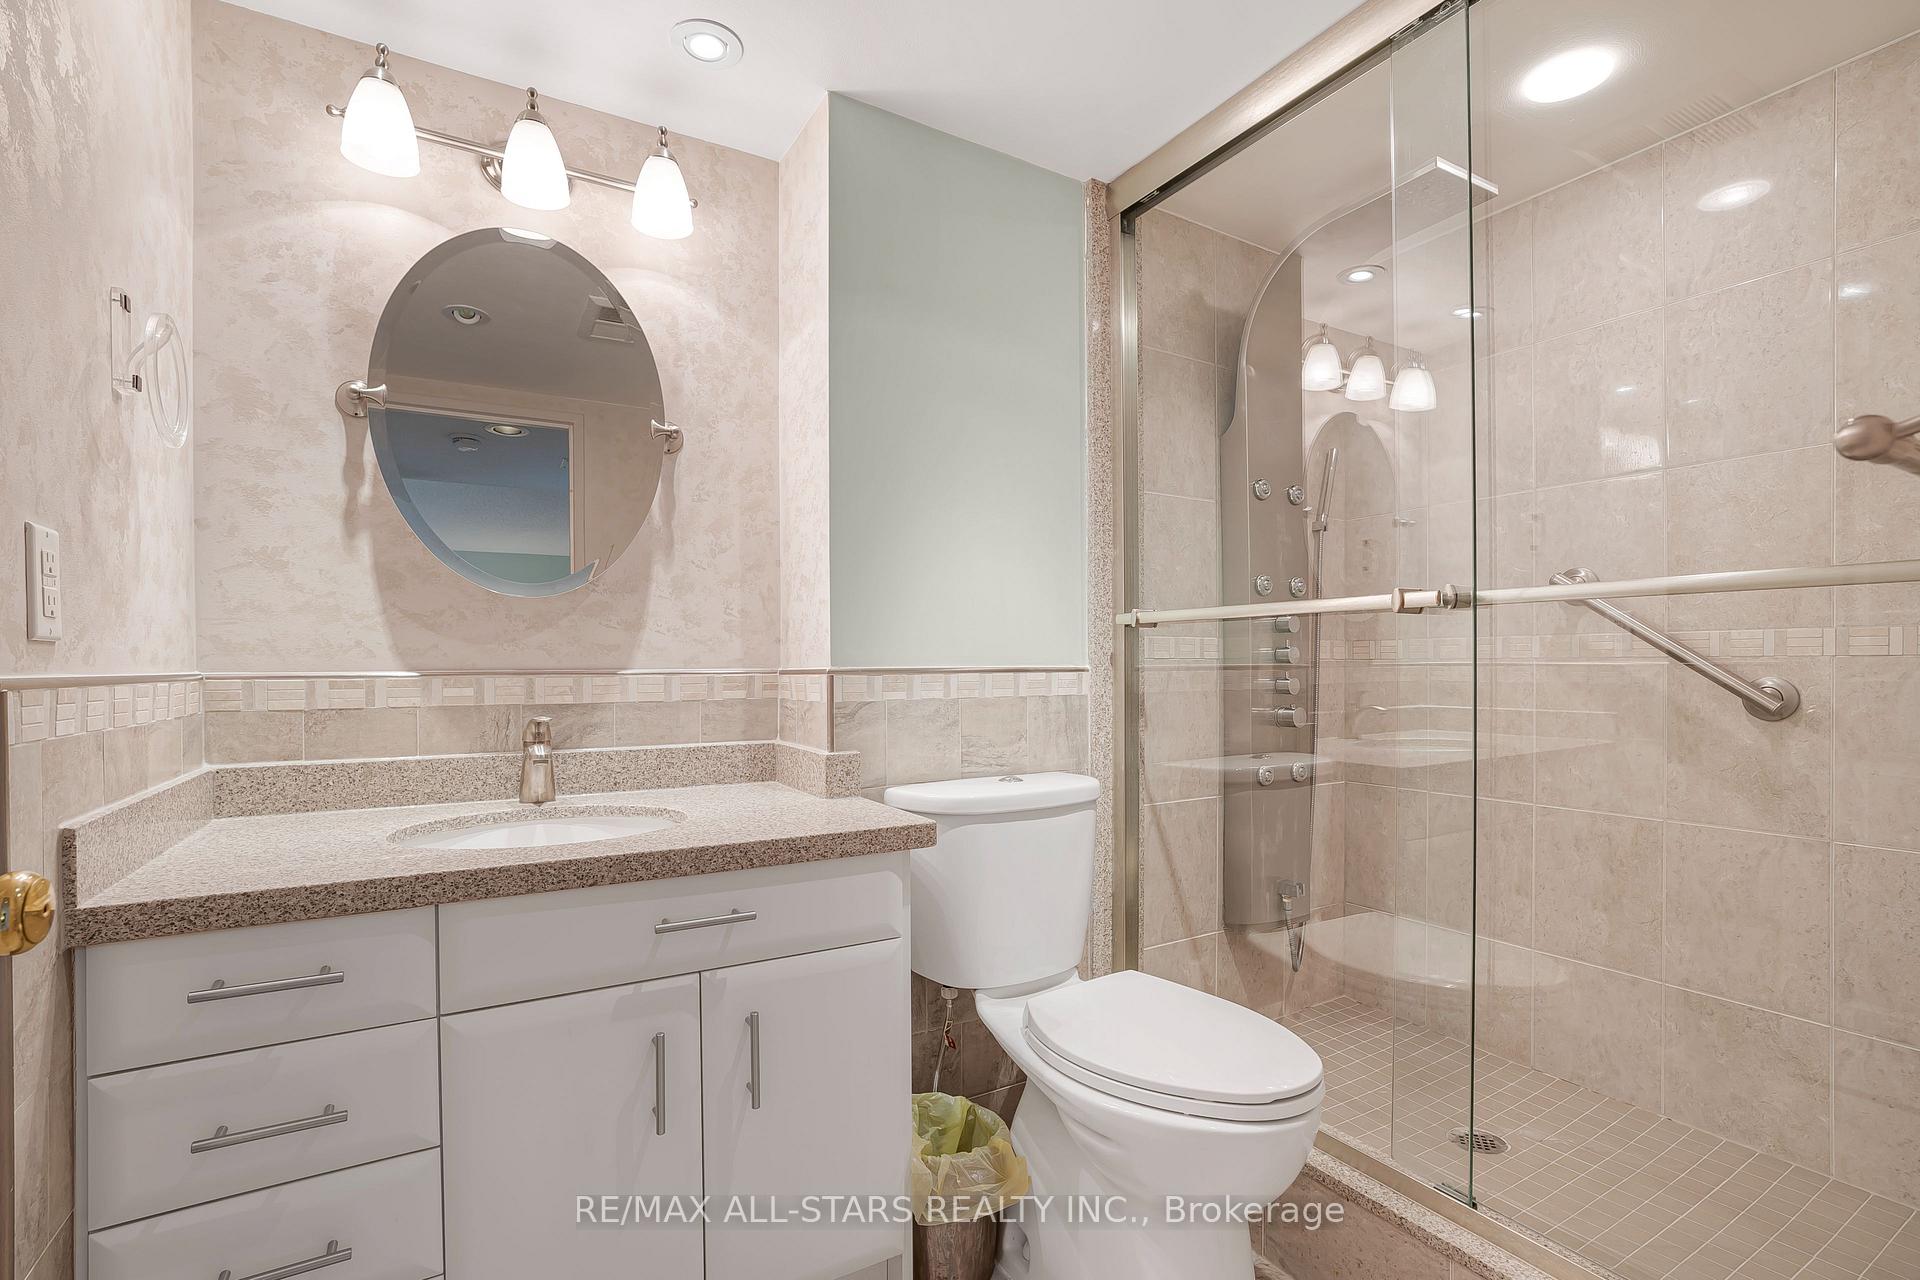
- 4-piece, Flat
- 3-piece, Flat
- Municipality
- Markham
- Neighbourhood
- Markville
- Main cross streets
- HWY 7 AND BULLOCK DR.
- Directions
- HWY 7 AND BULLOCK DR.
- Waterfront
- None
- MLS® number
- N13759536
- Data source
- Toronto Regional Real Estate Board
- Listed on
- 2026-09-09
- Updated on
- 2026-10-10
- Days on market
- 36 days
- Possession type
- Immediate
- Co-op commission
- 2.25%
- Seller
- Listed by
- RE/MAX ALL-STARS REALTY INC.
Home Market Value
Current home valuation for Unit 817, 25 Austin Drive, Markham, Markville, Markham, ON. Listed for $679,988
HOMEH Estimate
$675,606
Estimated Sales Range
$594,533 - $788,207
HOMEH Estimate for Unit 817, 25 Austin Drive, Markham, Markville
Calculated with a real agent's CMA method — 45+ years of experience, codified. Not an AI guess.
Mortgage Payment Calculator
Compare up to 4 down payment scenarios
5% on first $500K + 10% on $179,988 over $500K
$42,999
| Scenario 1 | Scenario 2 | Scenario 3 | Scenario 4 | |
|---|---|---|---|---|
−Down payment | % $ | % $ | % $ | % $ |
+CMHC insurance | $25,459 | $18,972 | $16,184 | $0 |
=Total mortgage | $661,928 | $630,961 | $594,174 | $543,990 |
Amortization | ||||
Mortgage rate | % | % | % | % |
| Payment frequency | ||||
=Mortgage payment | $3,232monthly | $3,081monthly | $2,901monthly | $2,656monthly |
Land Transfer Tax
$10,075
$10,075
Around this home
Data provided by OpenStreetMap & Fraser Institute School Rankings
Ask HOMEH
New!Hi there!
👋Text or call (416) 301-9001
Recommended for you
Based on homes you've looked at.
No recommended properties found.
Nearby similar homes
No nearby properties found.
More real estate resources
Other homes nearby
Explore this area
Nearby neighbourhoods
No nearby listings available.