


Unit 123, 28 Prince Regent Street
Markham (Cathedraltown), ON L6C 0V5
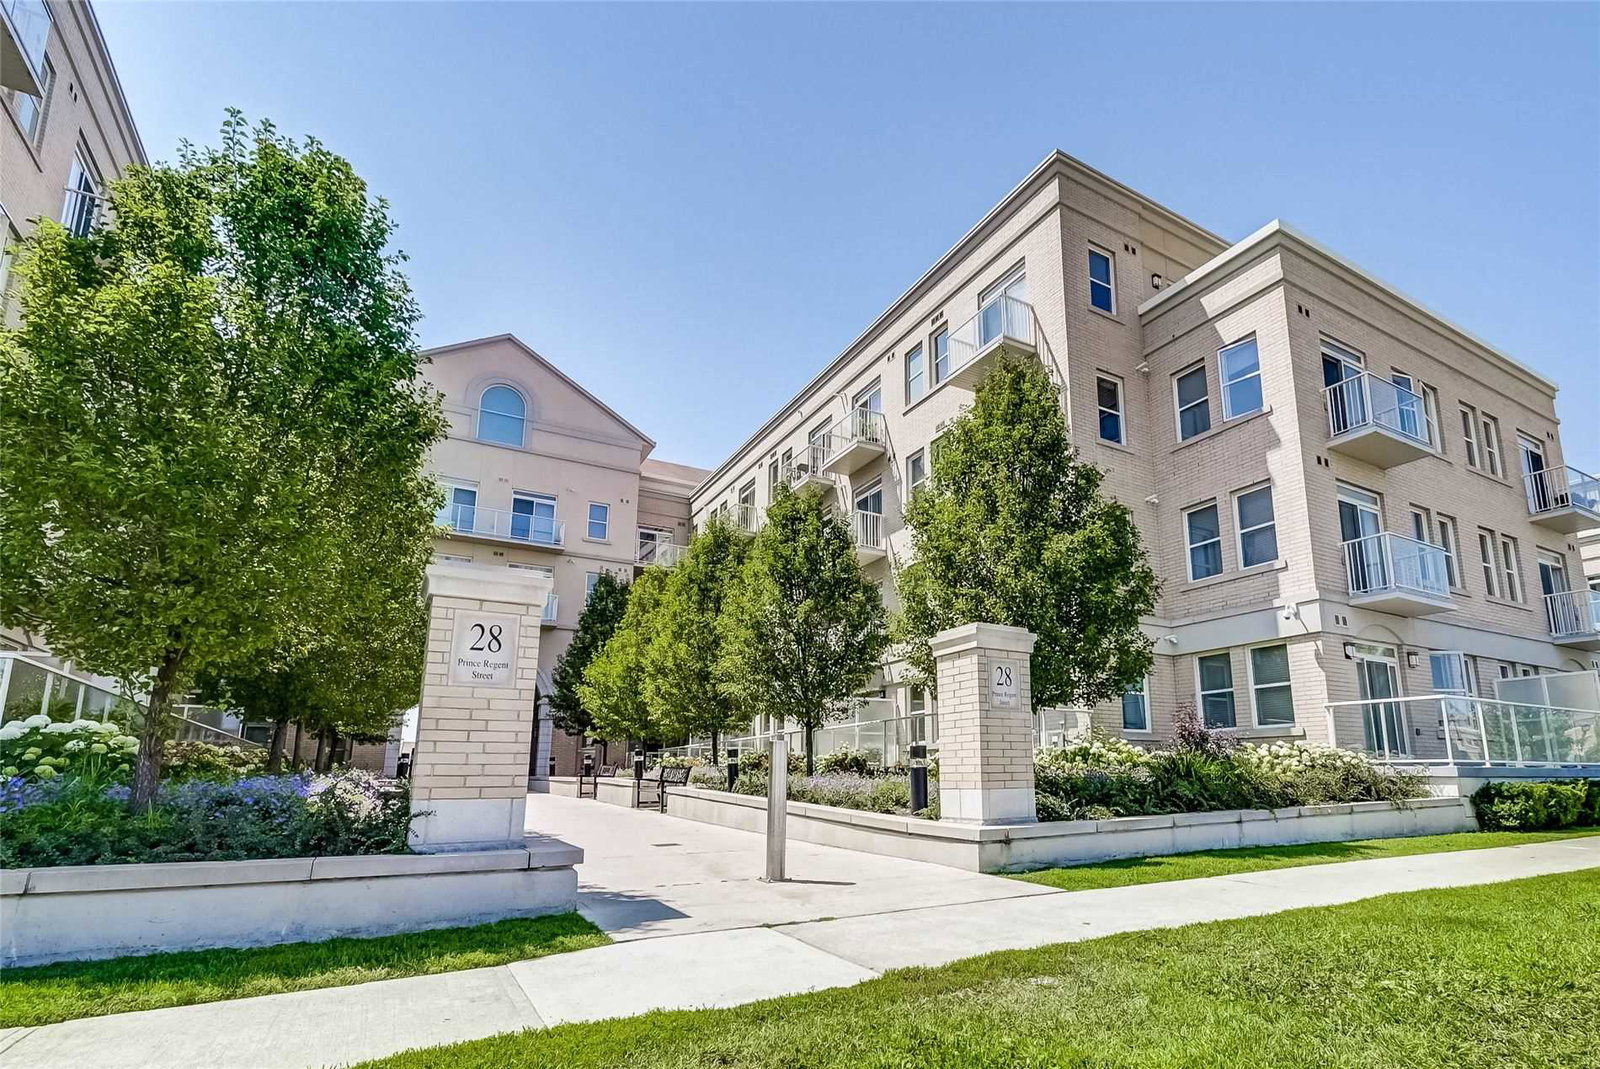 Garden Court Condos4 storeys, 186 suites, built 2014
- 1Bedroom
- 1Bathroom
- 1Parking
- 500–599Sq Ft
- $1,954Tax
- $562/moCondo Fee
 Estimated Value:$409,000See Free Estimate Report

Sale & Price History for Unit 123, 28 Prince Regent Street, Markham, Cathedraltown
| Start Date | End Date | Price | Event | MLS# |
|---|---|---|---|---|
| No listing history available | ||||
Real estate boards require you to or to see the full details of this property.
*Sold prices and complete sale & price history are regulated data. Under the Trust in Real Estate Services Act, 2002 (TRESA) and the rules of the Real Estate Council of Ontario (RECO), and pursuant to the Multiple Listing Service® rules of the Canadian Real Estate Association (CREA) and the Toronto Regional Real Estate Board (TRREB), this information may be shown only to registered users who have agreed to the applicable terms of use (a Virtual Office Website, or "VOW," arrangement). HOMEH Inc., Brokerage therefore provides it to signed-in members only. Creating an account is free and takes under a minute.
About Unit 123, 28 Prince Regent Street, Markham, Cathedraltown
Summarized Description
- Impeccable modern condo with huge terrace.
- Freshly painted inside and out.
- Generous bedroom with natural light.
- Quiet building in a European-inspired community.
- Award-winning architecture and quality construction.
- Close to amenities and highways for convenience.
- Perfect for first-time buyers or downsizers.
- Quick access to outdoor spaces and parks.
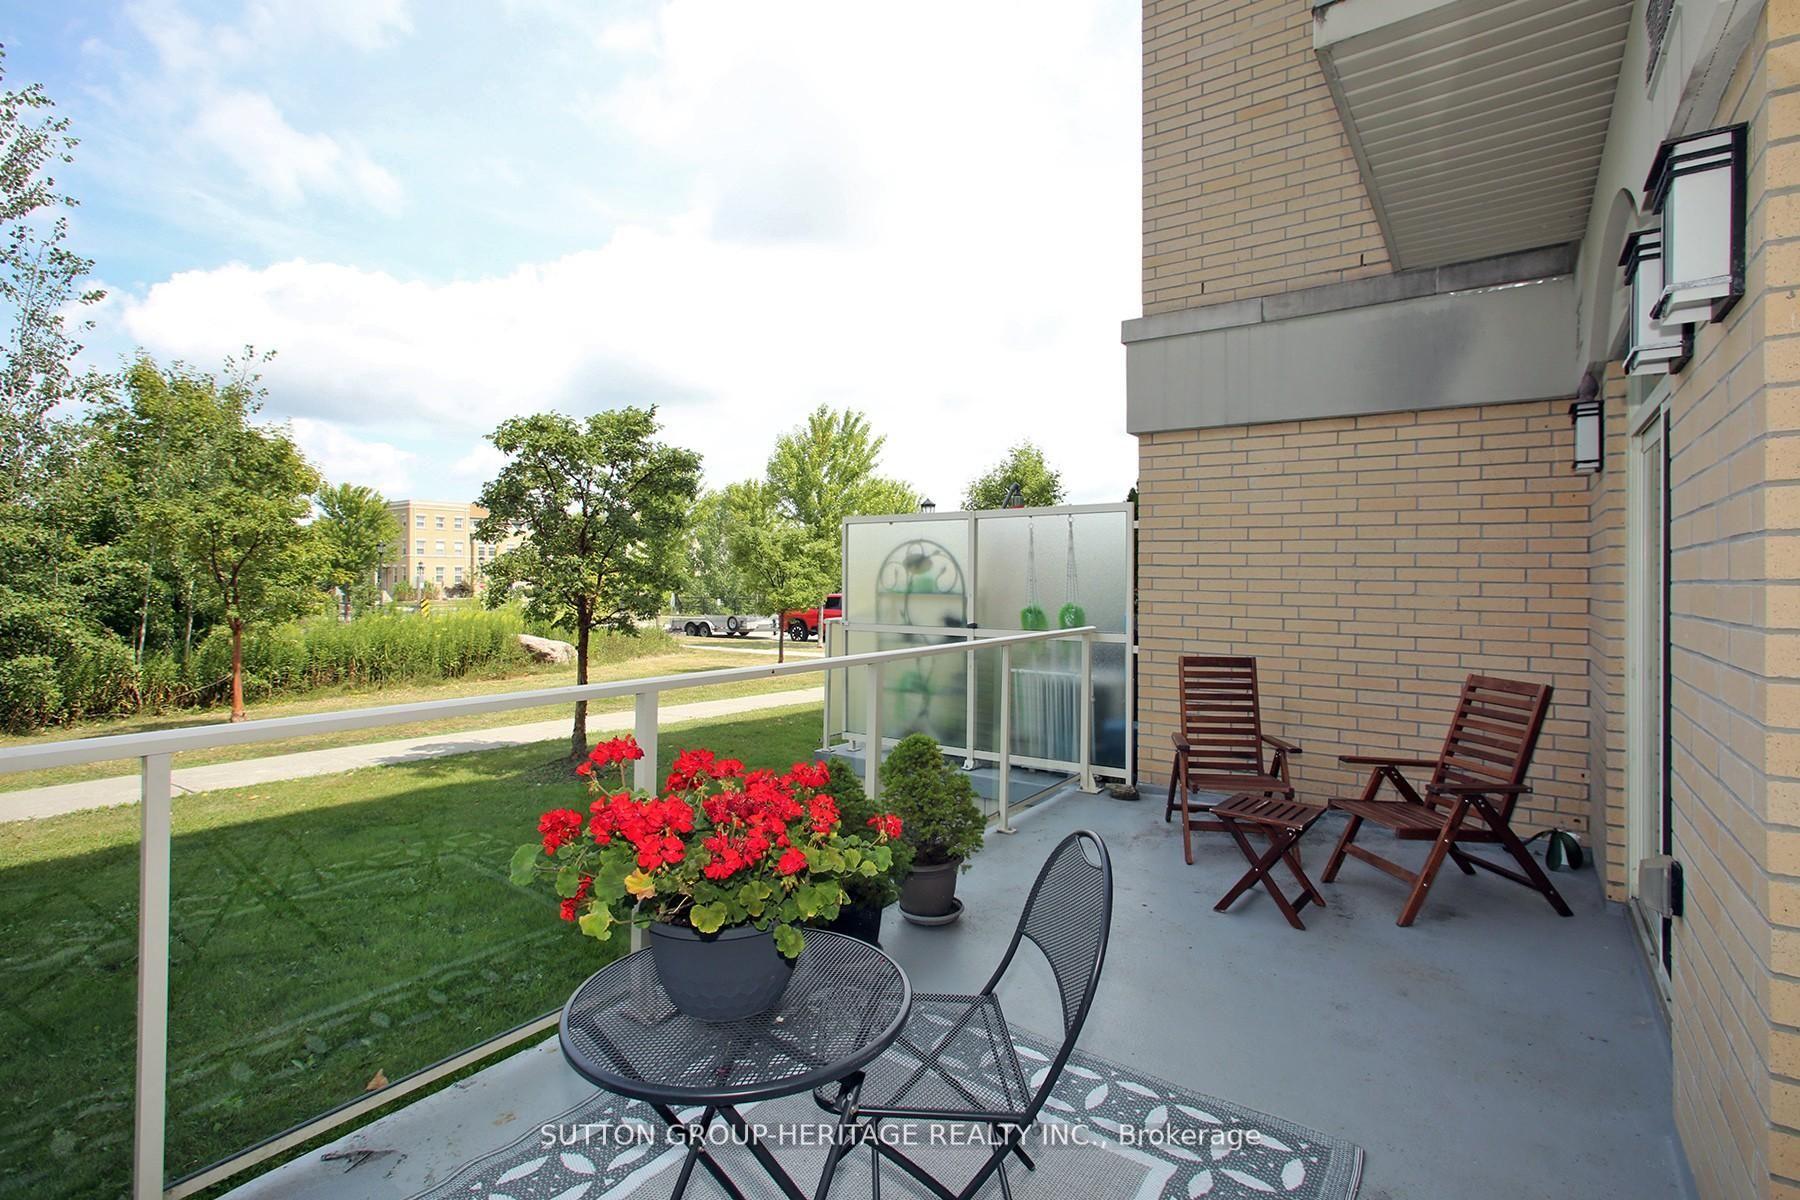
** Seller says "Let's Go!" Sell OR Lease! ** Great Value!! Impeccable, Modern, Low-Rise Condo with HUGE (almost 200 sf) terrace overlooking Greenspace. ** 559 sq ft of Sleek Finishes & Smooth 9' Ceilings thru'out. ** Freshly Painted for you, Inside (Aug/25) and Out (Sept/25) ** Generous-sized Bdrm easily fits Queen bed & more; awash in natural light thru one of two walkouts to Terrace ** Quiet, convenient bldg & location is an oasis in the heart of this European-Inspired Community. Close to amenities yet near Hwys 404 & 407 for quick getaways. ** Locker conveniently located on same level as suite. Quick access to great outdoors, perfect for people & dog walks. Same handy access to Underground with Car Wash Area. Ample visitor parking underground; street parking also avail. >> Great starter or scale-down. Award-winning Architecture with Quality Construction by Monarch. After 11 years, this owner is moving on. << Enjoy living surrounded by nature and parks but still close to restaurants, transit, Shopper's, Costco, Cdn Tire, Home Depot, Farmer's Market & more!
Key Facts & Features
Property Costs
- Annual Property Tax Amount
- $1,954
- Land Transfer Tax Fee
- $4,475
Condo/Maintenance Fee
- Maintenance Fee
- $562 /month
Included In Maintenance Fee
- Water Included
- Common Elements Included
- Building Insurance Included
- Parking Included
Rental Items
- Rental Equipment
- NONE
- Basement Type
- None
Interior Features
- Pets Permitted
- Yes-with Restrictions
- Laundry Features
- In-Suite Laundry
- Interior Extras
- Carpet Free, Separate Heating Controls, Storage Area Lockers, Water Heater Owned
- View
- Trees/Woods
- Security Features
- Security Guard, Concierge/Security, Security System
- Fireplace/Stove
- No
- Elevator
- No
Exterior Features
- Balcony
- Terrace
- Exterior Extras
- Backs On Green Belt, Lawn Sprinkler System
Building Amenities
- Bike Storage
- Car Wash
- Concierge
- Party Room/Meeting Room
- Visitor Parking
Building
- Building Type
- Condo Apartment
- Building Style
- Apartment
- Building Name
- Garden Court Condos
- Approx Age
- 11-15
- Condo Corp Number
- 1273
Construction
- Exposure
- North
- Exterior Finish
- Brick
- Special Designation
- Unknown
Inclusions
- Inclusions
- Stainless Steel LG Fridge (2023), Frigidaire Stove, B/I Dishwasher & Microwave/Exhaust, Whirlpool Front Load Washer/Dryer. NEST thermostat (AUG 2025), All Elf's, Window Coverings & Mirrored Sliding Closet Doors. Updated Vanity, Storage Cabinet Tower, Mirror & Dbl Pivot doors into washroom. Convenient Same Level Locker. U/G Parking for BOTH Owner and Visitors
Exclusions
- Exclusions
- NONE
Parking & Garages
- Garage Type
- Underground
- Garage Spaces
- 1
- Parking Type
- Owned
- Parking Spaces
- 1
- Total Garage And Parking Spaces
- 1
Lockers
- Locker Type
- Owned
- Locker Unit
- Unit 63
- Locker Number
- 6
- Locker Level
- Level 1
Heating & Cooling
- Heat Source
- Gas
- Heat Type
- Forced Air
- Air Conditioning
- Central Air
- Bedrooms
- 1
- Washrooms
- 1
- Kitchens
- 1
Room sizes
- Dining Room—Flat level, Laminate, Combined w/Living
- Kitchen—Flat level, Granite Counters, B/I Appliances, Ceramic Backsplash
- Living Room—Flat level, Laminate, W/O To Terrace, Overlook Greenbelt
- Bedroom—Flat level, Double Closet, W/O To Terrace, Overlook Greenbelt
Washrooms
- 4-piece, Flat
- Municipality
- Markham
- Neighbourhood
- Cathedraltown
- Main cross streets
- Victoria Sq Blvd & Betty Roman Blvd
- Directions
- E/Hwy 404 & N/Major Mackenzie
- MLS® number
- N13849988
- Data source
- Toronto Regional Real Estate Board
- Listed on
- 2026-10-01
- Updated on
- 2026-10-02
- Days on market
- 14 days
- Possession date
- 2026-11-01
- Possession type
- Flexible
- Co-op commission
- 2.5%
- Seller
- Listed by
- SUTTON GROUP-HERITAGE REALTY INC.
Home Market Value
Current home valuation for Unit 123, 28 Prince Regent Street, Markham, Cathedraltown, Markham, ON. Listed for $400,000
HOMEH Estimate
$409,000
Estimated Sales Range
$323,110 - $494,890
HOMEH Estimate for Unit 123, 28 Prince Regent Street, Markham, Cathedraltown
Calculated with a real agent's CMA method — 45+ years of experience, codified. Not an AI guess.
For the owner
Is this your home? Track its value.
Get this home's HOMEH Estimate by email once a month, with how many homes are for sale around you.
Mortgage Payment Calculator
Compare up to 4 down payment scenarios
5% of purchase price for homes $500K or less
$20,000
| Scenario 1 | Scenario 2 | Scenario 3 | Scenario 4 | |
|---|---|---|---|---|
−Down payment | % $ | % $ | % $ | % $ |
+CMHC insurance | $15,200 | $11,160 | $9,520 | $0 |
=Total mortgage | $395,200 | $371,160 | $349,520 | $320,000 |
Amortization | ||||
Mortgage rate | % | % | % | % |
| Payment frequency | ||||
=Mortgage payment | $1,930monthly | $1,812monthly | $1,707monthly | $1,562monthly |
Land Transfer Tax
$4,475
$4,475
Around this home
Data provided by OpenStreetMap & Fraser Institute School Rankings
Ask HOMEH
New!Hi there!
👋Text or call (416) 301-9001
Recommended for you
Based on homes you've looked at.
No recommended properties found.
Nearby similar homes
No nearby properties found.
More real estate resources
Other homes nearby
Explore this area
Nearby neighbourhoods
No nearby listings available.