
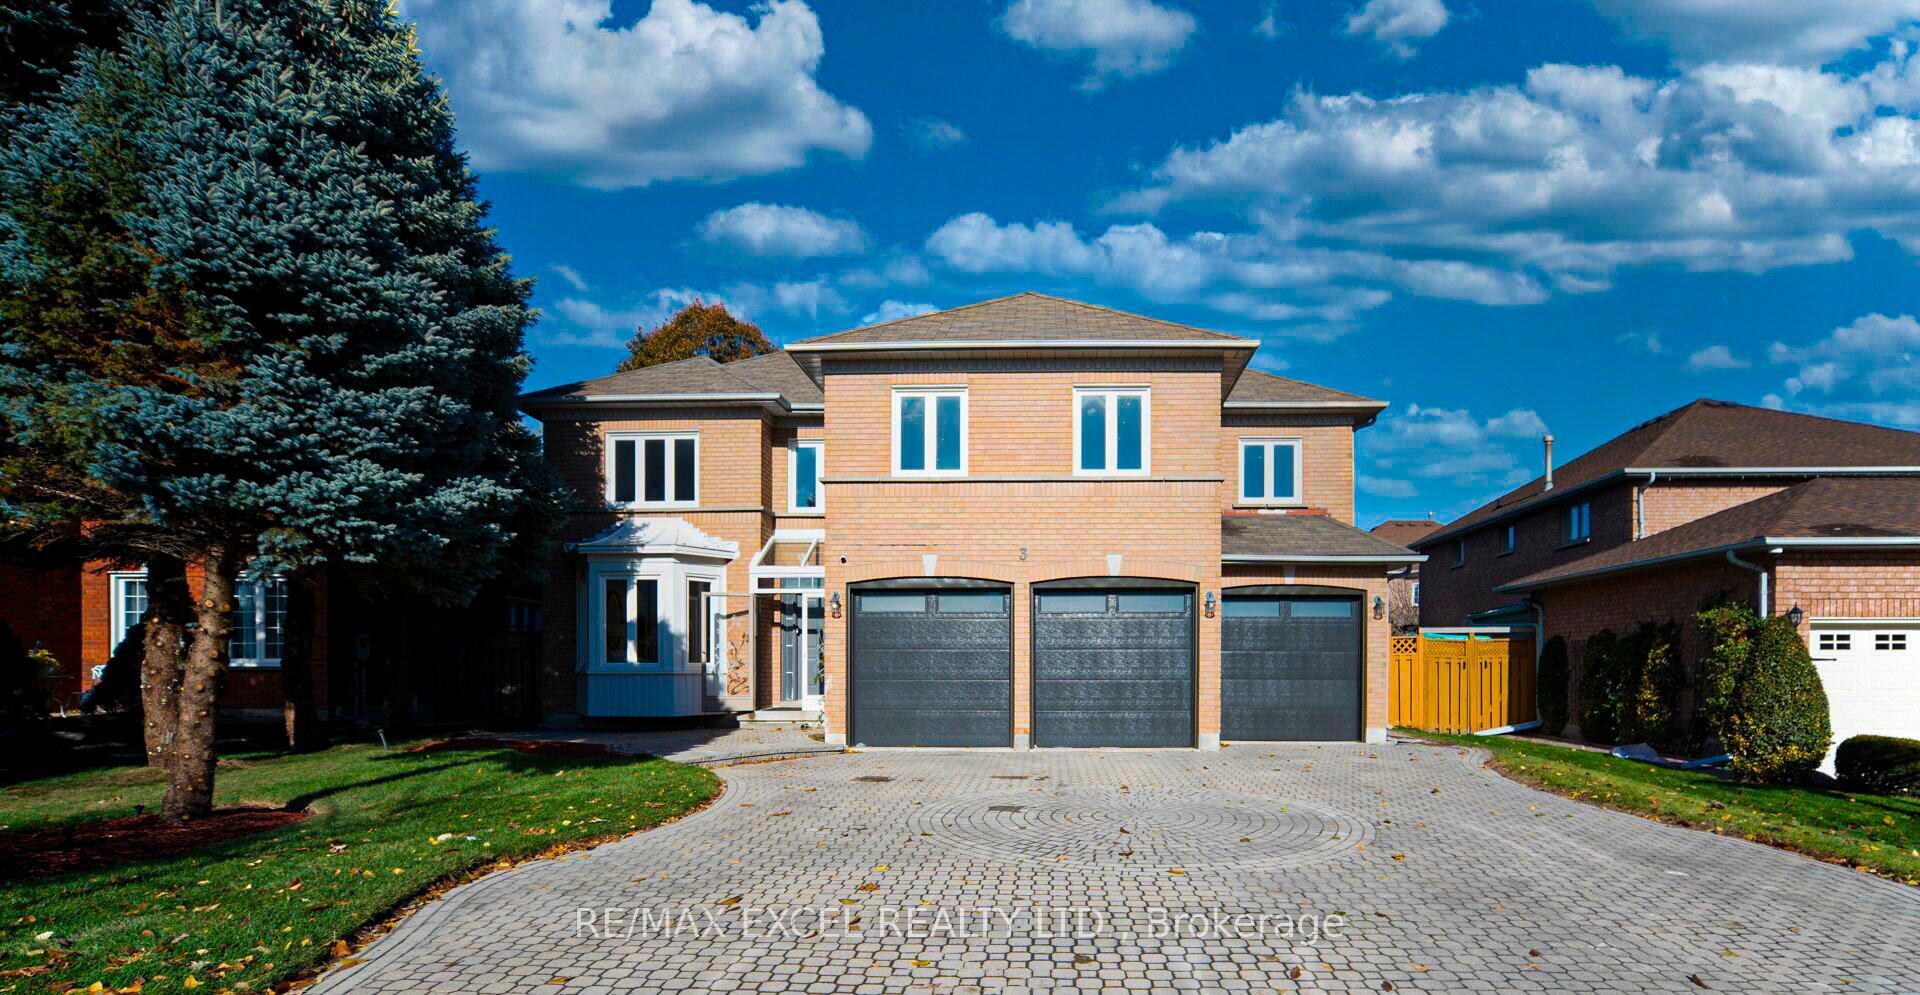
3 Moses Crescent
Markham (Cachet), ON L6C 1R2
- 6+3Bedrooms
- 8Bathrooms
- 3Garage
- 3500–5000Sq Ft
- $10,615Tax
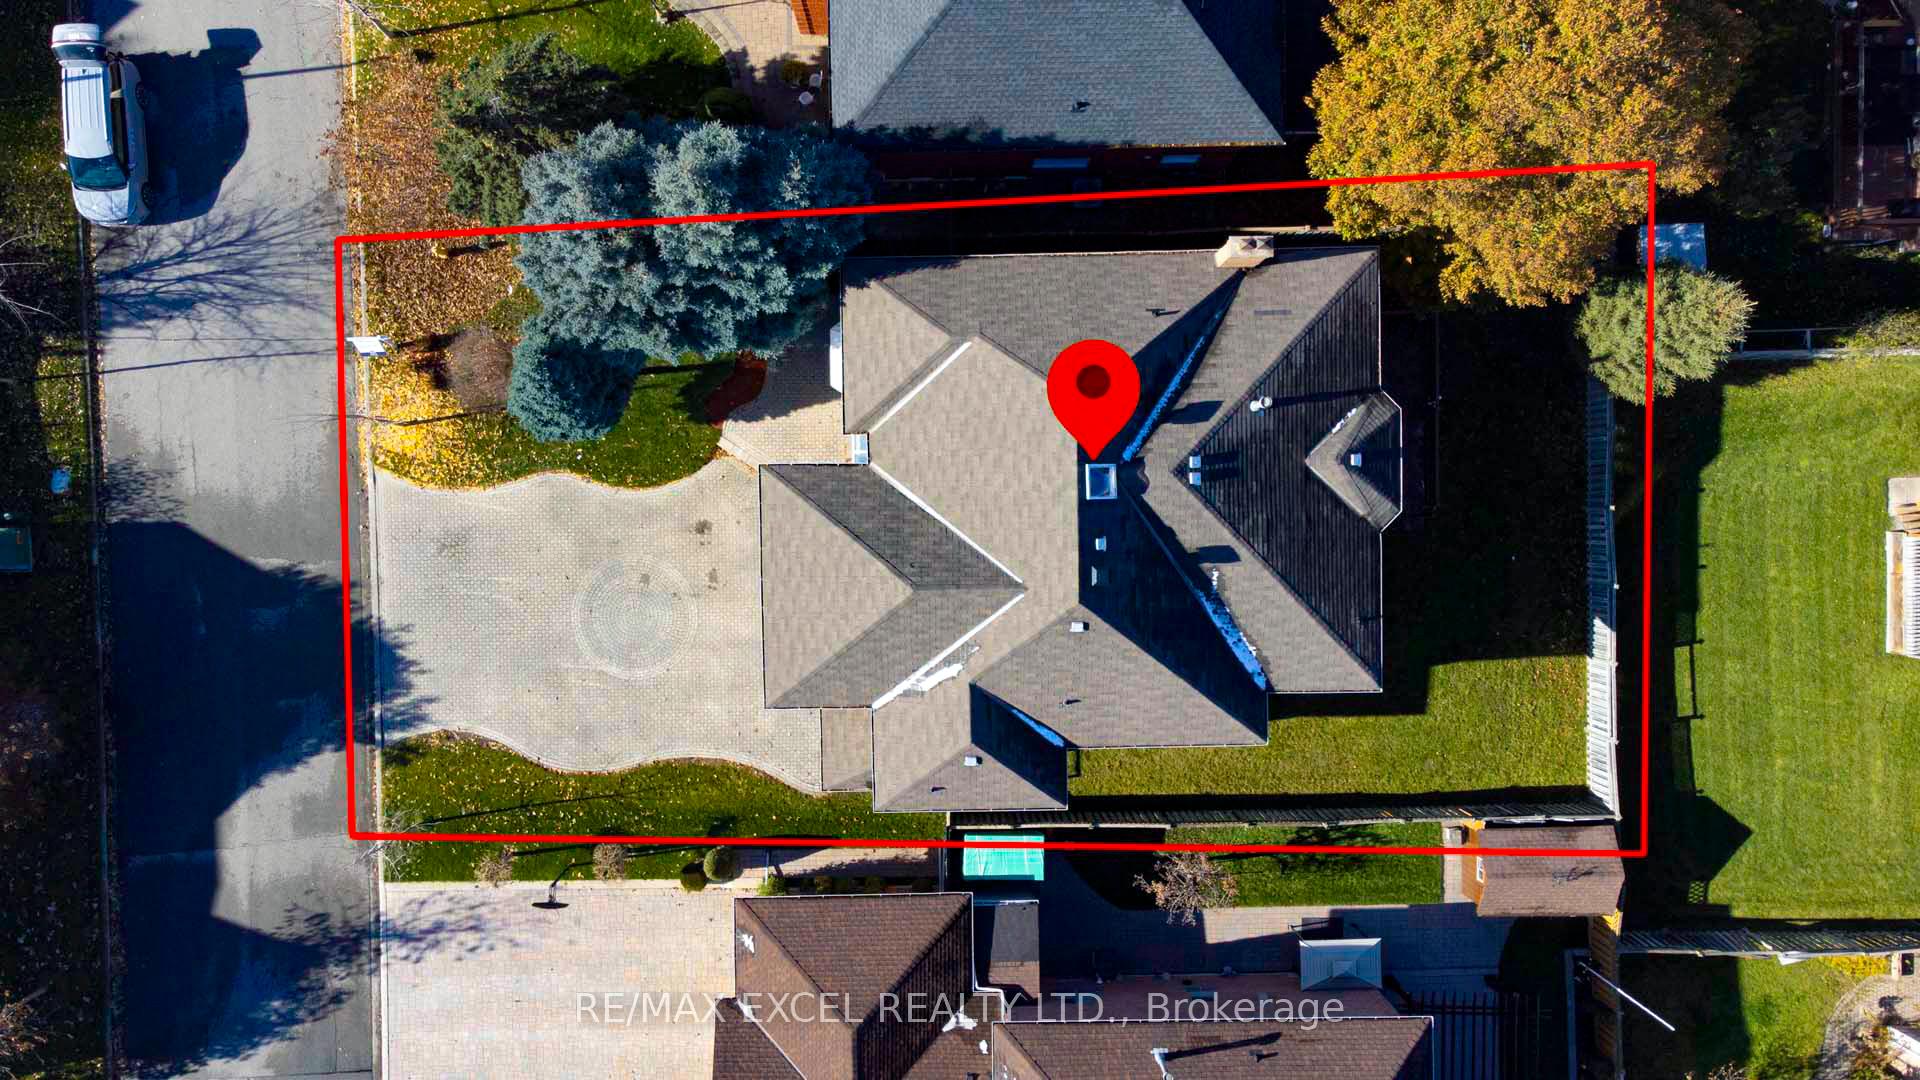
- 60×110 ftLot Size
 Estimated Value:$2,082,000See Free Estimate Report

Property not available for sale or for rent.
HOMEH One: full-service selling for a 1% listing fee. The buyer's agent commission is separate.
Free Home EvaluationHow Much Is My Home Worth?Homes for Sale NearbySale & Price History for 3 Moses Crescent, Markham, Cachet
| Start Date | End Date | Price | Event | MLS# |
|---|---|---|---|---|
| 2025-12-12 | 2026-04-01 | Login to See Prices | Expired | n12631156 |
| 2025-11-13 | 2025-12-24 | Login to See Prices | Terminated | n12545198 |
| 2025-06-03 | 2025-09-02 | Login to See Prices | Expired | n12191900 |
| 2025-04-08 | 2025-05-11 | Login to See Prices | Terminated | n12070807 |
| 2025-03-03 | 2025-03-18 | Login to See Prices | Suspended | n11997791 |
| 2025-01-10 | 2025-01-10 | Login to See Prices | Terminated | n11917793 |
| 2025-01-10 | 2025-01-10 | Login to See Prices | Terminated | n11917792 |
Real estate boards require you to or to see the full details of this property.
*Sold prices and complete sale & price history are regulated data. Under the Trust in Real Estate Services Act, 2002 (TRESA) and the rules of the Real Estate Council of Ontario (RECO), and pursuant to the Multiple Listing Service® rules of the Canadian Real Estate Association (CREA) and the Toronto Regional Real Estate Board (TRREB), this information may be shown only to registered users who have agreed to the applicable terms of use (a Virtual Office Website, or "VOW," arrangement). HOMEH Inc., Brokerage therefore provides it to signed-in members only. Creating an account is free and takes under a minute.
About 3 Moses Crescent, Markham, Cachet
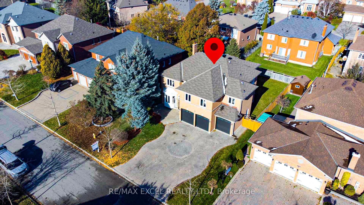
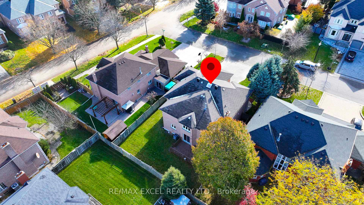
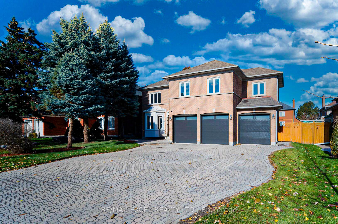
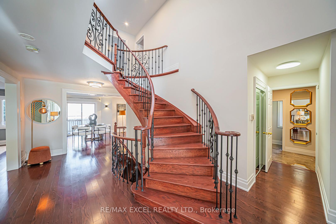
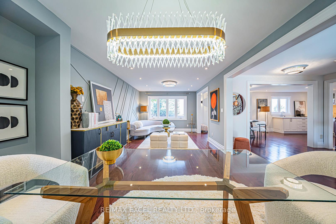
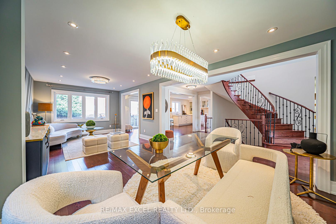
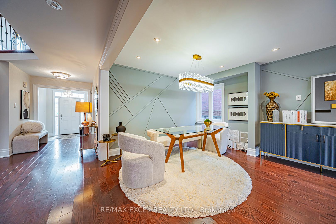
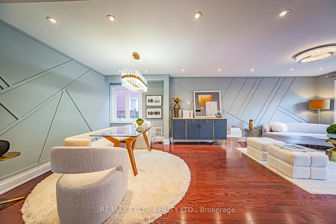
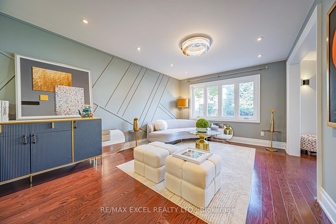
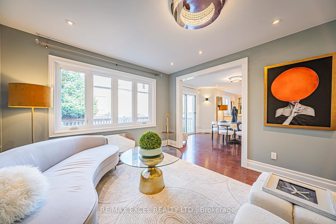
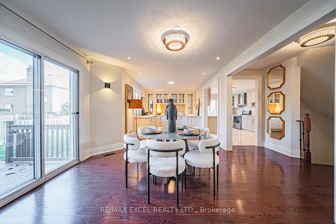
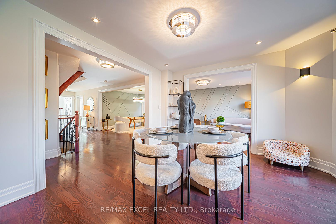
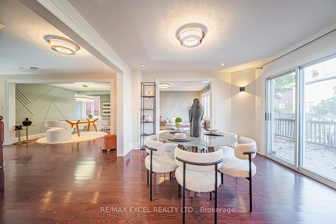
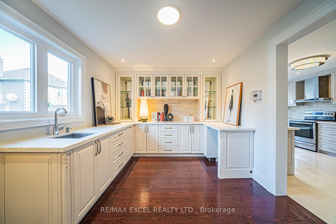
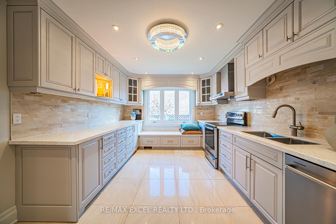
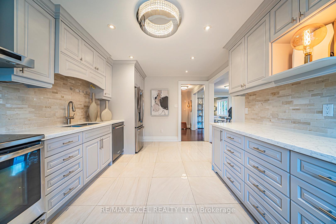
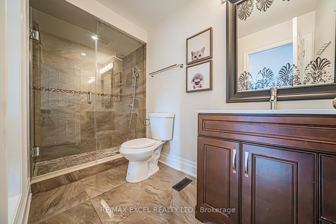
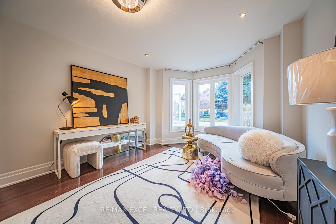
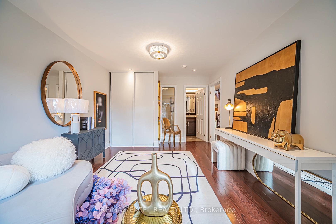
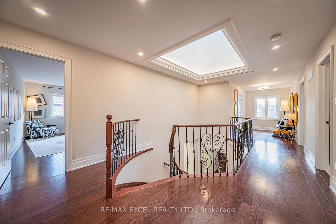
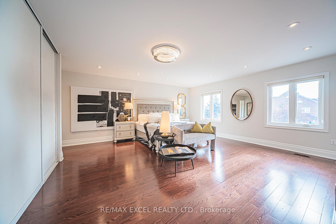
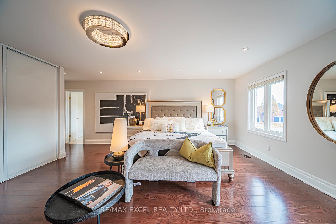
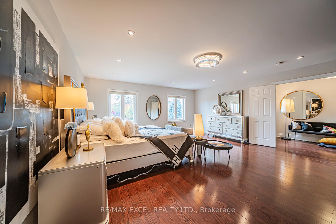
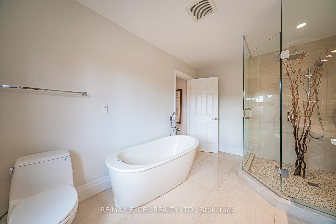
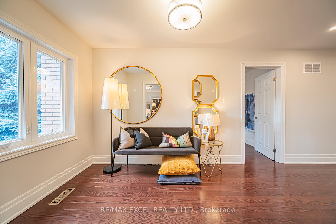
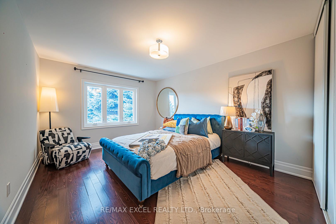
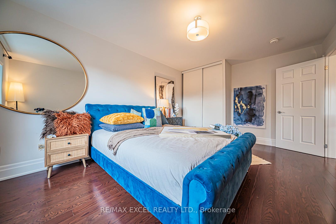
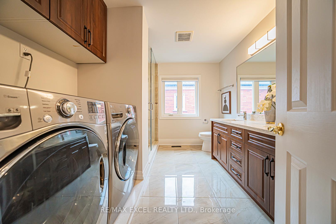
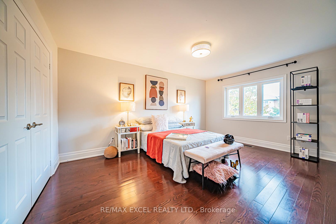
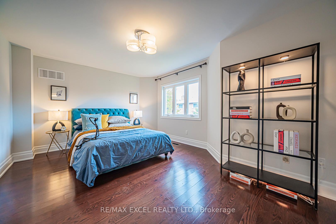
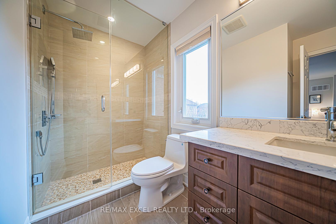
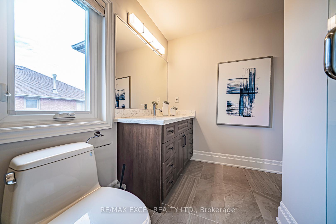
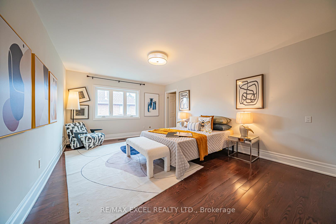
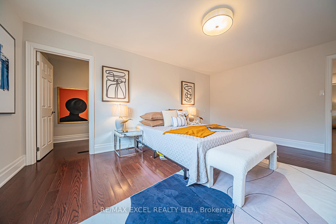
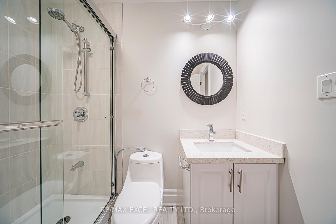
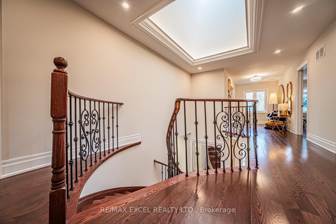
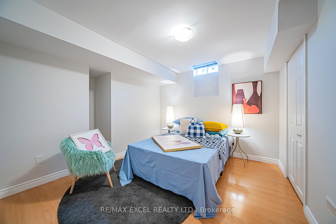
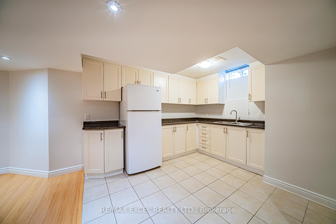
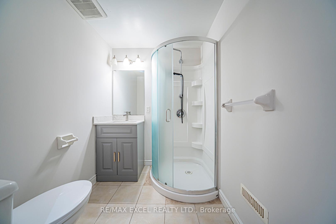
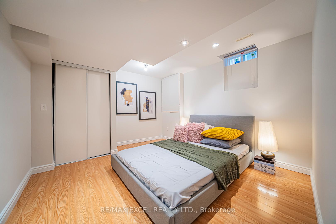
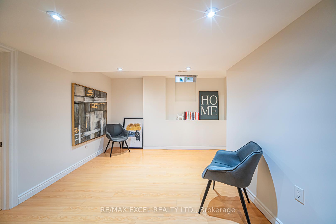
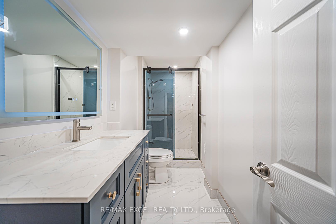
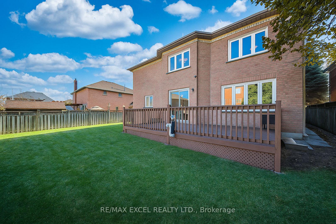
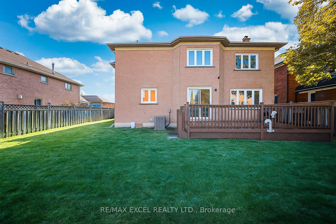
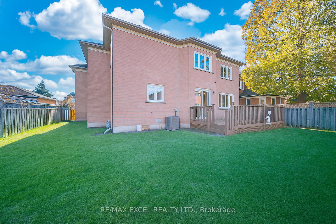
Welcome to this luxury 3-car garage detached home features 4000sqf above ground, perfectly set on a quiet and safe street in the prestigious Cachet community. With no sidewalk & clean curb presence, this residence exudes elegance, privacy, and sophistication from the moment you arrive. Step into a open and cozy interior where a newly added oversized skylight fills the swirling staircase & the whole living areas with radiant natural light all seasons. The home is adorned with refined touches, including a beautifully crafted decorative accent wall and pot lights T/O, creating a warm, contemporary ambiance. The impressive open-concept dual kitchen designed to fulfill the passion of cooking lovers families, it divided into two sections to accommodate different gourmet cooking at the same time! It features an XL marble countertop island, extensive custom cabinetry, premium finishes, and a thoughtfully designed resting corner-perfect for savoring a relaxing coffee moment while preparing the fantastic feast. A private, separated family room with its own full ensuite bath offers exceptional versatility, easily transforming into an elegant guest suite or comfortable living space for extended family members. Upstairs, the luxurious primary suite boasts a bright, spacious layout with a charming bay window that bathes the room in sunlight and offers peaceful views of the quiet street. All additional bedrooms are generously sized, ideal for families of any size, with several featuring ensuite access for added comfort and privacy. The guest-welcoming basement, complete with a separate entrance, stands as an impressive extension of the home. Featuring 3 large bedrooms, a full kitchen, and 2 modern bathrooms, it provides an exceptional venue for hosting large family gatherings or accommodating multi-generational living with ease. he extra-long driveway accommodates 7 vehicles in addition to the 3-car garage, offering a remarkable total of 10 parking.
Key Facts & Features
Property Costs
- Annual Property Tax Amount
- $10,615
- Land Transfer Tax Fee
- $60,725
Rental Items
- Rental Equipment
- Hot Water Heater
- Basement Type
- Finished, Separate Entrance
Interior Features
- Interior Extras
- Storage
- Fireplace/Stove
- Yes
- Elevator
- No
Exterior Features
- Pool
- None
Building
- Building Type
- Detached
- Building Style
- 2-Storey
Construction
- Exterior Finish
- Brick
- Roof
- Asphalt Rolled
- Foundation Details
- Block
- Special Designation
- Unknown
Lot
- Lot Front
- 60.04 ft
- Lot Depth
- 109.91 ft
- Lot Size
- 60.04 x 109.91 Feet
- Lot Size Code
- 60.04 x 109.91 Feet
Inclusions
- Inclusions
- Major updates including a newer furnace, AC, windows, roof, pot lights throughout, upgraded kitchen features, and fresh paint and accent walls. Located within top-ranked school zones and walking distance to parks, scenic trails, restaurants, cafes, supermarkets, and shopping centers. Minutes to Highways 404 & 407, GO Station, T&T, Costco, Home Depot, Canadian Tire, major banks, Downtown Markham, and many more. INCLUDSIONS: Fridge, stove, dishwasher, hood fan, washer, dryer, all electric light fixtures and window coverings, garage door openers.
Exclusions
- Exclusions
- Chandelier in Dinning room
Parking & Garages
- Garage Type
- Attached
- Garage Spaces
- 3
- Parking Spaces
- 7
- Total Garage And Parking Spaces
- 10
Heating & Cooling
- Heat Source
- Gas
- Heat Type
- Forced Air
- Air Conditioning
- Central Air
- Water
- Municipal
- Sewers
- Sewer
- Bedrooms
- 6 + 3
- Washrooms
- 8
- Kitchens
- 2
- Family / bonus room
- Yes
Room sizes
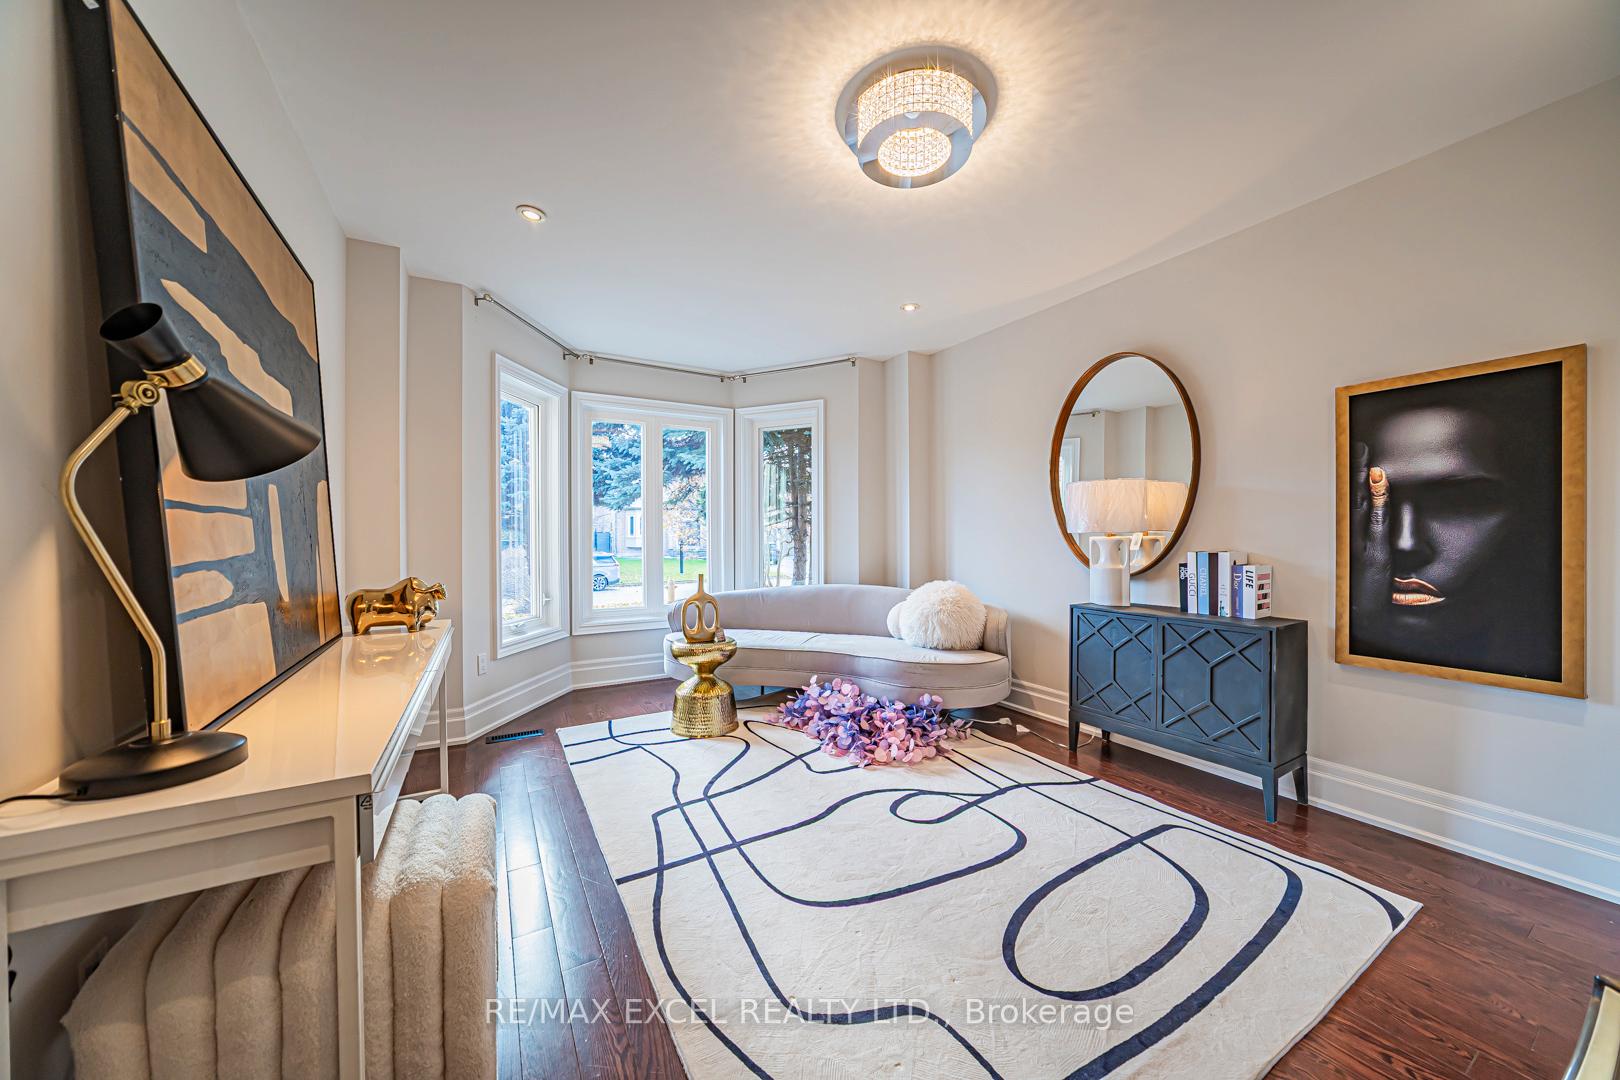
- Living Room5.72 x 3.40Ground level, Bay Window, Pot Lights, Hardwood Floor
- Dining Room5.11 x 3.33Ground level, Window, Pot Lights, Hardwood Floor
- Family Room5.44 x 3.33Ground level, Fireplace, Pot Lights, Hardwood Floor
- Bedroom3.43 x 3.02Ground level, Window, Separate Room, 4 Pc Ensuite
- Kitchen3.87 x 3.12Ground level, Marble Counter, Ceramic Floor, Pot Lights
- Breakfast3.62 x 3.42Ground level, W/O To Deck, Open Concept, Ceramic Floor
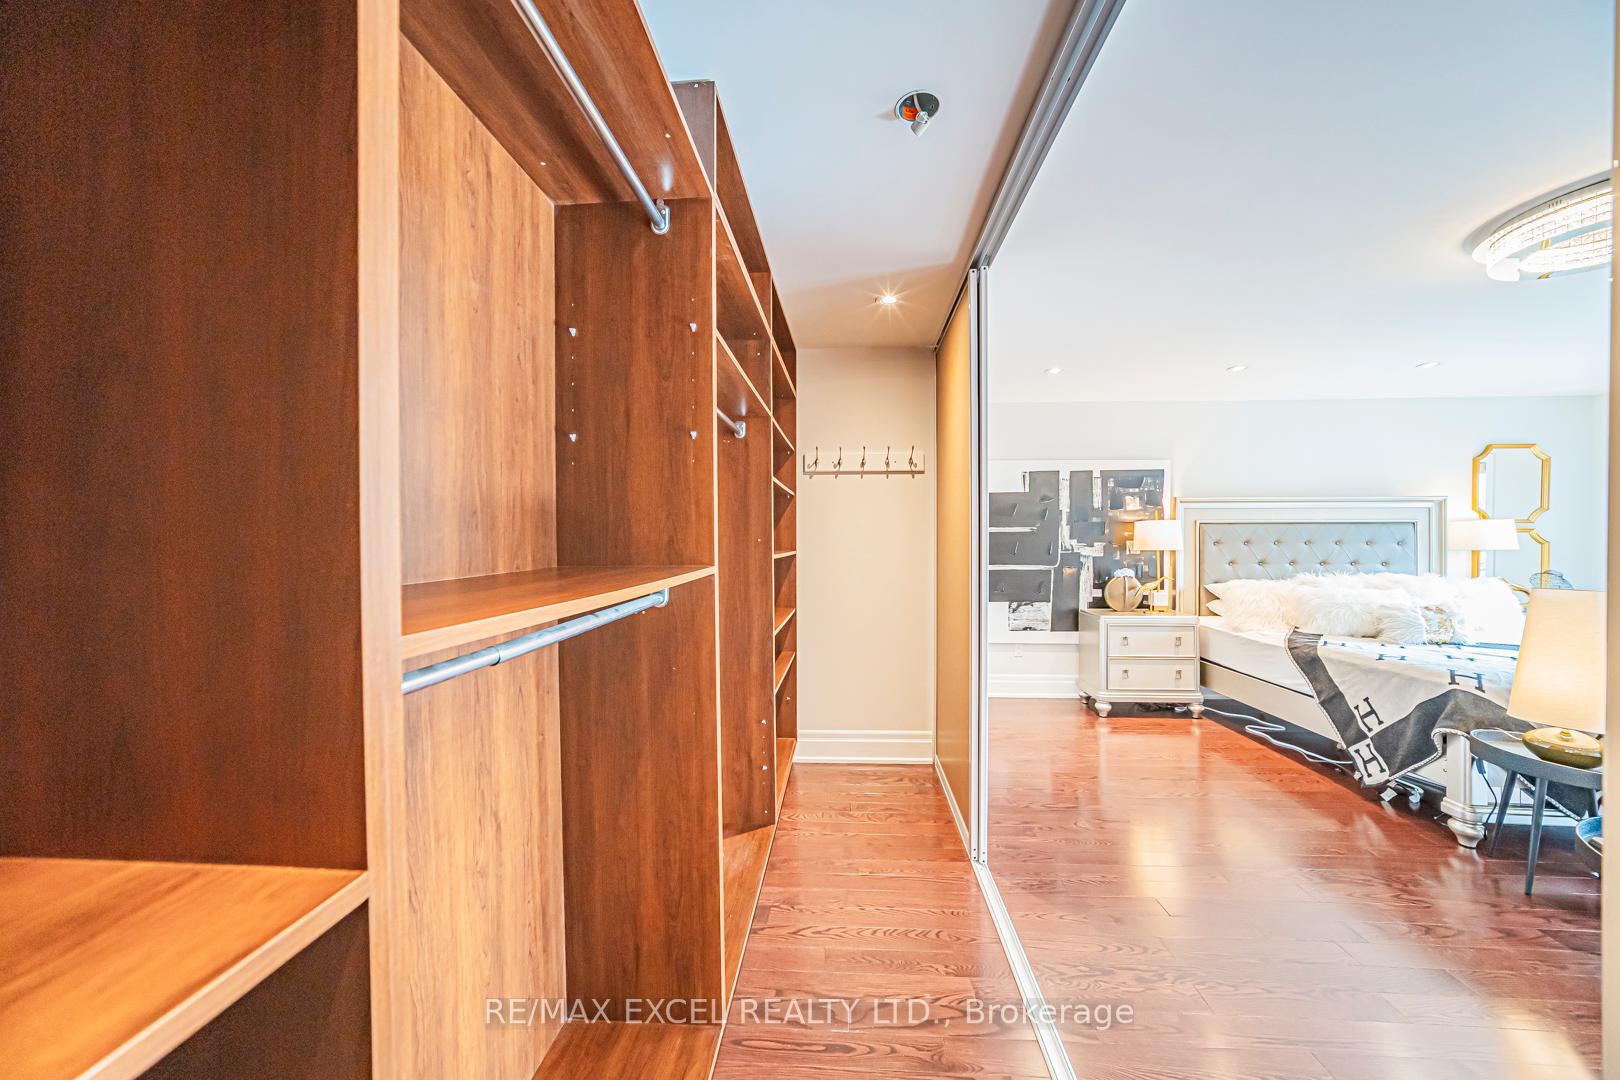
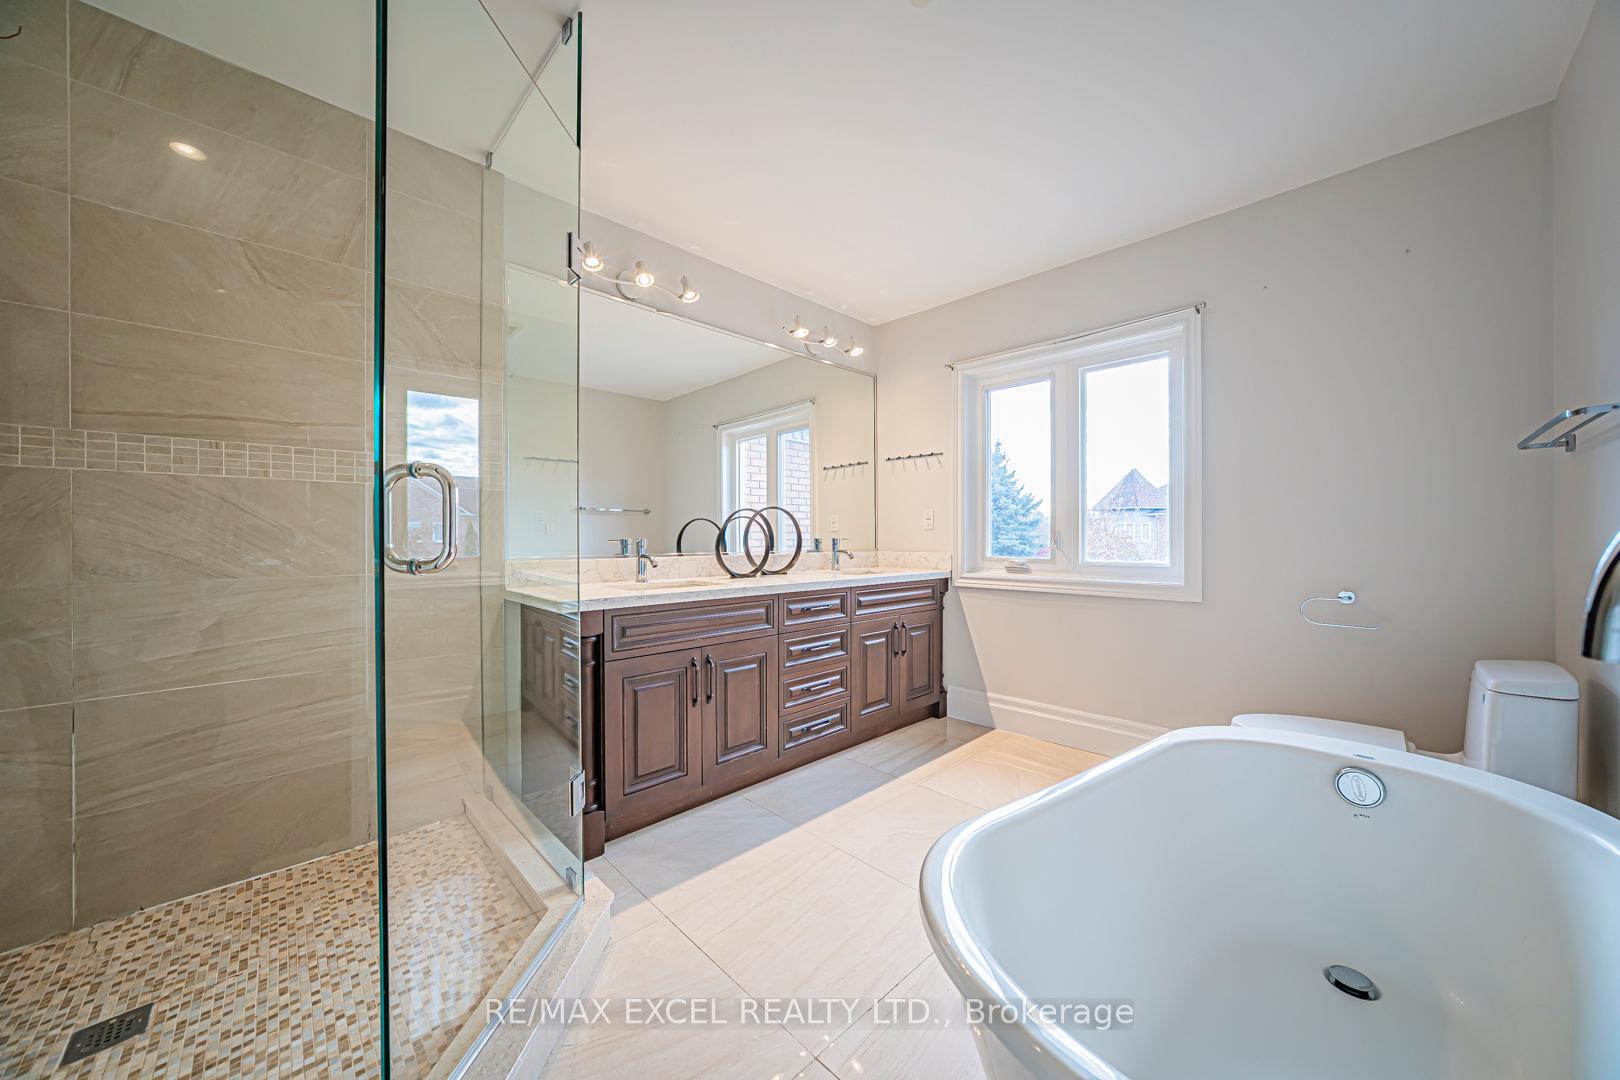
- Primary Bedroom6.58 x 5.41Second level, Walk-In Closet(s), 5 Pc Ensuite, Hardwood Floor
- Bedroom 25.16 x 3.89Second level, Walk-In Closet(s), Semi Ensuite, Hardwood Floor
- Bedroom 34.88 x 3.07Second level, Closet, Semi Ensuite, Hardwood Floor
- Bedroom 44.80 x 3.38Second level, Double Closet, Window, Hardwood Floor
- Bedroom 54.95 x 3.40Second level, Closet, Window, Hardwood Floor
- Recreation6.12 x 3.35Basement level, French Doors, Wet Bar, Laminate
Washrooms
- 5-piece, Second
- 2-piece, Ground
- 4-piece, Ground
- 4-piece, Second
- 4-piece, Basement
- Area
- Markham
- Municipality
- Markham
- Neighbourhood
- Cachet
- Main cross streets
- Woodbine/16th Ave
- Directions
- Woodbine/16th Ave
- MLS® number
- N12545198
- Data source
- Toronto Regional Real Estate Board
- Status change
- 2025-12-24
- Listed on
- 2025-11-13
- Days on market
- 41 days
- Possession type
- Flexible
- Co-op commission
- 2.5%
- Seller
- Listed by
- RE/MAX EXCEL REALTY LTD.
Home Market Value
Current home valuation for 3 Moses Crescent, Markham, Cachet, Markham, ON. Listed for $2,970,000
HOMEH Estimate
$2,082,000
Estimated Sales Range
$1,644,780 - $2,519,220
HOMEH Estimate for 3 Moses Crescent, Markham, Cachet
Calculated with a real agent's CMA method — 45+ years of experience, codified. Not an AI guess.
For the owner
Is this your home? Track its value.
Get this home's HOMEH Estimate by email once a month, with how many homes are for sale around you.
Mortgage Payment Calculator
Compare up to 4 down payment scenarios
20% required for homes $1.5M or more
$594,000
| Scenario 1 | Scenario 2 | Scenario 3 | Scenario 4 | |
|---|---|---|---|---|
−Down payment | % $ | % $ | % $ | % $ |
+CMHC insurance | $0 | $0 | $0 | $0 |
=Total mortgage | $2,376,000 | $2,227,500 | $2,079,000 | $1,930,500 |
Amortization | ||||
Mortgage rate | % | % | % | % |
| Payment frequency | ||||
=Mortgage payment | $11,601monthly | $10,876monthly | $10,151monthly | $9,426monthly |
Land Transfer Tax
$60,725
$60,725
Around this home
Data provided by OpenStreetMap & Fraser Institute School Rankings
Ask HOMEH
New!Hi there!
👋Text or call (416) 301-9001
Recommended for you
Based on homes you've looked at.
No recommended properties found.
Nearby similar homes
No nearby properties found.
More real estate resources
Other homes nearby
Explore this area
Nearby neighbourhoods
No nearby listings available.