
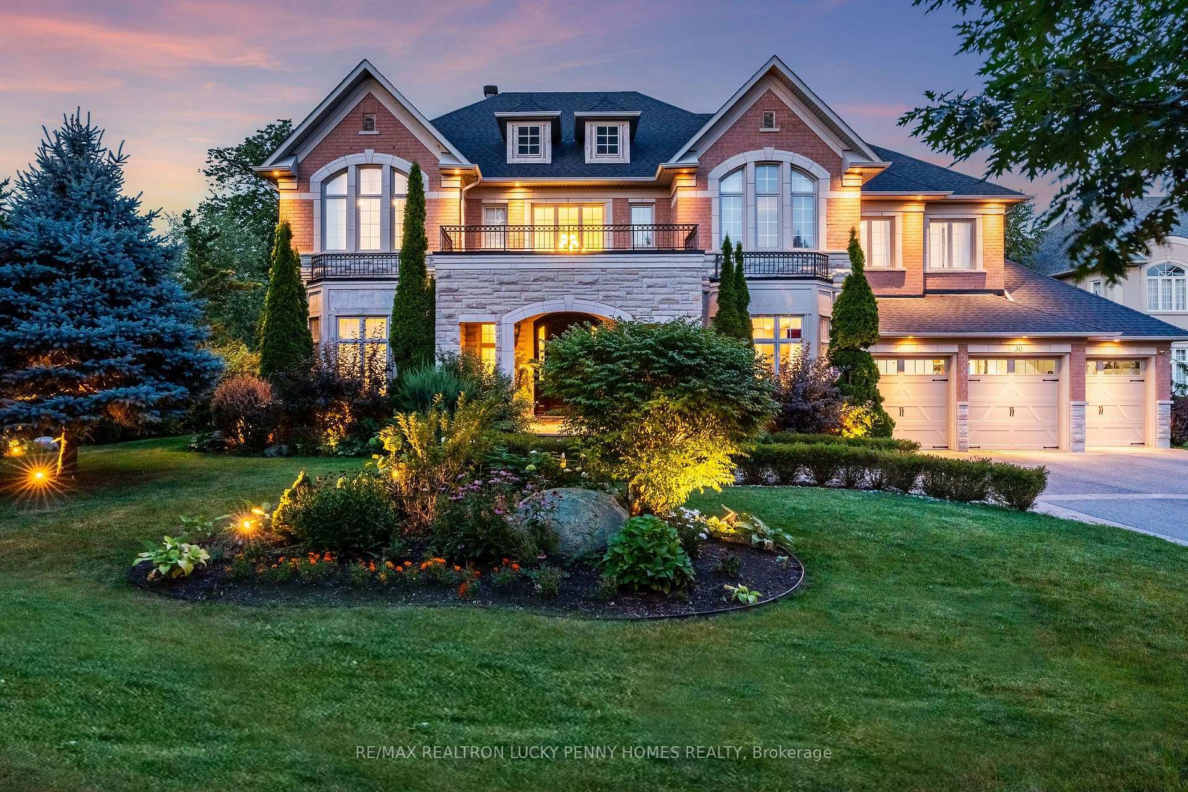
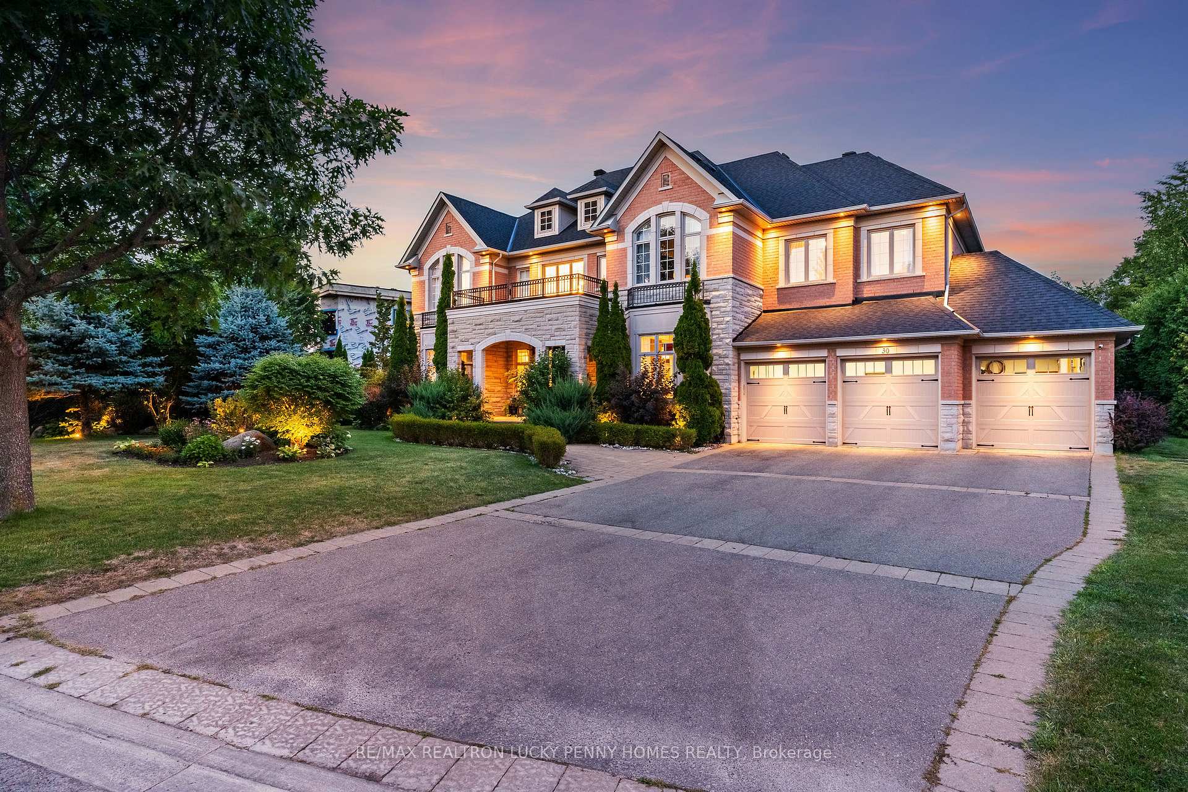
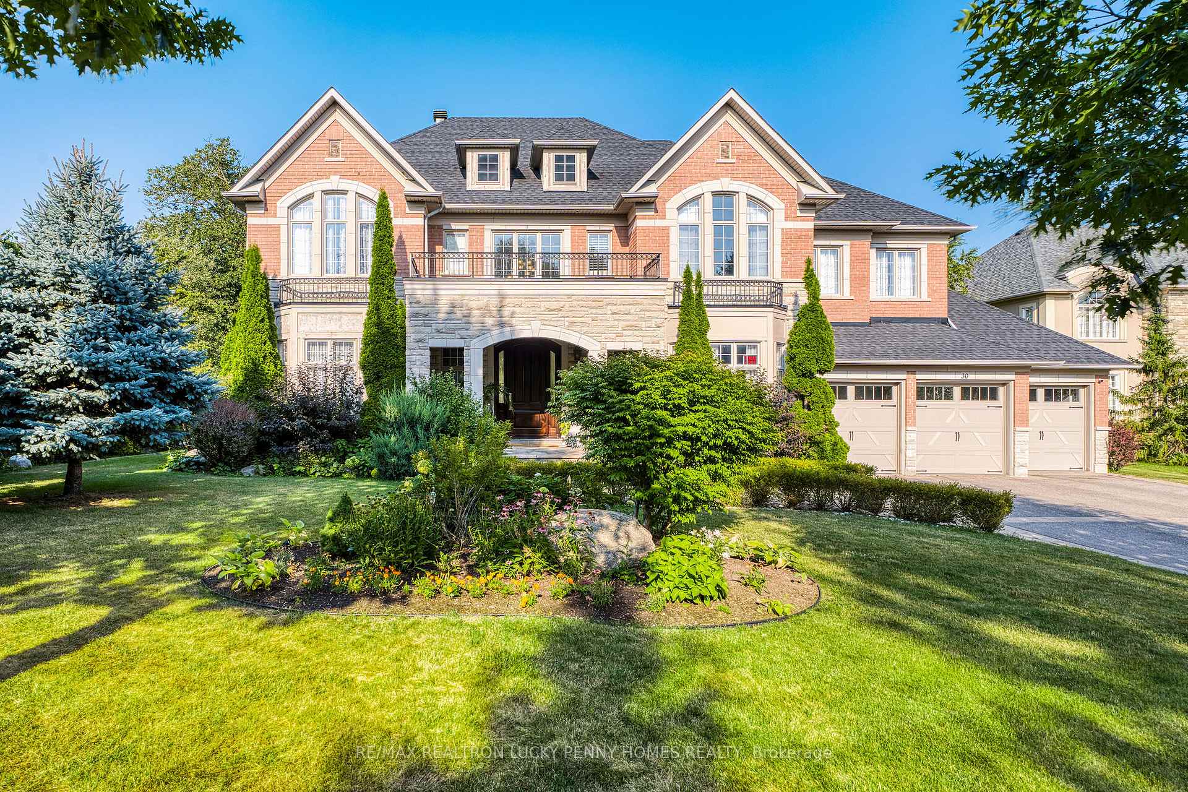
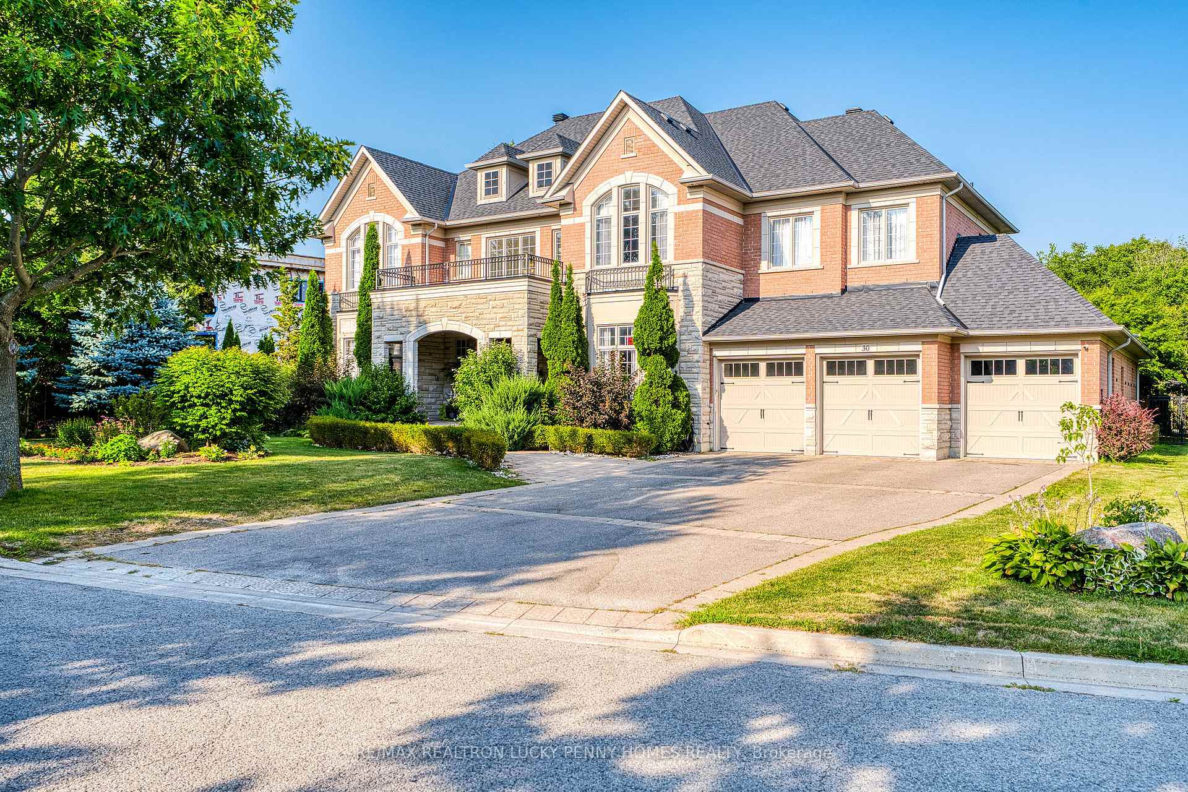
30 Bernadotte Drive
Markham (Devil's Elbow), ON L6C 3H1
- 5Bedrooms
- 9Bathrooms
- 4Garage
- 5000 +Sq Ft
- $22,017Tax
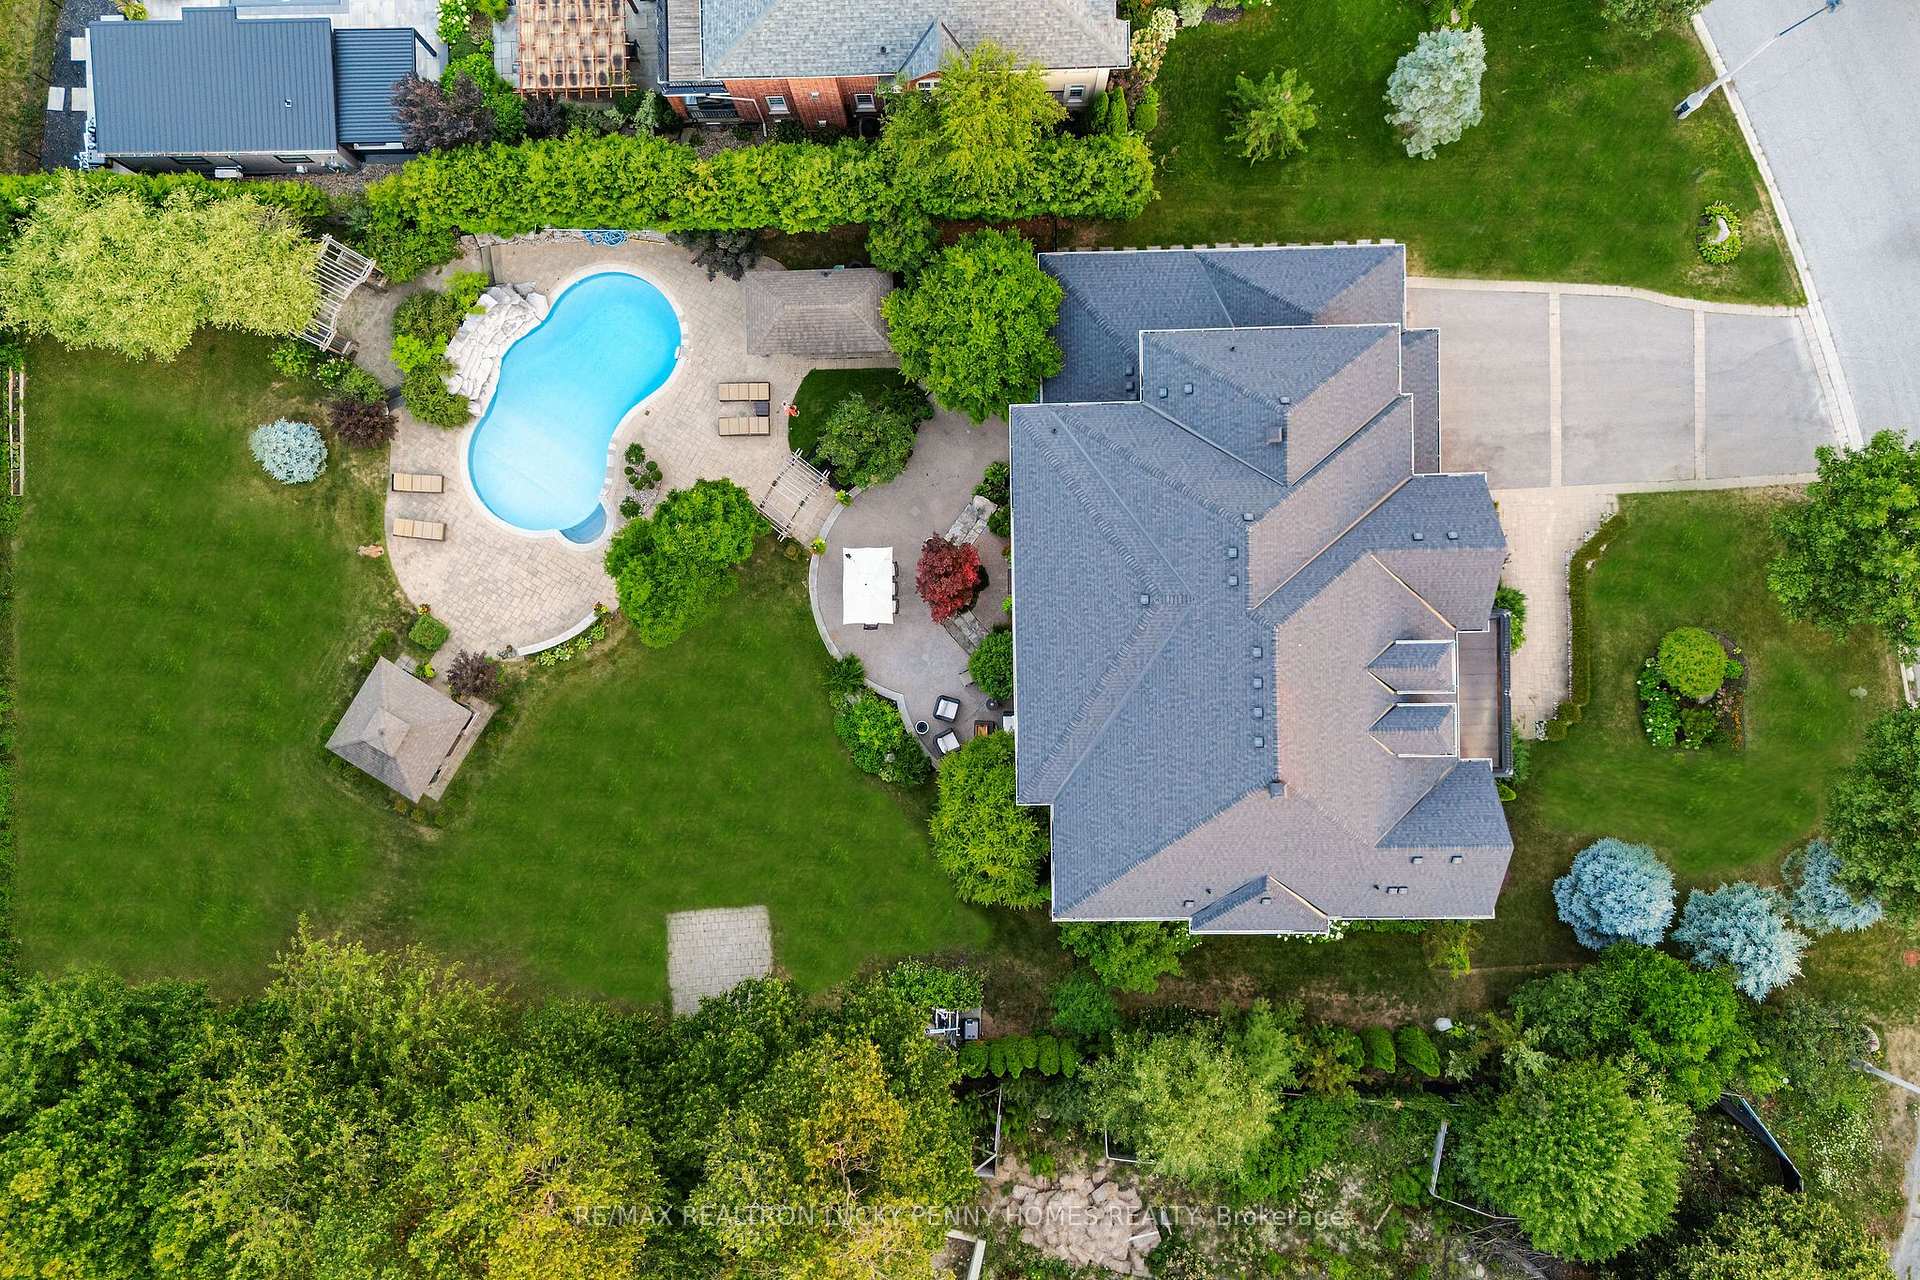
- 113×205 ftLot Size
 Estimated Value:$4,566,654See Free Estimate Report

Sale & Price History for 30 Bernadotte Drive, Markham, Devil's Elbow
| Start Date | End Date | Price | Event | MLS# |
|---|---|---|---|---|
| No listing history available | ||||
Real estate boards require you to or to see the full details of this property.
*Sold prices and complete sale & price history are regulated data. Under the Trust in Real Estate Services Act, 2002 (TRESA) and the rules of the Real Estate Council of Ontario (RECO), and pursuant to the Multiple Listing Service® rules of the Canadian Real Estate Association (CREA) and the Toronto Regional Real Estate Board (TRREB), this information may be shown only to registered users who have agreed to the applicable terms of use (a Virtual Office Website, or "VOW," arrangement). HOMEH Inc., Brokerage therefore provides it to signed-in members only. Creating an account is free and takes under a minute.
About 30 Bernadotte Drive, Markham, Devil's Elbow
Summarized Description
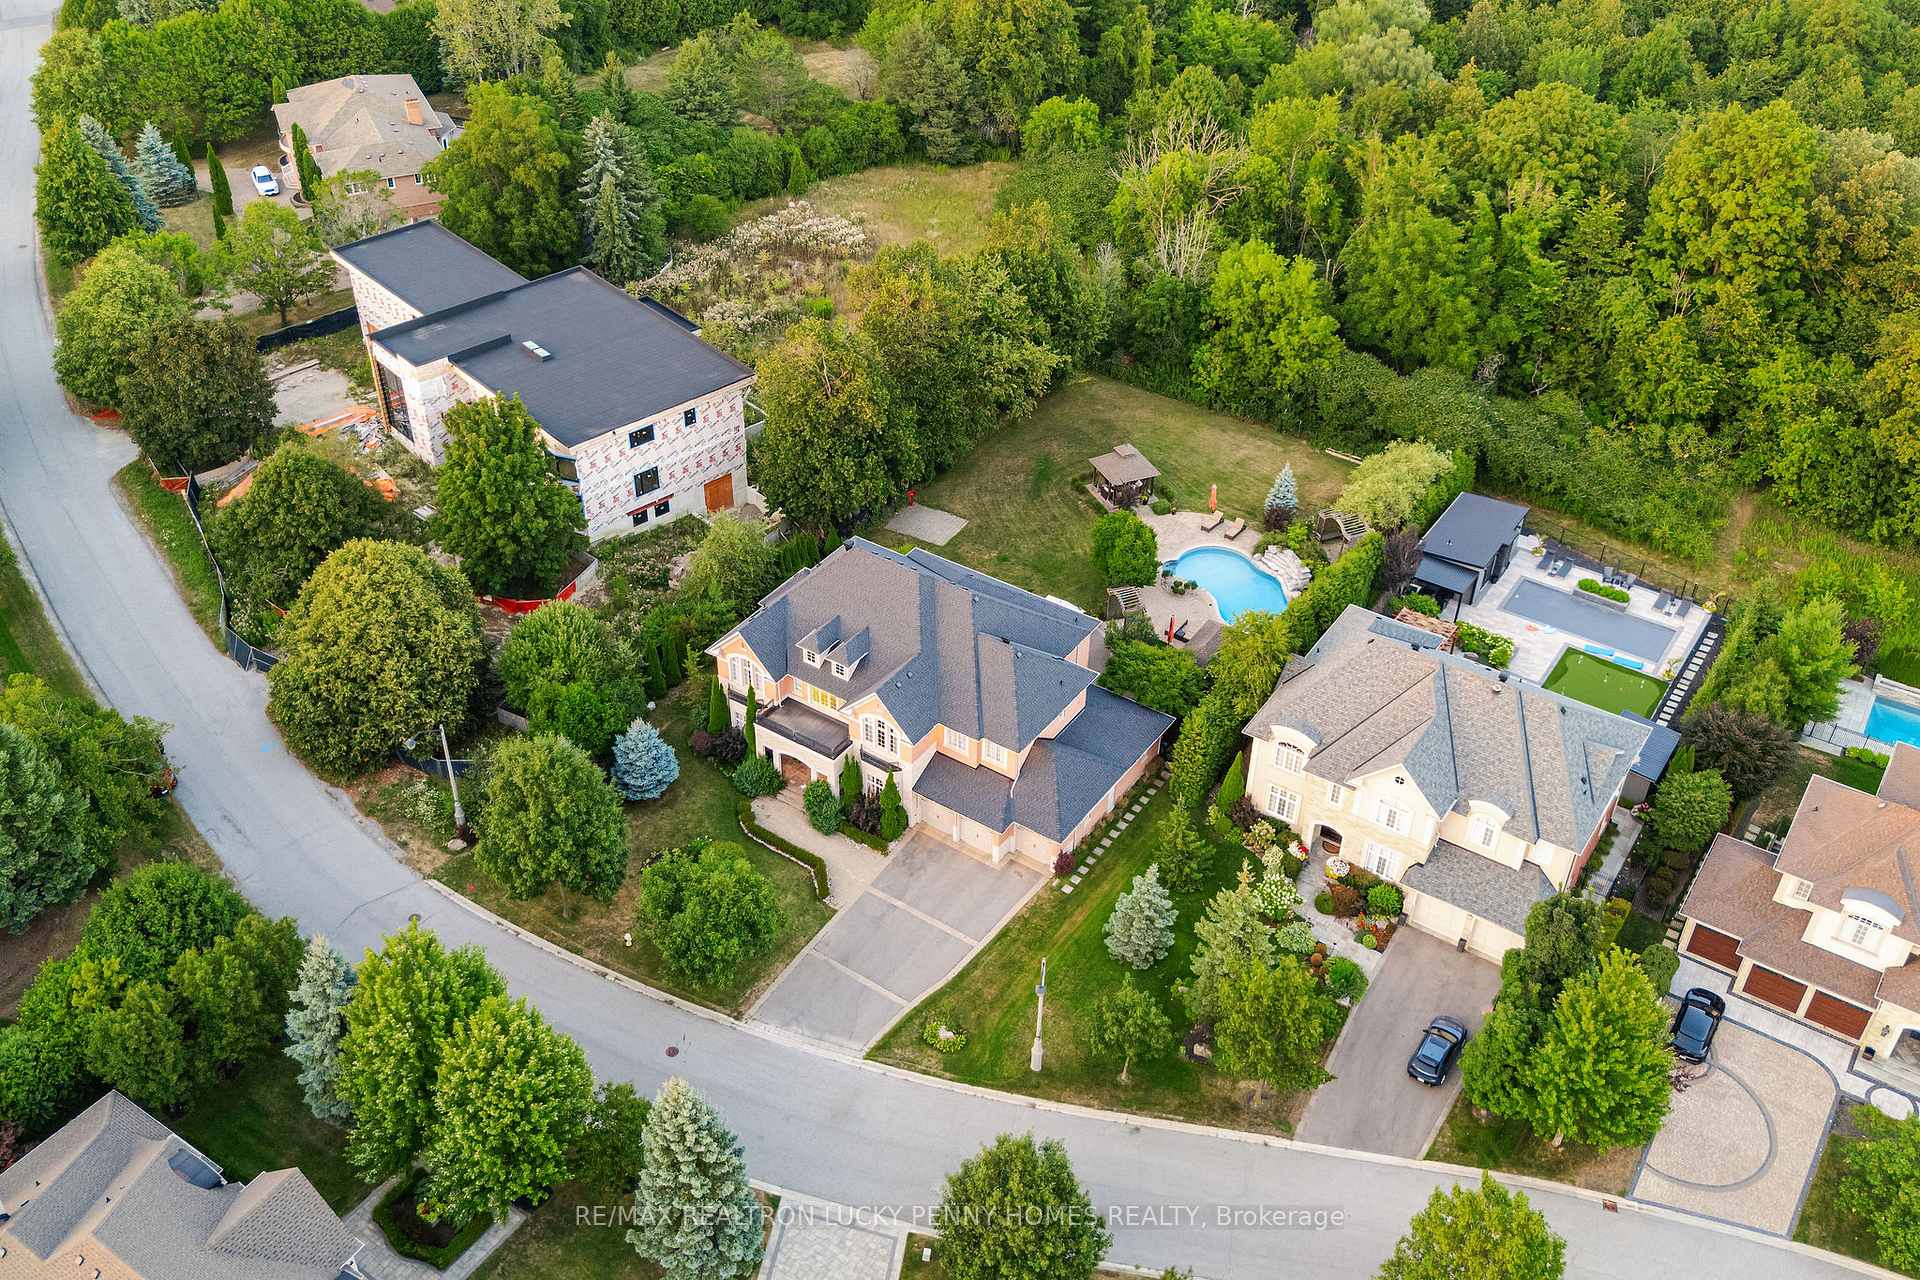
- Located on a full ravine lot for privacy.
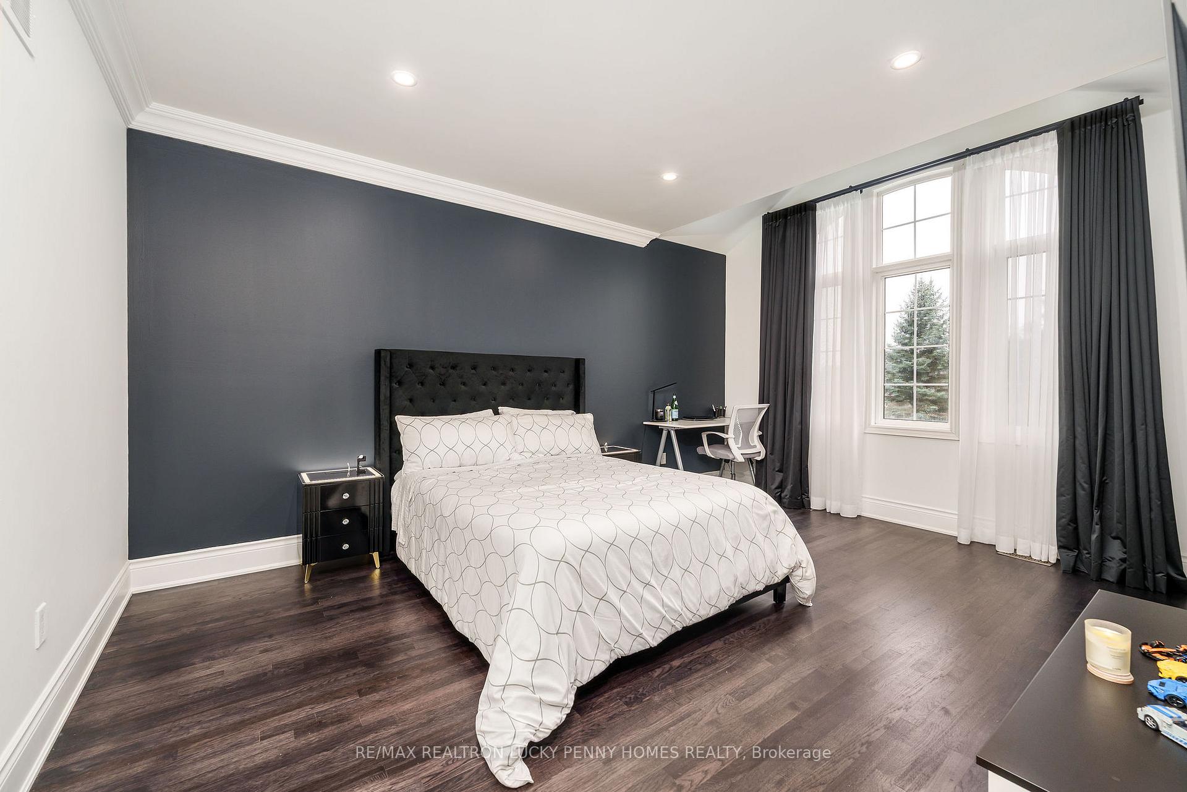
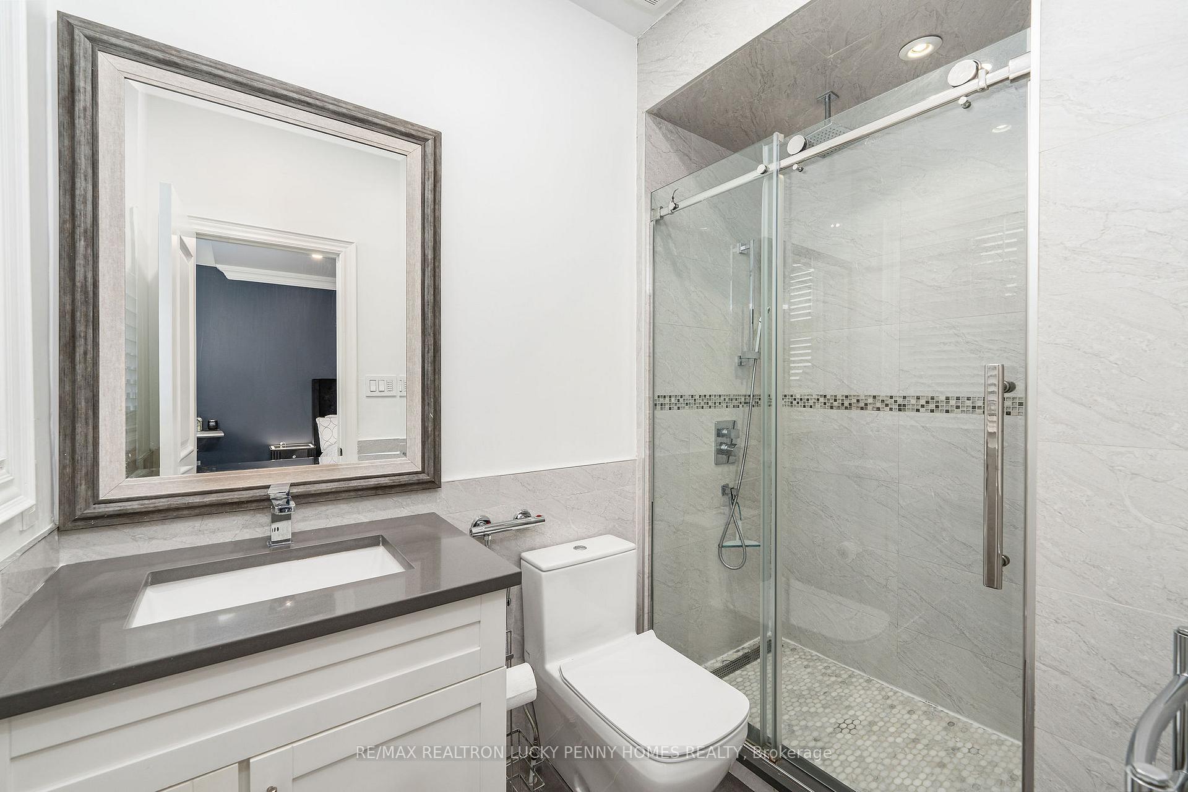
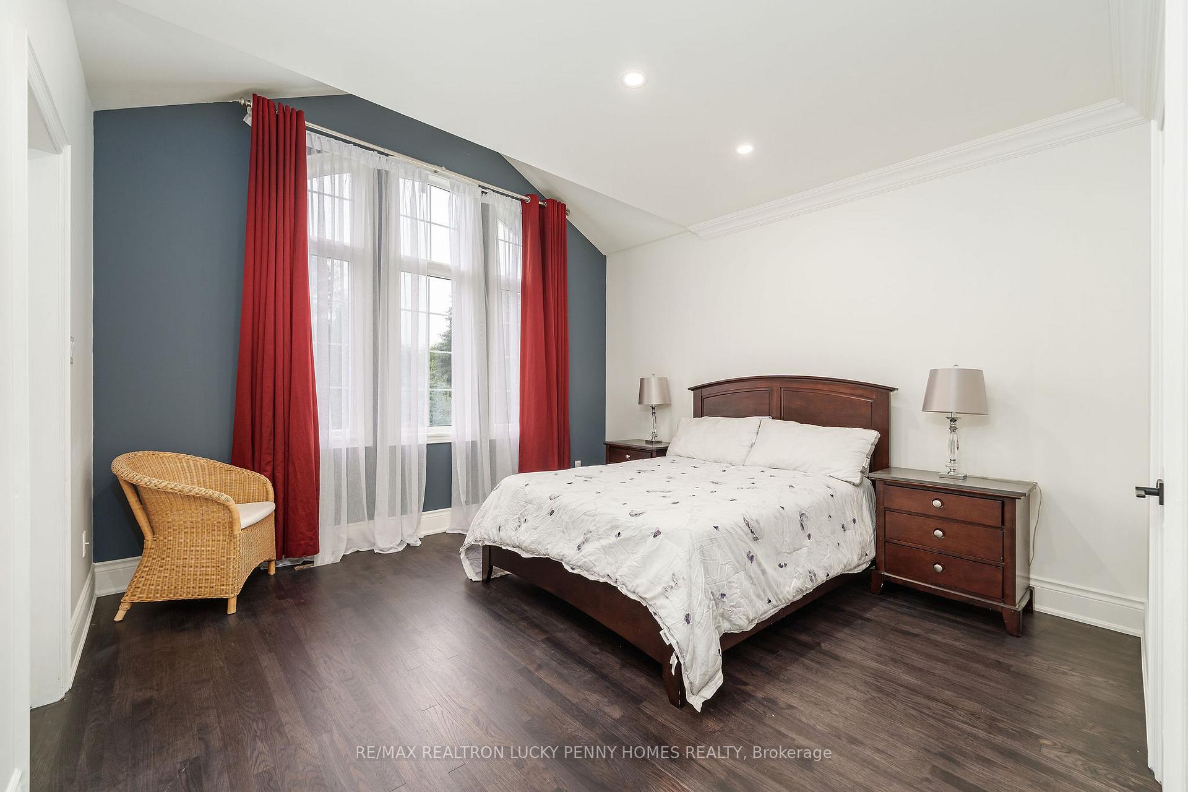
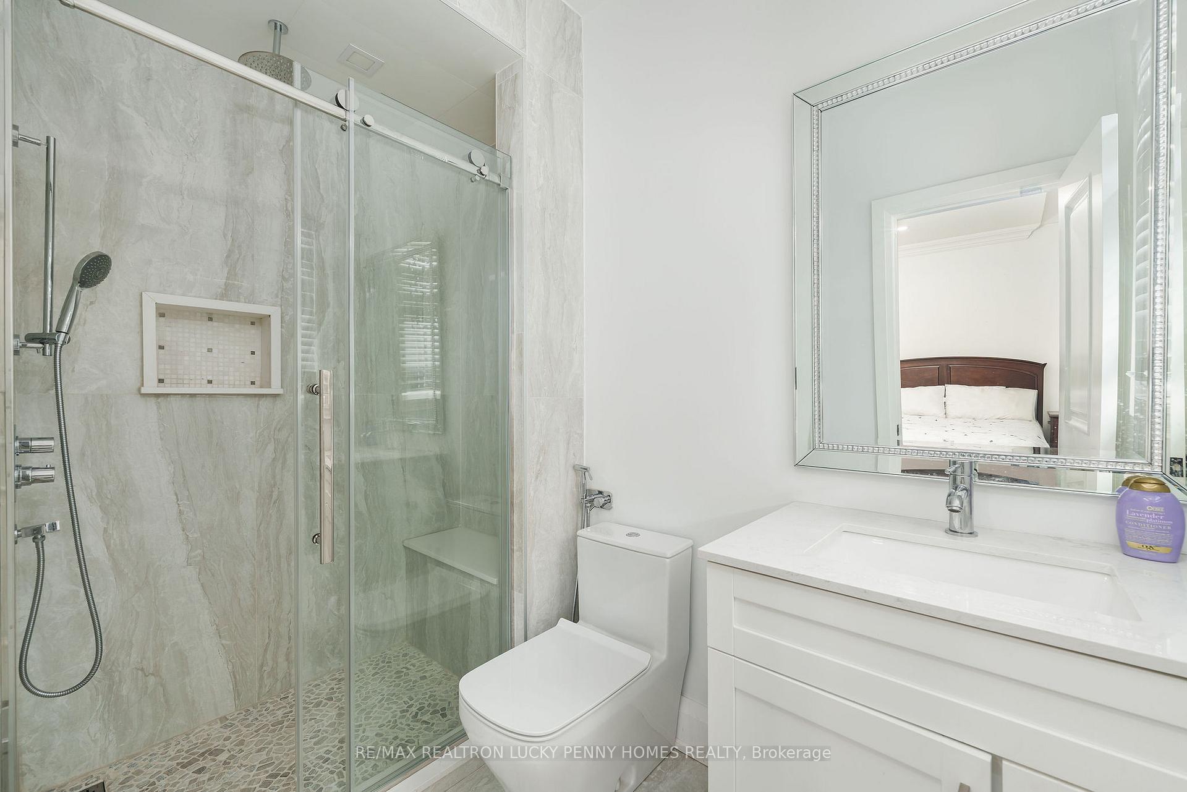
- Five bedrooms, each with its own ensuite.
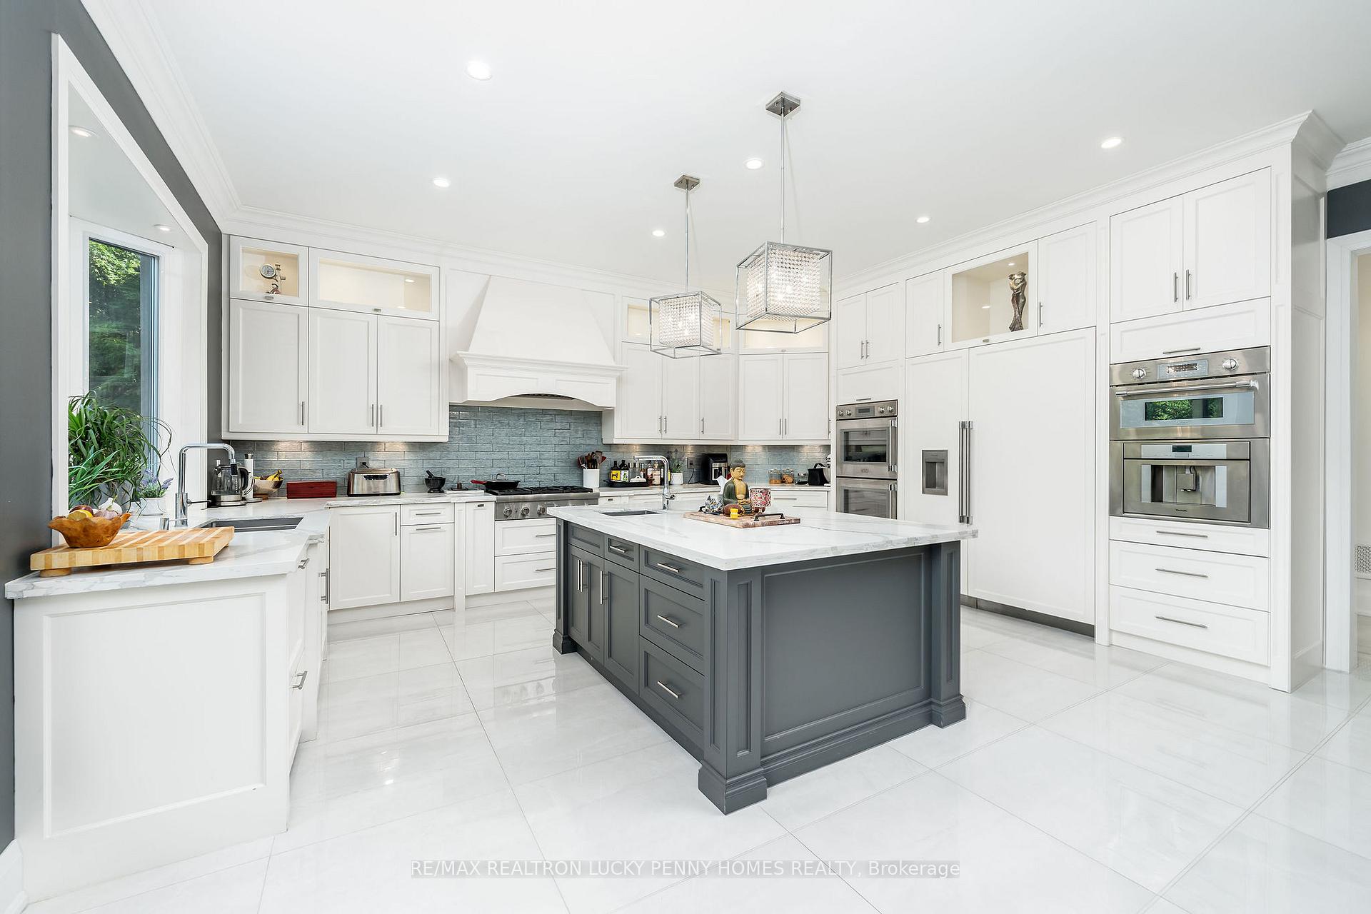
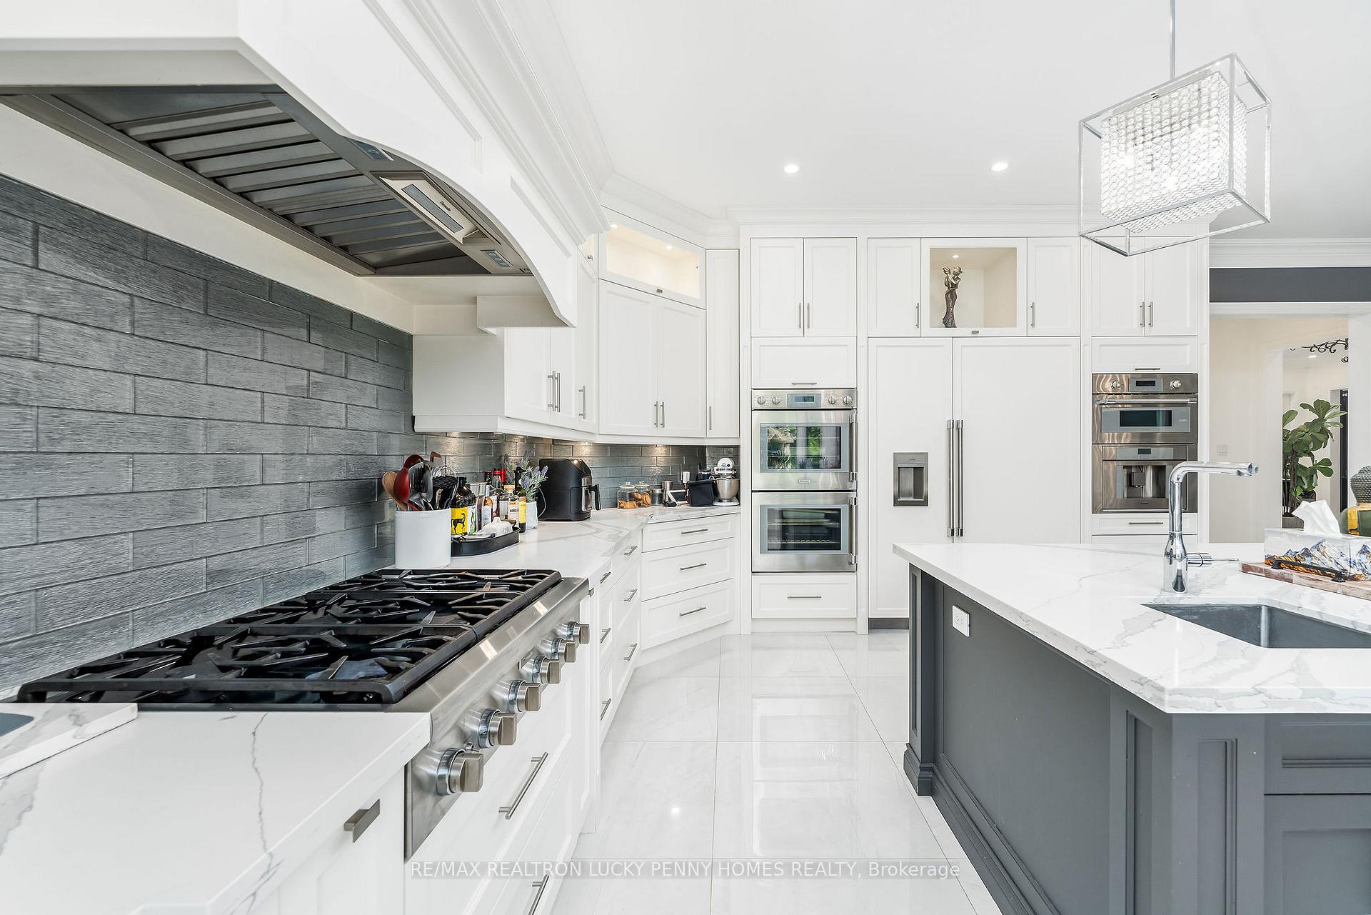
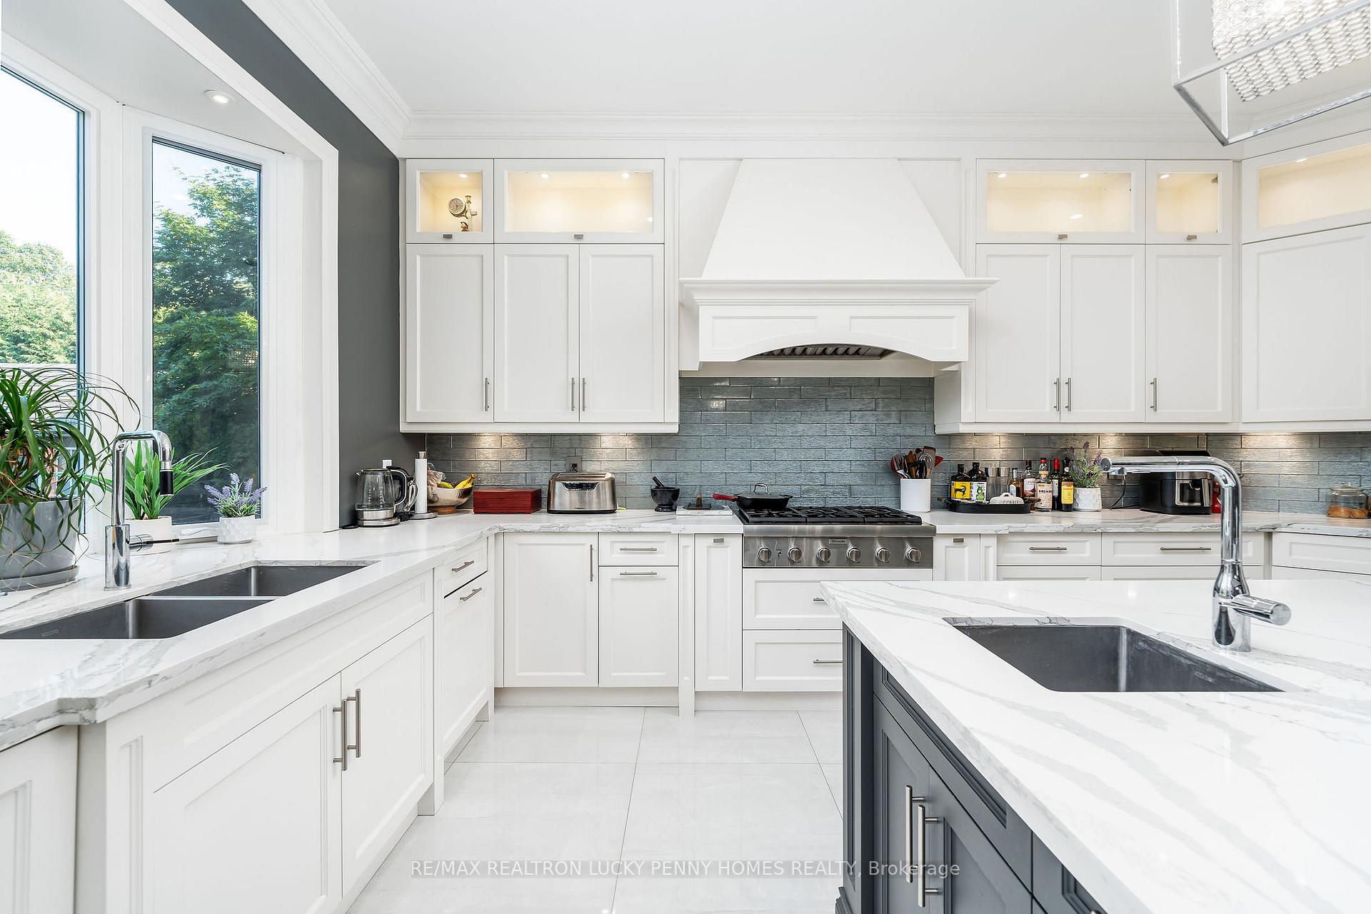
- Upgraded kitchen with new appliances.
- Spa-inspired primary ensuite with heated bathtub.
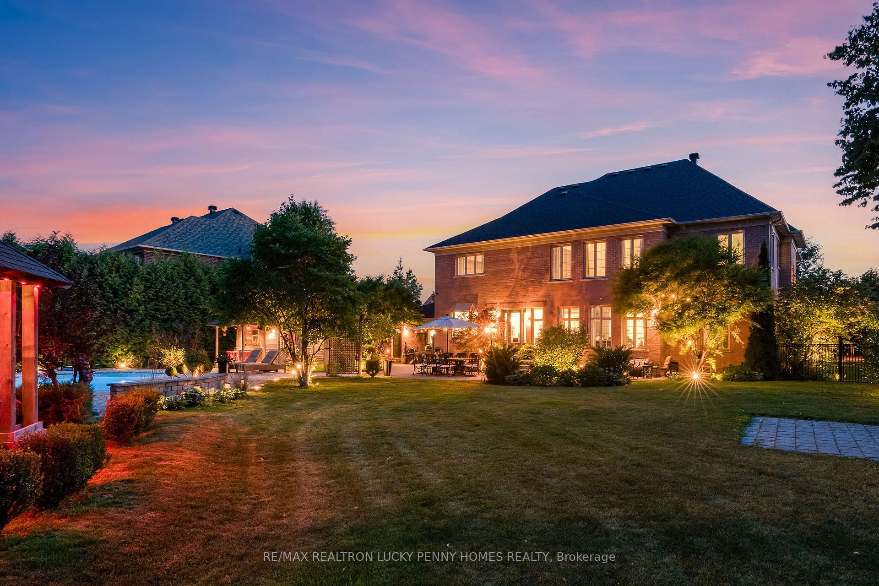
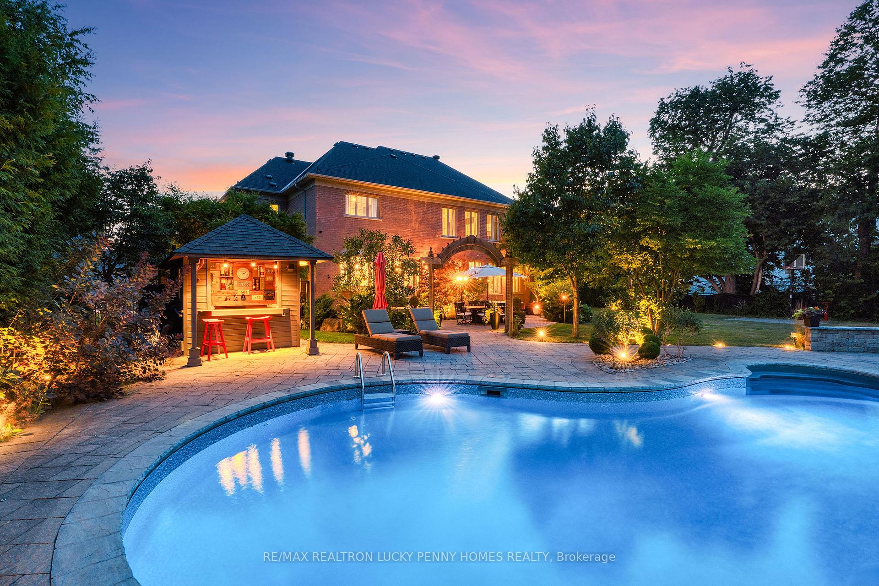
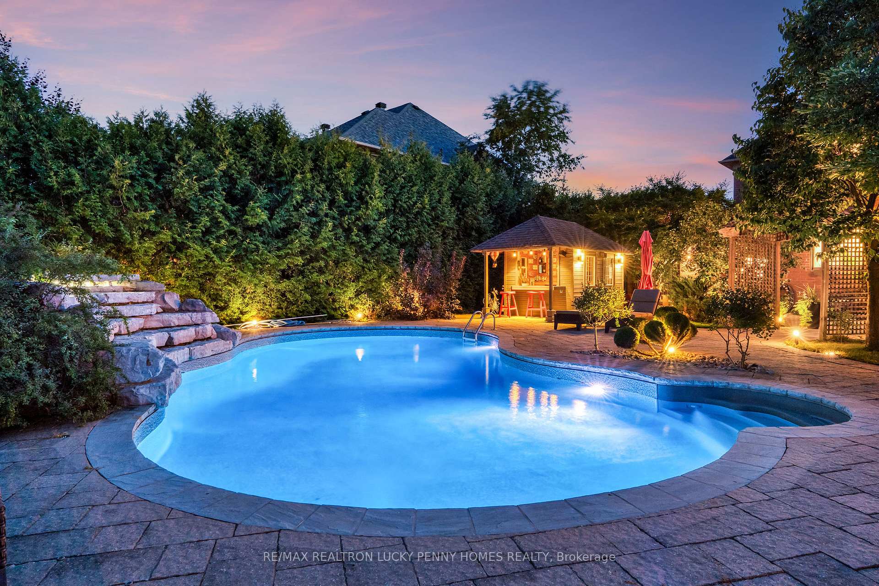
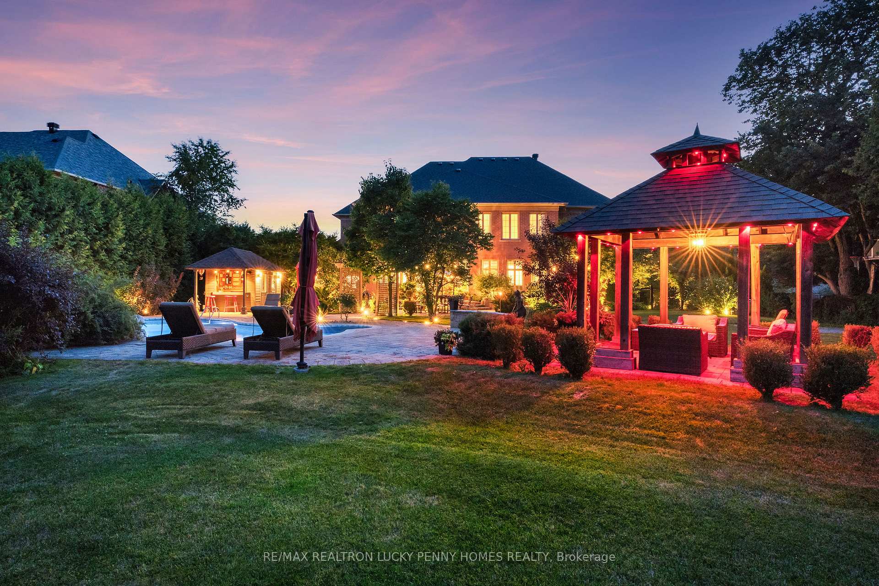
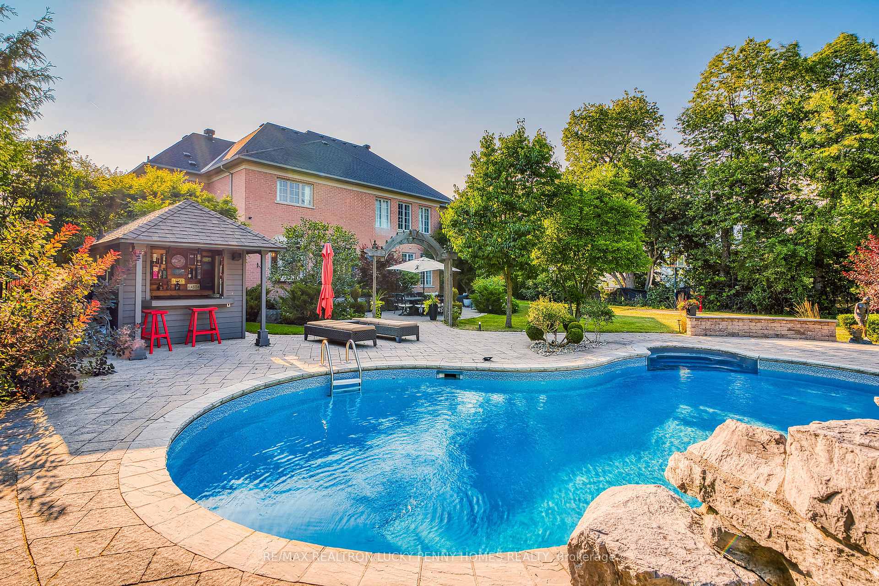
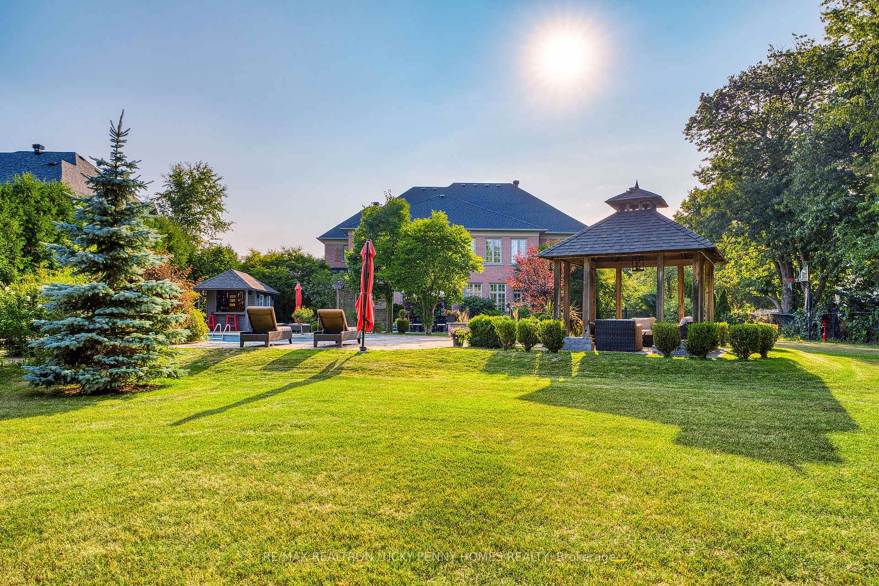
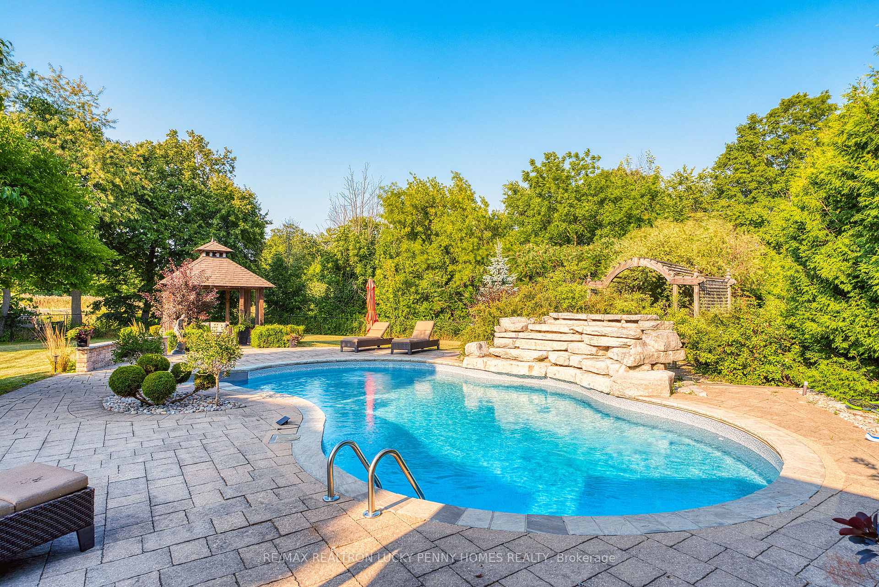
- Outdoor space features a sparkling pool and gazebo.
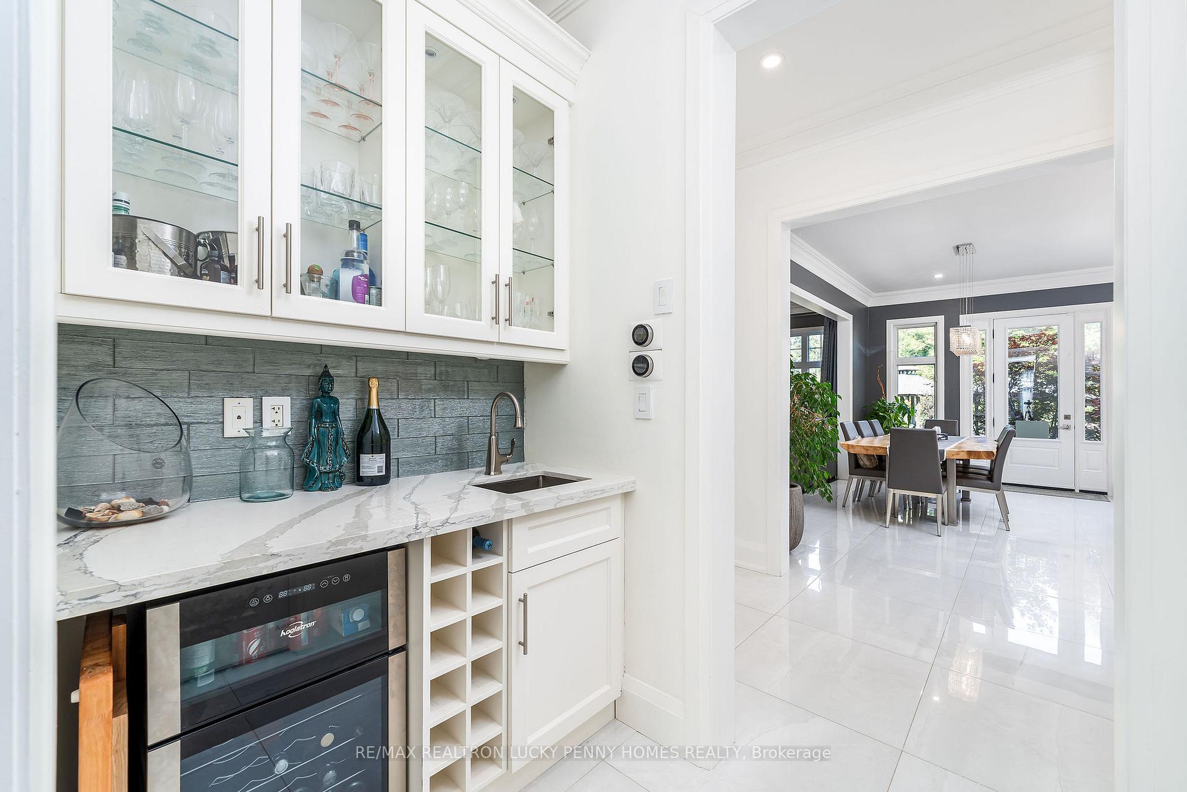
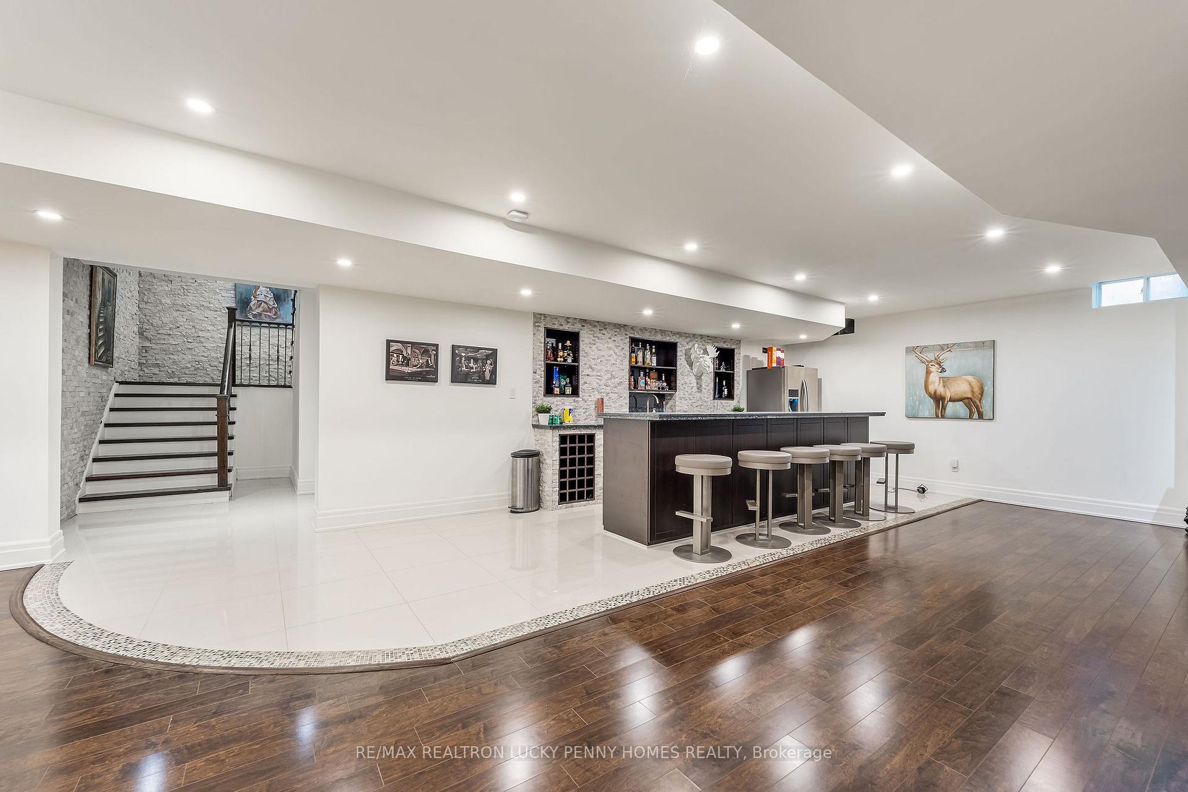
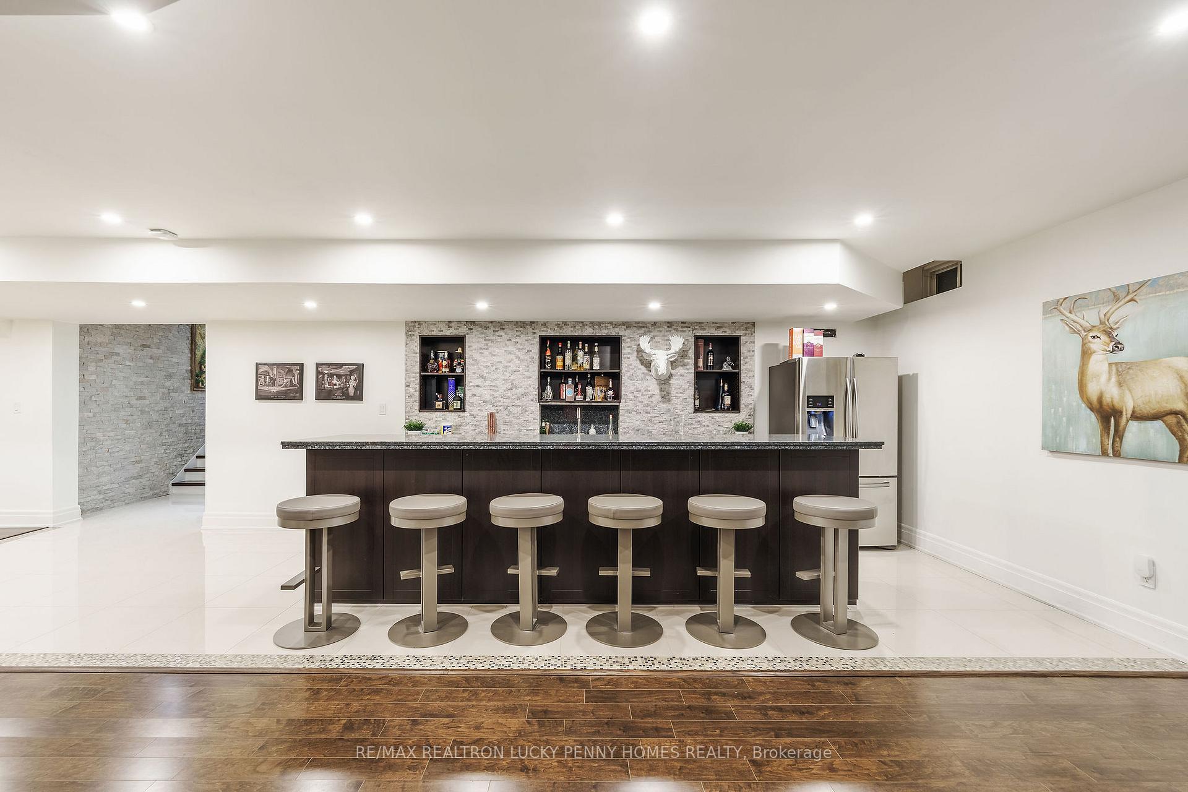
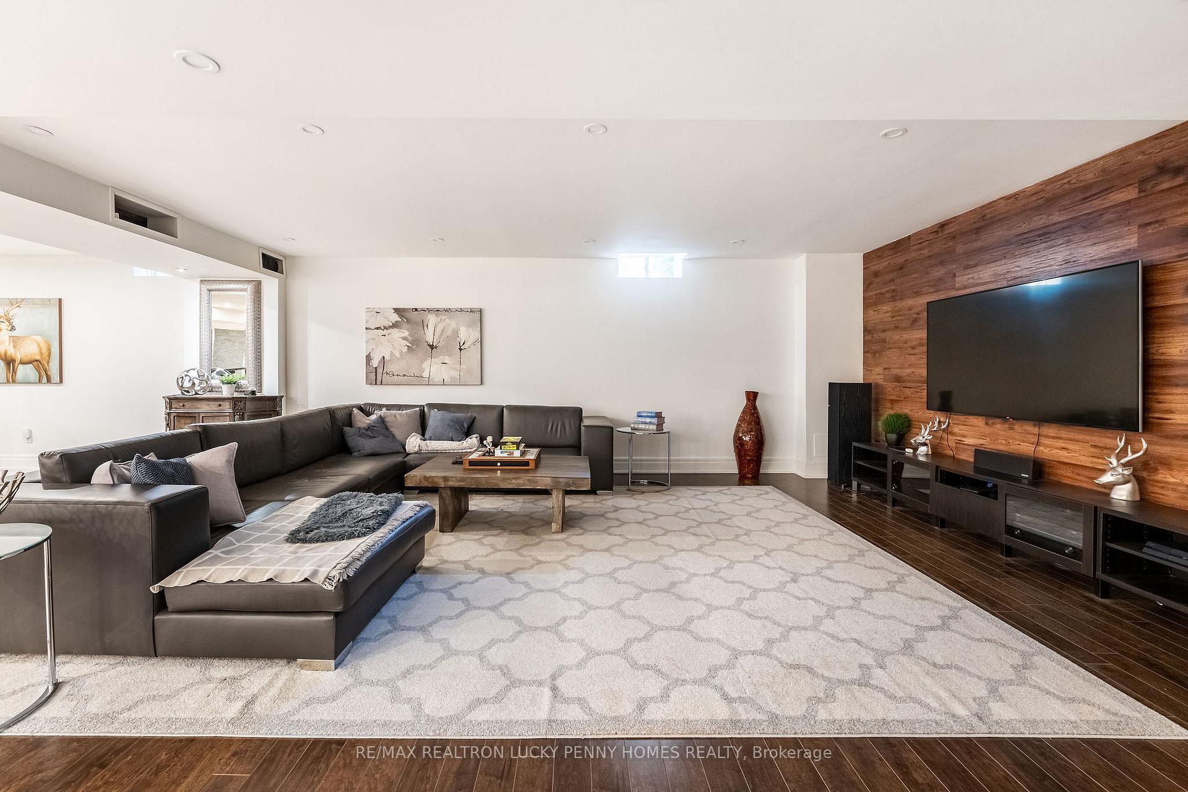
- Fully finished basement with a wet bar.
- 3+1 tandem garage for ample parking.
- Meticulously upgraded for modern comfort.
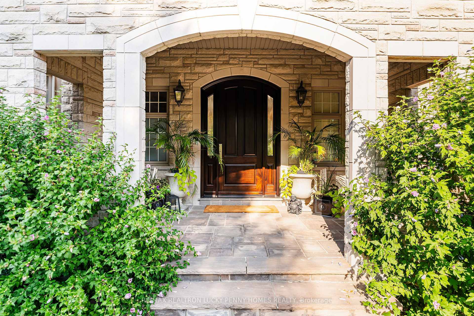
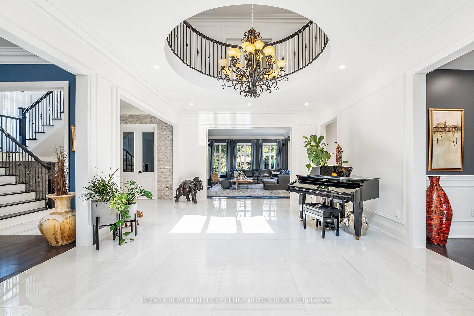
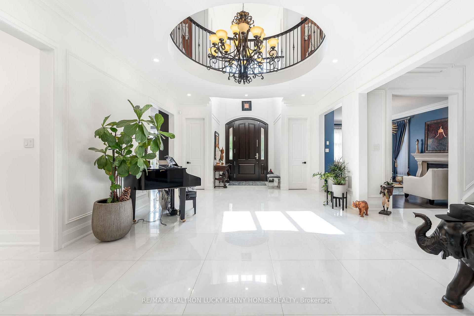
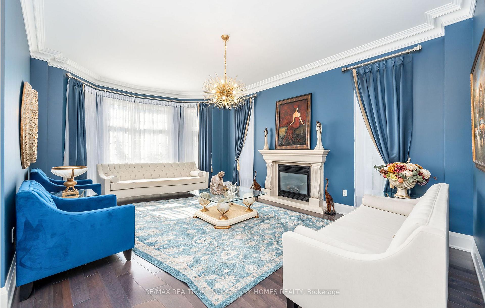
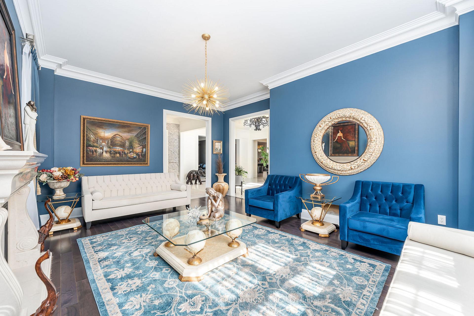
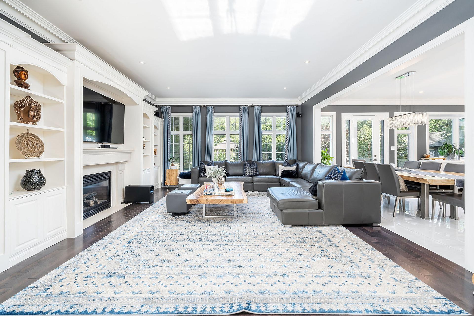
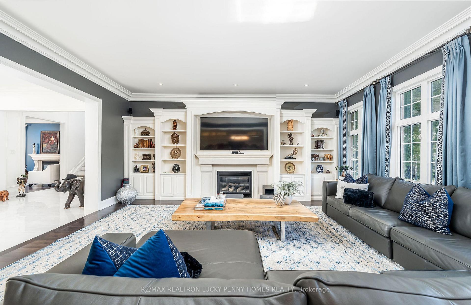
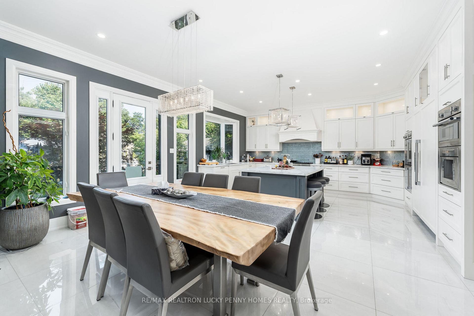
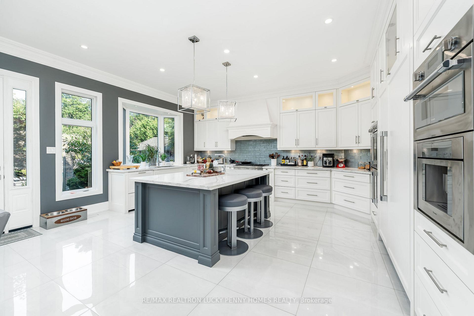
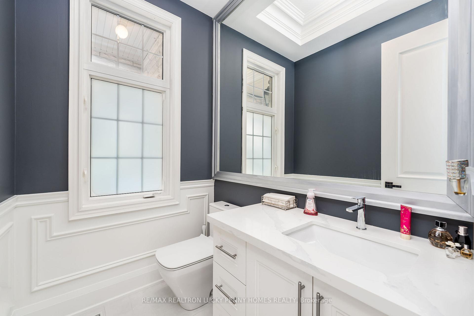
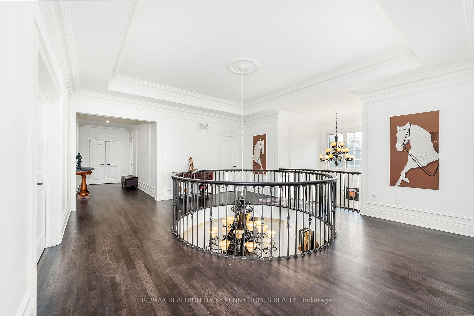
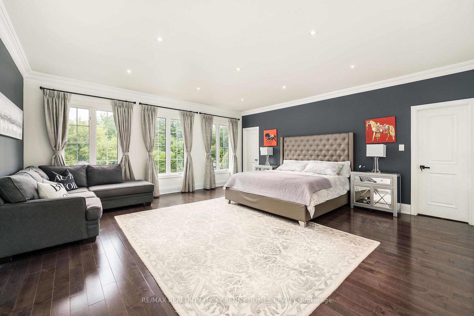
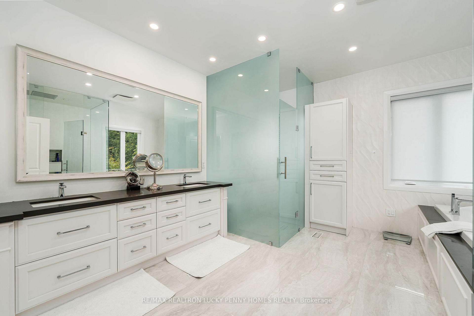
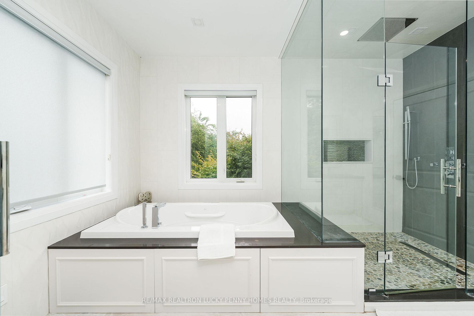
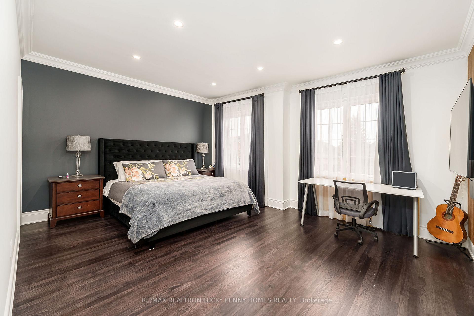
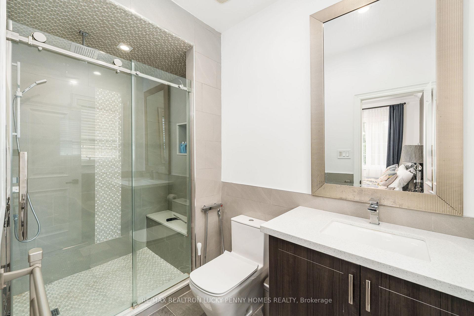
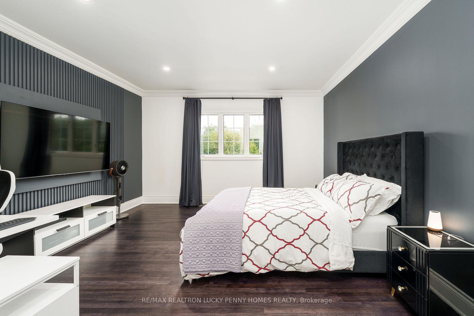
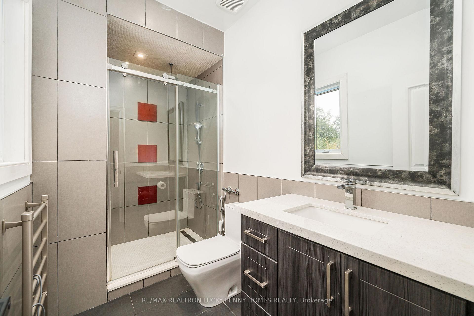
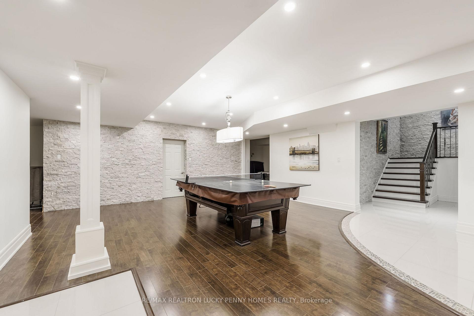
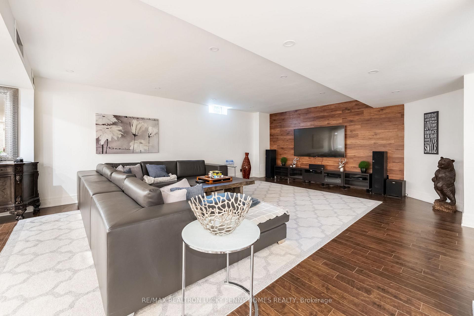
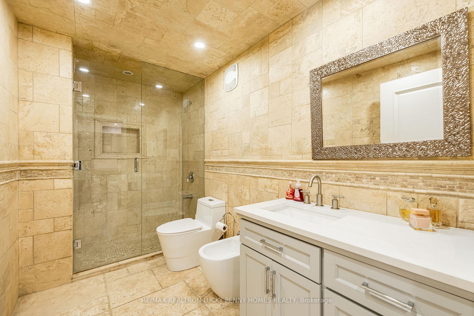
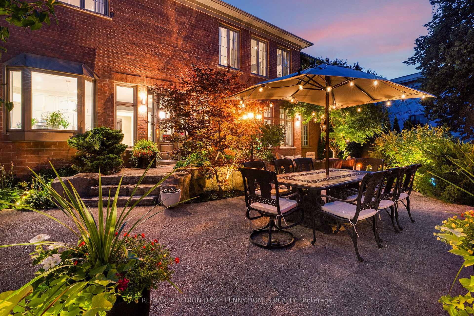
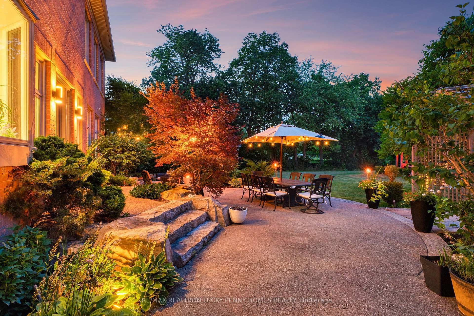
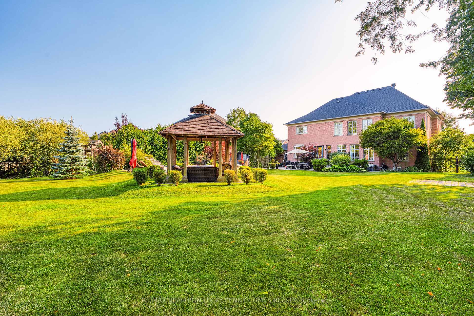
Perfectly positioned on a full ravine lot, 30 Bernadotte Drive offers an extraordinary blend of privacy, elegance, and modern comfort. This meticulously upgraded residence boasts 5 spacious bedrooms with every bedroom appointed with its own ensuite. Total 7 full washrooms, plus additional 2 powder rooms. Designed with both grand entertaining and intimate family living in mind, the homes thoughtful layout seamlessly combines sophistication with everyday functionality. From the moment you step through the front door, you are greeted by an abundance of natural light and uninterrupted views of the breathtaking garden. Sunlight pours in from every direction, creating a warm and uplifting atmosphere throughout the day. The connection to nature is ever-present from the sight of mature trees swaying gently outside to the birdsong that fills the air year-round. The heart of the home is the upgraded kitchen, complete with all new appliances, complemented by beautifully renovated bathrooms, including two powder rooms and a spa-inspired primary ensuite featuring a heated, massage bathtub. New tile flooring, custom closets in every bedroom, a freshly repainted interior, and a new roof further enhance the homes modern appeal. Comfort is assured with two furnaces one newer and the other well-maintained along with dual air conditioning units. The outdoor space is a true entertainers dream, featuring a sparkling pool, charming gazebo, and a dedicated pool house with a 3-piece washroom. Whether hosting a lively summer gathering or enjoying a quiet evening by the water, this backyard delivers the perfect ravine setting. Additional highlights include a 3+1 tandem car garage, and a fully finished basement with a wet bar, offering endless possibilities for recreation or extended family living. 30 Bernadotte Drive is more than just a home it is a serene sanctuary where luxury meets nature, providing a lifestyle of comfort, beauty, and tranquility.
Key Facts & Features
Property Costs
- Annual Property Tax Amount
- $22,017
- Land Transfer Tax Fee
- $121,475
Rental Items
- Rental Equipment
- Hot water (Tankless) 2028 expiration and pay $86/monthly
- Basement Type
- Finished
Interior Features
- Interior Extras
- Auto Garage Door Remote, Built-In Oven, Carpet Free, Central Vacuum
- View
- Garden, Pool
- Fireplace/Stove
- Yes
- Elevator
- No
Exterior Features
- Exterior Extras
- Landscaped, Landscape Lighting, Lawn Sprinkler System, Patio, Backs On Green Belt, Privacy
- Pool
- Outdoor, Inground
- Property Features
- Cul de Sac/Dead End, Ravine, Rec./Commun.Centre
- Other Structures
- Gazebo
Building
- Building Type
- Detached
- Building Style
- 2-Storey
Construction
- Exterior Finish
- Brick, Stone
- Roof
- Unknown
- Foundation Details
- Unknown
- Special Designation
- Unknown
Lot
- Lot Front
- 113.34 ft
- Lot Depth
- 205.08 ft
Inclusions
- Inclusions
- Fridges (Main floor and Basement), Wine cooler (Main floor and Basement), All kitchen built-in appliance: Thermador (Side-by-side Fridge freezer, Coffee machine/combination oven, burner stove) and a Fisher Pekal double drawer dishwasher, Washer and Dryer (purchased in 2021), New closets in all bedrooms: 2023, 2x Furnace of which one is new since 2020 and the other has been annually maintained and in good condition, Master bedroom bathtub: Heated and massage features, and 2x A/C
Exclusions
- Exclusions
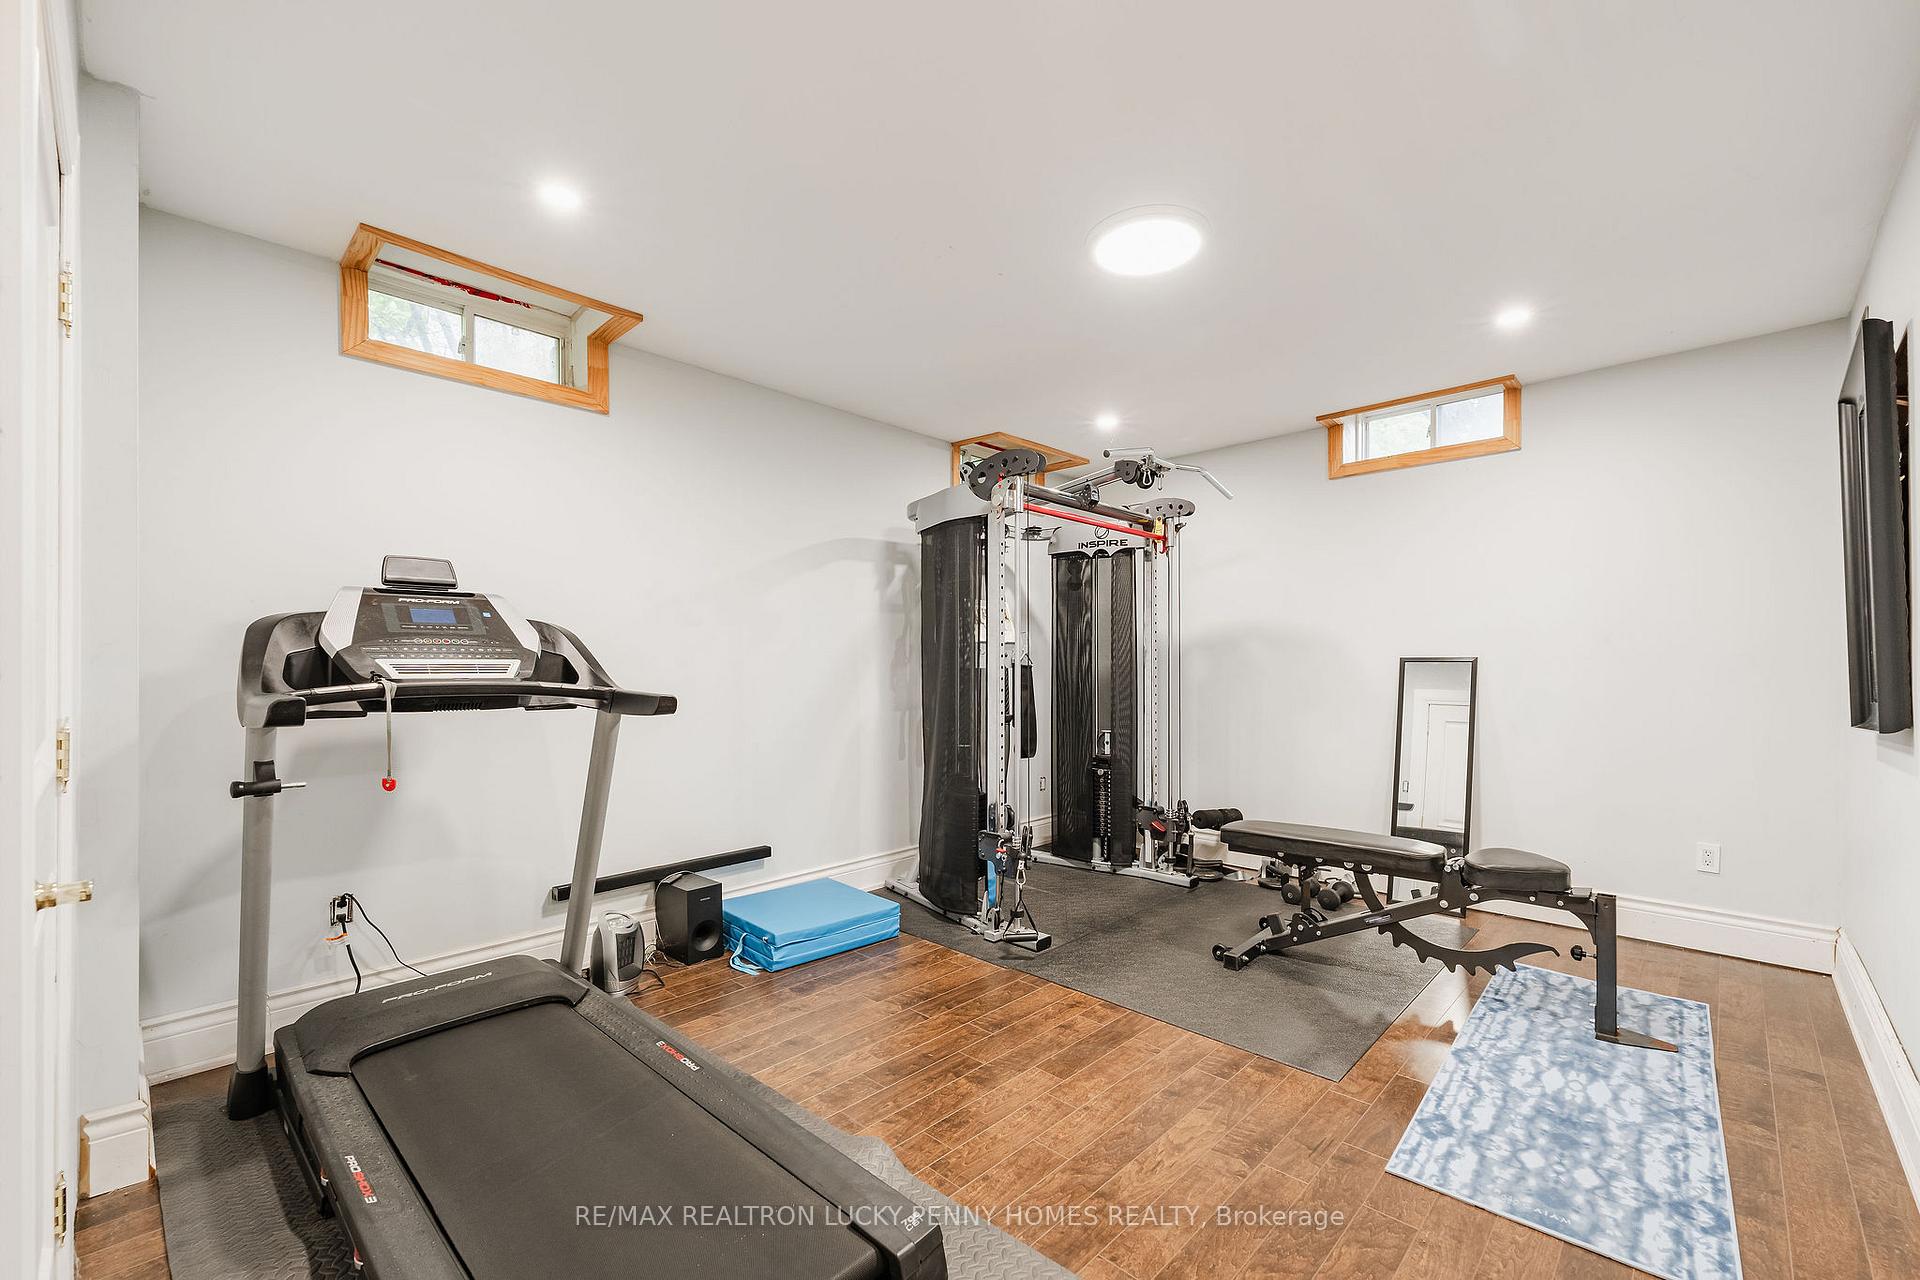
- Pool Table in the basement, All gym Equipment, Piano, All Furniture / rugs, and All electronics (TV, Cable box)
Parking & Garages
- Garage Type
- Attached
- Garage Spaces
- 4
- Parking Spaces
- 9
- Total Garage And Parking Spaces
- 13
Heating & Cooling
- Heat Source
- Gas
- Heat Type
- Forced Air
- Air Conditioning
- Central Air
- Water
- Municipal
- Sewers
- Sewer
- Bedrooms
- 5
- Washrooms
- 9
- Kitchens
- 1
- Family / bonus room
- Yes
Room sizes
- Bedroom 5—Second level, 4 Pc Ensuite, Hardwood Floor, Walk-In Closet(s)
- Primary Bedroom—Second level, 6 Pc Ensuite, Hardwood Floor, His and Hers Closets
- Bedroom 4—Second level, 4 Pc Ensuite, Hardwood Floor, Walk-In Closet(s)
- Bedroom 2—Second level, 4 Pc Ensuite, Hardwood Floor, Closet
- Library—Main level, Gas Fireplace, Hardwood Floor, Formal Rm
- Family Room—Main level, Gas Fireplace, Hardwood Floor, Crown Moulding
- Bedroom 3—Second level, 4 Pc Ensuite, Hardwood Floor, Walk-In Closet(s)
- Breakfast—Main level, Crown Moulding, Open Concept, W/O To Yard
- Living Room—Main level, Gas Fireplace, Hardwood Floor, Bay Window
- Recreation—Basement level, Hardwood Floor, Open Concept, Wet Bar
- Kitchen—Main level, Stainless Steel Appl, Centre Island, Quartz Counter
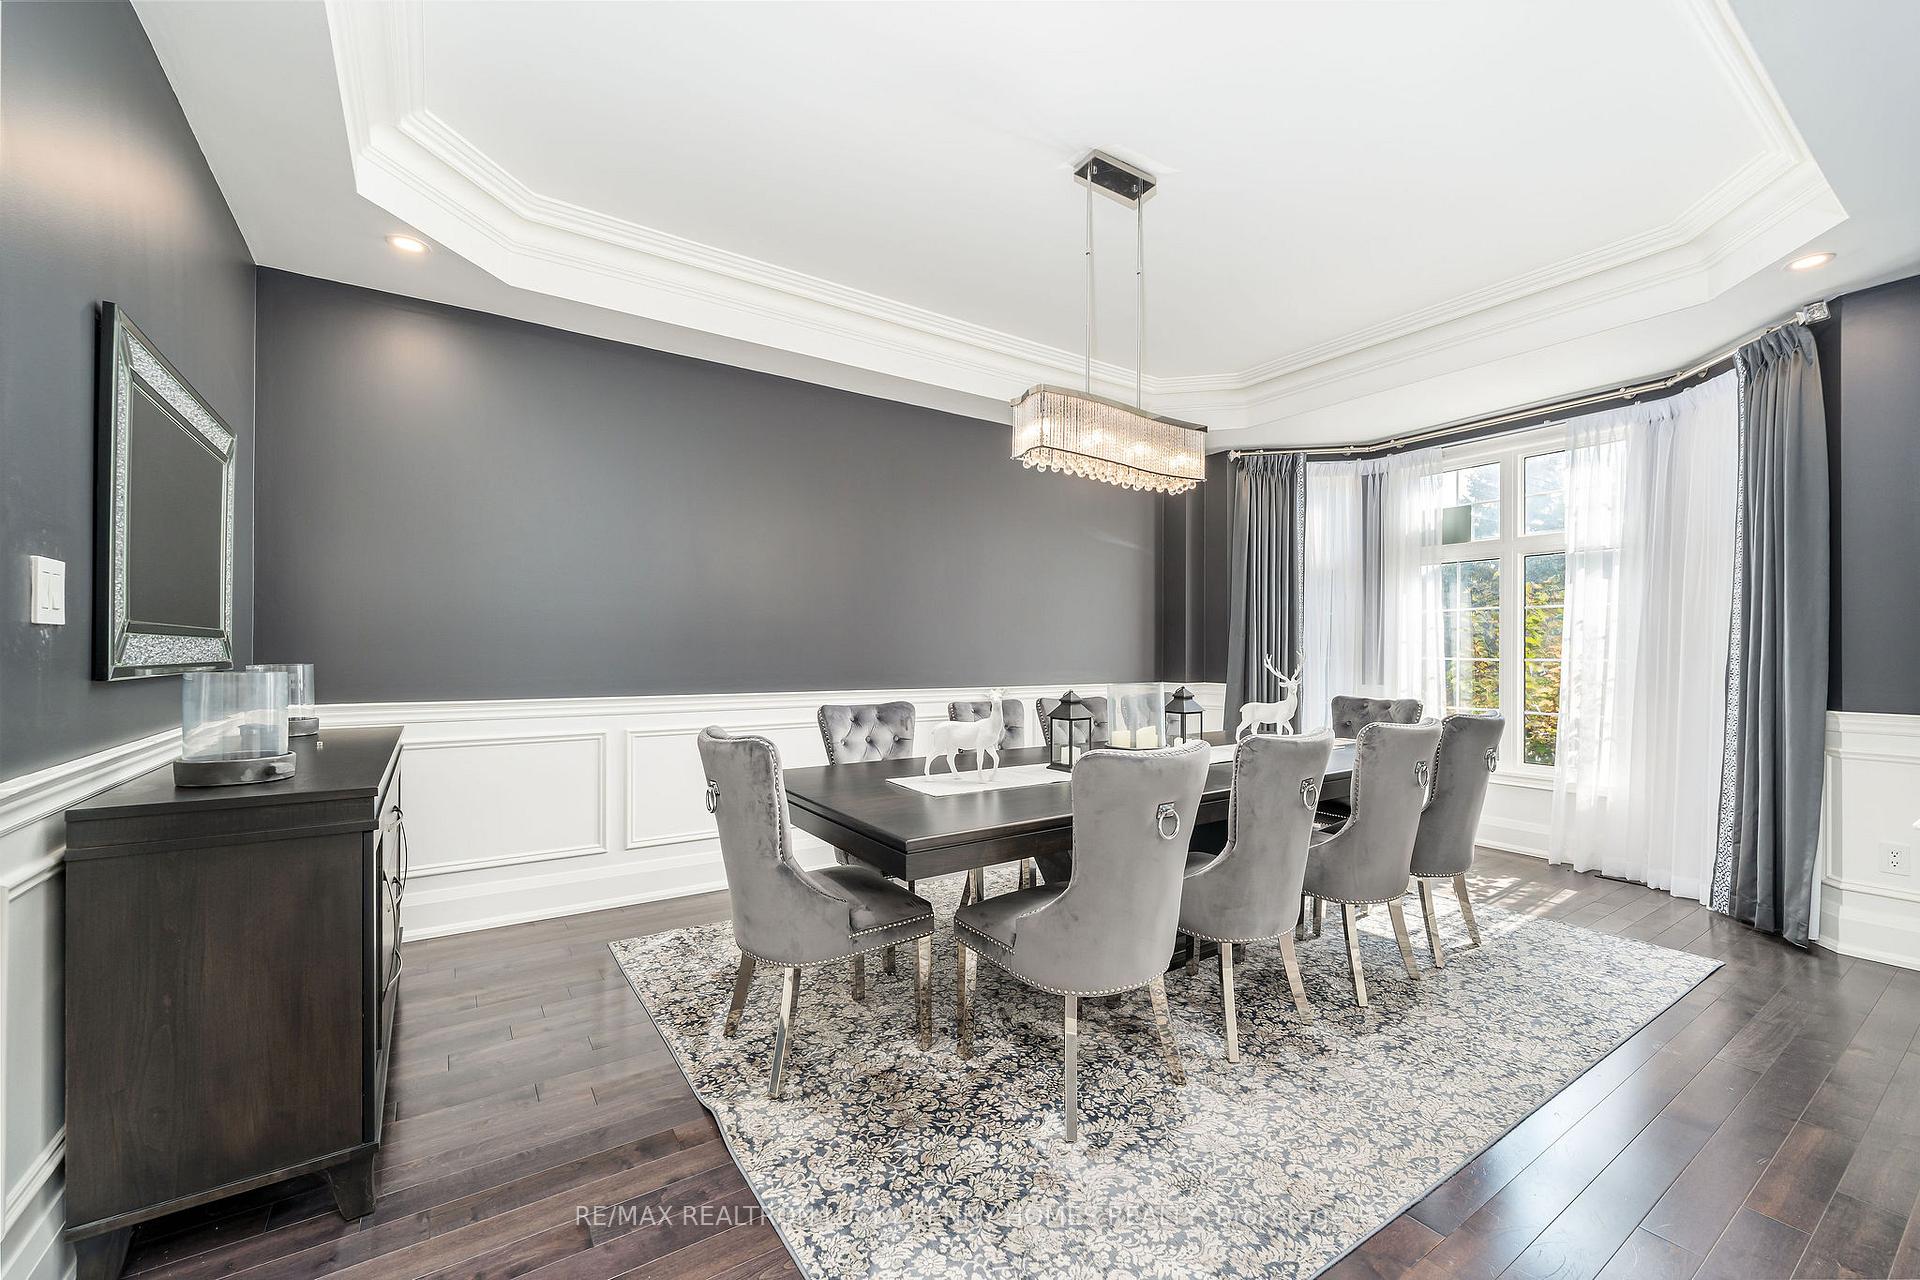
- Dining Room—Main level, Crown Moulding, Hardwood Floor, Bay Window
Washrooms
- 2-piece, Main
- 4-piece, Second
- 6-piece, Second
- 3-piece
- Municipality
- Markham
- Neighbourhood
- Devil's Elbow
- Main cross streets
- 16th Ave & Warden Ave
- Directions
- Bernadotte Dr
- MLS® number
- N14012456
- Data source
- Toronto Regional Real Estate Board
- Listed on
- 2026-10-13
- Updated on
- 2026-10-13
- Days on market
- 2 days
- Possession type
- Flexible
- Co-op commission
- 2.5% plus Hst
- Seller
- Listed by
- RE/MAX REALTRON LUCKY PENNY HOMES REALTY
Home Market Value
Current home valuation for 30 Bernadotte Drive, Markham, Devil's Elbow, Markham, ON. Listed for $5,400,000
HOMEH Estimate
$4,566,654
Estimated Sales Range
$3,607,657 - $5,525,651
HOMEH Estimate for 30 Bernadotte Drive, Markham, Devil's Elbow
Calculated with a real agent's CMA method — 45+ years of experience, codified. Not an AI guess.
For the owner
Is this your home? Track its value.
Get this home's HOMEH Estimate by email once a month, with how many homes are for sale around you.
Mortgage Payment Calculator
Compare up to 4 down payment scenarios
20% required for homes $1.5M or more
$1,080,000
| Scenario 1 | Scenario 2 | Scenario 3 | Scenario 4 | |
|---|---|---|---|---|
−Down payment | % $ | % $ | % $ | % $ |
+CMHC insurance | $0 | $0 | $0 | $0 |
=Total mortgage | $4,320,000 | $4,050,000 | $3,780,000 | $3,510,000 |
Amortization | ||||
Mortgage rate | % | % | % | % |
| Payment frequency | ||||
=Mortgage payment | $21,092monthly | $19,774monthly | $18,456monthly | $17,138monthly |
Land Transfer Tax
$121,475
$121,475
Around this home
No schools found nearby
Data provided by OpenStreetMap & Fraser Institute School Rankings
Ask HOMEH
New!Hi there!
👋Text or call (416) 301-9001
Recommended for you
Based on homes you've looked at.
No recommended properties found.
Nearby similar homes
No nearby properties found.
More real estate resources
Other homes nearby
Explore this area
Nearby neighbourhoods
No nearby listings available.