
20 Cherry Blossom Lane
Markham (Royal Orchard), ON L3T 3B9
- 4+2Bedrooms
- 4Bathrooms
- 2Garage
- 2500–3000Sq Ft
- $8,620Tax
- 76×139 ftLot Size
 Estimated Value:$2,435,000See Free Estimate Report

Sale & Price History for 20 Cherry Blossom Lane, Markham, Royal Orchard
| Start Date | End Date | Price | Event | MLS# |
|---|---|---|---|---|
| No listing history available | ||||
Real estate boards require you to or to see the full details of this property.
*Sold prices and complete sale & price history are regulated data. Under the Trust in Real Estate Services Act, 2002 (TRESA) and the rules of the Real Estate Council of Ontario (RECO), and pursuant to the Multiple Listing Service® rules of the Canadian Real Estate Association (CREA) and the Toronto Regional Real Estate Board (TRREB), this information may be shown only to registered users who have agreed to the applicable terms of use (a Virtual Office Website, or "VOW," arrangement). HOMEH Inc., Brokerage therefore provides it to signed-in members only. Creating an account is free and takes under a minute.
About 20 Cherry Blossom Lane, Markham, Royal Orchard
Summarized Description
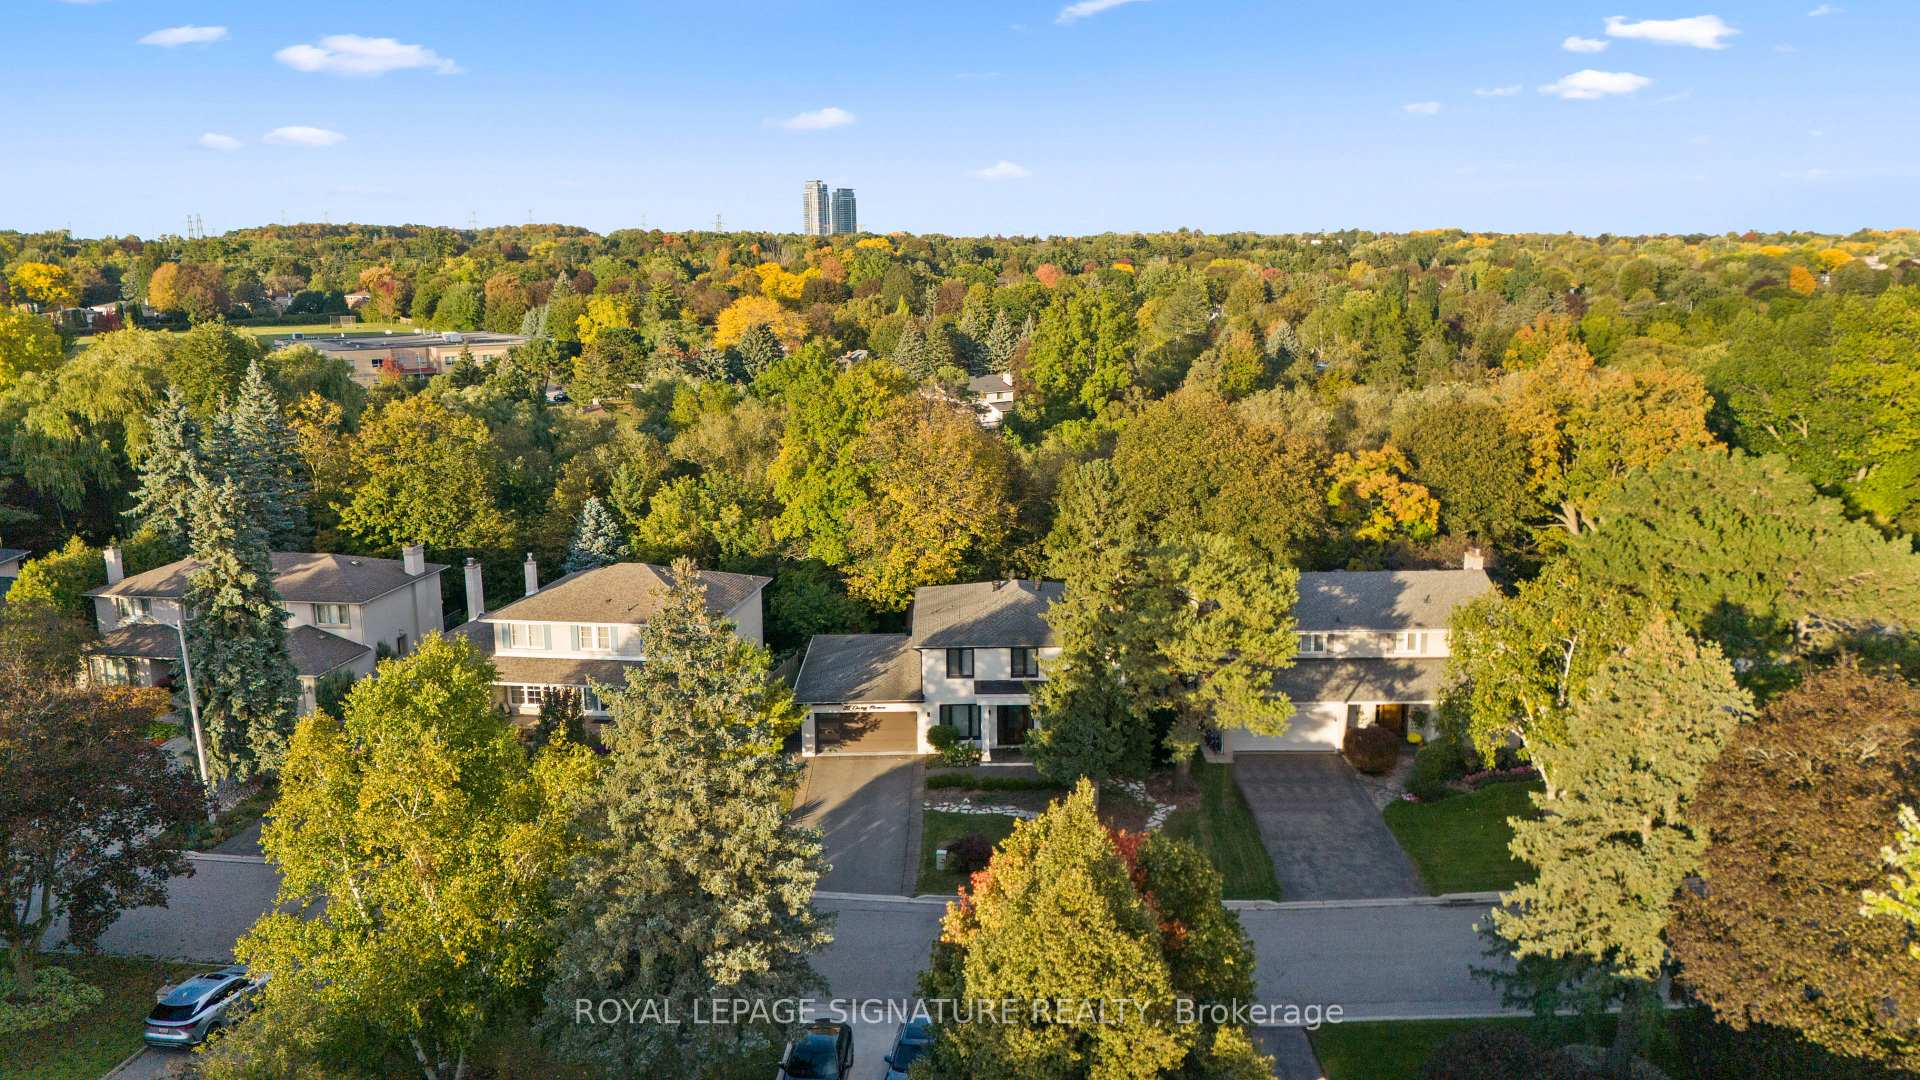
- Exceptional home on a rare ravine lot
- Extensively architecturally reimagined and designer-renovated
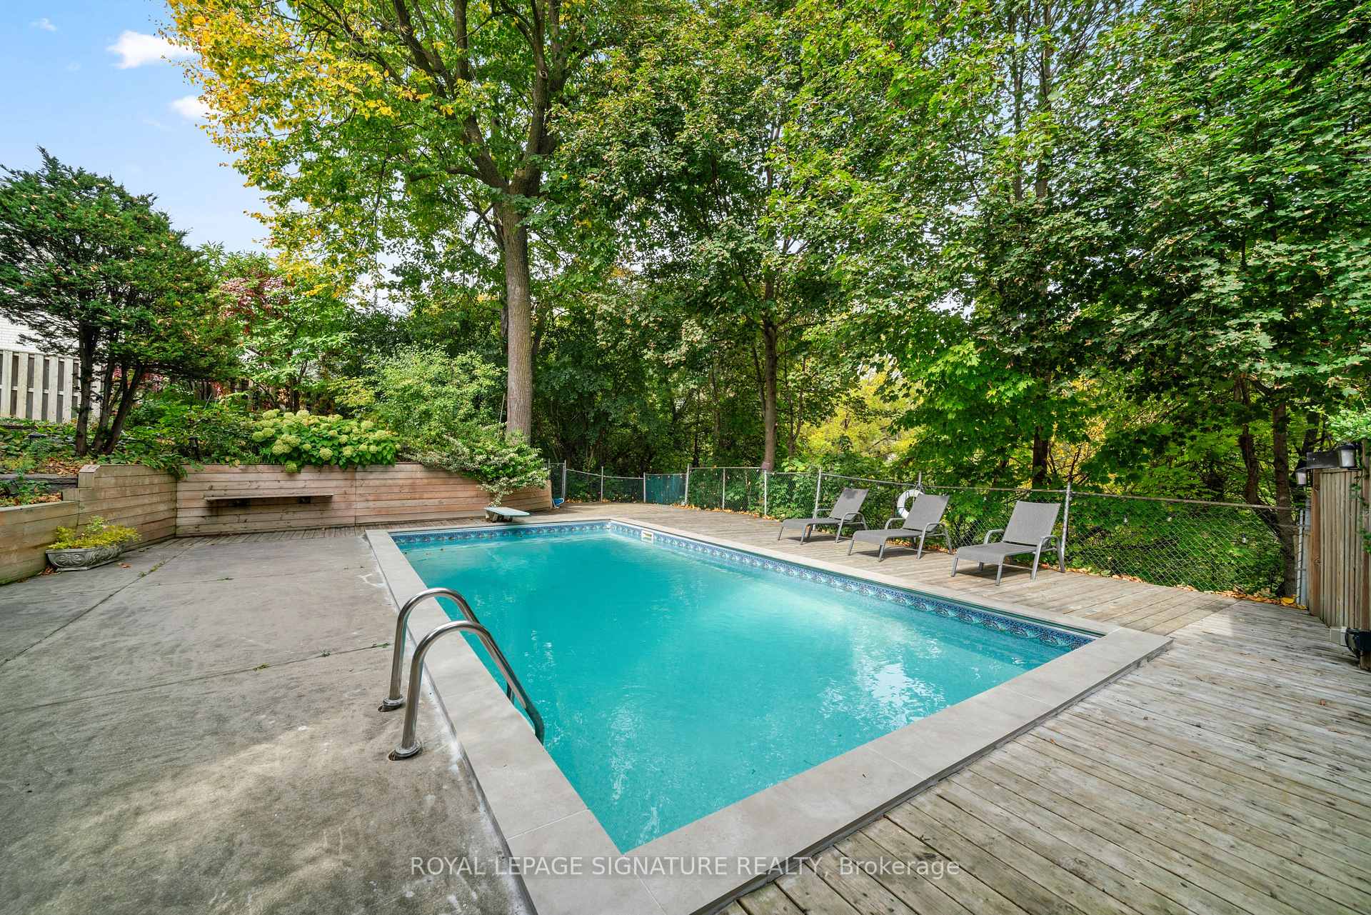
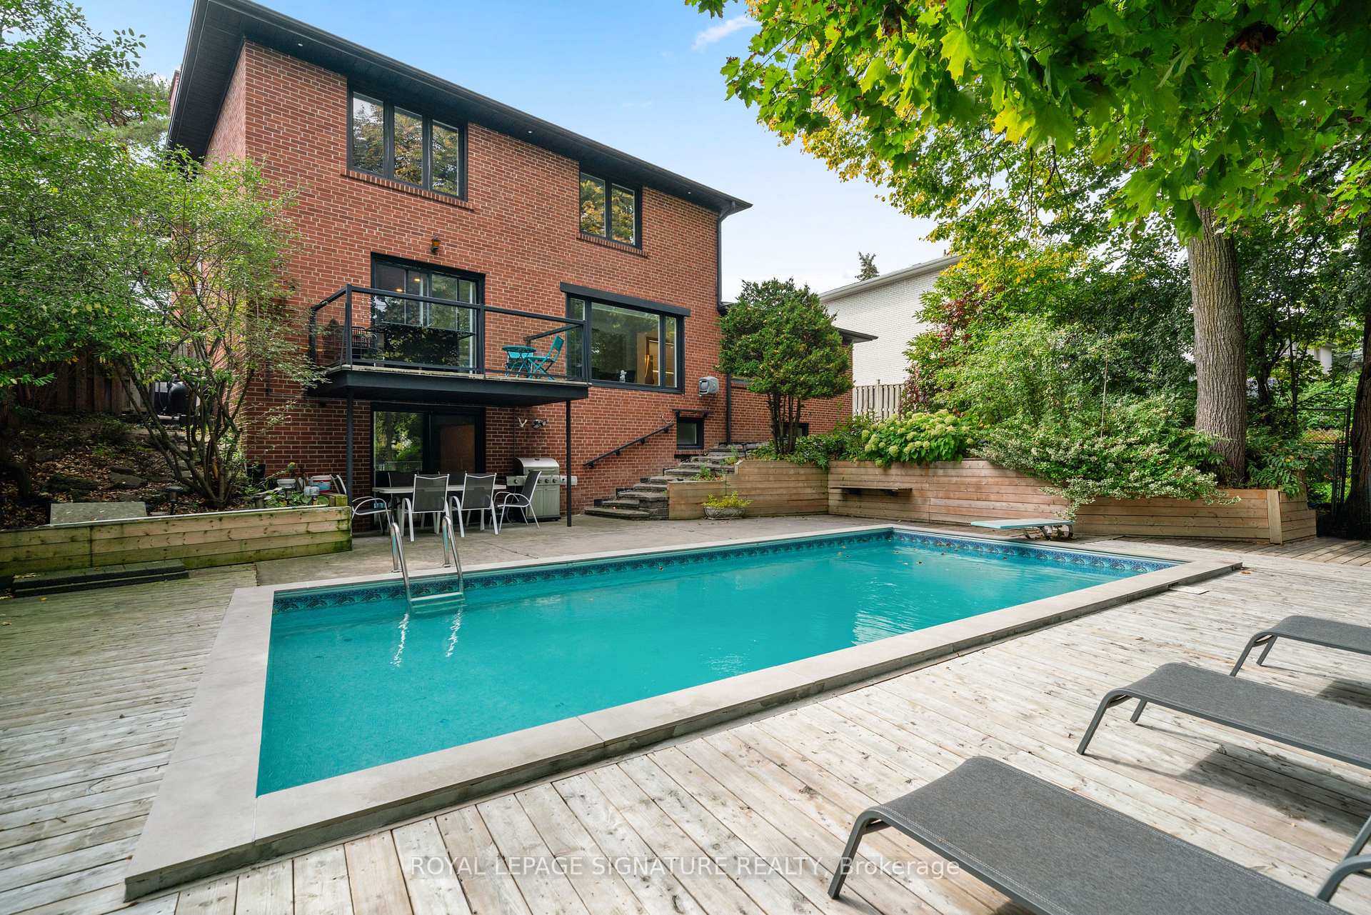
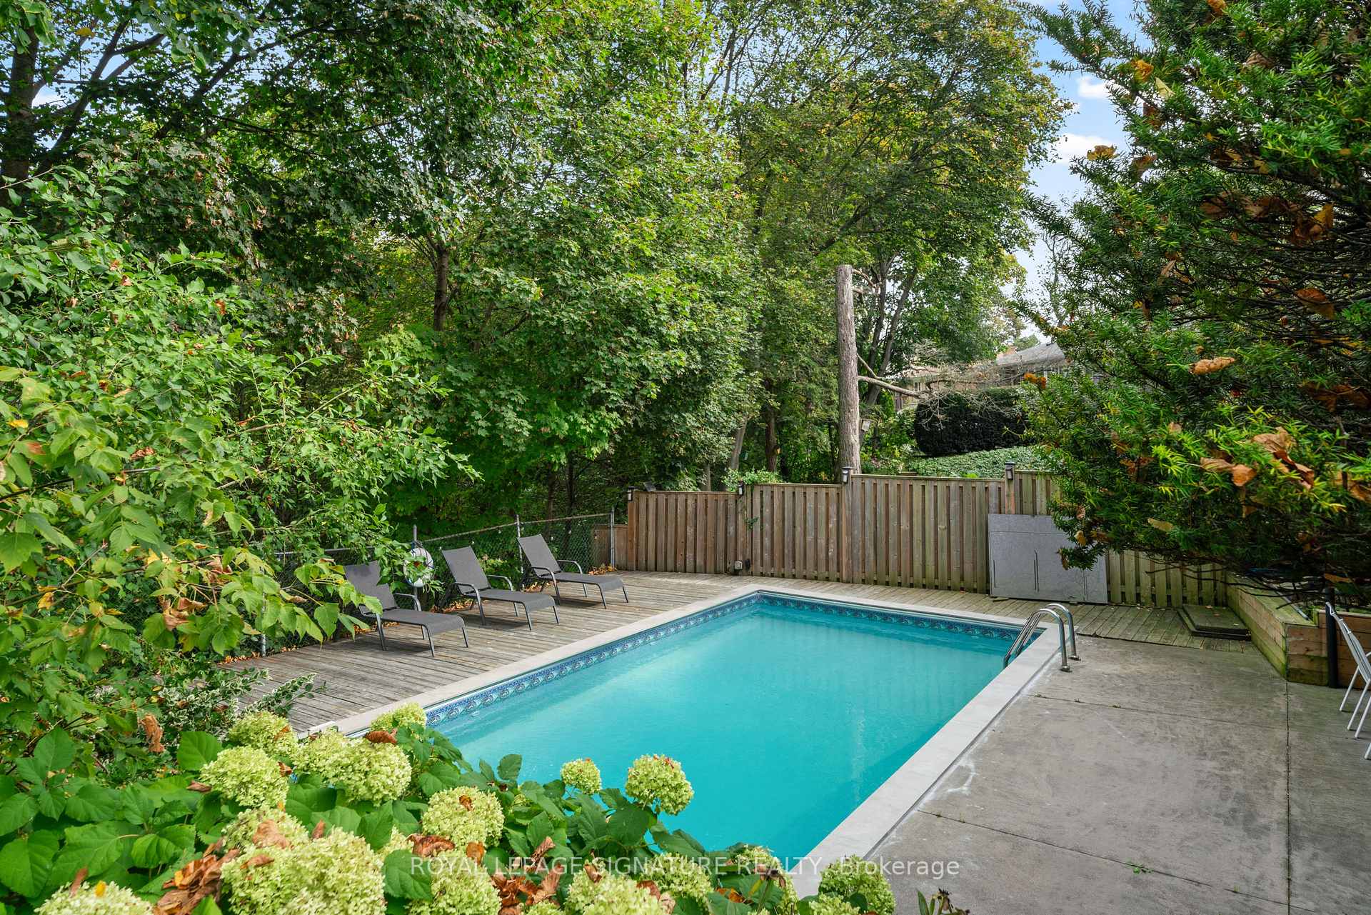
- Private resort-style sanctuary with heated pool
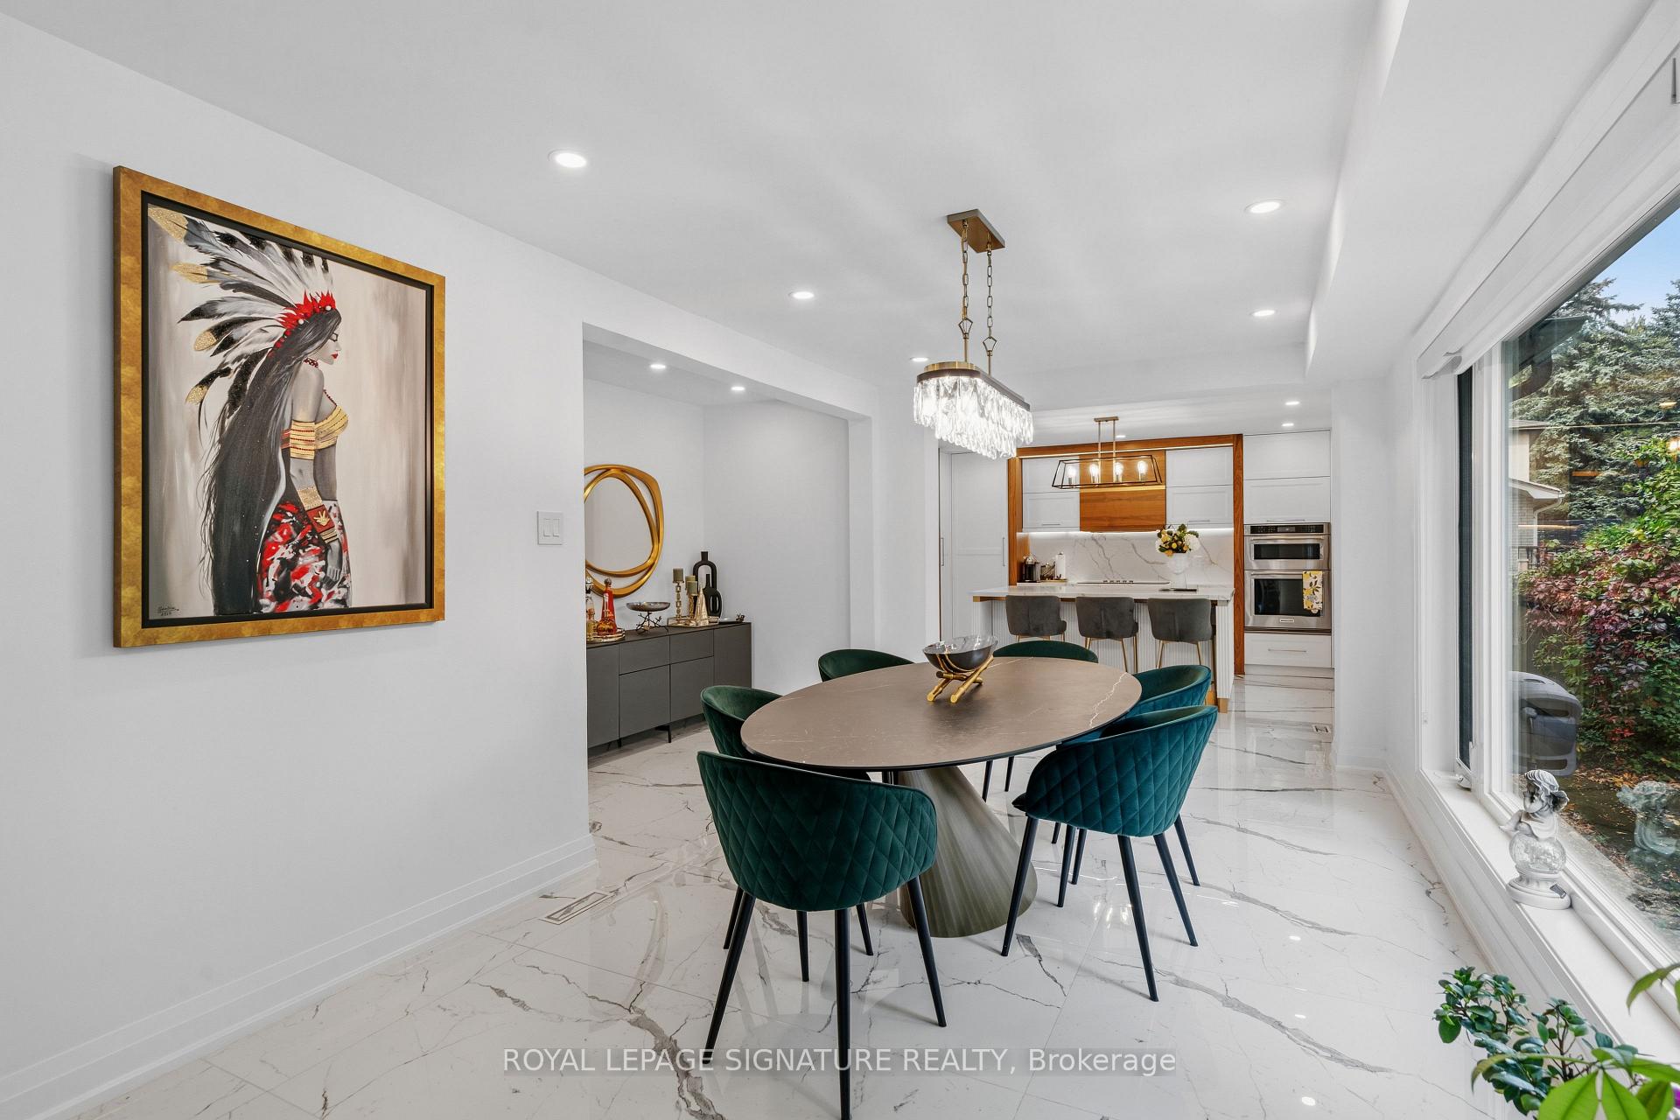
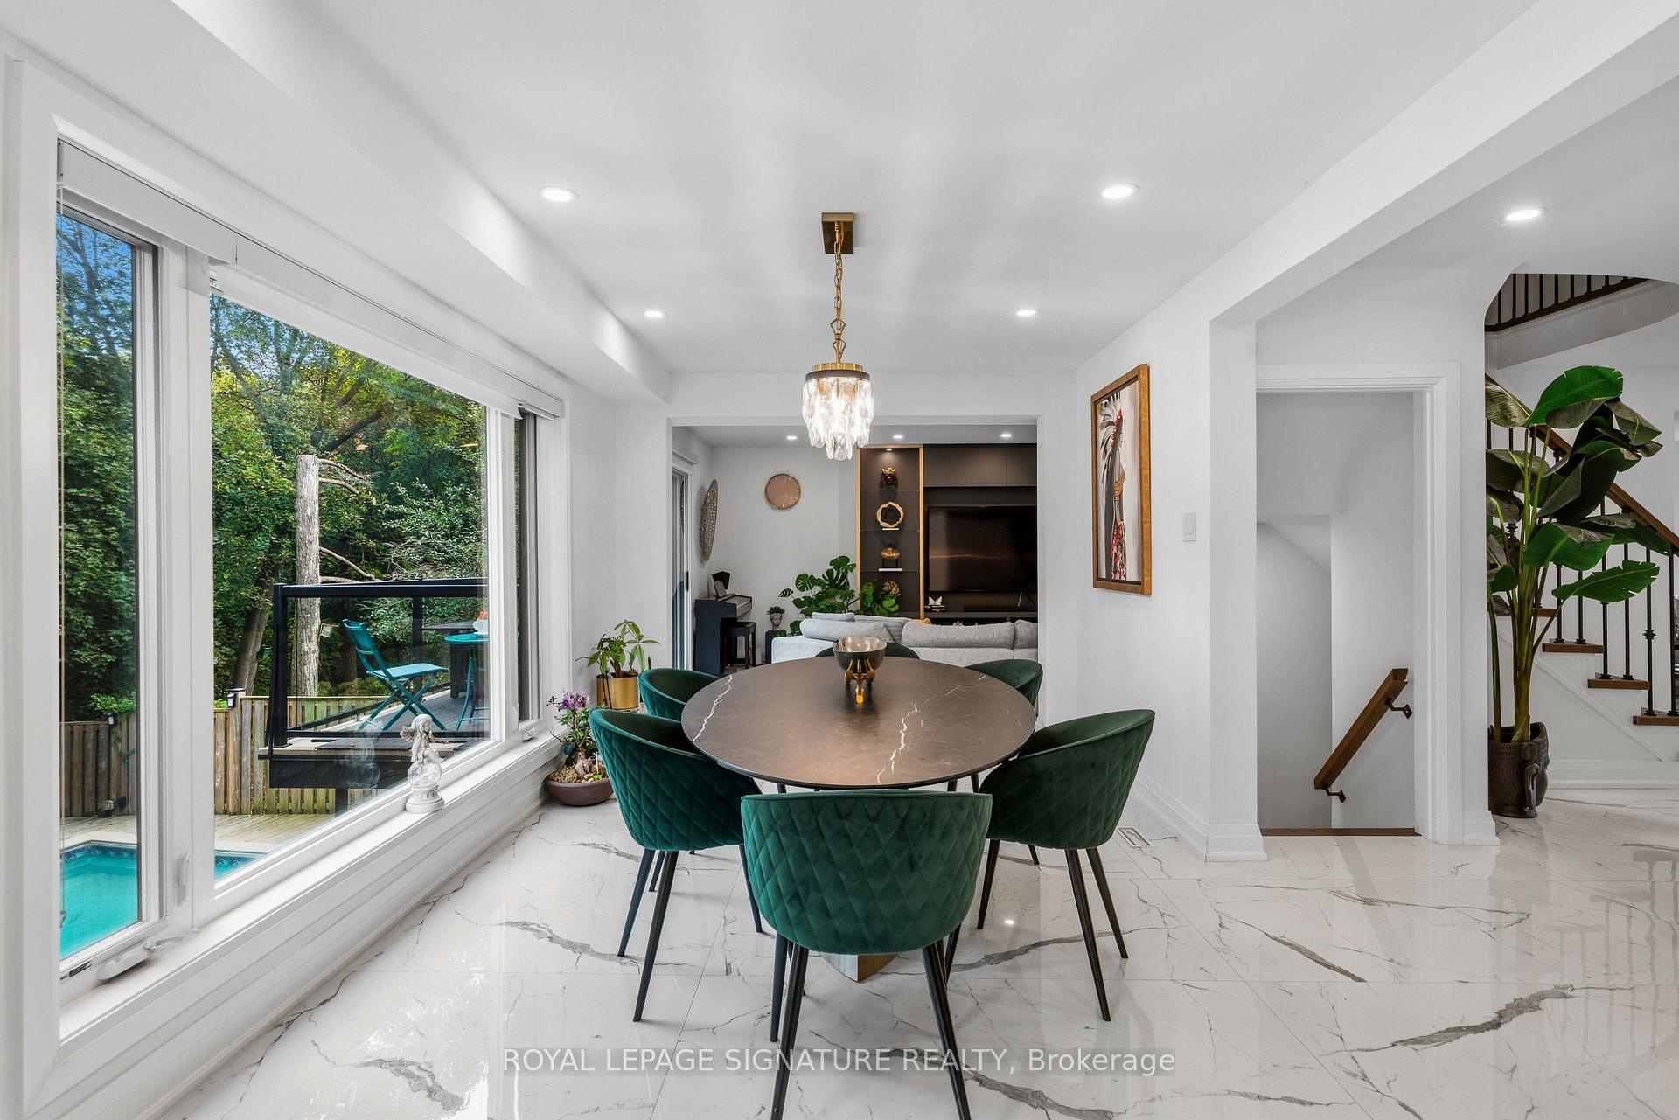
- Breathtaking dining room with large picture window
- Approx.
- 4,250 sq ft with multiple living areas
- Whole-house water filtration system included
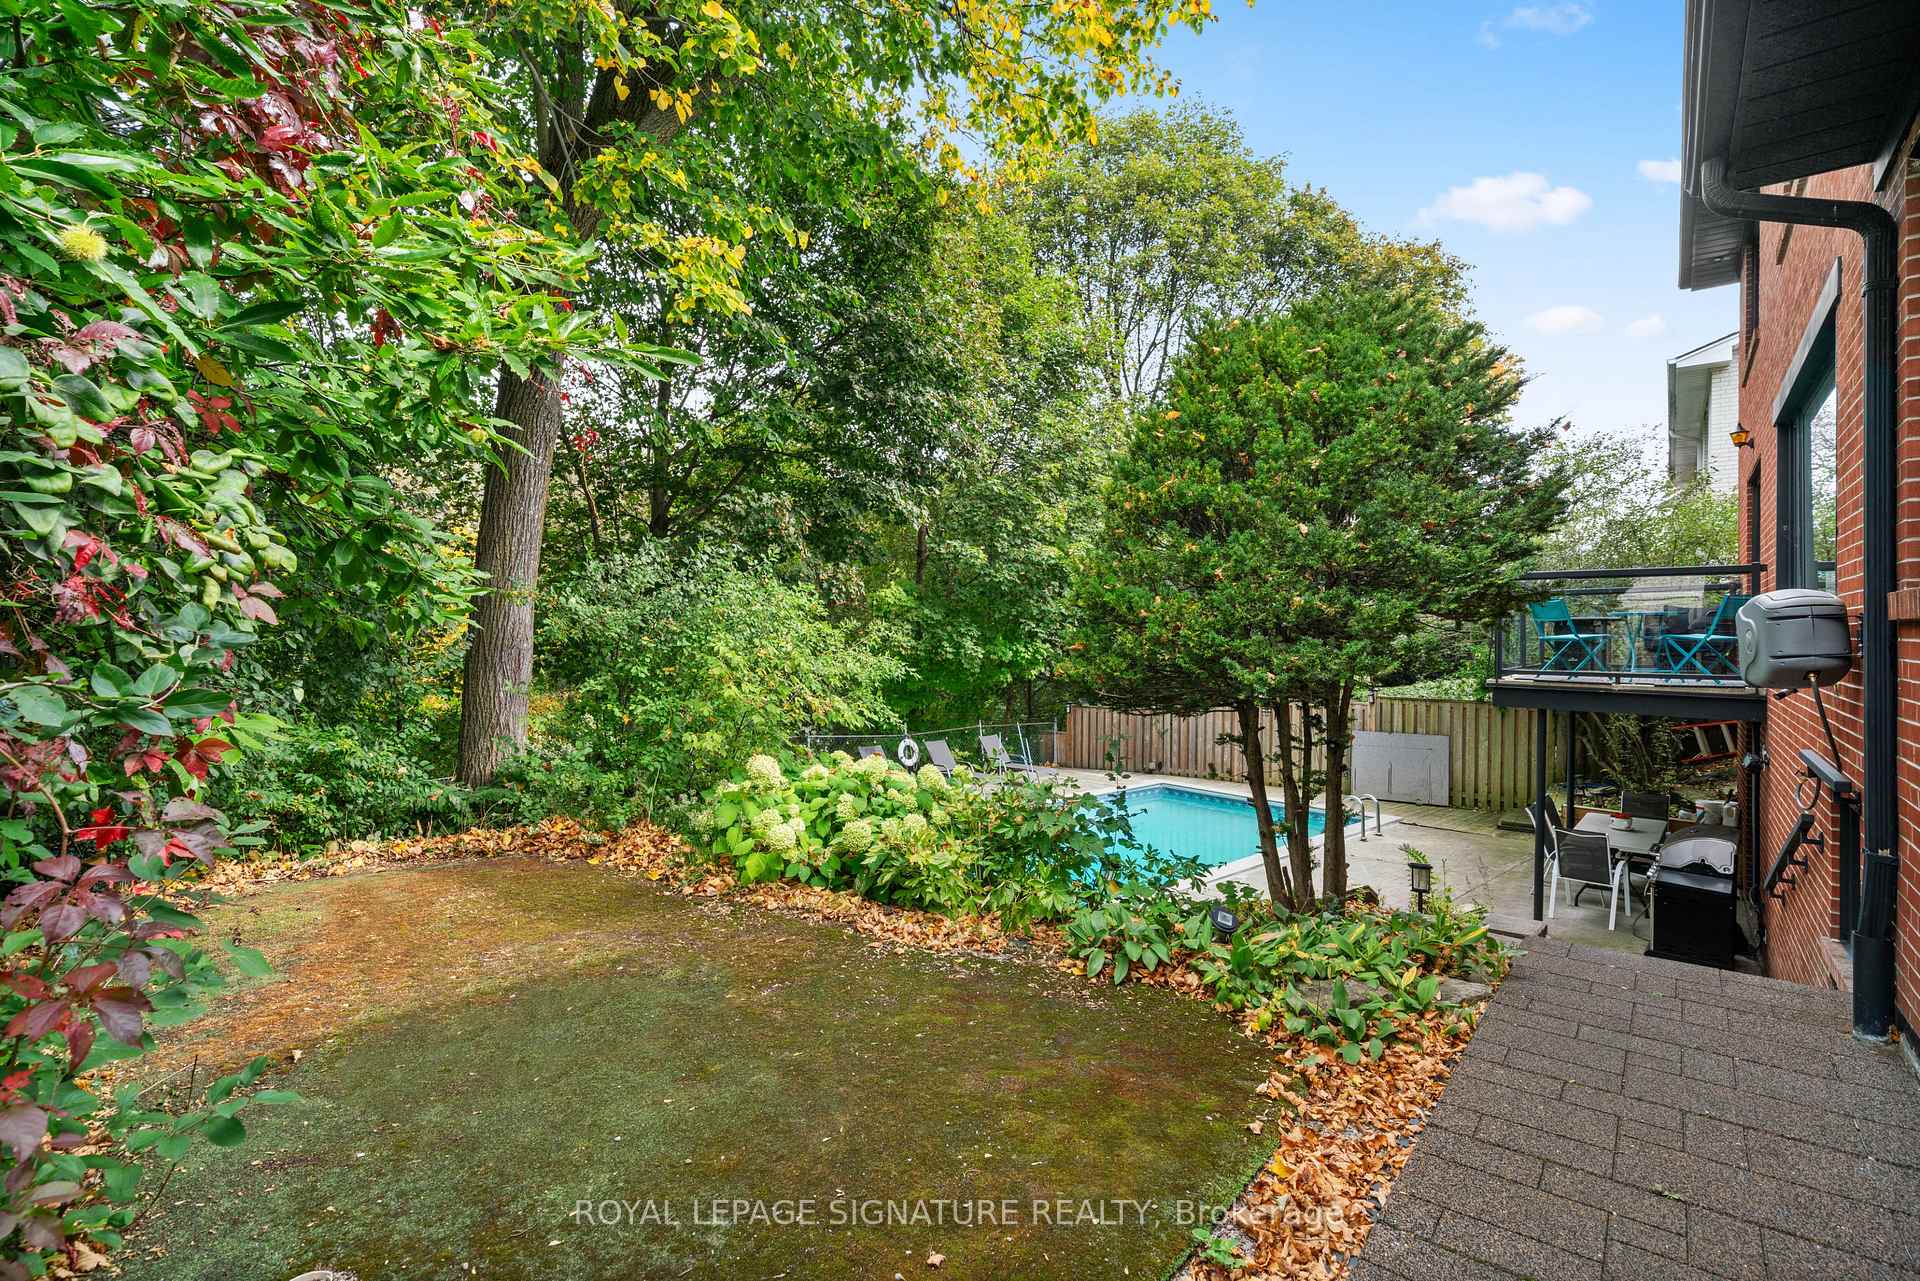
- Exceptional privacy with lush greenery
- Conveniently located near golf clubs
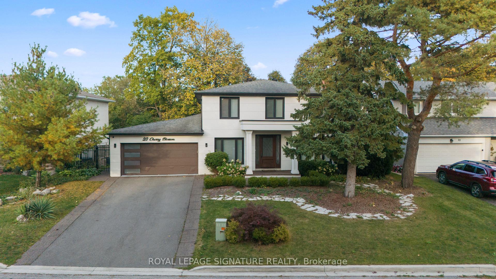
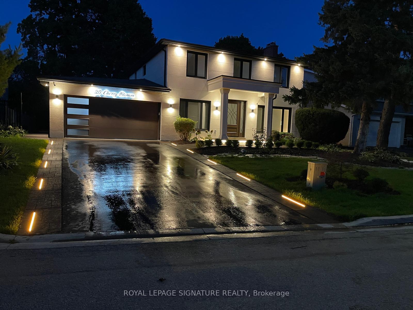
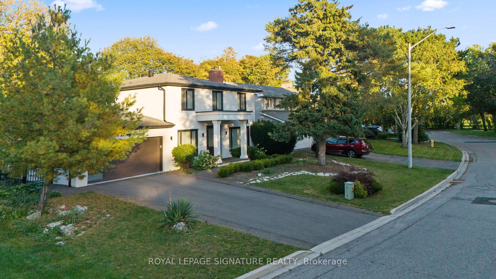
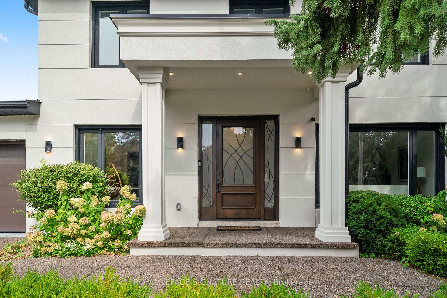
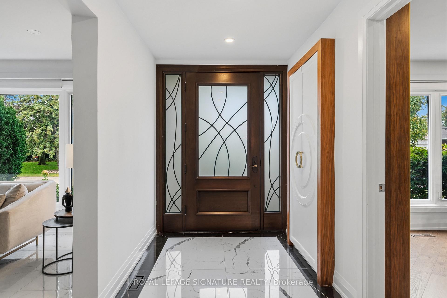
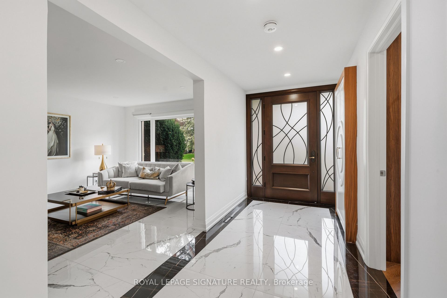
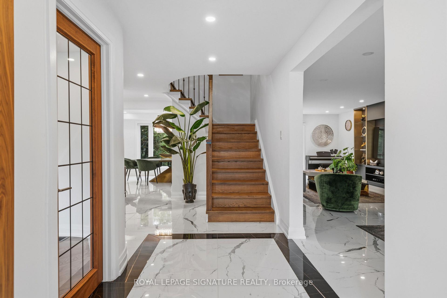
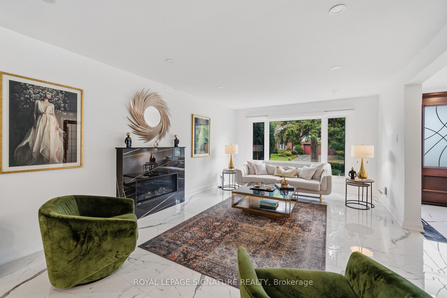
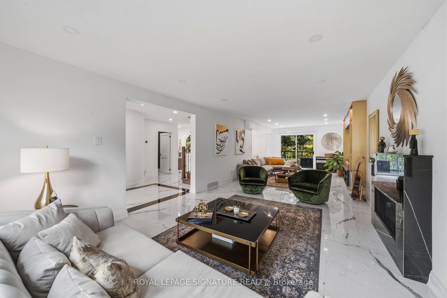
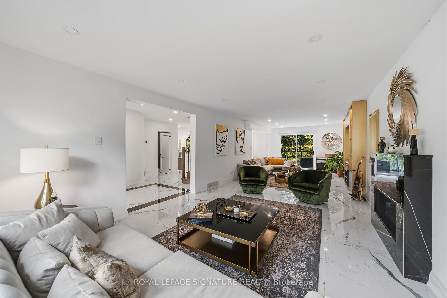
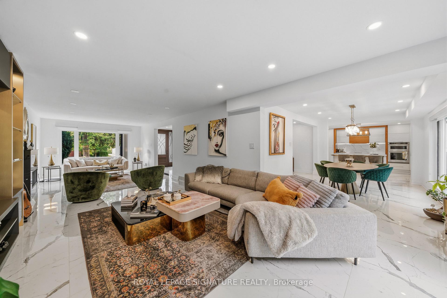
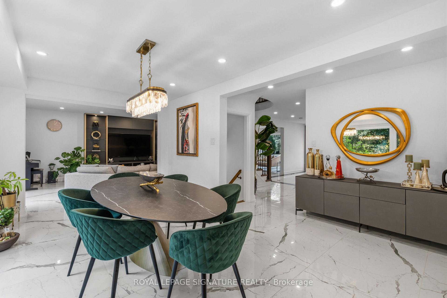
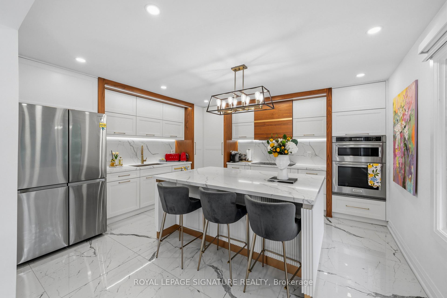
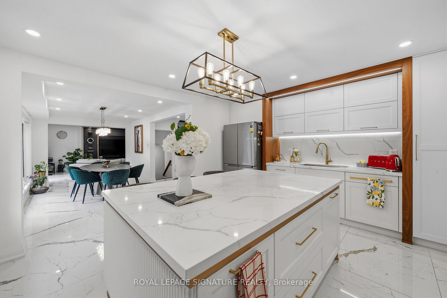
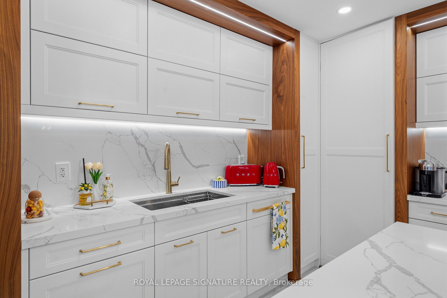
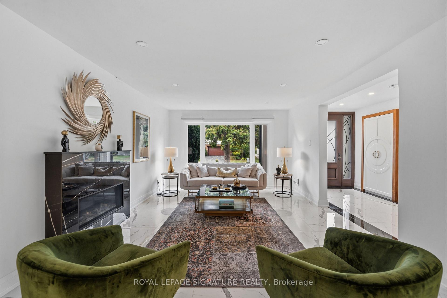
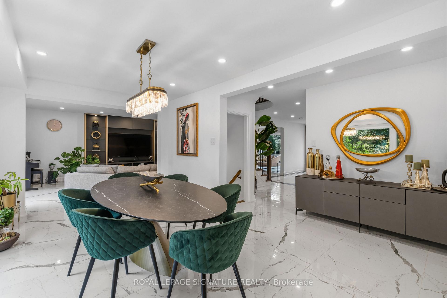
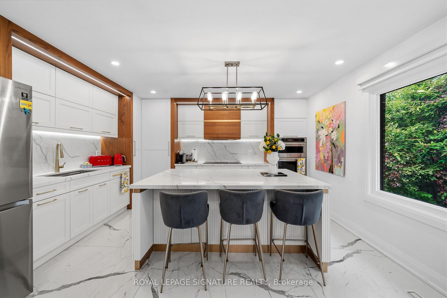
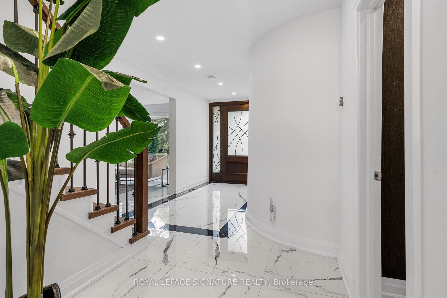
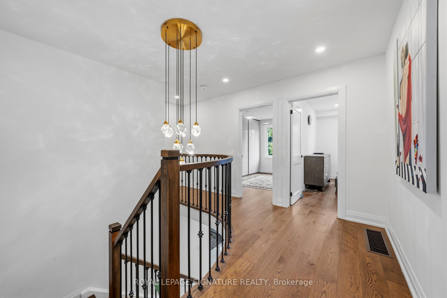
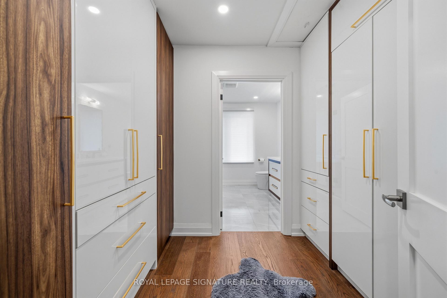
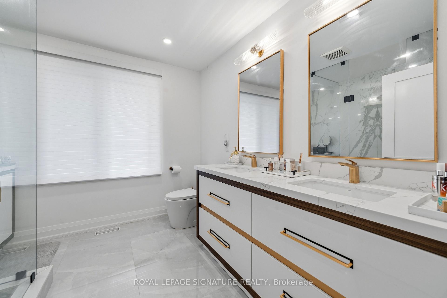
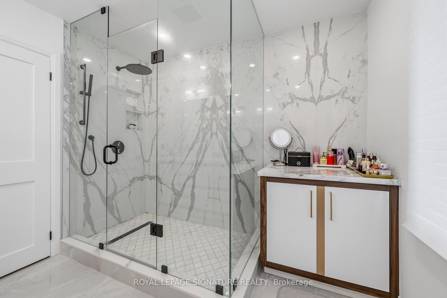
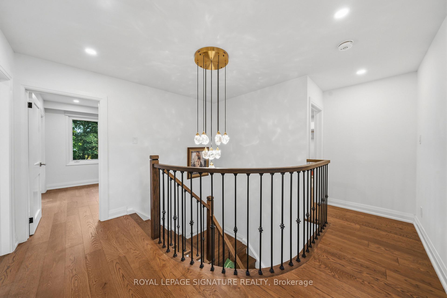
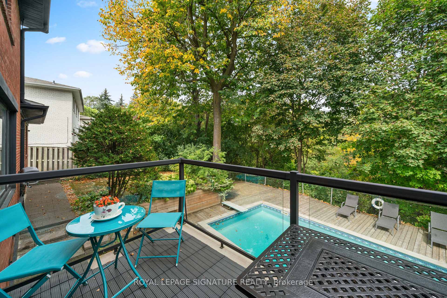
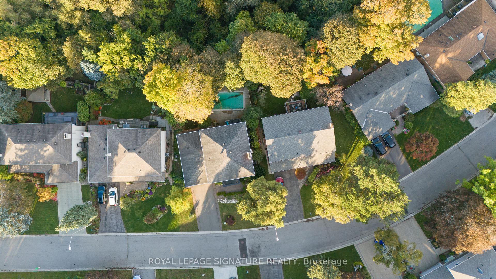
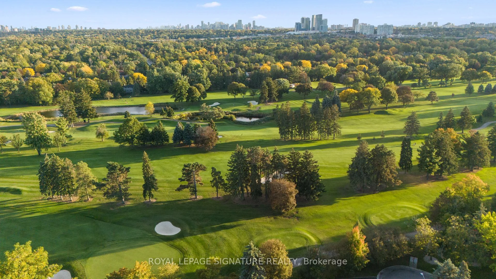
MUSKOKA IN THE CITY! A MASTERPIECE REIMAGINED! Discover An Extraordinary Resort-Inspired Residence Nestled On A Rare Approx. 76 x 138 Ft Ravine Lot In One Of Royal Orchard's Most Coveted Enclaves. Extensively Architecturally Reimagined & Meticulously Designer-Renovated, This Exceptional Home Showcases A Beautiful Fusion Of Contemporary Luxury, Timeless Elegance & Nature. Every Detail Reflects Thoughtful Design, From Exquisite Custom Millwork & Sophisticated Finishes To Stunning Oversized 32" x 64" Large-Format Porcelain Tile Flooring Throughout The Main Floor. Offering Approx. 4,250 Sq Ft Of Total Living Space, The Residence Features Multiple Living Areas, 3 Fireplaces & Elegant Spaces For Entertaining. A Breathtaking 10-Foot-Wide Dining Room Picture Window Frames The Lush Ravine Like A Living Masterpiece, Bringing Natural Light & The Beauty Of Every Season Indoors. Step Outside To Your Own Private Resort-Style Sanctuary, Featuring A Heated Inground Pool, Mature Trees, Lush Greenery & Exceptional Privacy. A Separate Basement Entrance & Walkout To The Ravine-Facing Yard Offer Remarkable Versatility. Complete With A Whole-House Water Filtration System & Ideally Located Near Toronto Ladies Golf Club & Thornhill Golf & Country Club. A Rare Opportunity To Experience Architectural Elegance, Refined Luxury & The Tranquility Of Nature In The Heart Of The City!
Key Facts & Features
Property Costs
- Annual Property Tax Amount
- $8,620
- Land Transfer Tax Fee
- $61,175
Rental Items
- Rental Equipment
- HOT WATER TANK
- Under Contract
- Hot Water Tank-Gas
- Basement Type
- Walk-Up, Finished
Interior Features
- Laundry Level
- Main Level
- Interior Extras
- Auto Garage Door Remote, Built-In Oven
- View
- Clear, Forest, Golf Course, Pool, Trees/Woods
- Security Features
- Carbon Monoxide Detectors, Security System, Smoke Detector
- Fireplace/Stove
- Yes
- Fireplace Features
- Electric, Natural Gas, Wood
- Elevator
- No
Exterior Features
- Exterior Extras
- Landscaped, Lighting, Privacy, Porch
- Pool
- Inground
- Property Features
- Clear View, Fenced Yard, Golf, Greenbelt/Conservation, Park, Public Transit
Building
- Building Type
- Detached
- Building Style
- 2-Storey
- Approx Age
- 51-99
Construction
- Exterior Finish
- Brick, Stucco (Plaster)
- Roof
- Shingles
- Foundation Details
- Concrete
- Special Designation
- Unknown
Lot
- Lot Front
- 76.01 ft
- Lot Depth
- 138.96 ft
- Lot Shape
- Irregular
Inclusions
- Inclusions
- Stainless Steel Kitchen Aid Electric Cooktop, Hood Fan, Built-In Microwave & Oven, Two LG Refrigerators, Dishwasher, LG Washer & Dryer, All Existing Electric Light Fixtures, All Existing Window Coverings, Motorized Blinds With Remote Controls, Existing Pool Equipment & Pool Heater, Whole-House Water Filtration System.
Parking & Garages
- Garage Type
- Attached
- Garage Spaces
- 2
- Parking Spaces
- 4
- Total Garage And Parking Spaces
- 6
Heating & Cooling
- Heat Source
- Gas
- Heat Type
- Forced Air
- Air Conditioning
- Central Air
- Water
- Municipal
- Sewers
- Sewer
- Natural Gas
- Yes
- Hydro
- Yes
- Cable
- Yes
- Telephone
- Available
- Bedrooms
- 4 + 2
- Washrooms
- 4
- Kitchens
- 1
- Family / bonus room
- Yes
Room sizes
- Living Room—Main level, Porcelain Floor, Fireplace, Window Floor to Ceiling
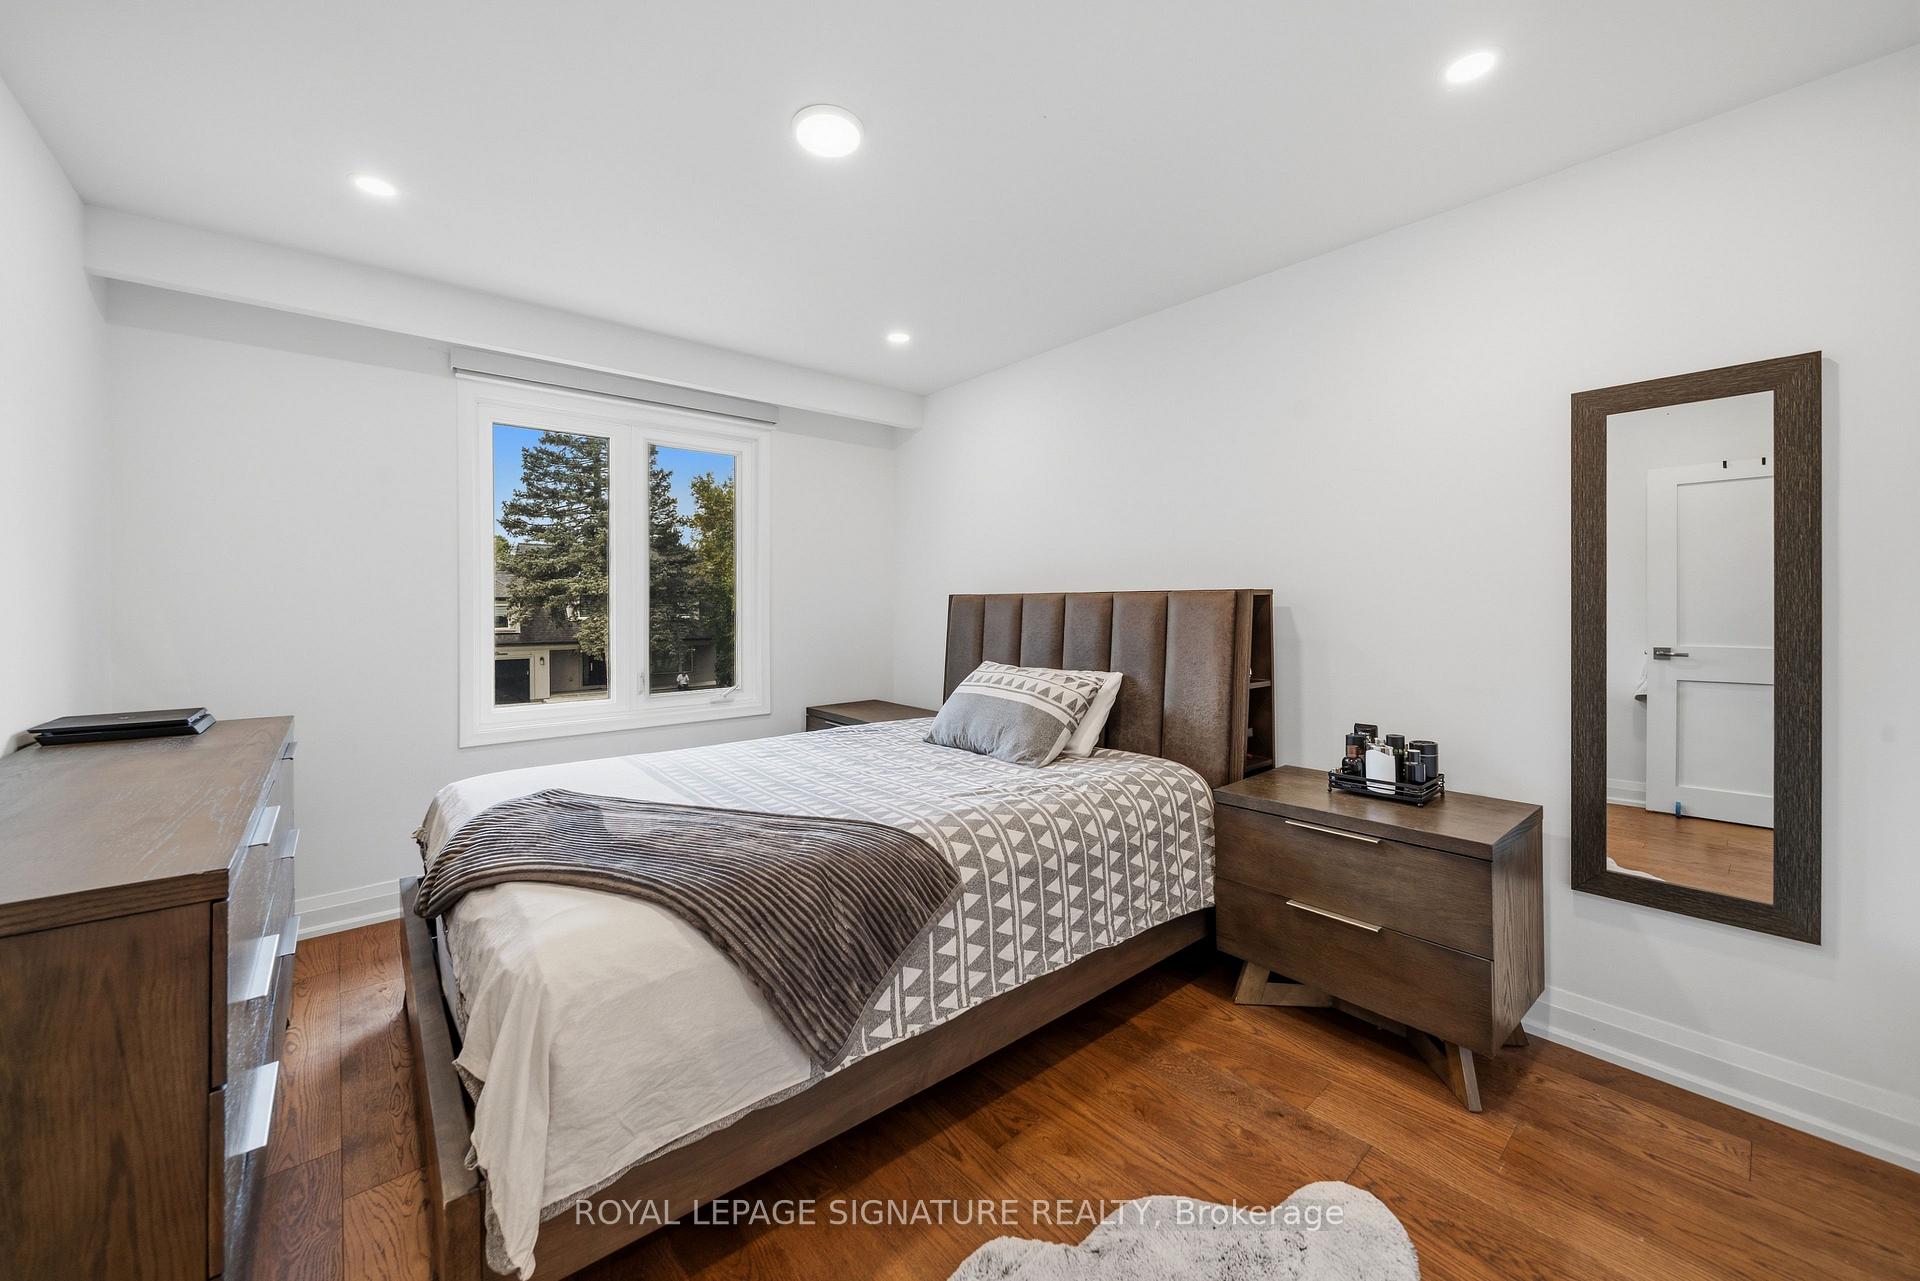
- Bedroom 2—Second level, Closet, Hardwood Floor
- Family Room—Main level, Porcelain Floor, W/O To Balcony
- Primary Bedroom—Second level, Walk-In Closet(s), Hardwood Floor, Overlooks Ravine
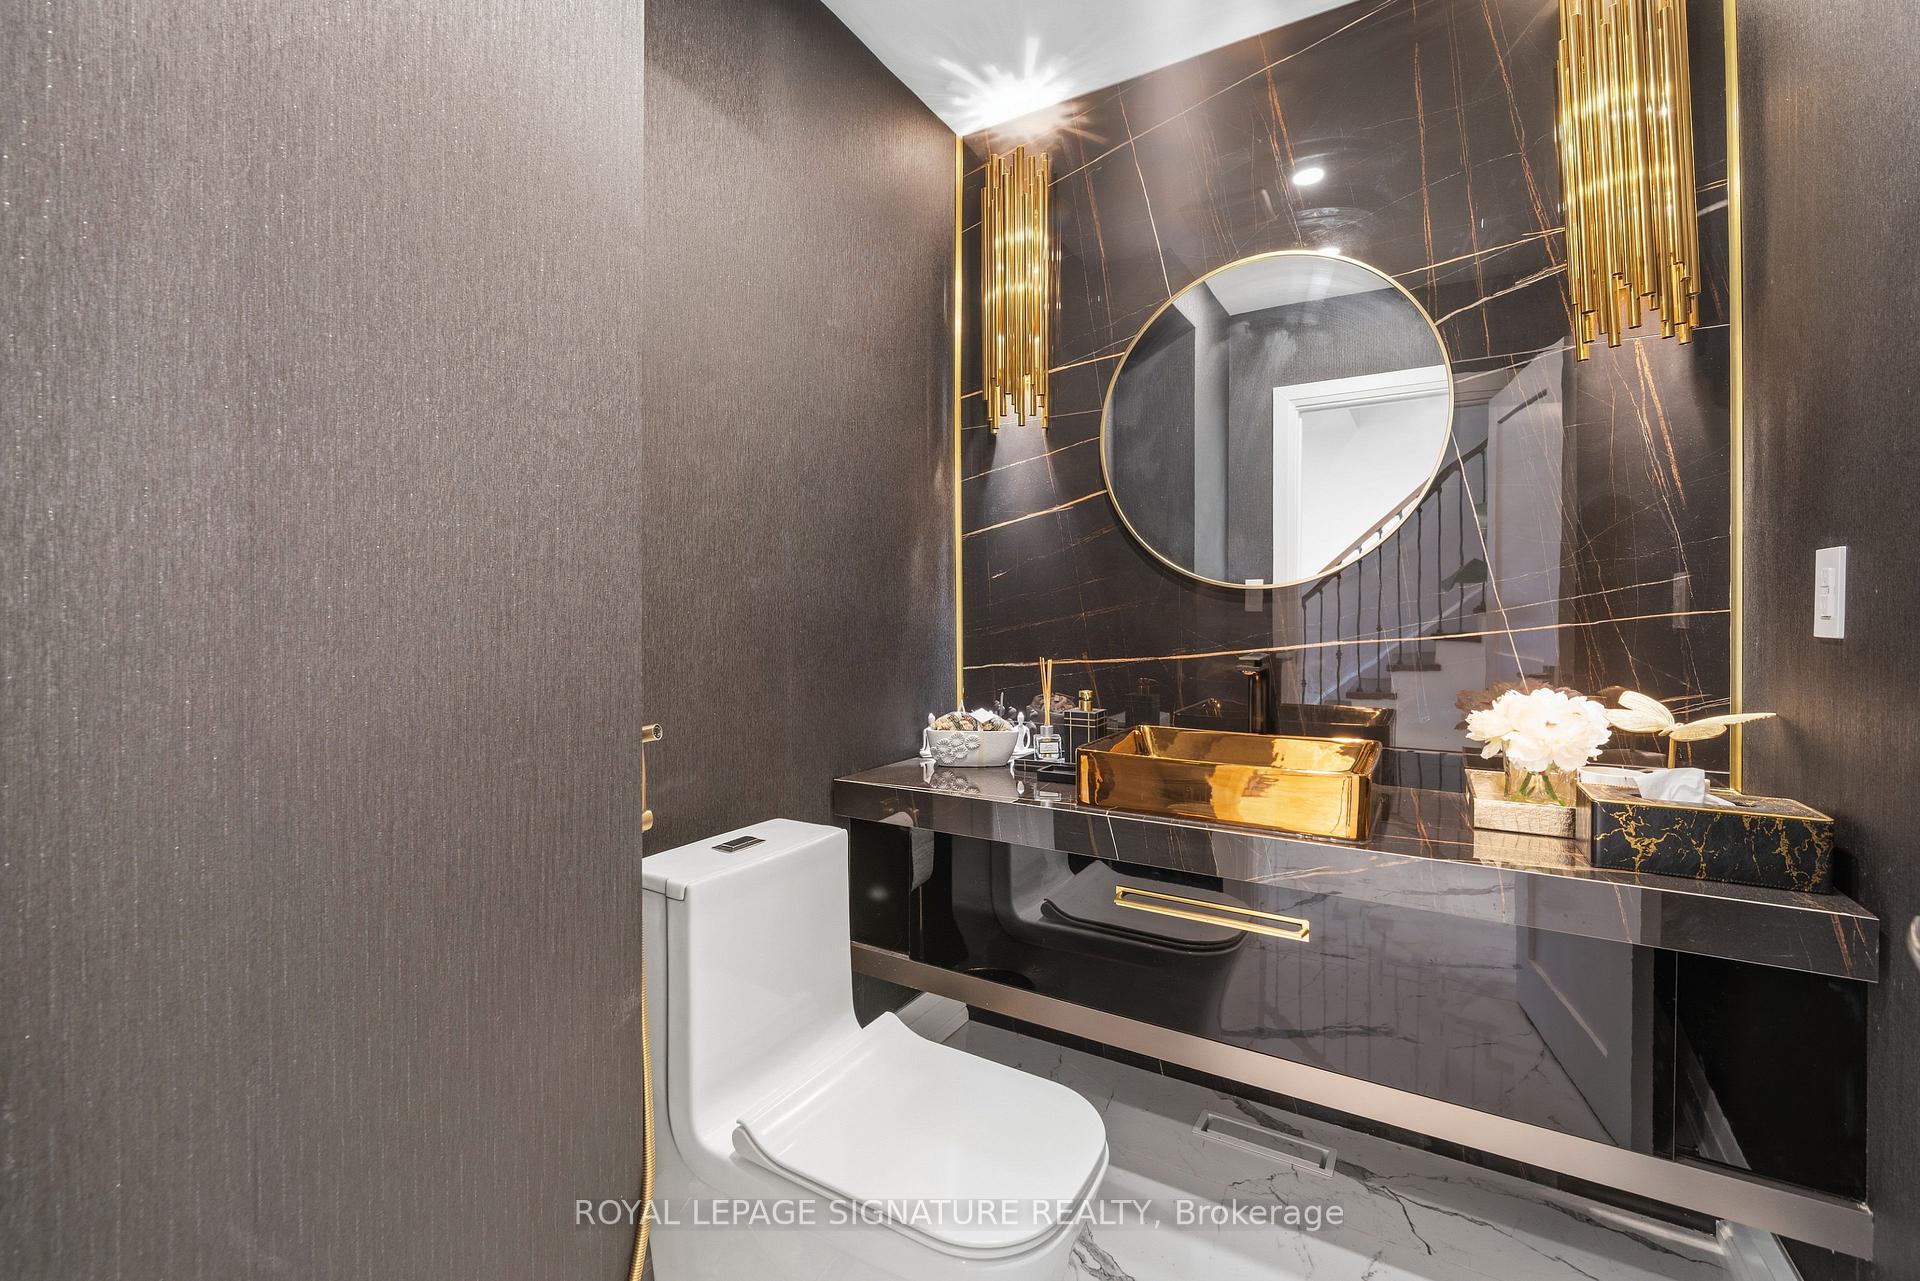
- Powder Room—Main level, Porcelain Floor
- Dining Room—Main level, Porcelain Floor, Window Floor to Ceiling, Overlooks Ravine
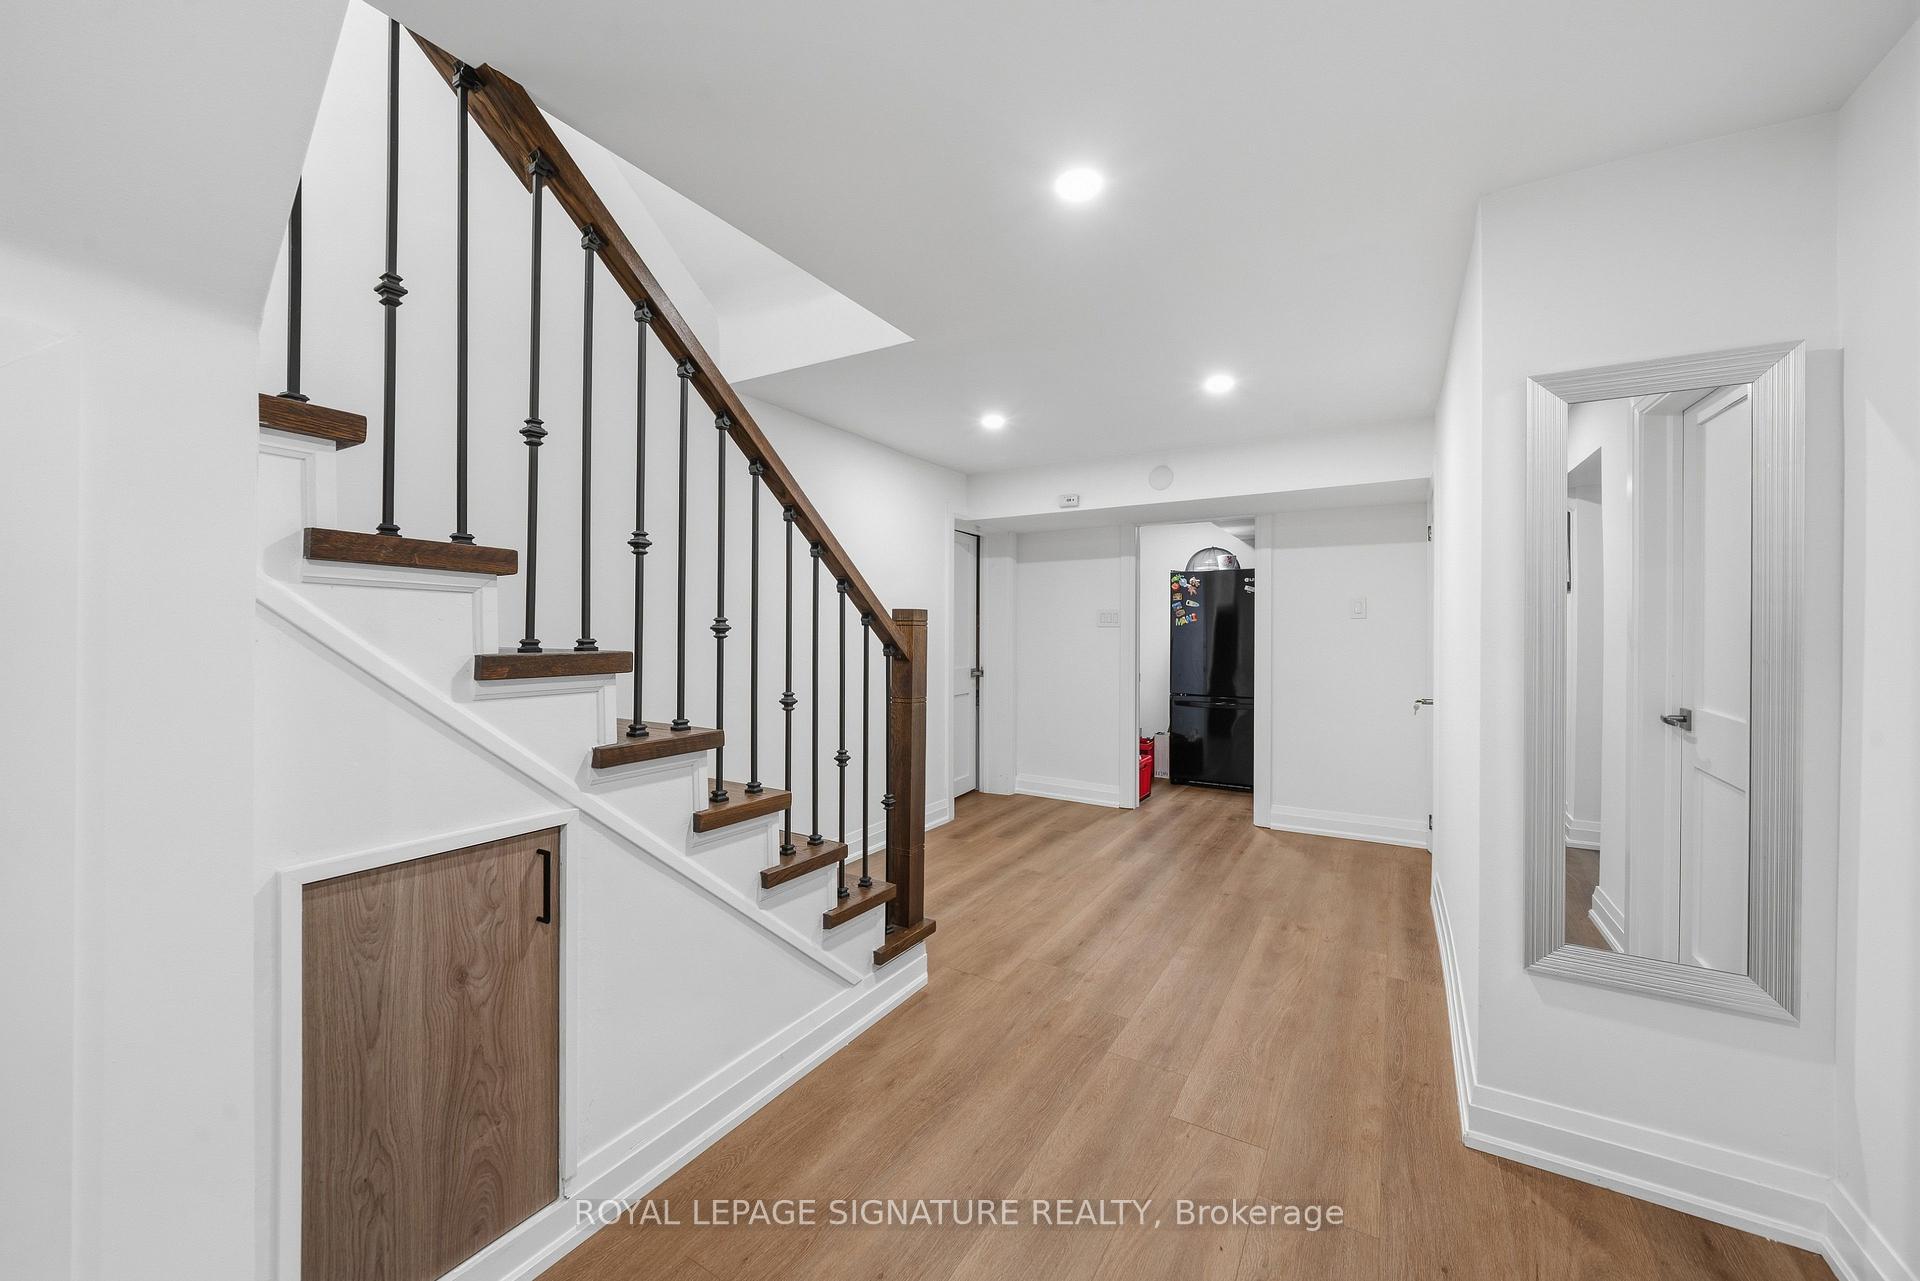
- Bedroom—Basement level, Vinyl Floor, B/I Shelves
- Kitchen—Main level, Porcelain Floor, Quartz Counter, W/O To Yard
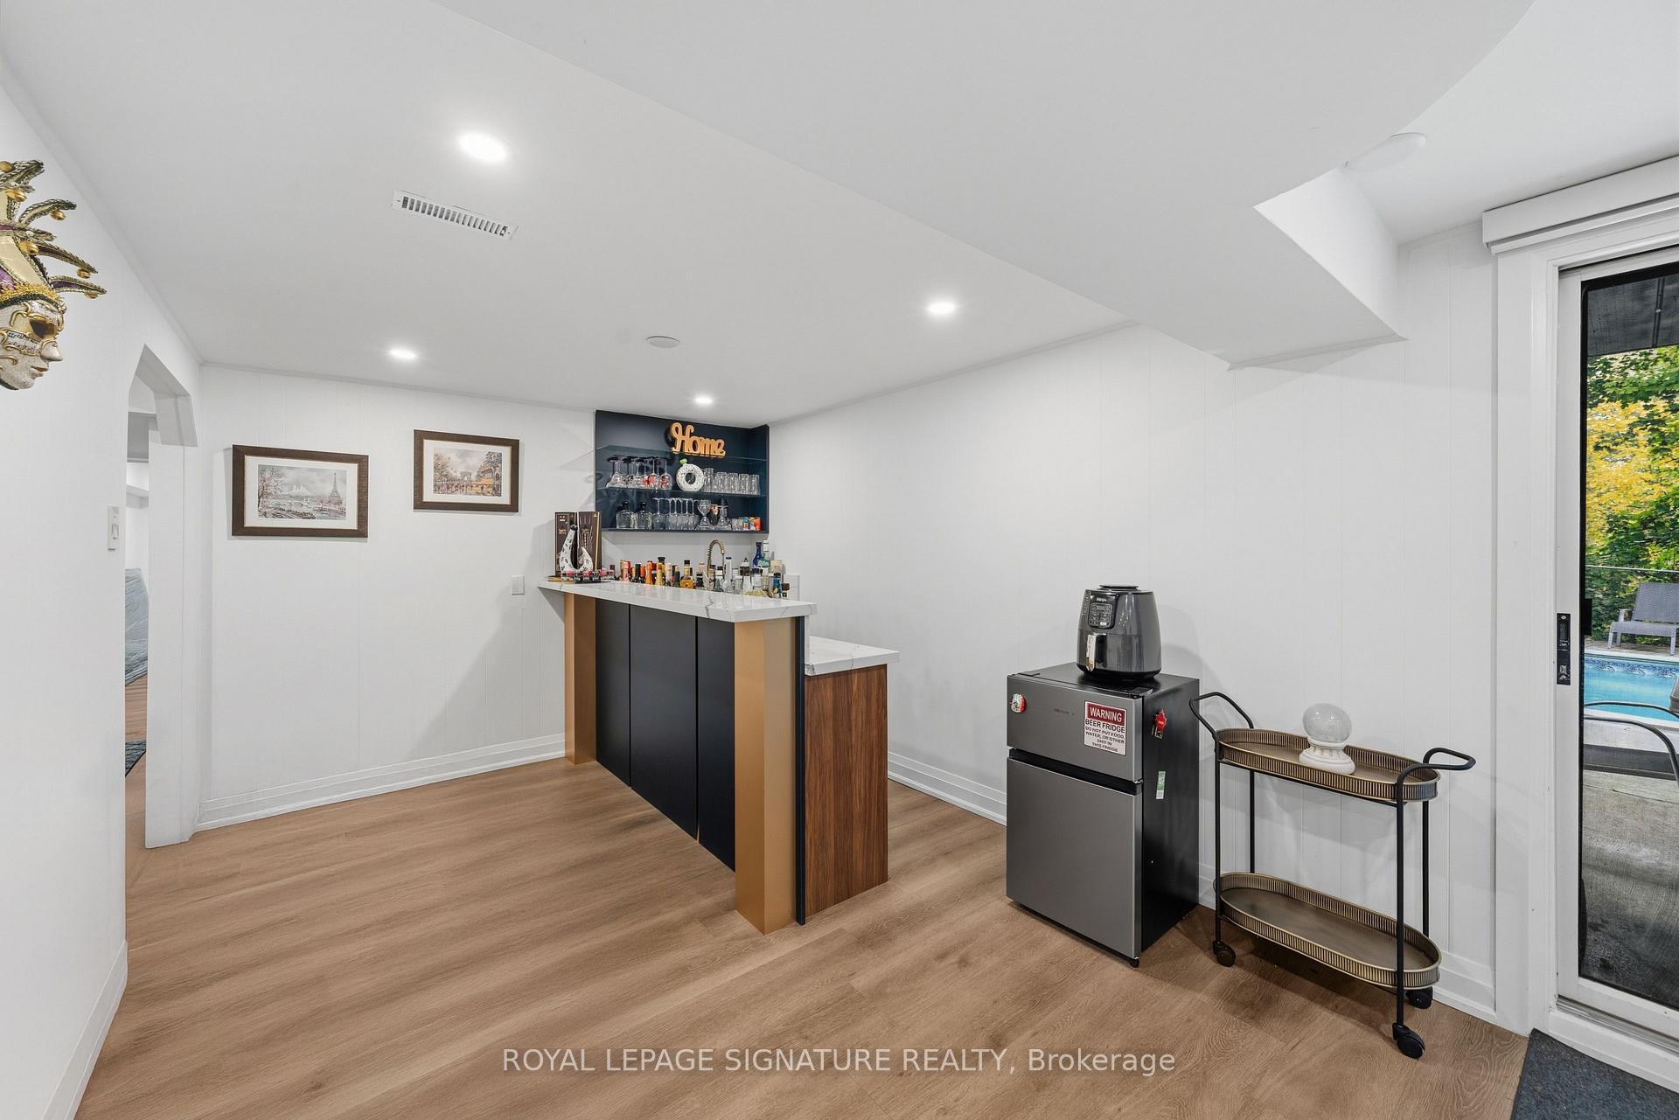
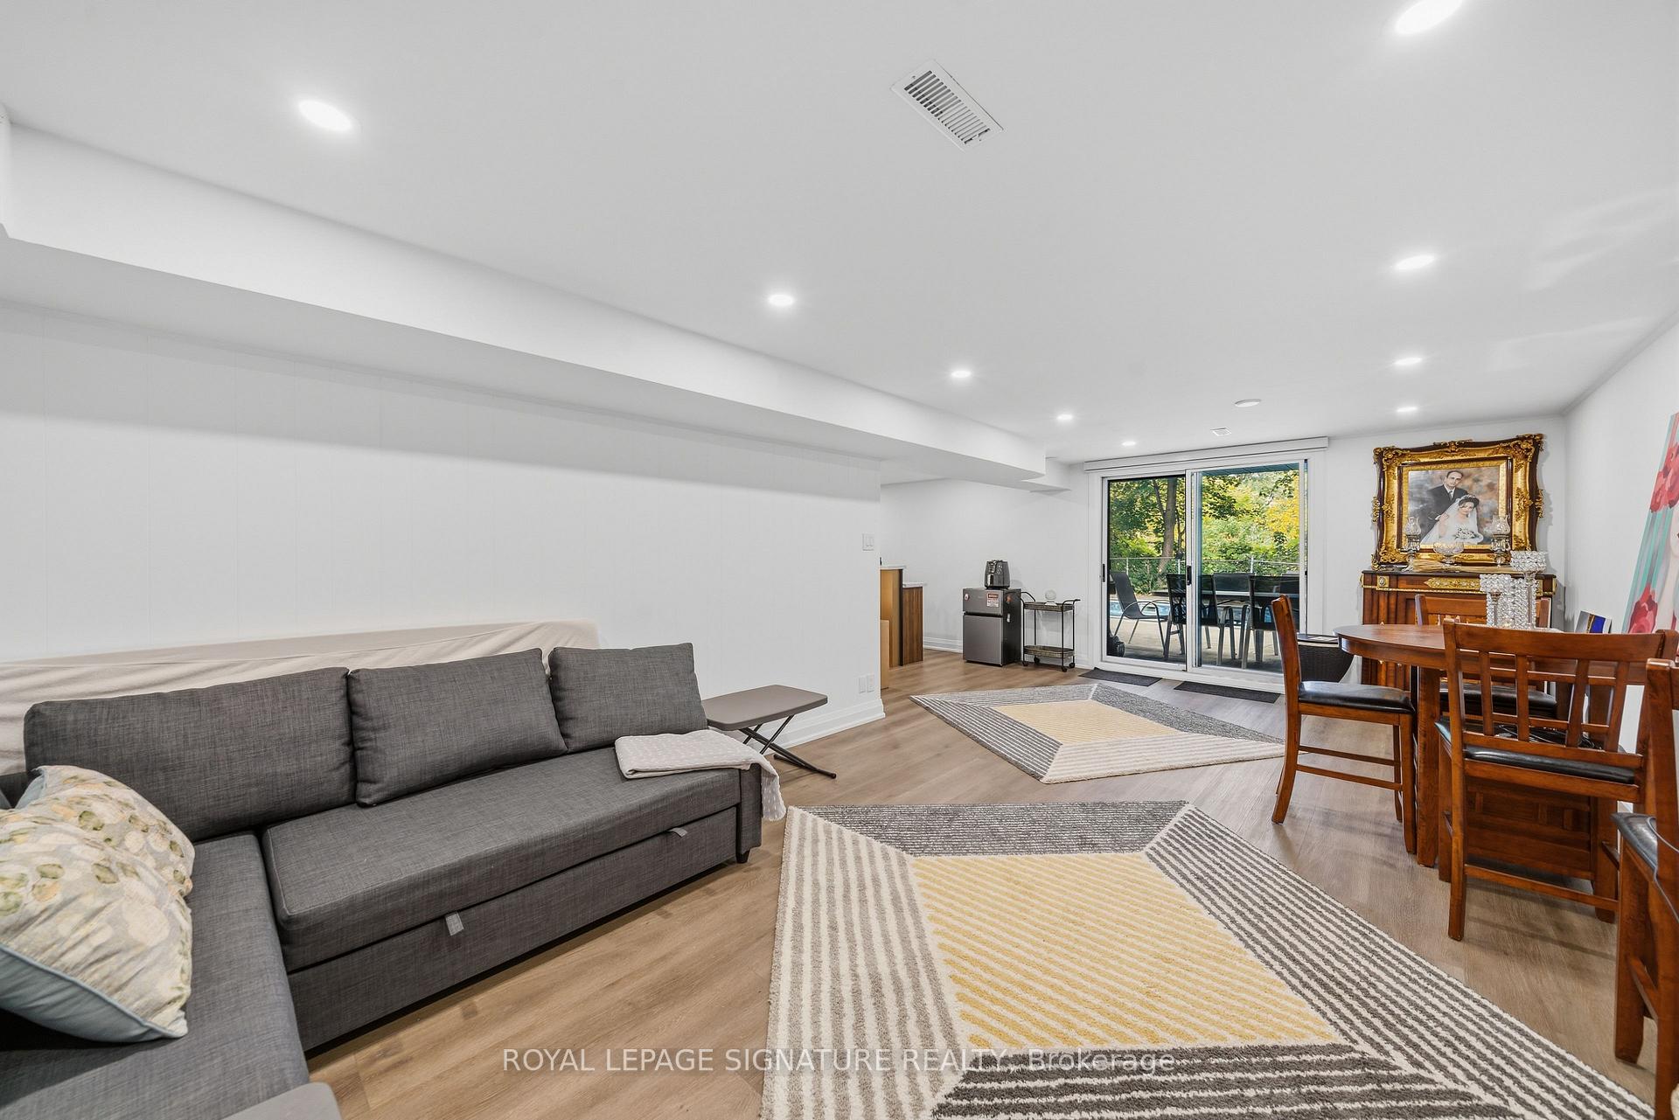
- Recreation—Basement level, W/O To Patio, Overlooks Pool, Fireplace
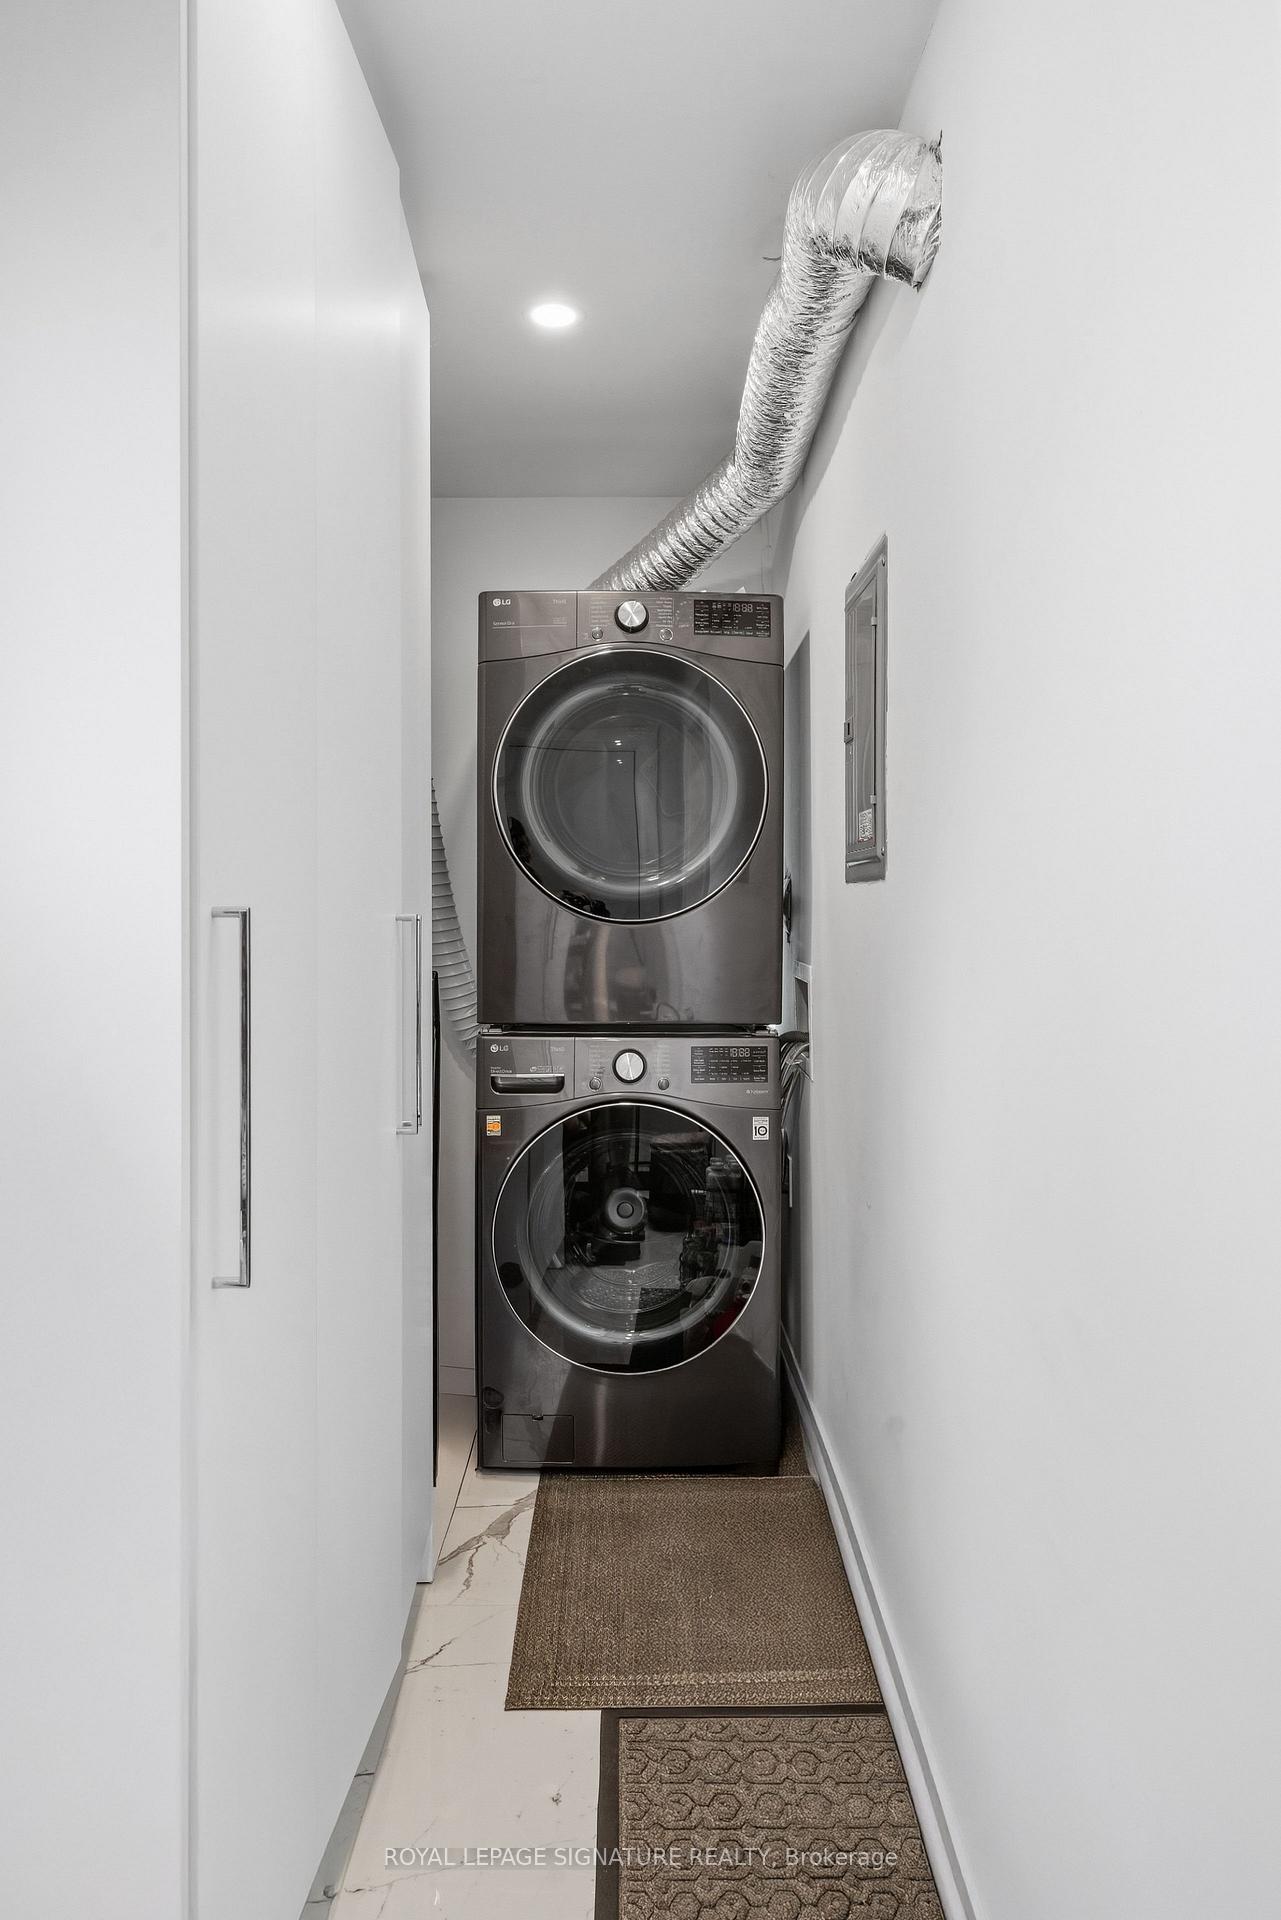
- Laundry—Main level, Porcelain Floor, Access To Garage
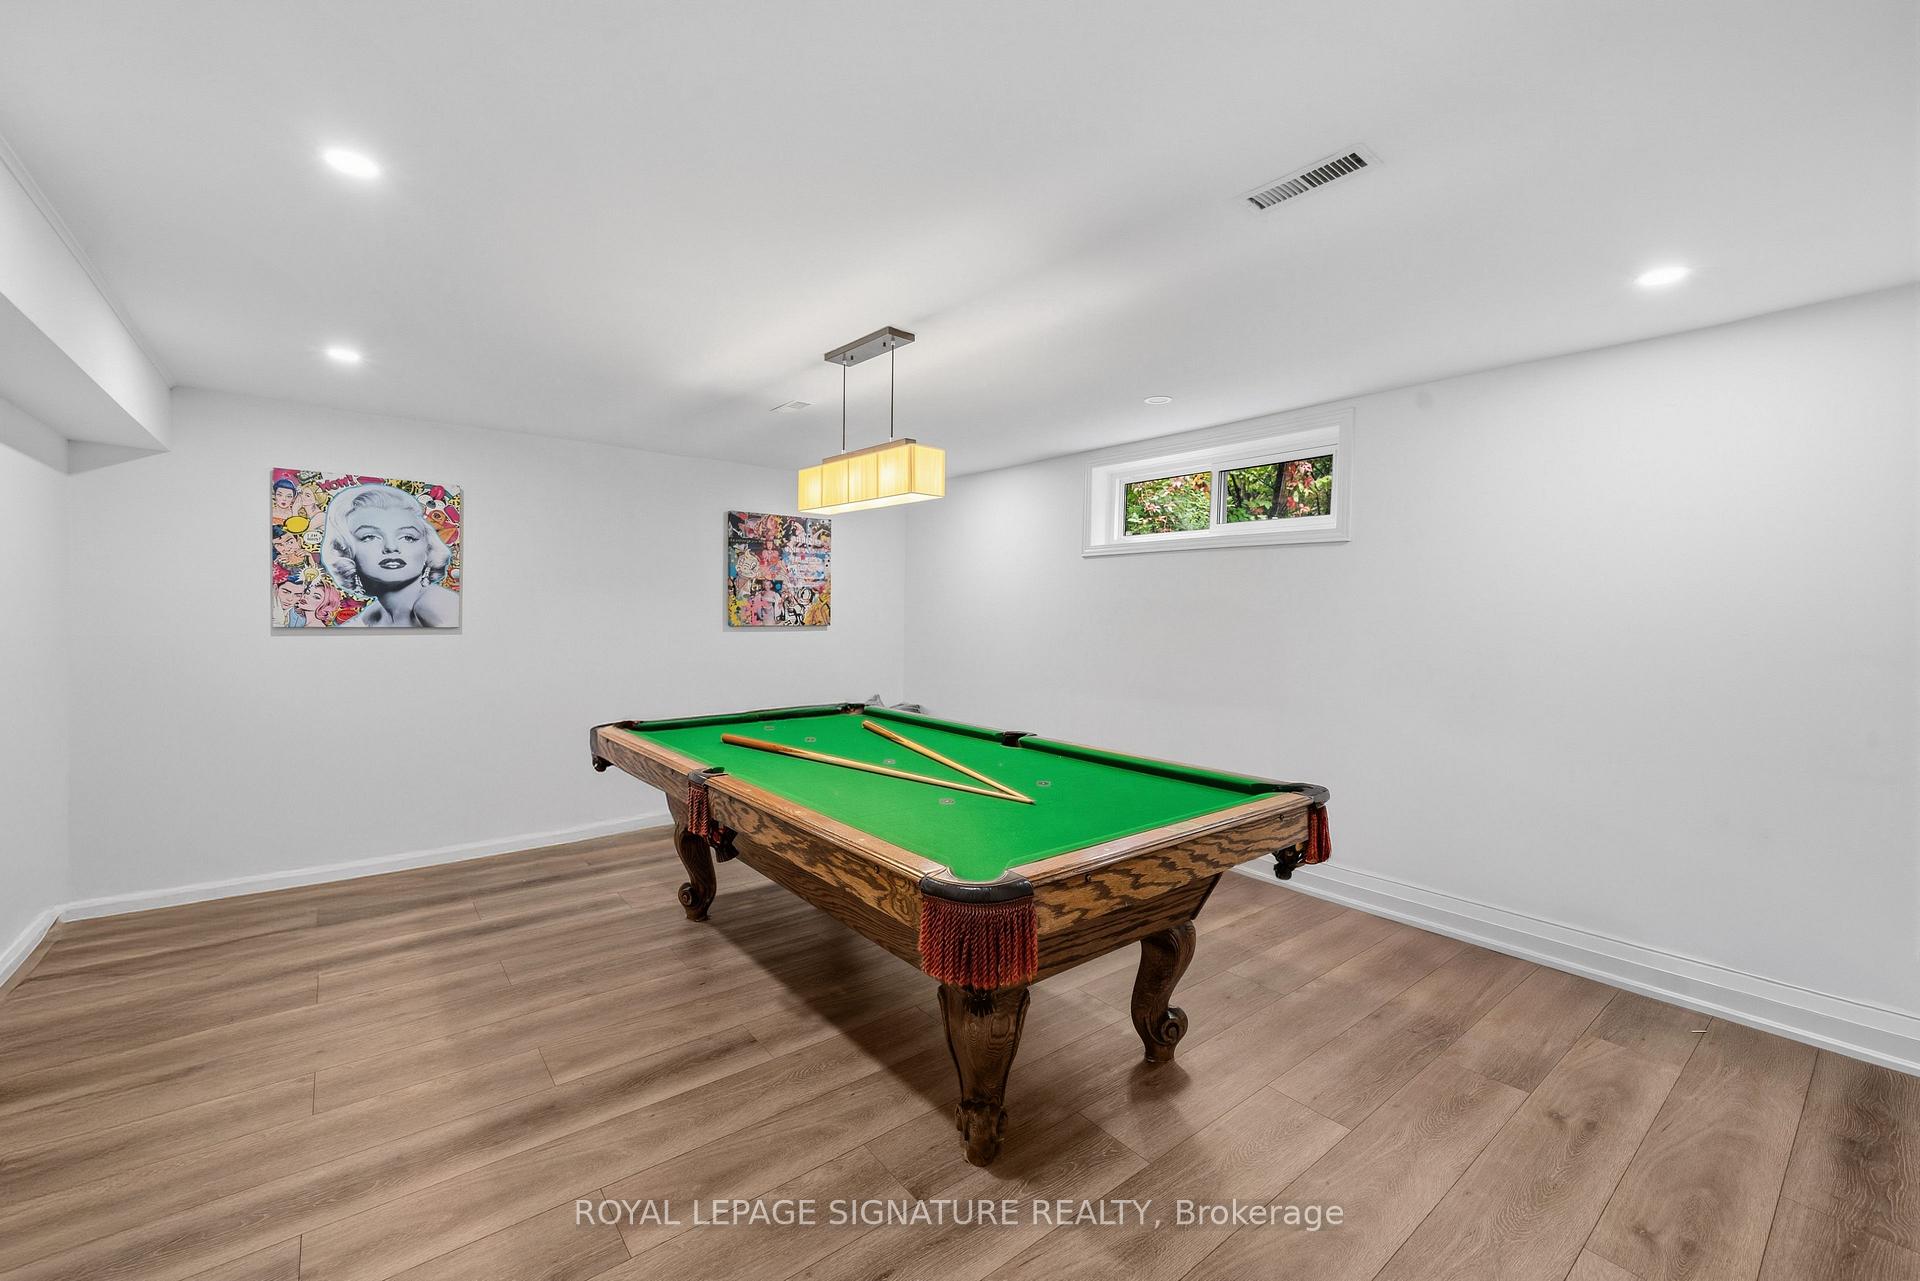
- Recreation—Basement level, Vinyl Floor, Wet Bar
- Bedroom 3—Second level, Double Closet, Hardwood Floor
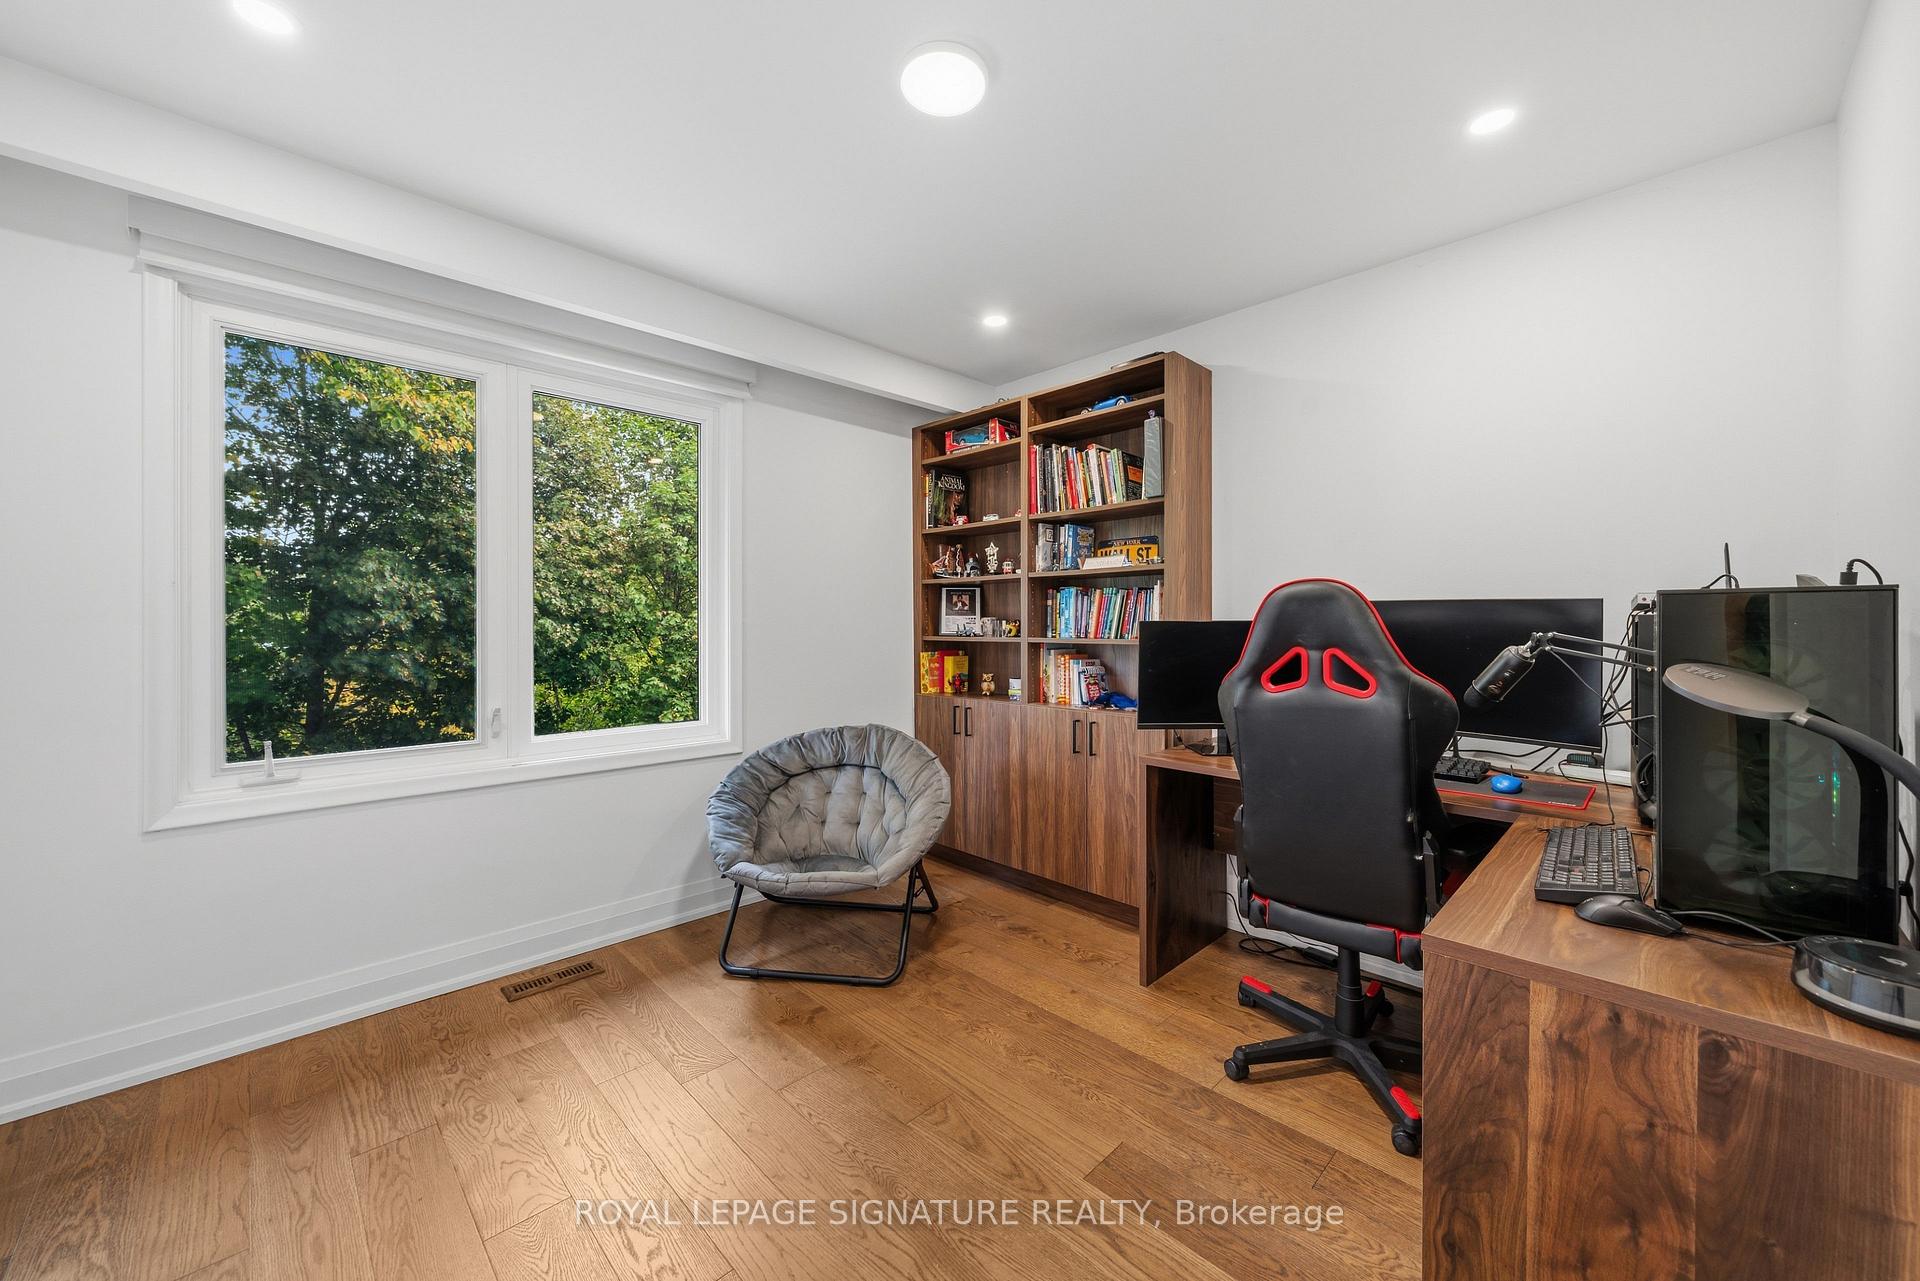
- Bedroom 4—Second level, Overlooks Ravine
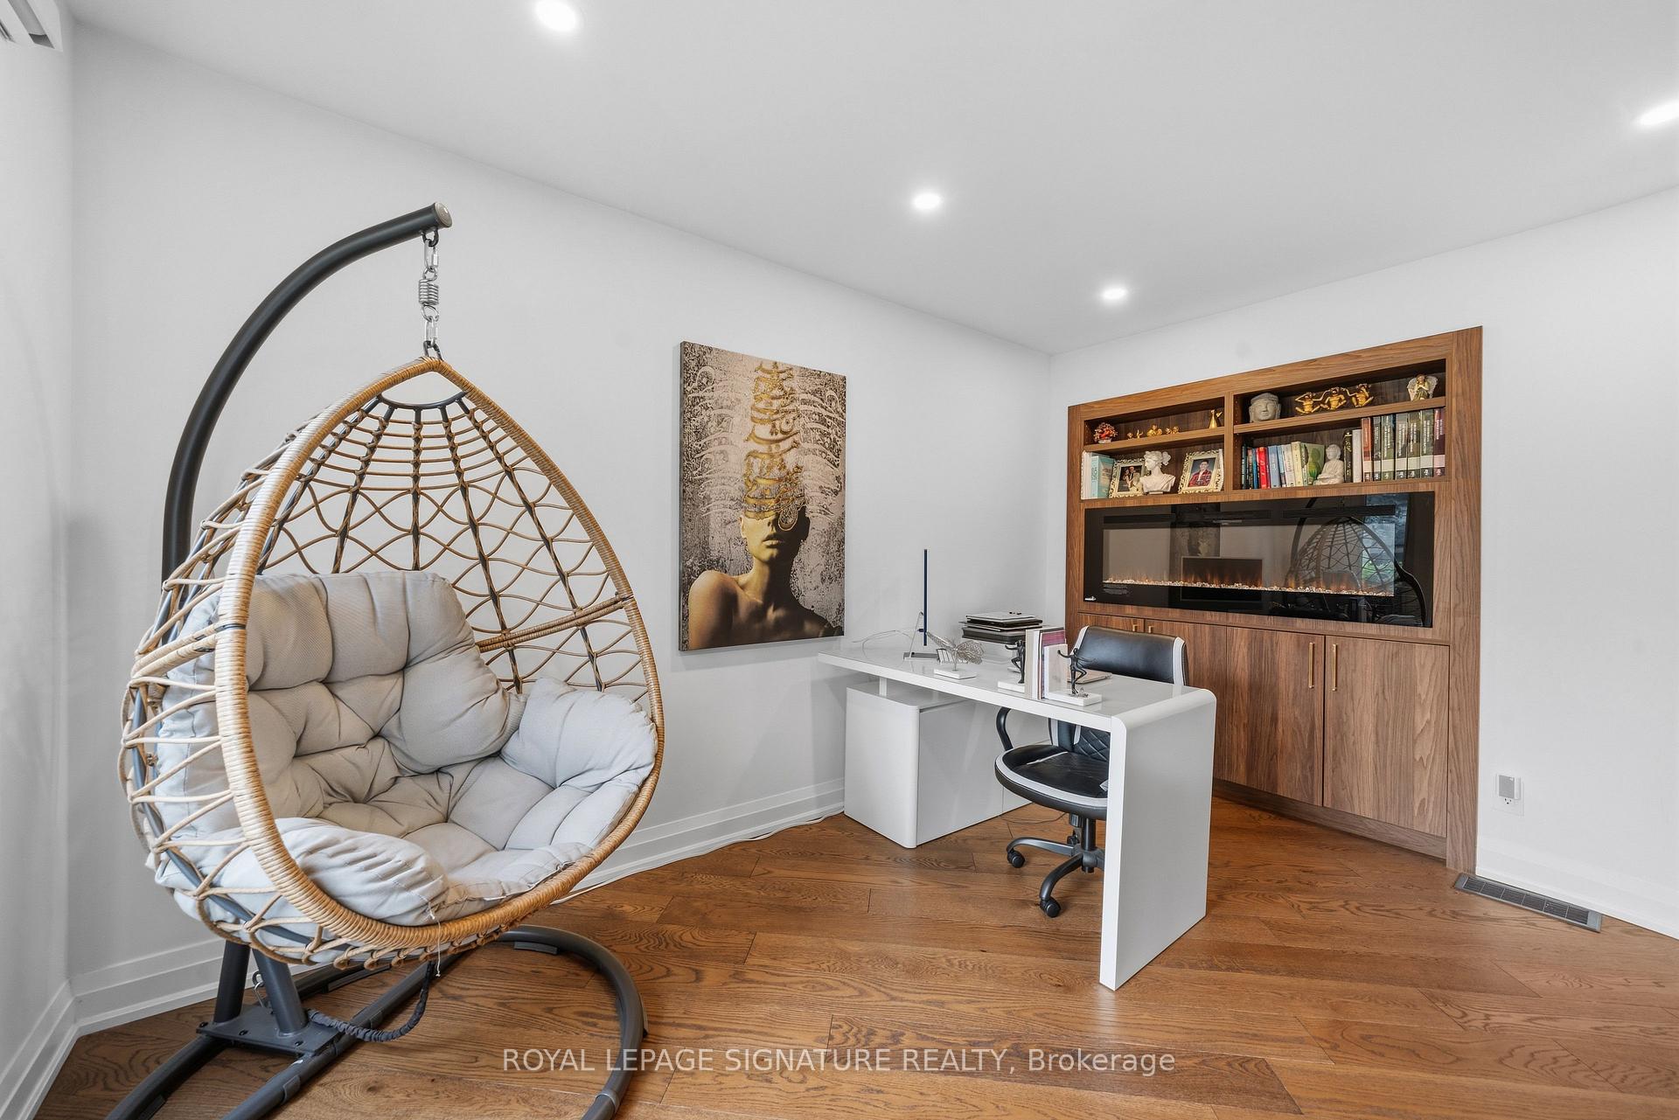
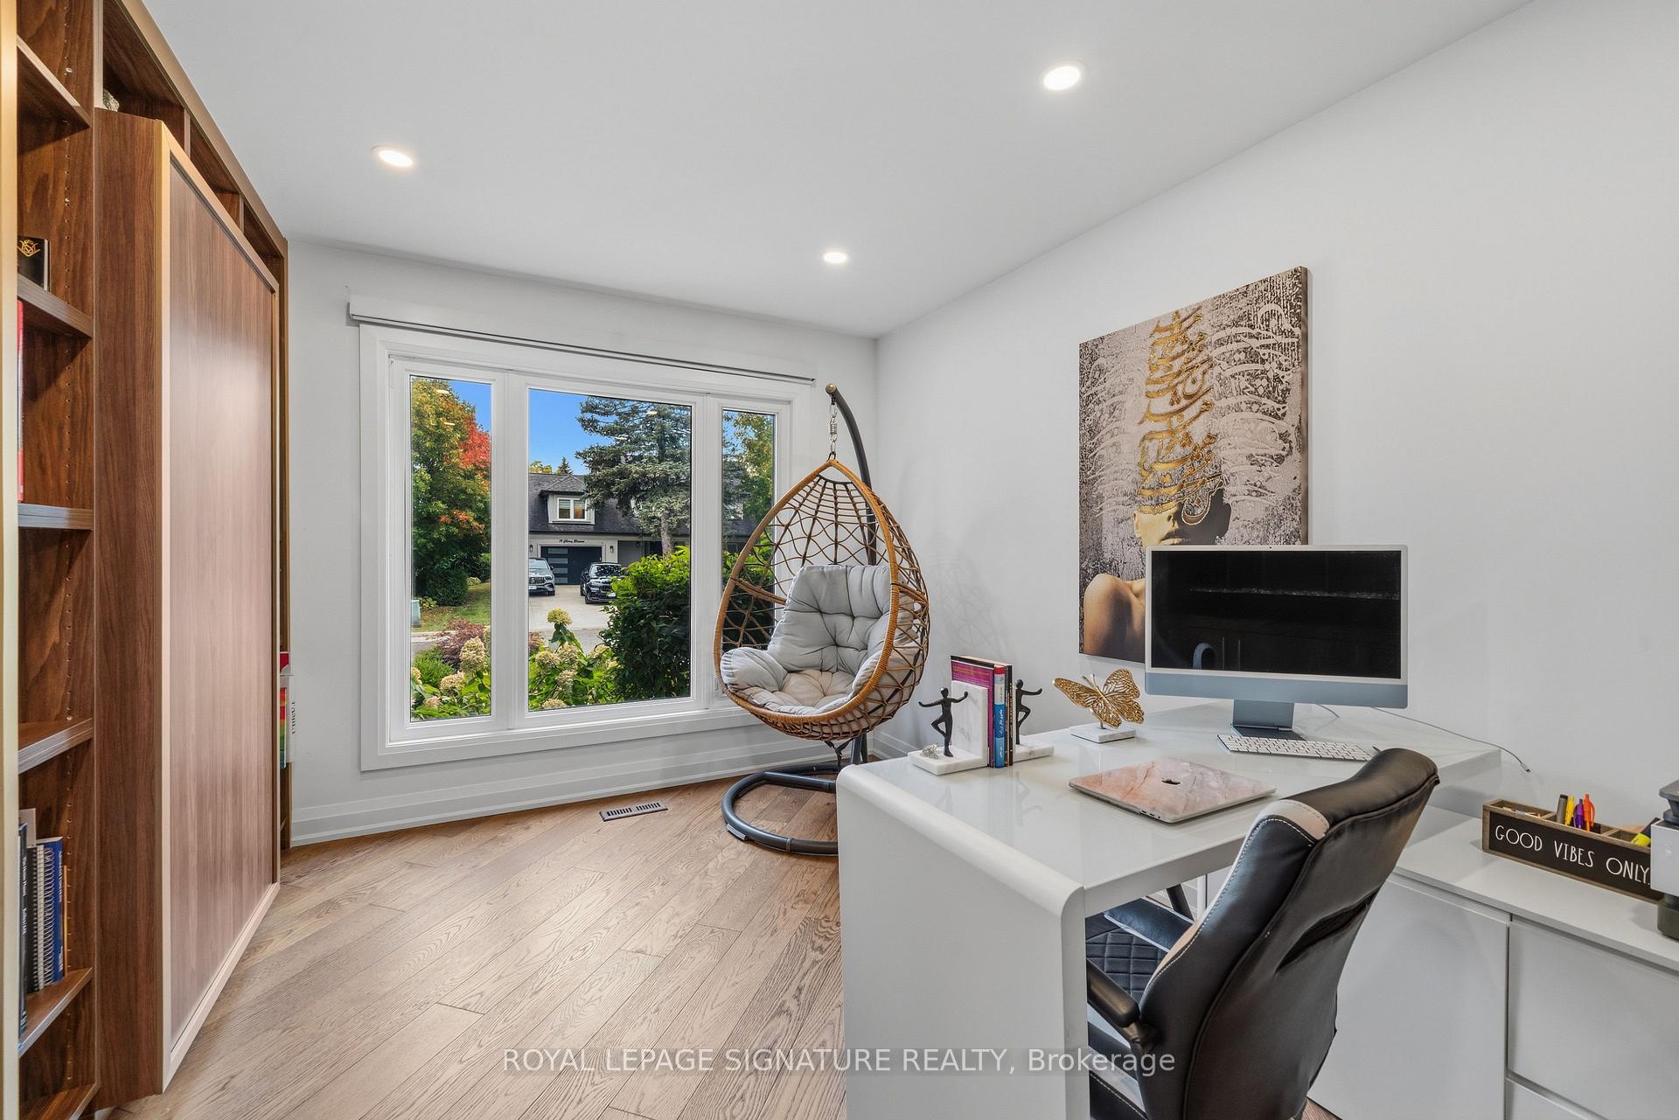
- Office—Main level, Hardwood Floor, Fireplace, B/I Bookcase
Washrooms
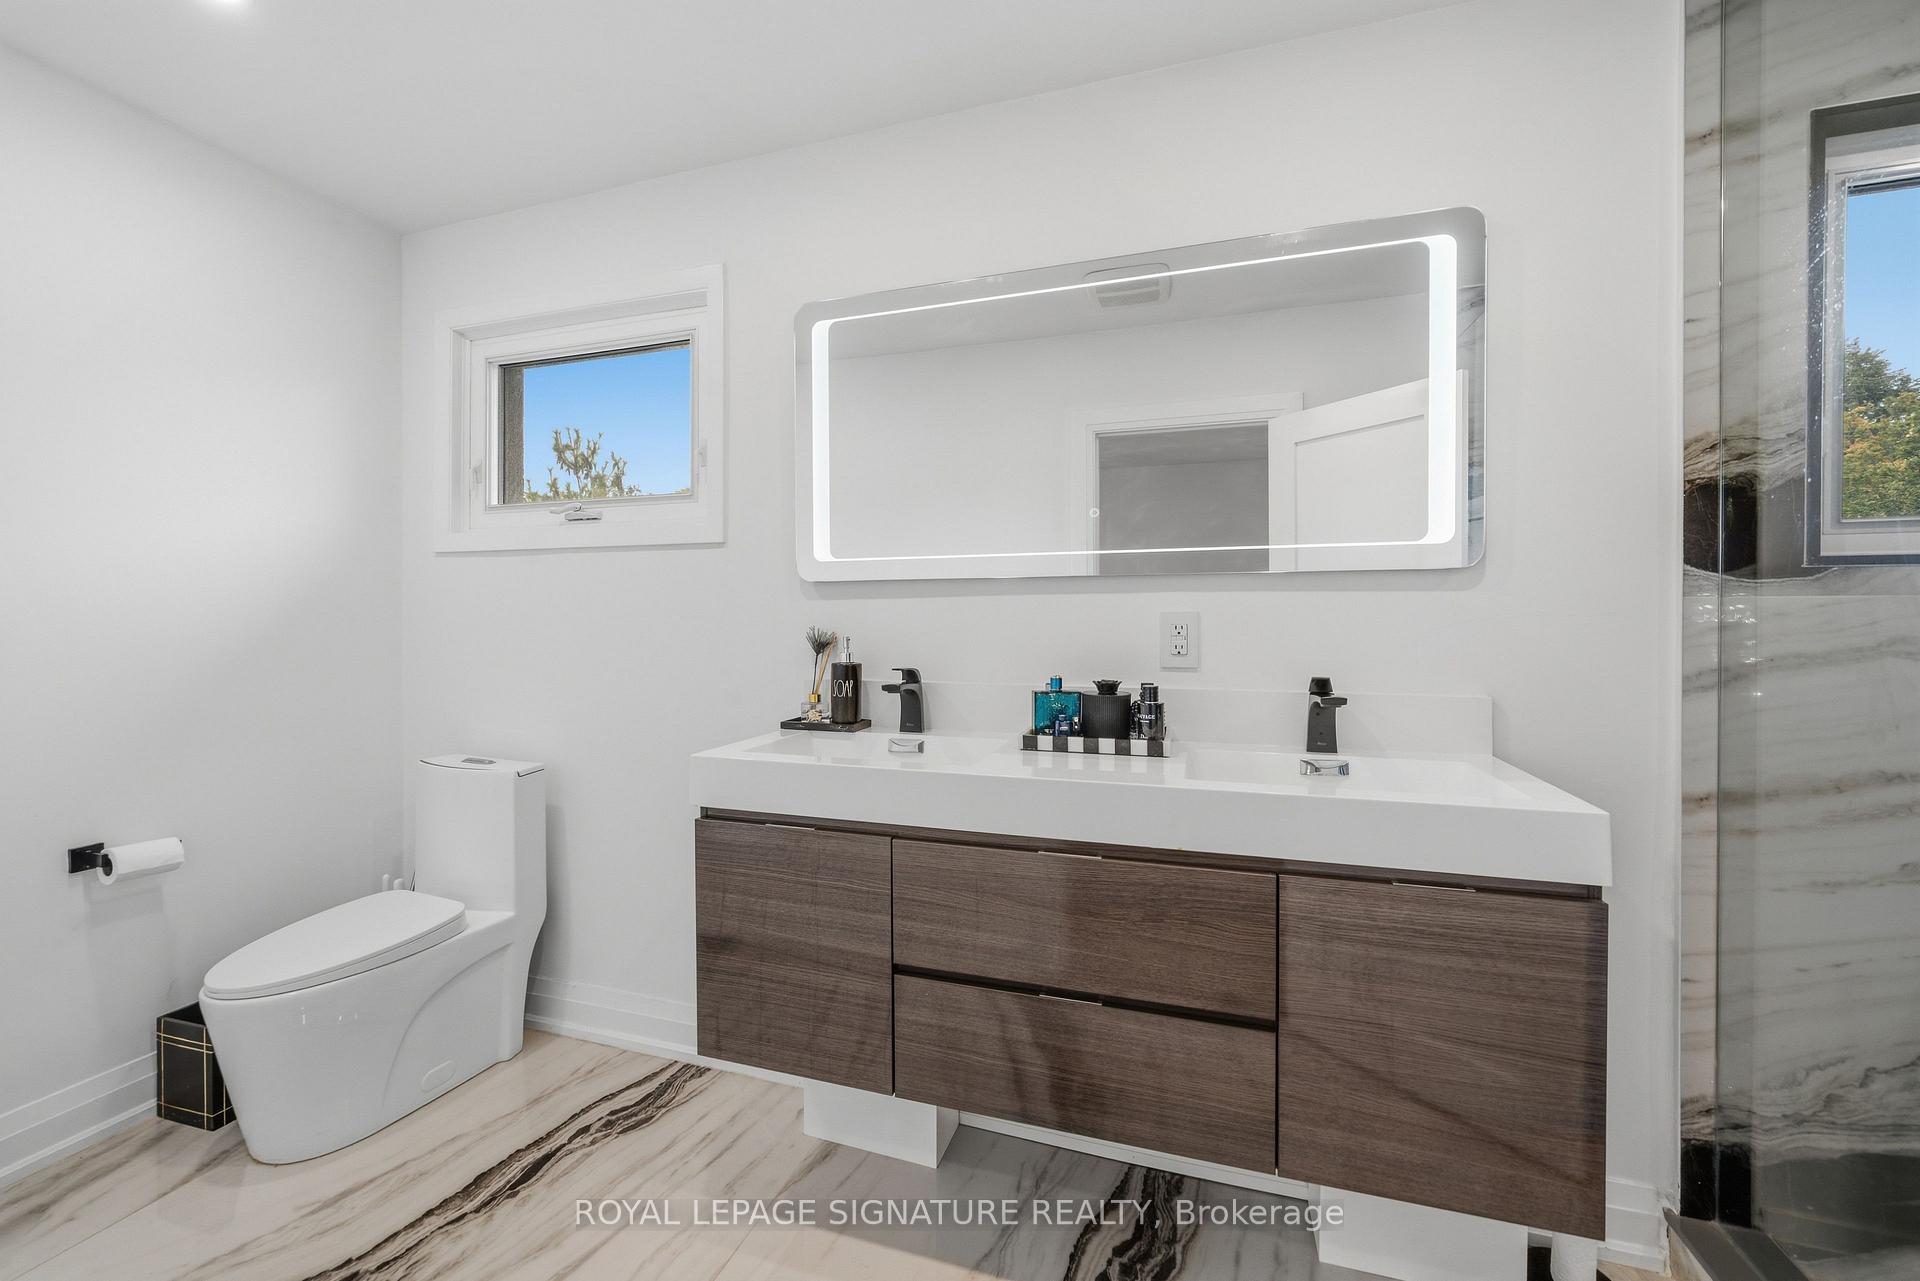
- 6-piece, Second
- 2-piece, Main
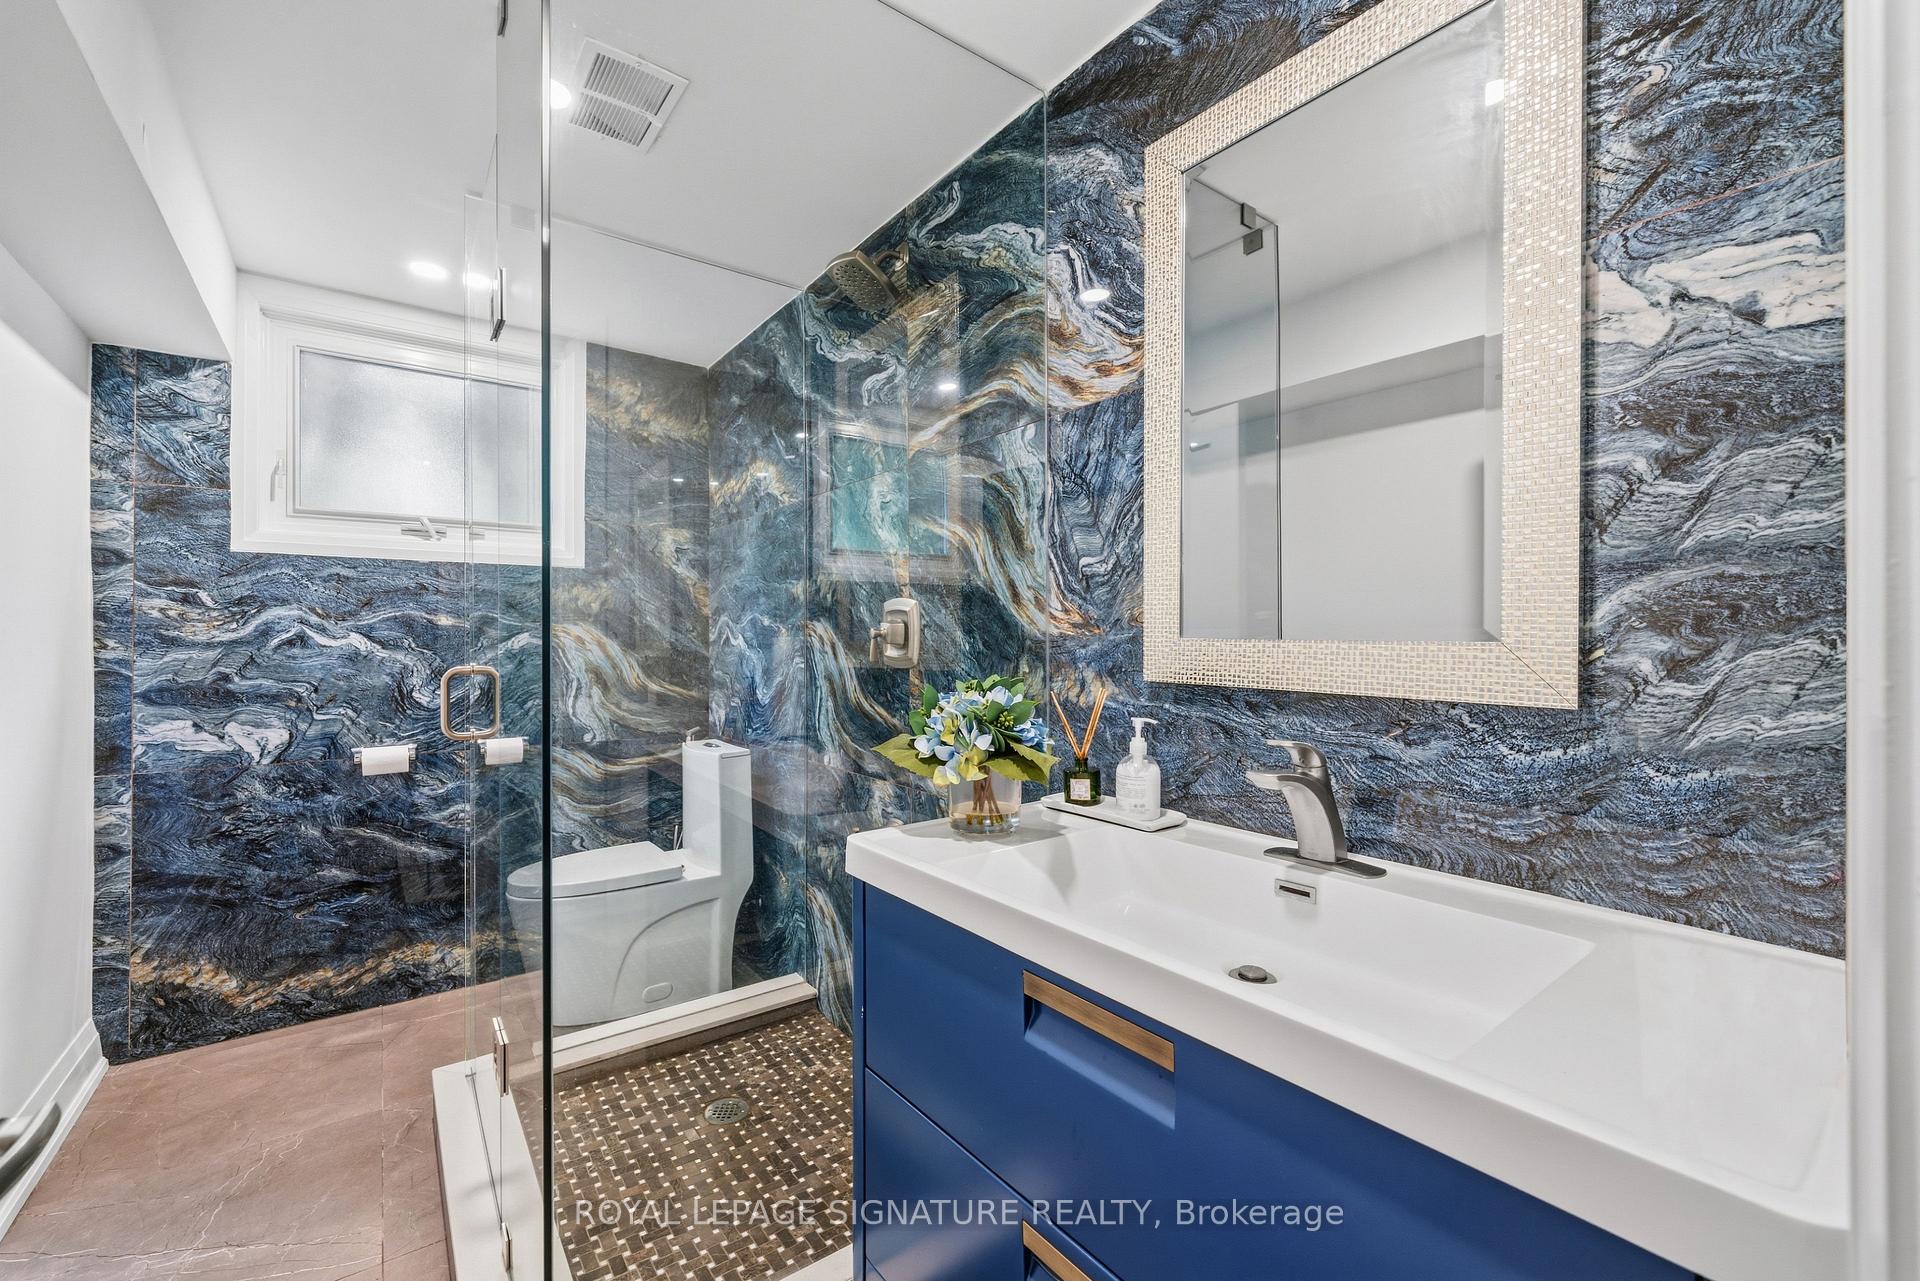
- 3-piece, Basement
- Municipality
- Markham
- Neighbourhood
- Royal Orchard
- Main cross streets
- Yonge/ Cherry Blossom Lane
- Zoning
- *SPECTACULAR UNIQUE RAVINE LOT!*
- Directions
- East Of Yonge/South Of 407/West Of Bayview
- MLS® number
- N14005278
- Data source
- Toronto Regional Real Estate Board
- Listed on
- 2026-10-13
- Updated on
- 2026-10-14
- Days on market
- 2 days
- Possession type
- Flexible
- Co-op commission
- 2.5% + HST
- Seller
- Listed by
- ROYAL LEPAGE SIGNATURE REALTY
Home Market Value
Current home valuation for 20 Cherry Blossom Lane, Markham, Royal Orchard, Markham, ON. Listed for $2,988,000
HOMEH Estimate
$2,435,000
Estimated Sales Range
$1,923,650 - $2,967,856
HOMEH Estimate for 20 Cherry Blossom Lane, Markham, Royal Orchard
Calculated with a real agent's CMA method — 45+ years of experience, codified. Not an AI guess.
Mortgage Payment Calculator
Compare up to 4 down payment scenarios
20% required for homes $1.5M or more
$597,600
| Scenario 1 | Scenario 2 | Scenario 3 | Scenario 4 | |
|---|---|---|---|---|
−Down payment | % $ | % $ | % $ | % $ |
+CMHC insurance | $0 | $0 | $0 | $0 |
=Total mortgage | $2,390,400 | $2,241,000 | $2,091,600 | $1,942,200 |
Amortization | ||||
Mortgage rate | % | % | % | % |
| Payment frequency | ||||
=Mortgage payment | $11,671monthly | $10,942monthly | $10,212monthly | $9,483monthly |
Land Transfer Tax
$61,175
$61,175
Around this home
No schools found nearby
Data provided by OpenStreetMap & Fraser Institute School Rankings
Ask HOMEH
New!Hi there!
👋Text or call (416) 301-9001
Recommended for you
Based on homes you've looked at.
No recommended properties found.
Nearby similar homes
No nearby properties found.
More real estate resources
Other homes nearby
Explore this area
Nearby neighbourhoods
No nearby listings available.