
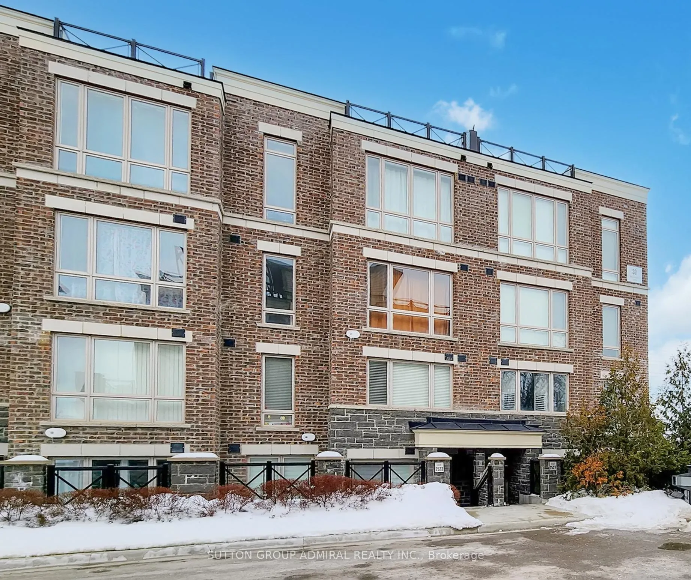
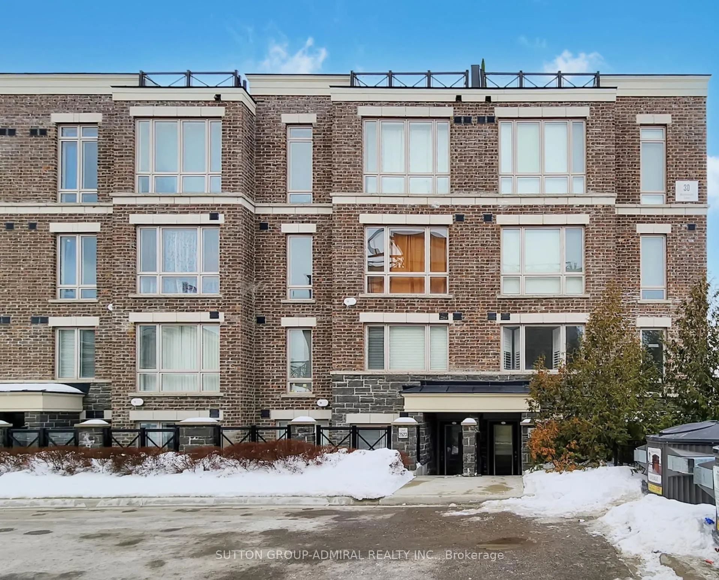
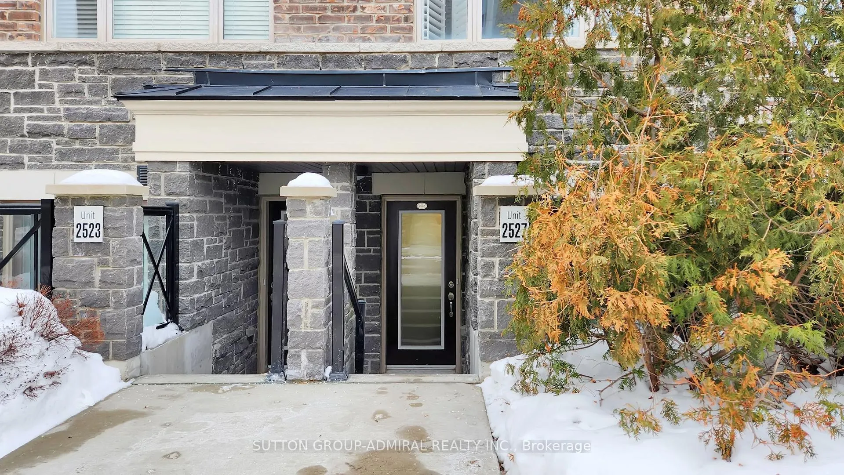
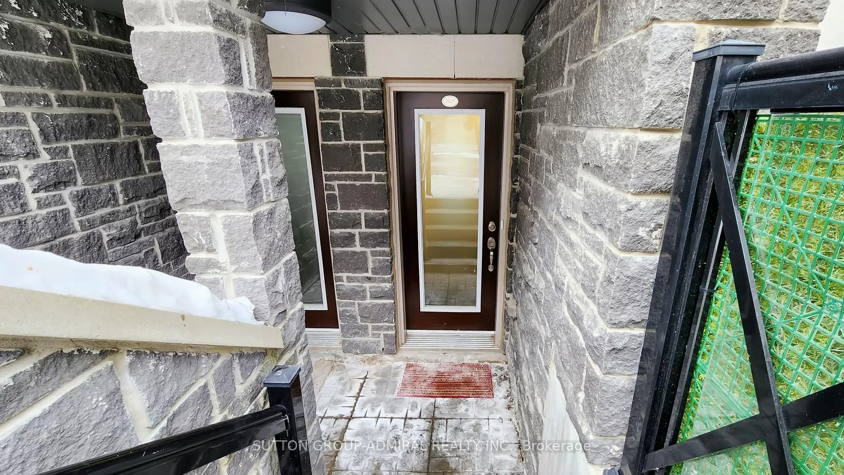
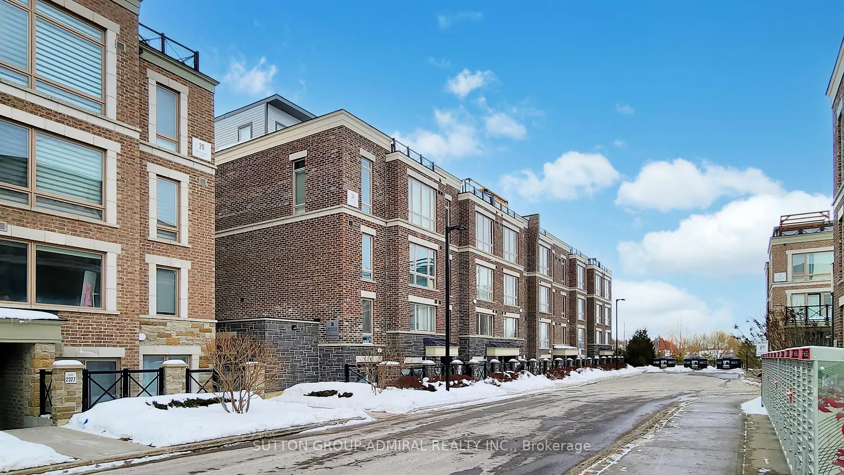
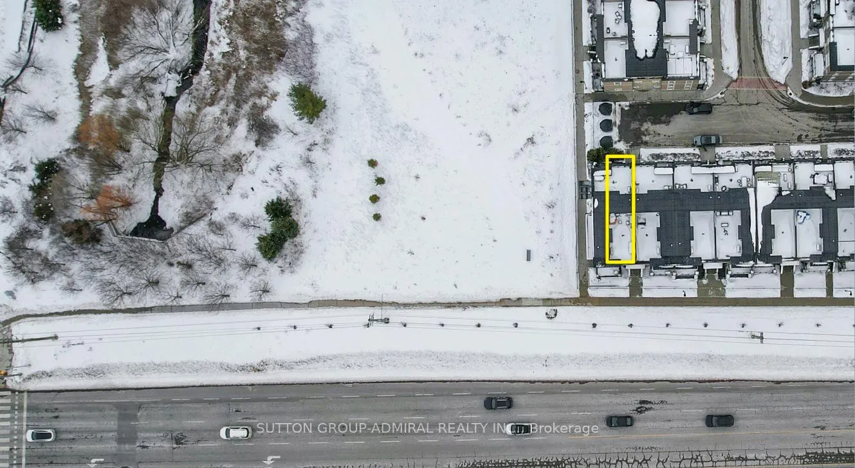
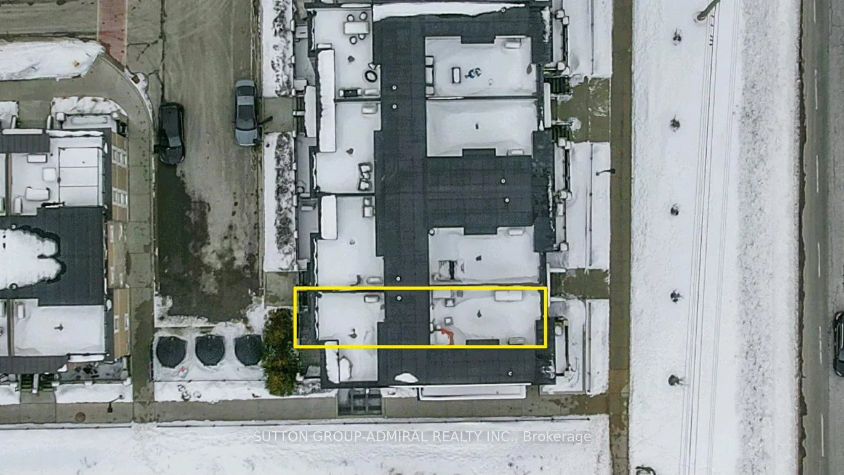
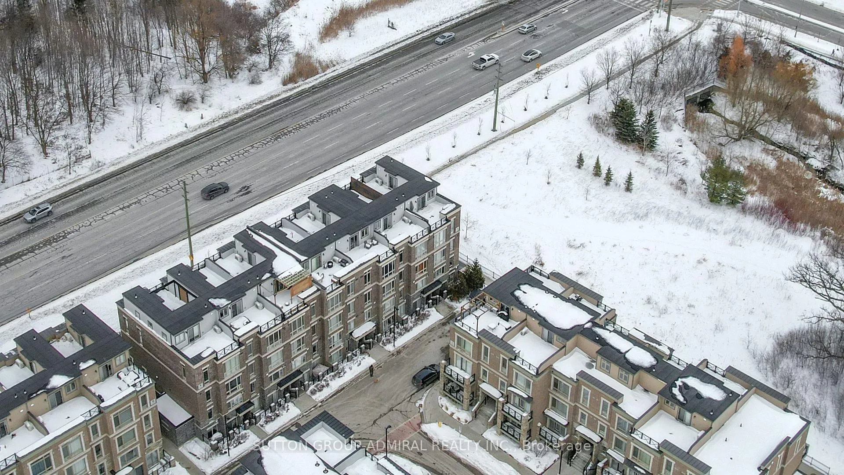
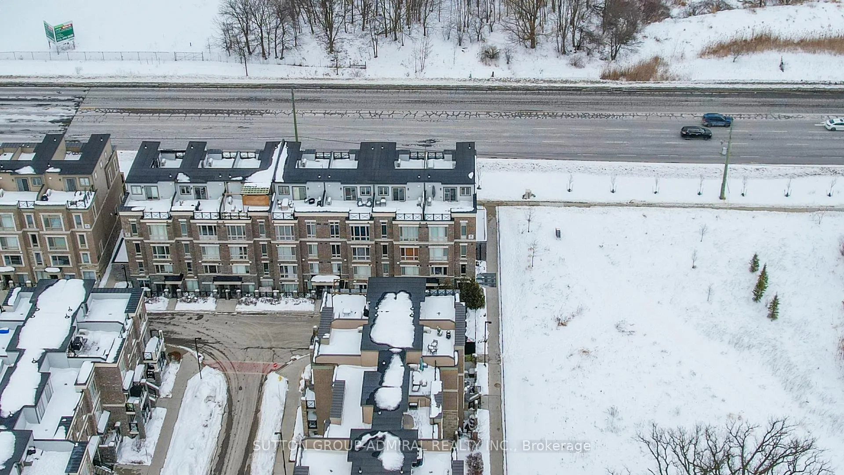
Unit 2527, 30 Westmeath Lane
Markham (Cornell), ON L6B 1N5
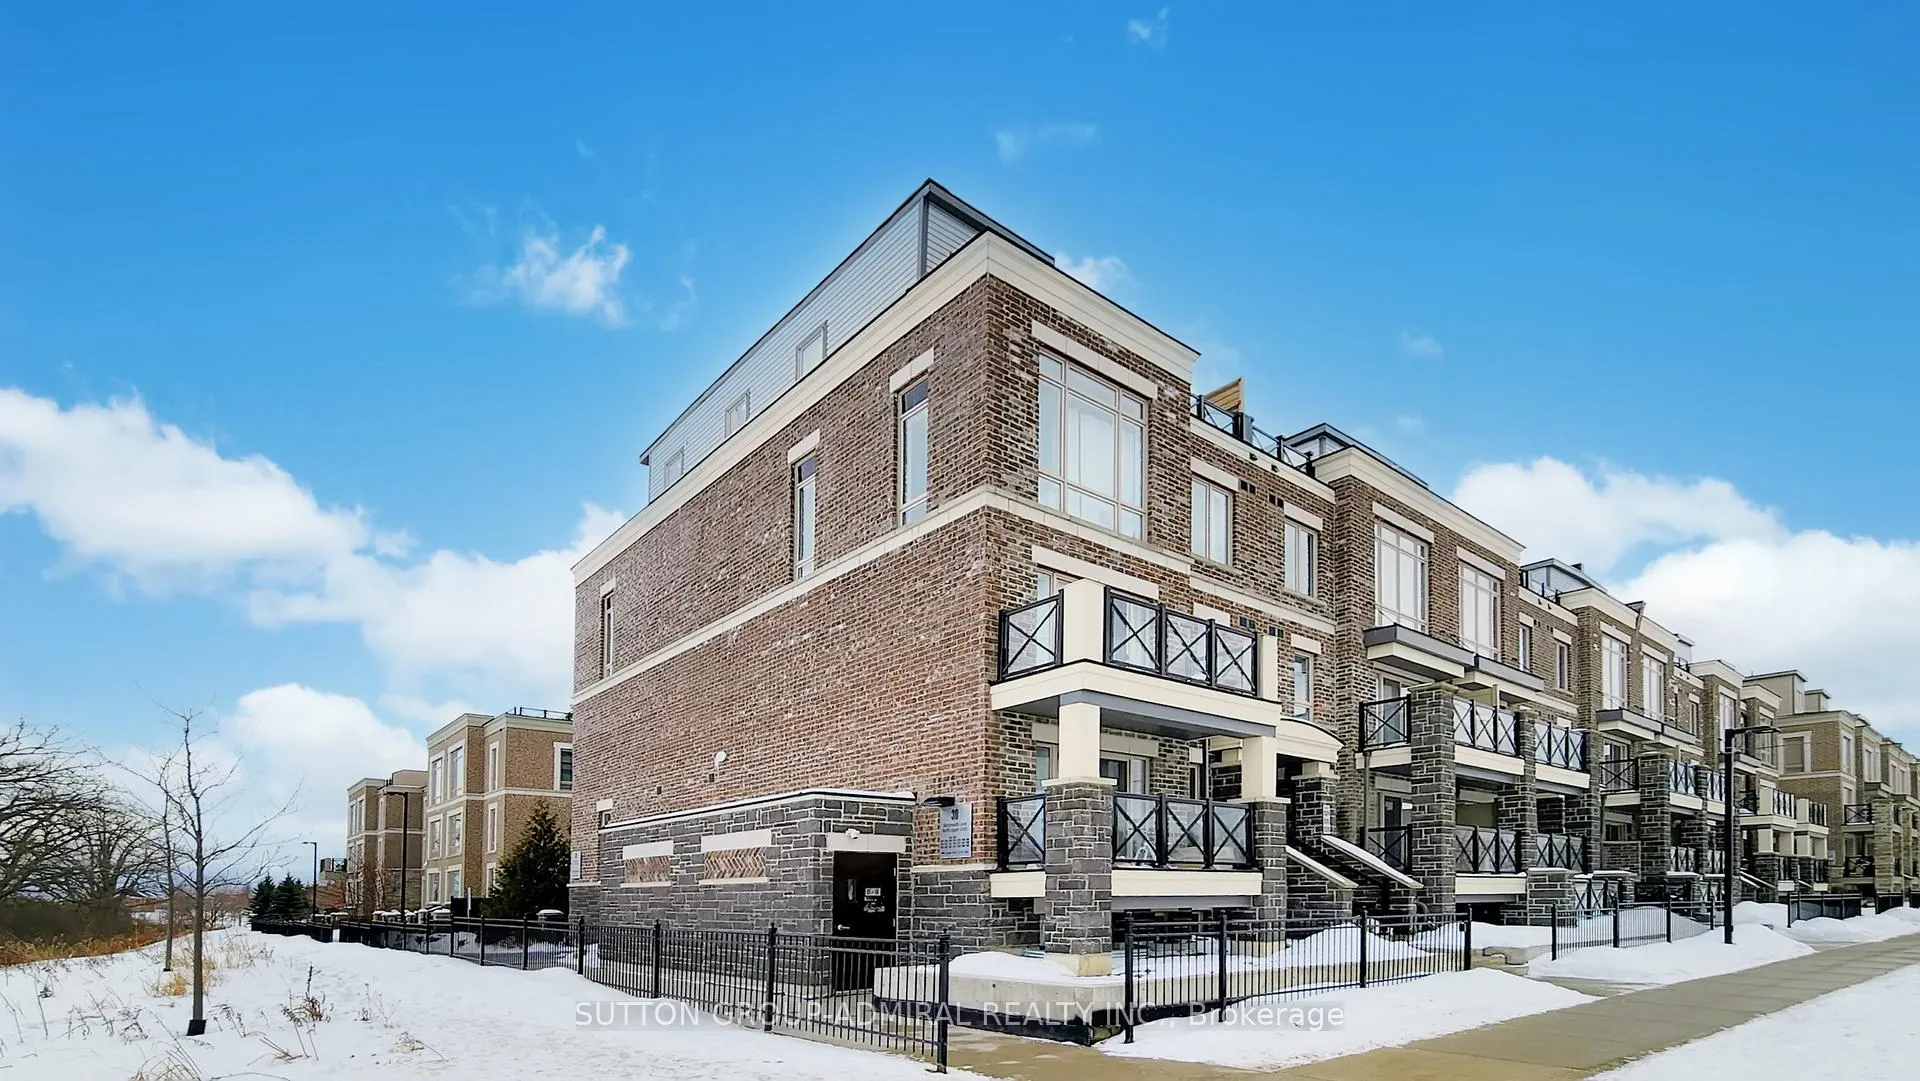
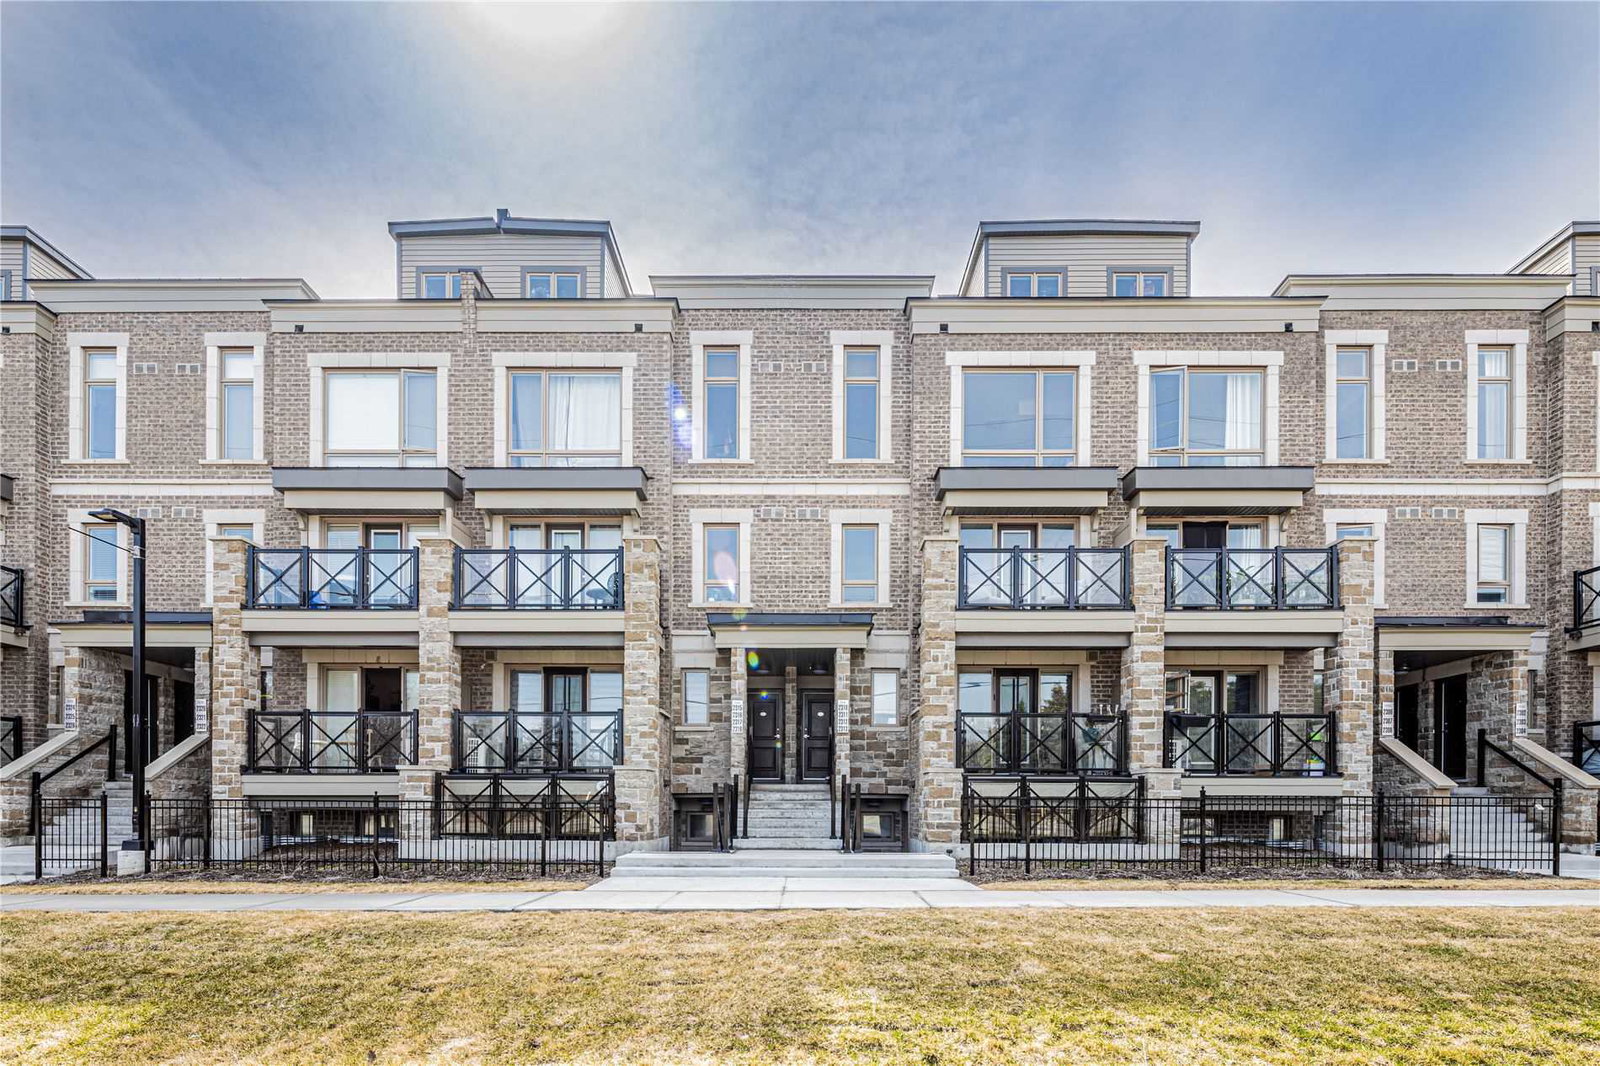 Grand Cornell Brownstones 22 storeys, 192 suites, built 2021
- 2Bedrooms
- 2Bathrooms
- 2Parking
- 1000–1199Sq Ft
- $2,709Tax
- $333/moCondo Fee
 Estimated Value:$586,500See Free Estimate Report

Property not available for sale or for rent.
HOMEH One: full-service selling for a 1% listing fee. The buyer's agent commission is separate.
Free Home EvaluationHow Much Is My Home Worth?Homes for Sale NearbySale & Price History for Unit 2527, 30 Westmeath Lane, Markham, Cornell
Real estate boards require you to or to see the full details of this property.
*Sold prices and complete sale & price history are regulated data. Under the Trust in Real Estate Services Act, 2002 (TRESA) and the rules of the Real Estate Council of Ontario (RECO), and pursuant to the Multiple Listing Service® rules of the Canadian Real Estate Association (CREA) and the Toronto Regional Real Estate Board (TRREB), this information may be shown only to registered users who have agreed to the applicable terms of use (a Virtual Office Website, or "VOW," arrangement). HOMEH Inc., Brokerage therefore provides it to signed-in members only. Creating an account is free and takes under a minute.
About Unit 2527, 30 Westmeath Lane, Markham, Cornell
Summarized Description
- Upgraded end-unit condo in Cornell community.
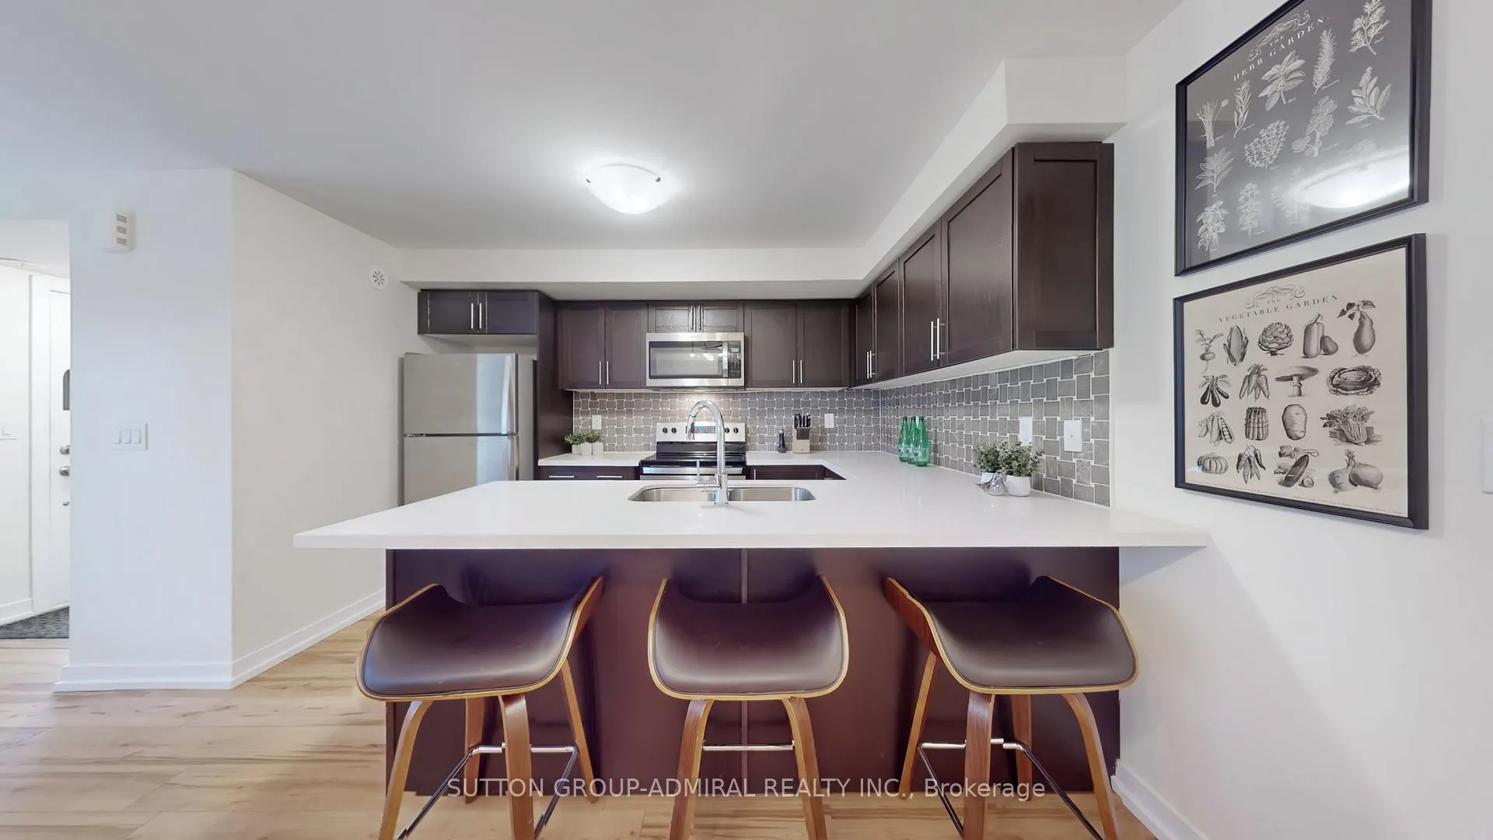
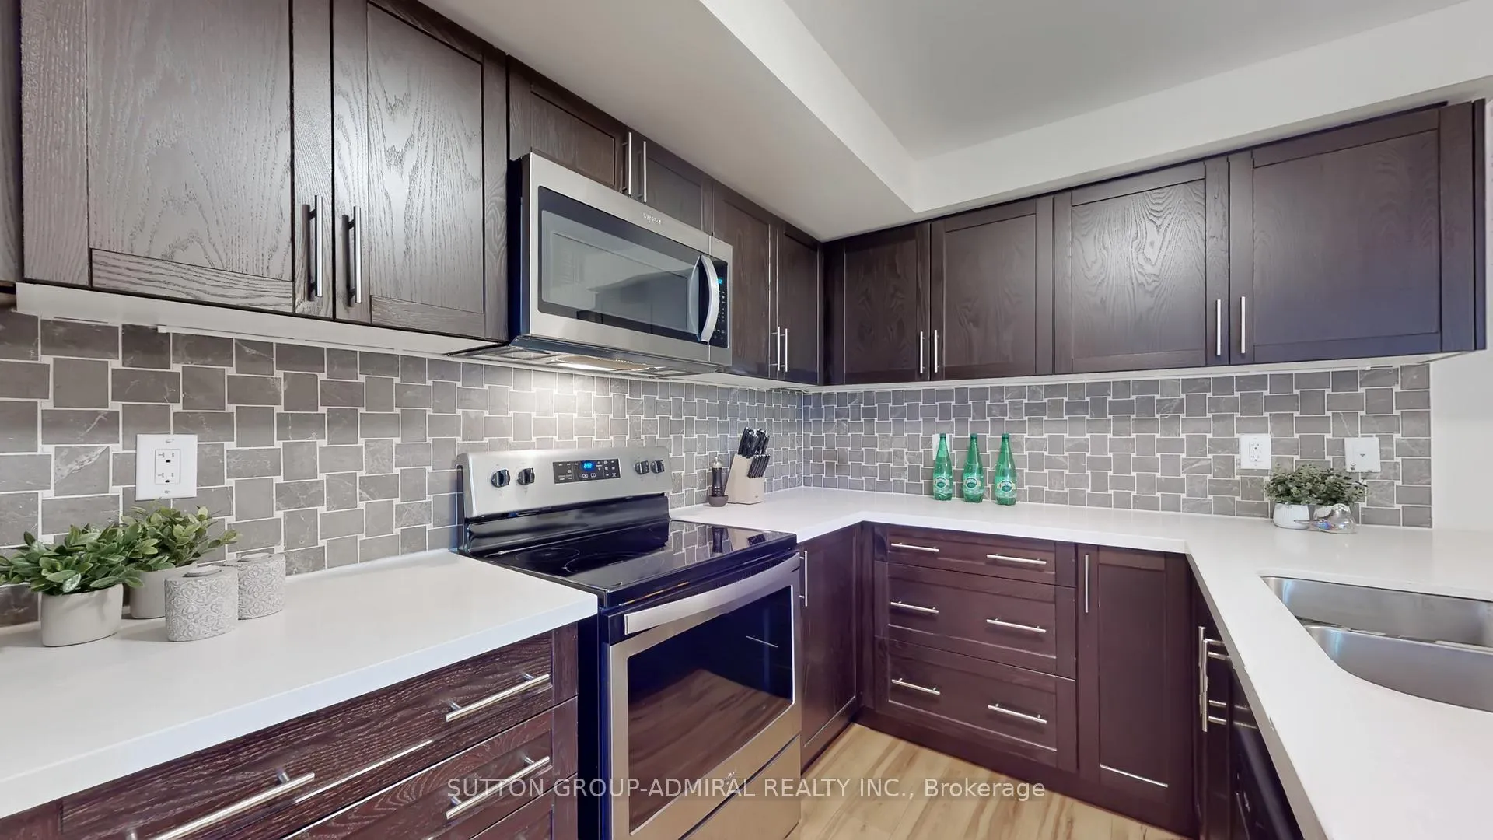
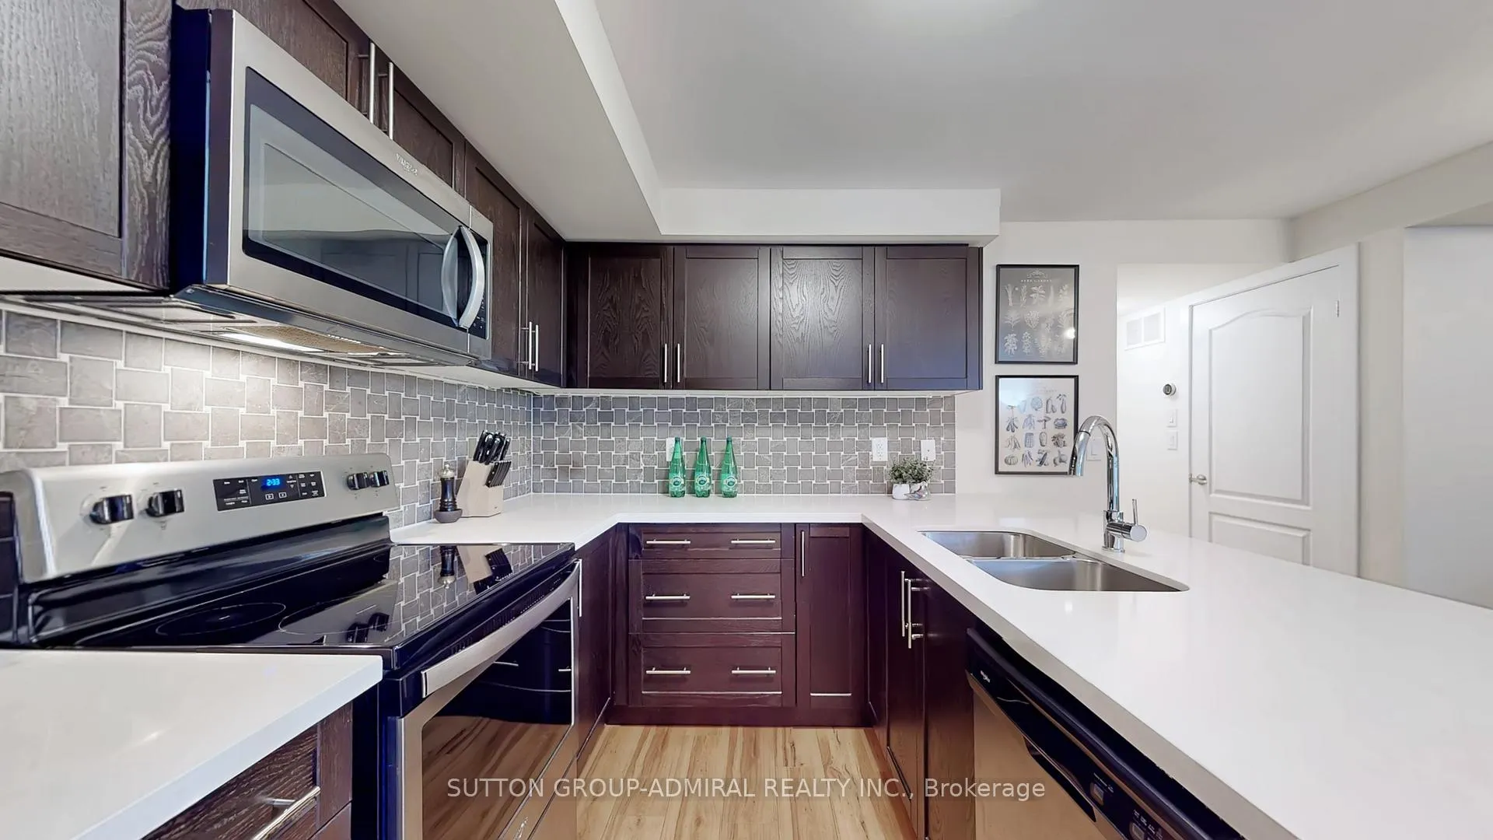
- Renovated kitchen with stone countertops.
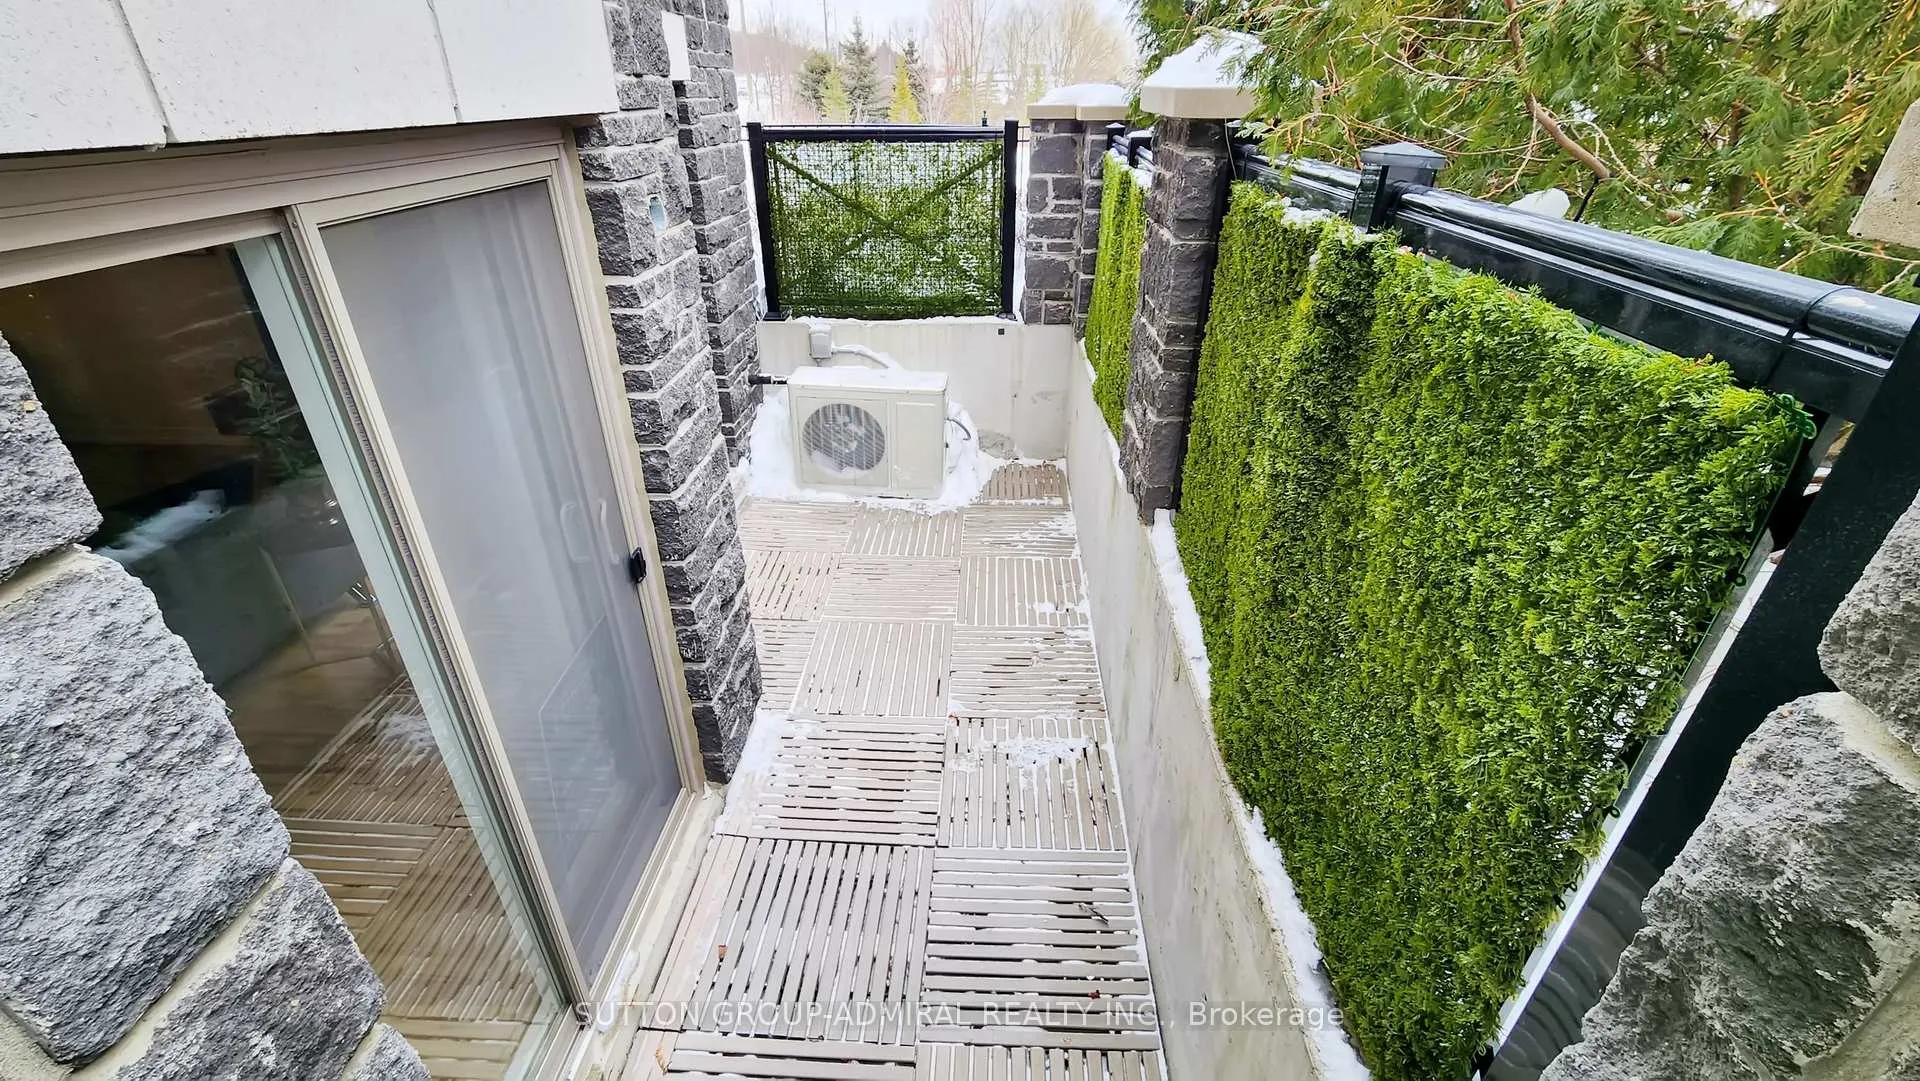
- Private terrace for outdoor relaxation.
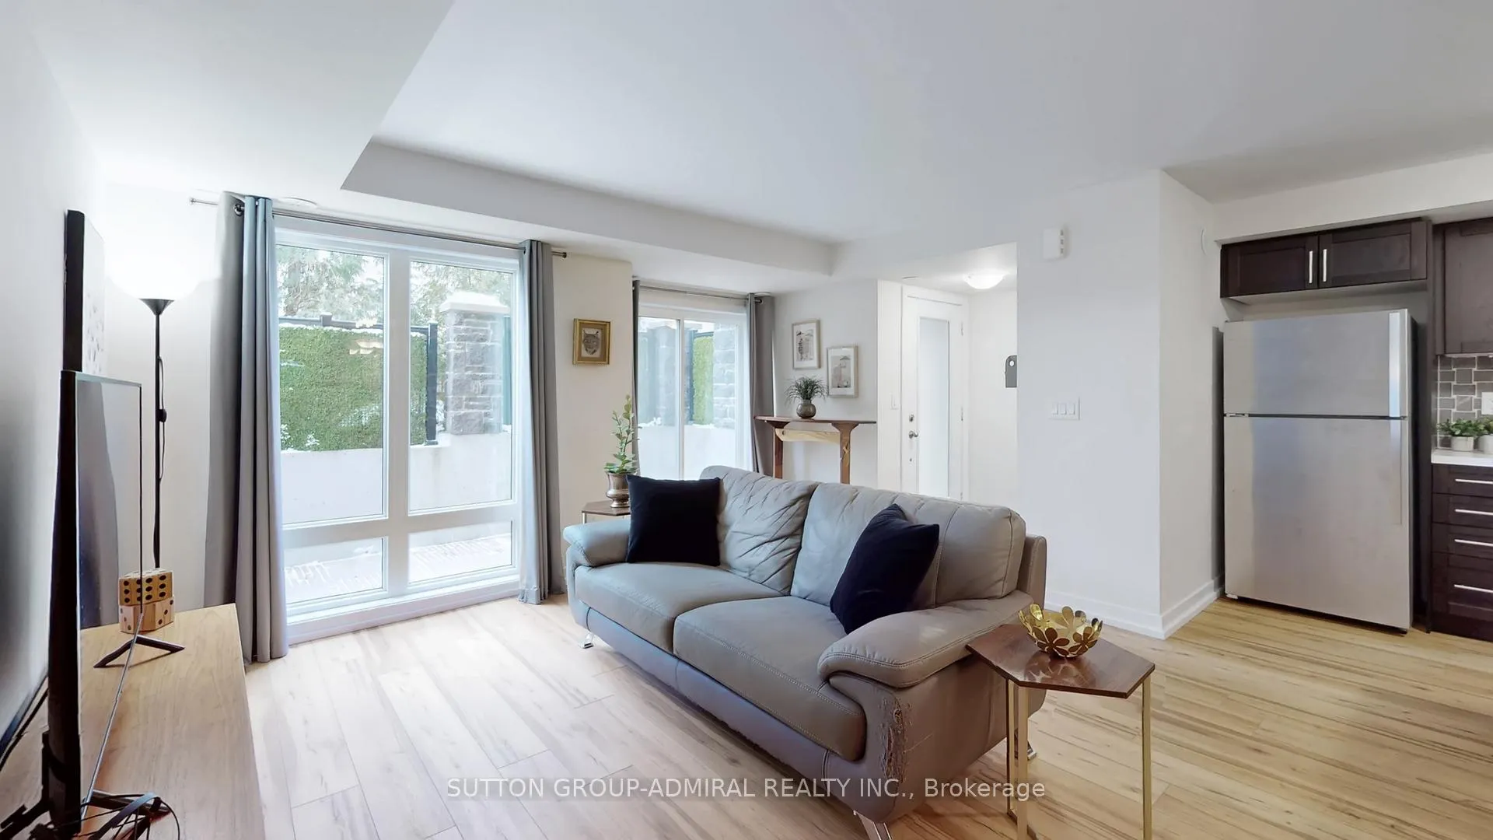
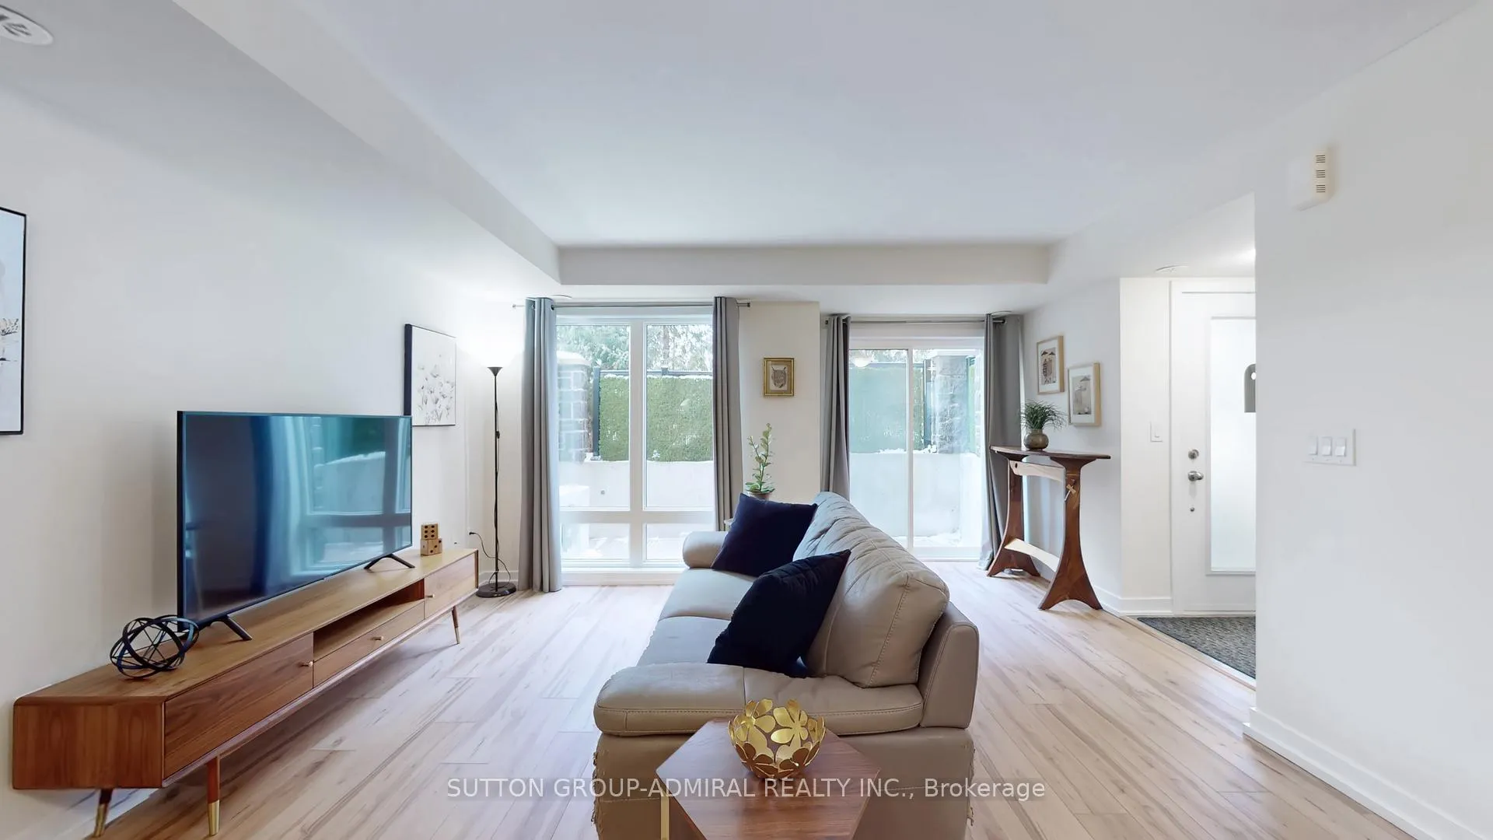
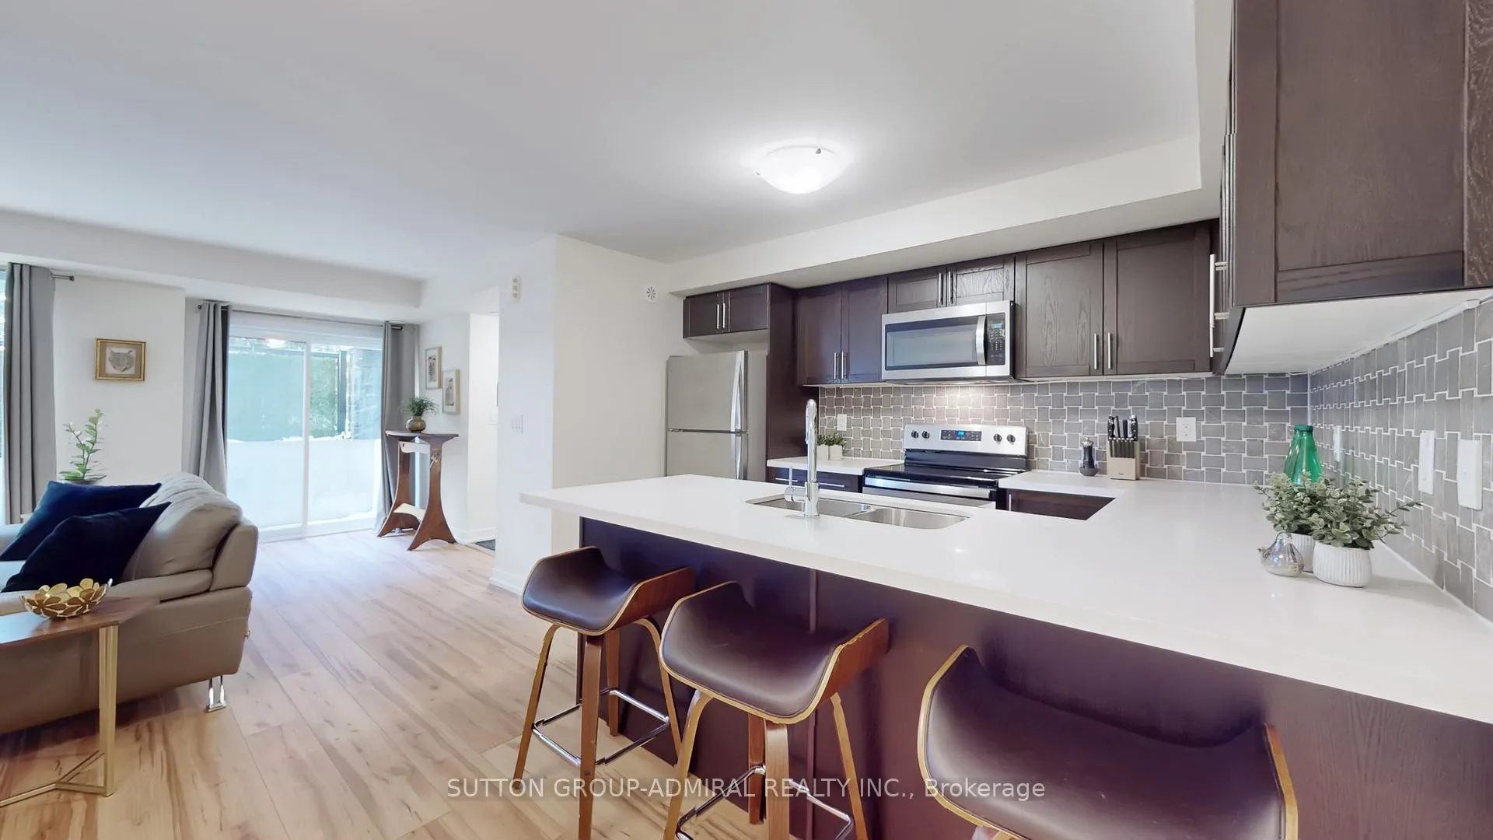
- Spacious living area with natural light.
- Two parking spaces included.
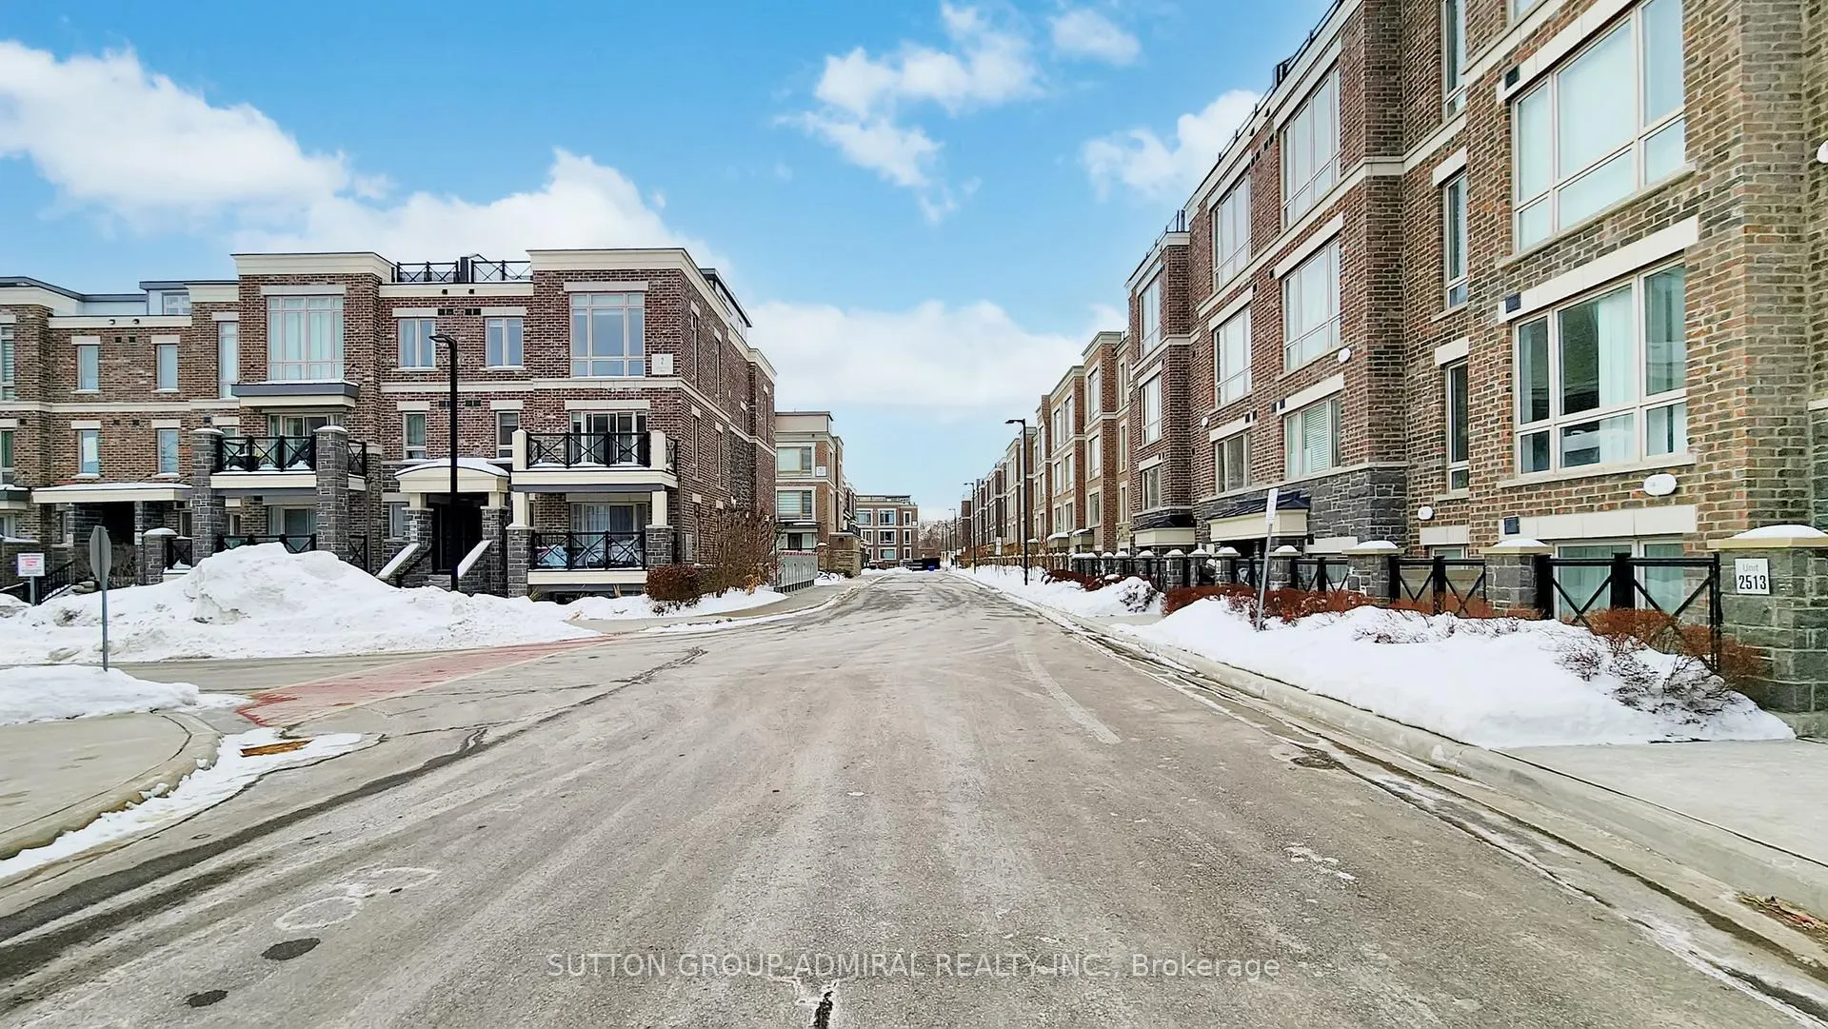
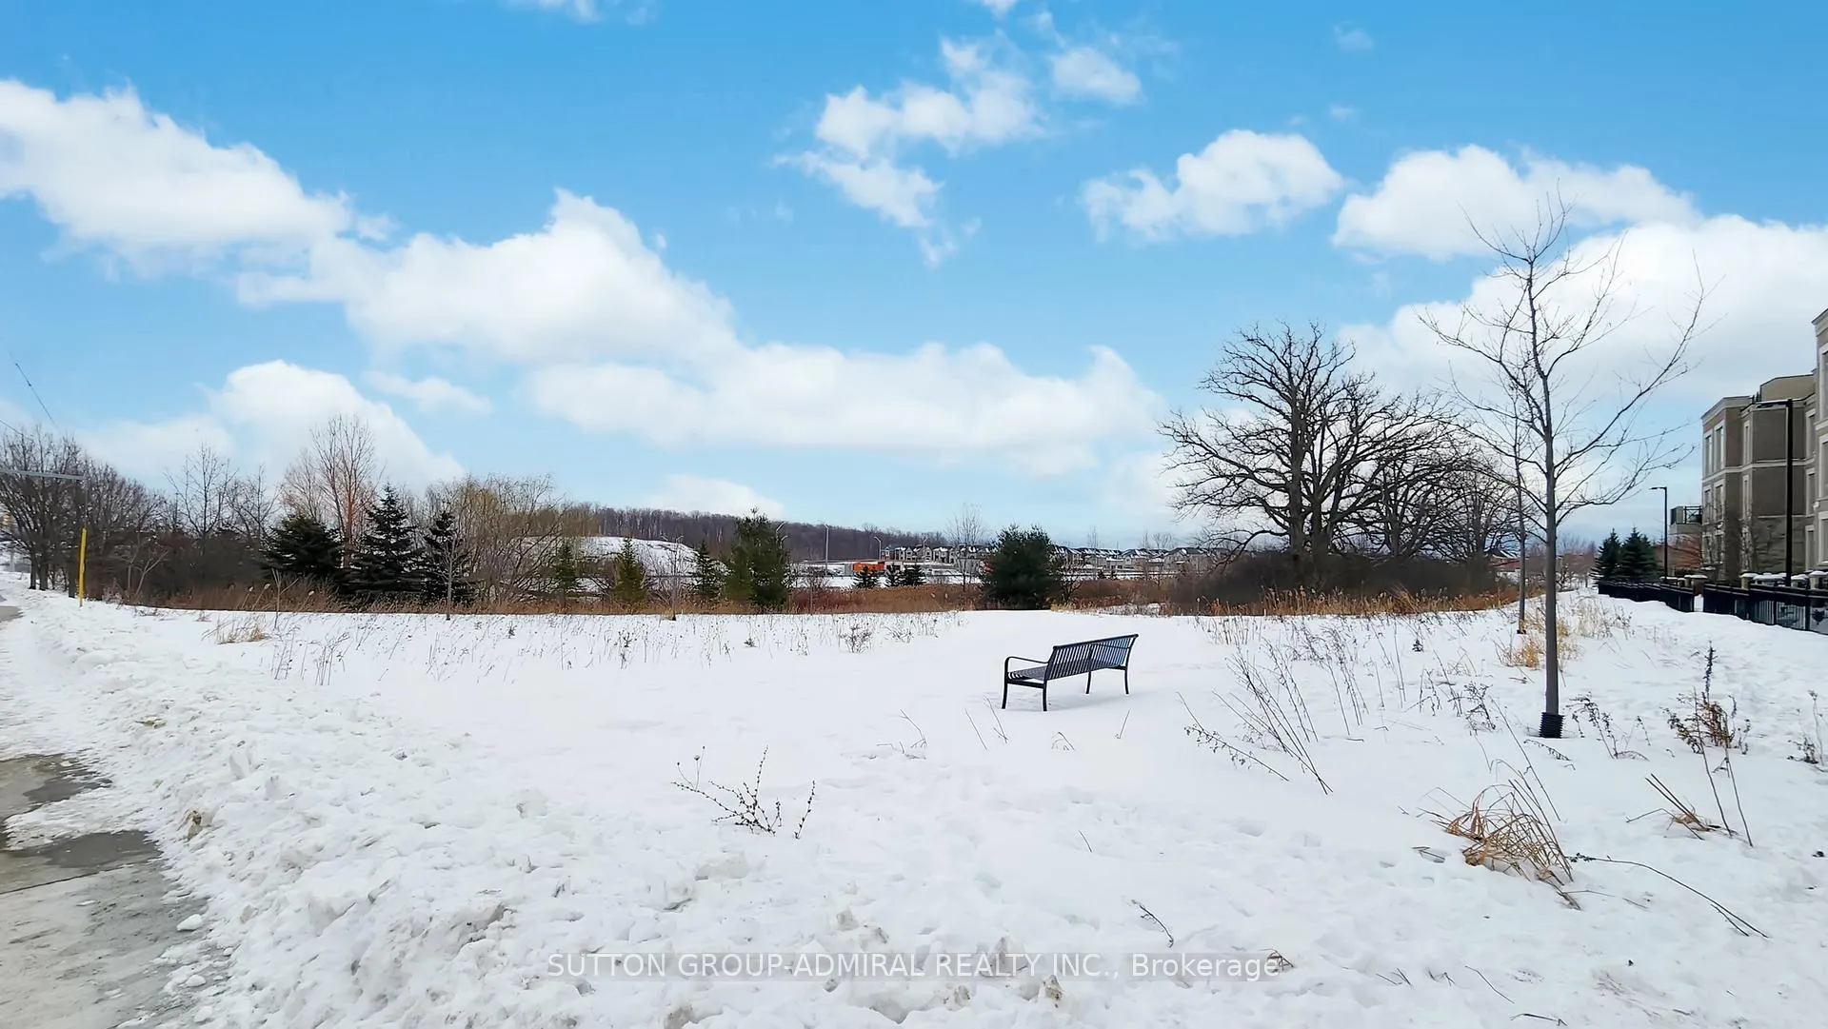
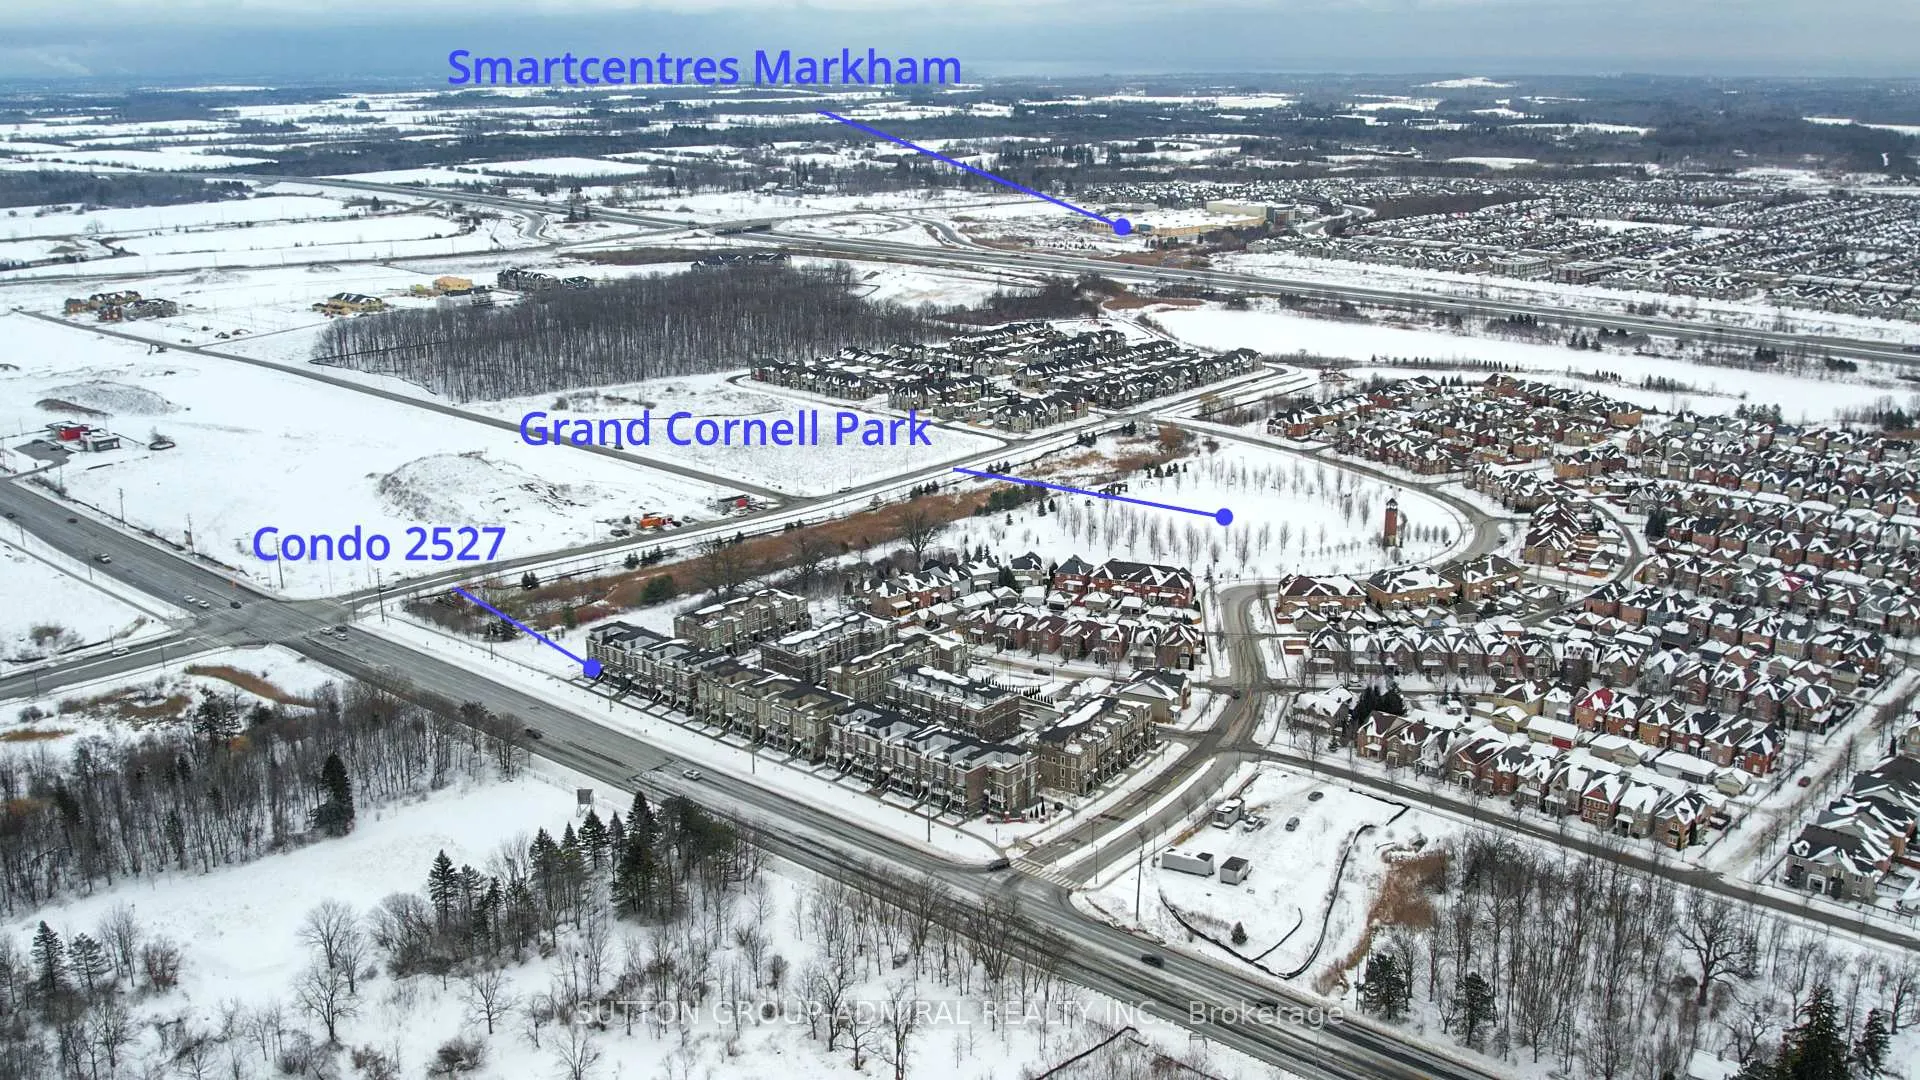
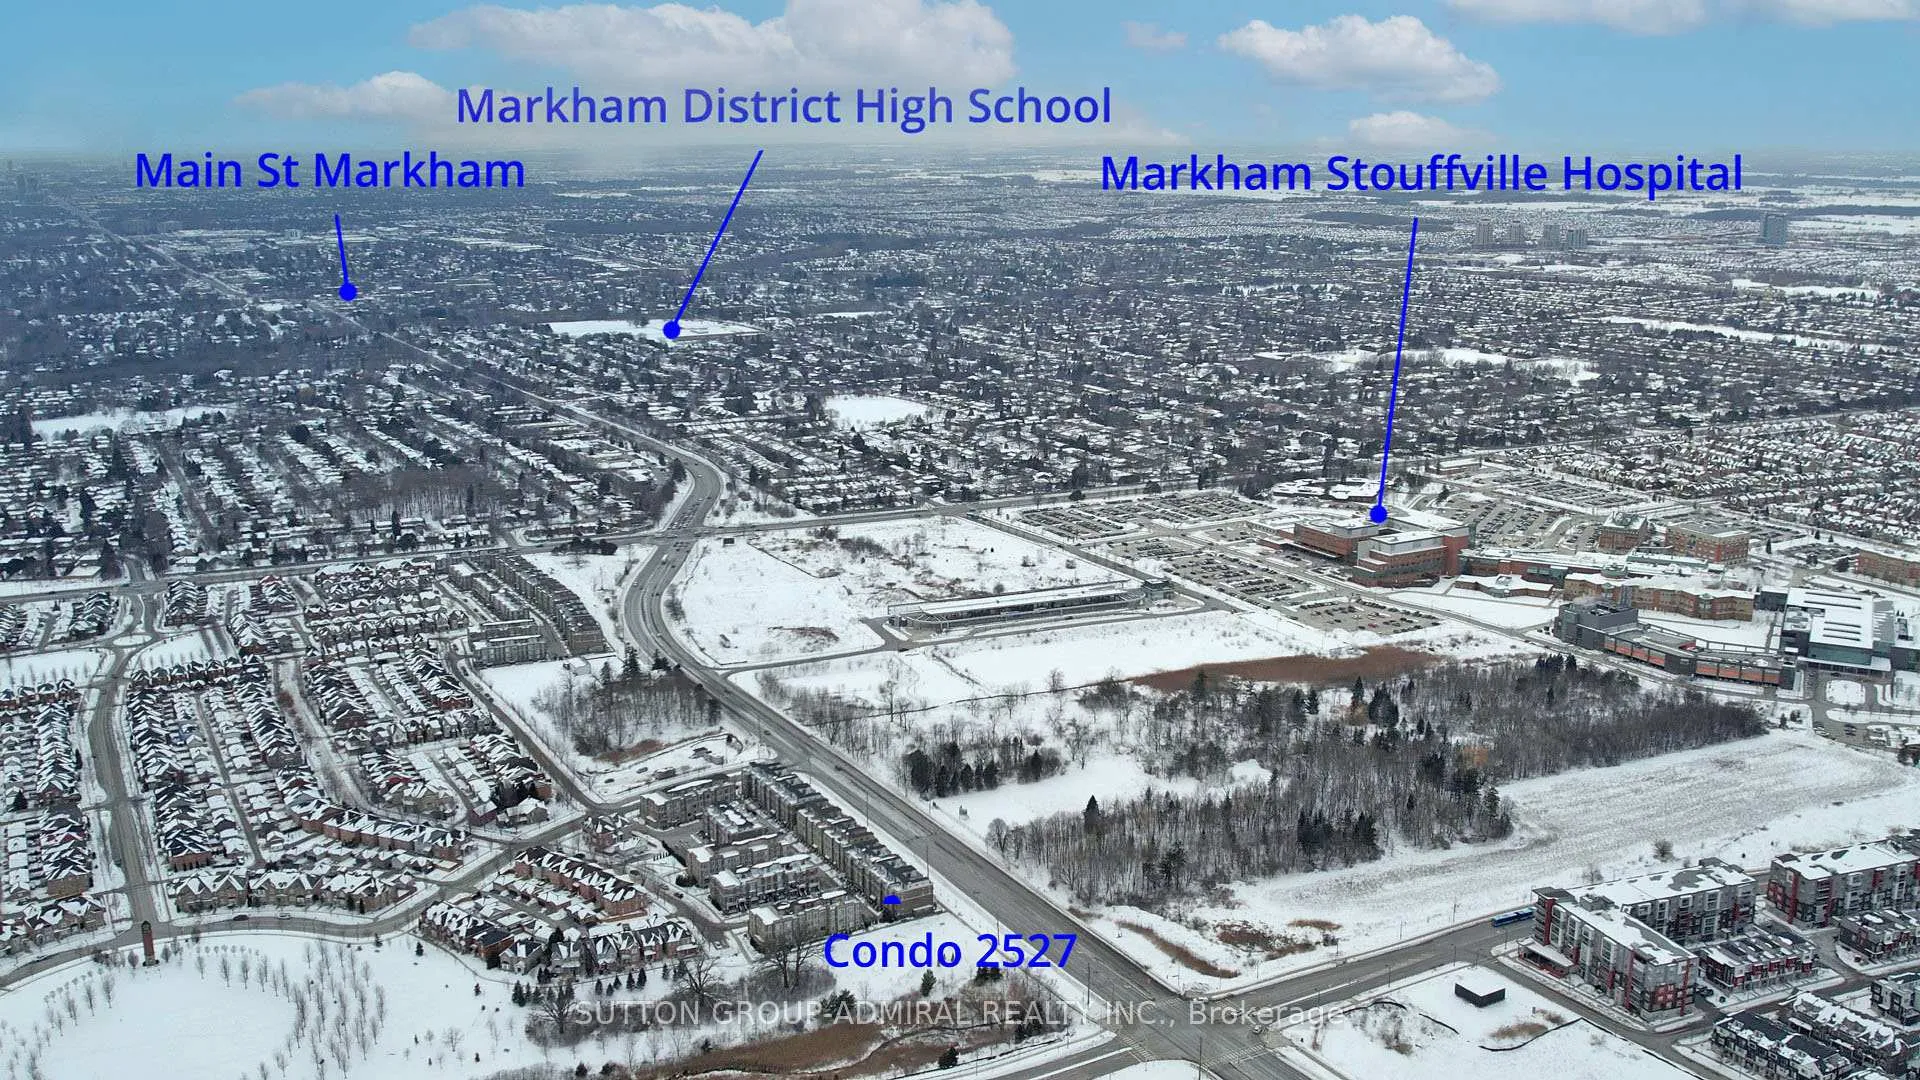
- Close to hospitals, schools, and parks.
- 9-foot ceilings enhance the airy feel.
- Generous primary bedroom with ensuite.
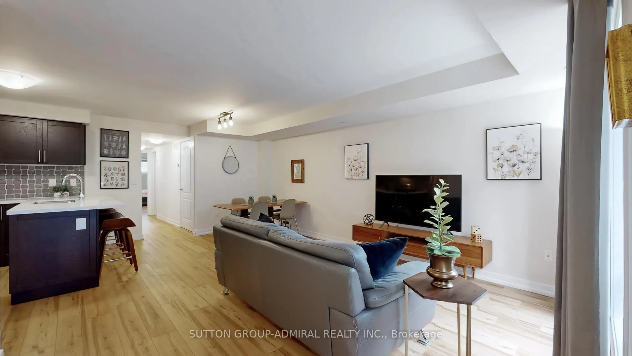
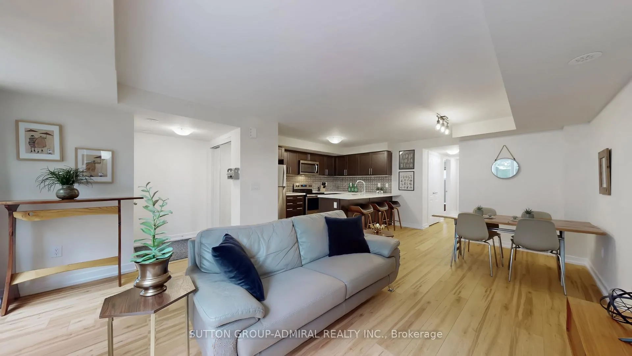
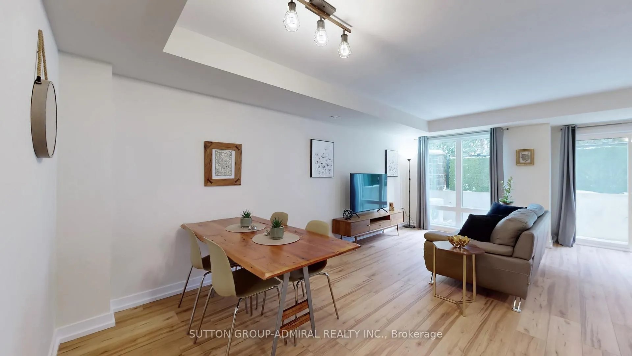
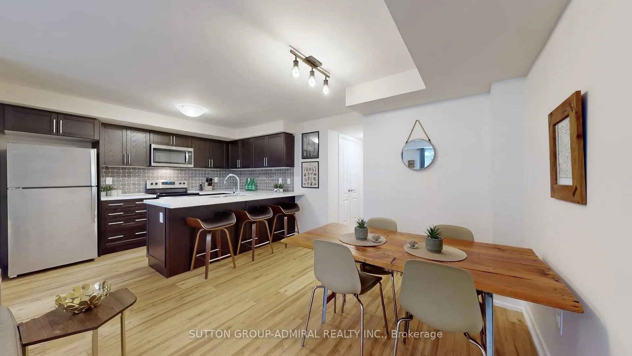
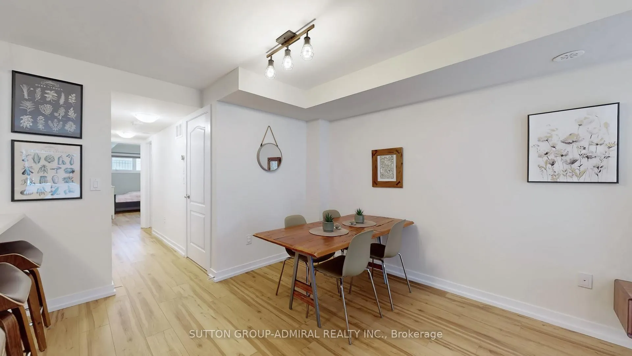
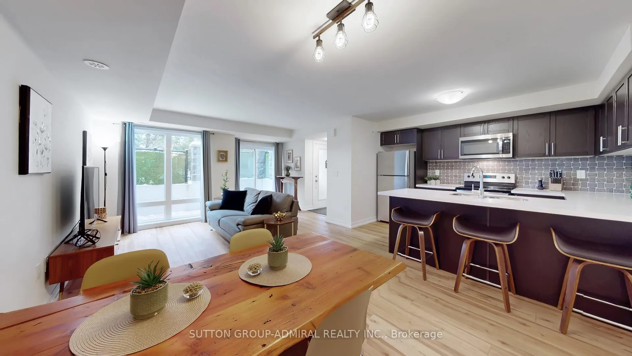
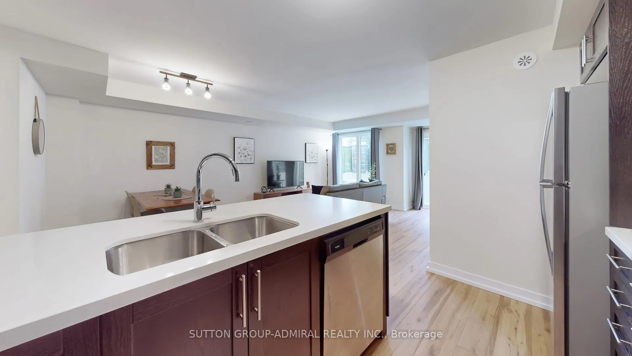
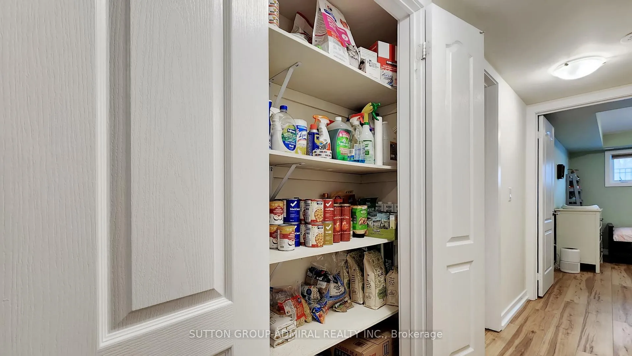
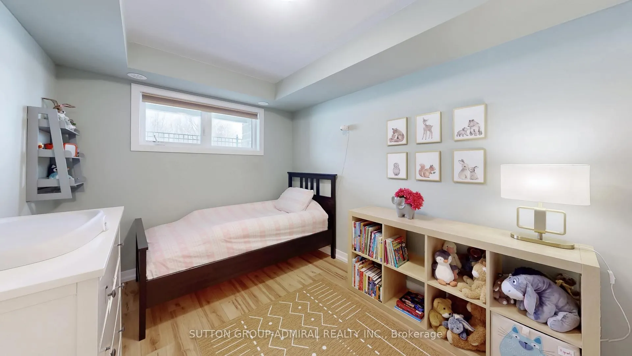
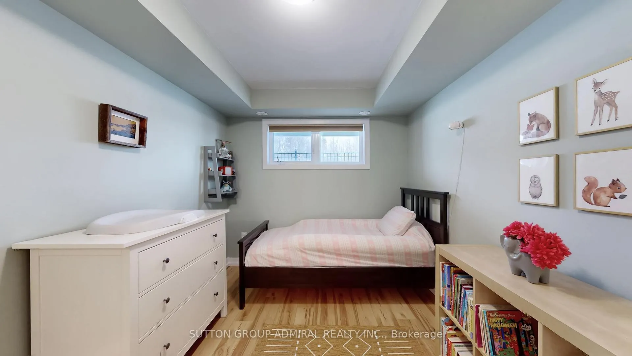
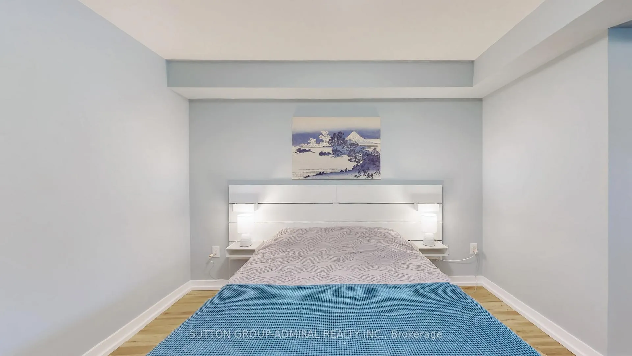
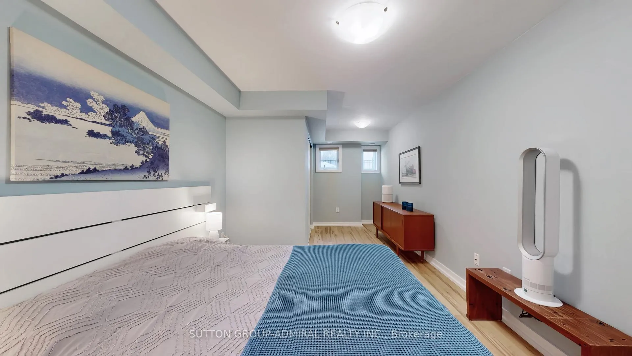
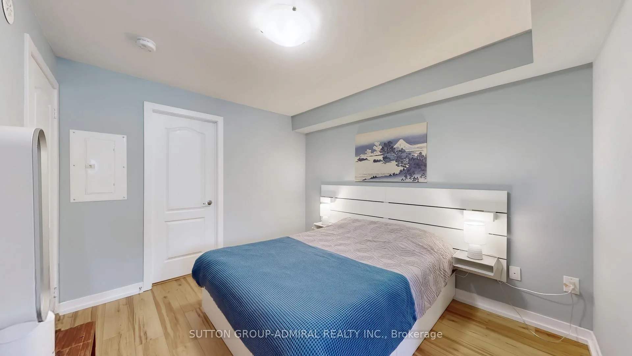
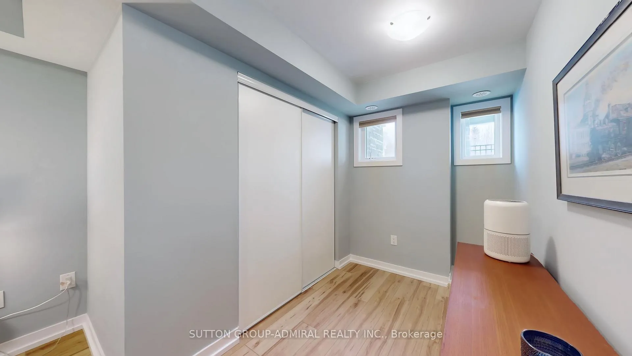
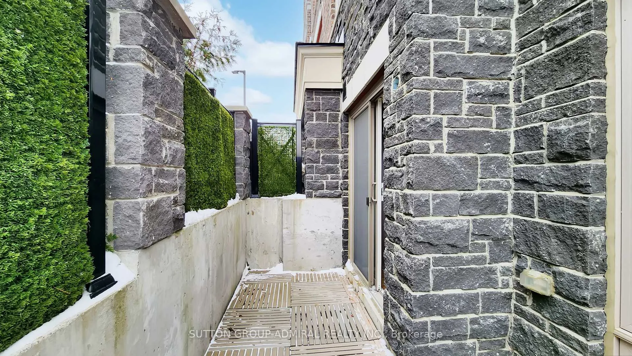
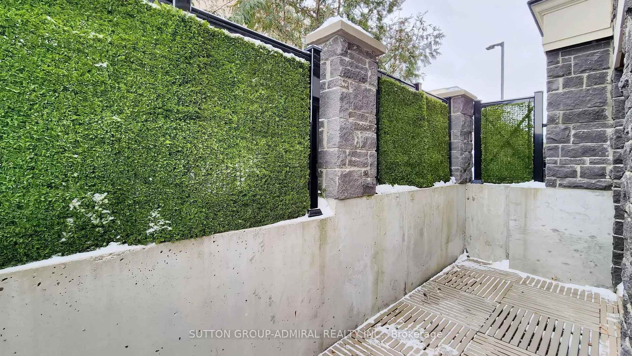
Suite 2527 is the hot listing needed to snap our city's current cold spell. This beautifully upgraded end-unit condo townhome is located in Markham's highly sought-after Cornell community, where lifestyle, convenience, and privacy come together effortlessly.Thoughtfully designed, this 1,000 sq foot home lives far larger than expected. Freshly painted in chic, neutral tones and featuring 9-foot ceilings throughout, this sun-filled, renovated residence offers new luxury wide-plank vinyl flooring and an open, airy feel from the moment you step inside. The spacious combined living/dining area is ideal for both everyday living and entertaining, highlighted by flr-to-ceil wndws and a seamless wlk/ot to an exceptionally prvt terrace-perfect for summer soirees, morning coffees, or quiet time with a good book.This outdoor retreat delivers prvcy without compromise.The renovatd kitchen (full glow-up) blends style and function with stone countrtps, stainless steel appl's, a custom backsplash, ample cabinetry including a large pantry, and a convenient brkfst bar-equally suited for casual family meals, hosting guests, or storing the results of spur-of-the-moment Costco runs.The primary bdrm retreat offers generous proportions,a 4-piece ensuite, dbl clsts, and a versatile sitting area-perfect for a reading nook or home office. The sun-filled second bdrm is ideal for sleeping, streaming, or light suntanning (SPF optional, but encouraged). Above-grade wndws flood the rear of the home with natural light.Complete with 2 parking spaces and a locker, this home is ideally located just minutes from Markham Stouffville Hospital, Highways407/7, top-rated schools, Cornell Bus Terminal, prks, library, SmartCentre, Markville Mall, dining, groceries, and the natural beauty of Rouge National Urban Park. New beginnings start in end units. Offer today, live tomorrow.
Key Facts & Features
Property Costs
- Annual Property Tax Amount
- $2,709
- Land Transfer Tax Fee
- $7,853
Condo/Maintenance Fee
- Maintenance Fee
- $333 /month
Included In Maintenance Fee
- Parking Included
- Common Elements Included
- Building Insurance Included
Rental Items
- Rental Equipment
- Boiler and Water Heater are Rentals which Total $60.96 Monthly - Billed by Enercare
- Basement Type
- None
Interior Features
- Pets Permitted
- Yes-with Restrictions
- Laundry Features
- In-Suite Laundry
- Laundry Level
- Main Level
- Interior Extras
- Primary Bedroom - Main Floor
- Security Features
- Smoke Detector
- Fireplace/Stove
- No
- Elevator
- No
Exterior Features
- Balcony
- Terrace
- Exterior Extras
- Privacy
- Accessibility Features
- None
Building
- Building Type
- Condo Townhouse
- Building Style
- Stacked Townhouse
- Approx Age
- 6-10
- Condo Corp Number
- 1427
Construction
- Exposure
- North
- Exterior Finish
- Brick, Stone
- Foundation Details
- Poured Concrete
- Special Designation
- Unknown
Inclusions
- Inclusions
- Kitchen Appliances including: Whirlpool Stainless Steel Fridge, Stove, Dishwasher and Microwave with Built-in Fan Hood;Whirlpool Clothes Washing and Dryer Unit; all electric light fixtures, all window coverings, all flooring where laid, all taps/knobs/faucets, Digital NEST Thermostat, Medicine Cabinet(s)
Parking & Garages
- Garage Type
- Underground
- Garage Spaces
- 2
- Parking Type
- Owned
- Parking Spaces
- 2
- Total Garage And Parking Spaces
- 2
Lockers
- Locker Type
- Owned
- Locker Unit
- 354
- Locker Level
- Level A
Heating & Cooling
- Heat Source
- Gas
- Heat Type
- Forced Air
- Air Conditioning
- Central Air
- Bedrooms
- 2
- Washrooms
- 2
- Kitchens
- 1
Room sizes
- Foyer—Main level, Tile Floor, Double Closet, Mirrored Closet
- Living Room—Main level, W/O To Terrace, Vinyl Floor, Window Floor to Ceiling
- Dining Room—Main level, Combined w/Living, Open Concept, Vinyl Floor
- Kitchen—Main level, Breakfast Bar, Custom Backsplash, Renovated
- Primary Bedroom—Main level, 4 Pc Ensuite, Vinyl Floor, Double Closet
- Sitting—Main level, Open Concept, Above Grade Window, Vinyl Floor
- Bedroom 2—Main level, Double Closet, Above Grade Window, Vinyl Floor
Washrooms
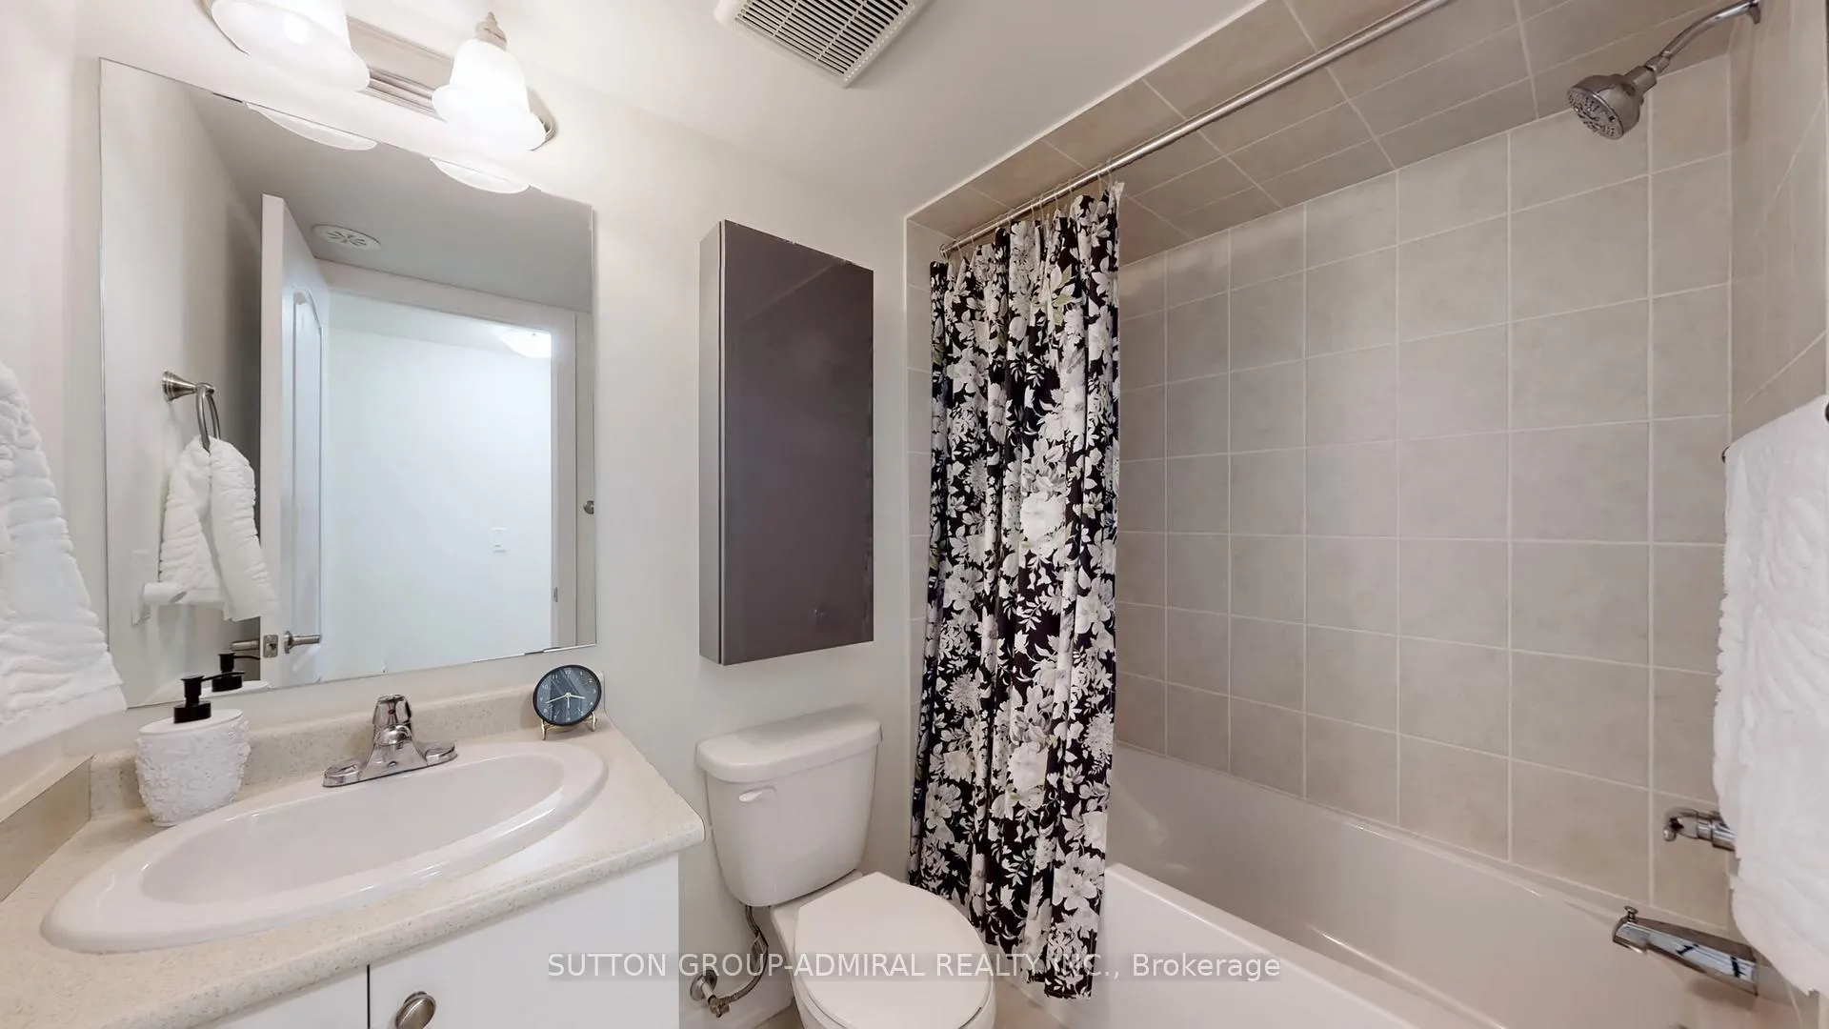
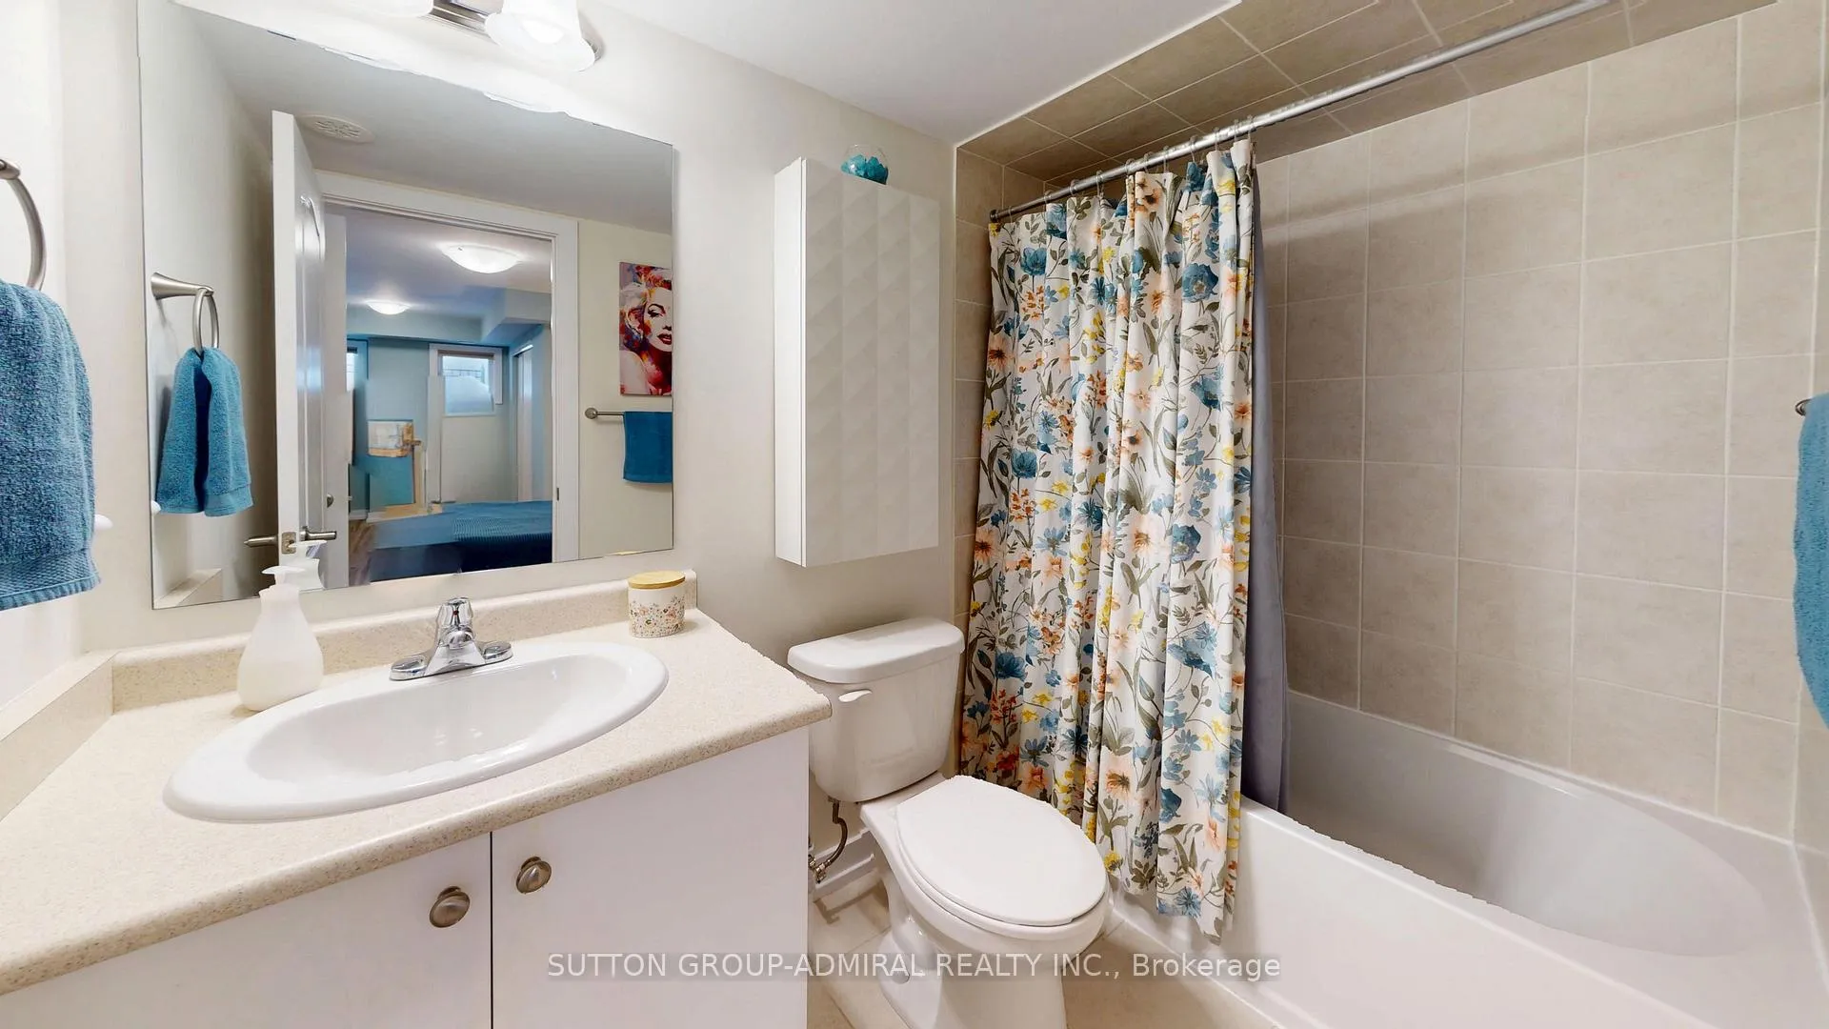
- 4-piece, Main
- Municipality
- Markham
- Neighbourhood
- Cornell
- Main cross streets
- Ninth Line/Hwy 7
- Zoning
- Residential
- Directions
- Hwy 7/Stoney Stanton Rd./Westmeath Lane
- MLS® number
- N12886692
- Data source
- Toronto Regional Real Estate Board
- Status change
- 2026-04-01
- Listed on
- 2026-03-16
- Days on market
- 16 days
- Possession type
- 60-89 days
- Co-op commission
- 2.5% + HST
- Seller
- Listed by
- SUTTON GROUP-ADMIRAL REALTY INC.
Home Market Value
Current home valuation for Unit 2527, 30 Westmeath Lane, Markham, Cornell, Markham, ON. Listed for $568,888
HOMEH Estimate
$586,500
Estimated Sales Range
$463,335 - $709,665
HOMEH Estimate for Unit 2527, 30 Westmeath Lane, Markham, Cornell
Calculated with a real agent's CMA method — 45+ years of experience, codified. Not an AI guess.
For the owner
Is this your home? Track its value.
Get this home's HOMEH Estimate by email once a month, with how many homes are for sale around you.
Mortgage Payment Calculator
Compare up to 4 down payment scenarios
5% on first $500K + 10% on $68,888 over $500K
$31,889
| Scenario 1 | Scenario 2 | Scenario 3 | Scenario 4 | |
|---|---|---|---|---|
−Down payment | % $ | % $ | % $ | % $ |
+CMHC insurance | $21,458 | $15,872 | $13,540 | $0 |
=Total mortgage | $557,919 | $527,871 | $497,095 | $455,110 |
Amortization | ||||
Mortgage rate | % | % | % | % |
| Payment frequency | ||||
=Mortgage payment | $2,724monthly | $2,577monthly | $2,427monthly | $2,222monthly |
Land Transfer Tax
$7,853
$7,853
Around this home
Data provided by OpenStreetMap & Fraser Institute School Rankings
Ask HOMEH
New!Hi there!
👋Text or call (416) 301-9001
Recommended for you
Based on homes you've looked at.
No recommended properties found.
Nearby similar homes
No nearby properties found.
More real estate resources
Other homes nearby
Explore this area
Nearby neighbourhoods
No nearby listings available.