
32 Harvey Bunker Crescent
Markham (Angus Glen), ON L6C 3K3
- 3Bedrooms
- 4Bathrooms
- 1Garage
- 1500–2000Sq Ft
- $6,280Tax
- 25×94 ftLot Size
 Estimated Value:$1,180,143See Free Estimate Report

Property not available for sale or for rent.
HOMEH One: full-service selling for a 1% listing fee. The buyer's agent commission is separate.
Free Home EvaluationHow Much Is My Home Worth?Homes for Sale NearbySale & Price History for 32 Harvey Bunker Crescent, Markham, Angus Glen
Real estate boards require you to or to see the full details of this property.
*Sold prices and complete sale & price history are regulated data. Under the Trust in Real Estate Services Act, 2002 (TRESA) and the rules of the Real Estate Council of Ontario (RECO), and pursuant to the Multiple Listing Service® rules of the Canadian Real Estate Association (CREA) and the Toronto Regional Real Estate Board (TRREB), this information may be shown only to registered users who have agreed to the applicable terms of use (a Virtual Office Website, or "VOW," arrangement). HOMEH Inc., Brokerage therefore provides it to signed-in members only. Creating an account is free and takes under a minute.
About 32 Harvey Bunker Crescent, Markham, Angus Glen
Summarized Description
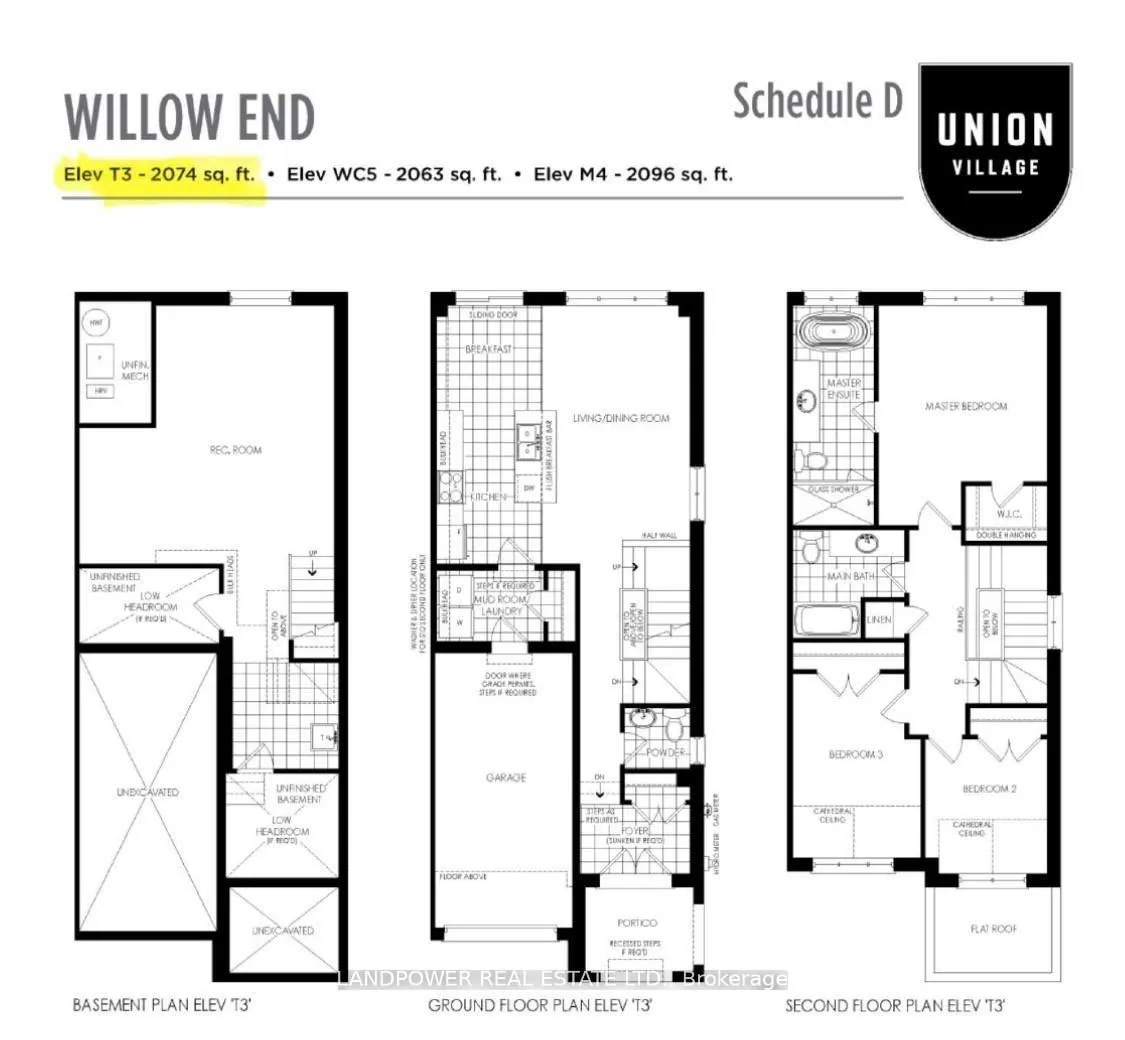
- Upgraded end unit townhouse with 2074 sqft living space.
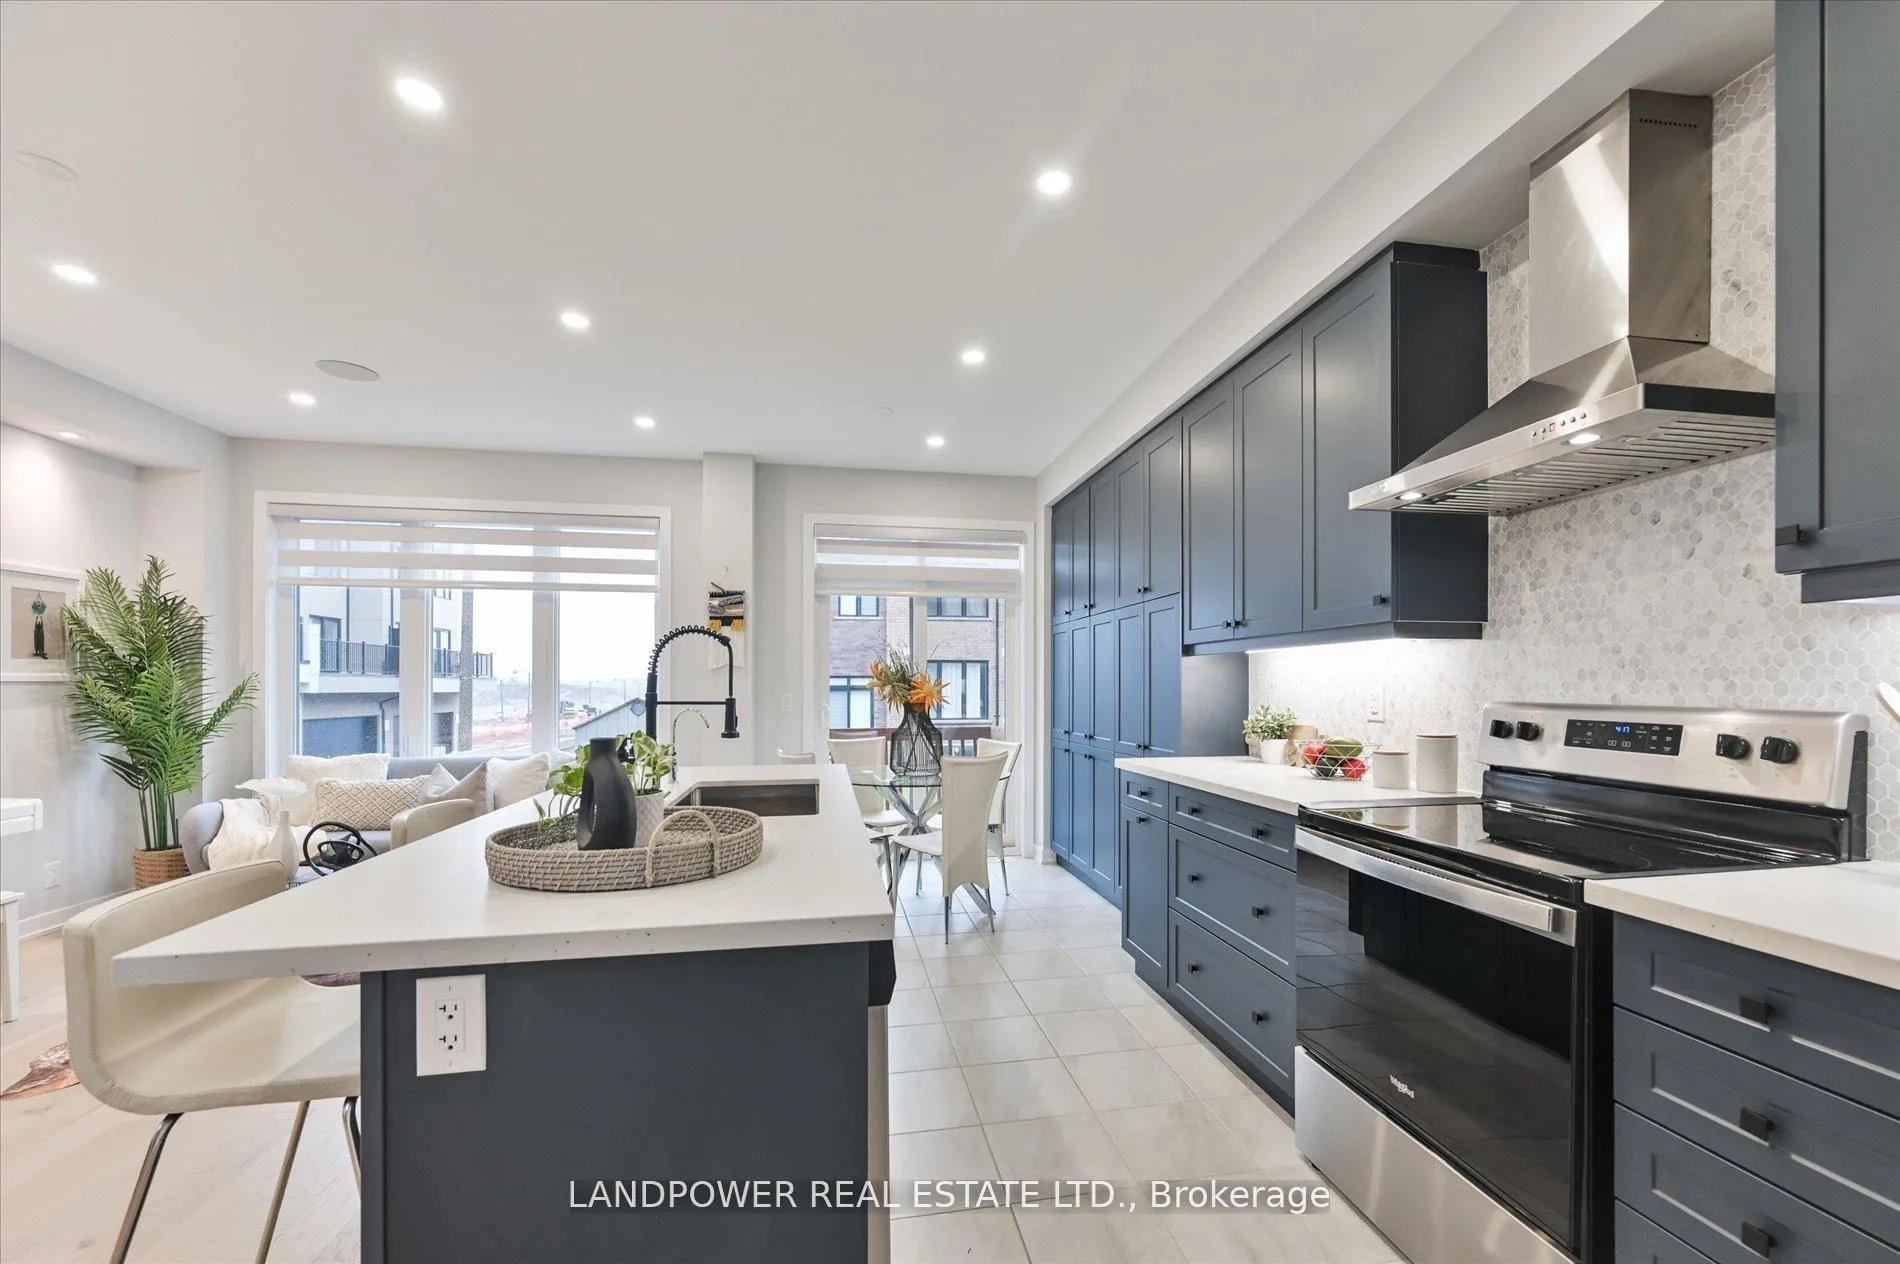
- Custom kitchen with quartz counters and upgraded cabinets.
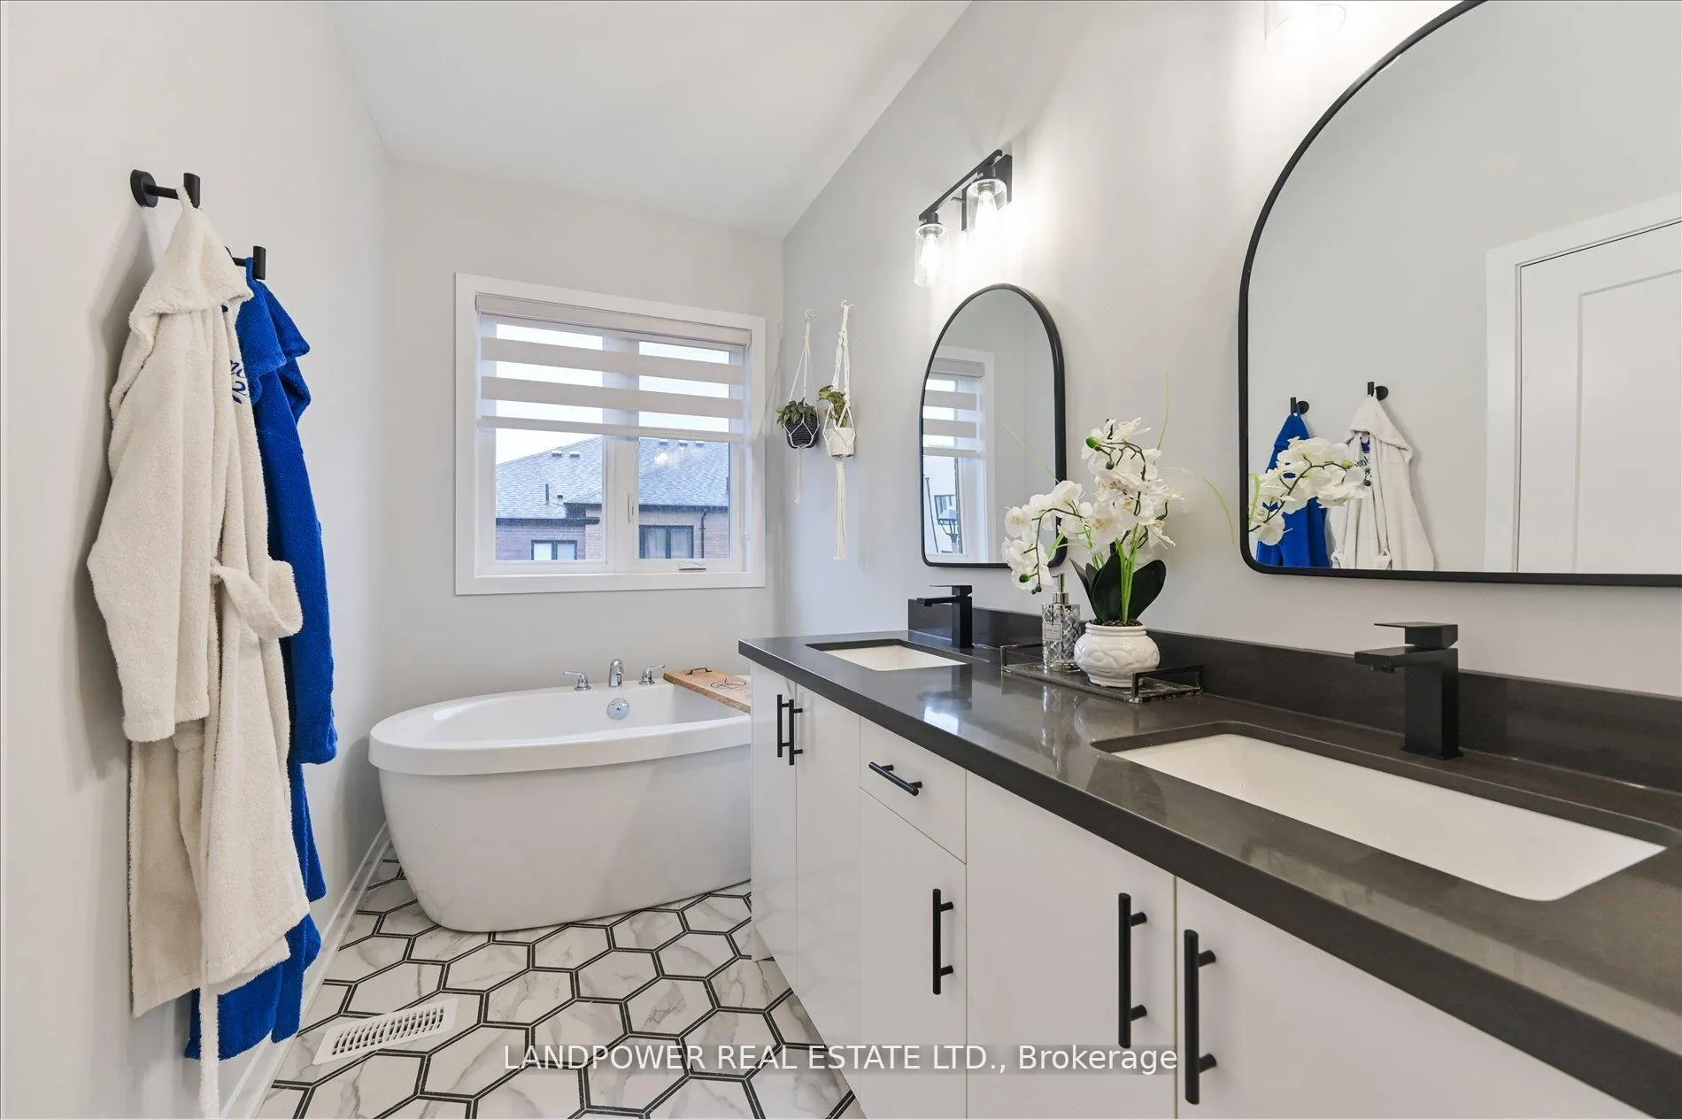
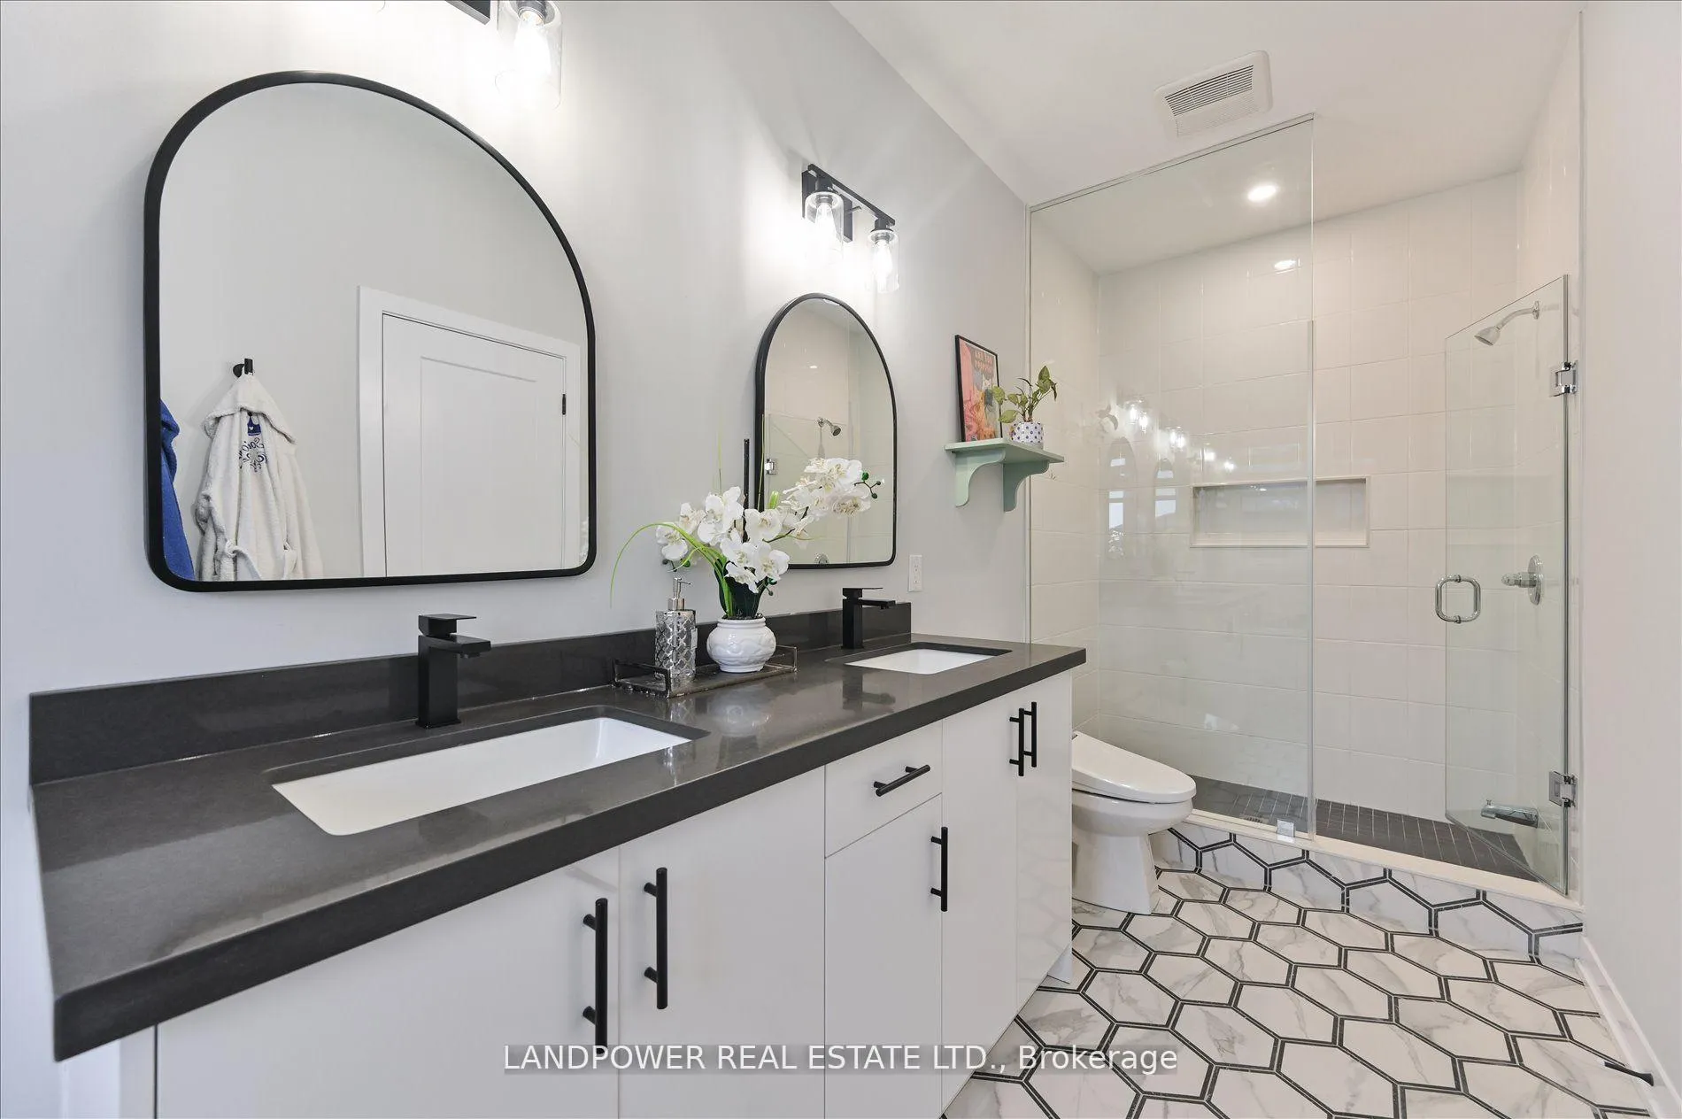
- Spa-inspired ensuite with freestanding tub and frameless shower.
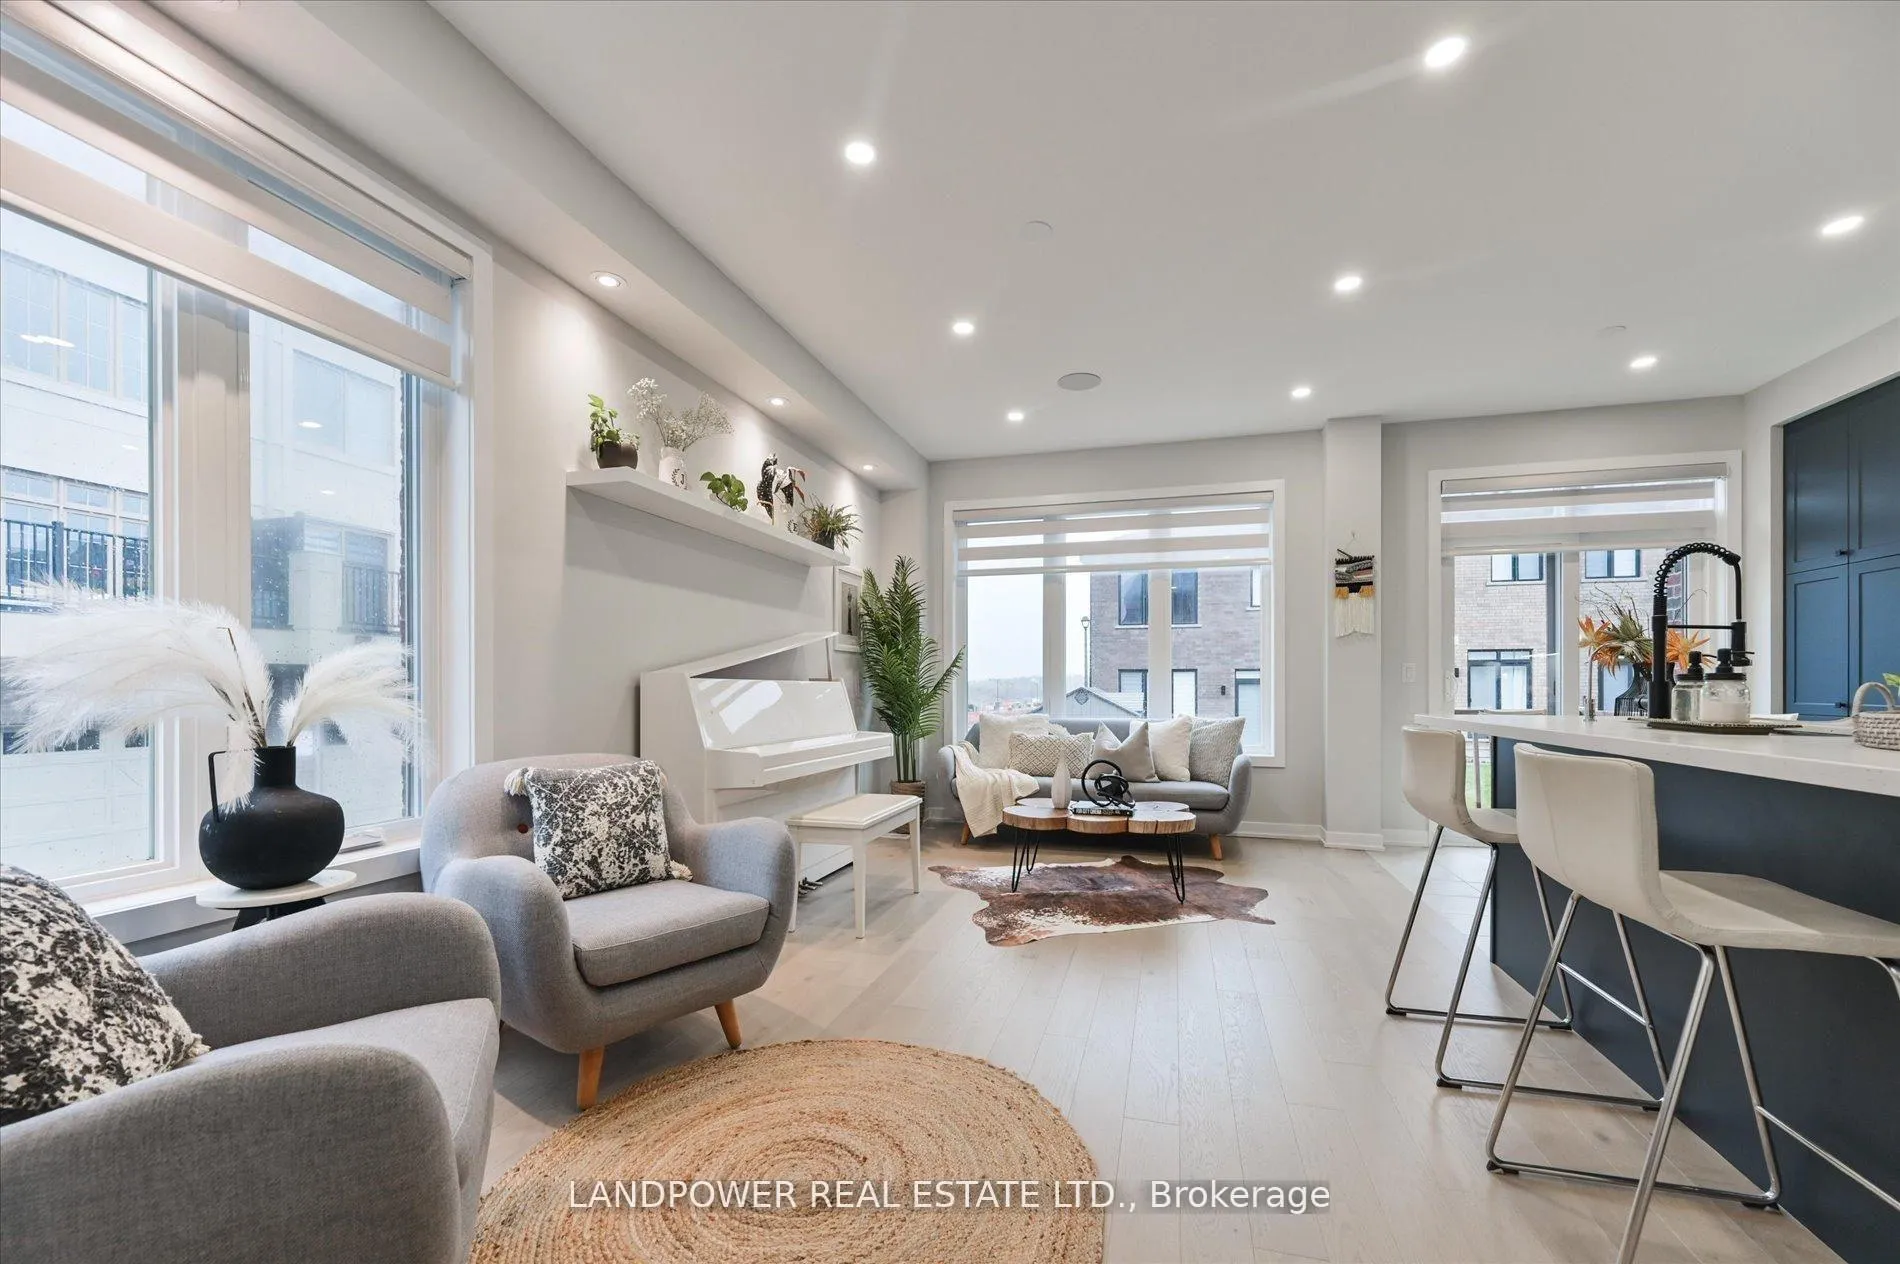
- Hardwood floors and 9ft ceilings enhance spaciousness.
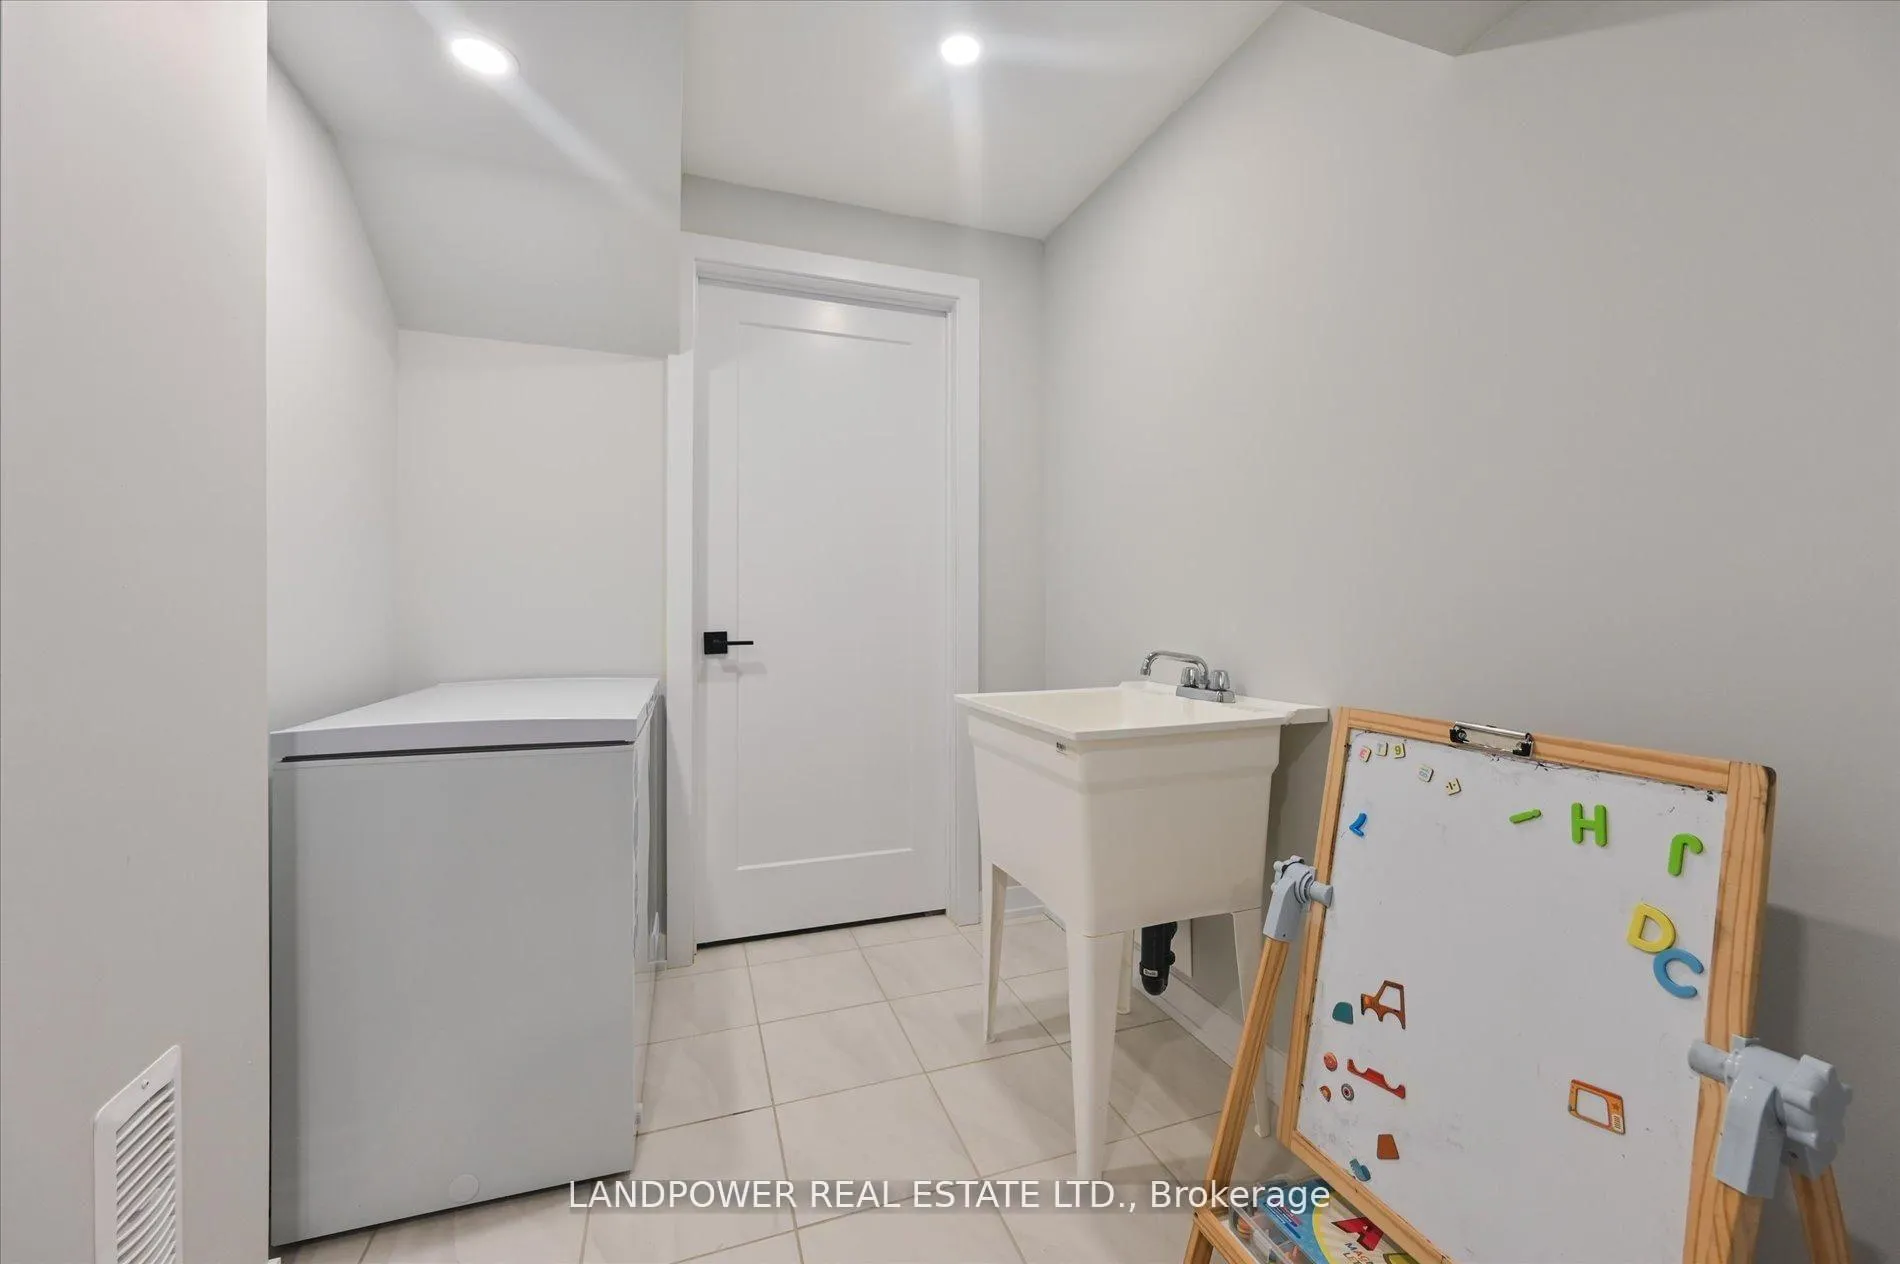
- Builder finished basement with additional storage.
- Keyless entry and smart exterior lighting features.
- Located in a quiet crescent near top schools.
- Close to parks, community center, and shopping amenities.
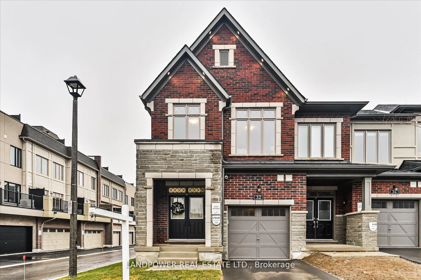
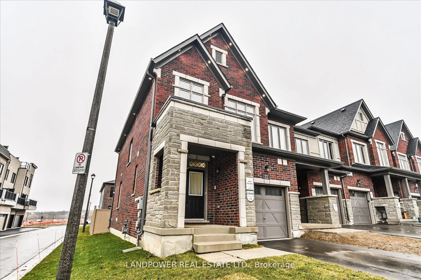
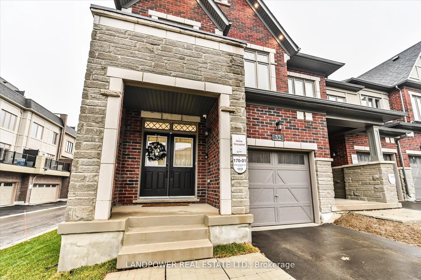
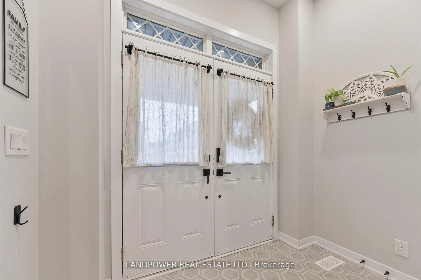
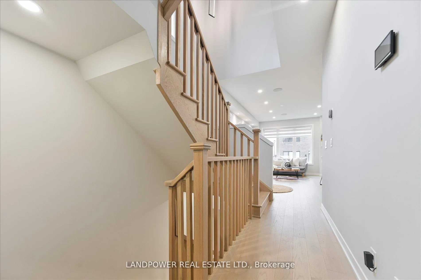
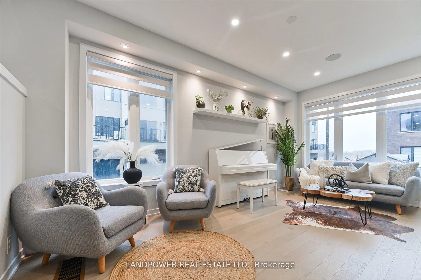
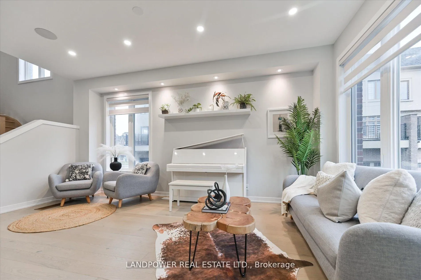
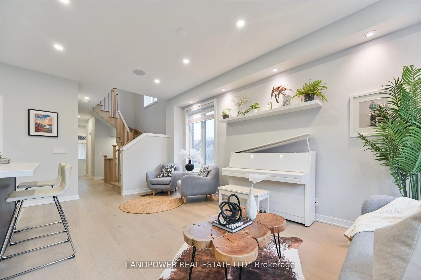
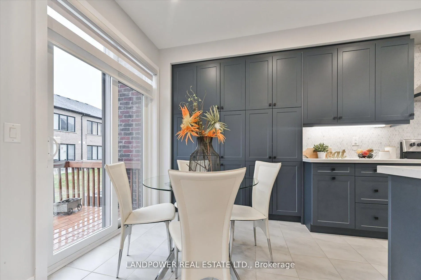
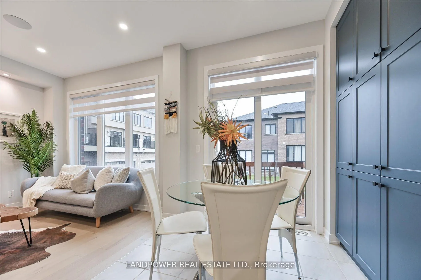
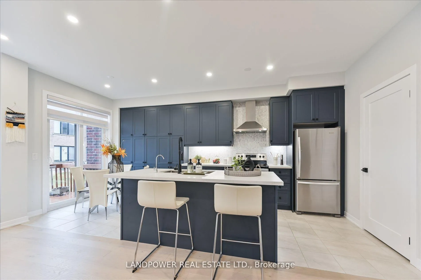
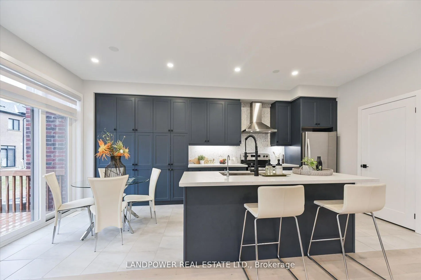
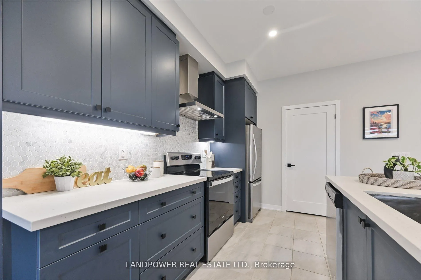
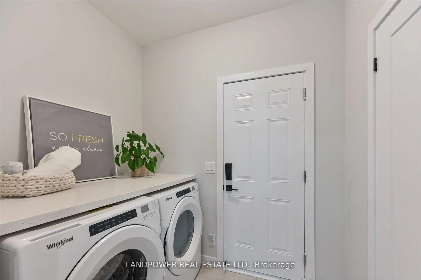
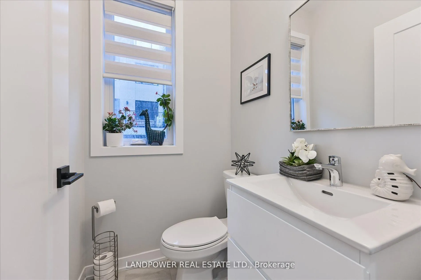
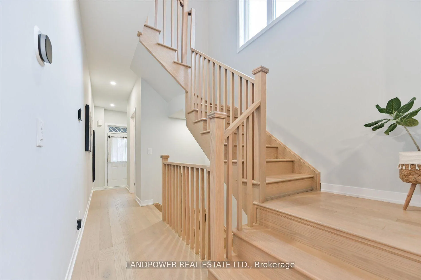
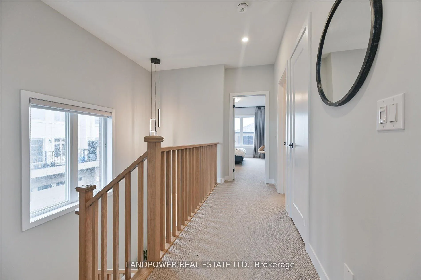
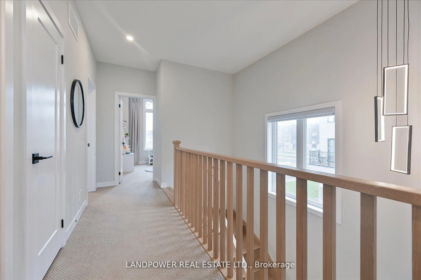
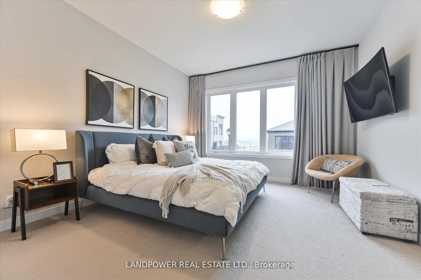
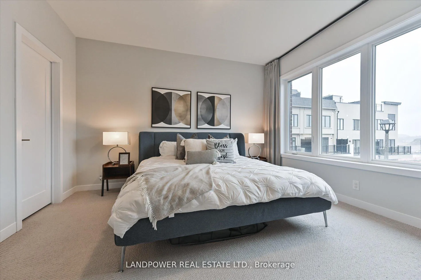
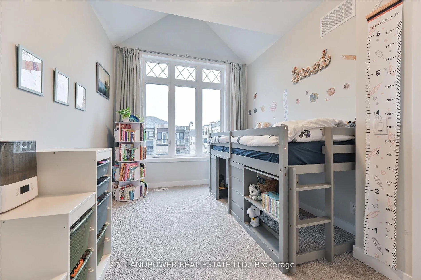
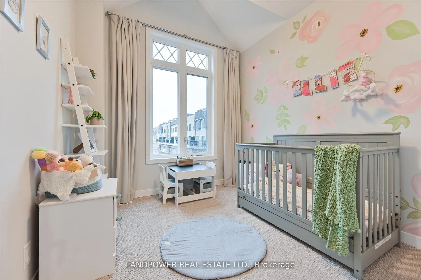
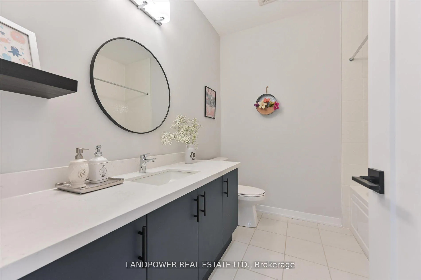
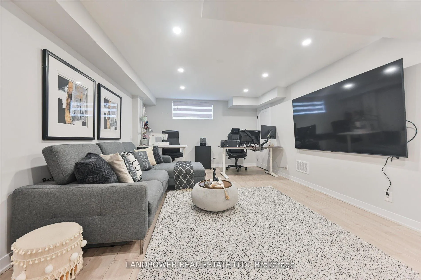
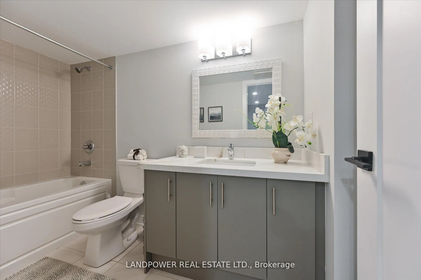
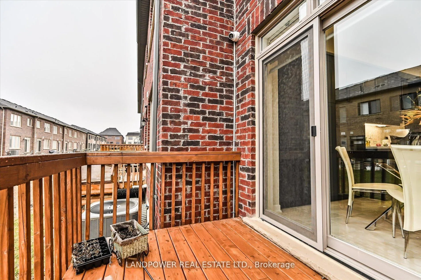
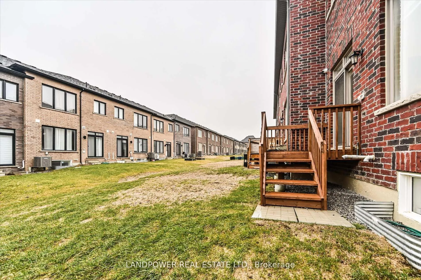
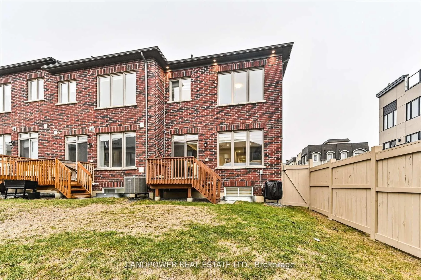
**Nestled In Prestigious Angus Glen On A Safe & Quiet Crescent. Situated In A Top-Ranking School Catchment: Pierre Elliott Trudeau High School, St. Augustine Catholic High School, Buttonville Public School, and Unionville College**Thoroughly Upgraded End Unit Freehold Townhouse (No Fees) With 2074 Sqft Living Space. Traditional Brick & Stone Exterior, Double Door Front Entrance & Driveway With NO SIDEWALK**Spacious Entry With 9Ft Ceilings On Main & 2nd Floor. Custom Window Coverings Throughout, Smooth Ceilings Throughout, Quartz Counters In Kitchen, All Washrooms & Laundry Room**LED Pot Lights Throughout Main Floor & Basement**Bright Main Floor Offers Open Layout, Kitchen Island, Laundry In Mudroom, Direct Access To Garage, Walkout To Backyard, Hardwood Flooring, Oak Staircase, Motorized Wireless Zebra Blinds, Upgraded Floating Vanity in Powder Room, Upgraded Porcelain Floor Tiles in Foyer & Built In Ceiling Speakers**$$$ Spent on Upgraded & Extended Kitchen Cabinets with Canopy Hood Fan, Under Valance Lights, Built/In Garbage Bins, Back Splash & Upgraded Faucet with Single Large Undermount Sink**2nd Floor Offers Spacious Bedrooms & Primary Retreat With Spa Inspired Ensuite Bathroom With Soaker Freestanding Tub, Grade 5 Porcelain Floor Tiles, Raised Double Sink Vanity, Frameless Glass Shower Door & Panel, Shower Niche, Custom Mirrors & Lights, & High Efficiency Ventilation with Humidity Sensor**Builder Finished Basement with 4-Piece Bathroom and 2 Storage Rooms**Upgraded 200 AMP Electrical Service**Gas Line for BBQ in Back Yard**Increased Spray Foam Insulation in & Rough-In for EV Charging in Garage**Exterior Pot Lights with Smart Switch (programmable and app-controlled)**Keyless Front Door & Garage Entry** Steps To Schools, Parks & Playgrounds. Close to Angus Glen Golf Club, State Of The Art Angus Community Centre & Library, Restaurants, Shops, Markville Mall, Go Stations & Highway 404. **Please Note: There are Exterior and Interior Cameras Monitoring Showings**
Key Facts & Features
Property Costs
- Annual Property Tax Amount
- $6,280
- Land Transfer Tax Fee
- $21,855
Rental Items
- Rental Equipment
- Tankless Water Tank
- Basement Type
- Finished
Interior Features
- Laundry Level
- Main Level
- Interior Extras
- Auto Garage Door Remote
- Fireplace/Stove
- No
- Elevator
- No
Exterior Features
- Pool
- None
- Property Features
- Park, Rec./Commun.Centre
Building
- Building Type
- Freehold Townhouse
- Building Style
- 2-Storey
- Approx Age
- 0-5
Construction
- Exterior Finish
- Brick, Stone
- Roof
- Asphalt Shingle
- Foundation Details
- Concrete Block
- Special Designation
- Unknown
Lot
- Lot Front
- 25.46 ft
- Lot Depth
- 93.50 ft
Inclusions
- Inclusions
- S/S Stove, Fridge, Dishwasher, Range Hood, Washer & Dryer, 2 Ceiling Speakers in Living Room, All Existing Light Fixtures Including 13 Exterior Pot Lights, and All Existing Custom Window Coverings Including Motorized Blinds On Main Floor; Humidifiers, HRV, CAC & GDO with Remote **Fence Has Been Paid For By Seller, And Installation Will Commence End Of April**
Exclusions
- Exclusions
- Water Filtration System, CCTV/Security System (4 Cameras, Doorbell Camera, Wall Screen & NVR), All TVs with Wall mounts, VOVO Washlet, Freezer in Basement
Parking & Garages
- Garage Type
- Built-In
- Garage Spaces
- 1
- Parking Spaces
- 1
- Total Garage And Parking Spaces
- 2
Heating & Cooling
- Heat Source
- Gas
- Heat Type
- Forced Air
- Air Conditioning
- Central Air
- Water
- Municipal
- Sewers
- Sewer
- Bedrooms
- 3
- Washrooms
- 4
- Kitchens
- 1
Room sizes
- Living Room—Ground level, Pot Lights, Overlooks Backyard, Hardwood Floor
- Dining Room—Ground level, Pot Lights, Combined w/Living, Hardwood Floor
- Breakfast—Ground level, Pot Lights, W/O To Deck, Combined w/Kitchen
- Kitchen—Ground level, Stainless Steel Appl, Quartz Counter, Backsplash
- Bedroom 2—Second level, Large Window, Closet, Cathedral Ceiling(s)
- Primary Bedroom—Second level, 5 Pc Ensuite, Walk-In Closet(s), Hardwood Floor
- Bedroom 3—Second level, Large Window, Closet, Cathedral Ceiling(s)
- Recreation—Basement level, Window, 3 Pc Bath, Laminate
- Laundry—Ground level, Quartz Counter, Closet, W/O To Garage
Washrooms
- 5-piece, Second
- 4-piece, Second
- 2-piece, Main
- 4-piece, Basement
- Municipality
- Markham
- Neighbourhood
- Angus Glen
- Main cross streets
- 16th Ave / Kennedy Rd
- Directions
- North of Bur Oak
- MLS® number
- N13060314
- Data source
- Toronto Regional Real Estate Board
- Status change
- 2026-05-15
- Listed on
- 2026-04-29
- Days on market
- 16 days
- Possession type
- Flexible
- Co-op commission
- 2.5%
- Seller
- Listed by
- LANDPOWER REAL ESTATE LTD.
Home Market Value
Current home valuation for 32 Harvey Bunker Crescent, Markham, Angus Glen, Markham, ON. Listed for $1,269,000
HOMEH Estimate
$1,180,143
Estimated Sales Range
$932,313 - $1,427,973
HOMEH Estimate for 32 Harvey Bunker Crescent, Markham, Angus Glen
Calculated with a real agent's CMA method — 45+ years of experience, codified. Not an AI guess.
For the owner
Is this your home? Track its value.
Get this home's HOMEH Estimate by email once a month, with how many homes are for sale around you.
Mortgage Payment Calculator
Compare up to 4 down payment scenarios
5% on first $500K + 10% on $769,000 over $500K
$101,900
| Scenario 1 | Scenario 2 | Scenario 3 | Scenario 4 | |
|---|---|---|---|---|
−Down payment | % $ | % $ | % $ | % $ |
+CMHC insurance | $46,648 | $35,405 | $30,202 | $0 |
=Total mortgage | $1,212,859 | $1,177,505 | $1,108,852 | $1,015,200 |
Amortization | ||||
Mortgage rate | % | % | % | % |
| Payment frequency | ||||
=Mortgage payment | $5,922monthly | $5,749monthly | $5,414monthly | $4,957monthly |
Land Transfer Tax
$21,855
$21,855
Around this home
No schools found nearby
Data provided by OpenStreetMap & Fraser Institute School Rankings
Ask HOMEH
New!Hi there!
👋Text or call (416) 301-9001
Recommended for you
Based on homes you've looked at.
No recommended properties found.
Nearby similar homes
No nearby properties found.
More real estate resources
Other homes nearby
Explore this area
Nearby neighbourhoods
No nearby listings available.