
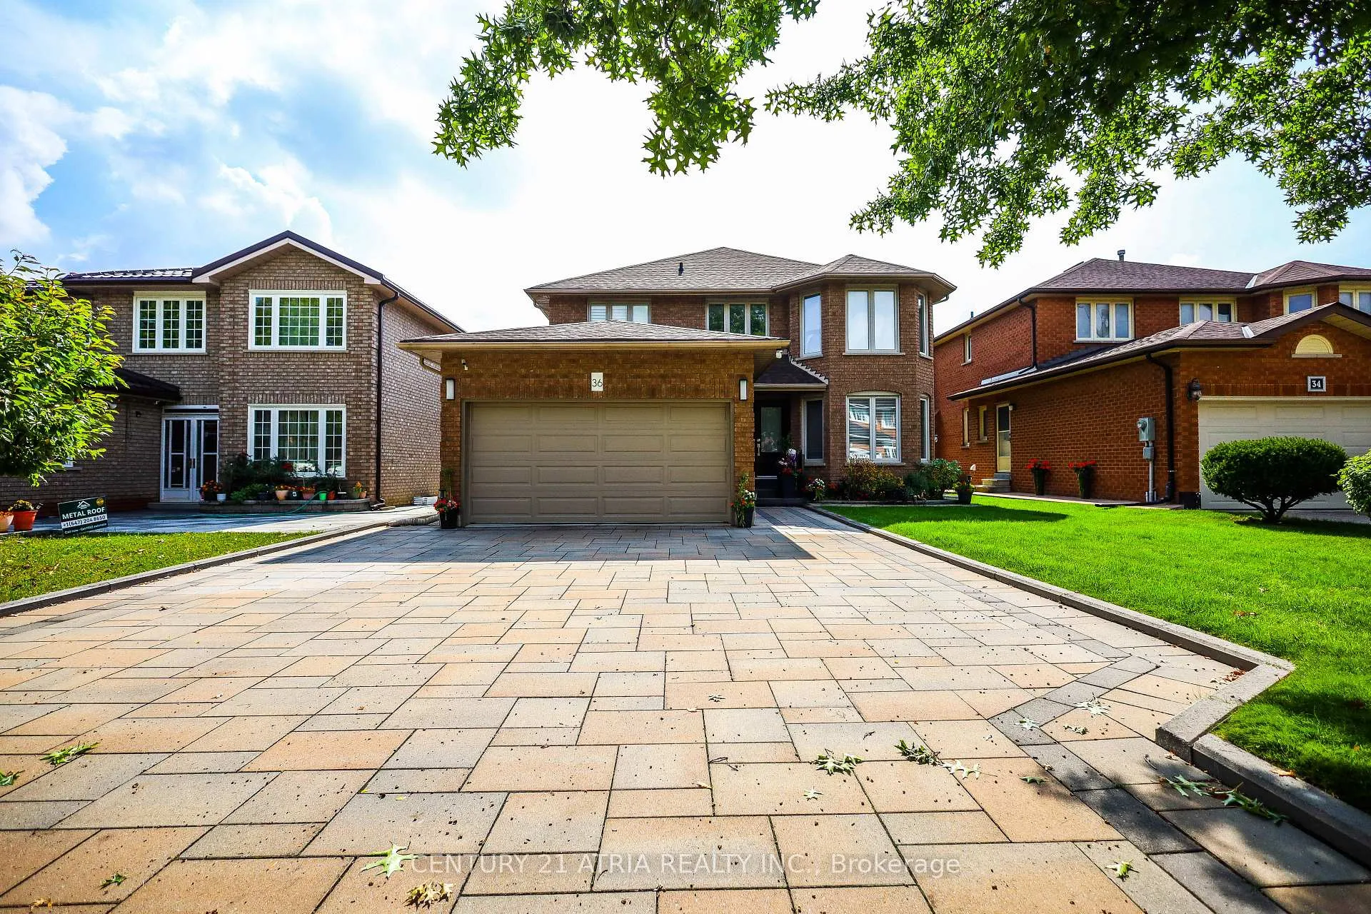
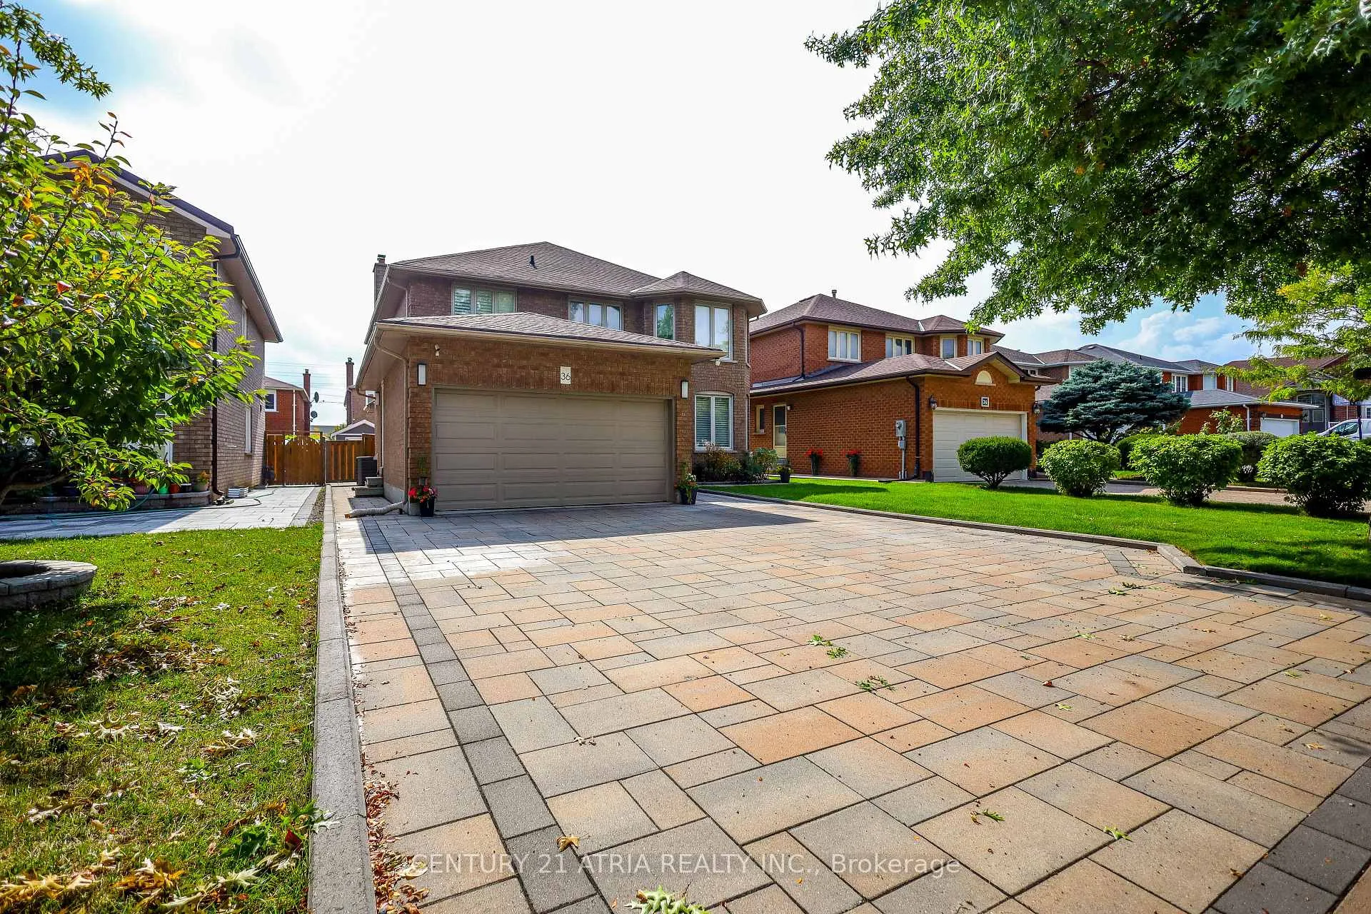
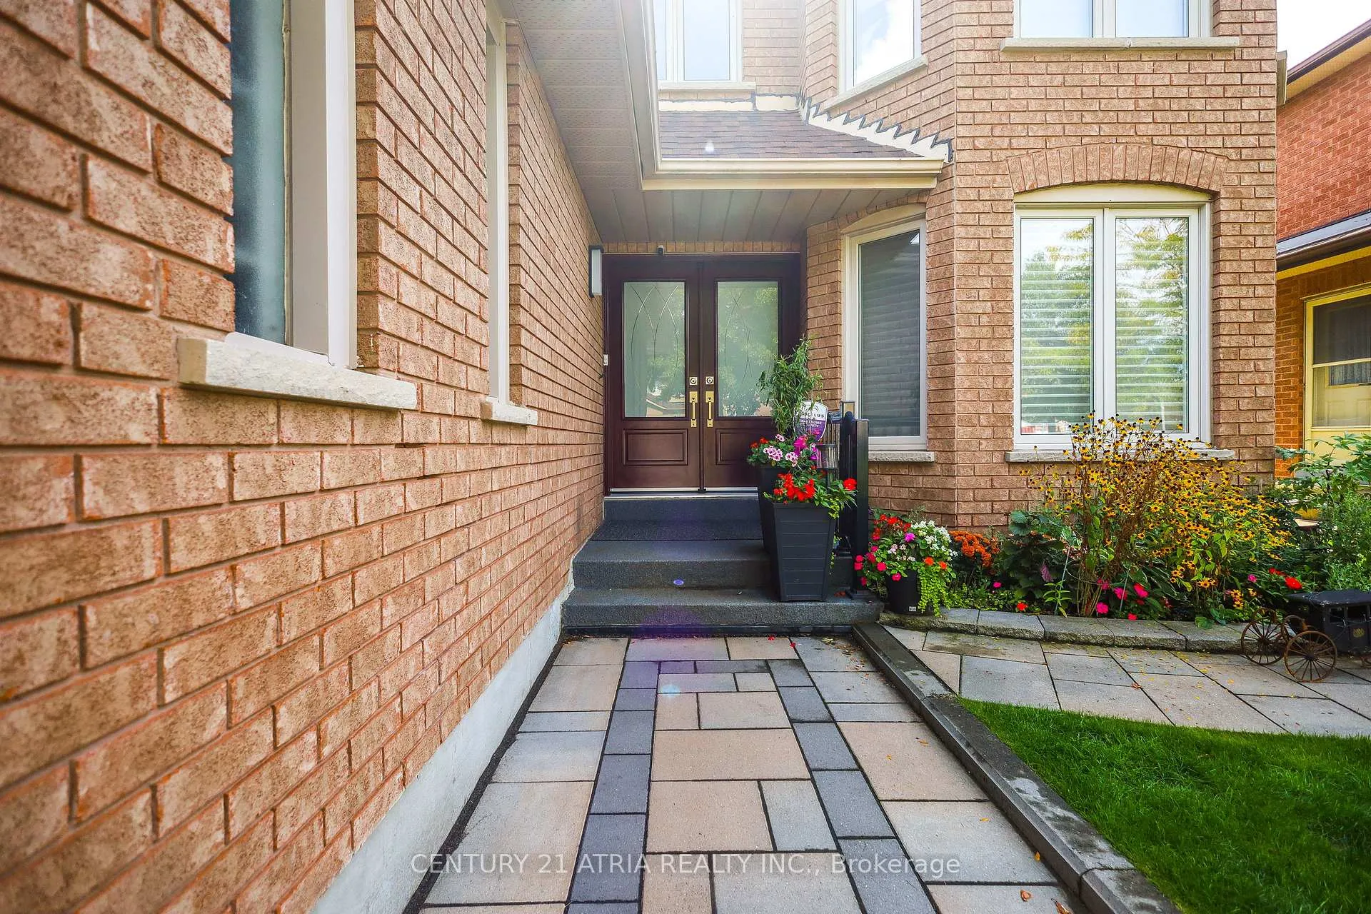
36 Dorothy Britton Drive
Markham (Middlefield), ON L3S 3J3
- 4+2Bedrooms
- 4Bathrooms
- 2Garage
- 2500–3000Sq Ft
- $7,268Tax
- 45×110 ftLot Size
 Estimated Value:$1,676,250See Free Estimate Report

Property not available for sale or for rent.
HOMEH One: full-service selling for a 1% listing fee. The buyer's agent commission is separate.
Free Home EvaluationHow Much Is My Home Worth?Homes for Sale NearbySale & Price History for 36 Dorothy Britton Drive, Markham, Middlefield
| Start Date | End Date | Price | Event | MLS# |
|---|---|---|---|---|
| 2025-09-25 | 2025-10-26 | Login to See Prices | Sold | n12426932 |
Real estate boards require you to or to see the full details of this property.
*Sold prices and complete sale & price history are regulated data. Under the Trust in Real Estate Services Act, 2002 (TRESA) and the rules of the Real Estate Council of Ontario (RECO), and pursuant to the Multiple Listing Service® rules of the Canadian Real Estate Association (CREA) and the Toronto Regional Real Estate Board (TRREB), this information may be shown only to registered users who have agreed to the applicable terms of use (a Virtual Office Website, or "VOW," arrangement). HOMEH Inc., Brokerage therefore provides it to signed-in members only. Creating an account is free and takes under a minute.
About 36 Dorothy Britton Drive, Markham, Middlefield
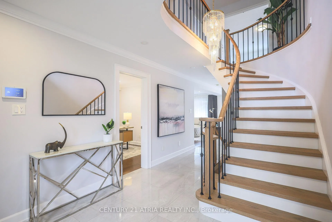
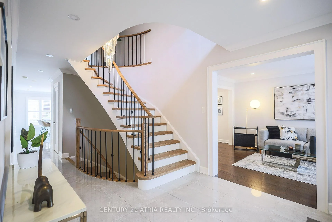
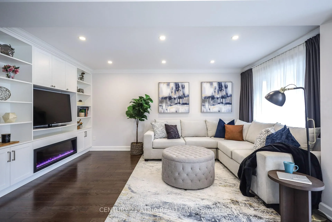
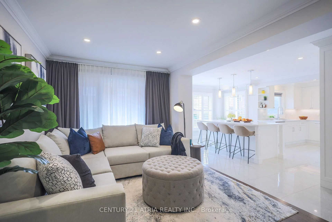
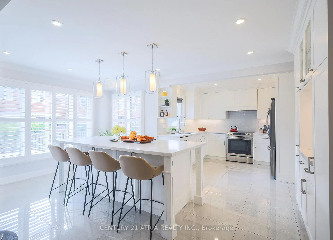
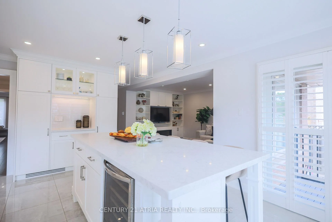
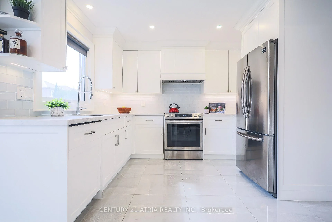
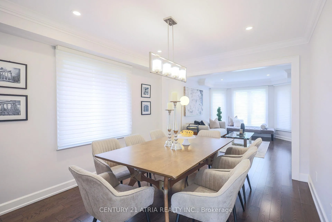
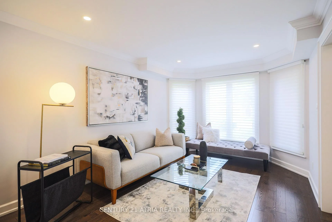
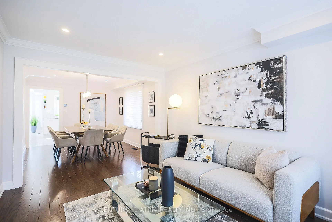
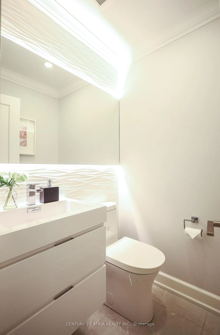
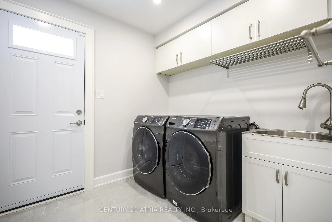
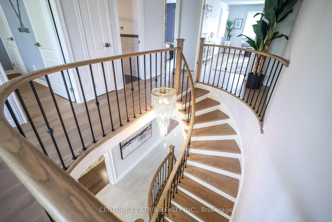
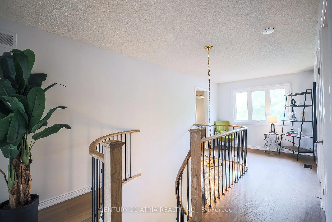
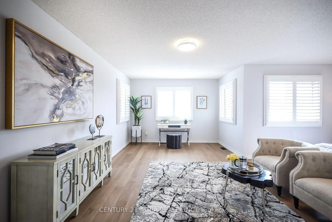
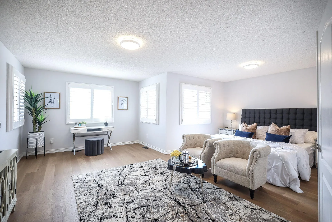
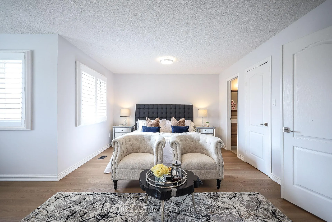
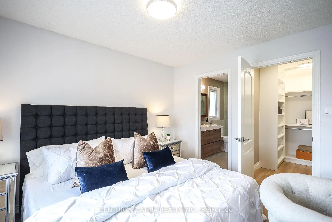
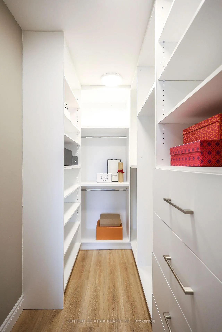
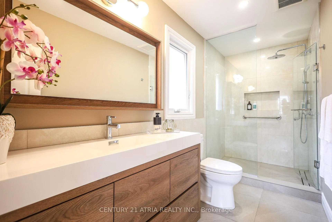
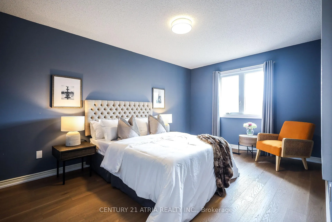
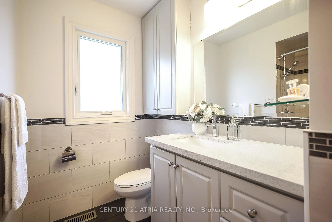
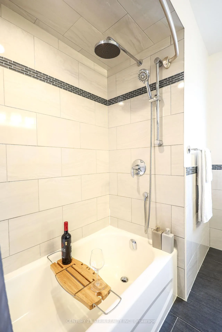
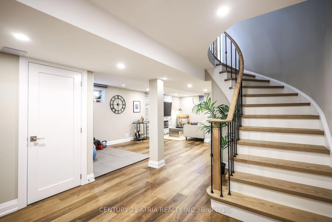
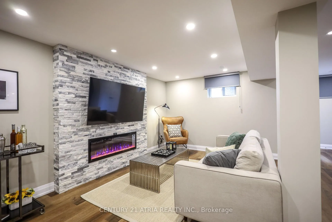
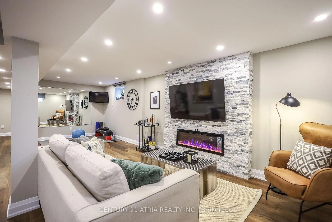
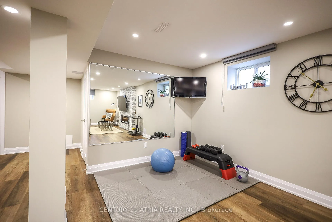
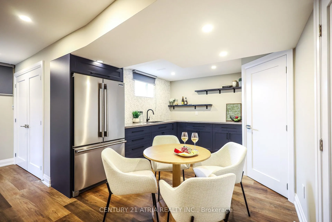
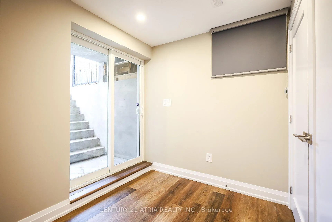
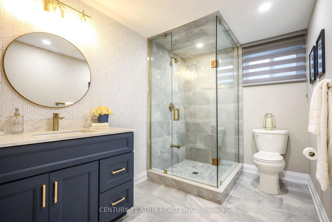
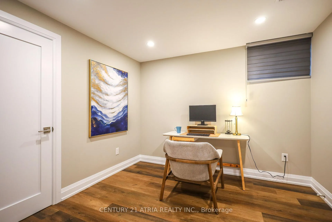
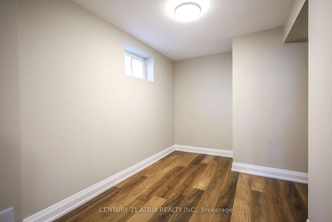
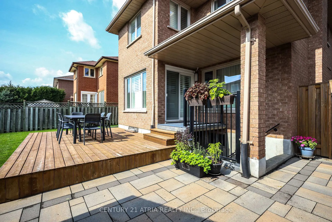
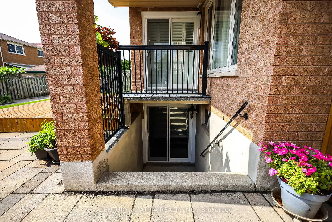
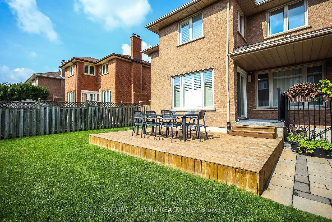
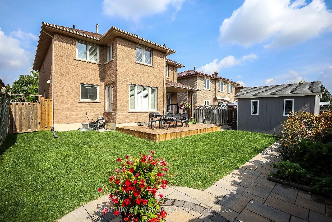
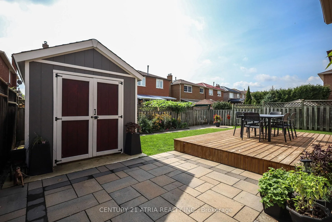
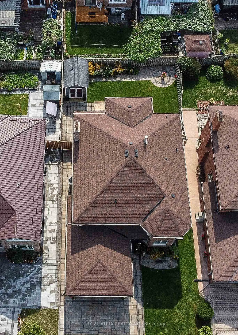
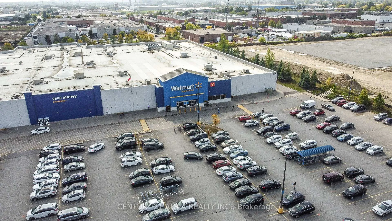
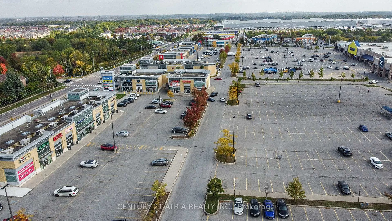
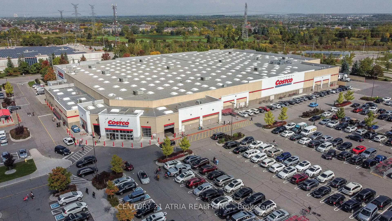
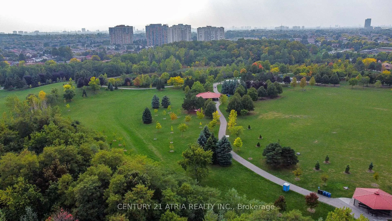
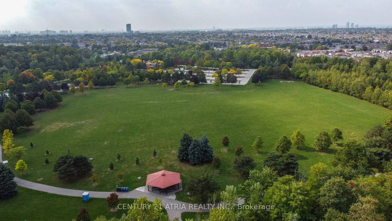
Live with refined style, luxury, and elegance in this exquisitely upgraded, move-in ready, 4+2 bedroom, 4 bath family home, tucked away in a quiet pocket of Markhams prestigious Middlefield community. This home has been meticulously cared for (both inside & out) by its original owner. Its sun-soaked, space-optimized layout is a showcase of thoughtful design the epitome of both Function & Form. FEATURING over $400K in premium upgrades, this residence offers a truly elevated living experience in its 3,800+ sqft of livable space w/beautifully landscaped Backyard Oasis. Luxurious crown moulding adorns the main floor as the open-concept Chefs Kitchen & Breakfast Area impresses with an 8-foot eat-in quartz island w/wine cooler, dedicated coffee station, abundant cabinetry, and walk-in pantry. The adjoining Family Room is enhanced by a custom built-in shelving unit and electric fireplace. The formal Dining & Living rooms are perfect for hosting. A custom Laundry/Mud room provides convenient, direct access to both the Double Garage & Side Yard. The stylish Powder Room is sure to impress. The elegant staircase, upgraded w/thick treads & iron spindles leads to the upper level. The Primary Bedroom is a beacon for natural light & features a custom walk-in closet & spa-like ensuite with a glass rainfall shower. The finished basement includes a walk-up to the backyard. It has 2 additional rooms (bed/office/den), a boutique hotel-style 3-pc bath, kitchenette, and flexible open space for gym, rec, and/or theatre. Note: NO SIDEWALK ON ENTIRE STREET. Roof, Attic Insultation, HWT & Furnace (23); Basement reno w/Fridge (22); Main floor reno w/appliances & 4 Exterior Doors (19); Primary ensuite & walk-in closet (23); Driveway, Backyard, Deck & Shed (20); Garage door (21); Stairs & Upstairs flooring (25). PRIME LOCATION! Schools, Milliken Park, Rec Centre (Aaniin), Grocery, Shopping, Markville Mall, Restaurants, Hwy407, Transit. *A RARE OPPORTUNITY - THIS HOME IS A MUST-SEE*
Key Facts & Features
Property Costs
- Annual Property Tax Amount
- $7,268
- Land Transfer Tax Fee
- $28,475
Rental Items
- Rental Equipment
- none. Hwt and Furnace and A/C are owned.
- Basement Type
- Separate Entrance
Interior Features
- Interior Extras
- Auto Garage Door Remote, Bar Fridge, Carpet Free, Central Vacuum, Guest Accommodations, In-Law Capability, In-Law Suite, Storage, Storage Area Lockers, Water Heater Owned
- Security Features
- Alarm System, Monitored, Security System
- Fireplace/Stove
- Yes
- Fireplace Features
- Electric, Family Room, Fireplace Insert, Rec Room
- Elevator
- No
Exterior Features
- Pool
- None
- Property Features
- Fenced Yard, Library, Park, Rec./Commun.Centre, School
- Accessibility Features
- Bath Grab Bars, Hard/Low Nap Floors, Lever Door Handles, Open Floor Plan, Parking
- Other Structures
- Shed
Building
- Building Type
- Detached
- Building Style
- 2-Storey
- Approx Age
- 31-50
Construction
- Exterior Finish
- Brick
- Roof
- Asphalt Shingle
- Foundation Details
- Concrete
- Special Designation
- Unknown
Lot
- Lot Front
- 45.08 ft
- Lot Depth
- 110.04 ft
Inclusions
- Inclusions
- S/S Fridge (2019); Oven/Stove (2019); Exhaust-Hood (2019); B/I Bosch Dishwasher (2019); Quartz Island w/Wine Fridge (2019); Washer & Dryer (2019); B/I Shelving w/Electric Fireplace (2019) in Family Room; Custom Walk-In Closet System in Primary Bedroom; S/S Basement Fridge (2023); Basement Electric Fireplace (2022); Backyard Shed (2020); Owned Furnace & Hot Water Tank (2023); A/C, Central Vac. w/accessories; All Electric Light Fixtures; All window coverings (California Shutters, Curtains, Blinds); All New Roof (2023); Garage Door (2021); Garage Shelving; Smart myQ Garage Door Opener w/Remote; Bell Monitored Security System (includes Door Sensors x4, Motion Sensor and Smart Lock) can be re-activated; Ecobee Smart Thermostat.
Exclusions
- Exclusions
- Basement TVs (x2) and Basement TV Wall Mounts (x2); Family Room TV, Patio Furniture; Exercise & Gym equipment
Parking & Garages
- Garage Type
- Attached
- Garage Spaces
- 2
- Parking Spaces
- 5
- Total Garage And Parking Spaces
- 7
Heating & Cooling
- Heat Source
- Electric
- Heat Type
- Forced Air
- Air Conditioning
- Central Air
- Water
- Municipal
- Sewers
- Sewer
- Natural Gas
- Yes
- Hydro
- Yes
- Cable
- Available
- Telephone
- Available
- Bedrooms
- 4 + 2
- Washrooms
- 4
- Kitchens
- 1
- Family / bonus room
- Yes
Room sizes
- Living Room—Main level, Hardwood Floor, Crown Moulding, Bay Window
- Dining Room—Main level, Hardwood Floor, Crown Moulding, Large Window
- Kitchen—Main level, B/I Dishwasher, Stainless Steel Appl, Quartz Counter
- Breakfast—Main level, Pantry, California Shutters, Quartz Counter
- Family Room—Main level, Hardwood Floor, Crown Moulding, B/I Shelves
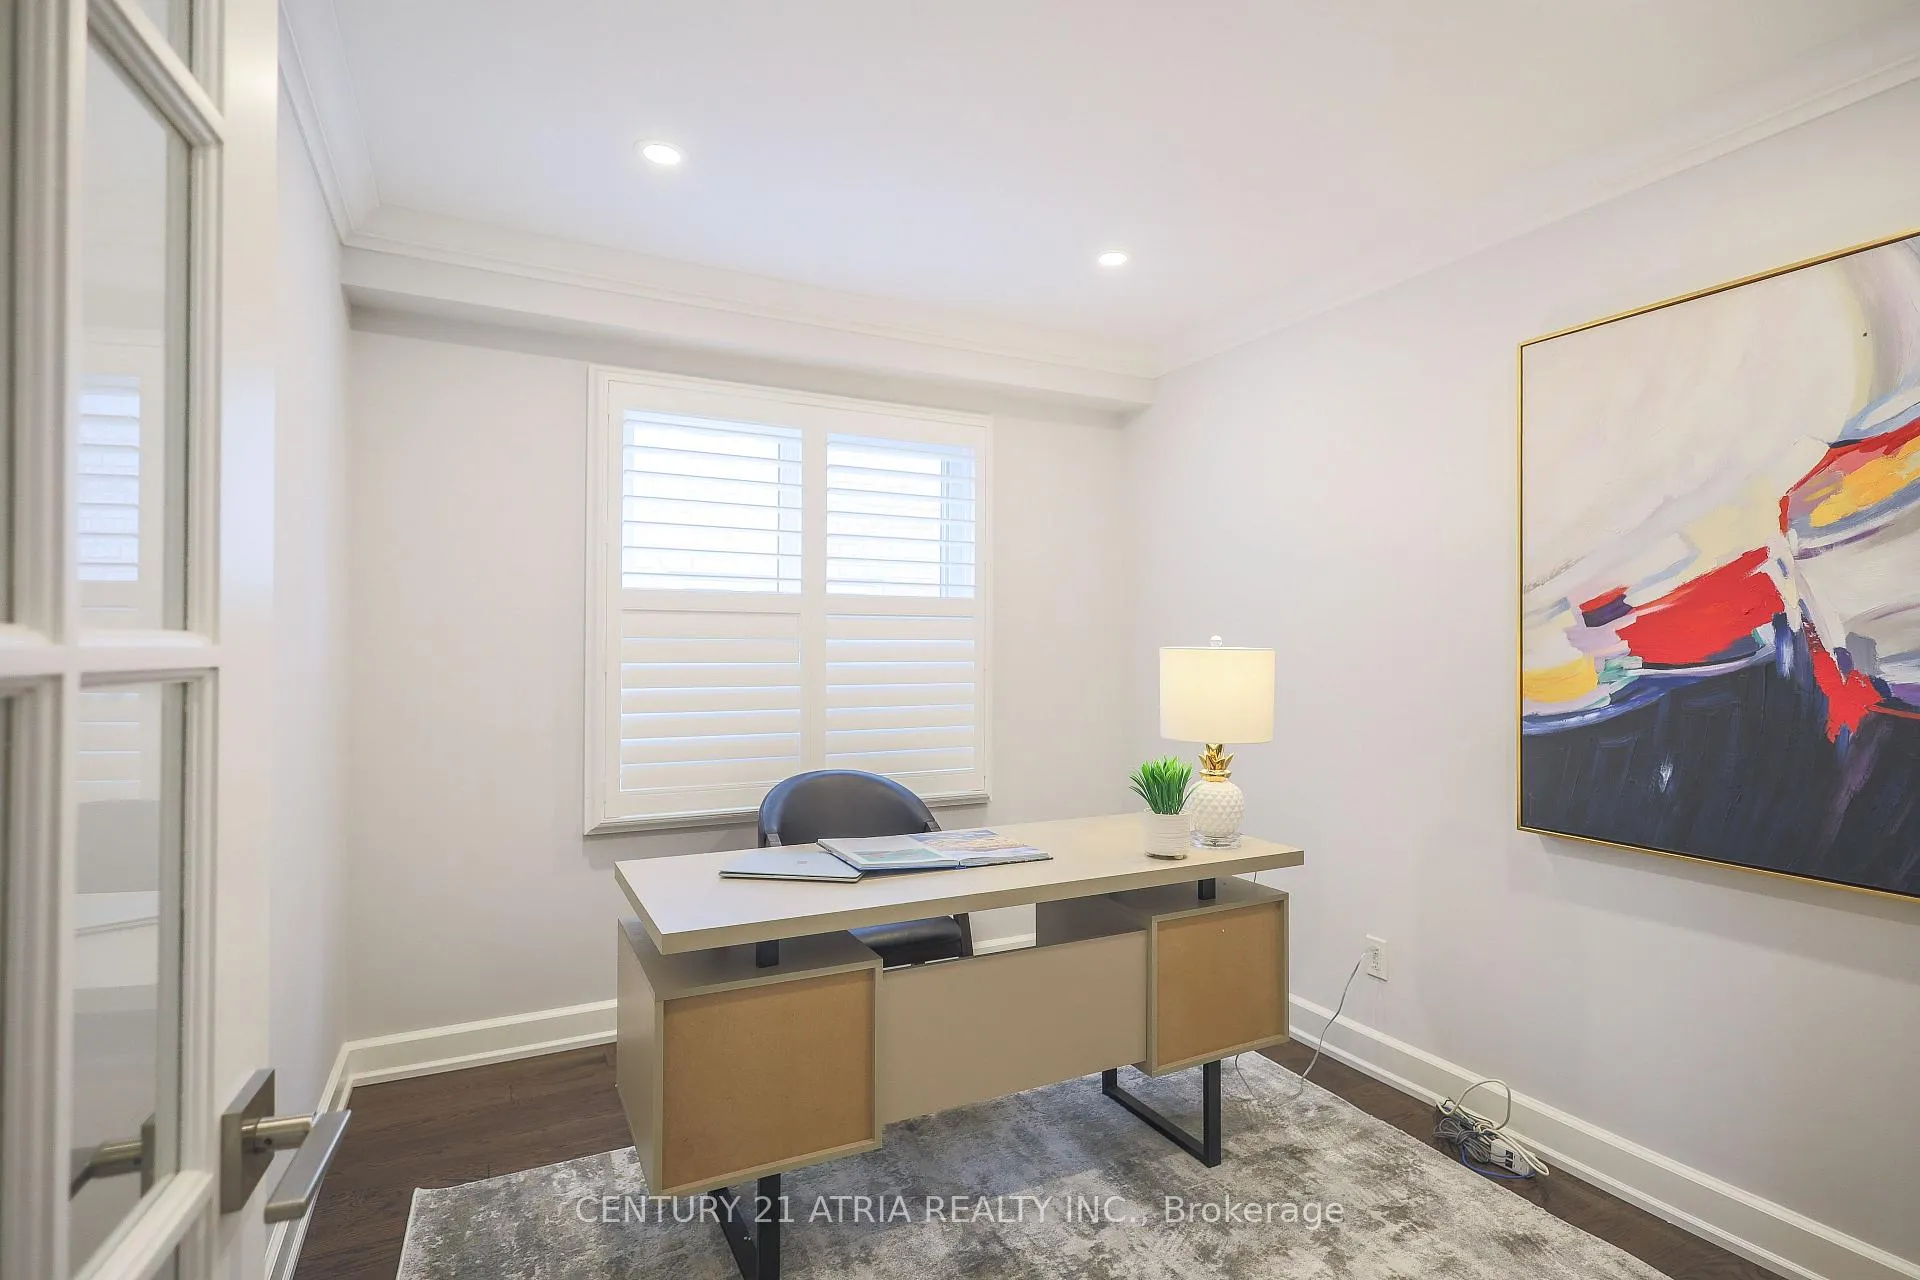
- Office—Main level, Hardwood Floor, Crown Moulding, California Shutters
- Primary Bedroom—Second level, Combined w/Den, 3 Pc Ensuite, Walk-In Closet(s)
- Den—Second level, Combined w/Br, Large Window, Hardwood Floor
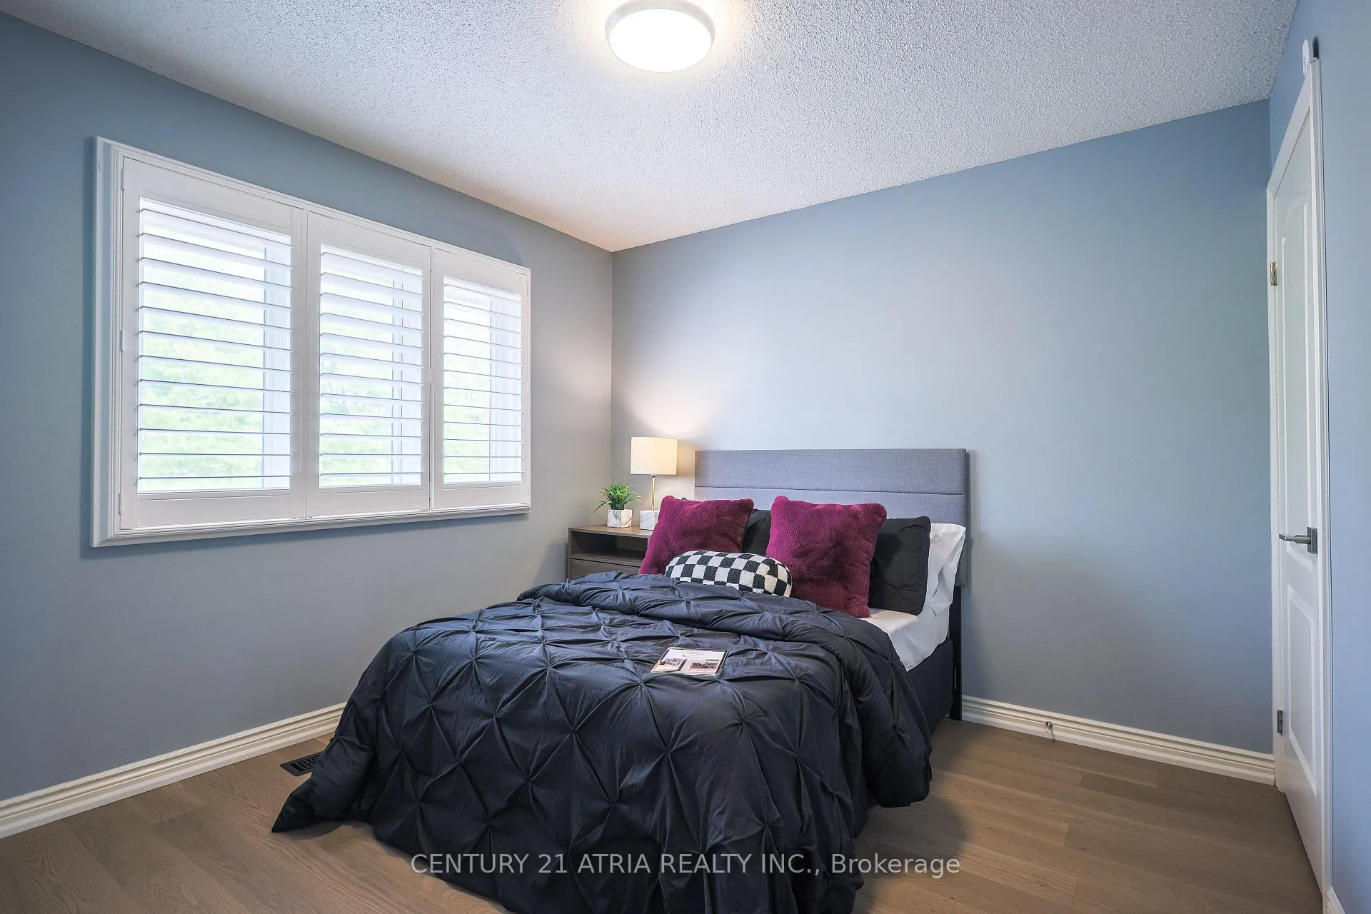
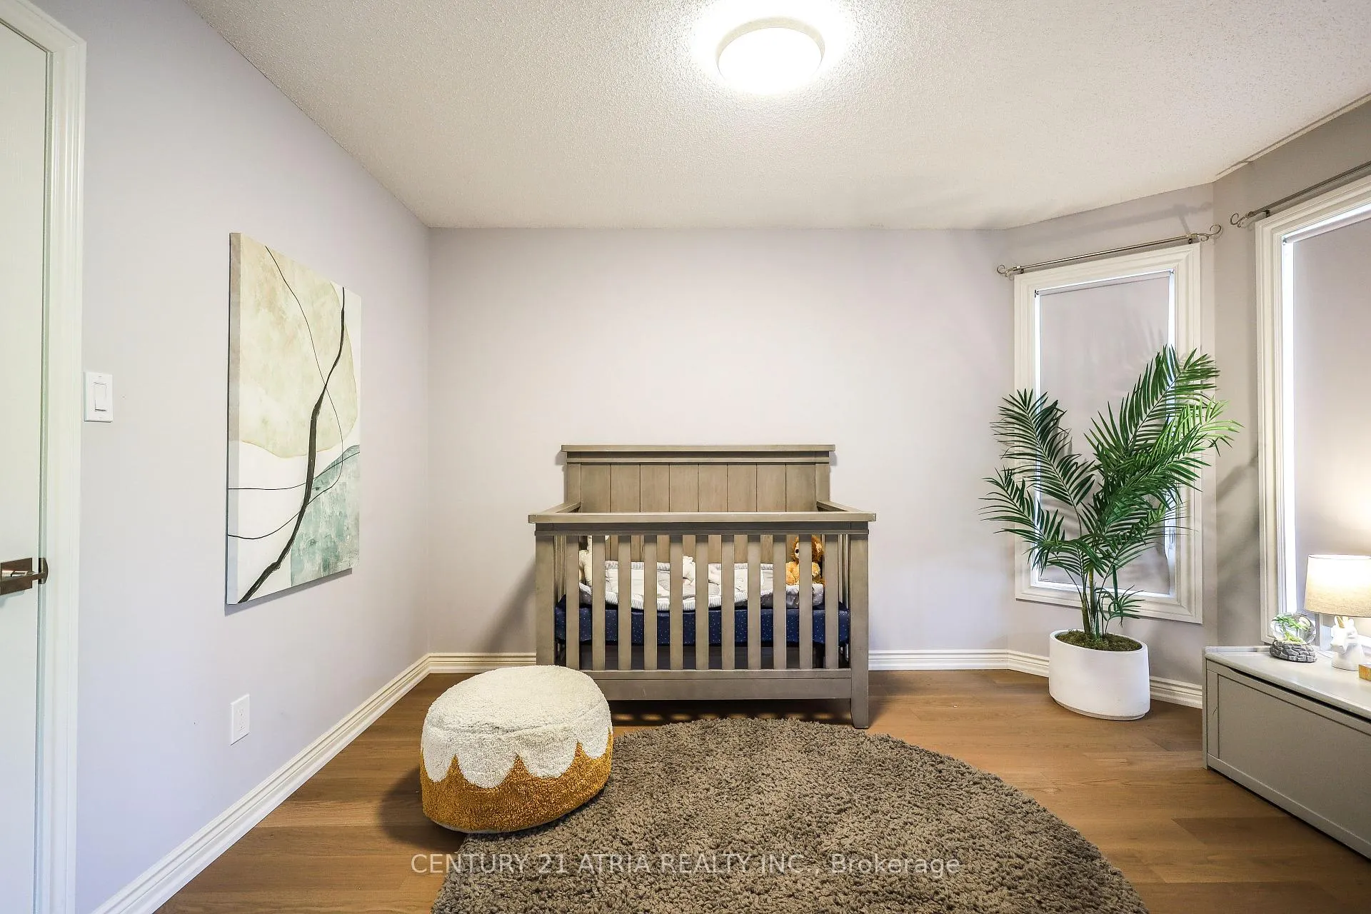
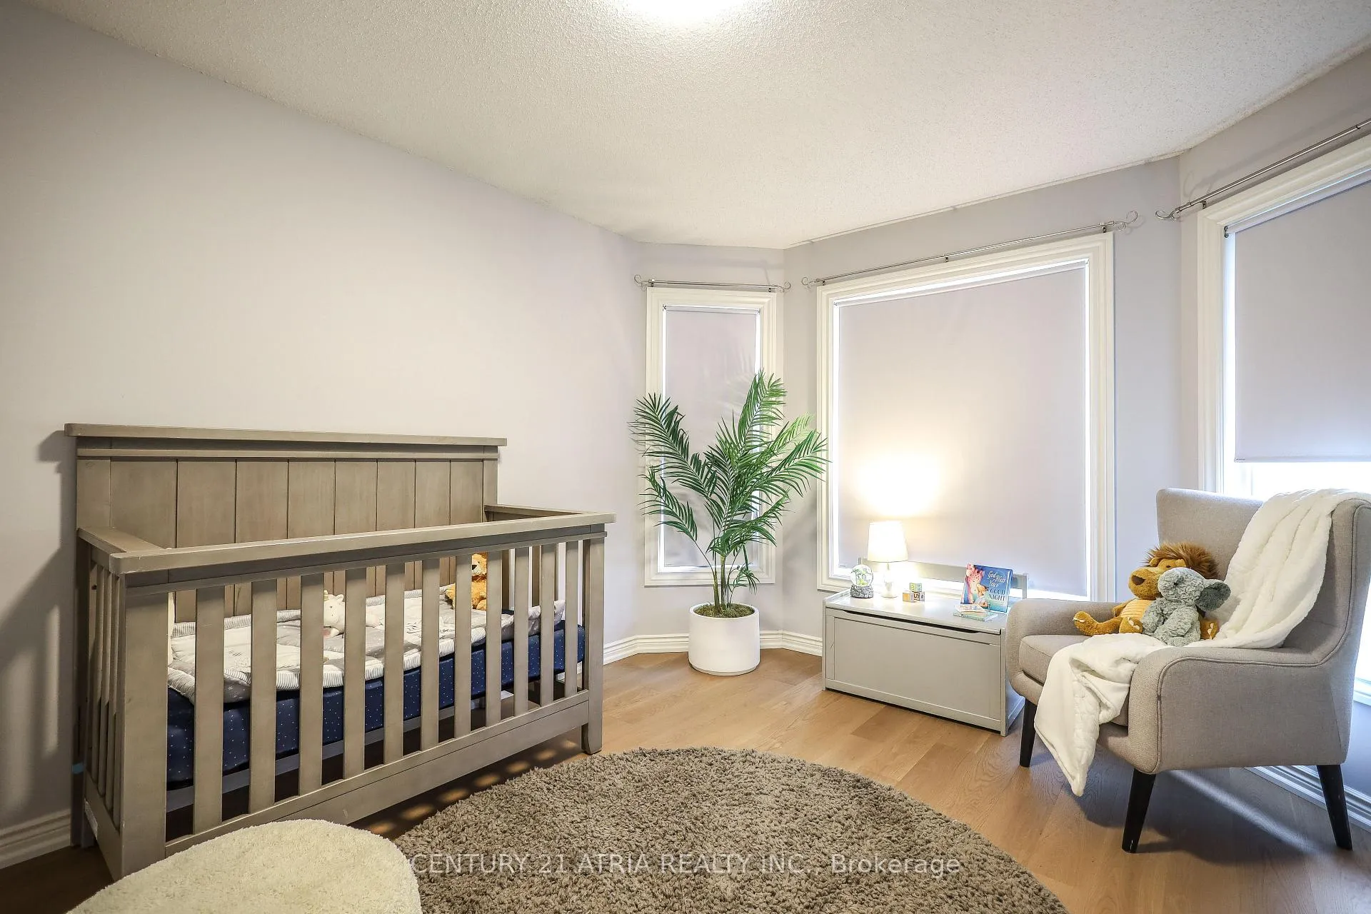
- Bedroom 2—Second level, Hardwood Floor, Large Window, Large Window
- Bedroom 3—Second level, Hardwood Floor, Large Closet, Large Window
- Bedroom 4—Second level, Hardwood Floor, Large Closet, Large Window
- Bedroom 5—Second level, Vinyl Floor, Pot Lights, Window
- Den—Basement level, Vinyl Floor, Window, Irregular Room
- Recreation—Basement level, Vinyl Floor, Fireplace, Walk-Out
- Kitchen—Basement level, Quartz Counter, Wet Bar, Pot Lights
- Bathroom—Basement level, 3 Pc Bath, Renovated, Tile Floor
Washrooms
- 2-piece, Ground
- 4-piece, Second
- 3-piece, Second
- 3-piece, Basement
- Municipality
- Markham
- Neighbourhood
- Middlefield
- Main cross streets
- Steeles Ave. East & Middlefield Road
- Directions
- North on Middlefield Rd., Turn Right on First Light (Elson St.), First Street (Dorothy Britton Dr) Turn Right. House is located around the bend on the Right of the street.
- MLS® number
- N12426932
- Data source
- Toronto Regional Real Estate Board
- Status change
- 2025-10-26
- Listed on
- 2025-09-25
- Days on market
- 31 days
- Possession date
- 2025-10-31
- Possession type
- Immediate
- Co-op commission
- 2.5%+HST
- Seller
- Listed by
- CENTURY 21 ATRIA REALTY INC.
Home Market Value
Current home valuation for 36 Dorothy Britton Drive, Markham, Middlefield, Markham, ON. Listed for $1,599,999
HOMEH Estimate
$1,676,250
Estimated Sales Range
$1,324,237 - $2,028,263
HOMEH Estimate for 36 Dorothy Britton Drive, Markham, Middlefield
Calculated with a real agent's CMA method — 45+ years of experience, codified. Not an AI guess.
For the owner
Is this your home? Track its value.
Get this home's HOMEH Estimate by email once a month, with how many homes are for sale around you.
Mortgage Payment Calculator
Compare up to 4 down payment scenarios
20% required for homes $1.5M or more
$320,000
| Scenario 1 | Scenario 2 | Scenario 3 | Scenario 4 | |
|---|---|---|---|---|
−Down payment | % $ | % $ | % $ | % $ |
+CMHC insurance | $0 | $0 | $0 | $0 |
=Total mortgage | $1,279,999 | $1,199,999 | $1,119,999 | $1,039,999 |
Amortization | ||||
Mortgage rate | % | % | % | % |
| Payment frequency | ||||
=Mortgage payment | $6,250monthly | $5,859monthly | $5,468monthly | $5,078monthly |
Land Transfer Tax
$28,475
$28,475
Around this home
No schools found nearby
Data provided by OpenStreetMap & Fraser Institute School Rankings
Ask HOMEH
New!Hi there!
👋Text or call (416) 301-9001
Recommended for you
Based on homes you've looked at.
No recommended properties found.
Nearby similar homes
No nearby properties found.
More real estate resources
Other homes nearby
Explore this area
Nearby neighbourhoods
No nearby listings available.