
43 Victor Herbert Way
Markham (Cathedraltown), ON L6C 0N6
- 3Bedrooms
- 4Bathrooms
- 2Parking
- 2250–2499Sq Ft
- $4,845Tax
- $236/moCondo Fee
 Estimated Value:$915,760See Free Estimate Report

Property not available for sale or for rent.
HOMEH One: full-service selling for a 1% listing fee. The buyer's agent commission is separate.
Free Home EvaluationHow Much Is My Home Worth?Homes for Sale NearbySale & Price History for 43 Victor Herbert Way, Markham, Cathedraltown
| Start Date | End Date | Price | Event | MLS# |
|---|---|---|---|---|
| 2025-02-05 | 2025-02-26 | Login to See Prices | Sold | n11956805 |
Real estate boards require you to or to see the full details of this property.
*Sold prices and complete sale & price history are regulated data. Under the Trust in Real Estate Services Act, 2002 (TRESA) and the rules of the Real Estate Council of Ontario (RECO), and pursuant to the Multiple Listing Service® rules of the Canadian Real Estate Association (CREA) and the Toronto Regional Real Estate Board (TRREB), this information may be shown only to registered users who have agreed to the applicable terms of use (a Virtual Office Website, or "VOW," arrangement). HOMEH Inc., Brokerage therefore provides it to signed-in members only. Creating an account is free and takes under a minute.
About 43 Victor Herbert Way, Markham, Cathedraltown
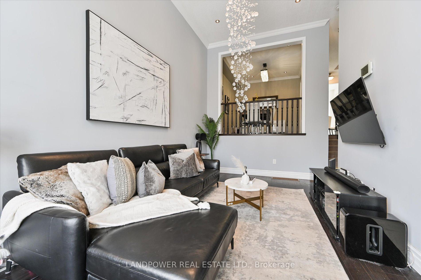
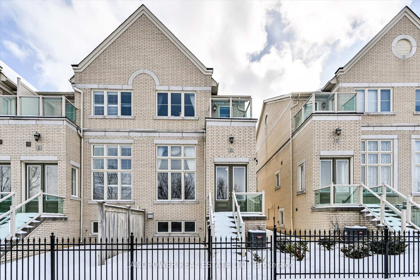
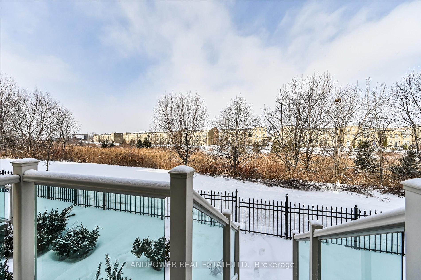
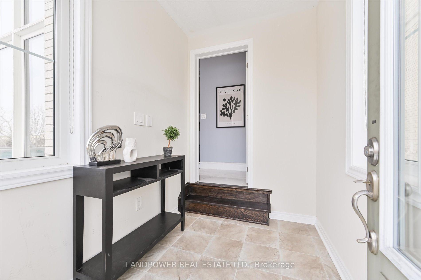
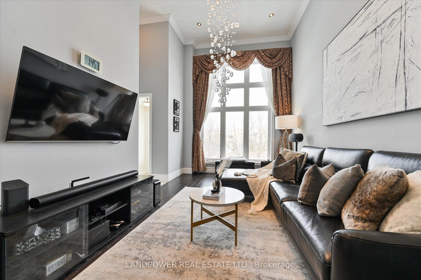
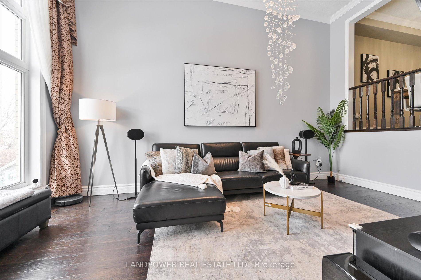
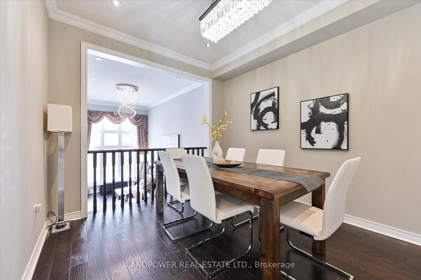
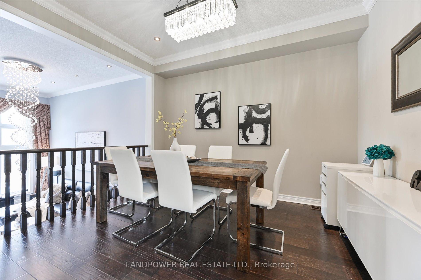
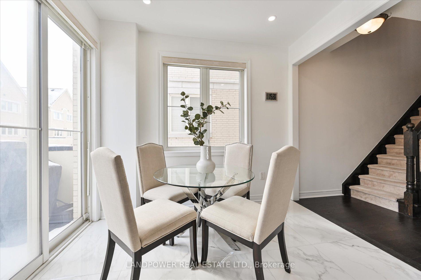
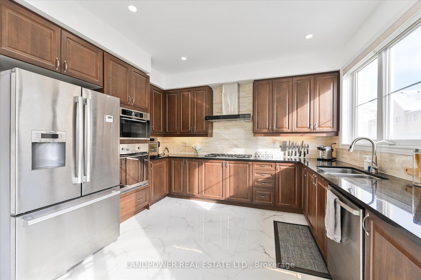
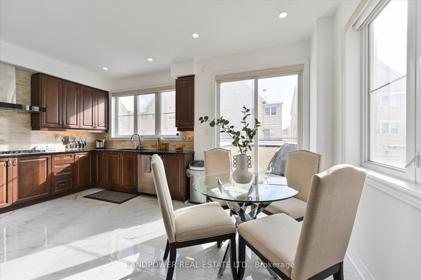
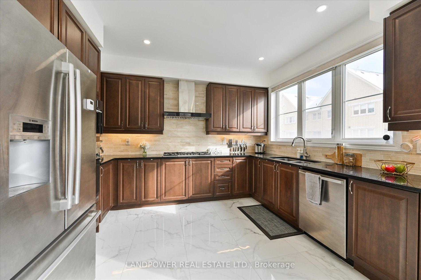
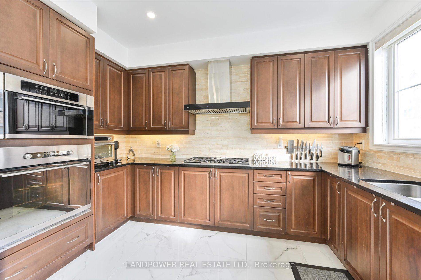
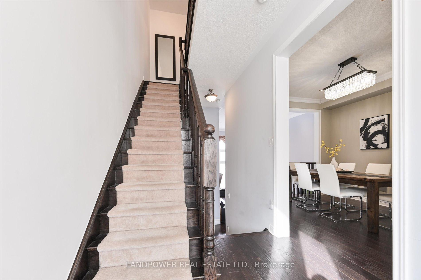
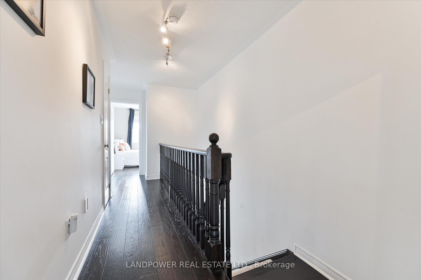
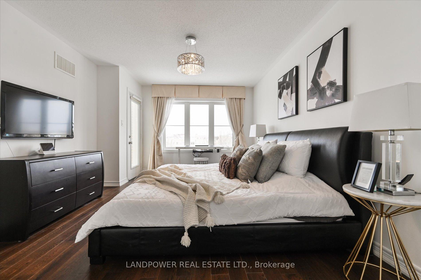
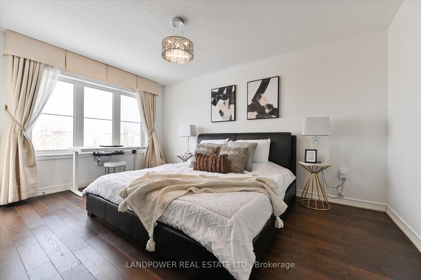
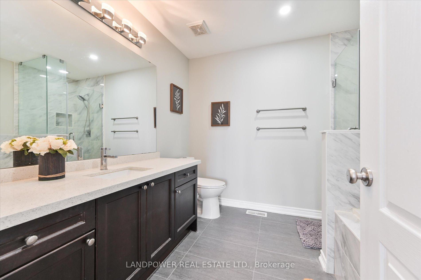
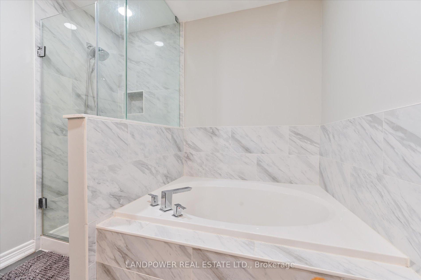
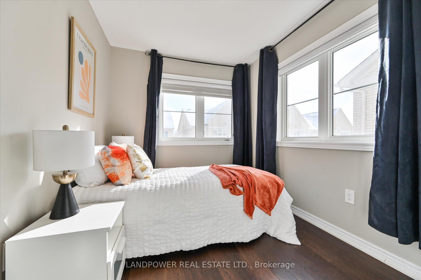
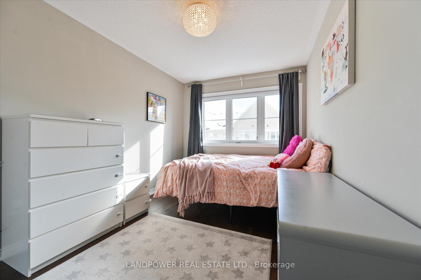
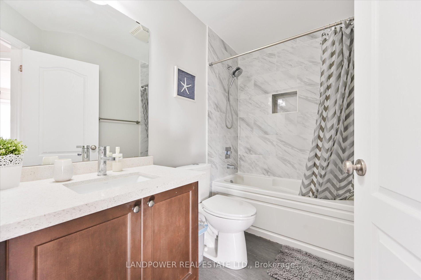
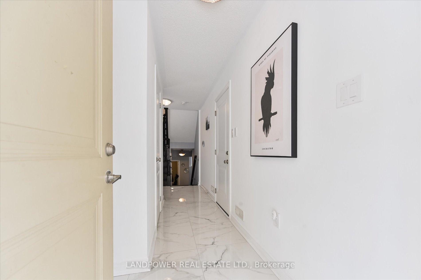
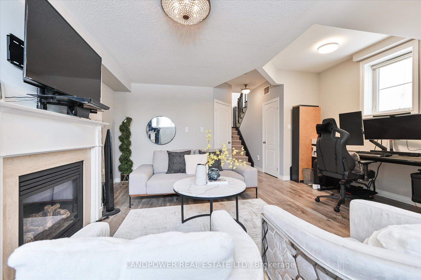
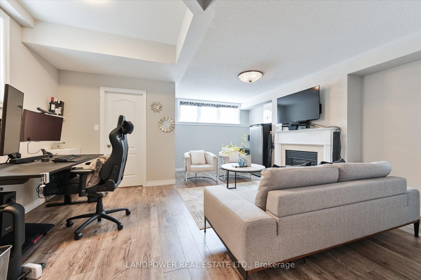
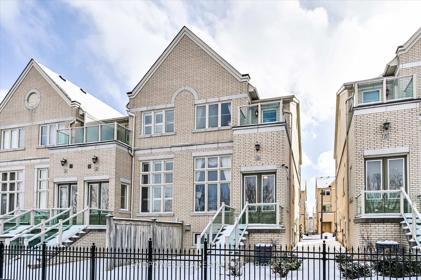
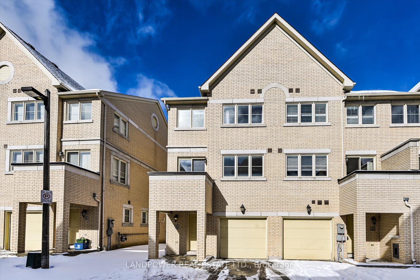
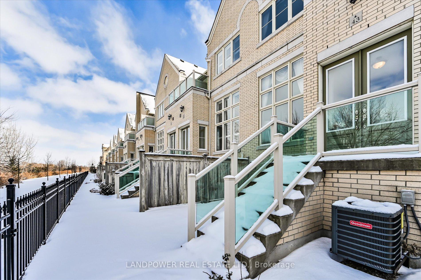
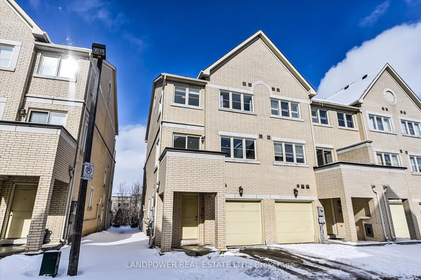
**Fronting Onto Tranquil Protected Land**Modern Contemporary End Unit Town Home Nestled On A Quiet Area, In Picturesque Cathedraltown**Built By Monarch Homes In Top Ranking School Catchment**Approximately 2250 Sq Ft**Extremely Low Maintenance Fee Which Includes Water & Lawncare** This Bright Home Offers Glass Exterior Railings, Iron Fence/Gate, Double Front Door Entry, Bright & Spacious Entry Way. Upgraded Wide Oak Hardwood Floors, 24x24 Glossy Porcelain Tiles, Runners On Staircase, Custom Lights, Custom Drapery, Crown Moulding & Pot Lights Throughout. Main Level Offers Soaring 13 Ft Ceilings Ravine Like Views, Open Multi Level Layout, Formal Dining Room, Eat-In Kitchen With Walk Out To BBQ Balcony. Spacious & Upgraded Kitchen With Loads Of Cabinet Space, Granite Countertop, Built In Appliances, Under Cabinet Lights & Neutral Mosaic Backsplash. Upper Floor Offers 3 Regular Shaped Bedrooms & 2 Full Washrooms. Spacious Primary Bedroom Retreat With Breathtaking Views Of The Creek, Large Walk In Closet, Spa Like Ensuite With Frameless Shower, Soaker Tub, Quartz Countertop & Private Walk Out Balcony. Spacious 2nd & 3rd Bedrooms Along With An Additional Full Bathroom. Finished Basement (By Builder) Recreation Space With Higher Ceilings, Large Above Grade Windows, Cozy Gas Fireplace & Separate Laundry Room, Roof Replaced 2022 with 15 Years Warranty. Mere Steps To Visitor Parking, Schools, Parks, Shops On Cathedral High Street. Close To Hwy 404, Restaurants, Costco & All Living Amenities. Top Ranking School Catchment: St Augustine Secondary School (Catholic), Richmond Green Secondary School, Pierre Elliott Trudeau (French Immersion) & Sir John A MacDonald Public School.
Key Facts & Features
Property Costs
- Annual Property Tax Amount
- $4,845
- Land Transfer Tax Fee
- $18,455
Condo/Maintenance Fee
- Maintenance Fee
- $236 /month
Included In Maintenance Fee
- Common Elements Included
- Building Insurance Included
- Parking Included
- Water Included
Rental Items
- Rental Equipment
- Hot Water Tank
- Basement Type
- Finished
Interior Features
- Pets Permitted
- Yes-with Restrictions
- Laundry Features
- Laundry Room
- Laundry Level
- Lower Level
- Interior Extras
- Water Softener
- Fireplace/Stove
- Yes
- Fireplace Features
- Natural Gas, Rec Room
- Elevator
- No
Exterior Features
- Balcony
- Open
Building Amenities
- Visitor Parking
Building
- Building Type
- Condo Townhouse
- Building Style
- Multi-Level
- Approx Age
- 11-15
- Condo Corp Number
- 1213
Construction
- Exposure
- North
- Exterior Finish
- Brick
- Special Designation
- Unknown
Inclusions
- Inclusions
- Stainless Fridge, Built In 5 Burner Gas Cook Top, Built In Oven, Built In Microwave, Range Hood, Dishwasher, Front Load Washer & Dryer, Garage Door Opener with Remote, Furnace, CAC, Soft Water System, Central Humidifier, Nest Door Bell, 2 Exterior Security Cameras, All Existing Window Coverings & All Existing Electrical Light Fixtures.
Exclusions
- Exclusions
- Upright Freezer In Basement, All TV's On Wall Mounts, All Interior Cameras
Parking & Garages
- Garage Type
- Built-In
- Garage Spaces
- 1
- Parking Type
- Owned
- Parking Spaces
- 1
- Total Garage And Parking Spaces
- 2
Lockers
- Locker Type
- None
Heating & Cooling
- Heat Source
- Gas
- Heat Type
- Forced Air
- Air Conditioning
- Central Air
- Bedrooms
- 3
- Washrooms
- 4
- Kitchens
- 1
- Family / bonus room
- Yes
Room sizes
- Living Room—Main level, Hardwood Floor, Cathedral Ceiling(s), Overlooks Frontyard
- Dining Room—Second level, Hardwood Floor, Pot Lights, Overlooks Living
- Kitchen—Second level, B/I Appliances, Granite Counters, Pot Lights
- Breakfast—Second level, Porcelain Floor, W/O To Balcony, Combined w/Kitchen
- Primary Bedroom—Upper level, Hardwood Floor, Walk-In Closet(s), W/O To Balcony
- Bedroom 2—Upper level, Hardwood Floor, Closet, Large Window
- Bedroom 3—Upper level, Hardwood Floor, Closet, Large Window
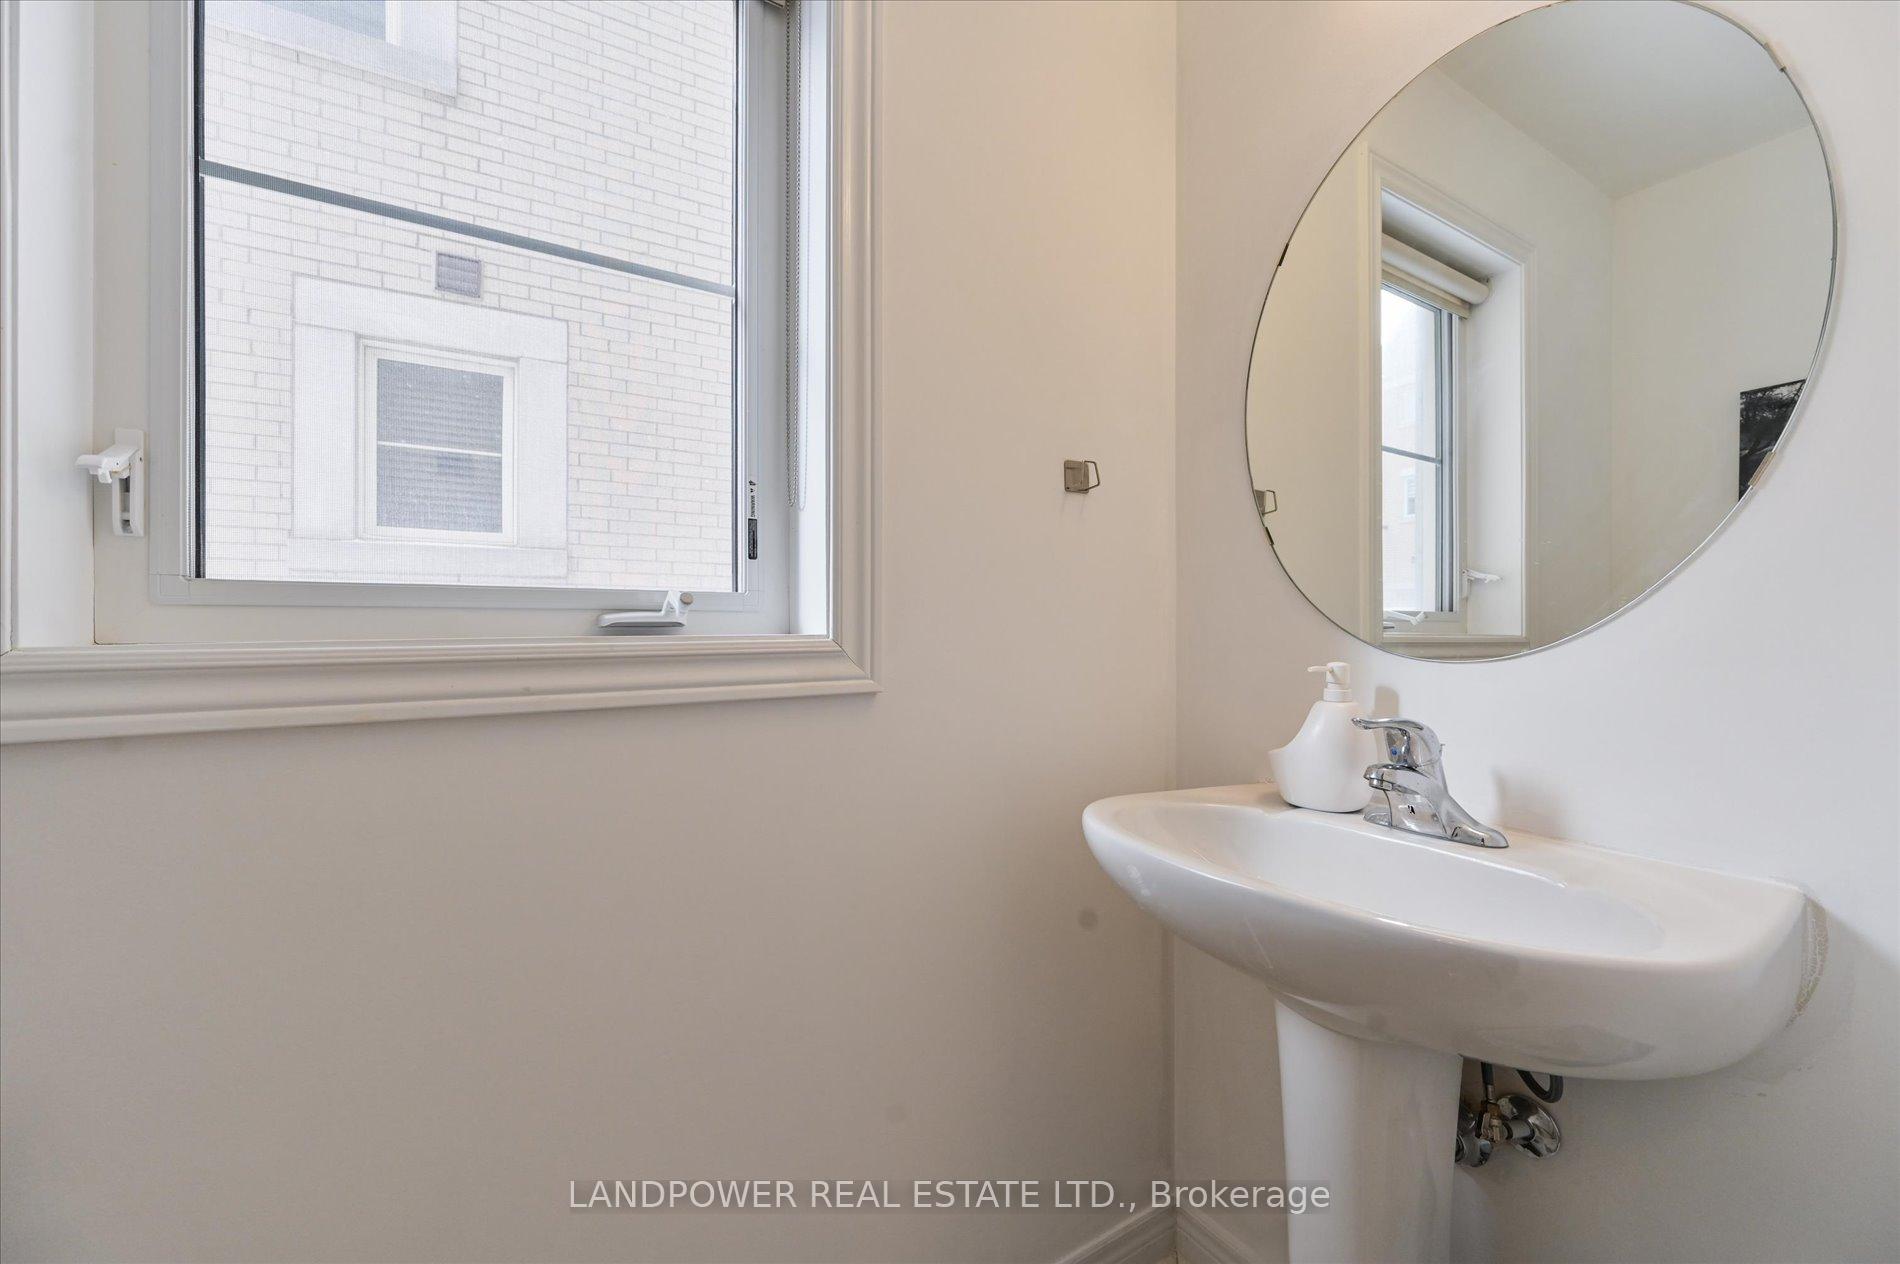
- Family Room—Lower level, Pedestal Sink, Gas Fireplace, Laminate
Washrooms
- 4-piece, Upper
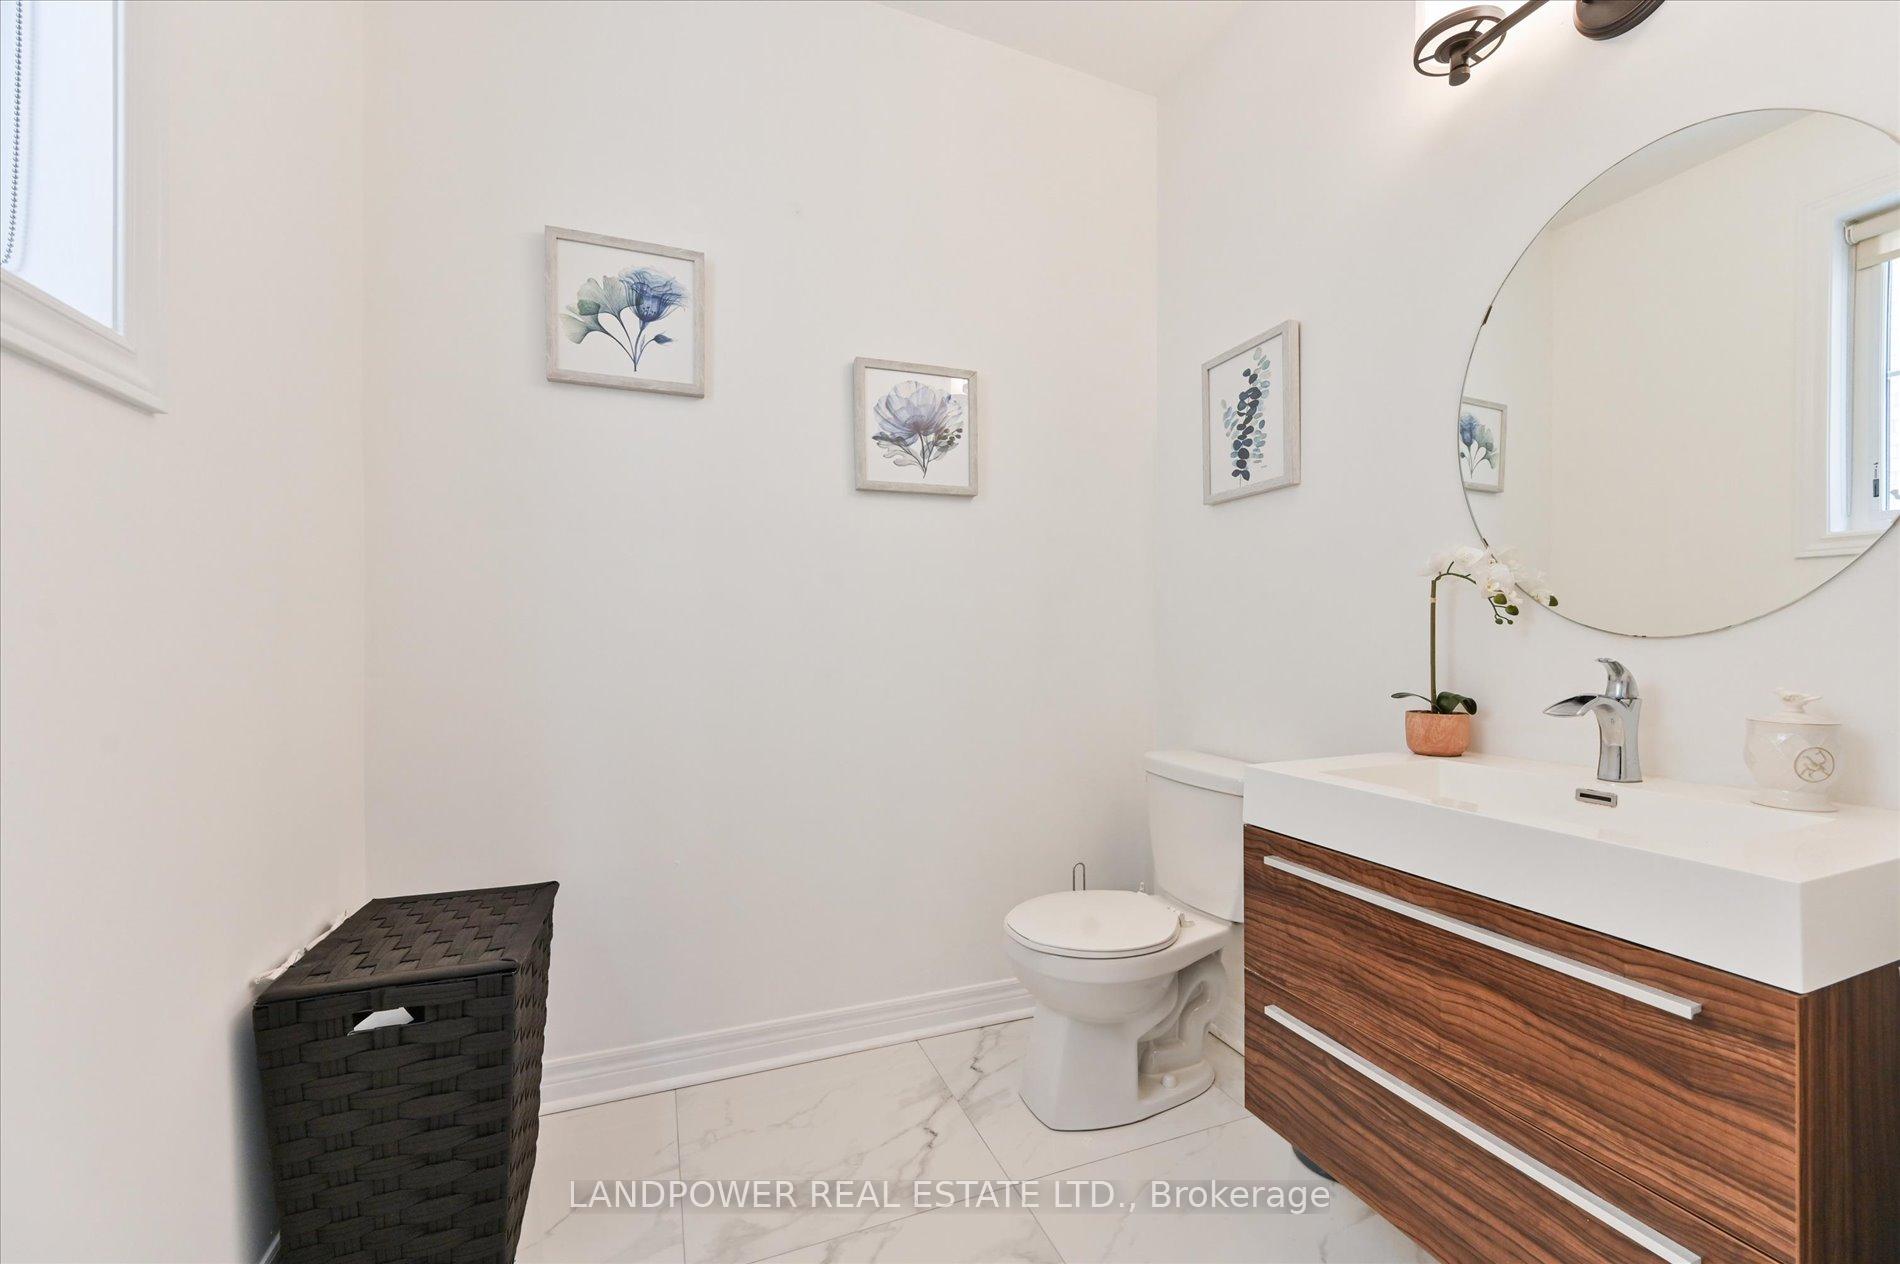
- 2-piece, Main
- 2-piece, Lower
- Area
- Markham
- Municipality
- Markham
- Neighbourhood
- Cathedraltown
- Main cross streets
- Woodbine/Major Mackenzie
- MLS® number
- N11956805
- Data source
- Toronto Regional Real Estate Board
- Status change
- 2025-02-26
- Listed on
- 2025-02-05
- Days on market
- 21 days
- Possession type
- To Be Arranged
- Co-op commission
- 2.5%
- Seller
- Listed by
- LANDPOWER REAL ESTATE LTD.
Home Market Value
Current home valuation for 43 Victor Herbert Way, Markham, Cathedraltown, Markham, ON. Listed for $1,099,000
HOMEH Estimate
$915,760
Estimated Sales Range
$723,450 - $1,108,070
HOMEH Estimate for 43 Victor Herbert Way, Markham, Cathedraltown
Calculated with a real agent's CMA method — 45+ years of experience, codified. Not an AI guess.
For the owner
Is this your home? Track its value.
Get this home's HOMEH Estimate by email once a month, with how many homes are for sale around you.
Mortgage Payment Calculator
Compare up to 4 down payment scenarios
5% on first $500K + 10% on $599,000 over $500K
$84,900
| Scenario 1 | Scenario 2 | Scenario 3 | Scenario 4 | |
|---|---|---|---|---|
−Down payment | % $ | % $ | % $ | % $ |
+CMHC insurance | $40,531 | $30,662 | $26,156 | $0 |
=Total mortgage | $1,053,809 | $1,019,762 | $960,306 | $879,200 |
Amortization | ||||
Mortgage rate | % | % | % | % |
| Payment frequency | ||||
=Mortgage payment | $5,145monthly | $4,979monthly | $4,689monthly | $4,293monthly |
Land Transfer Tax
$18,455
$18,455
Around this home
Data provided by OpenStreetMap & Fraser Institute School Rankings
Ask HOMEH
New!Hi there!
👋Text or call (416) 301-9001
Recommended for you
Based on homes you've looked at.
No recommended properties found.
Nearby similar homes
No nearby properties found.
More real estate resources
Other homes nearby
Explore this area
Nearby neighbourhoods
No nearby listings available.