
52 Coleluke Lane
Markham (Middlefield), ON L3S 0B7
- 4+1Bedrooms
- 4Bathrooms
- 1Garage
- 1500–2000Sq Ft
- $4,958Tax
- 16 ftLot frontage
 Estimated Value:$868,481See Free Estimate Report

Property not available for sale or for rent.
HOMEH One: full-service selling for a 1% listing fee. The buyer's agent commission is separate.
Free Home EvaluationHow Much Is My Home Worth?Homes for Sale NearbySale & Price History for 52 Coleluke Lane, Markham, Middlefield
| Start Date | End Date | Price | Event | MLS# |
|---|---|---|---|---|
| 2026-06-18 | 2026-07-02 | Login to See Prices | Terminated | n13469794 |
Real estate boards require you to or to see the full details of this property.
*Sold prices and complete sale & price history are regulated data. Under the Trust in Real Estate Services Act, 2002 (TRESA) and the rules of the Real Estate Council of Ontario (RECO), and pursuant to the Multiple Listing Service® rules of the Canadian Real Estate Association (CREA) and the Toronto Regional Real Estate Board (TRREB), this information may be shown only to registered users who have agreed to the applicable terms of use (a Virtual Office Website, or "VOW," arrangement). HOMEH Inc., Brokerage therefore provides it to signed-in members only. Creating an account is free and takes under a minute.
About 52 Coleluke Lane, Markham, Middlefield
Summarized Description
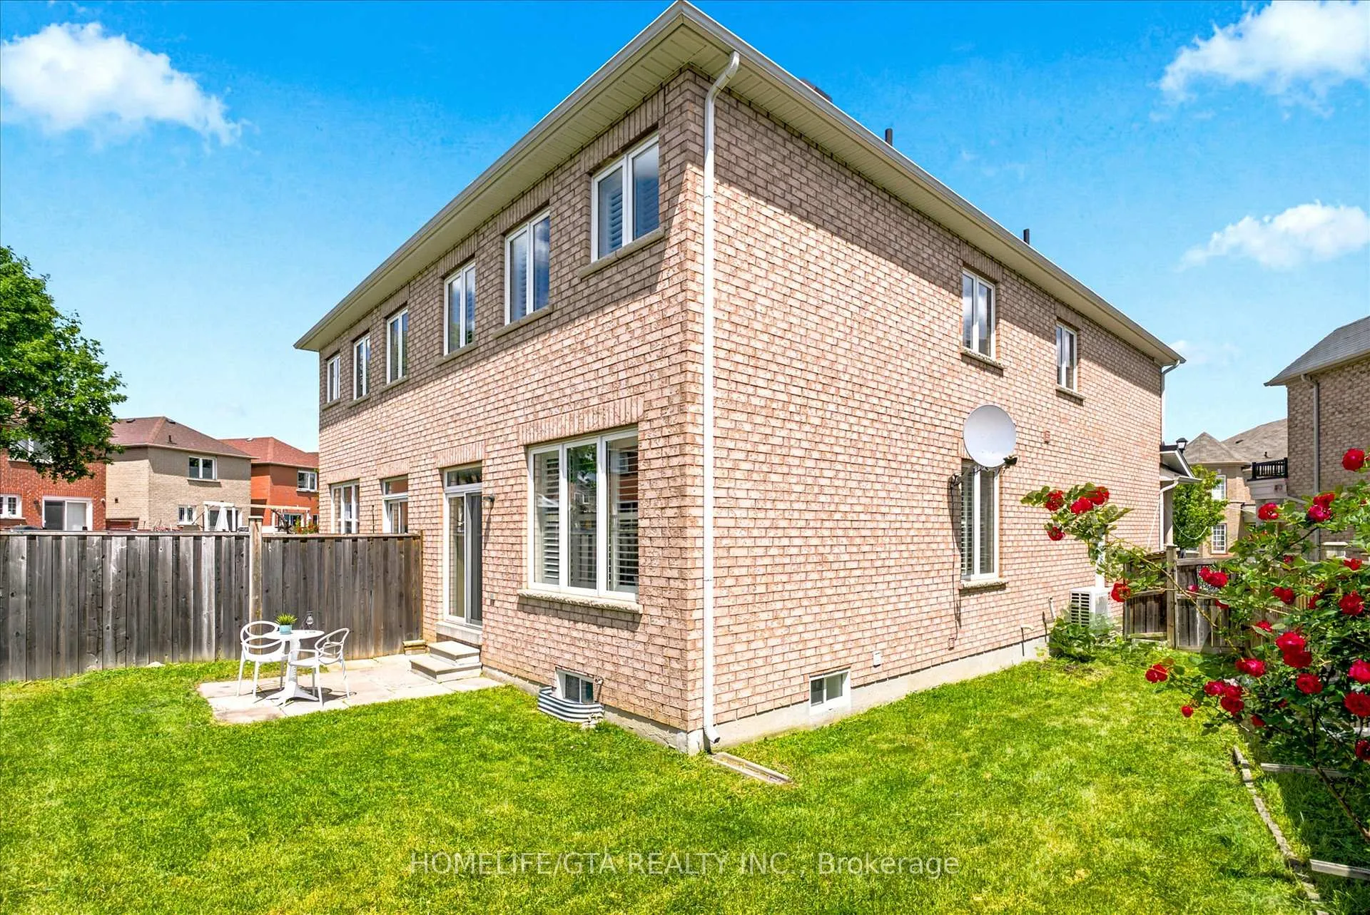
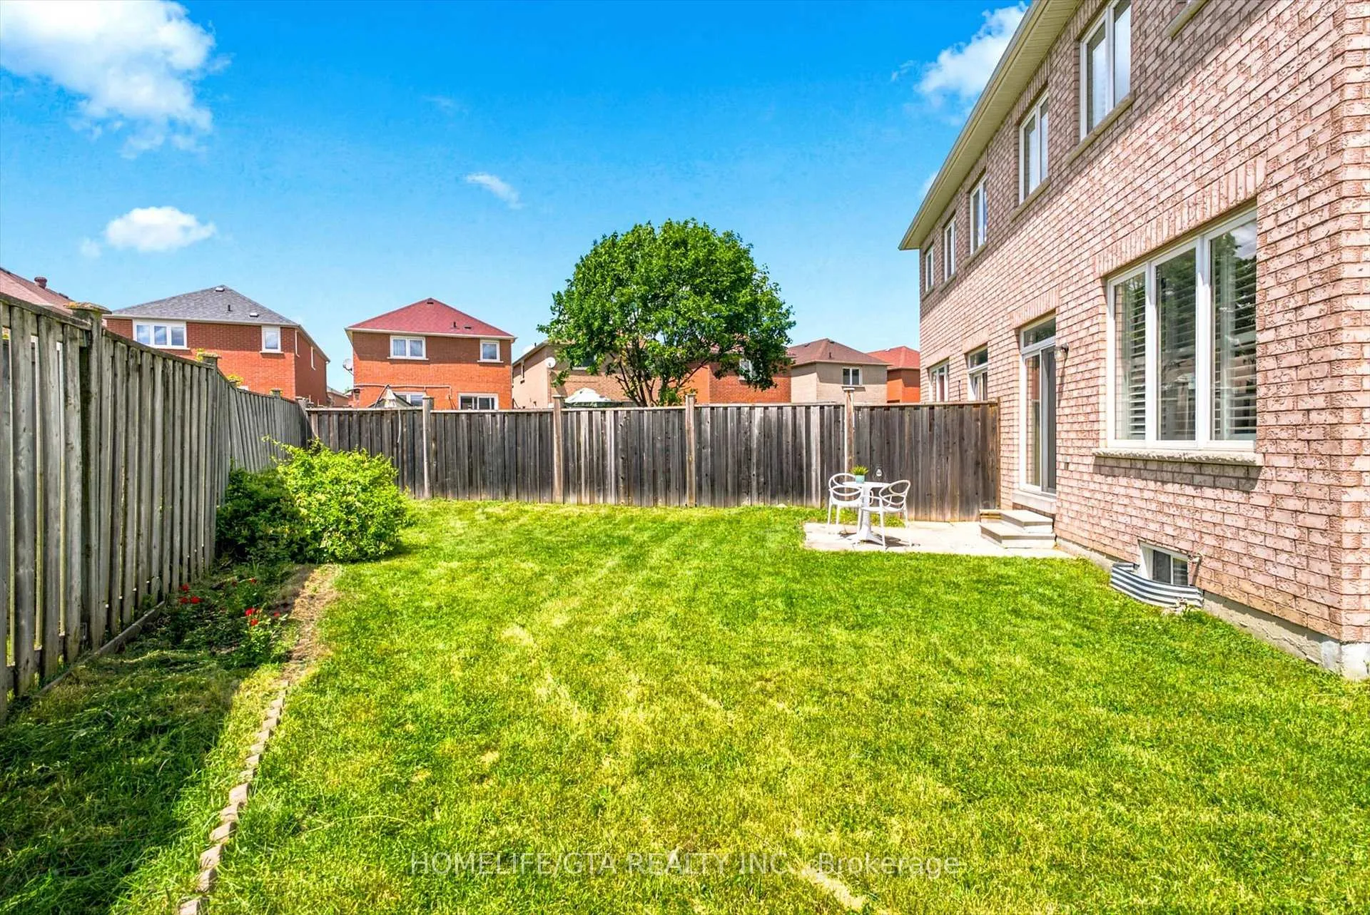
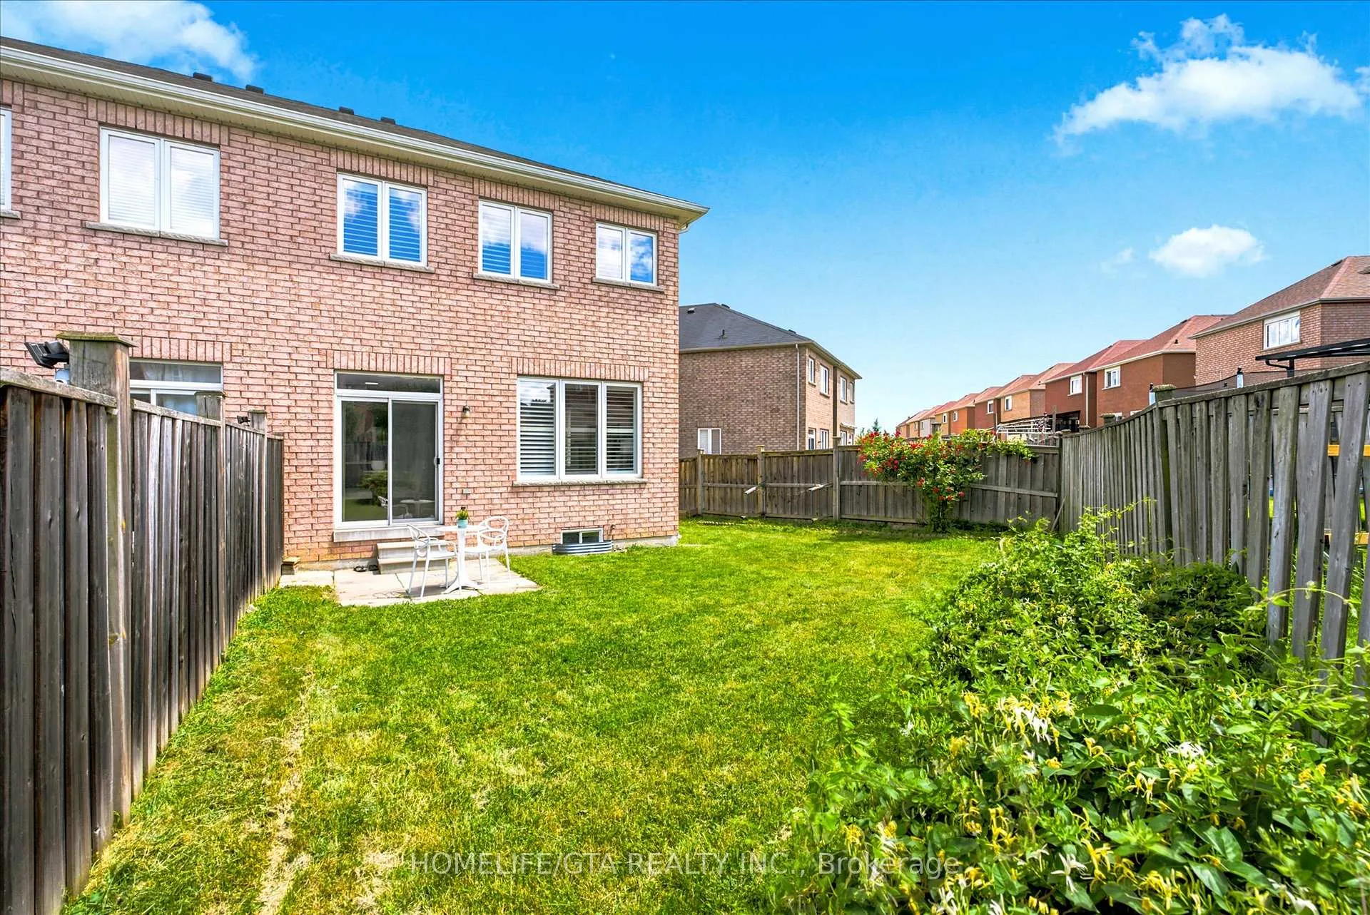
- Premium pie shaped lot with extra land.
- Spacious semi-detached home with unique features.
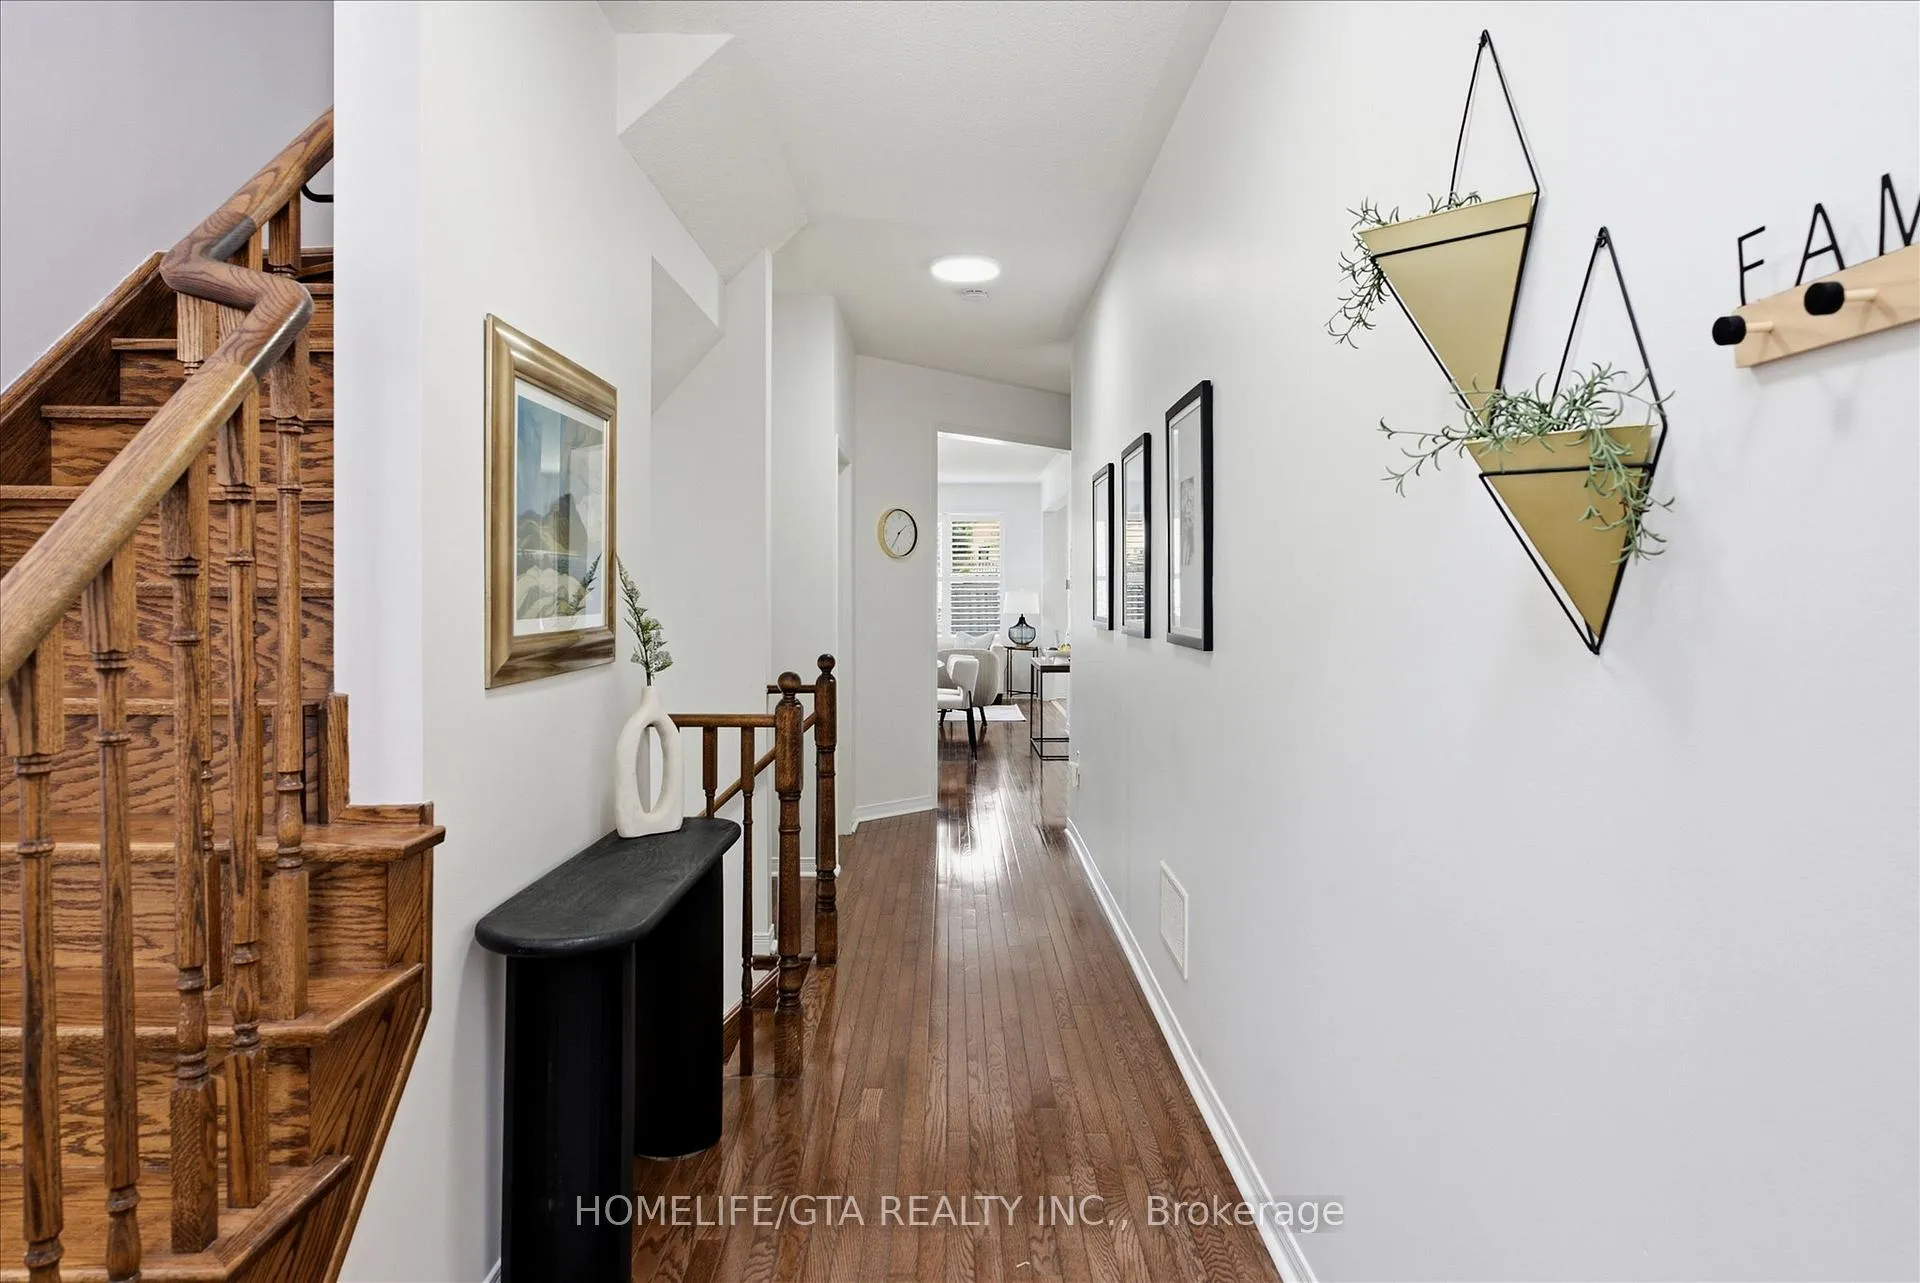
- Soaring ceilings and hardwood flooring throughout.
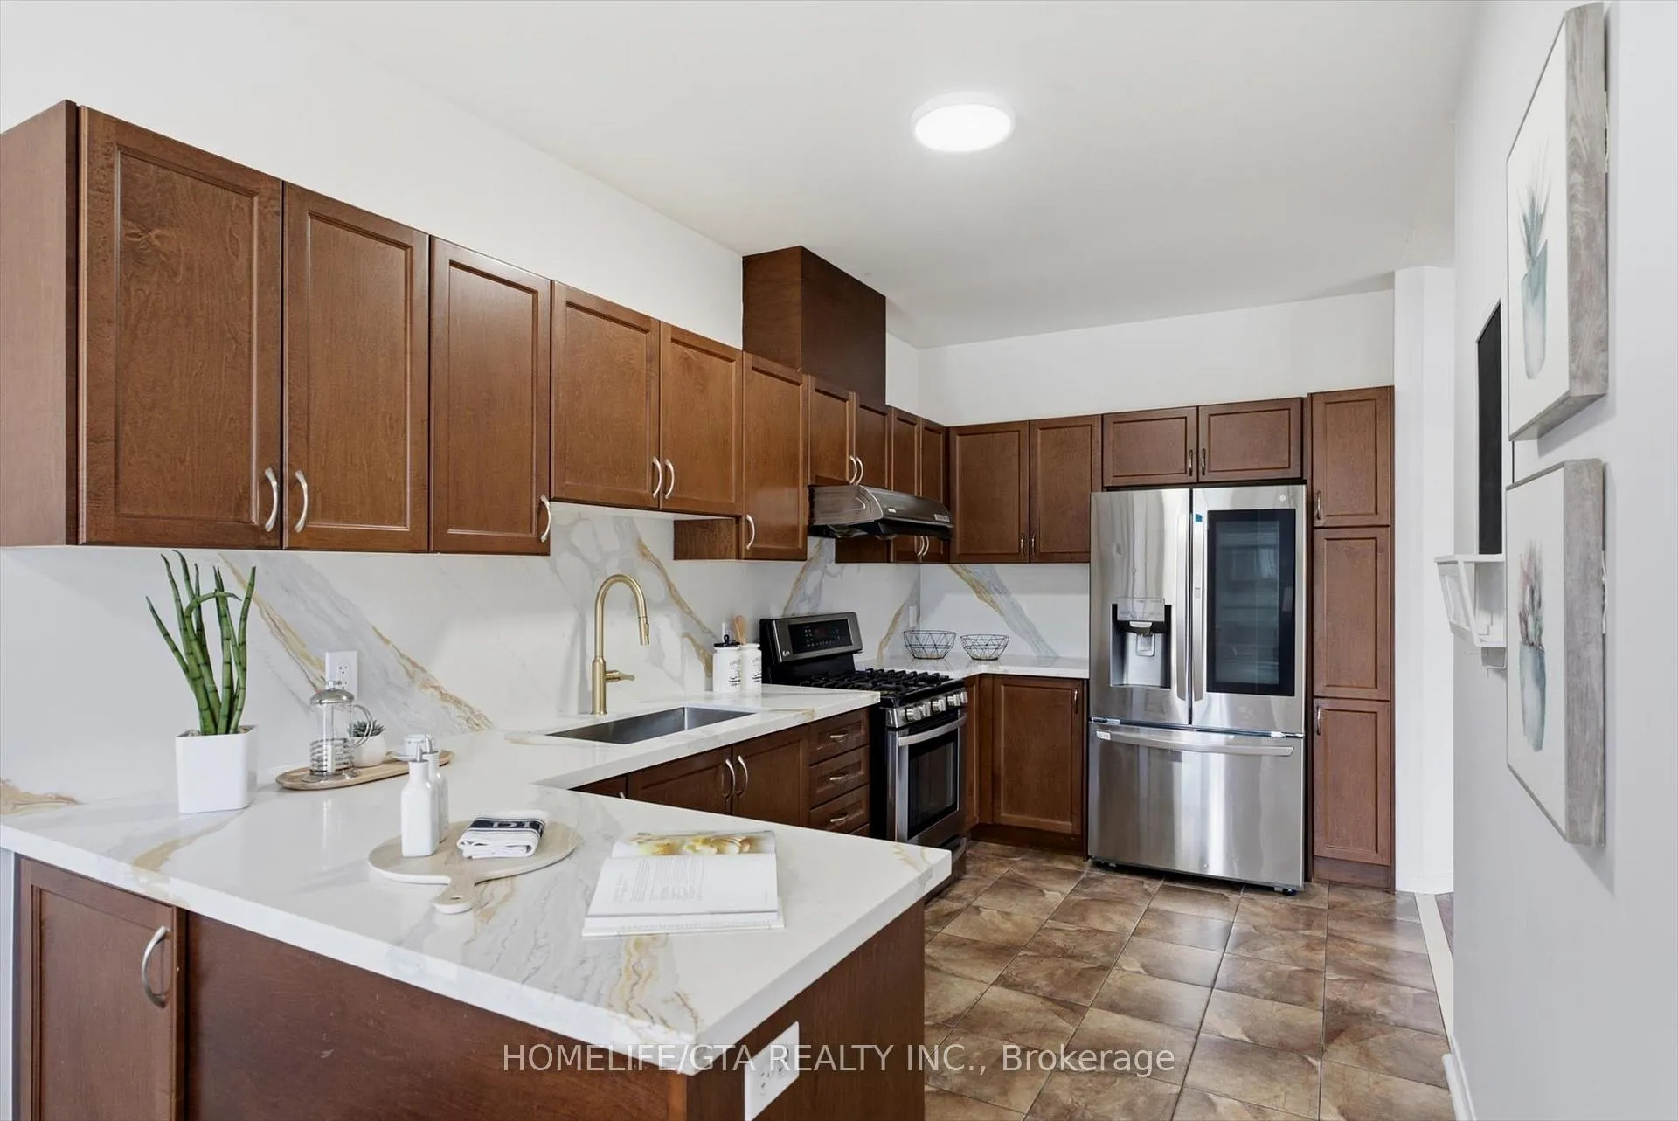
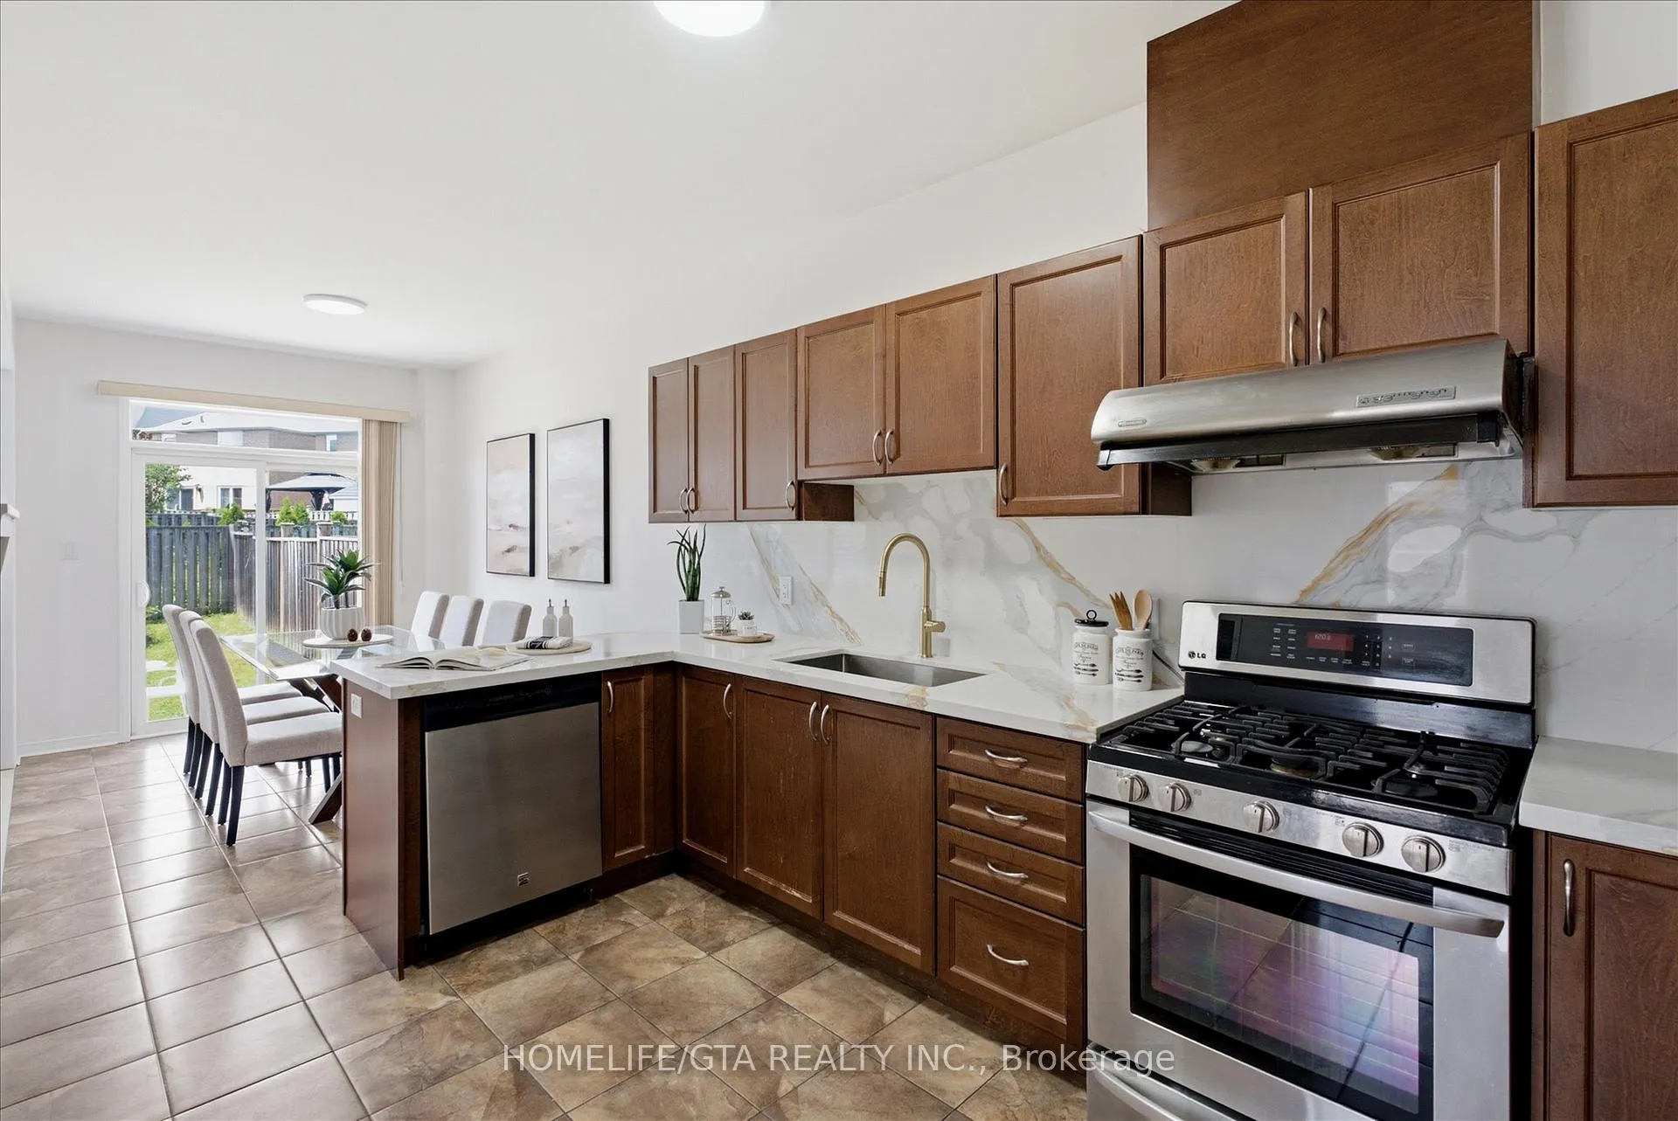
- Gorgeous kitchen with quartz countertops.
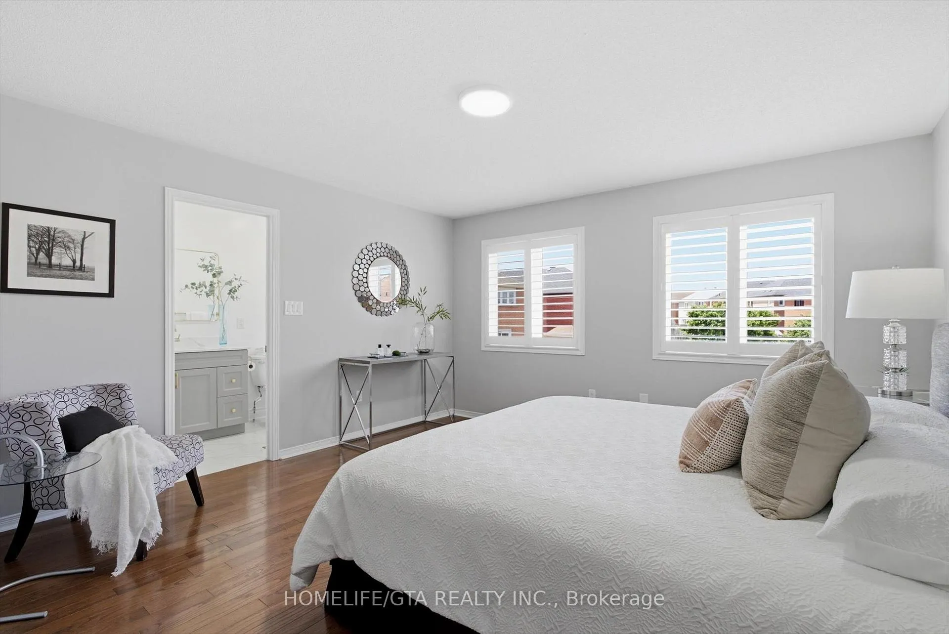
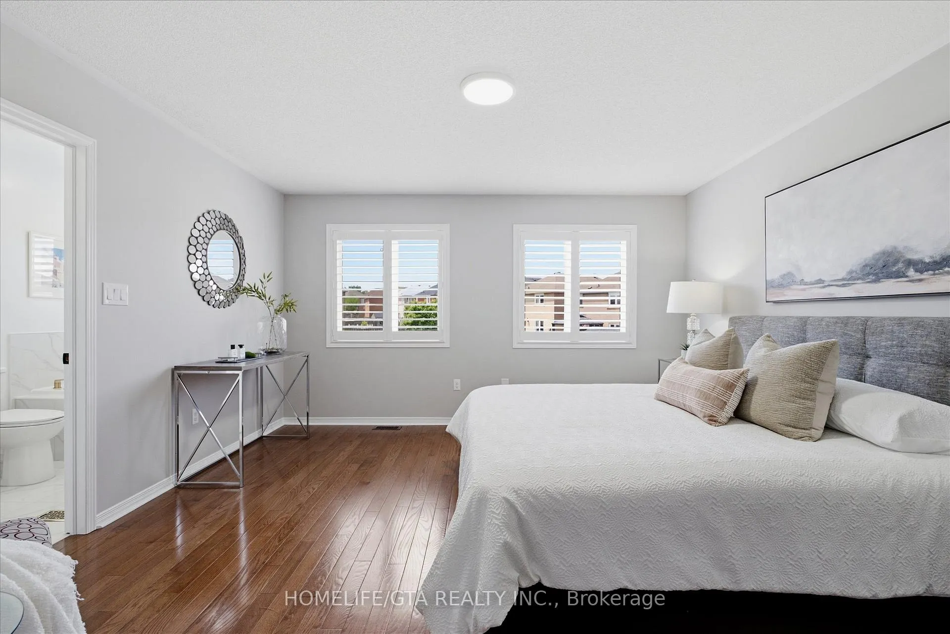
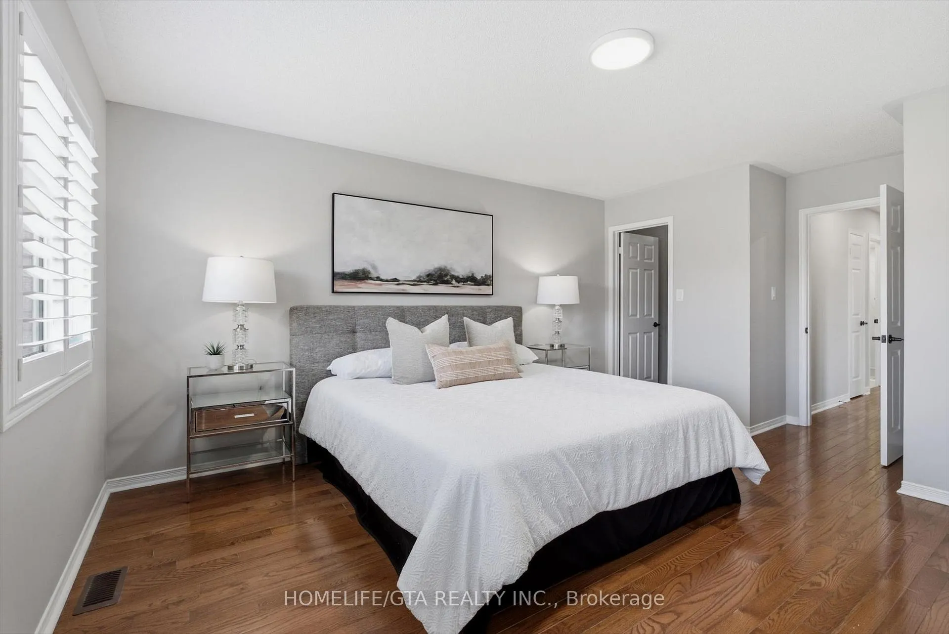
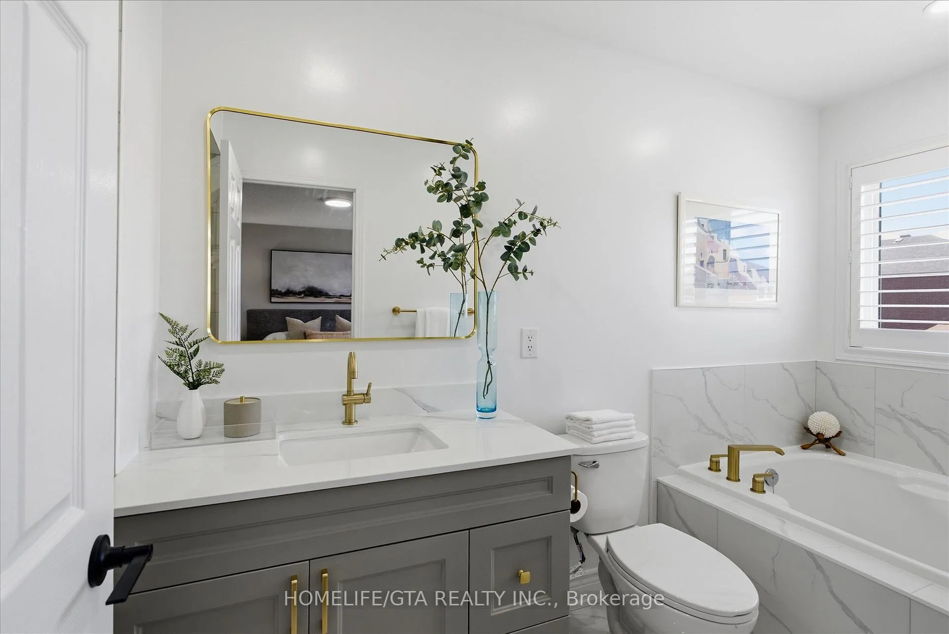
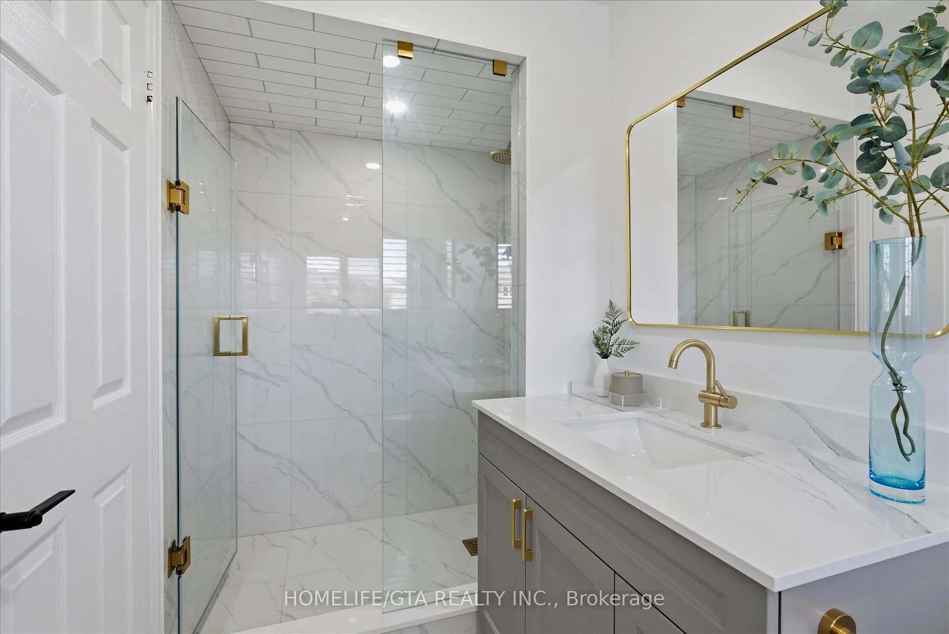
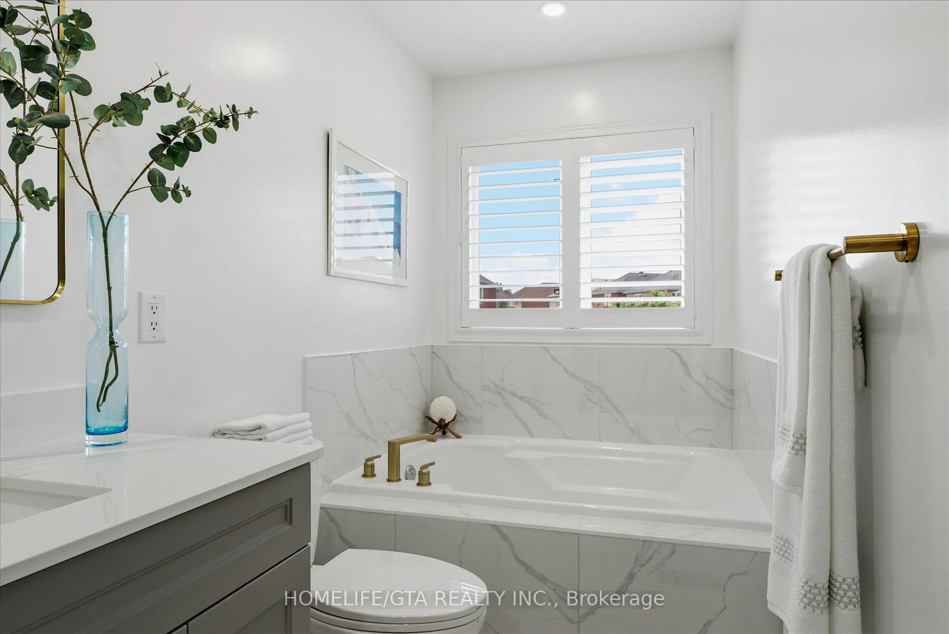
- Four bedrooms and beautifully renovated bathrooms.
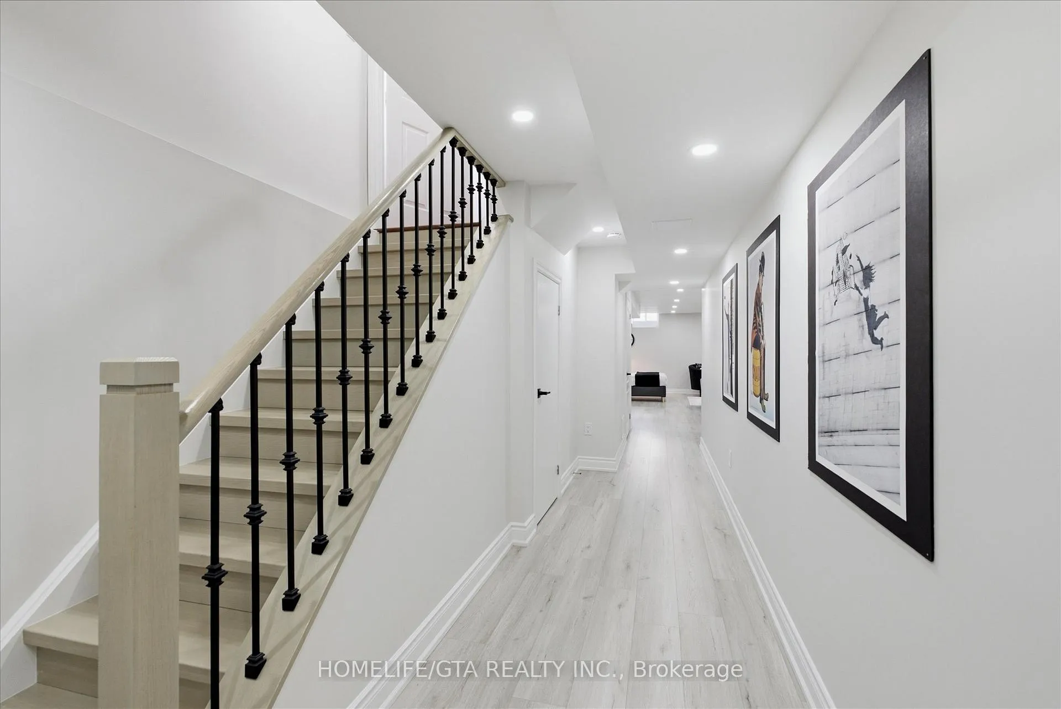
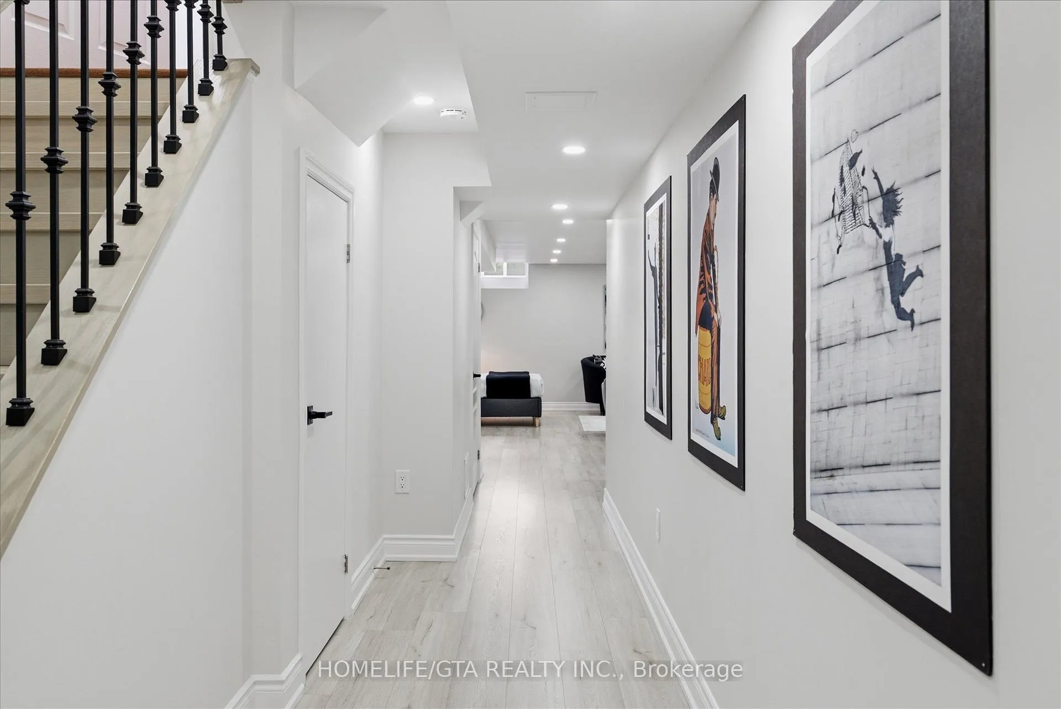
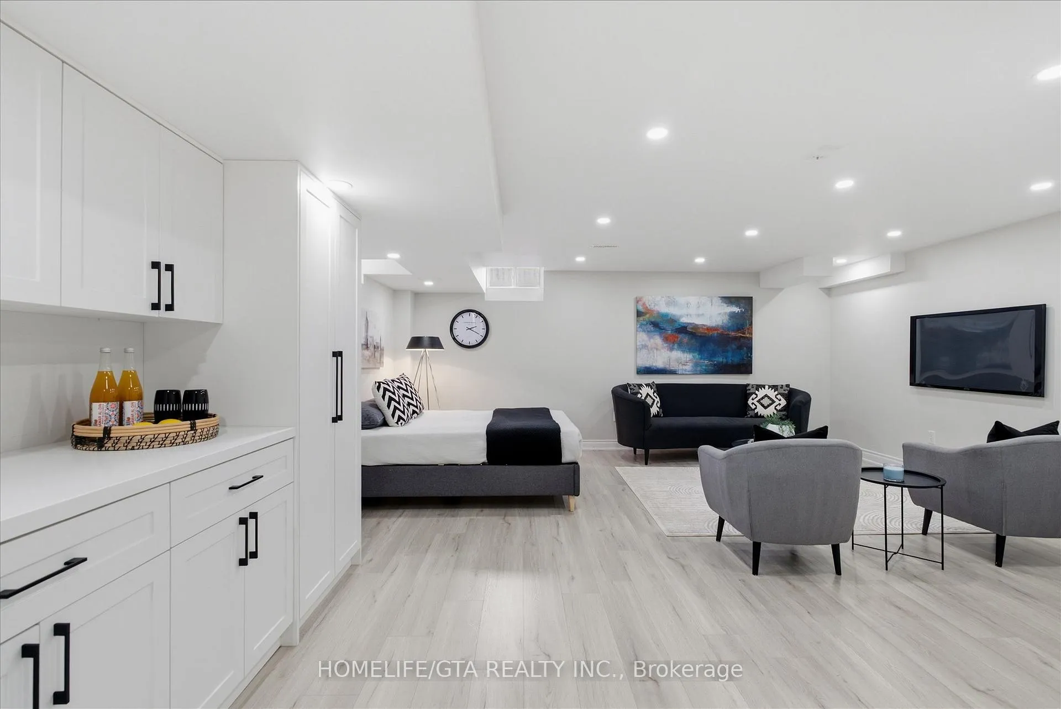
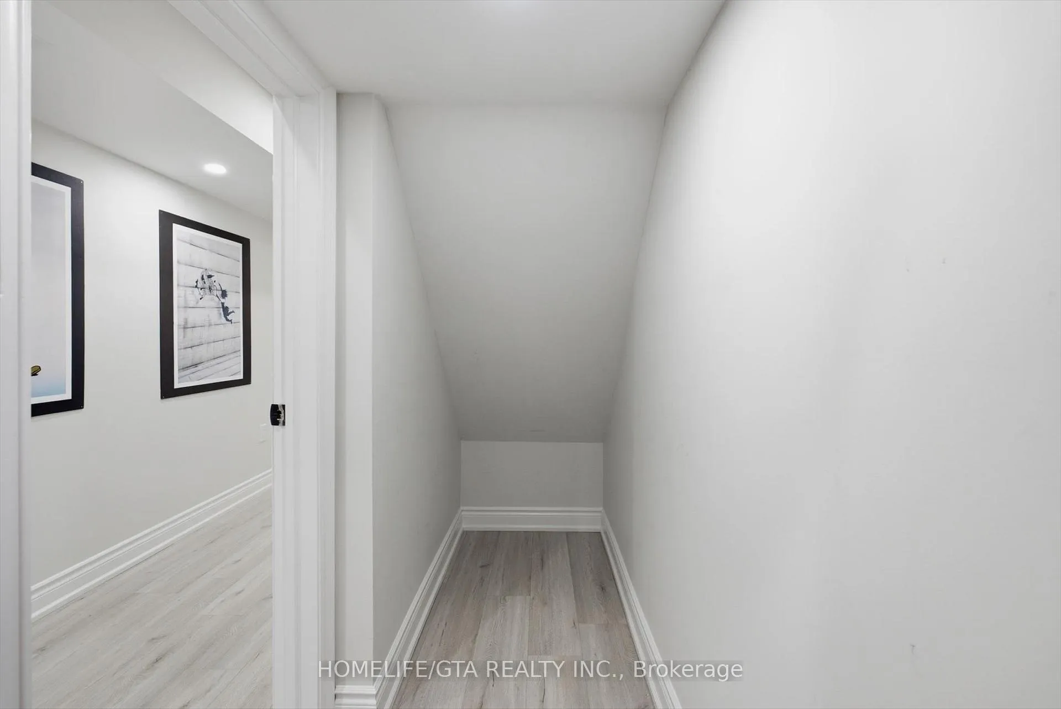
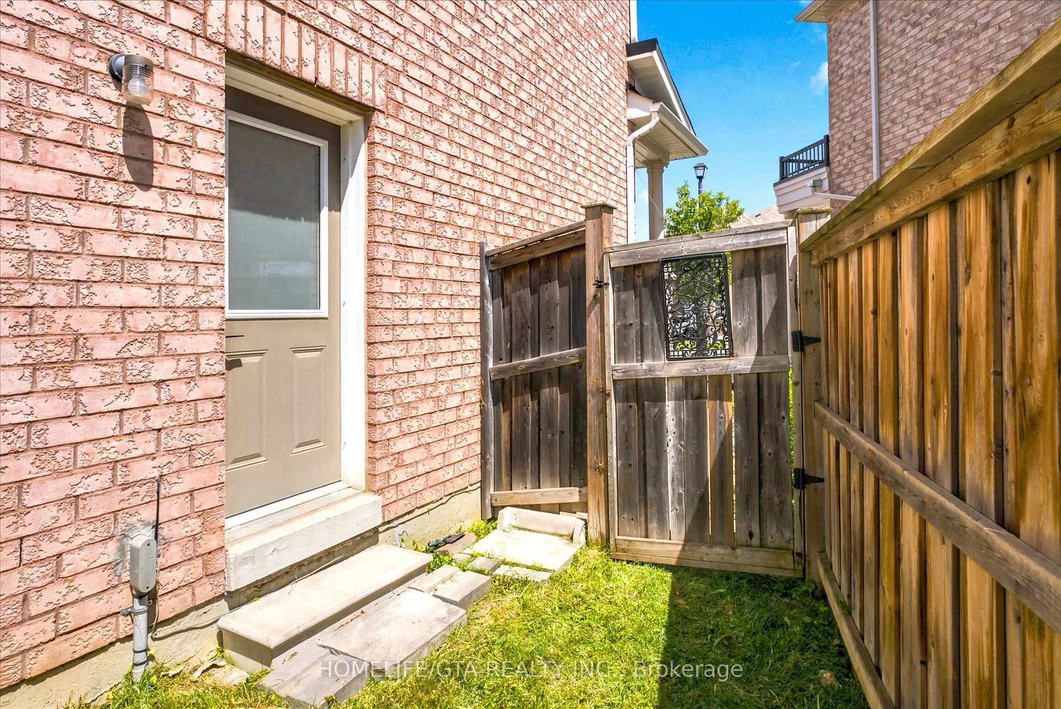
- Ultra grand basement with separate entrance.
- Potential for in-law suite or rental income.
- Prime Markham location near shopping and conveniences.
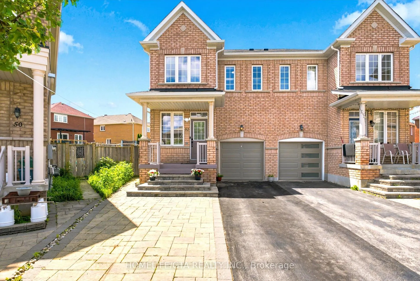
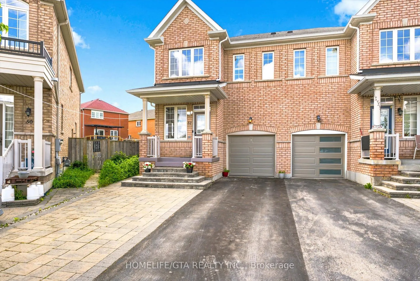
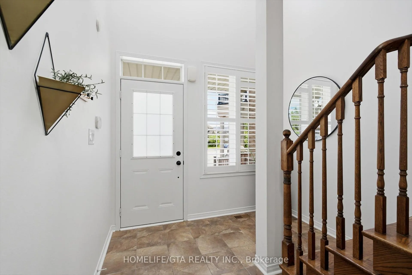
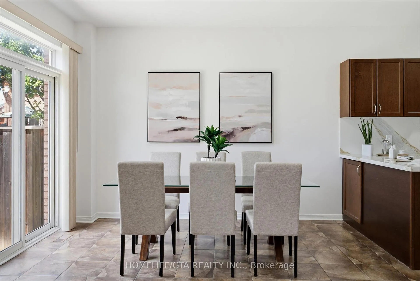
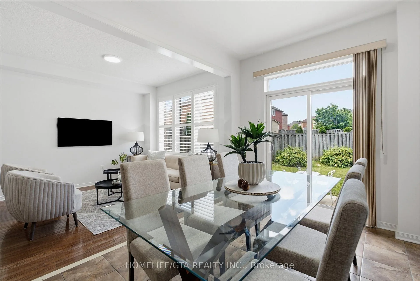
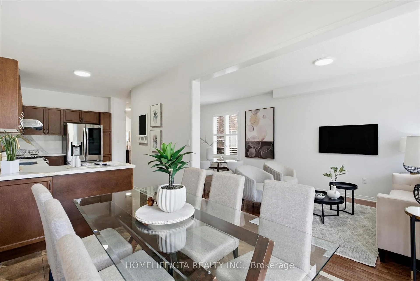
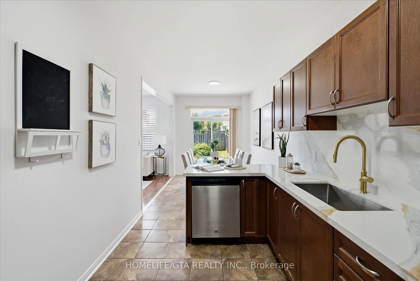
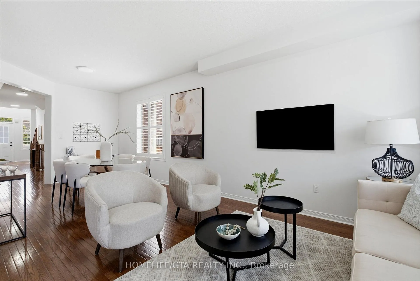
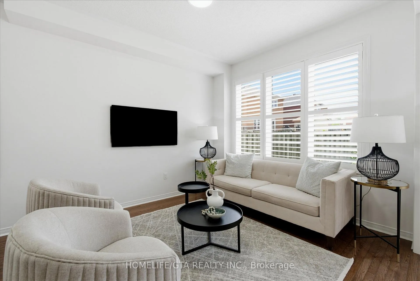
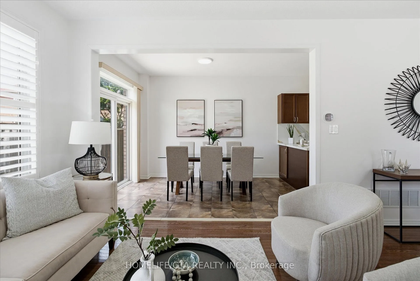
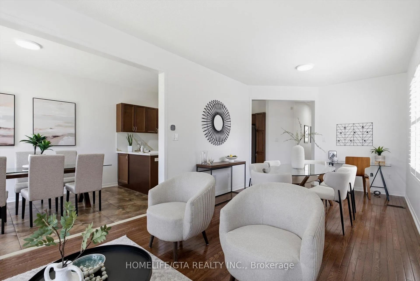
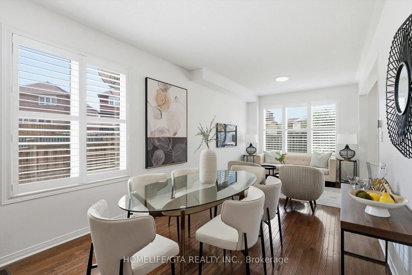
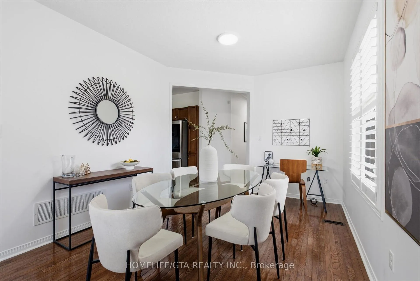
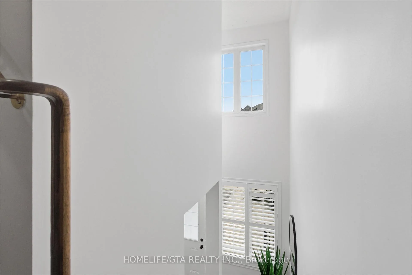
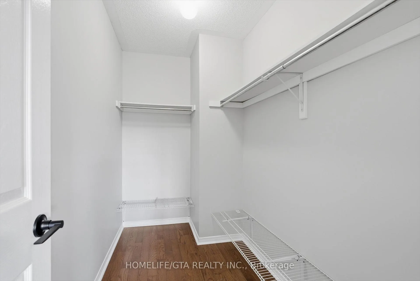
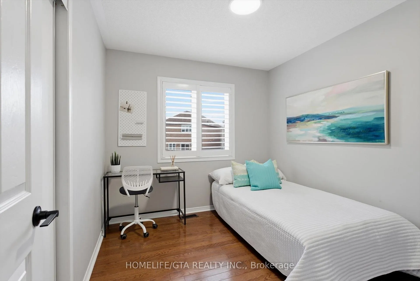
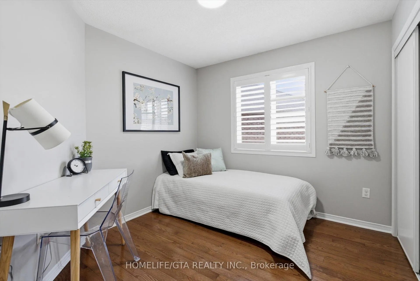
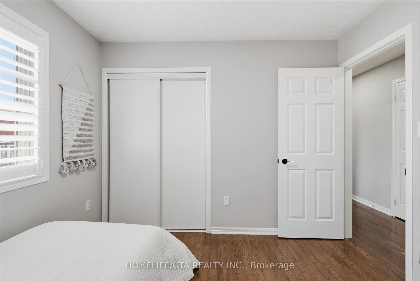
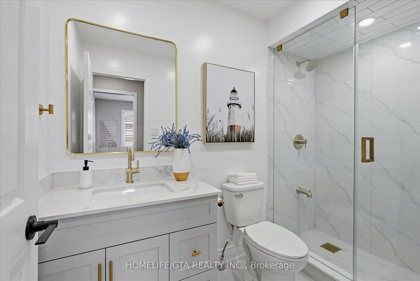
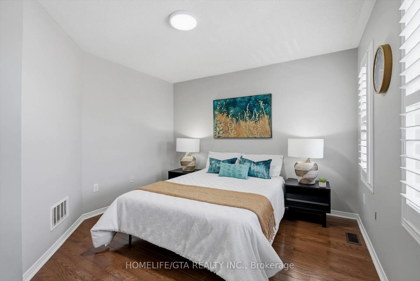
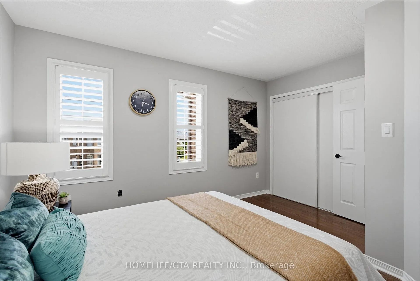
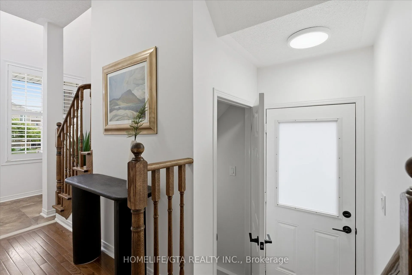
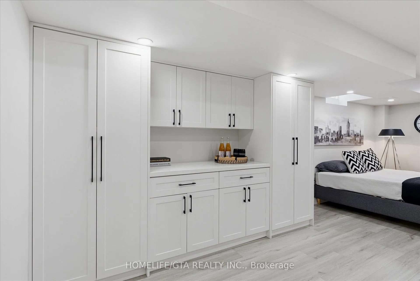
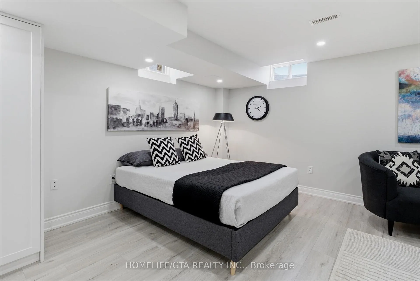
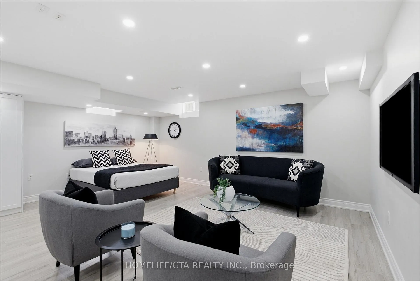
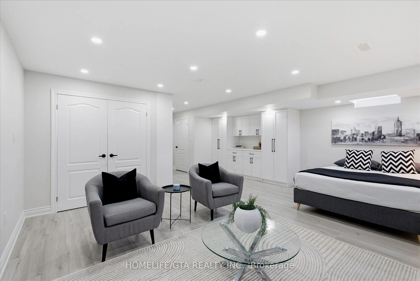
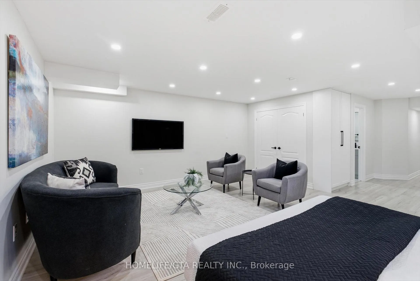
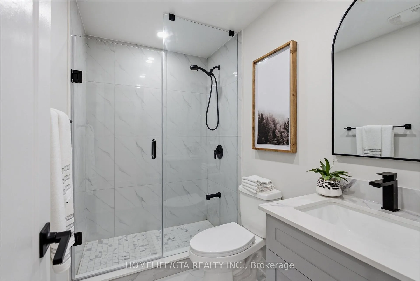
*The Perfect Markham Location* The Perfect Dream House* The Premium Pie Shaped Lot 3434 sq ft(Others Appx 2400 sq ft), 800 sq ft More land(Builder Premium for lot may range from $30,000 to $50,000 Plus in Today's Time)* This one can park 3 Small Cars plus 2, total 5 and 4 Large Vans*(Others in the area can not and have to rent $100 a Month for parking)* Now this is A spacious semi better than detached home with east facing and west facing yard with sun exposure morning and evening* Soaring 9 feet ceiling W/ 1.5 Inch Strip Hardwood Flooring on main floor* Hard to find spacious Kitchen with Gorgeous Quartz Counter Top & Back Splash & Spacious eat in kitchen almost like a Dining room* 24 feet long Living and Dining Combination can have a small den if you want* 1852 sq ft Built by Castlerock Homes* 2nd Floor gives you rare 4 Bedrooms with 3.25 Inch hardwood Floors and Beautifully renovated/modern 3 Bathrooms with frameless shower doors* Primary Bedroom has a huge walk in closet* And wait till you go down to the Ultra Grand basement with Separate Entrance* Beautifully finished basement very modern and Upscale basement offers you that perfect relaxing or entertainment area with your friends and family or to convert in to a Nanny or In-law Suite or Rental Potential* Beautiful 7.5 Inches wide laminate floor, Modern Kitchen Cabinets and doors, Quartz Counter and Modern bathroom with Frameless Shower Door* It also gives you California shutters thru out Main Flr* Furnace and Heat Pump Changed 2 yrs ago* 2 Story 14 Ys new Home* Shows AAA* This is Common Element Condo Corporation for Common Road only and the home is Completely Freehold with a Survey* The Fee for Road maintenance is $95 Monthly and Corporation Collects $90 per month for water and Adjusts every six month for Actual Use of water by the each owner* Snow removal on Road and Landscapping for common area included* Garbage Pick up by the Town of Markham*
Key Facts & Features
Property Costs
- Annual Property Tax Amount
- $4,958
- Land Transfer Tax Fee
- $18,473
Rental Items
- Rental Equipment
- Hot Water Tank
- Under Contract
- Hot Water Heater
- Basement Type
- Separate Entrance, Finished
Interior Features
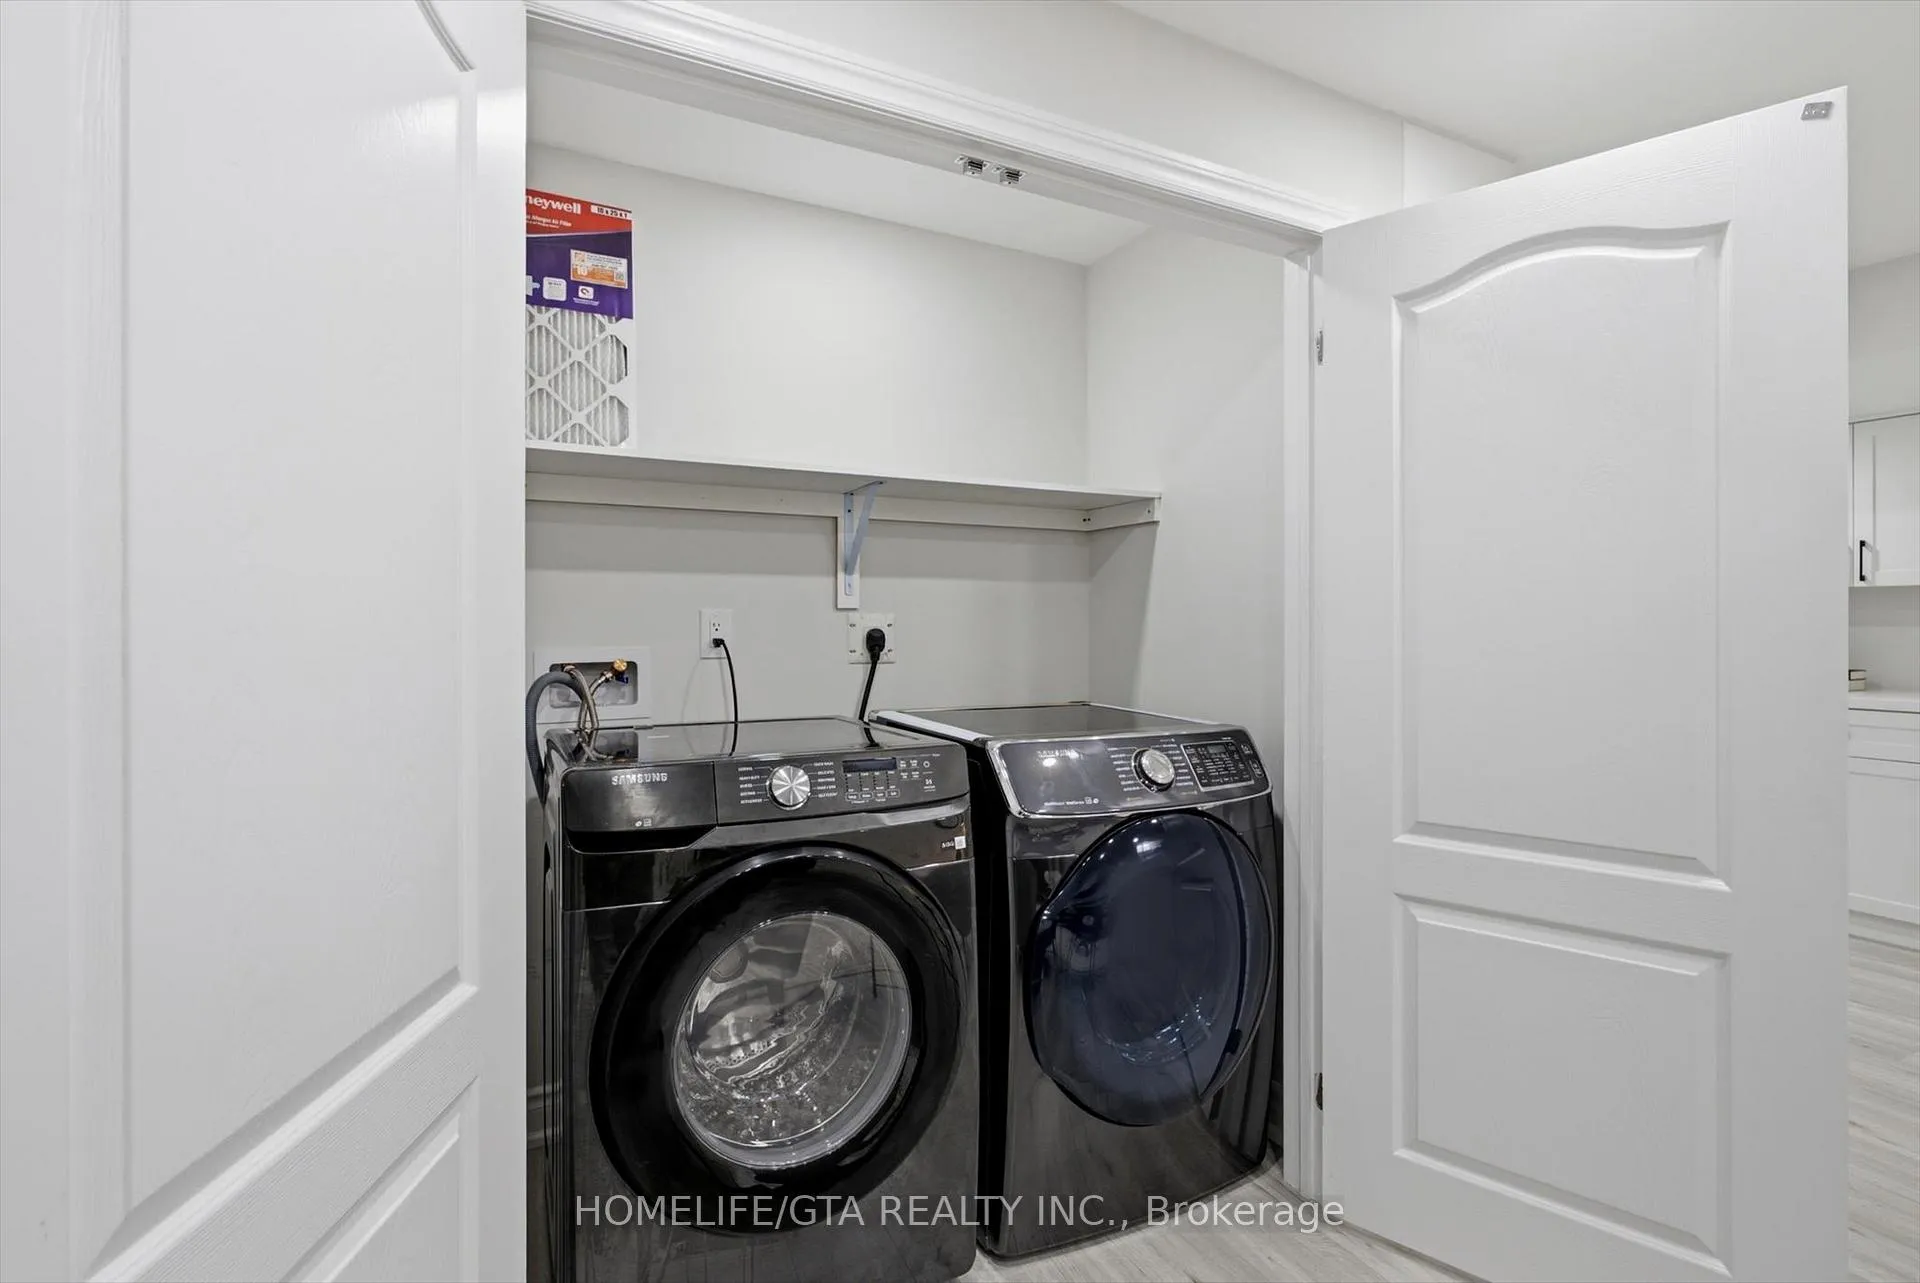
- Laundry Level
- Lower Level
- Interior Extras
- Auto Garage Door Remote, Carpet Free, In-Law Capability
- Fireplace/Stove
- No
- Elevator
- No
Exterior Features
- Exterior Extras
- Porch, Patio
- Pool
- None
- Property Features
- Golf, Library, Park, Place Of Worship, Public Transit, Rec./Commun.Centre
Building
- Building Type
- Semi-Detached
- Building Style
- 2-Storey
- Approx Age
- 6-15
Construction
- Exterior Finish
- Brick
- Roof
- Asphalt Shingle
- Foundation Details
- Concrete
- Special Designation
- Unknown
Lot
- Lot Front
- 15.75 ft
- Lot Size
- 3434
- Lot Shape
- Irregular
Inclusions
- Inclusions
- PART BLOCK 1 PLAN 65M4081, PTS 108 & 296 65R32563, ; SUBJECT TO AN EASEMENT AS IN YR1530844. SUBJECT TO AN EASEMENT IN GROSS OVER PT 296 65R32563 AS IN YR1458492. SUBJECT TO AN EASEMENT IN FAVOUR OF YORK REGION COMMON ELEMENTS CONDOMINIUM PLAN NO.1184 AS IN YR1566571. TOGETHER WITH AN UNDIVIDED COMMON INTEREST IN YORK REGION COMMON ELEMENTS CONDOMINIUM CORPORATION NO.1184. SUBJECT TO AN EASEMENT IN GROSS AS IN YR1531029 SUBJECT TO AN EASEMENT IN GROSS AS IN YR1530853 SUBJECT TO AN EASEMENT FOR ENTRY AS IN YR1859729 TOWN OF MARKHAM
Parking & Garages
- Garage Type
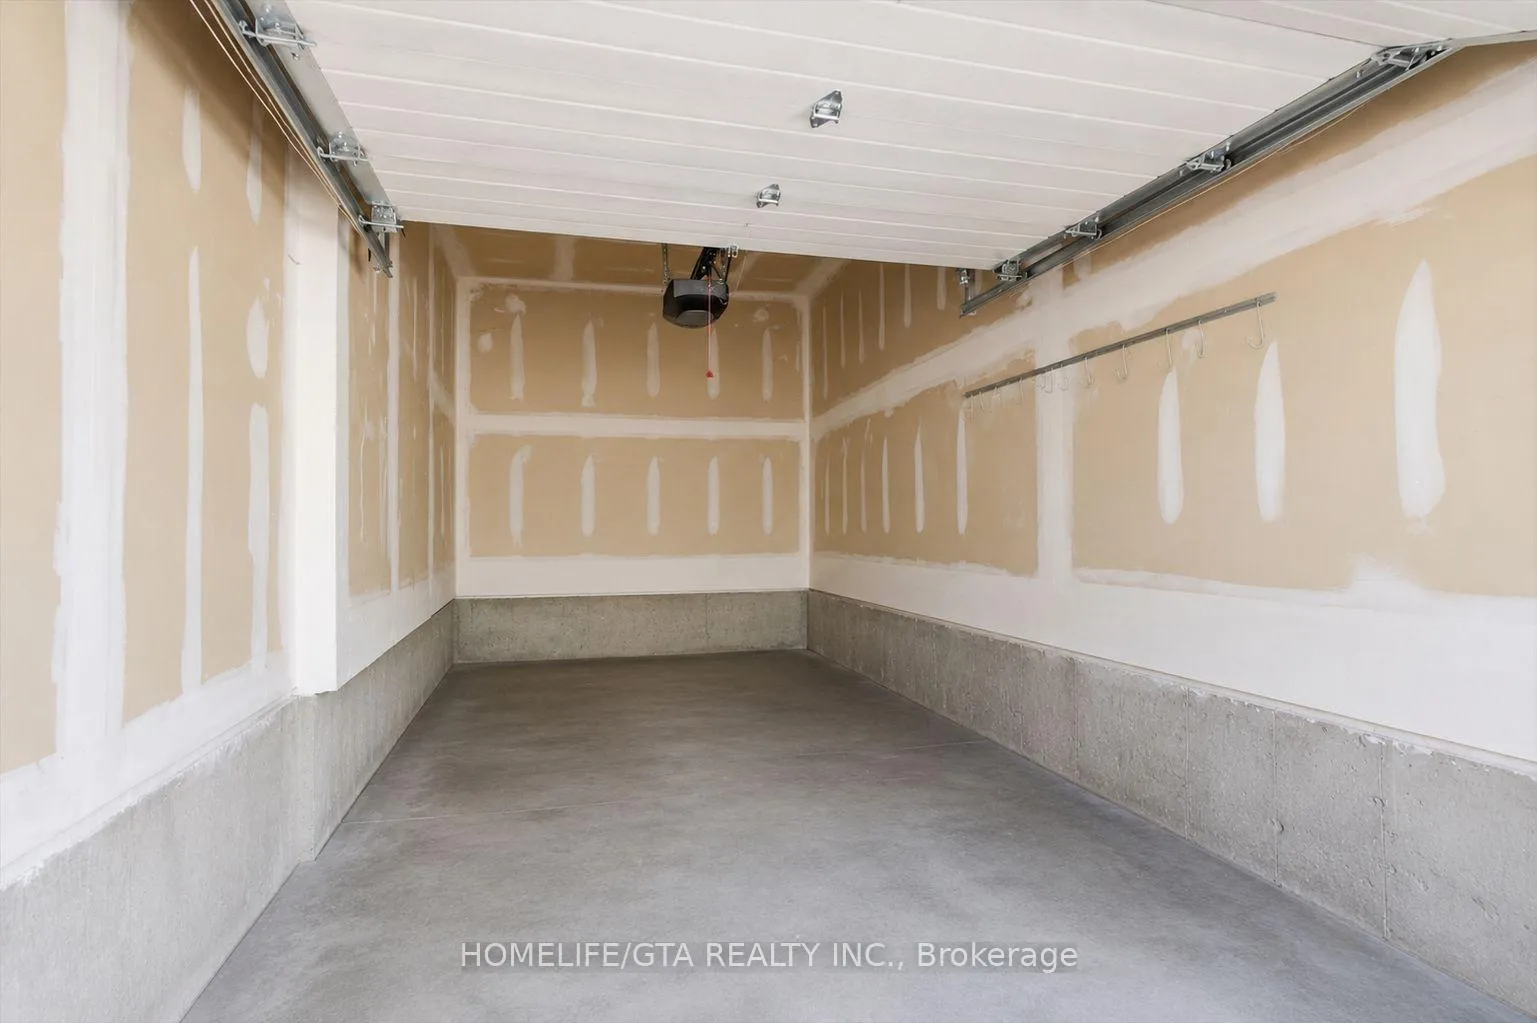
- Built-In
- Garage Spaces
- 1
- Parking Spaces
- 3
- Total Garage And Parking Spaces
- 4
Heating & Cooling
- Heat Source
- Gas
- Heat Type
- Forced Air
- Air Conditioning
- Central Air
- Water
- Municipal
- Sewers
- Sewer
- Natural Gas
- Yes
- Hydro
- Yes
- Cable
- Available
- Telephone
- Available
- Bedrooms
- 4 + 1
- Washrooms
- 4
- Kitchens
- 1
Room sizes
- Kitchen—Main level, Ceramic Floor, Eat-in Kitchen, Quartz Counter
- Breakfast—Main level, Ceramic Floor, W/O To Patio
- Living Room—Main level, Hardwood Floor, Window, Combined w/Dining
- Dining Room—Main level, Hardwood Floor
- Den—Main level, Hardwood Floor, Combined w/Dining, Pantry
- Primary Bedroom—Second level, Hardwood Floor, Walk-In Closet(s), 4 Pc Ensuite
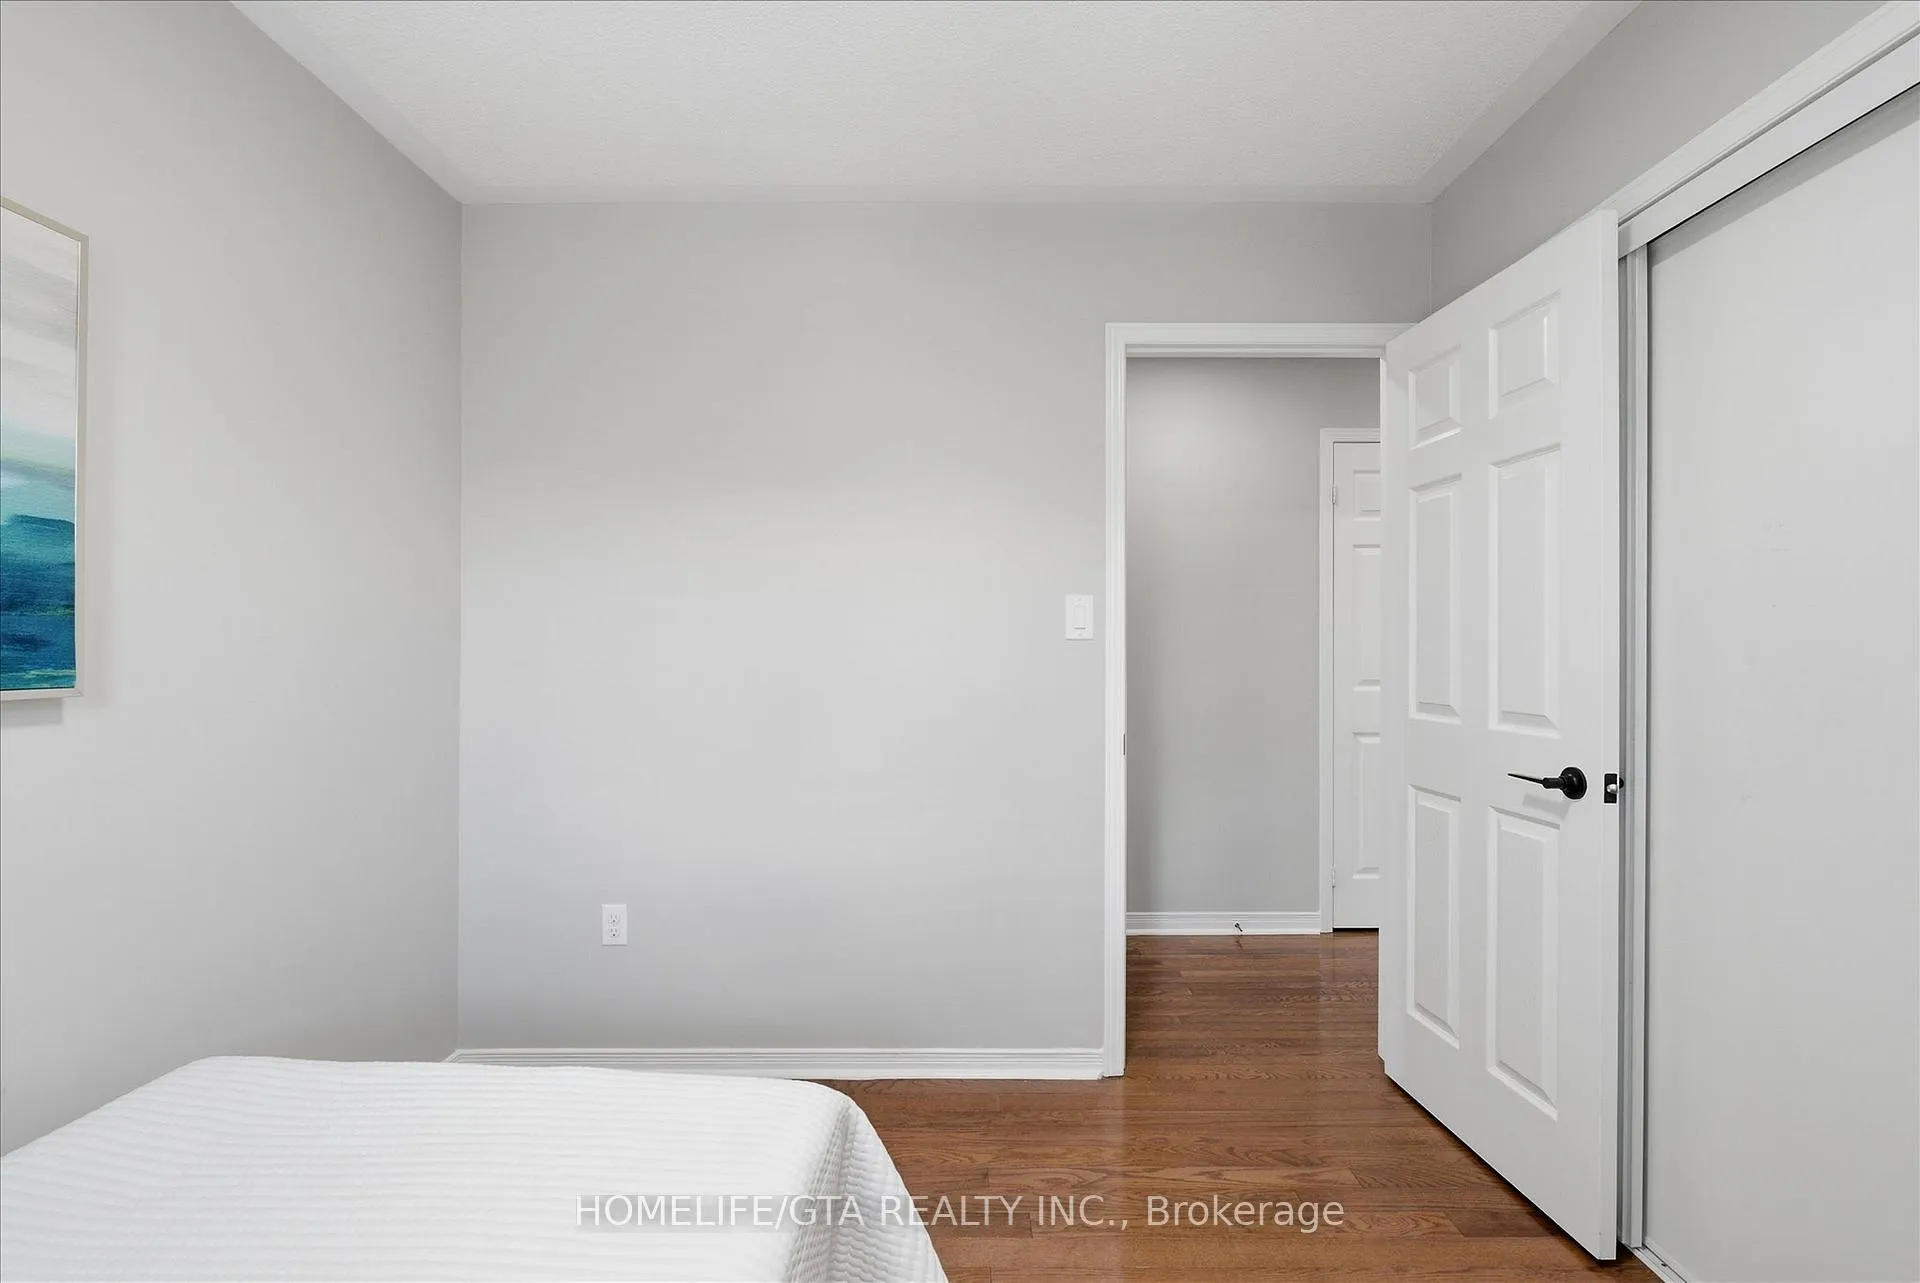
- Bedroom 2—Second level, Hardwood Floor, Closet, Window
- Bedroom 3—Second level, Hardwood Floor, Window
- Bedroom 4—Basement level, Hardwood Floor, Window
- Family Room—Basement level, Laminate, Renovated, Pot Lights
- Pantry—Basement level, Laminate, Renovated, Quartz Counter
- Utility Room—Basement level, Laminate, Renovated, Pot Lights
Washrooms
- 4-piece, Second
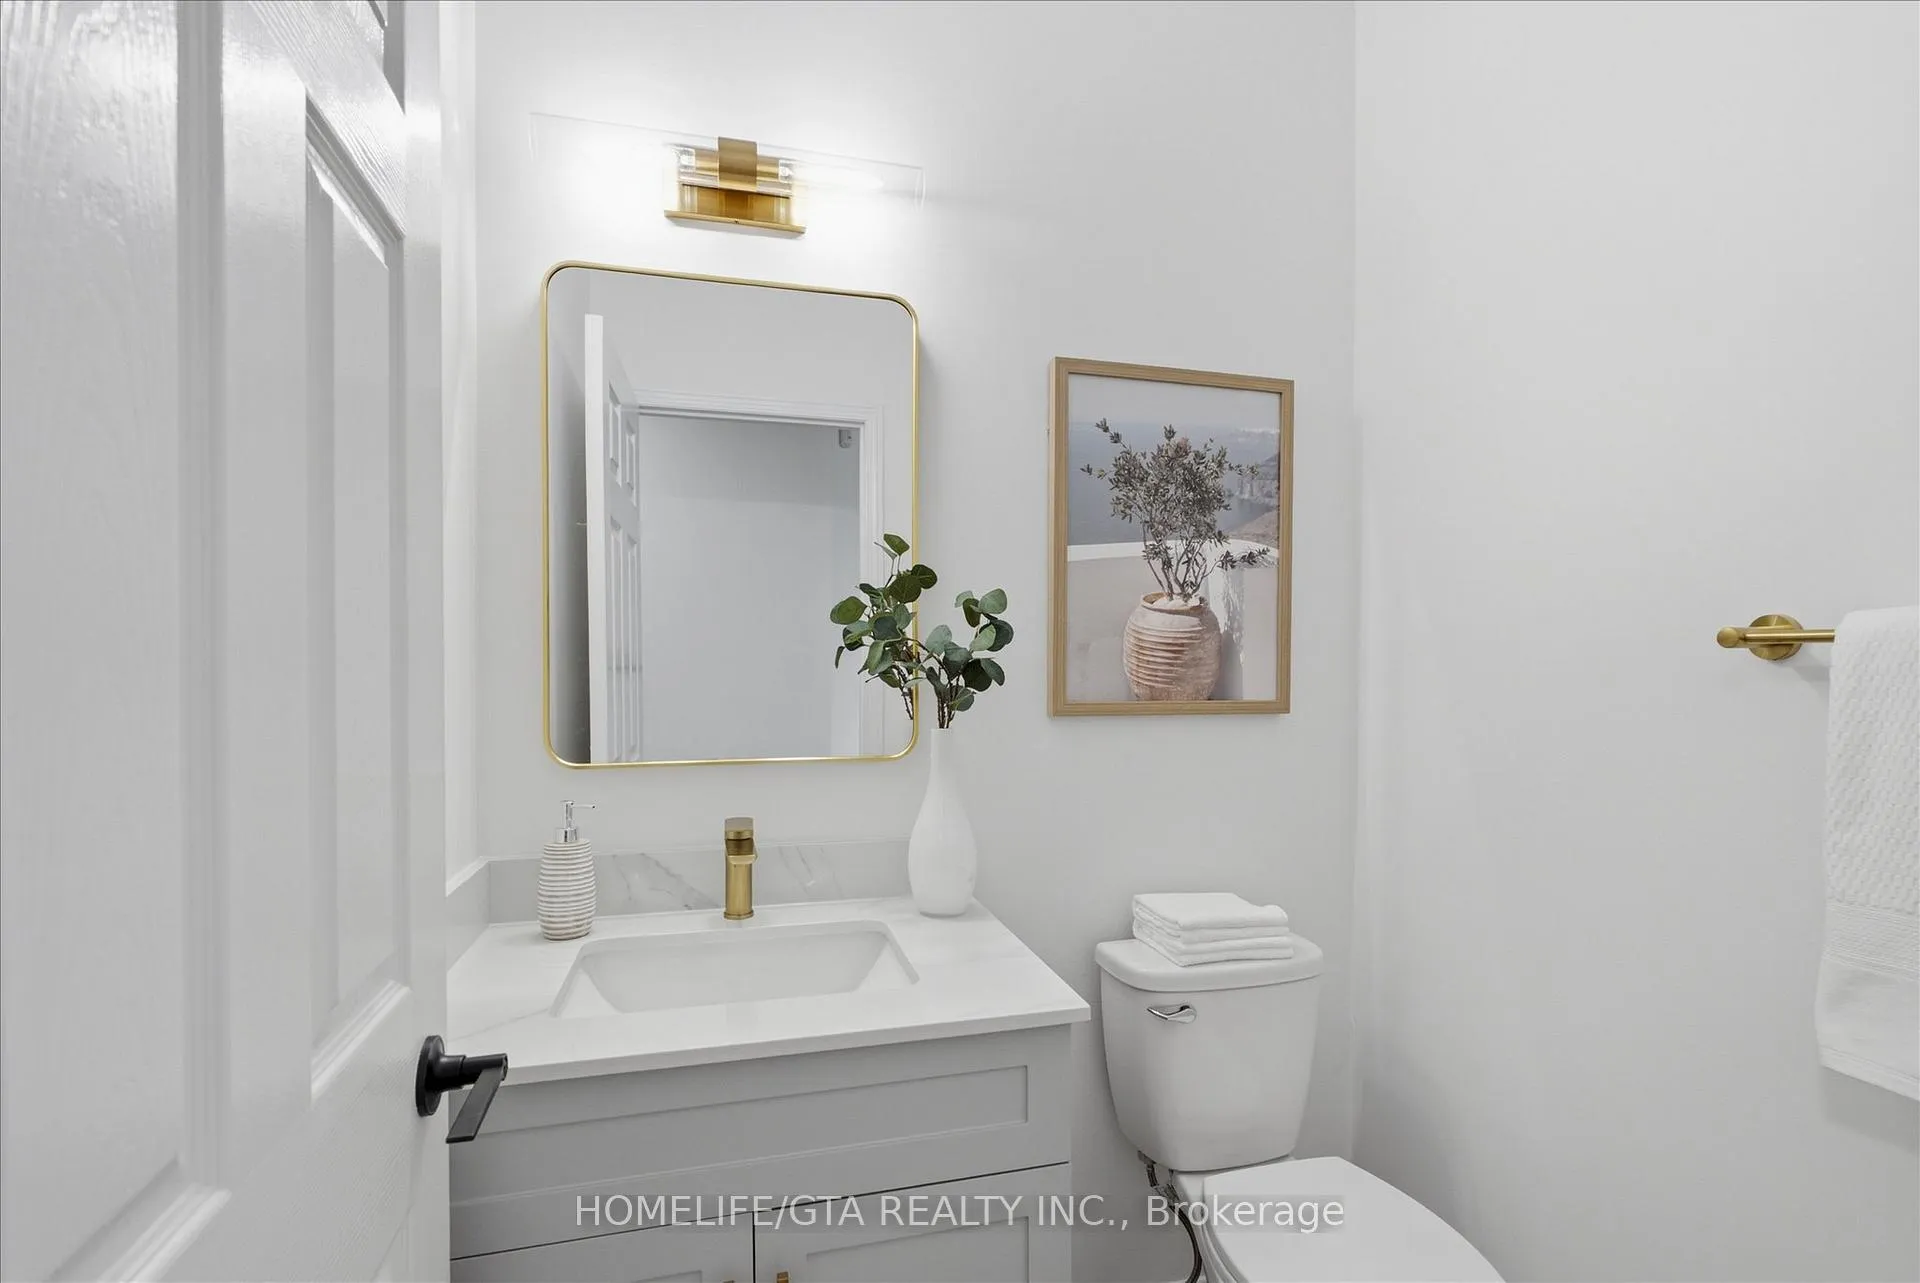
- 2-piece, Main
- 4-piece, Basement
- Municipality
- Markham
- Neighbourhood
- Middlefield
- Main cross streets
- Markham Rd. & Denison St.
- Directions
- View Map
- MLS® number
- N13469794
- Data source
- Toronto Regional Real Estate Board
- Status change
- 2026-07-02
- Listed on
- 2026-06-18
- Days on market
- 14 days
- Possession type
- Immediate
- Co-op commission
- 2.5%
- Seller
- Listed by
- HOMELIFE/GTA REALTY INC.
Home Market Value
Current home valuation for 52 Coleluke Lane, Markham, Middlefield, Markham, ON. Listed for $1,099,900
HOMEH Estimate
$868,481
Estimated Sales Range
$686,100 - $1,092,223
HOMEH Estimate for 52 Coleluke Lane, Markham, Middlefield
Calculated with a real agent's CMA method — 45+ years of experience, codified. Not an AI guess.
For the owner
Is this your home? Track its value.
Get this home's HOMEH Estimate by email once a month, with how many homes are for sale around you.
Mortgage Payment Calculator
Compare up to 4 down payment scenarios
5% on first $500K + 10% on $599,900 over $500K
$84,990
| Scenario 1 | Scenario 2 | Scenario 3 | Scenario 4 | |
|---|---|---|---|---|
−Down payment | % $ | % $ | % $ | % $ |
+CMHC insurance | $40,564 | $30,687 | $26,178 | $0 |
=Total mortgage | $1,054,672 | $1,020,597 | $961,093 | $879,920 |
Amortization | ||||
Mortgage rate | % | % | % | % |
| Payment frequency | ||||
=Mortgage payment | $5,149monthly | $4,983monthly | $4,693monthly | $4,296monthly |
Land Transfer Tax
$18,473
$18,473
Around this home
Data provided by OpenStreetMap & Fraser Institute School Rankings
Ask HOMEH
New!Hi there!
👋Text or call (416) 301-9001
Recommended for you
Based on homes you've looked at.
No recommended properties found.
Nearby similar homes
No nearby properties found.
More real estate resources
Other homes nearby
Explore this area
Nearby neighbourhoods
No nearby listings available.