
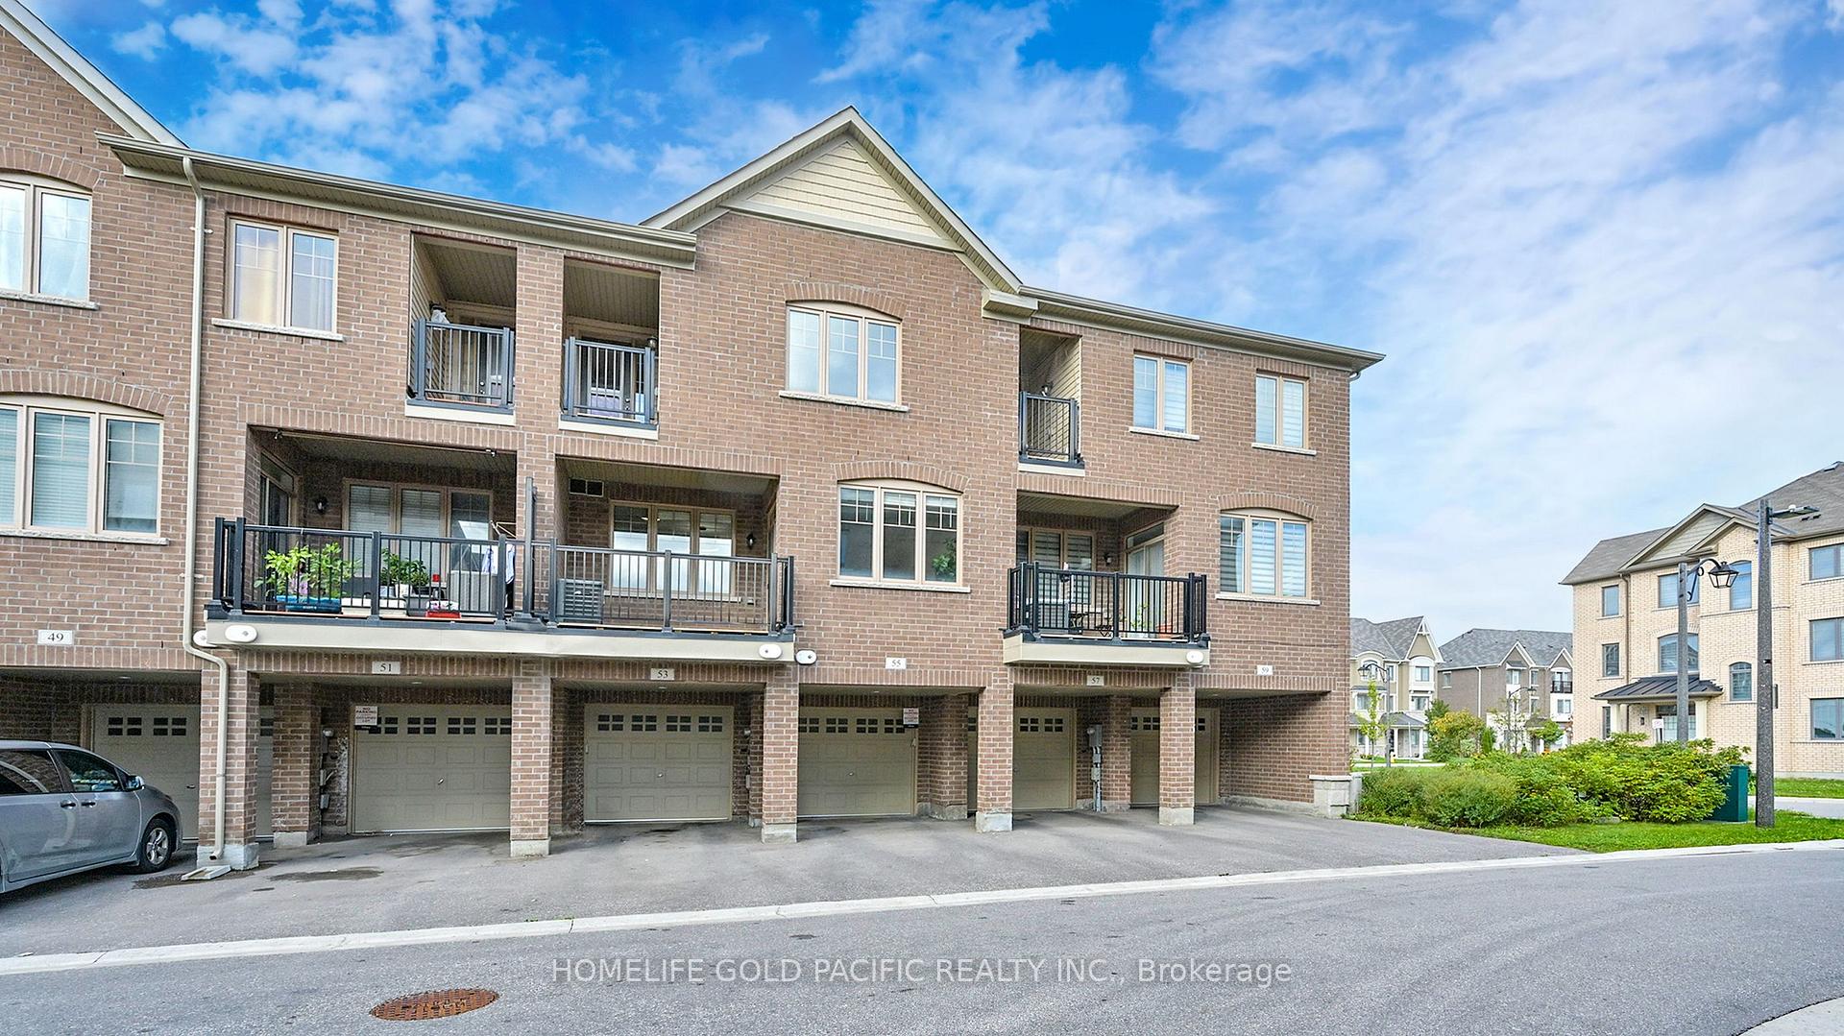
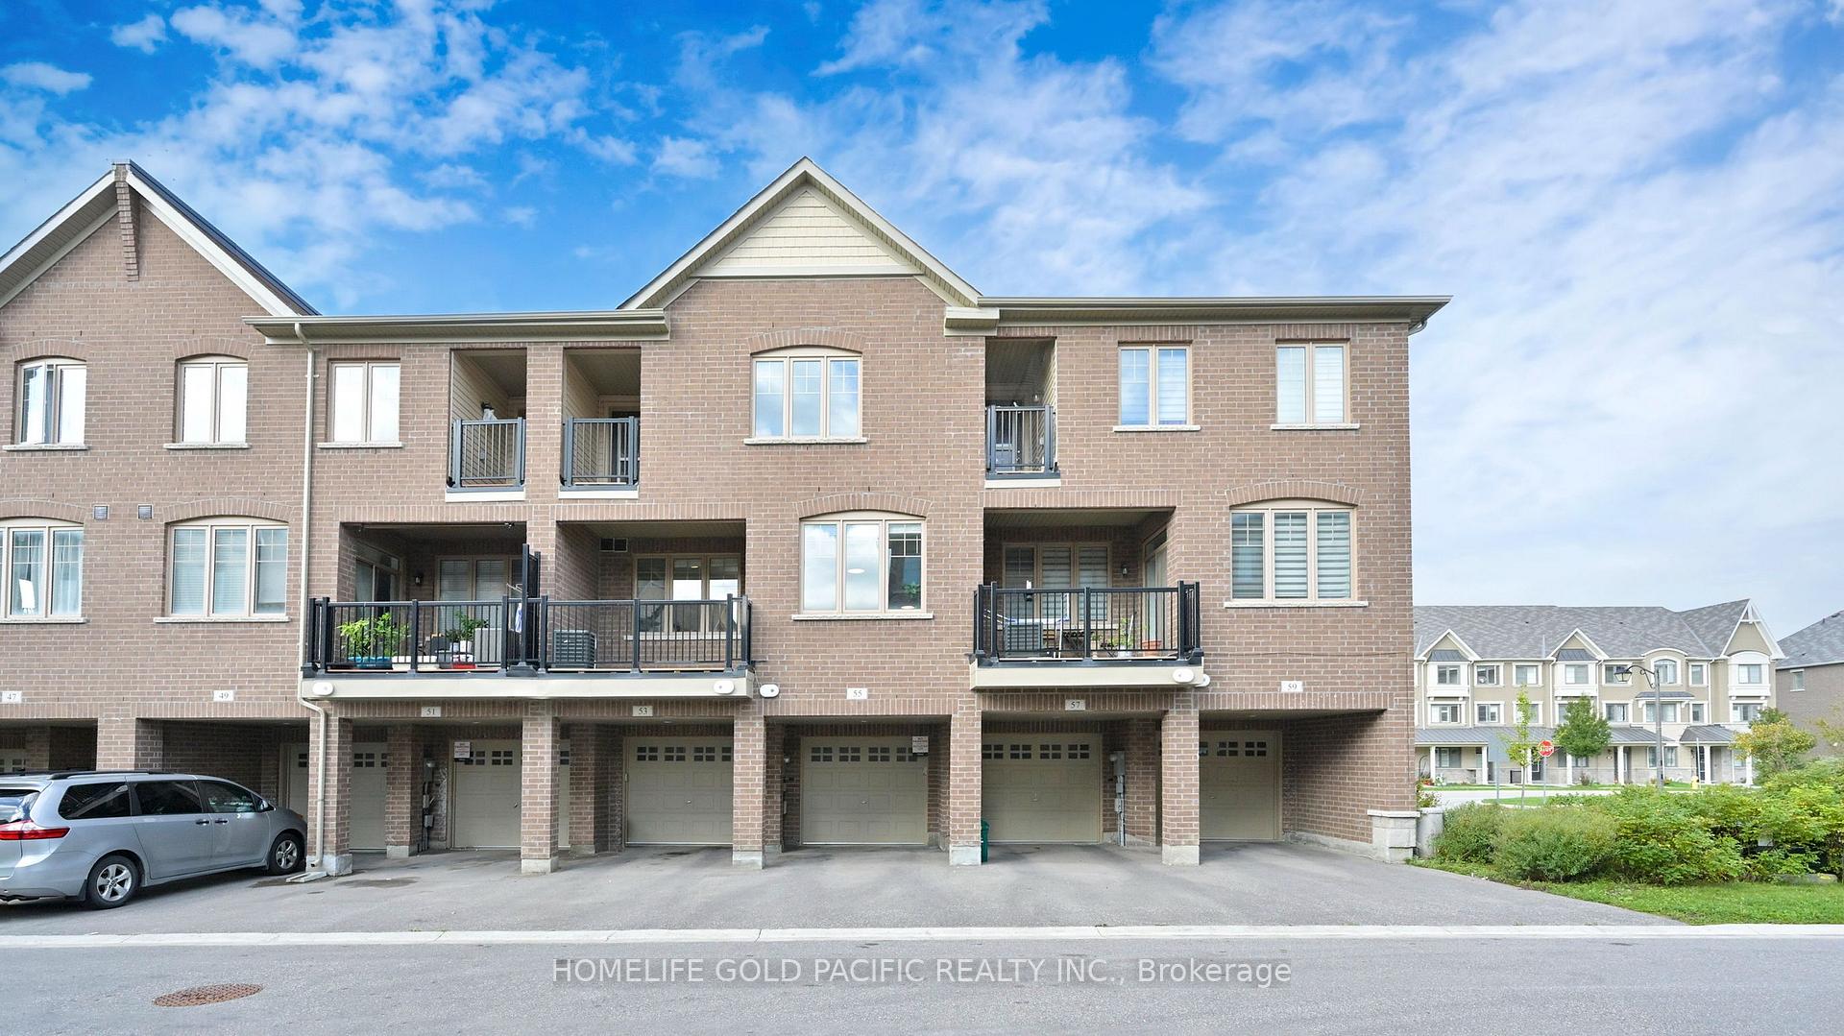
55 Cornell Centre Boulevard
Markham (Cornell), ON L6B 1P6
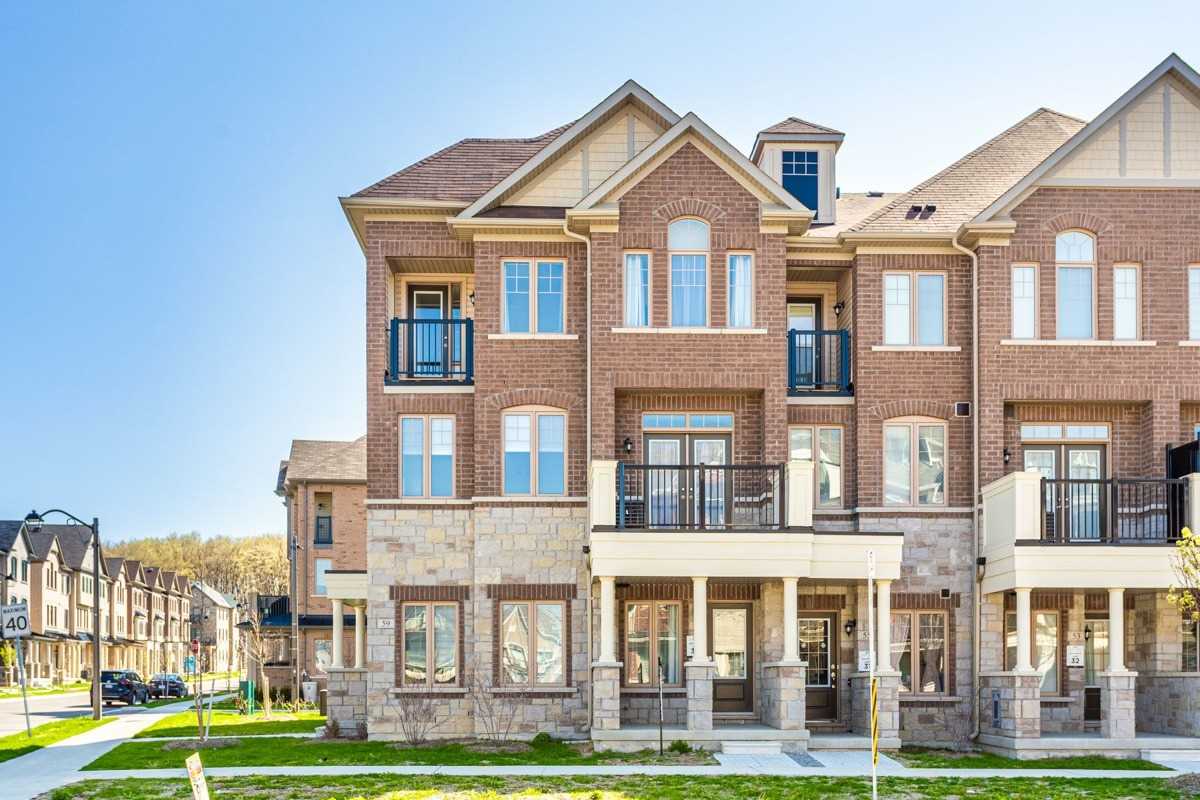 Towns of Cornell68 suites, built 2020
- 2Bedrooms
- 3Bathrooms
- 2Parking
- 1400–1599Sq Ft
- $3,724Tax
- $163/moCondo Fee
 Estimated Value:$752,000See Free Estimate Report

Property not available for sale or for rent.
HOMEH One: full-service selling for a 1% listing fee. The buyer's agent commission is separate.
Free Home EvaluationHow Much Is My Home Worth?Homes for Sale NearbySale & Price History for 55 Cornell Centre Boulevard, Markham, Cornell
| Start Date | End Date | Price | Event | MLS# |
|---|---|---|---|---|
| 2025-09-26 | 2025-11-17 | Login to See Prices | Sold | n12428788 |
Real estate boards require you to or to see the full details of this property.
*Sold prices and complete sale & price history are regulated data. Under the Trust in Real Estate Services Act, 2002 (TRESA) and the rules of the Real Estate Council of Ontario (RECO), and pursuant to the Multiple Listing Service® rules of the Canadian Real Estate Association (CREA) and the Toronto Regional Real Estate Board (TRREB), this information may be shown only to registered users who have agreed to the applicable terms of use (a Virtual Office Website, or "VOW," arrangement). HOMEH Inc., Brokerage therefore provides it to signed-in members only. Creating an account is free and takes under a minute.
About 55 Cornell Centre Boulevard, Markham, Cornell
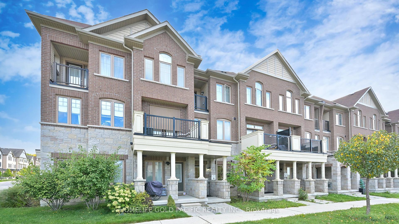
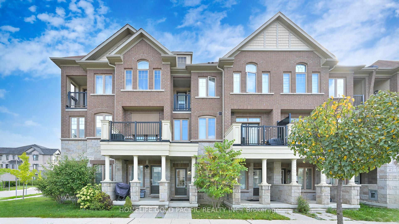
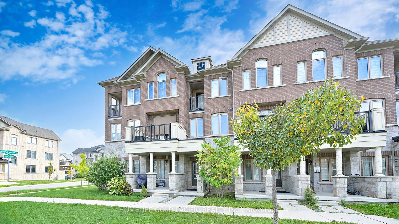
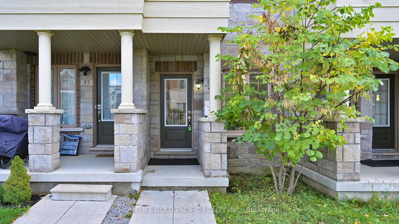
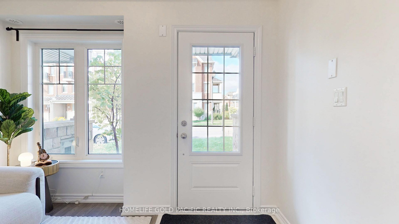
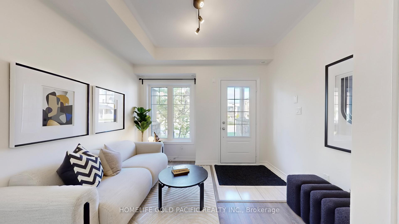
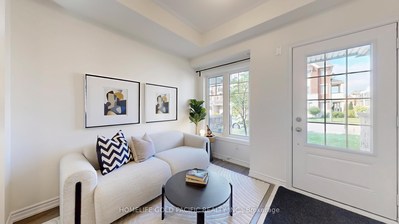
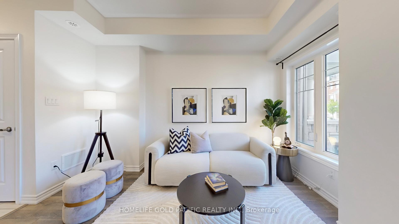
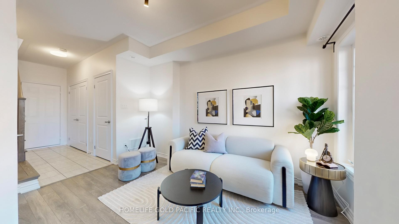
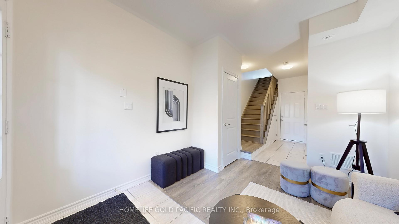
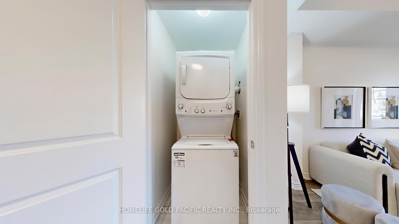
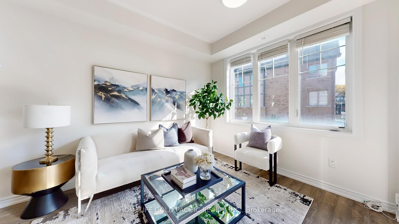
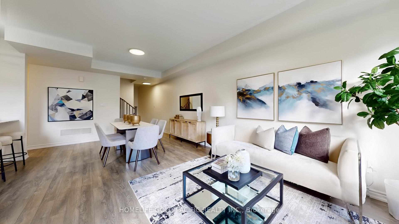
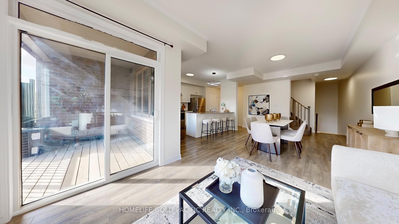
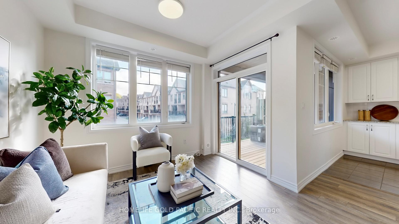
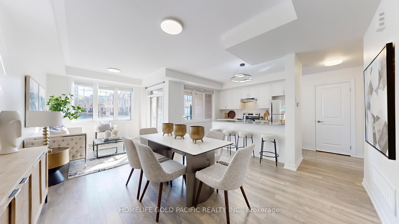
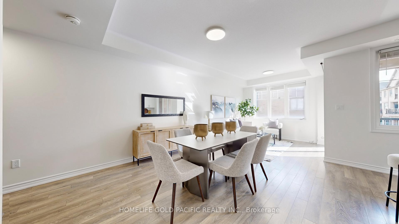
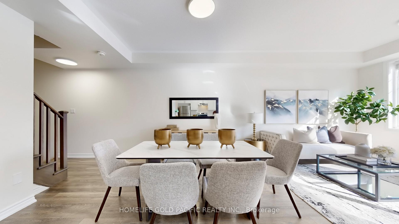
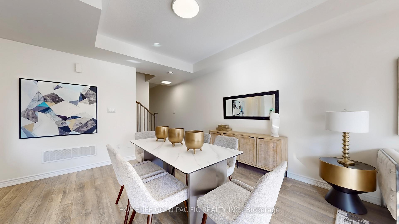
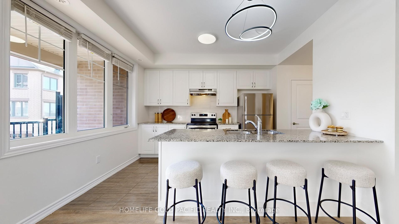
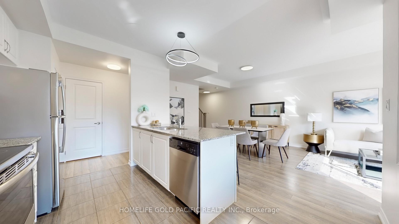
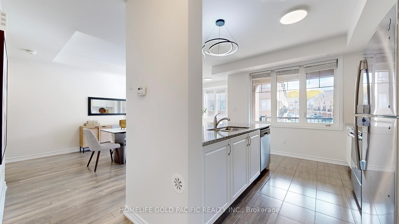
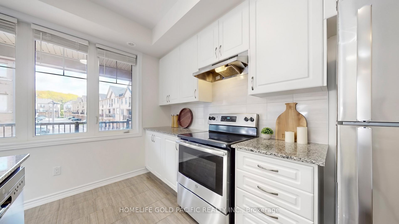
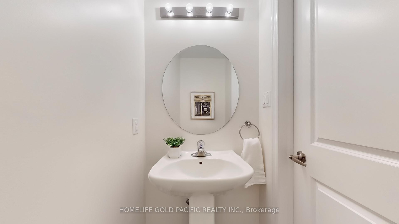
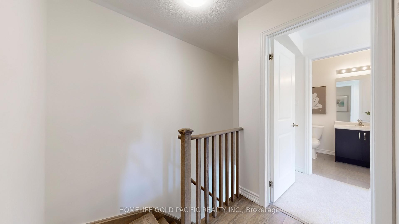
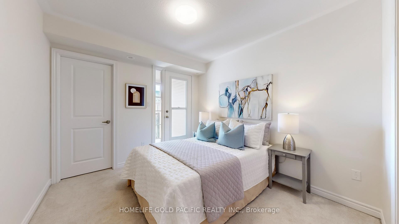
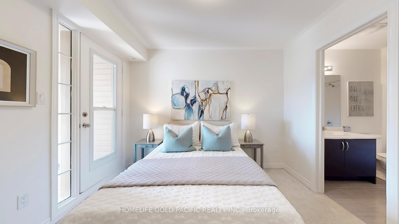
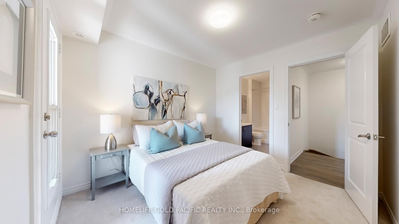
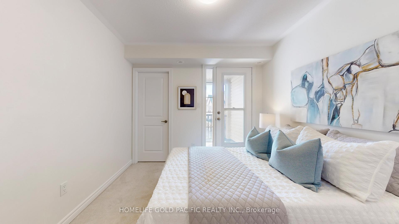
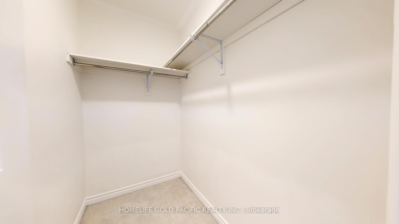
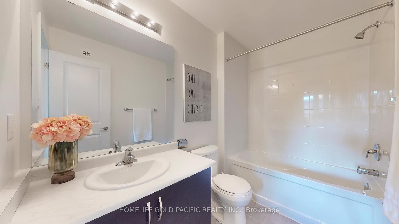
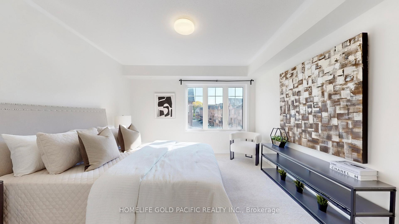
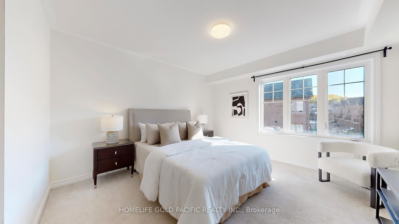
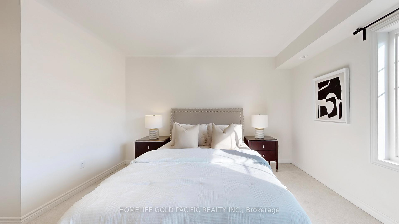
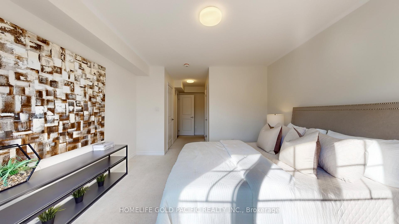
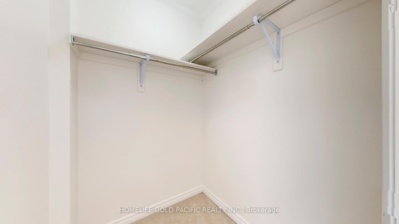
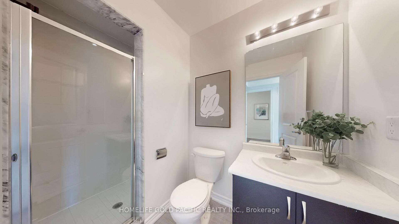
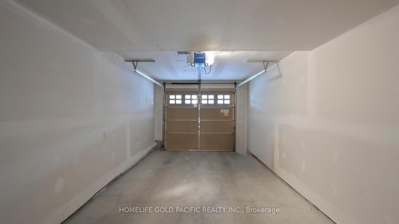
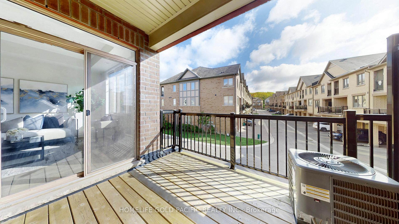
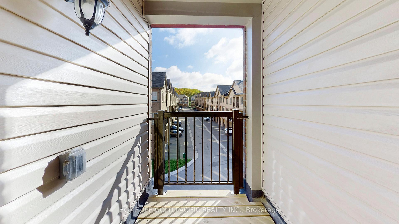
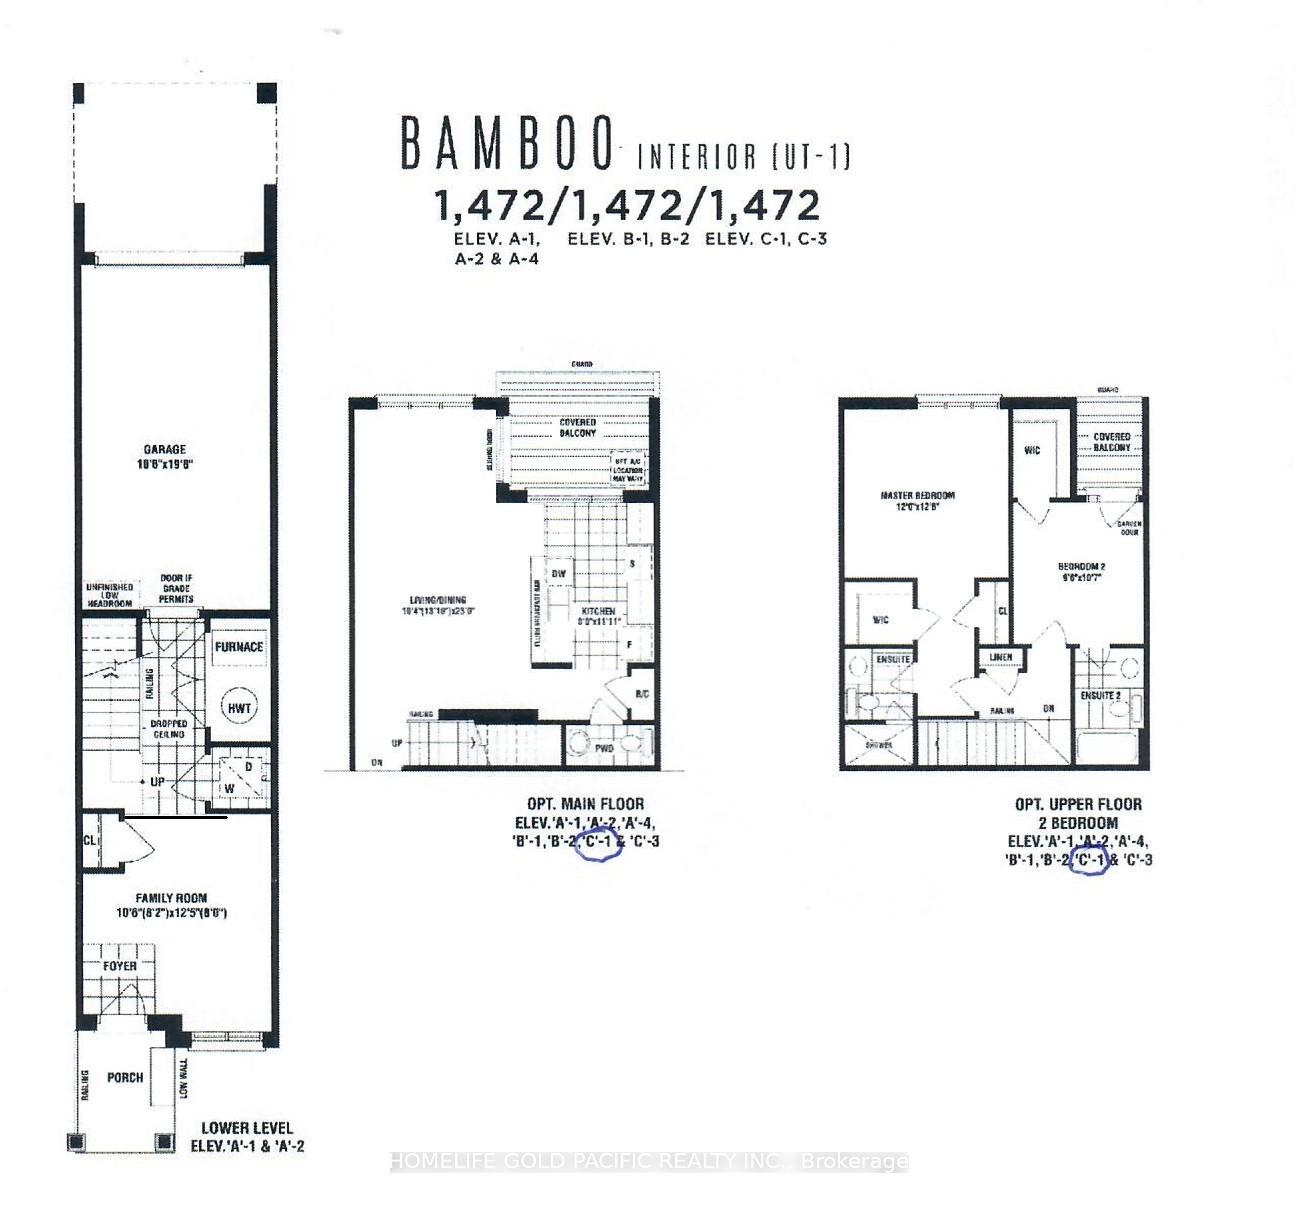
Exceptional Townhome in Prime Cornell Location! This wonderful neighbourhood truly offers something for everyone. Residents enjoy immediate access to all essential amenities, including highly rated schools, the Cornell Community Centre, and the beautiful Cornell Community Park. Sports enthusiasts will appreciate the baseball diamonds, pickleball courts, a basketball court, as well as an enclosed dog park for pet owners. The area also features a library, hospital, GO train station, Highway 407, Walmart Superstore, Markville Mall, and the newly opened Cornell Bus Terminal, exceptional convenience for daily living.This beautiful townhouse has been lovingly maintained and presents a bright, spacious living environment. Built just 6 years ago by the reputable Tiffany Park Homes, it offers low maintenance fees and is truly move-in ready. The home provides 1,472 square feet of comfortable living space.The original three-bedroom layout was thoughtfully upgraded with the builder to feature two larger bedrooms, each with walk-in closets and private ensuites. The entire home has recently been freshly repainted. Additionally, there is over one year remaining on the structural Tarion warranty, offering peace of mind for new owners. Enjoy 9-foot ceilings on both the 1st and 2nd levels, contributing to the open and airy feel throughout the home. The 1st level includes a family or office den, a convenient laundry area, and direct access to a private garage and driveway. Upgraded laminate flooring is featured throughout the 1st and 2nd levels, as well as on the stairs.The 2nd level boasts an open concept living and dining area, with a walk-out to a balcony for your relaxation. The modern kitchen is equipped with granite countertops, a large centre island with breakfast bar, and stainless steel appliances. For added convenience, a powder room is also located on this level.
Key Facts & Features
Property Costs
- Annual Property Tax Amount
- $3,724
- Land Transfer Tax Fee
- $12,475
Condo/Maintenance Fee
- Maintenance Fee
- $163 /month
Included In Maintenance Fee
- Parking Included
- Common Elements Included
Rental Items
- Rental Equipment
- Hot Water Tank ($68.74/month incl tax)
- Basement Type
- None
Interior Features
- Pets Permitted
- Yes-with Restrictions
- Laundry Features
- Ensuite
- Laundry Level
- Lower Level
- Interior Extras
- Auto Garage Door Remote
- Fireplace/Stove
- No
- Elevator
- No
Exterior Features
- Balcony
- Open
Building
- Building Type
- Condo Townhouse
- Building Style
- 3-Storey
- Condo Corp Number
- 1440
Construction
- Exposure
- West
- Exterior Finish
- Brick, Stone
- Special Designation
- Unknown
Inclusions
- Inclusions
- All existing appliances: Stainlesss steel fridge, stove, dishwasher, hood vent. Stacked washer/dryer (Dec 2024), existing window coverings and light fixtures. Garage door opener and key pad.
Exclusions
- Exclusions
- Furniture and decor items.
Parking & Garages
- Garage Type
- Attached
- Garage Spaces
- 1
- Parking Type
- Owned
- Parking Spaces
- 1
- Total Garage And Parking Spaces
- 2
Lockers
- Locker Type
- None
Heating & Cooling
- Heat Source
- Gas
- Heat Type
- Forced Air
- Air Conditioning
- Central Air
- Bedrooms
- 2
- Washrooms
- 3
- Kitchens
- 1
- Family / bonus room
- Yes
Room sizes
- Family Room—Ground level, Laminate, Closet, Large Window
- Living Room—Second level, Laminate, Combined w/Dining, W/O To Balcony
- Dining Room—Second level, Laminate, Combined w/Living, W/O To Balcony
- Kitchen—Second level, Tile Floor, Breakfast Bar, Modern Kitchen
- Powder Room—Second level, 2 Pc Bath
- Bedroom—Third level, Large Window, Walk-In Closet(s), 3 Pc Ensuite
- Bedroom 2—Third level, Walk-In Closet(s), W/O To Balcony, 4 Pc Ensuite
Washrooms
- 2-piece, Second
- 3-piece, Third
- 4-piece, Third
- Municipality
- Markham
- Neighbourhood
- Cornell
- Main cross streets
- Highwa 7/Cornell Centre Blvd
- Directions
- Highway 7/Cornell Centre Blvd
- MLS® number
- N12428788
- Data source
- Toronto Regional Real Estate Board
- Status change
- 2025-11-17
- Listed on
- 2025-09-26
- Days on market
- 52 days
- Possession type
- Immediate
- Co-op commission
- 2.5% + thanks
- Seller
- Listed by
- HOMELIFE GOLD PACIFIC REALTY INC.
Home Market Value
Current home valuation for 55 Cornell Centre Boulevard, Markham, Cornell, Markham, ON. Listed for $799,990
HOMEH Estimate
$752,000
Estimated Sales Range
$661,760 - $842,240
HOMEH Estimate for 55 Cornell Centre Boulevard, Markham, Cornell
Calculated with a real agent's CMA method — 45+ years of experience, codified. Not an AI guess.
For the owner
Is this your home? Track its value.
Get this home's HOMEH Estimate by email once a month, with how many homes are for sale around you.
Mortgage Payment Calculator
Compare up to 4 down payment scenarios
5% on first $500K + 10% on $299,990 over $500K
$54,999
| Scenario 1 | Scenario 2 | Scenario 3 | Scenario 4 | |
|---|---|---|---|---|
−Down payment | % $ | % $ | % $ | % $ |
+CMHC insurance | $29,792 | $22,320 | $19,040 | $0 |
=Total mortgage | $774,583 | $742,311 | $699,031 | $639,992 |
Amortization | ||||
Mortgage rate | % | % | % | % |
| Payment frequency | ||||
=Mortgage payment | $3,782monthly | $3,624monthly | $3,413monthly | $3,125monthly |
Land Transfer Tax
$12,475
$12,475
Around this home
Data provided by OpenStreetMap & Fraser Institute School Rankings
Ask HOMEH
New!Hi there!
👋Text or call (416) 301-9001
Recommended for you
Based on homes you've looked at.
No recommended properties found.
Nearby similar homes
No nearby properties found.
More real estate resources
Other homes nearby
Explore this area
Nearby neighbourhoods
No nearby listings available.