
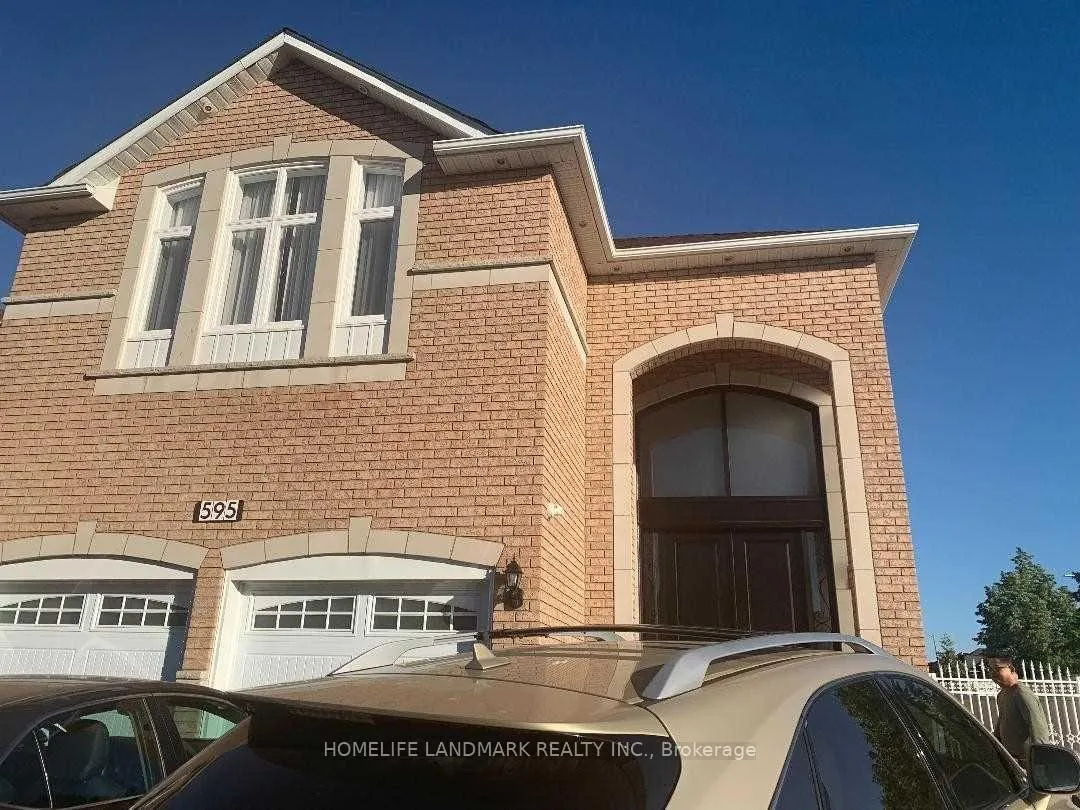
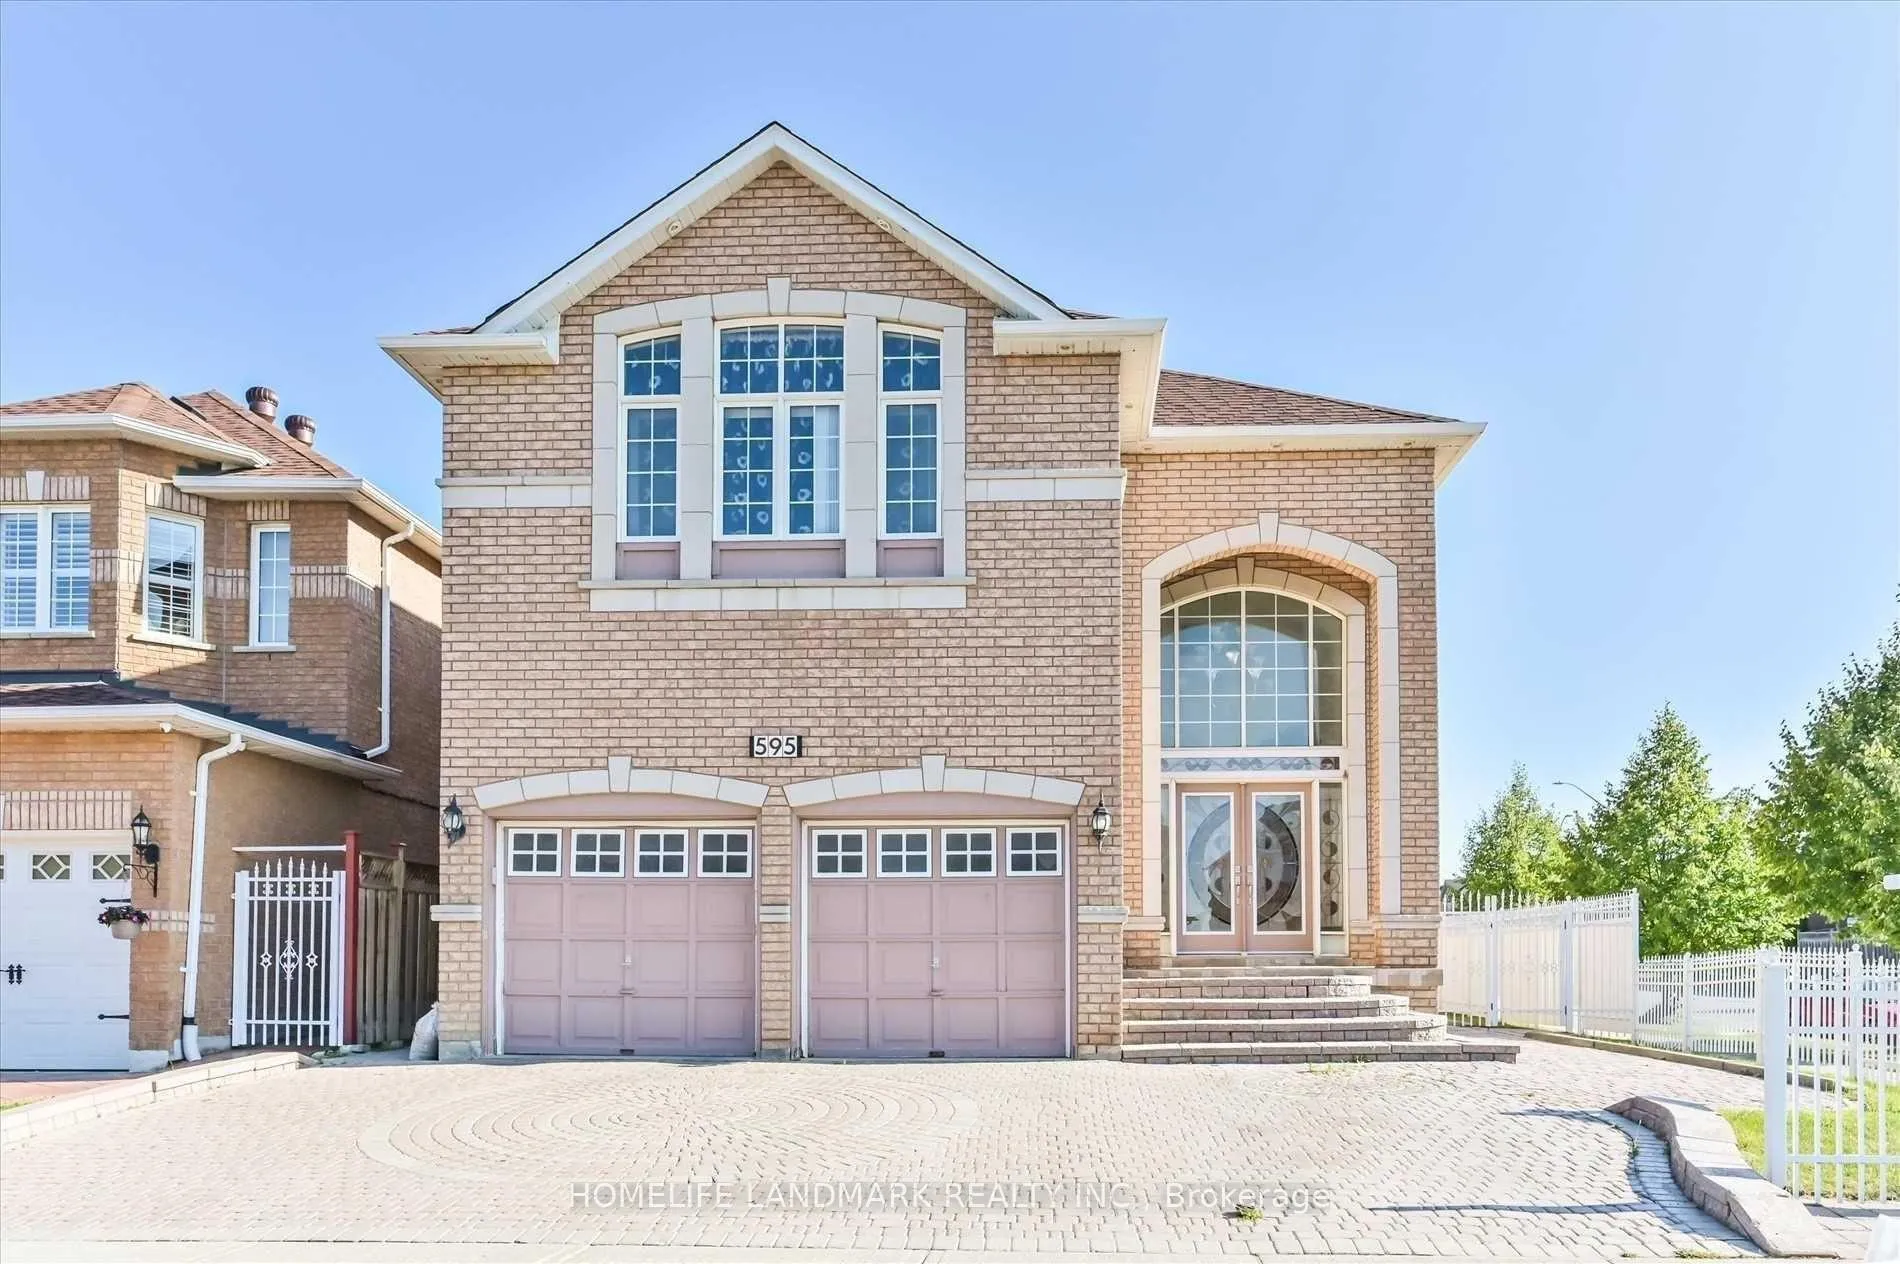
595 Highglen Avenue
Markham (Middlefield), ON L3S 4N5
Included in Rent: All Inclusive
- 1Bedroom
- 1Bathroom
- 0Garage
- 700–1100Sq Ft
- Nov 15, 2025Available
- Ensuite, SharedLaundry
- 2nd FloorFor Lease
- Unfurnished

Property not available for sale or for rent.
Own a place to rent? We list it for maximum MLS exposure.
Free Home EvaluationHow Much Is My Home Worth?Homes for Sale NearbySale & Price History for 595 Highglen Avenue, Markham, Middlefield
| Start Date | End Date | Price | Event | MLS# |
|---|---|---|---|---|
| 2025-11-08 | 2026-02-01 | Login to See Prices | Expired | n12525720 |
Real estate boards require you to or to see the full details of this property.
*Sold prices and complete sale & price history are regulated data. Under the Trust in Real Estate Services Act, 2002 (TRESA) and the rules of the Real Estate Council of Ontario (RECO), and pursuant to the Multiple Listing Service® rules of the Canadian Real Estate Association (CREA) and the Toronto Regional Real Estate Board (TRREB), this information may be shown only to registered users who have agreed to the applicable terms of use (a Virtual Office Website, or "VOW," arrangement). HOMEH Inc., Brokerage therefore provides it to signed-in members only. Creating an account is free and takes under a minute.
About 595 Highglen Avenue, Markham, Middlefield
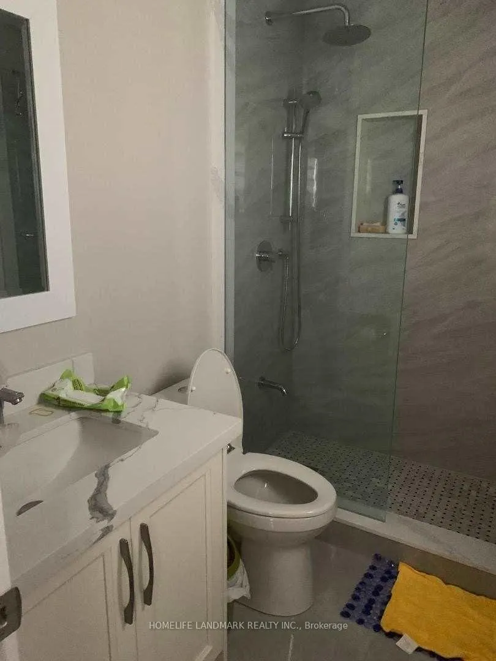
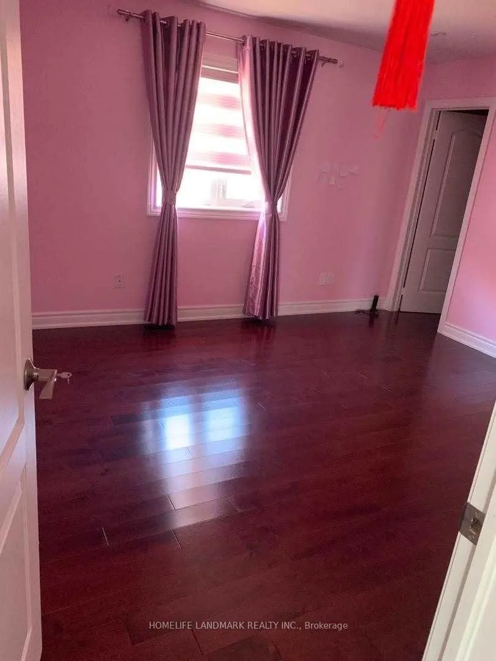
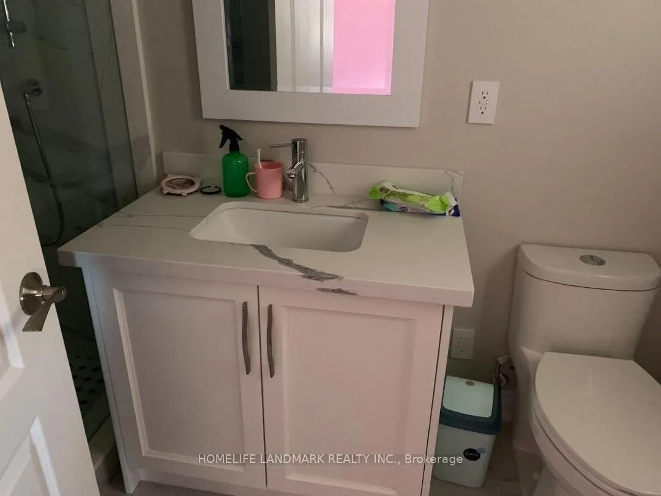
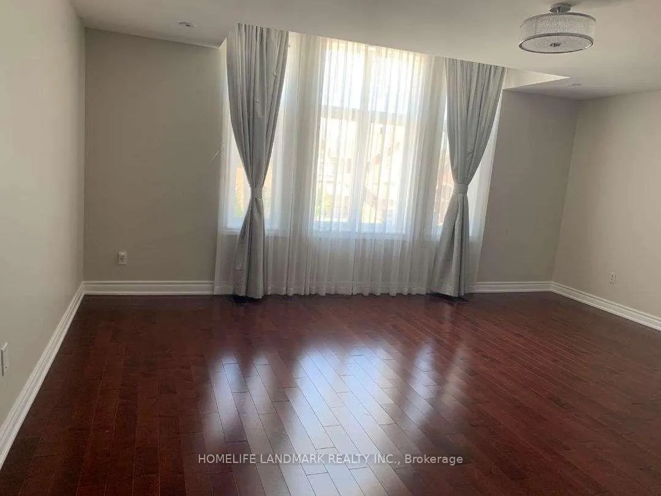
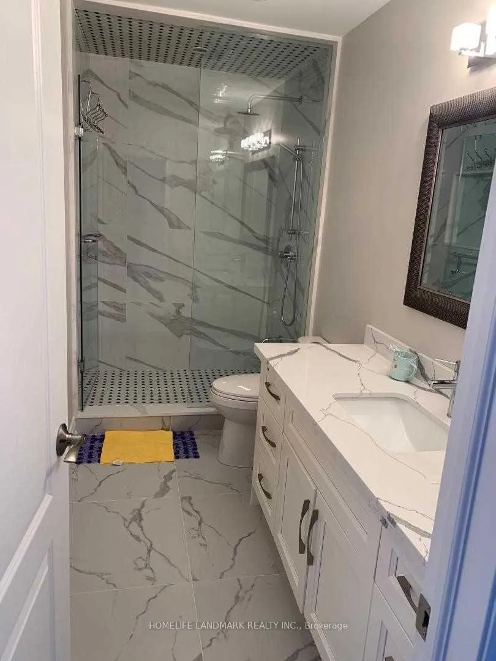
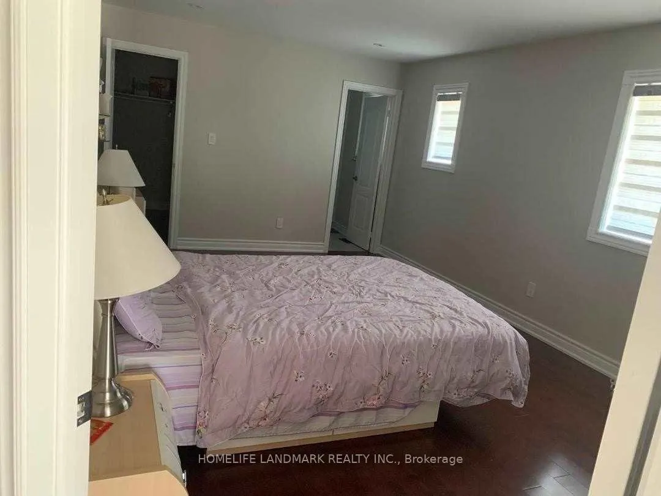
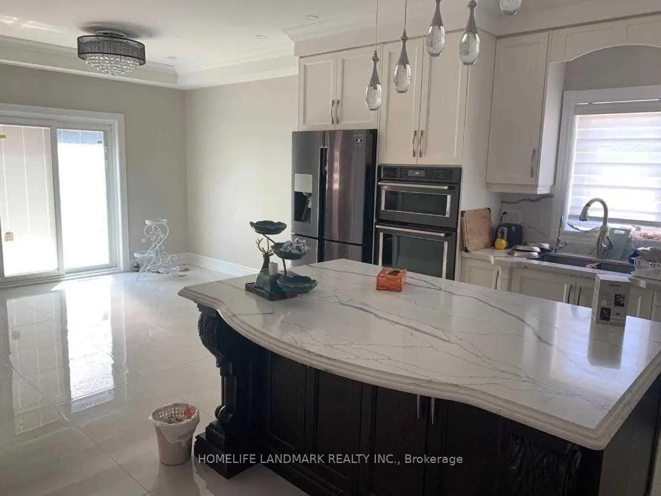
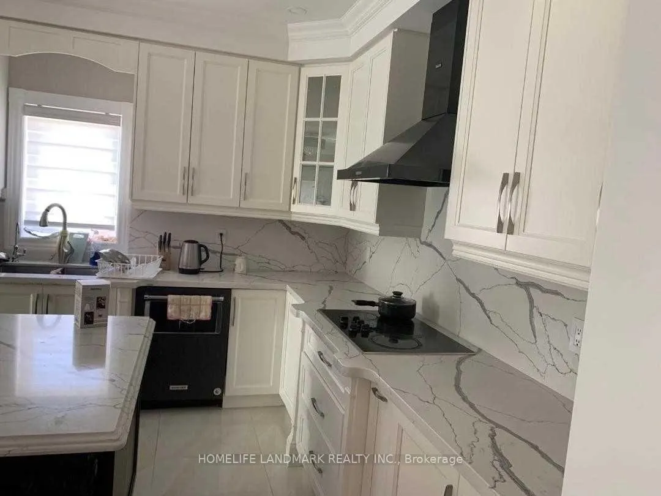
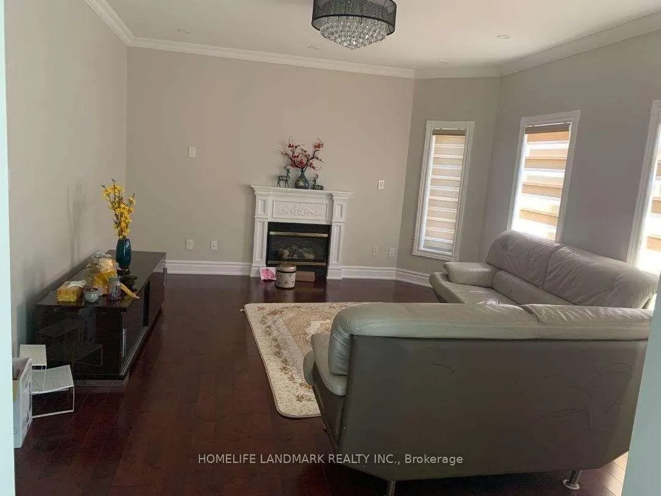
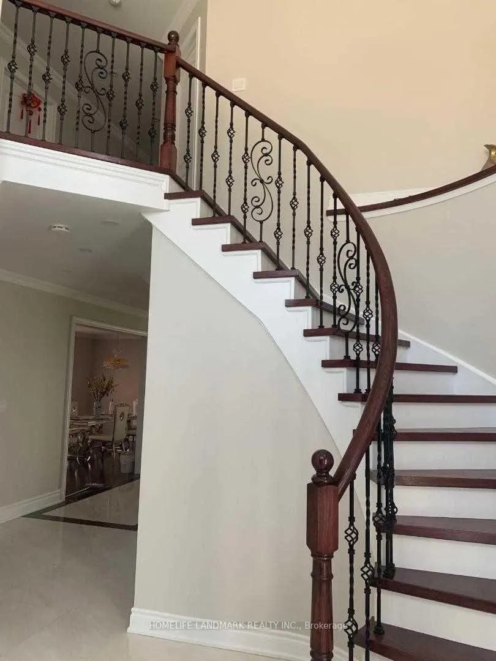
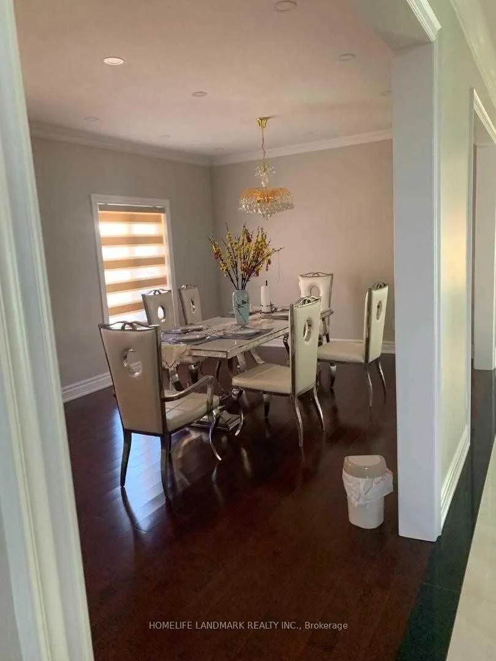
This Is For 2nd Floor For Lease, Excellent Location, Corner Lot In Well Maintained In High Demanded Middlefield Community, 1 Large Bedrooms With 1 Full Bathrooms. 2 Separate Bedrooms With Its Own Full Bathrooms. Each Bedroom is Separate For Lease For $1200. Very Bright Open Concept. Not Including The Basement. Front And Back Yard With Interlock, Close To Middlefield High School. Utilities all Inclusive!
Key Facts & Features
Rental Details
- Portion Of Property For Rent
- 2nd Floor
- Furnished
- Unfurnished
- Rent Term
- 12 Months
- Payment Frequency
- Monthly
- Rental Deposit
- Yes
- Credit Check
- Yes
- Employment Letter
- Yes
- Rental Application
- Yes
- References Required
- No
Included In Rent Fee
- All Inclusive
- Basement Type
- Other
Interior Features
- Laundry Features
- Ensuite, Shared
- Interior Extras
- None
- Fireplace/Stove
- Yes
- Elevator
- No
Exterior Features
- Pool
- Inground
Building
- Building Type
- Detached
- Building Style
- 2-Storey
Construction
- Exterior Finish
- Brick
- Roof
- Asphalt Shingle
- Foundation Details
- Concrete
- Special Designation
- Unknown
Lot
- Lot Front
- 22.97 ft
- Lot Size
- 5342
Parking & Garages
- Garage Type
- Attached
- Garage Spaces
- 0
- Parking Spaces
- 1
- Total Garage And Parking Spaces
- 1
Heating & Cooling
- Heat Source
- Gas
- Heat Type
- Forced Air
- Air Conditioning
- Central Air
- Water
- Municipal
- Sewers
- Sewer
- Bedrooms
- 1
- Washrooms
- 1
- Kitchens
- 1
Washrooms
- 4-piece
- Municipality
- Markham
- Neighbourhood
- Middlefield
- Main cross streets
- Highglen/Fonda road
- Directions
- Corner of Highglen/Fonda rd
- MLS® number
- N12525720
- Data source
- Toronto Regional Real Estate Board
- Status change
- 2026-02-01
- Listed on
- 2025-11-08
- Days on market
- 85 days
- Possession date
- 2025-11-15
- Possession type
- Immediate
- Co-op commission
- Half month rent
- Listed by
- HOMELIFE LANDMARK REALTY INC.
Home Market Value
Current home valuation for 595 Highglen Avenue, Markham, Middlefield, Markham, ON. Listed for $1,200
HOMEH Estimate
—
Estimated Sales Range
—
HOMEH Estimate for 595 Highglen Avenue, Markham, Middlefield
What this home would sell for today, not its rent
Calculated with a real agent's CMA method — 45+ years of experience, codified. Not an AI guess.
For the owner
Is this your home? Track its value.
Get this home's HOMEH Estimate by email once a month, with how many homes are for sale around you.
Around this home
Data provided by OpenStreetMap & Fraser Institute School Rankings
Ask HOMEH
New!Hi there!
👋Text or call (416) 301-9001
Recommended for you
Based on homes you've looked at.
No recommended properties found.
Nearby similar homes
No nearby properties found.
More real estate resources
Other homes nearby
Explore this area
Nearby neighbourhoods
No nearby listings available.