
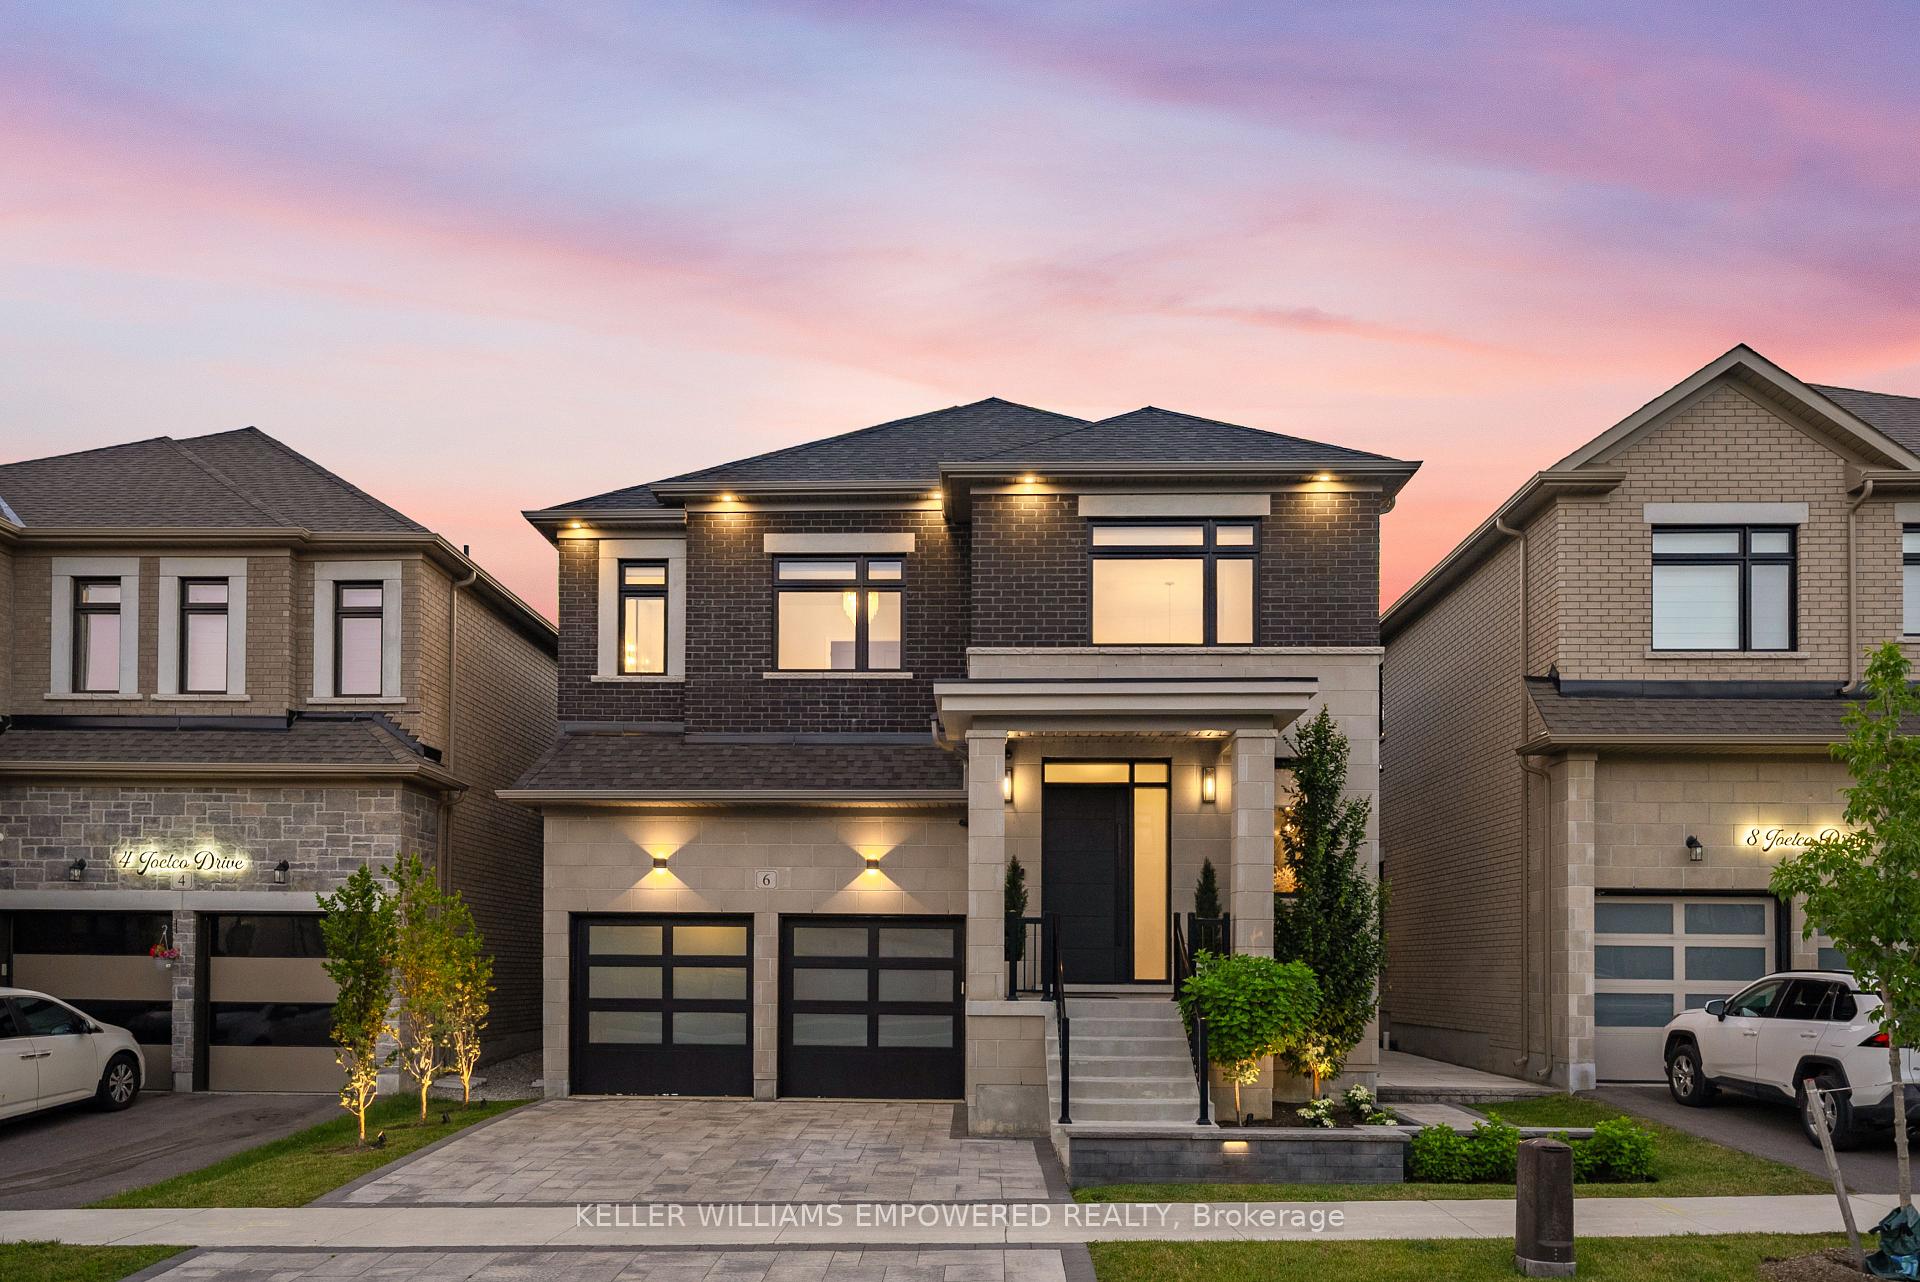
6 Joelco Drive
Markham (Middlefield), ON L3S 0G2
- 4Bedrooms
- 6Bathrooms
- 2Garage
- 3500–5000Sq Ft
- $9,750Tax
- 43×100 ftLot Size
 Estimated Value:$2,525,493See Free Estimate Report

Sale & Price History for 6 Joelco Drive, Markham, Middlefield
| Start Date | End Date | Price | Event | MLS# |
|---|---|---|---|---|
| No listing history available | ||||
Real estate boards require you to or to see the full details of this property.
*Sold prices and complete sale & price history are regulated data. Under the Trust in Real Estate Services Act, 2002 (TRESA) and the rules of the Real Estate Council of Ontario (RECO), and pursuant to the Multiple Listing Service® rules of the Canadian Real Estate Association (CREA) and the Toronto Regional Real Estate Board (TRREB), this information may be shown only to registered users who have agreed to the applicable terms of use (a Virtual Office Website, or "VOW," arrangement). HOMEH Inc., Brokerage therefore provides it to signed-in members only. Creating an account is free and takes under a minute.
About 6 Joelco Drive, Markham, Middlefield
Summarized Description
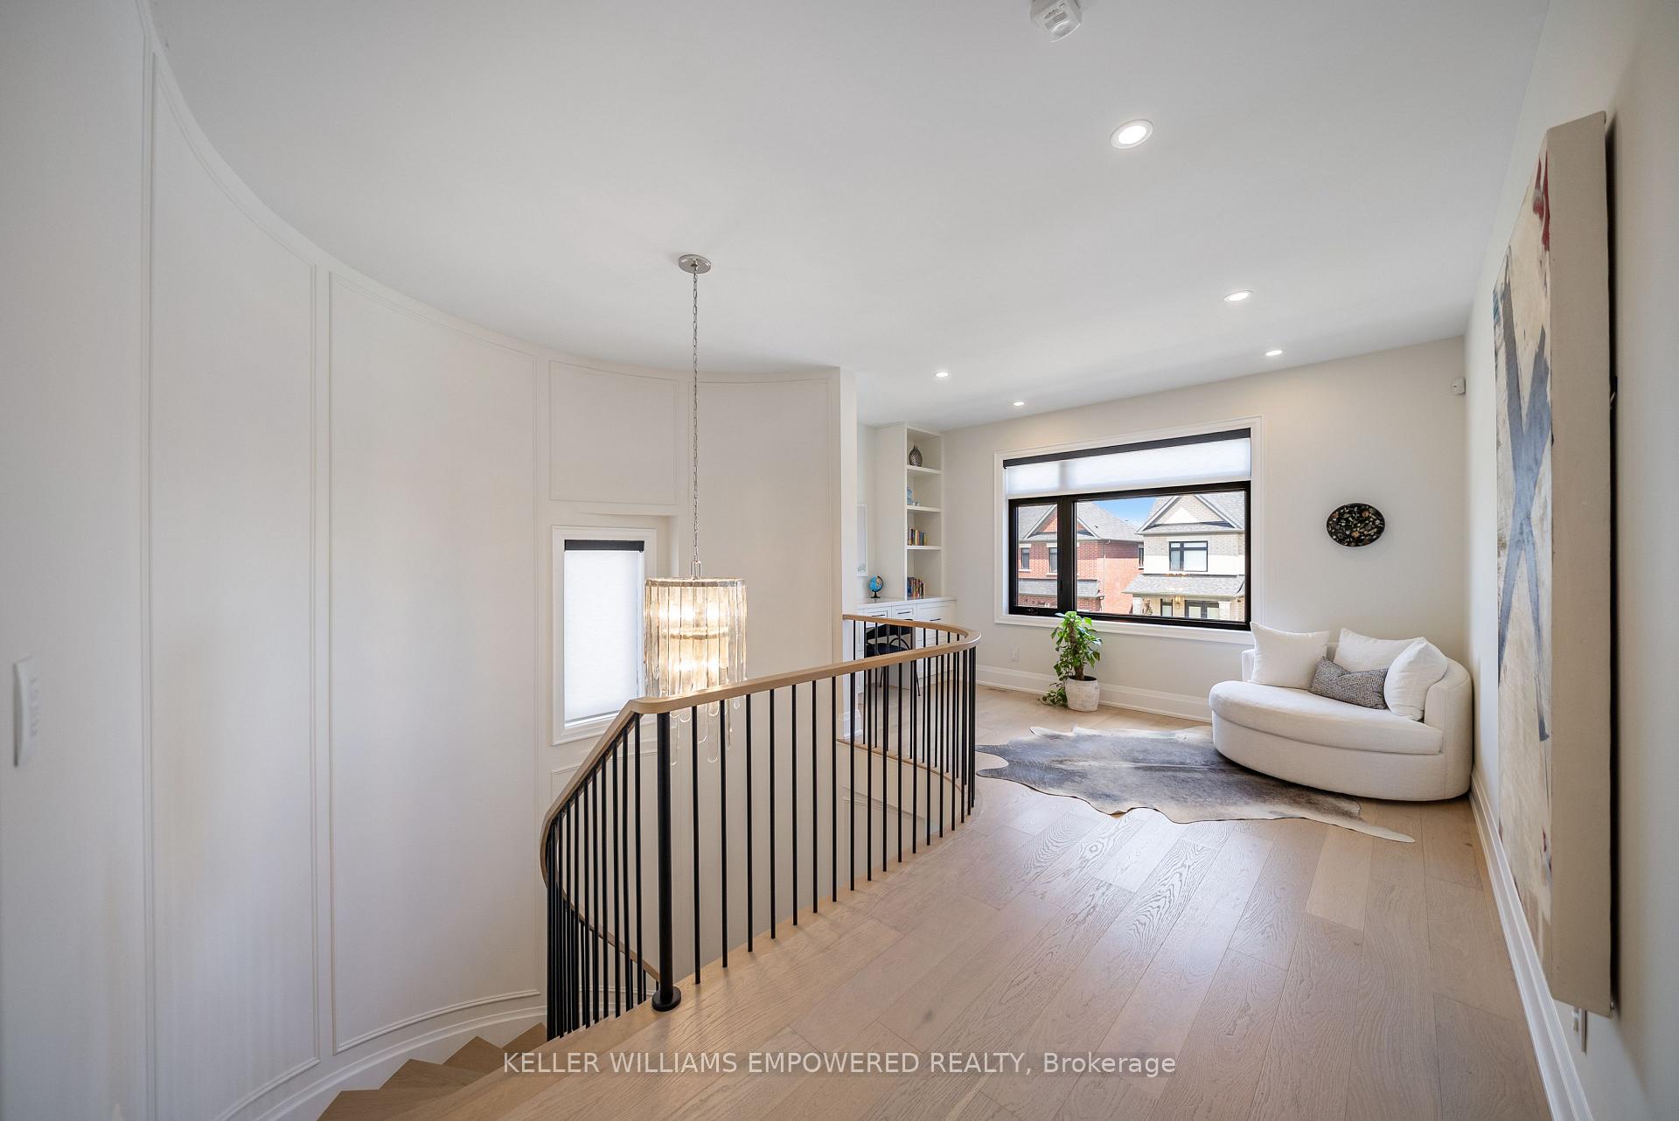
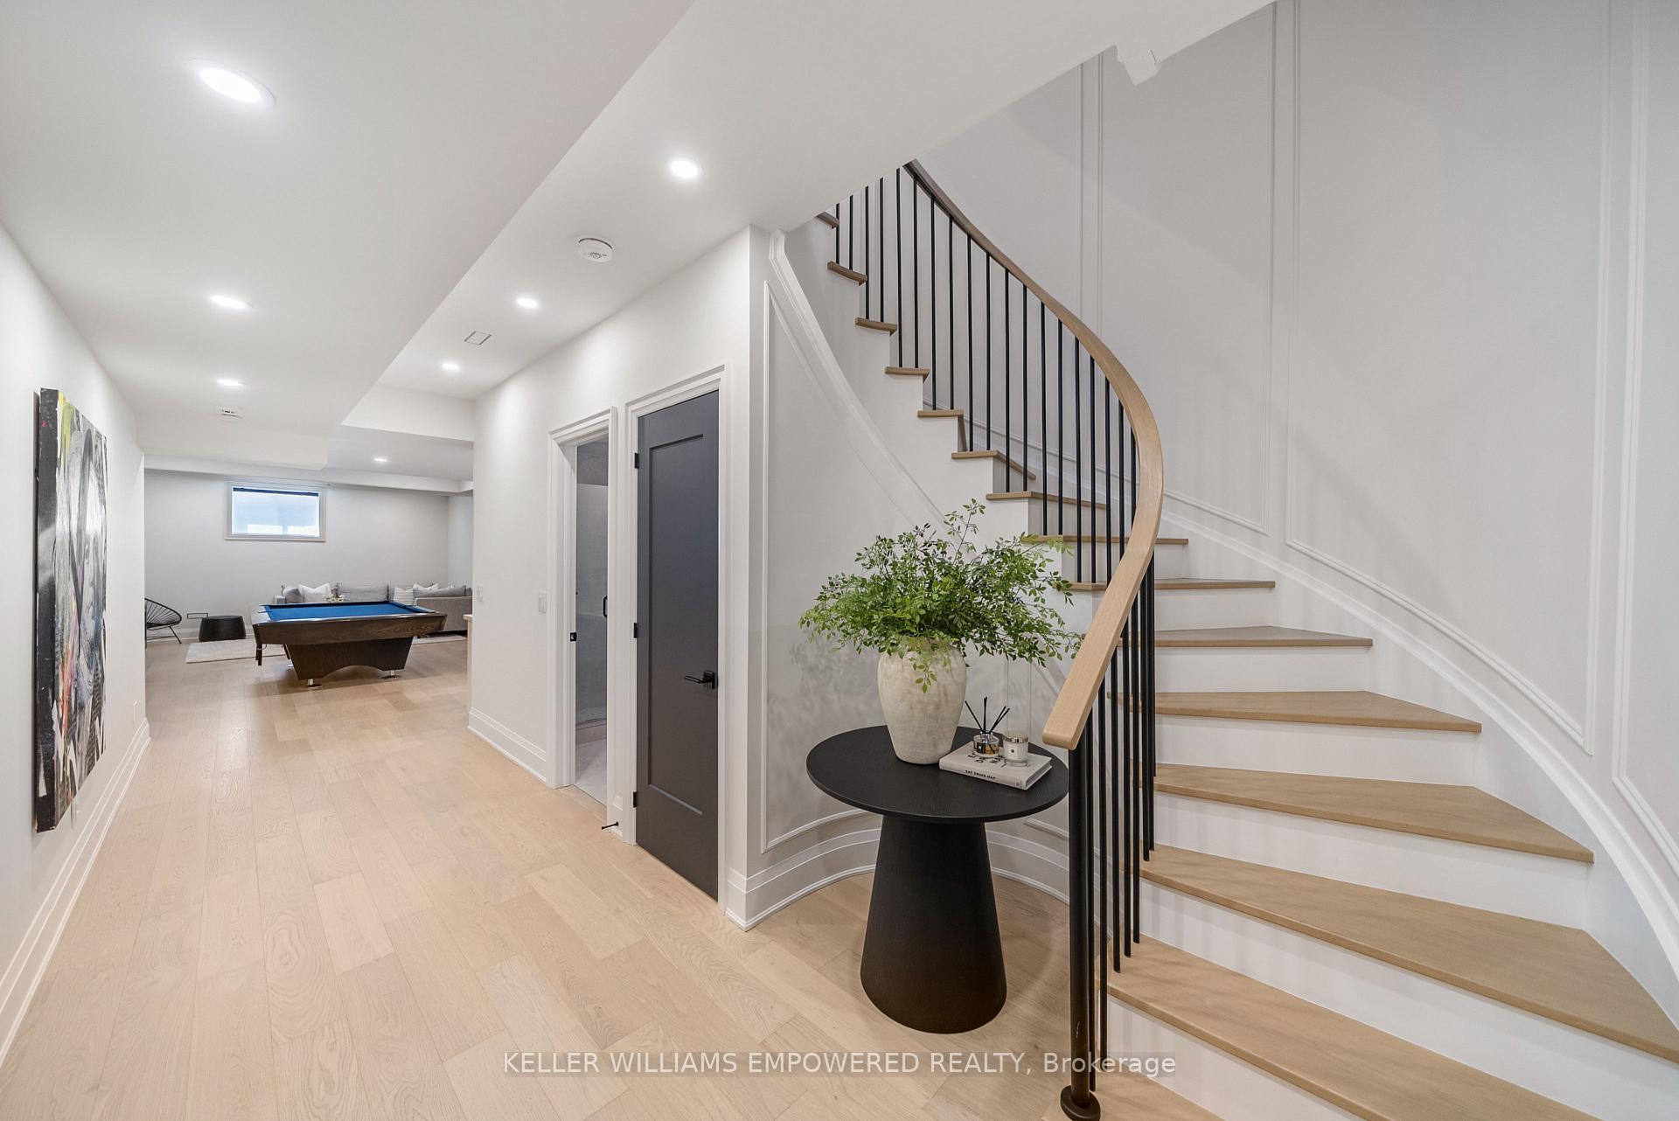
- Stunning Curved Oak Staircase and 10 Foot Ceilings.
- Unique Custom Kitchen with high-end appliances.
- Smart Home System for modern convenience.
- Luxurious Primary Bedroom with spa-like Ensuite.
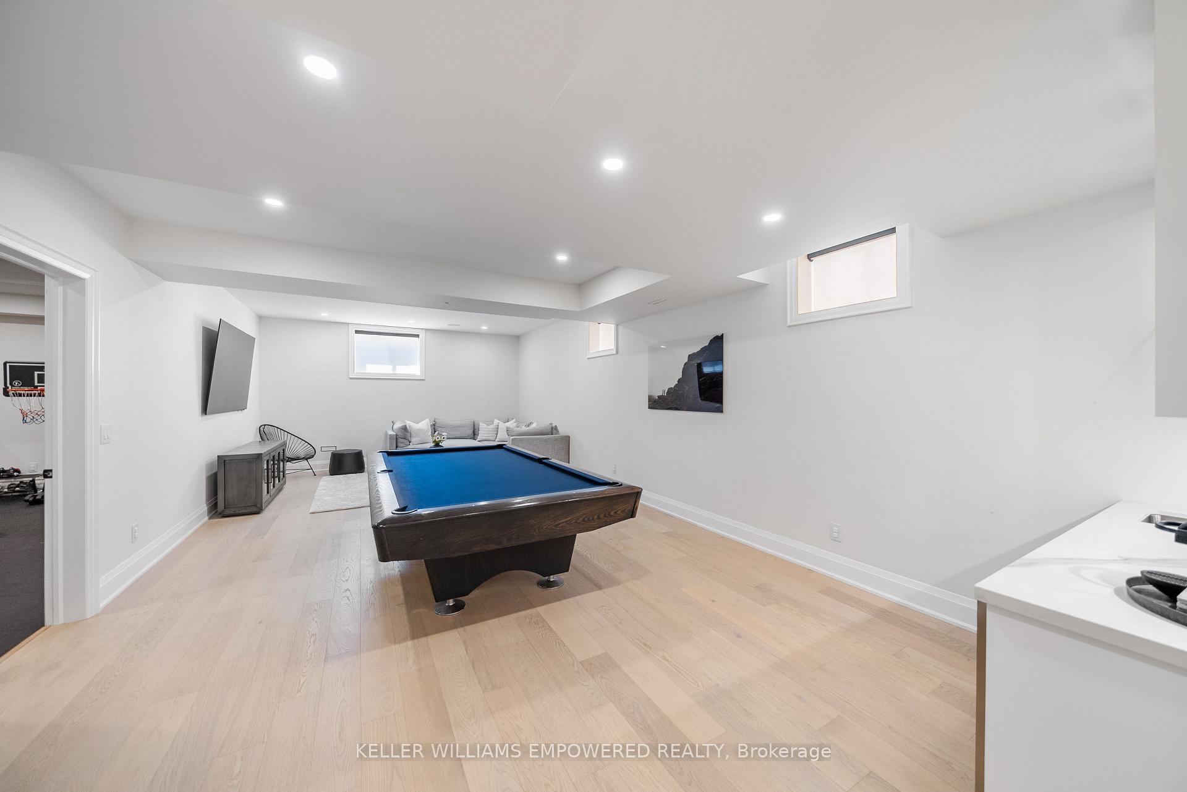
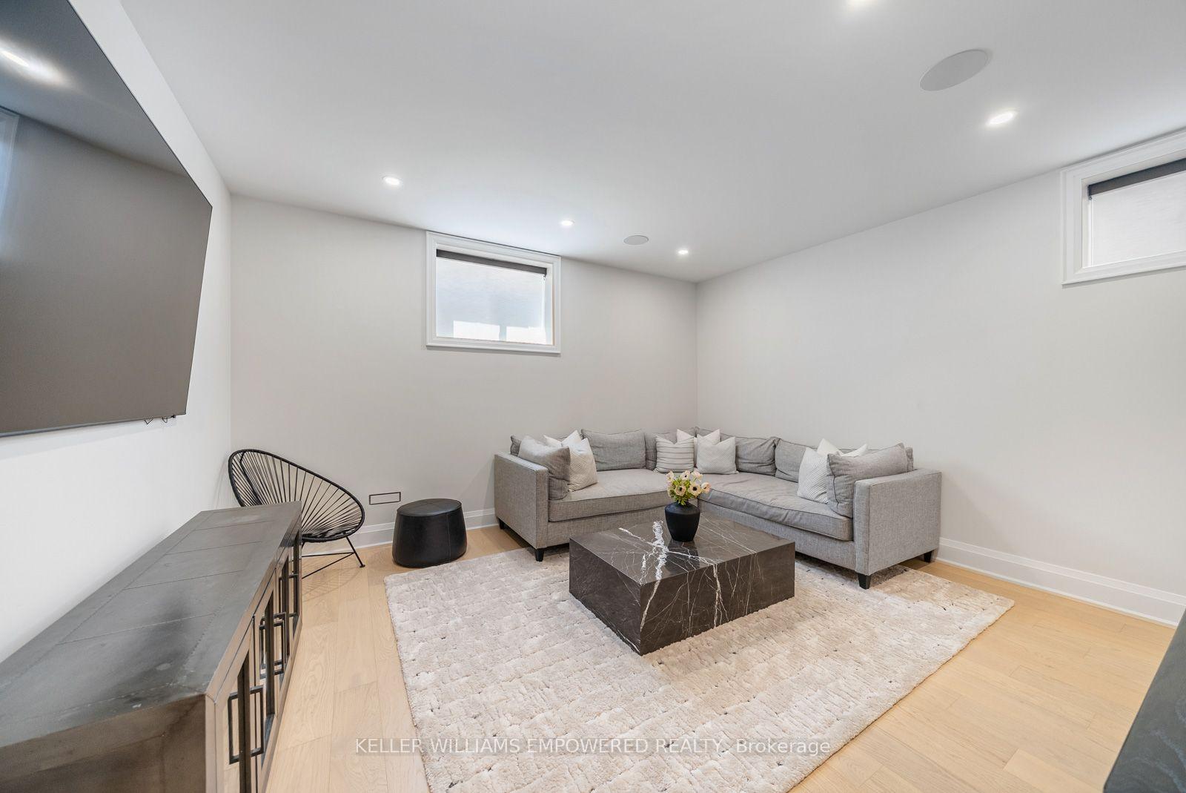
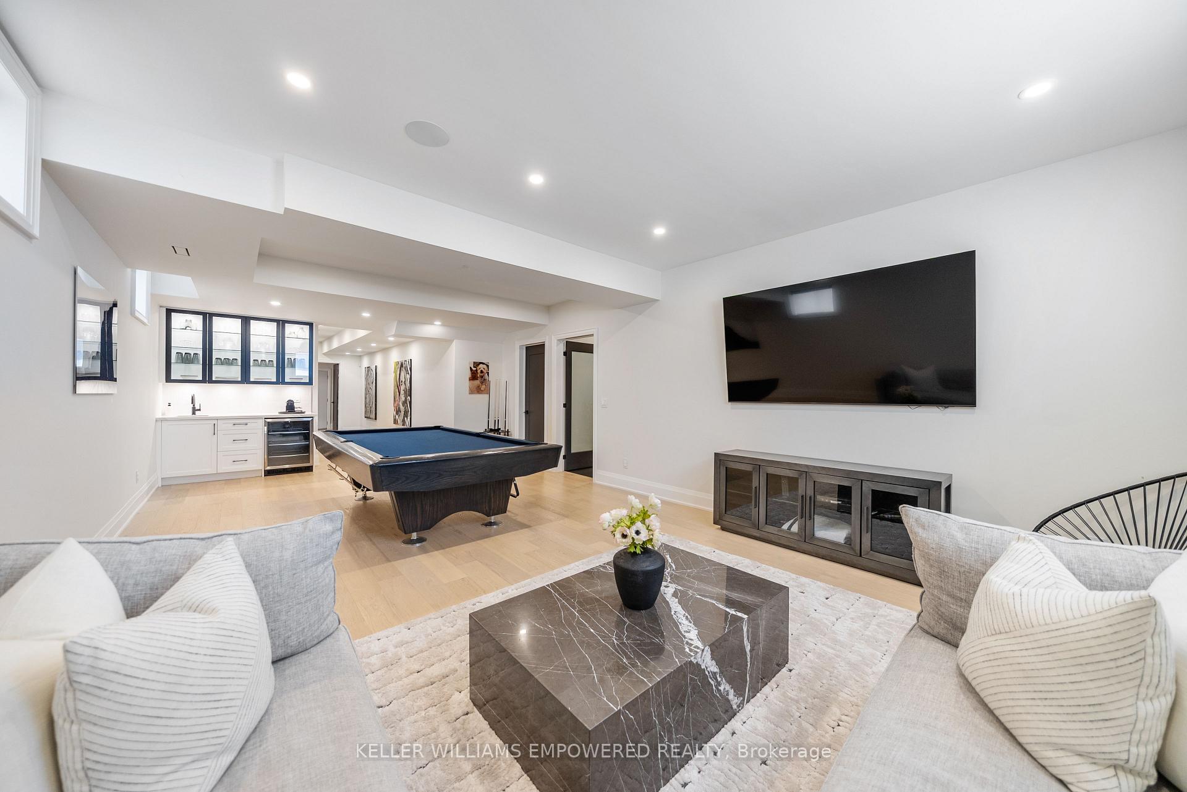
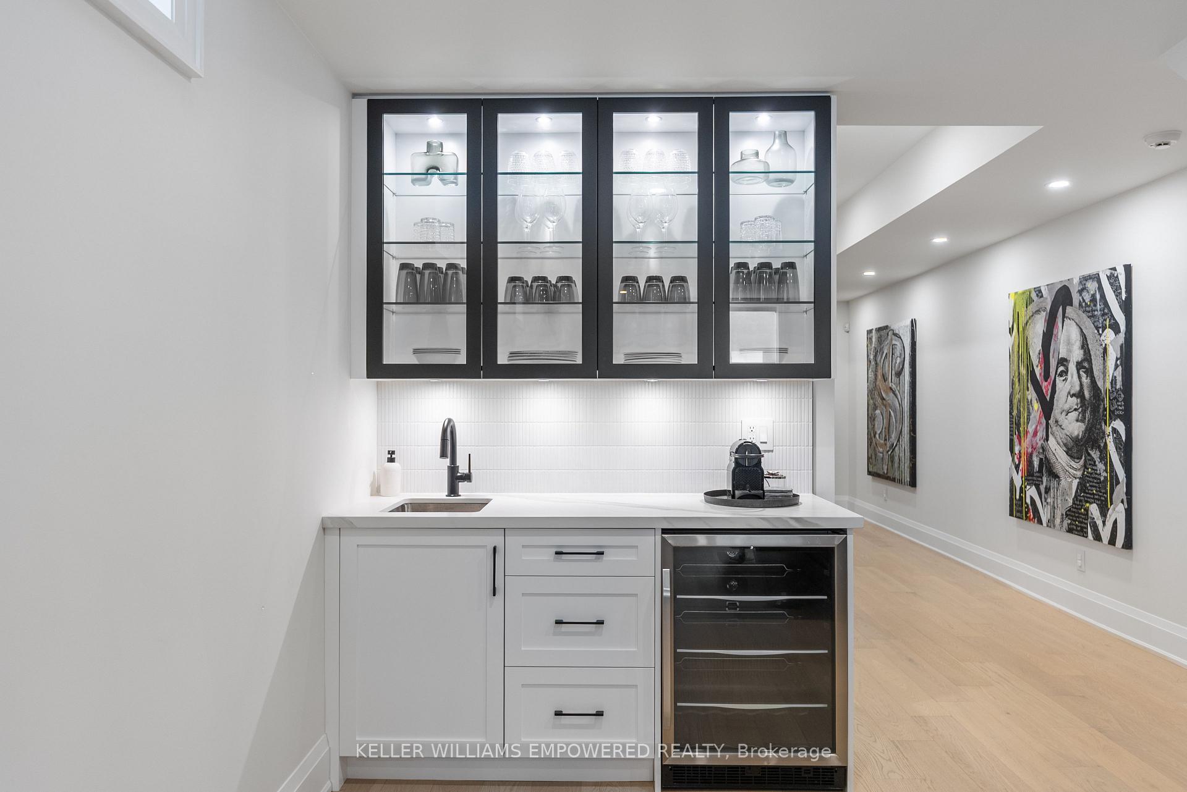
- Fully Finished Basement ideal for entertaining.
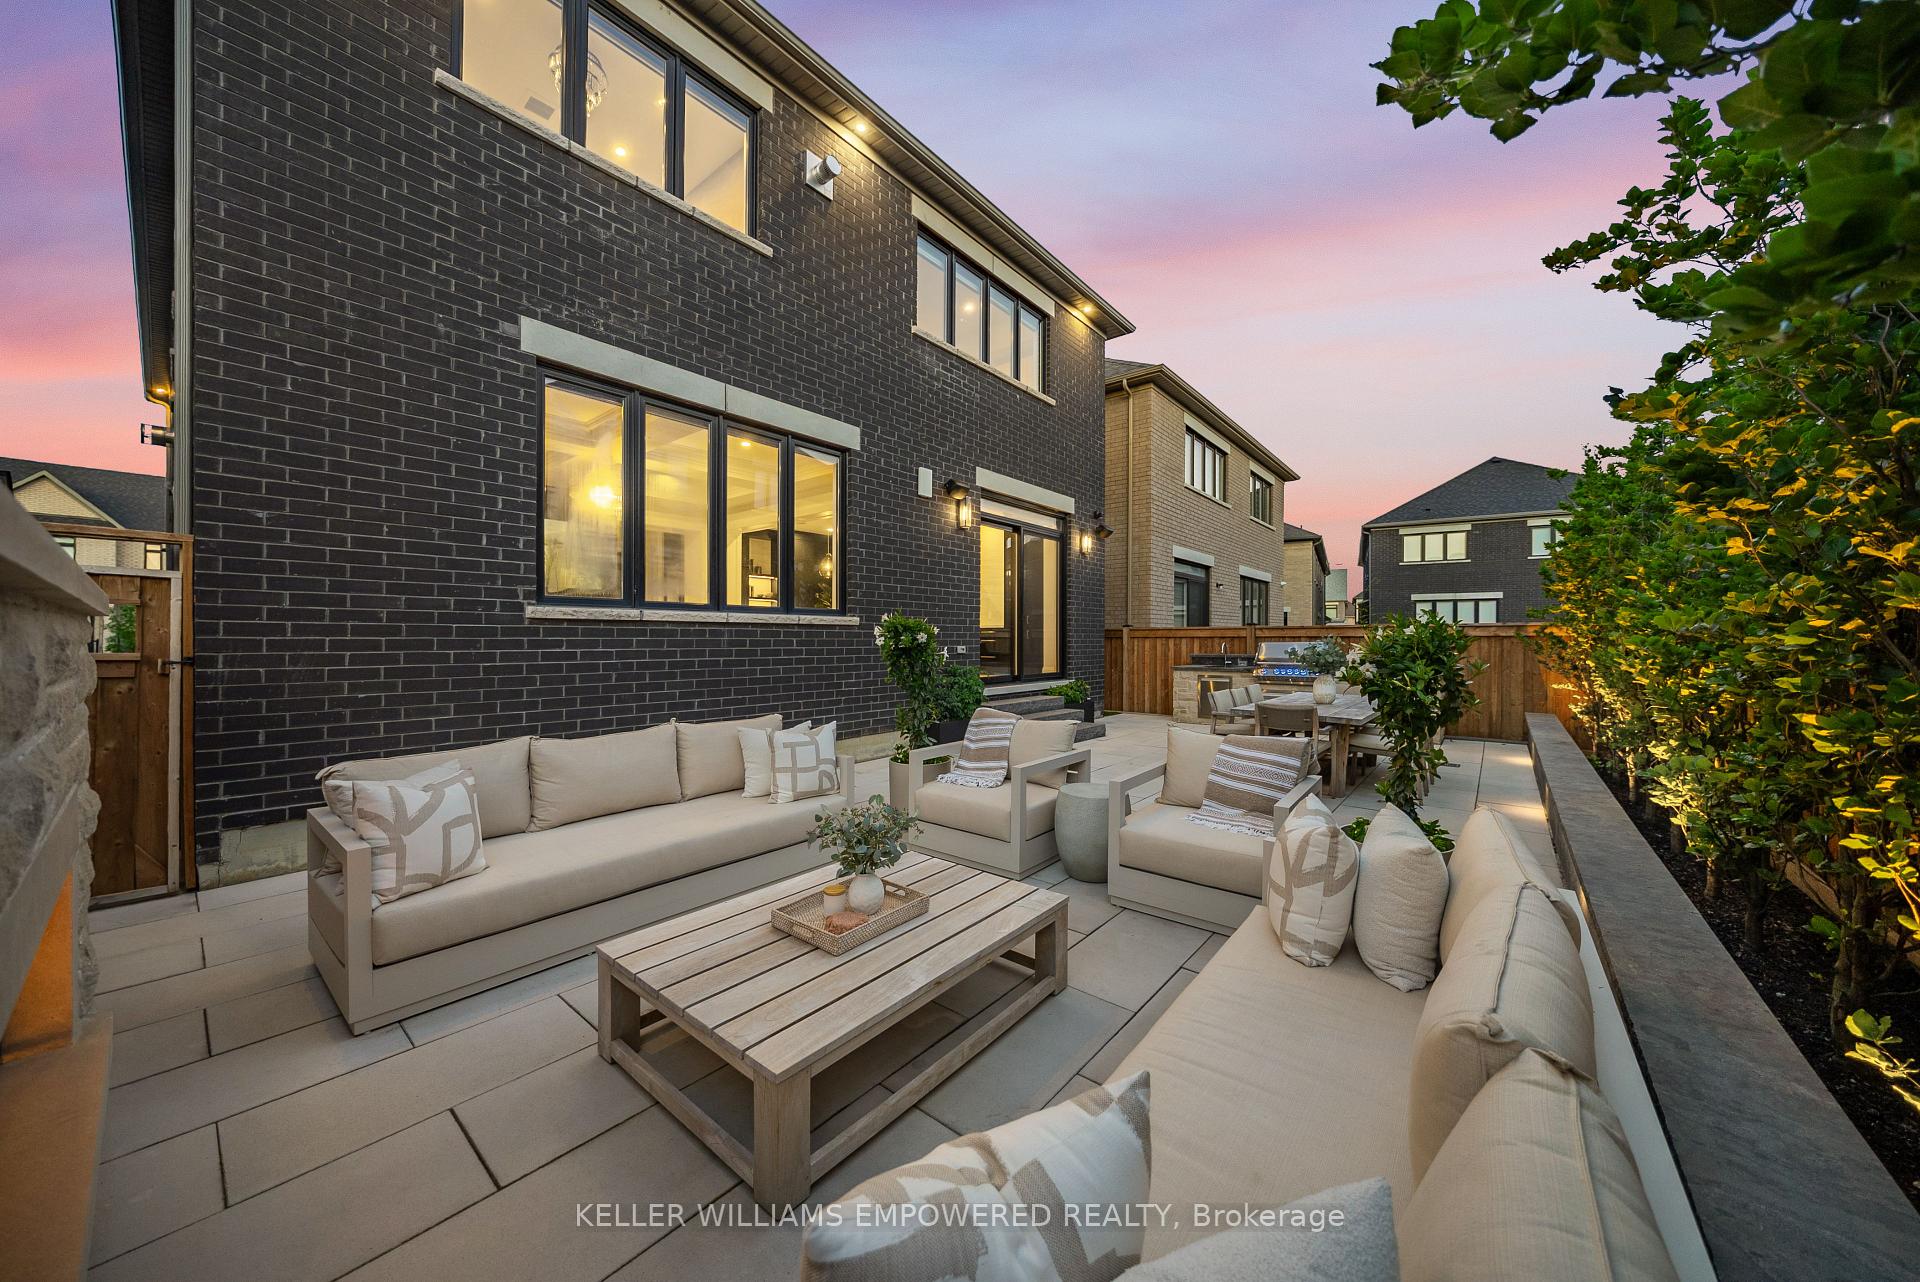
- Professionally Landscaped Backyard with outdoor amenities.
- Located in a desirable Markham community.
- Close to top-rated schools and shopping.
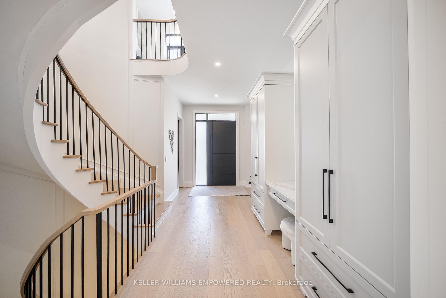
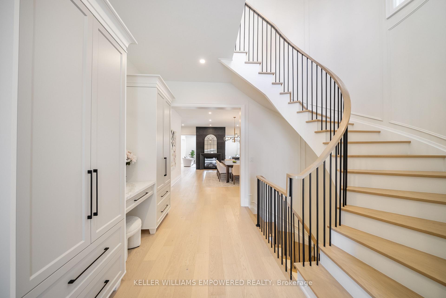
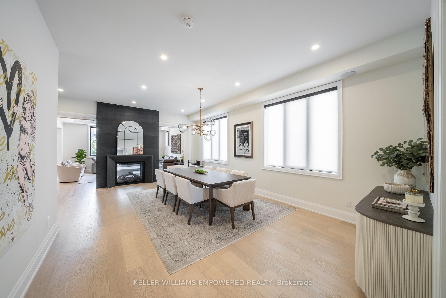
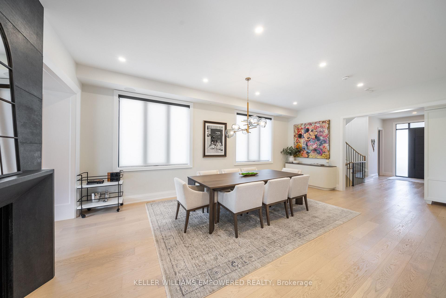
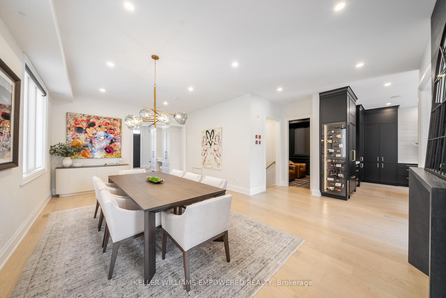
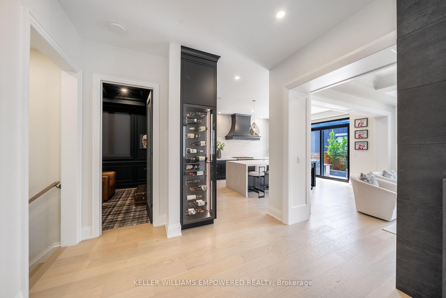
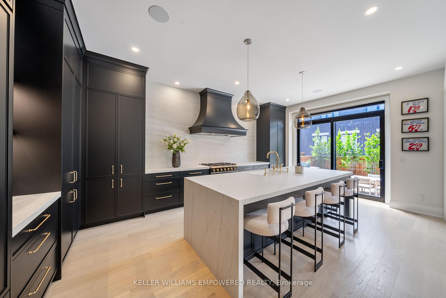
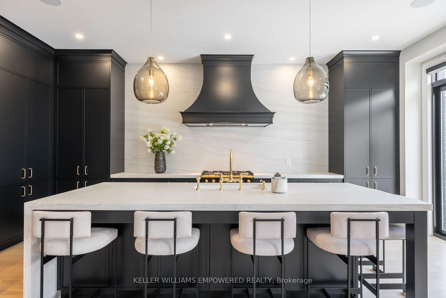
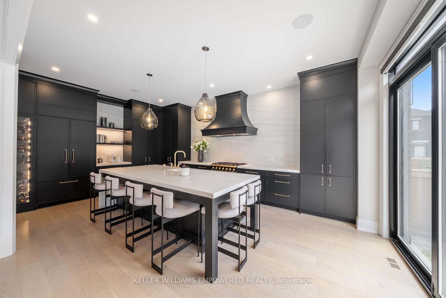
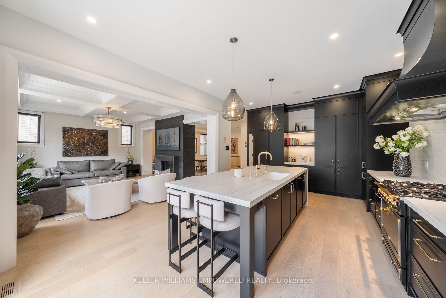
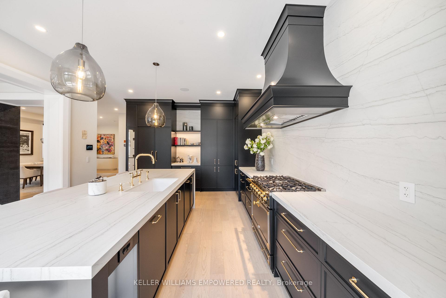
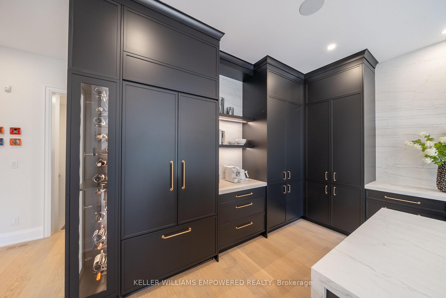
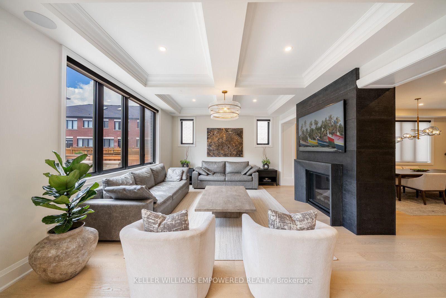
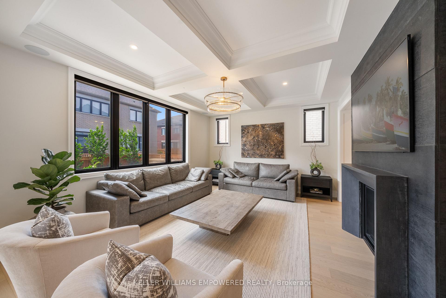
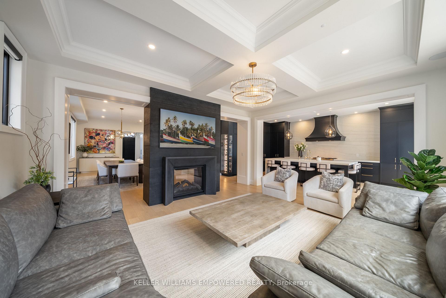
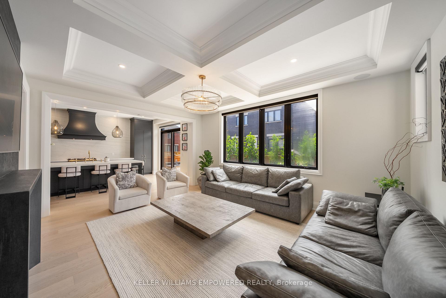
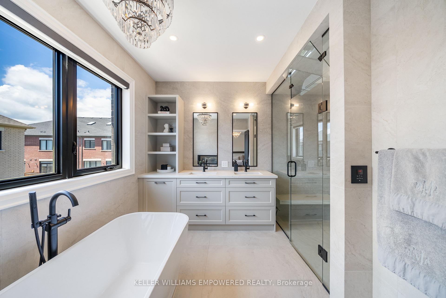
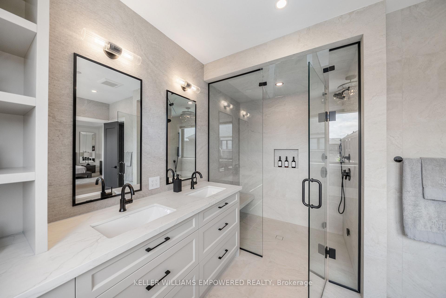
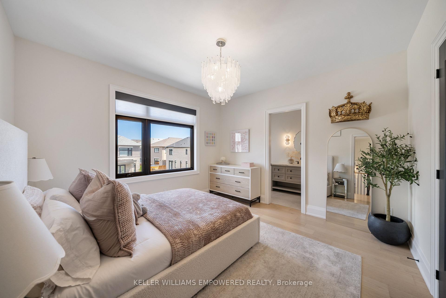
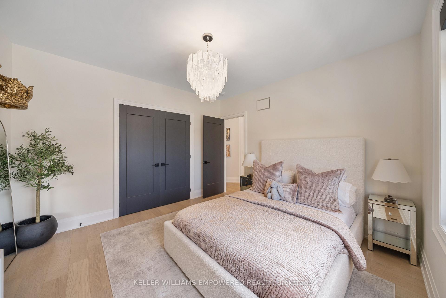
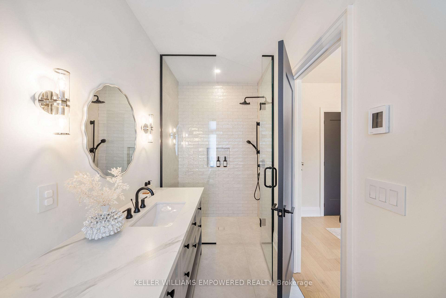
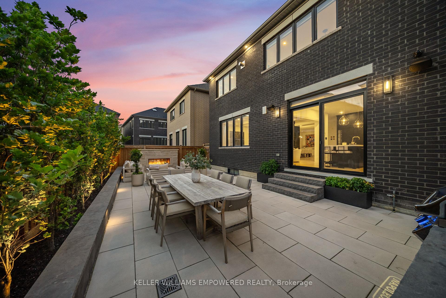
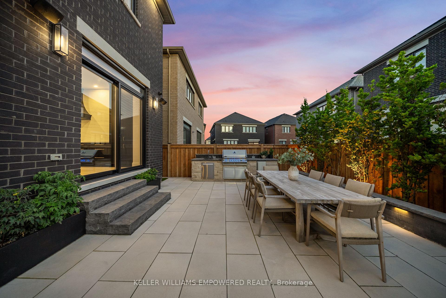
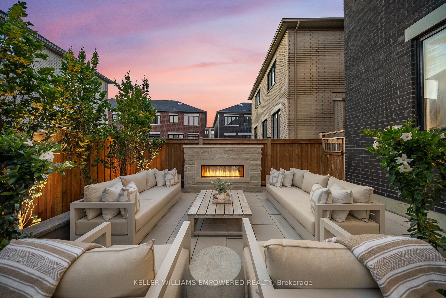
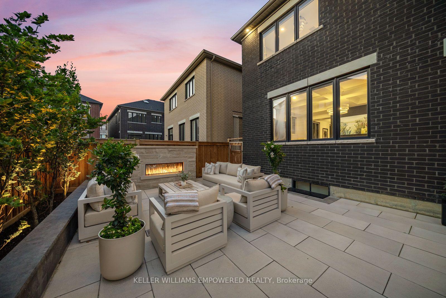
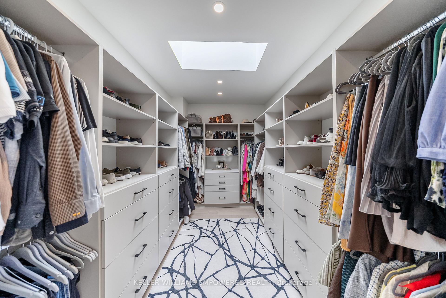
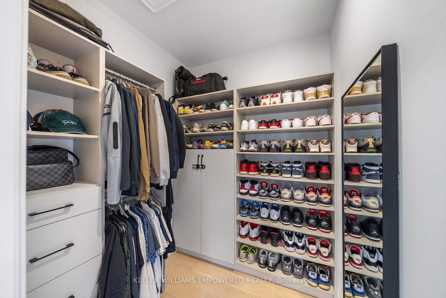
Have you been searching for a home with true designer flair? Welcome to 6 Joelco Drive. From the moment you step inside, you're greeted by a stunning Curved Oak Staircase rising through 10 Foot Ceilings - it quickly becomes clear that nothing in this home was left to chance. The Custom Kitchen by NICO Millwork Group is truly one of a kind - Panel Ready Jennair and Miele Appliances blend seamlessly into the cabinetry, while the La Cornue Oven and Range takes centre stage. Your Oversized 10' Island seats six comfortably, perfect for busy mornings and even better for entertaining. Cozy up to either side of the Two Way Gas Fireplace in your Family Room, or enjoy a glass of wine beside the Built-In Wine Display in your Dining Room. Check your exterior cameras, dim the lights, start the music, and lower the Motorized Blinds without leaving the couch - your Control4 Smart Home System and Panellized Lighting Scenes handle it all. Each bedroom is equipped with a Walk-In Closet featuring Custom Organizers, and Ensuites with Heated Flooring for family and guests to enjoy their own comfort and privacy. The Primary Bedroom is a retreat of its own - relax by your second Two Way Gas Fireplace, get ready in a Walk-In Closet that feels like a boutique, and unwind in your spa-like Ensuite with Freestanding Tub and Steam Shower. The Fully Finished Basement was made for hosting - play a round on the Pool Table, serve guests from the Wet Bar, and never miss a workout in your Rubber Tiled and Mirrored Gym. When the sun sets, move the evening outside to your Professionally Landscaped Backyard, featuring a Built-In Cook Area, Outdoor Gas Fireplace, and Automated Landscape Lighting. With just shy of 5,000 square feet of fully finished living space located in one of Markham's most desirable communities, this is a home you need to feel in person. Minutes from top rated schools, golf, shopping, and Highway 407. Please see Feature Sheet attached to the Listing for all details.
Key Facts & Features
Property Costs
- Annual Property Tax Amount
- $9,750
- Land Transfer Tax Fee
- $49,600
Rental Items
- Rental Equipment
- Hot Water Heater & Hot Water Storage Tank at $52.50 + HST
- Under Contract
- Hot Water Heater
- Basement Type
- Finished
Interior Features
- Laundry Level
- Upper Level
- Interior Extras
- ERV/HRV, Central Vacuum, Carpet Free, On Demand Water Heater, Storage
- Security Features
- Alarm System, Carbon Monoxide Detectors, Security System, Smoke Detector, Other
- Fireplace/Stove
- Yes
- Fireplace Features
- Family Room, Natural Gas, Other
- Elevator
- No
Exterior Features
- Pool
- None
Building
- Building Type
- Detached
- Building Style
- 2-Storey
- Approx Age
- 0-5
Construction
- Exterior Finish
- Brick, Stone
- Roof
- Asphalt Shingle
- Foundation Details
- Concrete
- Special Designation
- Other
Lot
- Lot Front
- 43.35 ft
- Lot Depth
- 100.17 ft
Inclusions
- Inclusions
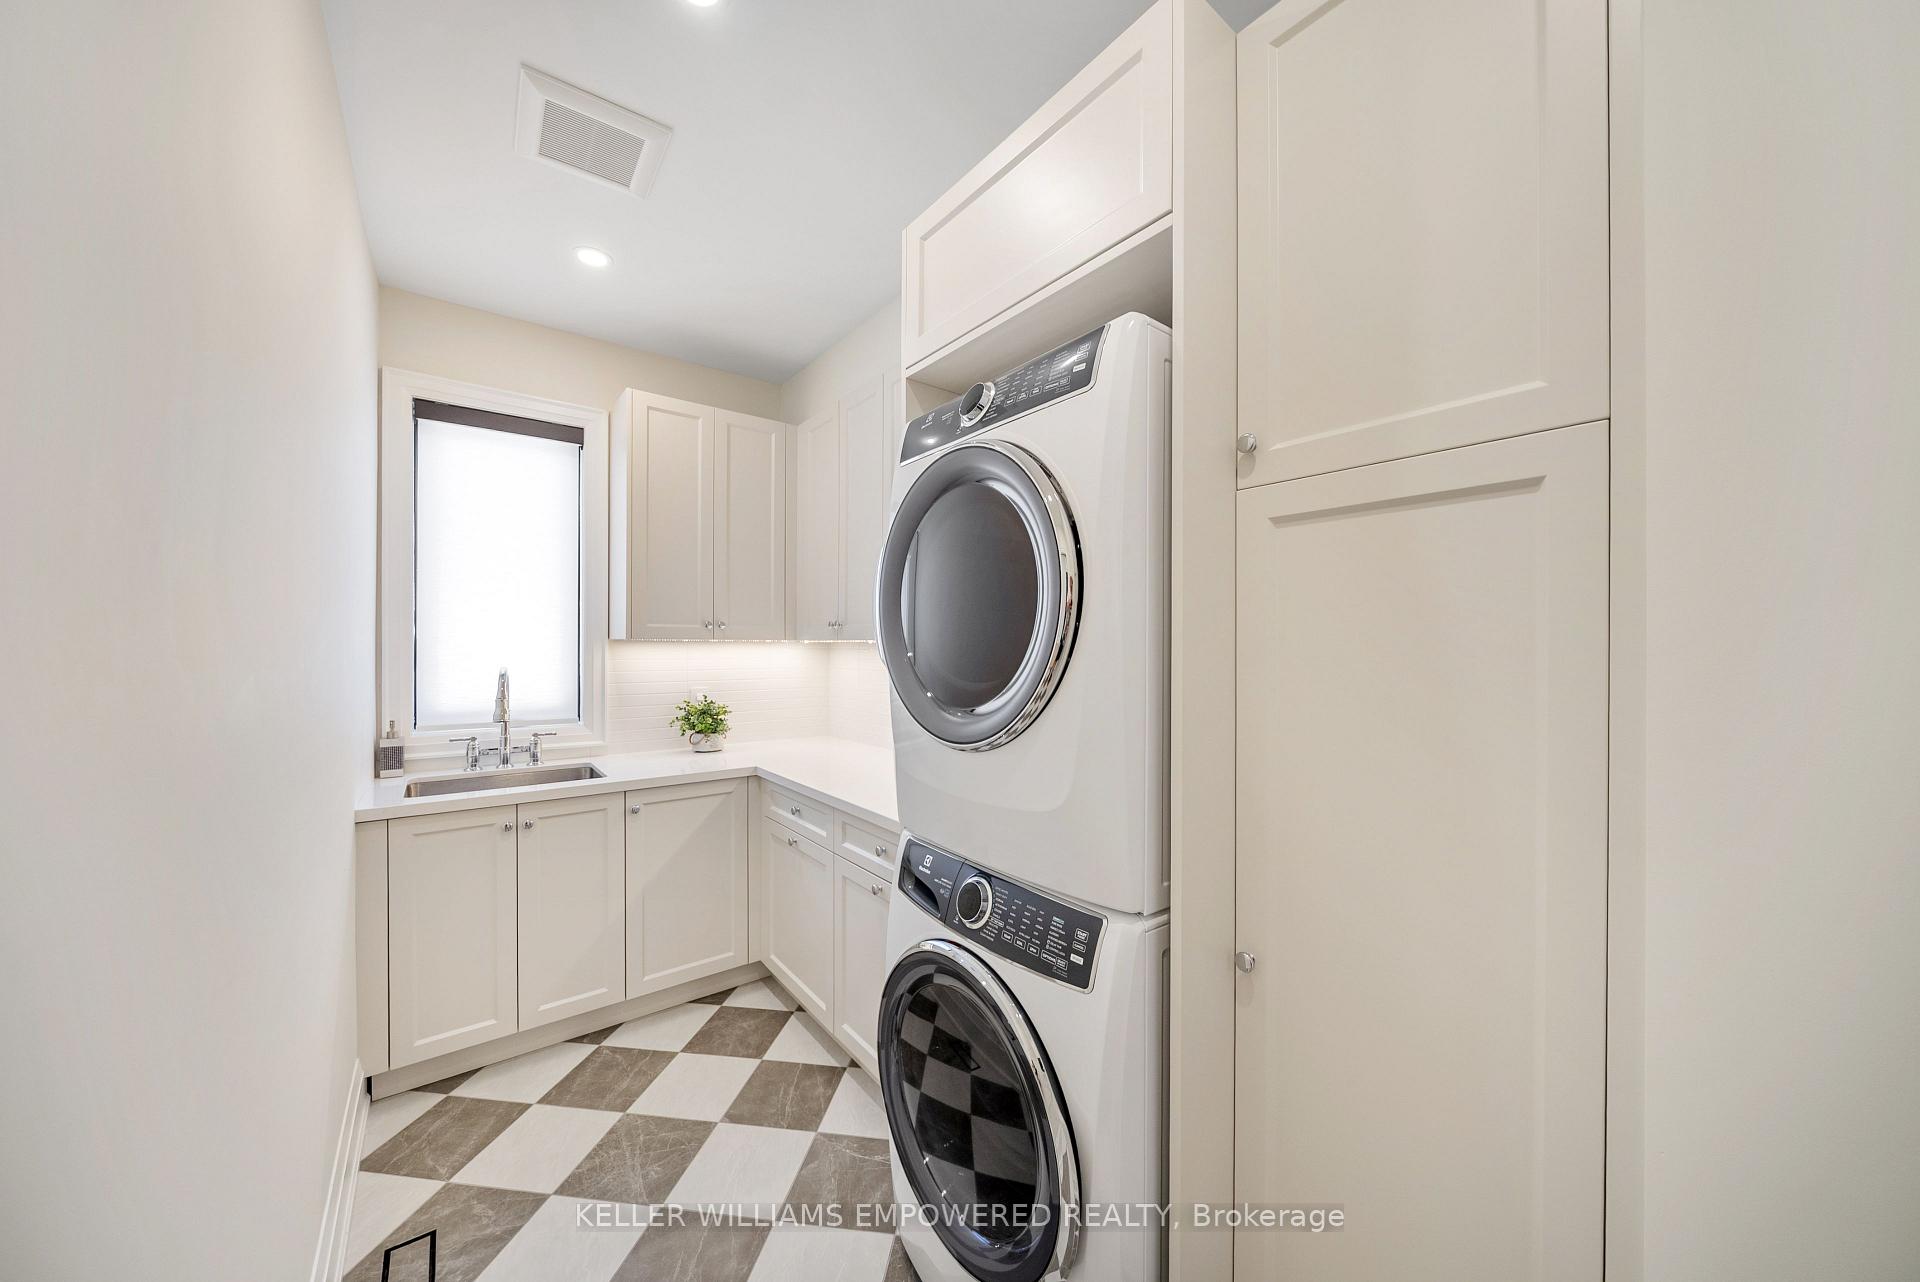
- Jennair Panel Ready Fridge and Freezer, Miele Panel Ready Dishwasher, La Cornue Oven and Range, Electrolux Stacked Washing Machine and Dryer. All Electrical Light Fixtures & Window Coverings (motorized blinds on main floor, basement and primary bedroom). Control4 Smart Home System and Control4 Panellized Lighting System
Parking & Garages
- Garage Type
- Built-In
- Garage Spaces
- 2
- Parking Spaces
- 2
- Total Garage And Parking Spaces
- 4
Heating & Cooling
- Heat Source
- Gas
- Heat Type
- Forced Air
- Air Conditioning
- Central Air
- Water
- Municipal
- Sewers
- Sewer
- Natural Gas
- Yes
- Hydro
- Yes
- Cable
- Available
- Telephone
- Available
- Bedrooms
- 4
- Washrooms
- 6
- Kitchens
- 1
- Family / bonus room
- Yes
Room sizes
- Dining Room—Main level, Built-in Speakers, Pot Lights, Hardwood Floor
- Living Room—Main level, Combined w/Dining, Open Concept, Hardwood Floor
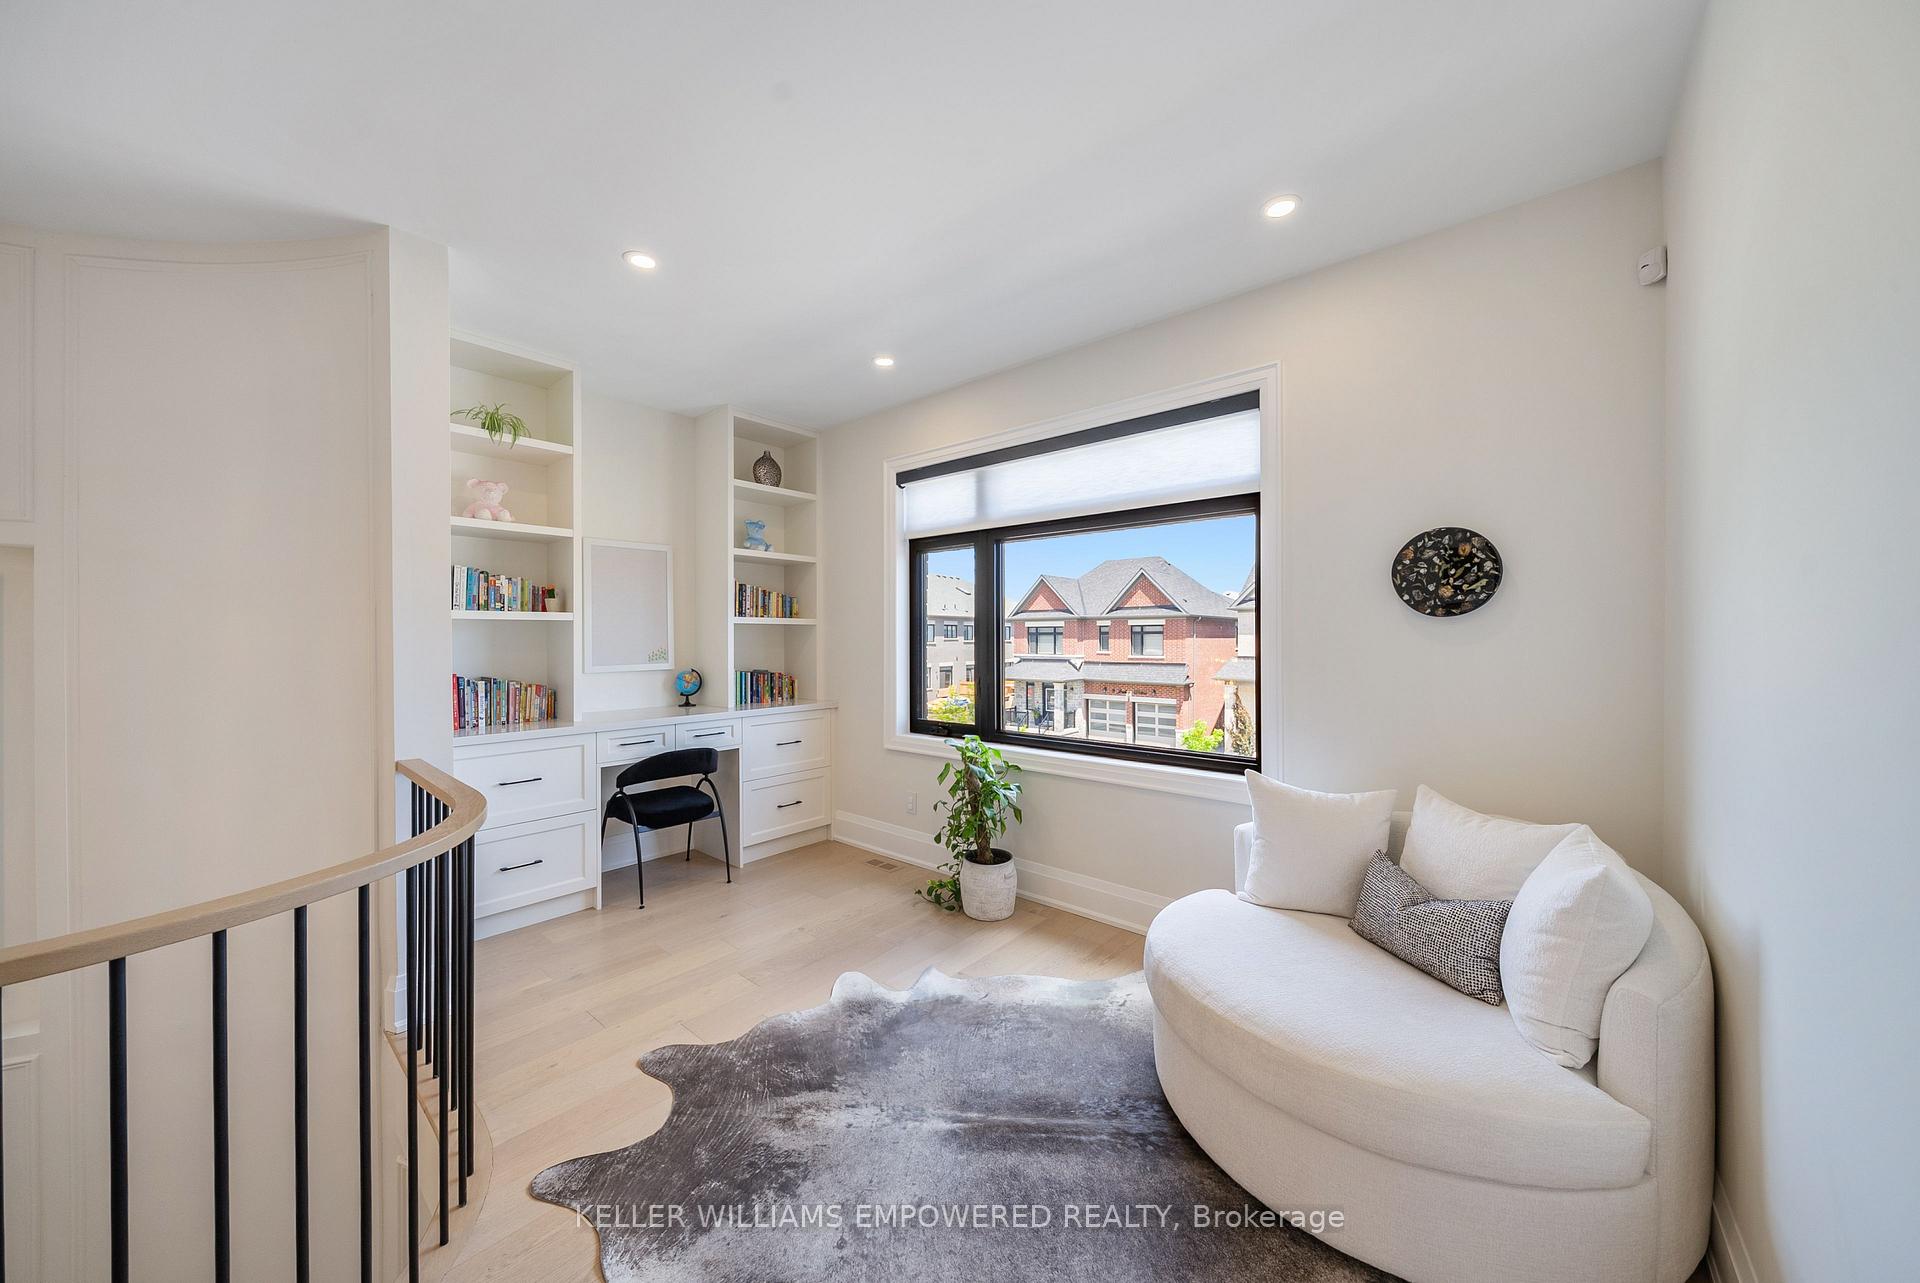
- Study—Upper level, B/I Desk, B/I Shelves, Hardwood Floor
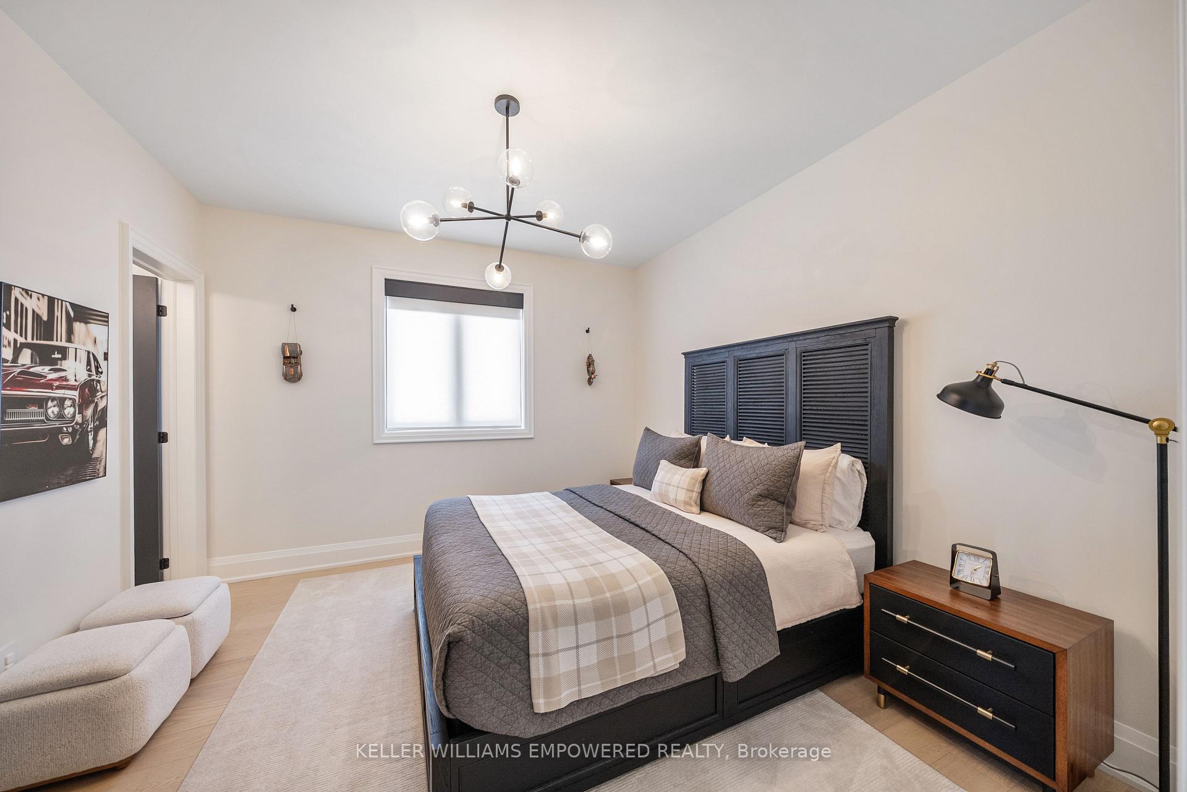
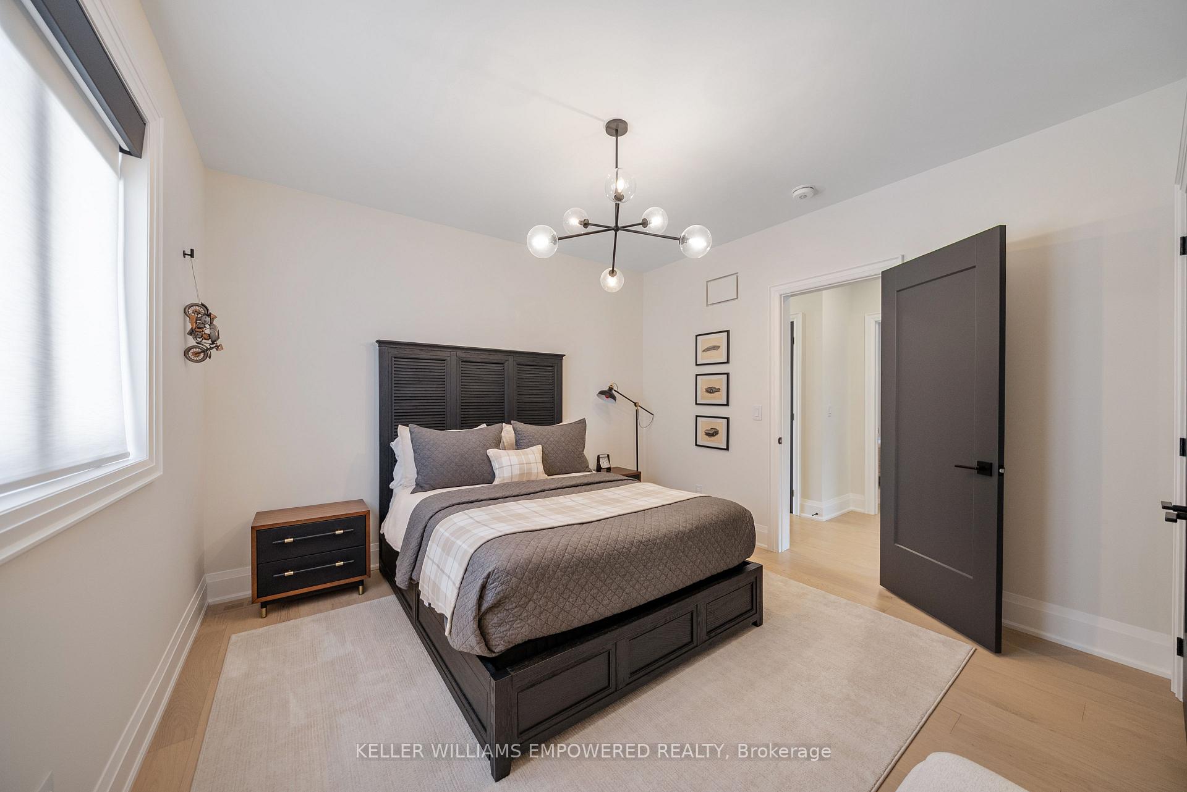
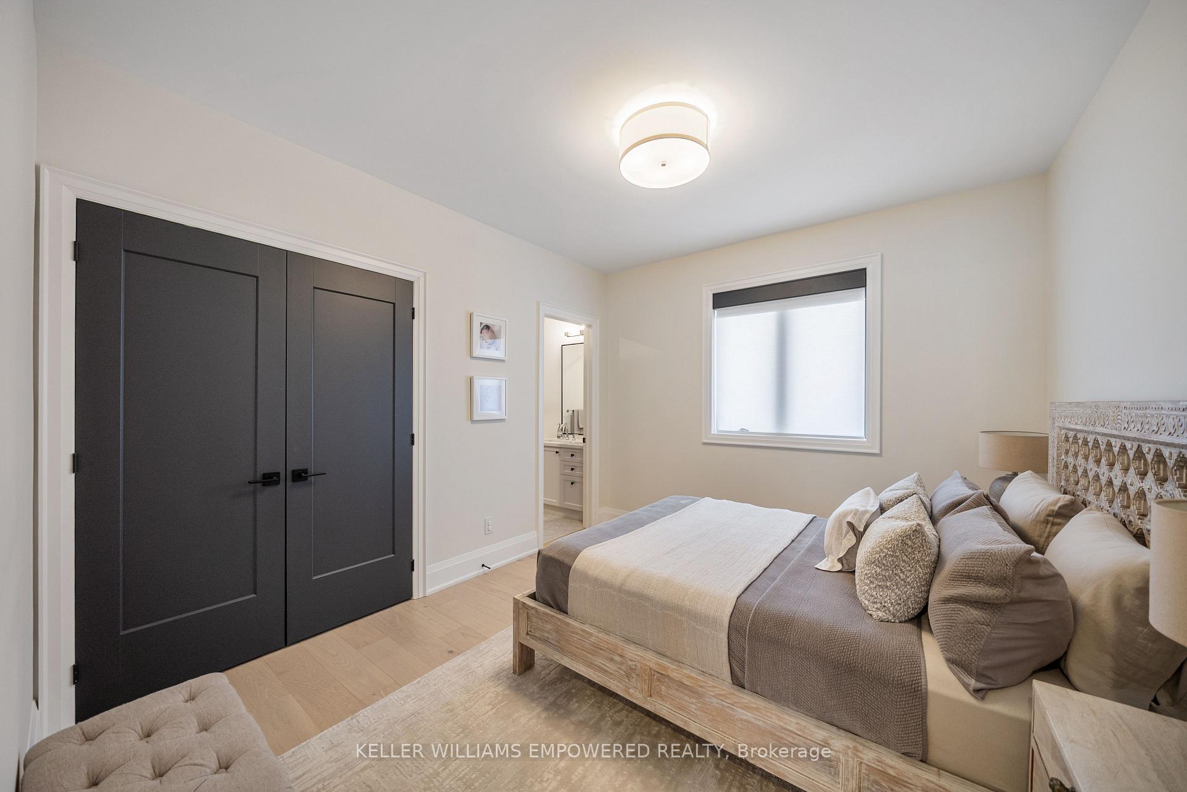
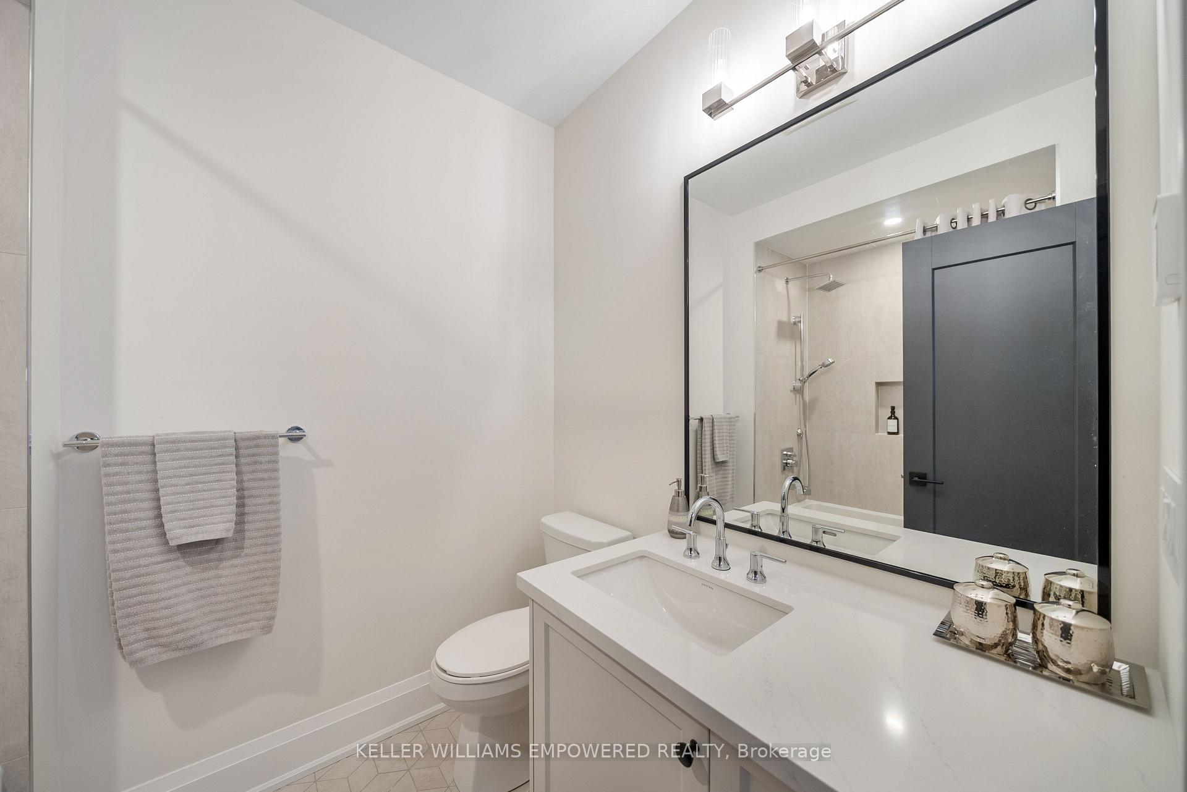
- Bedroom 4—Upper level, Double Closet, 4 Pc Ensuite, Hardwood Floor
- Recreation—Lower level, Wet Bar, Built-in Speakers, Pot Lights
- Family Room—Main level, 2 Way Fireplace, Coffered Ceiling(s), Hardwood Floor
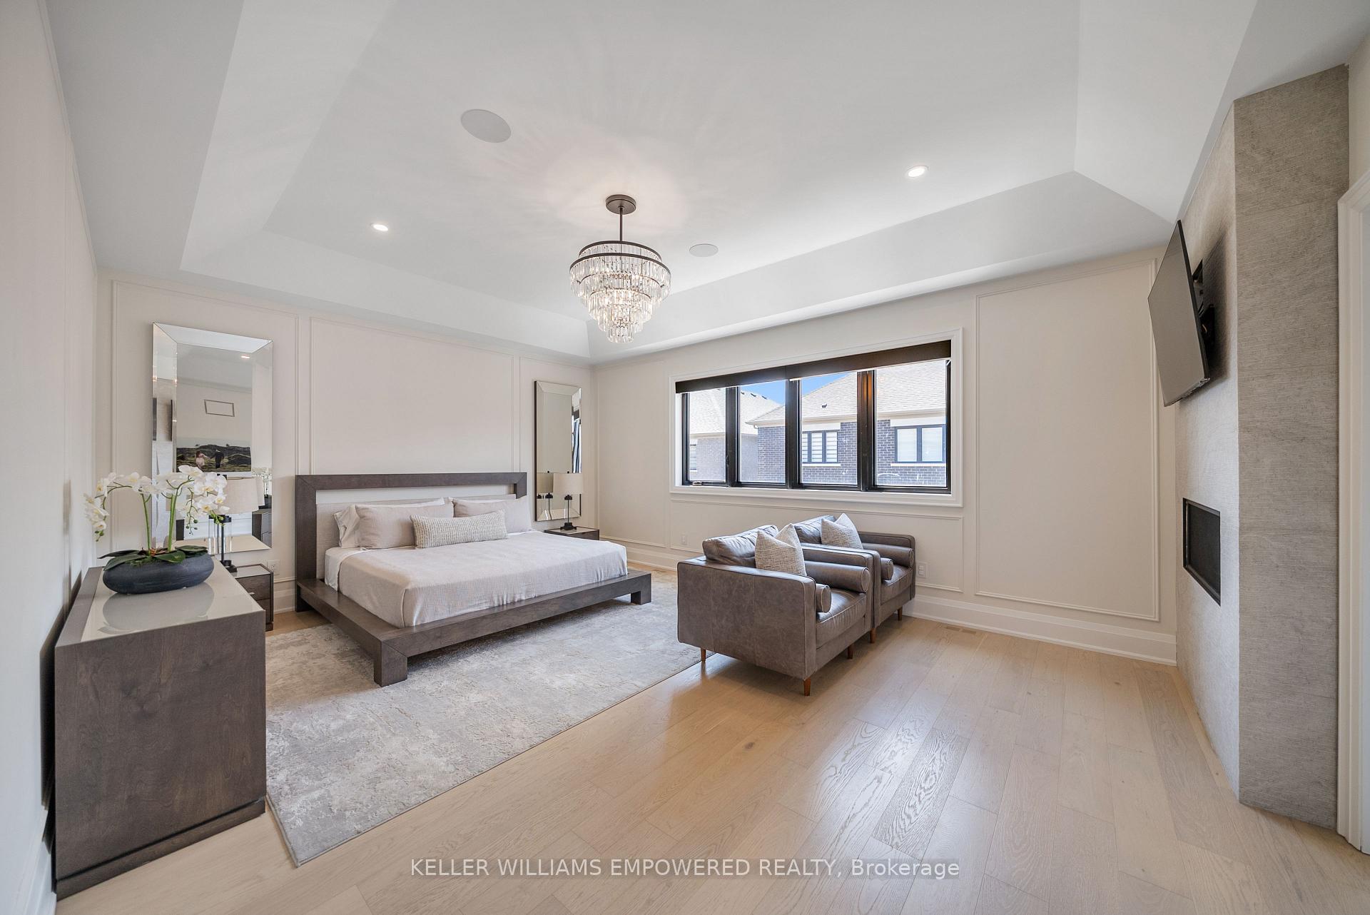
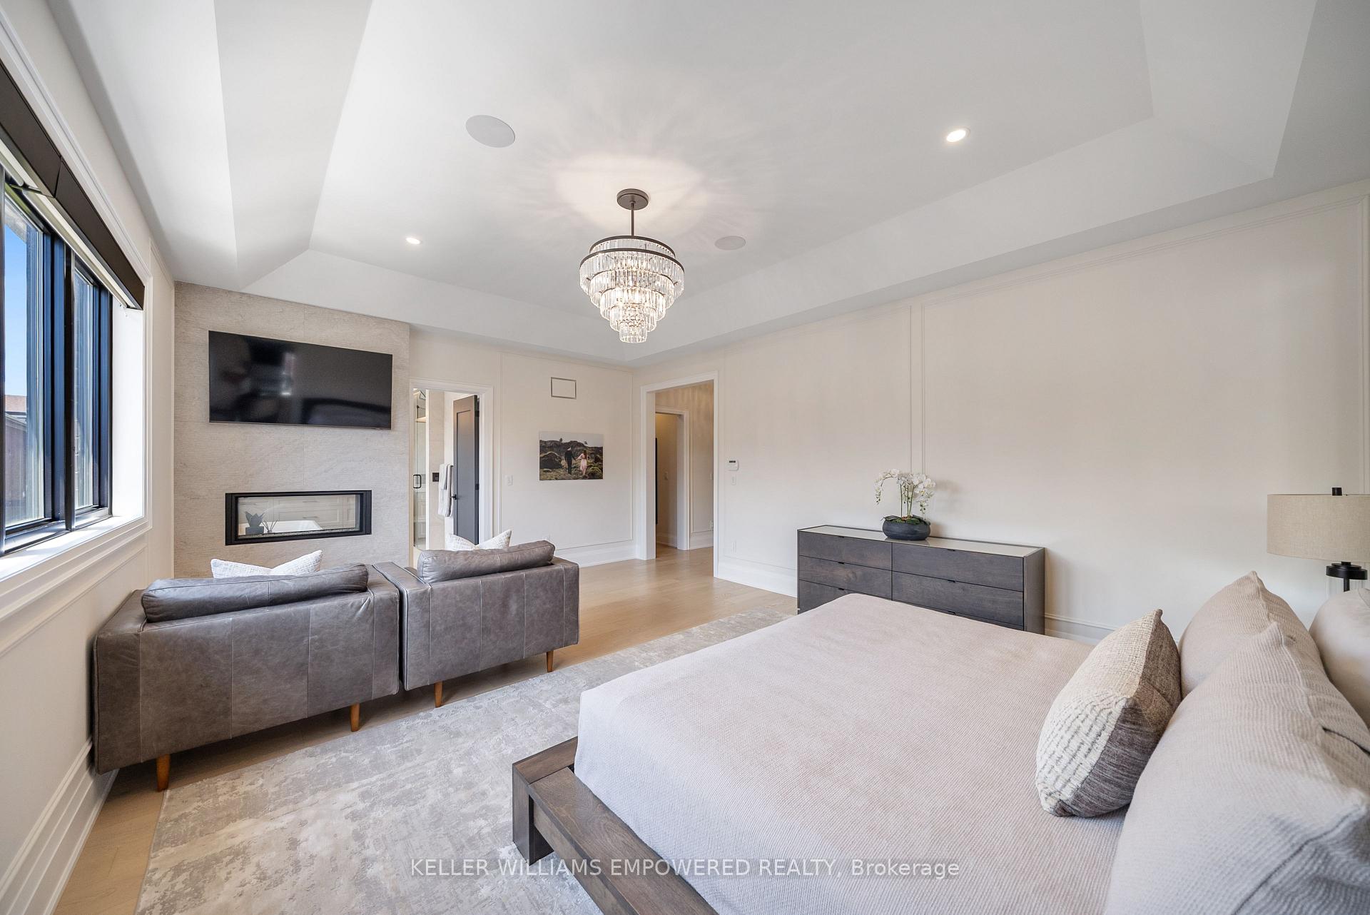
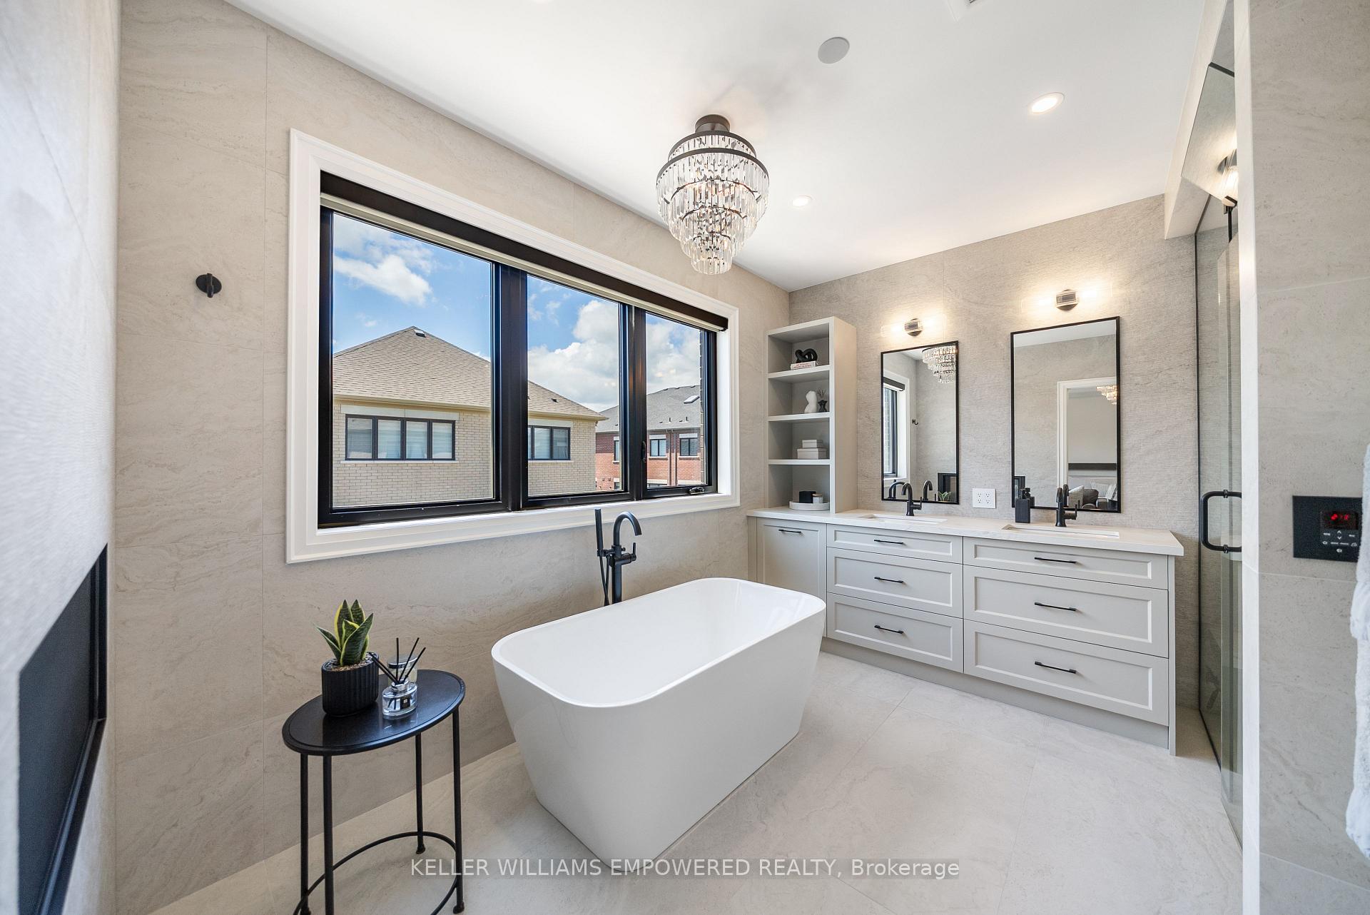
- Primary Bedroom—Upper level, His and Hers Closets, 6 Pc Ensuite, 2 Way Fireplace
- Exercise Room—Lower level, Mirrored Walls, Built-in Speakers, Pot Lights
- Kitchen—Main level, Centre Island, B/I Appliances, W/O To Patio
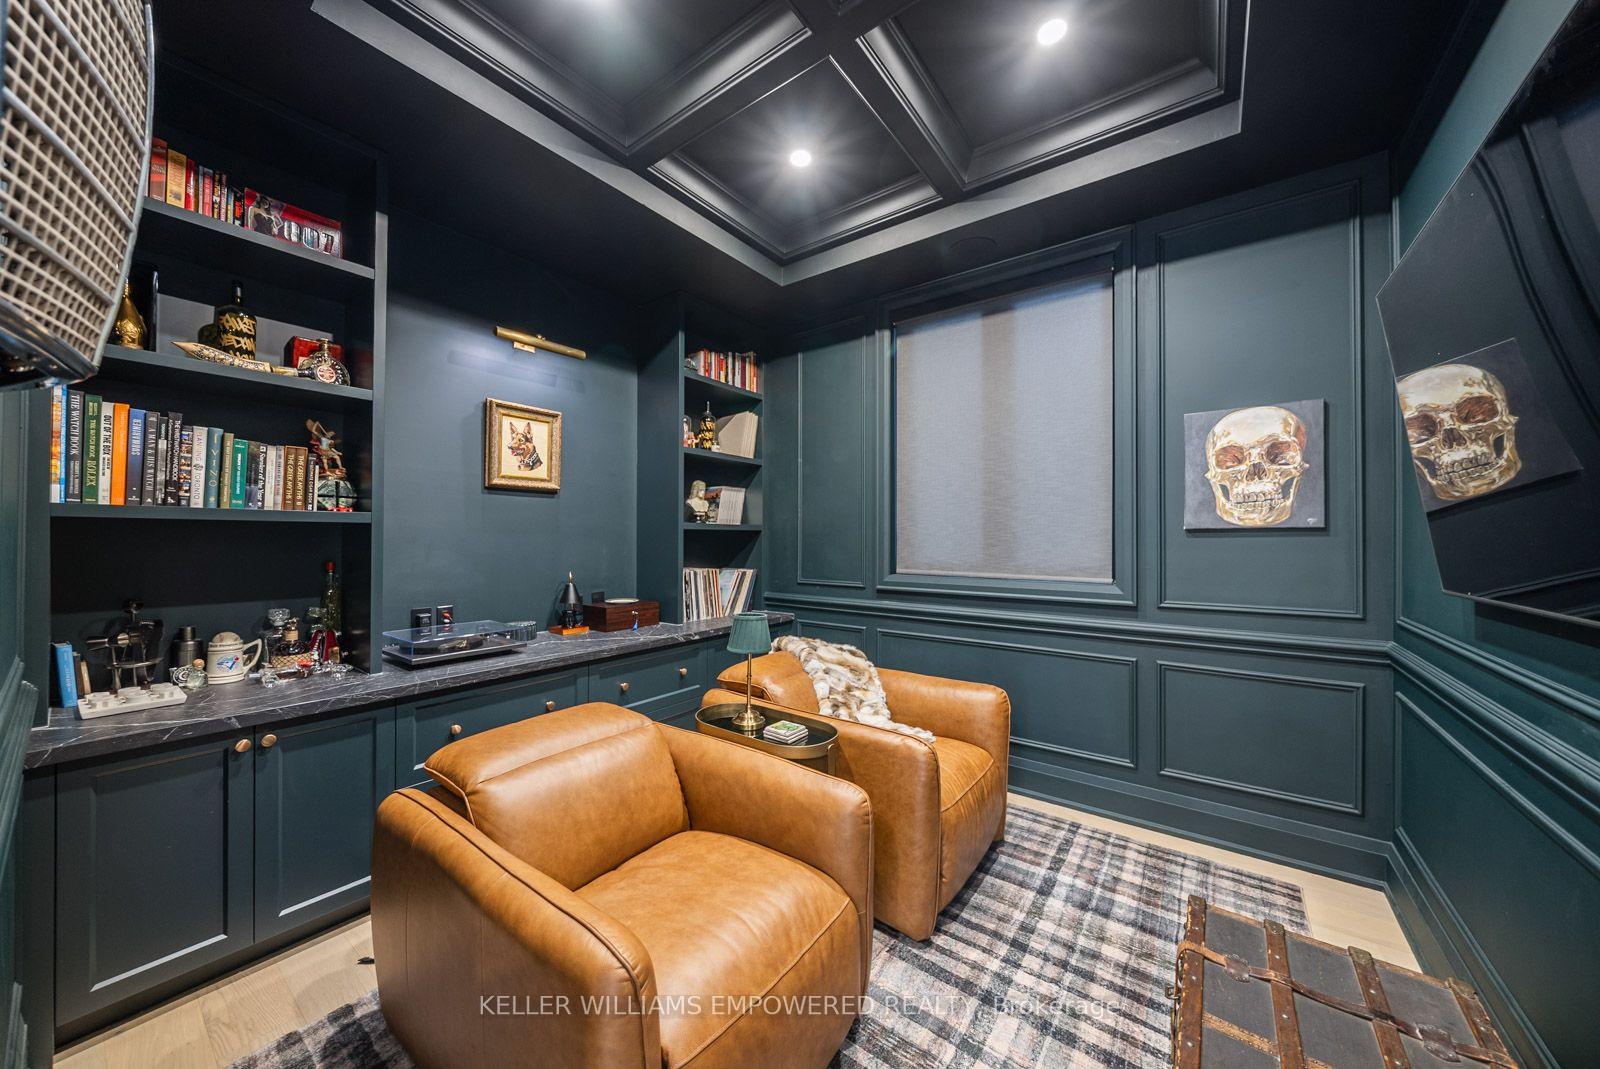
- Den—Main level, Built-in Speakers, B/I Bookcase, Hardwood Floor
- Bedroom 3—Upper level, Walk-In Closet(s), 4 Pc Ensuite, Hardwood Floor
- Bedroom 2—Upper level, Double Closet, 4 Pc Ensuite, Hardwood Floor
Washrooms
- 6-piece, Upper
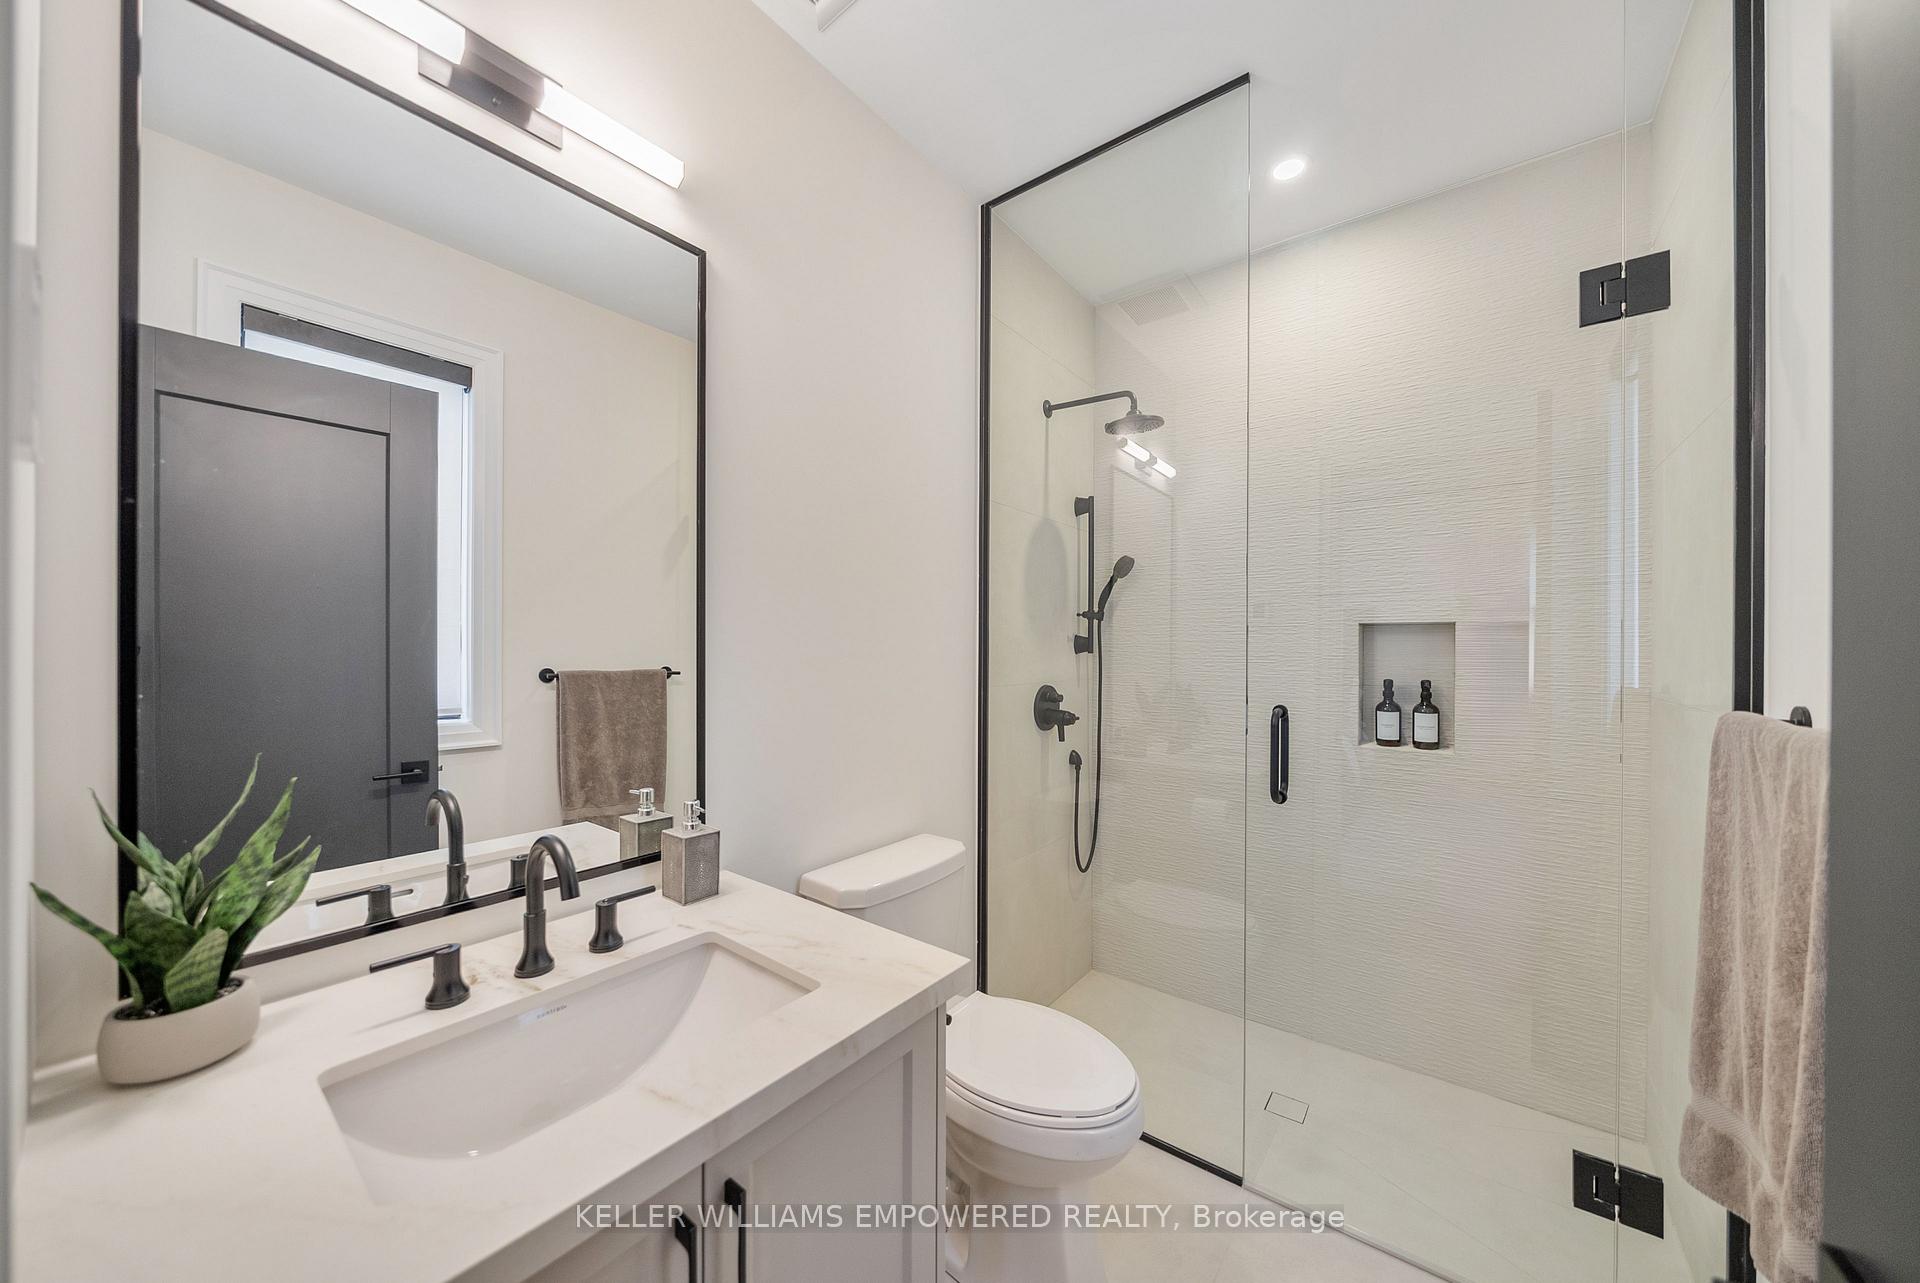
- 4-piece, Upper
- 4-piece, Lower
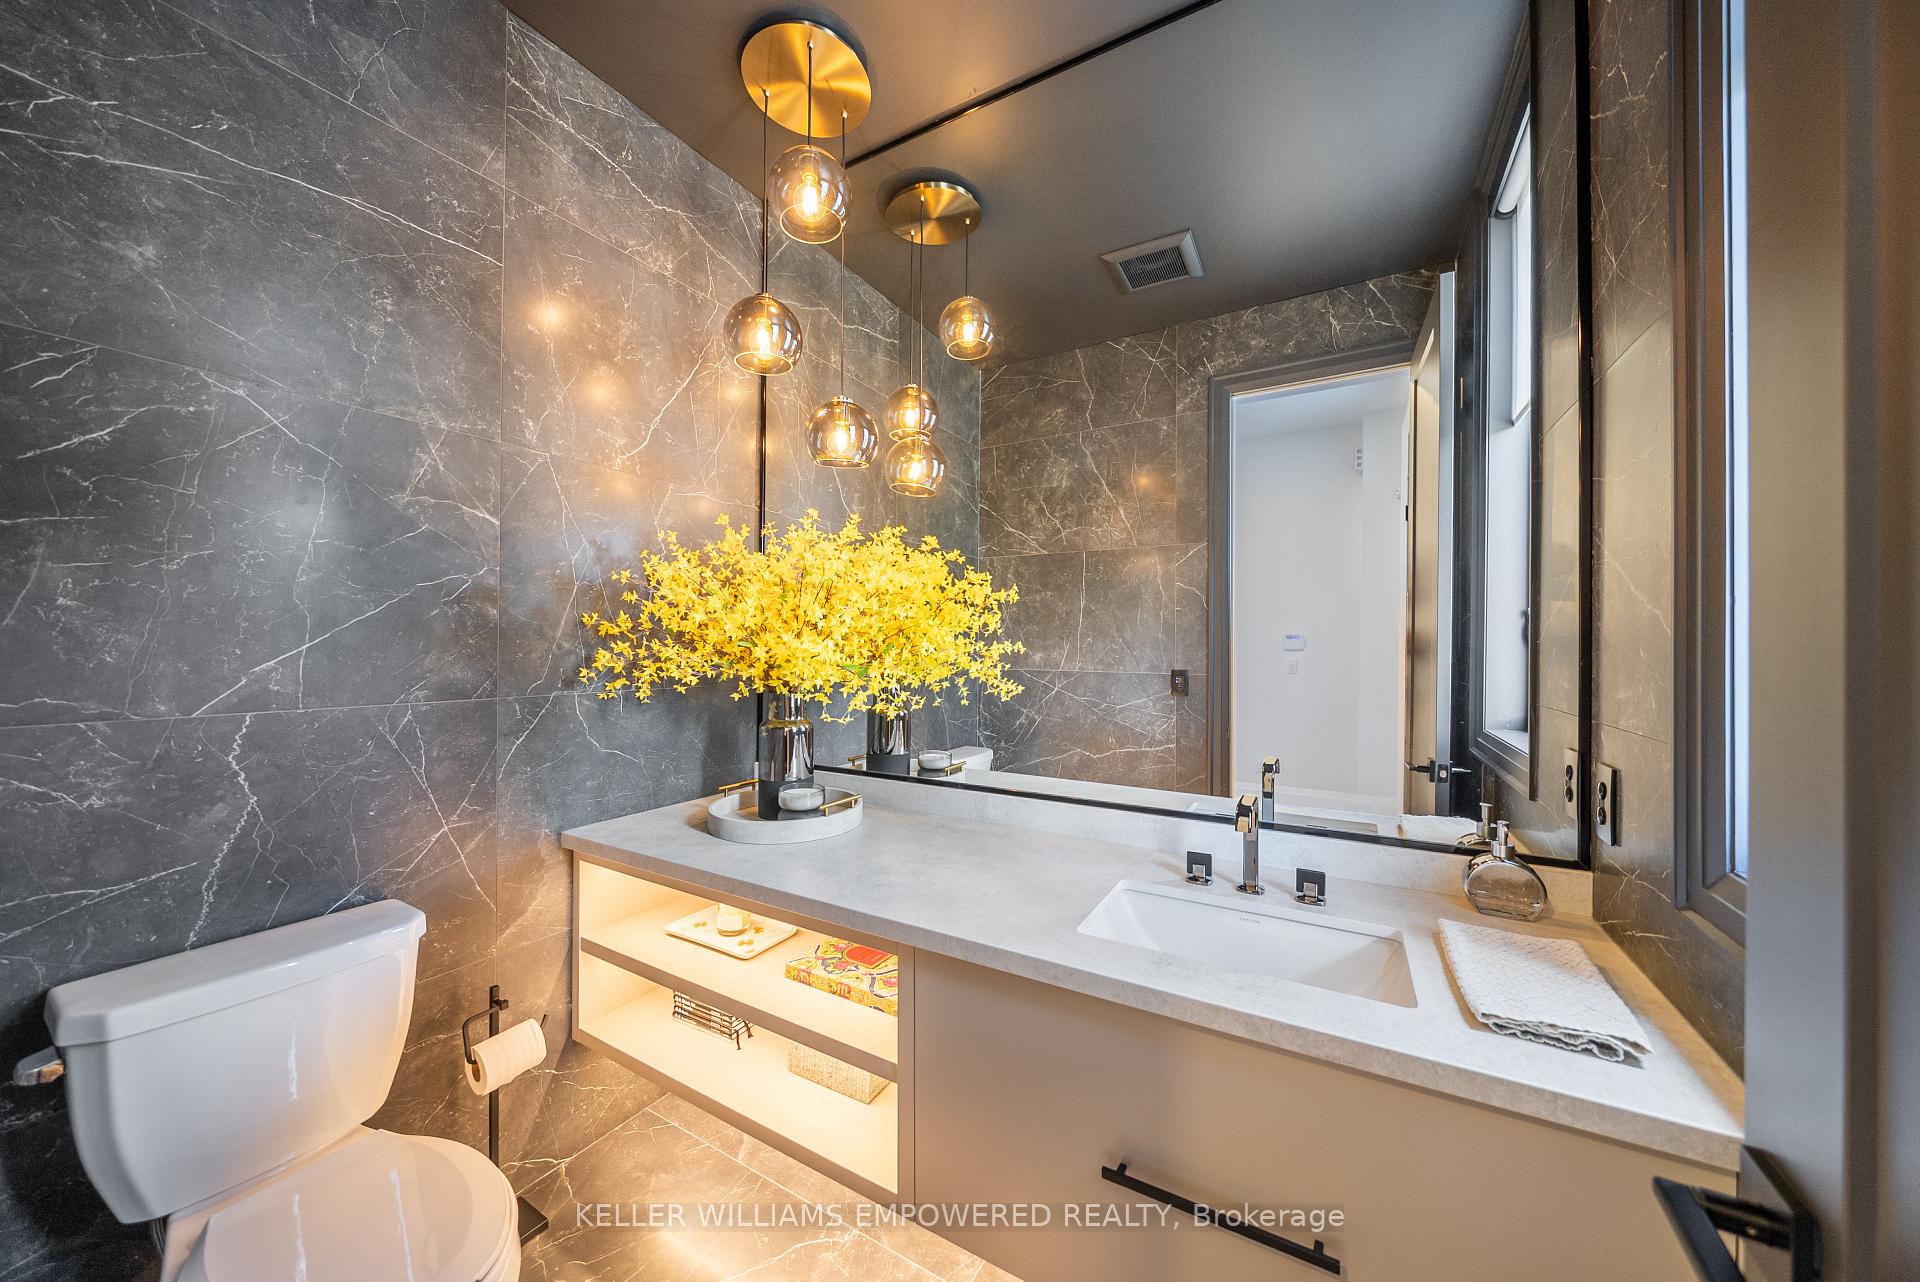
- 2-piece, Main
- Municipality
- Markham
- Neighbourhood
- Middlefield
- Main cross streets
- 14th Avenue & Middlefield Road
- Directions
- As Per Google Maps
- MLS® number
- N13561696
- Data source
- Toronto Regional Real Estate Board
- Listed on
- 2026-07-14
- Updated on
- 2026-09-30
- Days on market
- 93 days
- Possession type
- Flexible
- Co-op commission
- 2.5% + HST
- Seller
- Listed by
- KELLER WILLIAMS EMPOWERED REALTY
Home Market Value
Current home valuation for 6 Joelco Drive, Markham, Middlefield, Markham, ON. Listed for $2,525,000
HOMEH Estimate
$2,525,493
Estimated Sales Range
$1,515,296 - $3,535,690
HOMEH Estimate for 6 Joelco Drive, Markham, Middlefield
Calculated with a real agent's CMA method — 45+ years of experience, codified. Not an AI guess.
For the owner
Is this your home? Track its value.
Get this home's HOMEH Estimate by email once a month, with how many homes are for sale around you.
Mortgage Payment Calculator
Compare up to 4 down payment scenarios
20% required for homes $1.5M or more
$505,000
| Scenario 1 | Scenario 2 | Scenario 3 | Scenario 4 | |
|---|---|---|---|---|
−Down payment | % $ | % $ | % $ | % $ |
+CMHC insurance | $0 | $0 | $0 | $0 |
=Total mortgage | $2,020,000 | $1,893,750 | $1,767,500 | $1,641,250 |
Amortization | ||||
Mortgage rate | % | % | % | % |
| Payment frequency | ||||
=Mortgage payment | $9,863monthly | $9,246monthly | $8,630monthly | $8,013monthly |
Land Transfer Tax
$49,600
$49,600
Around this home
Data provided by OpenStreetMap & Fraser Institute School Rankings
Ask HOMEH
New!Hi there!
👋Text or call (416) 301-9001
Recommended for you
Based on homes you've looked at.
No recommended properties found.
Nearby similar homes
No nearby properties found.
More real estate resources
Other homes nearby
Explore this area
Nearby neighbourhoods
No nearby listings available.