
6165 19th Avenue
Markham (Rural Markham), ON L3P 3J3
- 4Bedrooms
- 4Bathrooms
- 3Garage
- 1500–2000Sq Ft
- $6,576Tax
- 176×509 ftLot Size
 Free EstimateSee Free Estimate Report

Sale & Price History for 6165 19th Avenue, Markham, Rural Markham
| Start Date | End Date | Price | Event | MLS# |
|---|---|---|---|---|
| No listing history available | ||||
Real estate boards require you to or to see the full details of this property.
*Sold prices and complete sale & price history are regulated data. Under the Trust in Real Estate Services Act, 2002 (TRESA) and the rules of the Real Estate Council of Ontario (RECO), and pursuant to the Multiple Listing Service® rules of the Canadian Real Estate Association (CREA) and the Toronto Regional Real Estate Board (TRREB), this information may be shown only to registered users who have agreed to the applicable terms of use (a Virtual Office Website, or "VOW," arrangement). HOMEH Inc., Brokerage therefore provides it to signed-in members only. Creating an account is free and takes under a minute.
About 6165 19th Avenue, Markham, Rural Markham
Summarized Description
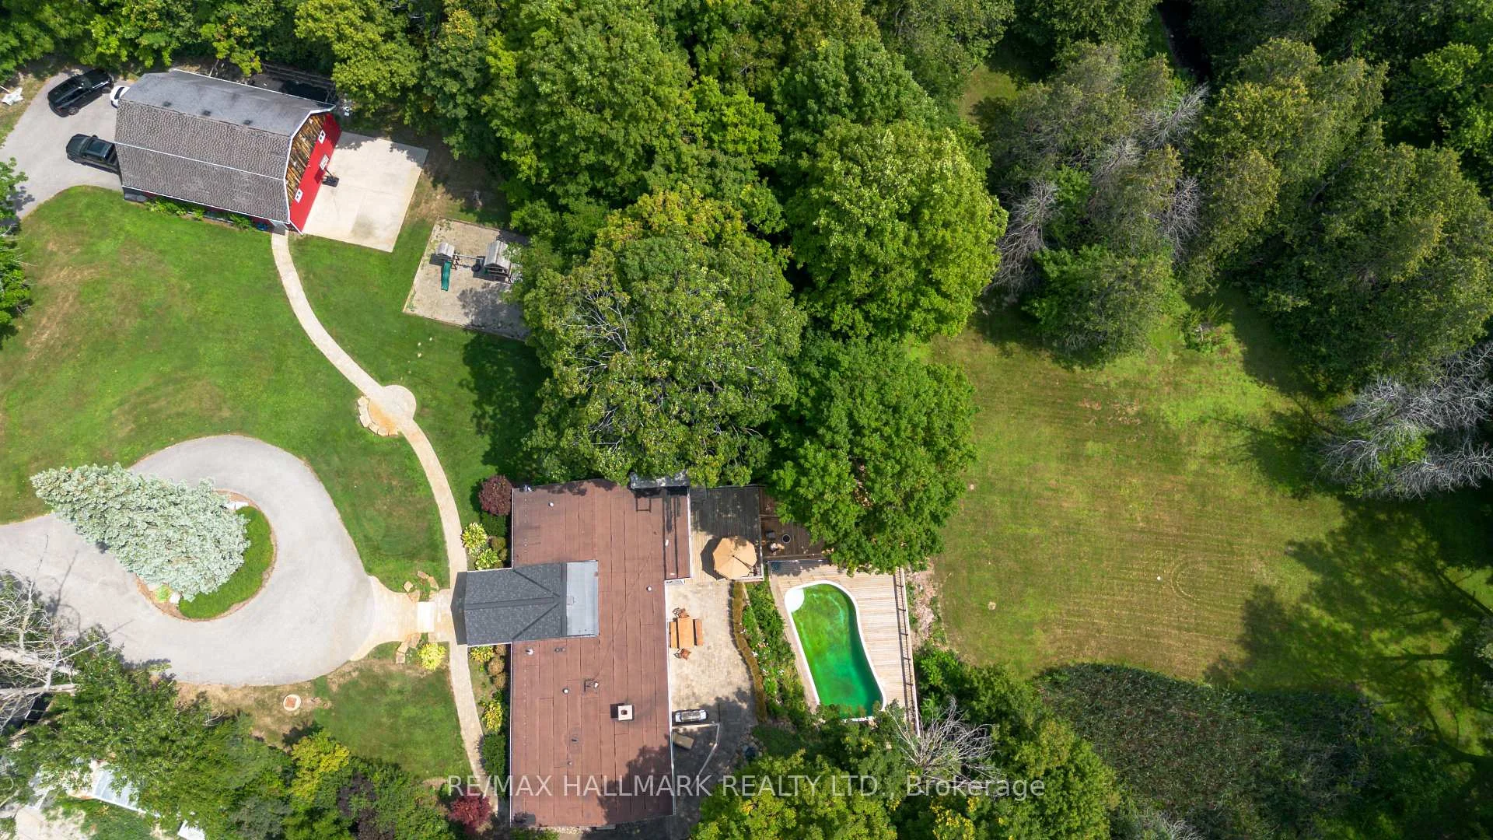
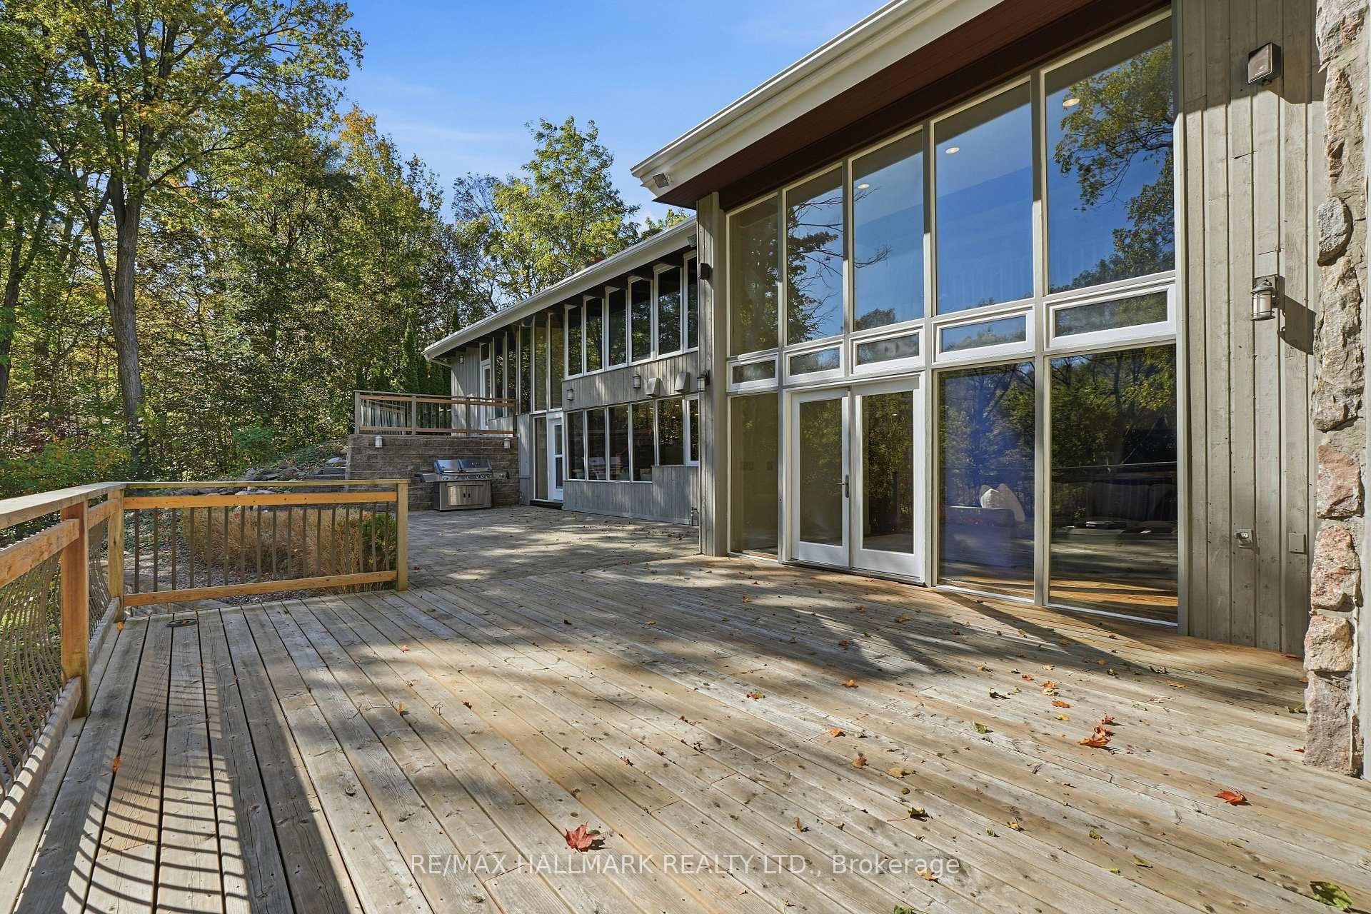
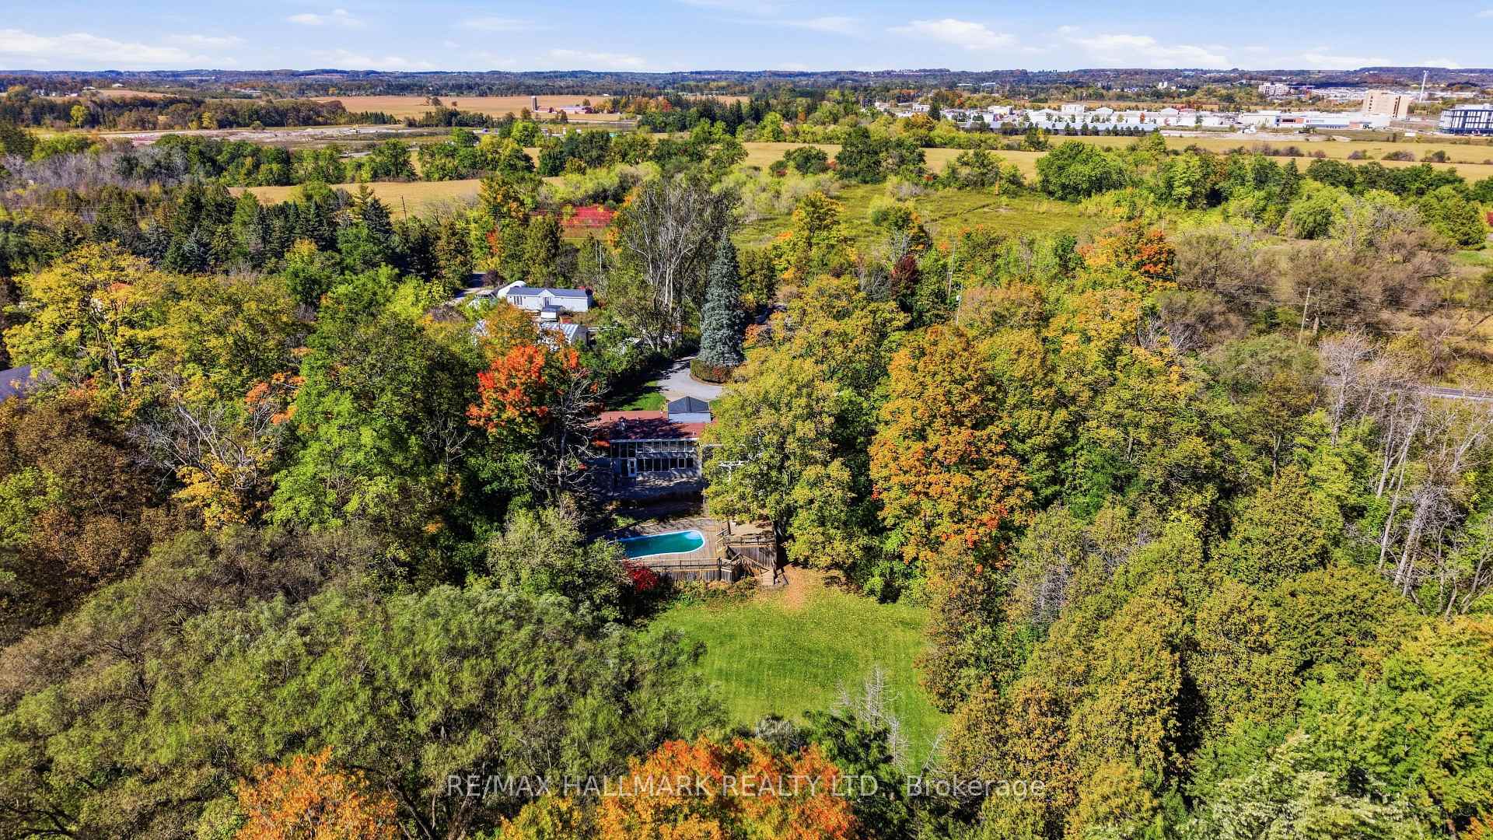
- Spacious 2.77-acre property in rural Markham.
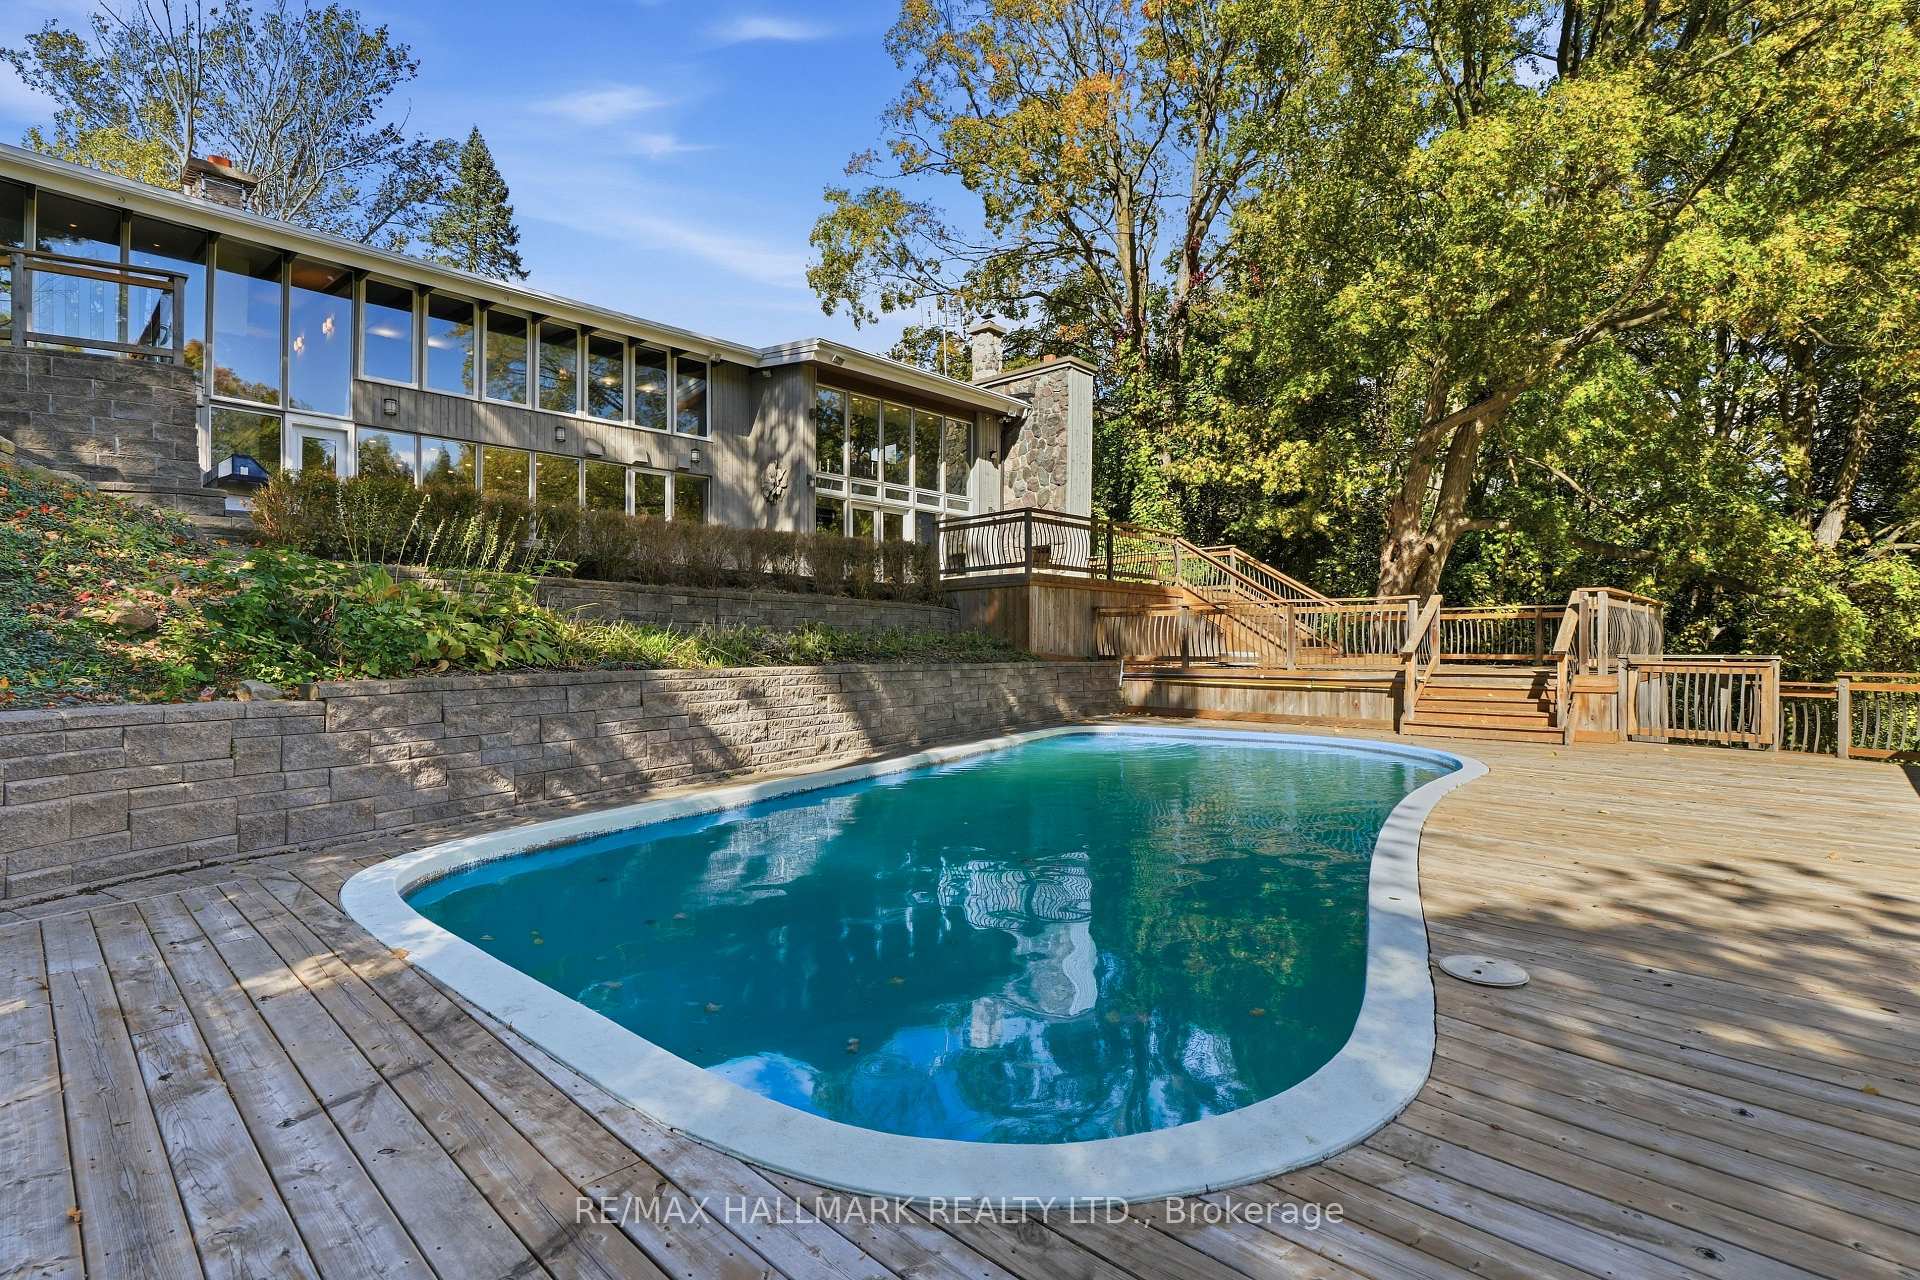
- Architecturally unique, inspired by Frank Lloyd Wright.
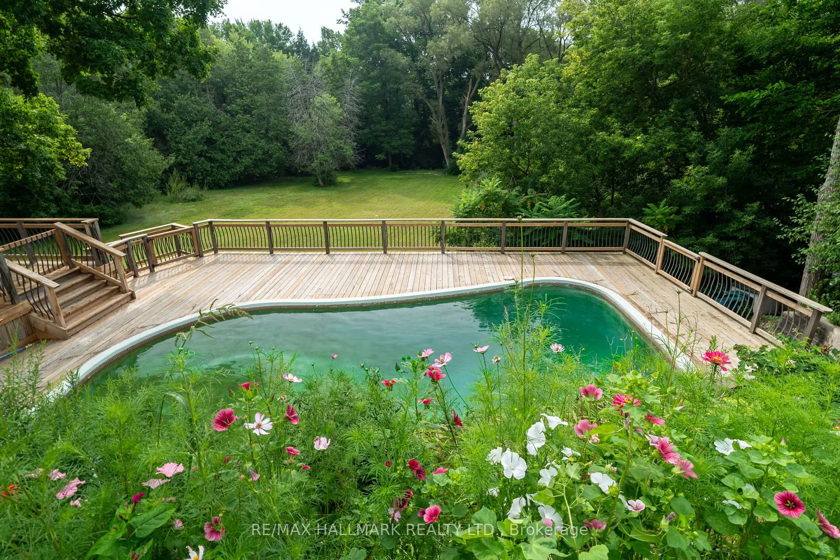
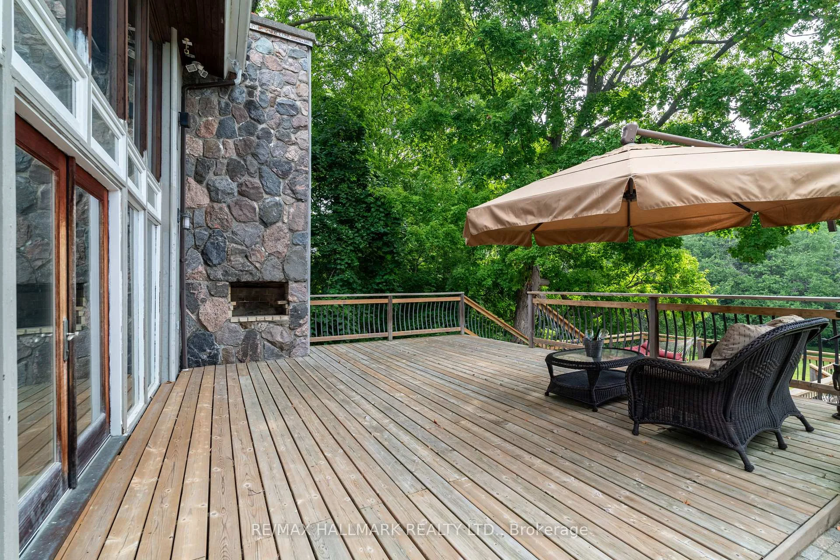
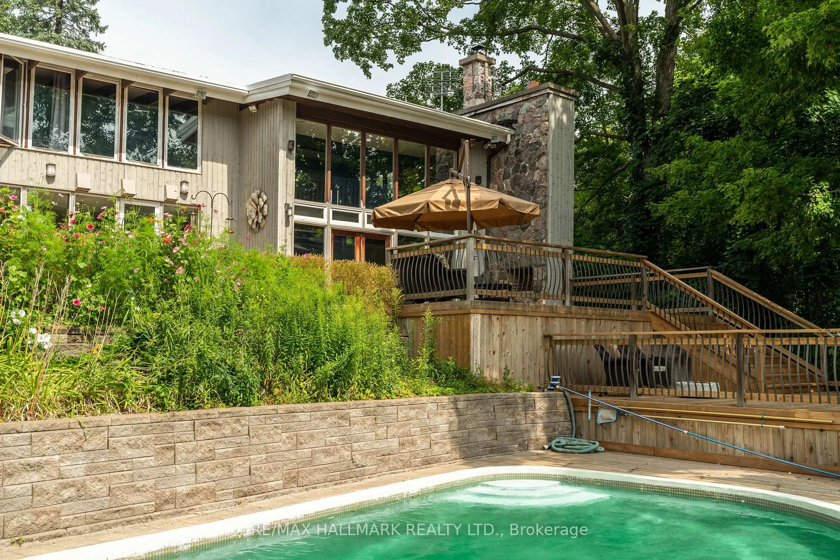
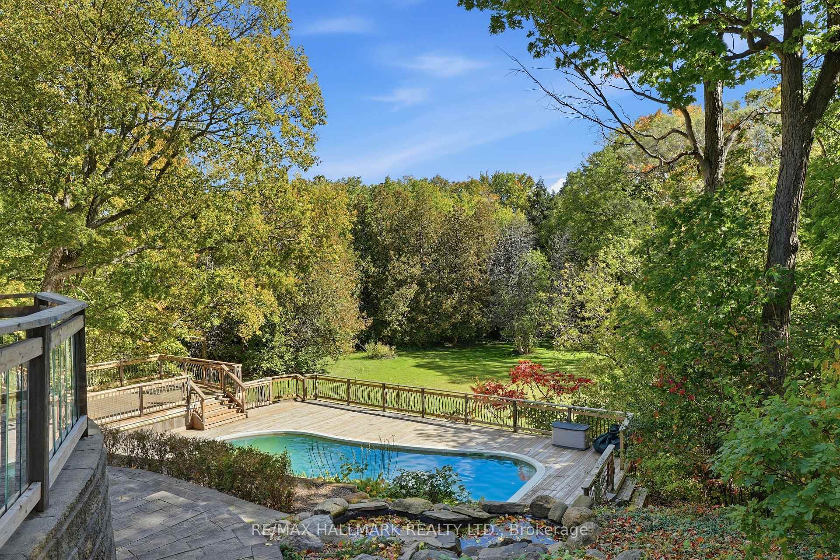
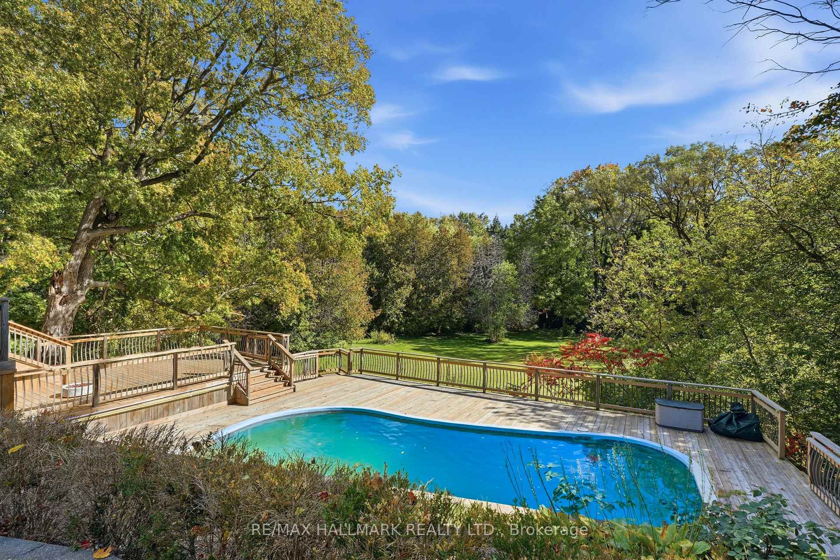
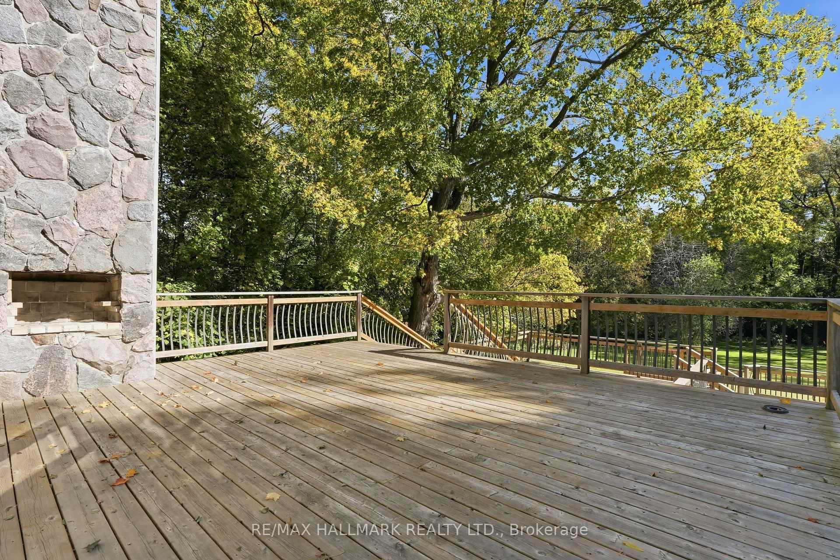
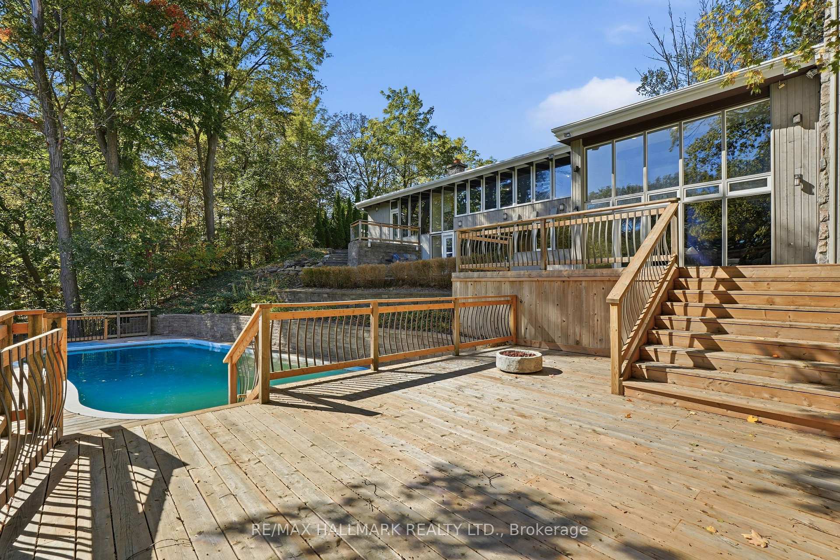
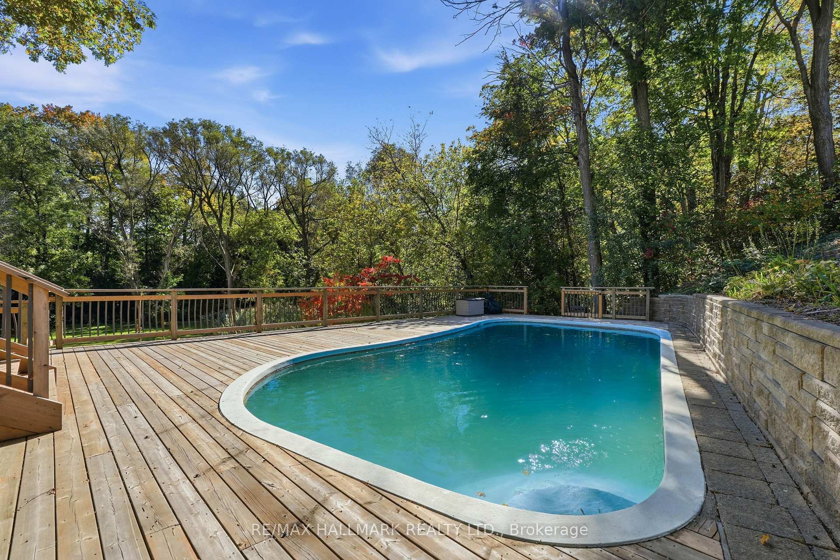
- Features an in-ground pool and multi-tiered deck.
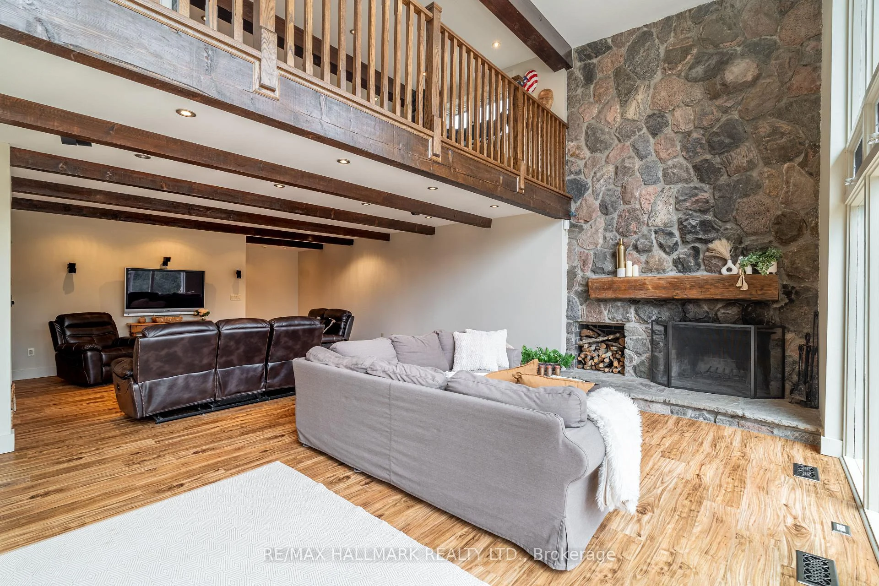
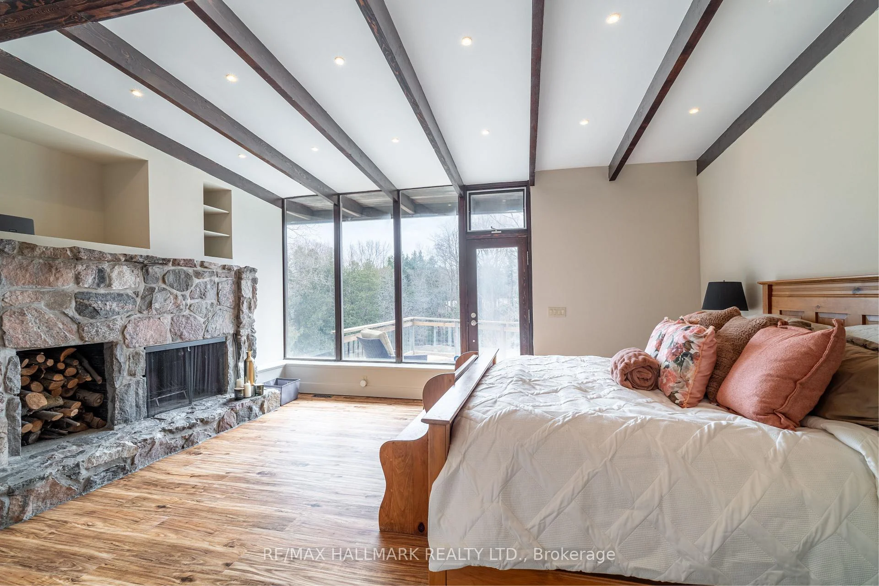
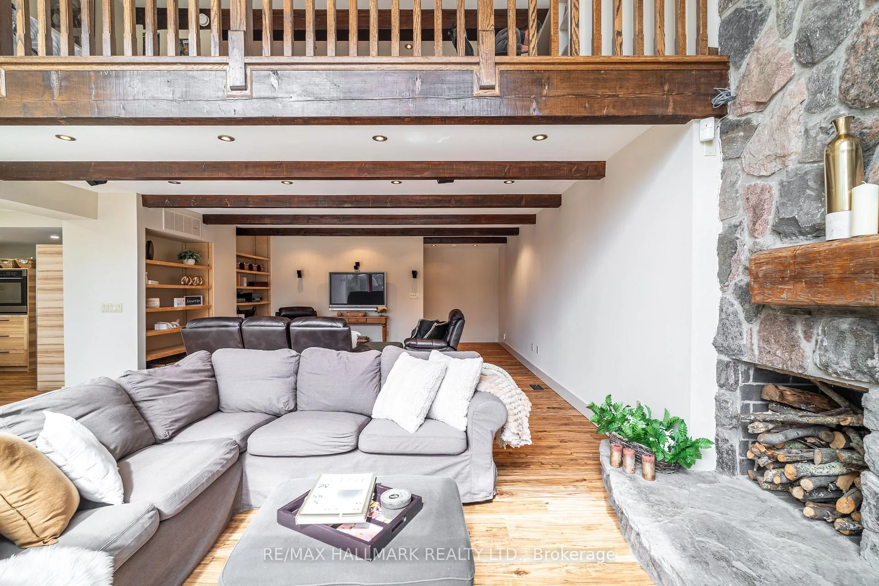
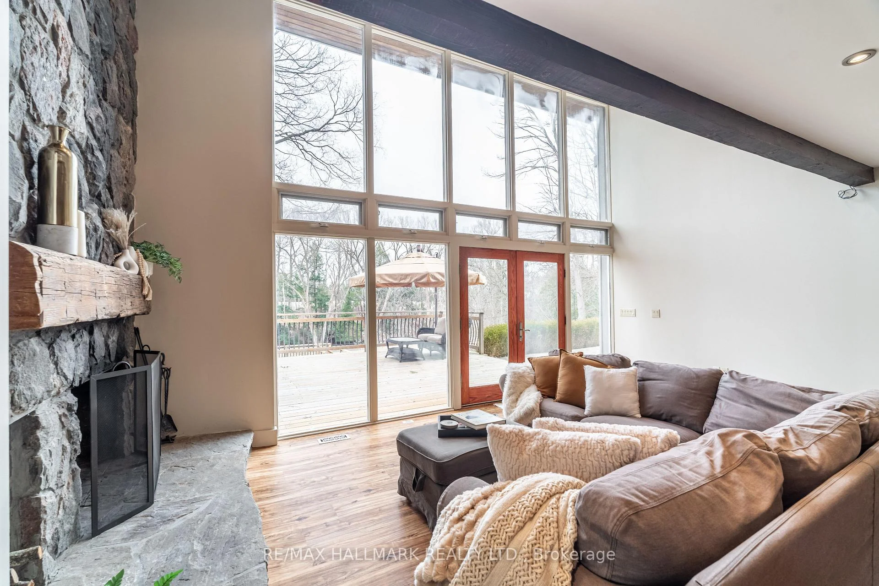
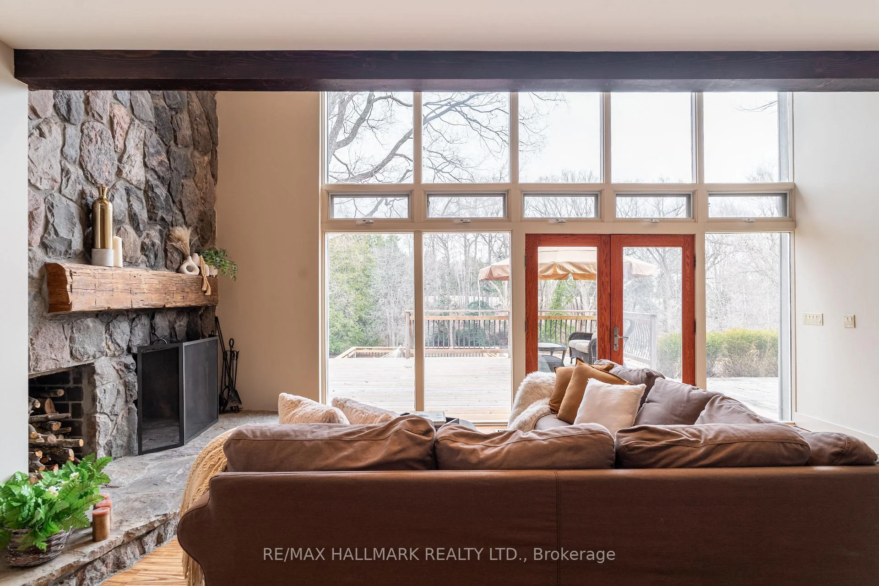
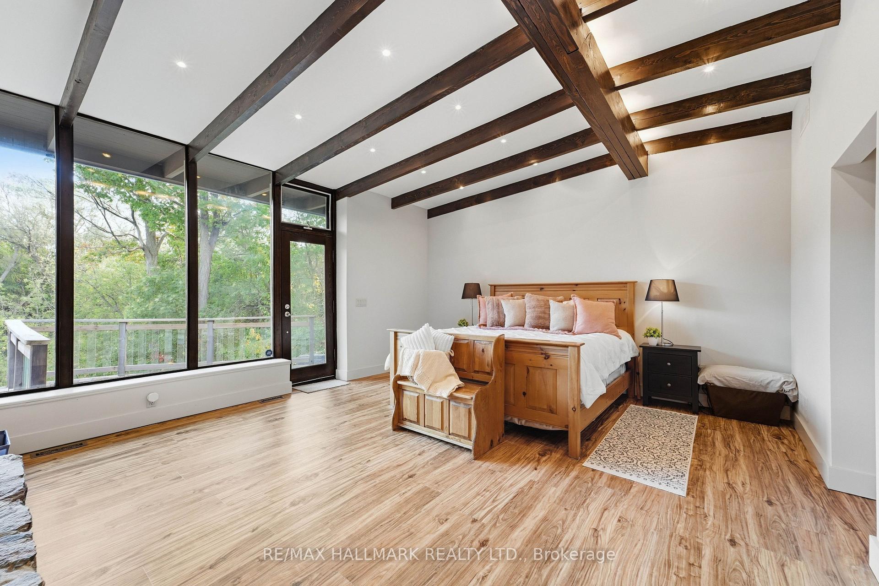
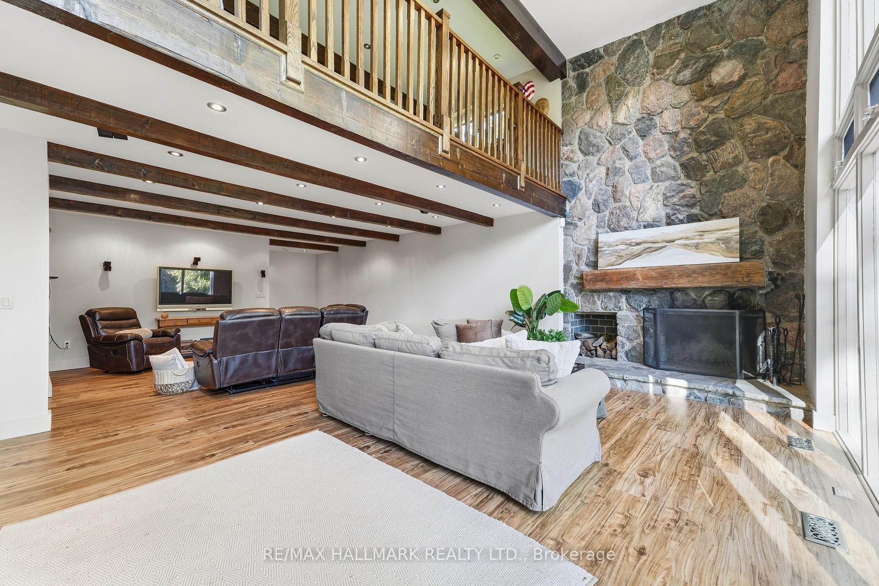
- Great room with 20+ ft ceilings and wood beams.
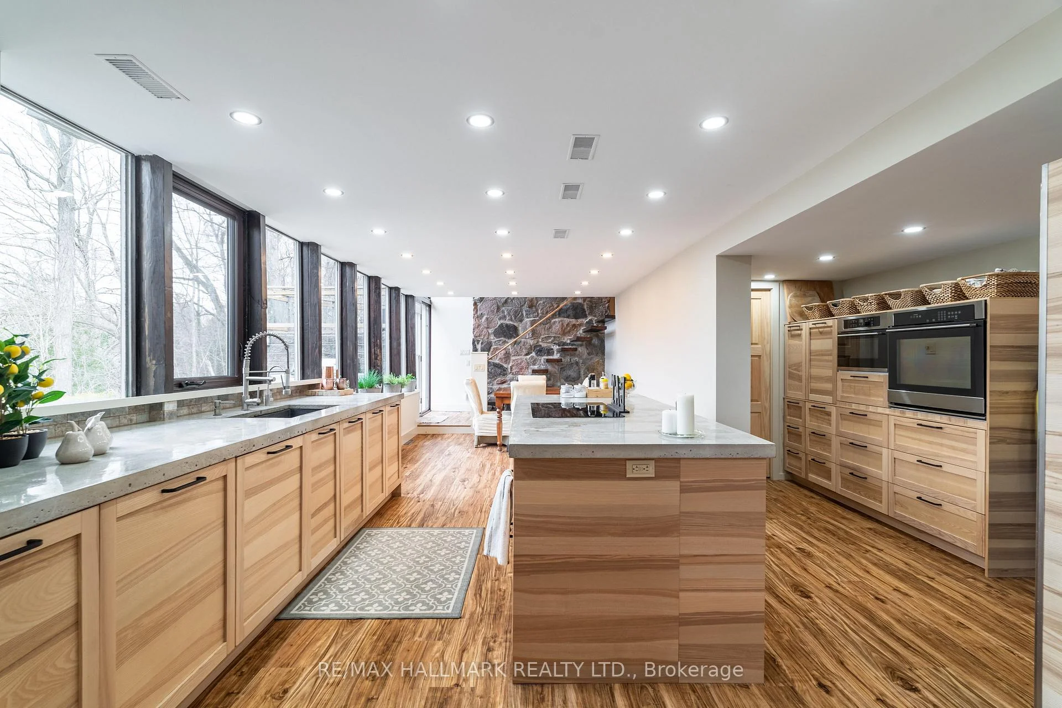
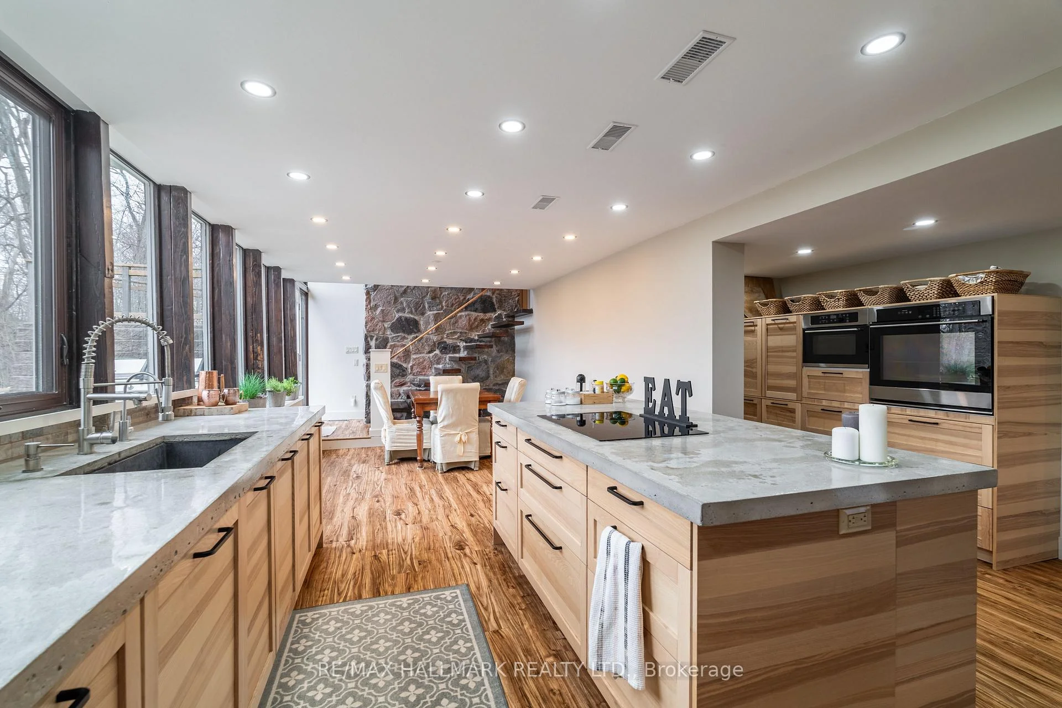
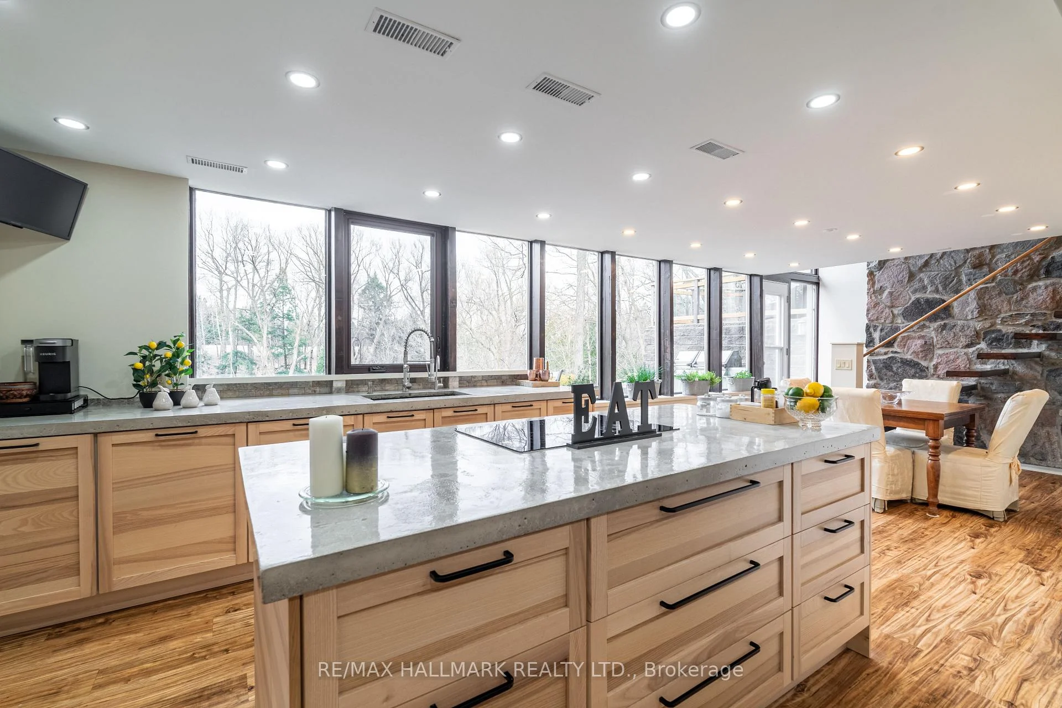
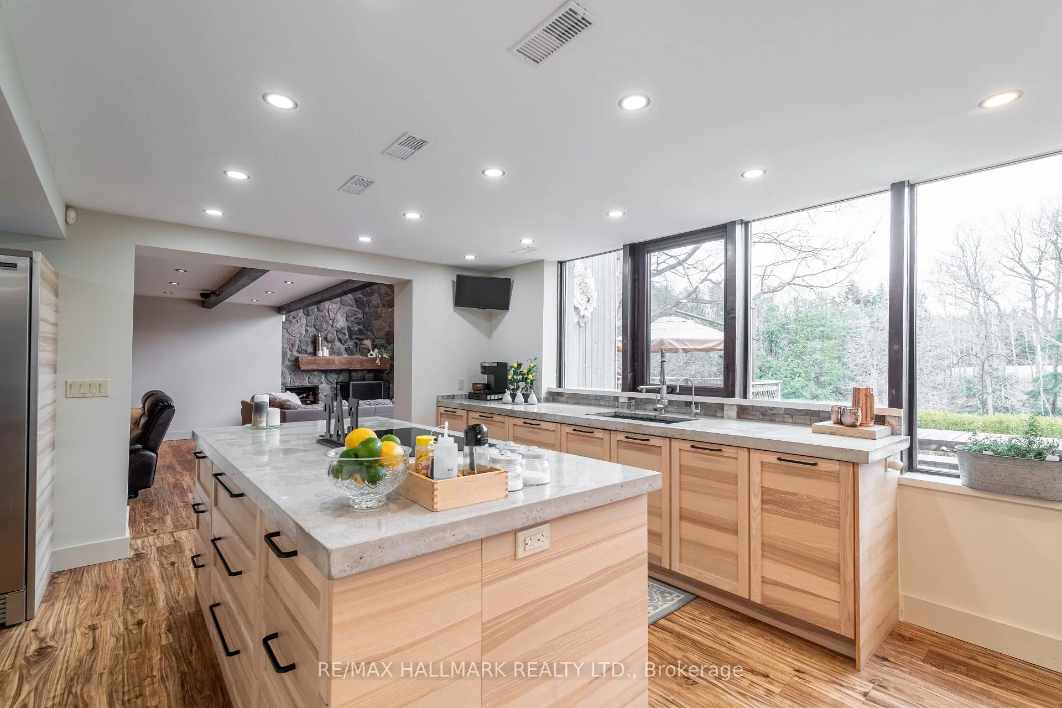
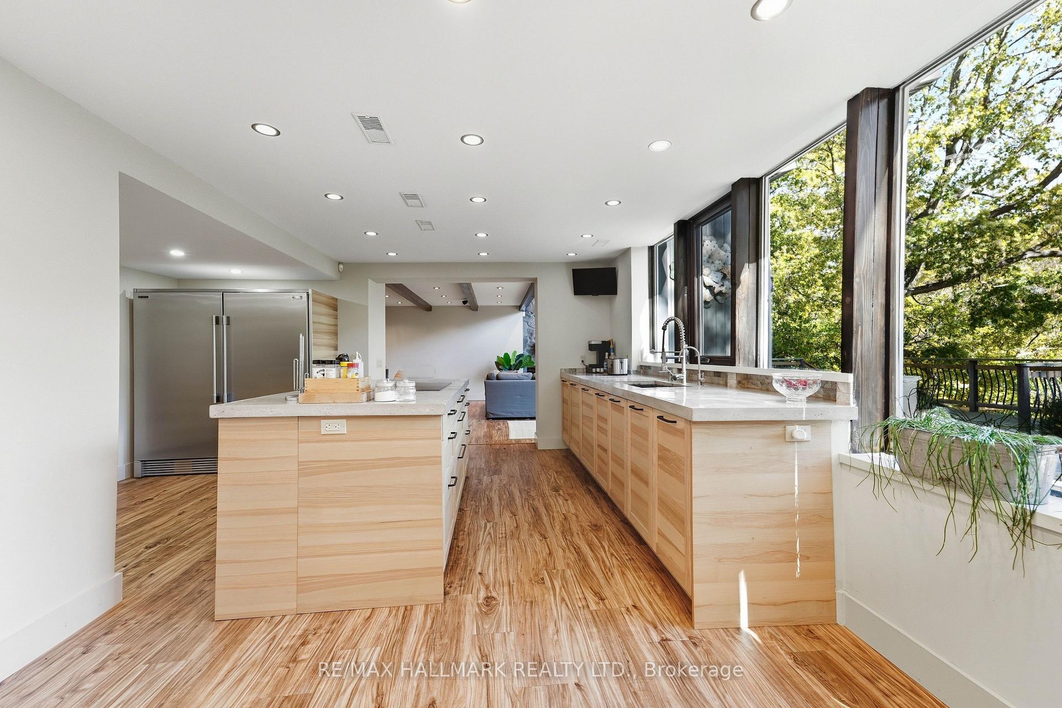
- Updated kitchen with rich wood cabinetry.
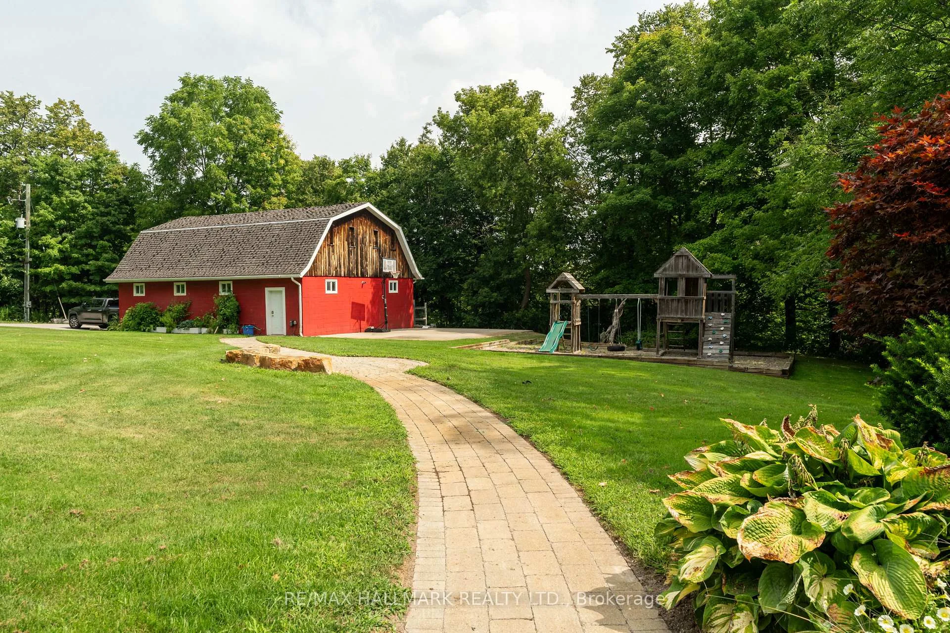
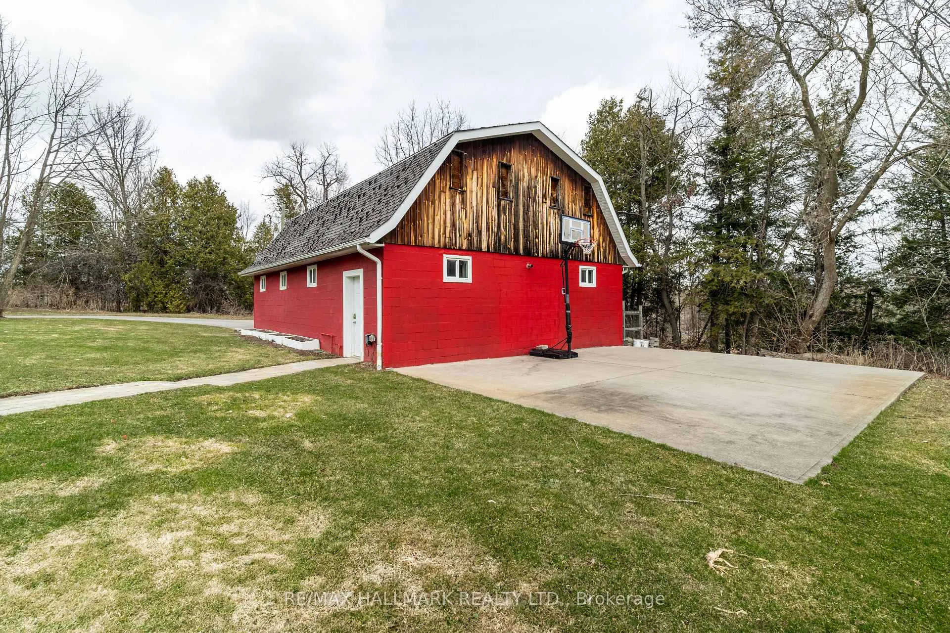
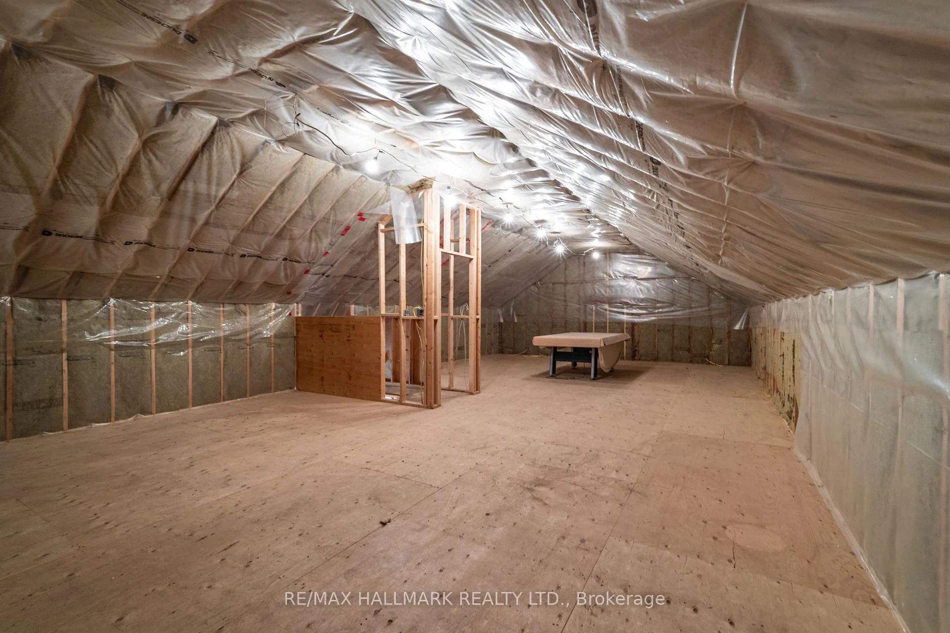
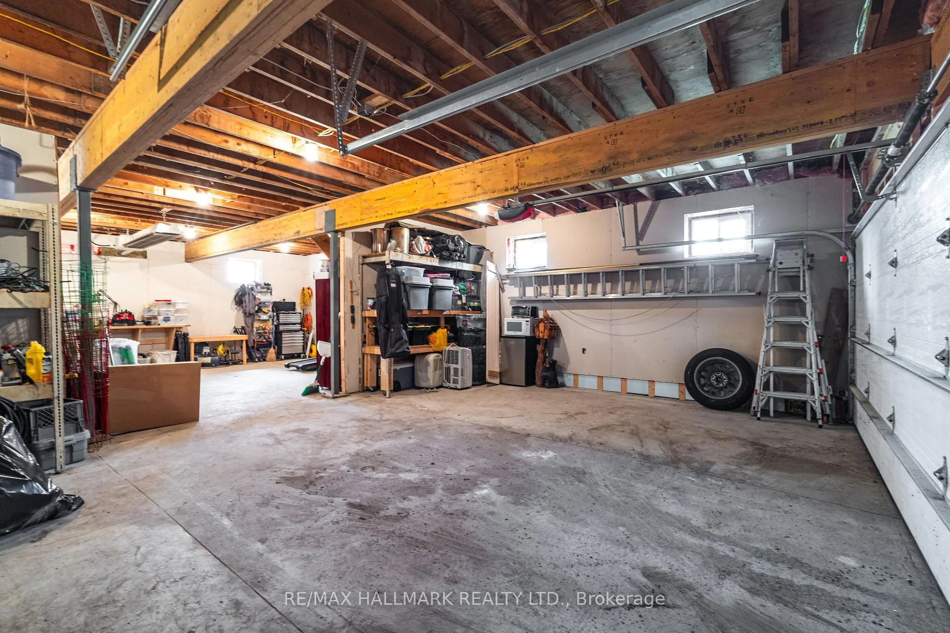
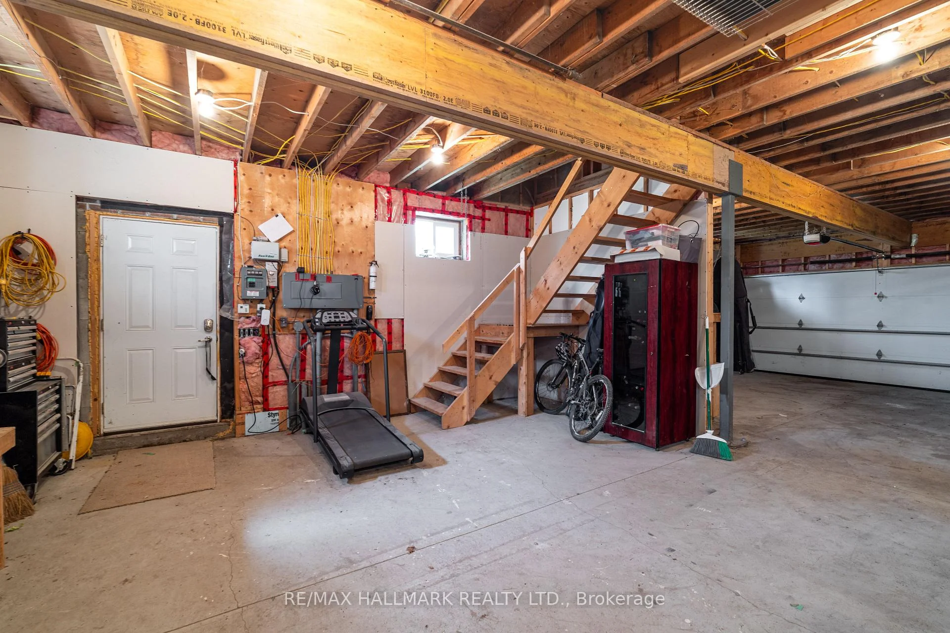
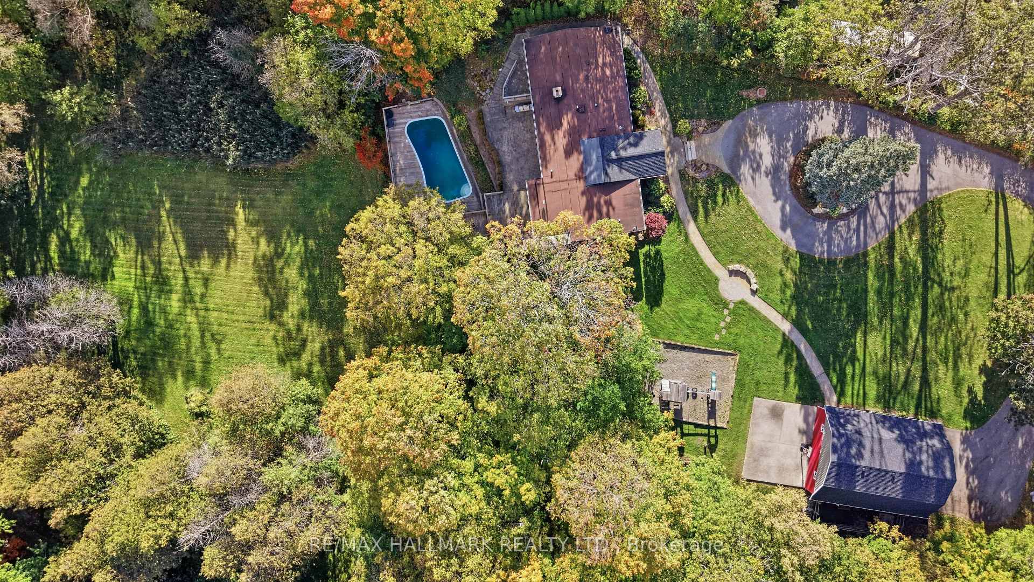
- Detached garage/workshop with loft for flexibility.
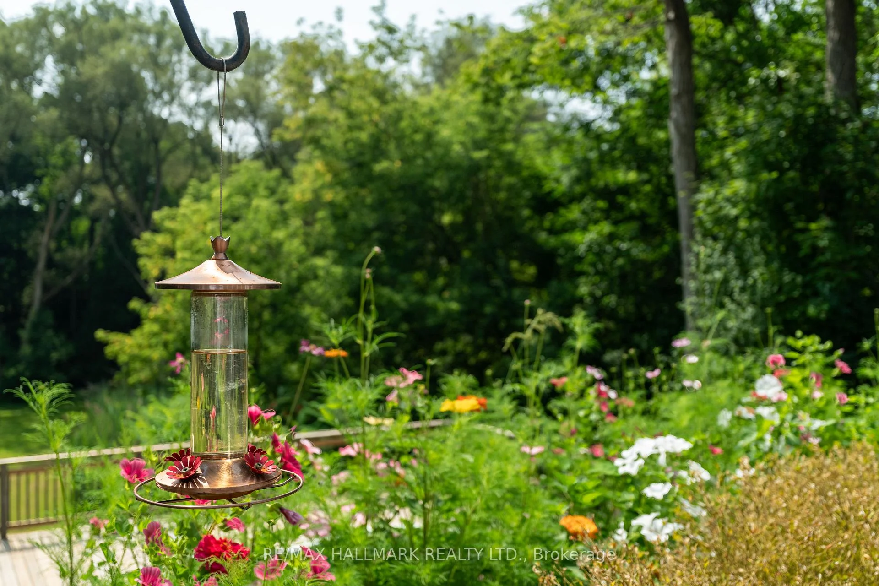
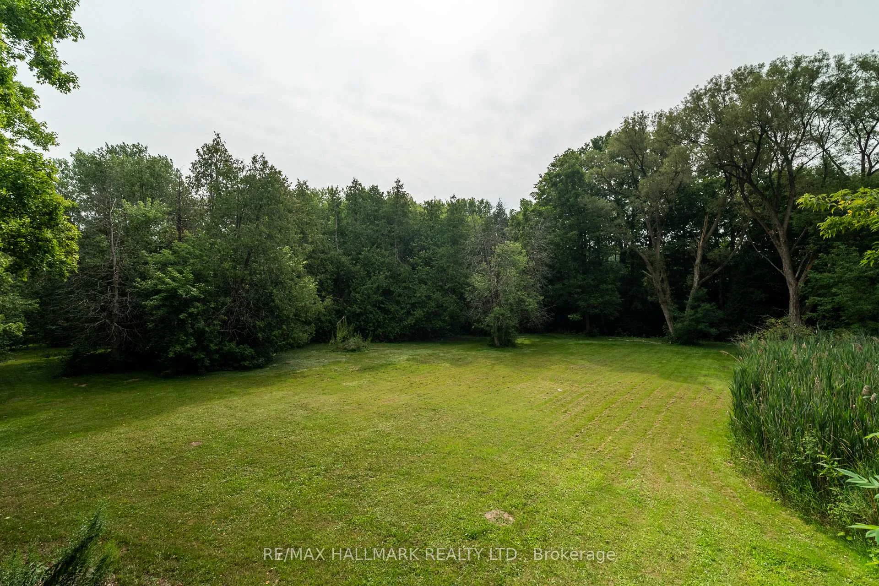
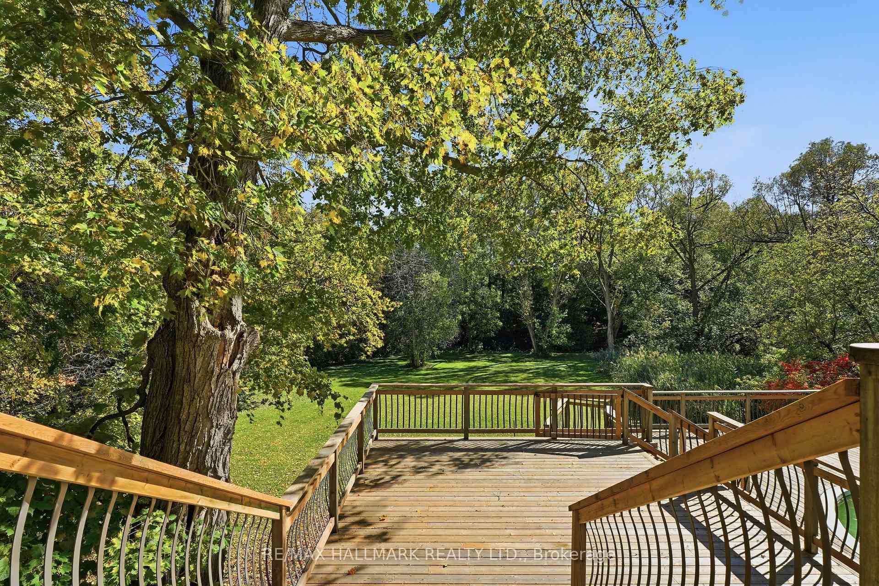
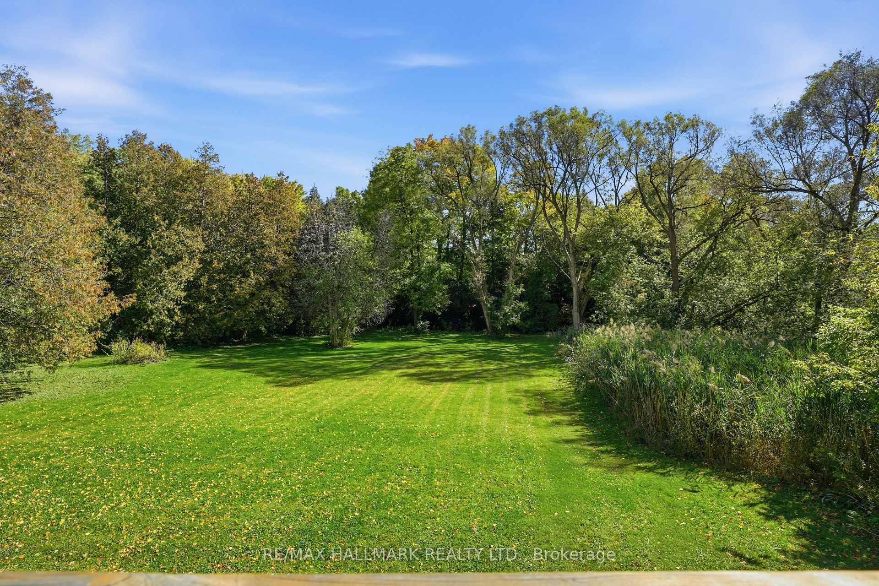
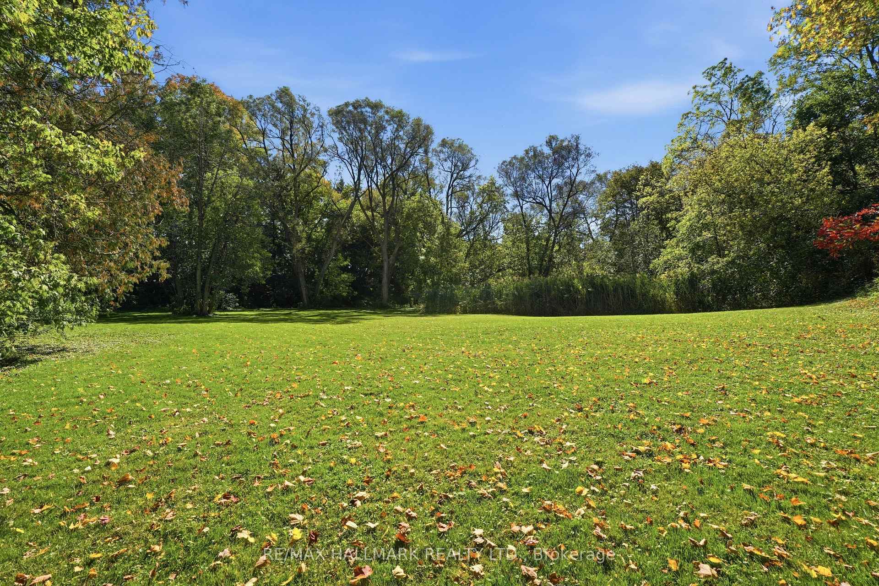
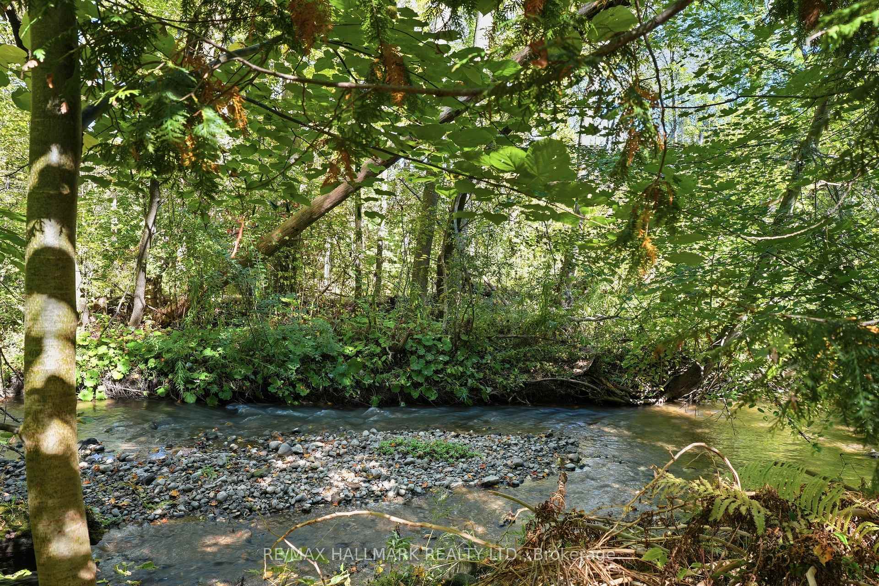
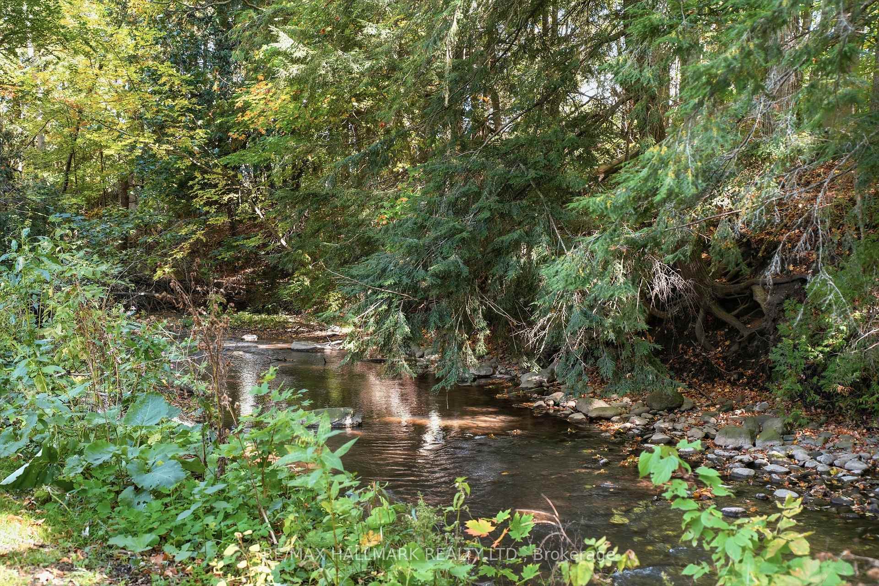
- Private creek-side setting surrounded by nature.
- New roof, siding, furnace, and A/C for peace of mind.
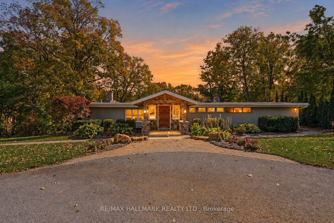
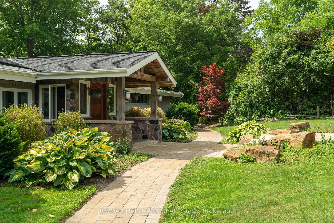
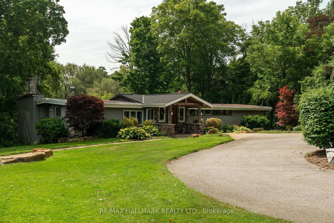
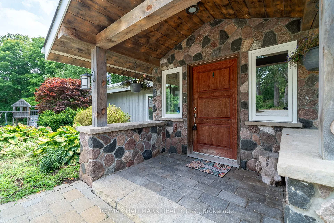
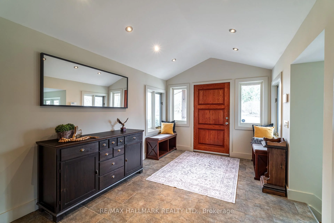
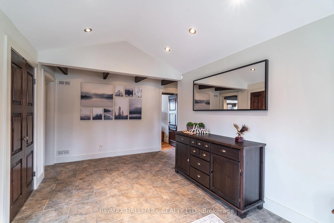
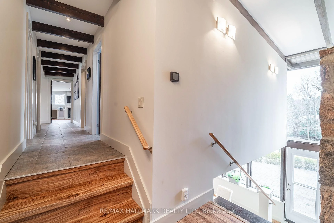
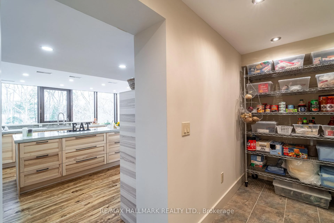
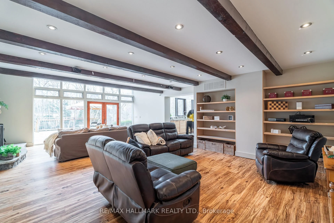
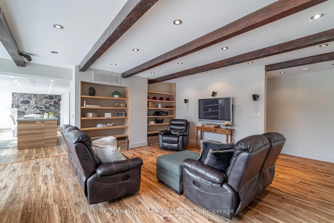
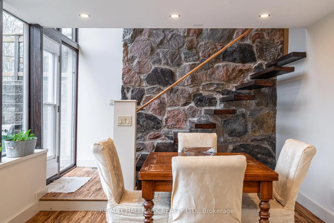
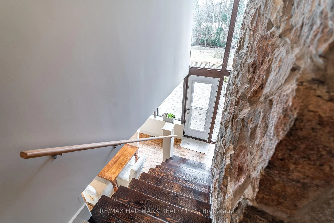
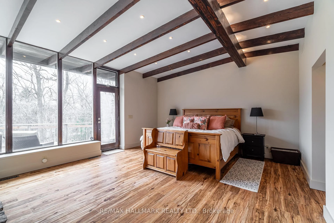
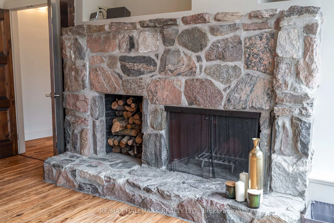
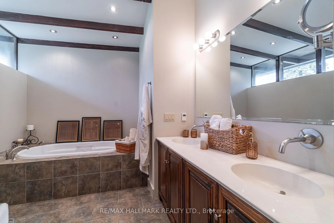
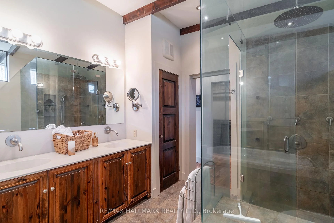
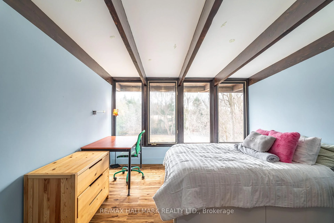
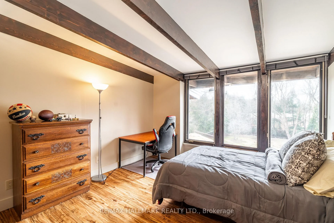
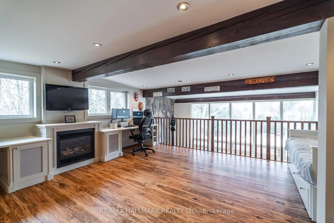
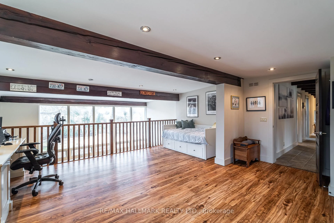
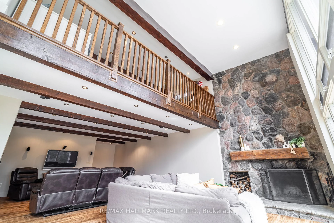
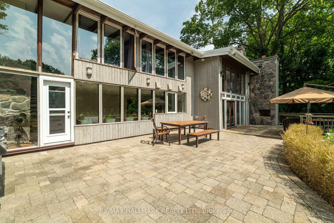
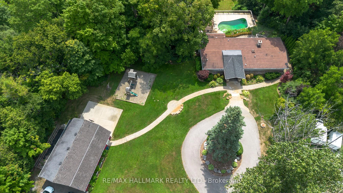
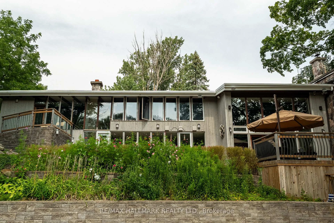
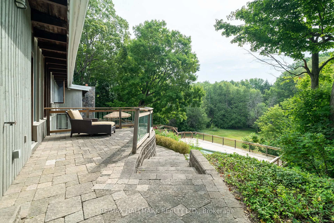
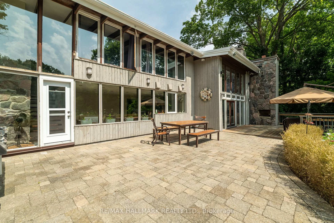
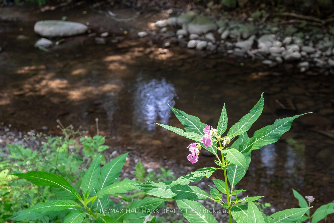
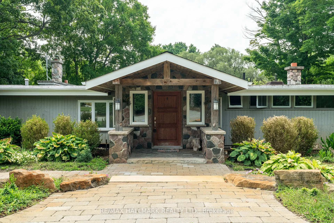
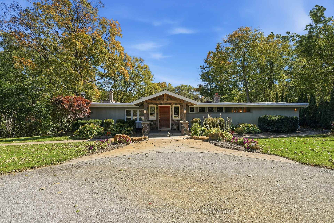
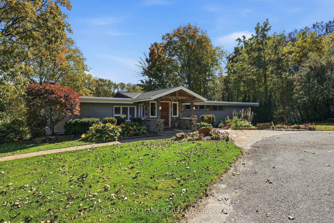
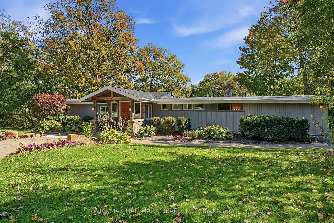
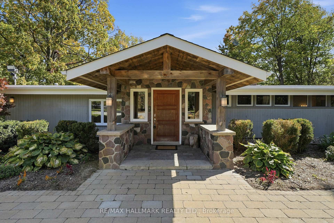
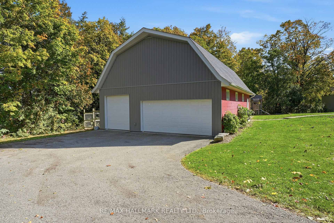
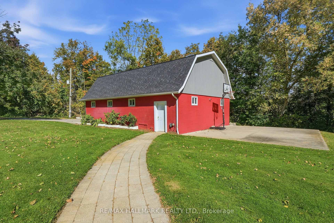
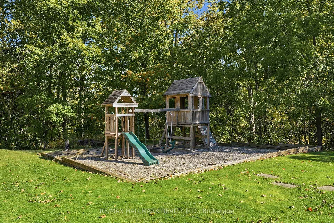
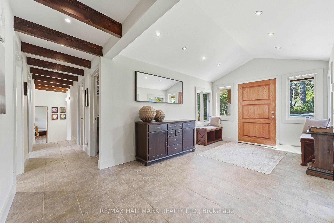
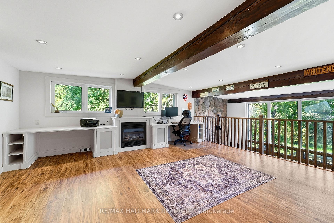
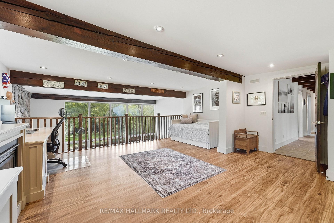
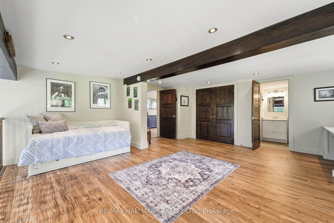
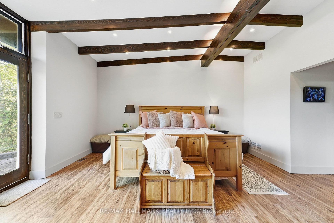
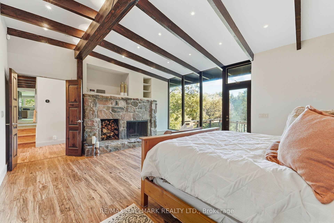
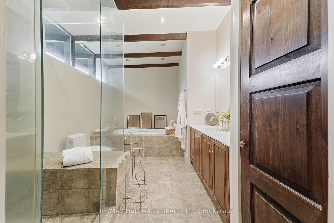
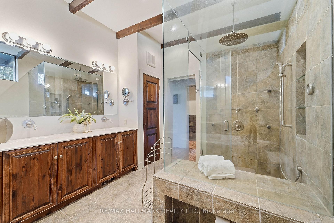
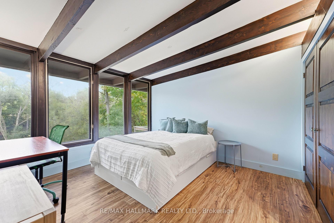
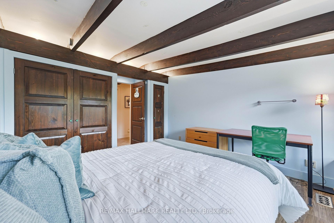
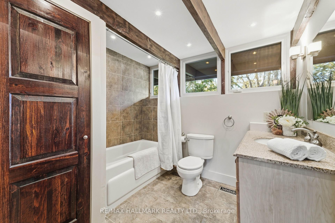
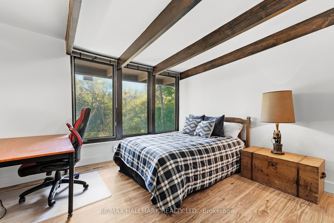
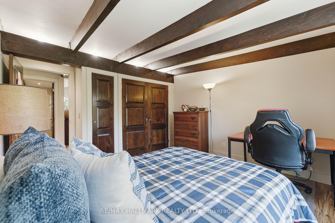
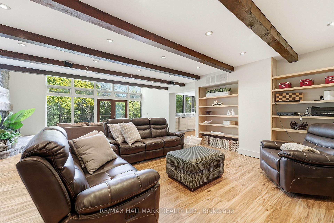
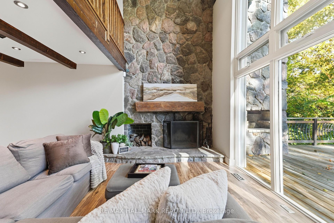
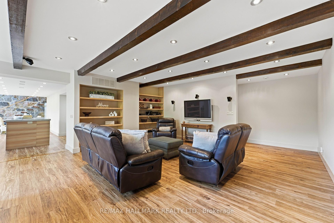
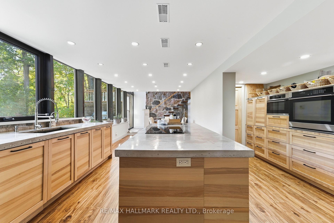
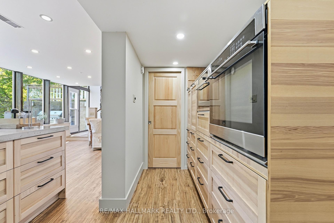
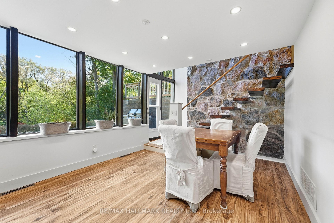
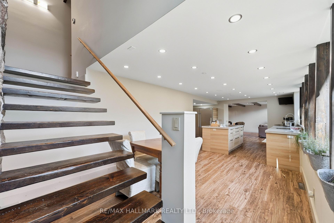
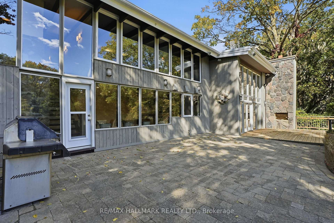
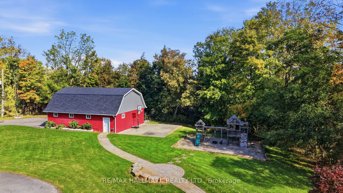
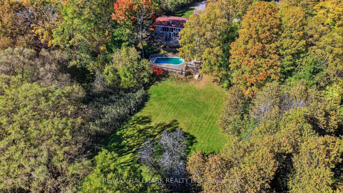
Welcome to 6165 19th Avenue, a rare 2.77-acre retreat in rural Markham where architectural character, natural beauty and outdoor living come together-just minutes from the shops, restaurants and amenities of Stouffville and Markham. Set among mature trees, rolling land and a creek that wraps around the property, this private setting offers a true sense of escape while keeping everyday conveniences close.Inspired by the work of Frank Lloyd Wright, the home is designed to bring the outdoors in. Soaring ceilings and expansive windows fill the interior with natural light and frame peaceful views in every season. The warm and inviting 4-bedroom, 4-bathroom layout suits relaxed family living and memorable gatherings. The dramatic great room features 20+ ft ceilings, exposed wood beams and a natural granite wood-burning fireplace, while the updated kitchen offers rich wood cabinetry, poured concrete countertops, built-in wall oven, walk-in pantry and beautiful views across the property.The primary suite features its own wood-burning fireplace and spacious ensuite. A loft-style fourth bedroom, open to below, offers flexibility as an office, studio, recreation room or guest space, complete with two built-in desks and a gas fireplace.Outside, the property truly sets itself apart with an in-ground pool, playground, expansive stone patio, multi-tiered deck, built-in gas firepit, wooded grounds and creek-side setting-perfect for exploring, entertaining and unwinding.The detached 3-car garage/workshop with full loft adds flexibility for hobbies, equipment, a home-based business or future use. The insulated, wired loft is serviced by gas, hydro, septic and water. New roof and siding were completed in 2026.Also new for 2026: furnace with humidifier and A/C, both with transferable manufacturer warranties, plus freshly painted exterior window trim.Private. Architectural. Natural. Flexible. And genuinely hard to replicate this close to everything.
Key Facts & Features
Property Costs
- Annual Property Tax Amount
- $6,576
- Land Transfer Tax Fee
- $52,100
Rental Items
- Rental Equipment
- Hot Water Tank
- Basement Type
- Finished with Walk-Out, Full, Walk-Out
Interior Features
- Laundry Level
- Main Level
- Interior Extras
- Auto Garage Door Remote, Built-In Oven, Carpet Free, Countertop Range, Generator - Full, In-Law Capability, Water Heater, Water Treatment, Workbench
- View
- Creek/Stream, Trees/Woods
- Security Features
- Alarm System, Carbon Monoxide Detectors, Smoke Detector
- Fireplace/Stove
- Yes
- Fireplace Features
- Natural Gas, Wood
- Elevator
- No
Exterior Features
- Exterior Extras
- Deck, Landscaped, Lawn Sprinkler System, Patio, Privacy, TV Tower/Antenna
- Pool
- Inground
- Property Features
- Golf, Hospital, Library, Park, Place Of Worship, Ravine
- Other Structures
- Barn, Playground
Building
- Building Type
- Detached
- Building Style
- Bungalow
- Approx Age
- 51-99
Construction
- Exterior Finish
- Hardboard, Stone
- Roof
- Asphalt Rolled, Asphalt Shingle
- Foundation Details
- Block
- Special Designation
- Unknown
Lot
- Lot Front
- 176.07 ft
- Lot Depth
- 508.58 ft
- Lot Shape
- Irregular
Inclusions
- Inclusions
- Window Coverings, all Electrical Light Fixtures
Exclusions
- Exclusions
- TV Surround sound speakers
Parking & Garages
- Garage Type
- Detached
- Garage Spaces
- 3
- Parking Spaces
- 10
- Total Garage And Parking Spaces
- 13
Heating & Cooling
- Heat Source
- Gas
- Heat Type
- Forced Air
- Air Conditioning
- Central Air
- Water
- Well
- Sewers
- Septic
- Natural Gas
- Yes
- Hydro
- Yes
- Cable
- Yes
- Telephone
- Yes
- Bedrooms
- 4
- Washrooms
- 4
- Kitchens
- 1
Room sizes
- Great Room—Lower level, Stone Fireplace, Window Floor to Ceiling, W/O To Deck
- Breakfast—Lower level, Overlooks Backyard, Pot Lights, W/O To Patio
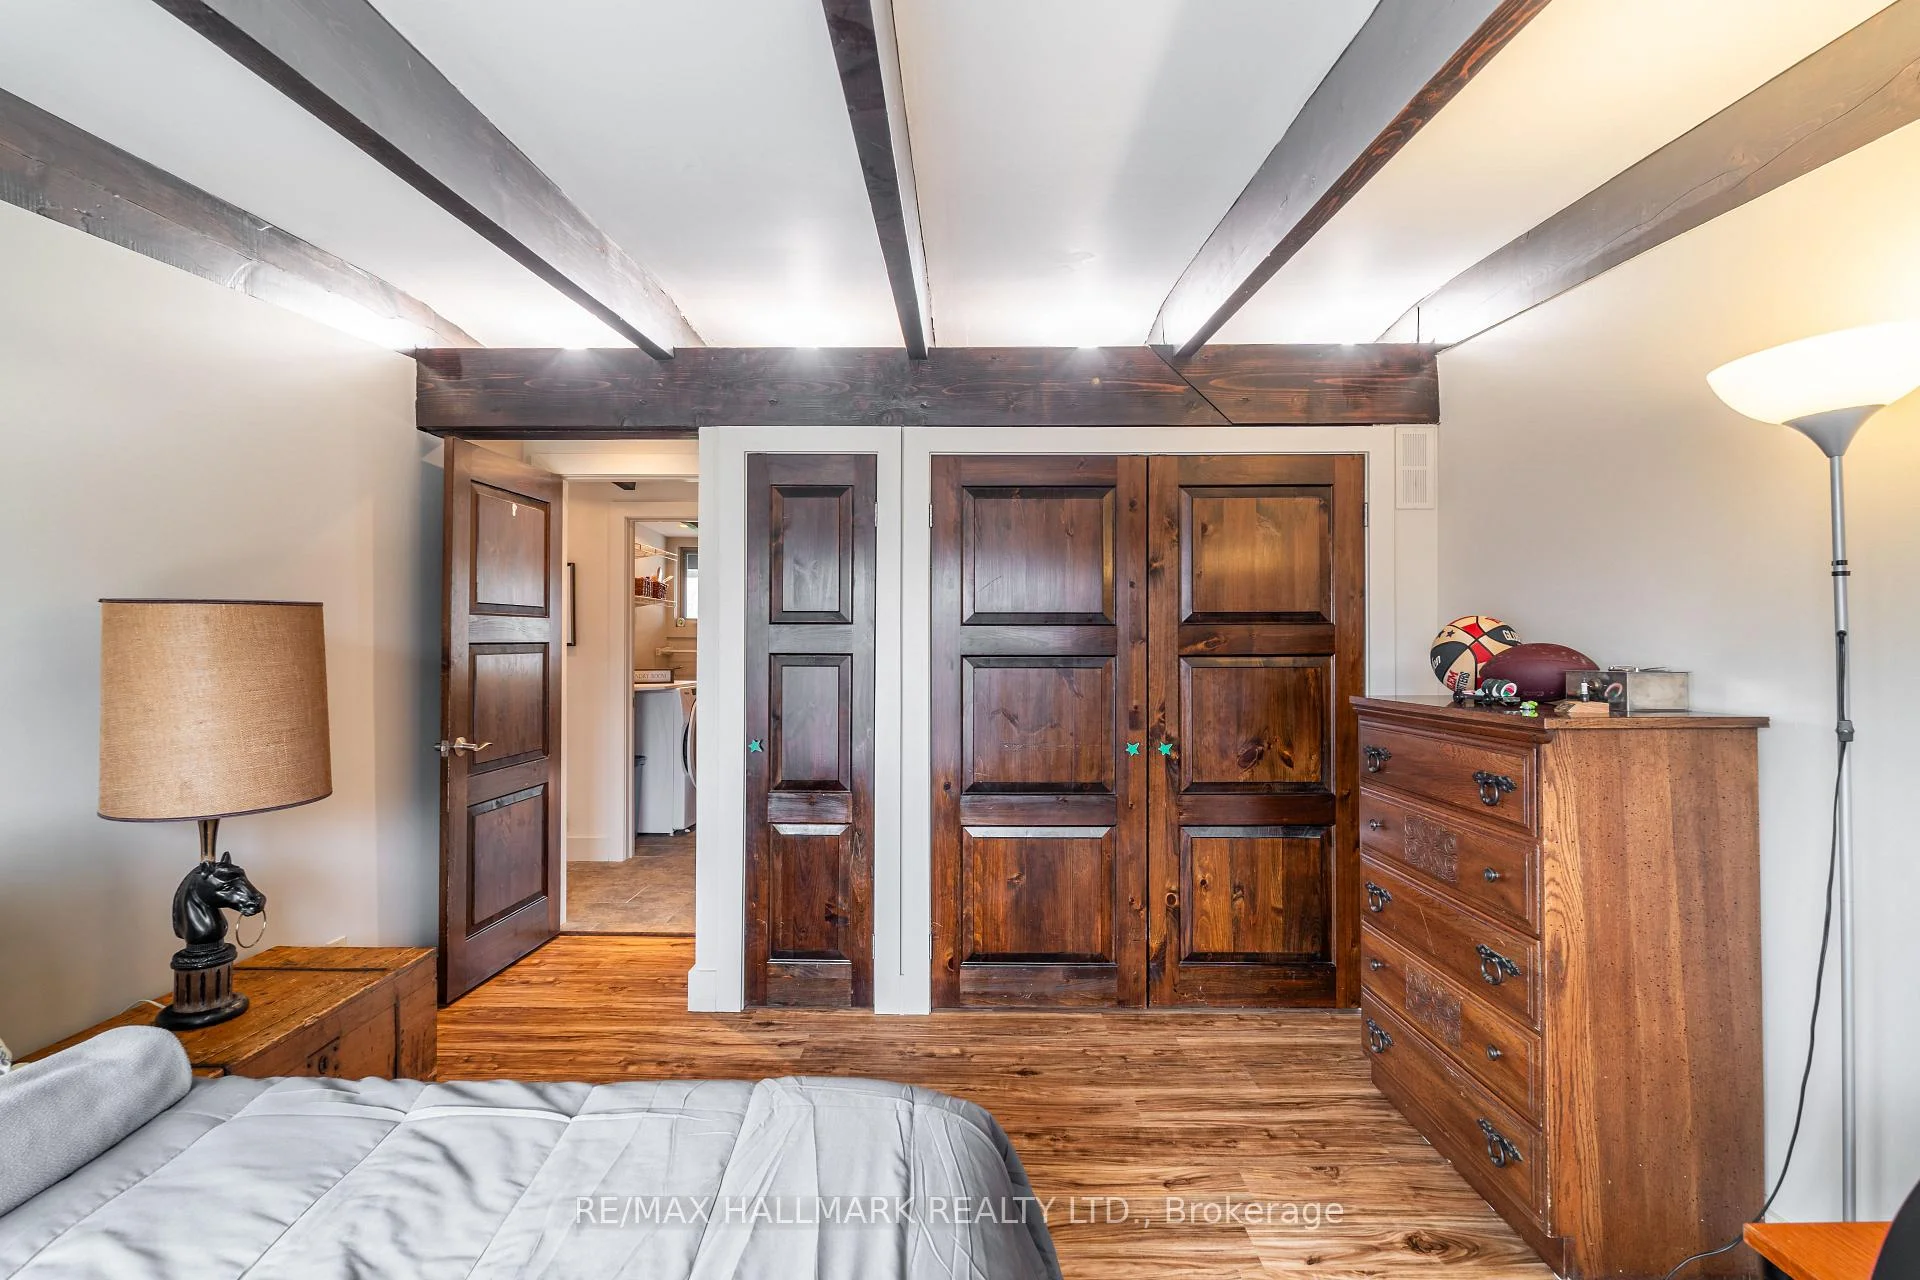
- Bedroom 2—Main level, Overlooks Backyard, 4 Pc Ensuite, Beamed Ceilings
- Bedroom 3—Main level, Overlooks Backyard, Large Window, Beamed Ceilings
- Family Room—Lower level, B/I Bookcase, Pot Lights, Combined w/Great Rm
- Primary Bedroom—Main level, Stone Fireplace, 5 Pc Ensuite, Beamed Ceilings
- Bedroom 4—Main level, Overlooks Backyard, Large Window, Beamed Ceilings
Washrooms
- 5-piece, Main
- 4-piece, Main
- 2-piece, Lower
- Municipality
- Markham
- Neighbourhood
- Rural Markham
- Main cross streets
- Highway 48 & 19thAve
- Directions
- Highway 48 & 19thAve
- MLS® number
- N13874374
- Data source
- Toronto Regional Real Estate Board
- Listed on
- 2026-10-07
- Updated on
- 2026-10-09
- Days on market
- 8 days
- Possession date
- 2026-11-30
- Possession type
- Flexible
- Co-op commission
- 2.5% + HST
- Seller
- Listed by
- RE/MAX HALLMARK REALTY LTD.
Home Market Value
Current home valuation for 6165 19th Avenue, Markham, Rural Markham, Markham, ON. Listed for $2,625,000
HOMEH Estimate
—
Estimated Sales Range
—
HOMEH Estimate for 6165 19th Avenue, Markham, Rural Markham
Calculated with a real agent's CMA method — 45+ years of experience, codified. Not an AI guess.
For the owner
Is this your home? Track its value.
Get this home's HOMEH Estimate by email once a month, with how many homes are for sale around you.
Mortgage Payment Calculator
Compare up to 4 down payment scenarios
20% required for homes $1.5M or more
$525,000
| Scenario 1 | Scenario 2 | Scenario 3 | Scenario 4 | |
|---|---|---|---|---|
−Down payment | % $ | % $ | % $ | % $ |
+CMHC insurance | $0 | $0 | $0 | $0 |
=Total mortgage | $2,100,000 | $1,968,750 | $1,837,500 | $1,706,250 |
Amortization | ||||
Mortgage rate | % | % | % | % |
| Payment frequency | ||||
=Mortgage payment | $10,253monthly | $9,612monthly | $8,972monthly | $8,331monthly |
Land Transfer Tax
$52,100
$52,100
Around this home
No schools found nearby
Data provided by OpenStreetMap & Fraser Institute School Rankings
Ask HOMEH
New!Hi there!
👋Text or call (416) 301-9001
Recommended for you
Based on homes you've looked at.
No recommended properties found.
Nearby similar homes
No nearby properties found.
More real estate resources
Other homes nearby
Explore this area
Nearby neighbourhoods
No nearby listings available.