
105 Tilman Circle
Markham (Markham Village), ON L3P 5V4
- 4+1Bedrooms
- 3Bathrooms
- 2Garage
- 2500–3000Sq Ft
- $6,208Tax
- 50×110 ftLot Size
 Estimated Value:$1,373,830See Free Estimate Report

Sale & Price History for 105 Tilman Circle, Markham, Markham Village
| Start Date | End Date | Price | Event | MLS# |
|---|---|---|---|---|
| No listing history available | ||||
Real estate boards require you to or to see the full details of this property.
*Sold prices and complete sale & price history are regulated data. Under the Trust in Real Estate Services Act, 2002 (TRESA) and the rules of the Real Estate Council of Ontario (RECO), and pursuant to the Multiple Listing Service® rules of the Canadian Real Estate Association (CREA) and the Toronto Regional Real Estate Board (TRREB), this information may be shown only to registered users who have agreed to the applicable terms of use (a Virtual Office Website, or "VOW," arrangement). HOMEH Inc., Brokerage therefore provides it to signed-in members only. Creating an account is free and takes under a minute.
About 105 Tilman Circle, Markham, Markham Village
Summarized Description
- Classic family home in sought-after Markham Village.
- 4+1 bedrooms and 3 bathrooms for spacious living.
- Finished basement adds flexible living space.
- Dedicated office ideal for remote work.
- Renovated ensuite with walk-in closet.
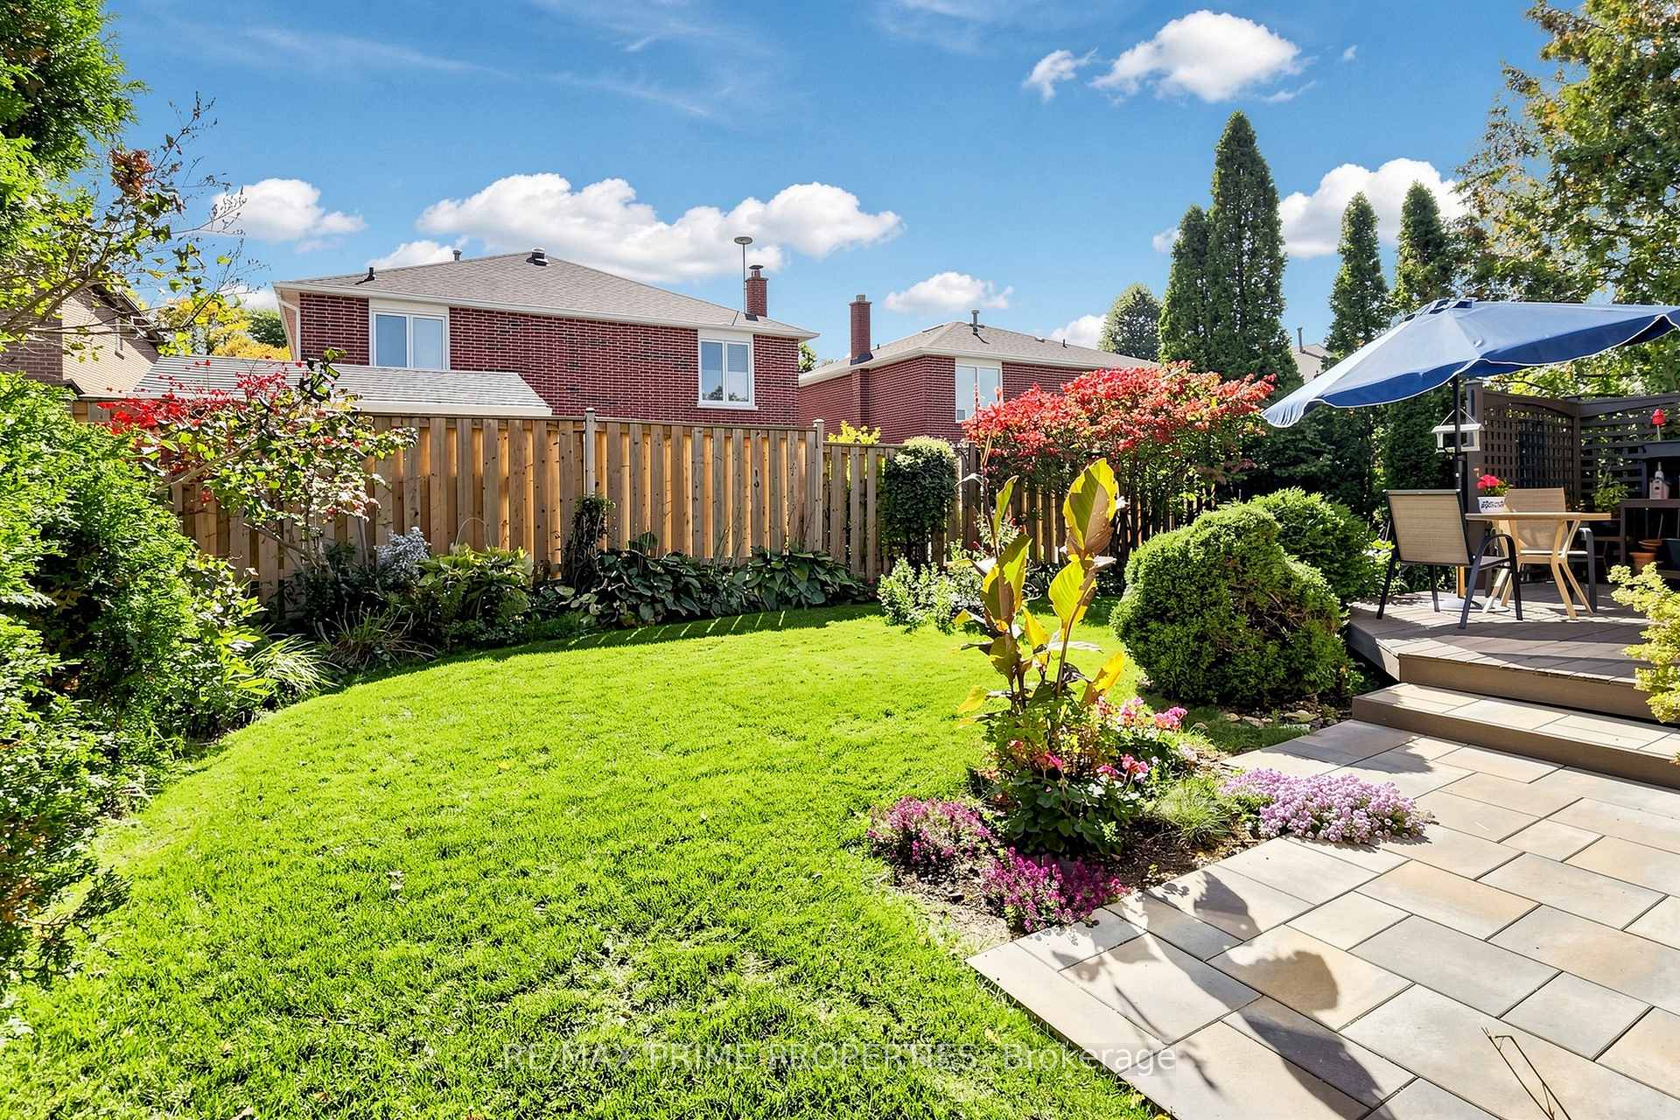
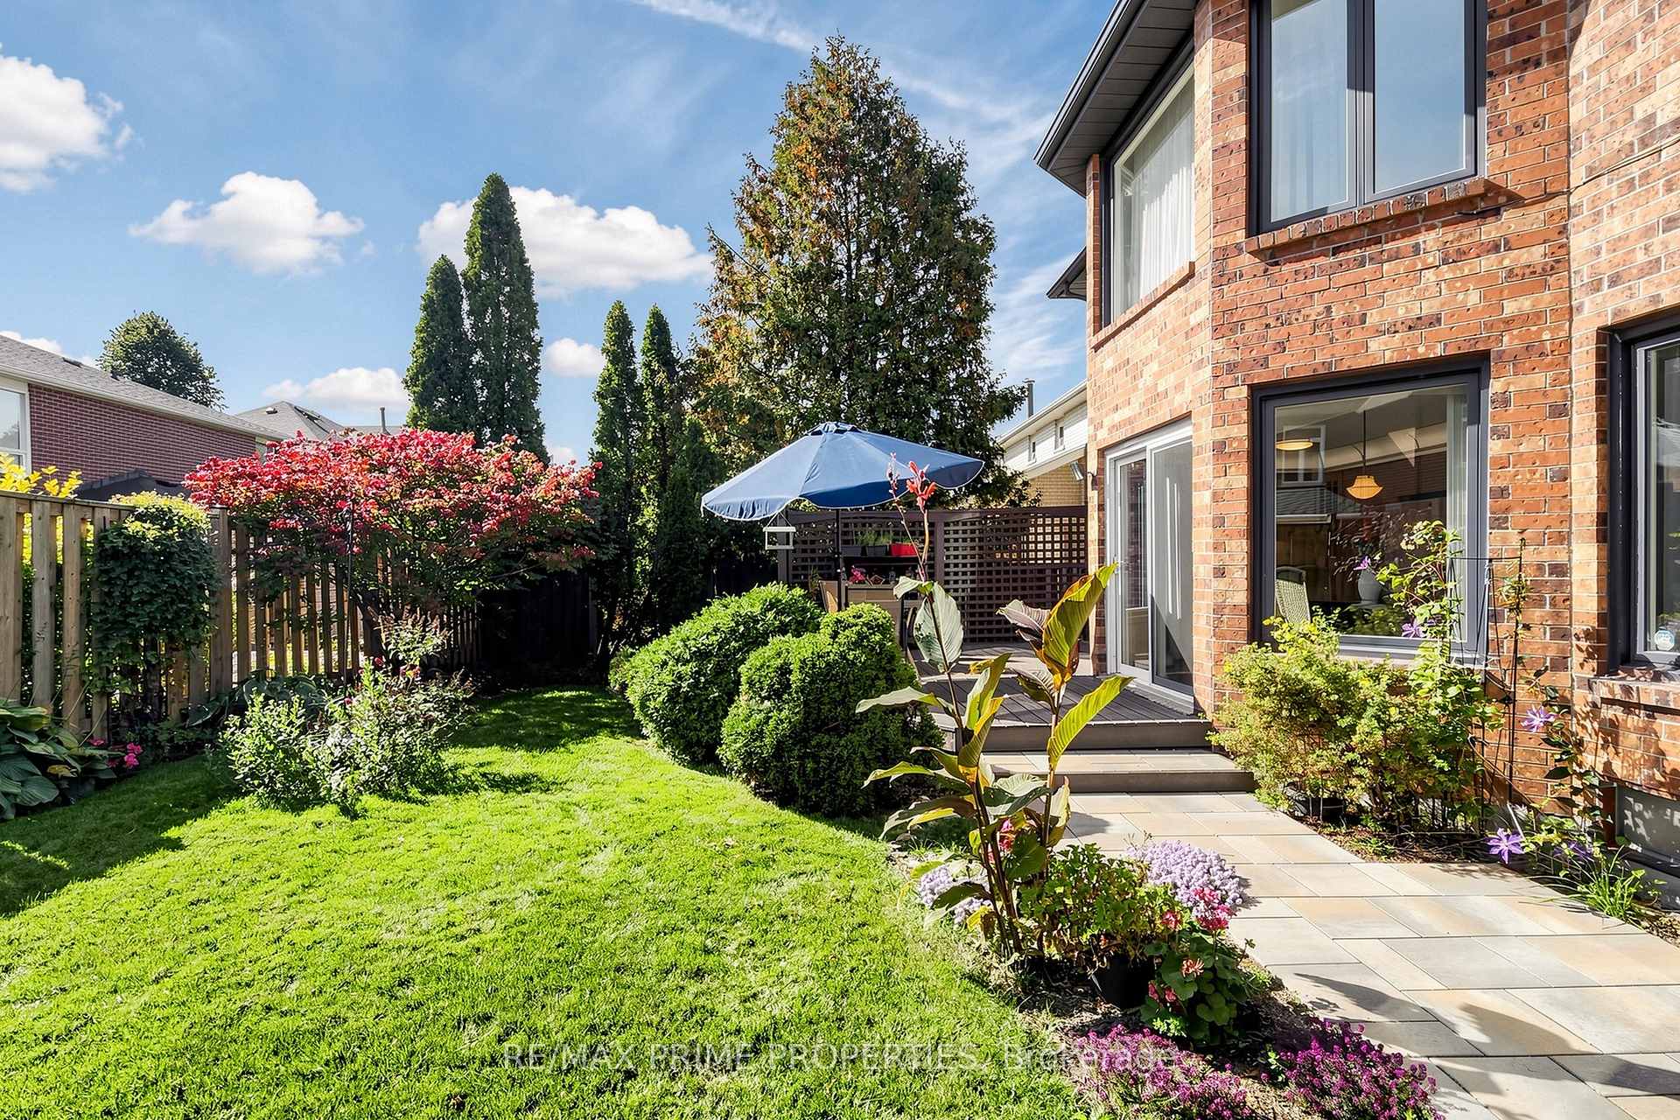
- Beautifully maintained backyard with deck.
- Close to schools, parks, and shopping.
- Convenient layout designed for family life.
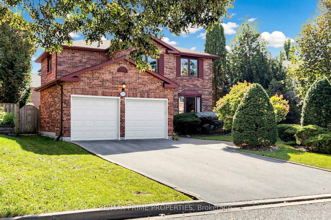
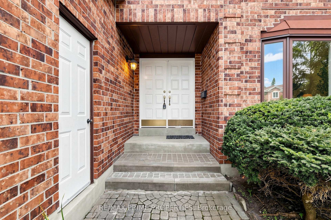
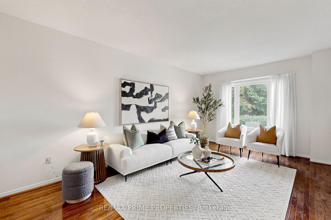
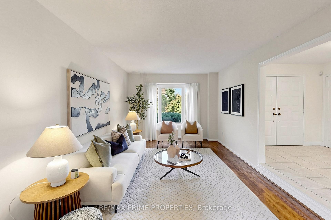
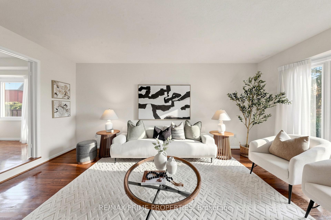
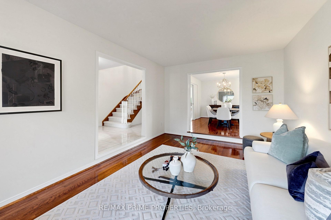
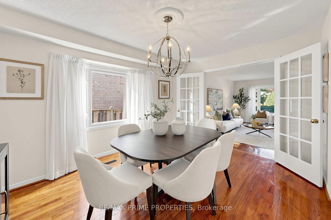
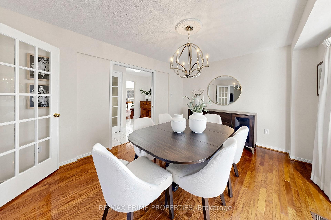
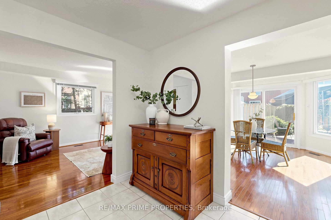
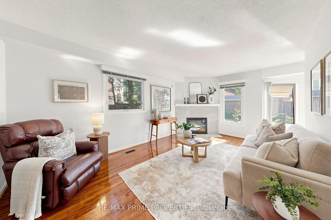
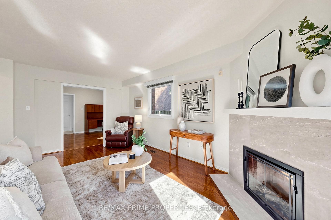
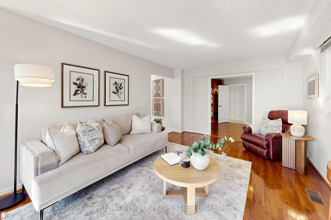
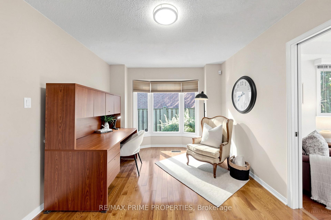
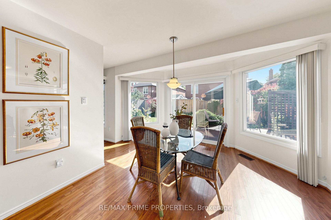
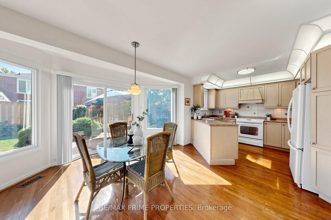
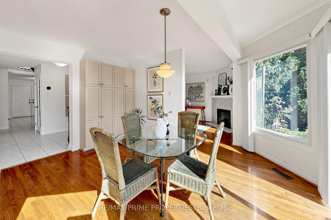
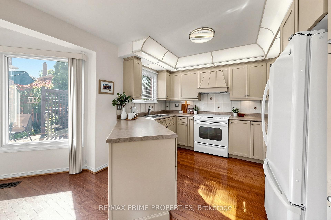
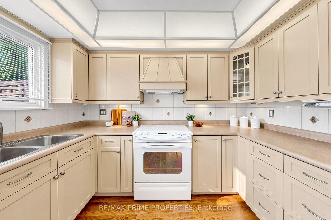
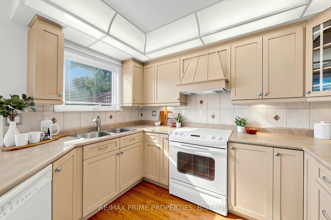
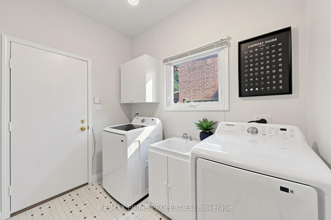
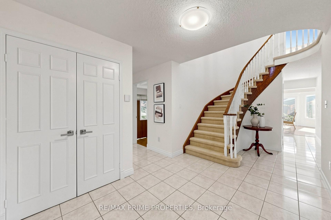
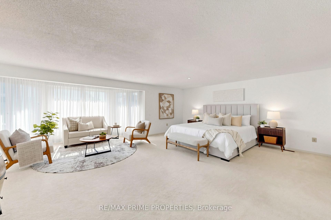
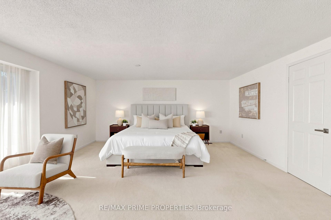
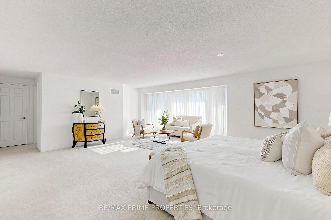
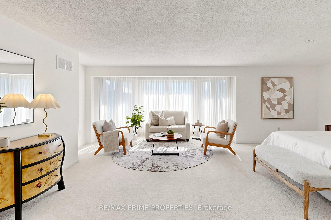
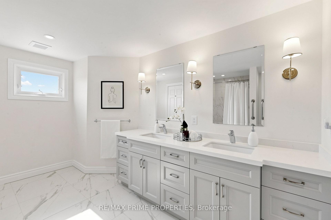
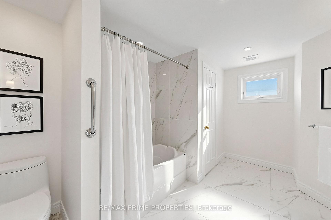
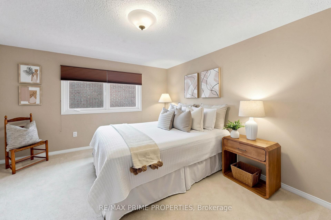
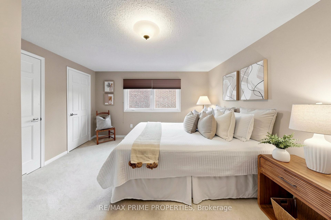
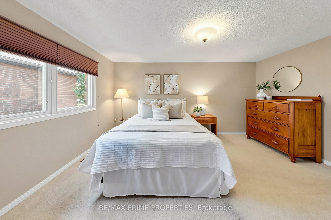
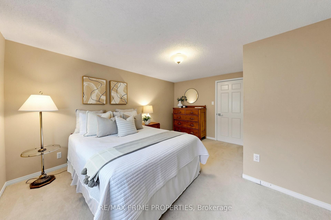
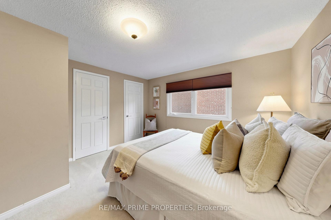
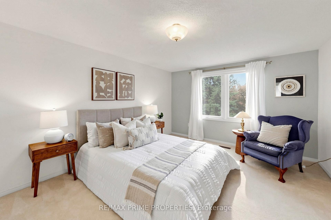
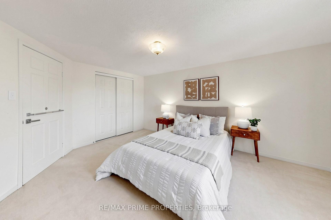
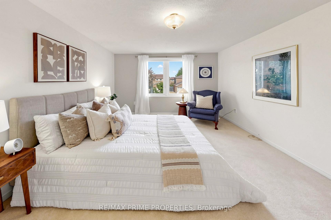
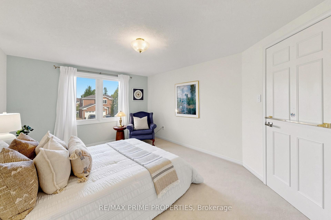
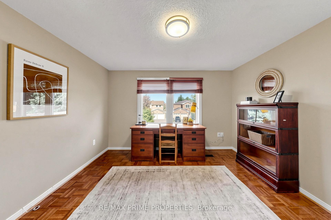
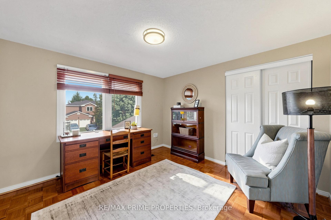
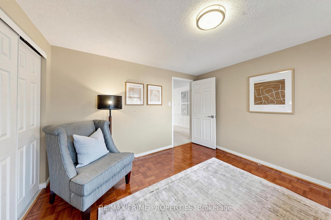
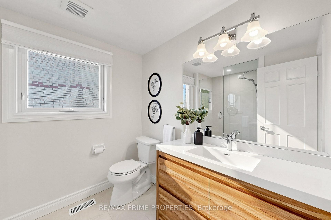
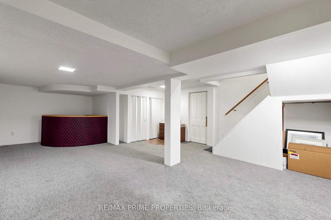
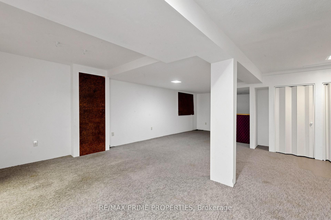
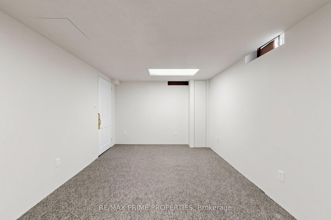
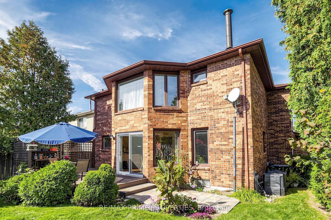
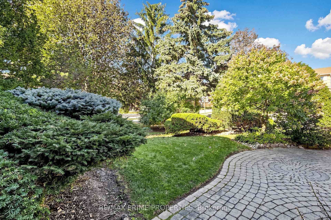
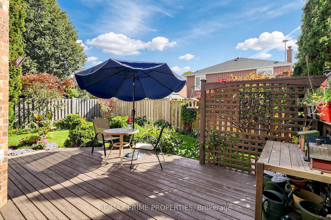
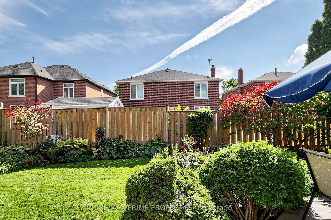
This classic family home on one of the most sought-after streets in Markham Village offers 2,867 sqft. of above-grade living space, plus a finished basement. With 4+1 bedrooms, 3 bathrooms and a practical layout designed for everyday family life, this is a home with room to grow. The main floor has gleaming hardwood through most of the space. You'll love the dedicated office, ideal for working from home, and spacious family room with a fireplace and impressive large windows that fill the space with natural light. Gather in the beautiful formal dining room with French doors and bow window, and then unwind in the adjacent sunken living room. Direct access from the main floor laundry room to the garage adds everyday convenience. The eat-in kitchen with custom hood fan, corner glass cabinet and under-cabinet lighting, is warm and inviting. You'll love its backyard views. Upstairs, French doors open to the generous primary suite with a large sitting area, his-and-hers closets including a deep walk-in closet, and a spacious renovated 5-piece ensuite bathroom. Three additional bedrooms provide plenty of room for family, who will also enjoy a fresh beautifully renovated three-piece bathroom with large glass shower. The finished basement adds even more flexible living space, including a fifth bedroom that can be used for guests, teens, a home gym or an additional office. Outside, the beautifully maintained backyard features a deck with plenty of space to relax, entertain or enjoy summer meals outdoors. Set in the heart of Markham Village, this home is close to excellent schools, parks, shops and everyday amenities around Markham Road and 16th Avenue. Main Street Markham, Markville Mall and Highway 407 are all just a short drive away, making shopping, dining, commuting and recreation easy. A spacious, comfortable home in an established Markham neighbourhood, with the location, layout and flexibility today's families are looking for.
Key Facts & Features
Property Costs
- Annual Property Tax Amount
- $6,208
- Land Transfer Tax Fee
- $24,475
- Basement Type
- Finished
Interior Features
- Laundry Level
- Main Level
- Interior Extras
- Central Vacuum
- Fireplace/Stove
- Yes
- Fireplace Features
- Electric, Family Room
- Elevator
- No
Exterior Features
- Exterior Extras
- Deck
- Pool
- None
- Property Features
- Hospital, Library, Public Transit, Rec./Commun.Centre, Fenced Yard
Building
- Building Type
- Detached
- Building Style
- 2-Storey
Construction
- Exterior Finish
- Brick
- Roof
- Asphalt Shingle
- Foundation Details
- Concrete
- Special Designation
- Unknown
Lot
- Lot Front
- 50.00 ft
- Lot Depth
- 110.00 ft
- Lot Size
- 50.00 x 110.00 Feet
- Lot Size Code
- 50.00 x 110.00 Feet
Inclusions
- Inclusions
- Fridge, Stove, Dishwasher & Hoodfan, Washer, Dryer, 2 GDO's, All Electrical Light Fixtures, shelving in office. Outside furniture, potting table, and shed. And All Window Coverings, furnace with humidifier, hot water tank (owned), CAC, basement chest freezer, CVAC(as-is)
Parking & Garages
- Garage Type
- Attached
- Garage Spaces
- 2
- Parking Spaces
- 4
- Total Garage And Parking Spaces
- 6
Heating & Cooling
- Heat Source
- Gas
- Heat Type
- Forced Air
- Air Conditioning
- Central Air
- Water
- Municipal
- Sewers
- Sewer
- Bedrooms
- 4 + 1
- Washrooms
- 3
- Kitchens
- 1
- Family / bonus room
- Yes
Room sizes
- Living Room5.48 x 3.35Main level, Hardwood Floor, Sunken Room, Bow Window
- Foyer—Main level
- Breakfast4.26 x 3.05Main level, Combined w/Kitchen, Sliding Doors, W/O To Deck
- Other—Basement level, Partly Finished
- Office—Basement level, Broadloom, Window
- Office—Main level, Hardwood Floor, B/I Shelves, Window
- Laundry—Main level, Tile Floor, Access To Garage, Laundry Sink
- Bedroom 24.26 x 3.65Second level, Broadloom, His and Hers Closets, Window
- Bedroom 33.35 x 3.35Second level, Broadloom, Closet, Window
- Dining Room3.96 x 3.65Main level, Hardwood Floor, French Doors, Bow Window
- Primary Bedroom6.70 x 6.12Second level, 5 Pc Ensuite, Walk-In Closet(s), Bow Window
- Bedroom 44.26 x 3.35Second level, Broadloom, Closet, Window
- Kitchen5.79 x 3.76Main level, Hardwood Floor, Window, B/I Appliances
- Recreation—Basement level, Broadloom, Dry Bar, Closet
- Exercise Room—Basement level, Unfinished, Closet
- Family Room5.40 x 3.35Main level, Hardwood Floor, Electric Fireplace, Large Window
Washrooms
- 5-piece, Second
- 3-piece, Second
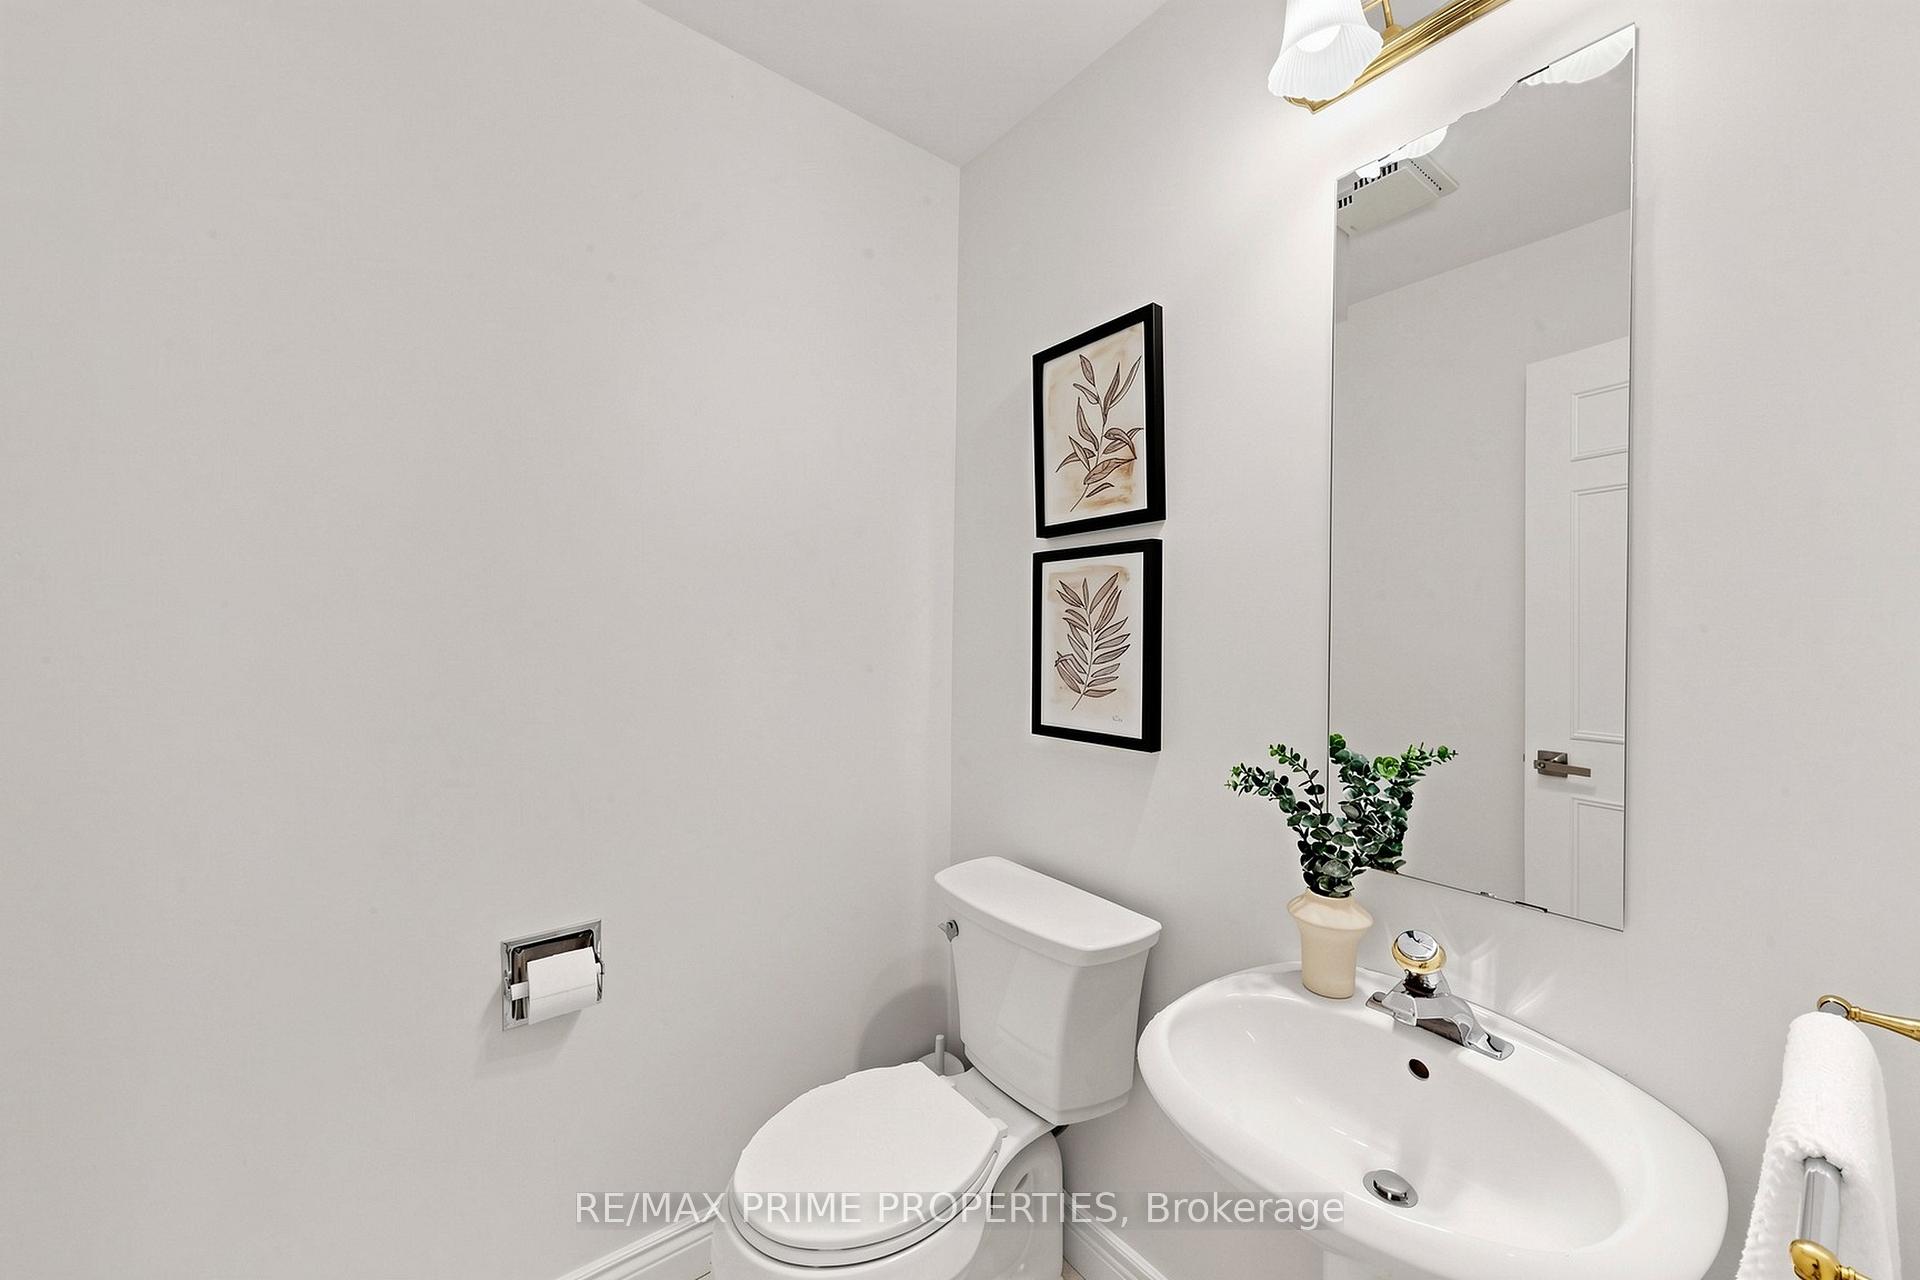
- 2-piece, Main
- Area
- Markham
- Municipality
- Markham
- Neighbourhood
- Markham Village
- Main cross streets
- 16th Avenue/Ninth Line
- Zoning
- Res
- Directions
- Larkin/Mint Leaf
- MLS® number
- N13873832
- Data source
- Toronto Regional Real Estate Board
- Listed on
- 2026-10-07
- Updated on
- 2026-10-07
- Days on market
- 8 days
- Possession type
- Flexible
- Co-op commission
- 2.5%
- Seller
- Listed by
- RE/MAX PRIME PROPERTIES
Home Market Value
Current home valuation for 105 Tilman Circle, Markham, Markham Village, Markham, ON. Listed for $1,400,000
HOMEH Estimate
$1,373,830
Estimated Sales Range
$1,085,326 - $1,662,334
HOMEH Estimate for 105 Tilman Circle, Markham, Markham Village
Calculated with a real agent's CMA method — 45+ years of experience, codified. Not an AI guess.
Mortgage Payment Calculator
Compare up to 4 down payment scenarios
5% on first $500K + 10% on $900,000 over $500K
$115,000
| Scenario 1 | Scenario 2 | Scenario 3 | Scenario 4 | |
|---|---|---|---|---|
−Down payment | % $ | % $ | % $ | % $ |
+CMHC insurance | $51,352 | $39,060 | $33,320 | $0 |
=Total mortgage | $1,335,152 | $1,299,060 | $1,223,320 | $1,120,000 |
Amortization | ||||
Mortgage rate | % | % | % | % |
| Payment frequency | ||||
=Mortgage payment | $6,519monthly | $6,343monthly | $5,973monthly | $5,468monthly |
Land Transfer Tax
$24,475
$24,475
Around this home
No schools found nearby
Data provided by OpenStreetMap & Fraser Institute School Rankings
Ask HOMEH
New!Hi there!
👋Text or call (416) 301-9001
Recommended for you
Based on homes you've looked at.
No recommended properties found.
Nearby similar homes
No nearby properties found.
More real estate resources
Other homes nearby
Explore this area
Nearby neighbourhoods
No nearby listings available.