
7 Donald Sim Avenue
Markham (Cornell), ON L6B 1B6
- 3Bedrooms
- 3Bathrooms
- 2Garage
- 1100–1500Sq Ft
- $3,613Tax
- 22×111 ftLot Size
 Estimated Value:$860,000See Free Estimate Report

Property not available for sale or for rent.
HOMEH One: full-service selling for a 1% listing fee. The buyer's agent commission is separate.
Free Home EvaluationHow Much Is My Home Worth?Homes for Sale NearbySale & Price History for 7 Donald Sim Avenue, Markham, Cornell
| Start Date | End Date | Price | Event | MLS# |
|---|---|---|---|---|
| 2025-05-21 | 2025-07-17 | Login to See Prices | Terminated | n12162566 |
Real estate boards require you to or to see the full details of this property.
*Sold prices and complete sale & price history are regulated data. Under the Trust in Real Estate Services Act, 2002 (TRESA) and the rules of the Real Estate Council of Ontario (RECO), and pursuant to the Multiple Listing Service® rules of the Canadian Real Estate Association (CREA) and the Toronto Regional Real Estate Board (TRREB), this information may be shown only to registered users who have agreed to the applicable terms of use (a Virtual Office Website, or "VOW," arrangement). HOMEH Inc., Brokerage therefore provides it to signed-in members only. Creating an account is free and takes under a minute.
About 7 Donald Sim Avenue, Markham, Cornell
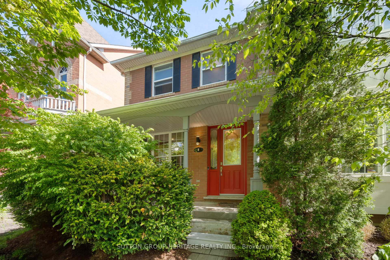
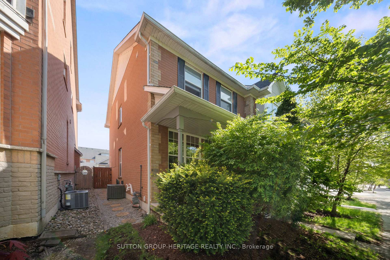
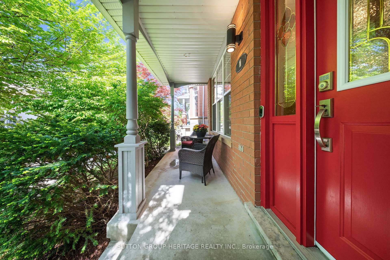
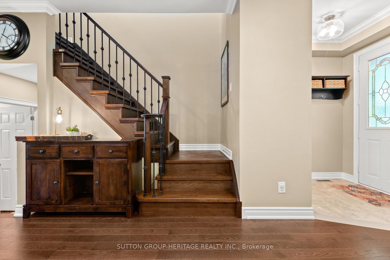
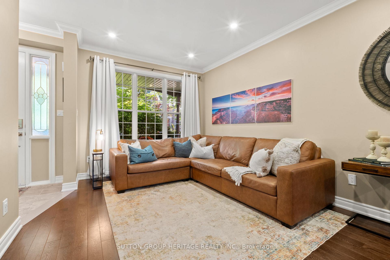
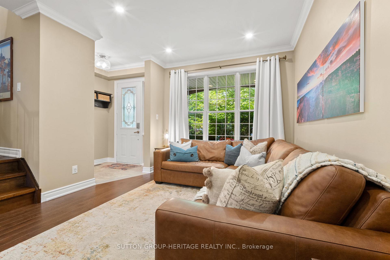
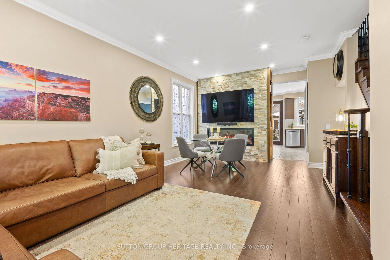
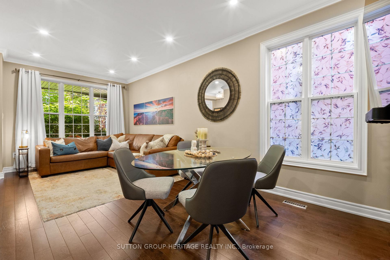
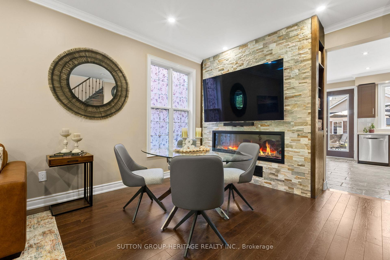
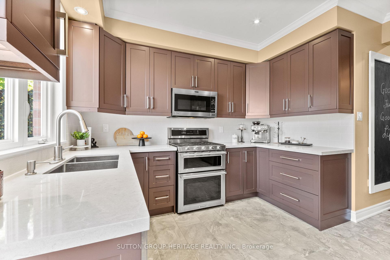
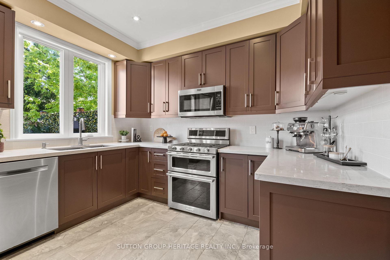
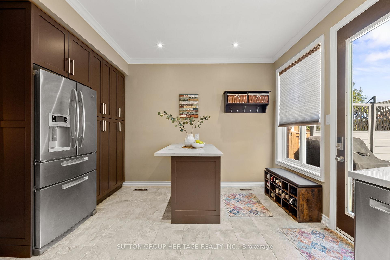
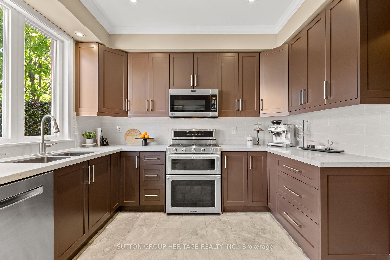
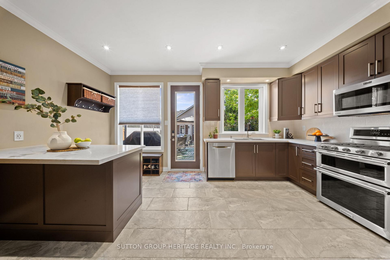
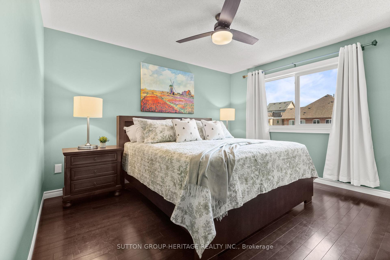
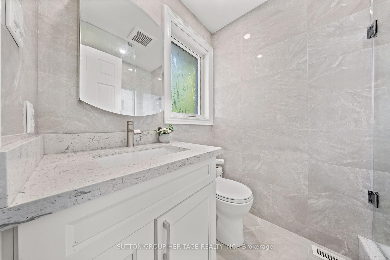
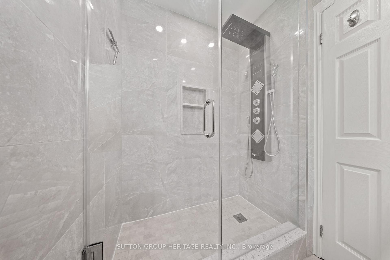
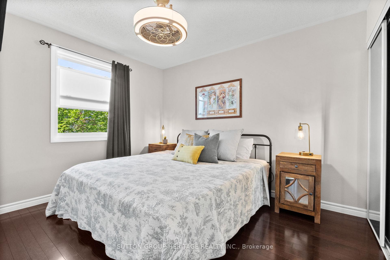
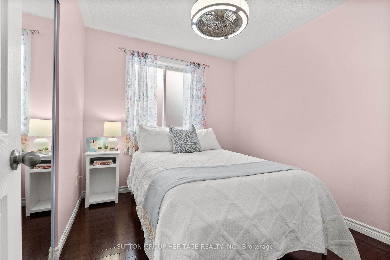
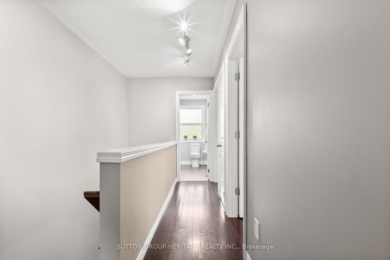
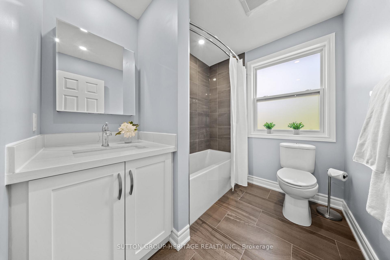
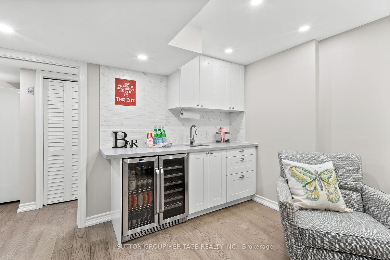
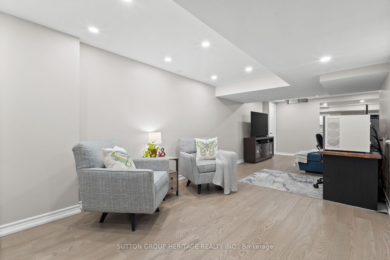
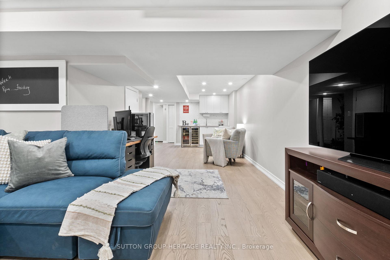
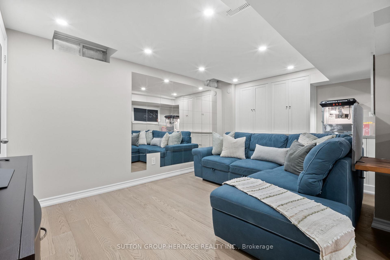
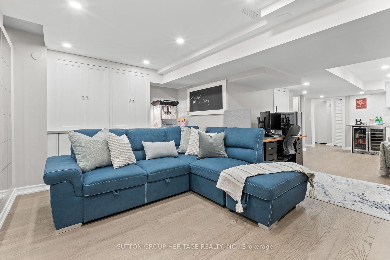
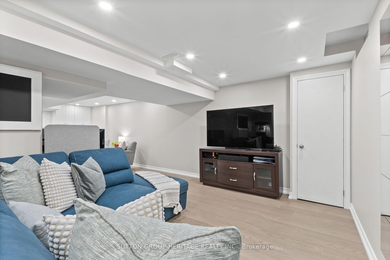
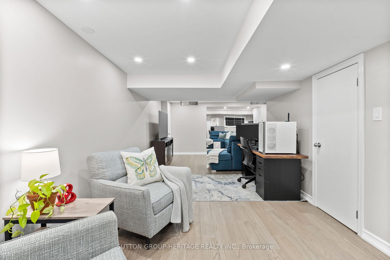
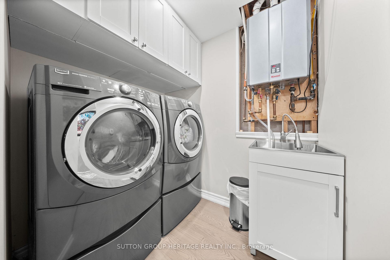
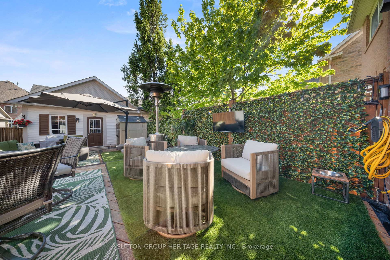
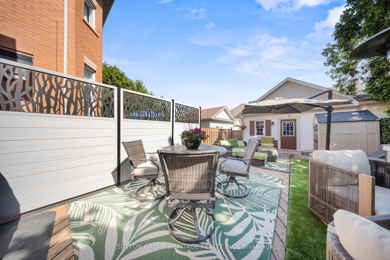
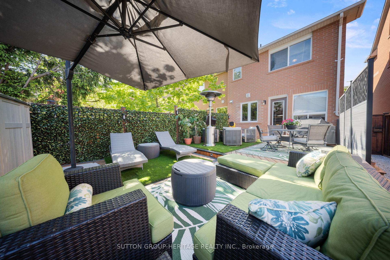
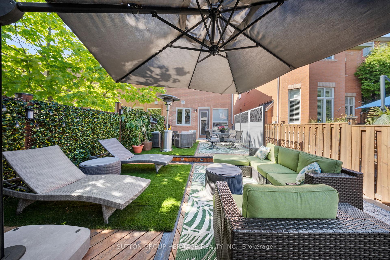
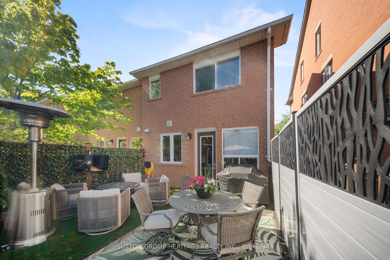
*Original Cornell* The heartbeat of the community the other Cornell's sought to replicate! This proudly owned semi-detached home has been lovingly cared for and completely renovated by the original owners. With no corners cut this truly turn-key property welcomes you with a covered porch overlooking mature greenery in this well-loved family community. With 9ft ceilings inside, decadent crown moulding, rich hardwood, and a feature stone fireplace wall (with solid oak trim and finishes!) you know the house will continue to impress as you carry forwards. A completely overhauled kitchen with top of the line appliances, solid wood cabinets, 12x24 tile, quartz countertops, backsplash and ample storage: these renos were made to enjoy and last. The backyard features a tree oasis - the pictures speak for themselves! Whether it's morning or evening, enjoy your designed wooden deck with multiple spaces and uses without all the maintenance. Solid Oak Staircase with Wrought Iron Railings Lead to Three Bedrooms with Hardwood Floors. A Primary Bedroom with Walk-in Closet and Completely Redone 3pc Bathroom. Finished basement with quality engineed hardwood flooring and finishes including a wet bar with built-in fridge and quartz countertops. This open space can be a gym, a media room, work space - all at once! Plus a hidden laundry area with more storage. 2 Car Garage with Additional One Car Parking on Parking Pad. Steps from Cornell Village Public School, Walking Trails, Bill Hogarth Secondary, Shops and Medical along Bur Oak and Cornell Park Ave. 5 minutes walk to Cornell Community Centre, Library, Markham Stouffville Hospital, and Cornell Bus Terminal. Perfect for families or those looking to downsize into a finished home in a family community... just bring your suitcase!! Ok, fine, a suitcase and furniture, but the rest is done... welcome to Original Cornell! *No offer date!*
Key Facts & Features
Property Costs
- Annual Property Tax Amount
- $3,613
- Land Transfer Tax Fee
- $20,455
Rental Items
- Rental Equipment
- Tankless Hot Water Tank
- Basement Type
- Finished
Interior Features
- Interior Extras
- Water Heater Owned
- Fireplace/Stove
- Yes
- Elevator
- No
Exterior Features
- Exterior Extras
- Deck, Landscaped, Porch
- Pool
- None
- Property Features
- Public Transit, Rec./Commun.Centre, School, Park, Library, Hospital
Building
- Building Type
- Semi-Detached
- Building Style
- 2-Storey
Construction
- Exterior Finish
- Brick
- Roof
- Asphalt Shingle
- Foundation Details
- Concrete
- Special Designation
- Unknown
Lot
- Lot Front
- 21.98 ft
- Lot Depth
- 110.73 ft
Inclusions
- Inclusions
- Trane Furnace, AC. All window coverings and electric light fixtures. Built in fireplace. Built-in wine fridge in basement. *quality* Stainless steel appliances in kitchen, including gas stove and dual zone oven, over the range microwave, french door fridge, dishwasher. Washer and dryer in Basement, Garage door opener. Mounted backyard TV., Standup Freezer in basement. Shed in rear yard.
Parking & Garages
- Garage Type
- Detached
- Garage Spaces
- 2
- Parking Spaces
- 1
- Total Garage And Parking Spaces
- 3
Heating & Cooling
- Heat Source
- Gas
- Heat Type
- Forced Air
- Air Conditioning
- Central Air
- Water
- Municipal
- Sewers
- Sewer
- Bedrooms
- 3
- Washrooms
- 3
- Kitchens
- 1
Room sizes
- Living Room—Ground level, Hardwood Floor, Crown Moulding, Open Concept
- Dining Room—Ground level, Hardwood Floor, Pot Lights, Combined w/Living
- Kitchen—Ground level, Renovated, Stainless Steel Appl, W/O To Deck
- Primary Bedroom—Second level, Hardwood Floor, 3 Pc Ensuite, Walk-In Closet(s)
- Bedroom 2—Second level, Hardwood Floor, Double Closet, Large Window
- Bedroom 3—Second level, Hardwood Floor, Double Closet, Large Window
- Great Room—Basement level, Wet Bar, Open Concept, Quartz Counter
- Media Room—Basement level, Combined w/Great Rm, B/I Shelves
Washrooms
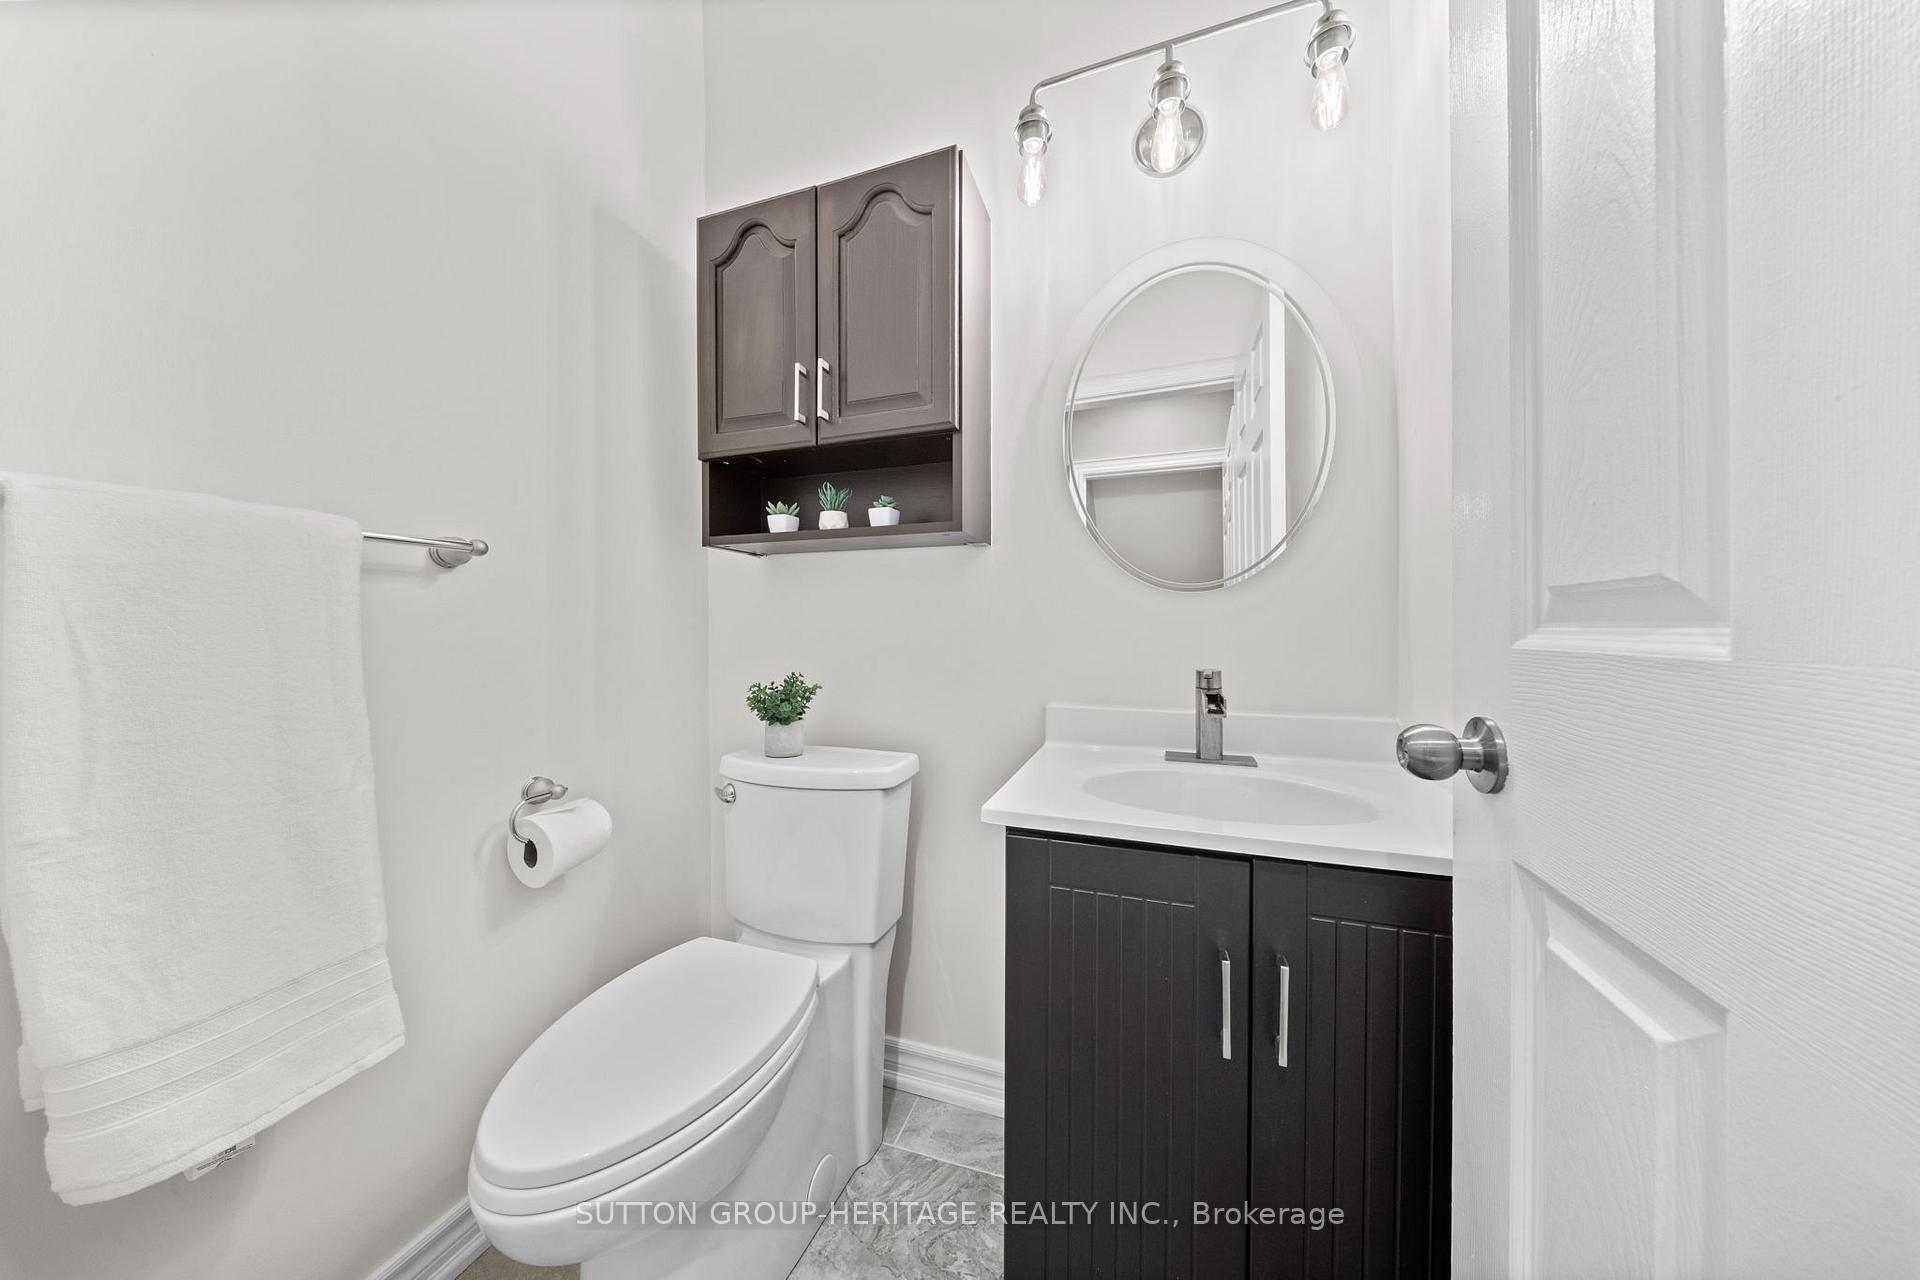
- 2-piece, In Between
- 3-piece, Second
- 4-piece, Second
- Municipality
- Markham
- Neighbourhood
- Cornell
- Main cross streets
- 9th line & 16th Avenue
- Directions
- Easily Accessible from Country Glen, or Walkerville Rd's.
- MLS® number
- N12162566
- Data source
- Toronto Regional Real Estate Board
- Status change
- 2025-07-17
- Listed on
- 2025-05-21
- Days on market
- 57 days
- Possession type
- Flexible
- Co-op commission
- Full 2.5% plus HST. Never an "admin/marketing fee"
- Seller
- Listed by
- SUTTON GROUP-HERITAGE REALTY INC.
Home Market Value
Current home valuation for 7 Donald Sim Avenue, Markham, Cornell, Markham, ON. Listed for $1,199,000
HOMEH Estimate
$860,000
Estimated Sales Range
$756,800 - $982,000
HOMEH Estimate for 7 Donald Sim Avenue, Markham, Cornell
Calculated with a real agent's CMA method — 45+ years of experience, codified. Not an AI guess.
For the owner
Is this your home? Track its value.
Get this home's HOMEH Estimate by email once a month, with how many homes are for sale around you.
Mortgage Payment Calculator
Compare up to 4 down payment scenarios
5% on first $500K + 10% on $699,000 over $500K
$94,900
| Scenario 1 | Scenario 2 | Scenario 3 | Scenario 4 | |
|---|---|---|---|---|
−Down payment | % $ | % $ | % $ | % $ |
+CMHC insurance | $44,123 | $33,452 | $28,536 | $0 |
=Total mortgage | $1,147,203 | $1,112,552 | $1,047,686 | $959,200 |
Amortization | ||||
Mortgage rate | % | % | % | % |
| Payment frequency | ||||
=Mortgage payment | $5,601monthly | $5,432monthly | $5,115monthly | $4,683monthly |
Land Transfer Tax
$20,455
$20,455
Around this home
No schools found nearby
Data provided by OpenStreetMap & Fraser Institute School Rankings
Ask HOMEH
New!Hi there!
👋Text or call (416) 301-9001
Recommended for you
Based on homes you've looked at.
No recommended properties found.
Nearby similar homes
No nearby properties found.
More real estate resources
Other homes nearby
Explore this area
Nearby neighbourhoods
No nearby listings available.