
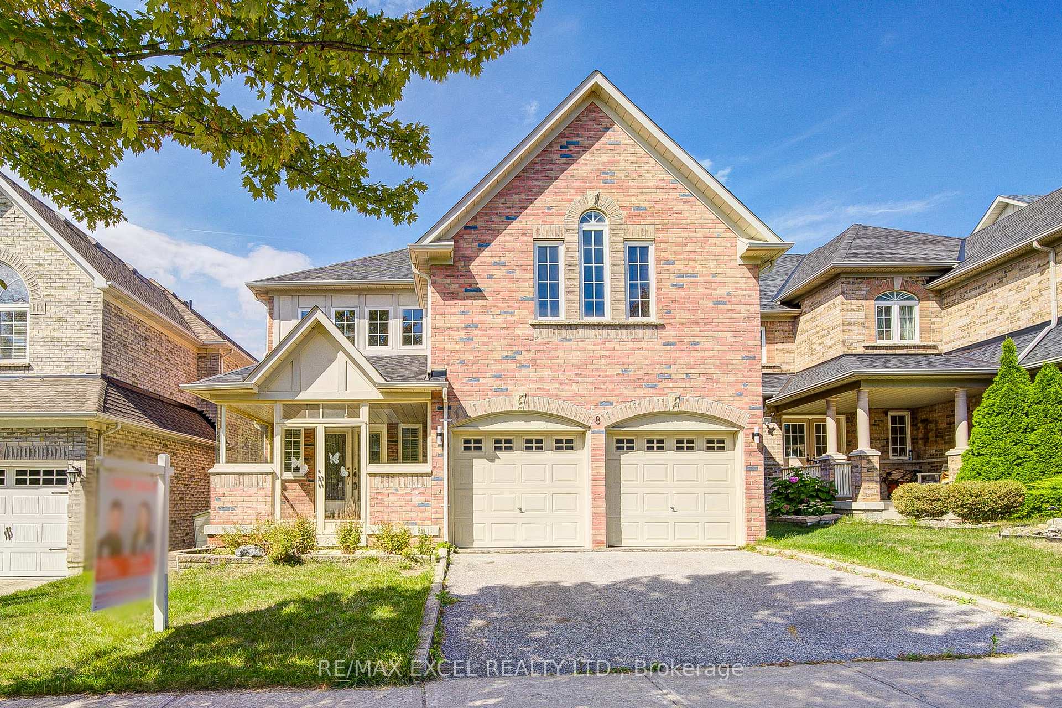
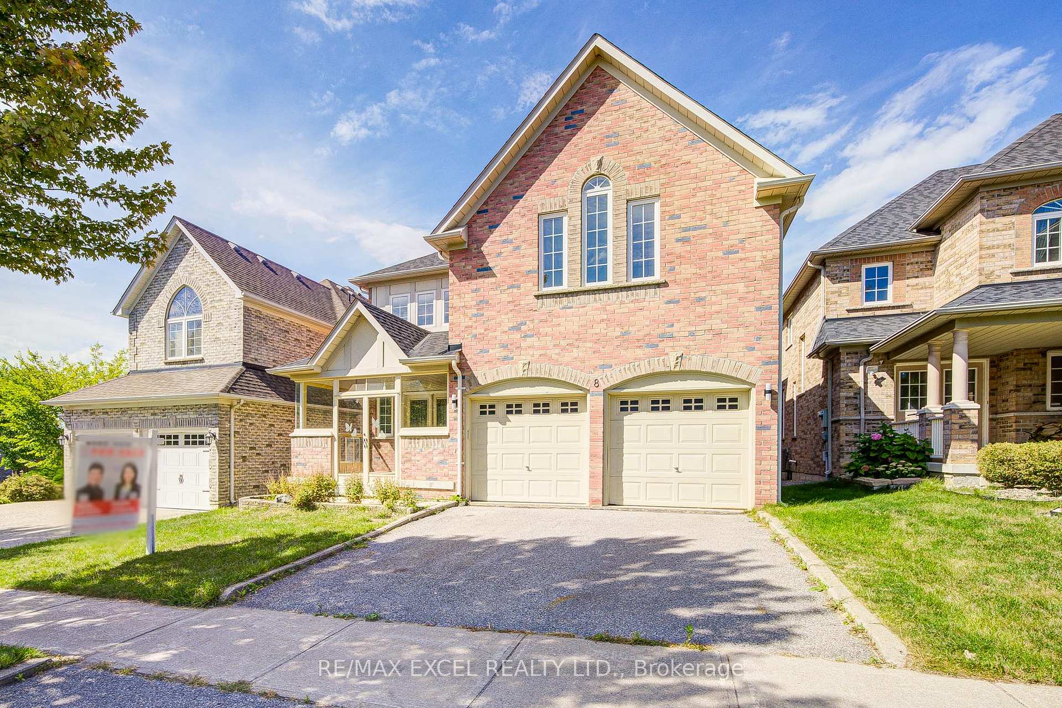
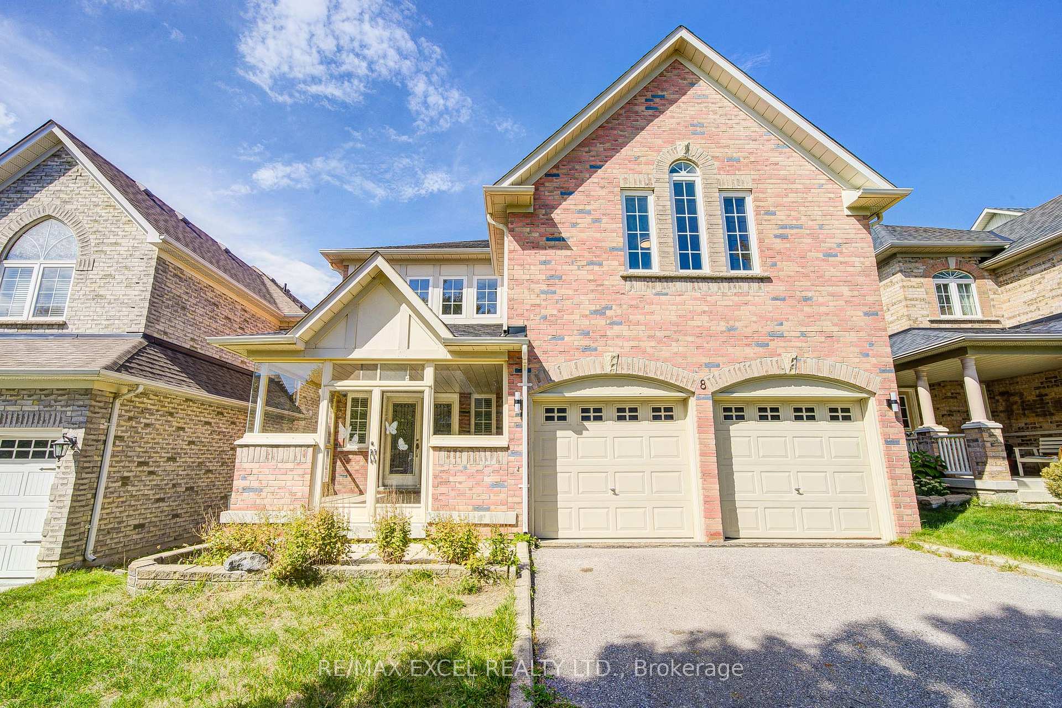
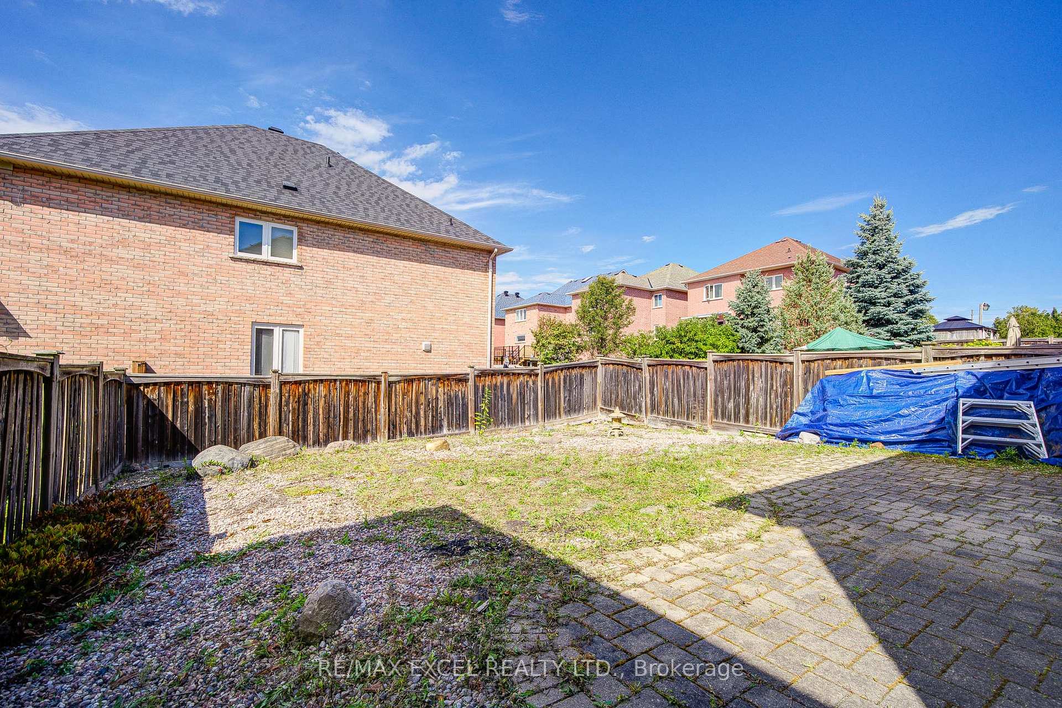
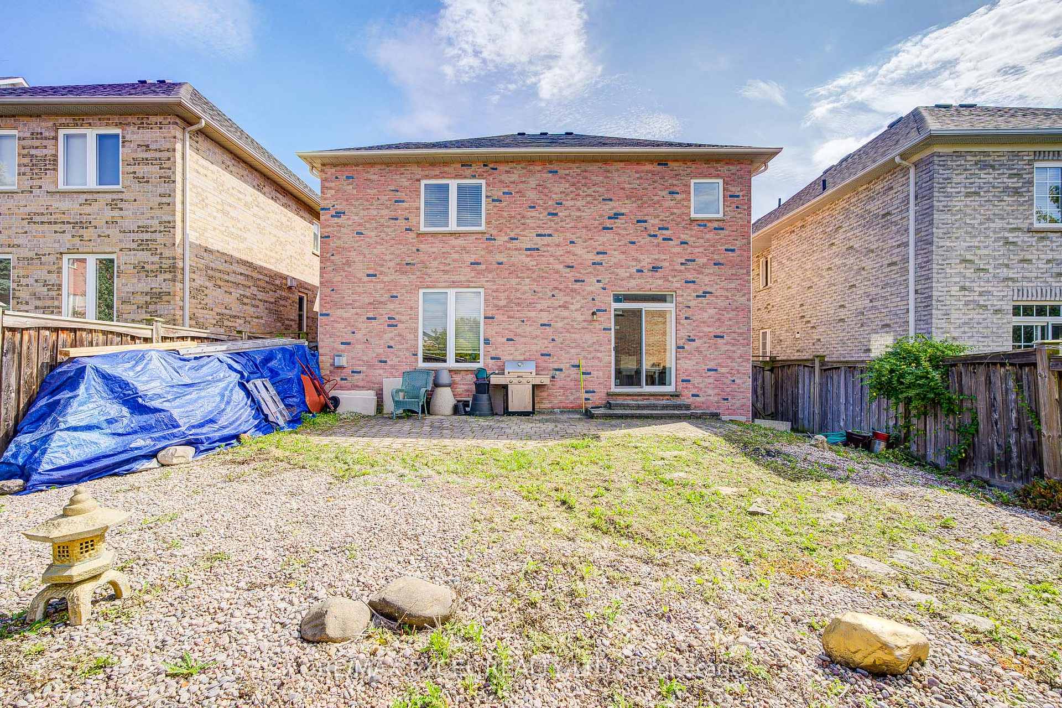
8 Hollylane Drive
Markham (Berczy), ON L6C 2K1
- 4Bedrooms
- 4Bathrooms
- 2Garage
- 2500–3000Sq Ft
- $7,507Tax
- 40×115 ftLot Size
 Estimated Value:$1,571,288See Free Estimate Report

Sale & Price History for 8 Hollylane Drive, Markham, Berczy
| Start Date | End Date | Price | Event | MLS# |
|---|---|---|---|---|
| No listing history available | ||||
Real estate boards require you to or to see the full details of this property.
*Sold prices and complete sale & price history are regulated data. Under the Trust in Real Estate Services Act, 2002 (TRESA) and the rules of the Real Estate Council of Ontario (RECO), and pursuant to the Multiple Listing Service® rules of the Canadian Real Estate Association (CREA) and the Toronto Regional Real Estate Board (TRREB), this information may be shown only to registered users who have agreed to the applicable terms of use (a Virtual Office Website, or "VOW," arrangement). HOMEH Inc., Brokerage therefore provides it to signed-in members only. Creating an account is free and takes under a minute.
About 8 Hollylane Drive, Markham, Berczy
Summarized Description
- Spacious Monarch-built home with modern upgrades.
- Renovated kitchen ideal for entertaining.
- Luxurious primary suite with designer ensuite.
- Open loft perfect for home office.
- Double garage and covered porch enhance curb appeal.
- Flexible basement entrance for future living options.
- Located near schools, parks, and transit.
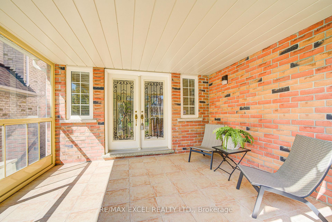
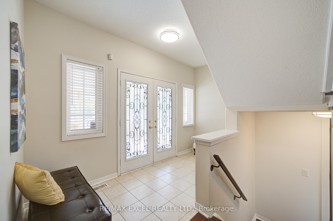
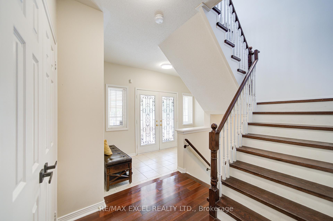
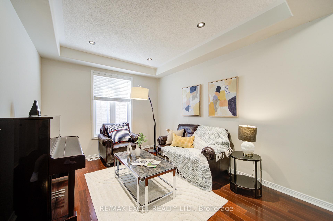
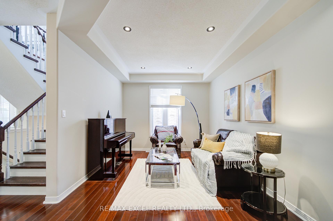
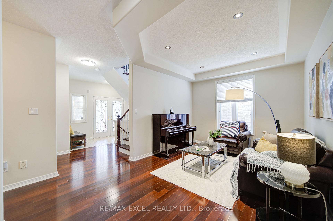
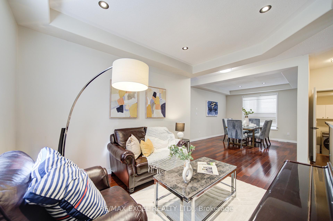
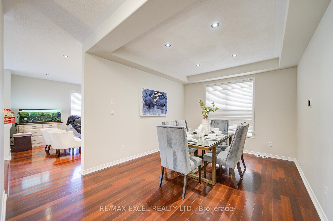
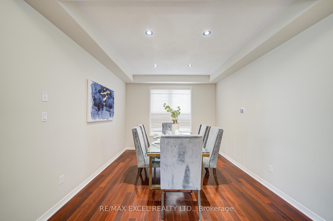
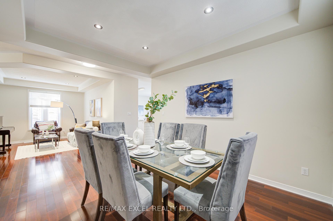
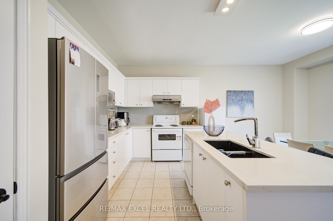
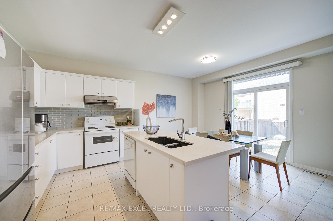
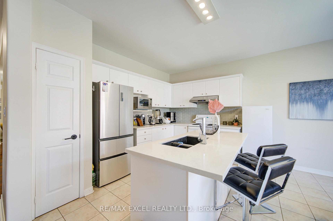
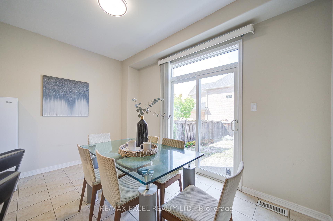
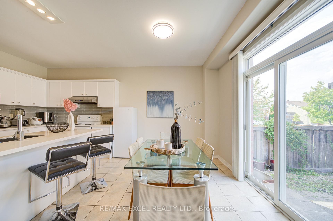
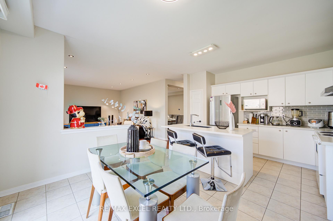
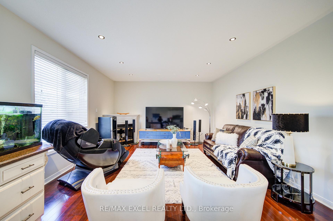
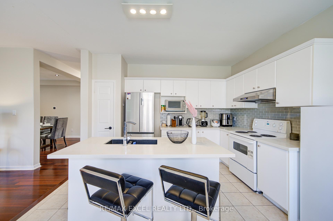
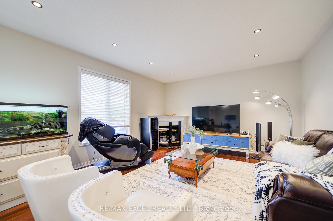
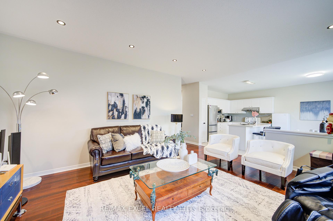
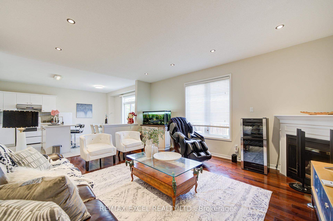
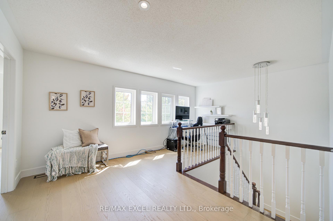
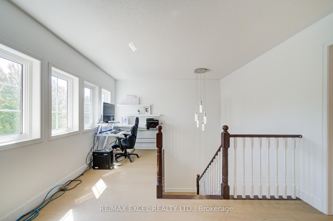
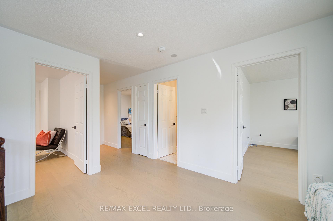
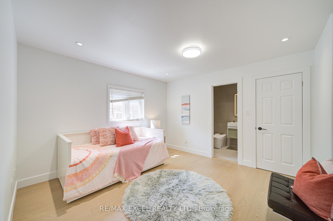
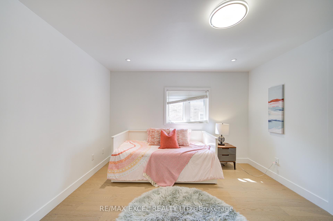
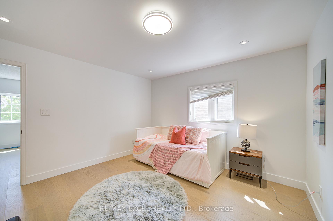
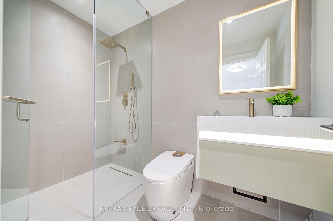
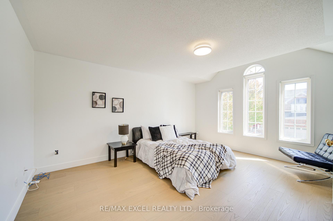
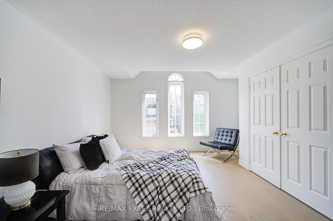
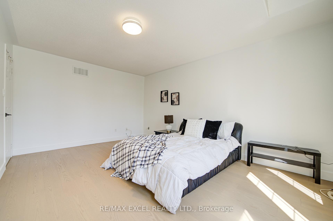
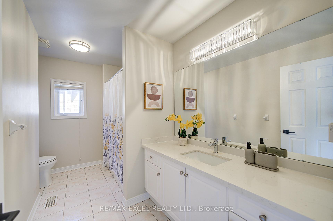
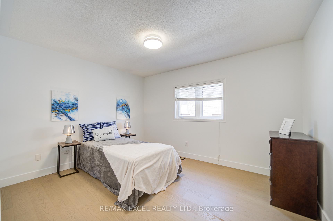
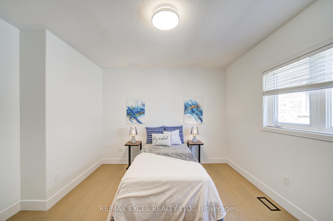
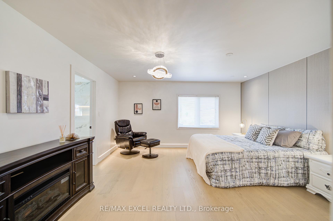
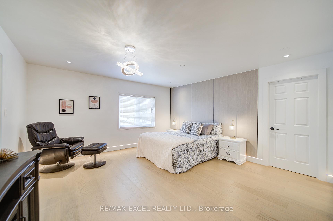
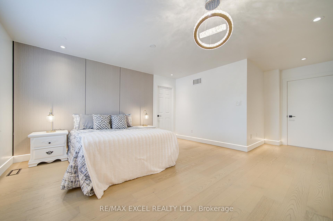
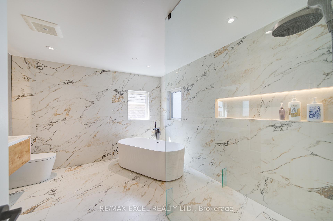
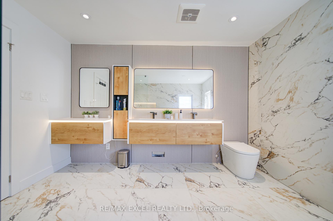
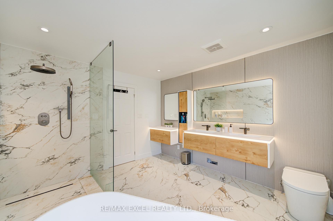
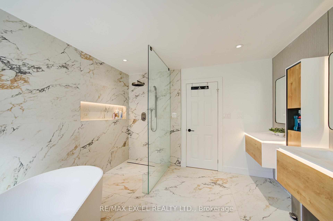
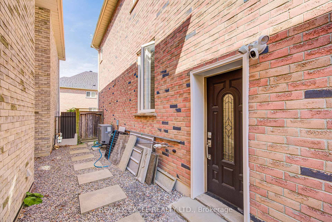
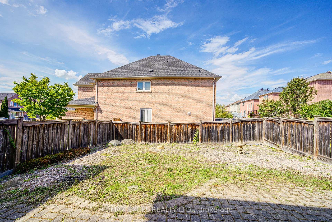
Lucky No. 8 on The Bridle Walk! Welcome to this exceptional Monarch-built residence offering approximately 2,918 sq. ft. of beautifully appointed living space in the highly sought-after, family-friendly Berczy community. Showcasing outstanding curb appeal with a full brick façade, covered front porch, and double garage, this impressive home blends timeless elegance with sophisticated modern upgrades. Sun-filled interiors feature 9' ceilings on the main floor, hardwood flooring throughout both levels, pot lights, and a solid oak staircase.The renovated eat-in kitchen is thoughtfully designed for everyday living and entertaining, featuring a generous breakfast area and walk-out to the backyard, perfect for family gatherings and outdoor enjoyment. Upstairs, a bright and airy open loft with a wall of windows and contemporary pendant lighting offers an ideal home office or additional lounge space.The luxurious primary retreat showcases a spectacular designer 5-piece ensuite, complete with large-format slab-look porcelain finishes, a curbless walk-in rain shower with niche, freestanding soaker tub, floating double vanity, and LED mirrors. A second beautifully updated bathroom features a frameless glass shower, floating vanity, and modern bidet-style toilet. The second bedroom enjoys its own private ensuite with walk-in shower, while two additional generously sized bedrooms complete the upper level. A separate side entrance to the basement offers exceptional flexibility for future living space, an in-law suite, nanny retreat, or teen retreat (buyer to verify zoning and permits). Ideally located steps to parks and trails, and minutes to Stonebridge Public School, Pierre Elliott Trudeau High School, St. Augustine Catholic High School, GO Transit, shopping, and Highways 407 and 404.A rare opportunity to own a beautifully upgraded, move-in-ready family home in one of Markham's most desirable neighbourhoods, where space, style, and convenience come together.
Key Facts & Features
Property Costs
- Annual Property Tax Amount
- $7,507
- Land Transfer Tax Fee
- $28,075
Rental Items
- Rental Equipment
- Hot Water Tank
- Basement Type
- Separate Entrance, Full
Interior Features
- Interior Extras
- Auto Garage Door Remote, Carpet Free, Storage
- Fireplace/Stove
- No
- Elevator
- No
Exterior Features
- Pool
- None
Building
- Building Type
- Detached
- Building Style
- 2-Storey
Construction
- Exterior Finish
- Brick Front
- Roof
- Asphalt Shingle
- Foundation Details
- Concrete
- Special Designation
- Unknown
Lot
- Lot Front
- 40.00 ft
- Lot Depth
- 114.83 ft
- Lot Size
- 40.00 x 114.83 Feet
- Lot Size Code
- 40.00 x 114.83 Feet
Inclusions
- Inclusions
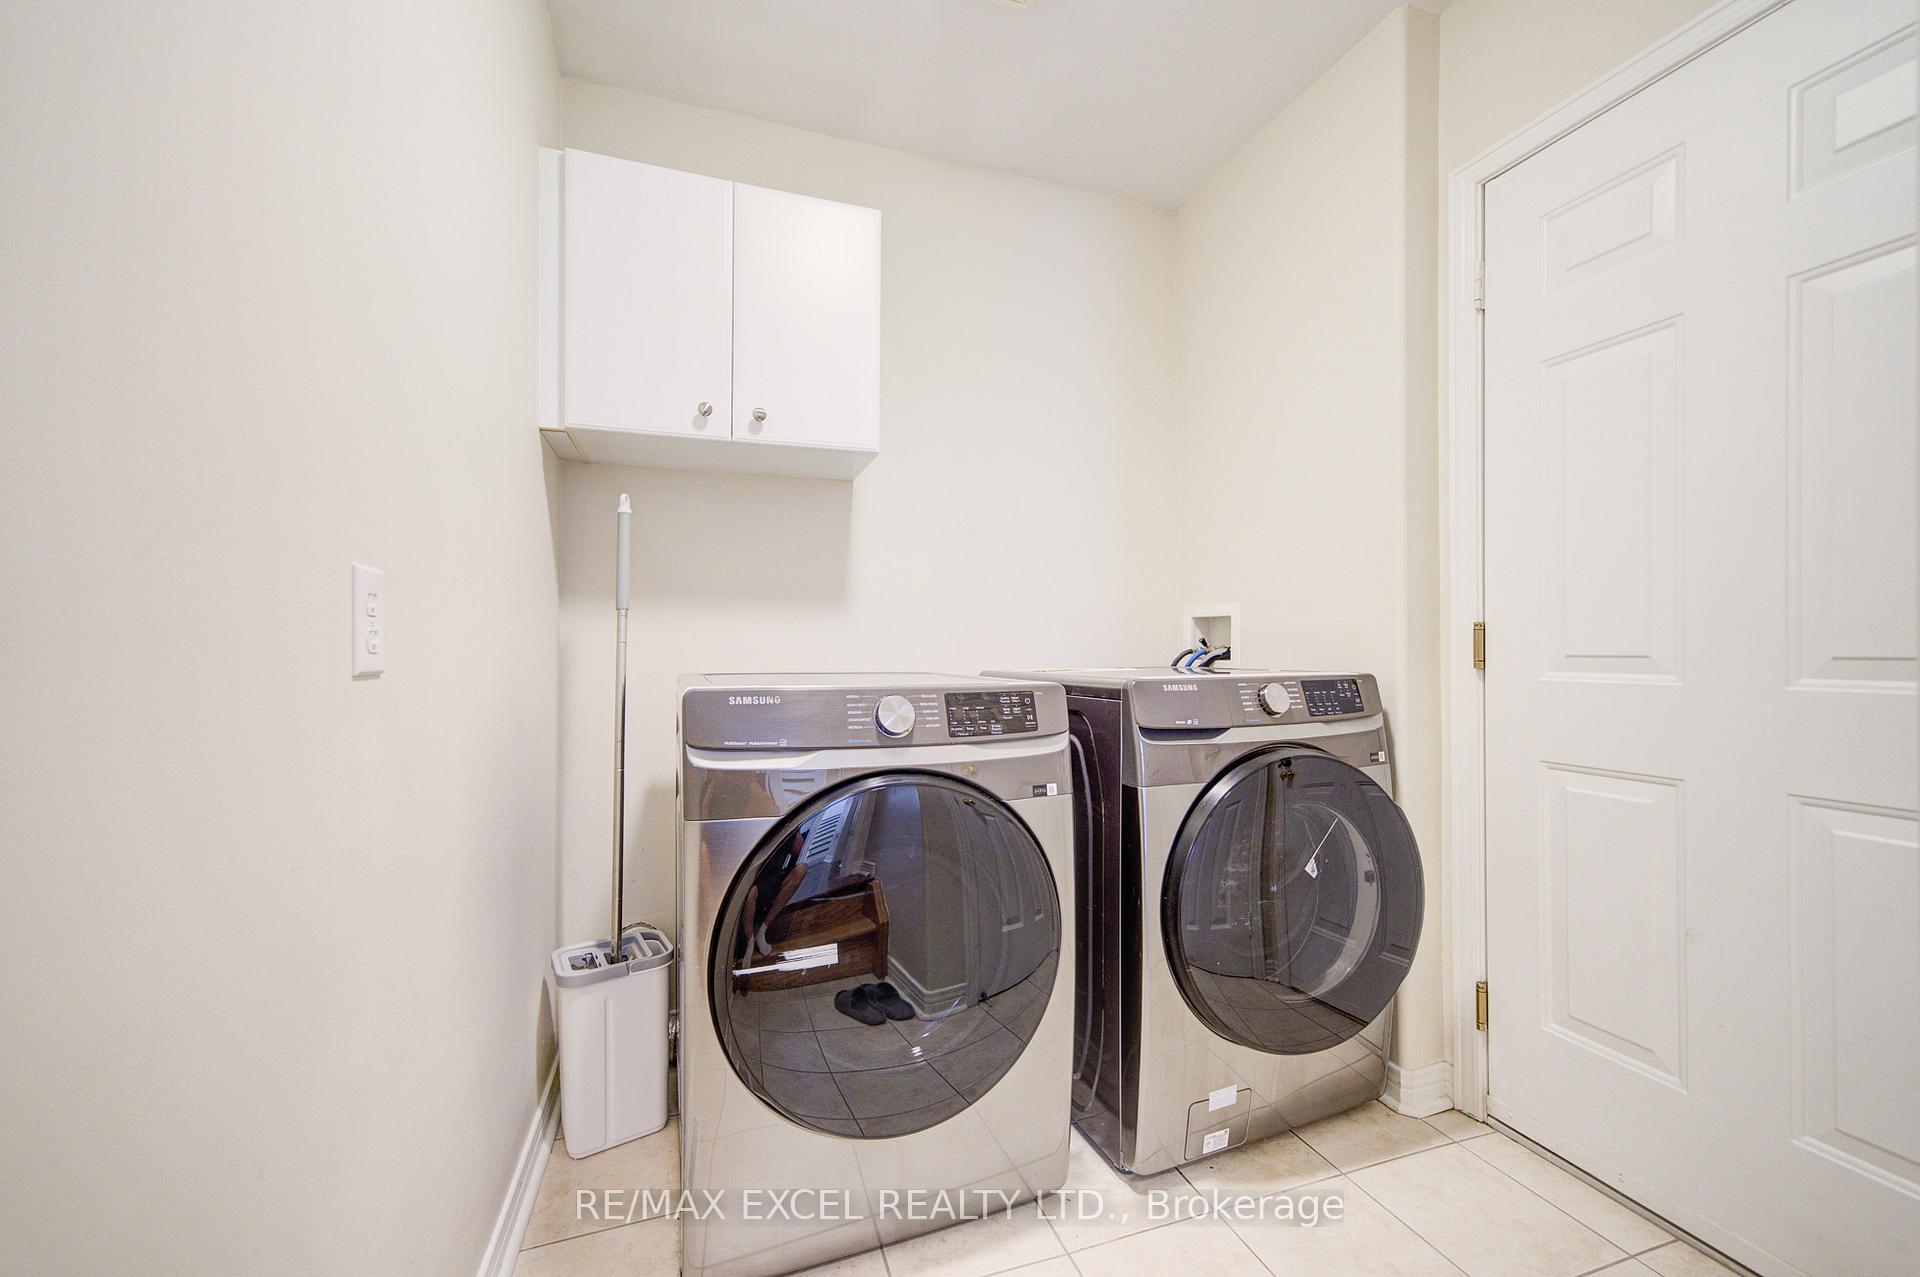
- All Existing S/S Fridge, stove, S/S dishwasher, S/S washer and dryer, all elf and window coverings.
Parking & Garages
- Garage Type
- Built-In
- Garage Spaces
- 2
- Parking Spaces
- 2
- Total Garage And Parking Spaces
- 4
Heating & Cooling
- Heat Source
- Gas
- Heat Type
- Forced Air
- Air Conditioning
- Central Air
- Water
- Municipal
- Sewers
- Sewer
- Bedrooms
- 4
- Washrooms
- 4
- Kitchens
- 1
- Family / bonus room
- Yes
Room sizes
- Bedroom 44.19 x 3.58Second level, Hardwood Floor, Closet, Window
- Living Room3.97 x 3.36Main level, Hardwood Floor, Pot Lights, Window
- Loft3.97 x 1.53Second level, Hardwood Floor, Window, Closet
- Bedroom 34.88 x 3.51Second level, Hardwood Floor, Closet, 3 Pc Ensuite
- Dining Room3.97 x 3.43Main level, Hardwood Floor, Pot Lights, Window
- Bedroom 23.20 x 3.81Second level, Hardwood Floor, Closet, Window
- Kitchen5.41 x 3.86Main level, Breakfast Area, Ceramic Floor, Backsplash
- Family Room5.59 x 4.58Main level, Hardwood Floor, Pot Lights, Fireplace
- Primary Bedroom5.80 x 4.58Second level, Hardwood Floor, 5 Pc Ensuite, Walk-In Closet(s)
Washrooms
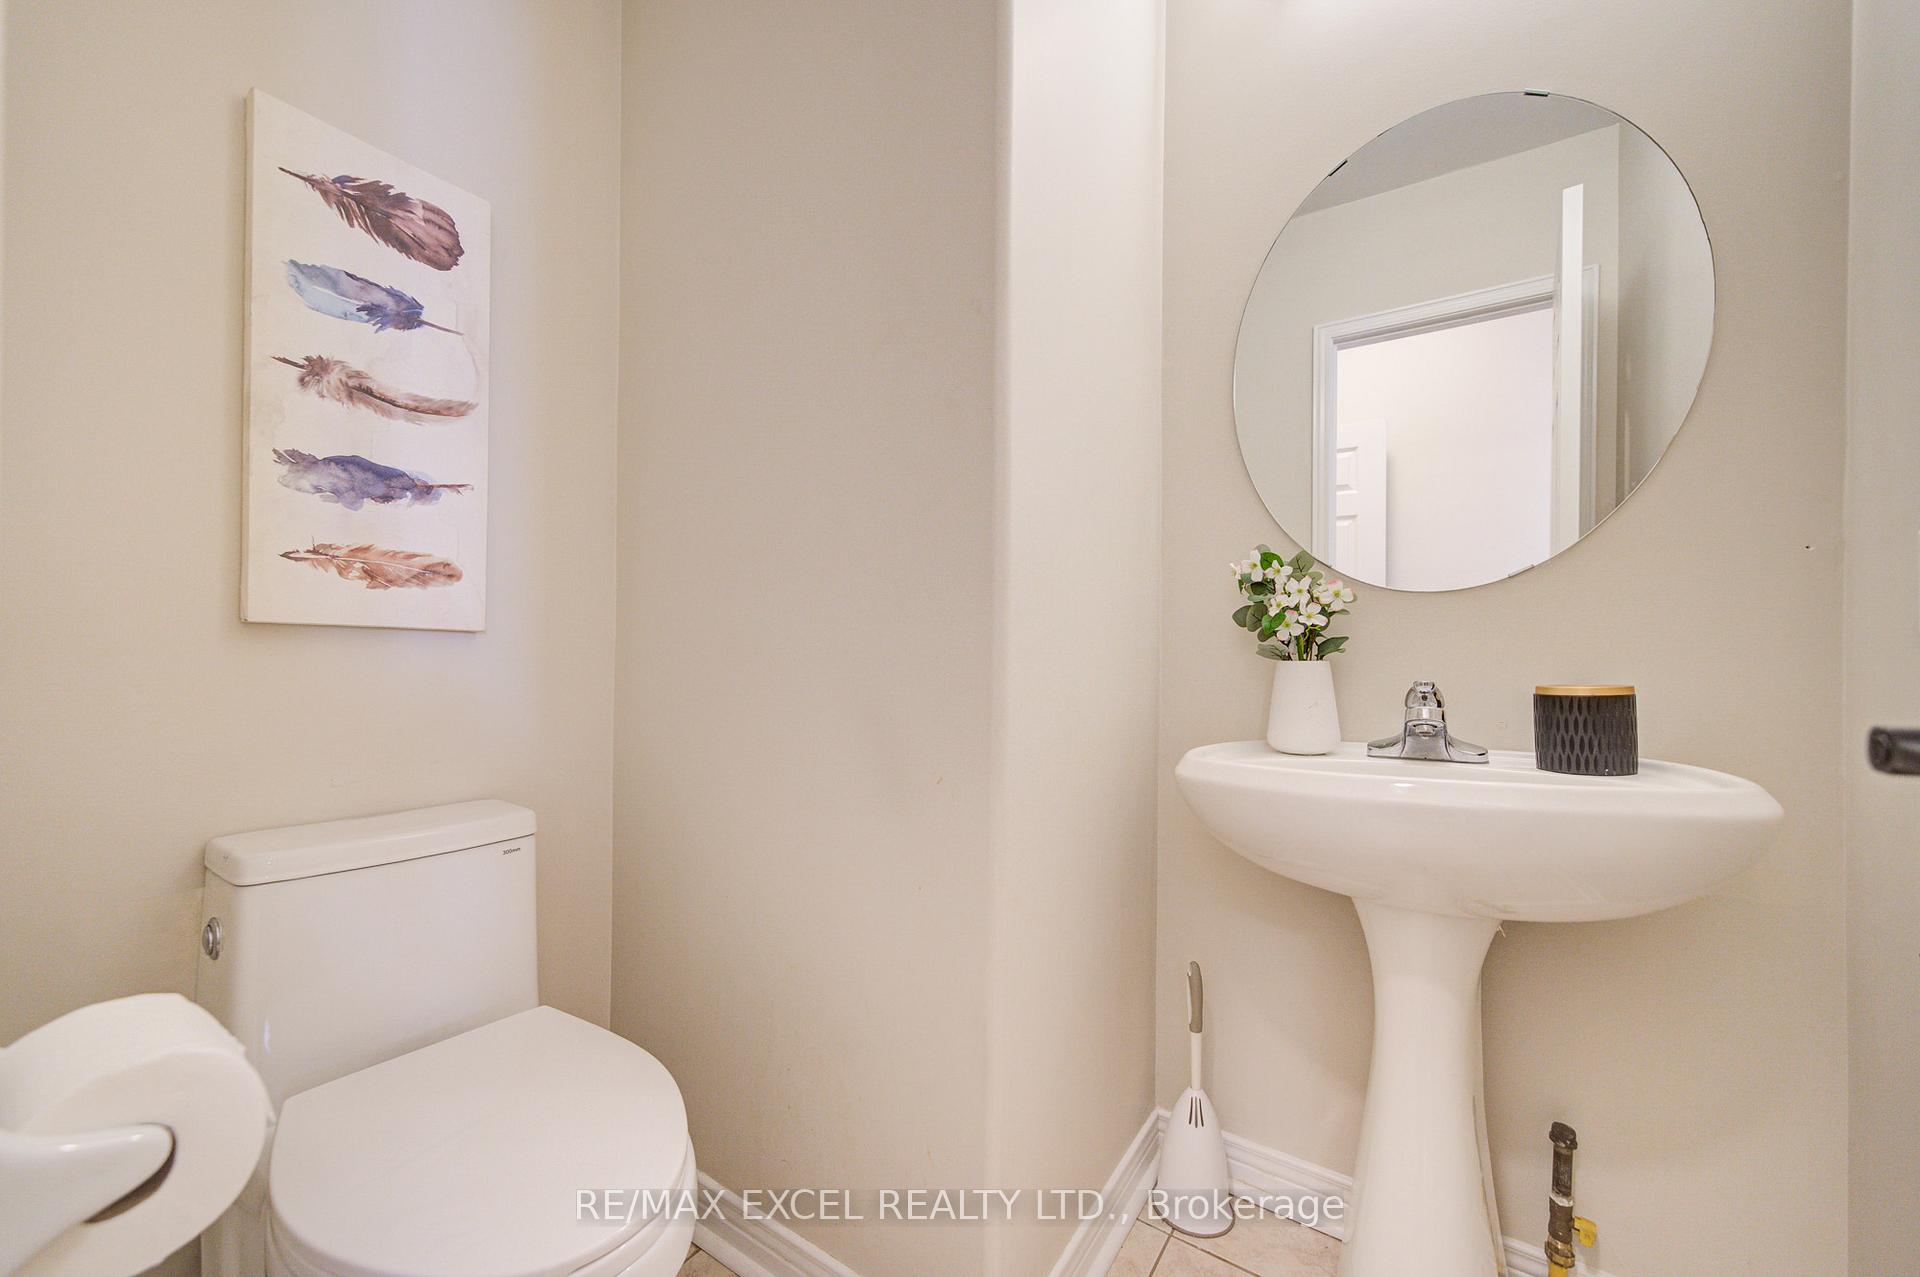
- 2-piece, Main
- 4-piece, Second
- 3-piece, Second
- 5-piece, Second
- Area
- Markham
- Municipality
- Markham
- Neighbourhood
- Berczy
- Main cross streets
- McCowan / 16th Ave
- Directions
- McCowan / 16th Ave
- MLS® number
- N13826294
- Data source
- Toronto Regional Real Estate Board
- Listed on
- 2026-09-24
- Updated on
- 2026-09-24
- Days on market
- 21 days
- Possession type
- Flexible
- Co-op commission
- 2.5%
- Seller
- Listed by
- RE/MAX EXCEL REALTY LTD.
Home Market Value
Current home valuation for 8 Hollylane Drive, Markham, Berczy, Markham, ON. Listed for $1,580,000
HOMEH Estimate
$1,571,288
Estimated Sales Range
$1,241,318 - $1,901,258
HOMEH Estimate for 8 Hollylane Drive, Markham, Berczy
Calculated with a real agent's CMA method — 45+ years of experience, codified. Not an AI guess.
Mortgage Payment Calculator
Compare up to 4 down payment scenarios
20% required for homes $1.5M or more
$316,000
| Scenario 1 | Scenario 2 | Scenario 3 | Scenario 4 | |
|---|---|---|---|---|
−Down payment | % $ | % $ | % $ | % $ |
+CMHC insurance | $0 | $0 | $0 | $0 |
=Total mortgage | $1,264,000 | $1,185,000 | $1,106,000 | $1,027,000 |
Amortization | ||||
Mortgage rate | % | % | % | % |
| Payment frequency | ||||
=Mortgage payment | $6,171monthly | $5,786monthly | $5,400monthly | $5,014monthly |
Land Transfer Tax
$28,075
$28,075
Around this home
Data provided by OpenStreetMap & Fraser Institute School Rankings
Ask HOMEH
New!Hi there!
👋Text or call (416) 301-9001
Recommended for you
Based on homes you've looked at.
No recommended properties found.
Nearby similar homes
No nearby properties found.
More real estate resources
Other homes nearby
Explore this area
Nearby neighbourhoods
No nearby listings available.