
81 Reflection Road
Markham (Cathedraltown), ON L6C 0C8
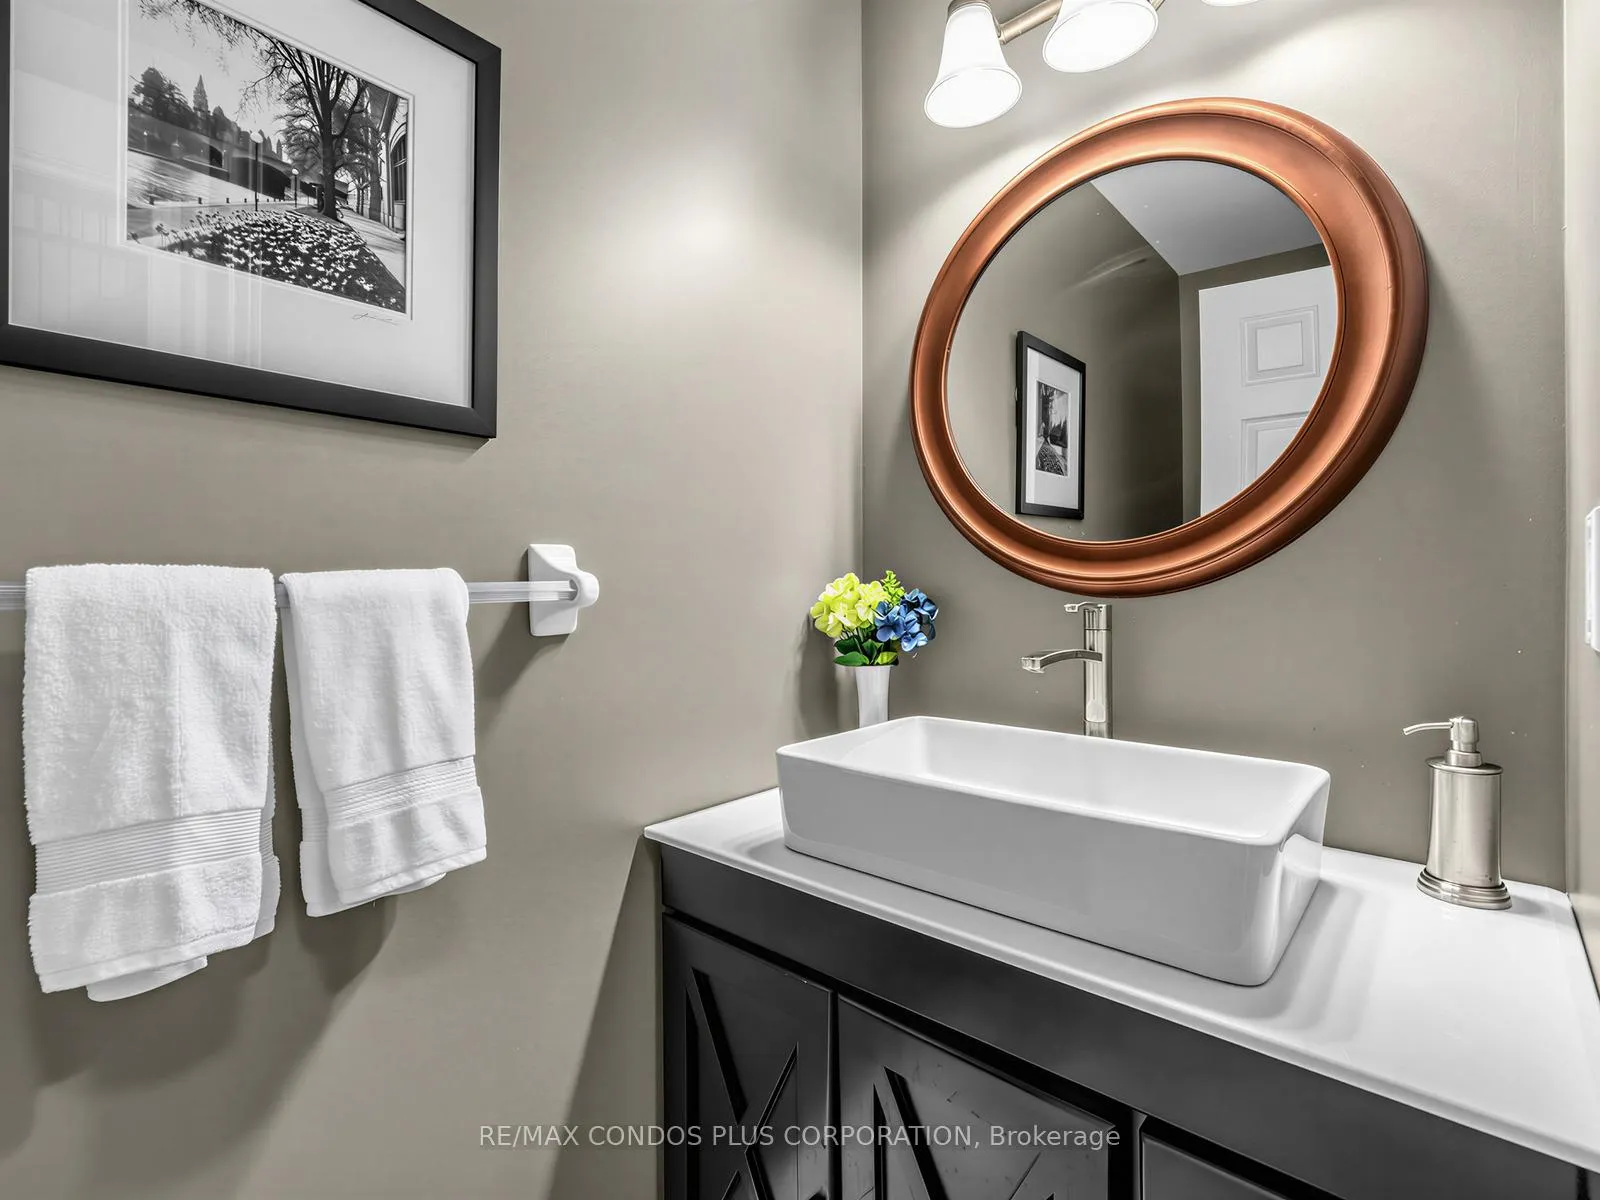
- 5+1Bedrooms
- 5Bathrooms
- 2Garage
- 3500–5000Sq Ft
- $9,748Tax
- 65×90 ftLot Size
 Estimated Value:$1,954,000See Free Estimate Report

Property not available for sale or for rent.
HOMEH One: full-service selling for a 1% listing fee. The buyer's agent commission is separate.
Free Home EvaluationHow Much Is My Home Worth?Homes for Sale NearbySale & Price History for 81 Reflection Road, Markham, Cathedraltown
| Start Date | End Date | Price | Event | MLS# |
|---|---|---|---|---|
| 2026-04-30 | 2026-05-06 | Login to See Prices | Sold | n13061274 |
Real estate boards require you to or to see the full details of this property.
*Sold prices and complete sale & price history are regulated data. Under the Trust in Real Estate Services Act, 2002 (TRESA) and the rules of the Real Estate Council of Ontario (RECO), and pursuant to the Multiple Listing Service® rules of the Canadian Real Estate Association (CREA) and the Toronto Regional Real Estate Board (TRREB), this information may be shown only to registered users who have agreed to the applicable terms of use (a Virtual Office Website, or "VOW," arrangement). HOMEH Inc., Brokerage therefore provides it to signed-in members only. Creating an account is free and takes under a minute.
About 81 Reflection Road, Markham, Cathedraltown
Summarized Description
- Spacious 3881 sq ft plus 1722 sq ft finished basement
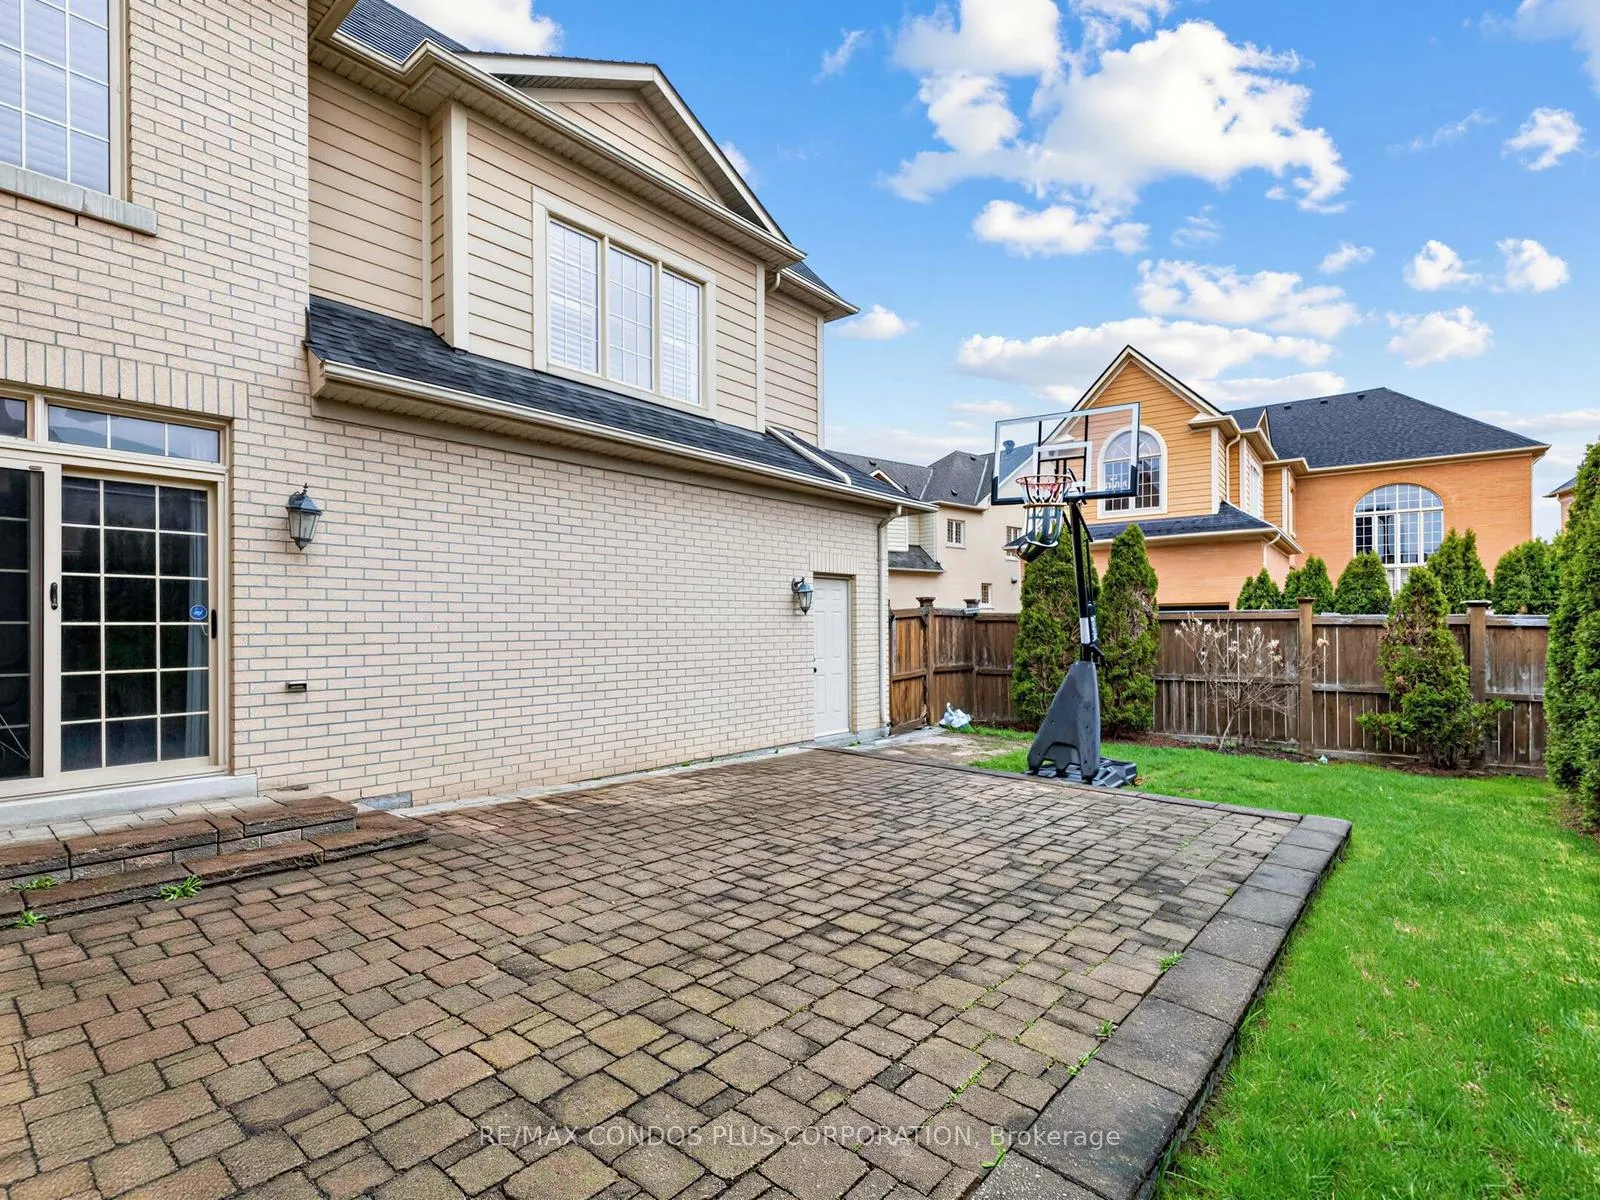
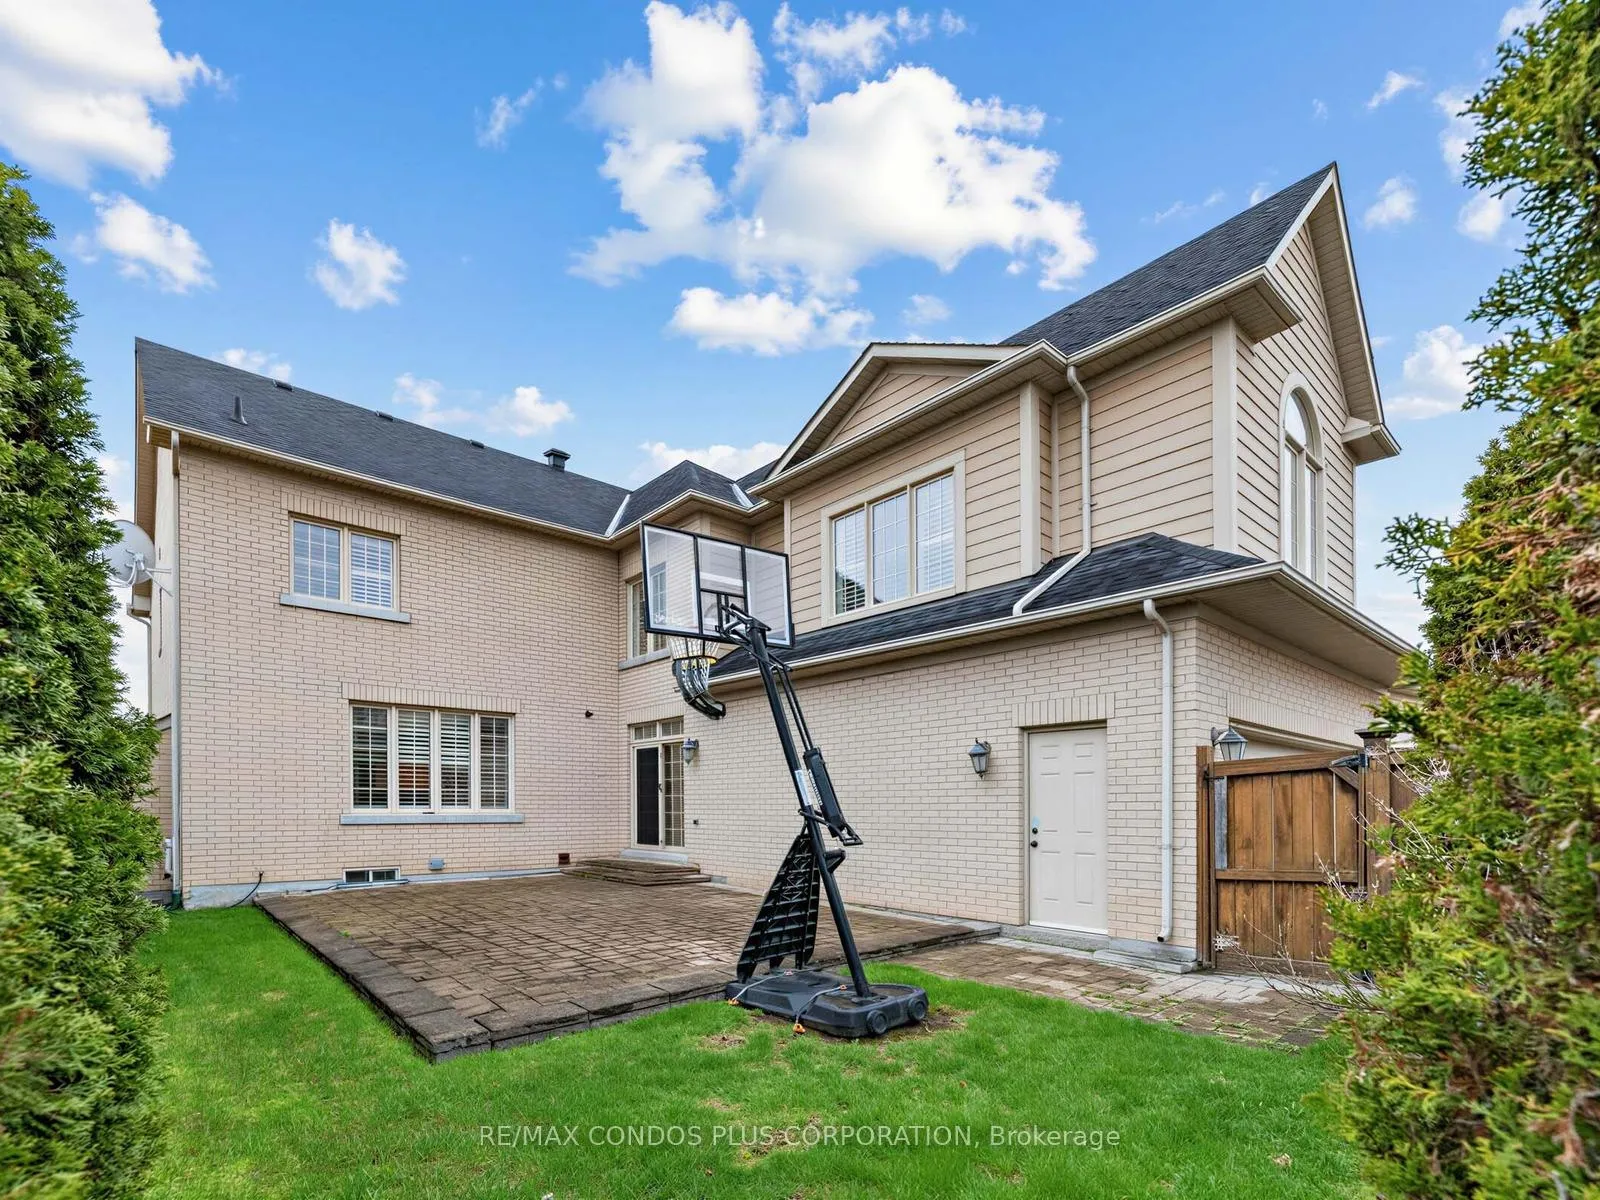
- Private treed backyard with natural stone patio
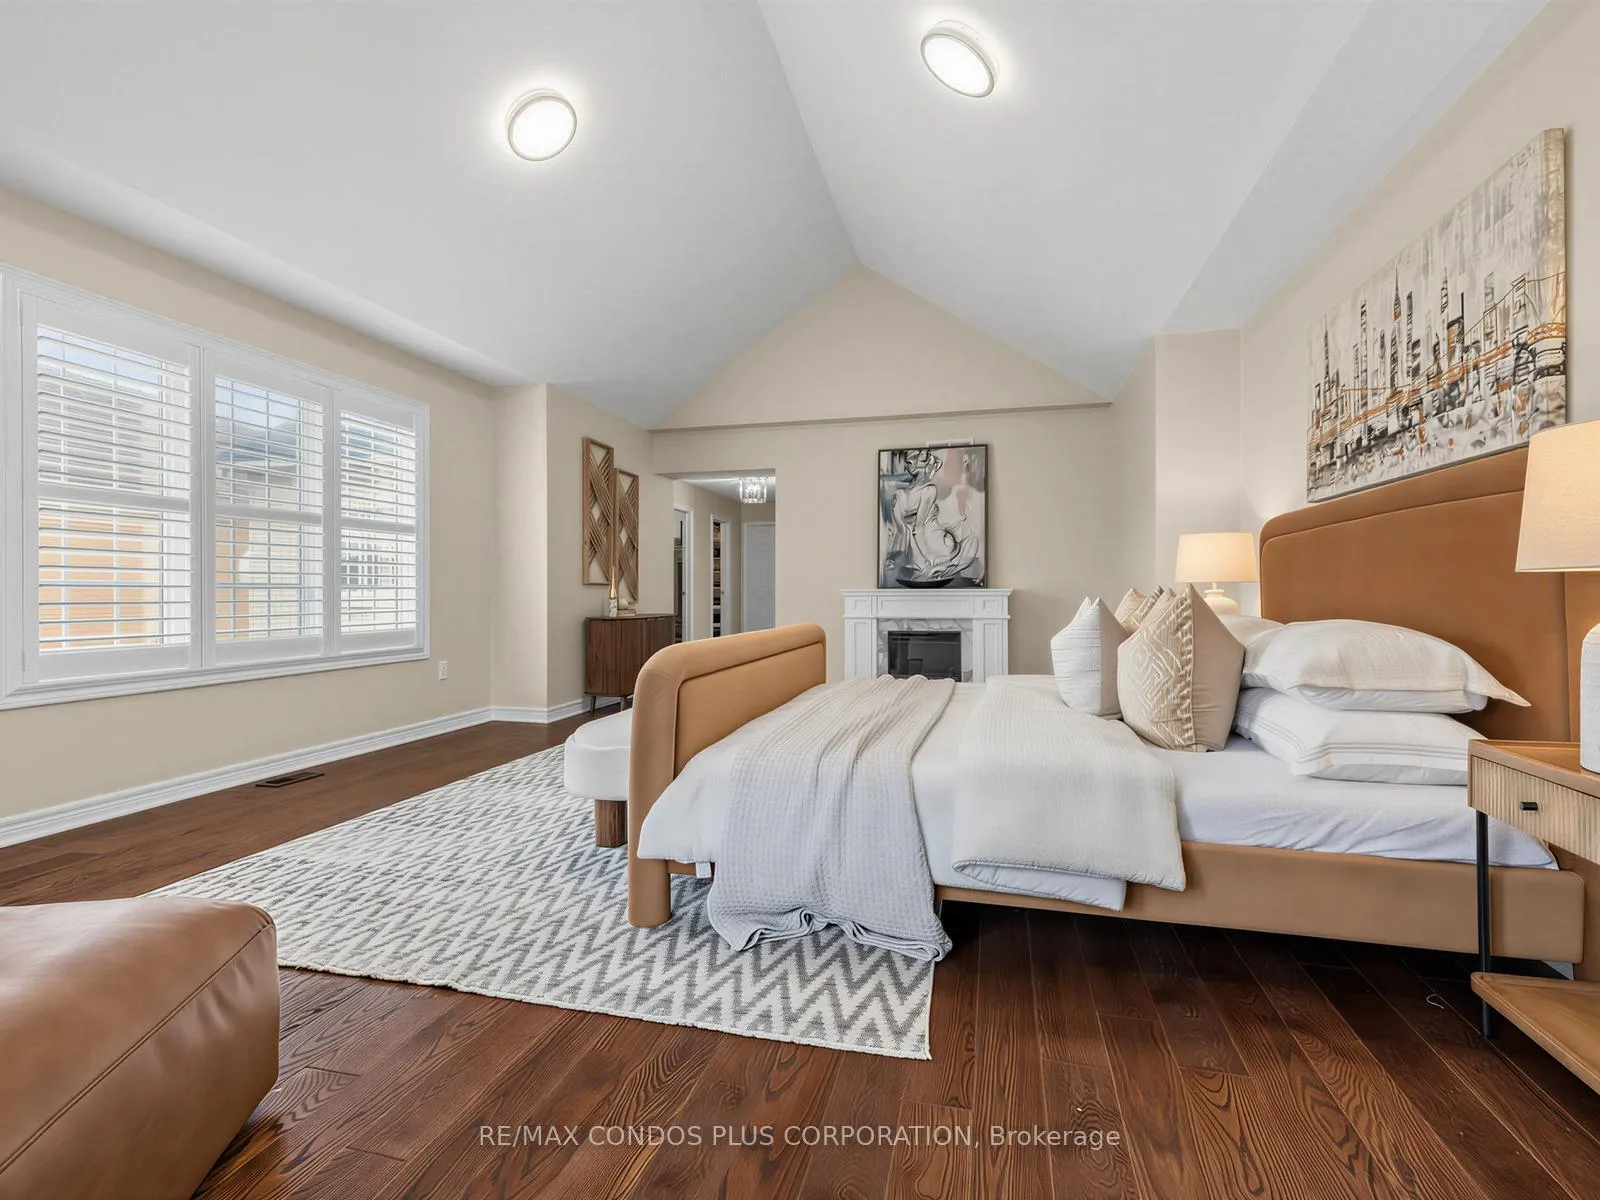
- Luxurious primary bedroom with cathedral ceiling
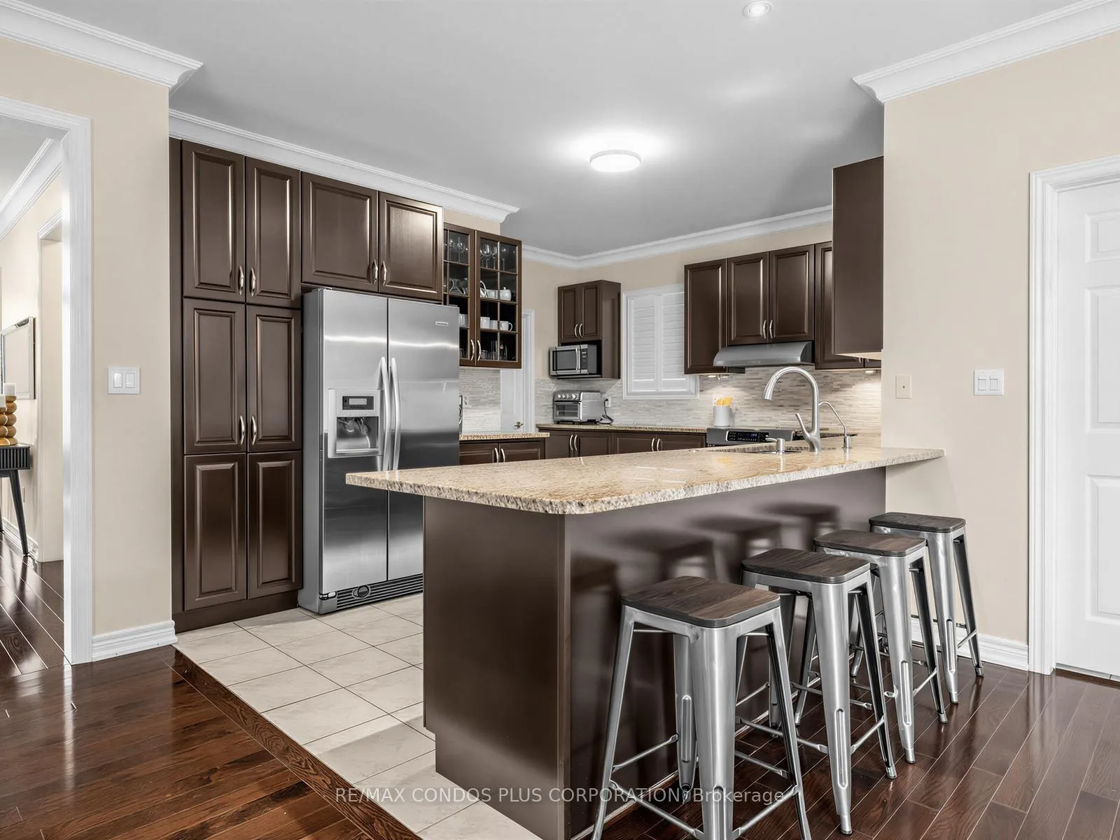
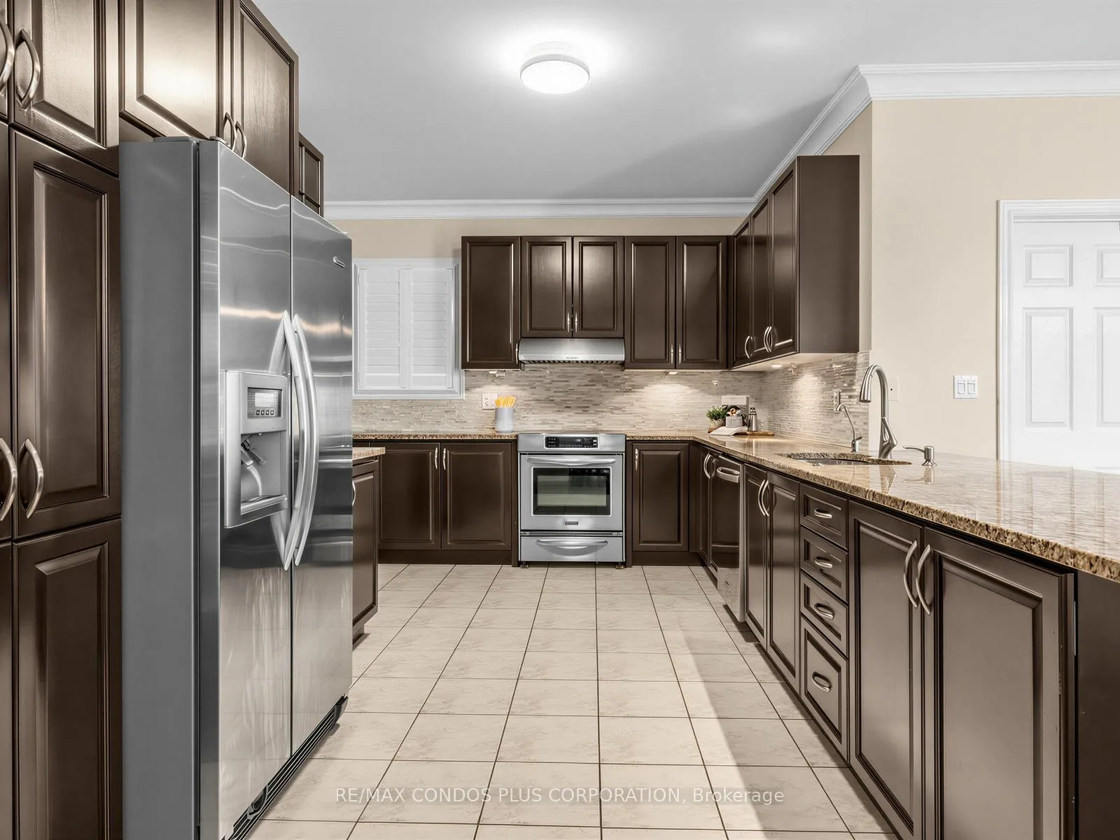
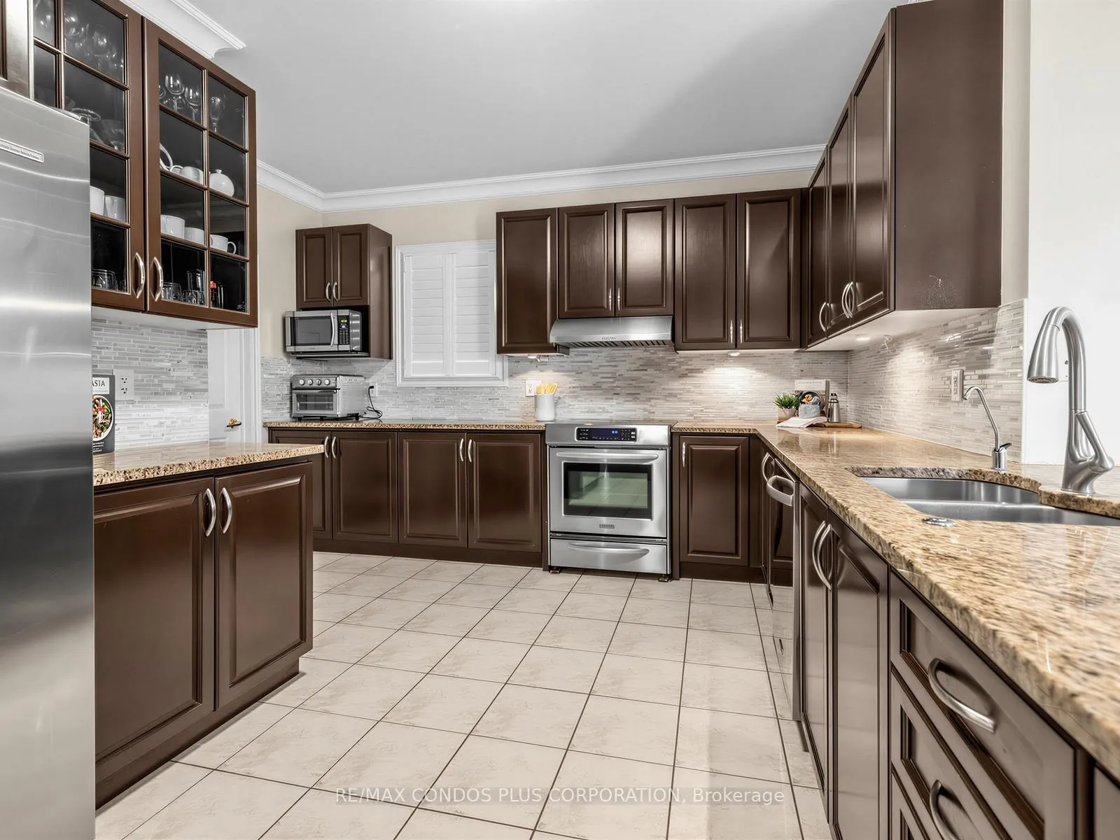
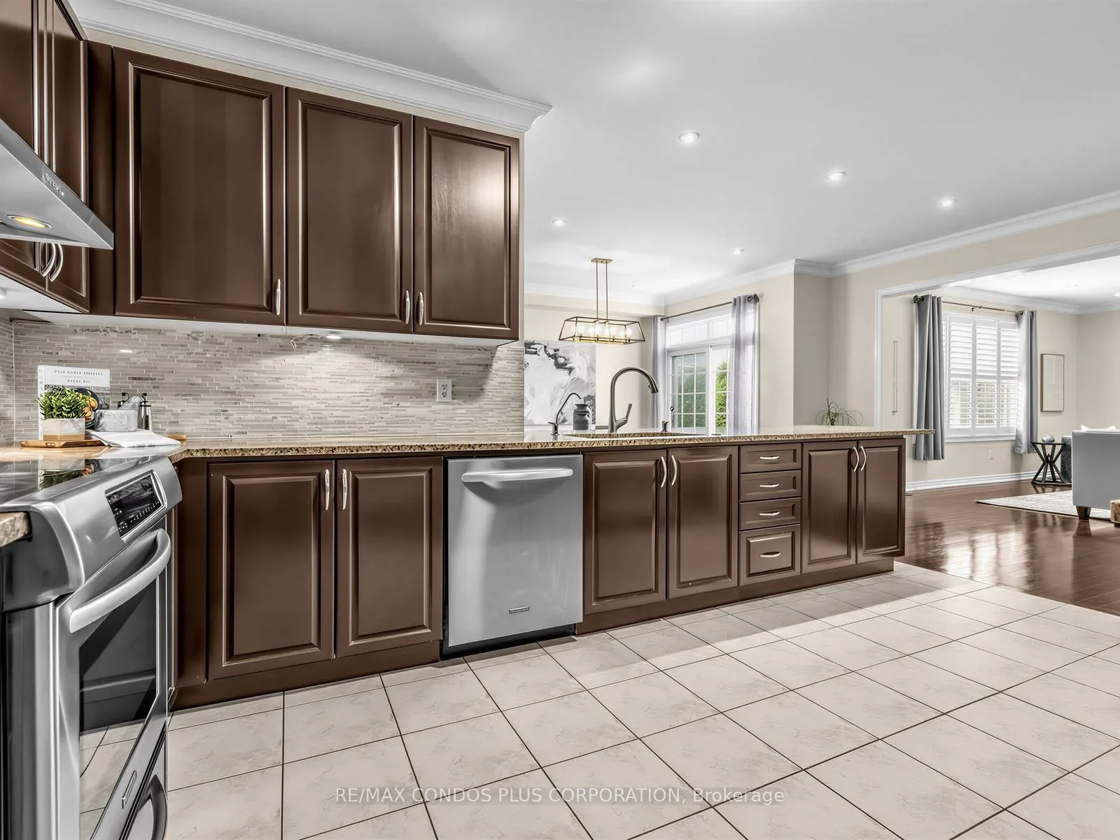
- Modern kitchen with ample counter space
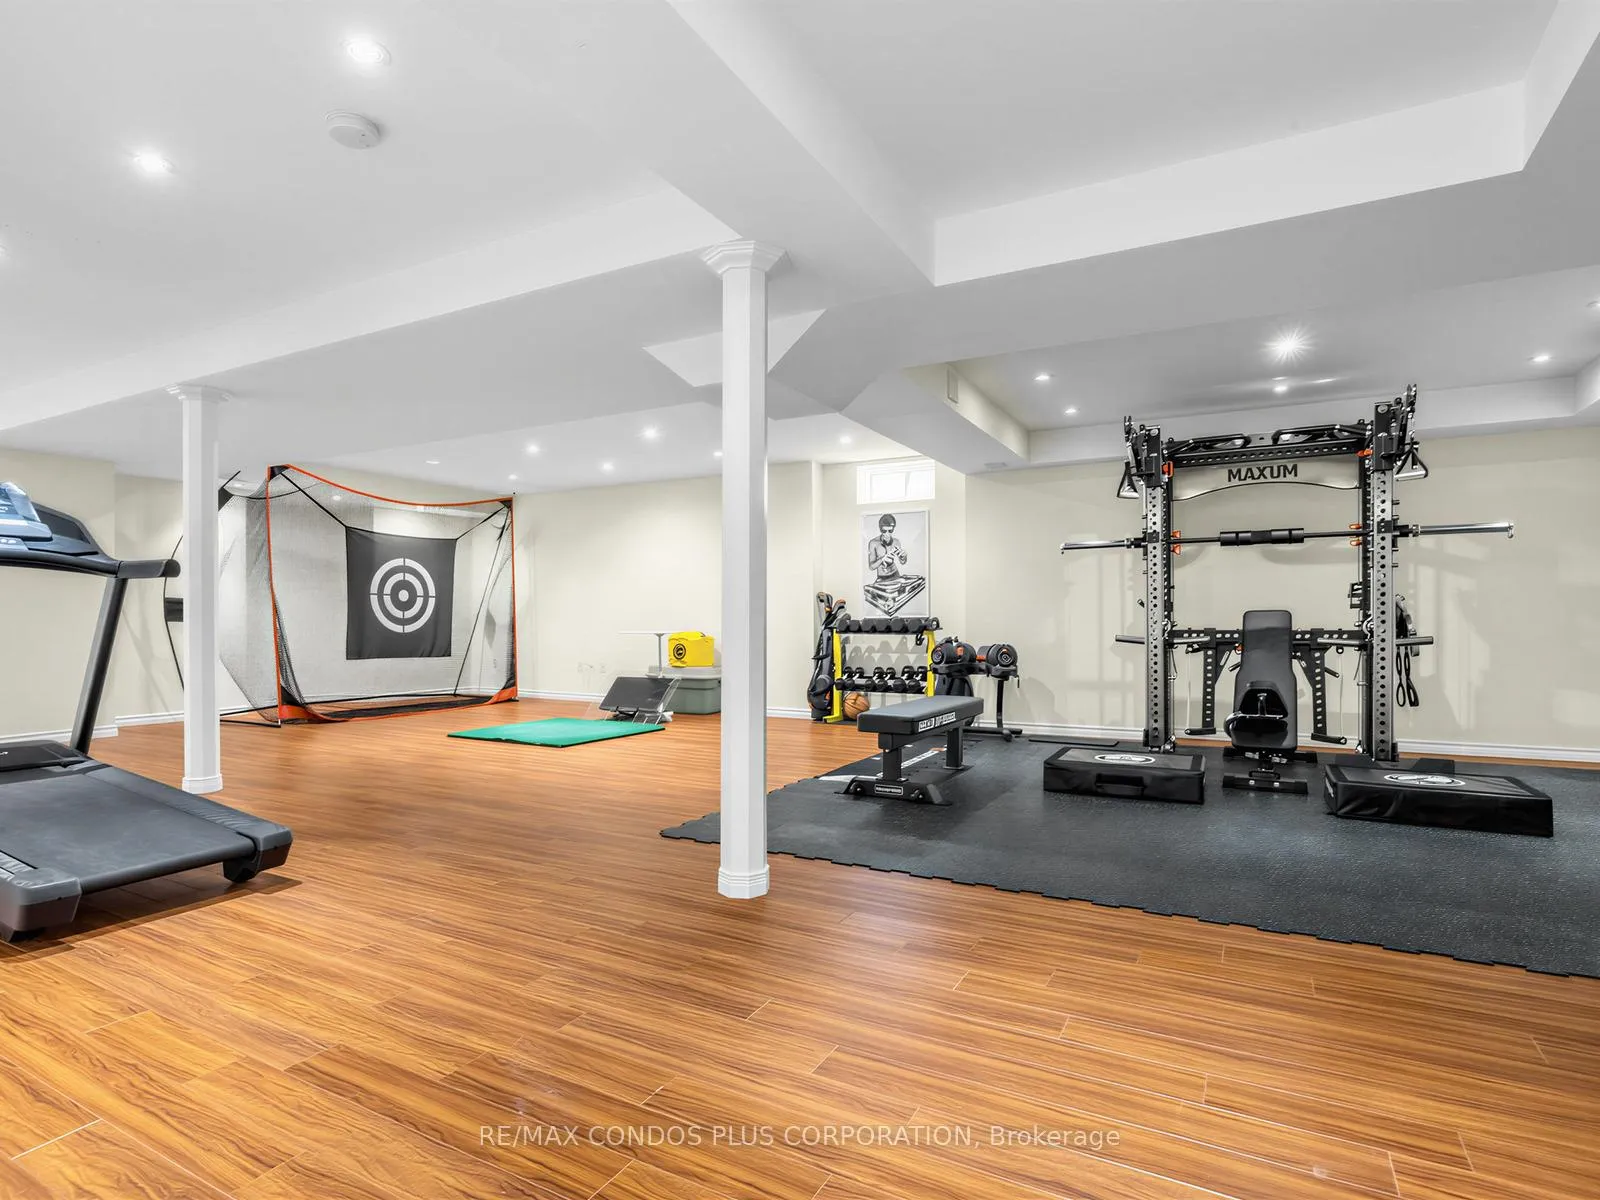
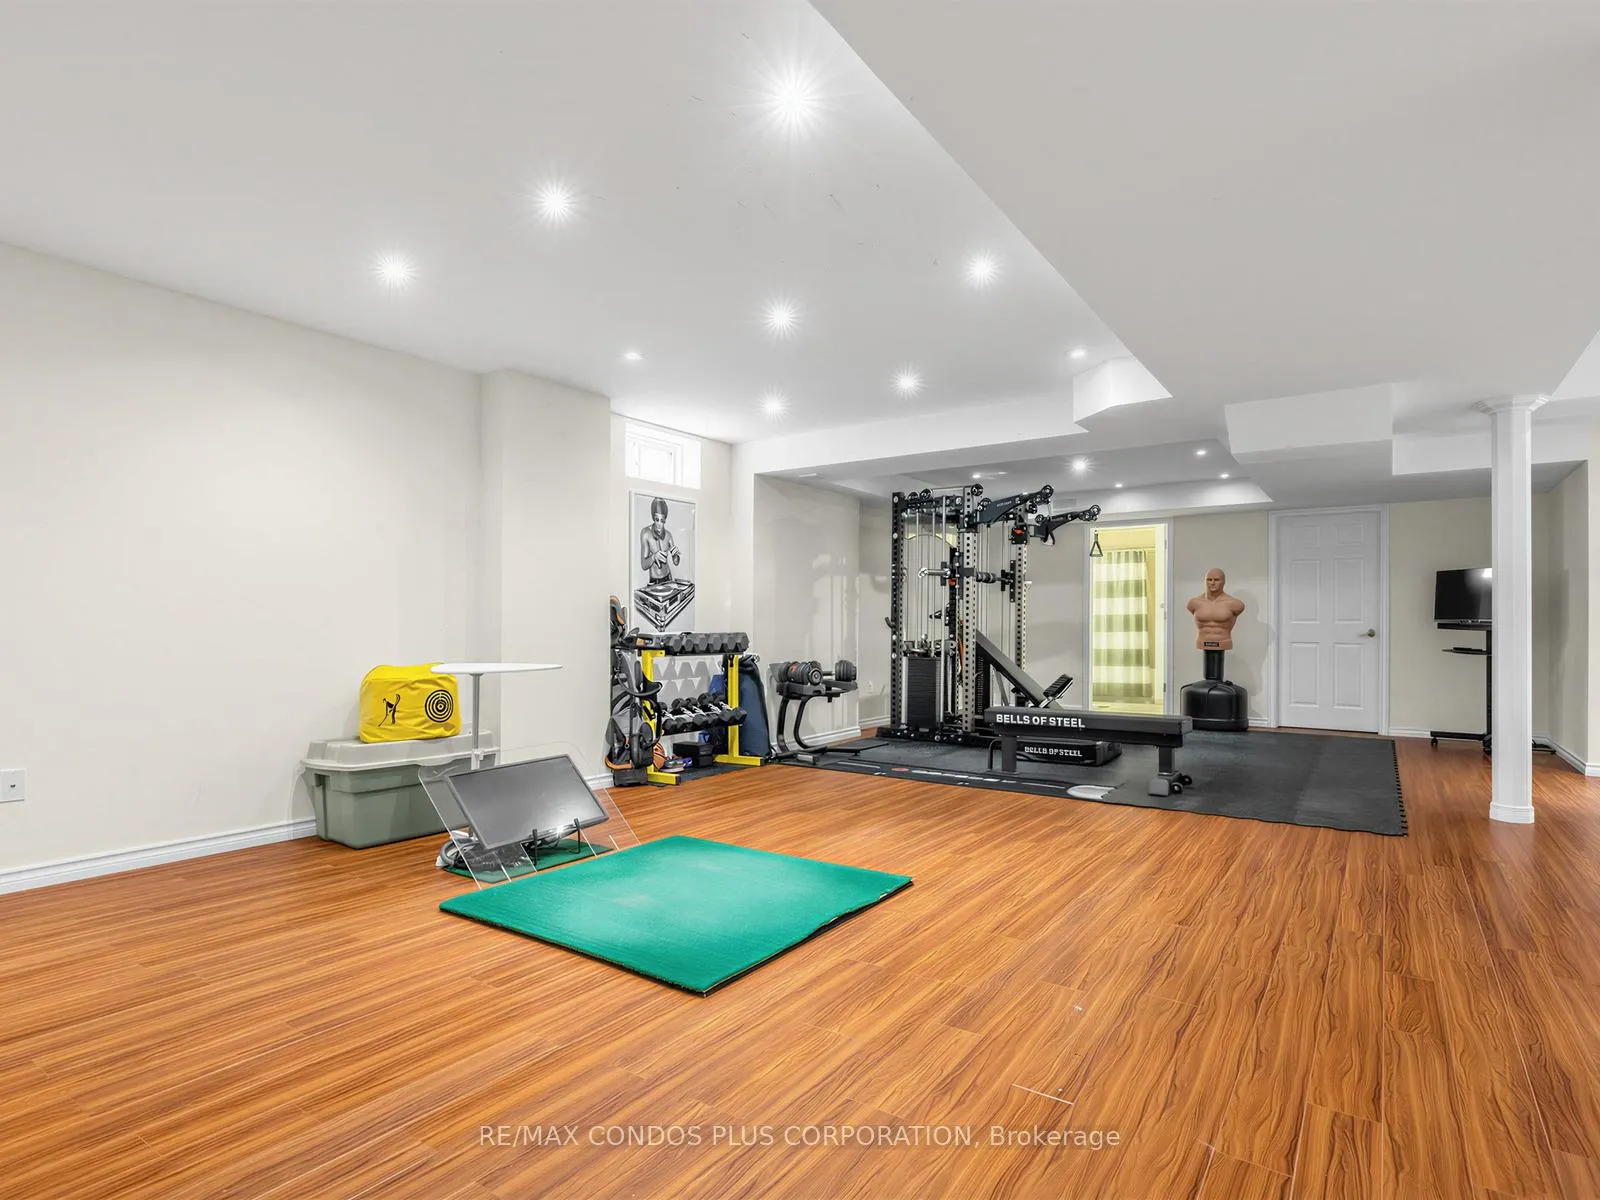
- Finished basement includes gym and living area
- Top-rated schools nearby for family convenience
- Easy access to major highways and amenities
- Tasteful design with wood flooring and shutters
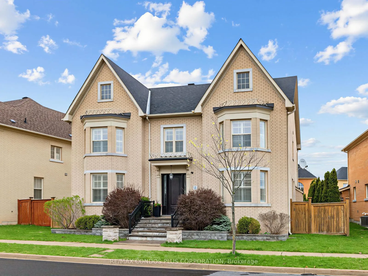
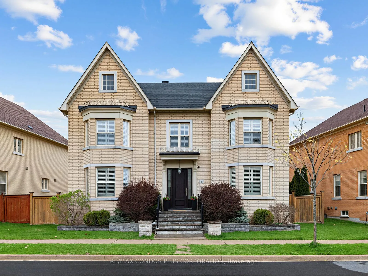
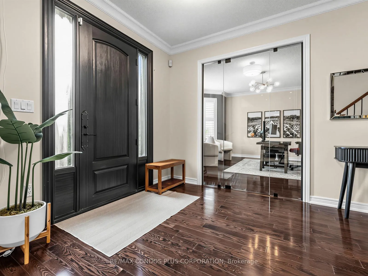
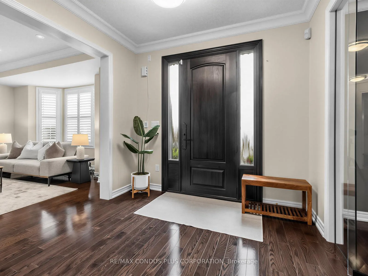
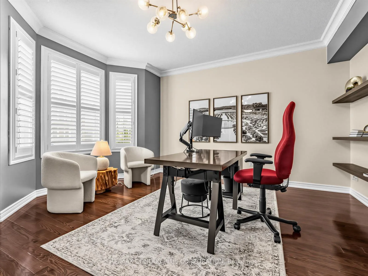
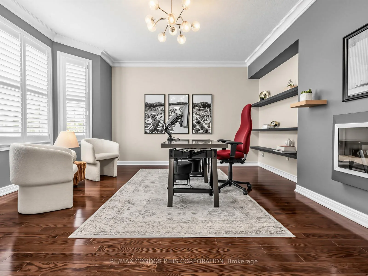
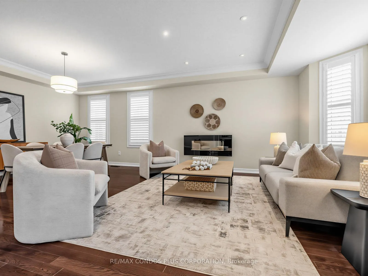
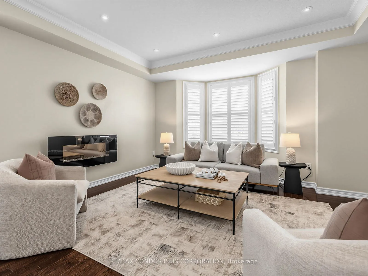
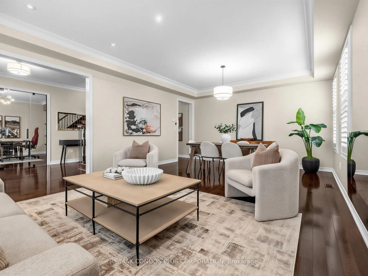
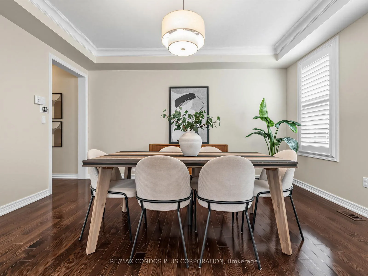
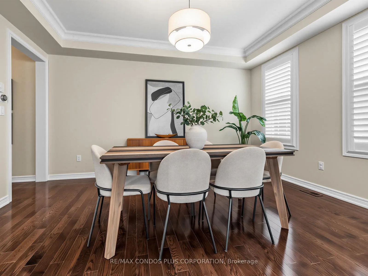
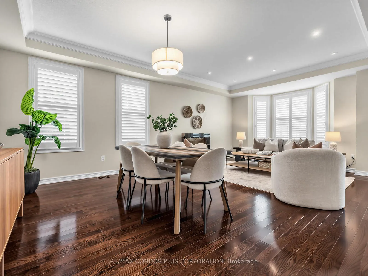
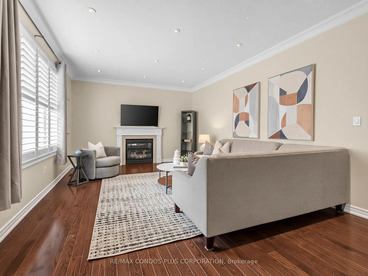
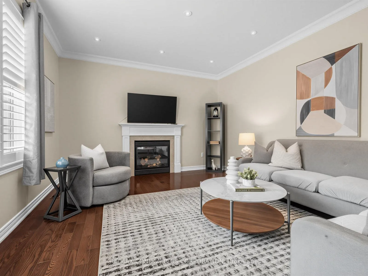
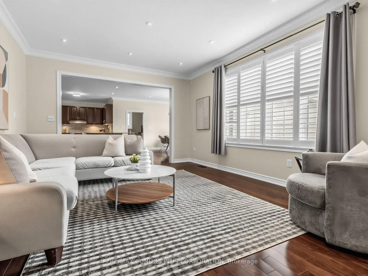
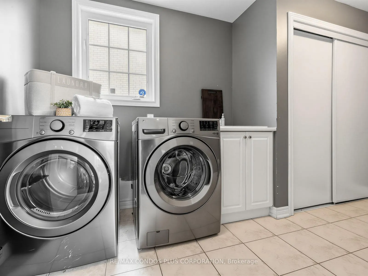
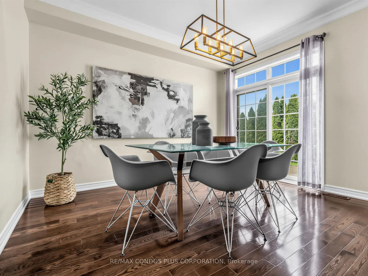
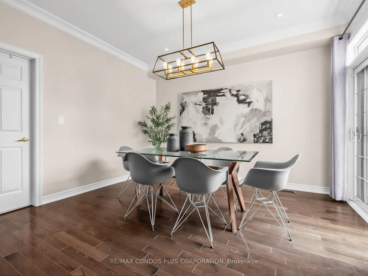
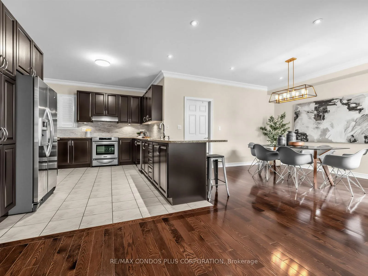
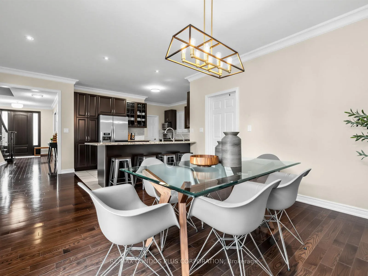
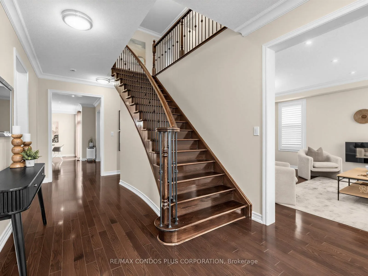
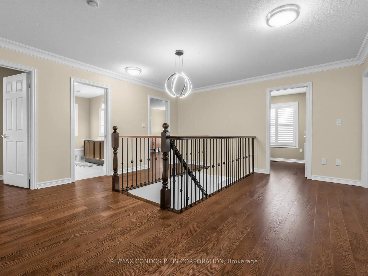
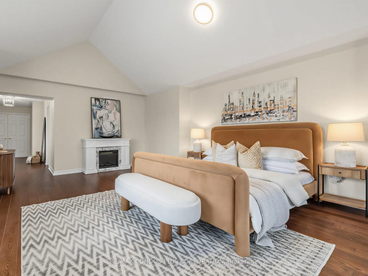
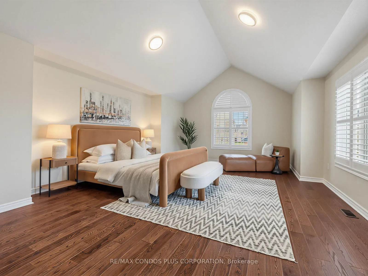
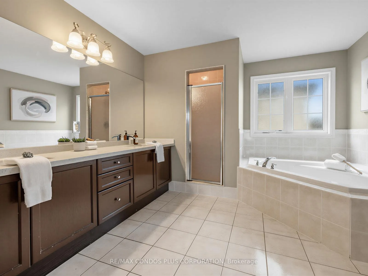
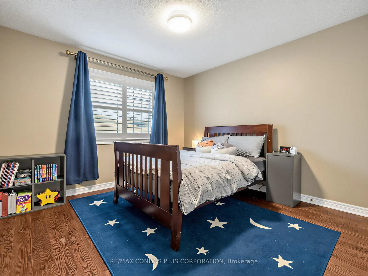
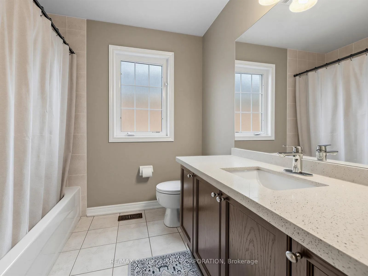
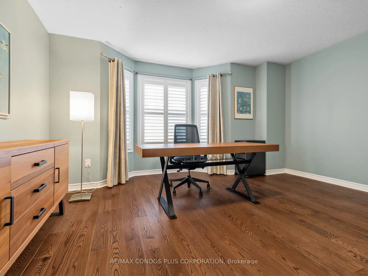
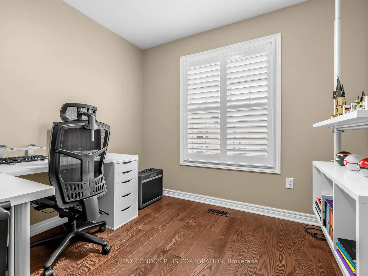
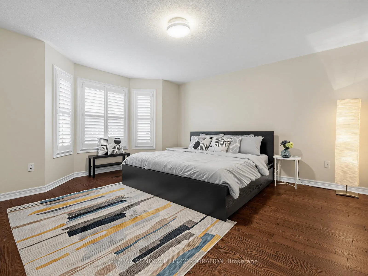
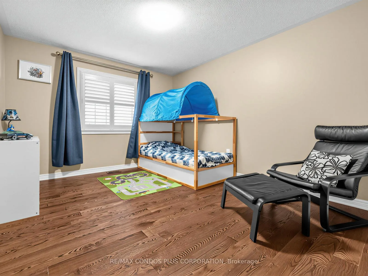
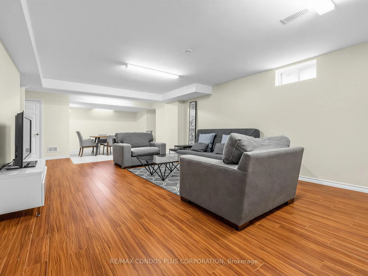
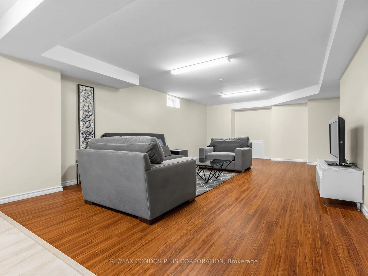
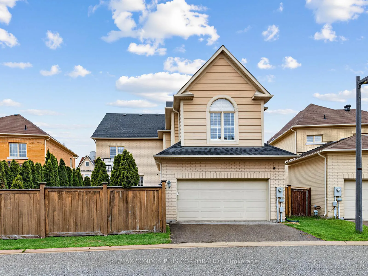
The time has arrived to seize the opportunity to live in the jewel of Cathedral Town. 81 Reflection Road is situated on an extra wide 65.42 foot lot with a private treed backyard complete with natural stone patio. 3881 square feet of exquisitely finished living space plus additional 1722 square feet finished basement. Enter the stately front door and experience the blend of space, warmth and natural beauty. 9 foot ceilings, tasteful crown moldings and pot lights throughout and grand open center staircase. Stunning living and dining room with wood flooring, modern glass enclosed library/work from home space. Huge kitchen with ample counter space, pantry and eat in area that naturally flows into the great room with fireplace which becomes the heart of the home where family can spend time together but also great for entertaining. Main floor laundry room, outdoor and garage access. The large primary bedroom exudes pampered luxury complete with cathedral ceiling, wood flooring, spa like en suite bathroom and two separate walk in closets and is the real showpiece of this beautiful home. Four additional bedrooms and a separate den/office plus wide hallways give lots of additional space for family living. Very tasteful window shutters throughout the home. The beautiful and functionally finished basement with 4 piece bathroom, gym, cold storage and living/dining area is a great addition to the home. Cathedral Town has access to top rated public, French immersion and Catholic schools including ****St. Augustine Catholic High school recently ranked #1 out of 747 Ontario high schools by the Fraser Institute****. There is no greater place to live and create opportunities for your children that will last a lifetime. Easy access to 404 highway, T&T supermarket, Costco, parks, recreation and many other conveniences. Time to reflect on why this would be the perfect place to live!!
Key Facts & Features
Property Costs
- Annual Property Tax Amount
- $9,748
- Land Transfer Tax Fee
- $34,271
Rental Items
- Rental Equipment
- None
- Basement Type
- Finished
Interior Features
- Laundry Level
- Main Level
- Interior Extras
- Carpet Free
- Fireplace/Stove
- Yes
- Elevator
- No
Exterior Features
- Pool
- None
Building
- Building Type
- Detached
- Building Style
- 2-Storey
- Approx Age
- 16-30
Construction
- Exterior Finish
- Brick
- Roof
- Shingles
- Foundation Details
- Concrete
- Special Designation
- Unknown
Lot
- Lot Front
- 65.42 ft
- Lot Depth
- 90.44 ft
- Lot Size
- 65.35 x 89.84 Feet
- Lot Size Code
- 65.35 x 89.84 Feet
Inclusions
- Inclusions
- Stainless Steel Fridge, Stove, B/I Dishwasher, Microwave. LG full size front loading Washer & Dryer (2025). All Electrical Light Fixtures, All window coverings/shutters (2020). New furnace (2026), CAC, CVAC system and all equipment. Roof shingles (2022), hot water heater, Sump pump (2025). Garage door opener and new torsion springs (2025). Wall mounted fireplace in library.
Exclusions
- Exclusions
- Electric fireplace in primary bedroom and wall mounted fireplace in living room.
Parking & Garages
- Garage Type
- Detached
- Garage Spaces
- 2
- Parking Spaces
- 2
- Total Garage And Parking Spaces
- 4
Heating & Cooling
- Heat Source
- Gas
- Heat Type
- Forced Air
- Air Conditioning
- Central Air
- Water
- Municipal
- Sewers
- Sewer
- Natural Gas
- Yes
- Hydro
- Available
- Cable
- Available
- Telephone
- Available
- Bedrooms
- 5 + 1
- Washrooms
- 5
- Kitchens
- 1
- Family / bonus room
- Yes
Room sizes
- Living Room21.80 x 15.02Main level, Hardwood Floor, Crown Moulding, Window
- Dining Room21.80 x 15.00Main level, Hardwood Floor, Combined w/Living, Walk Through
- Great Room18.00 x 13.00Main level, Hardwood Floor, Window, Open Concept
- Kitchen15.00 x 13.00Main level, Stainless Steel Appl, Granite Counters, Pantry
- Breakfast13.20 x 13.90Main level, Hardwood Floor, W/O To Patio, Open Concept
- Library15.00 x 11.00Main level, Bay Window, Hardwood Floor, Glass Doors
- Primary Bedroom24.00 x 13.00Second level, 4 Pc Ensuite, His and Hers Closets, Cathedral Ceiling(s)
- Bedroom 213.00 x 11.00Second level, Semi Ensuite, Closet, Window
- Bedroom 314.50 x 13.00Second level, Semi Ensuite, Hardwood Floor, Bay Window
- Bedroom 414.50 x 12.00Second level, Semi Ensuite, Hardwood Floor, Bay Window
- Bedroom 511.00 x 11.00Second level, Semi Ensuite, Closet, Window
- Office10.00 x 8.50Second level, Window, Hardwood Floor
- Family Room—Basement level, 4 Pc Bath, Laminate
Washrooms
- 2-piece, Main
- 4-piece, Second
- 4-piece, Second
- 4-piece, Second
- 4-piece, Basement
- Area
- Markham
- Municipality
- Markham
- Neighbourhood
- Cathedraltown
- Main cross streets
- Woodbine Ave. & Major Mackenzie
- Zoning
- Single Family Residential
- Directions
- Exit Elgin Mills Road East
- MLS® number
- N13061274
- Data source
- Toronto Regional Real Estate Board
- Status change
- 2026-05-06
- Listed on
- 2026-04-30
- Days on market
- 6 days
- Possession type
- 60-89 days
- Co-op commission
- 2.5% plus HST
- Seller
- Listed by
- RE/MAX CONDOS PLUS CORPORATION
Home Market Value
Current home valuation for 81 Reflection Road, Markham, Cathedraltown, Markham, ON. Listed for $1,889,800
HOMEH Estimate
$1,954,000
Estimated Sales Range
$1,543,660 - $2,364,340
HOMEH Estimate for 81 Reflection Road, Markham, Cathedraltown
Calculated with a real agent's CMA method — 45+ years of experience, codified. Not an AI guess.
For the owner
Is this your home? Track its value.
Get this home's HOMEH Estimate by email once a month, with how many homes are for sale around you.
Mortgage Payment Calculator
Compare up to 4 down payment scenarios
20% required for homes $1.5M or more
$377,960
| Scenario 1 | Scenario 2 | Scenario 3 | Scenario 4 | |
|---|---|---|---|---|
−Down payment | % $ | % $ | % $ | % $ |
+CMHC insurance | $0 | $0 | $0 | $0 |
=Total mortgage | $1,511,840 | $1,417,350 | $1,322,860 | $1,228,370 |
Amortization | ||||
Mortgage rate | % | % | % | % |
| Payment frequency | ||||
=Mortgage payment | $7,382monthly | $6,920monthly | $6,459monthly | $5,998monthly |
Land Transfer Tax
$34,271
$34,271
Around this home
No schools found nearby
Data provided by OpenStreetMap & Fraser Institute School Rankings
Ask HOMEH
New!Hi there!
👋Text or call (416) 301-9001
Recommended for you
Based on homes you've looked at.
No recommended properties found.
Nearby similar homes
No nearby properties found.
More real estate resources
Other homes nearby
Explore this area
Nearby neighbourhoods
No nearby listings available.